
Mandy Montford
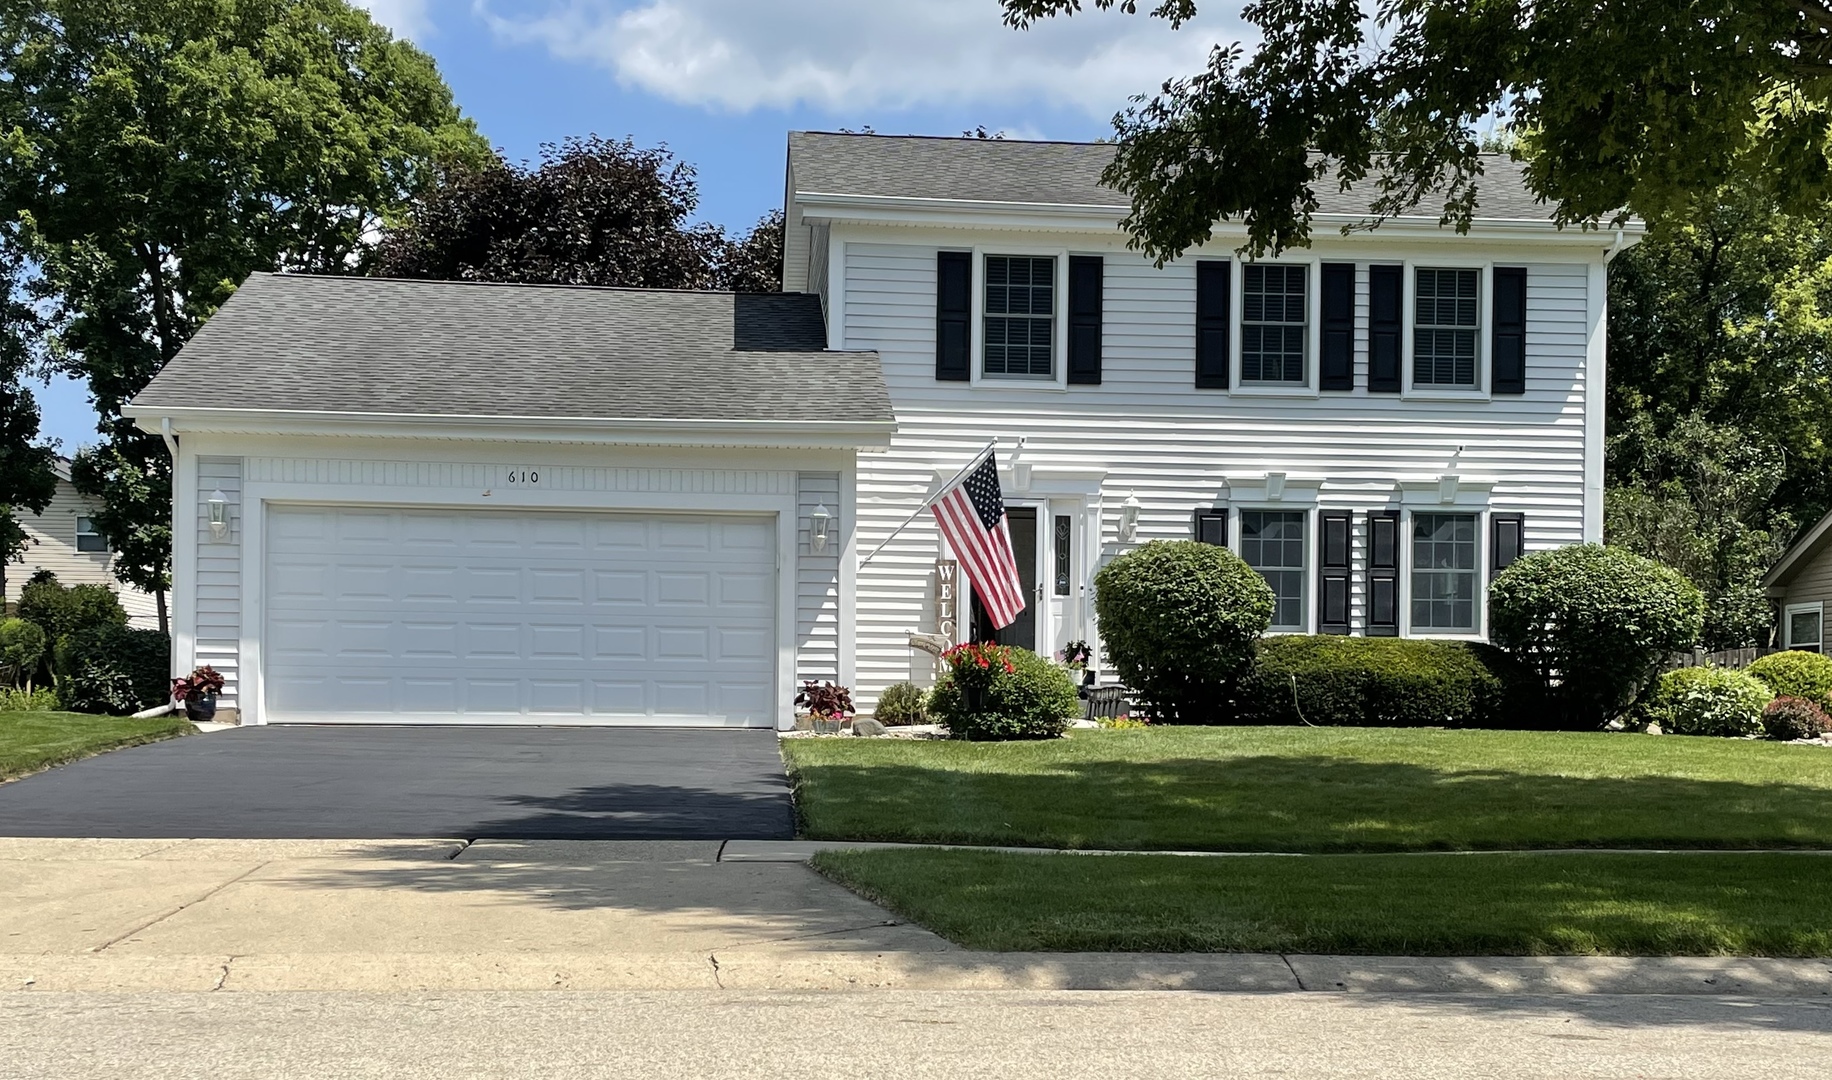
Two-story white house with black shutters, a large garage, American flag, and landscaped front lawn.
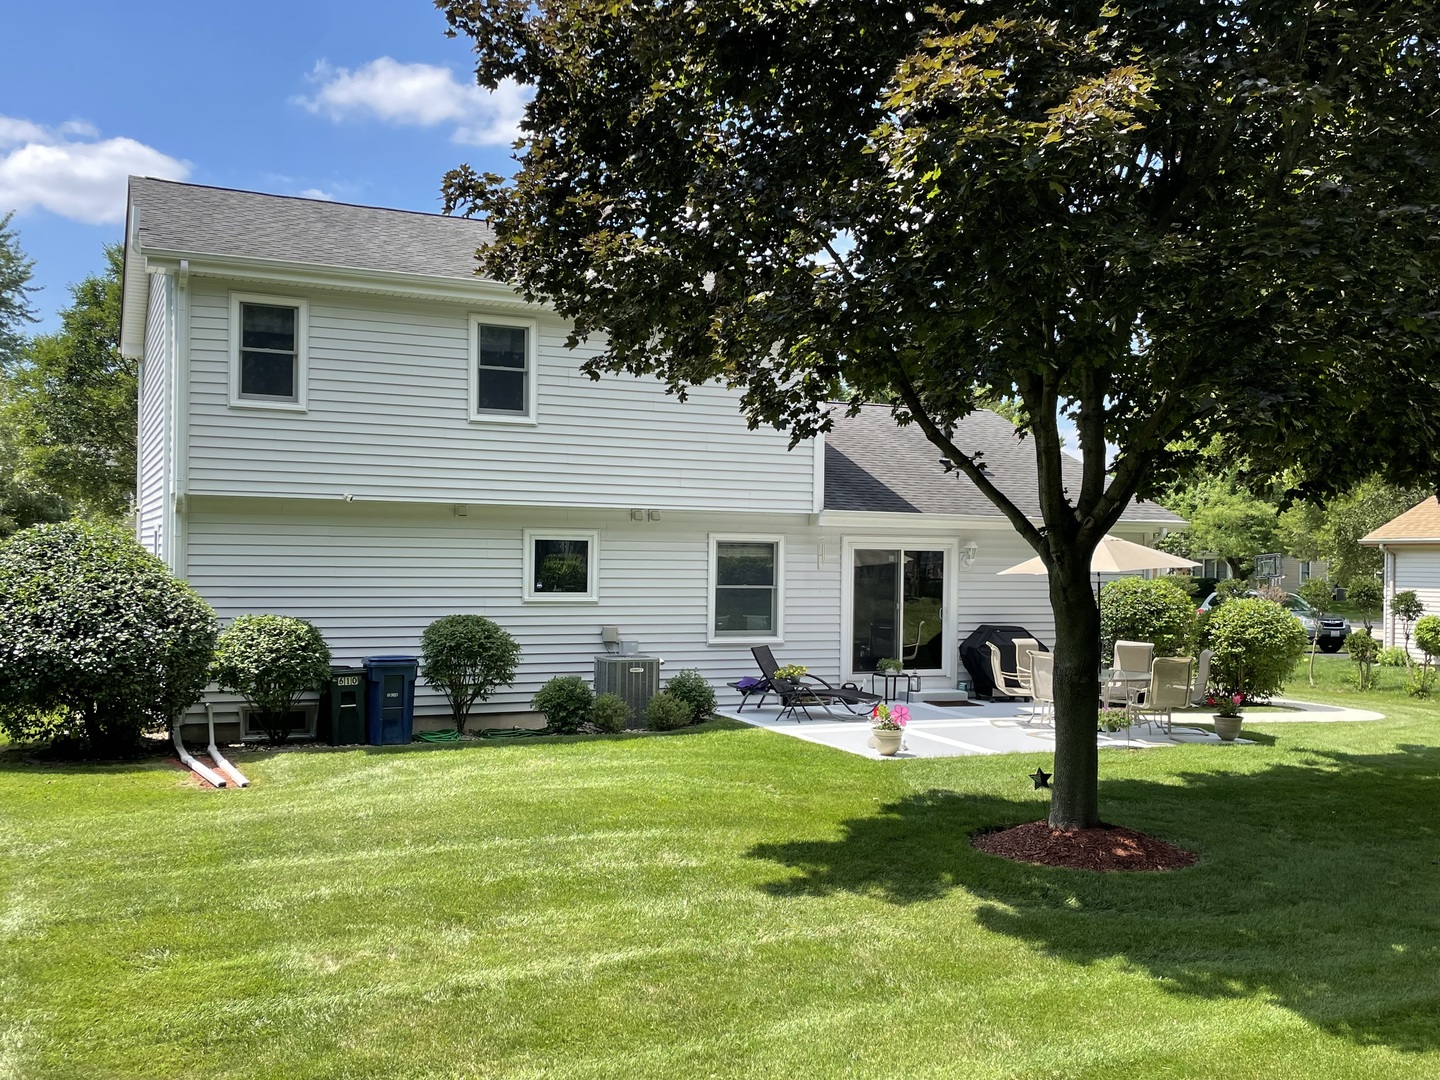
White two-story house with a furnished patio beneath a large shade tree.
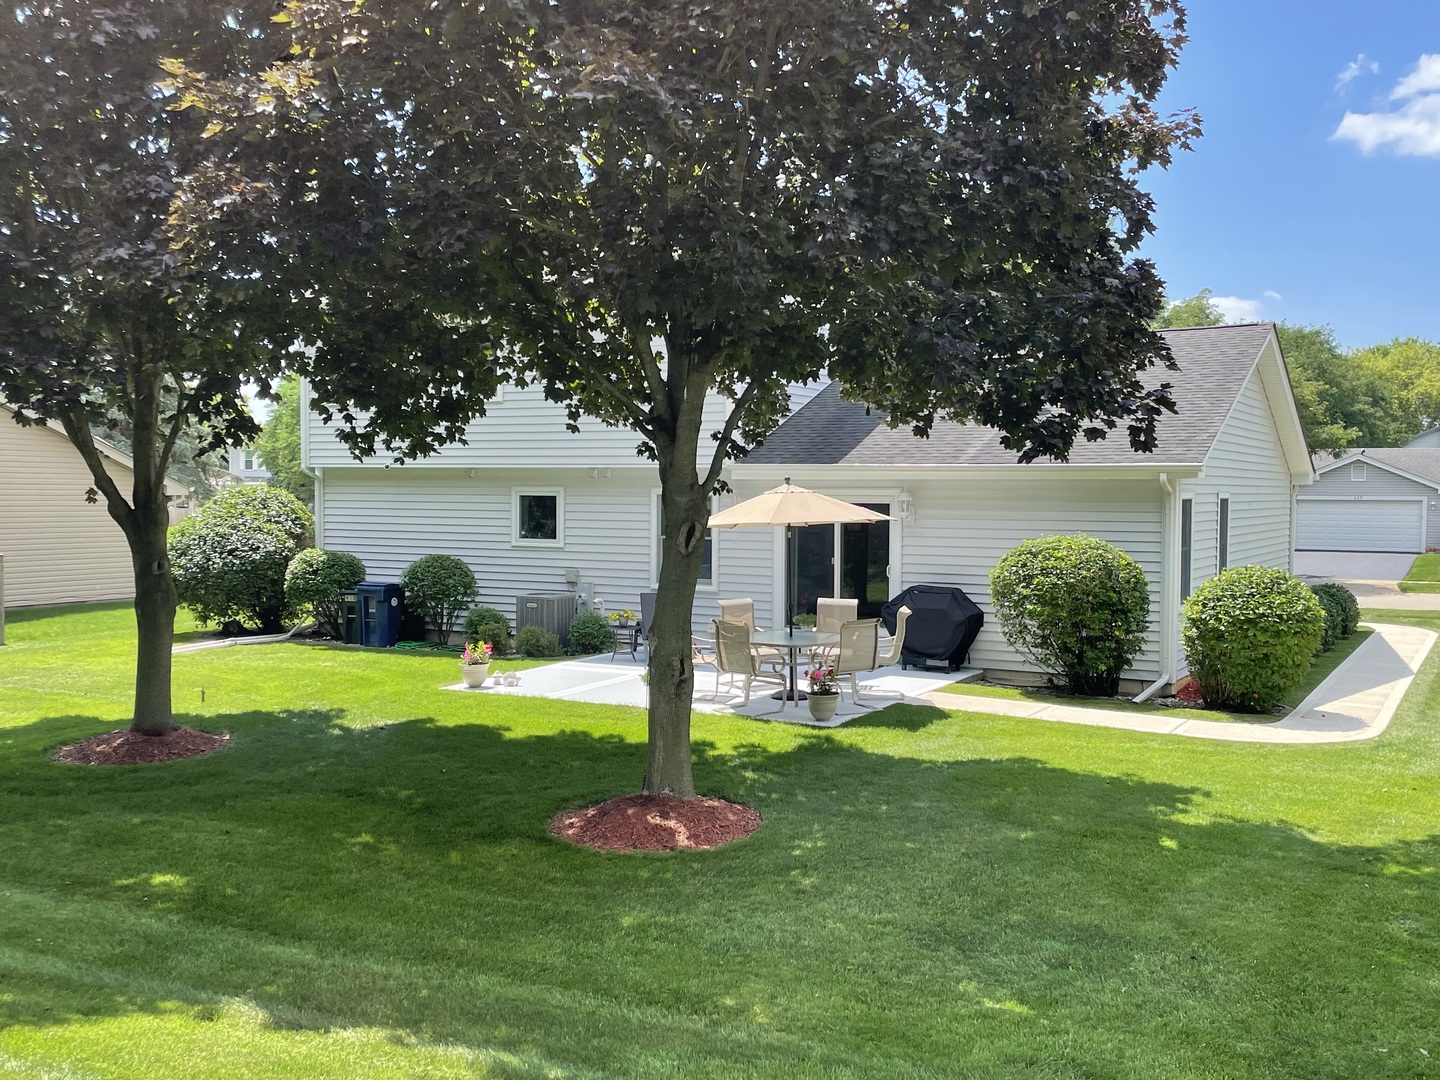
White-sided home with a furnished backyard patio beneath mature shade trees.
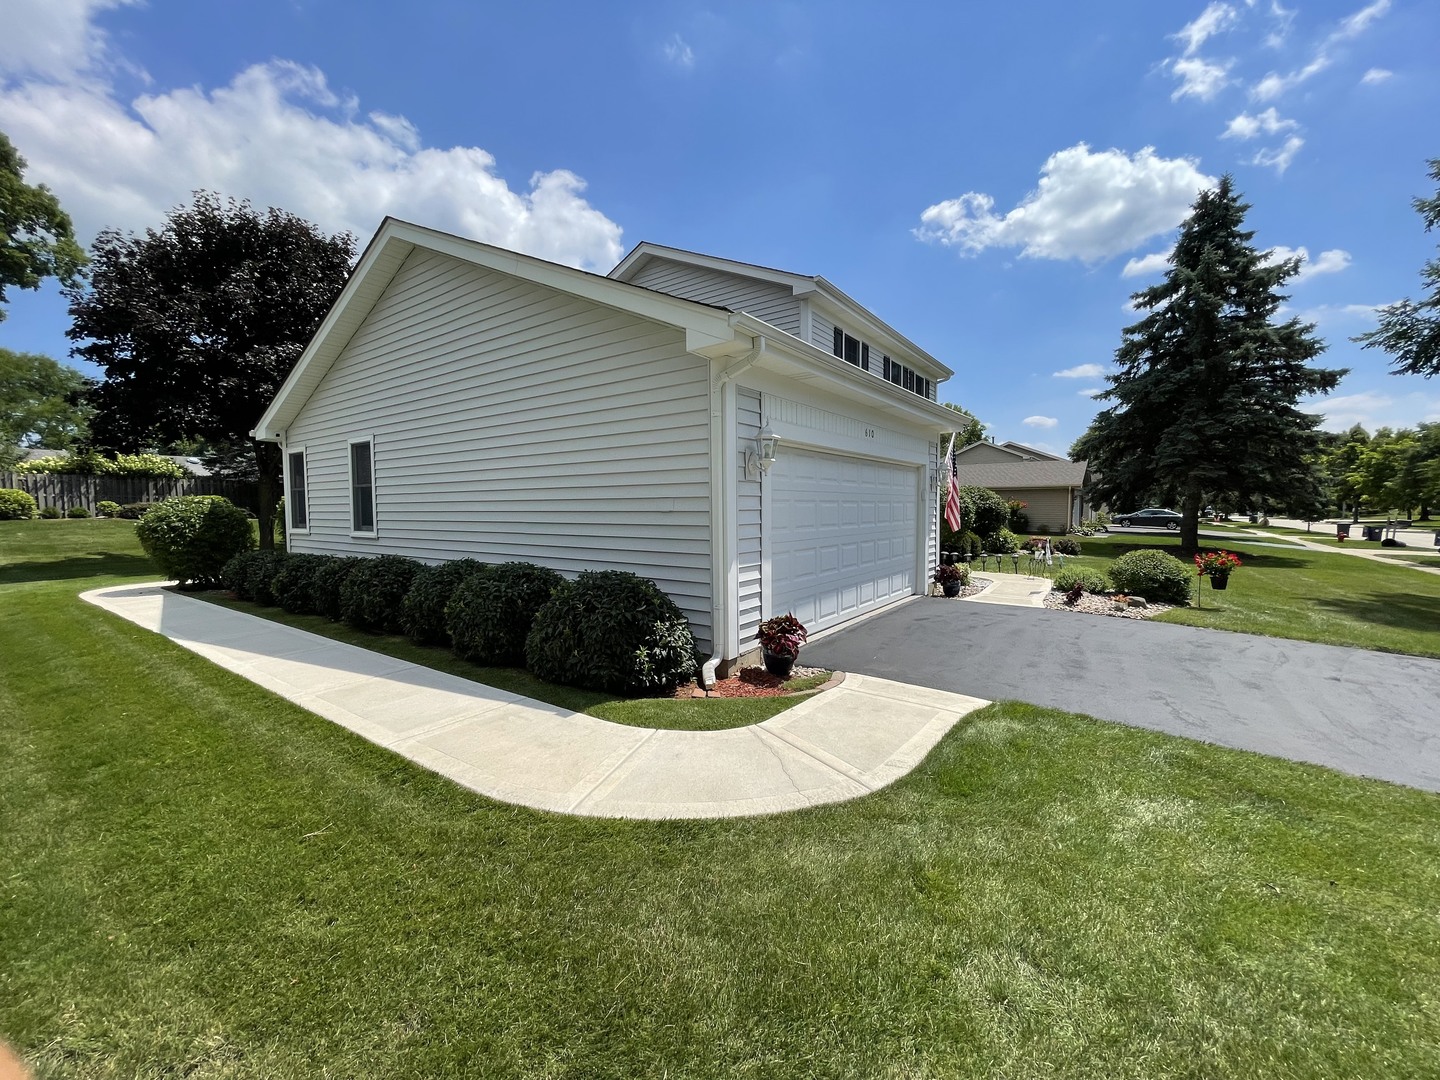
Suburban home with an attached double garage, curved walkway, and landscaped lawn.
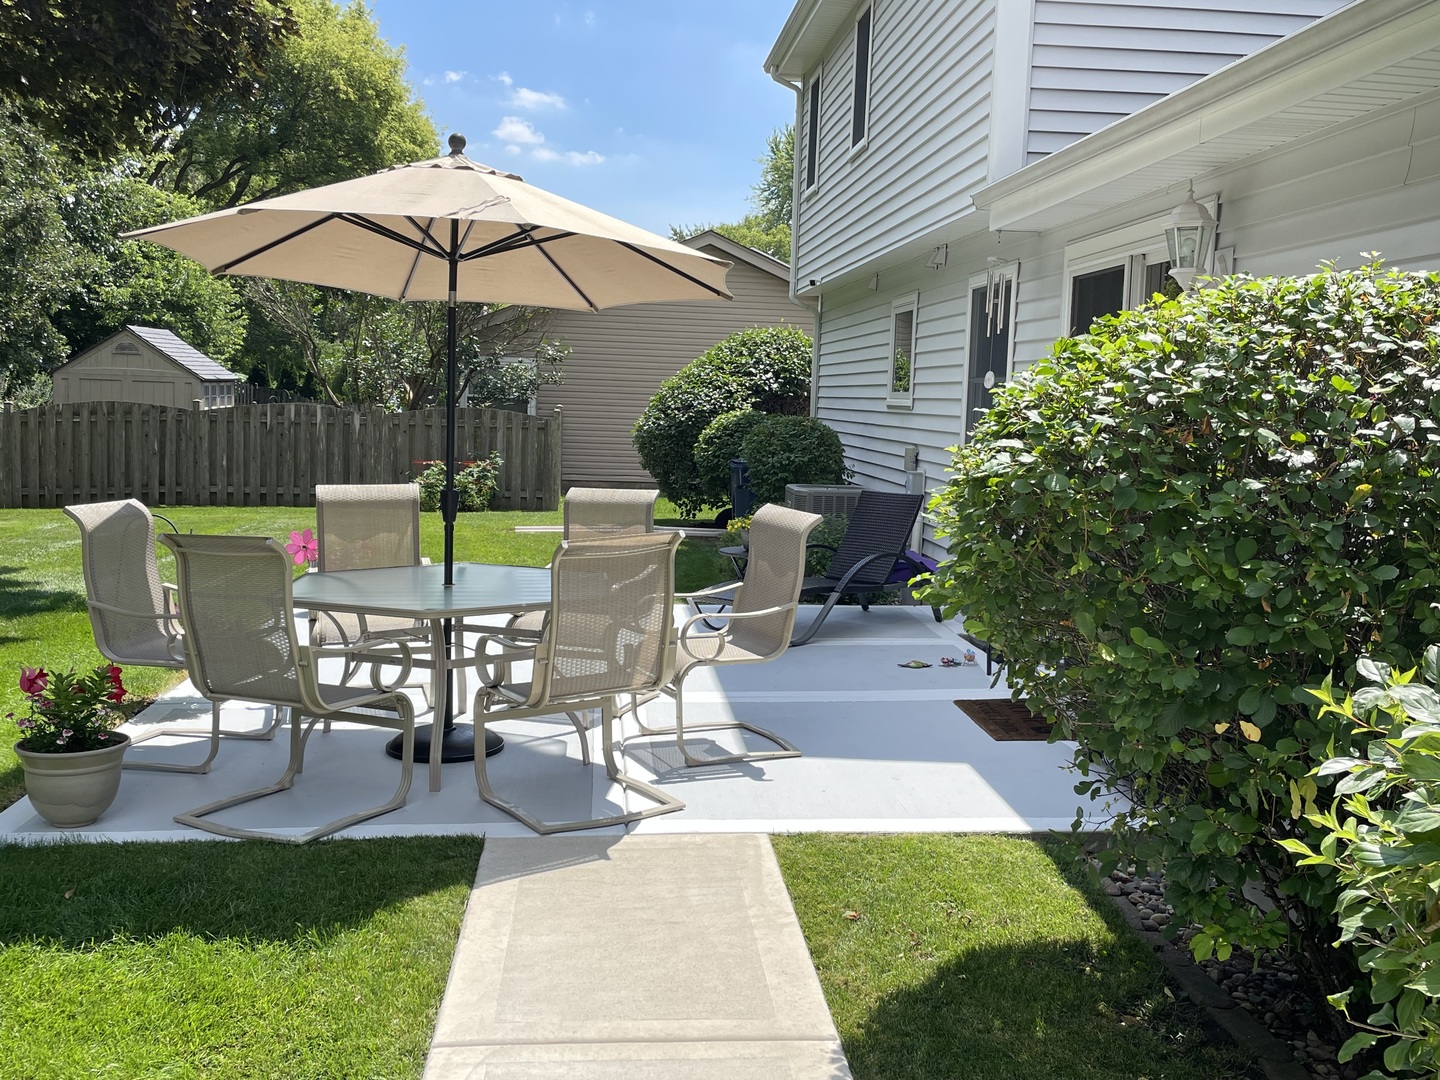
Backyard patio with umbrella-shaded dining set beside a white-sided house and fenced lawn.
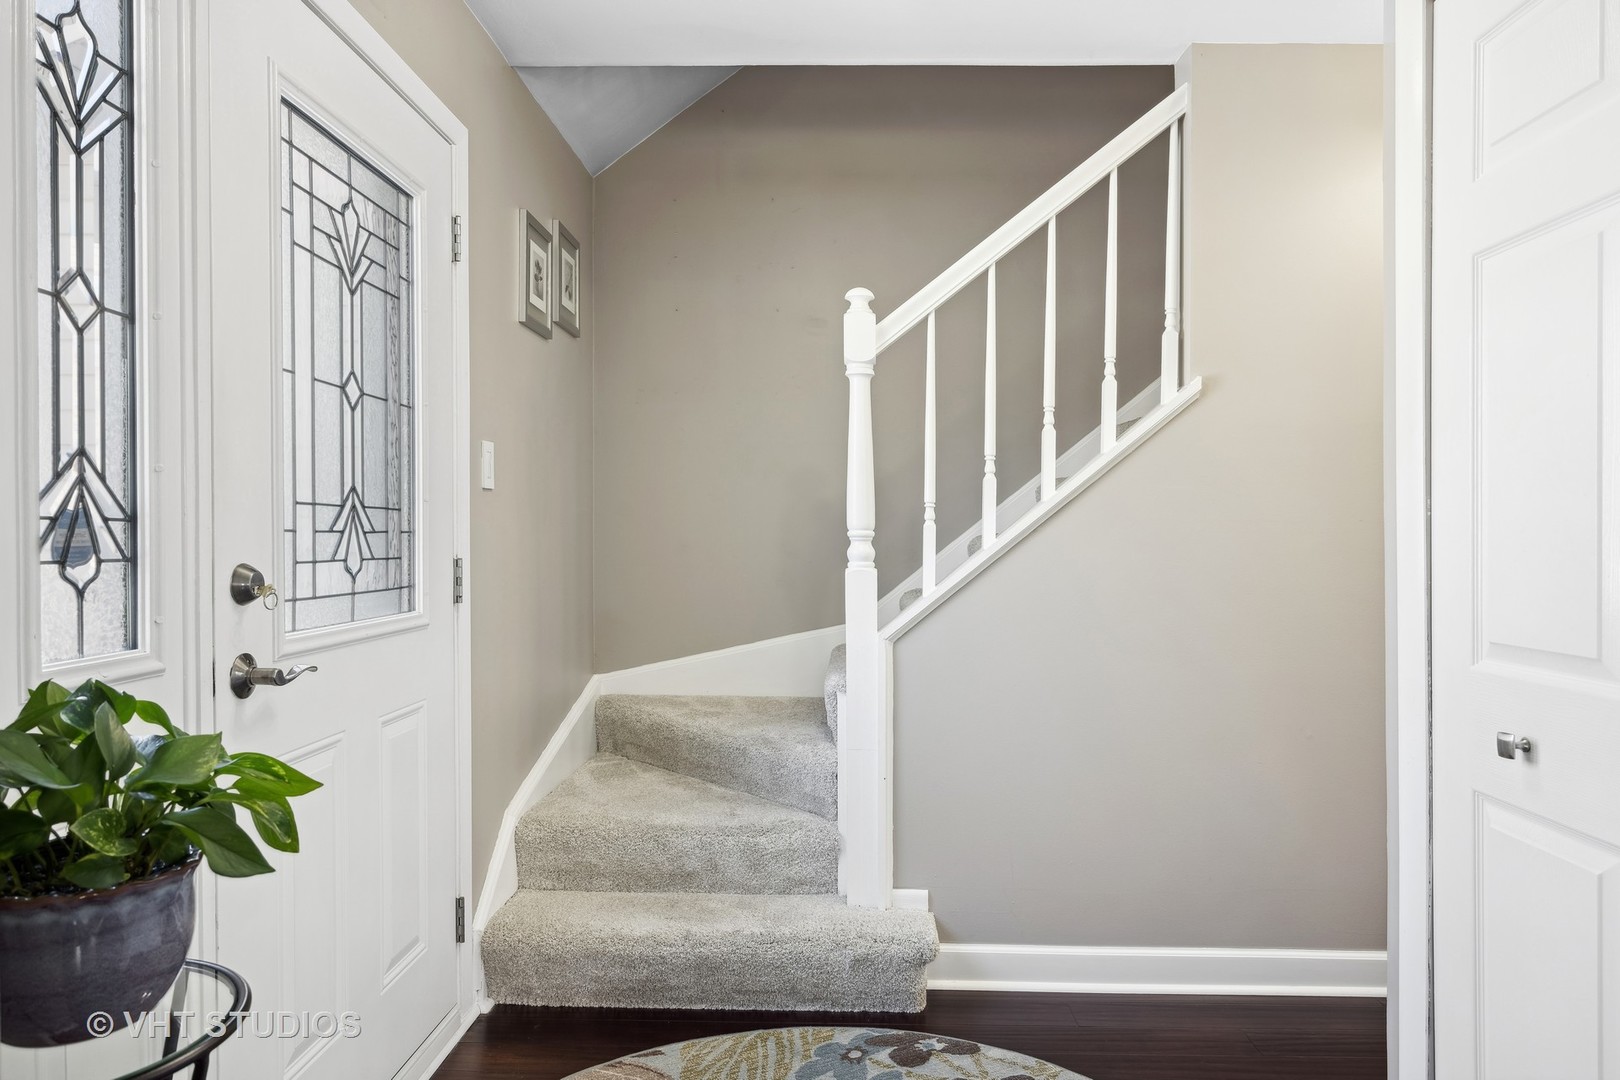
Foyer staircase with carpeted steps, white railing, and a decorative leaded-glass front door.
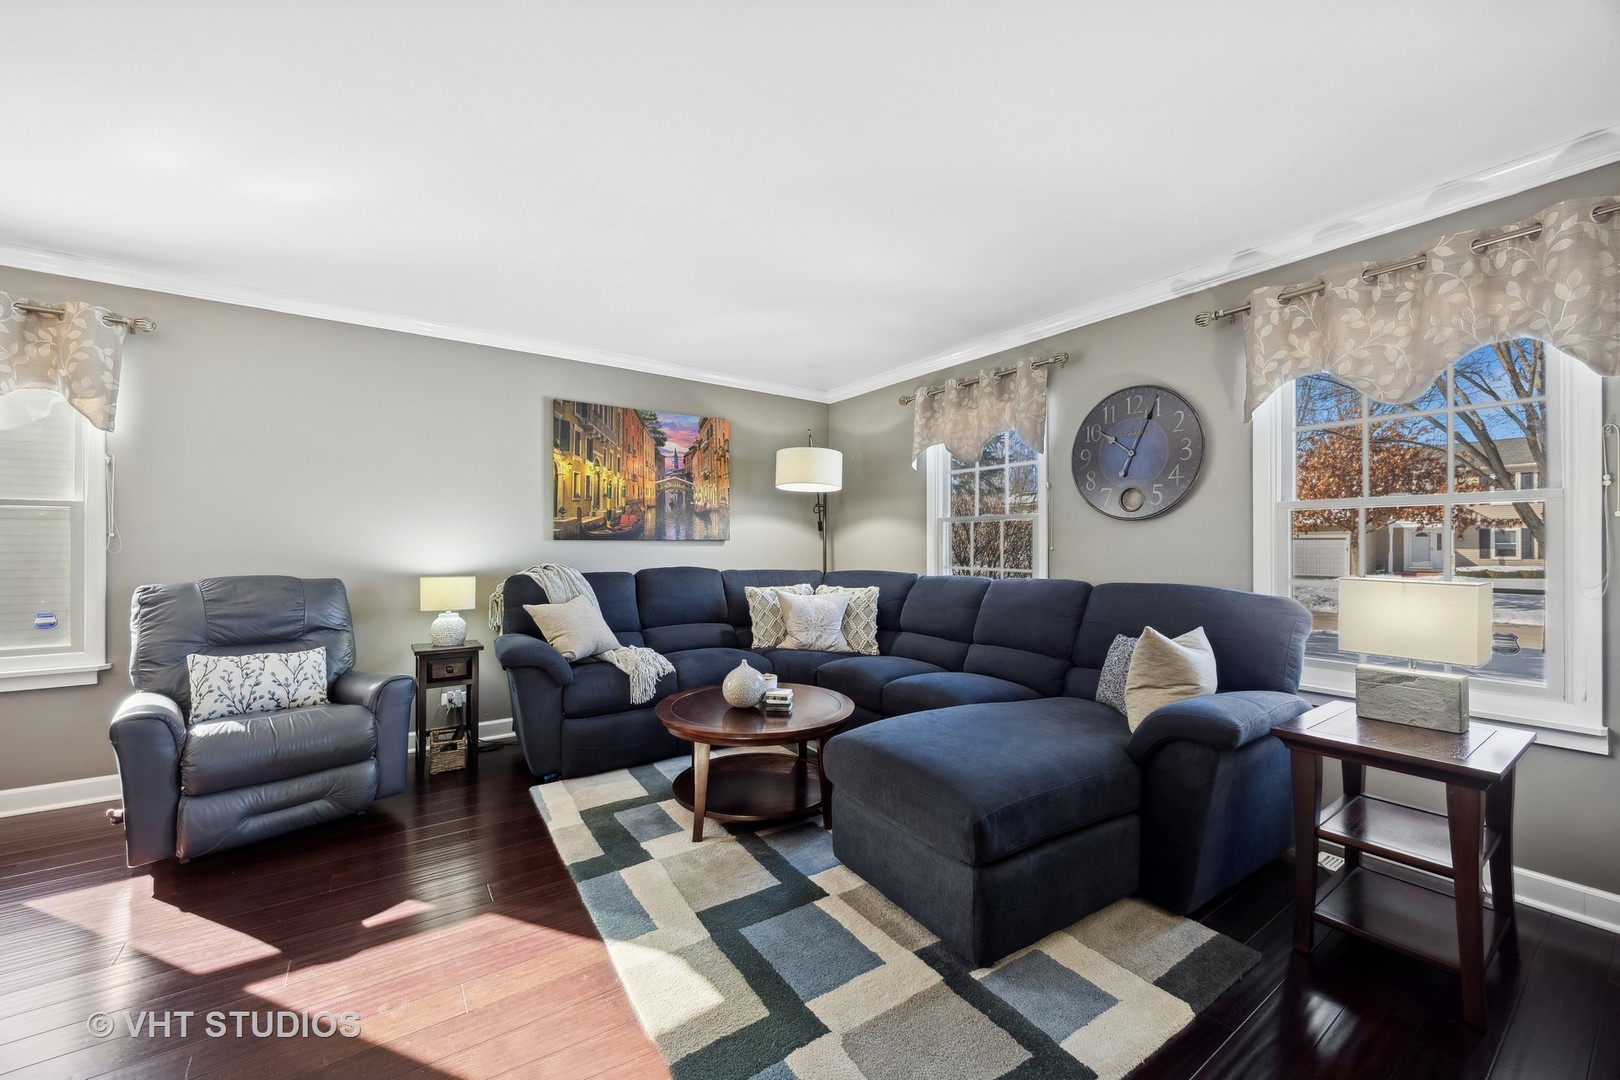
Living room with a navy sectional, leather armchair, geometric rug, and sunlit windows.
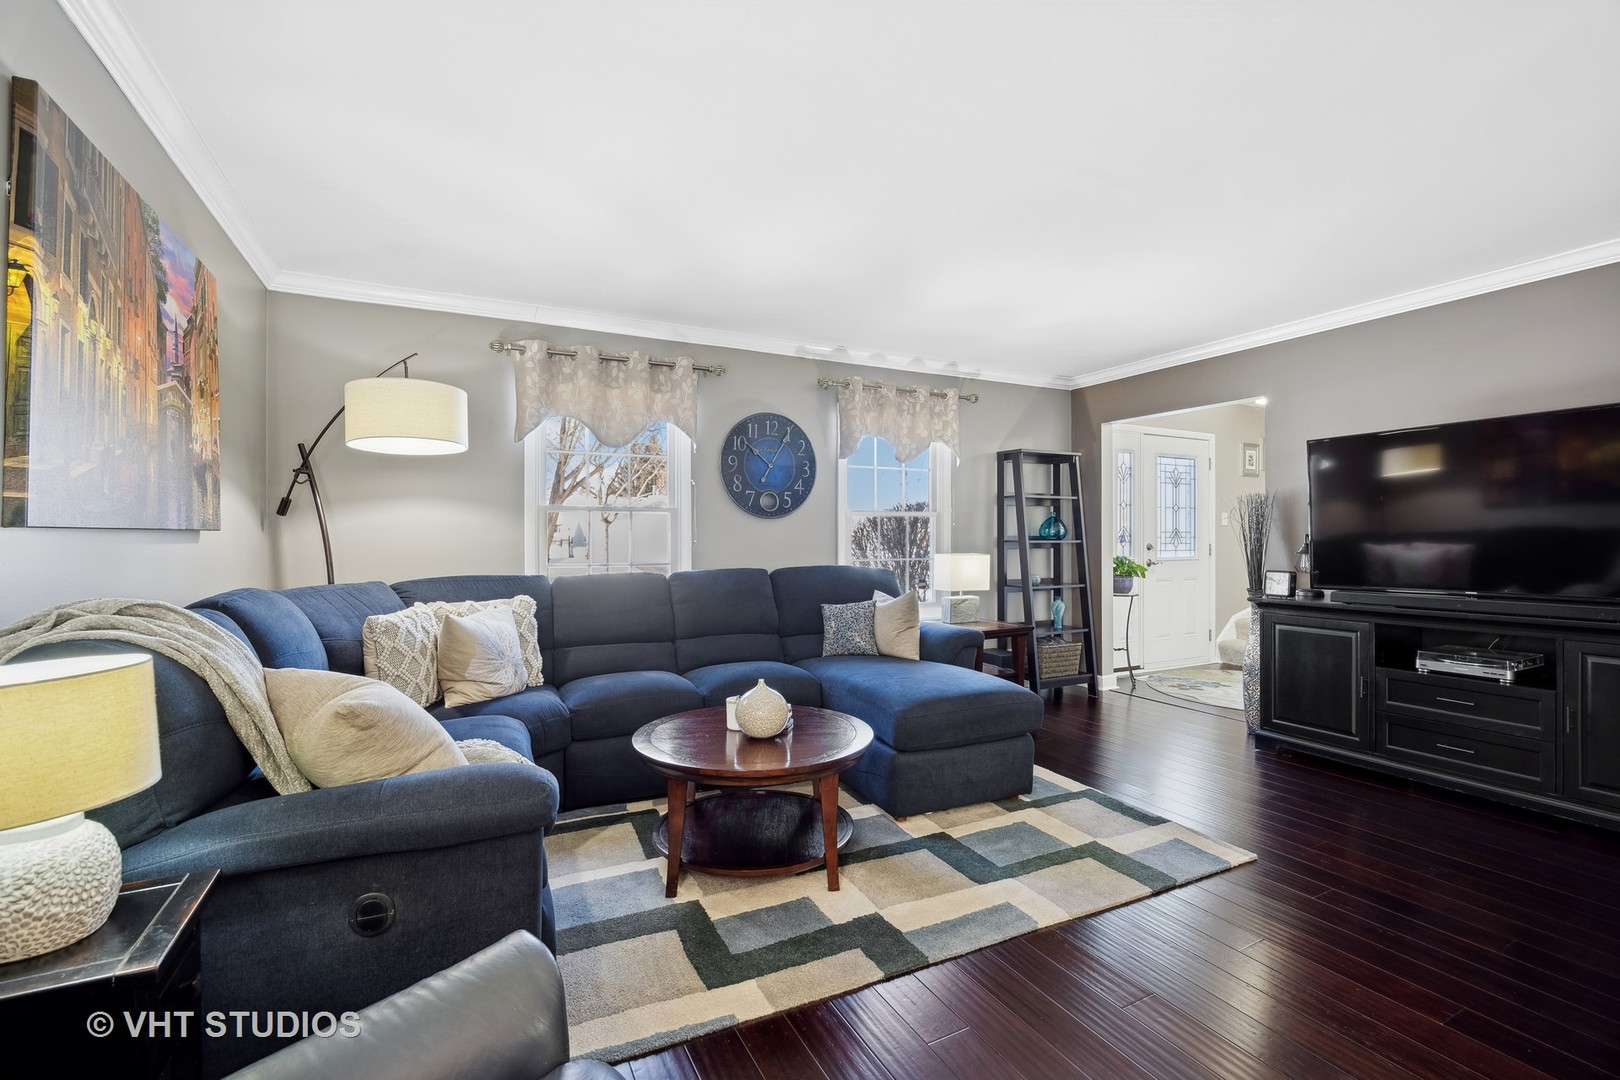
Living room with a navy sectional, geometric rug, and large television beside the entry.
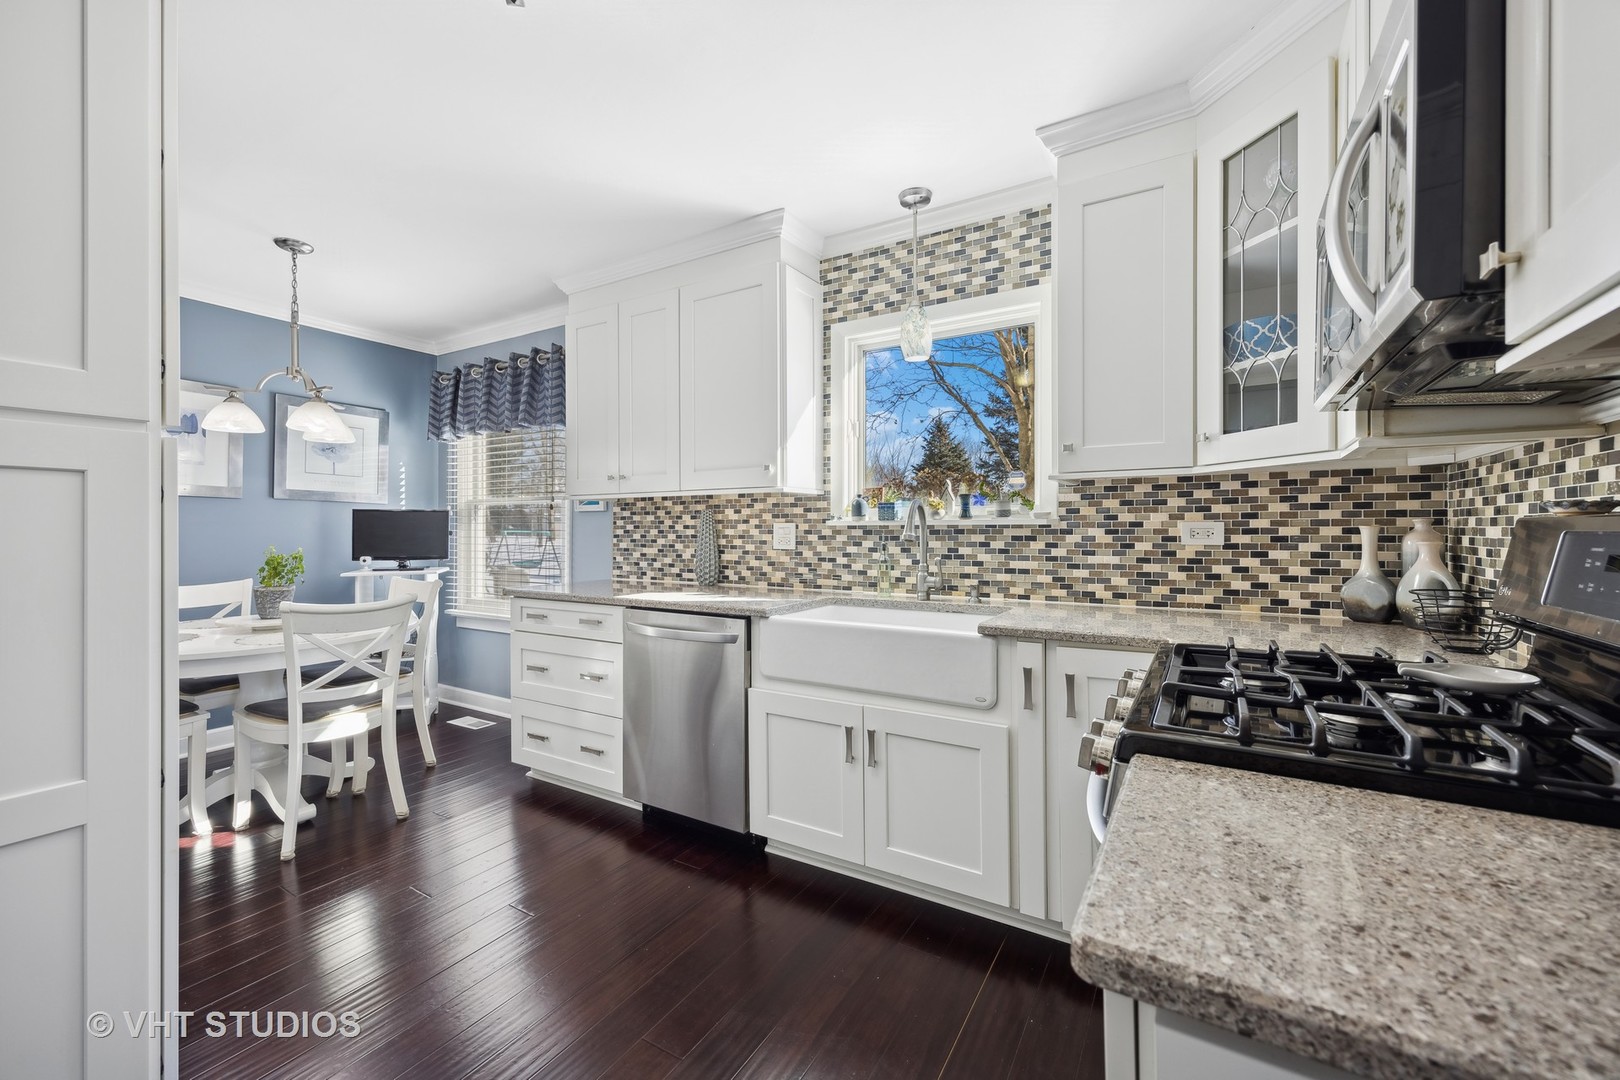
Kitchen with white cabinets, mosaic tile backsplash, farmhouse sink, and adjoining dining area.
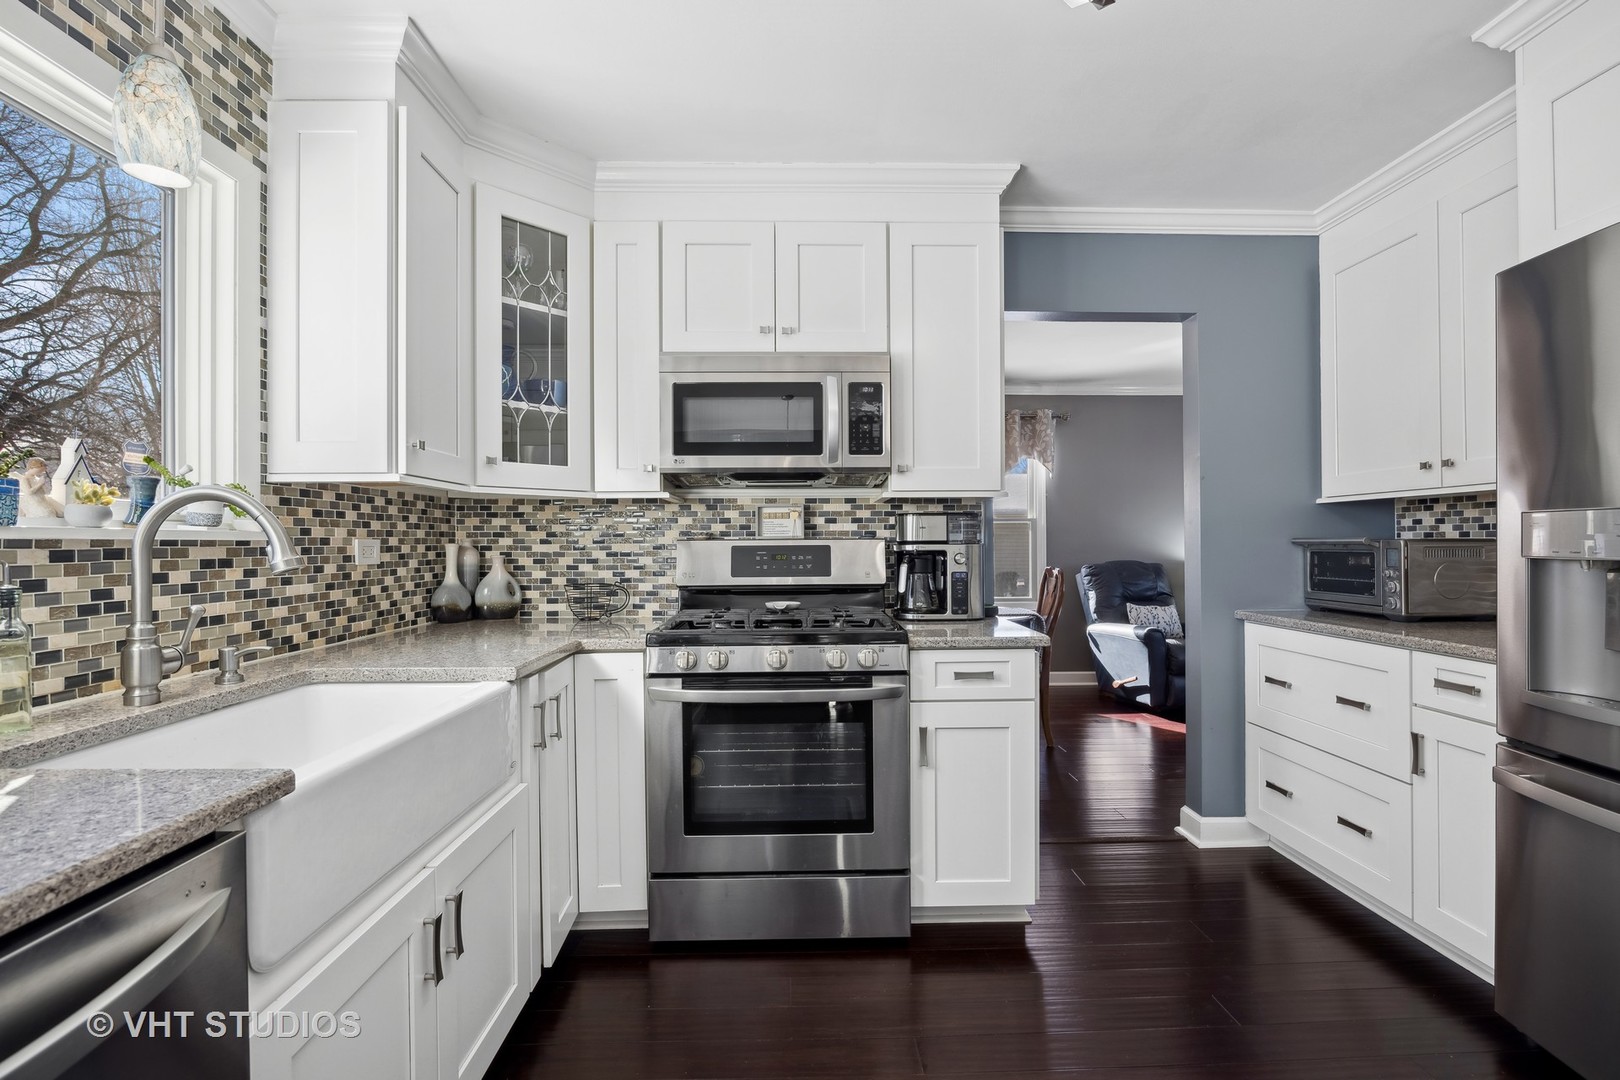
Kitchen with white cabinetry, stainless steel appliances, farmhouse sink, and multicolored tile backsplash.
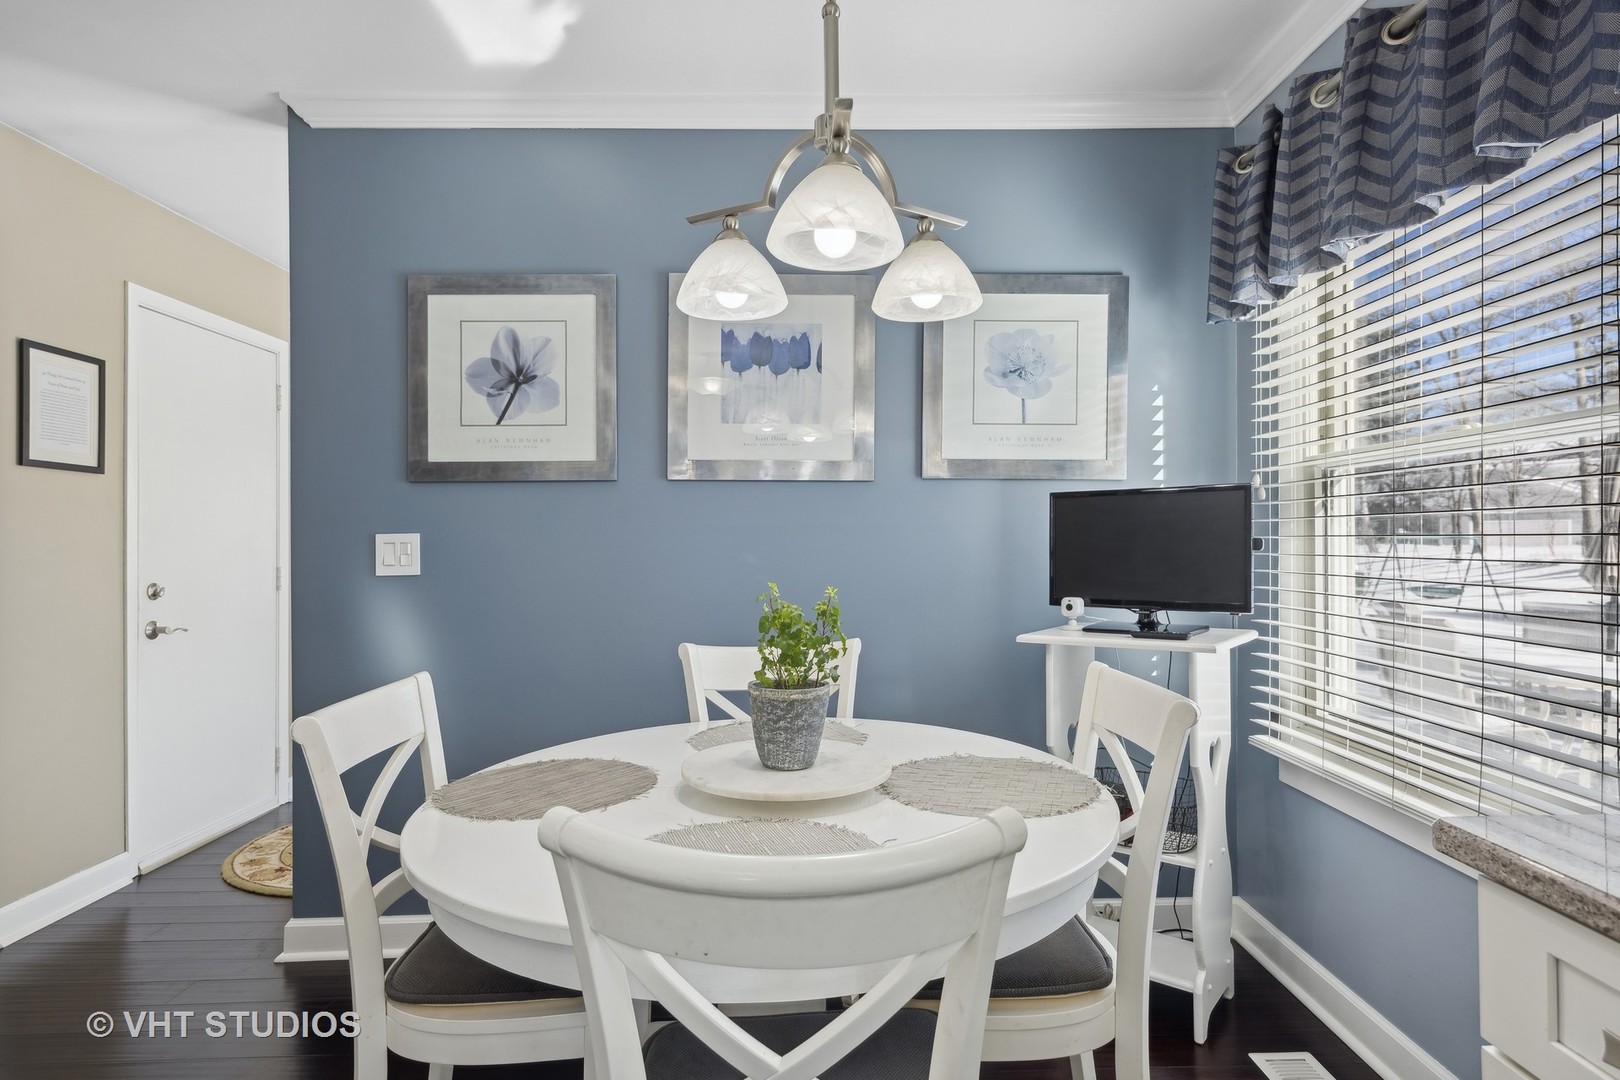
Dining area with a round white table, blue walls, floral prints, and a window overlooking snow.
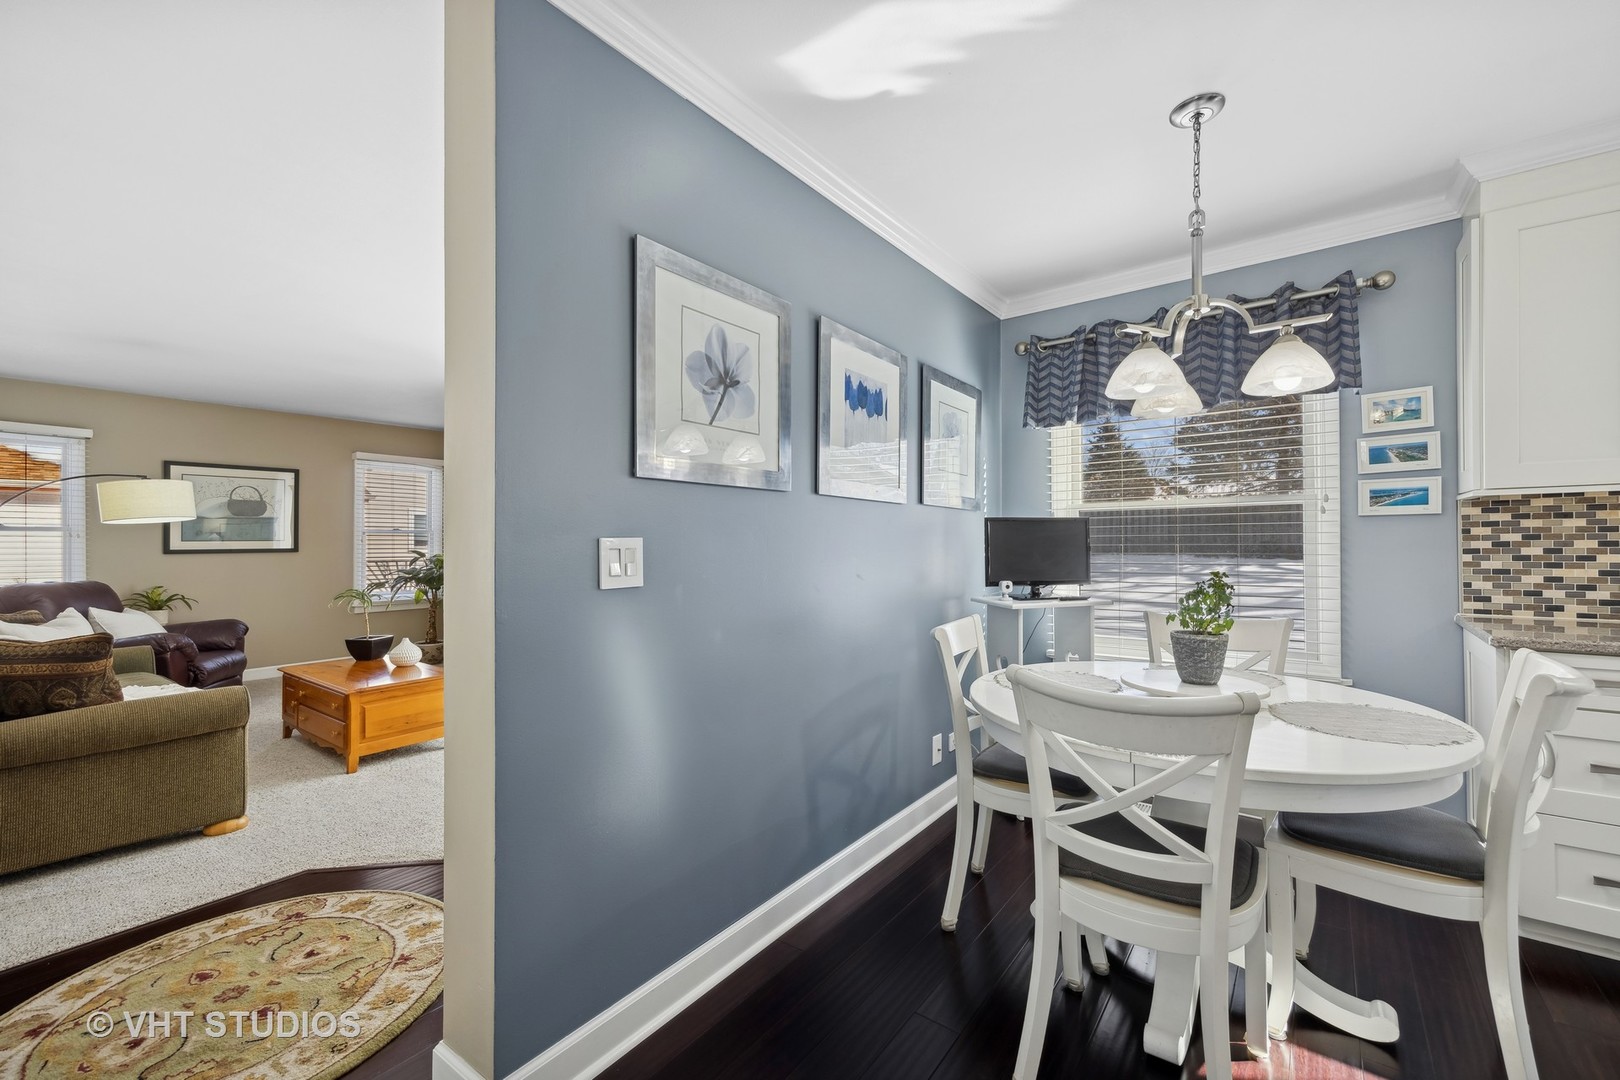
Dining area with a round white table, blue walls, and a window overlooking snow.
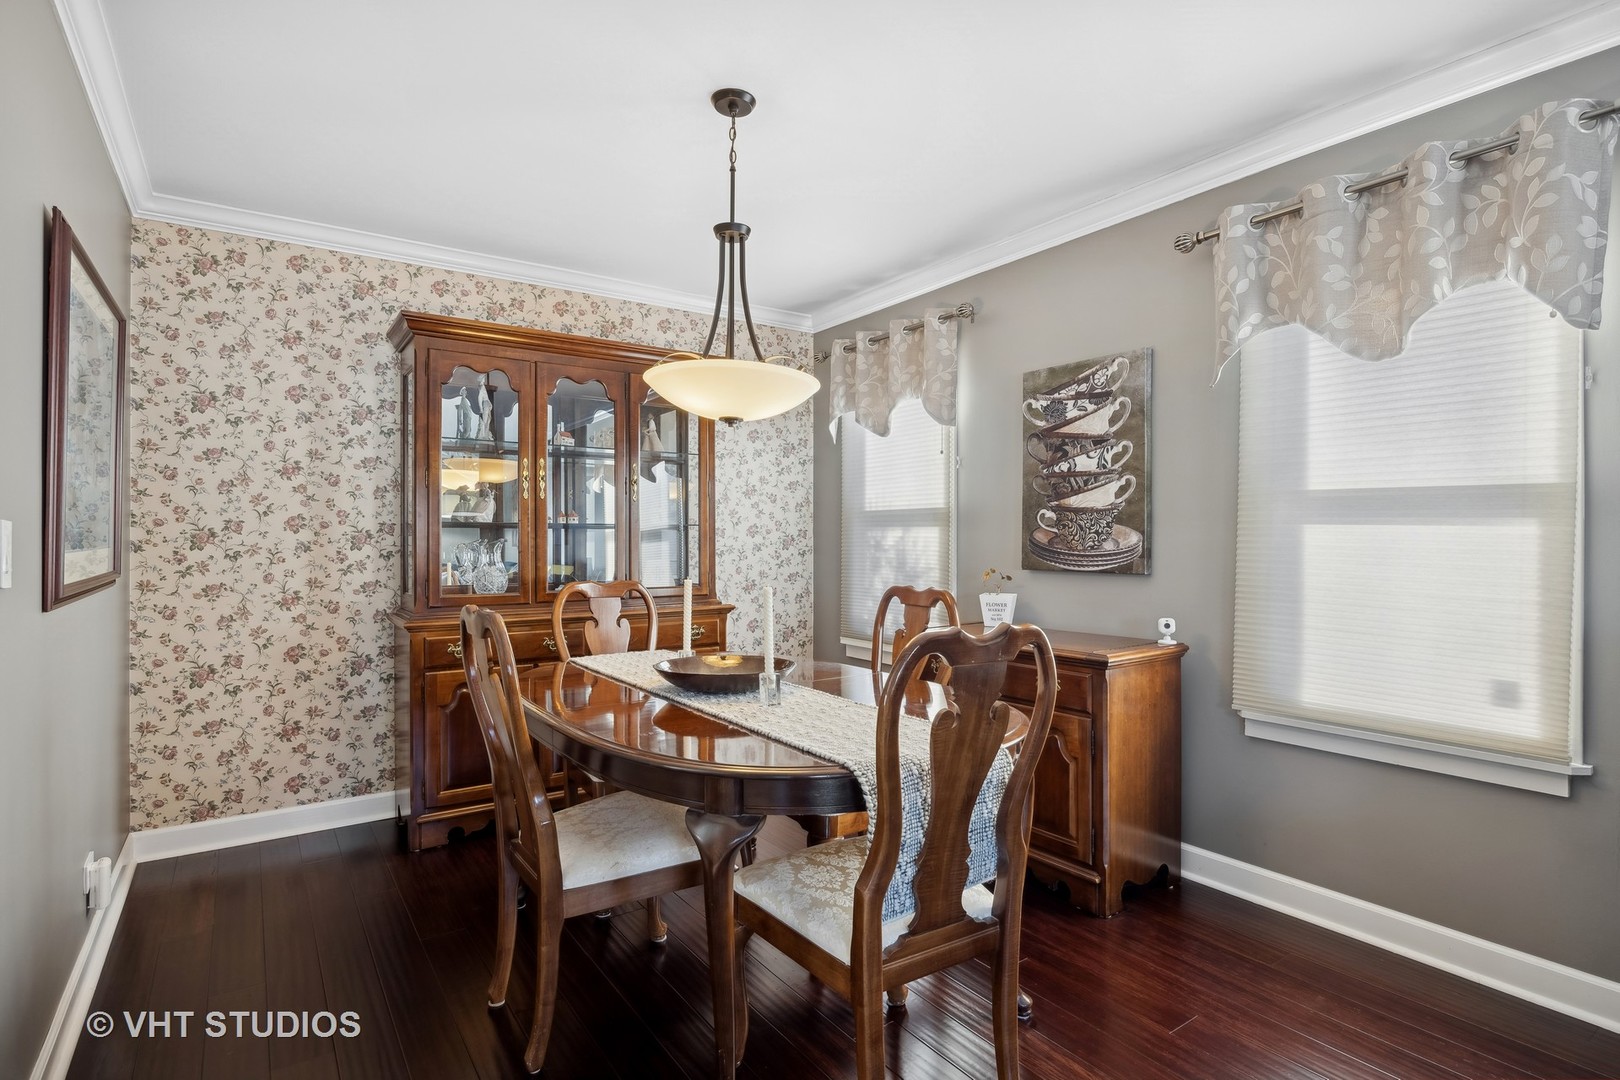
Dining room with a polished wood table, matching china cabinet, floral wallpaper, and curtained windows.
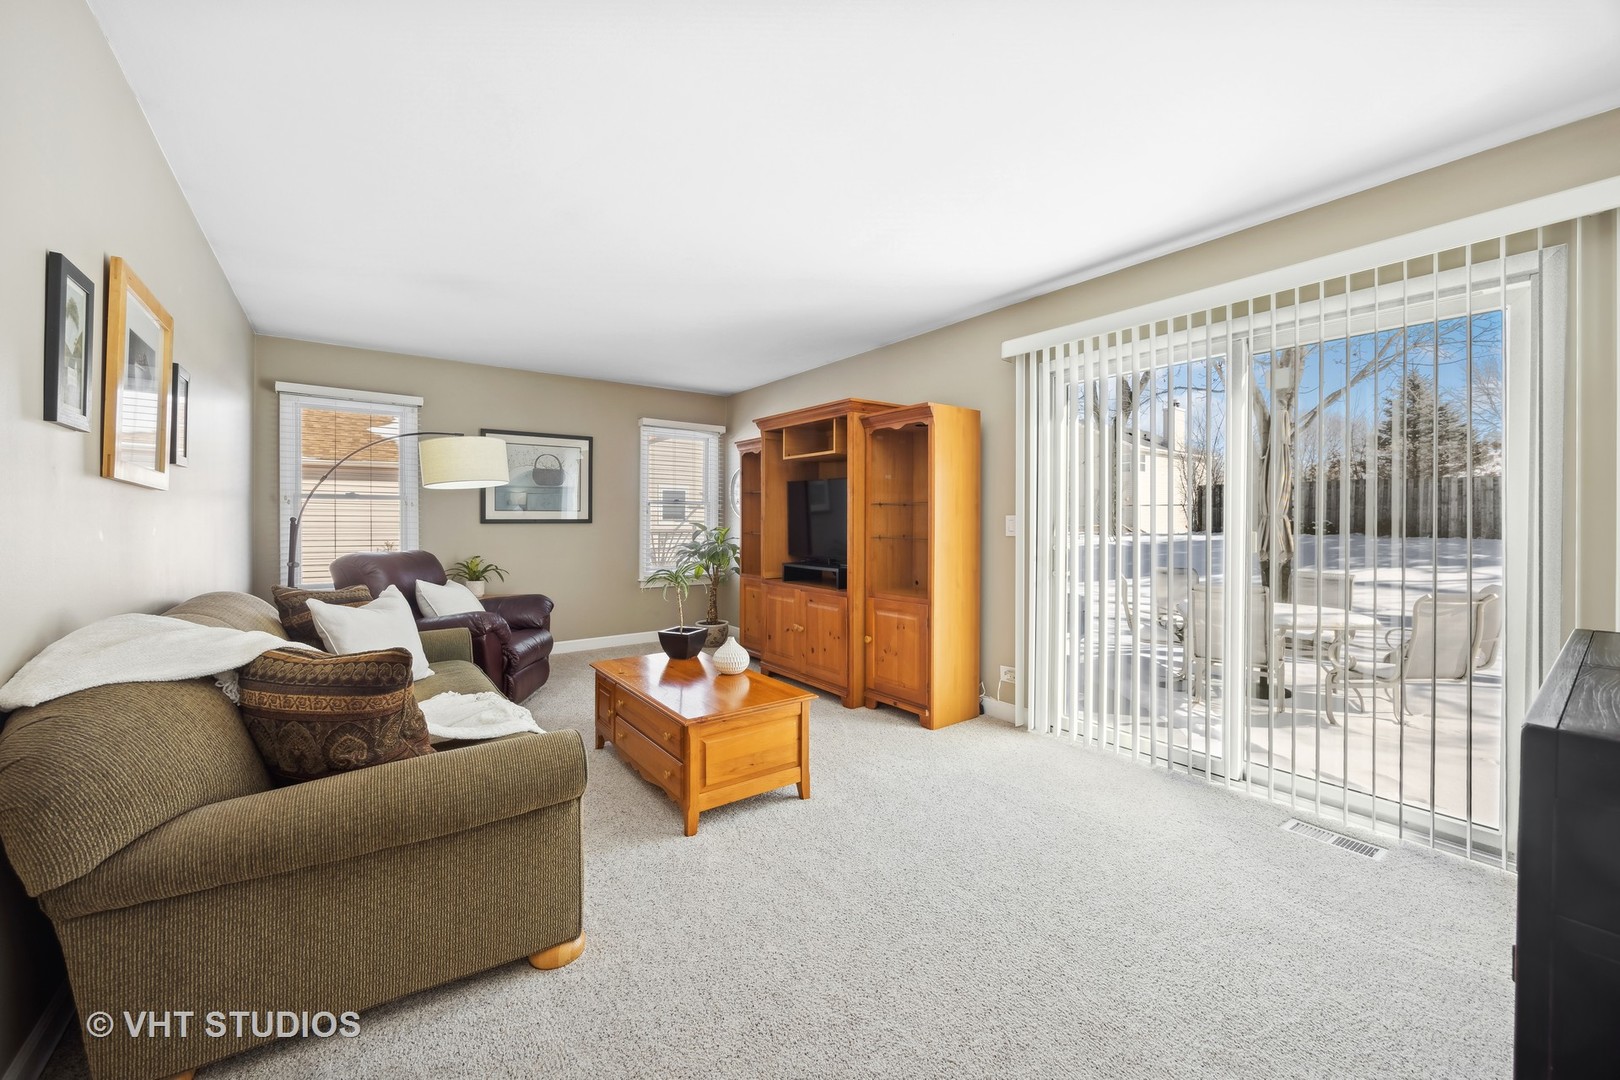
Living room with a green sofa, wooden entertainment cabinet, and sliding glass doors overlooking a snowy patio.
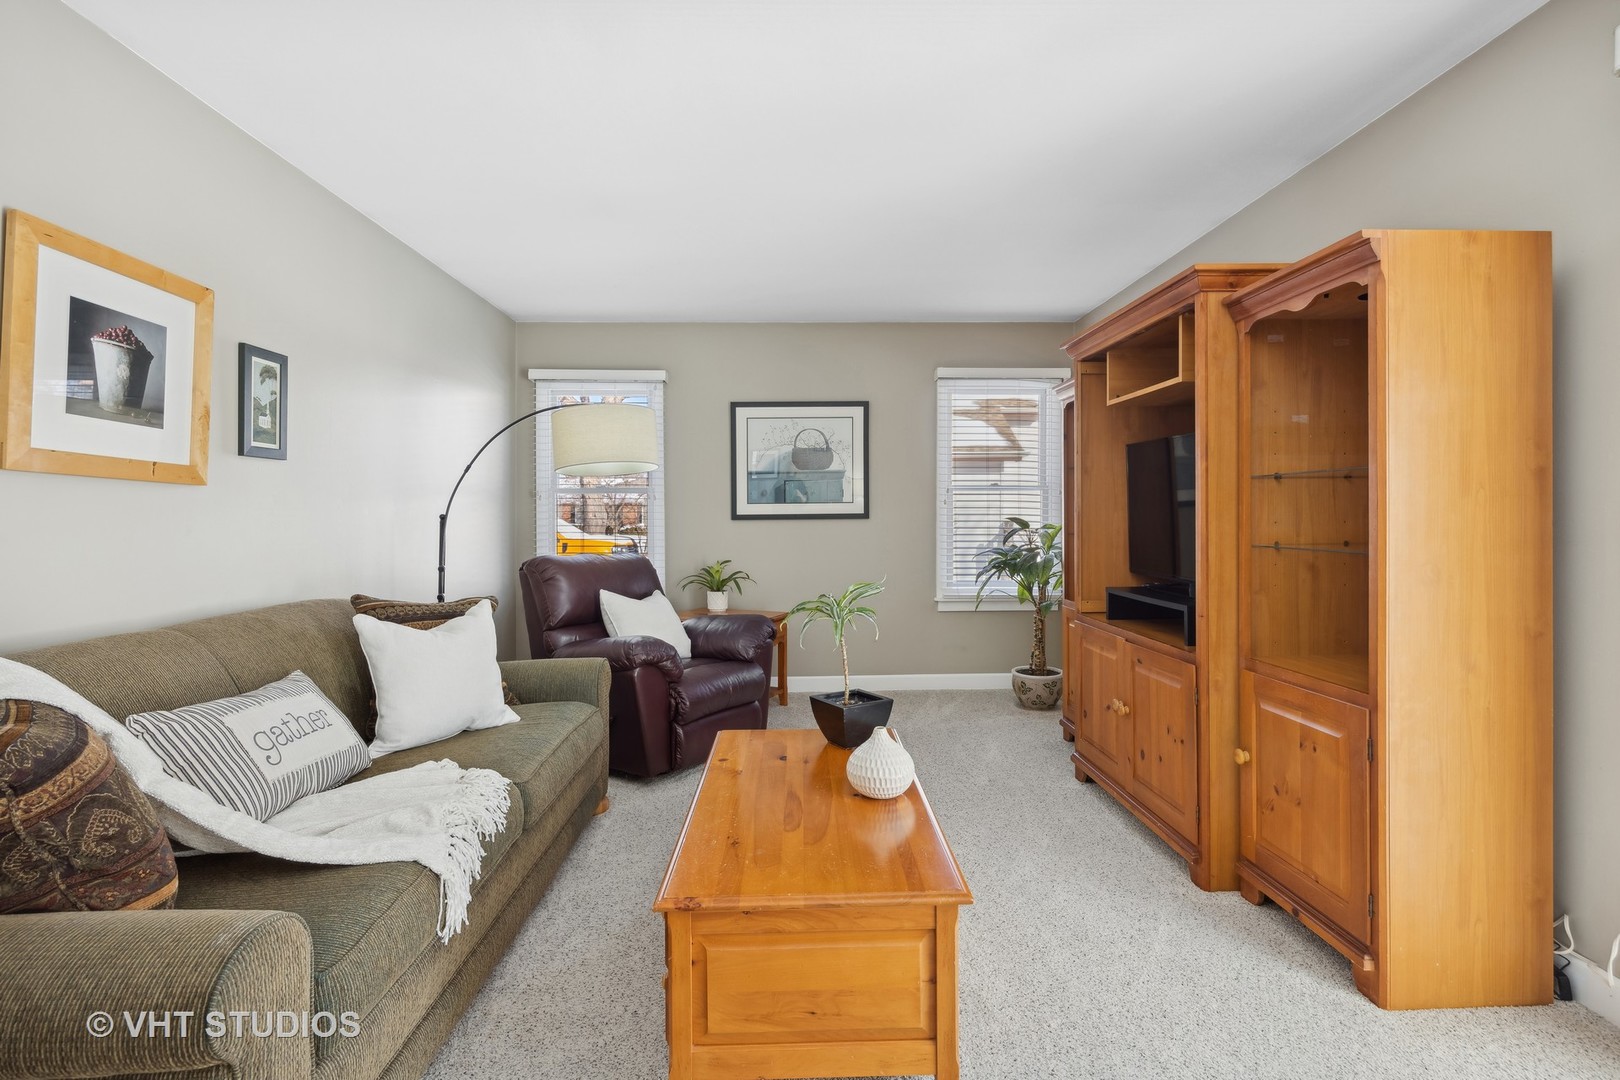
Living room with a green sofa, leather recliner, wooden coffee table, and large entertainment cabinet.
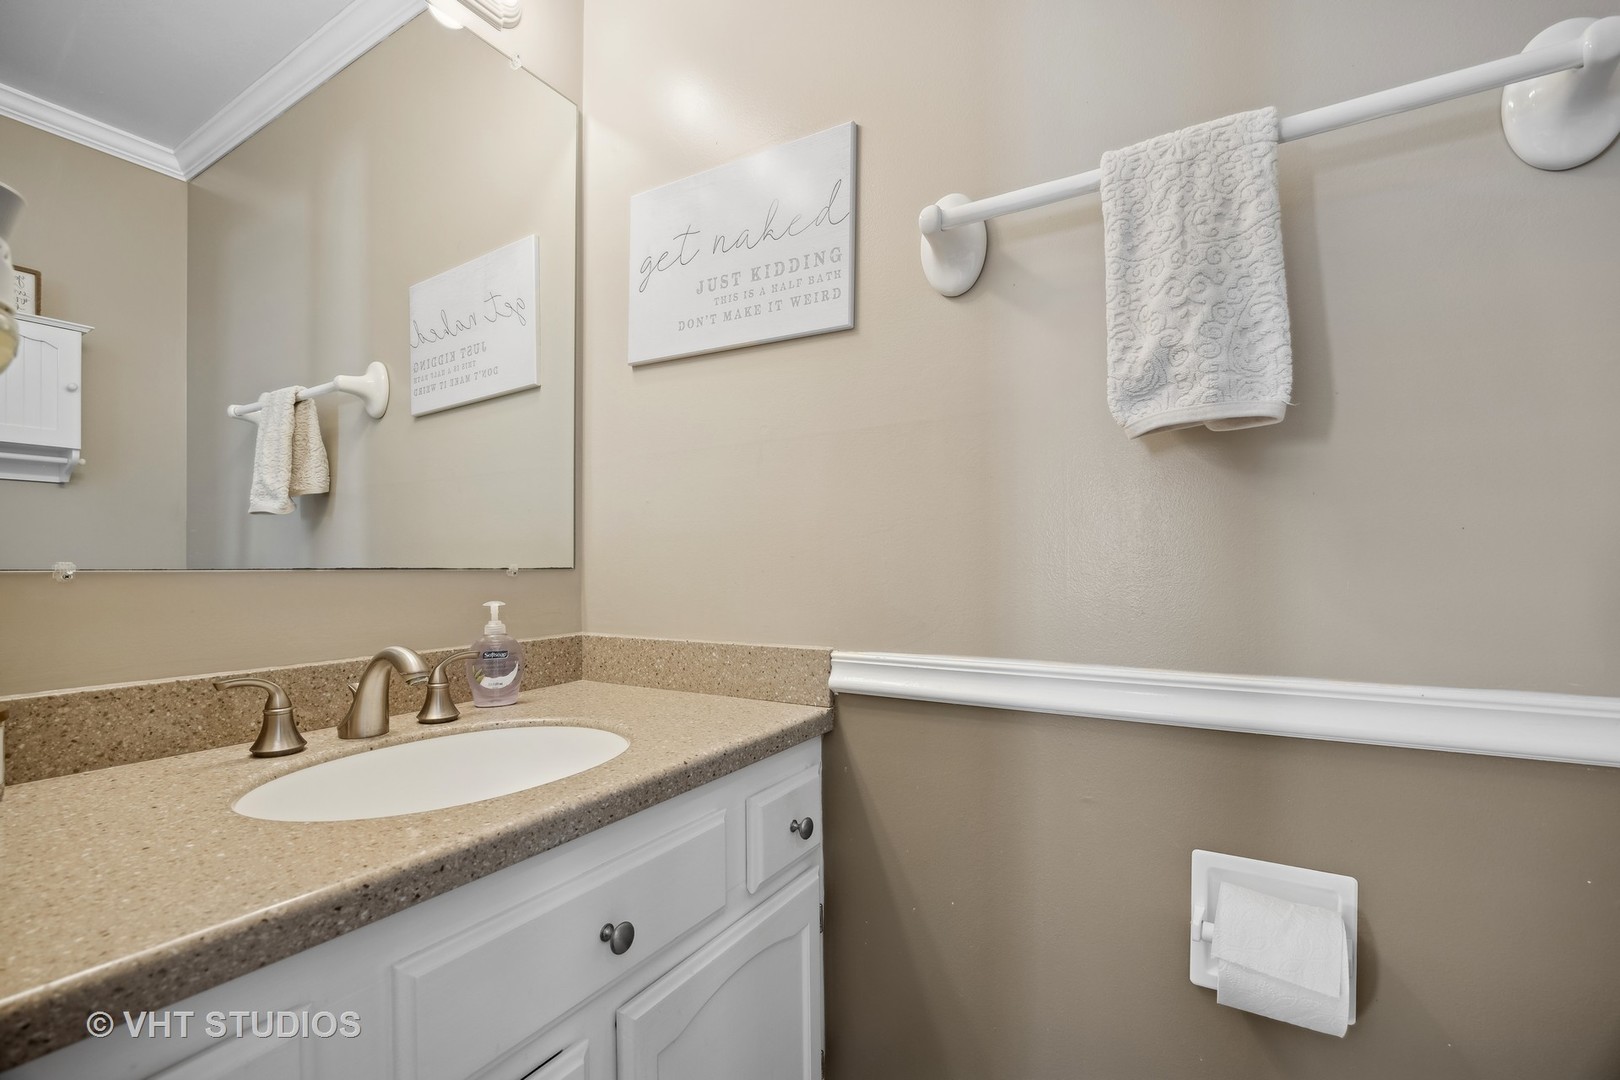
Half bathroom with a white vanity, speckled countertop, large mirror, and humorous framed sign.
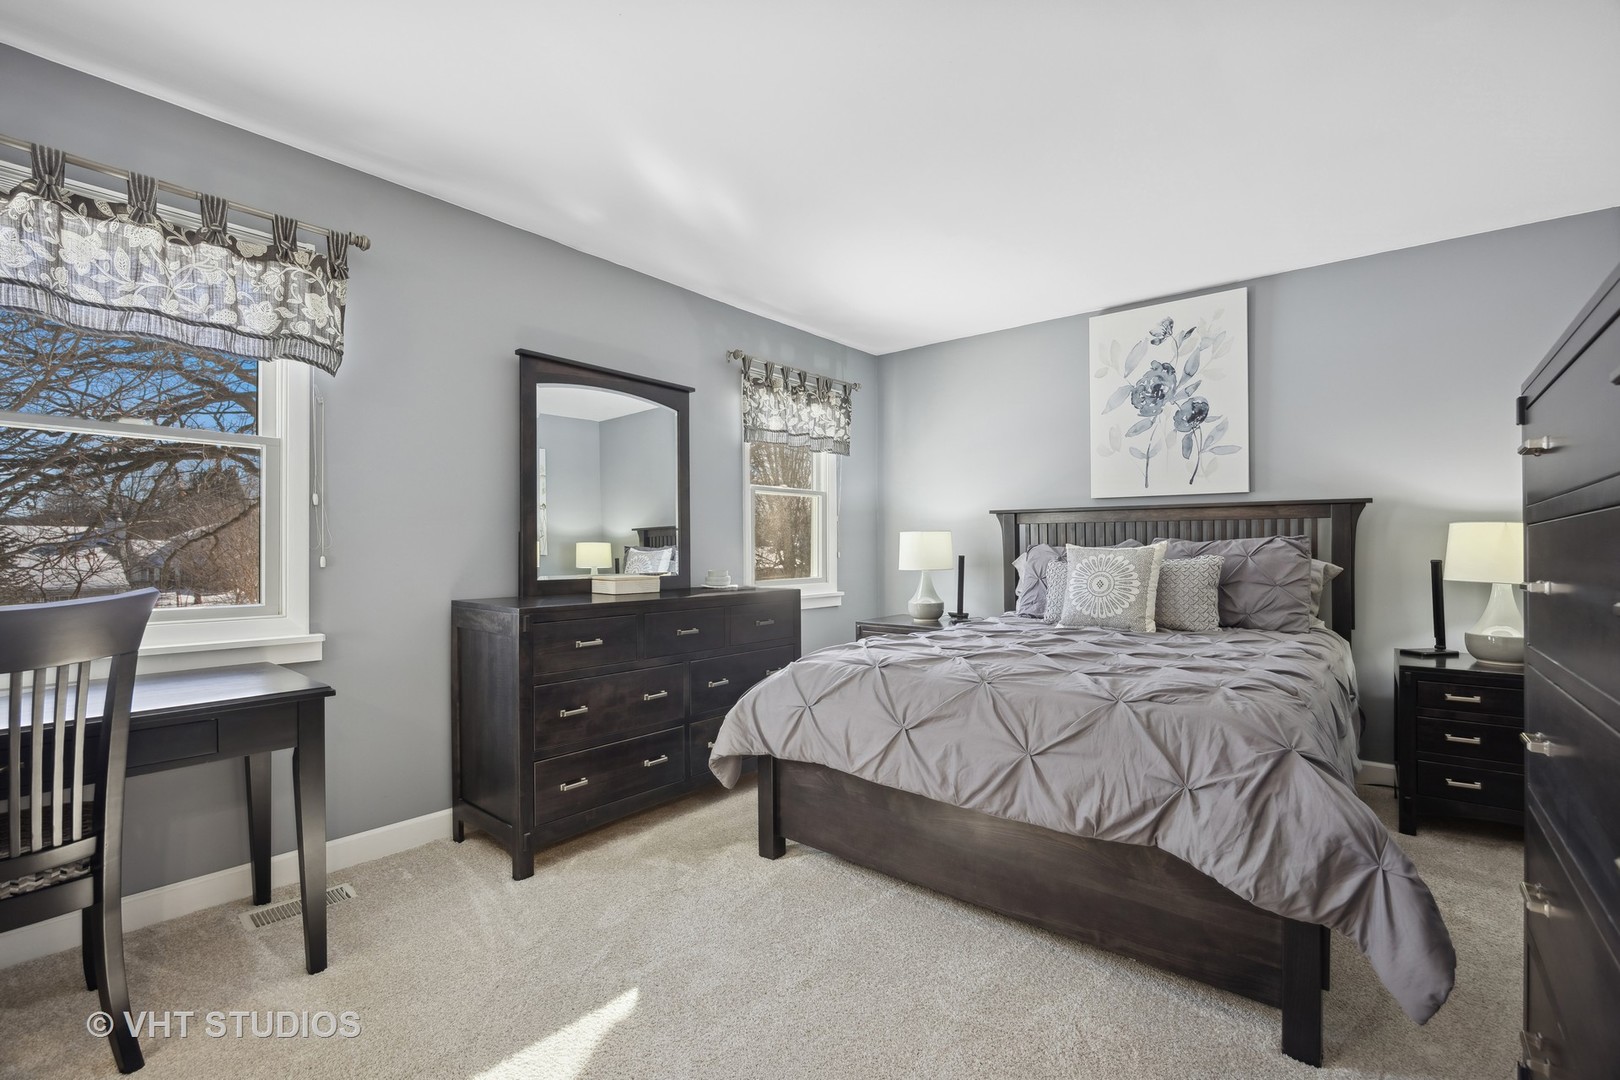
Furnished bedroom with gray bedding, dark wood furniture, and windows overlooking snow and bare trees.
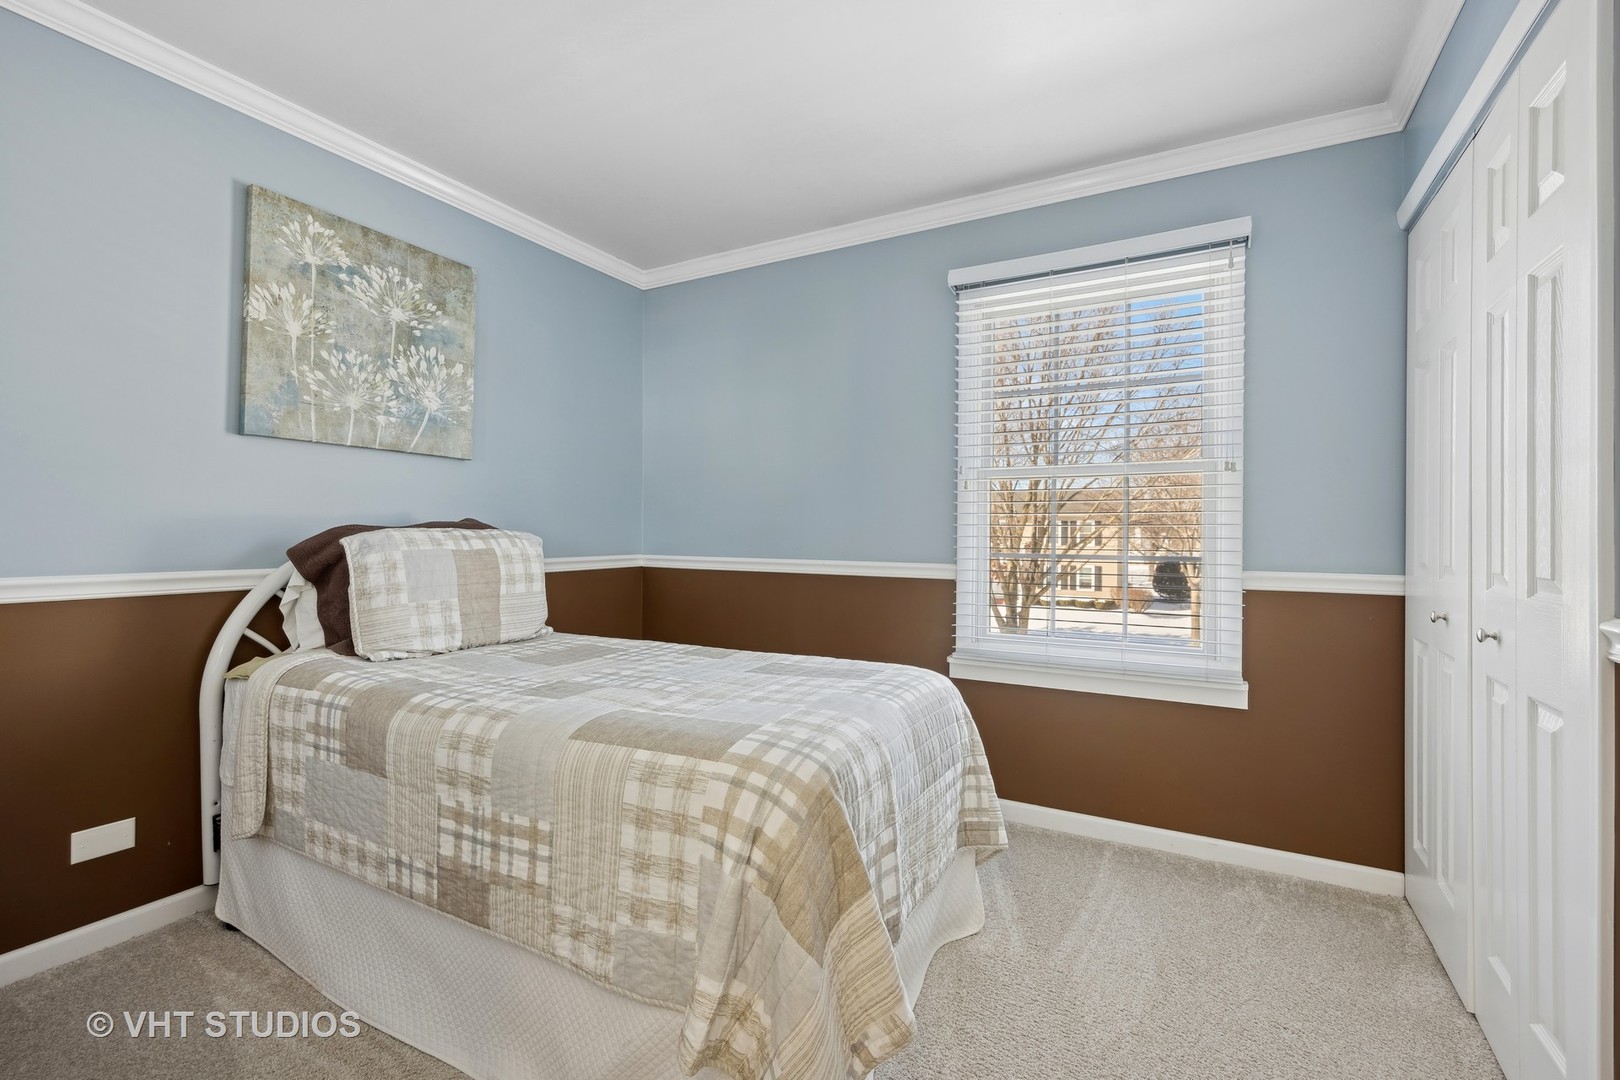
Bedroom with a plaid-covered single bed, blue and brown walls, and a window overlooking snowy trees.
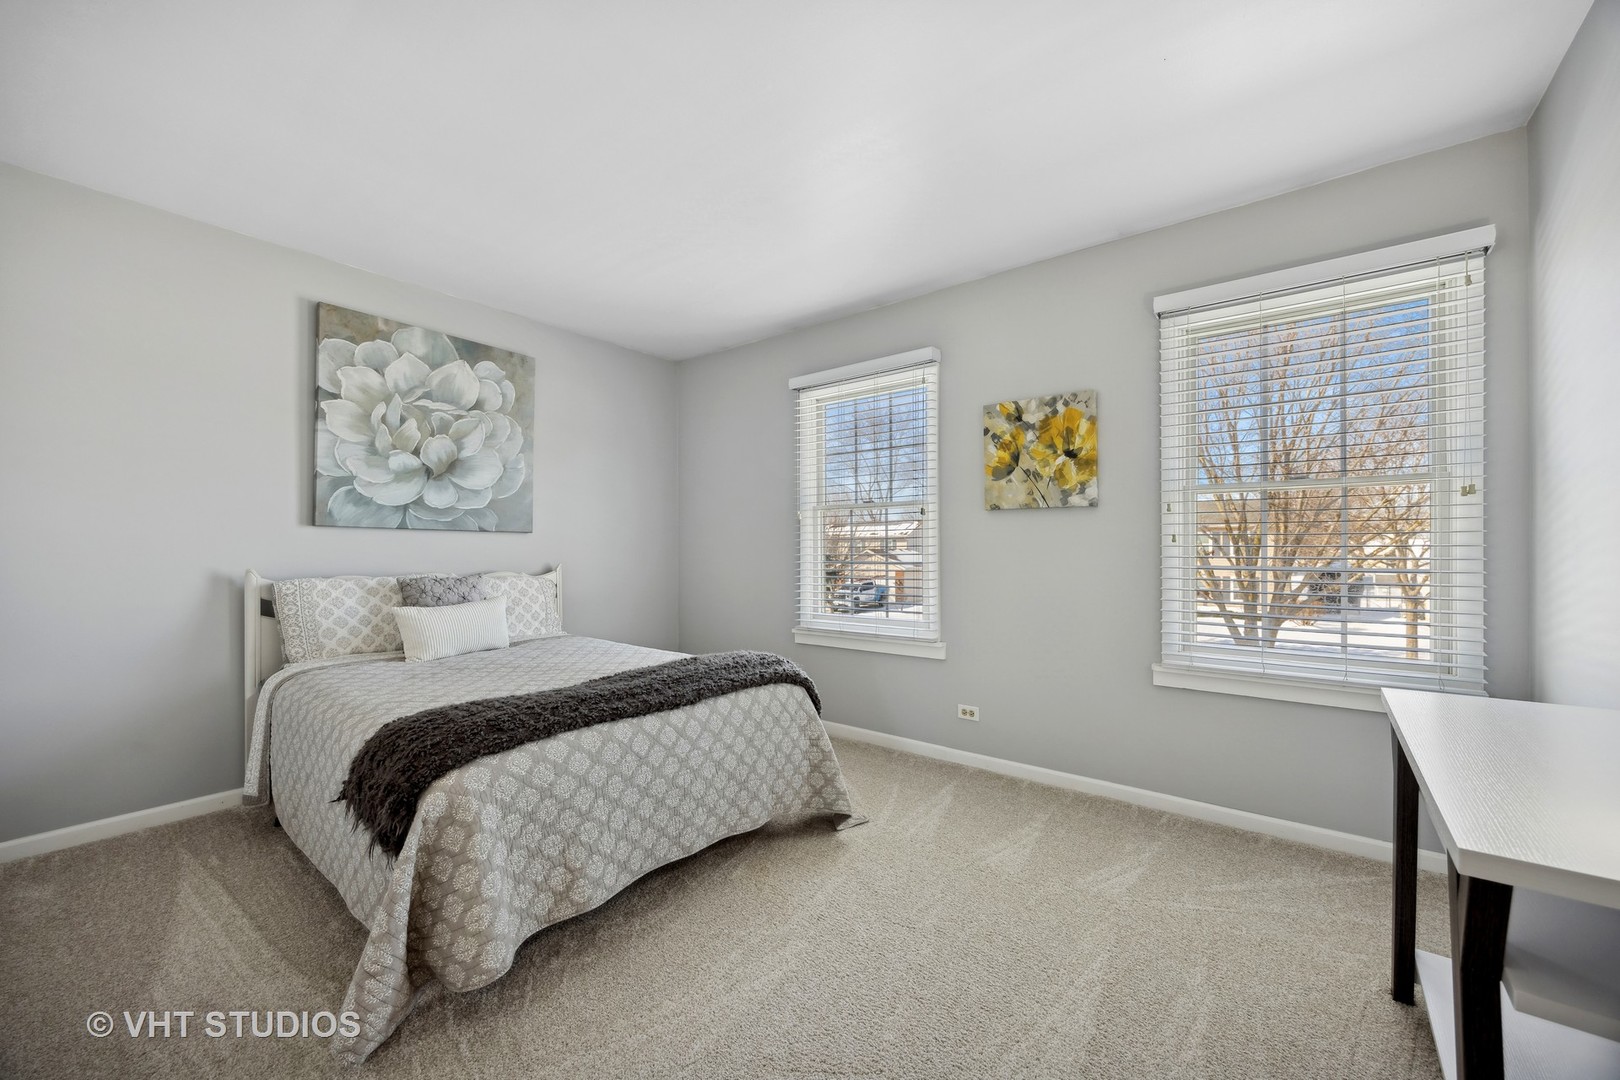
Bedroom with a gray patterned bed, beige carpet, and two windows overlooking snowy trees.
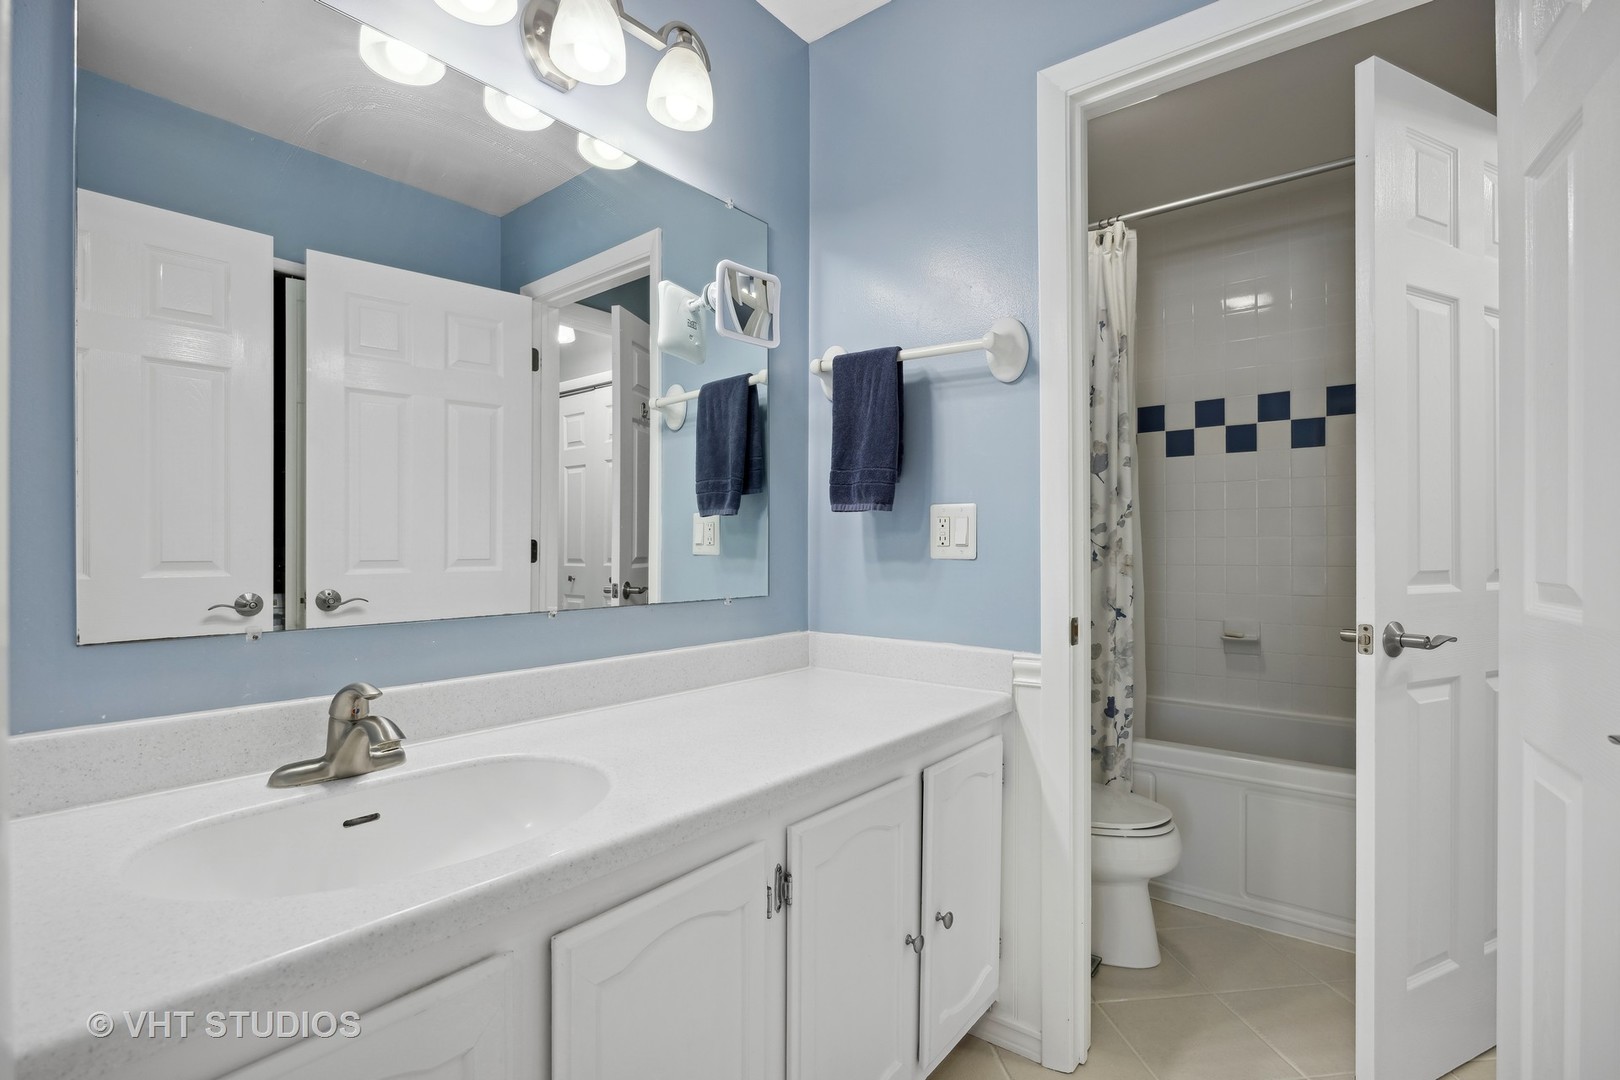
Bathroom with a white vanity and large mirror beside a tub and shower with blue accent tiles.
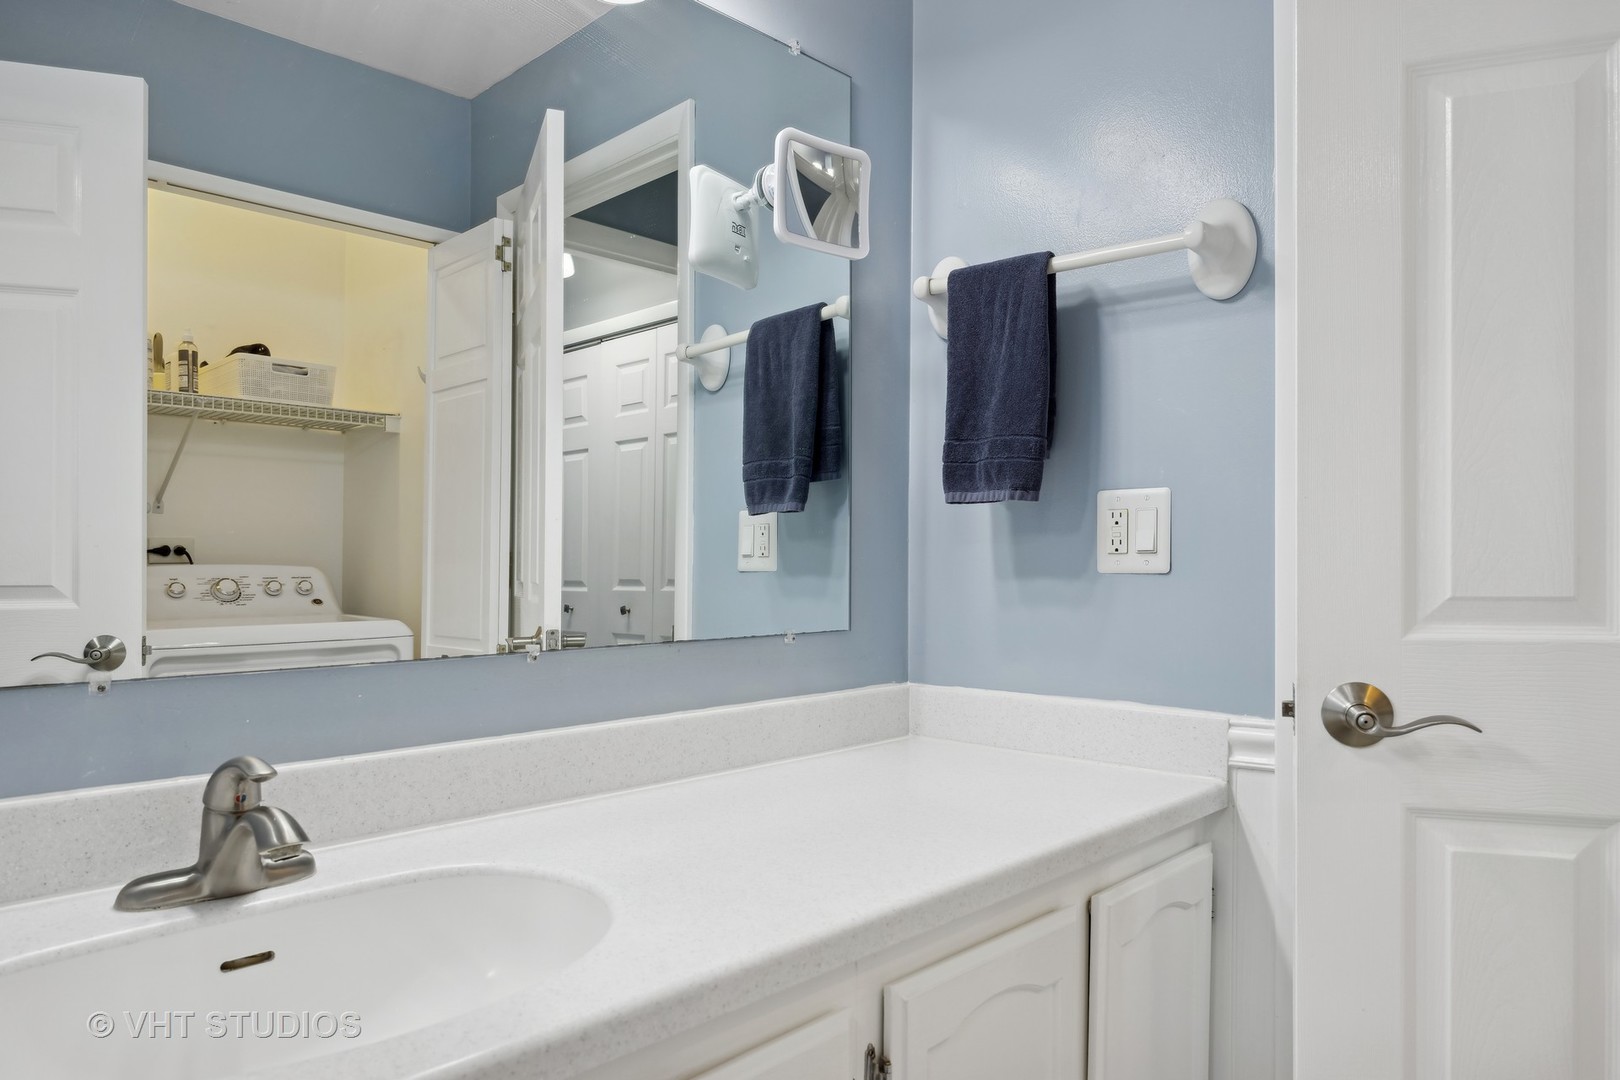
Bathroom vanity with a large mirror reflecting an open laundry closet and washing machine.
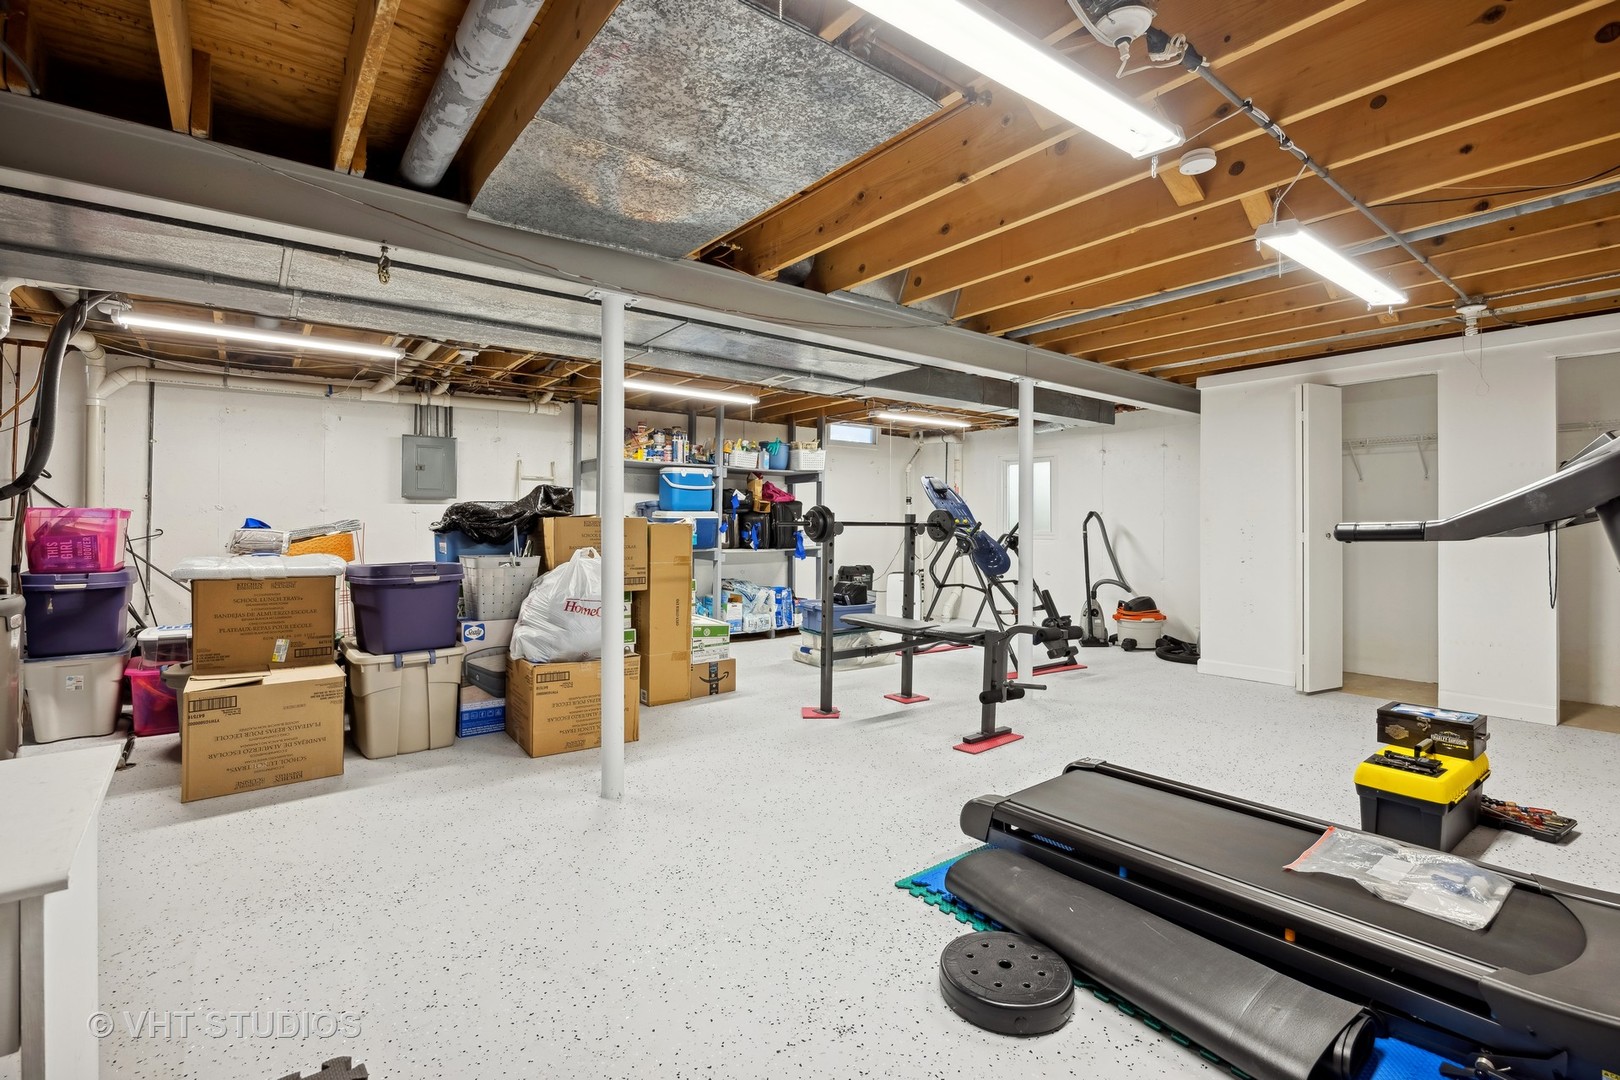
Basement gym with a treadmill, weight bench, exposed ceiling beams, and storage boxes.
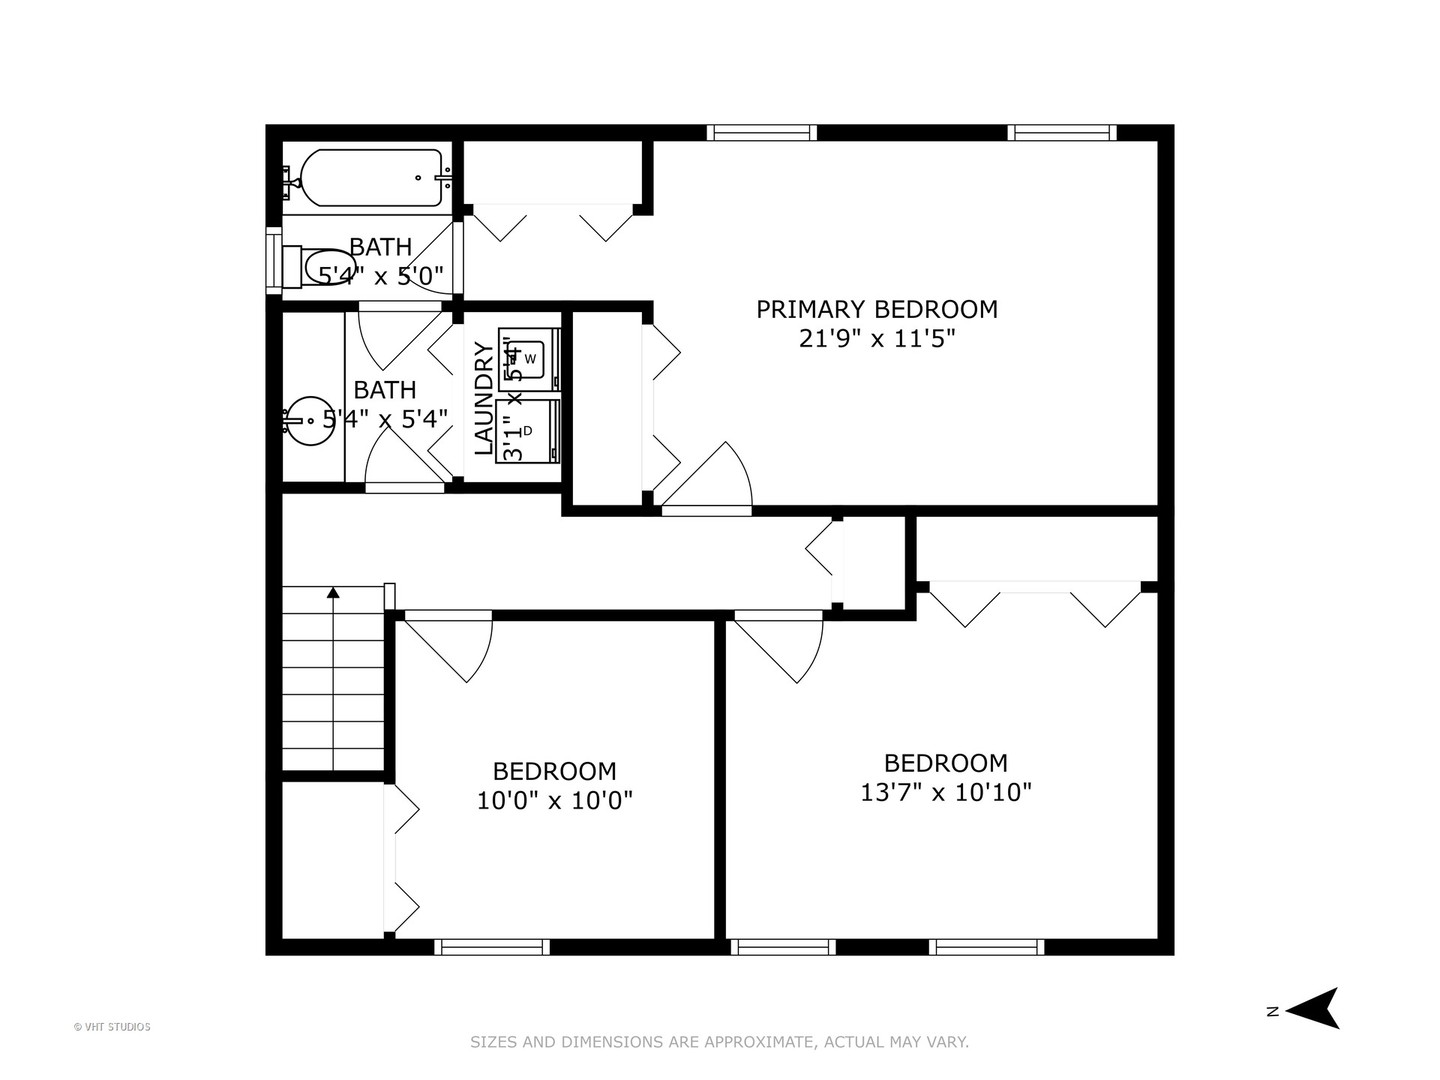
Second-floor plan with a primary bedroom, two bedrooms, two bathrooms, and a laundry area.
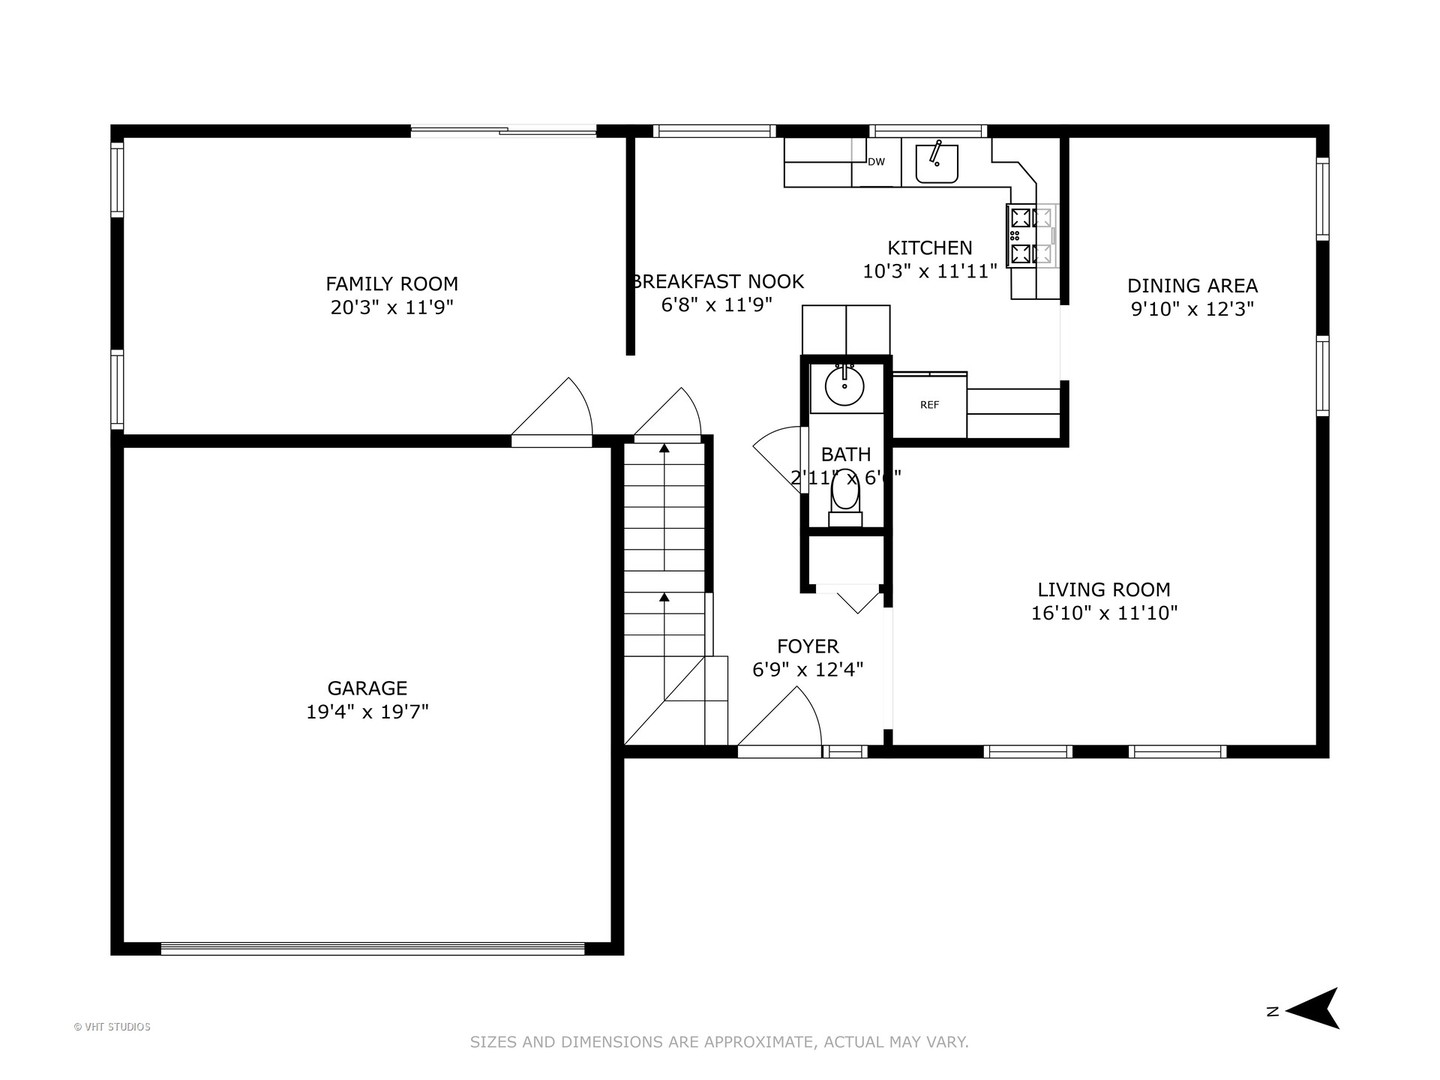
First-floor plan with a garage, family room, kitchen, dining area, living room, and foyer.
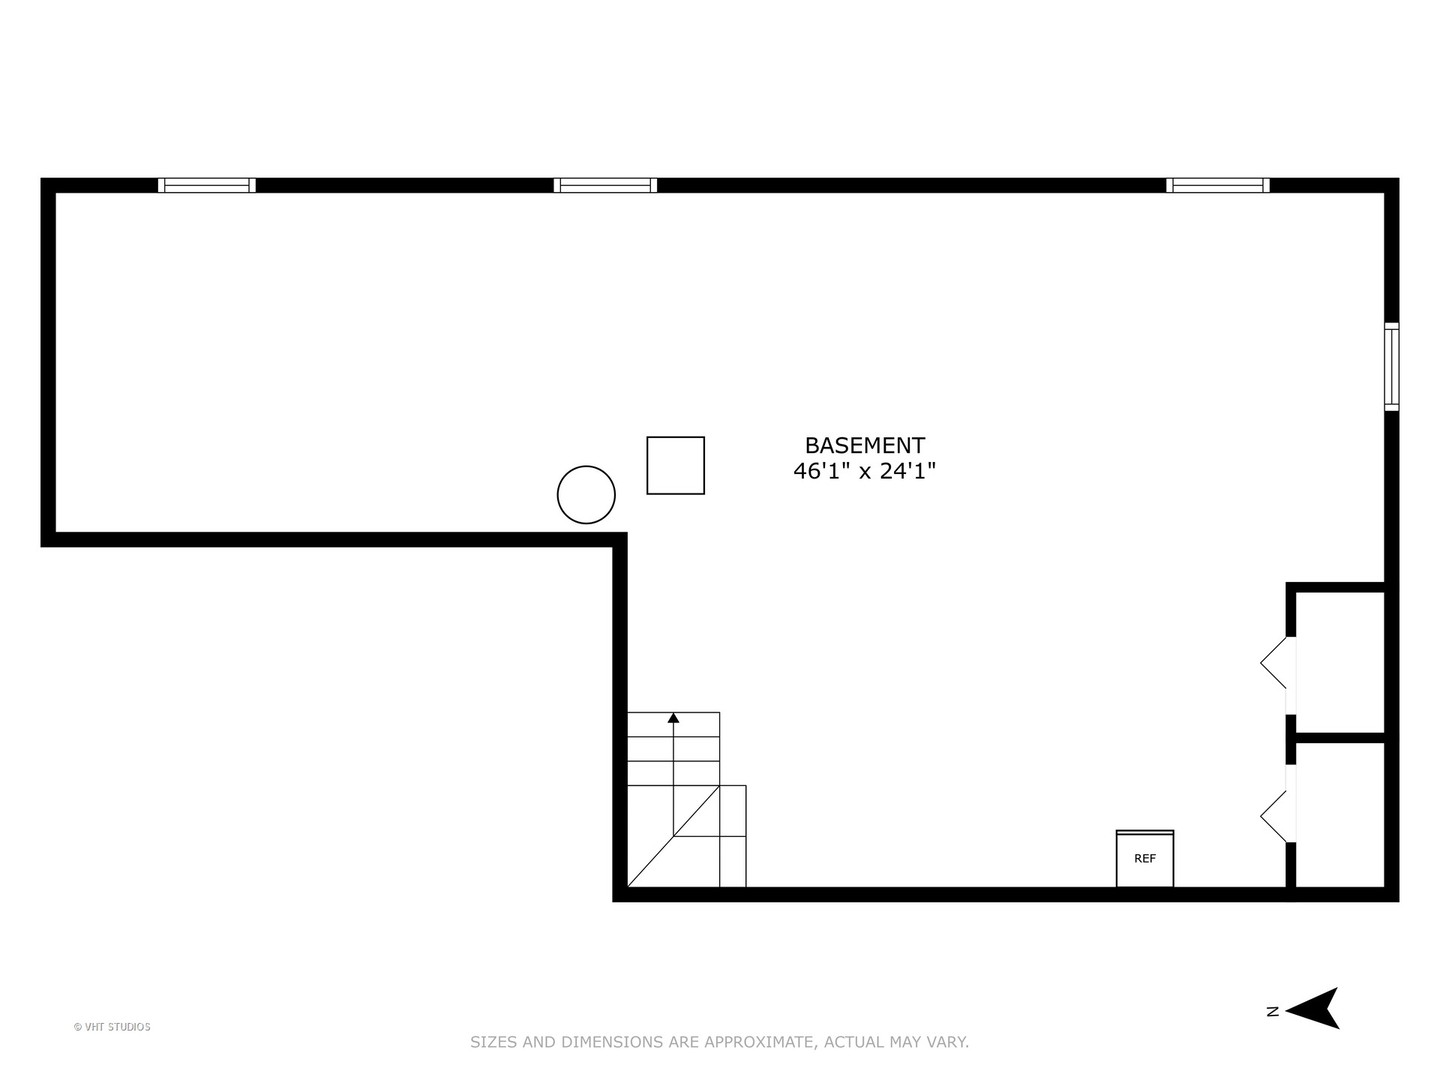
Basement floor plan labeled 46'1" x 24'1", with stairs and two enclosed areas.
SEE ALL PHOTOS
Two-story white house with black shutters, a large garage, American flag, and landscaped front lawn.
White two-story house with a furnished patio beneath a large shade tree.
White-sided home with a furnished backyard patio beneath mature shade trees.
Suburban home with an attached double garage, curved walkway, and landscaped lawn.
Backyard patio with umbrella-shaded dining set beside a white-sided house and fenced lawn.
Foyer staircase with carpeted steps, white railing, and a decorative leaded-glass front door.
Living room with a navy sectional, leather armchair, geometric rug, and sunlit windows.
Living room with a navy sectional, geometric rug, and large television beside the entry.
Kitchen with white cabinets, mosaic tile backsplash, farmhouse sink, and adjoining dining area.
Kitchen with white cabinetry, stainless steel appliances, farmhouse sink, and multicolored tile backsplash.
Dining area with a round white table, blue walls, floral prints, and a window overlooking snow.
Dining area with a round white table, blue walls, and a window overlooking snow.
Dining room with a polished wood table, matching china cabinet, floral wallpaper, and curtained windows.
Living room with a green sofa, wooden entertainment cabinet, and sliding glass doors overlooking a snowy patio.
Living room with a green sofa, leather recliner, wooden coffee table, and large entertainment cabinet.
Half bathroom with a white vanity, speckled countertop, large mirror, and humorous framed sign.
Furnished bedroom with gray bedding, dark wood furniture, and windows overlooking snow and bare trees.
Bedroom with a plaid-covered single bed, blue and brown walls, and a window overlooking snowy trees.
Bedroom with a gray patterned bed, beige carpet, and two windows overlooking snowy trees.
Bathroom with a white vanity and large mirror beside a tub and shower with blue accent tiles.
Bathroom vanity with a large mirror reflecting an open laundry closet and washing machine.
Basement gym with a treadmill, weight bench, exposed ceiling beams, and storage boxes.
Second-floor plan with a primary bedroom, two bedrooms, two bathrooms, and a laundry area.
First-floor plan with a garage, family room, kitchen, dining area, living room, and foyer.
Basement floor plan labeled 46'1" x 24'1", with stairs and two enclosed areas.
Bought with Daniel Drake with @properties Christie's International Real Estate and Listed by Mandy Montford with Baird & Warner 815-245-8195
Sold

Private Address

Private Address

$375,000
Meticulously maintained by its original owners, this 3 bedroom, 1.5 bath home in the sought after Cinnamon Creek subdivision of Algonquin has it all! The home features an updated kitchen with abundant cabinetry, a farmhouse sink, and handsome stone countertops. Durable strand woven bamboo flooring enhances most of the main level, while brand-new plush carpeting adds comfort upstairs. The home's paint, doors, and trim are all in pristine condition, and as a non-smoking, pet-free home, it's really as nice as the photos look! The private backyard boasts a newer concrete patio and beautiful, low-maintenance landscaping. The full basement provides a clean, dry space ideal for storage, a home gym, or an extra hangout area. Located within easy access to Routes 62 and 31, this home is just minutes from all the fun of downtown Algonquin. Outdoor enthusiasts will love its proximity to the scenic 26-mile Prairie Trail and 45-mile Fox River Trail. With an affordable tax bill, this move-in-ready gem is a fantastic opportunity. Don't delay!

3
beds

2
baths

1,678 Sq.Ft. LIVING AREA

10,105.92 Sq.Ft. lot

Mandy Montford

Mandy Montford

Features & Amenities

Interior

  • total bedrooms3
  • Total bathrooms2
  • full bathroom1
  • half bathroom1
  • Flooring Hardwood
  • APPLIANCES Range, Microwave, Dishwasher, Refrigerator

Area & Lot

  • Status Sold
  • Date Sold May 9, 2025
  • Living Area1,678 Sq.Ft.
  • Lot Area10,105.92 Sq.Ft.
  • MLS® ID12290096
  • TypeResidential
  • YEAR BUILT1987
  • NeighborhoodAlgonquin
  • Architecture StylesTraditional
  • School District300

Exterior

  • Garage Space2.0
  • water SourcePublic
  • parkingGarage Door Opener, On Site, Garage Owned, Attached, Garage
  • HEAT TYPENatural Gas
  • AIR CONDITIONINGCentral Air
  • sewerPublic Sewer

Financial

  • Sales Price$375,000
  • Real Estate Tax $7,772/yr

Algonquin

Explore

Work With Mandy

“Pressure is a privilege.” — Billie Jean King This quote captures how I view my role in real estate. Every showing, negotiation, and strategy session isn’t just part of the job—it’s a responsibility I truly value. When a client trusts me with one of the biggest financial and emotional decisions of their life, I don’t take that lightly. It’s an honor—and with that honor comes pressure that sharpens focus, fuels preparation, and demands excellence. Behind the scenes, I’m constantly working to give my clients an edge—analyzing the market, anticipating challenges, crafting the most competitive offers, and advocating fiercely on their behalf. My clients deserve this level of attention and care. -Mandy

Follow Me on Instagram