Mandy Montford
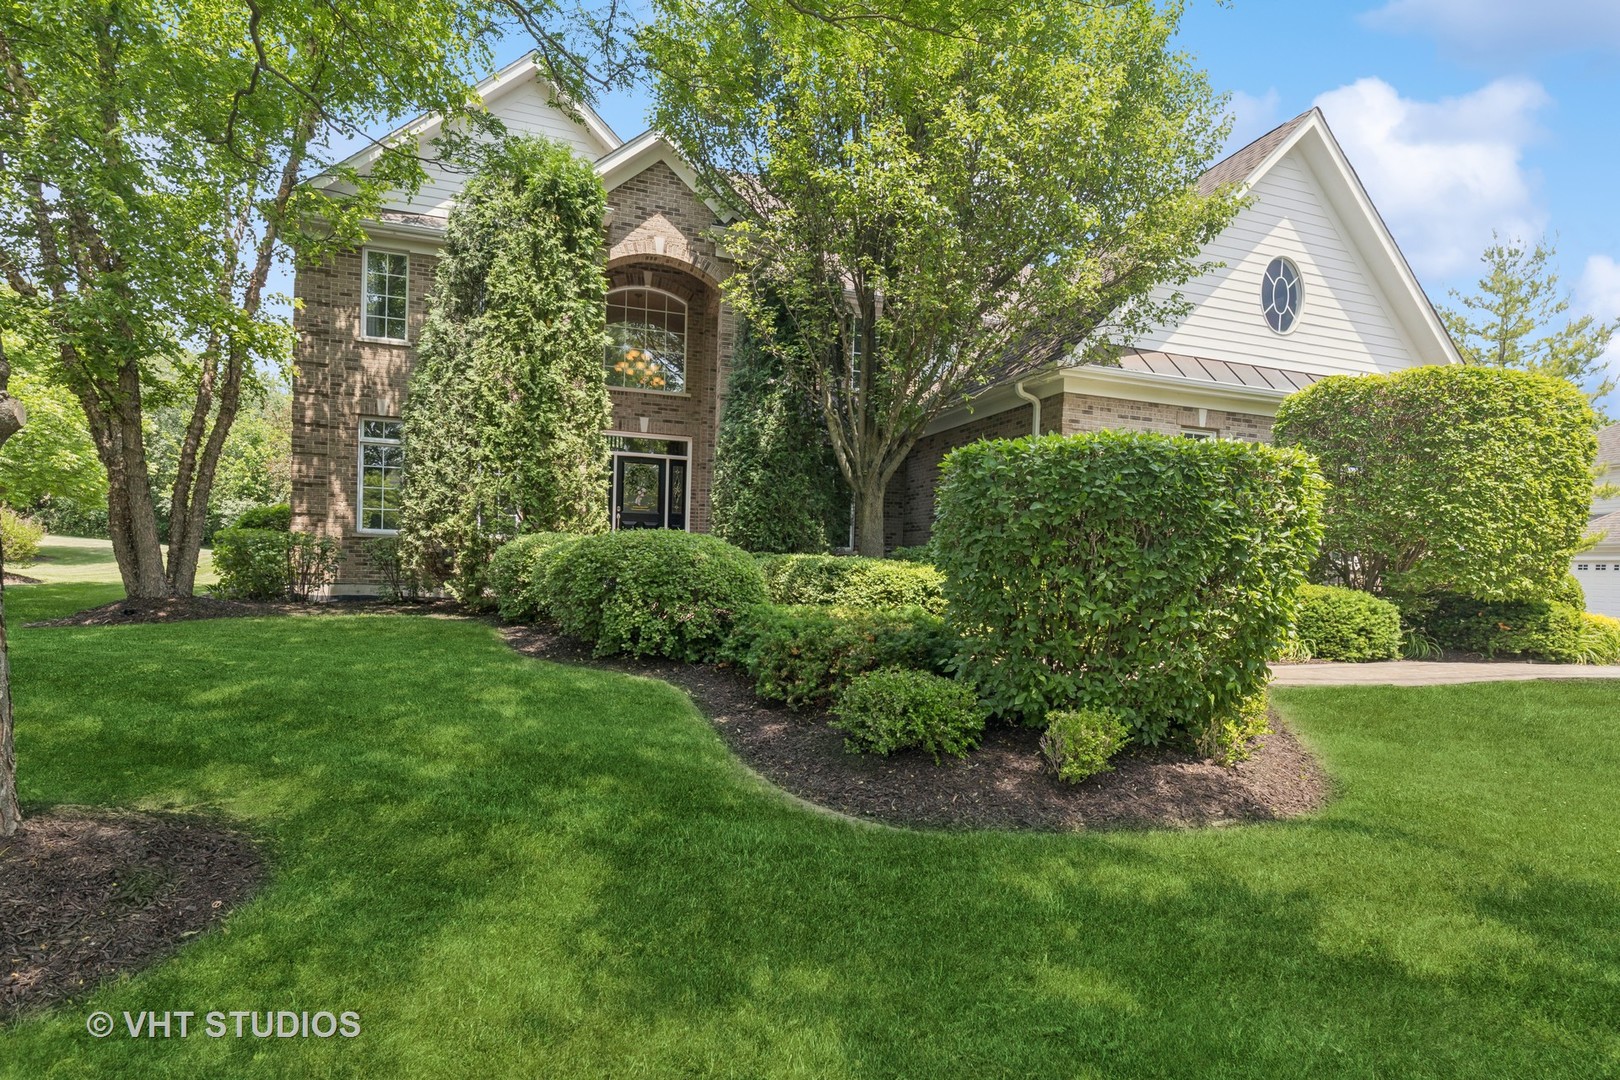
Two-story brick home with white gables, a circular window, mature trees, and manicured landscaping.
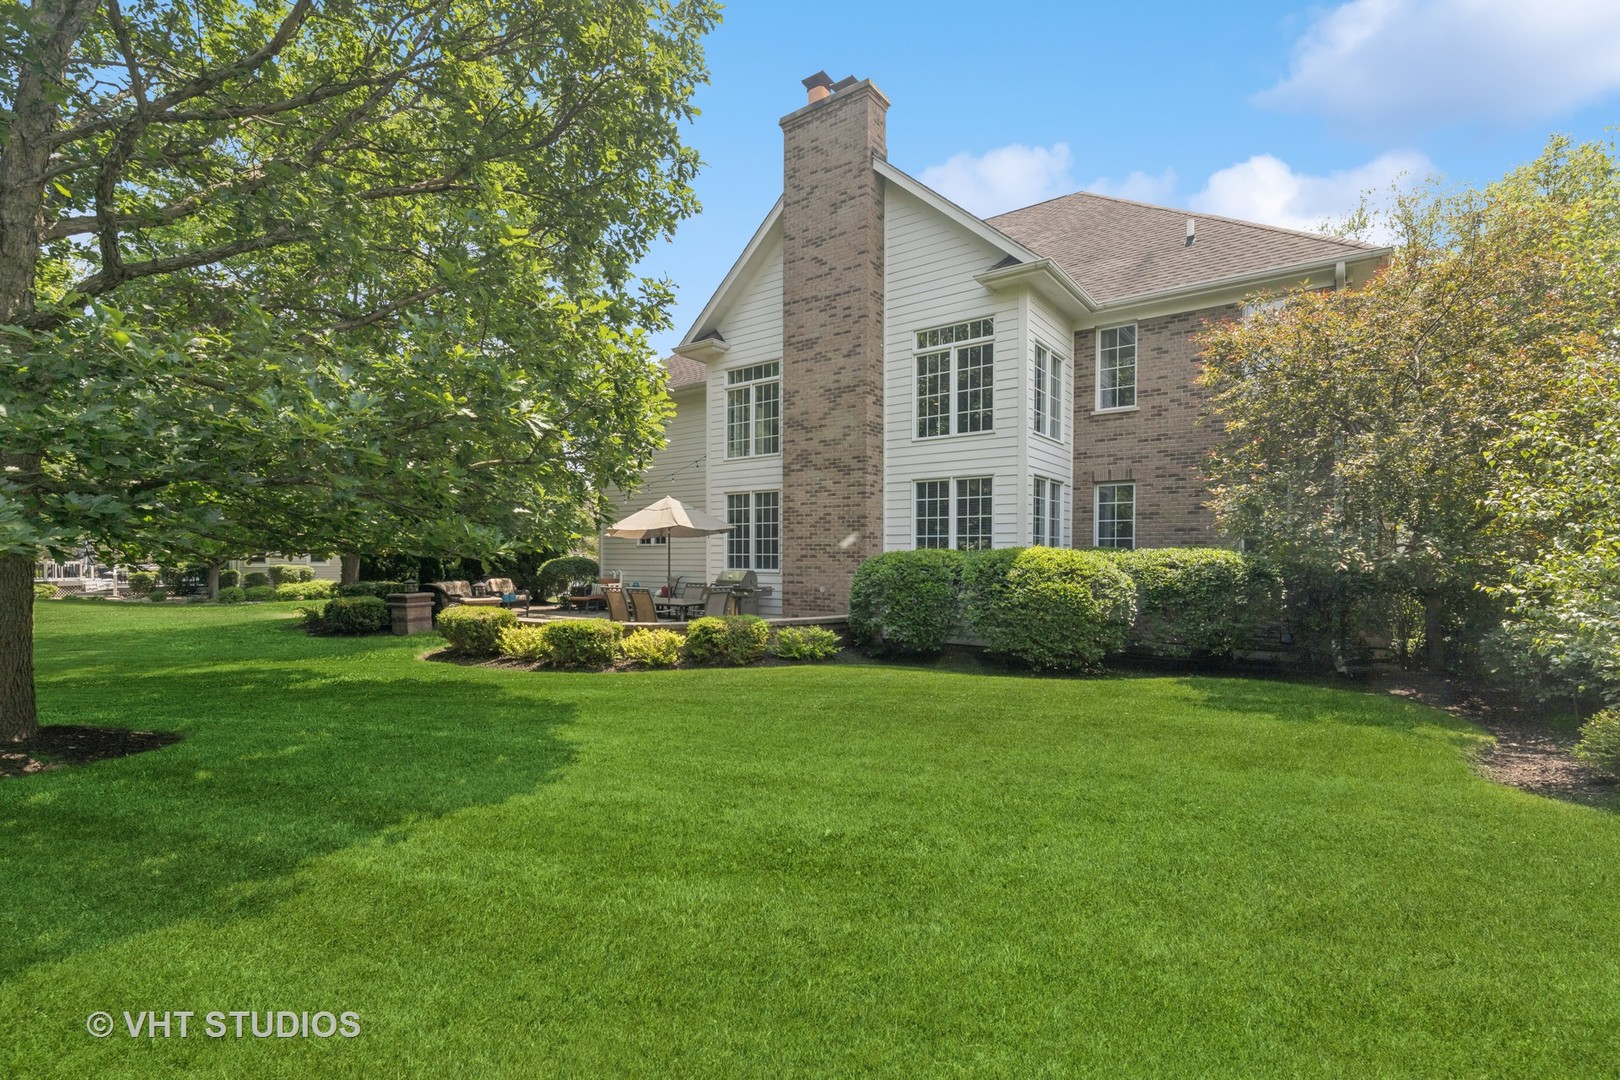
Rear of a brick-and-siding home with a tall chimney, patio seating, and a spacious lawn.
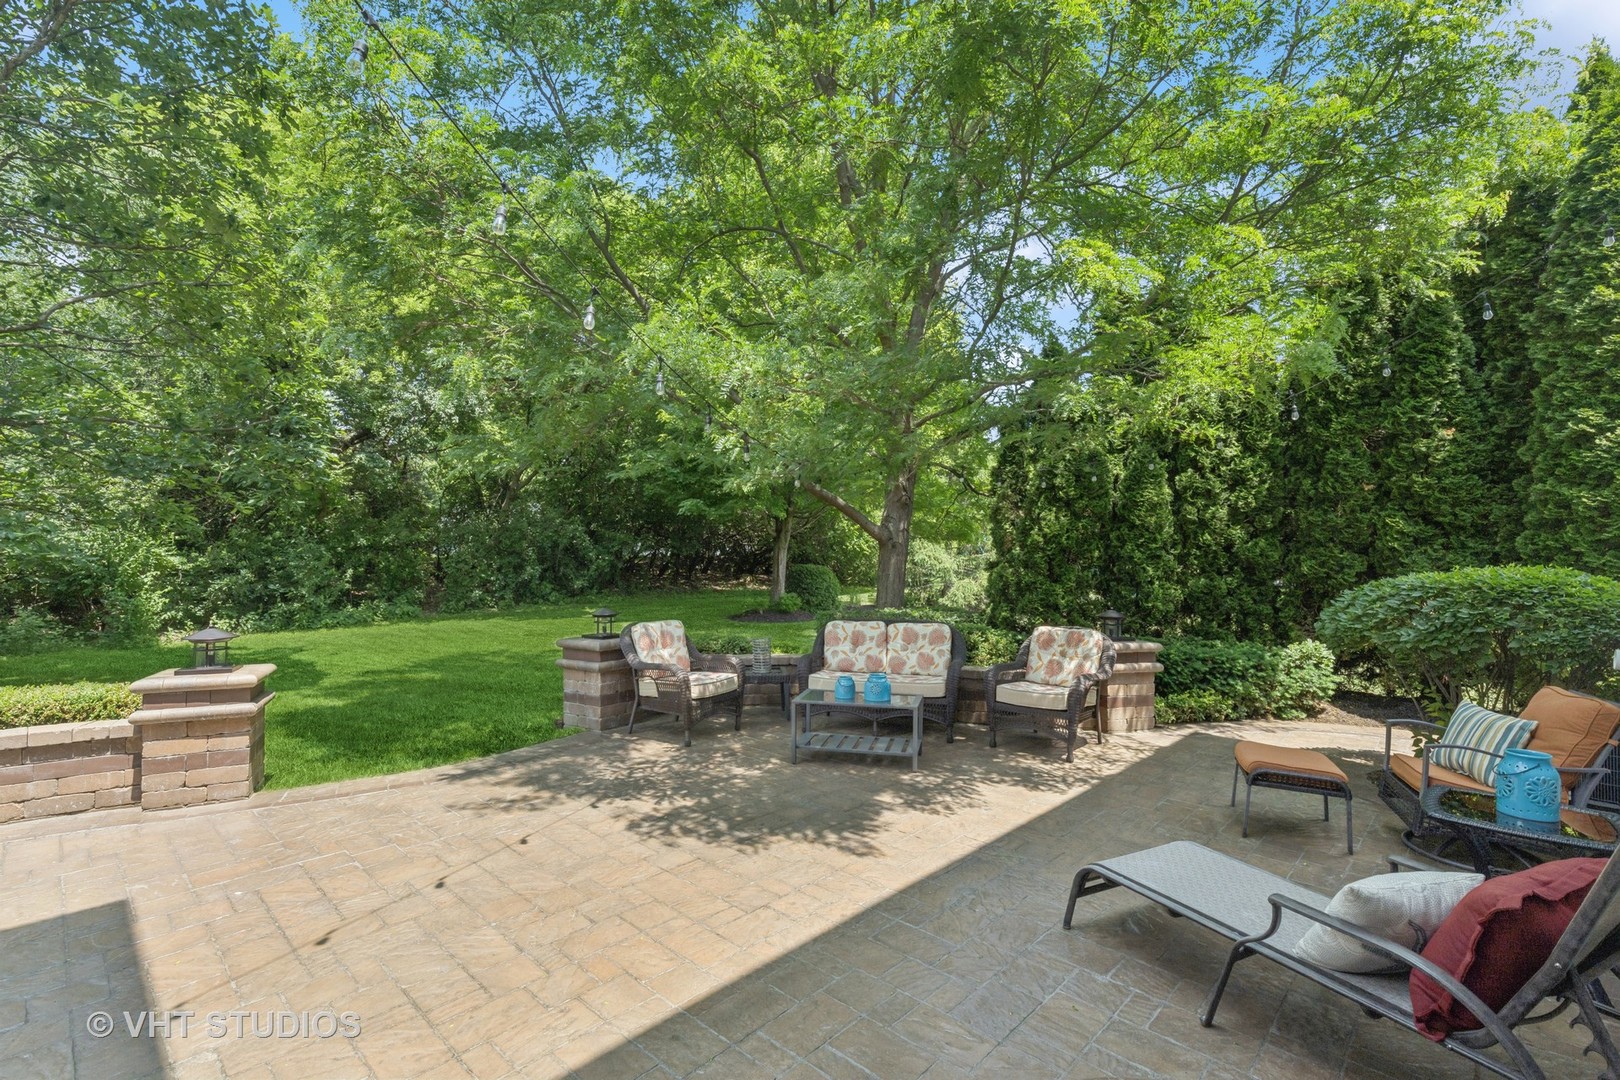
Backyard patio with wicker seating, stone pavers, mature trees, and evergreen hedges.
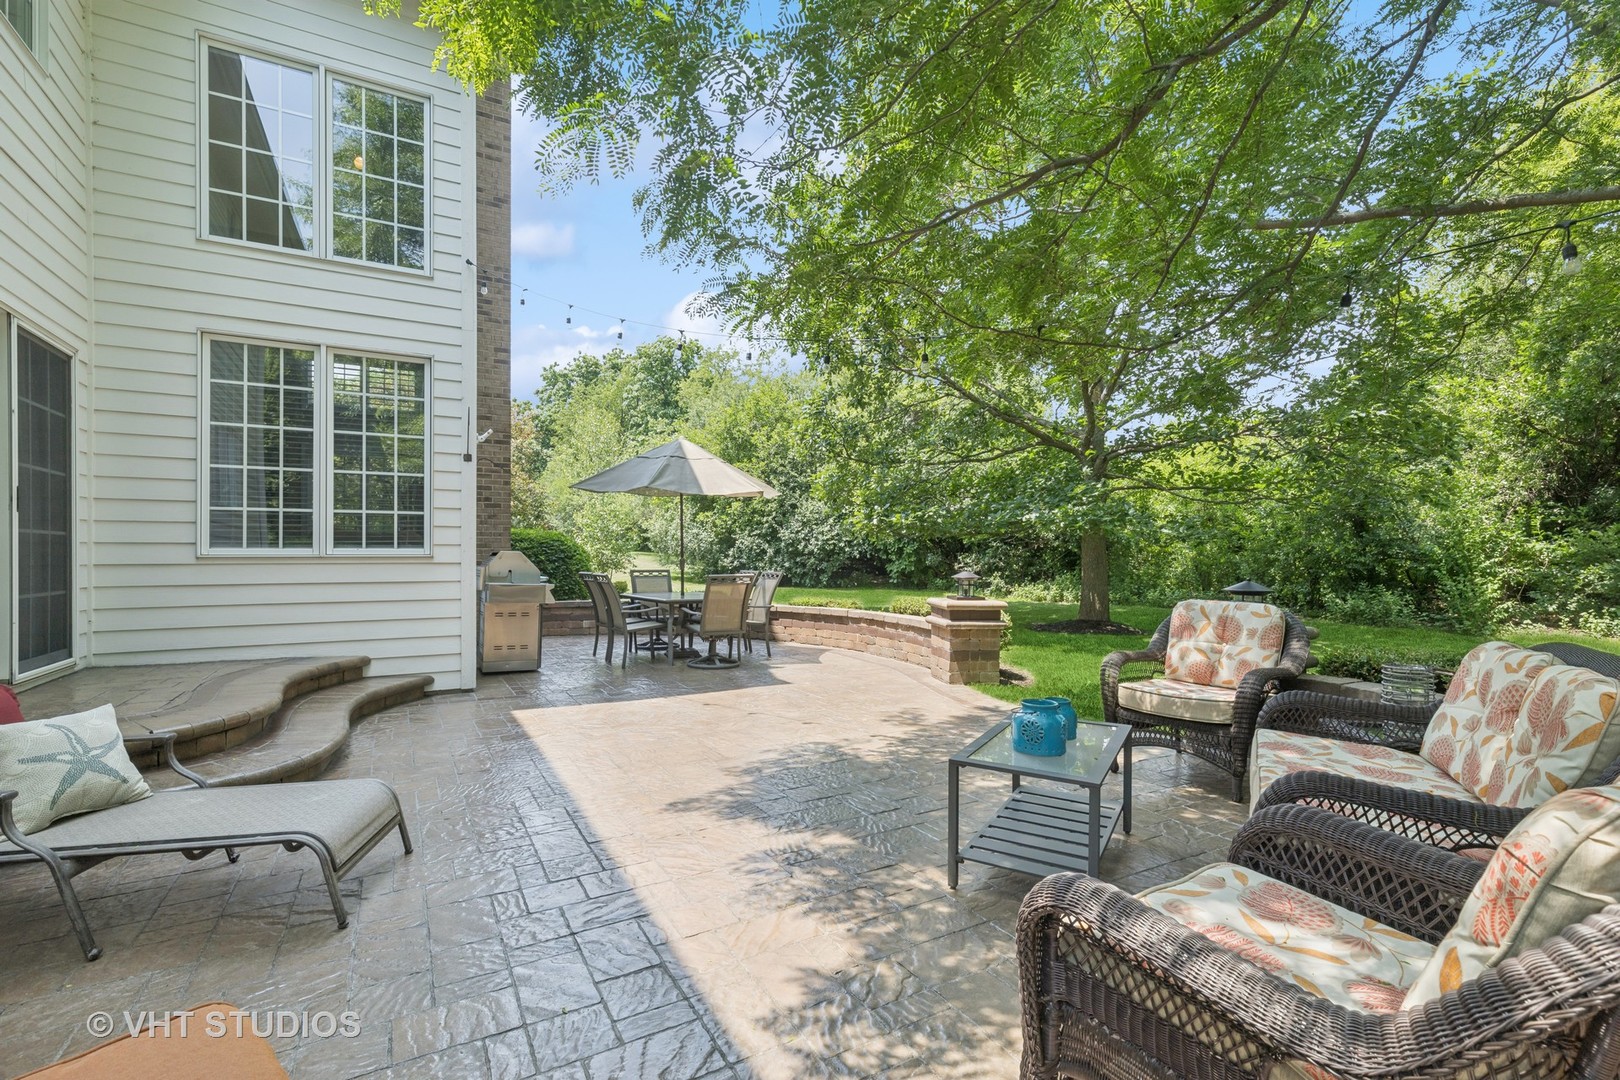
Stone patio with wicker seating beneath a large shade tree, dining table, umbrella, and grill.
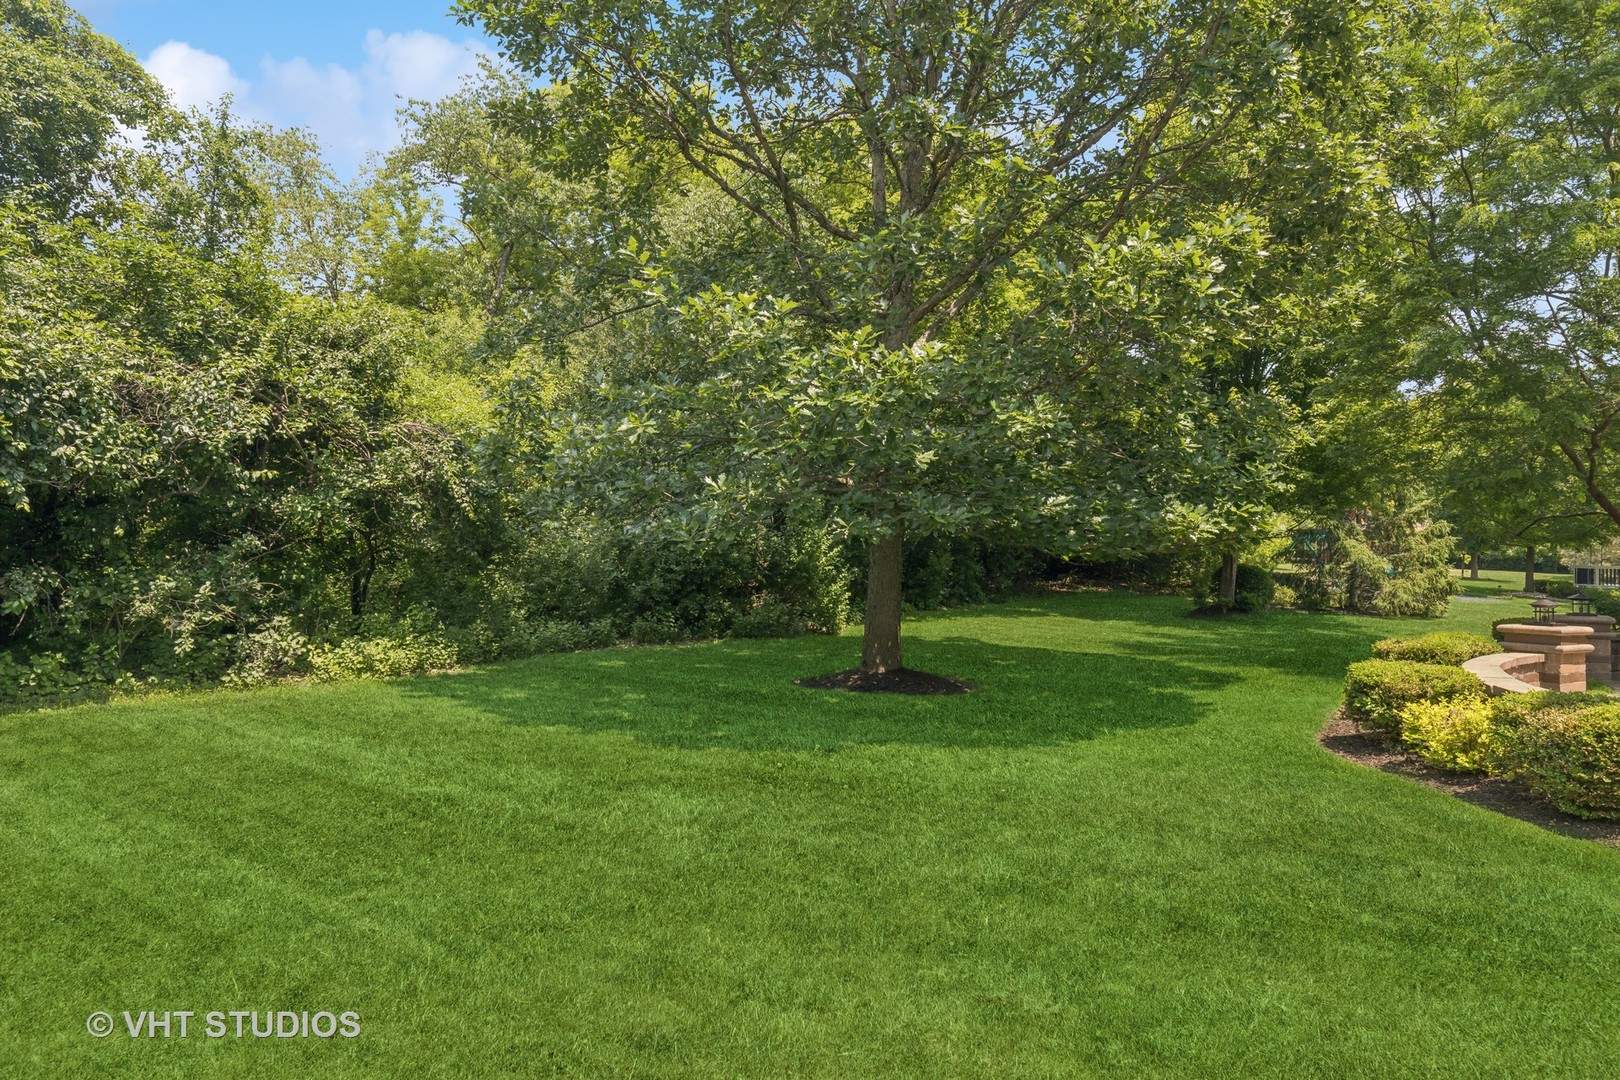
Shaded backyard lawn with mature trees and a brick fire pit at the edge.
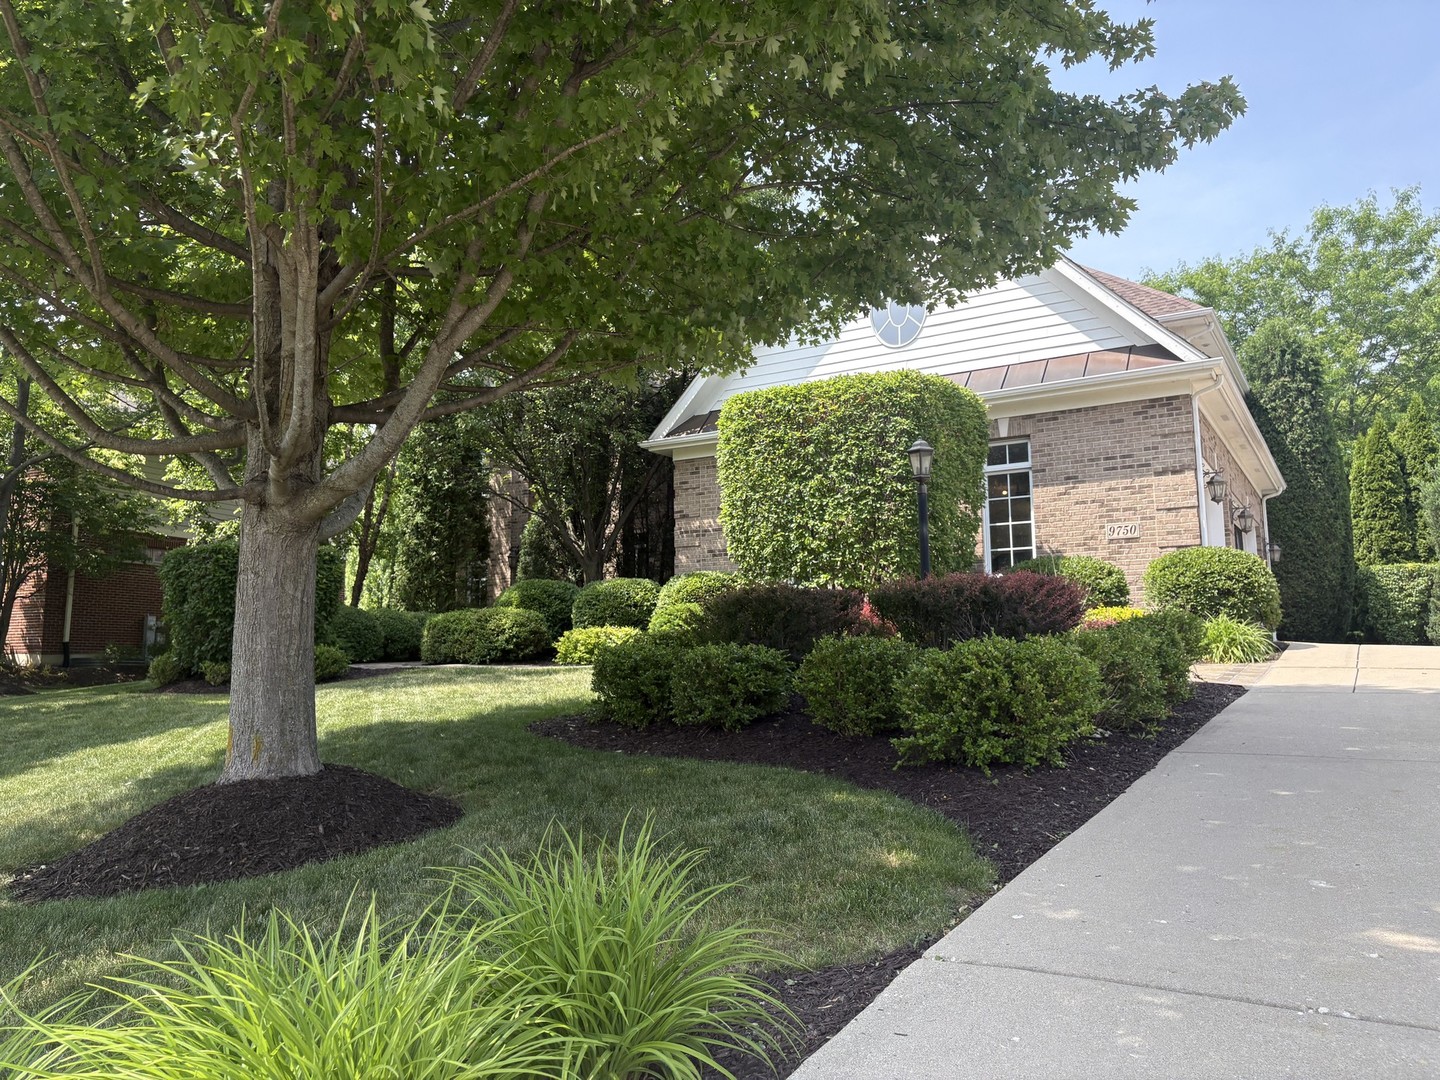
Brick building at 9750 Stonecastle Lane, framed by landscaped shrubs and a large shade tree.
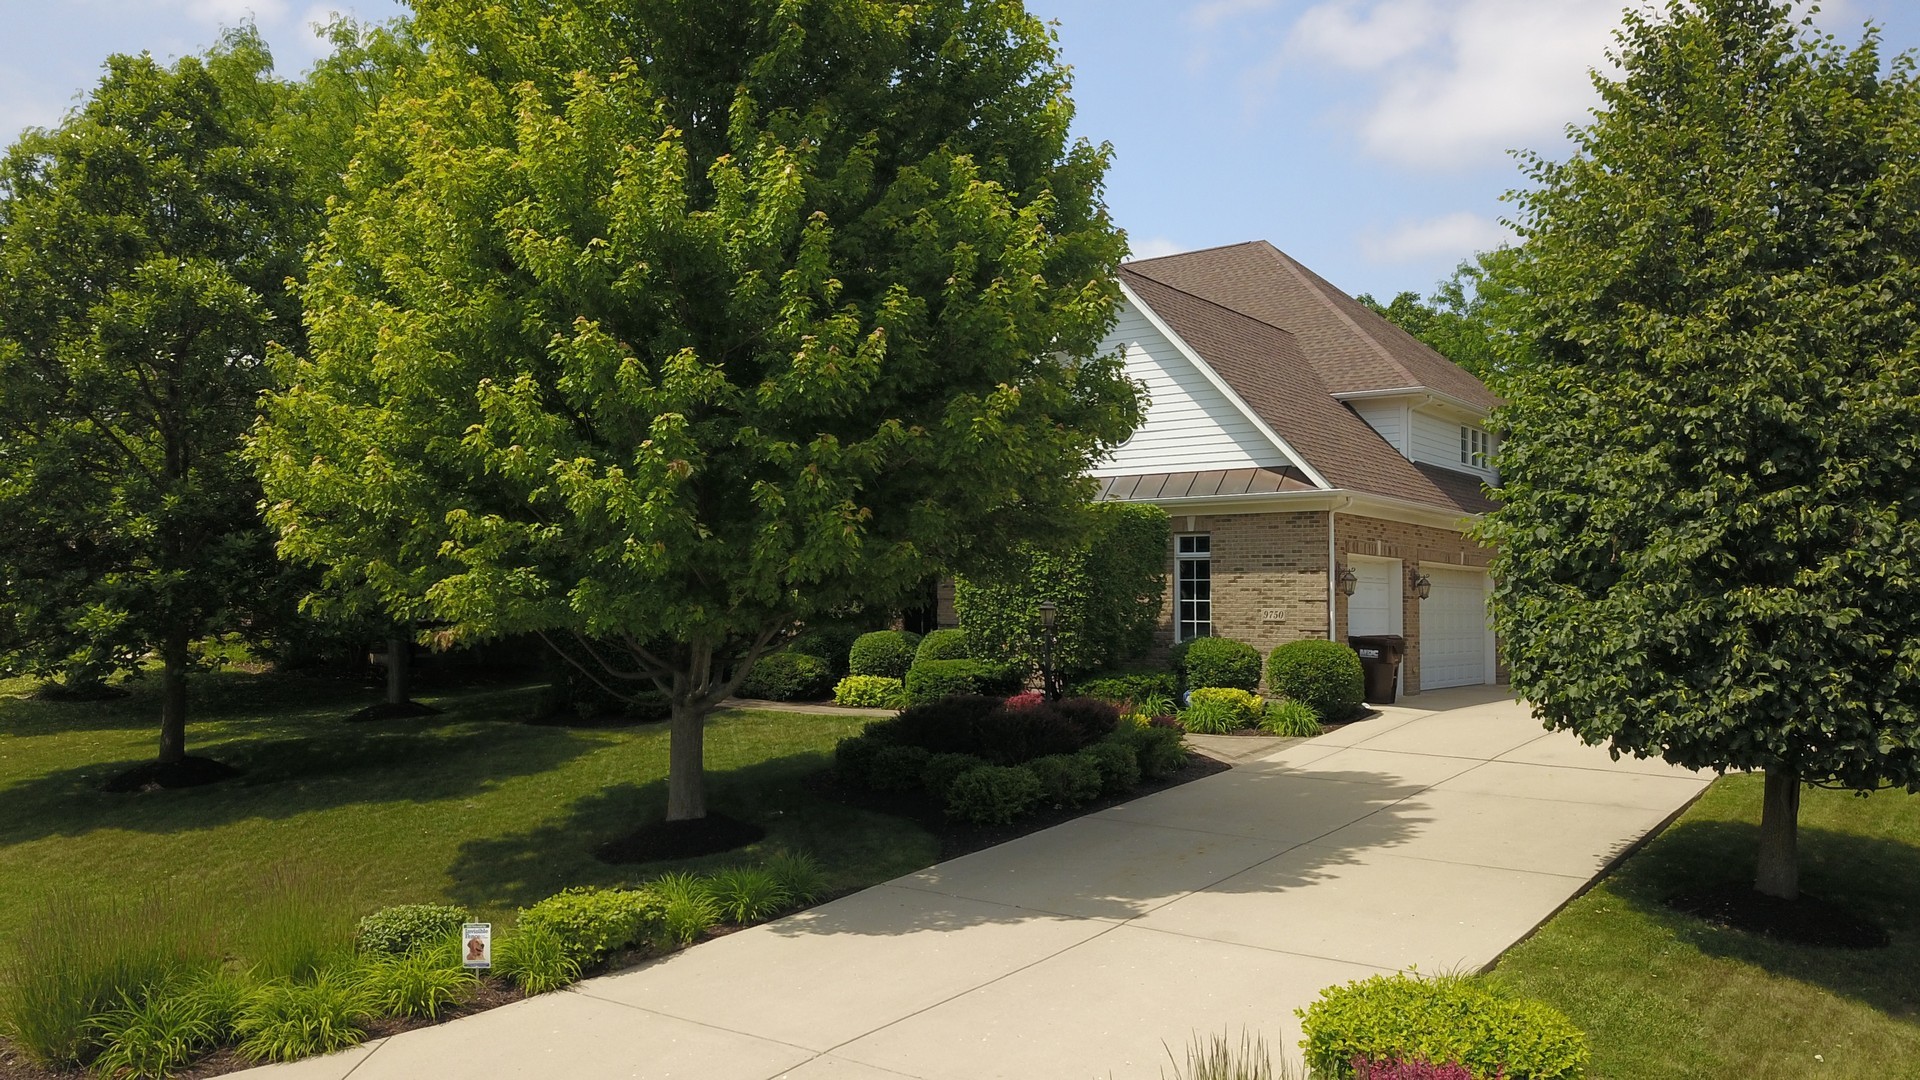
Two-story brick and white-sided home with an attached garage, broad driveway, and mature landscaping.
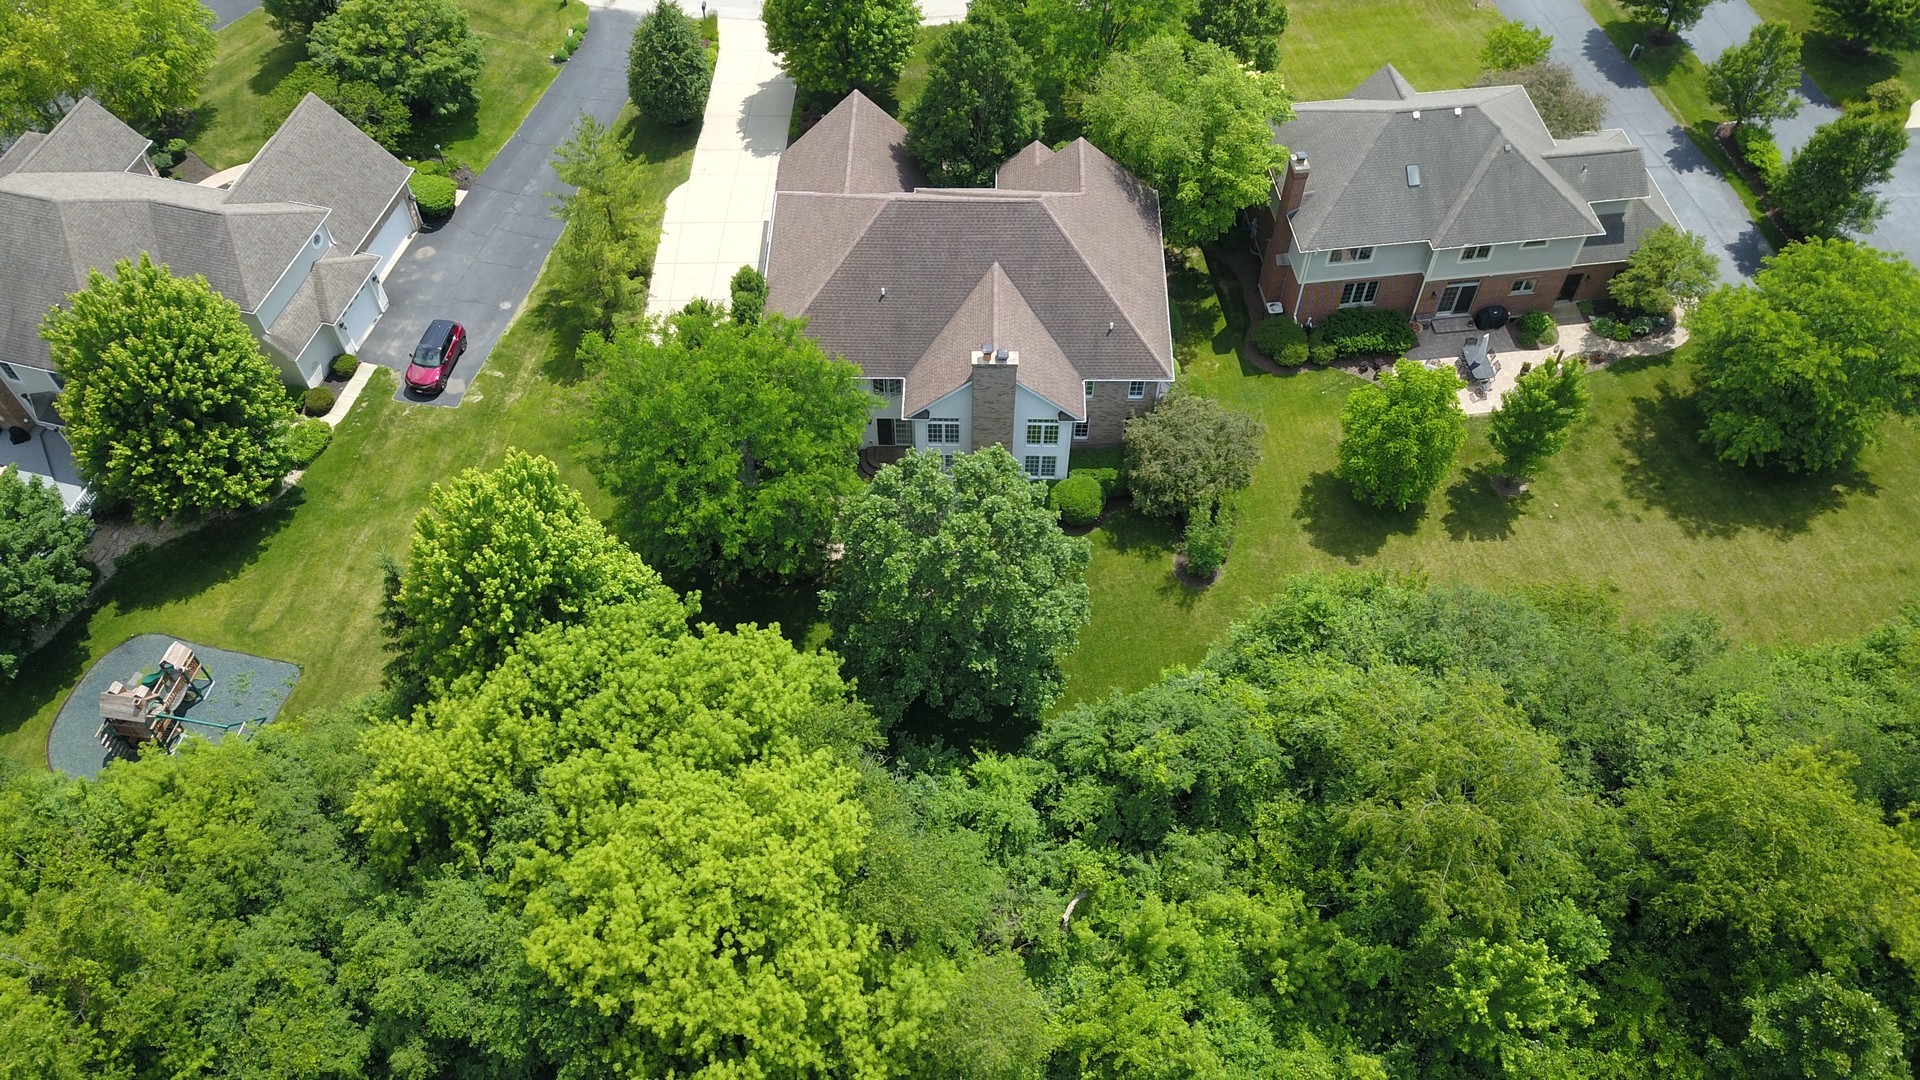
Aerial view of a two-story home surrounded by mature trees, with a small playground nearby.
Aerial view of a brick home with a brown roof, attached garage, and tree-lined yard.
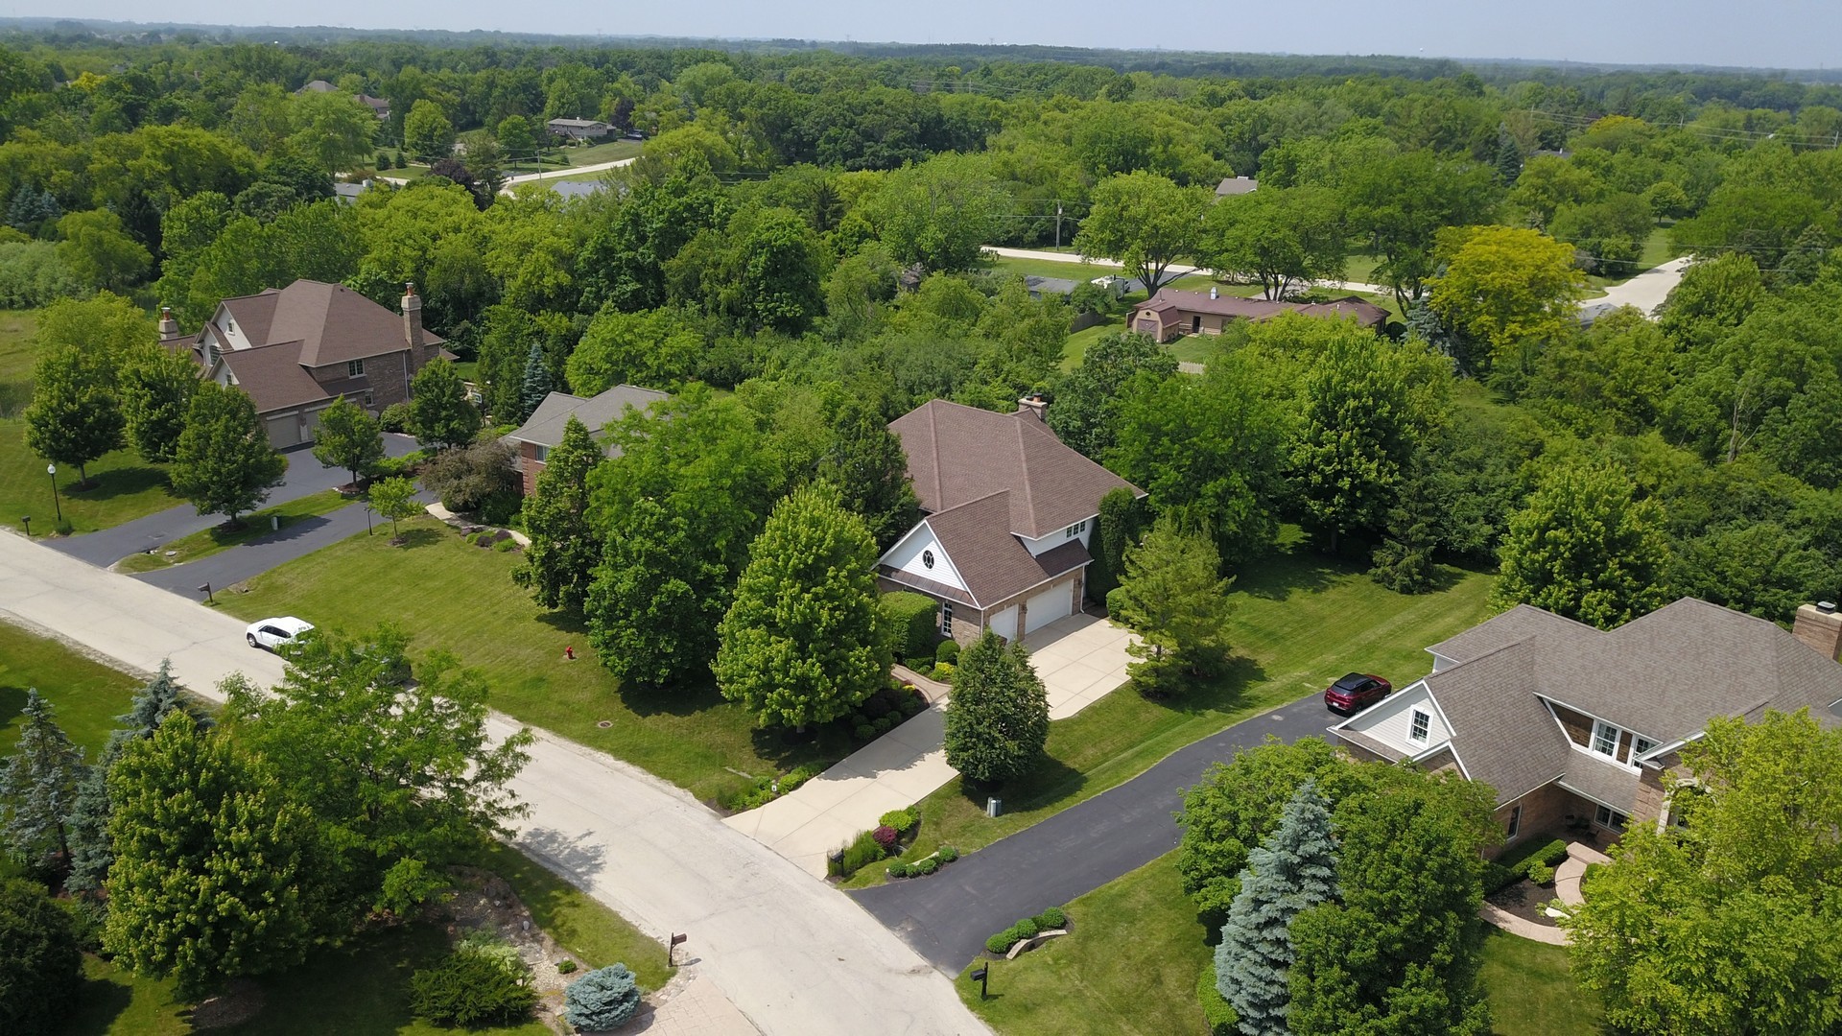
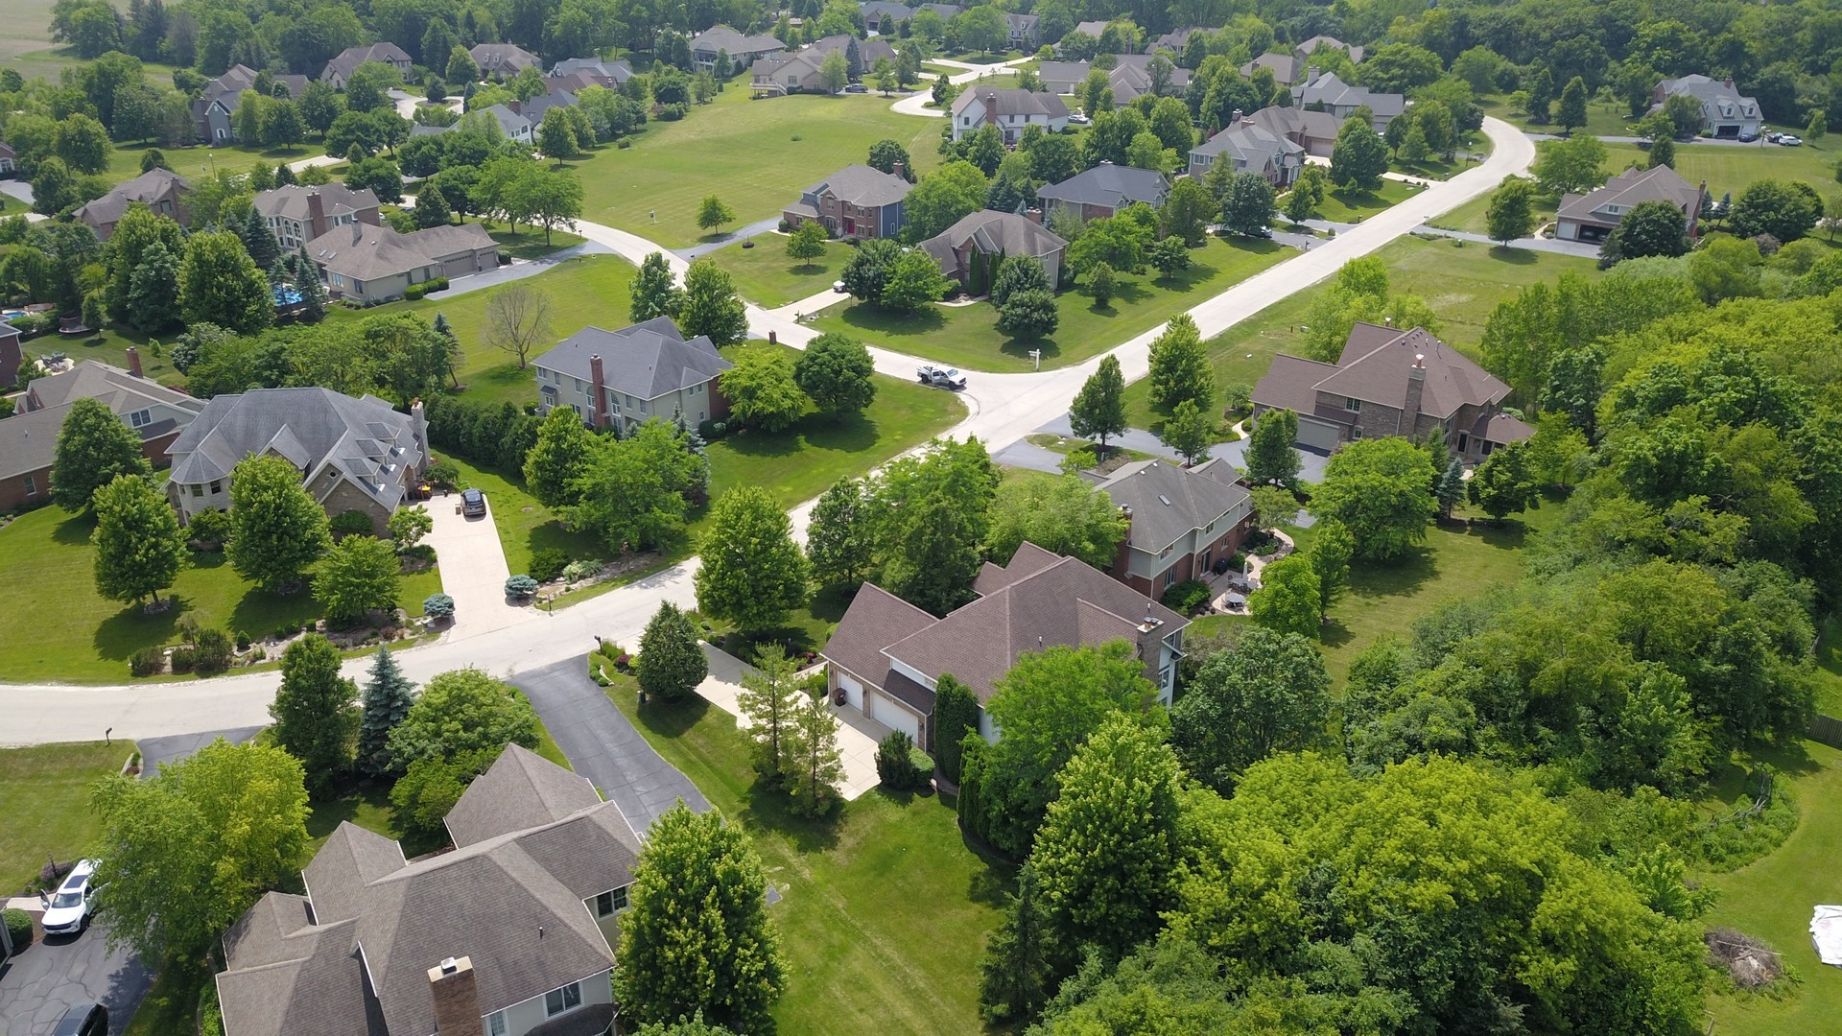
Aerial view of a leafy residential neighborhood with detached homes and curving streets.
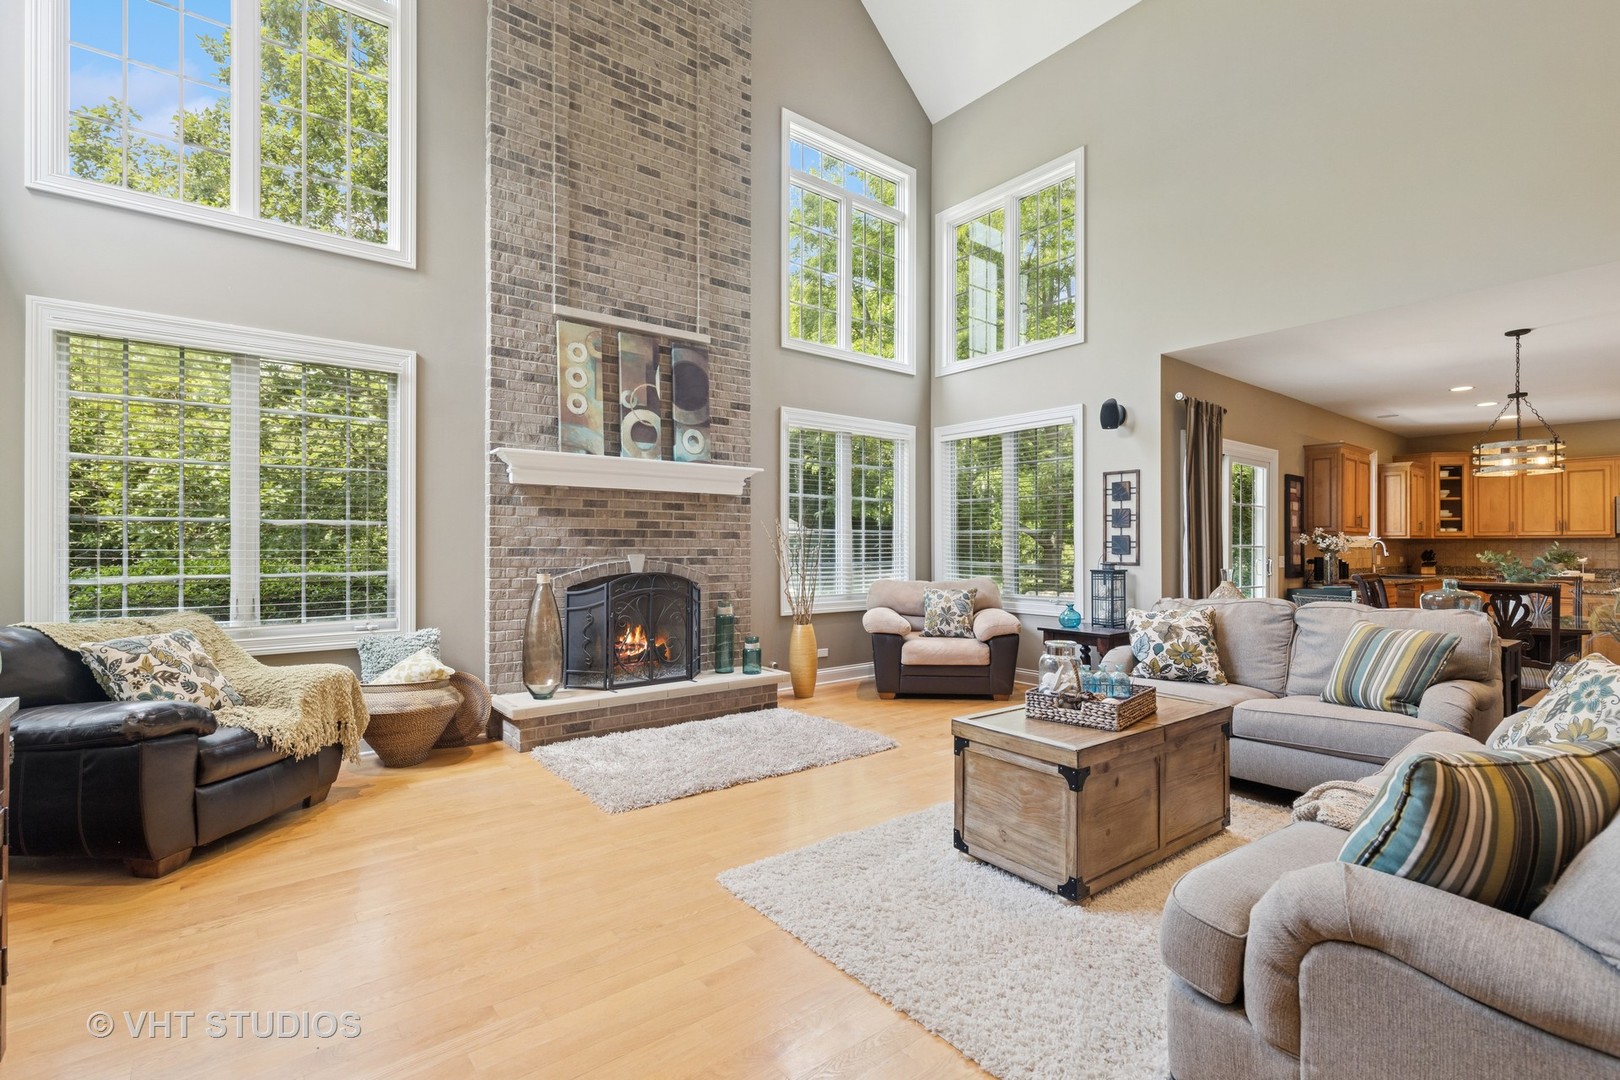
Vaulted living room with a tall brick fireplace, expansive windows, and hardwood floors.
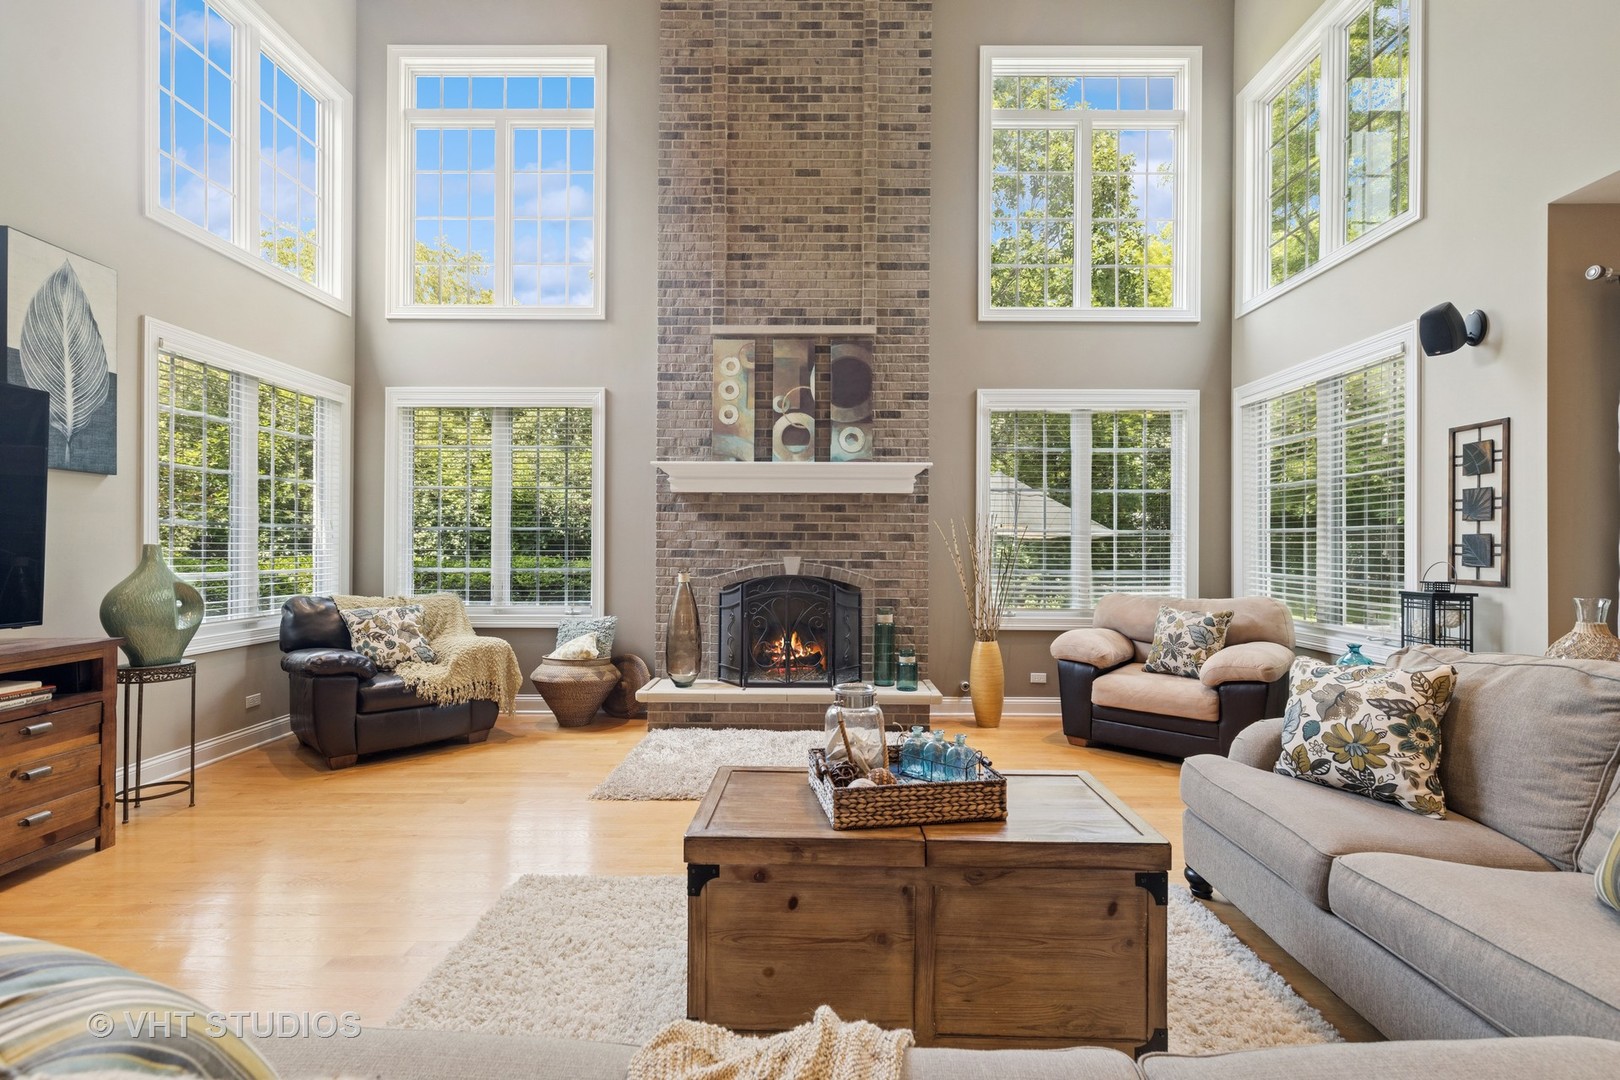
Two-story living room with a tall brick fireplace, large windows, and hardwood floors.
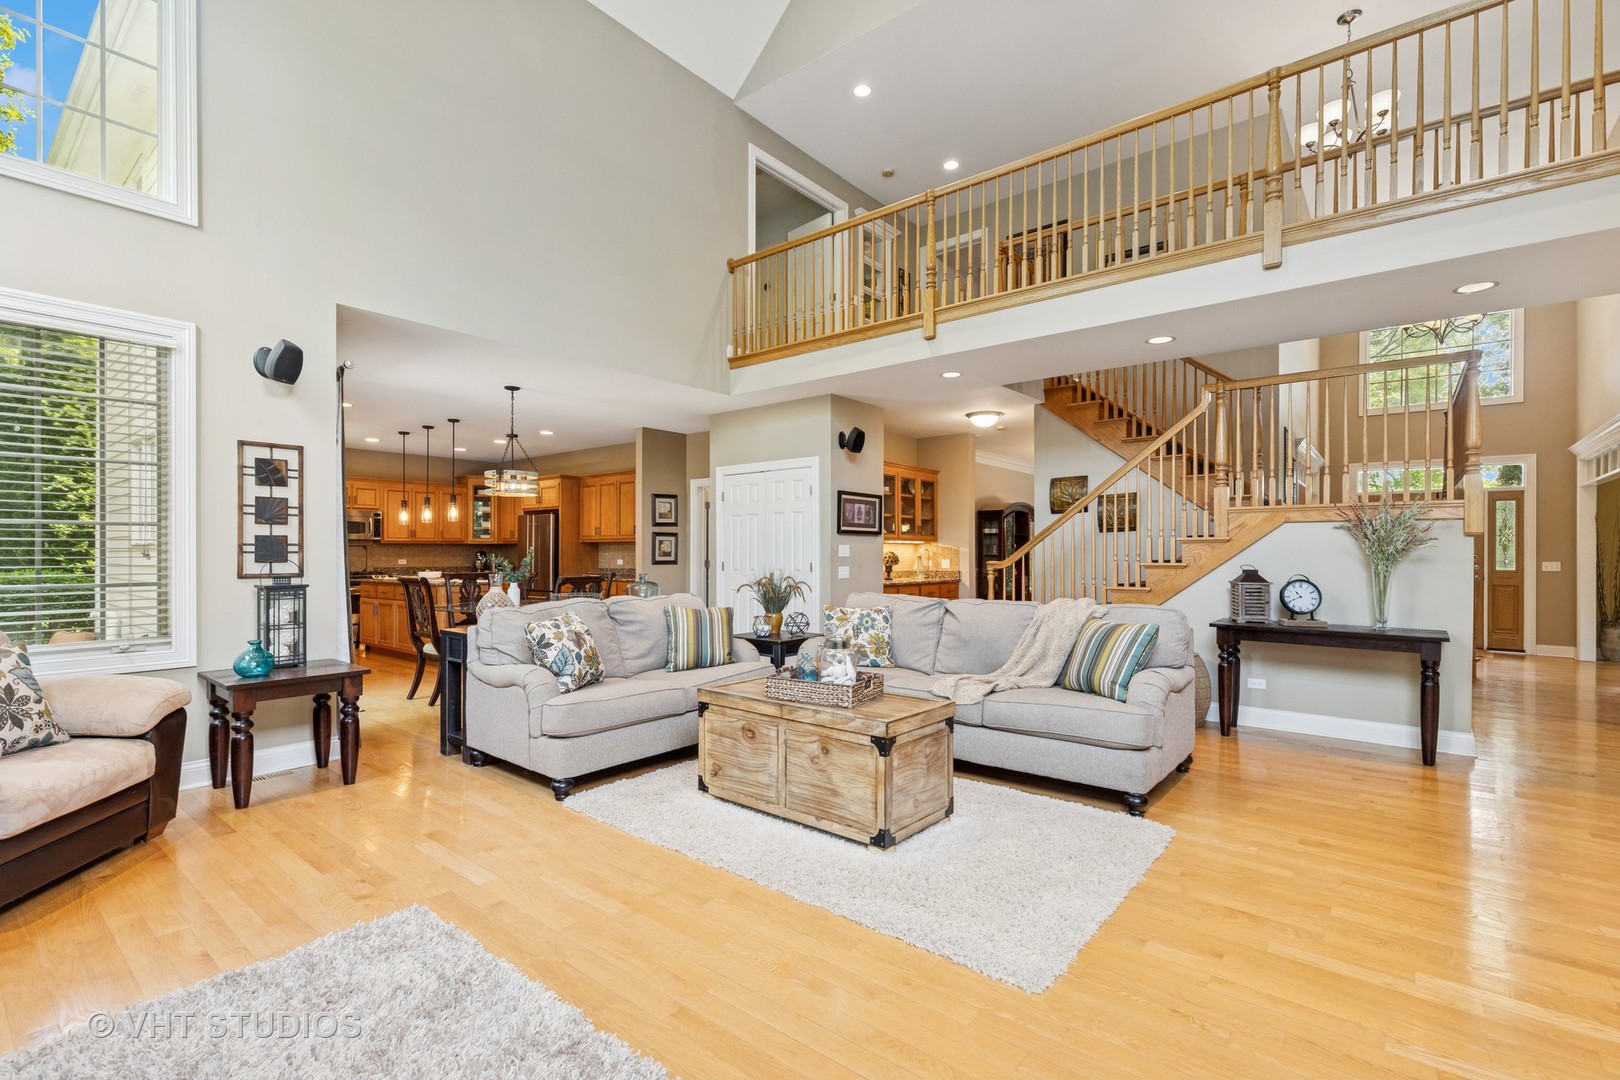
Living room with vaulted ceilings, an open loft, hardwood floors, and a staircase.
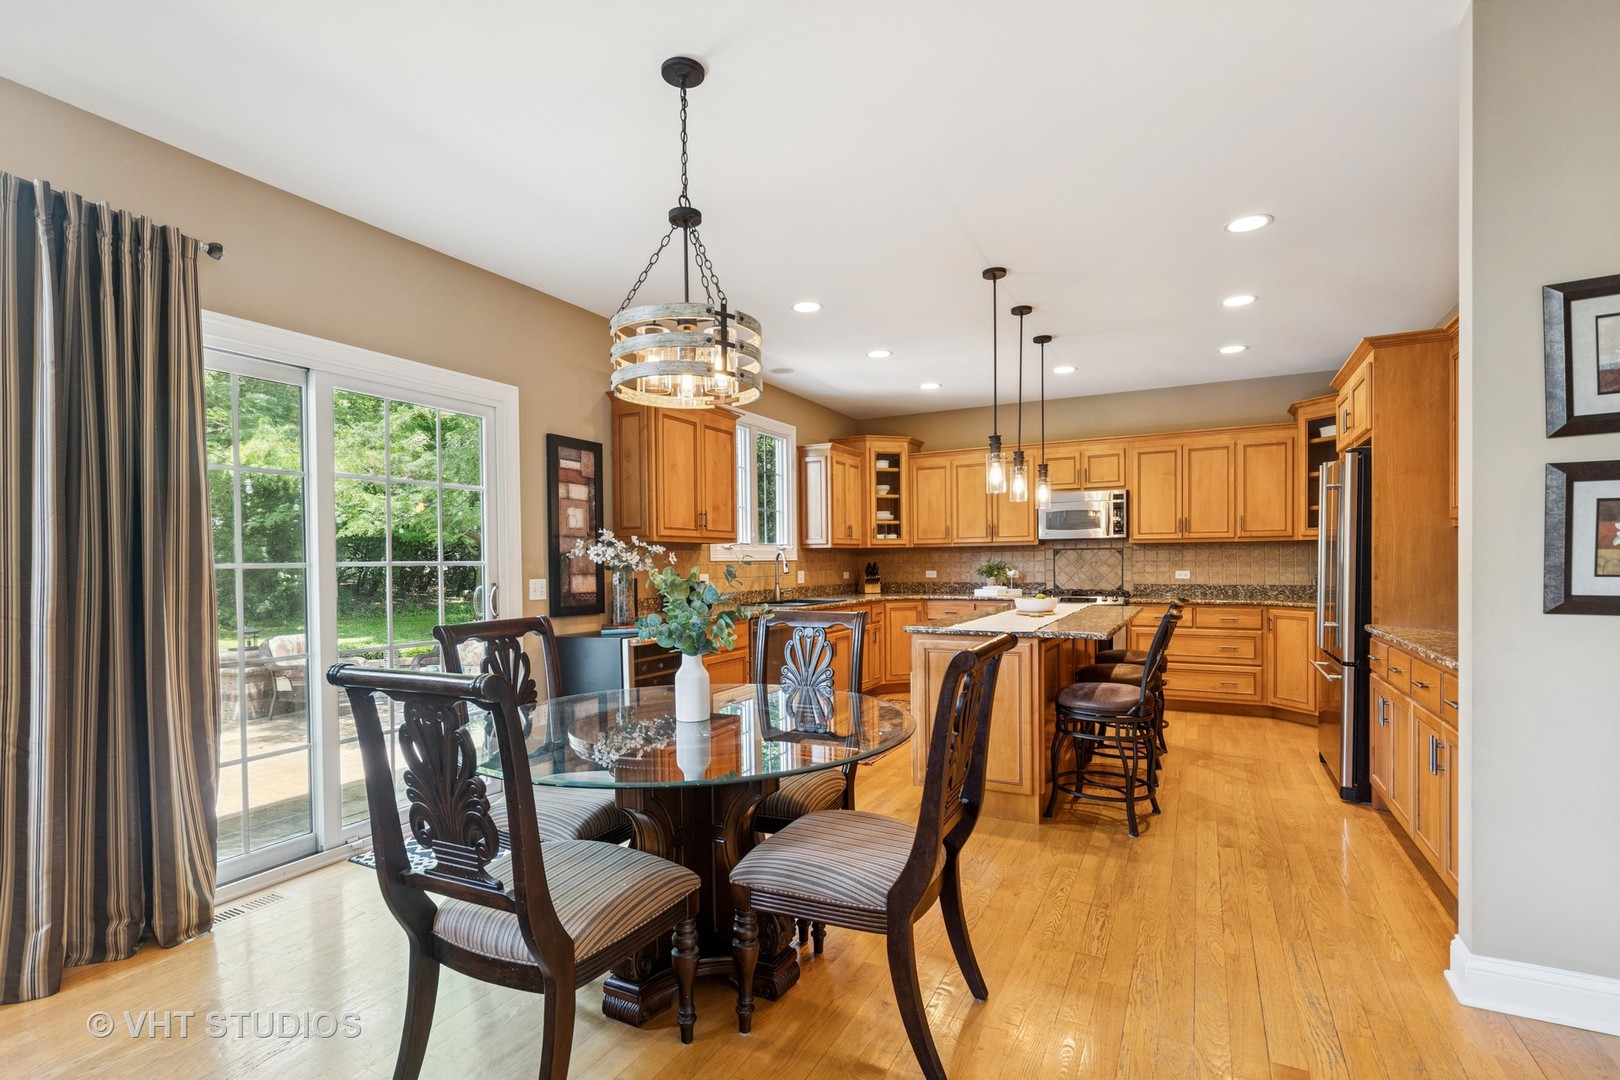
Kitchen and dining area with warm wood cabinets, a central island, and a glass dining table by sliding doors.
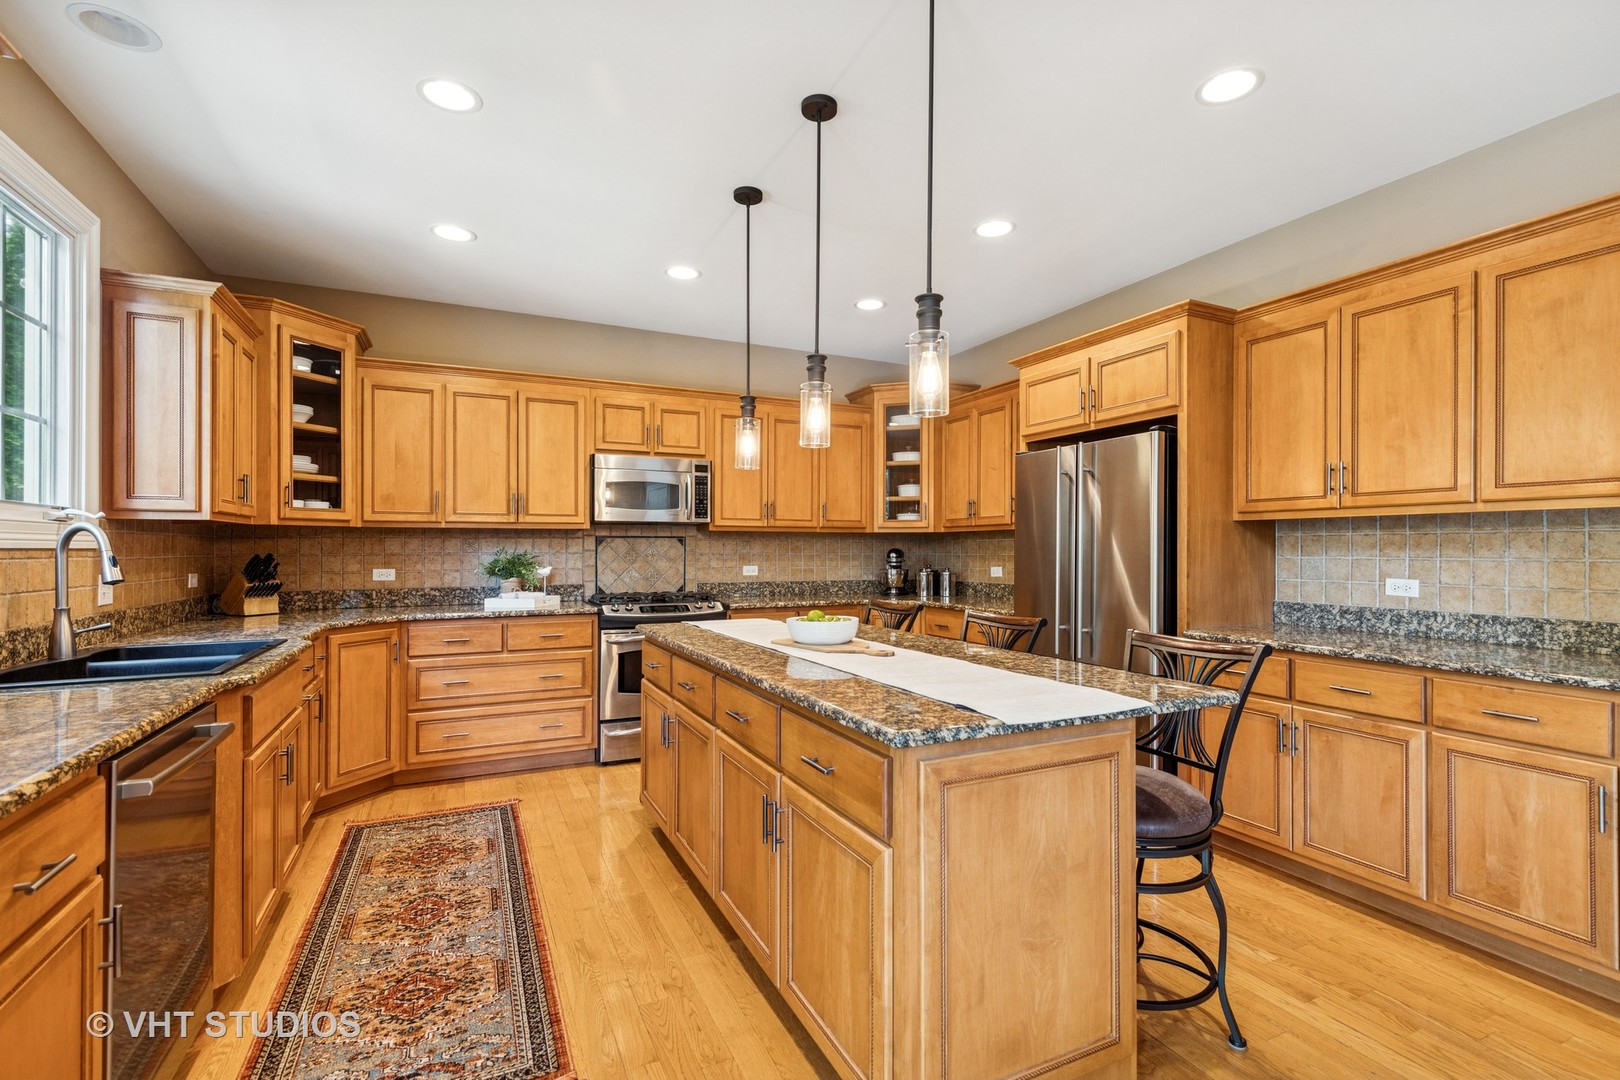
Kitchen with a large granite-topped island, honey-toned cabinets, and stainless steel appliances.
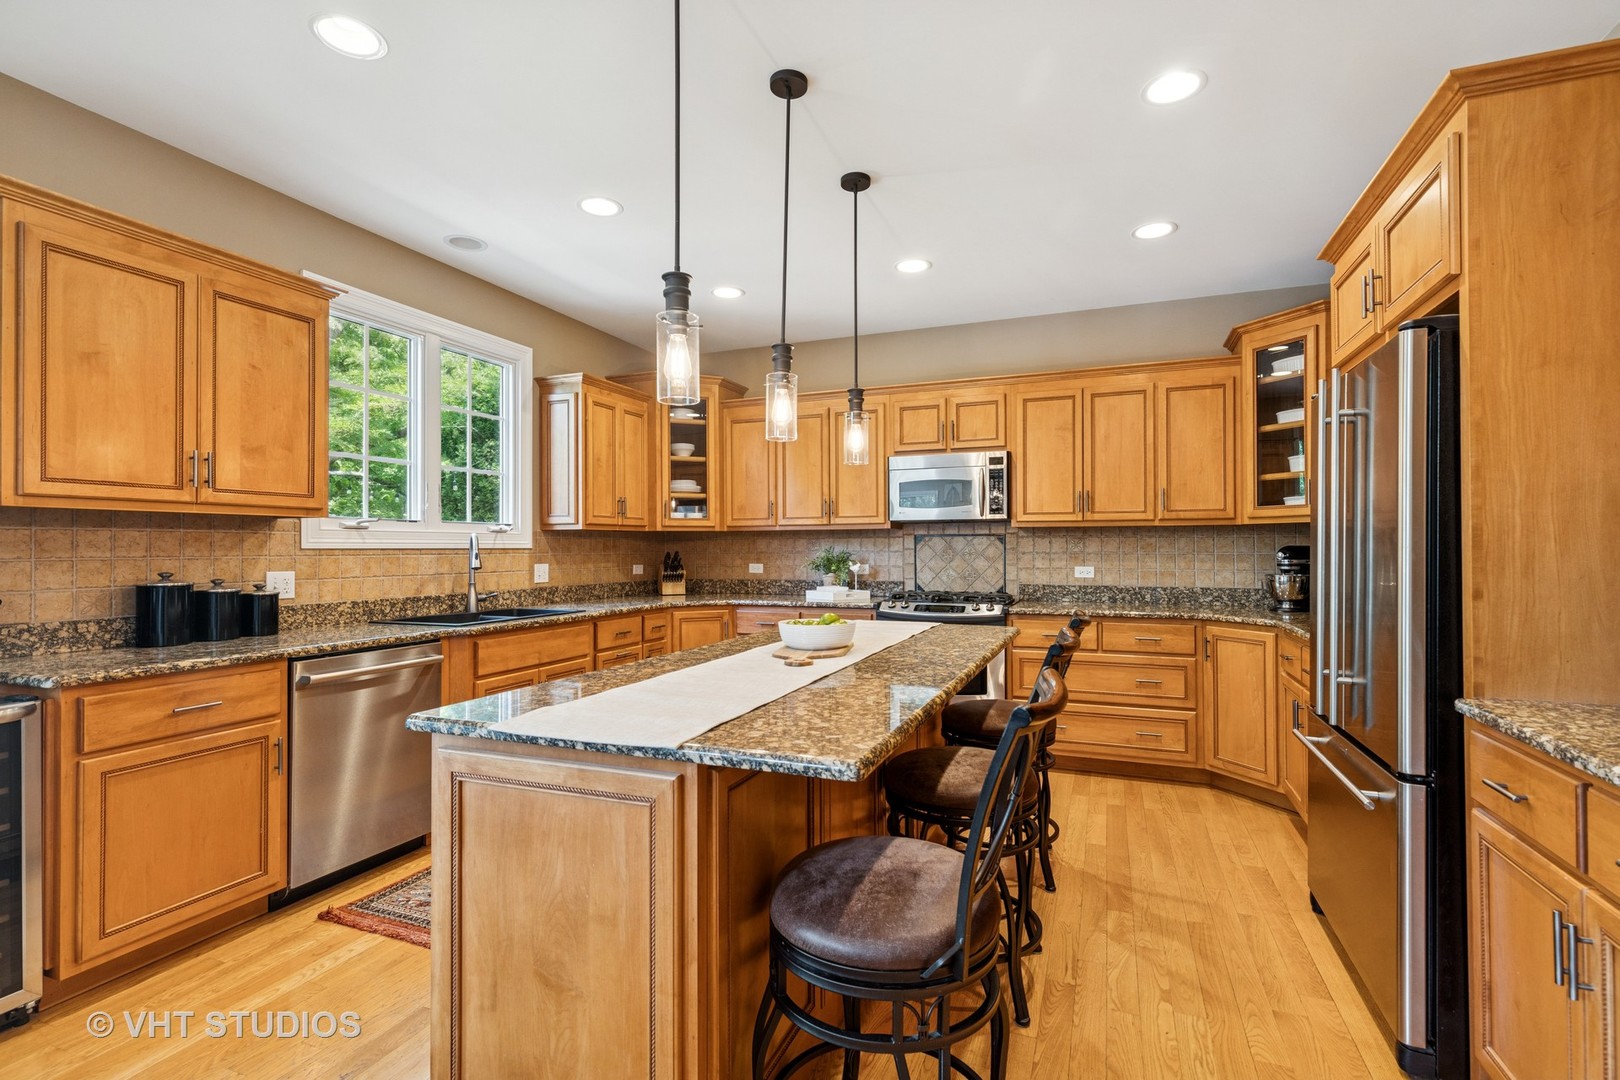
Kitchen with a large granite island, honey-toned cabinetry, and stainless steel appliances.
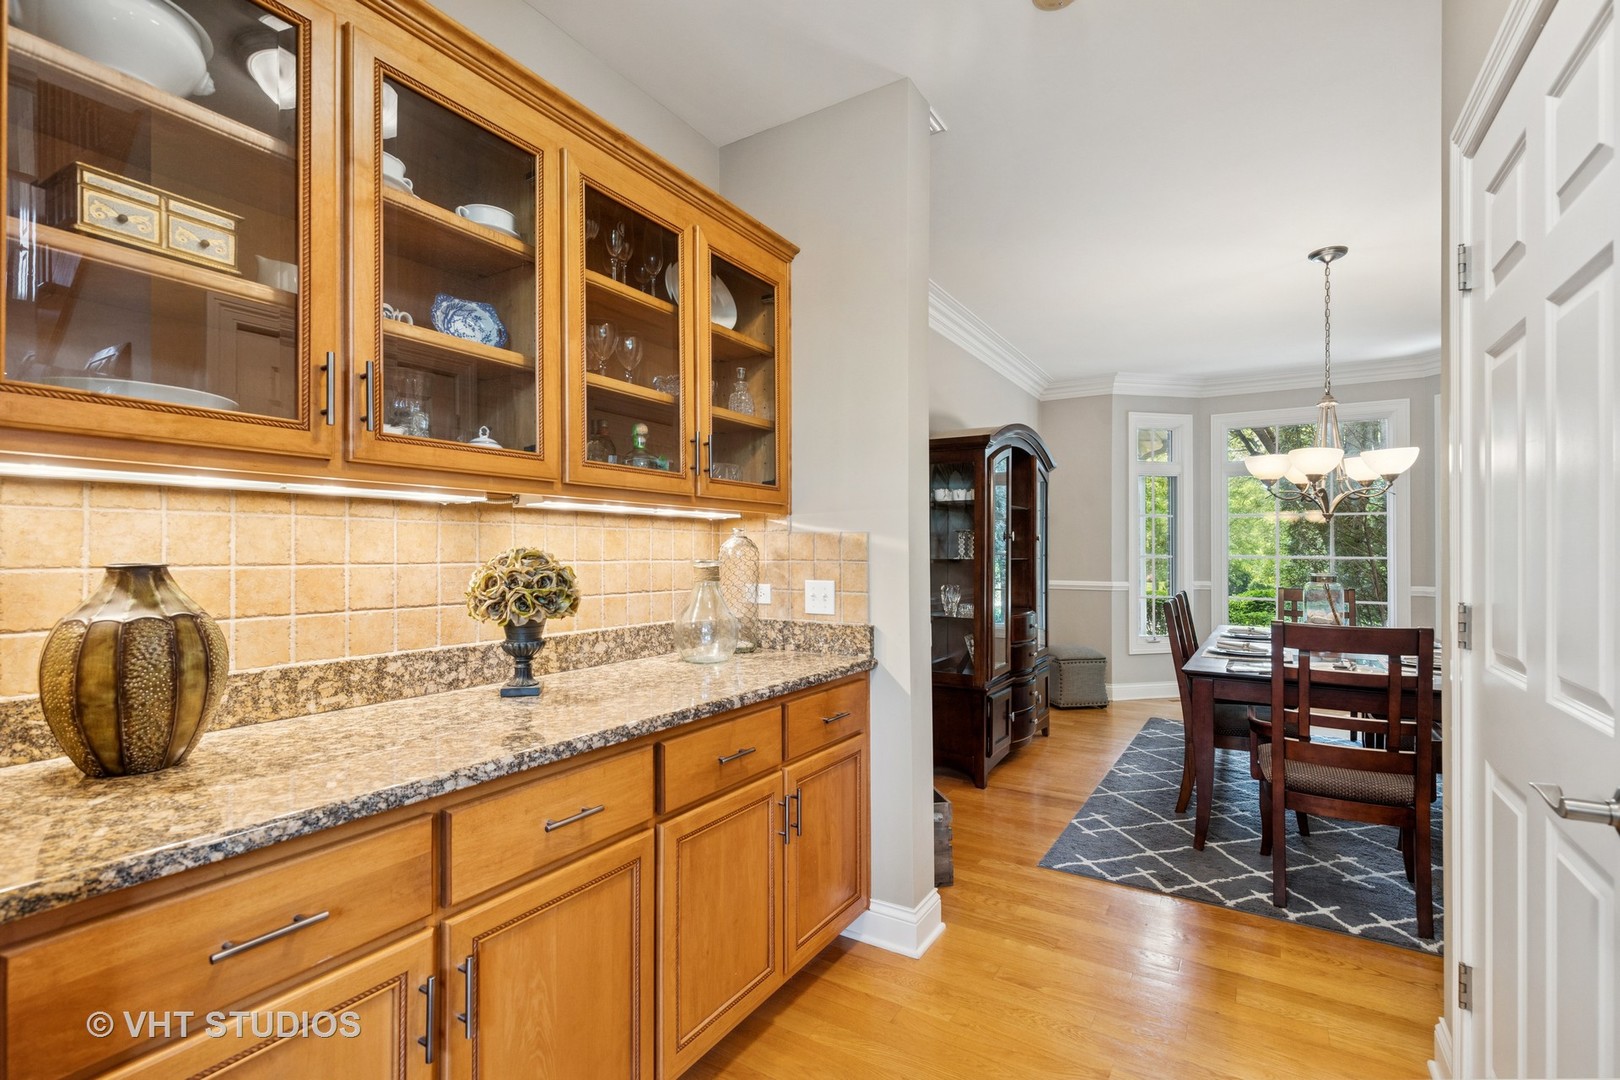
Kitchen with glass-front wood cabinets and granite counters opening to a bright dining area.
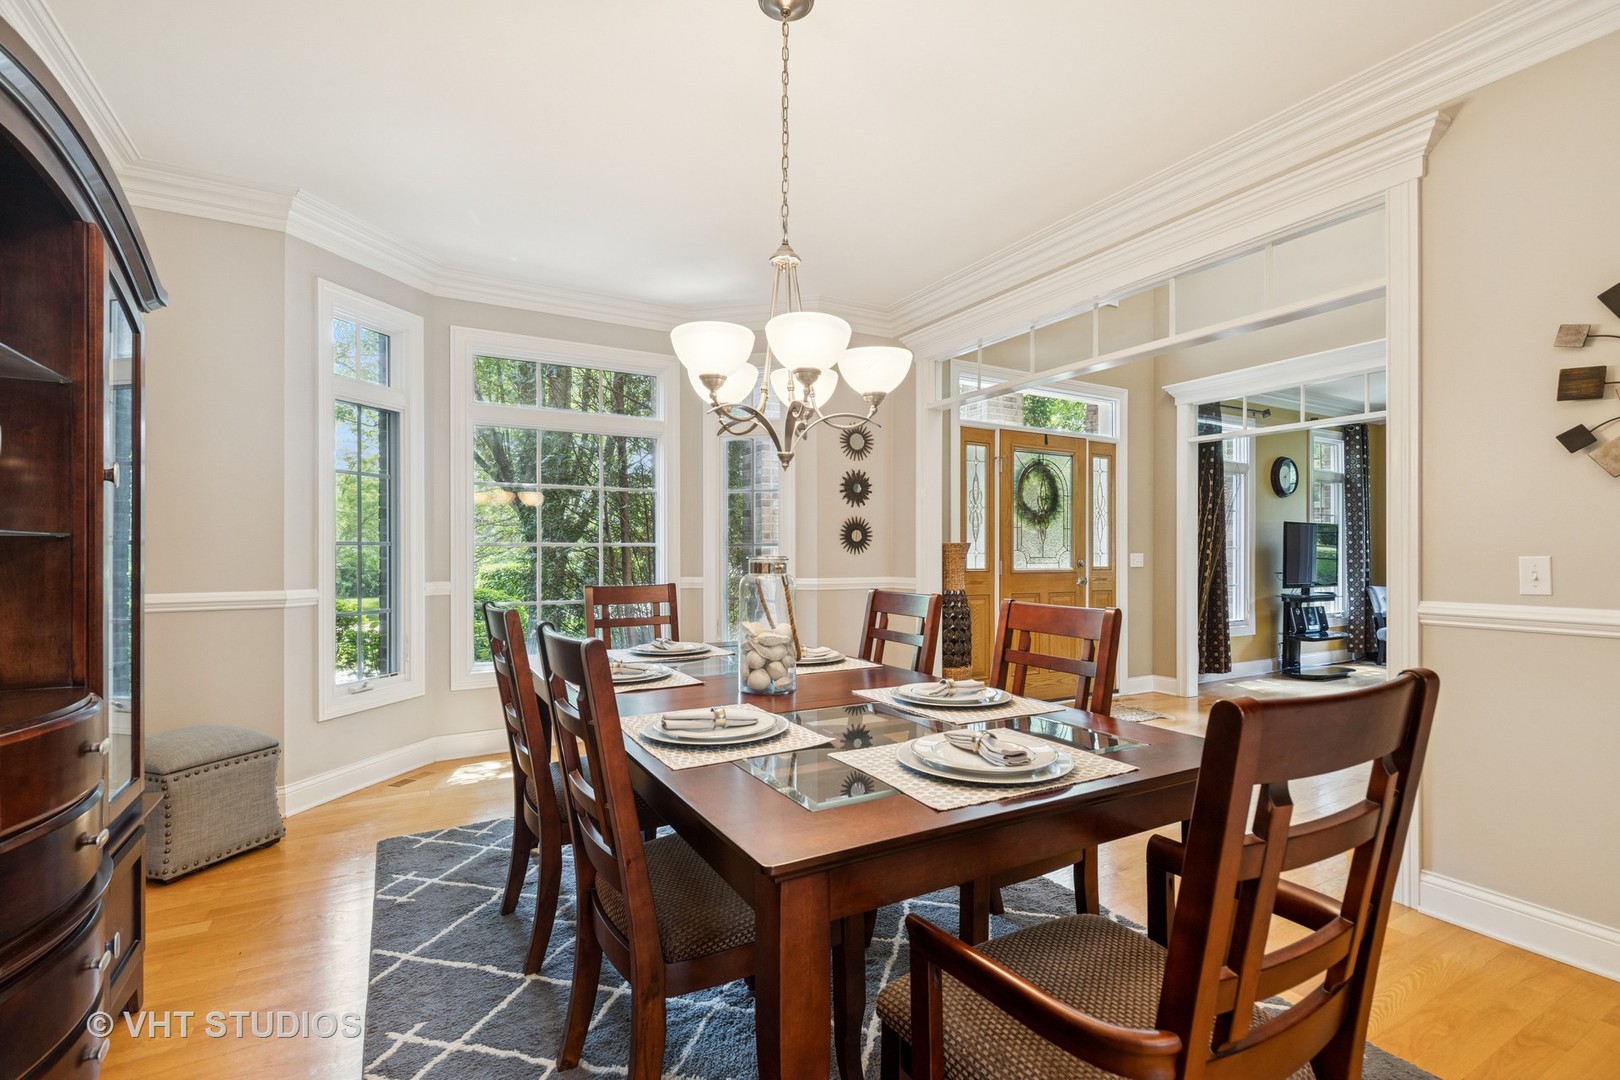
Dining room with a set table, dark wood chairs, large windows, and a chandelier.
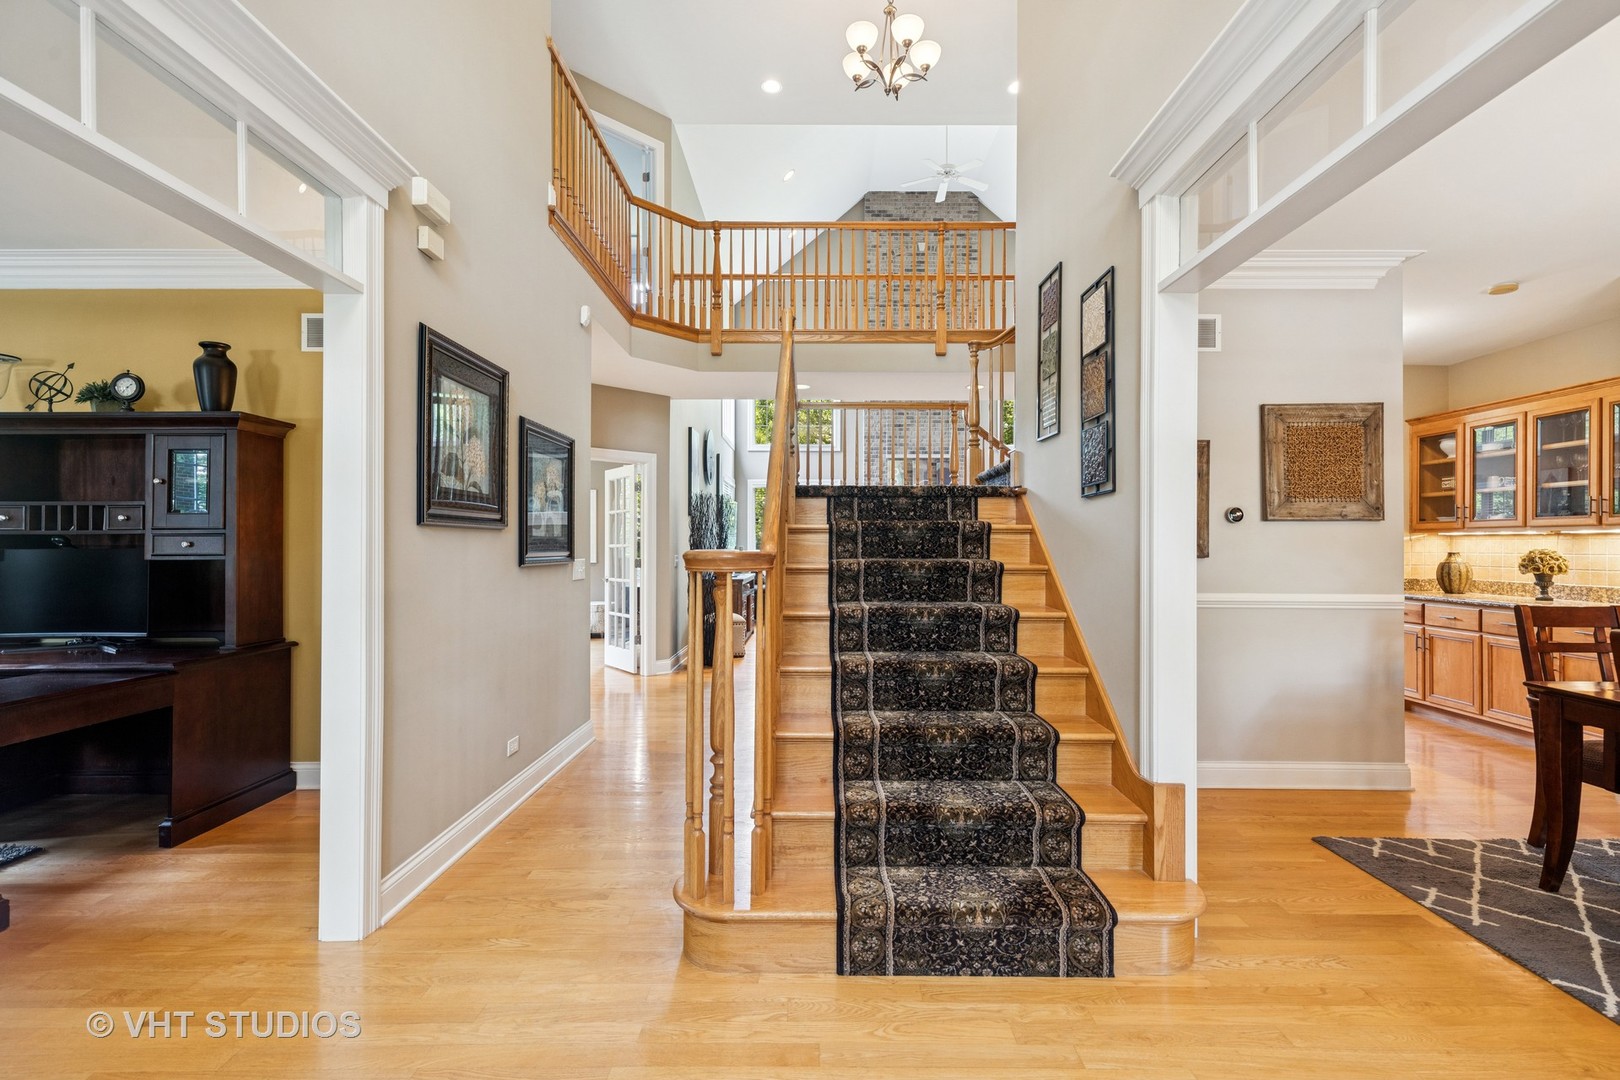
Two-story foyer with a wood staircase, patterned runner, and hardwood floors.
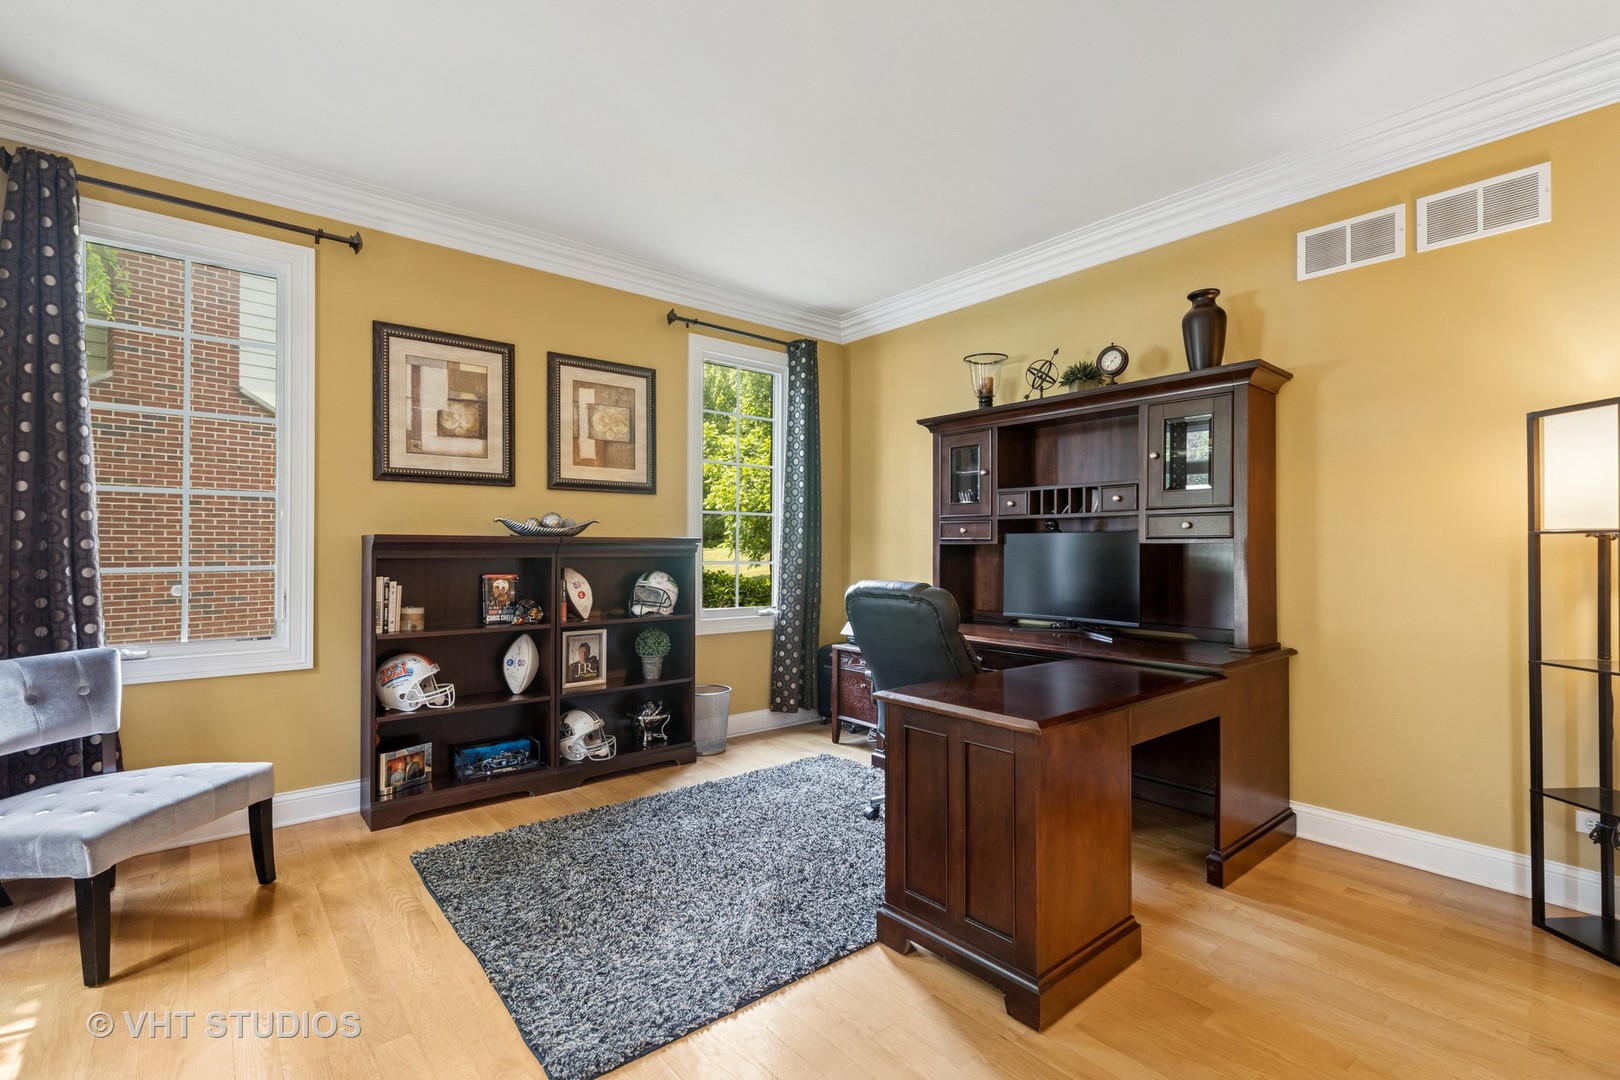
Furnished home office with a dark wood desk, football memorabilia, and mustard-yellow walls.
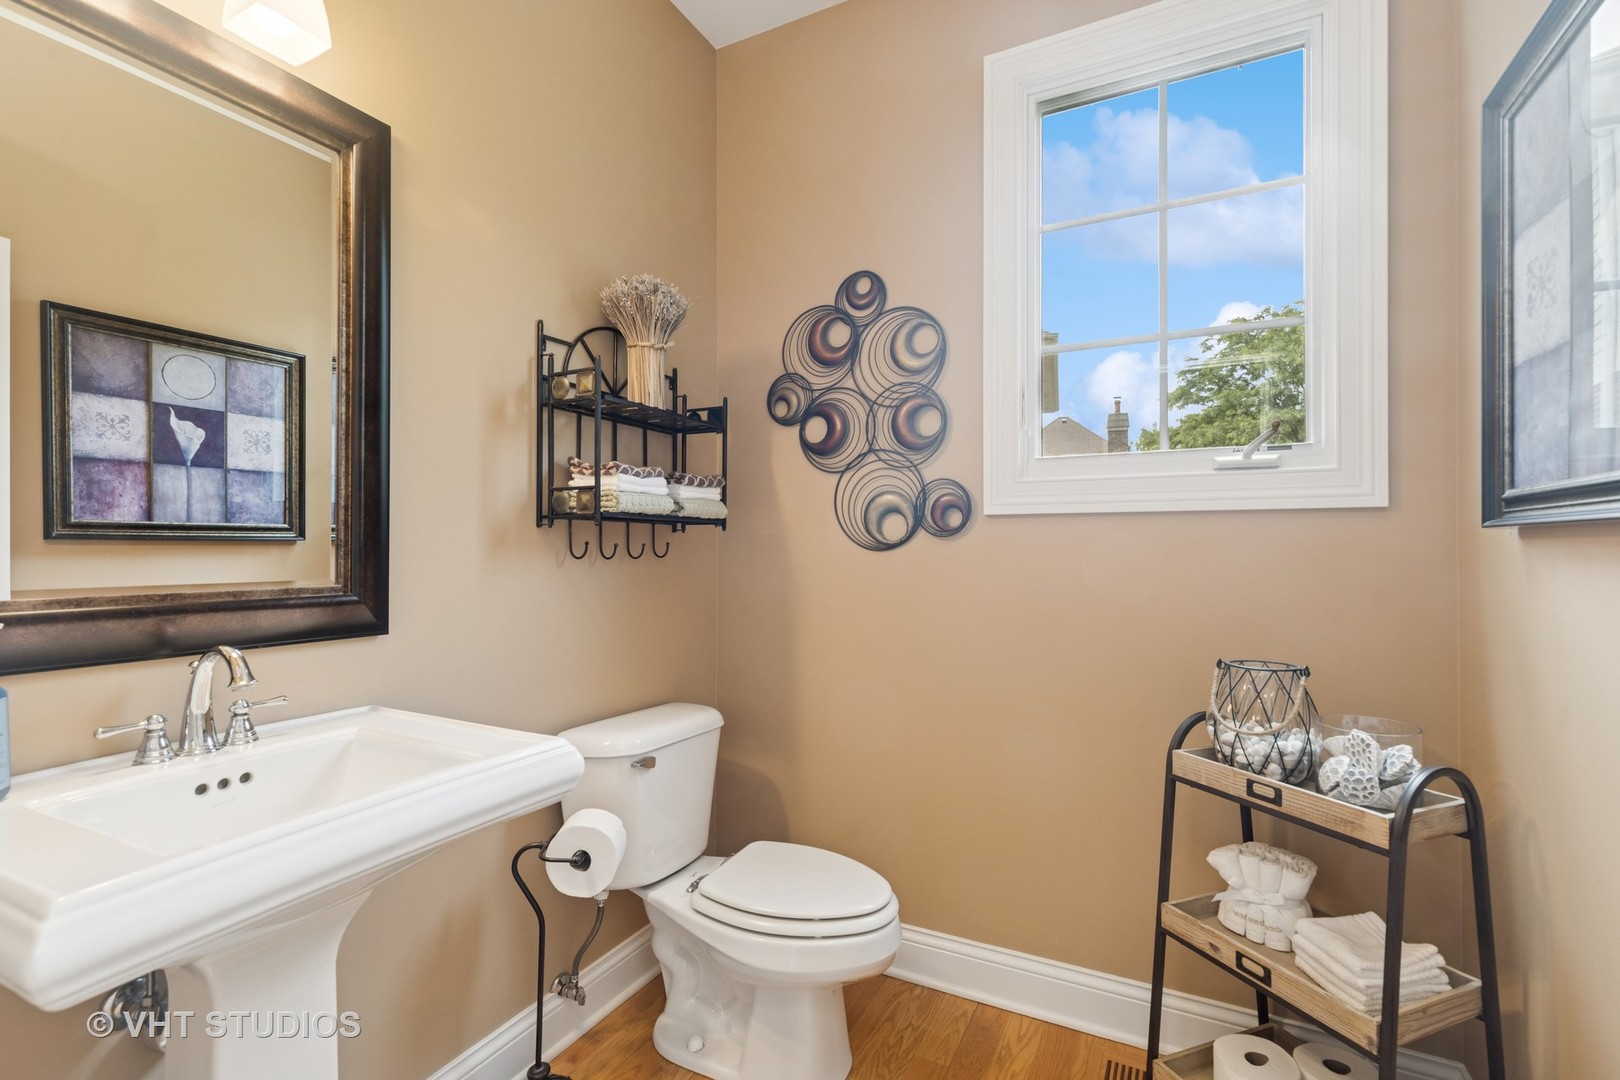
Powder room with a pedestal sink, toilet, warm beige walls, and a large window.
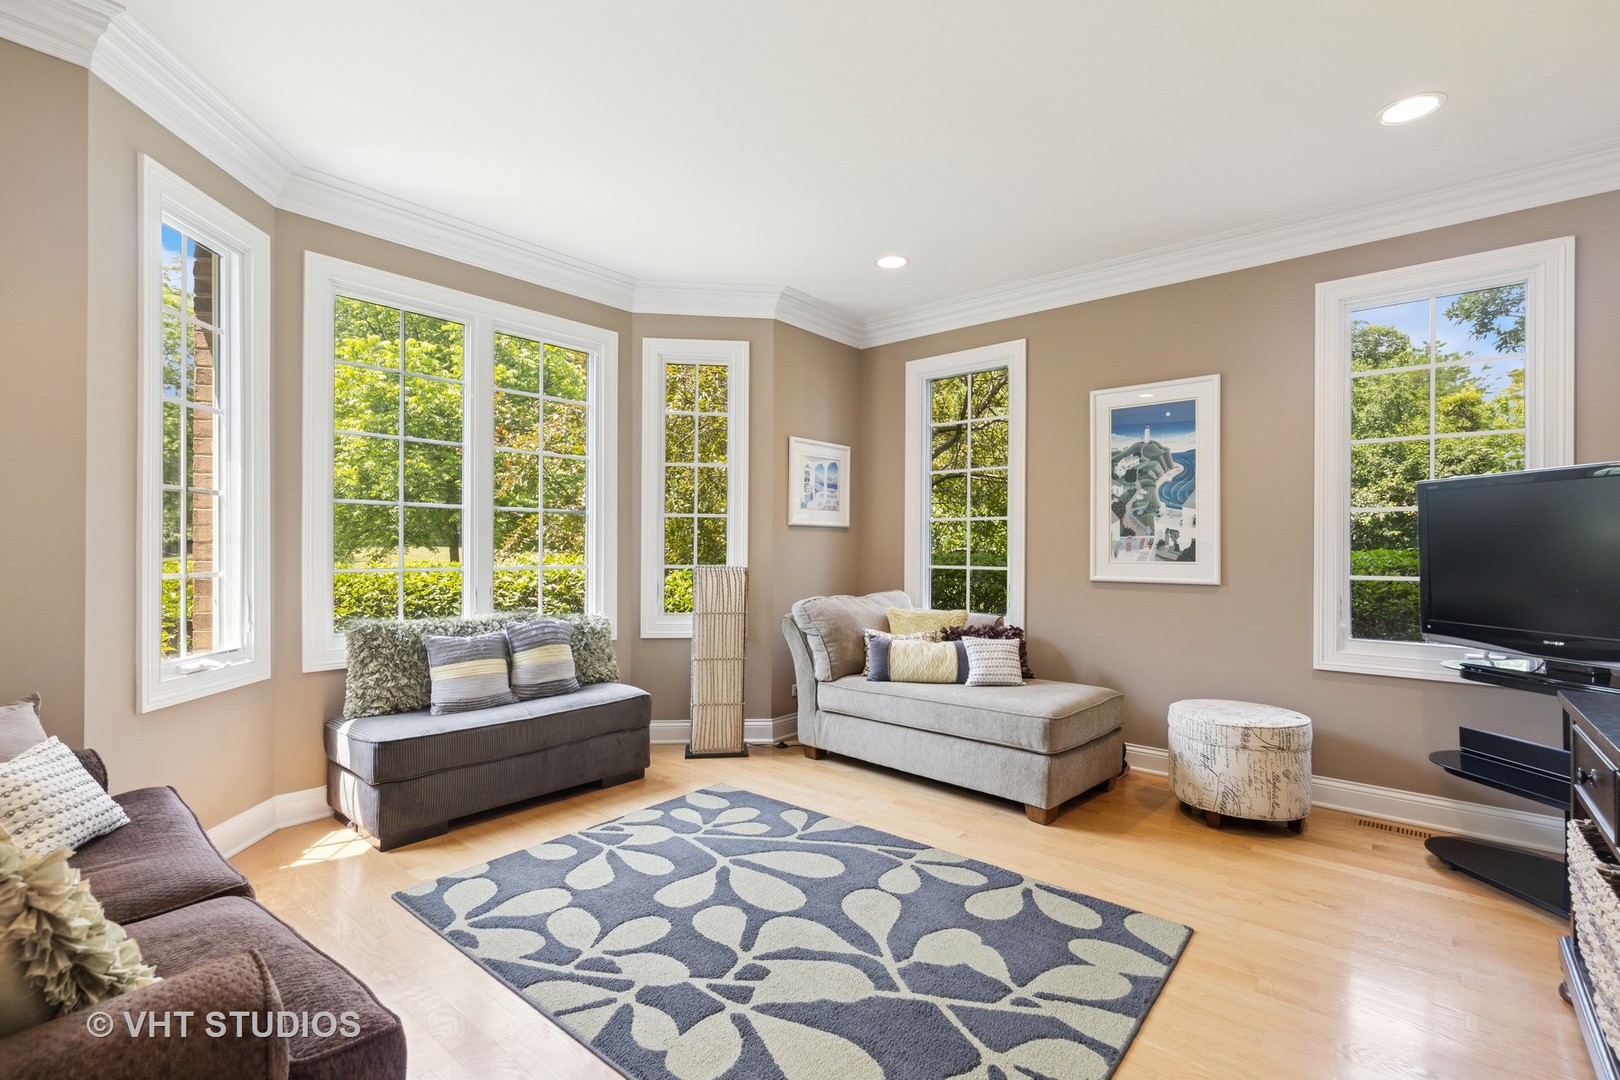
Living room with multiple windows, upholstered seating, hardwood floors, and a blue patterned rug.
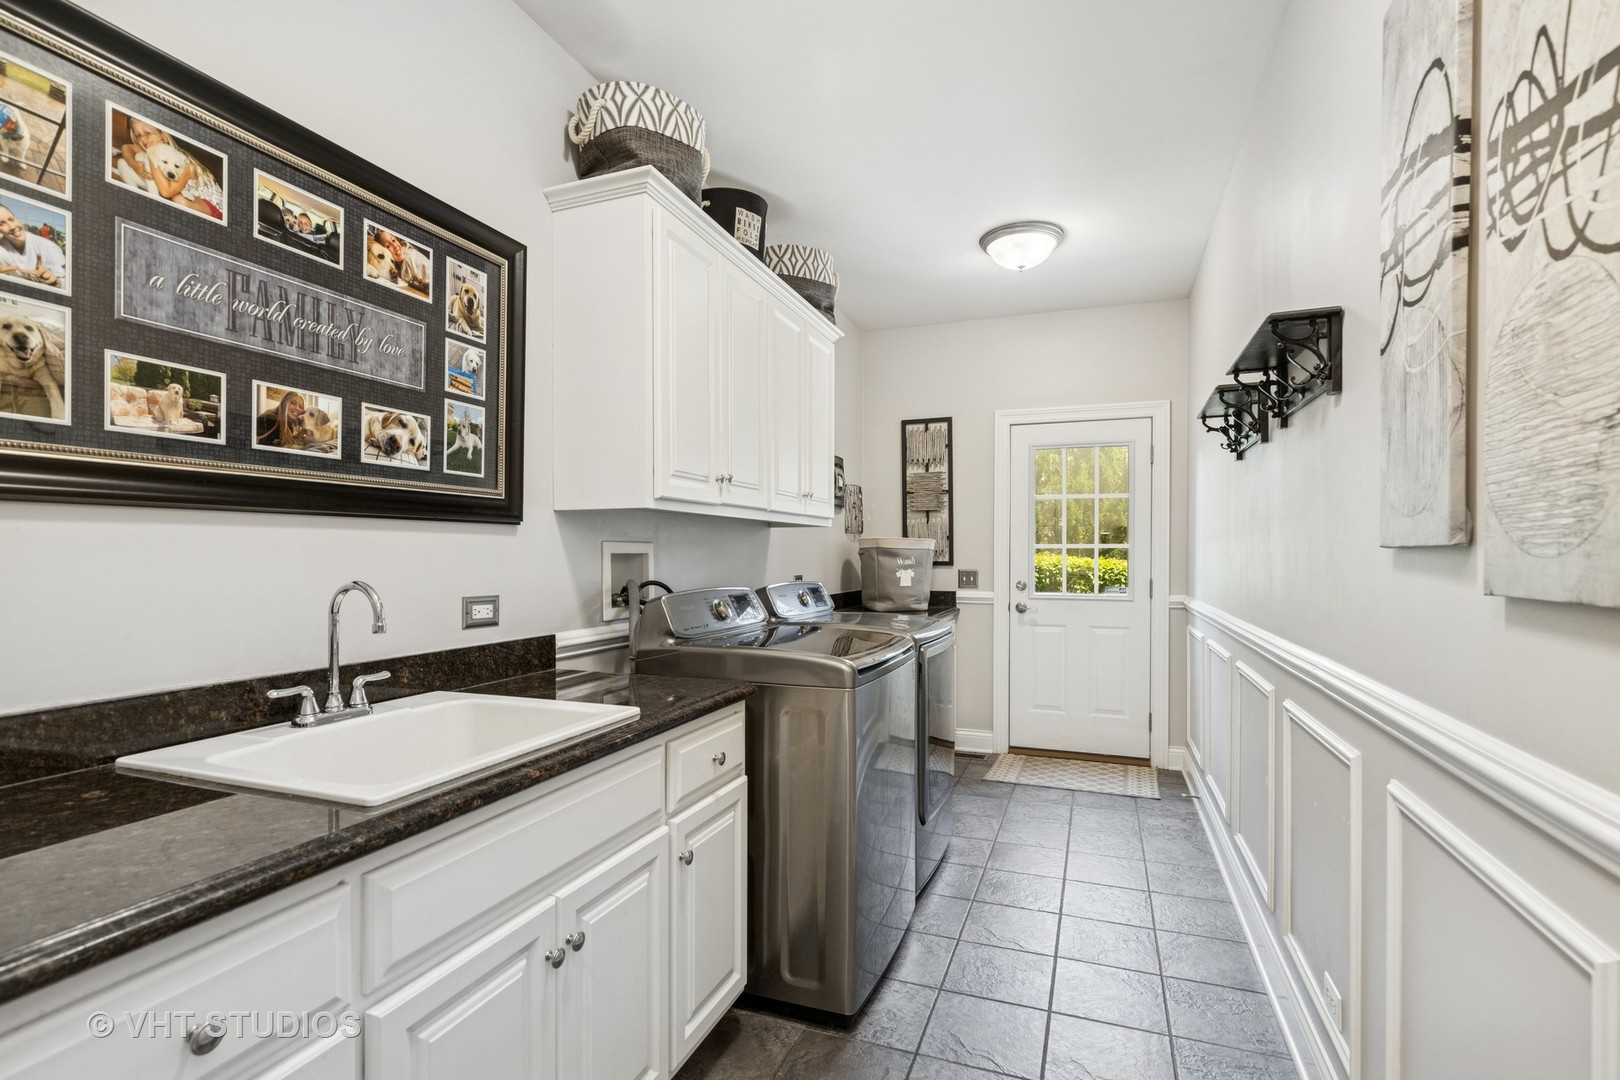
Laundry room with a utility sink, stainless steel washer and dryer, white cabinetry, and a glazed exterior door.
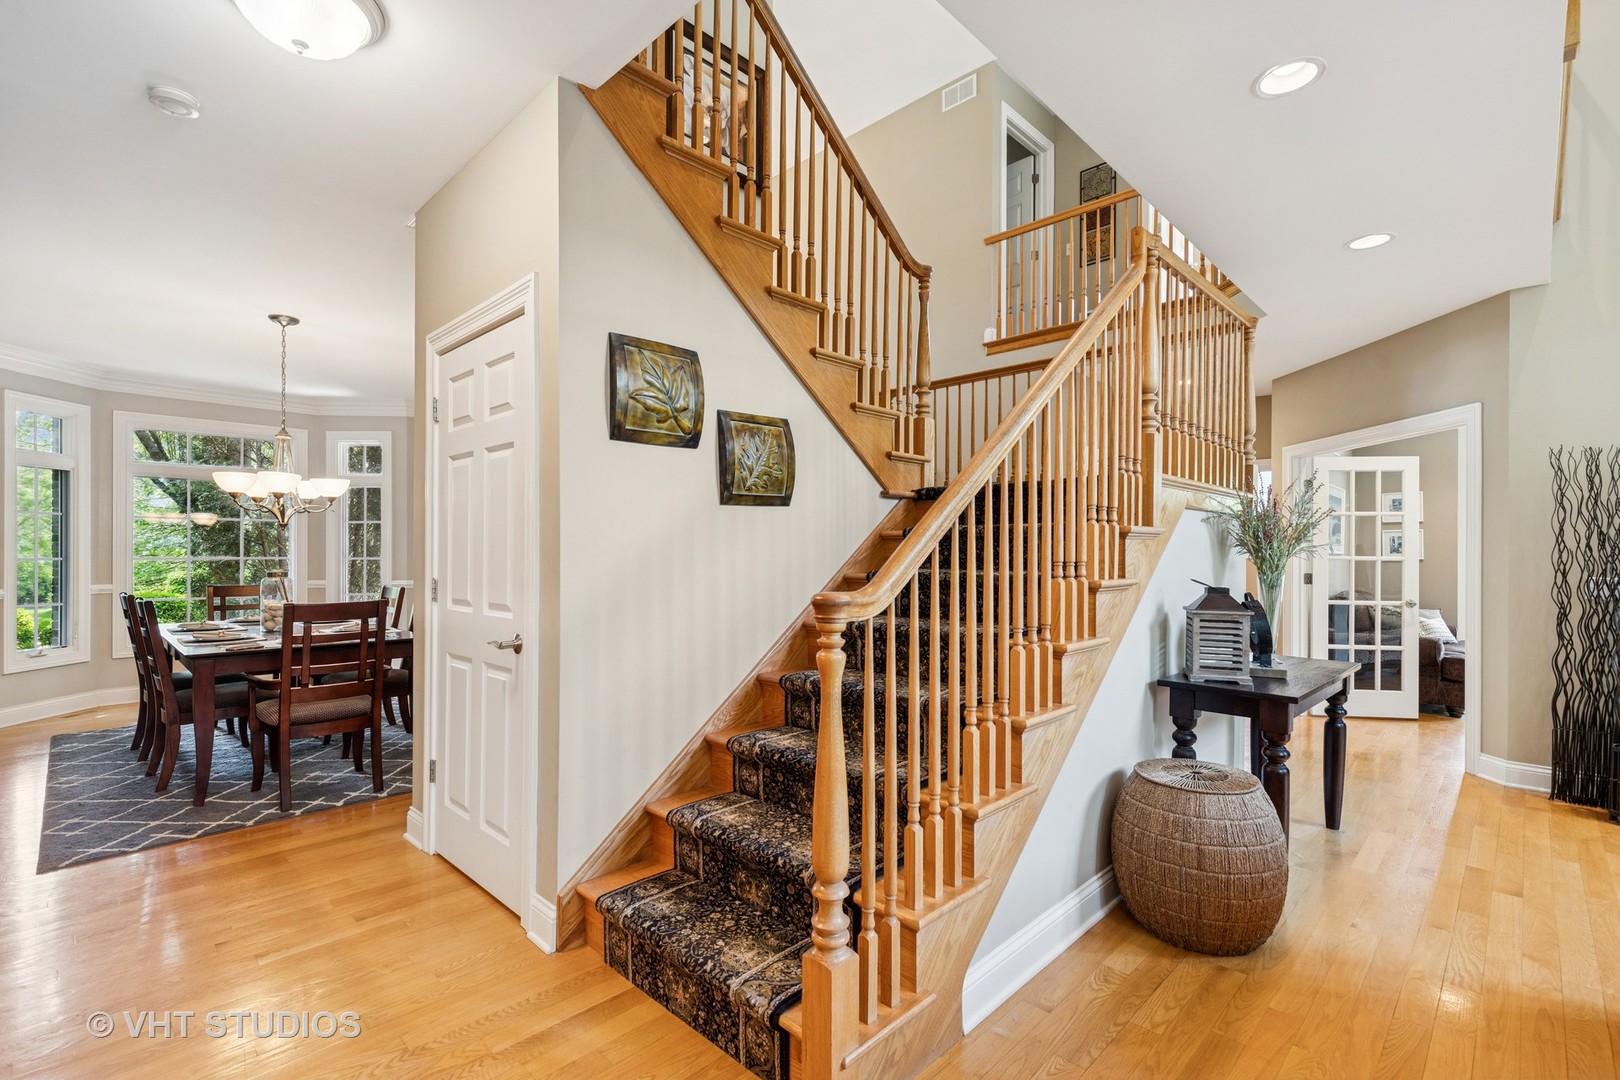
Foyer with a carpeted staircase and wood railings beside a window-lit dining room.
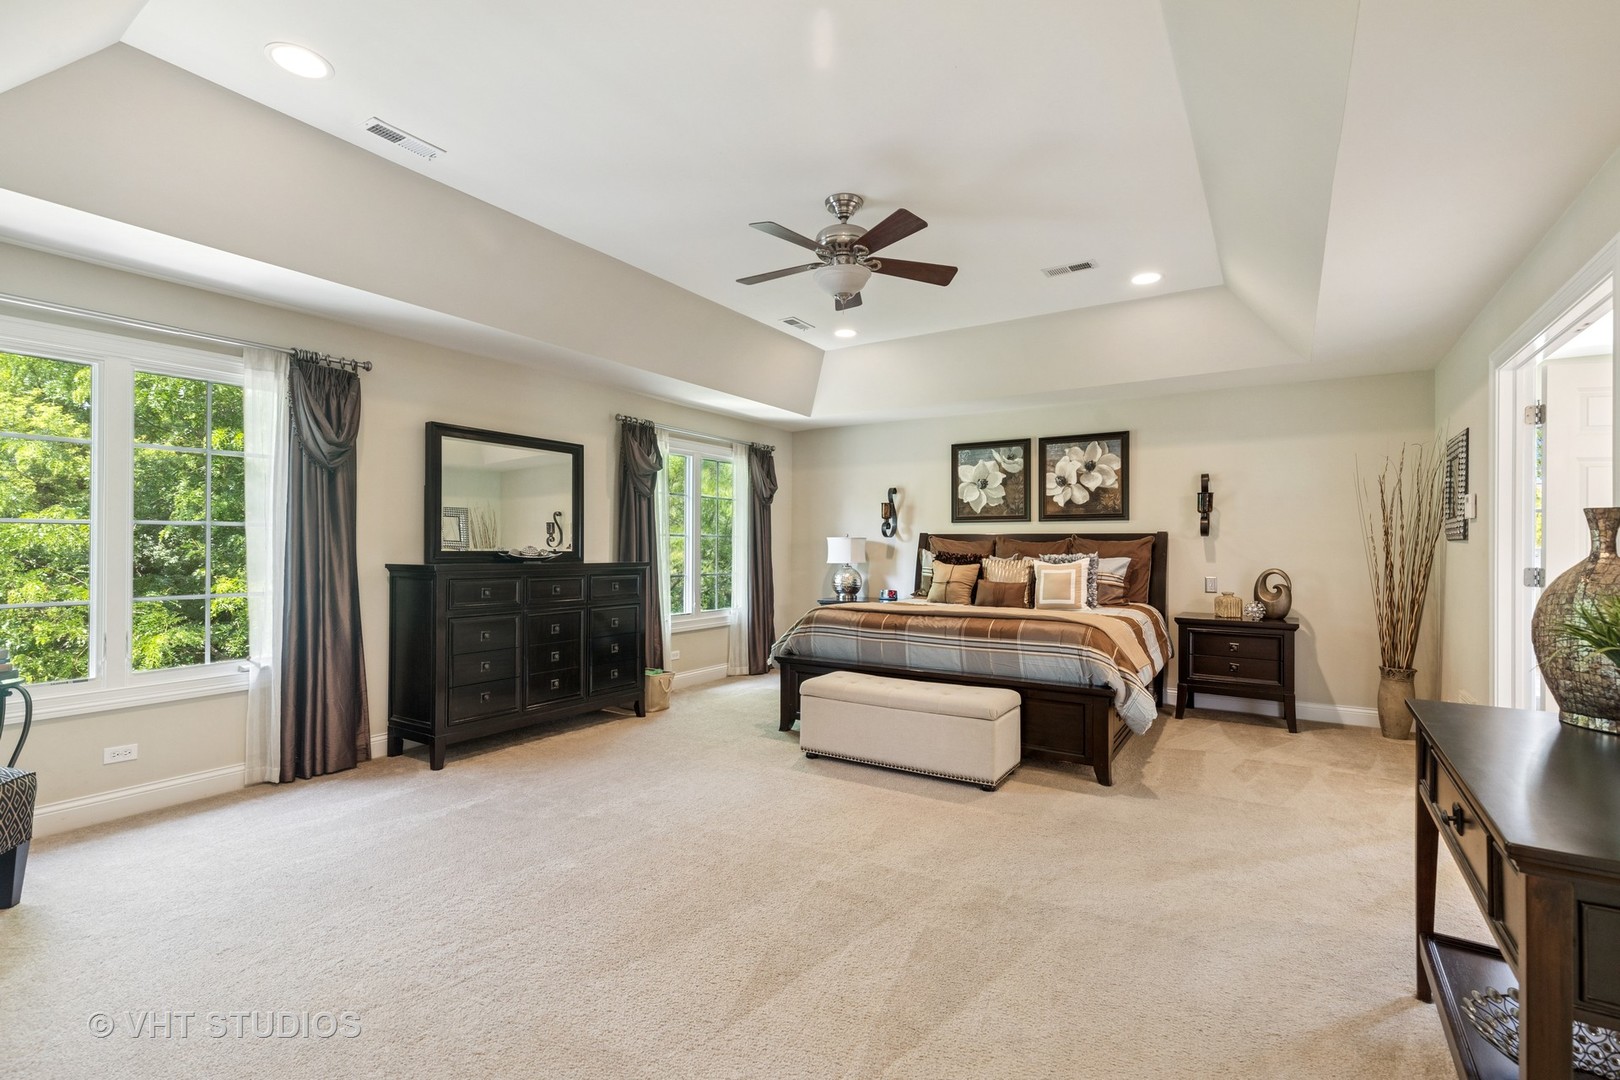
Spacious primary bedroom with a tray ceiling, king-size bed, dark wood furniture, and large windows.
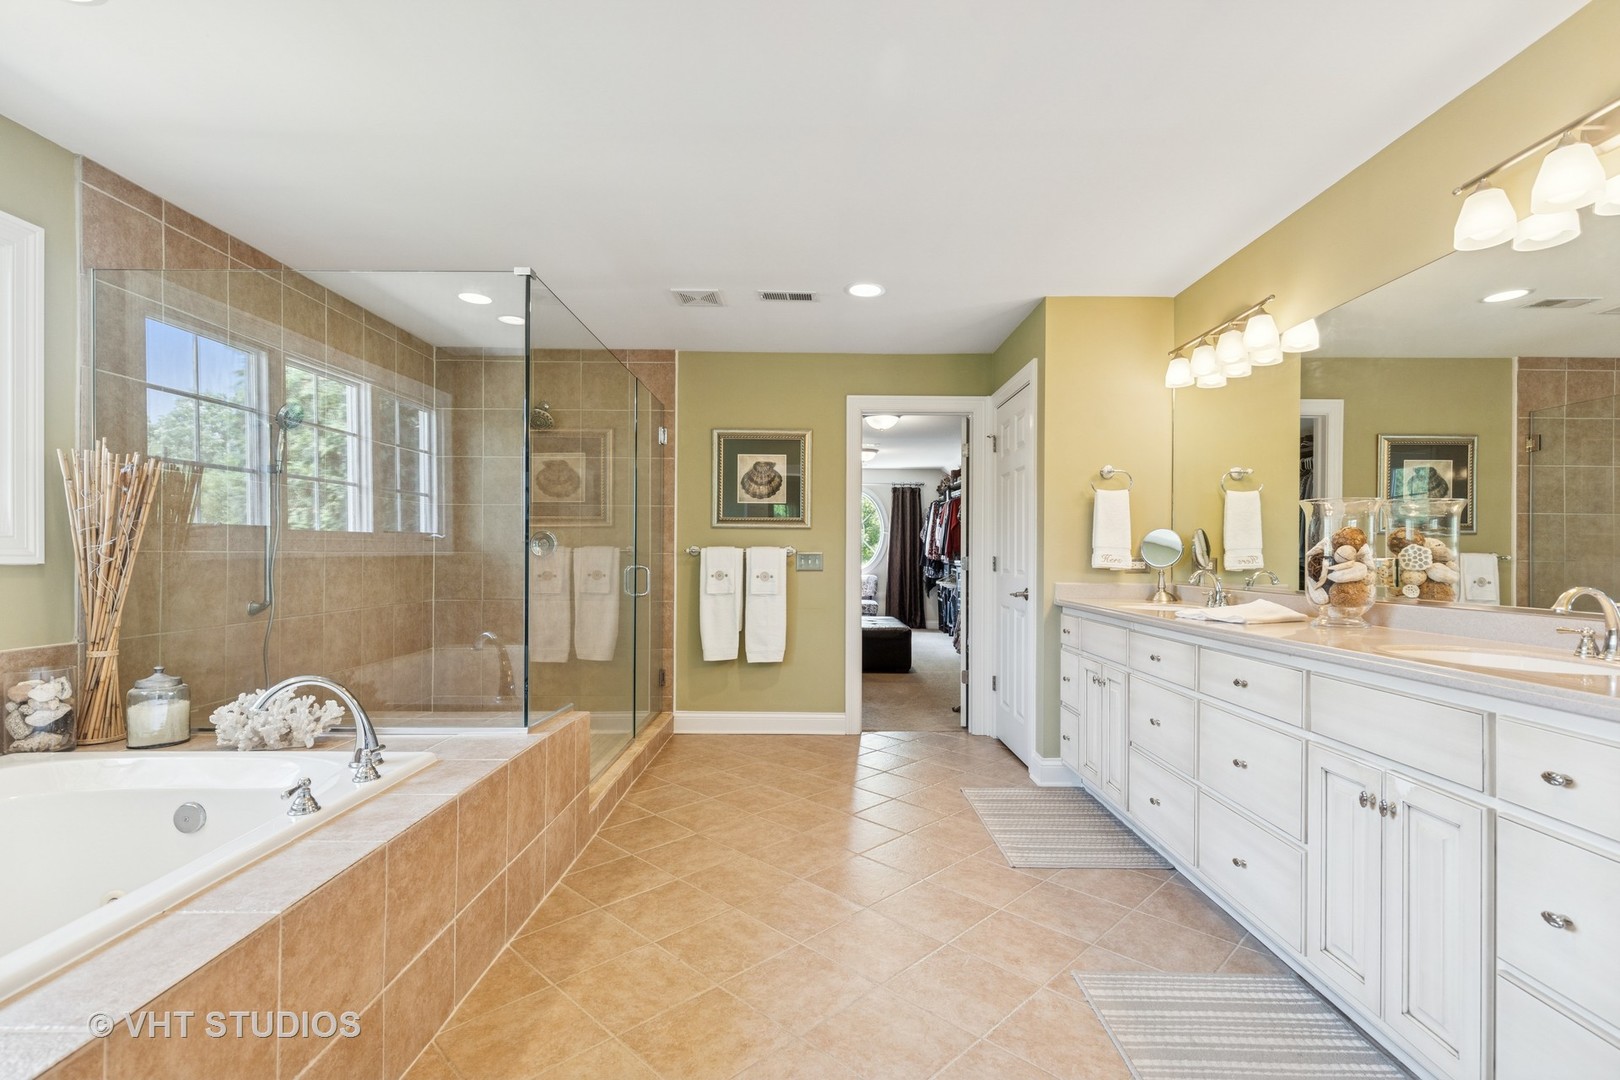
Spacious tiled bathroom with a glass shower, soaking tub, and long white double vanity.
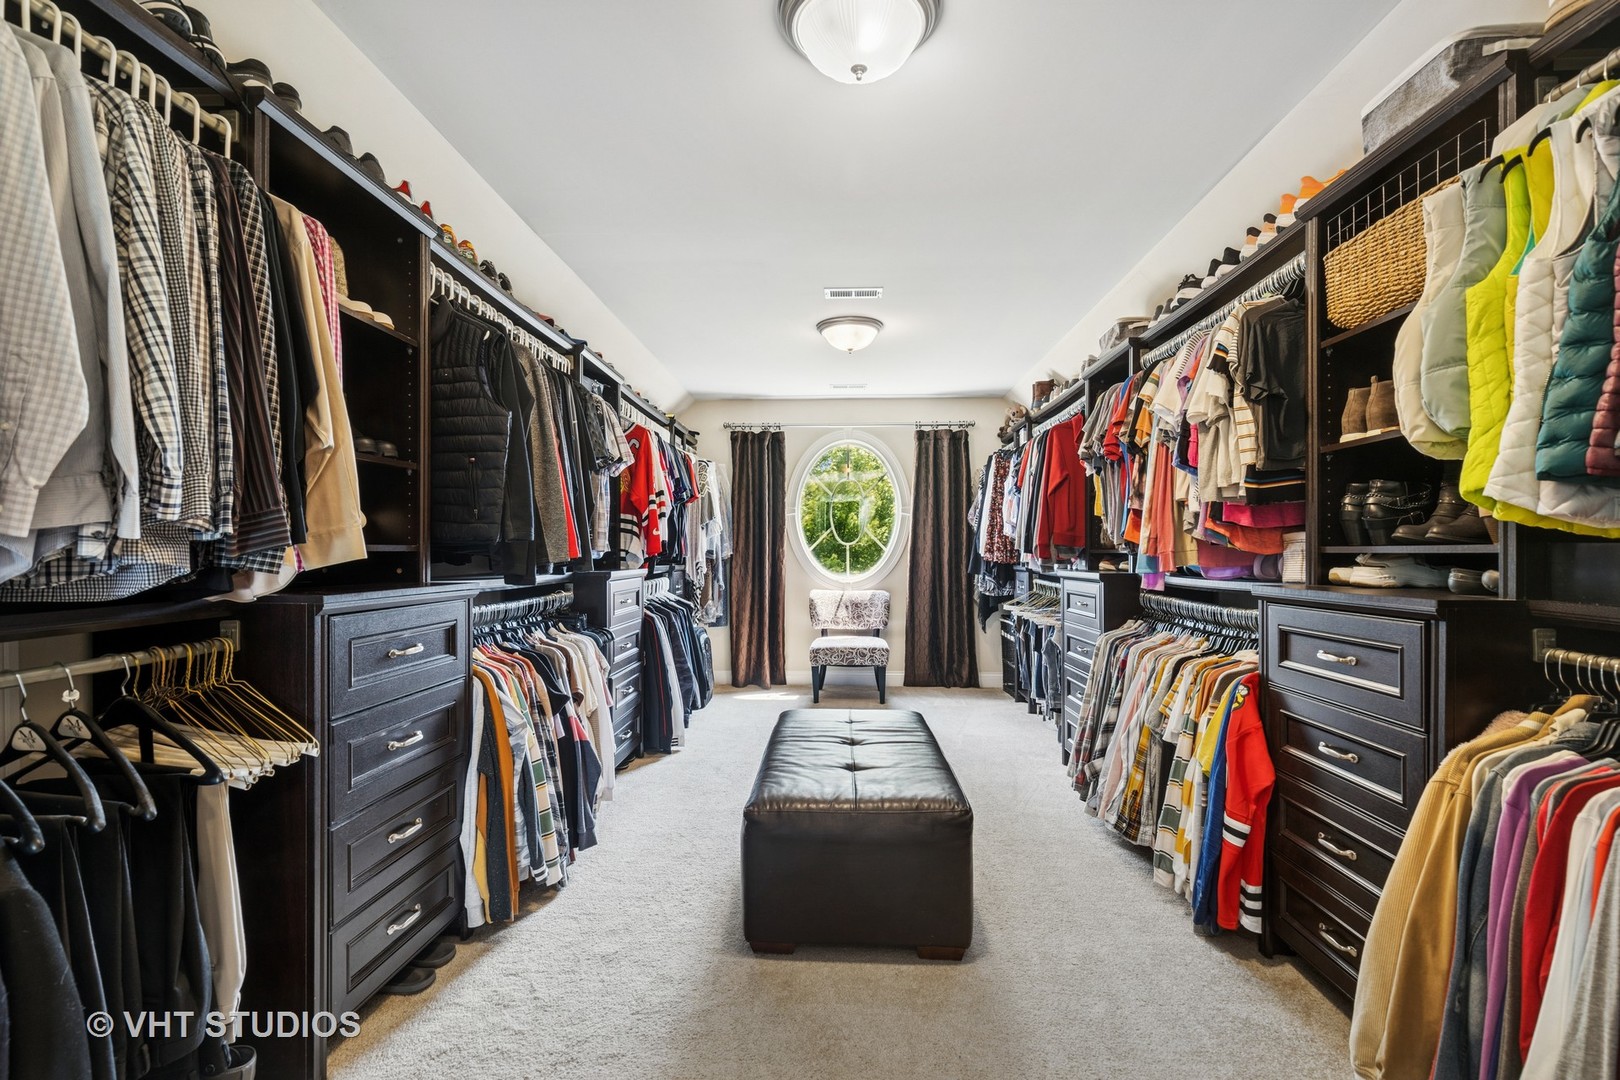
Walk-in closet with dark built-in storage, rows of clothing, and a leather bench facing an oval window.
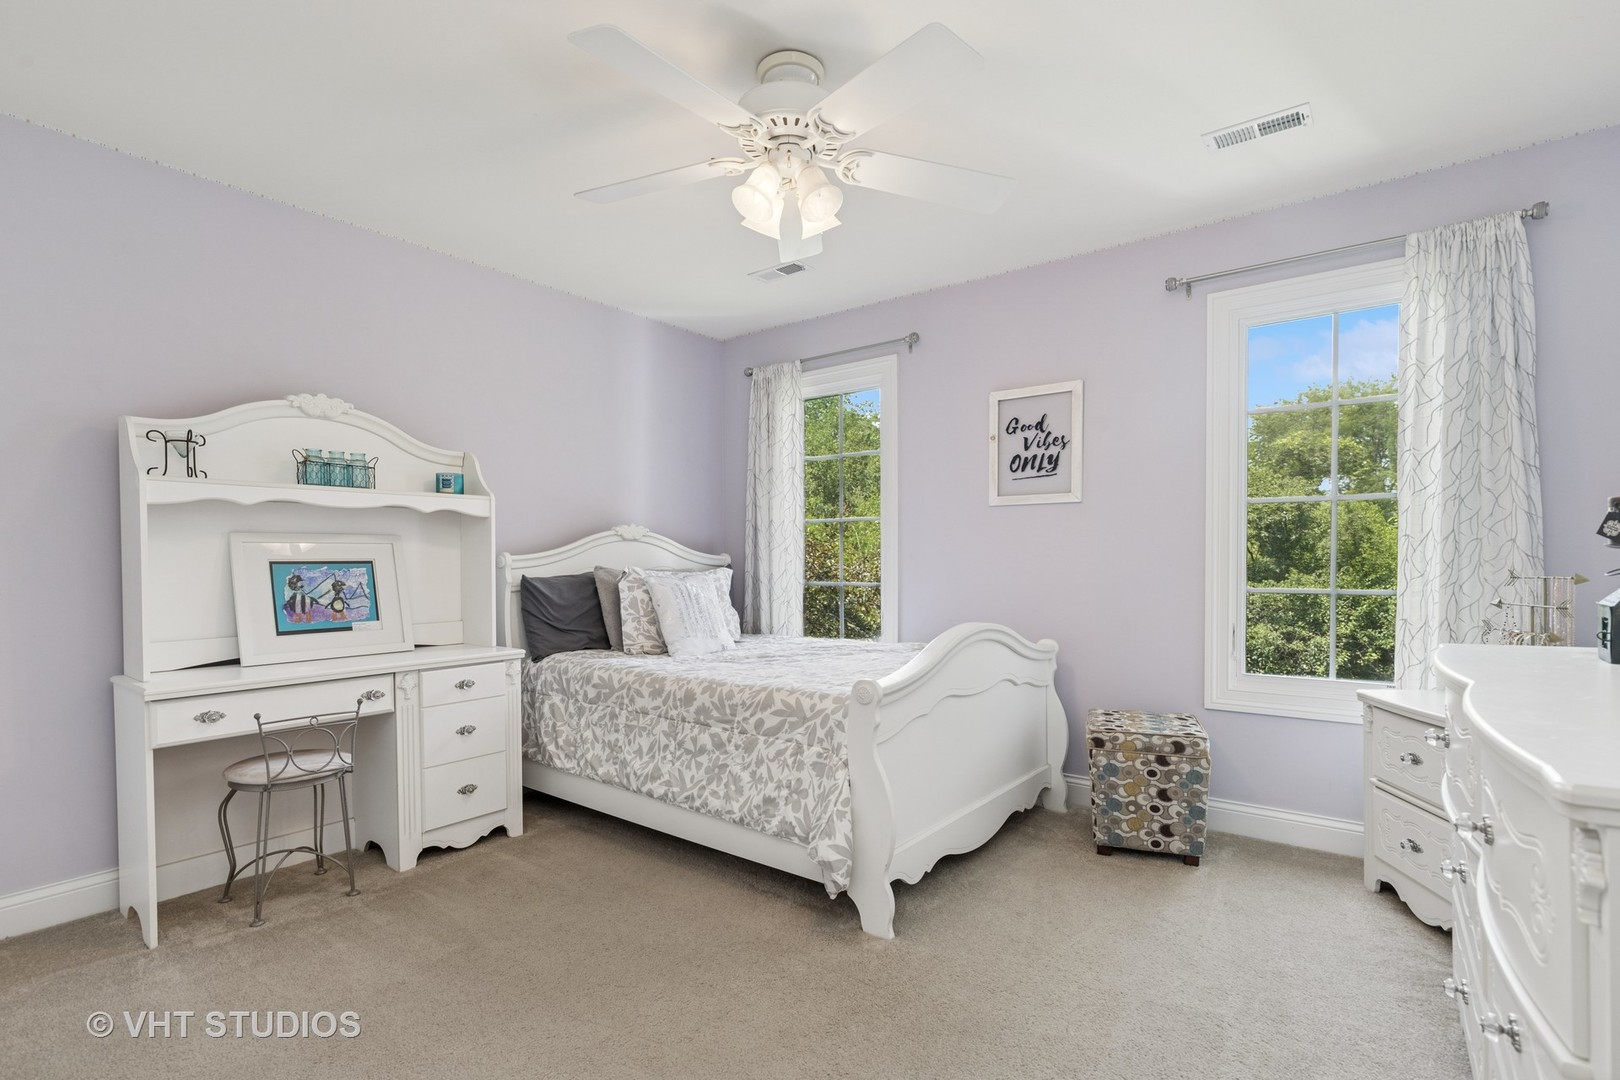
Furnished bedroom with lavender walls, a white bed and desk, and two large curtained windows.
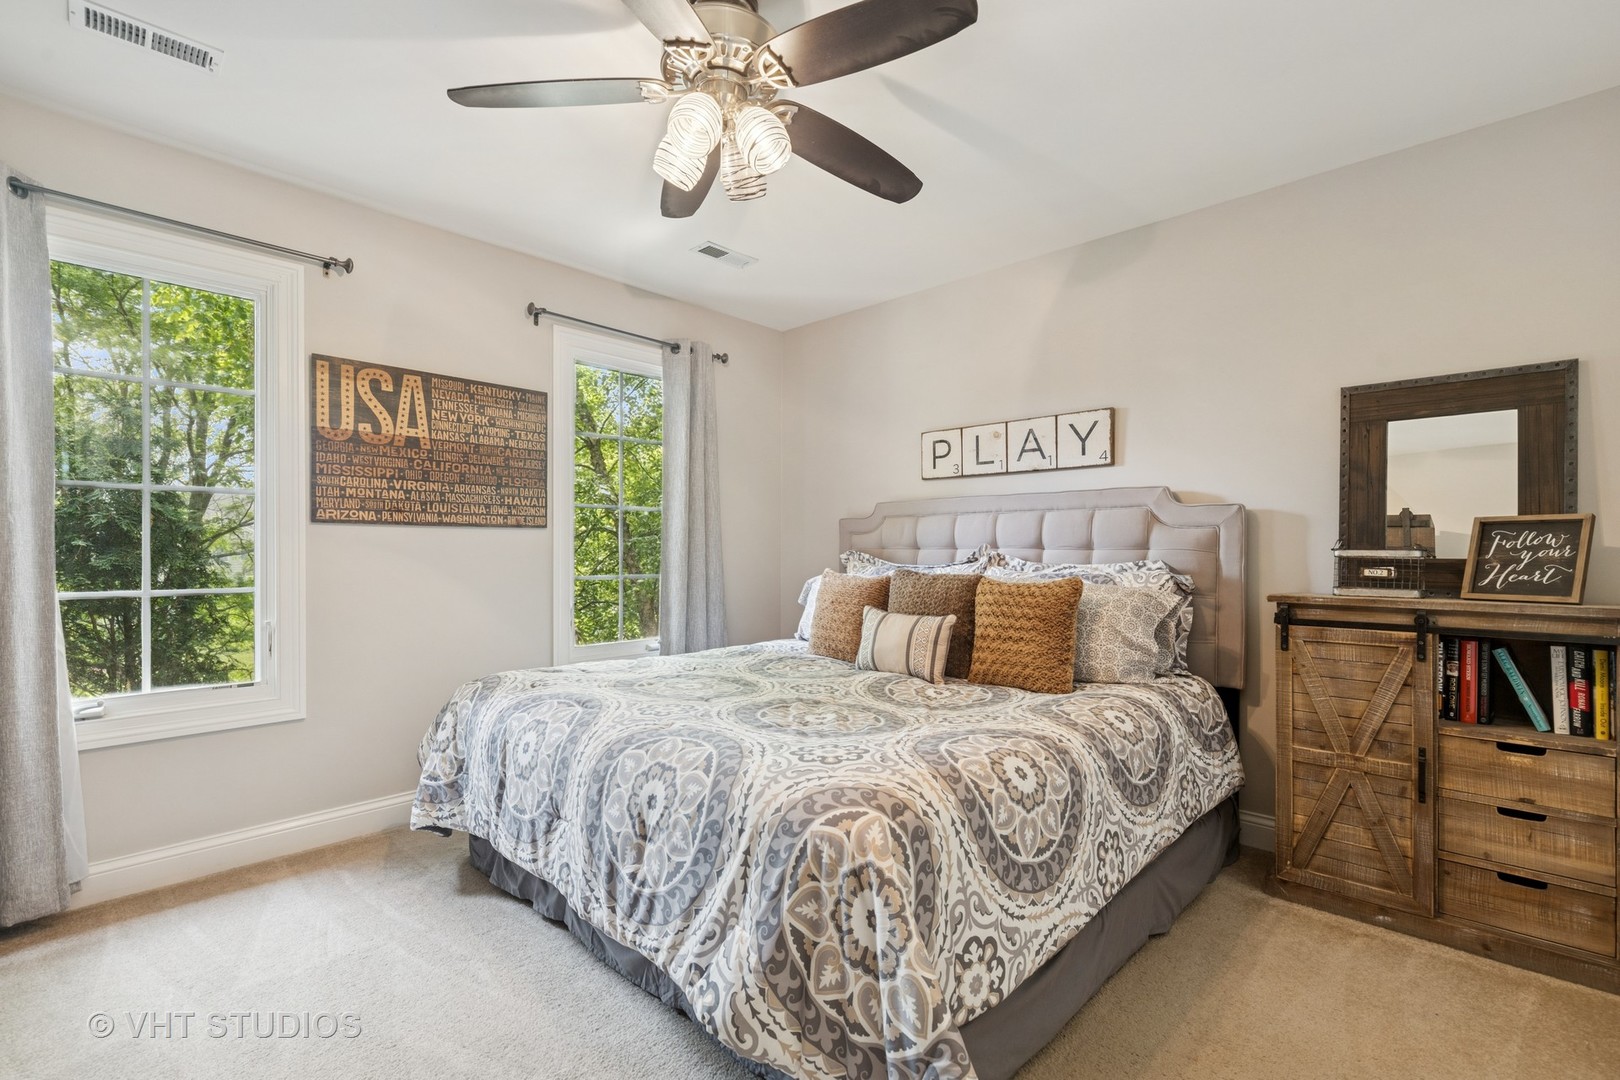
Furnished bedroom with a patterned bedspread, two sunny windows, and a ceiling fan.
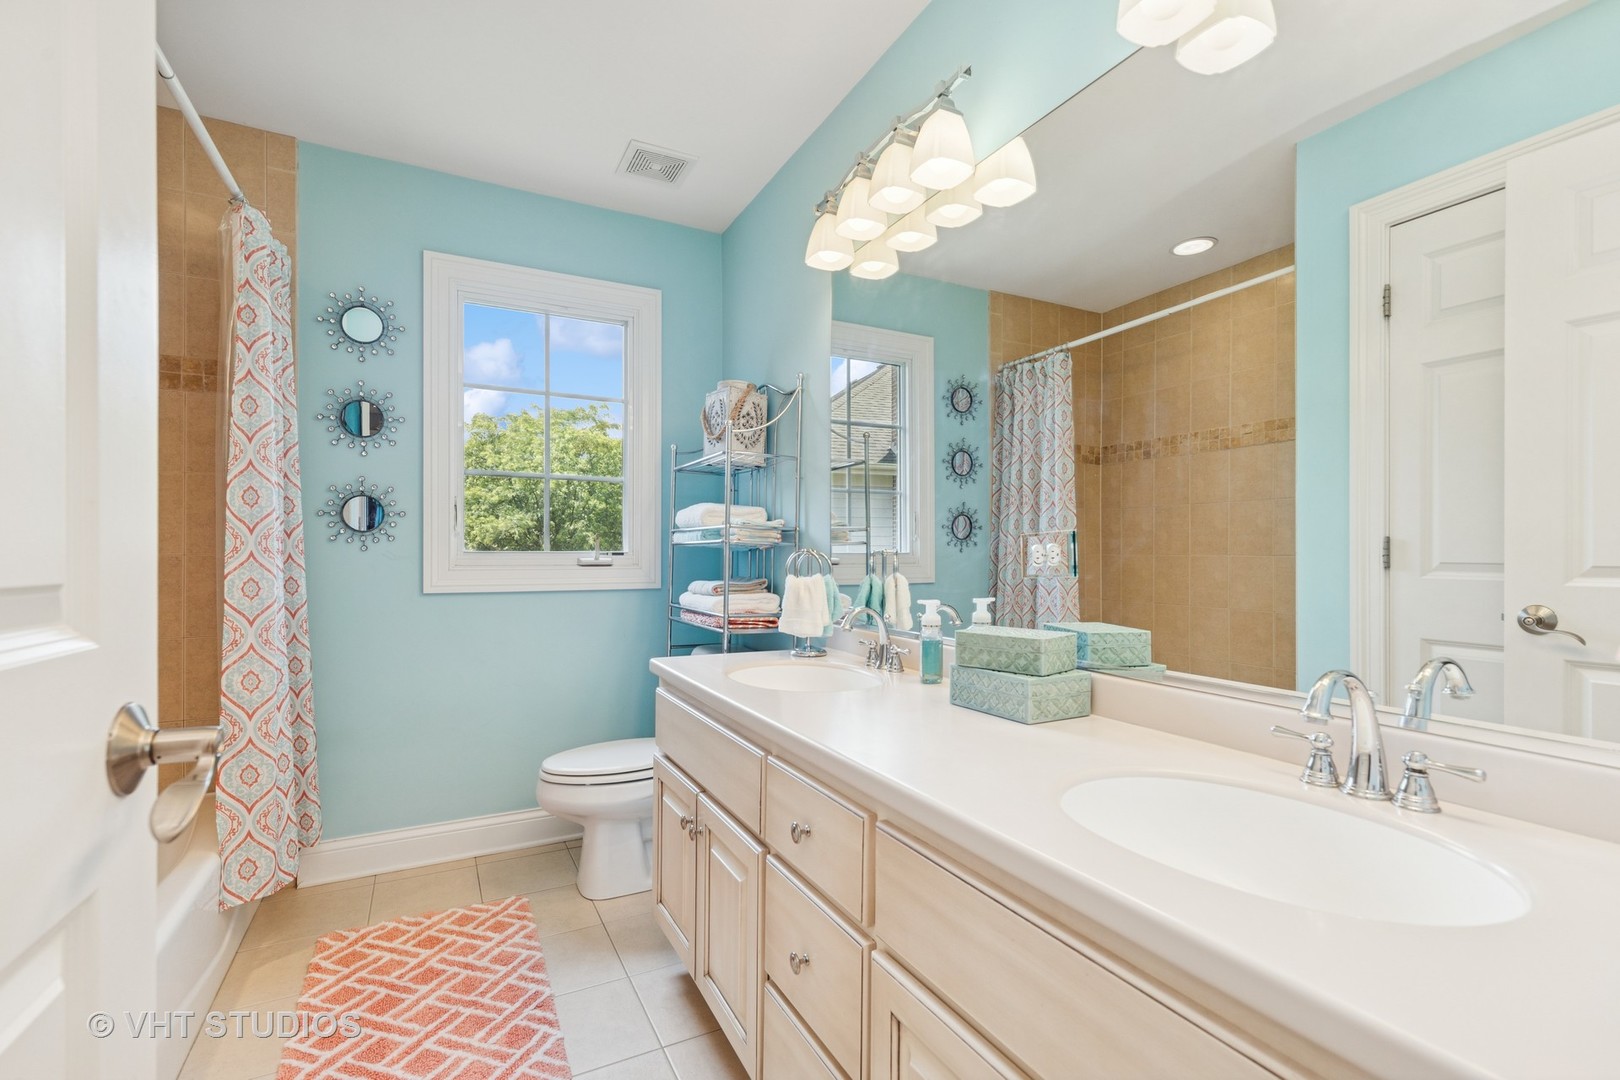
Bathroom with a double-sink vanity, turquoise walls, tan tile, and patterned shower curtains.
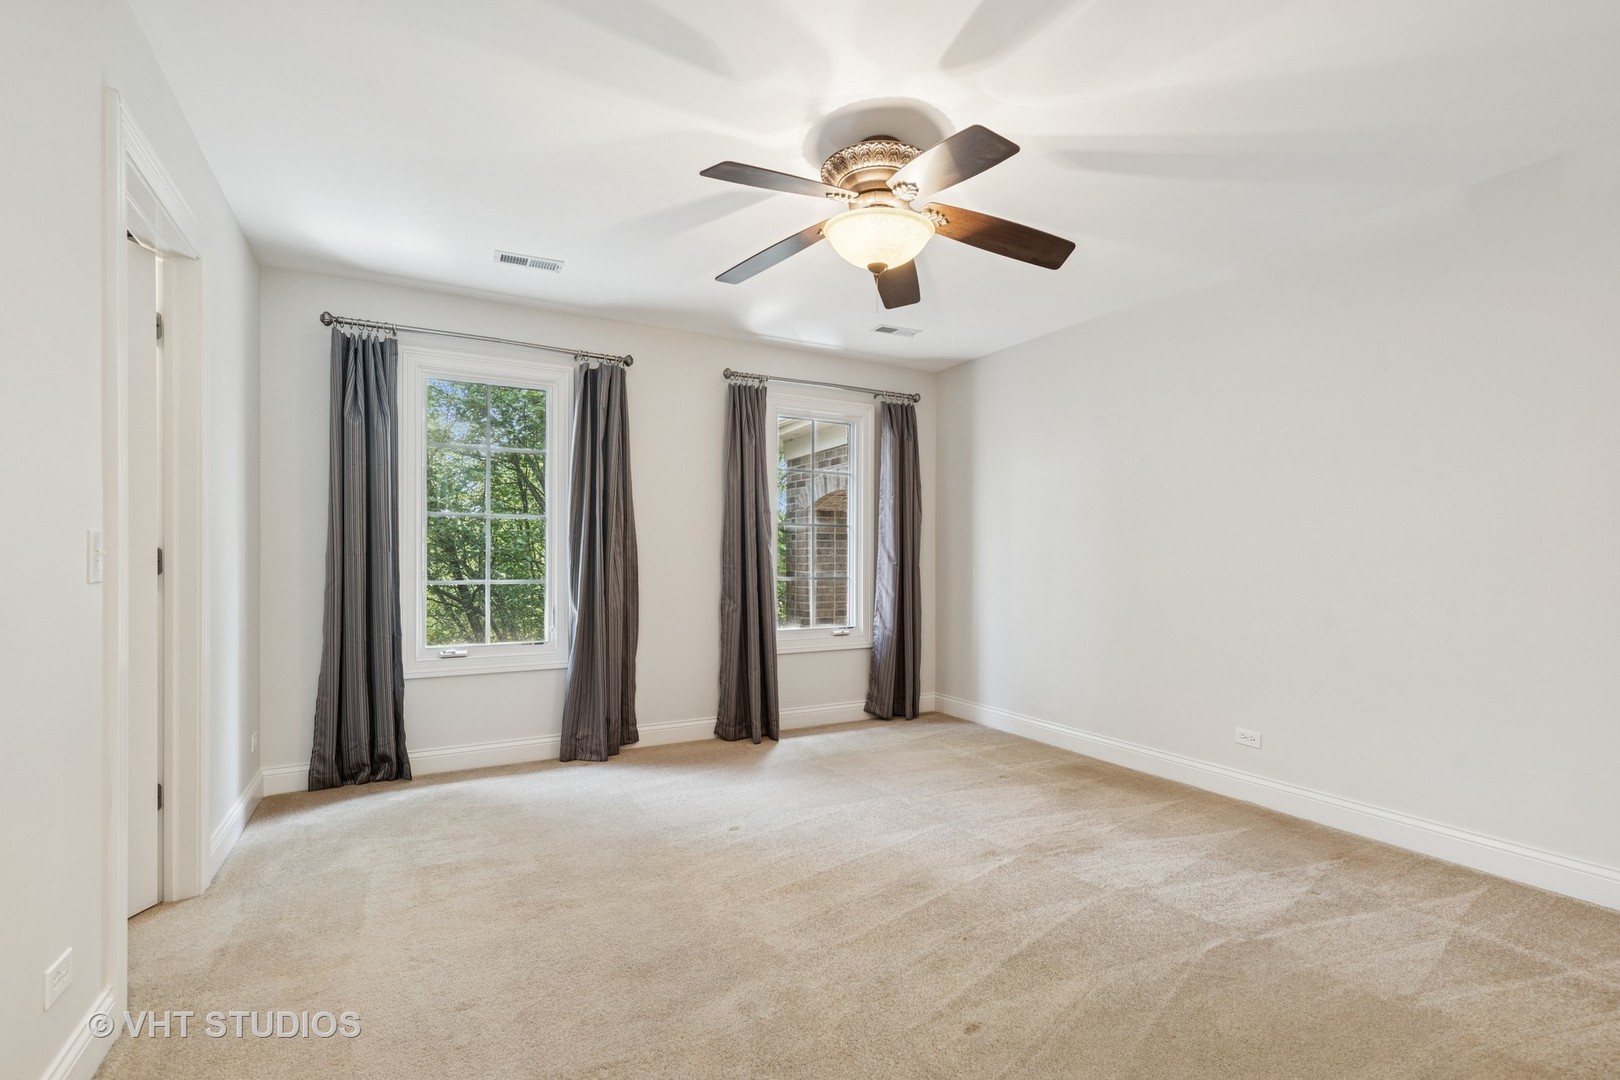
Empty carpeted bedroom with two curtained windows and a ceiling fan with light.
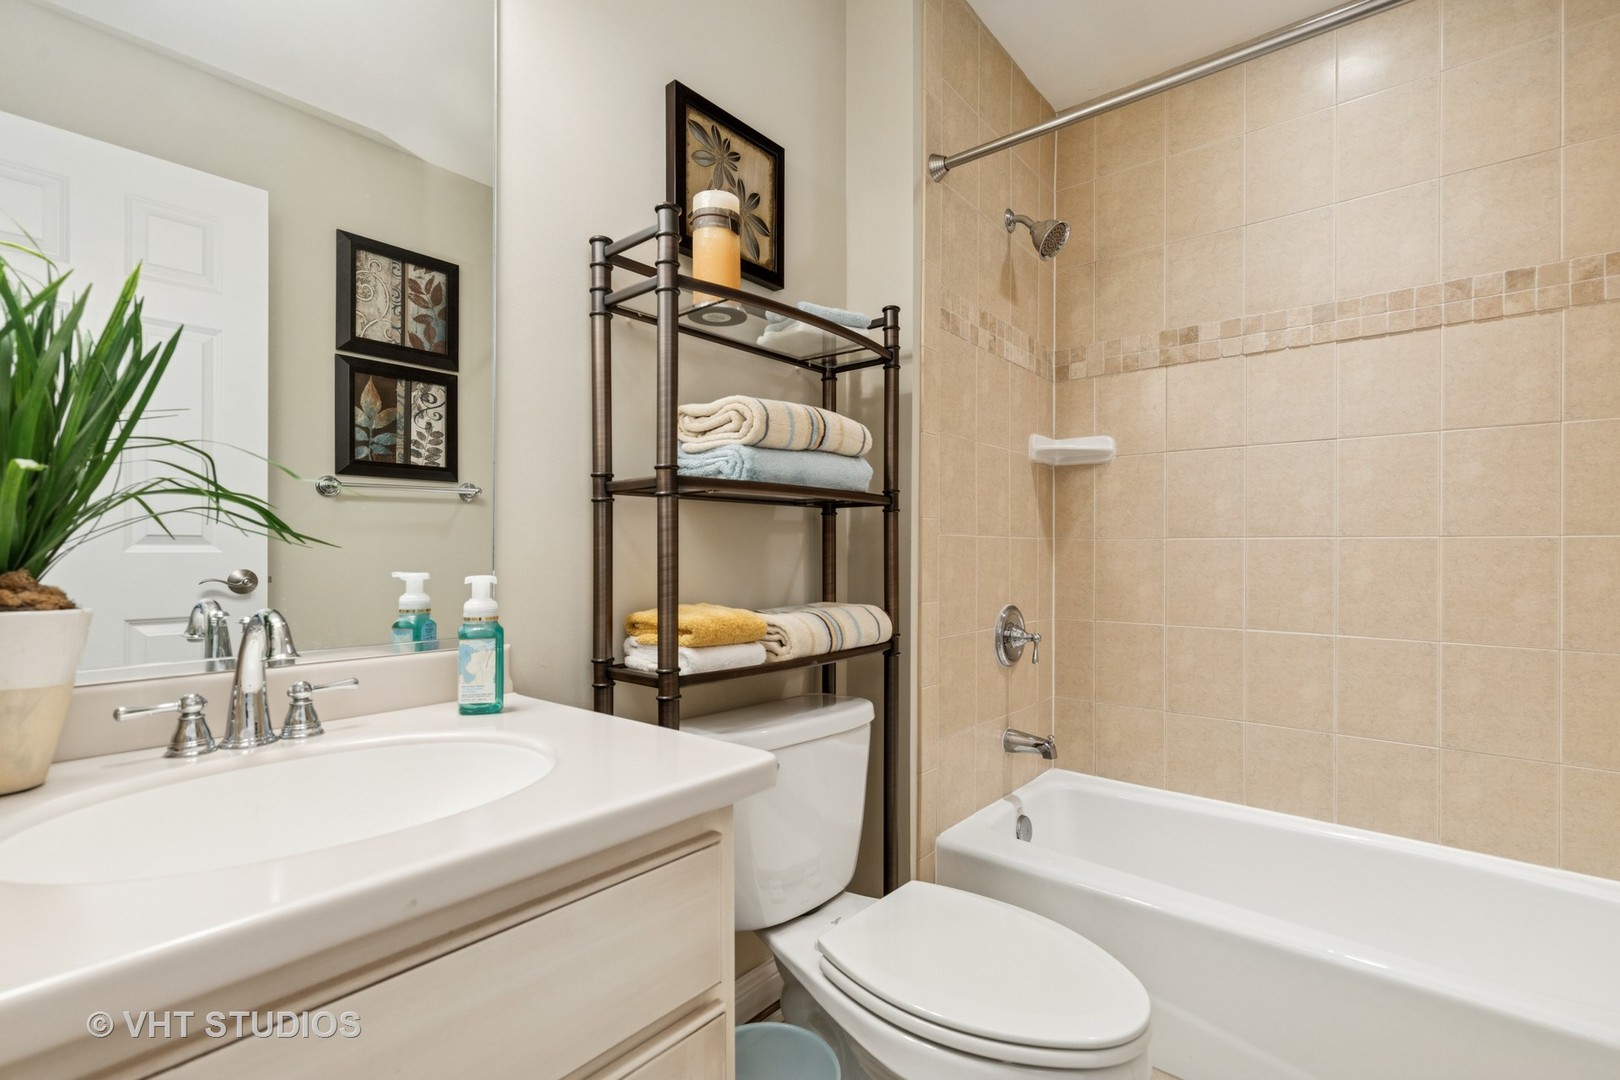
Bathroom with beige tiled tub and shower, white vanity, and folded towels on a metal shelf.
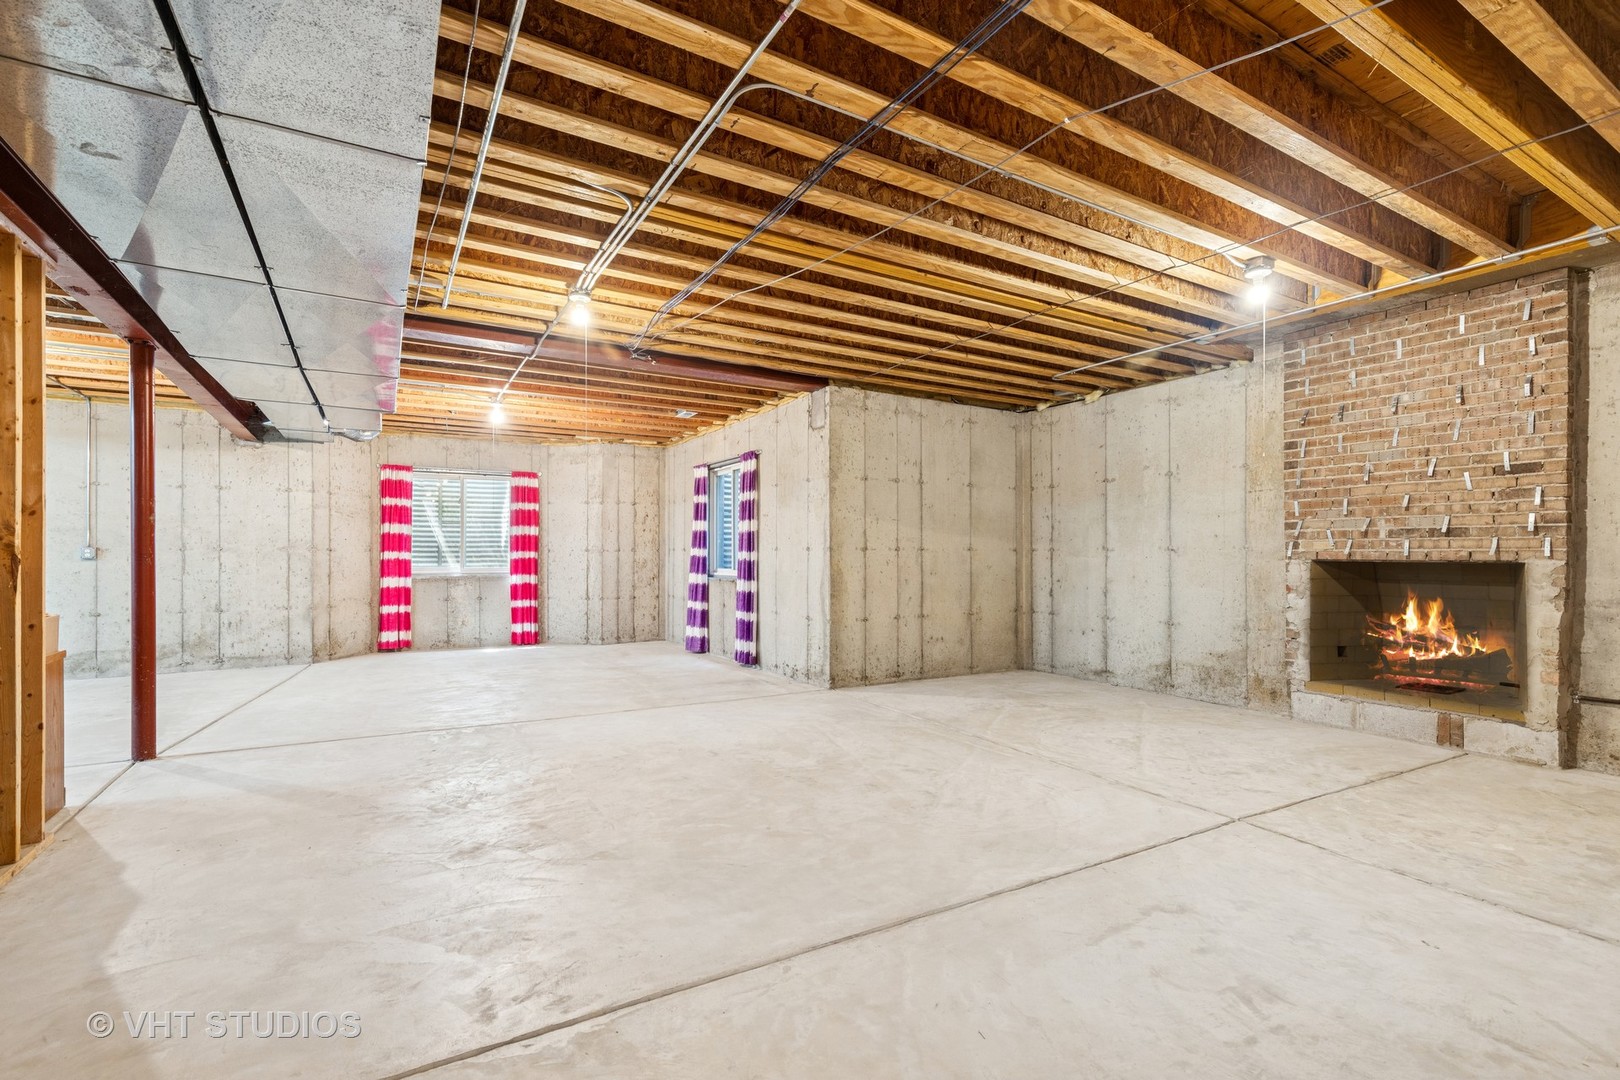
Unfinished basement with exposed ceiling joists, concrete floors, and a brick fireplace with a fire.
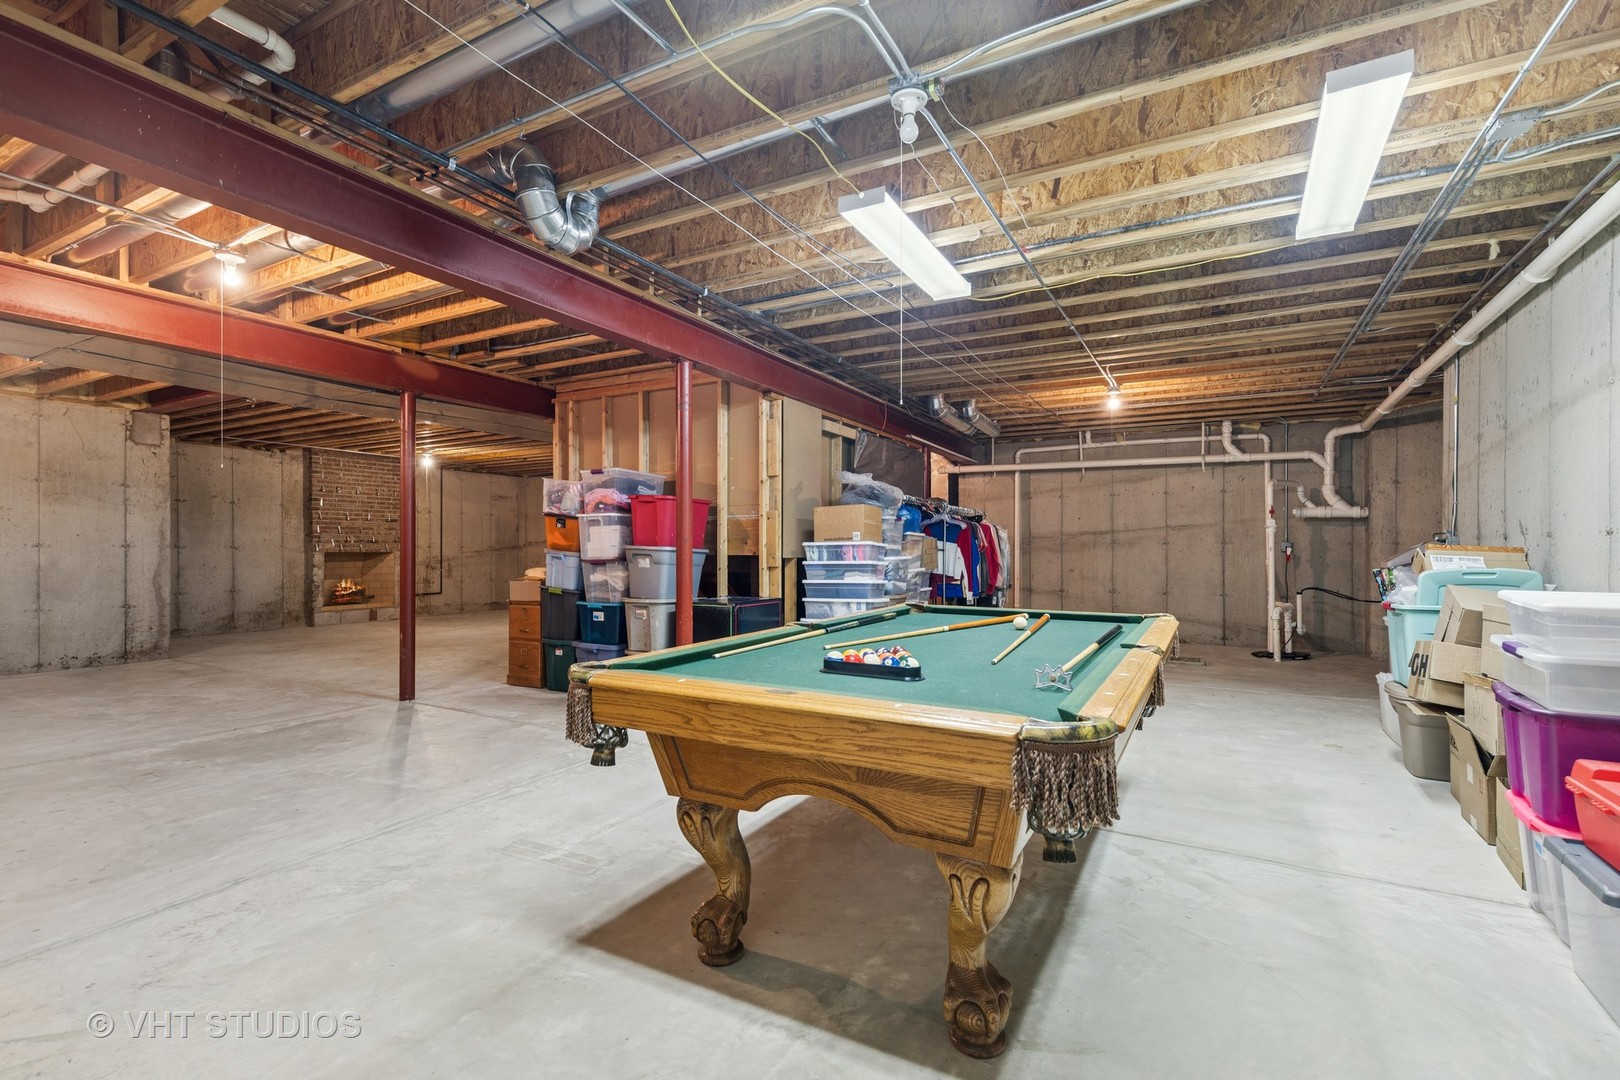
Unfinished basement with a pool table, exposed ceiling joists, storage bins, and a small fireplace.
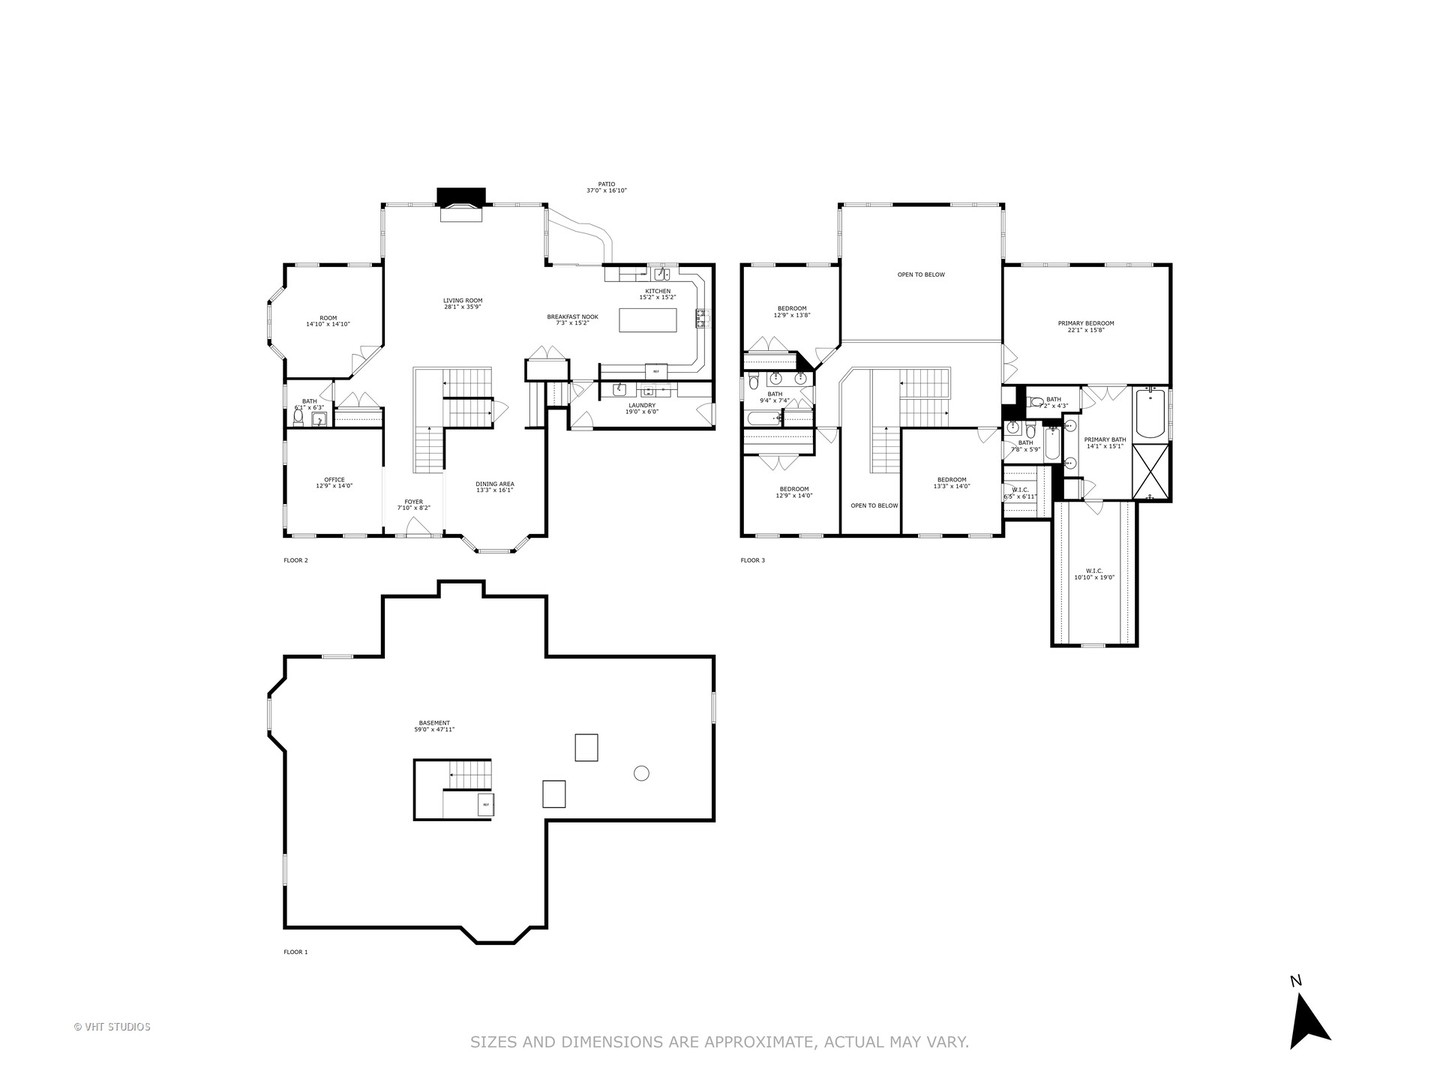
Floor plan showing the basement, second floor, and third floor with labeled rooms.
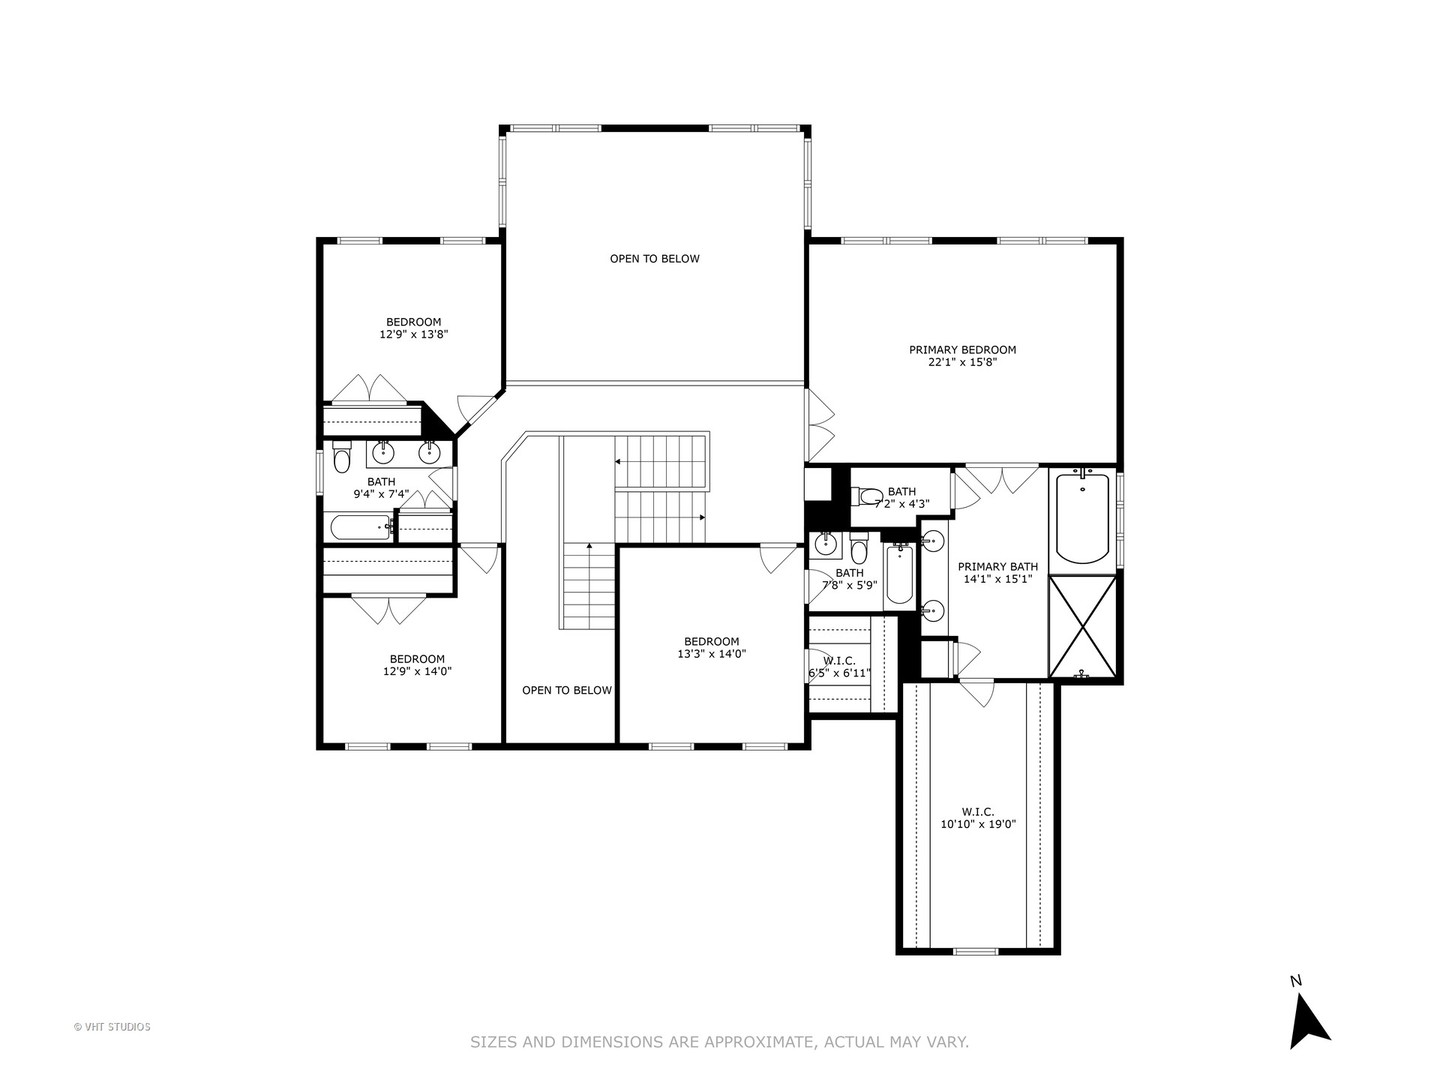
Upper-level floor plan with three bedrooms, a primary suite, bathrooms, walk-in closets, stairs, and open-to-below areas.
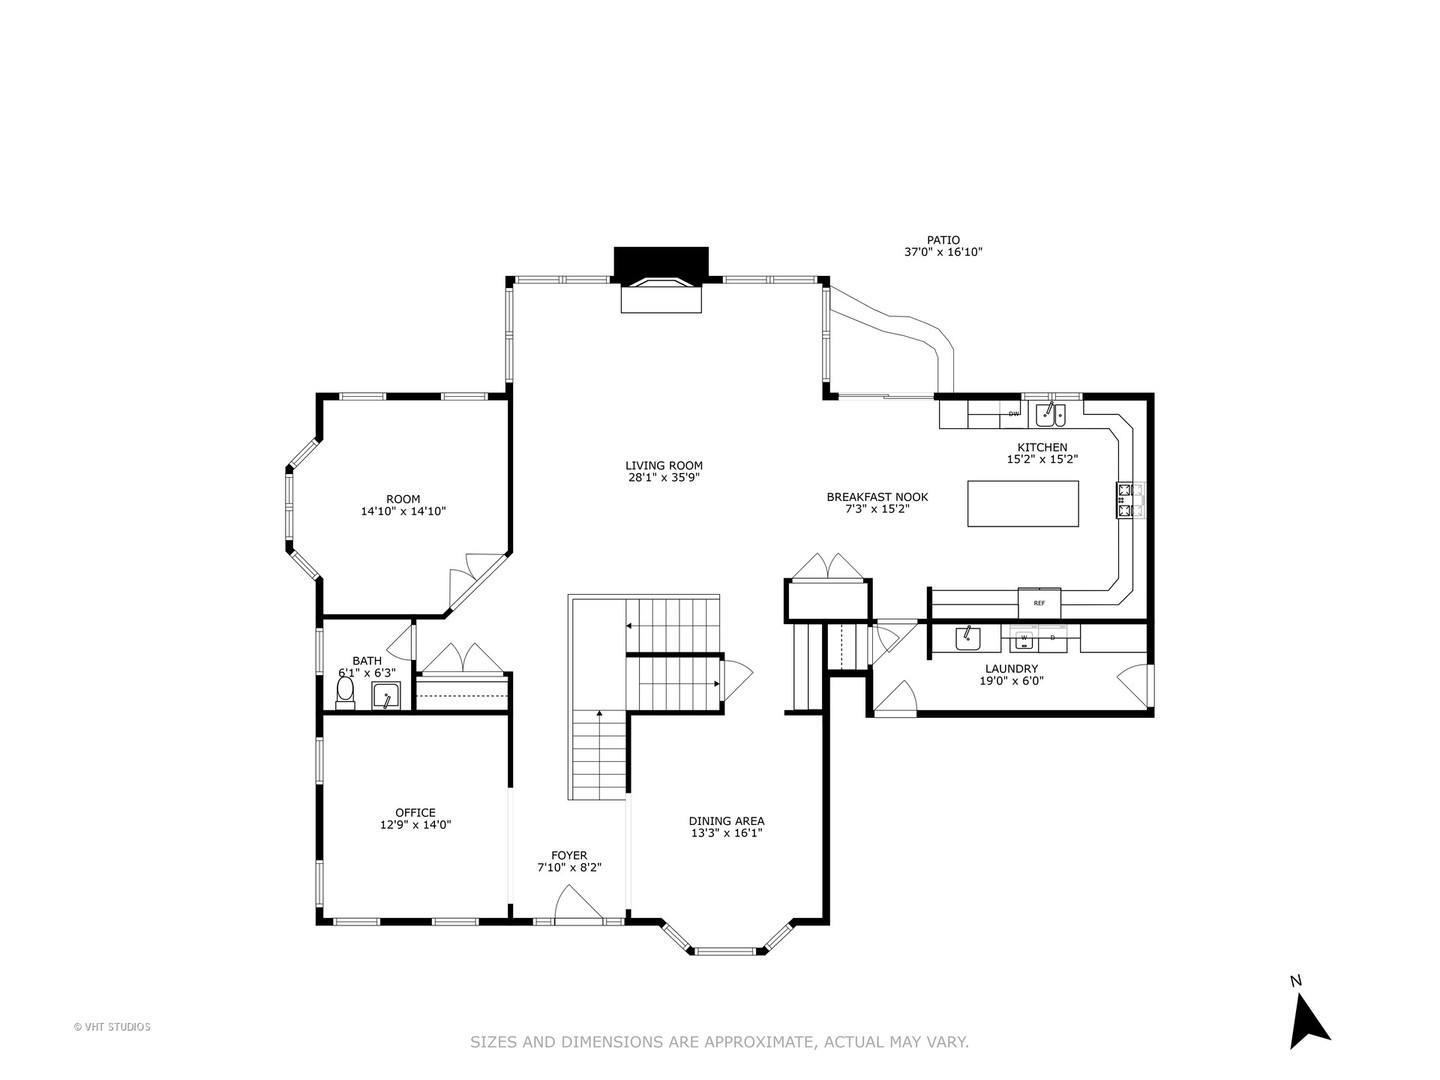
First-floor plan with living room, kitchen, dining area, office, laundry, bath, and patio.
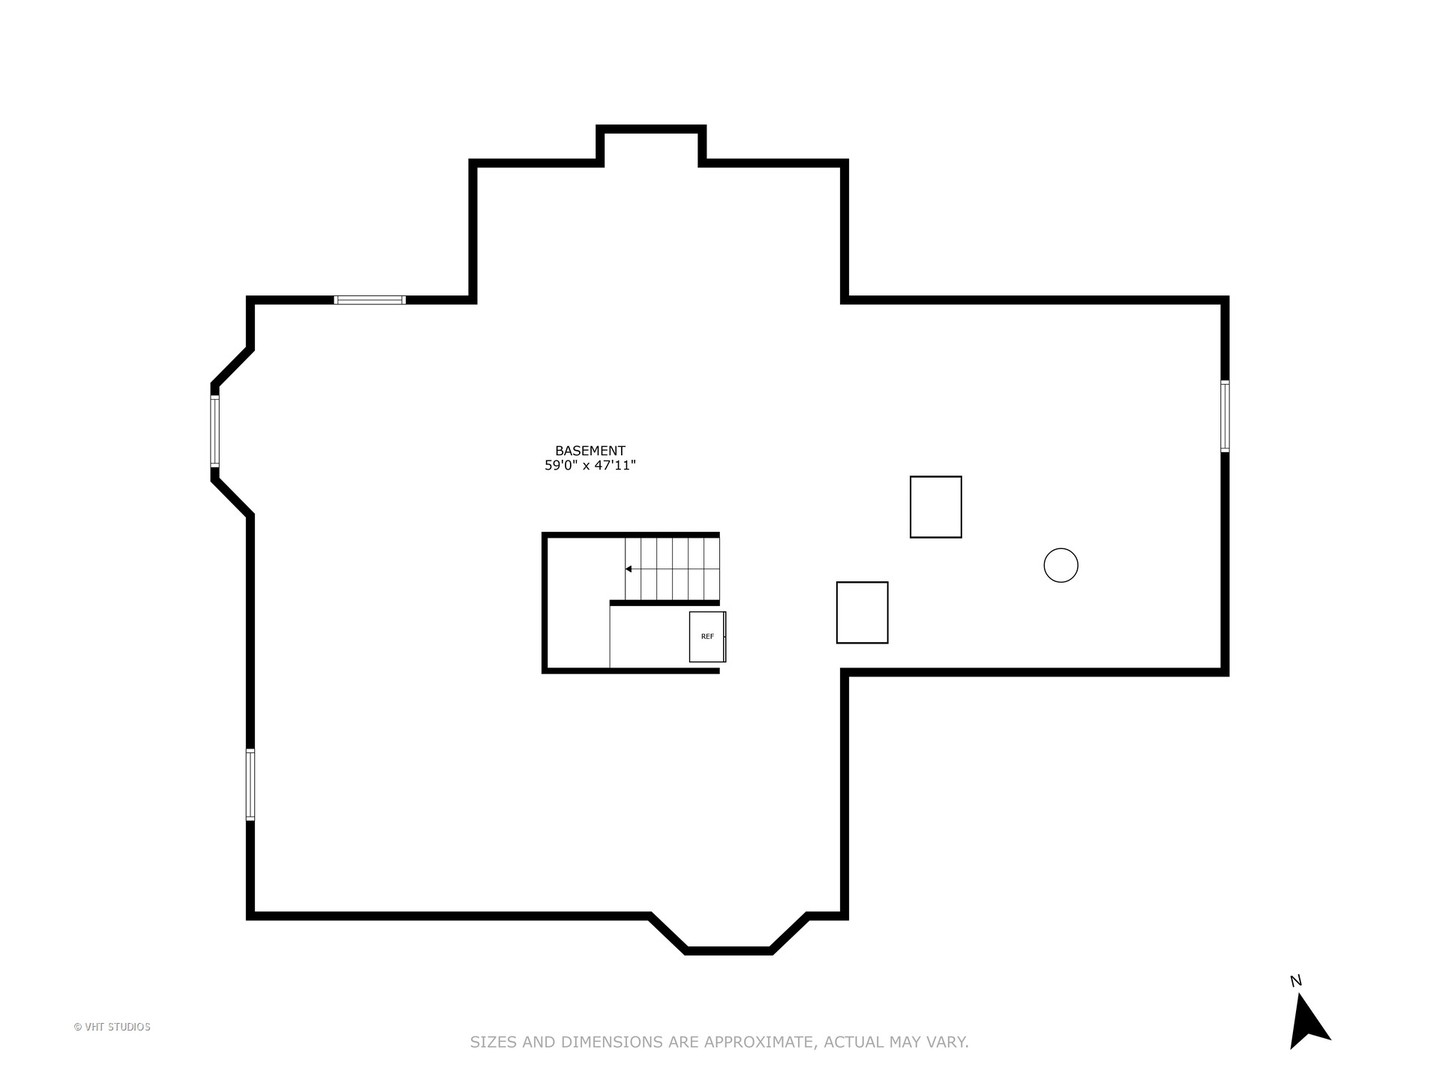
Basement floor plan with stairs, windows, and overall dimensions of 59 feet by 47 feet 11 inches.
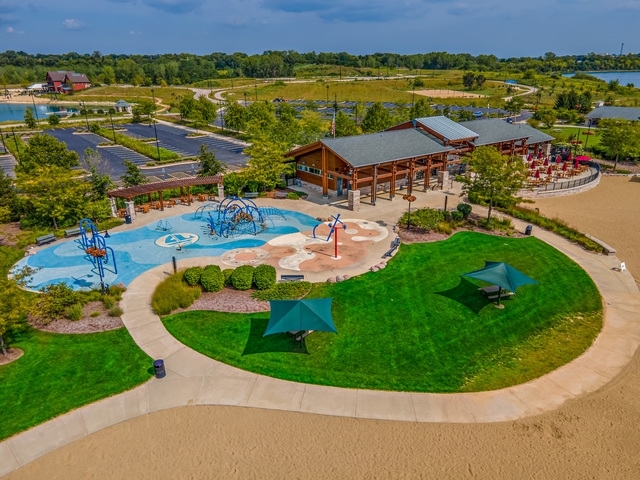
Aerial view of a community splash pad beside a pavilion and landscaped lawn.
Aerial view of a turquoise lake with landscaped islands, walking paths, and docks.
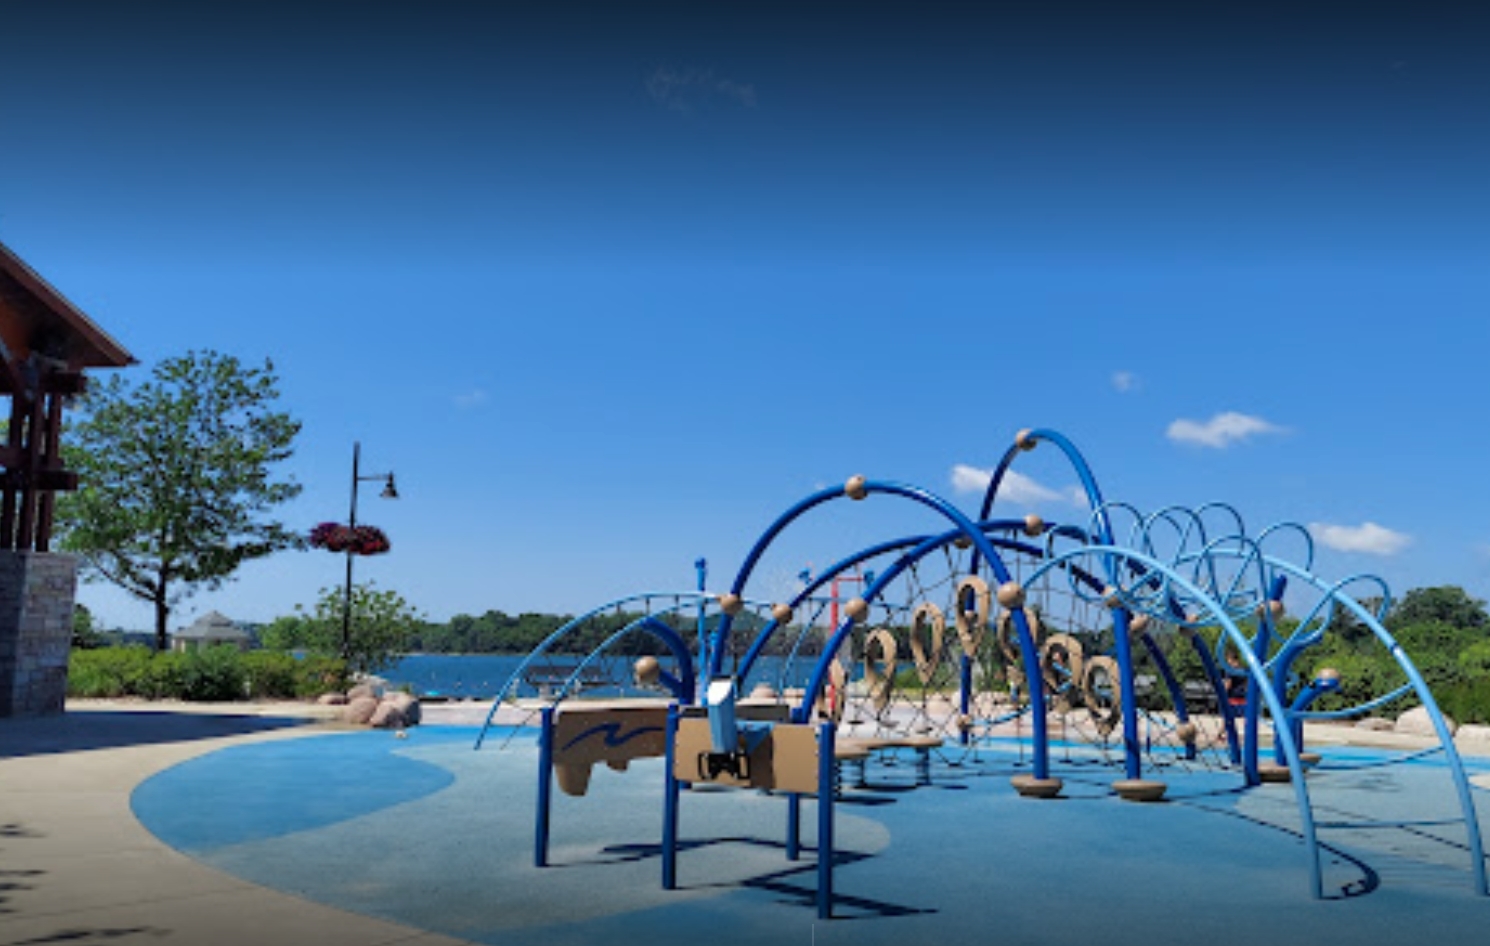
Community playground with blue climbing arches beside a lake
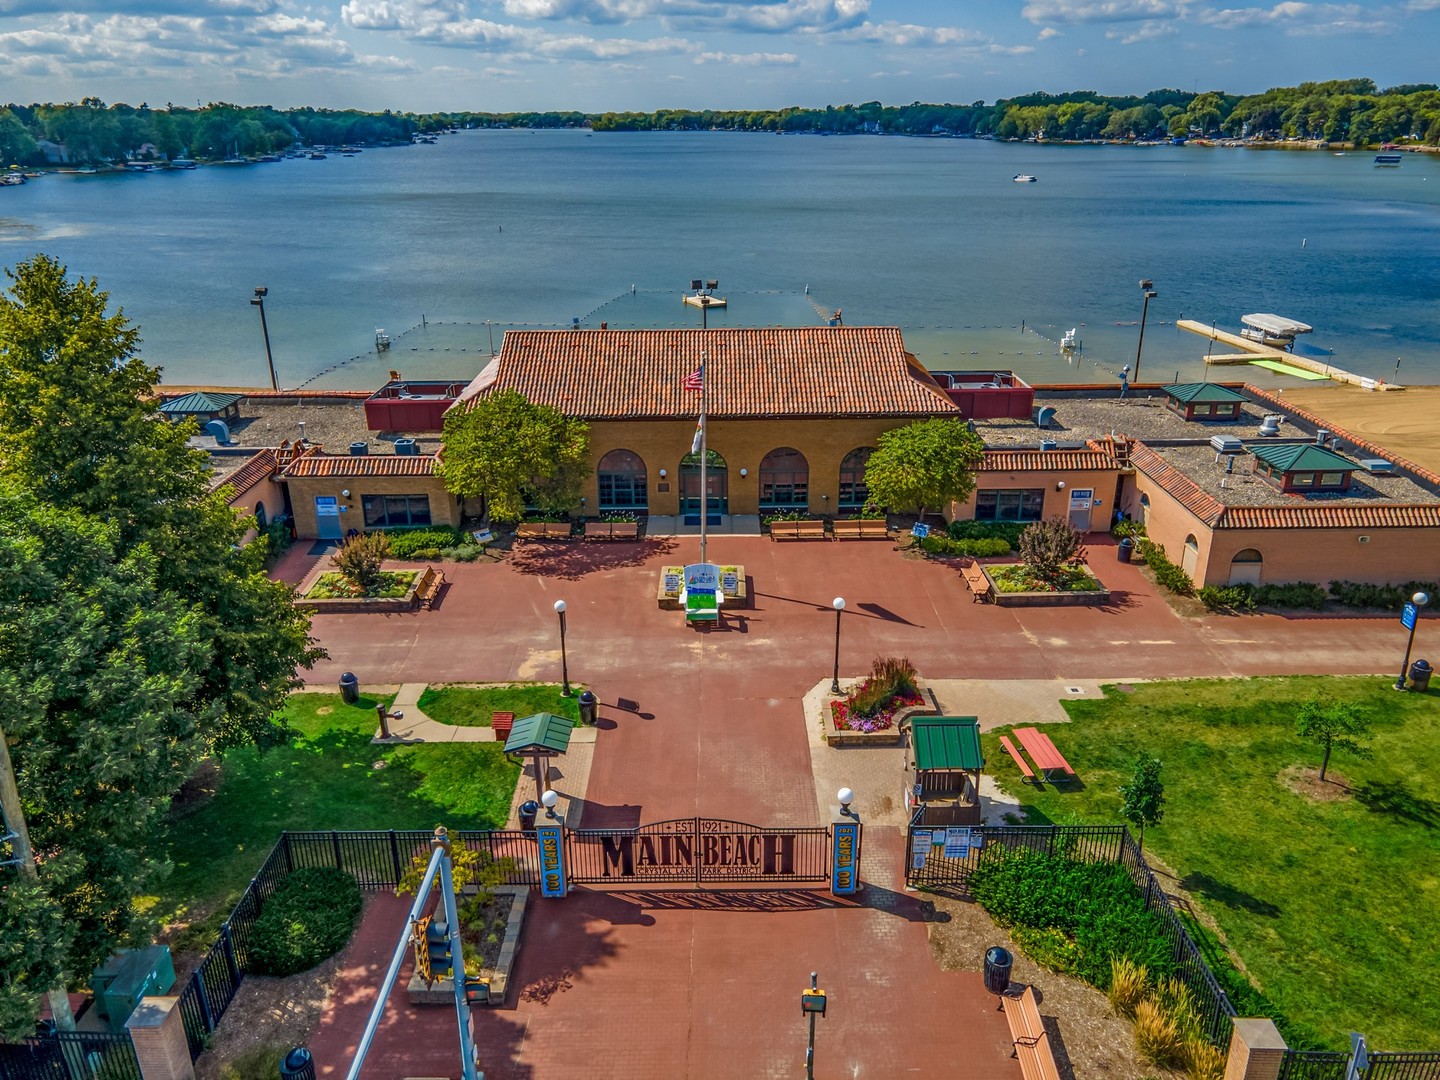
Main Beach entrance gate at Crystal Lake Park District with 100-year anniversary signs.
Aerial view of Main Beach in Crystal Lake, with its lakefront pavilion and swimming area.
Lakeside clubhouse and sandy beach beside a buoy-marked swimming area and docks.
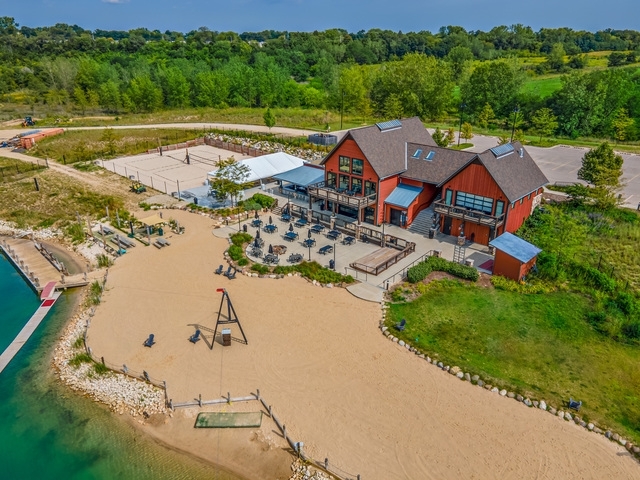
Aerial view of a lakeside clubhouse with a sandy beach, outdoor seating, and recreation courts.
Wakeboarder rides past white QUARRY-branded obstacles in a blue-water park.
Sandy lakeside beach with people relaxing and a floating wakeboarding obstacle on the water.
Waterfront restaurant patio filled with diners beneath string lights at dusk.
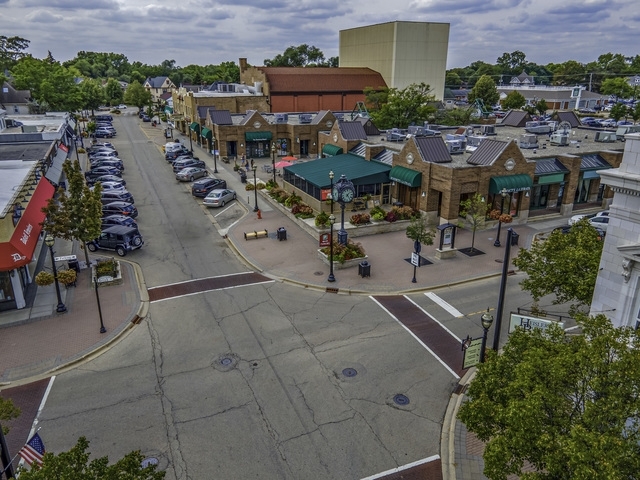
Aerial view of a small-town shopping district with brick shops and a central street intersection.
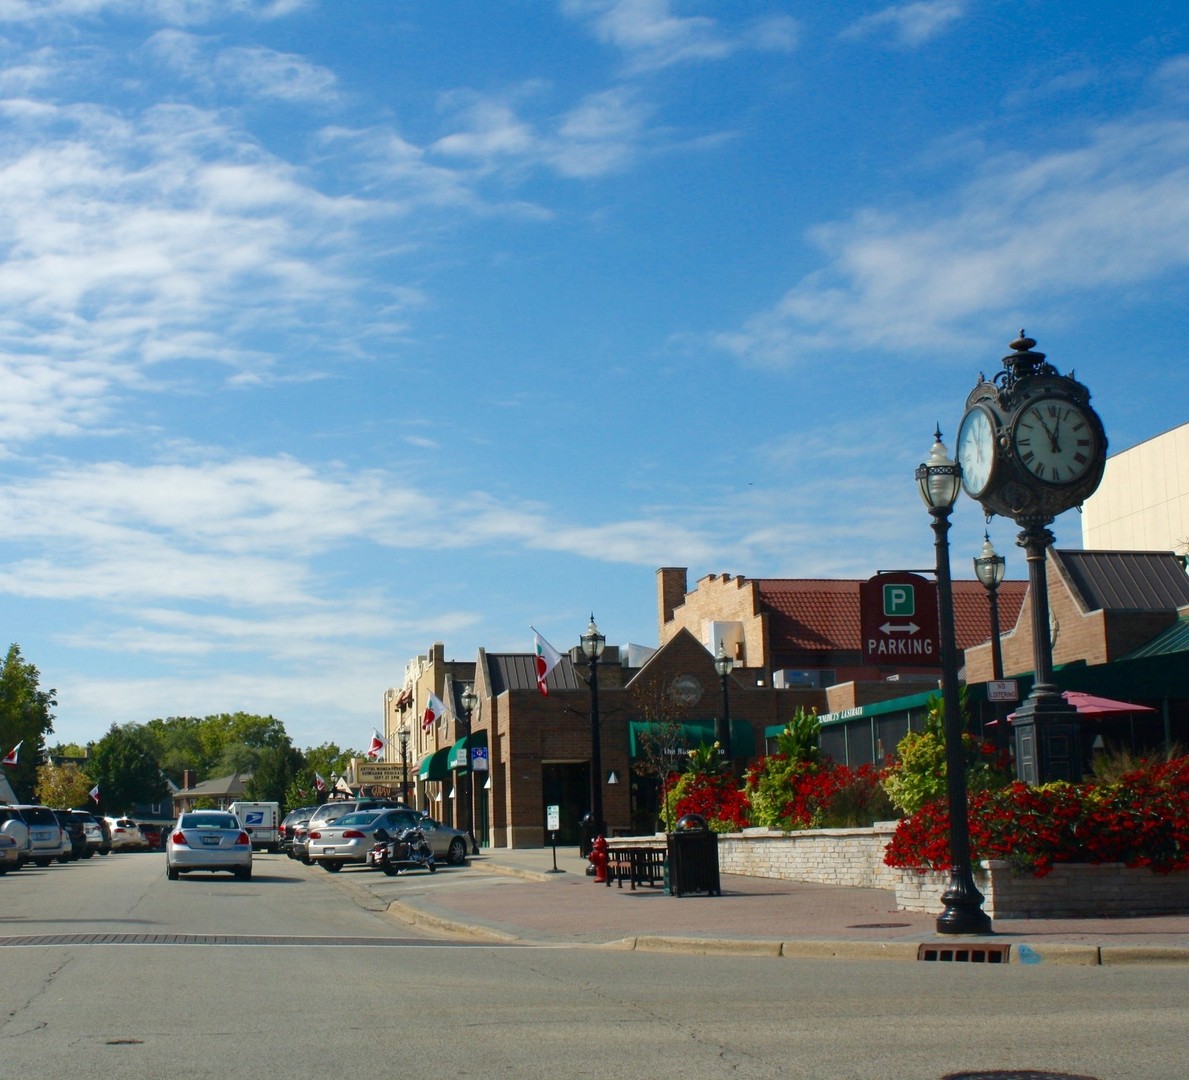
Downtown street with brick storefronts, flower beds, and an ornate double-faced clock.
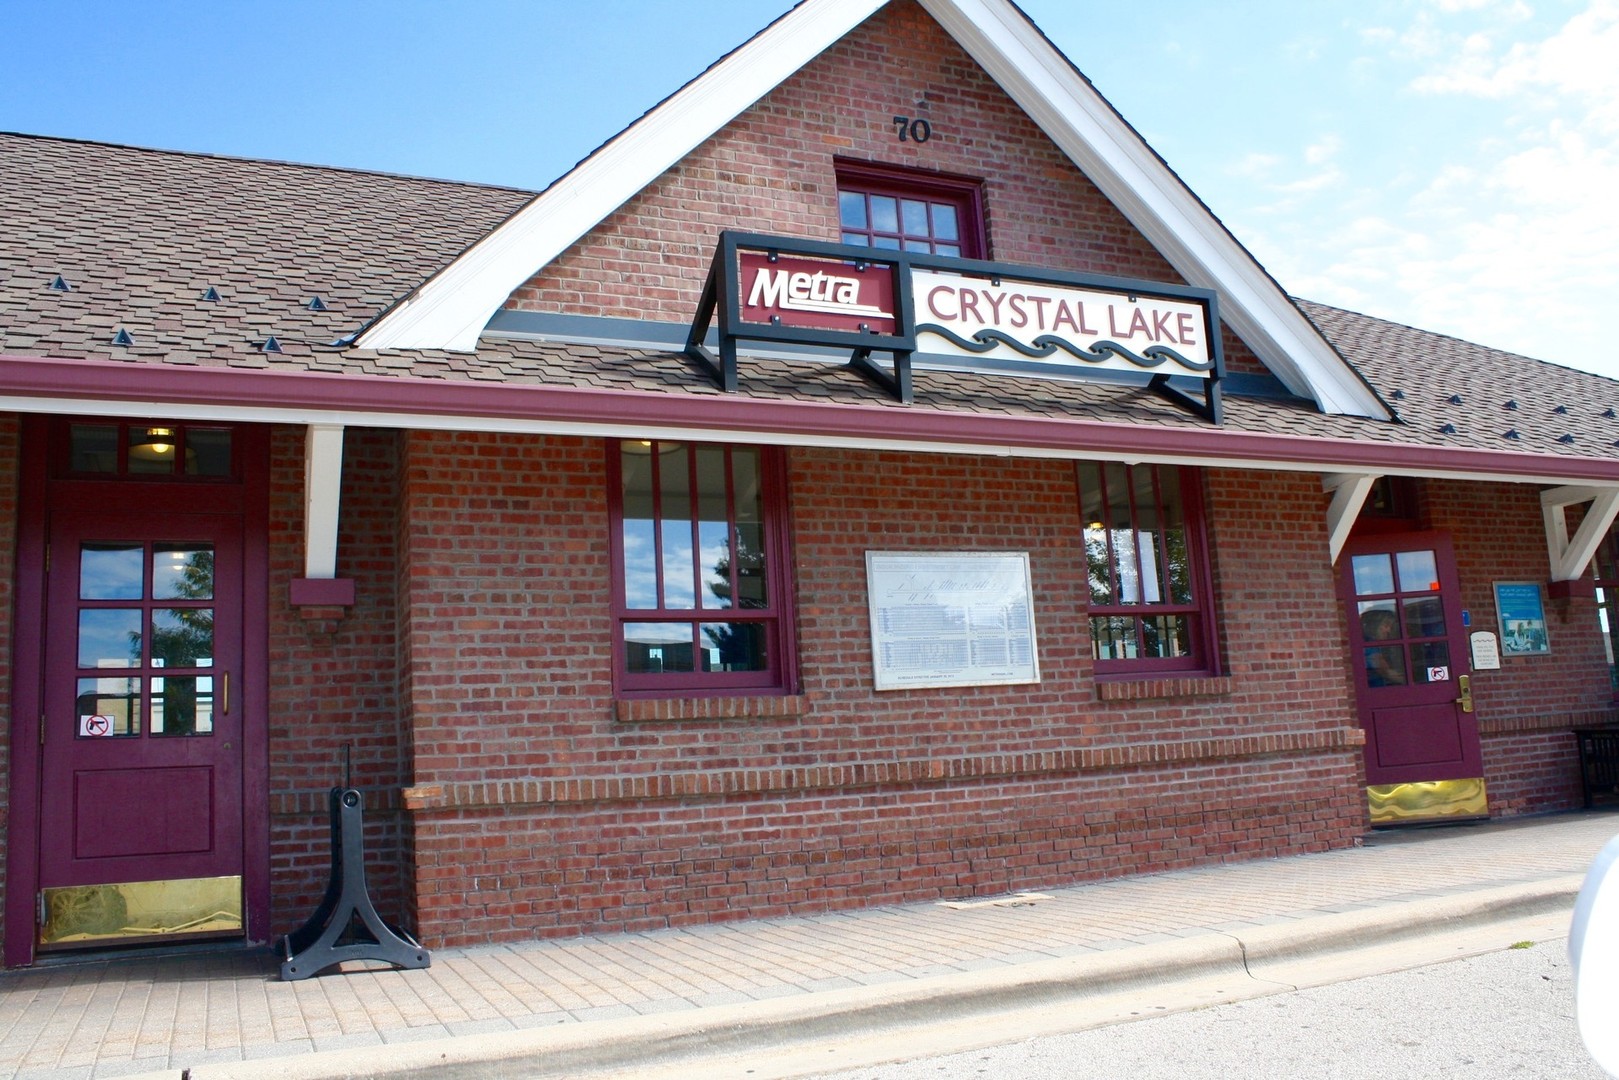
Brick Metra Crystal Lake station with burgundy doors and a steep shingled roof.
SEE ALL PHOTOS
Two-story brick home with white gables, a circular window, mature trees, and manicured landscaping.
Rear of a brick-and-siding home with a tall chimney, patio seating, and a spacious lawn.
Backyard patio with wicker seating, stone pavers, mature trees, and evergreen hedges.
Stone patio with wicker seating beneath a large shade tree, dining table, umbrella, and grill.
Shaded backyard lawn with mature trees and a brick fire pit at the edge.
Brick building at 9750 Stonecastle Lane, framed by landscaped shrubs and a large shade tree.
Two-story brick and white-sided home with an attached garage, broad driveway, and mature landscaping.
Aerial view of a two-story home surrounded by mature trees, with a small playground nearby.
Aerial view of a brick home with a brown roof, attached garage, and tree-lined yard.
Aerial view of a leafy residential neighborhood with detached homes and curving streets.
Vaulted living room with a tall brick fireplace, expansive windows, and hardwood floors.
Two-story living room with a tall brick fireplace, large windows, and hardwood floors.
Living room with vaulted ceilings, an open loft, hardwood floors, and a staircase.
Kitchen and dining area with warm wood cabinets, a central island, and a glass dining table by sliding doors.
Kitchen with a large granite-topped island, honey-toned cabinets, and stainless steel appliances.
Kitchen with a large granite island, honey-toned cabinetry, and stainless steel appliances.
Kitchen with glass-front wood cabinets and granite counters opening to a bright dining area.
Dining room with a set table, dark wood chairs, large windows, and a chandelier.
Two-story foyer with a wood staircase, patterned runner, and hardwood floors.
Furnished home office with a dark wood desk, football memorabilia, and mustard-yellow walls.
Powder room with a pedestal sink, toilet, warm beige walls, and a large window.
Living room with multiple windows, upholstered seating, hardwood floors, and a blue patterned rug.
Laundry room with a utility sink, stainless steel washer and dryer, white cabinetry, and a glazed exterior door.
Foyer with a carpeted staircase and wood railings beside a window-lit dining room.
Spacious primary bedroom with a tray ceiling, king-size bed, dark wood furniture, and large windows.
Spacious tiled bathroom with a glass shower, soaking tub, and long white double vanity.
Walk-in closet with dark built-in storage, rows of clothing, and a leather bench facing an oval window.
Furnished bedroom with lavender walls, a white bed and desk, and two large curtained windows.
Furnished bedroom with a patterned bedspread, two sunny windows, and a ceiling fan.
Bathroom with a double-sink vanity, turquoise walls, tan tile, and patterned shower curtains.
Empty carpeted bedroom with two curtained windows and a ceiling fan with light.
Bathroom with beige tiled tub and shower, white vanity, and folded towels on a metal shelf.
Unfinished basement with exposed ceiling joists, concrete floors, and a brick fireplace with a fire.
Unfinished basement with a pool table, exposed ceiling joists, storage bins, and a small fireplace.
Floor plan showing the basement, second floor, and third floor with labeled rooms.
Upper-level floor plan with three bedrooms, a primary suite, bathrooms, walk-in closets, stairs, and open-to-below areas.
First-floor plan with living room, kitchen, dining area, office, laundry, bath, and patio.
Basement floor plan with stairs, windows, and overall dimensions of 59 feet by 47 feet 11 inches.
Aerial view of a community splash pad beside a pavilion and landscaped lawn.
Aerial view of a turquoise lake with landscaped islands, walking paths, and docks.
Community playground with blue climbing arches beside a lake
Main Beach entrance gate at Crystal Lake Park District with 100-year anniversary signs.
Aerial view of Main Beach in Crystal Lake, with its lakefront pavilion and swimming area.
Lakeside clubhouse and sandy beach beside a buoy-marked swimming area and docks.
Aerial view of a lakeside clubhouse with a sandy beach, outdoor seating, and recreation courts.
Wakeboarder rides past white QUARRY-branded obstacles in a blue-water park.
Sandy lakeside beach with people relaxing and a floating wakeboarding obstacle on the water.
Waterfront restaurant patio filled with diners beneath string lights at dusk.
Aerial view of a small-town shopping district with brick shops and a central street intersection.
Downtown street with brick storefronts, flower beds, and an ornate double-faced clock.
Brick Metra Crystal Lake station with burgundy doors and a steep shingled roof.
Bought with Rick Bellairs with Berkshire Hathaway HomeServices Starck Real Estate and Listed by Mandy Montford with Baird & Warner 815-245-8195
Sold

9750 Stonecastle Lane

9750 Stonecastle Lane, Lakewood, IL 60014

$635,000
Situated on a very private, lush 1/2 acre lot, this 4,000+ sf custom home in sought-after Brighton Oaks will 'check all of the boxes'! From the first approach, the manicured landscaping, oversized concrete driveway and brick elevation give this home a luxurious feel. Once inside, you'll be greeted with vaulted ceilings, gleaming hardwood floors, as well as a formal dining room and office with crown molding and transom window details. The Butler's pantry leads to a 'show-stopper' kitchen with huge island and generously-sized pantry. The home's piece de resistance is the sunlight-filled family room, complete with floor-to-ceiling masonry fireplace and stacked windows. Rounding out the main level is another den/flex room - great for a homework spot, media room, or playroom - as well as a large mudroom with a side yard exit. The dual/split staircase takes you upstairs to four very generously sized bedrooms, two of which are ensuite. The large primary suite is a retreat of its own, and includes a massive professionally organized closet. The full basement is deep-pour, dry, clean, and is roughed-in for a bathroom. Imagine the possibilities! The 'neat as a pin' 3-car garage comes complete with storage cabinetry and shelving. Last but not least, the backyard space is incredible - totally private, with stamped concrete patio and retaining wall in impeccable condition.... Invisible Fence is ready to go too, for your furry friends! Recent updates include: A/C's ('18), furnaces ('17), water softener ('19), water heater ('20), and battery backup for the sump pump ('18). This gorgeous home is move-in ready, and offers outstanding schools and a top-tier park district. The local area has incredible recreation opportunities, including Crystal Lake's Main Beach, the Three Oaks Recreation Area, and the Quarry Cable (wakeboard) Park, to name a few. There are 5 golf courses within just a few minutes drive. The Brighton Oaks neighborhood has its own park and tennis courts as well! There are two Metra train stations locally, and easy access to Rte. 90, as well as Huntley Northwestern Hospital. This home is close to the brand new Lakewood Meadows Park, which will include pickleball and basketball courts, soccer fields, walking paths, playground equipment, splash pad, and baggo/ping pong games. Many of the home's furnishings (and beautiful pool table) will be conveyed with the home if the buyer desires. What are you waiting for?? Get here today!

4
beds

4
baths

4,041 Sq.Ft. LIVING AREA

0.5 Acres lot

Mandy Montford

Mandy Montford

Features & Amenities

Interior

  • total bedrooms4
  • Total bathrooms4
  • full bathrooms3
  • half bathroom1
  • Fireplace Wood Burning, Gas Log, Gas Starter
  • APPLIANCES Range, Microwave, Dishwasher, Disposal, Humidifier
  • other interior Features Cathedral Ceiling(s), Dry Bar

Area & Lot

  • Status Sold
  • Date Sold July 24, 2025
  • Living Area4,041 Sq.Ft.
  • Lot Area0.5 Acres
  • MLS® ID12393868
  • TypeResidential
  • YEAR BUILT2006
  • NeighborhoodLakewood
  • Architecture StylesColonial
  • Elementary SchoolWest Elementary School
  • Middle SchoolRichard F Bernotas Middle School
  • High SchoolCrystal Lake Central High School
  • School District155

Exterior

  • Garage Space3.0
  • water SourcePublic
  • roofAsphalt
  • lot featuresLandscaped, Wooded, Mature Trees
  • parkingConcrete, Side Driveway, Garage Door Opener, On Site, Garage Owned, Attached, Garage
  • HEAT TYPENatural Gas, Forced Air
  • AIR CONDITIONINGCentral Air, Zoned
  • sewerPublic Sewer, Storm Sewer
  • SubstructureConcrete Perimeter
  • other exterior FeaturesDog Run

Financial

  • Sales Price$635,000
  • Real Estate Tax $16,884/yr
  • HOA $250/yr

Lakewood

Explore

Work With Mandy

“Pressure is a privilege.” — Billie Jean King This quote captures how I view my role in real estate. Every showing, negotiation, and strategy session isn’t just part of the job—it’s a responsibility I truly value. When a client trusts me with one of the biggest financial and emotional decisions of their life, I don’t take that lightly. It’s an honor—and with that honor comes pressure that sharpens focus, fuels preparation, and demands excellence. Behind the scenes, I’m constantly working to give my clients an edge—analyzing the market, anticipating challenges, crafting the most competitive offers, and advocating fiercely on their behalf. My clients deserve this level of attention and care. -Mandy

Follow Me on Instagram