Mandy Montford
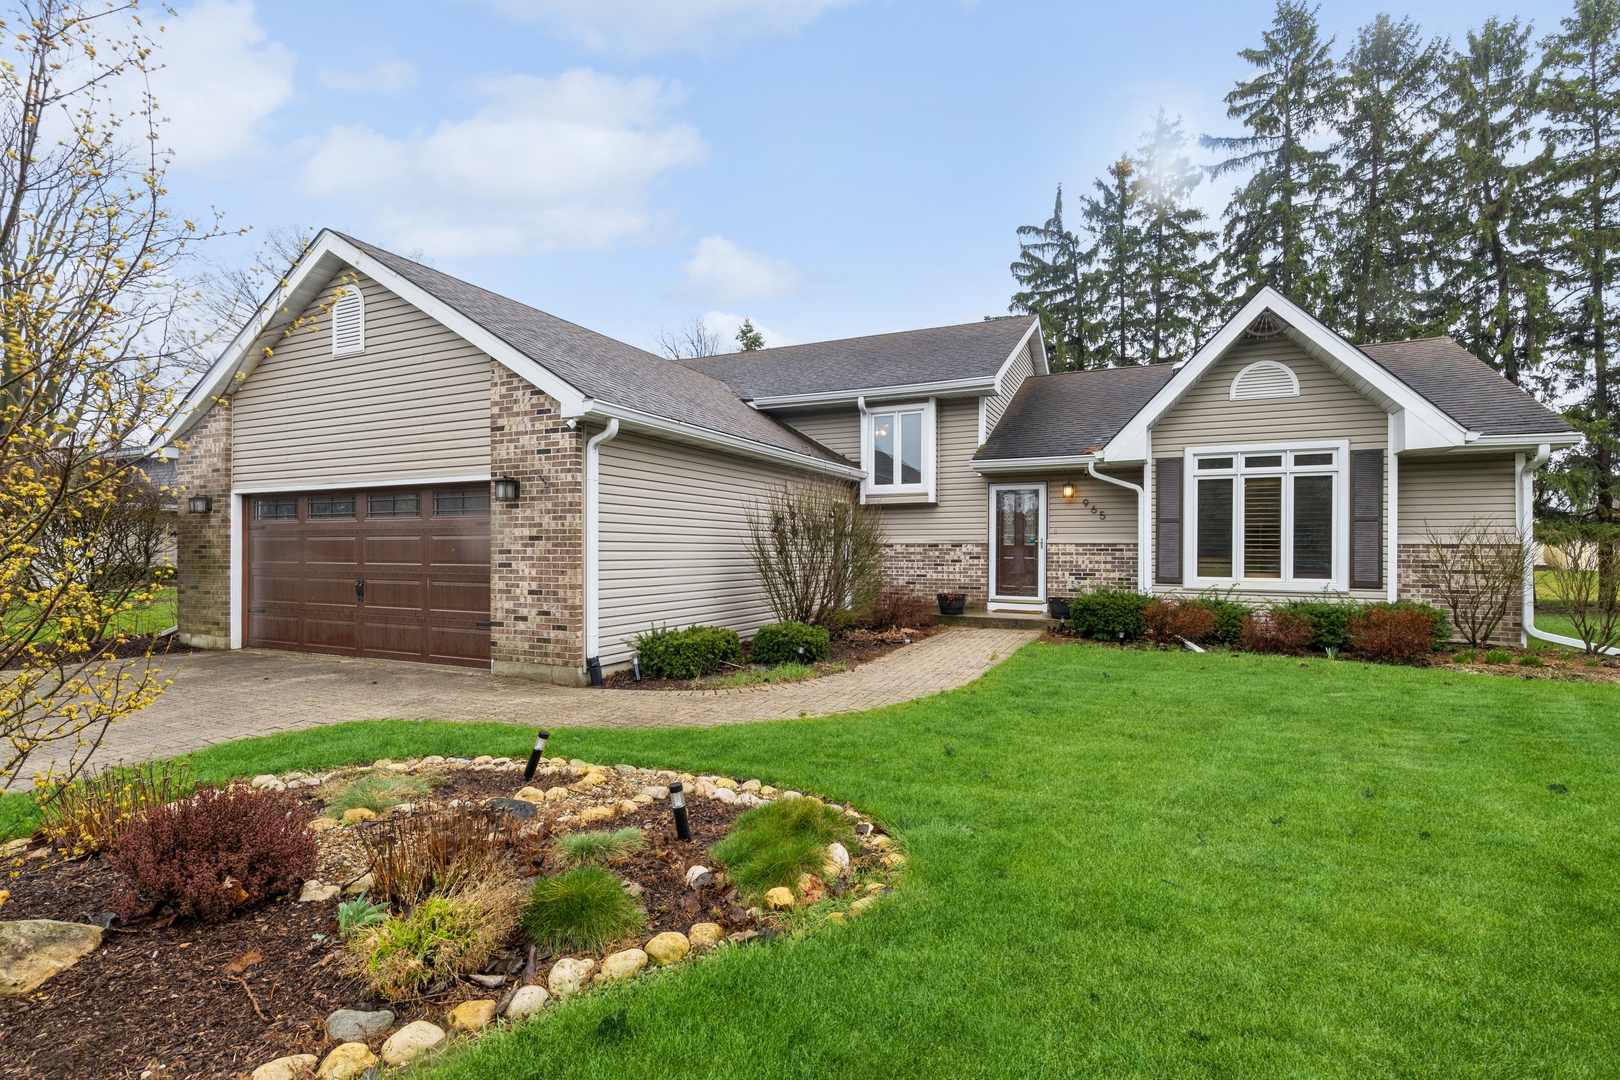
Single-story beige-and-brick home with a two-car garage, curved walkway, and landscaped front lawn.
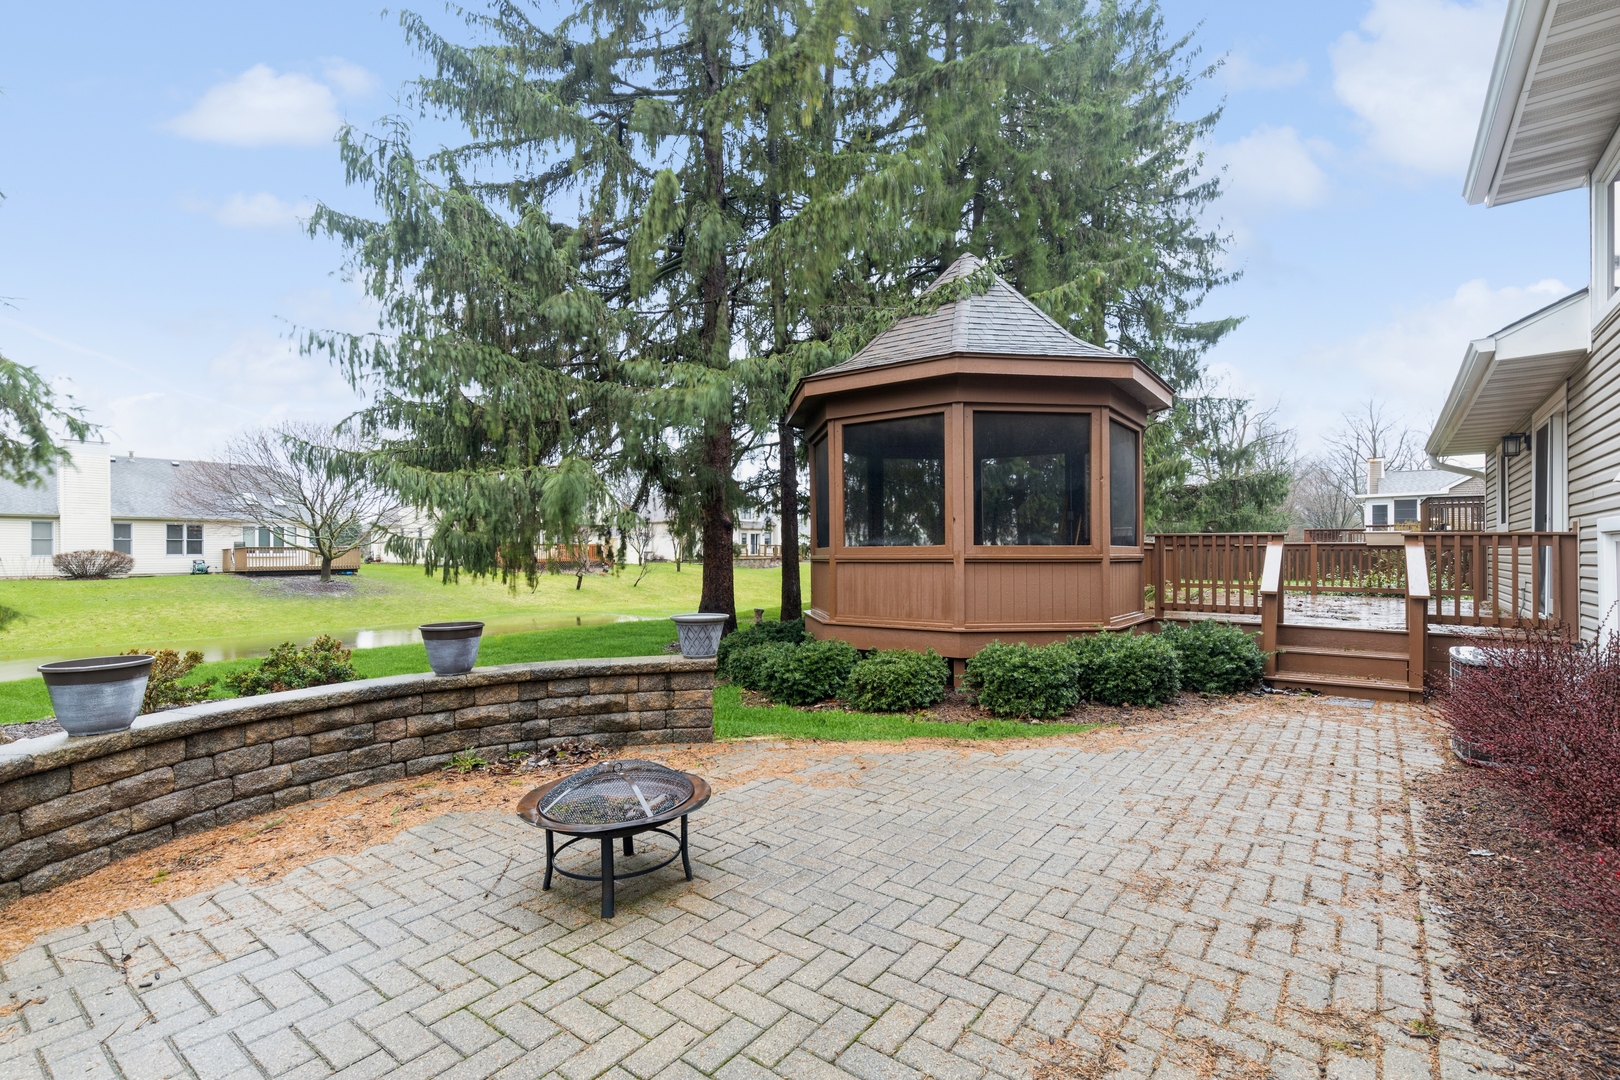
Backyard patio with an octagonal screened gazebo, raised deck, pavers, and a small pond.
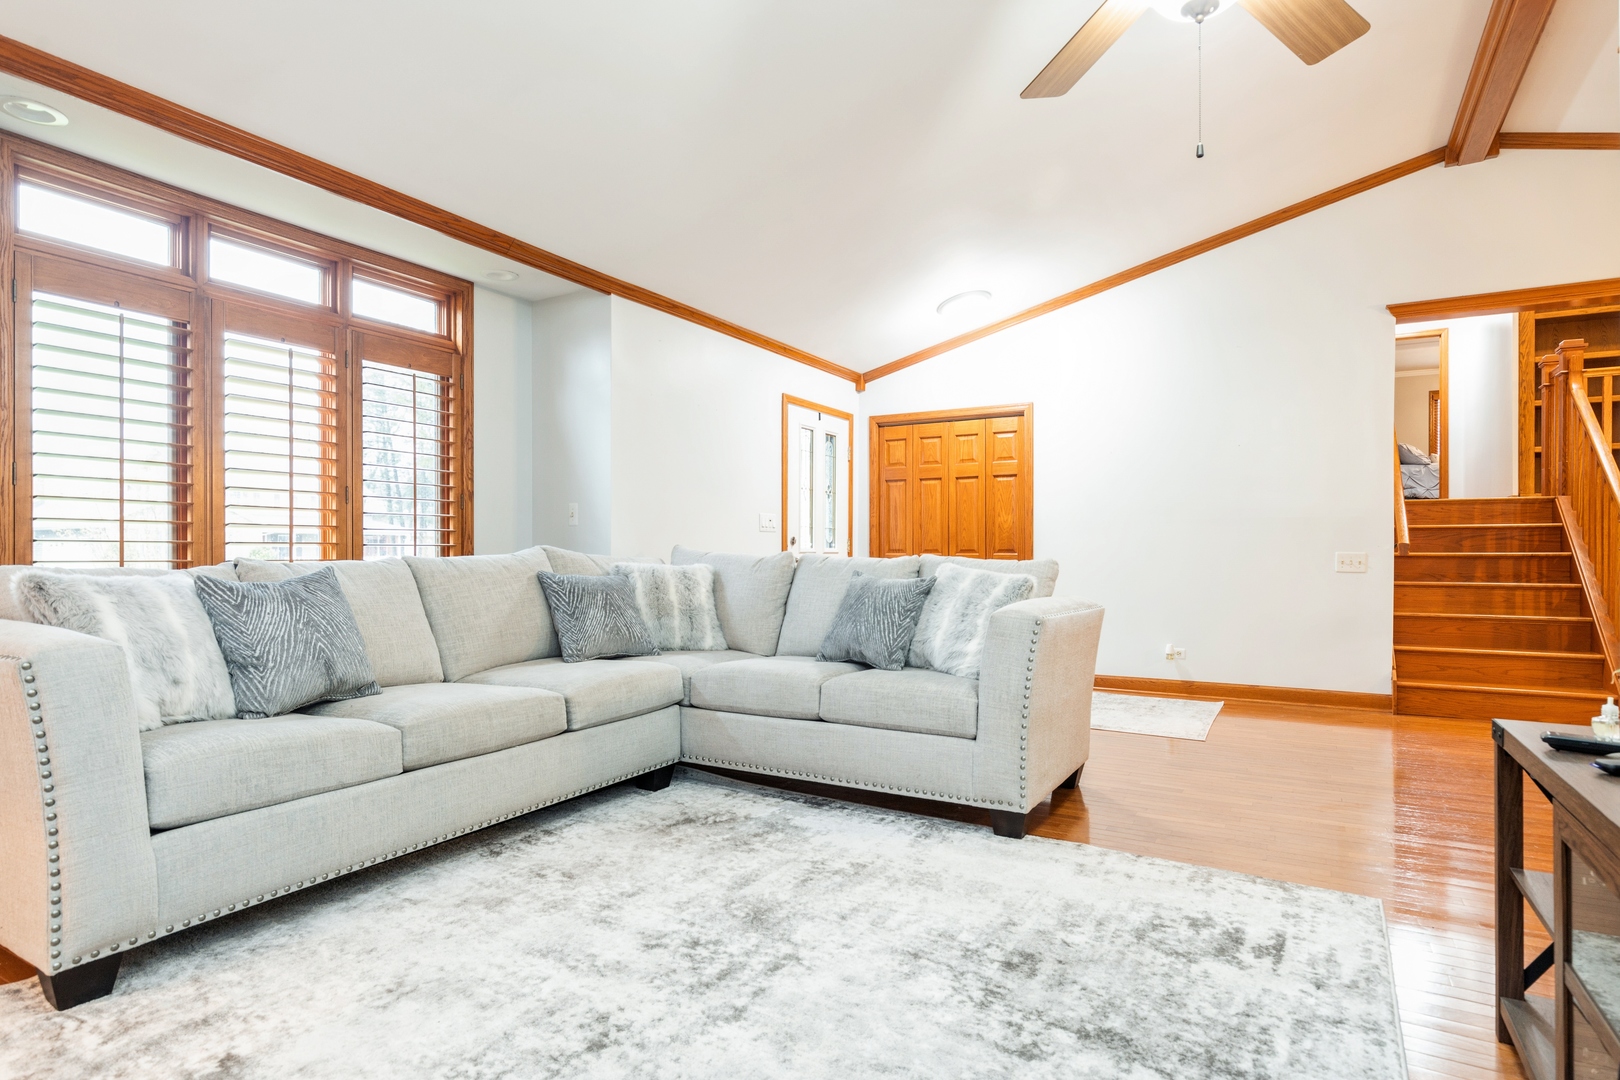
Living room with a gray sectional, shuttered windows, hardwood floors, and a wooden staircase.
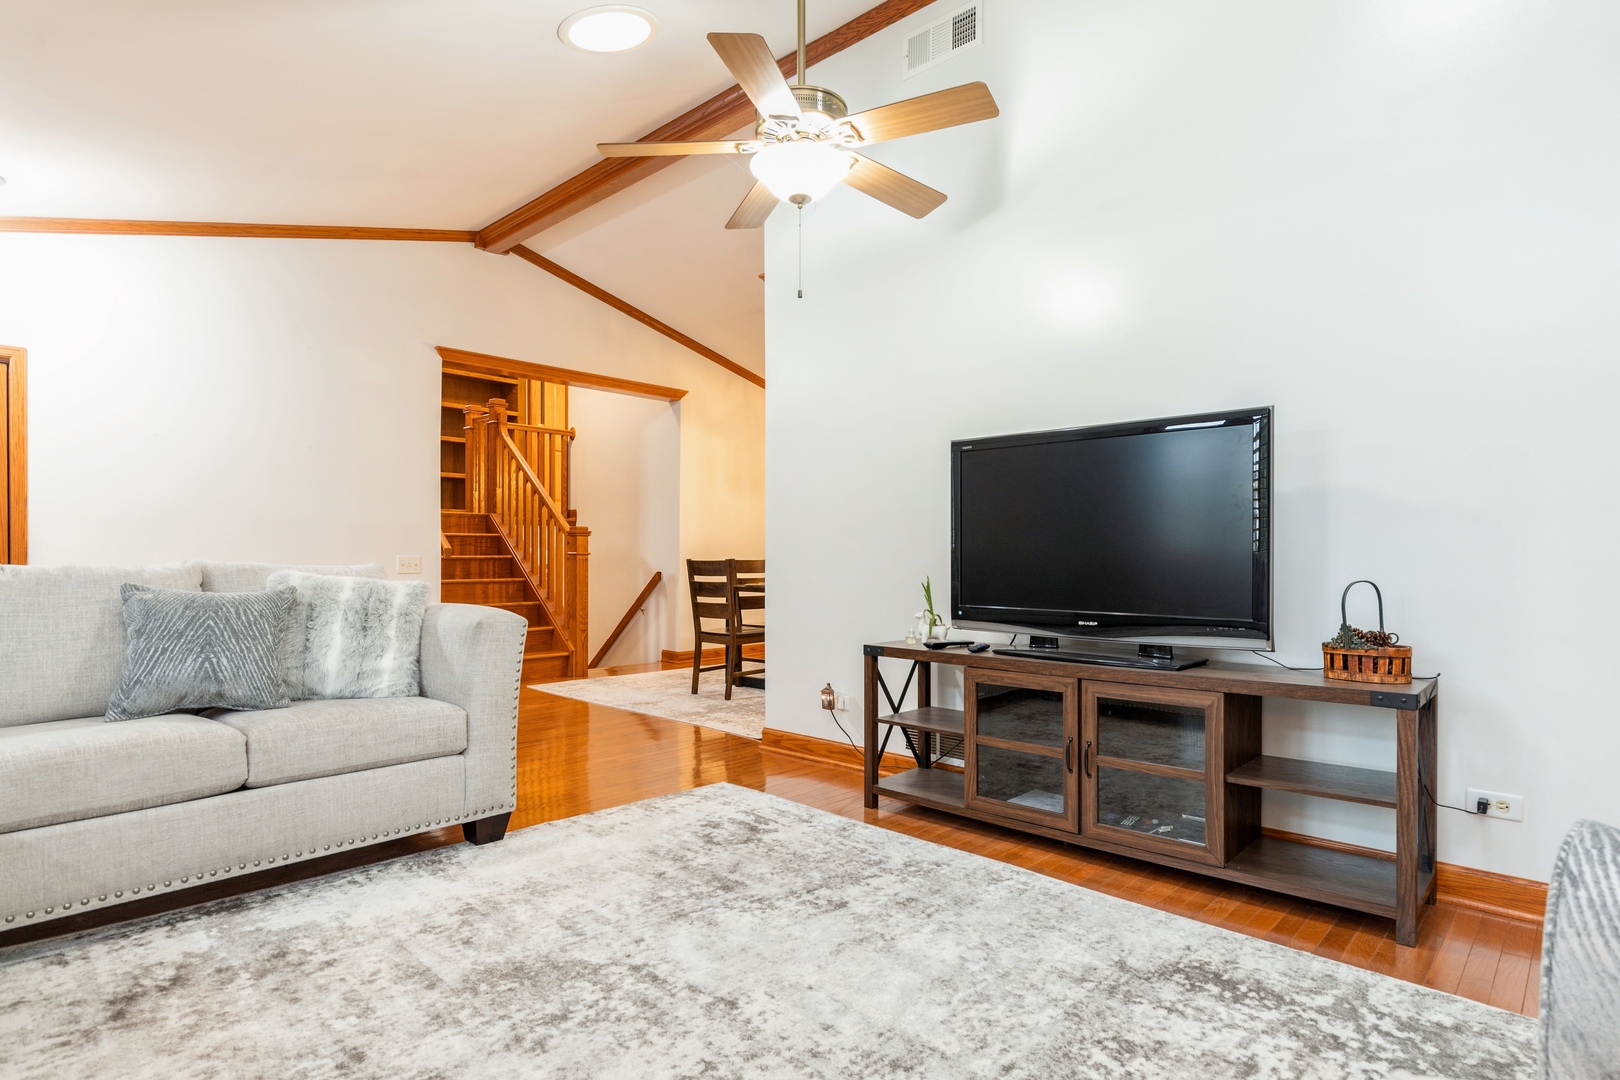
Living room with a gray sofa, hardwood floors, and a wood staircase beneath a vaulted ceiling.
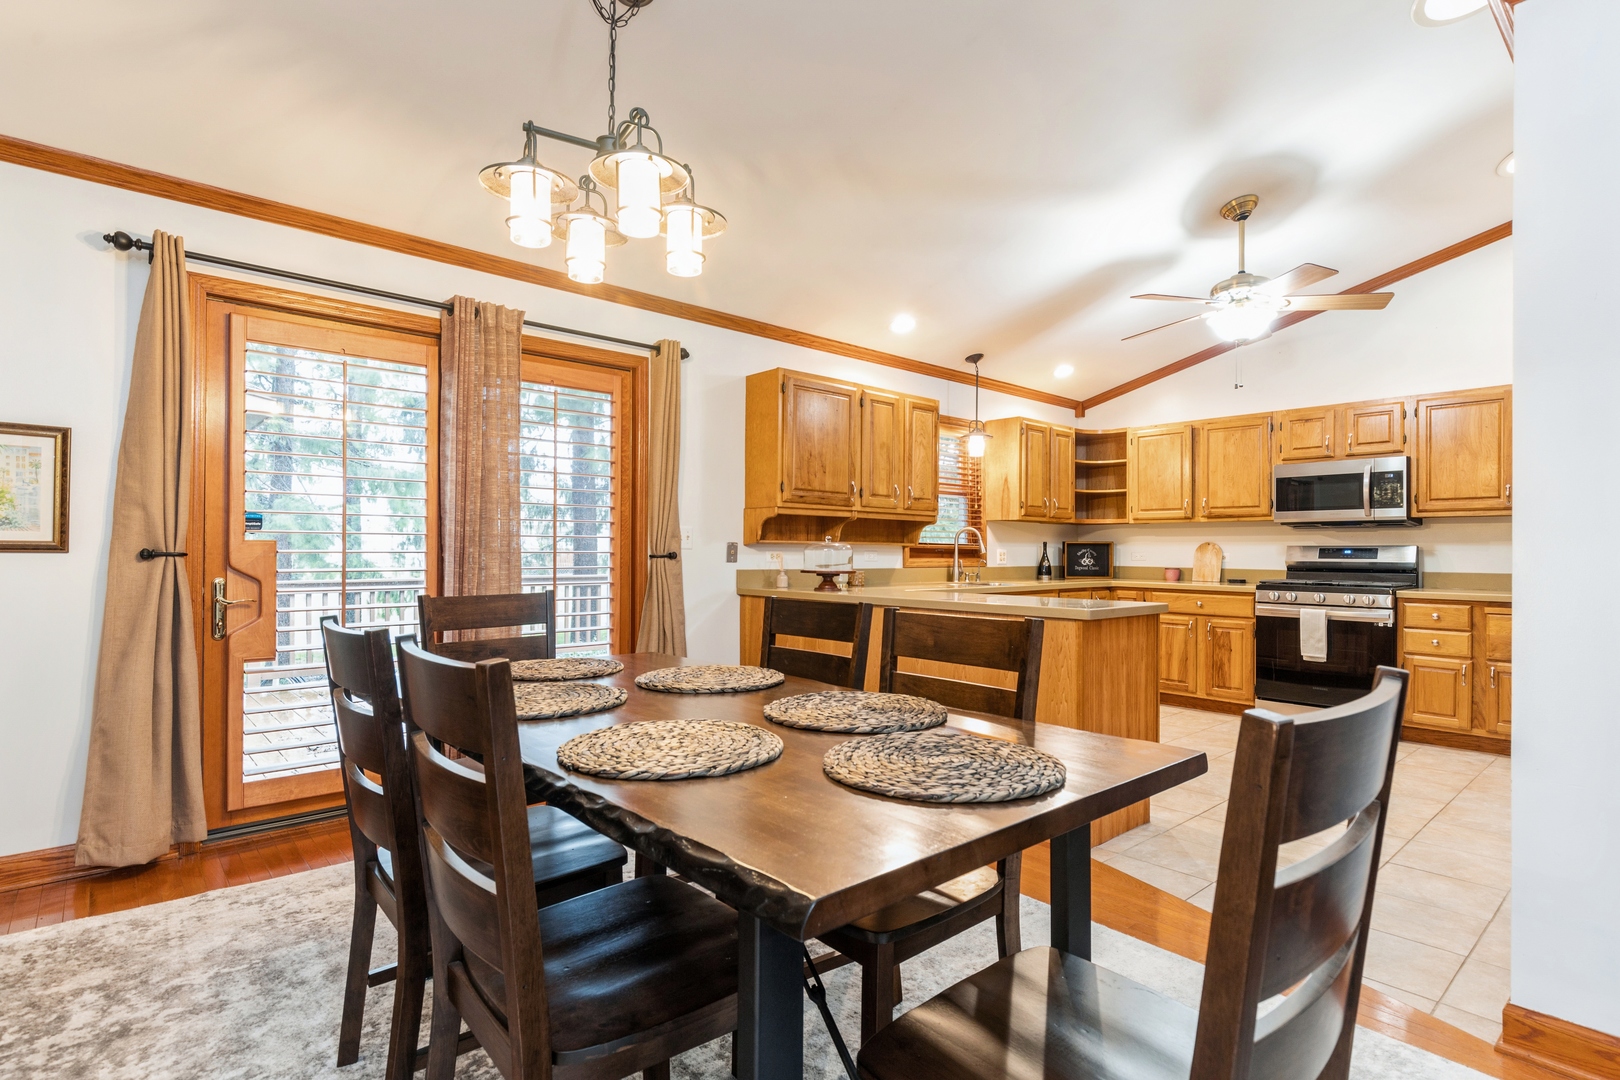
Kitchen and dining area with wood cabinets, a central island, and a dark table by patio doors.
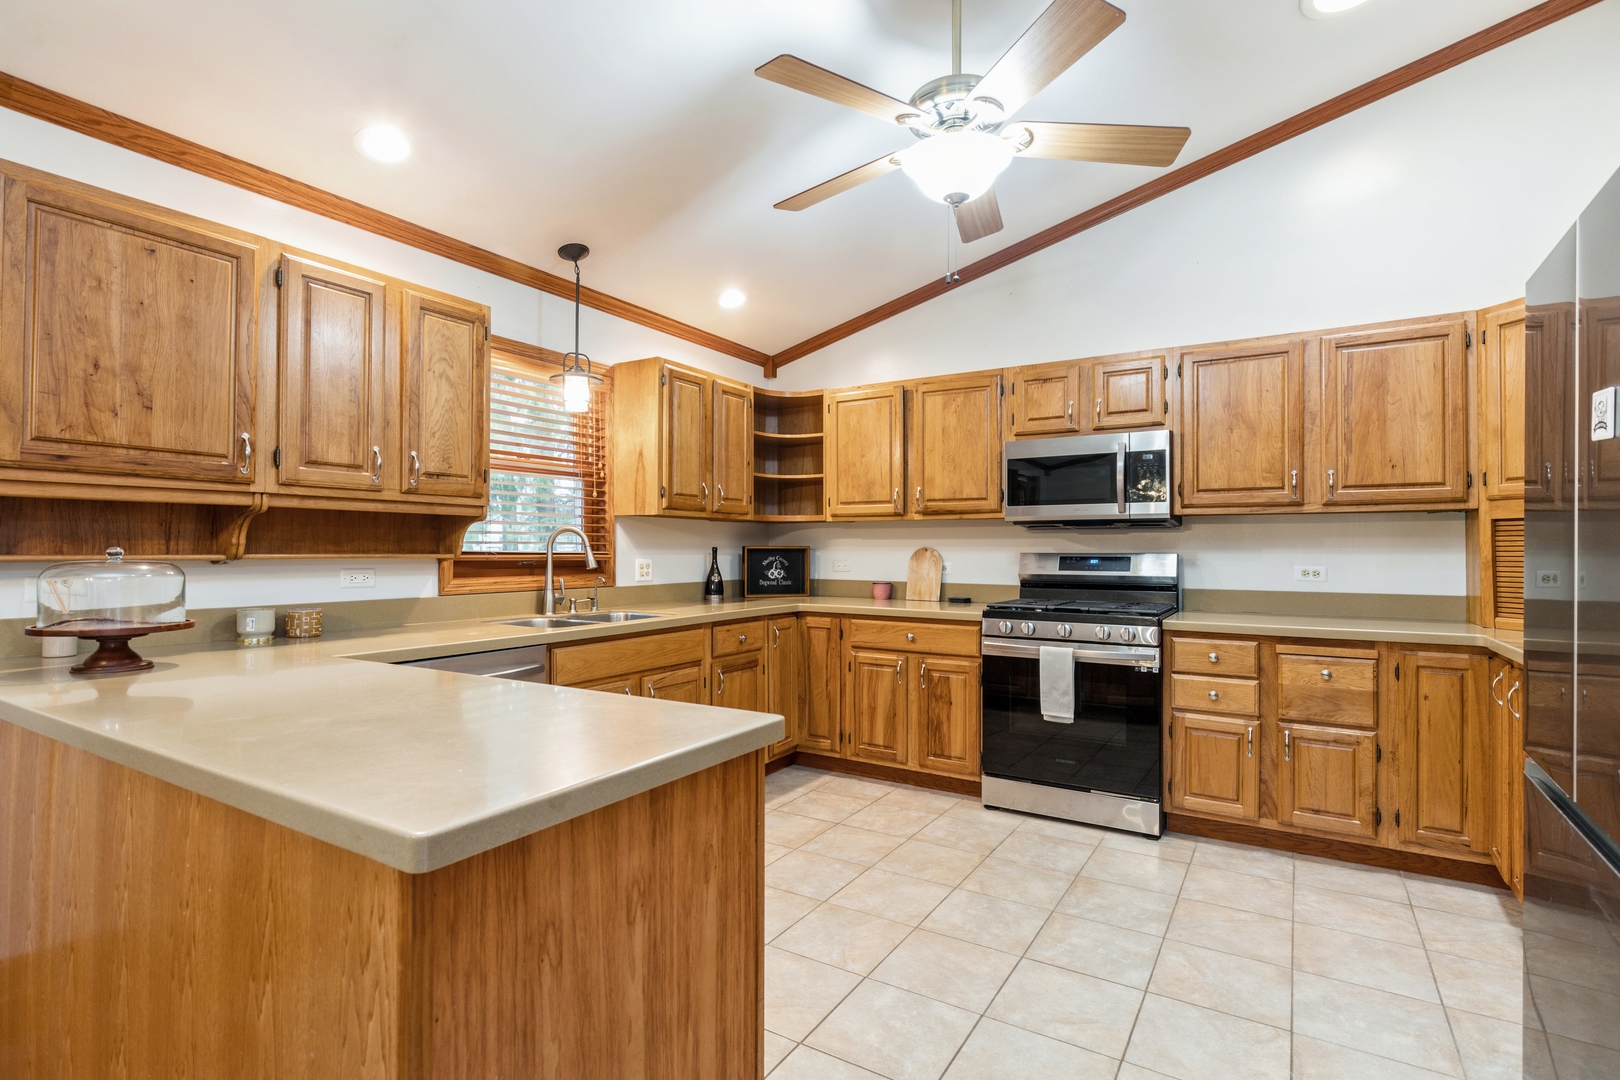
Kitchen with honey-toned wood cabinetry, a large peninsula, and stainless steel appliances.
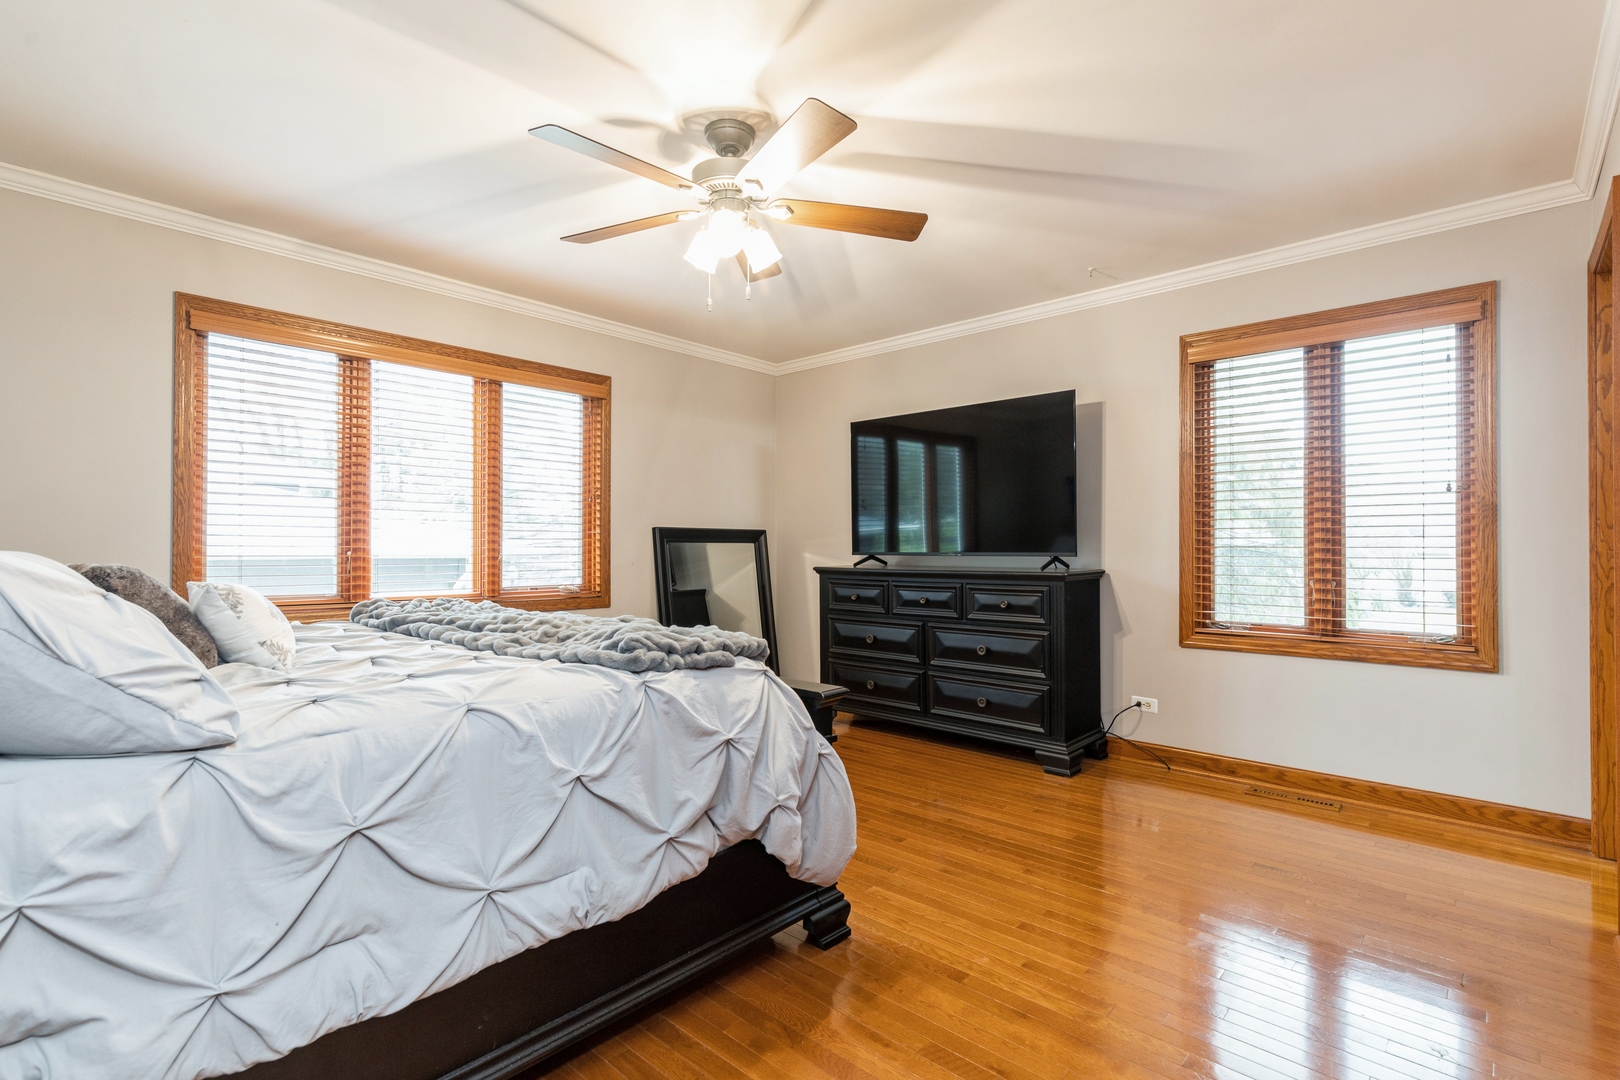
Furnished bedroom with a large bed, glossy hardwood floors, wood-trimmed windows, and a ceiling fan.
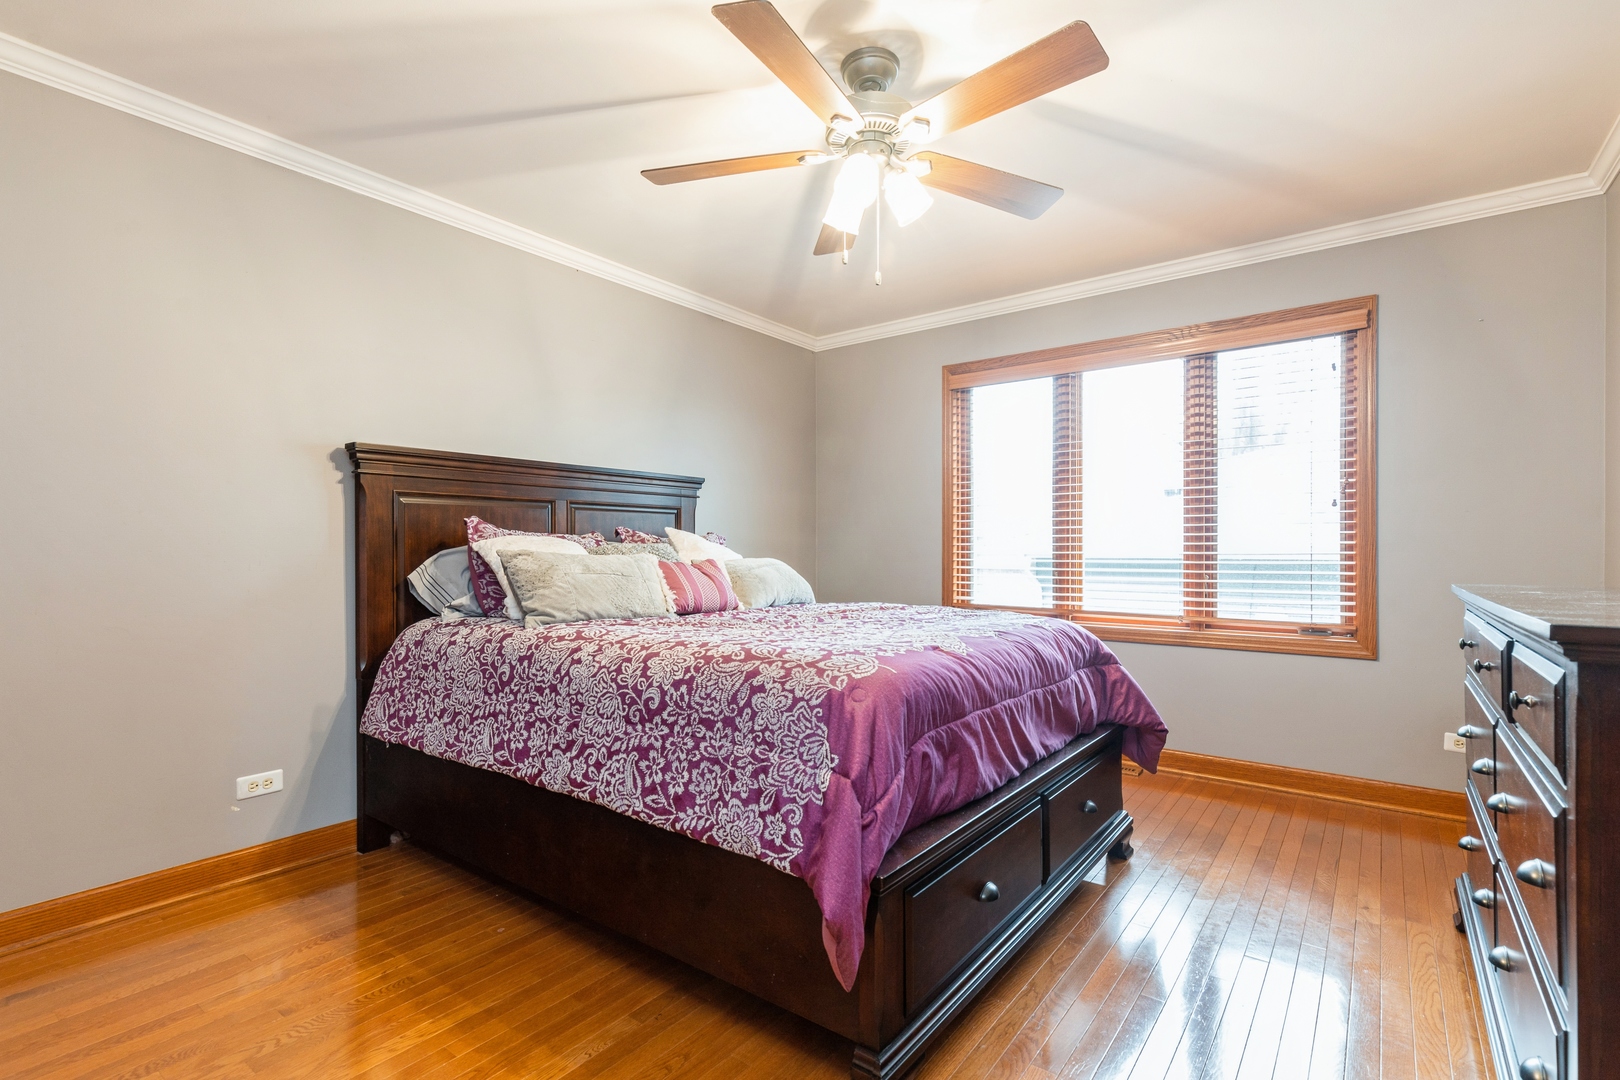
Bedroom with purple patterned bedding, dark wood furniture, hardwood floors, and a ceiling fan.
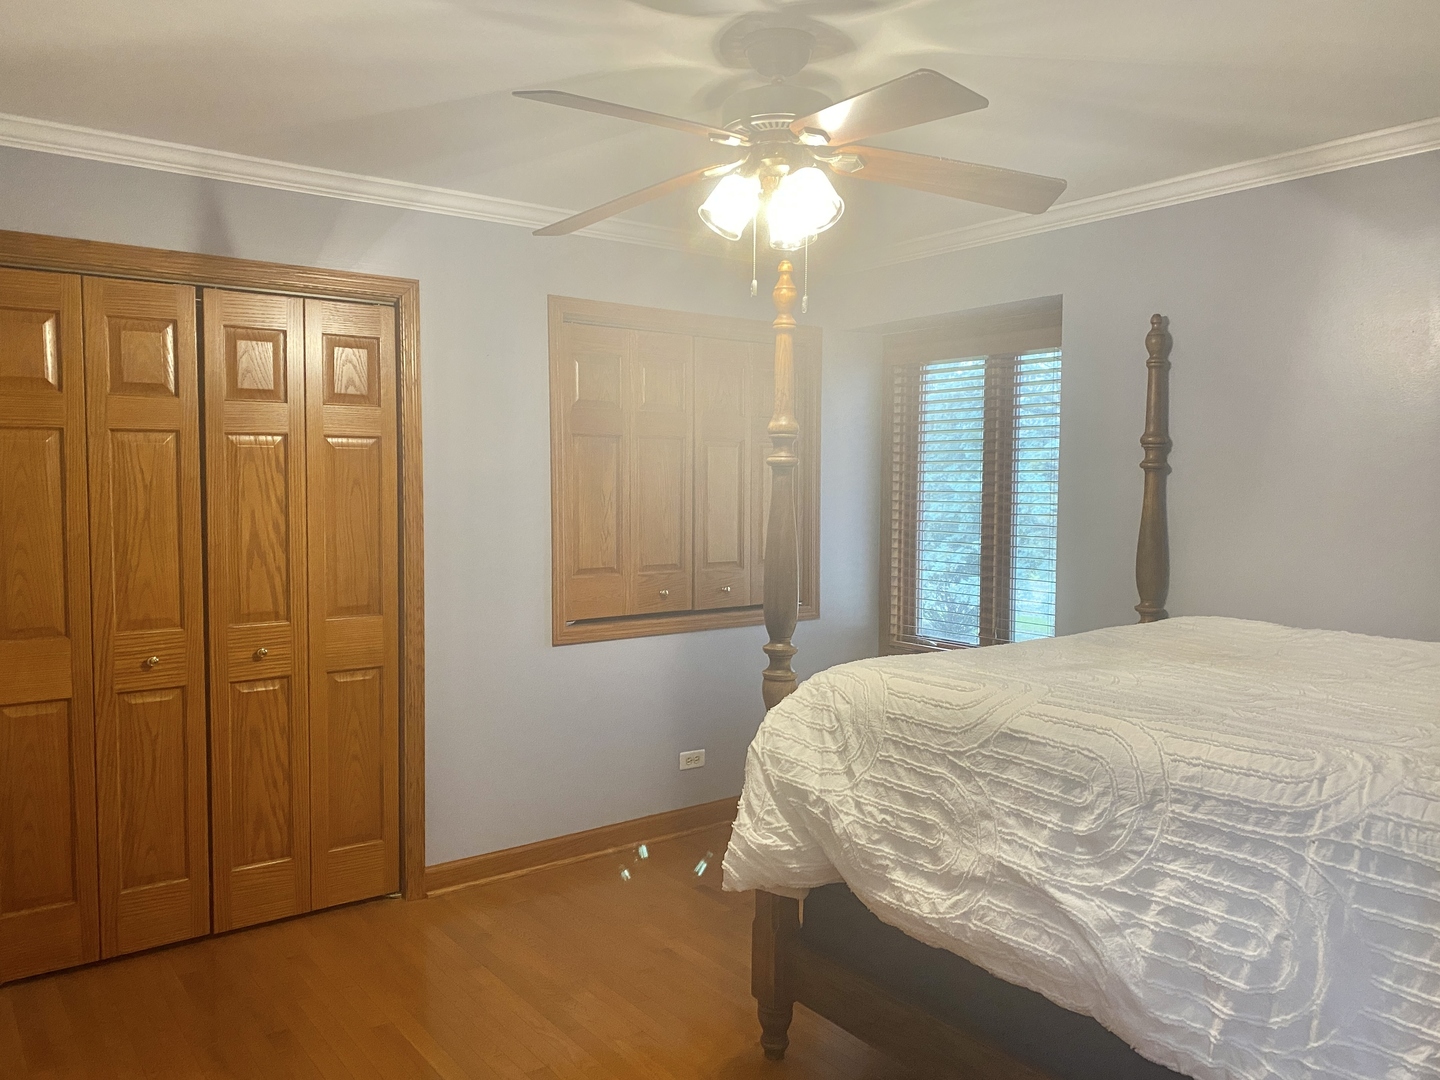
Bedroom with a white quilted bed, wood floors, paneled closet doors, and a ceiling fan.
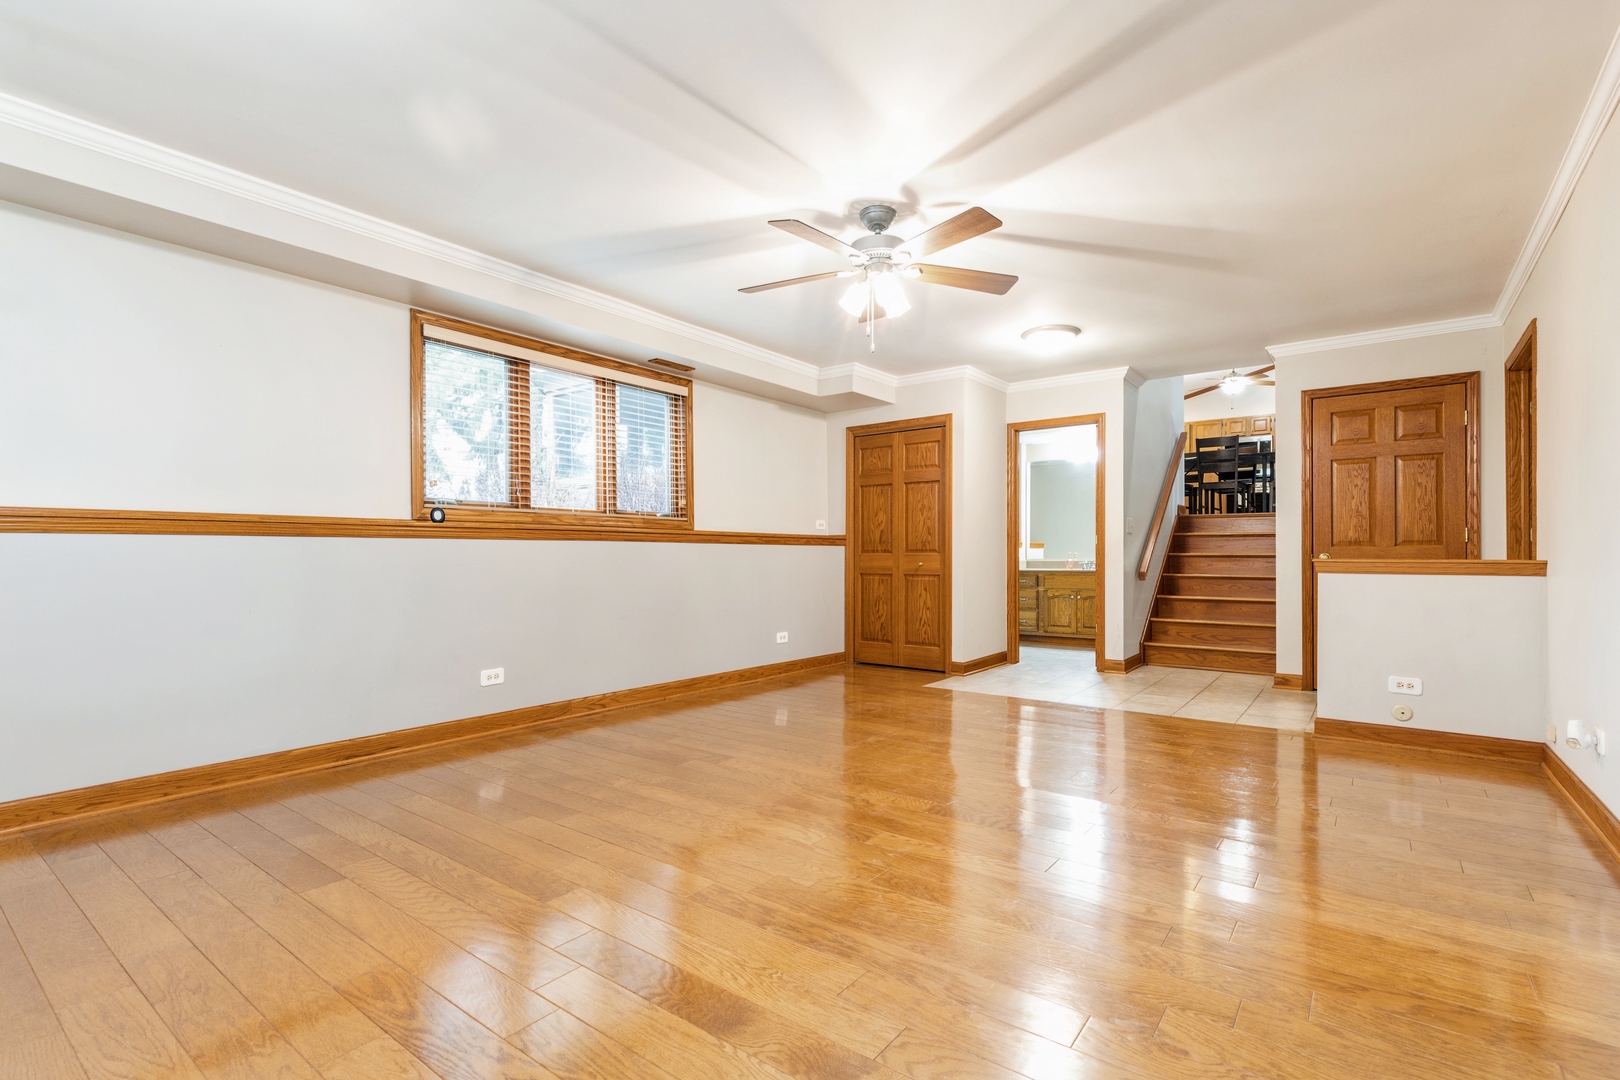
Empty living room with polished hardwood floors, oak trim, and stairs to the upper level.
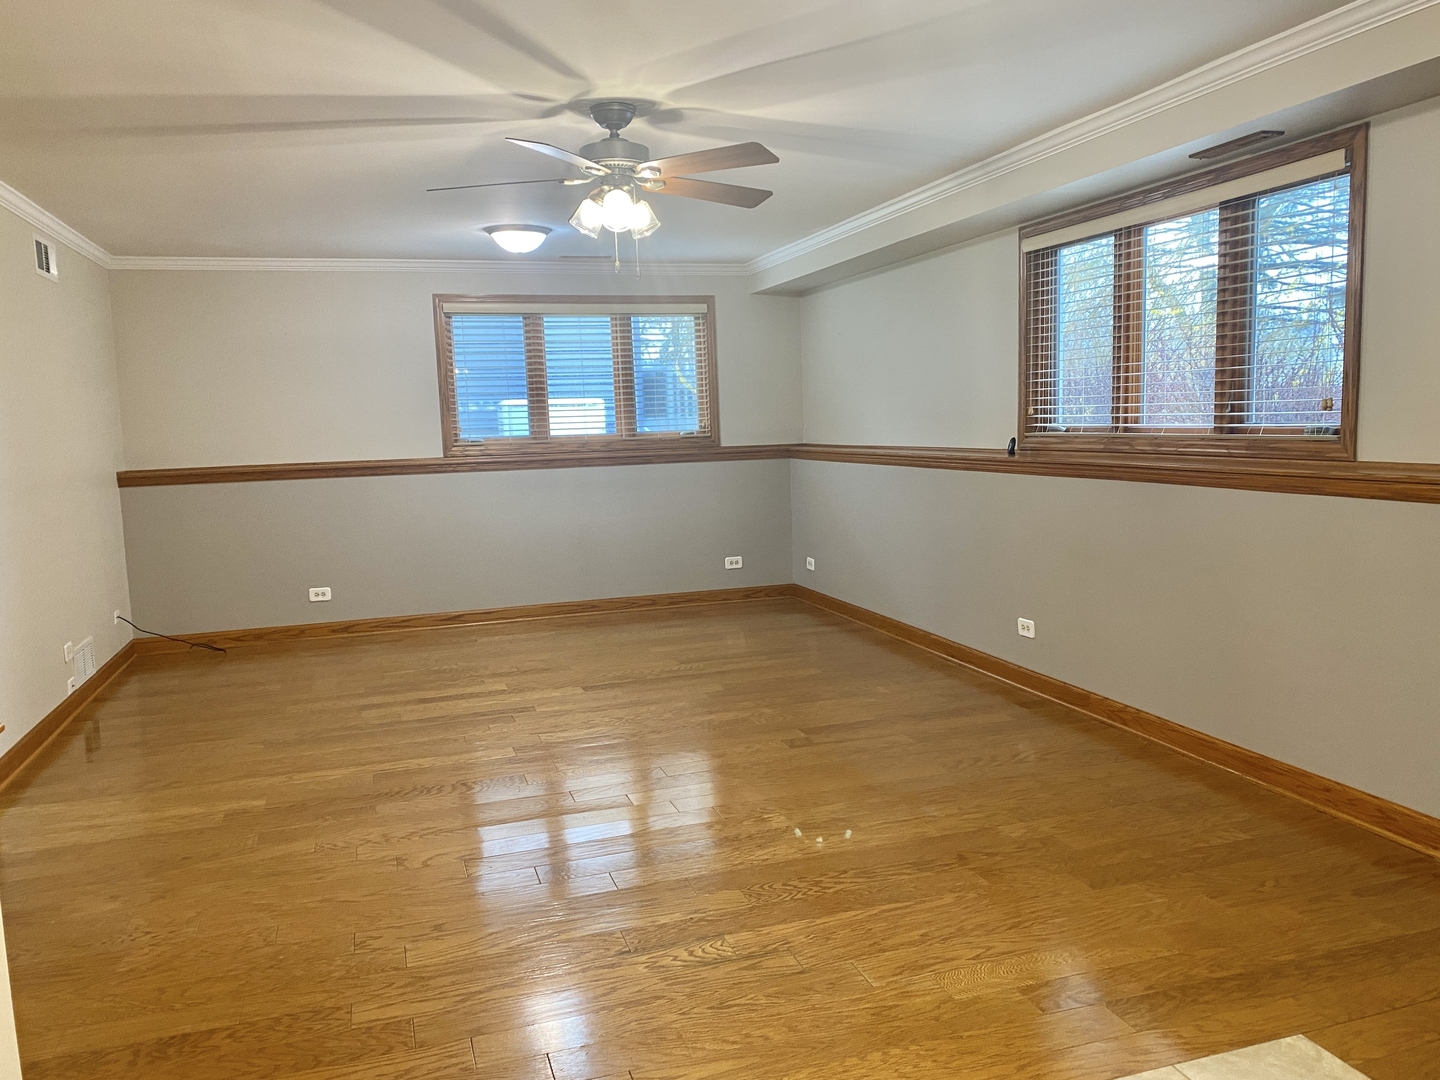
Empty room with hardwood floors, wood trim, two windows, and a ceiling fan.
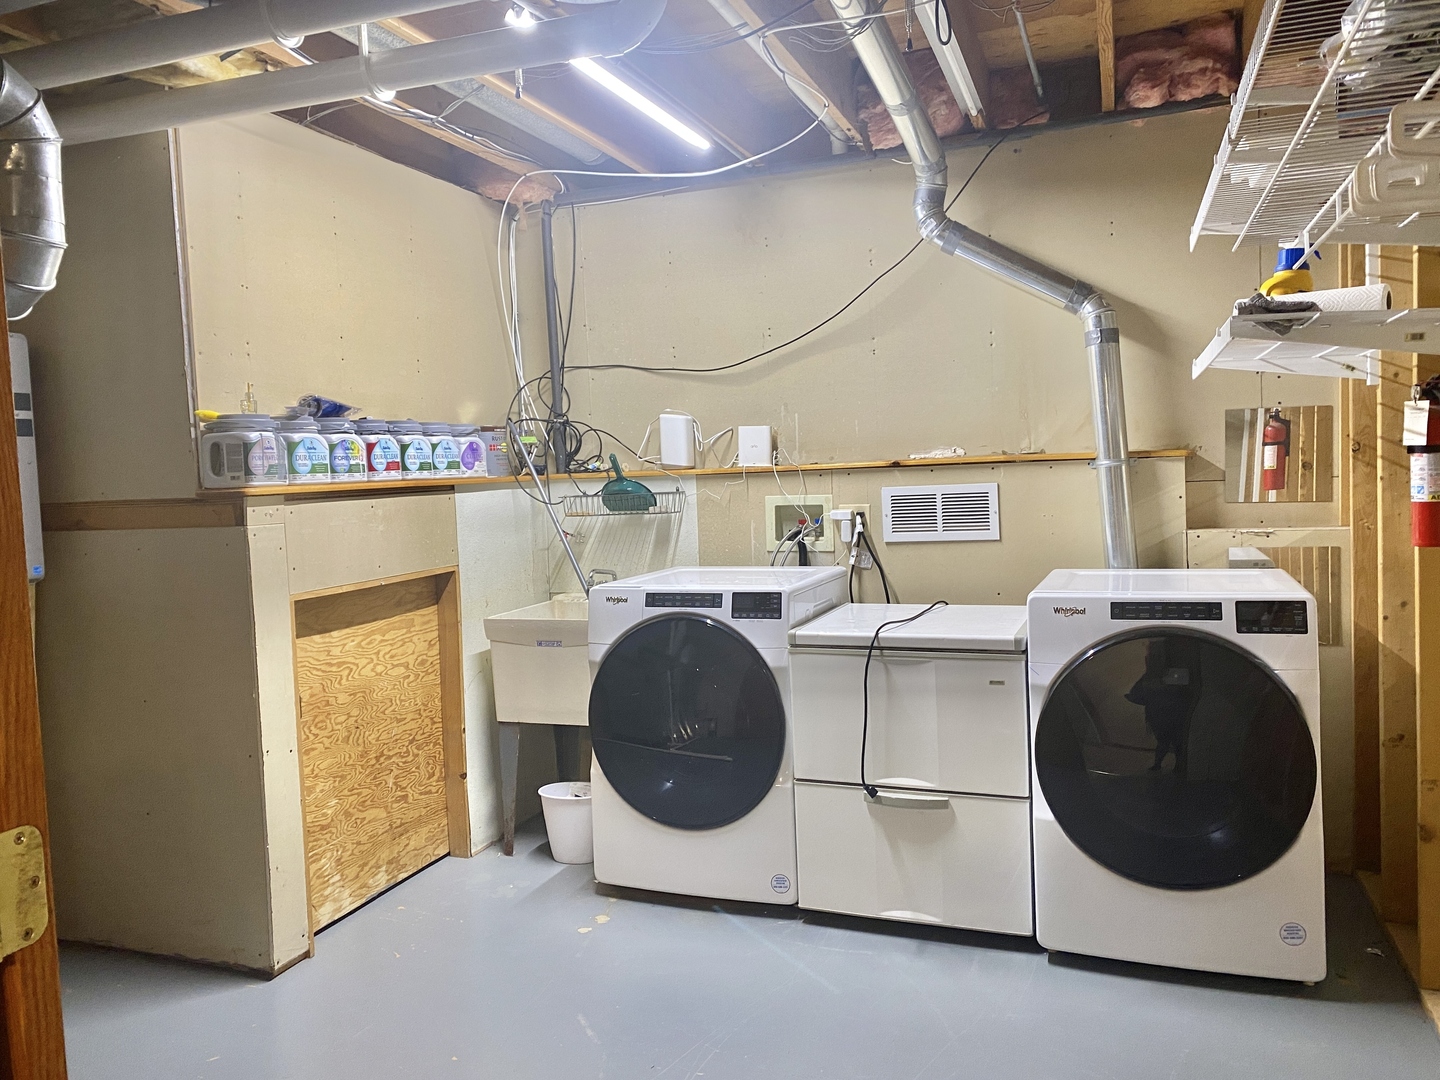
Basement laundry room with front-loading washer and dryer, utility sink, and exposed ceiling ductwork.
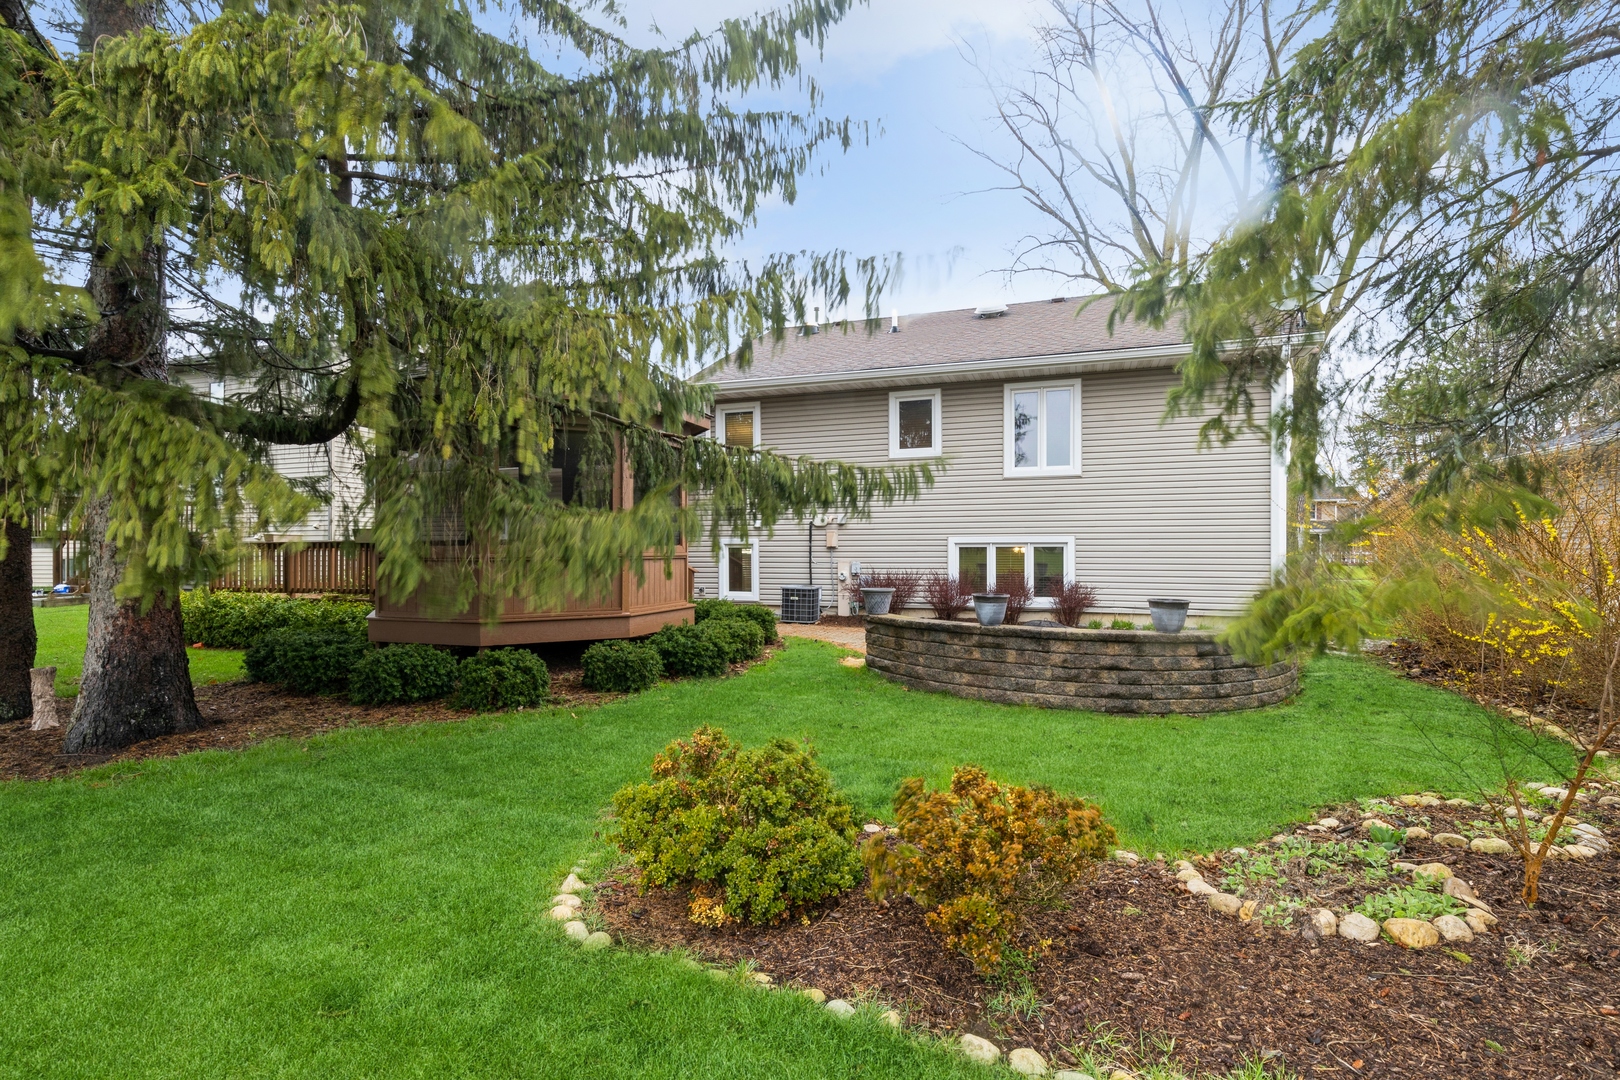
Rear exterior with a raised wooden deck, curved retaining wall, and landscaped lawn.
SEE ALL PHOTOS
Single-story beige-and-brick home with a two-car garage, curved walkway, and landscaped front lawn.
Backyard patio with an octagonal screened gazebo, raised deck, pavers, and a small pond.
Living room with a gray sectional, shuttered windows, hardwood floors, and a wooden staircase.
Living room with a gray sofa, hardwood floors, and a wood staircase beneath a vaulted ceiling.
Kitchen and dining area with wood cabinets, a central island, and a dark table by patio doors.
Kitchen with honey-toned wood cabinetry, a large peninsula, and stainless steel appliances.
Furnished bedroom with a large bed, glossy hardwood floors, wood-trimmed windows, and a ceiling fan.
Bedroom with purple patterned bedding, dark wood furniture, hardwood floors, and a ceiling fan.
Bedroom with a white quilted bed, wood floors, paneled closet doors, and a ceiling fan.
Empty living room with polished hardwood floors, oak trim, and stairs to the upper level.
Empty room with hardwood floors, wood trim, two windows, and a ceiling fan.
Basement laundry room with front-loading washer and dryer, utility sink, and exposed ceiling ductwork.
Rear exterior with a raised wooden deck, curved retaining wall, and landscaped lawn.
Sold

965 Greta Avenue

965 Greta Avenue, Woodstock, IL 60098

$370,000
Nothing to do here but move in! The home has an open floor plan with vaulted ceilings and large living room. The kitchen has Corian solid surface countertops, newer stainless appliances and pantry closet. Upstairs there are 3 good sized bedrooms with hardwood floors. The primary bedroom has a private bath. The lower level has even more living space with the huge family room plus a powder room. The bonus room on the lower level could be used as a 4th bedroom, den or office. There is a large laundry room with brand new washer and dryer. The oversized garage has newer door and built in storage cabinets with work space. This summer you will enjoy the outdoor space with a nice sized deck, big paver patio, screened gazebo and nicely landscaped yard. The home has low maintenance brick and vinyl exterior, newer furnace and energy efficient tankless water heater. Highlights and upgrades include hardwood floors, solid 6 panel doors and plantation shutters. This is an ideal location with easy access to Emricson Park and a short distance to the Historic Woodstock Square.

3
beds

3
baths

2,269 Sq.Ft. LIVING AREA

10,018.8 Sq.Ft. lot

Mandy Montford

Mandy Montford

Features & Amenities

Interior

  • total bedrooms3
  • Total bathrooms3
  • full bathrooms2
  • half bathroom1
  • Laundry room Gas Dryer Hookup, In Unit, Sink
  • APPLIANCES Range, Microwave, Dishwasher, Refrigerator, Washer, Dryer
  • other interior Features Vaulted/Cathedral Ceilings, Skylight(s), Hardwood Floors, Solar Tubes/Light Tubes, Open Floorplan

Area & Lot

  • Status Sold
  • Date Sold May 8, 2024
  • Living Area2,269 Sq.Ft.
  • Lot Area10,018.8 Sq.Ft.
  • MLS® ID12015806
  • TypeResidential
  • YEAR BUILT1988
  • NeighborhoodWoodstock
  • Architecture StylesTri-Level
  • Elementary SchoolWestwood Elementary School
  • Middle SchoolCreekside Middle School
  • High SchoolWoodstock High School
  • School District200

Exterior

  • Garage Space2.5
  • water SourcePublic
  • roofAsphalt
  • lot featuresLandscaped
  • HEAT TYPENatural Gas, Forced Air
  • AIR CONDITIONINGCentral Air
  • sewerPublic Sewer
  • SubstructureConcrete Perimeter
  • other exterior FeaturesDeck, Patio, Brick Paver Patio

Financial

  • Sales Price$370,000
  • Real Estate Tax $8,966/yr

Woodstock

Explore

Work With Mandy

“Pressure is a privilege.” — Billie Jean King This quote captures how I view my role in real estate. Every showing, negotiation, and strategy session isn’t just part of the job—it’s a responsibility I truly value. When a client trusts me with one of the biggest financial and emotional decisions of their life, I don’t take that lightly. It’s an honor—and with that honor comes pressure that sharpens focus, fuels preparation, and demands excellence. Behind the scenes, I’m constantly working to give my clients an edge—analyzing the market, anticipating challenges, crafting the most competitive offers, and advocating fiercely on their behalf. My clients deserve this level of attention and care. -Mandy

Follow Me on Instagram