Mandy Montford
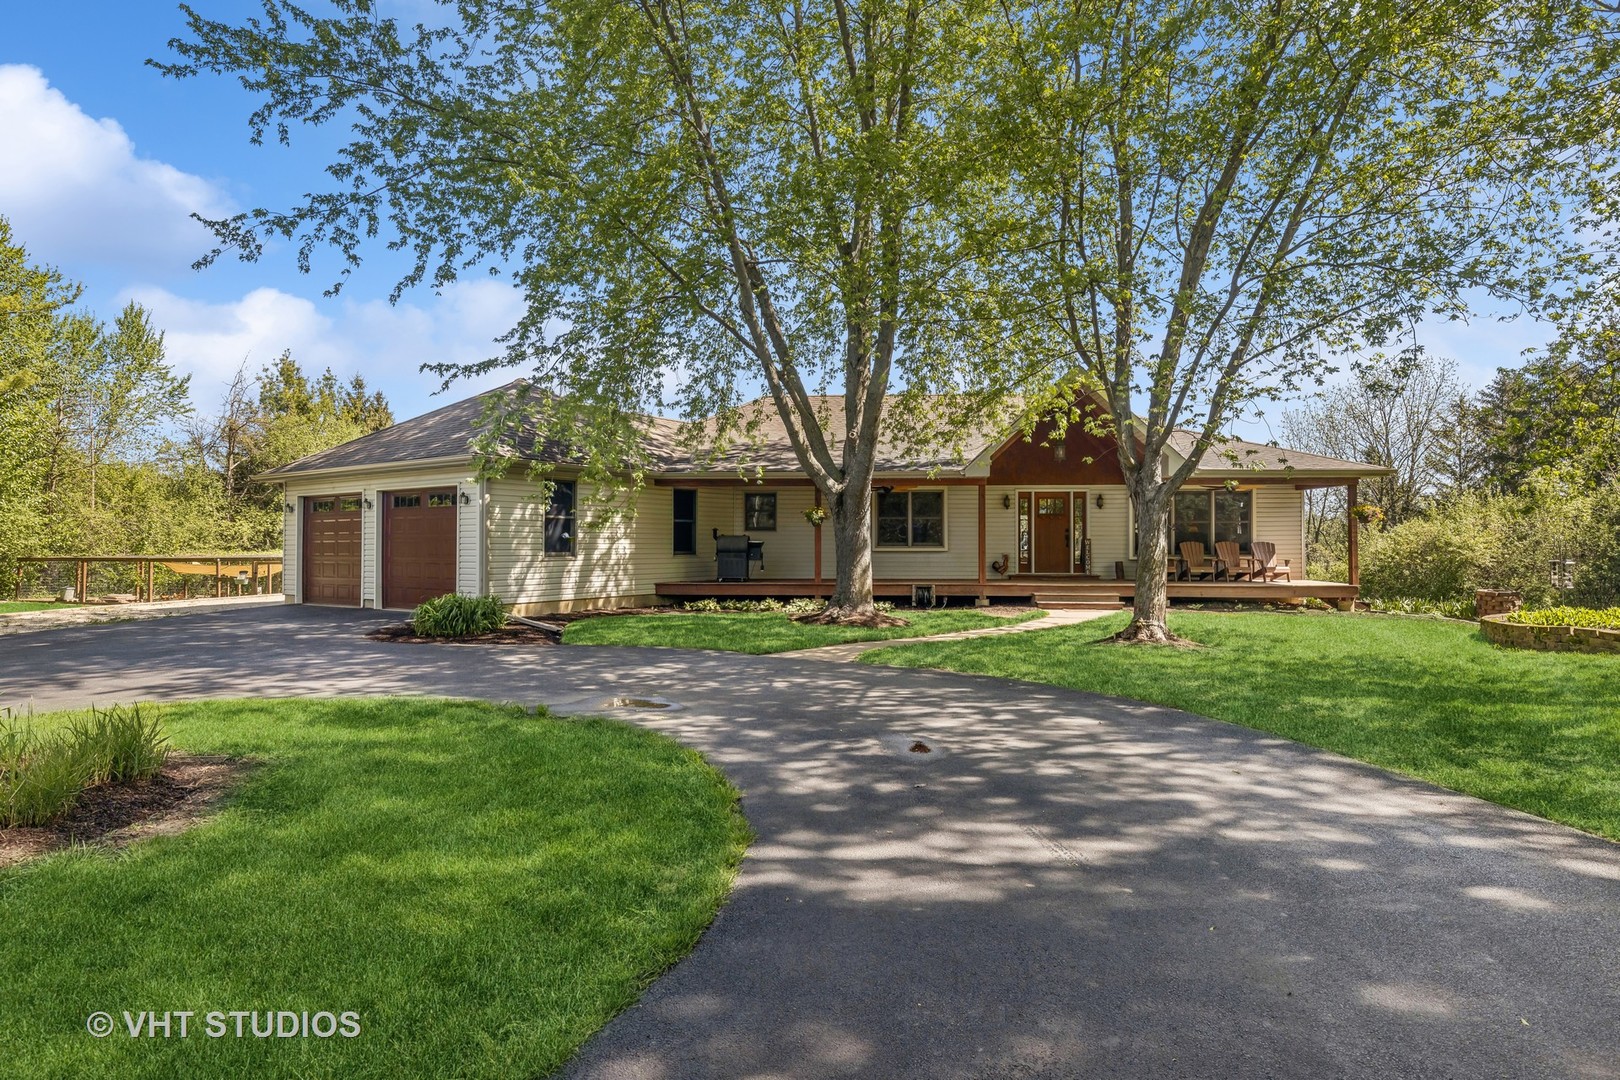
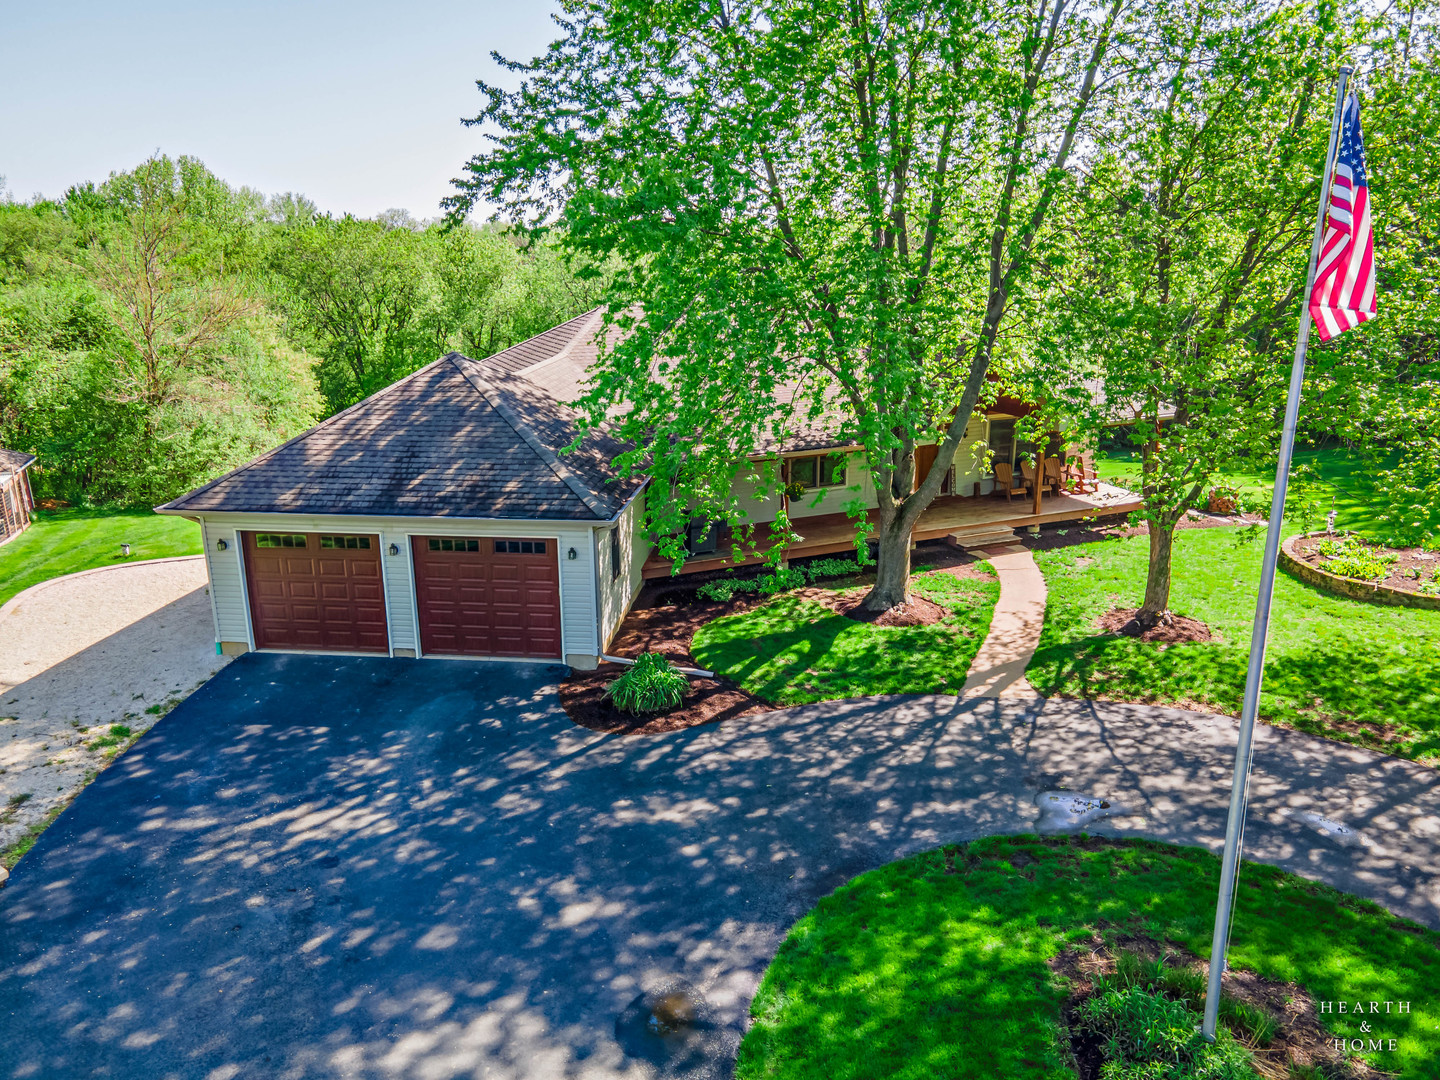
House with a two-car garage, shaded driveway, covered porch, mature trees, and an American flag.
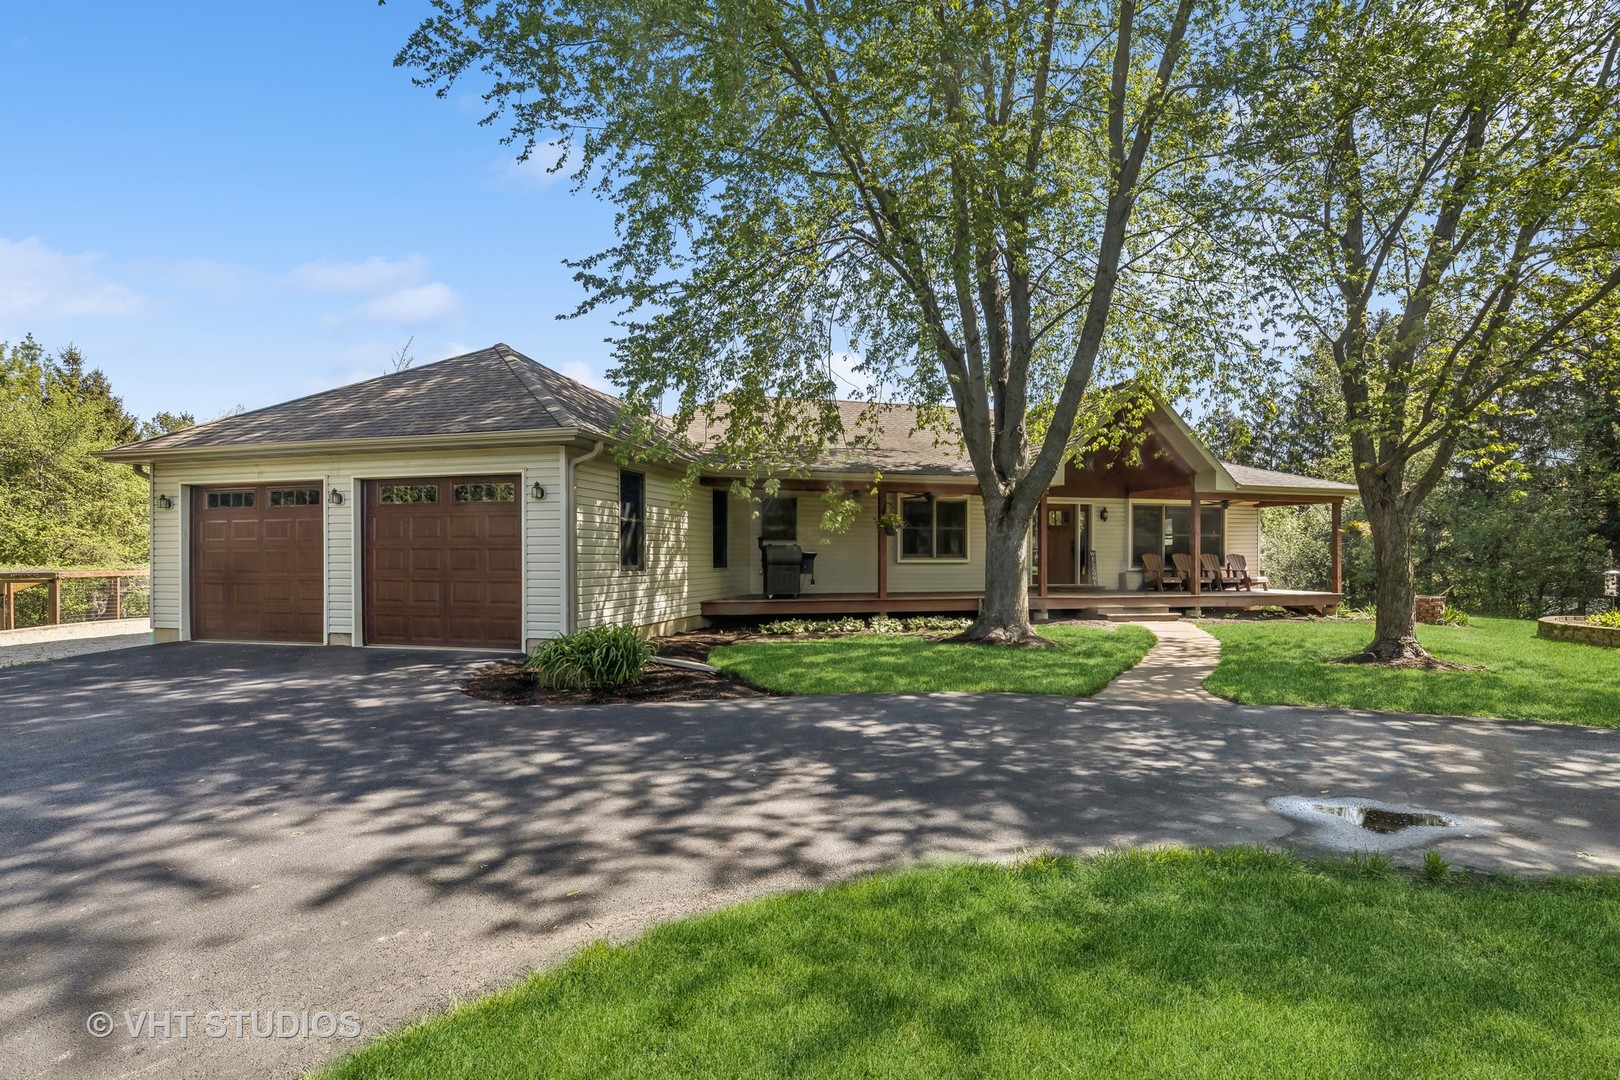
Single-story home with a two-car garage, covered porch, mature trees, and curved driveway.
Single-story home with a two-car garage, shaded lawn, and covered front porch.
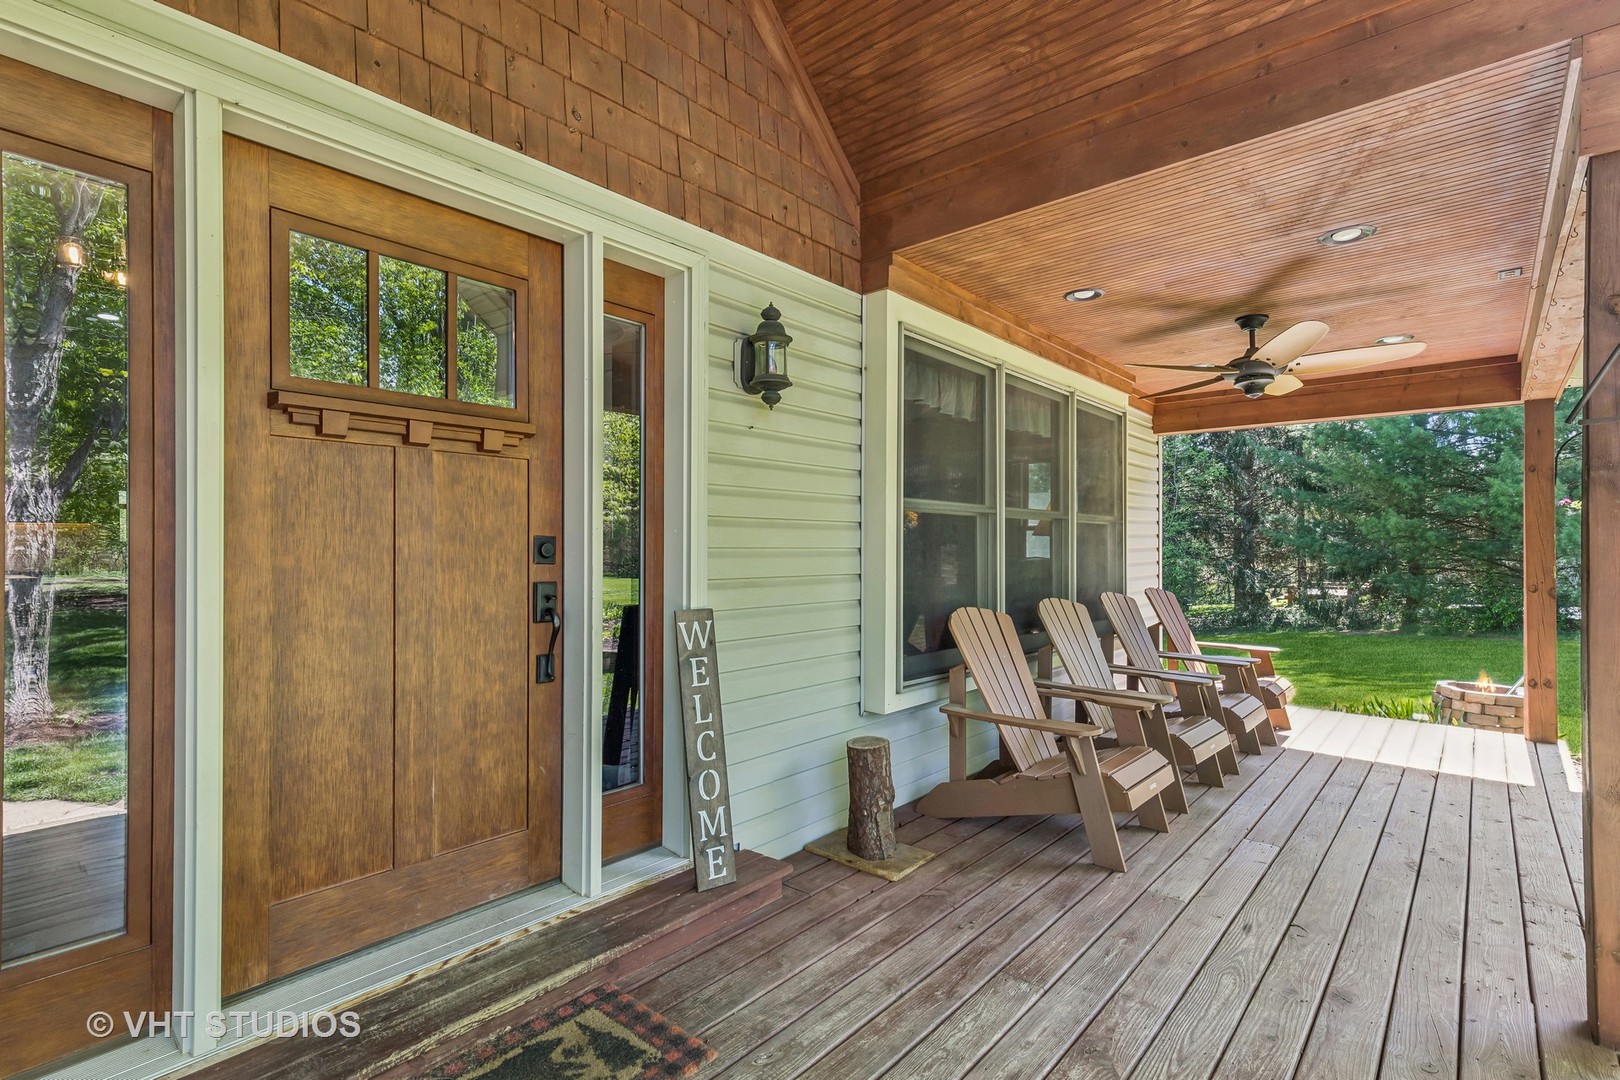
Covered porch with a wooden entry door, vaulted wood ceiling, and Adirondack chairs.
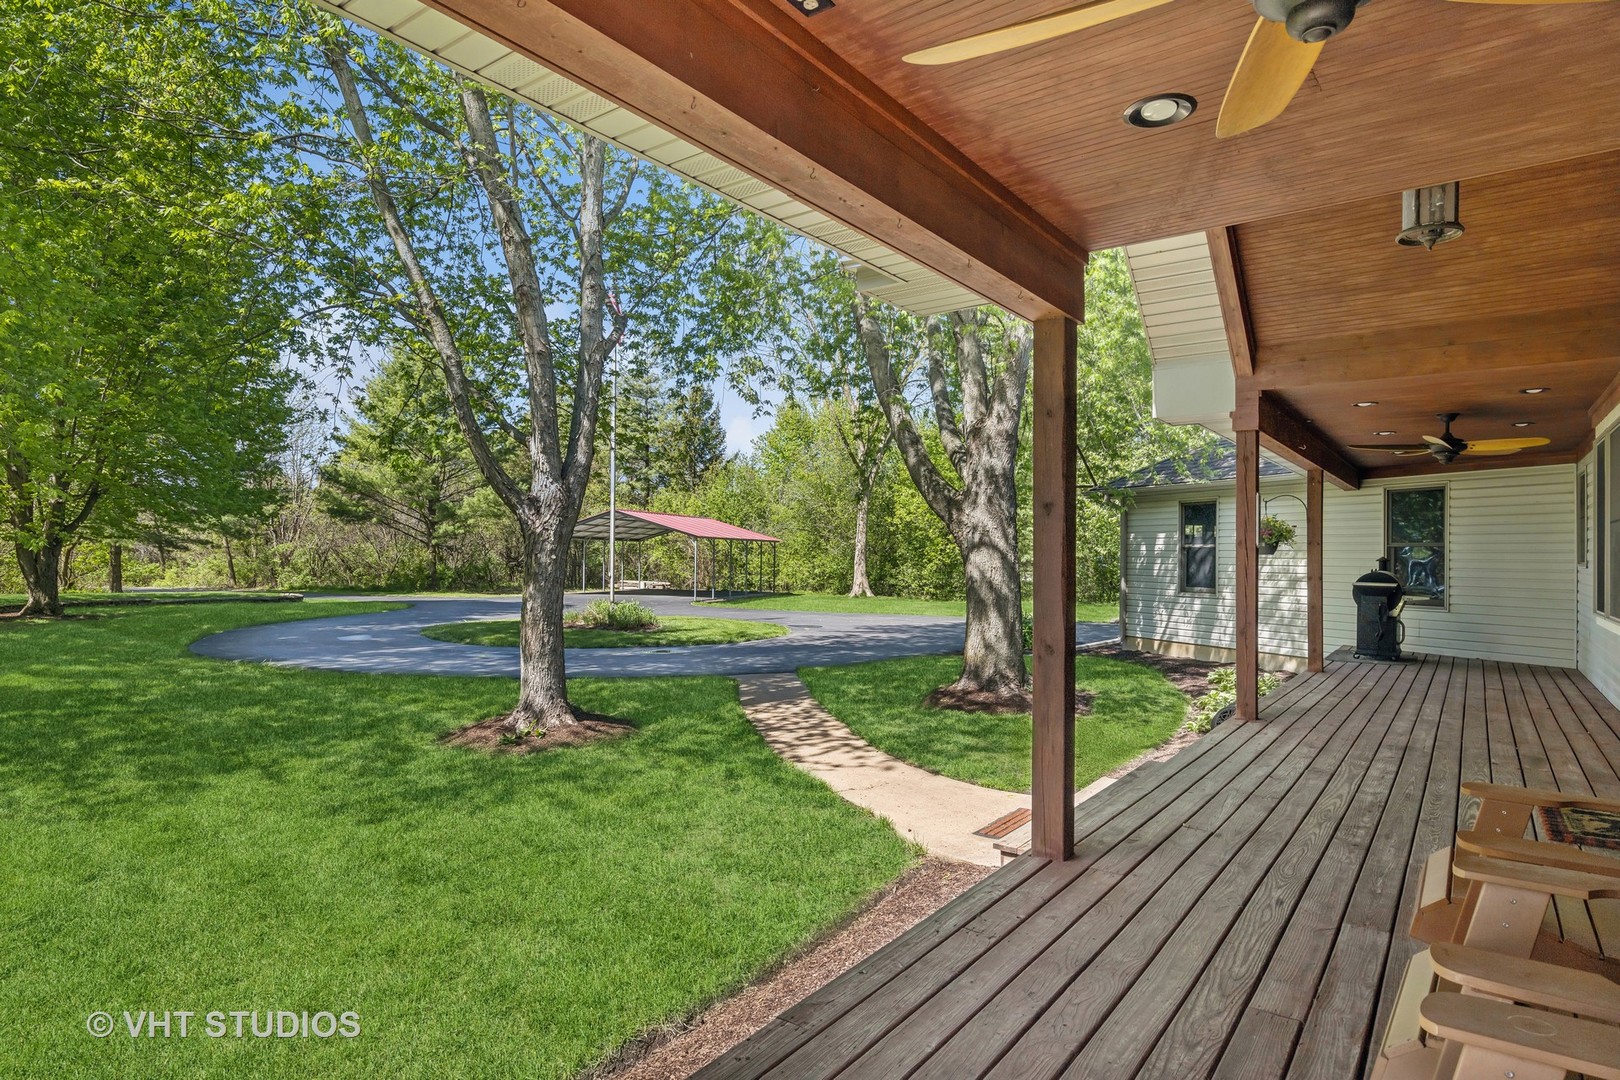
Covered wooden deck overlooking a lawn, mature trees, circular driveway, and red-roofed carport.
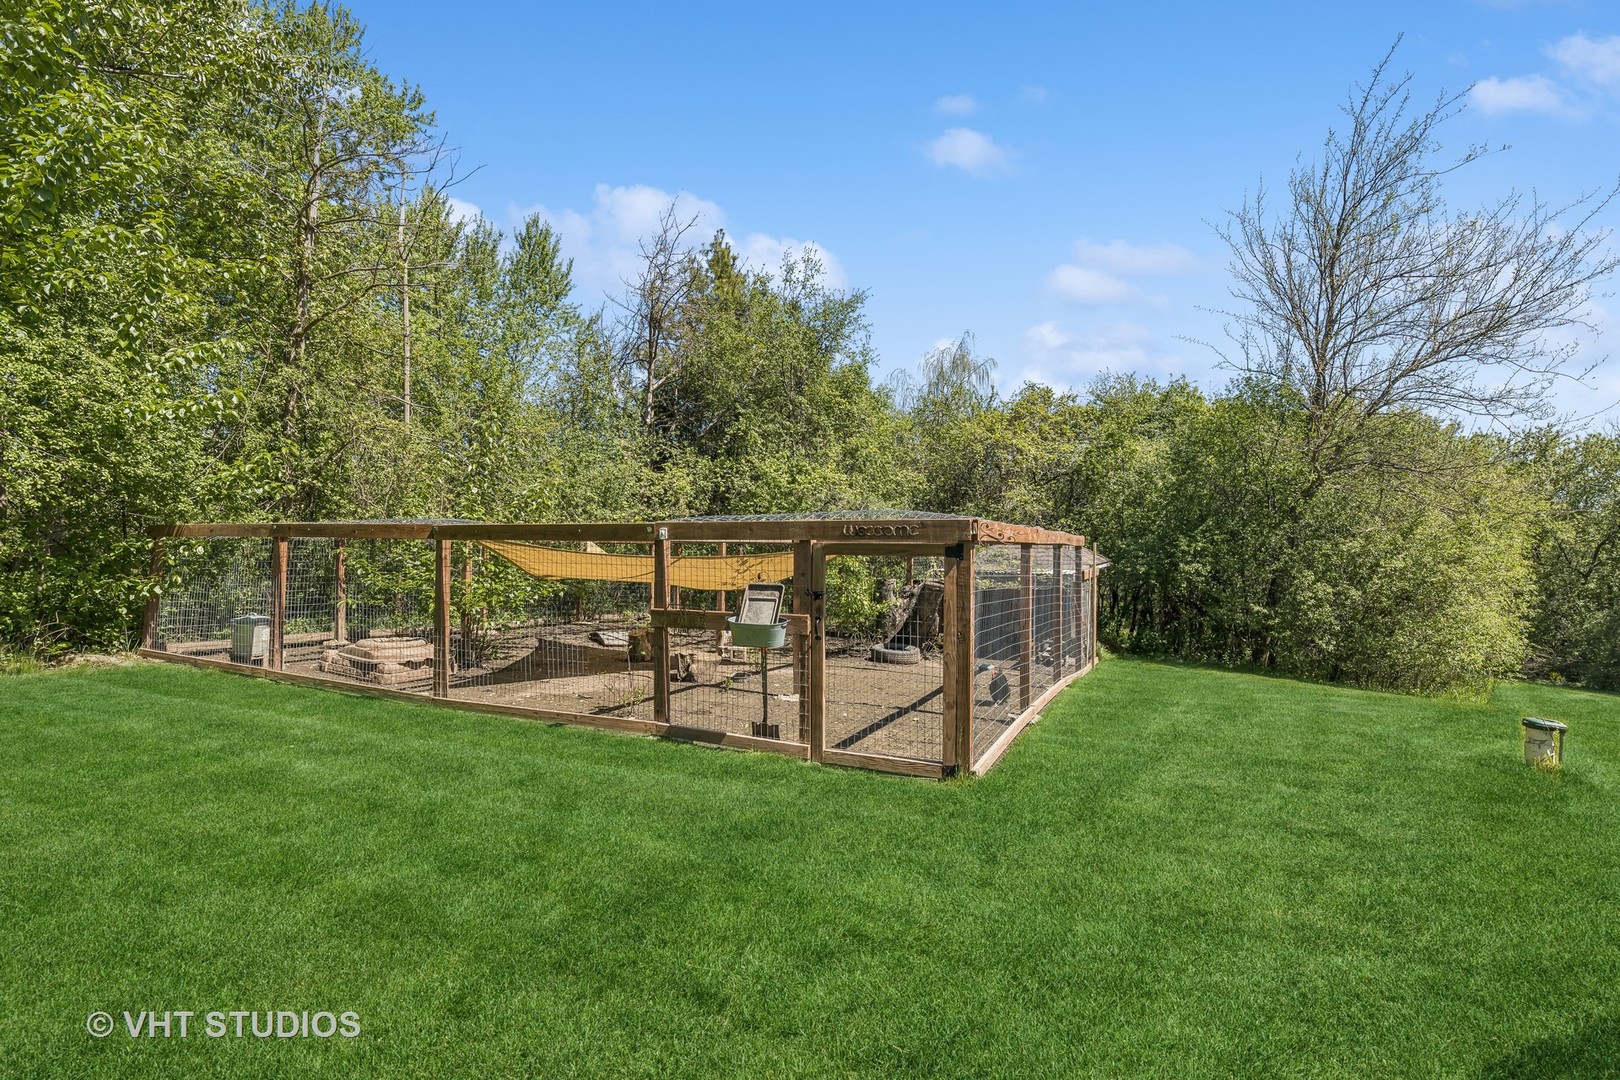
Wooden animal enclosure with wire mesh fencing on a spacious lawn surrounded by trees.
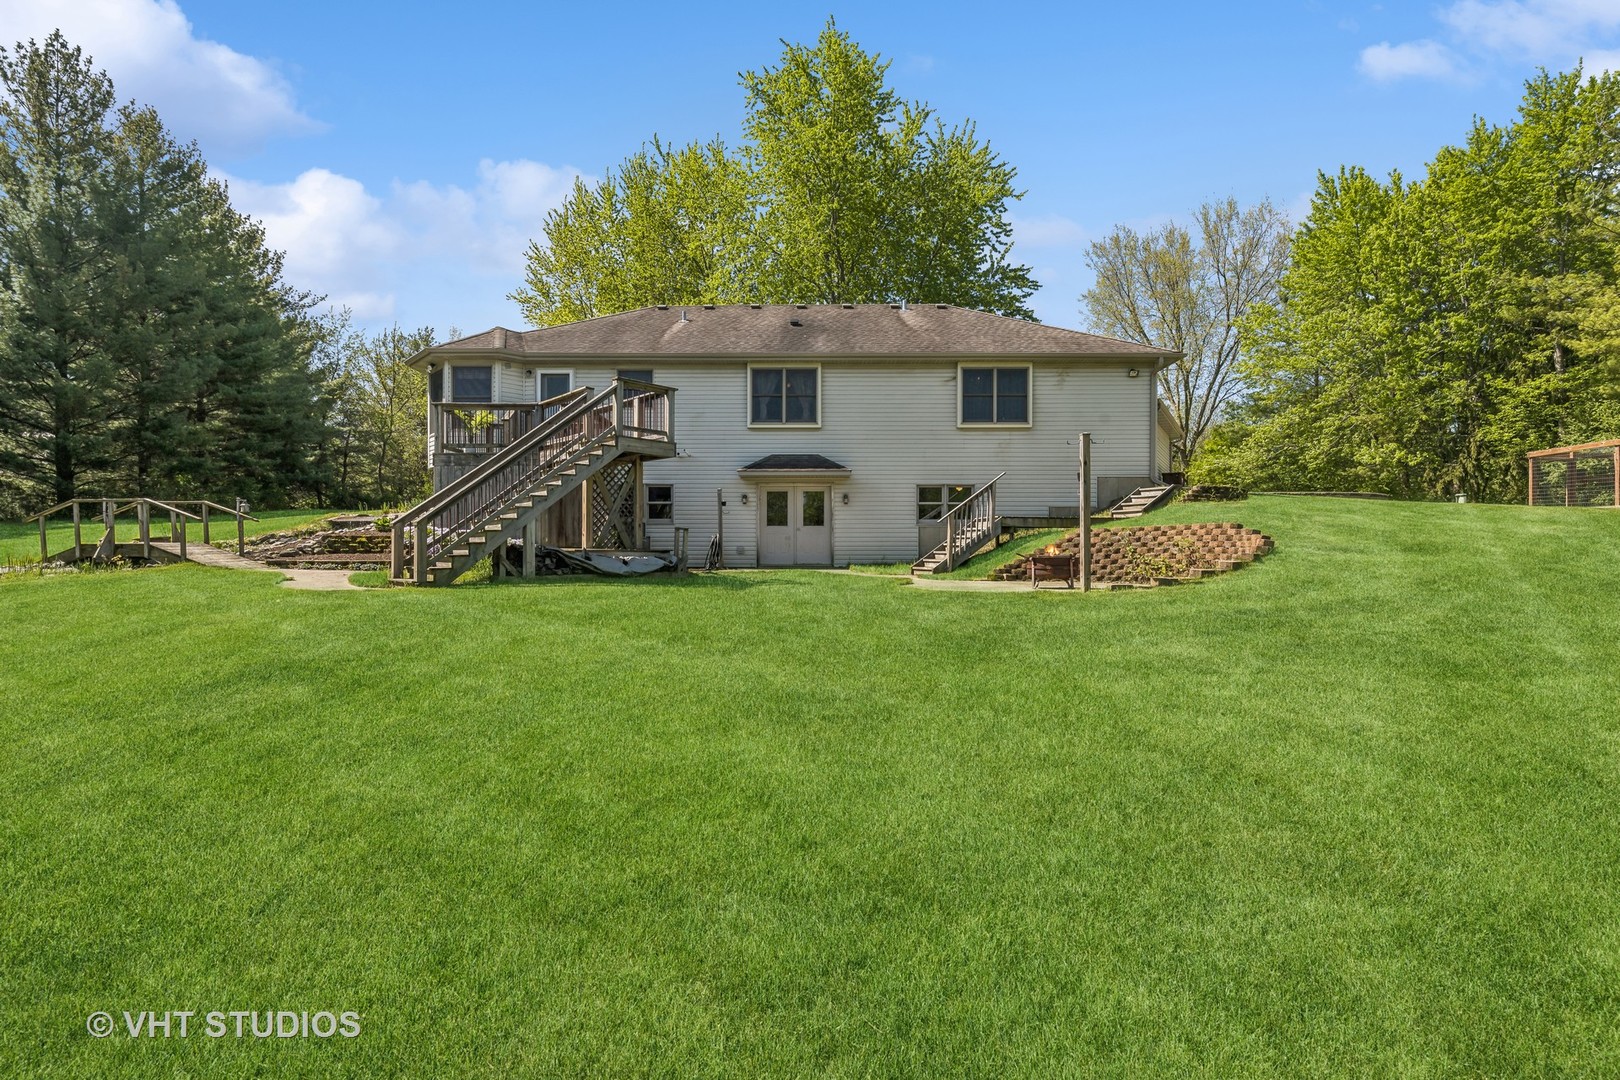
Rear of a two-story house with a raised deck and stairs overlooking a broad lawn.
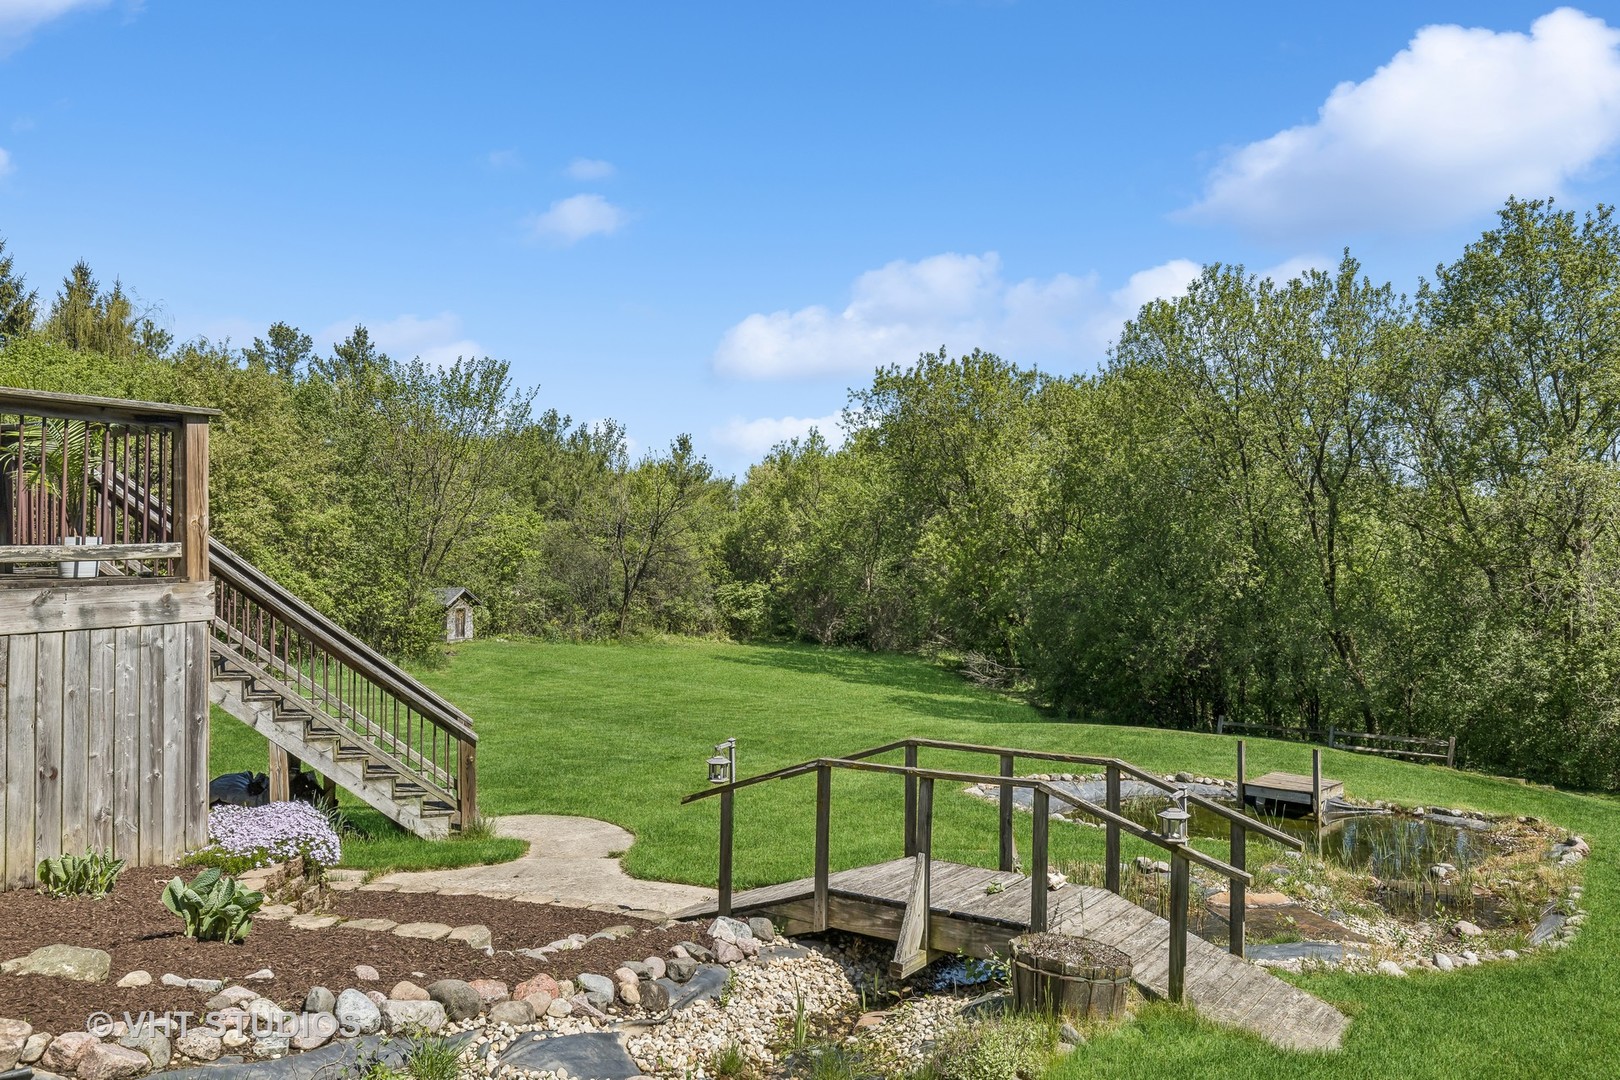
Backyard with a wooden footbridge over a rock-edged pond, lawn, mature trees, and deck stairs.
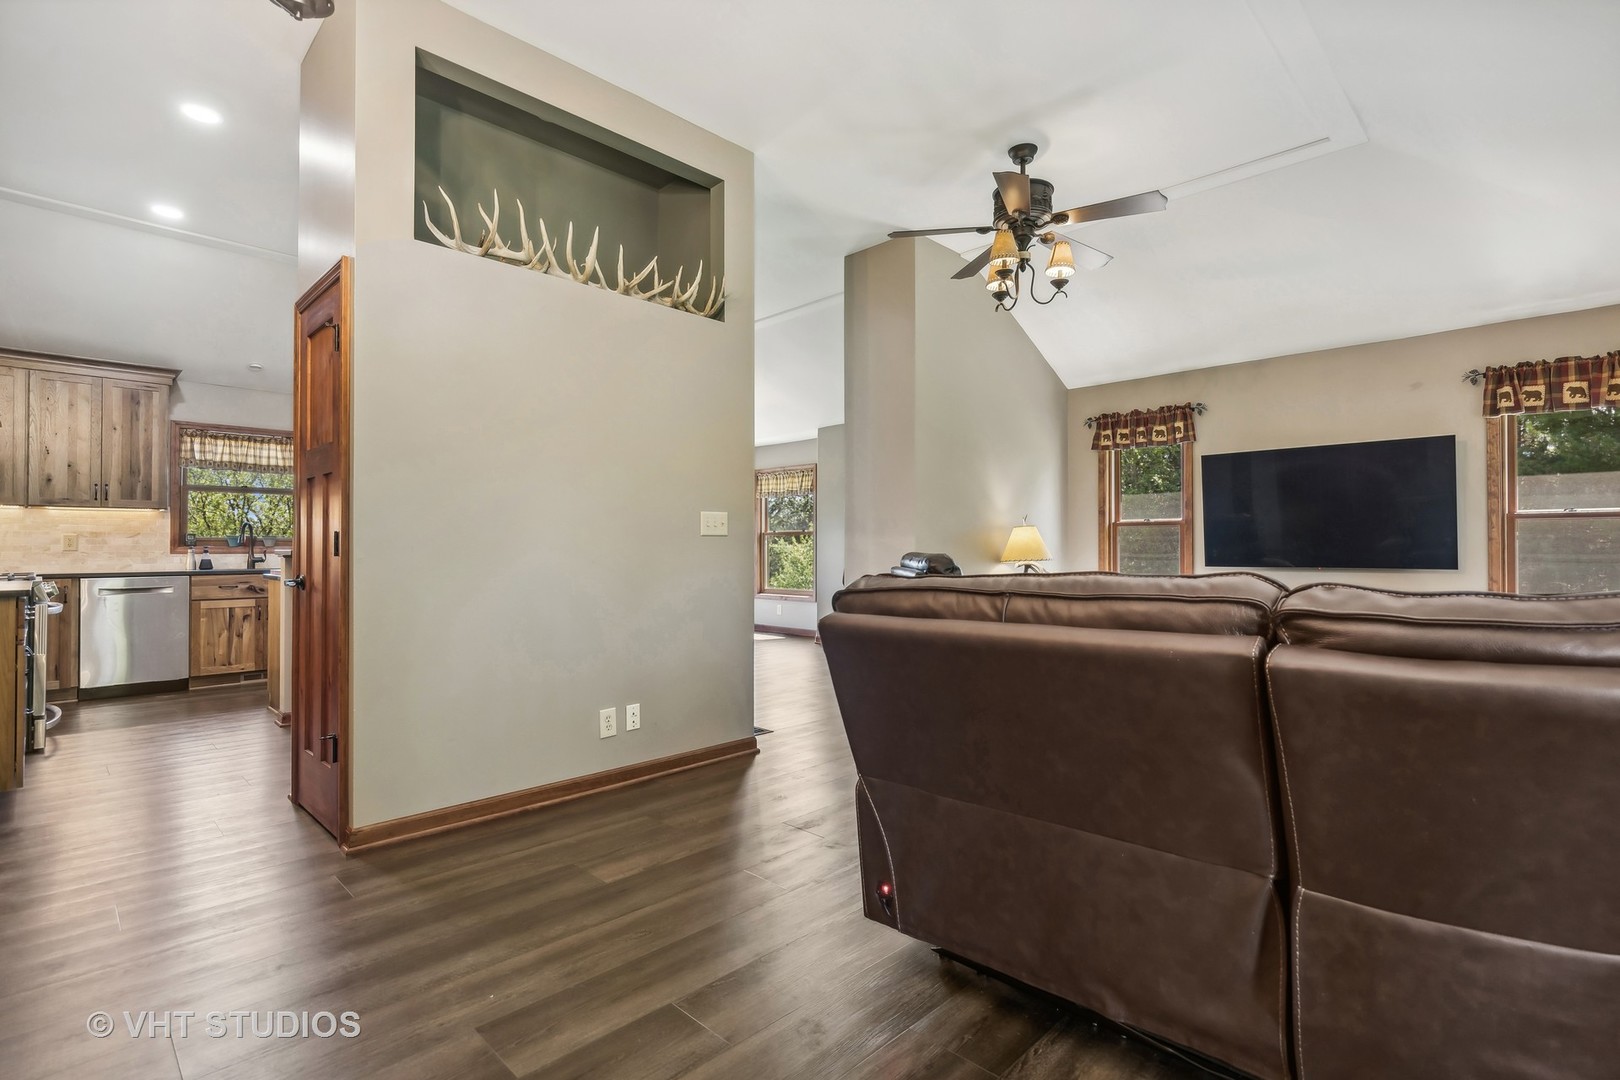
Living room with a leather sectional, ceiling fan, and antlers displayed in a wall niche.
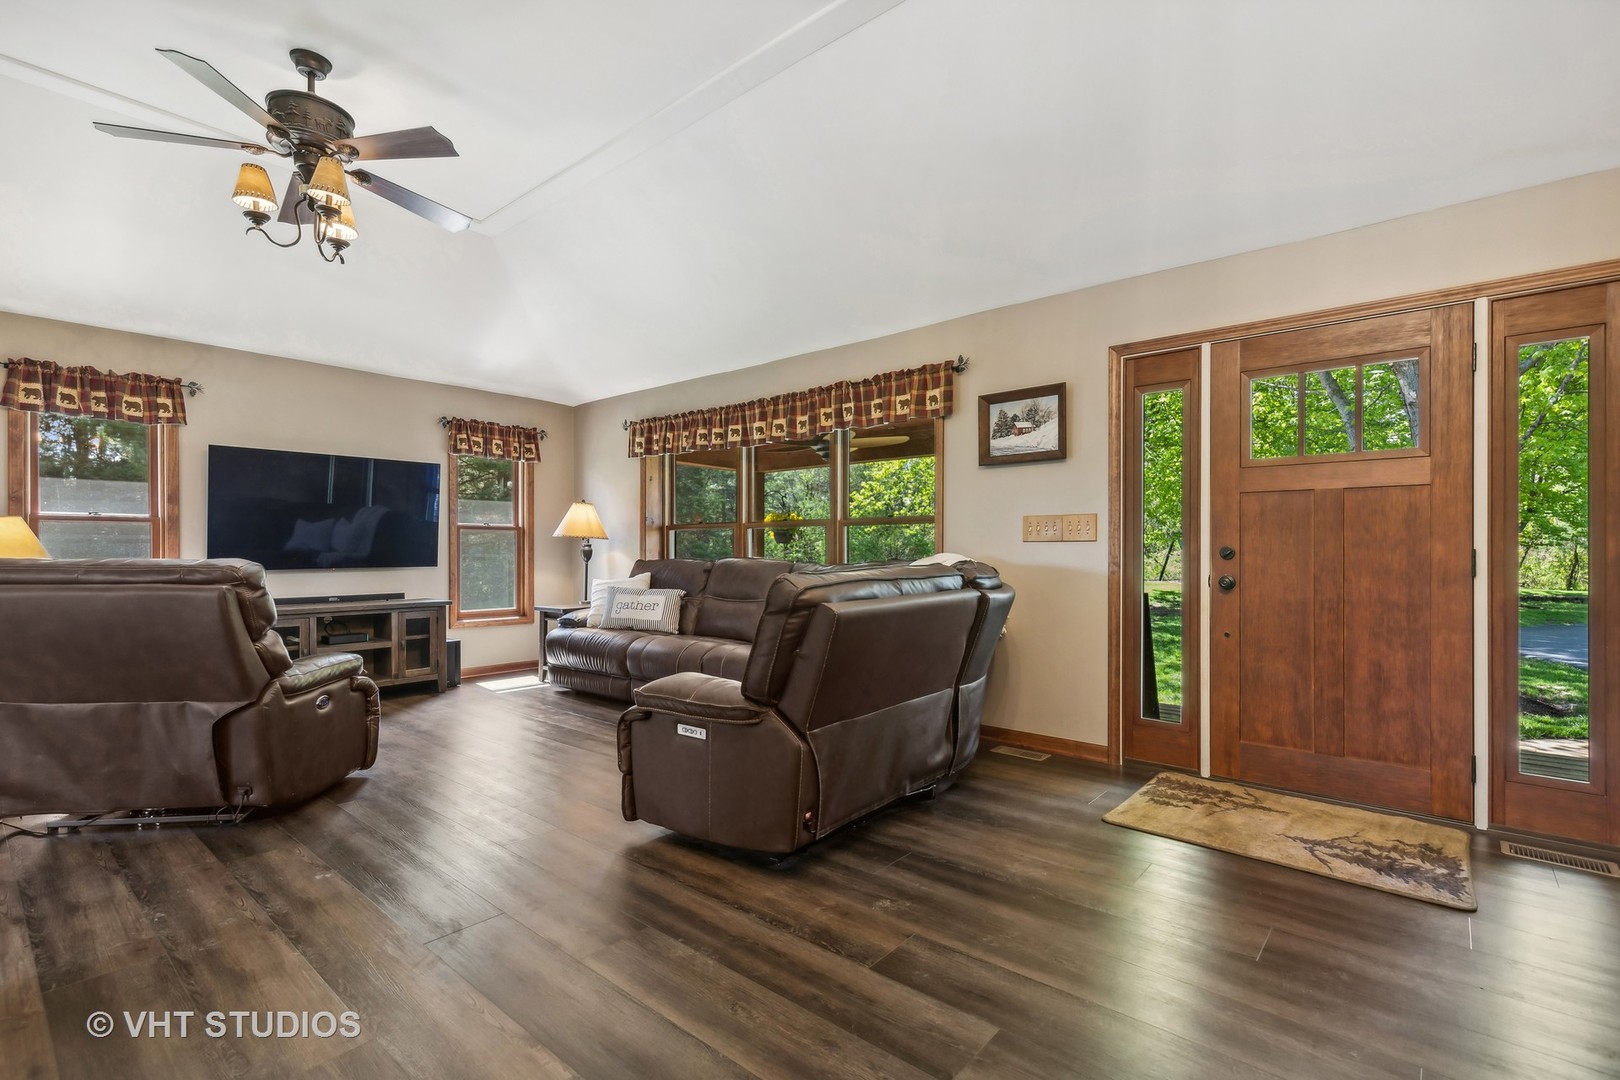
Living room with brown leather recliners, dark flooring, and a wood front door with glass sidelights.
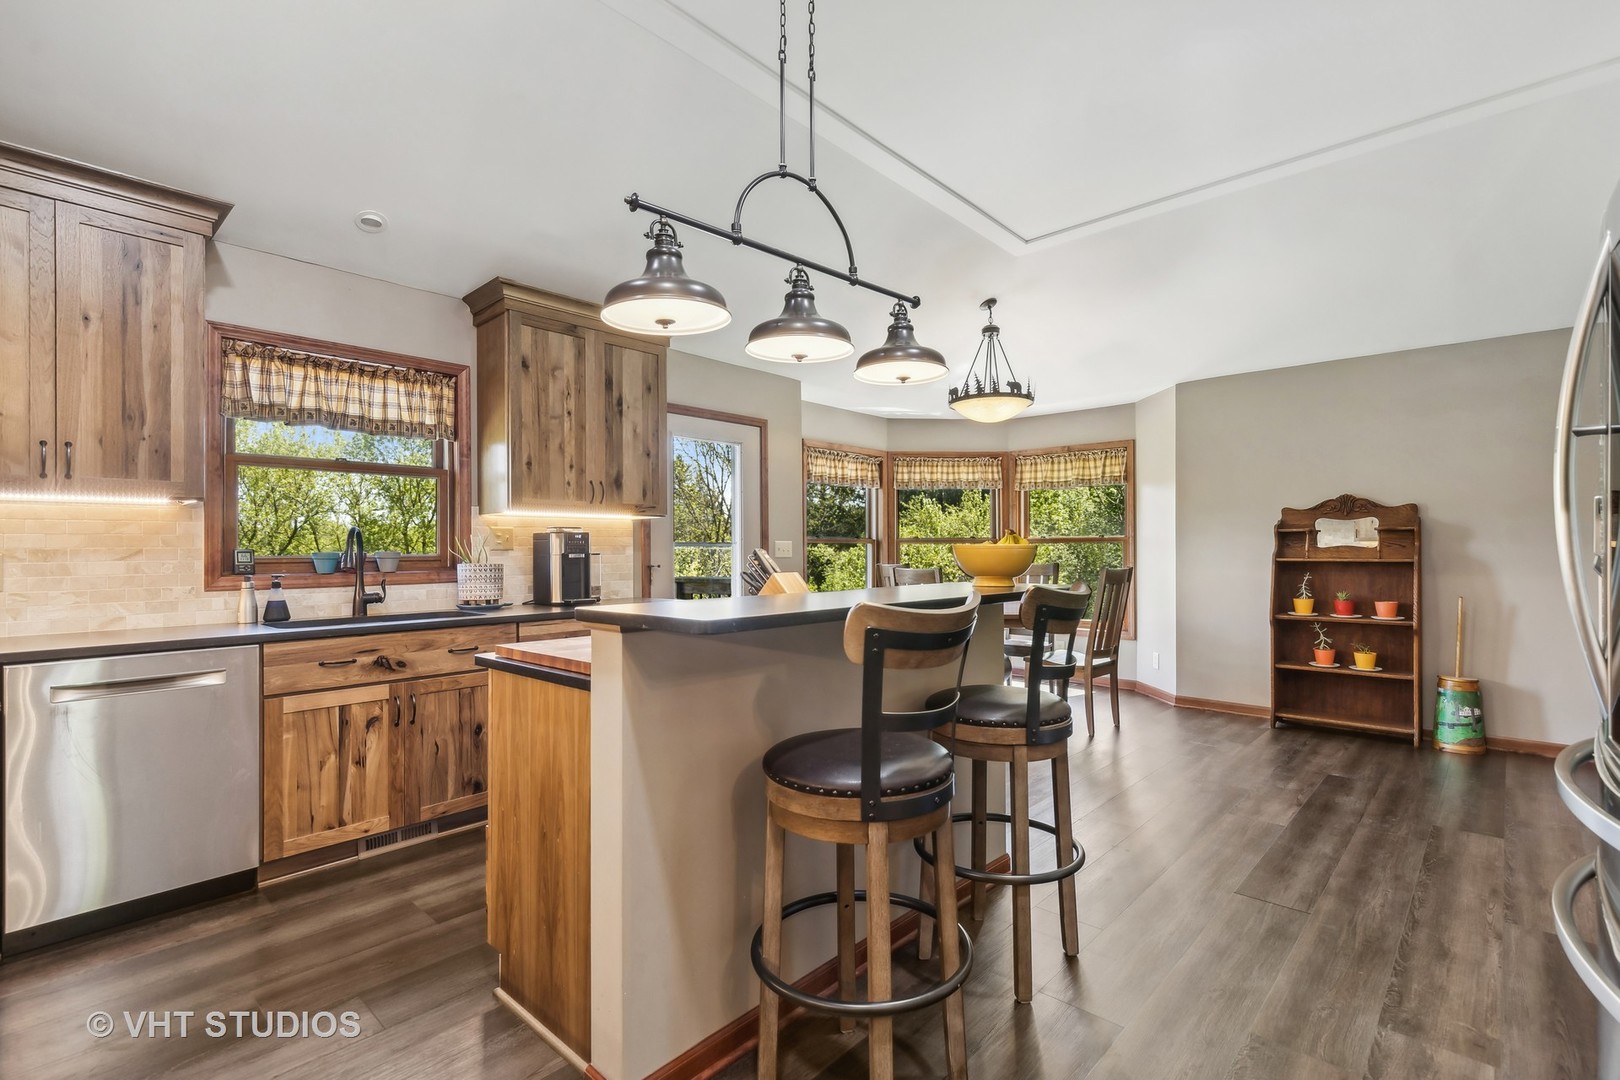
Kitchen with wood cabinetry, a large island with bar stools, and a dining area by bay windows.
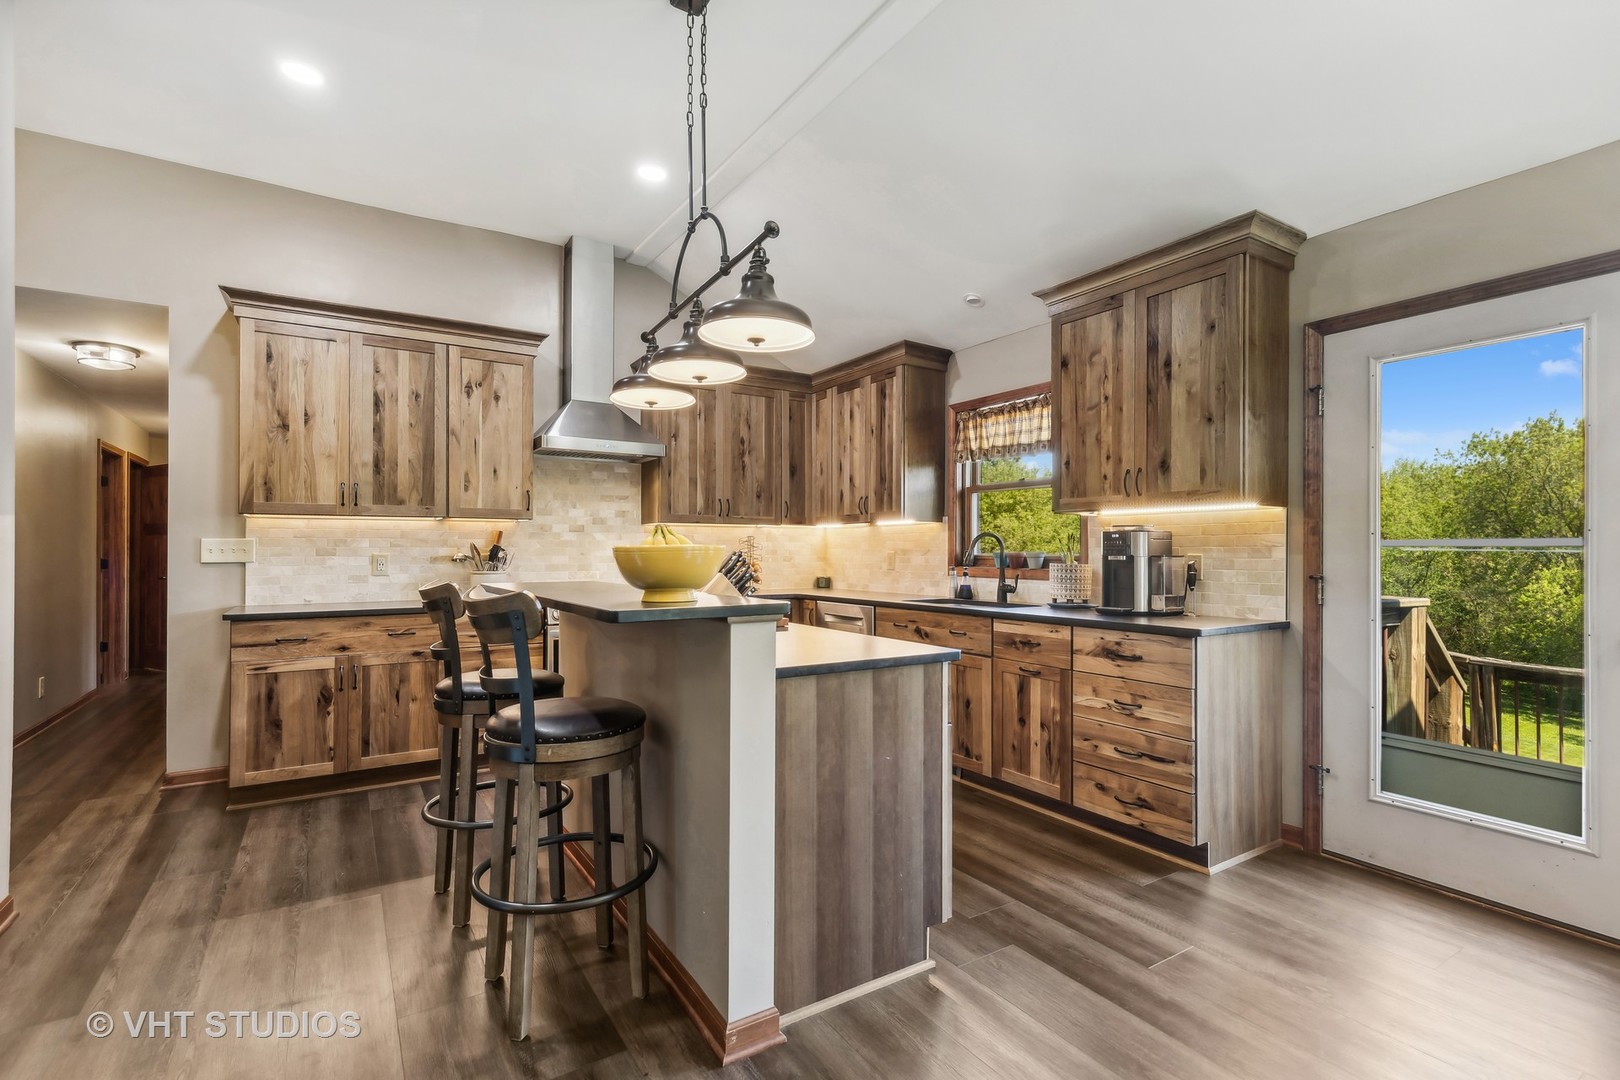
Kitchen with rustic wood cabinetry, a central island, pendant lights, and a glass door to the deck.
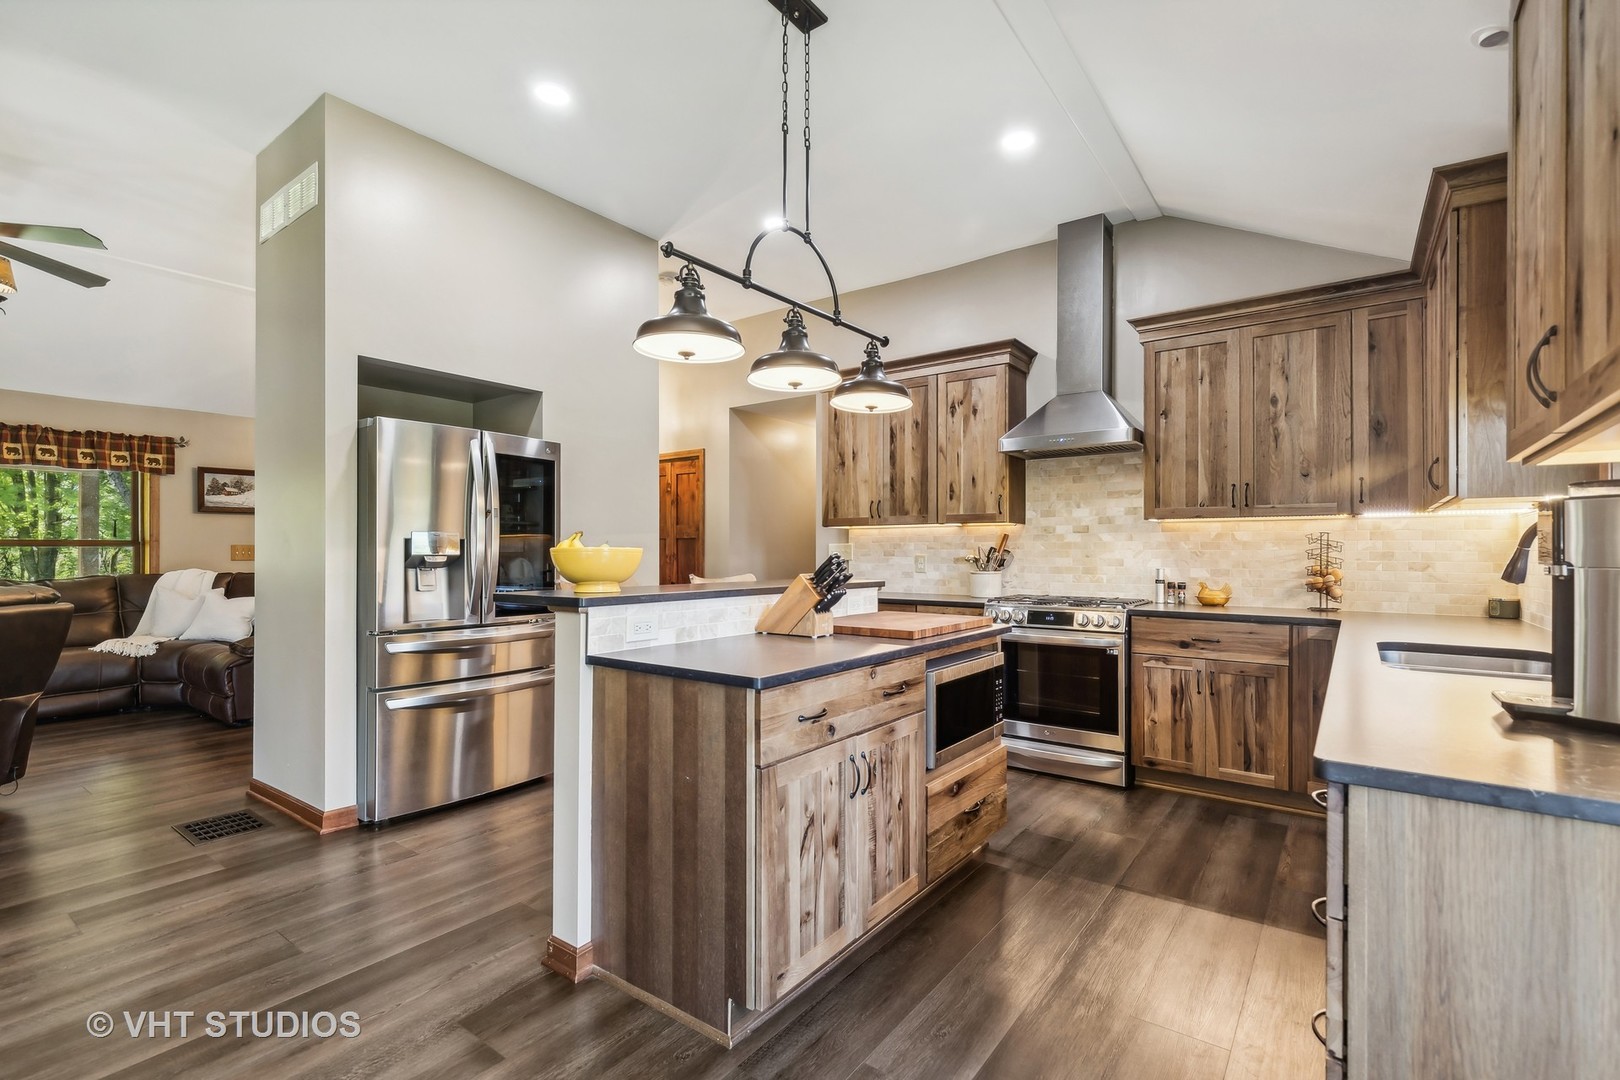
Kitchen with rustic wood cabinets, stainless steel appliances, and a large central island.
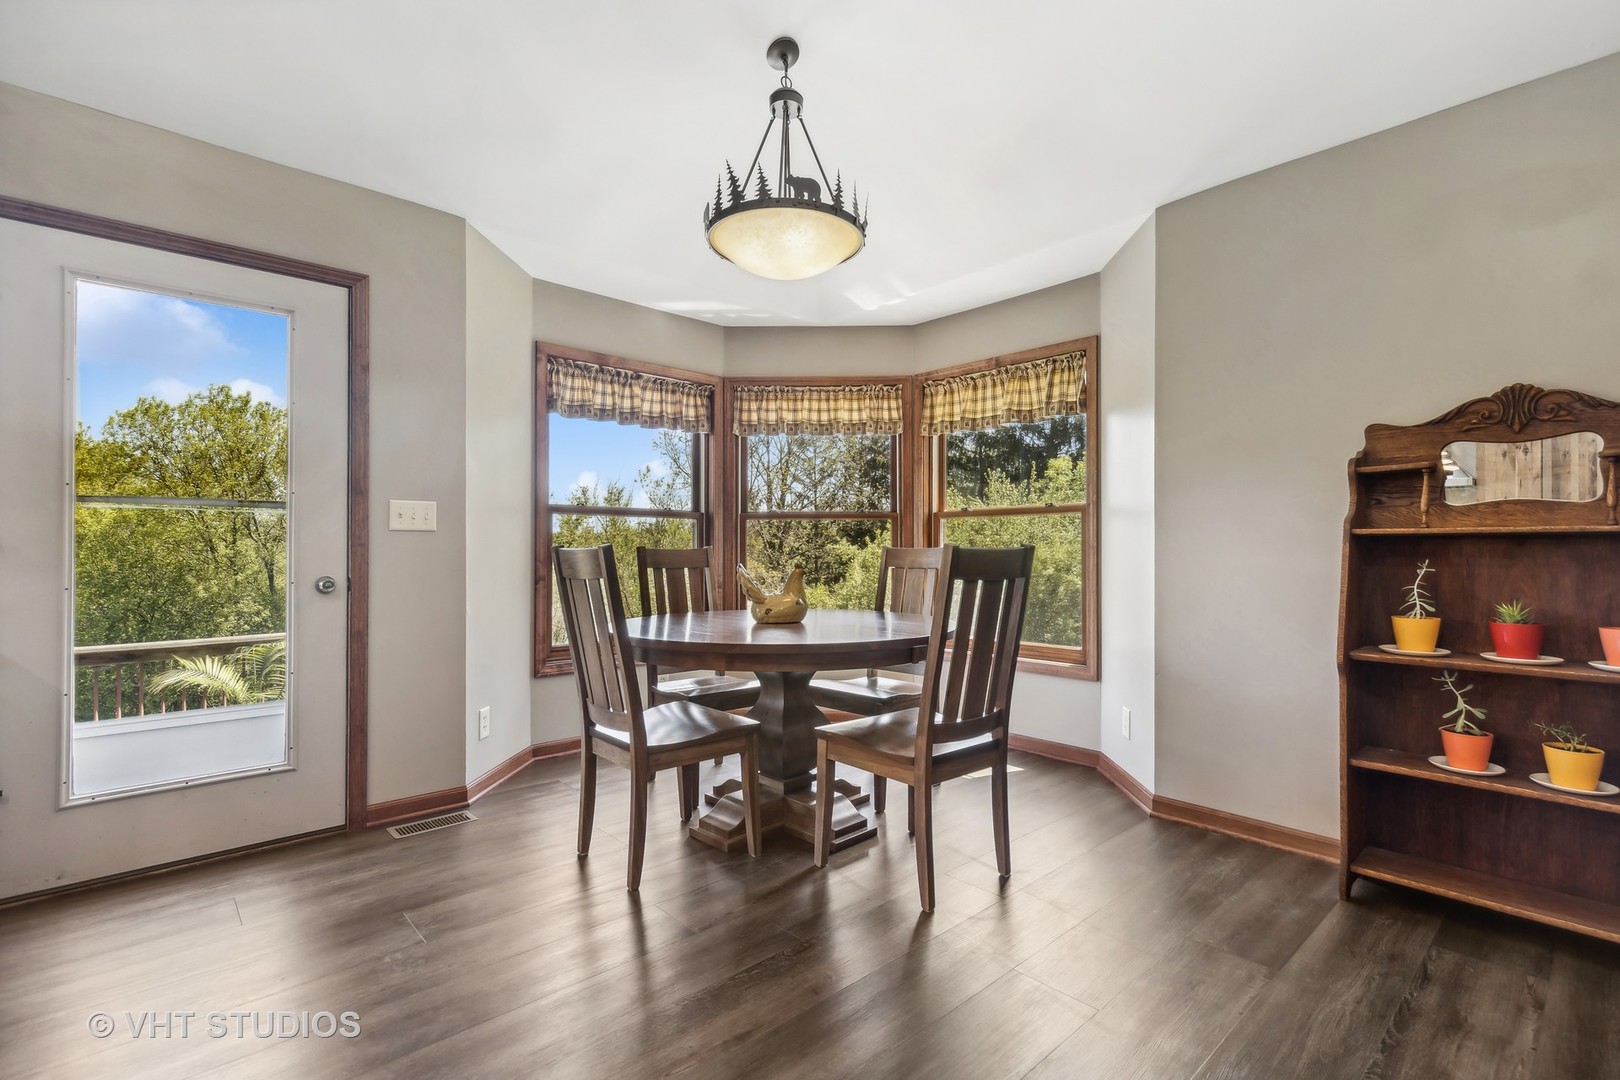
Dining room with a round wooden table, bay windows, and dark wood trim.
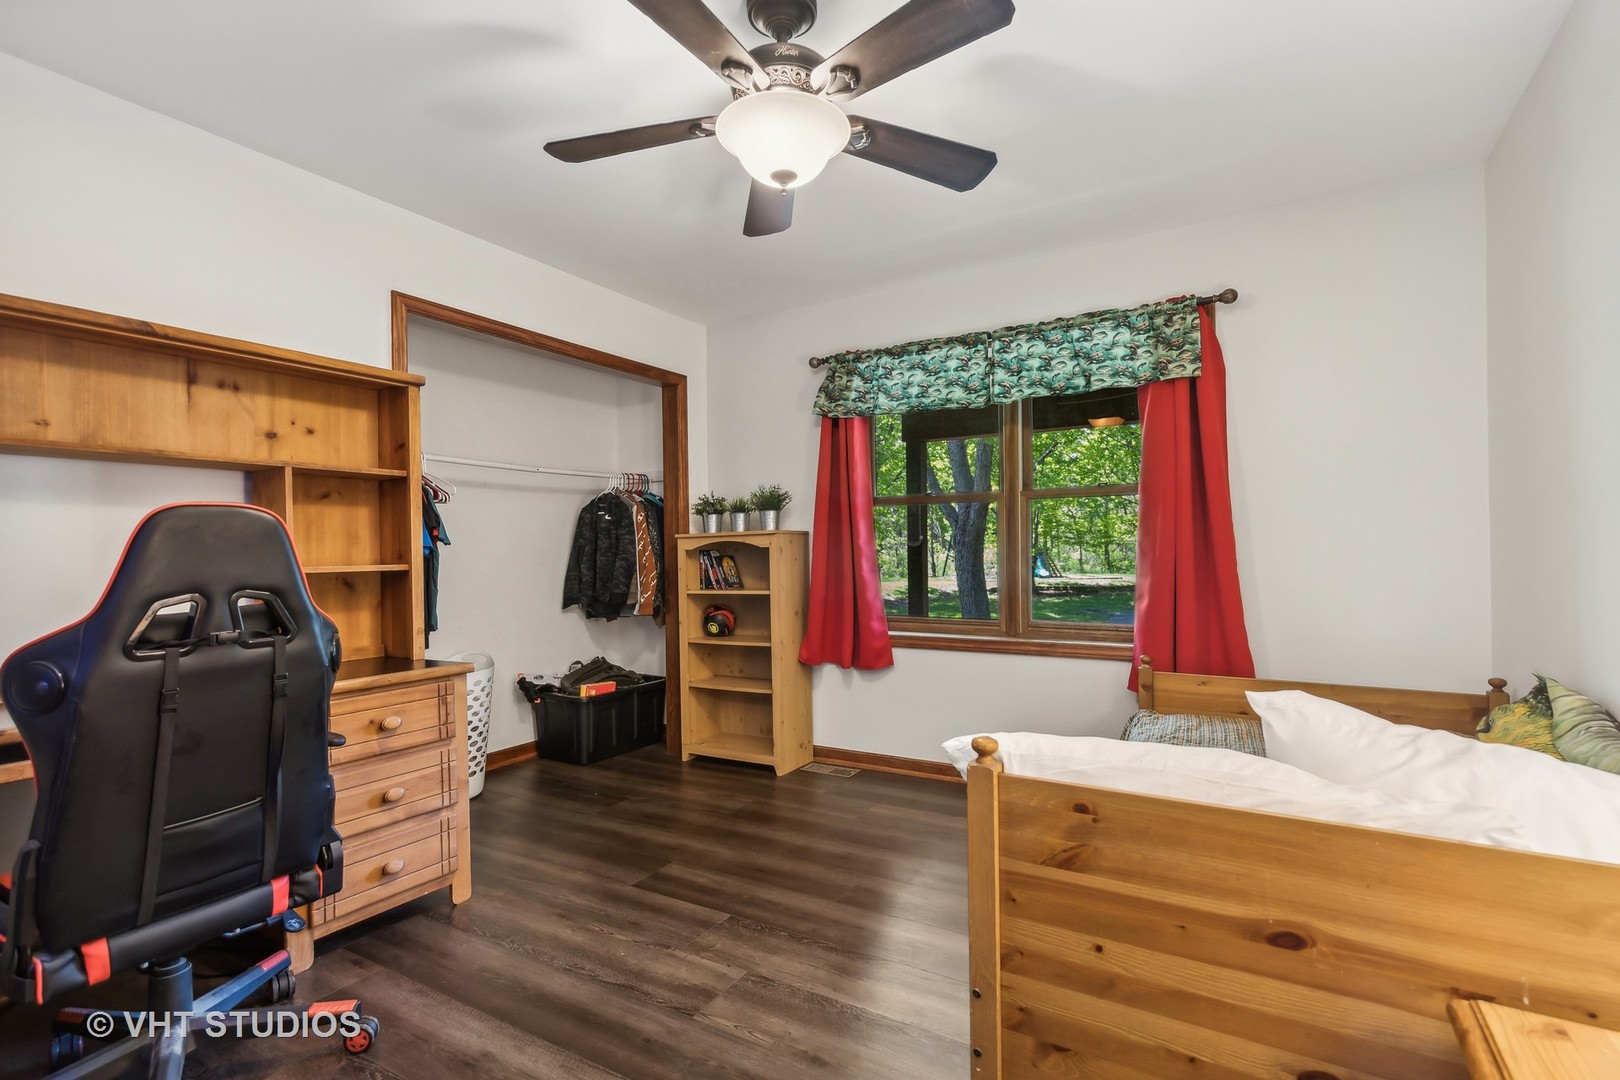
Bedroom with a wooden bed, gaming chair, open closet, and red curtains framing a window.
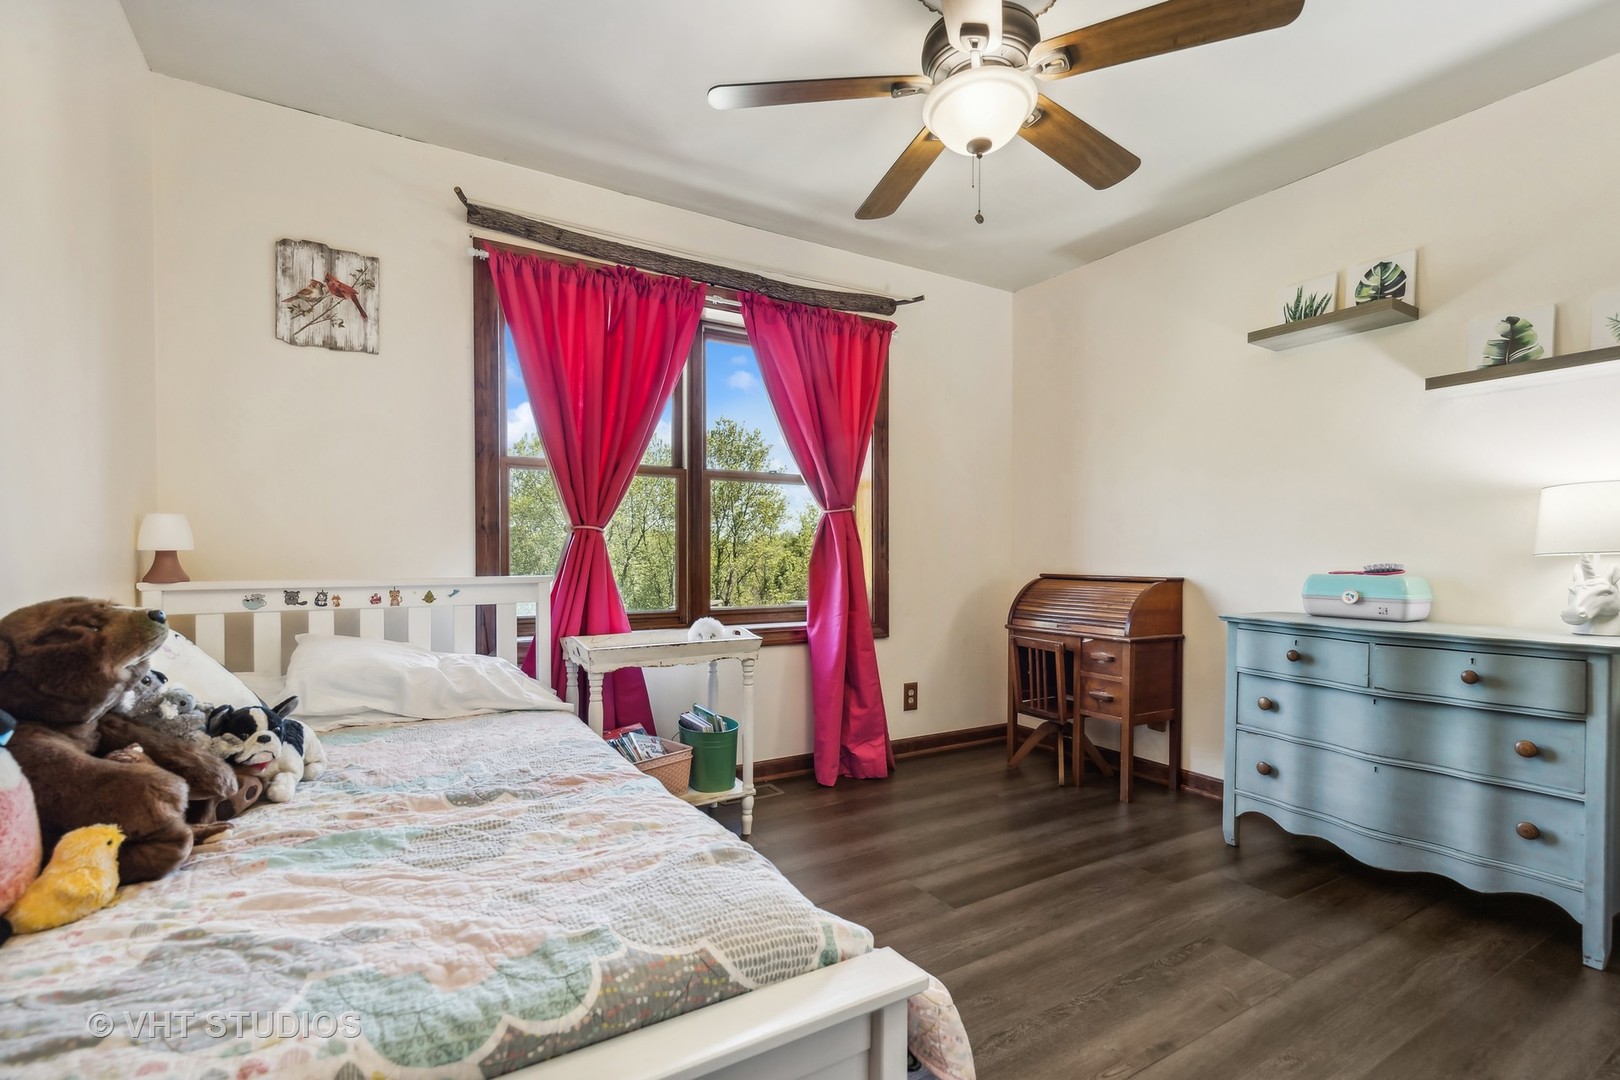
Bedroom with a white bed, bright red curtains, ceiling fan, and dark wood flooring.
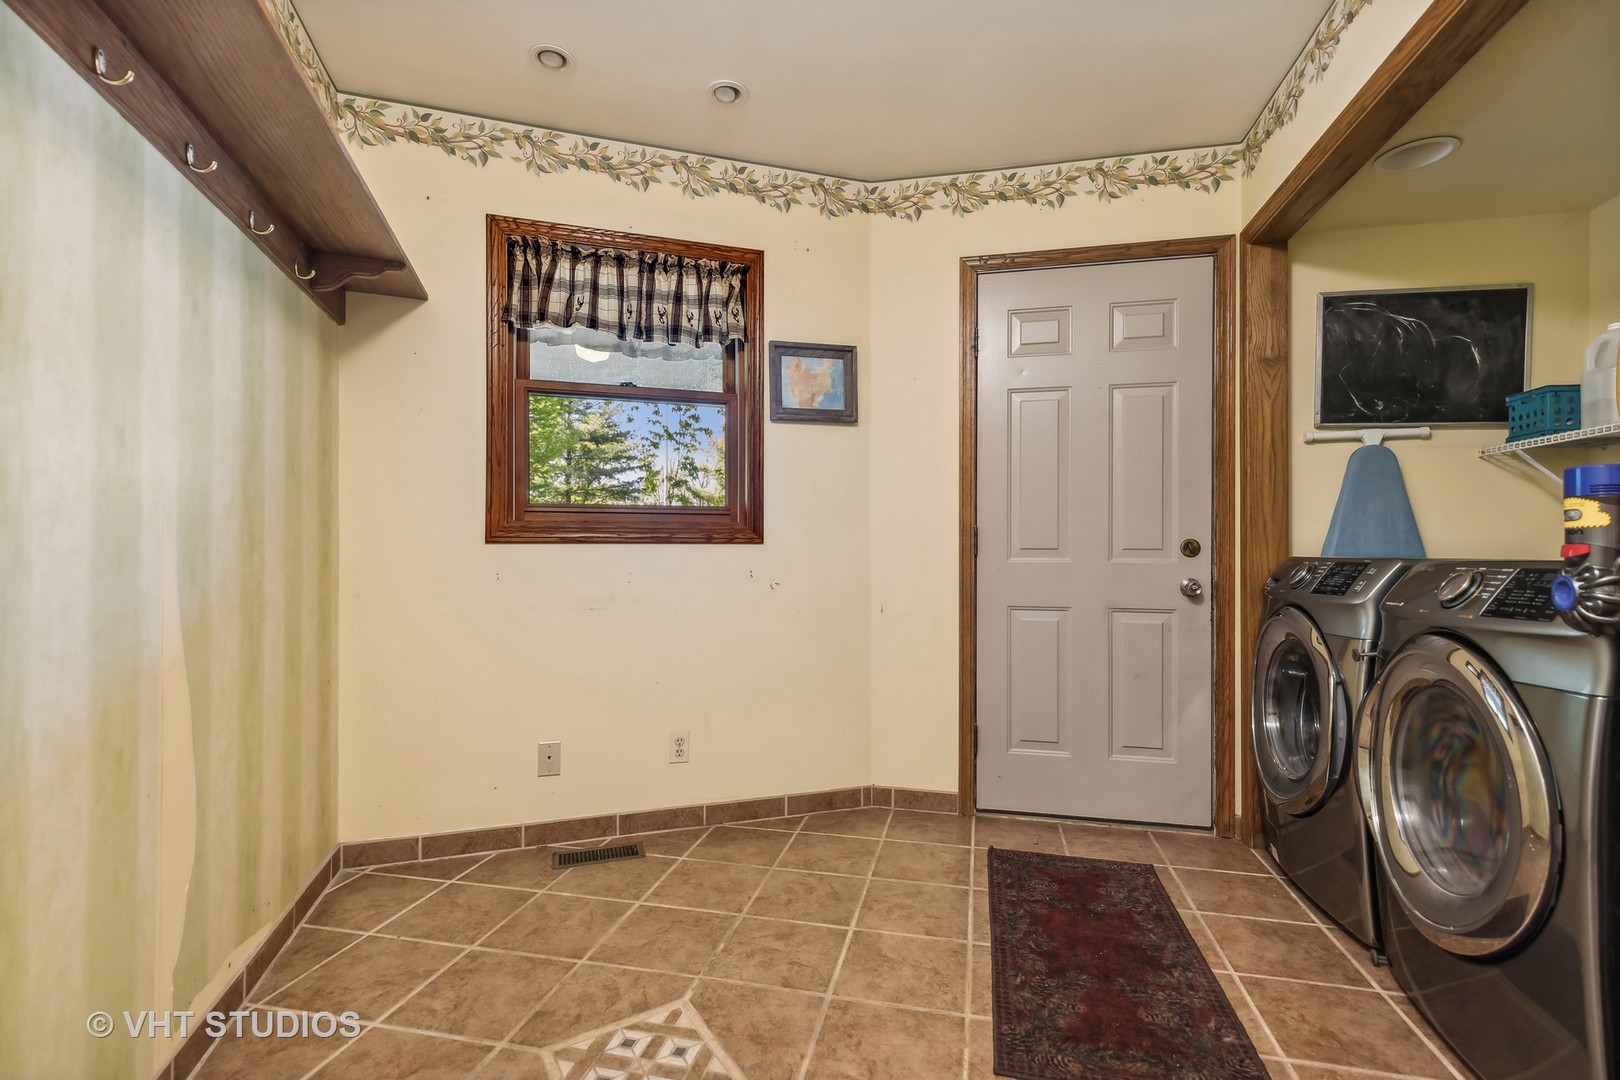
Laundry room with front-loading washer and dryer, tiled floor, window, and exterior door.
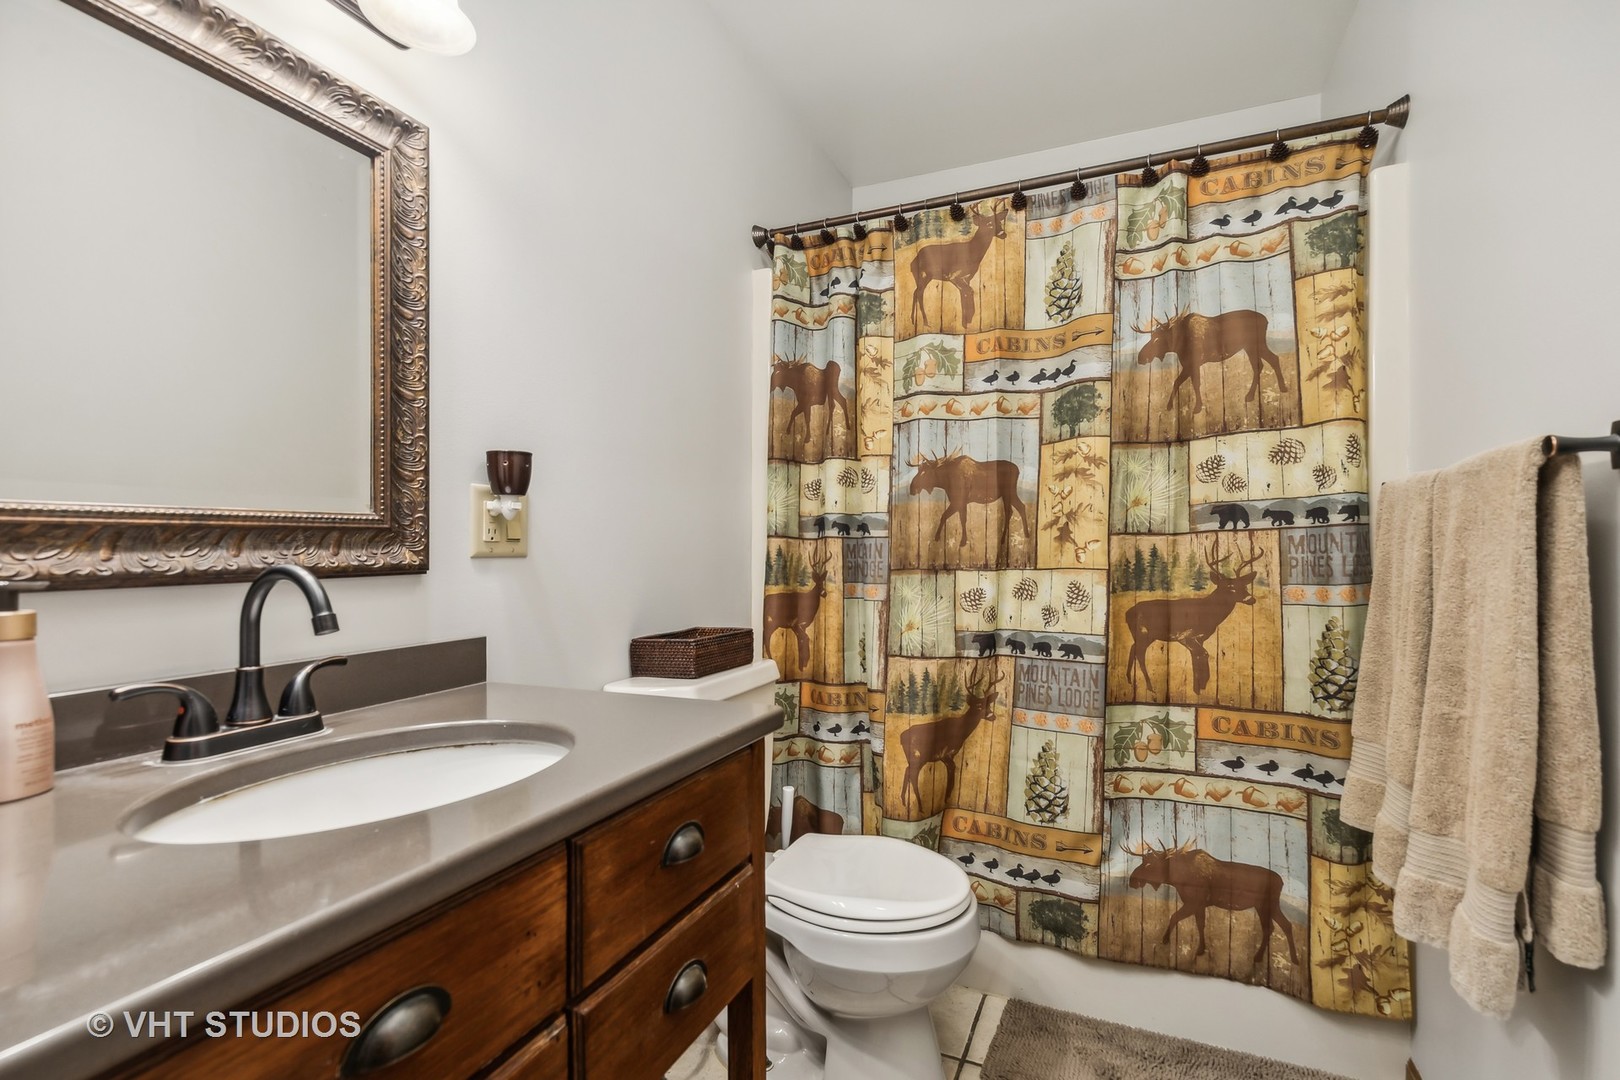
Bathroom with a dark wood vanity, oval sink, and woodland-print shower curtain.
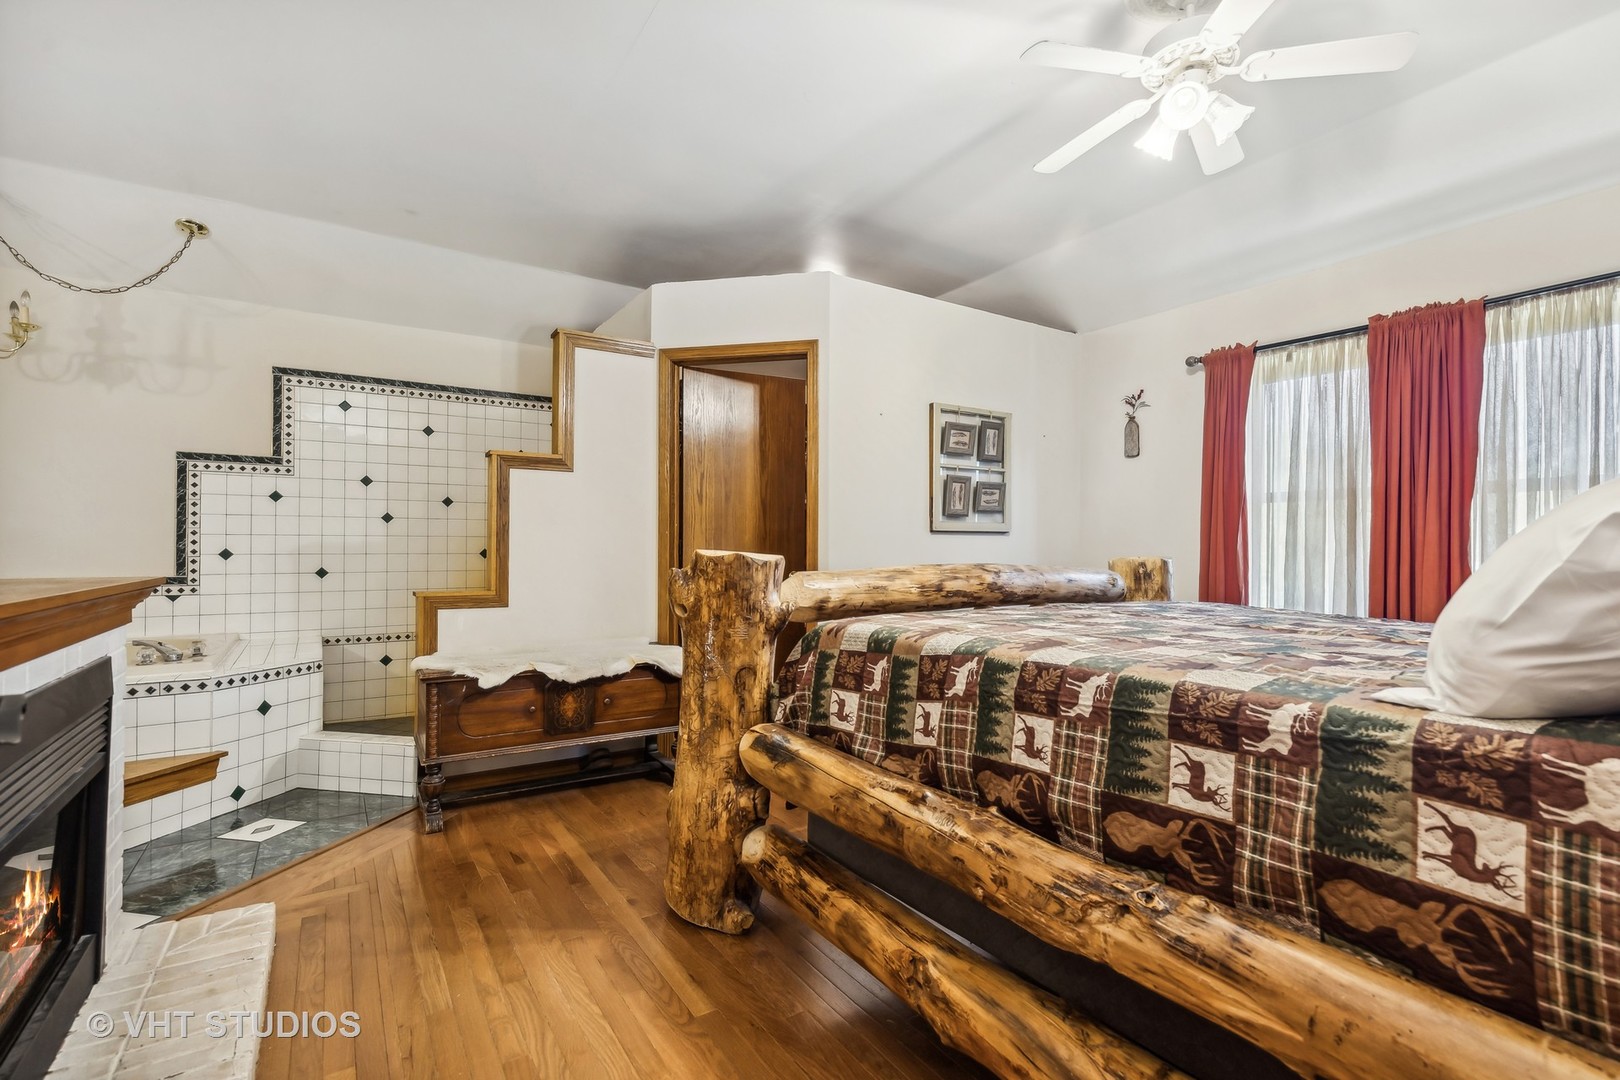
Bedroom with a rustic log bed, patterned quilt, and sunken tiled tub area.
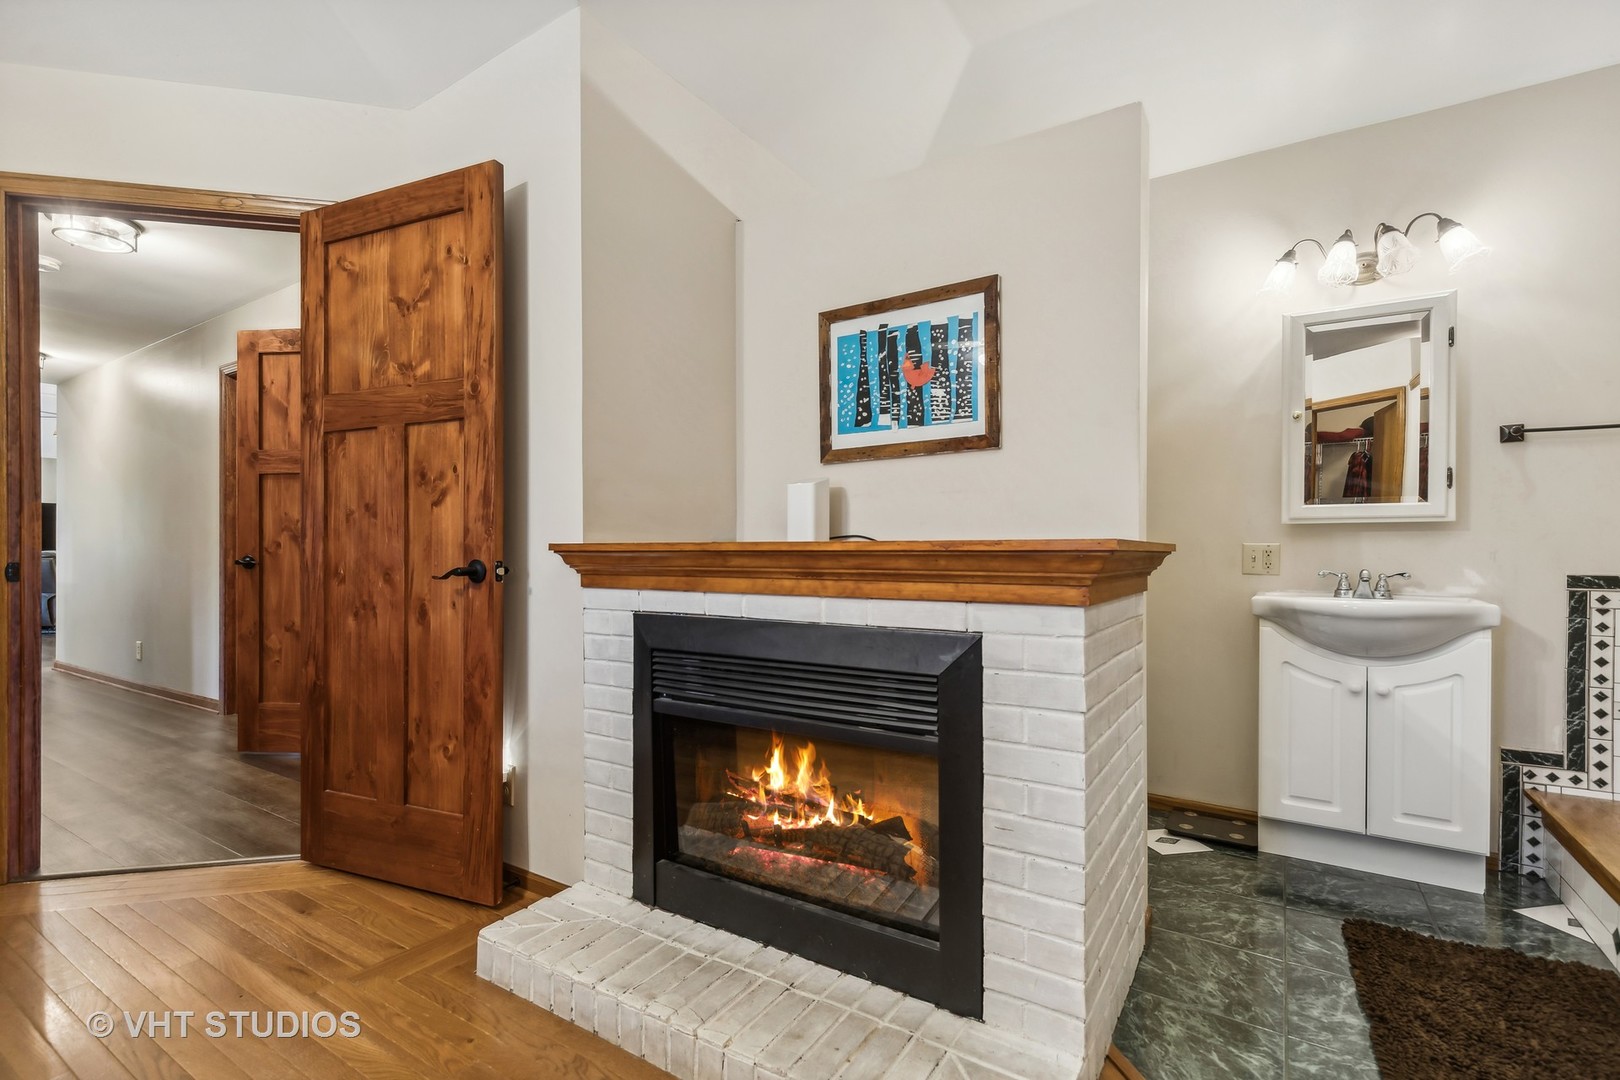
Bathroom with a lit white-brick fireplace, white vanity sink, and rustic wooden doors.
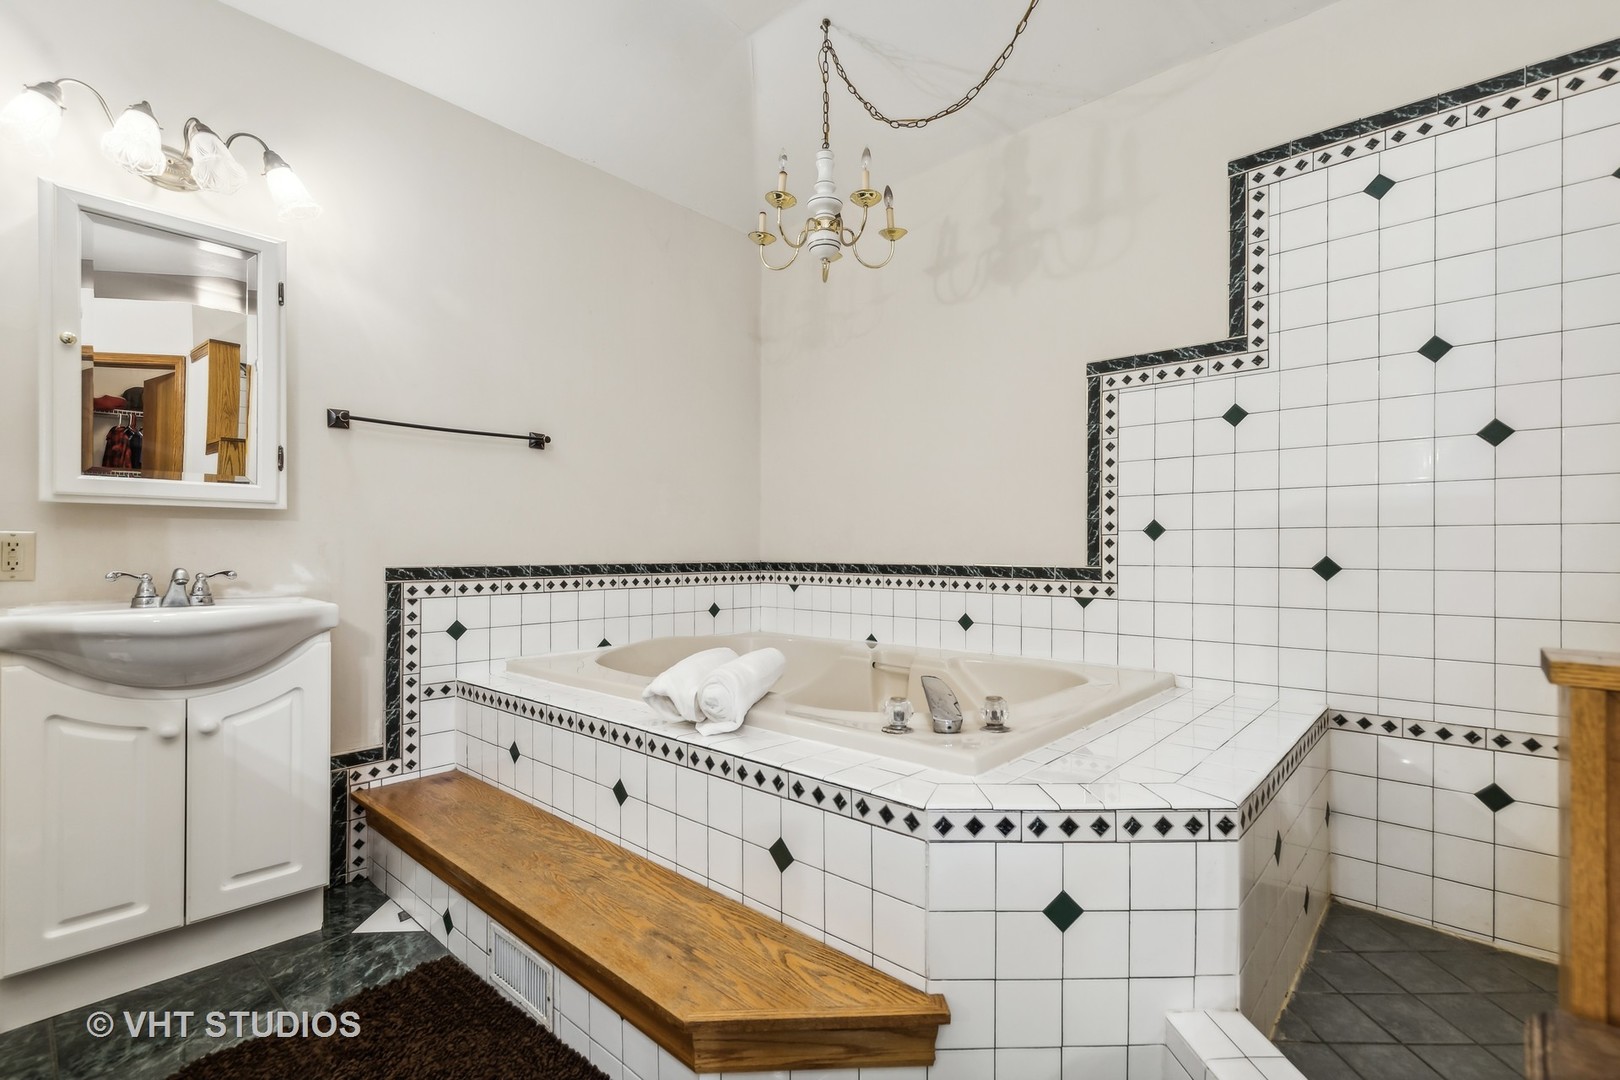
Bathroom with a tiled corner whirlpool tub, white vanity, and long wooden bench.
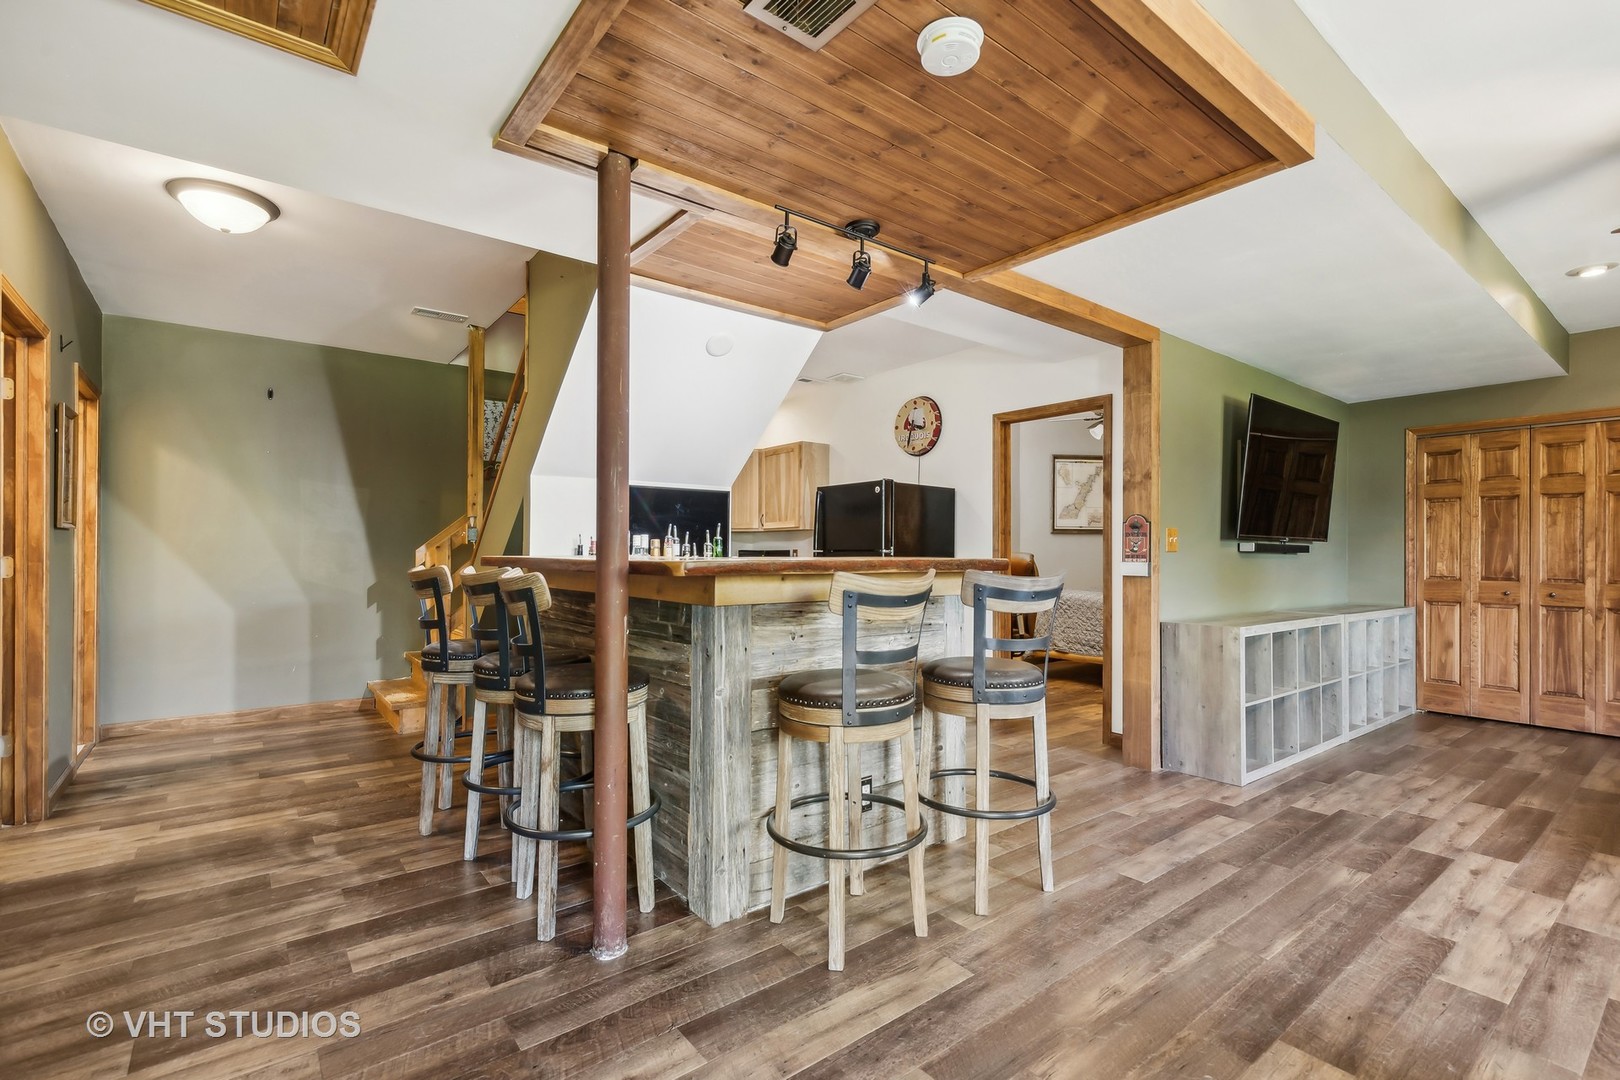
Recreation room with a rustic bar, vaulted wood ceiling, and wood-plank flooring.
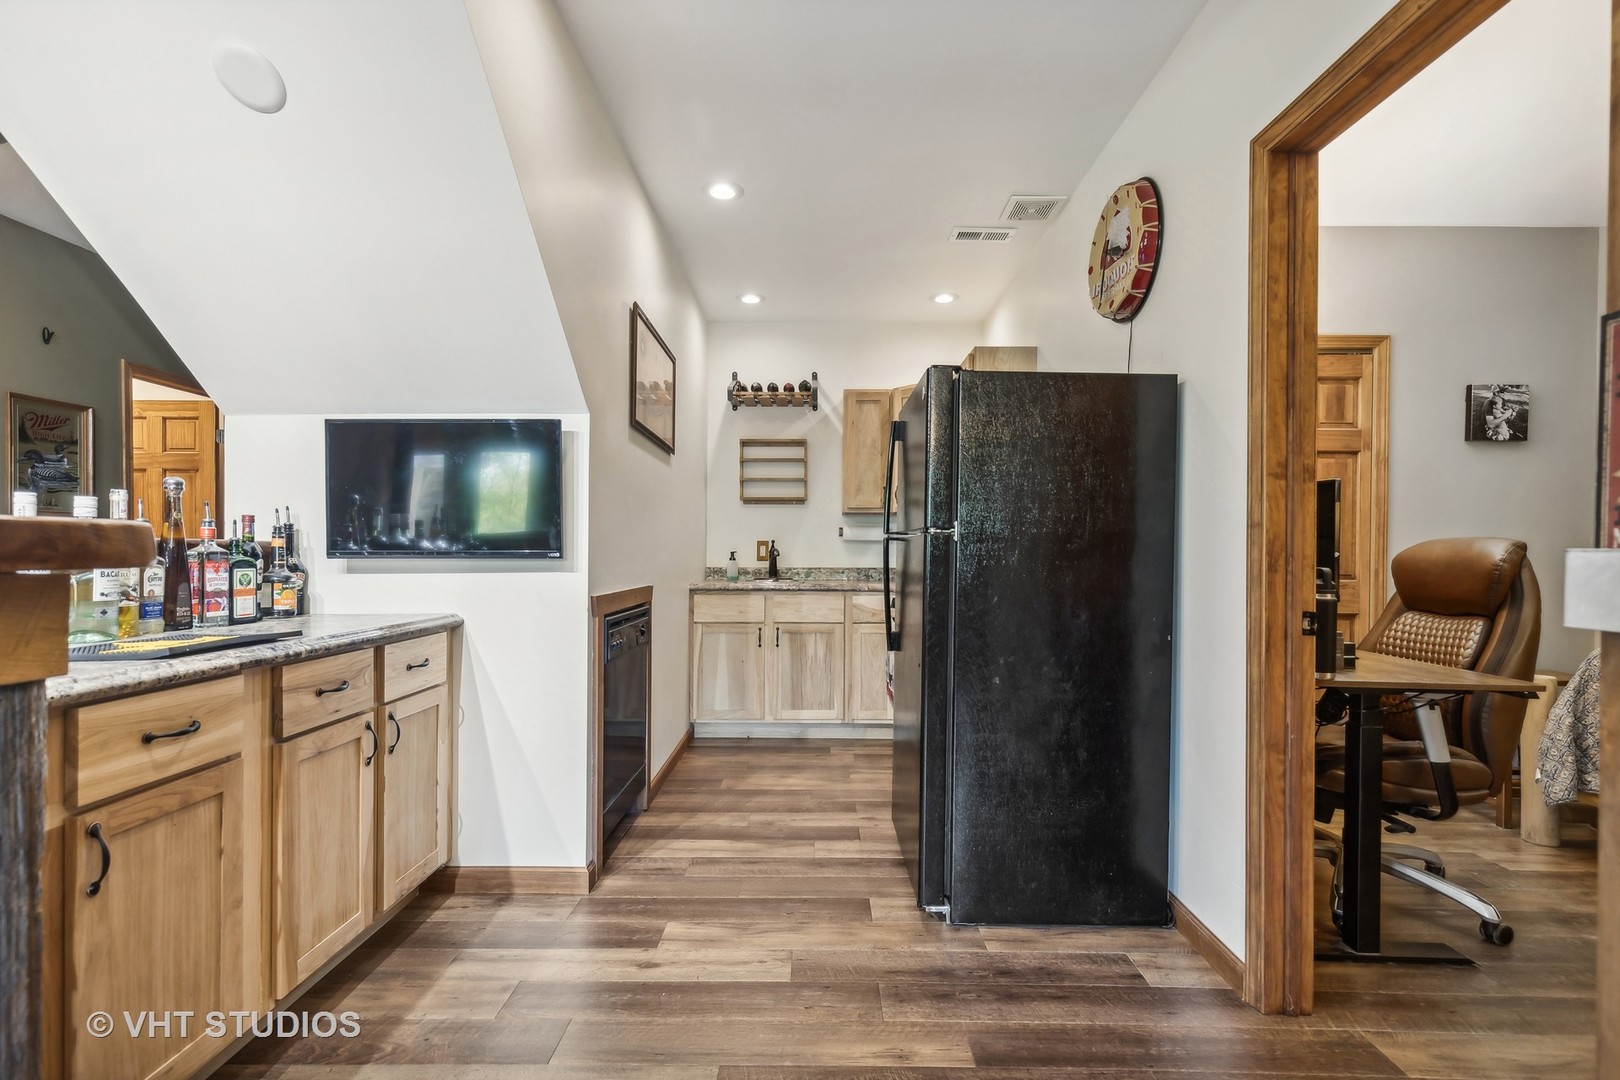
Basement kitchenette with wood cabinets, black refrigerator, and an adjacent office doorway.
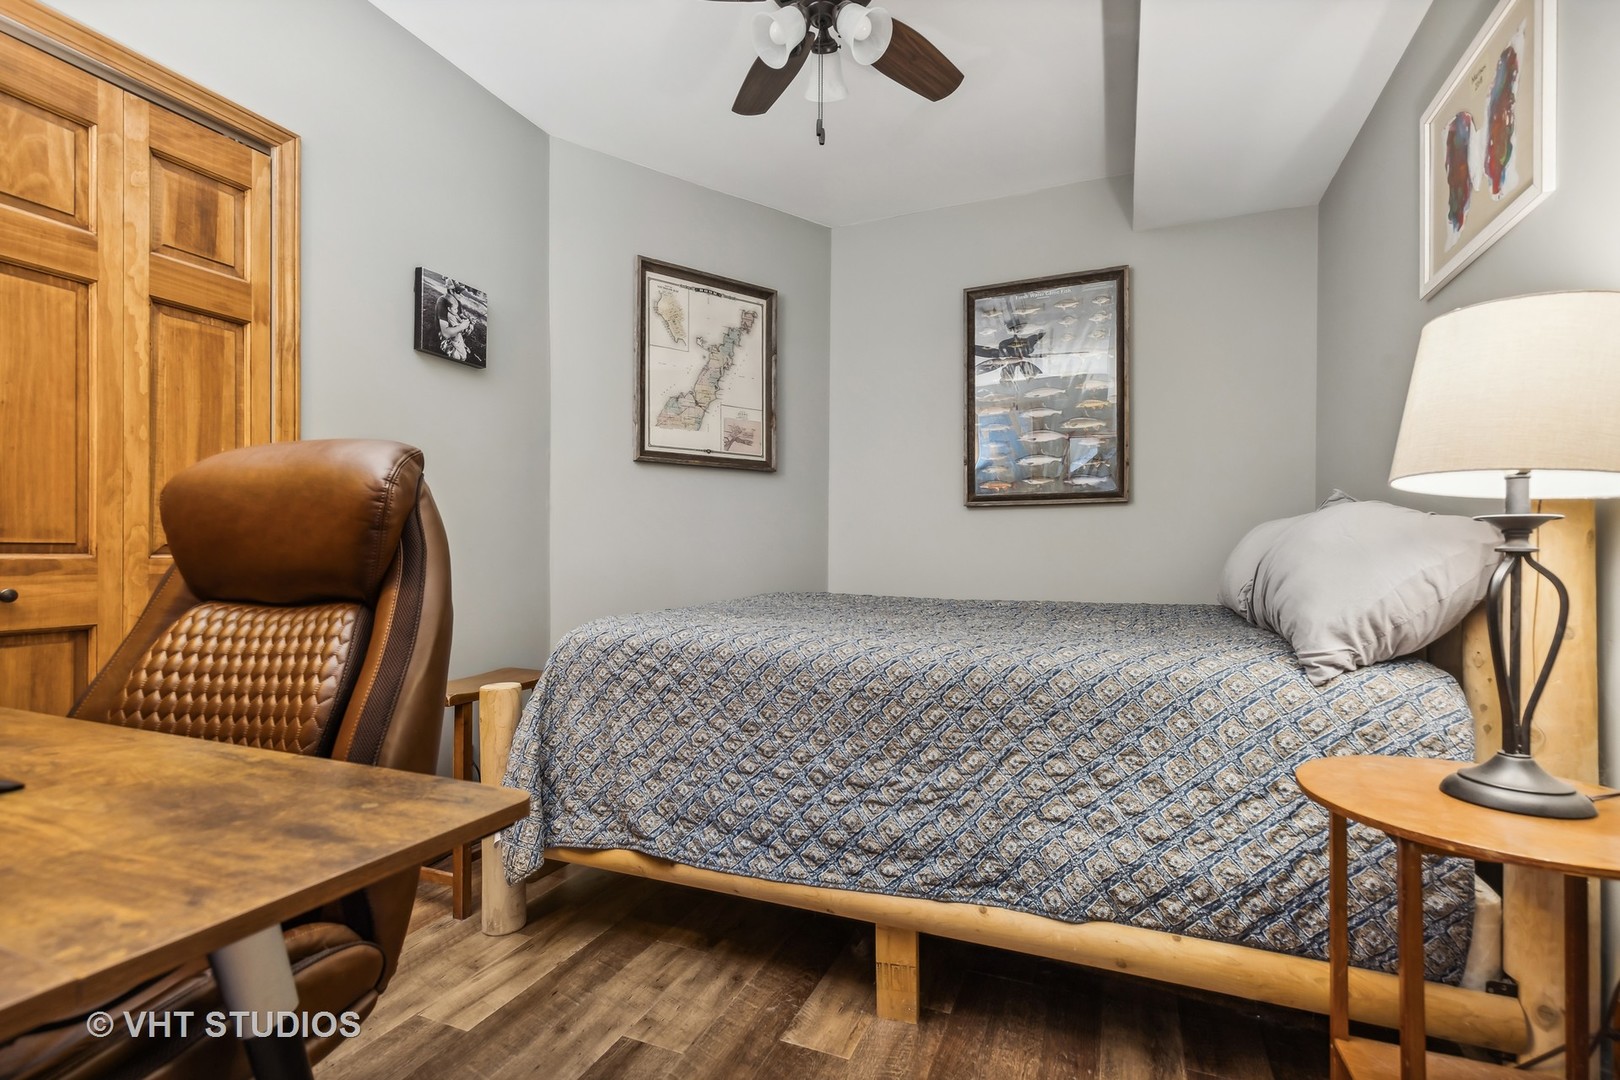
Bedroom with patterned bedding, wooden closet doors, and a brown leather chair.
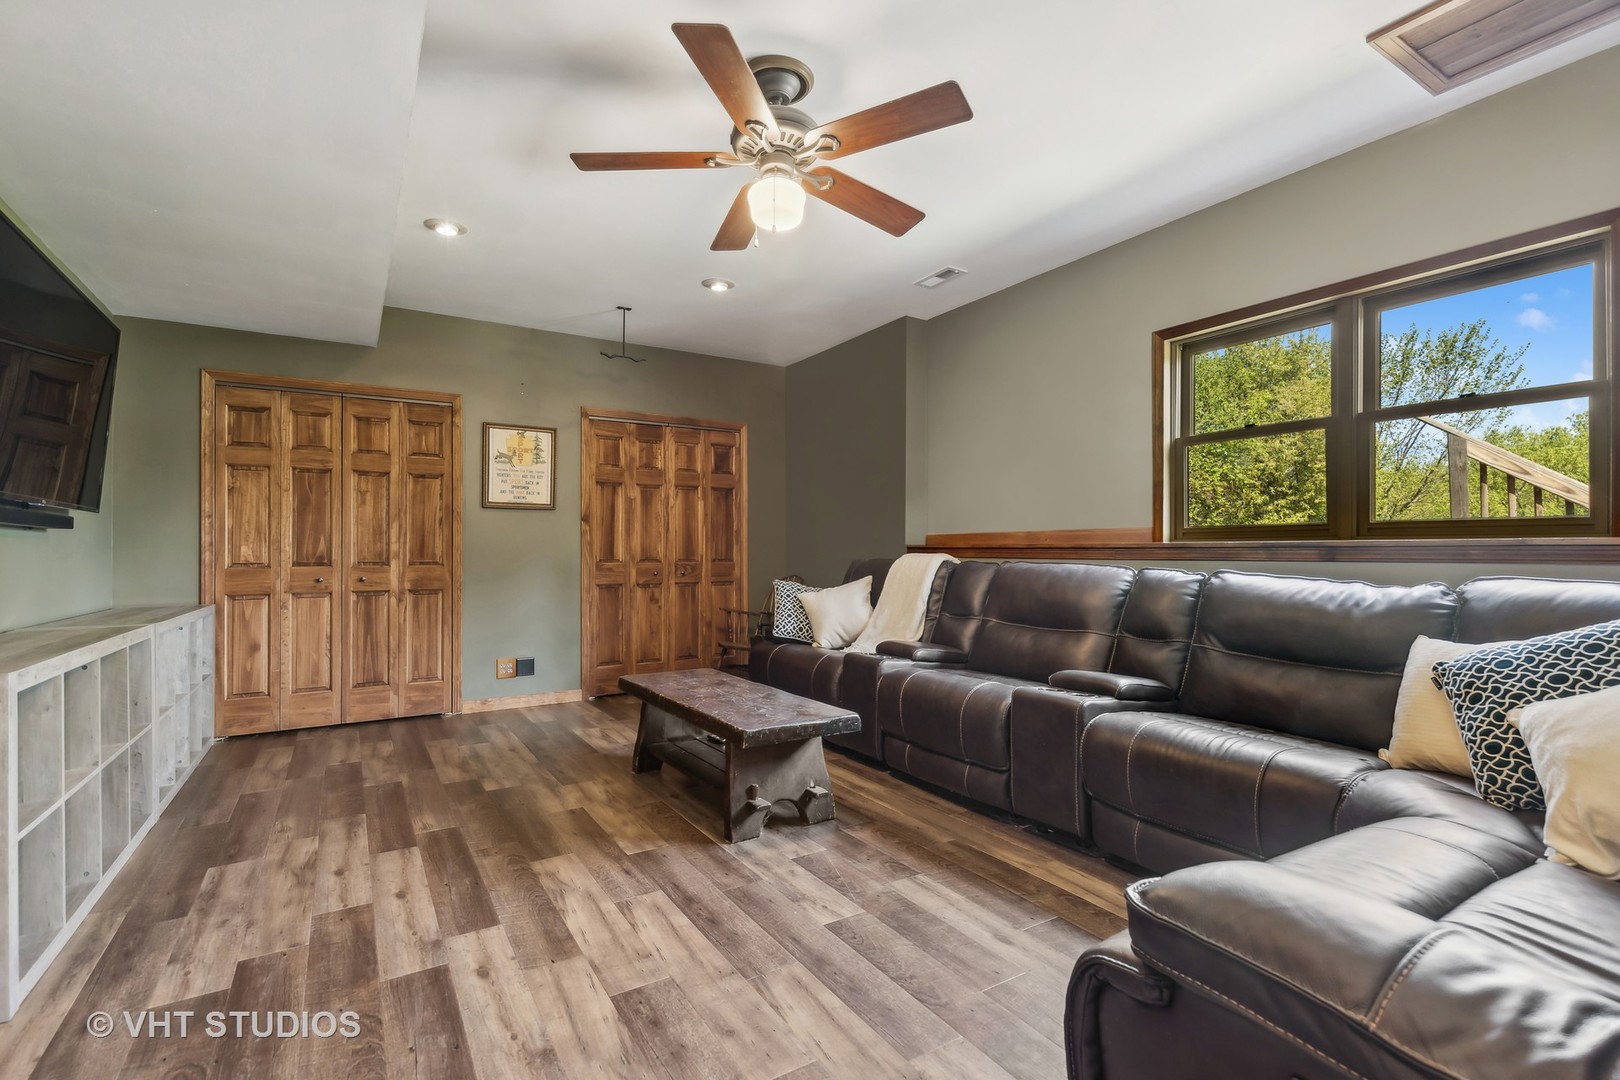
Living room with a dark leather sectional, wood-look floors, and windows overlooking trees.
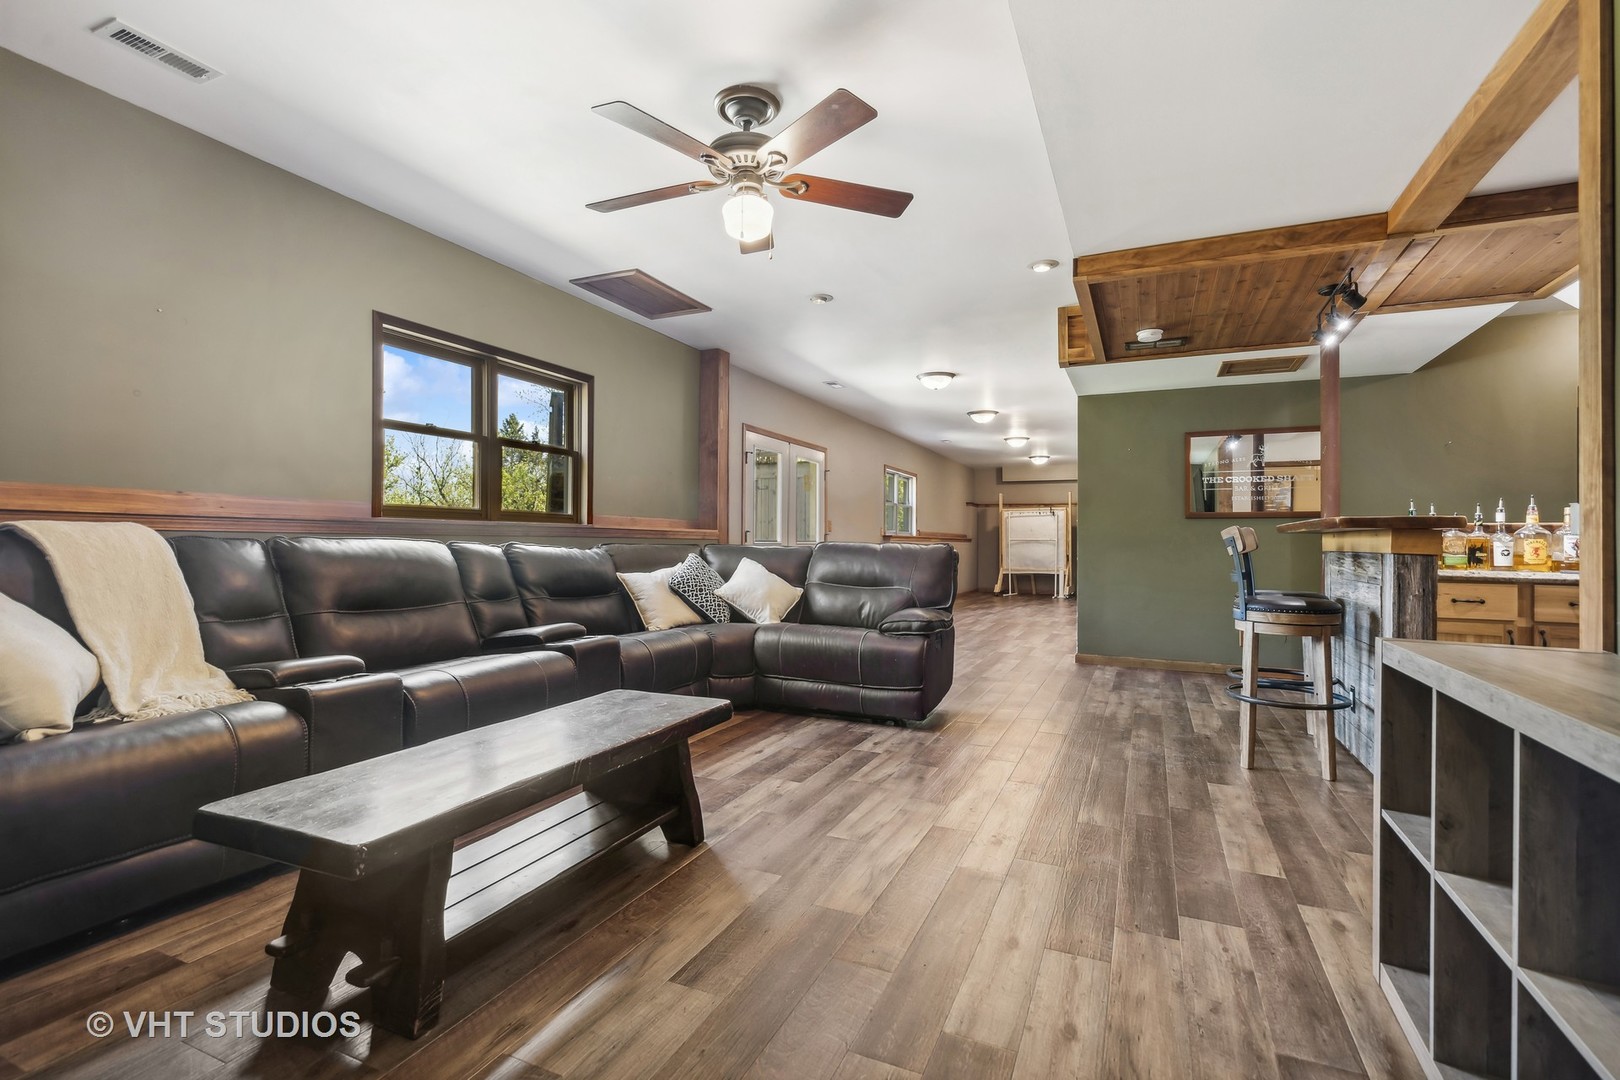
Furnished lounge with a leather sectional, wood-plank flooring, and a rustic bar.
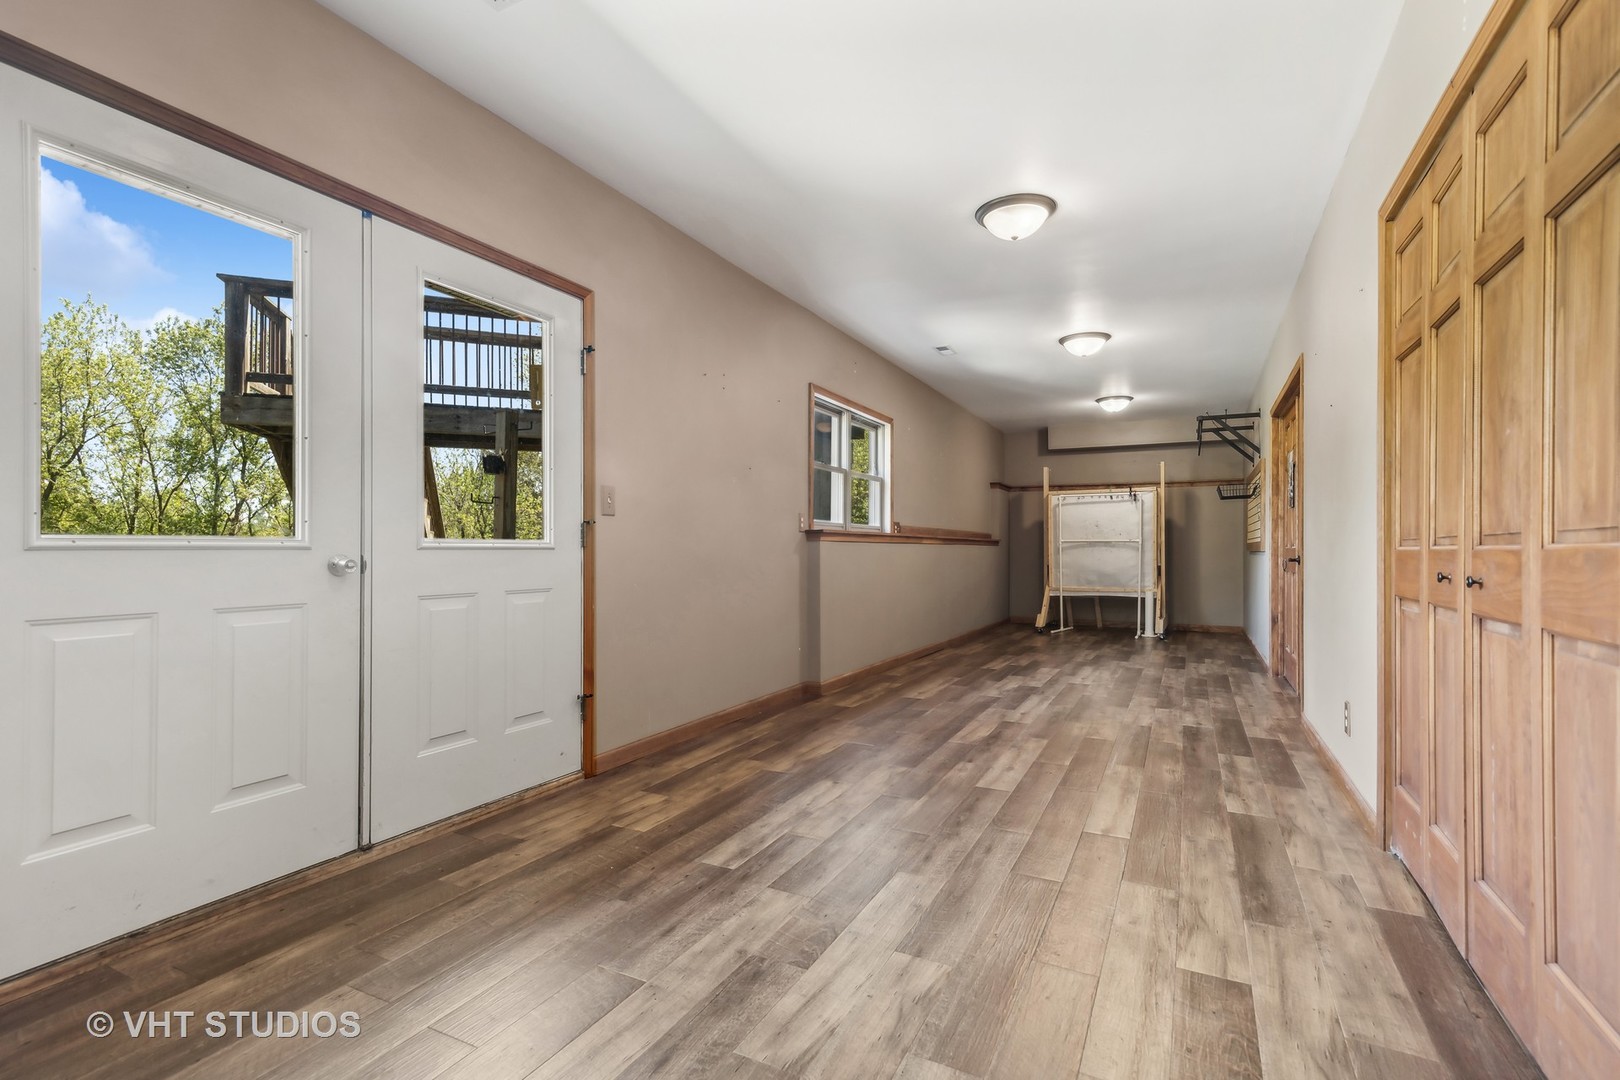
Long finished room with wood-look flooring, tall wooden cabinets, and windowed exterior doors.
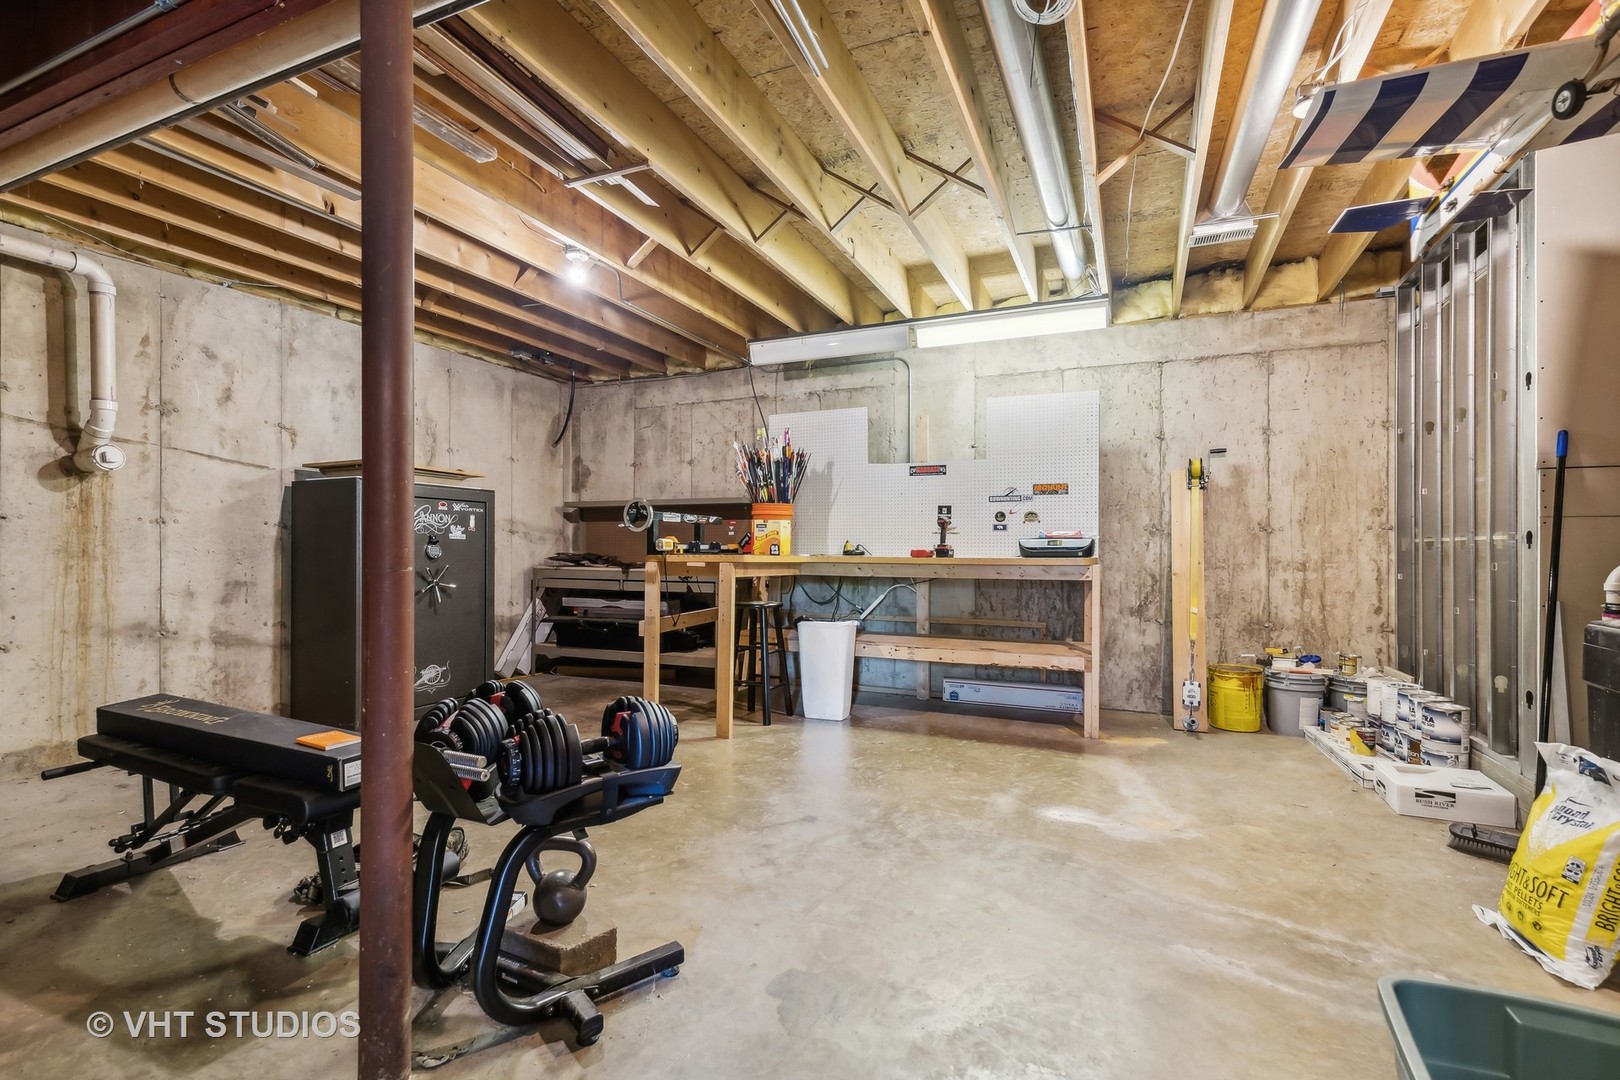
Unfinished basement workshop with a workbench, pegboard, weights, and exposed ceiling joists.
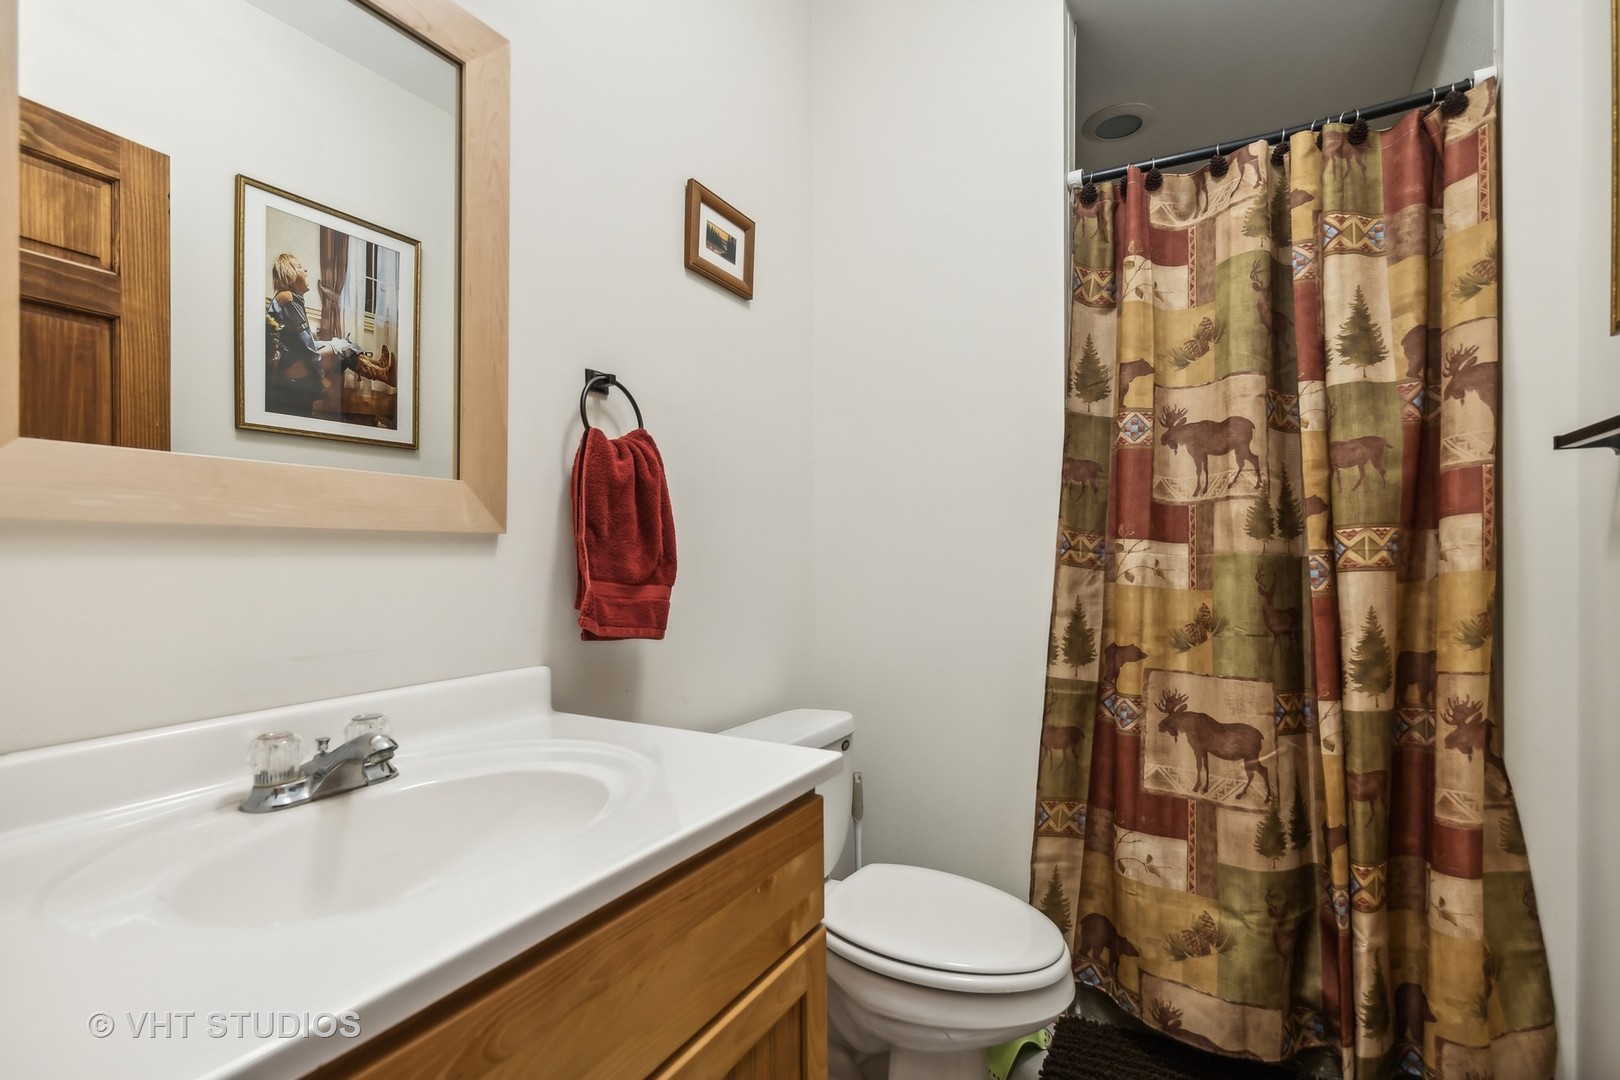
Bathroom with a wood vanity, white sink, toilet, and woodland-patterned shower curtain.
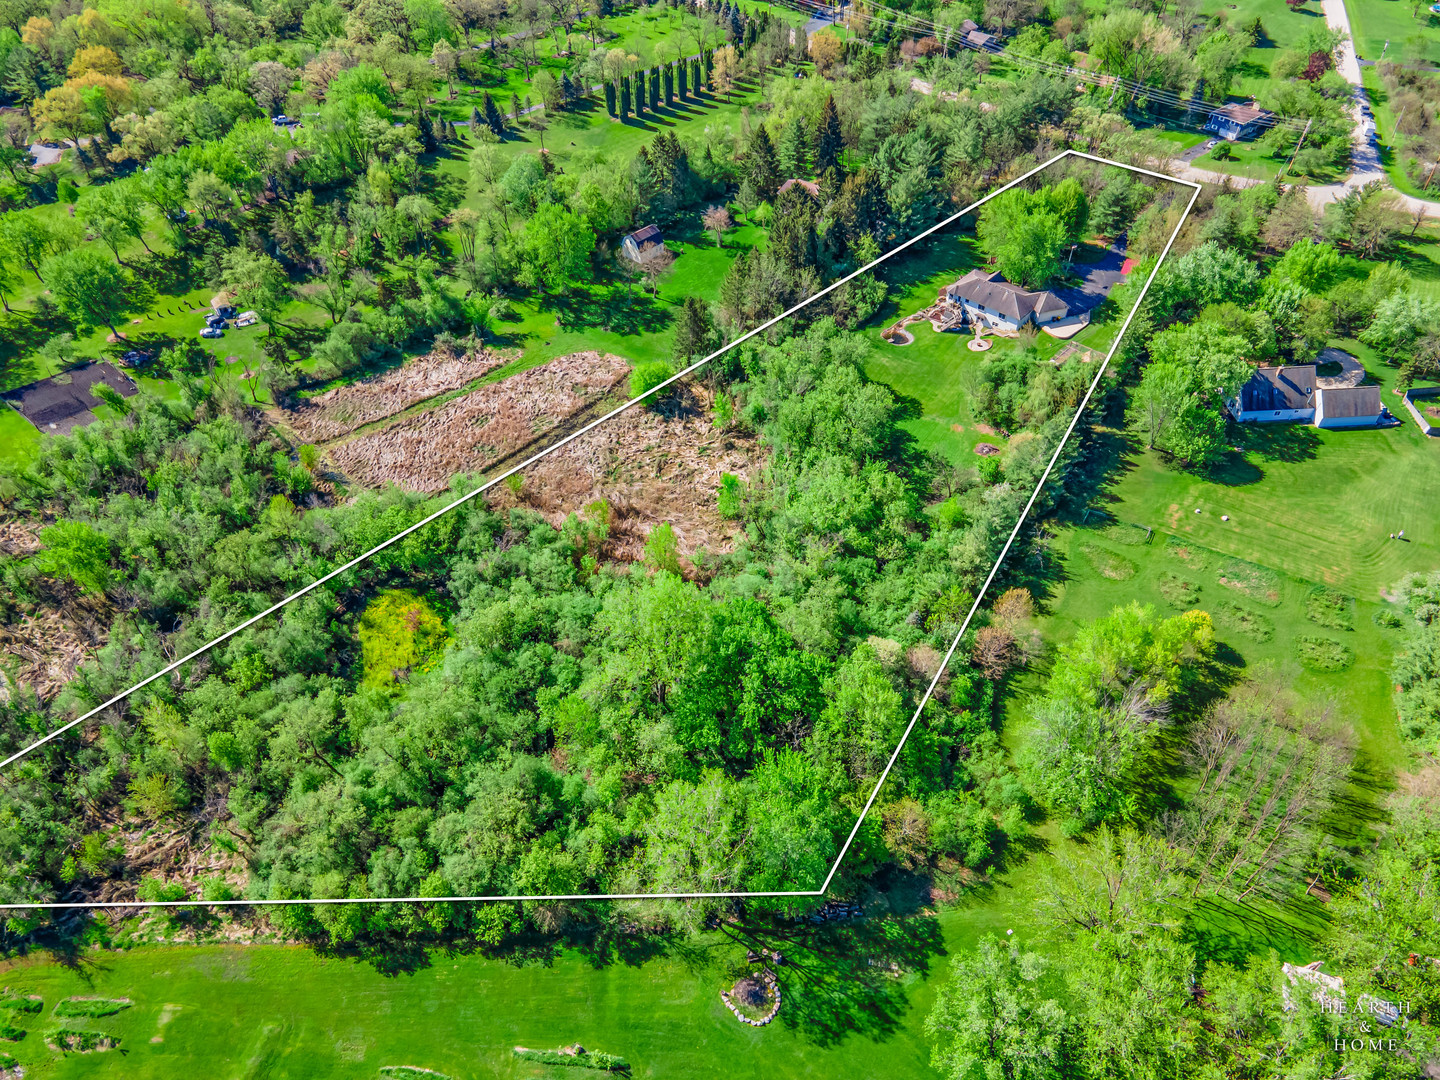
Aerial view of a home and wooded acreage outlined by a white property boundary.
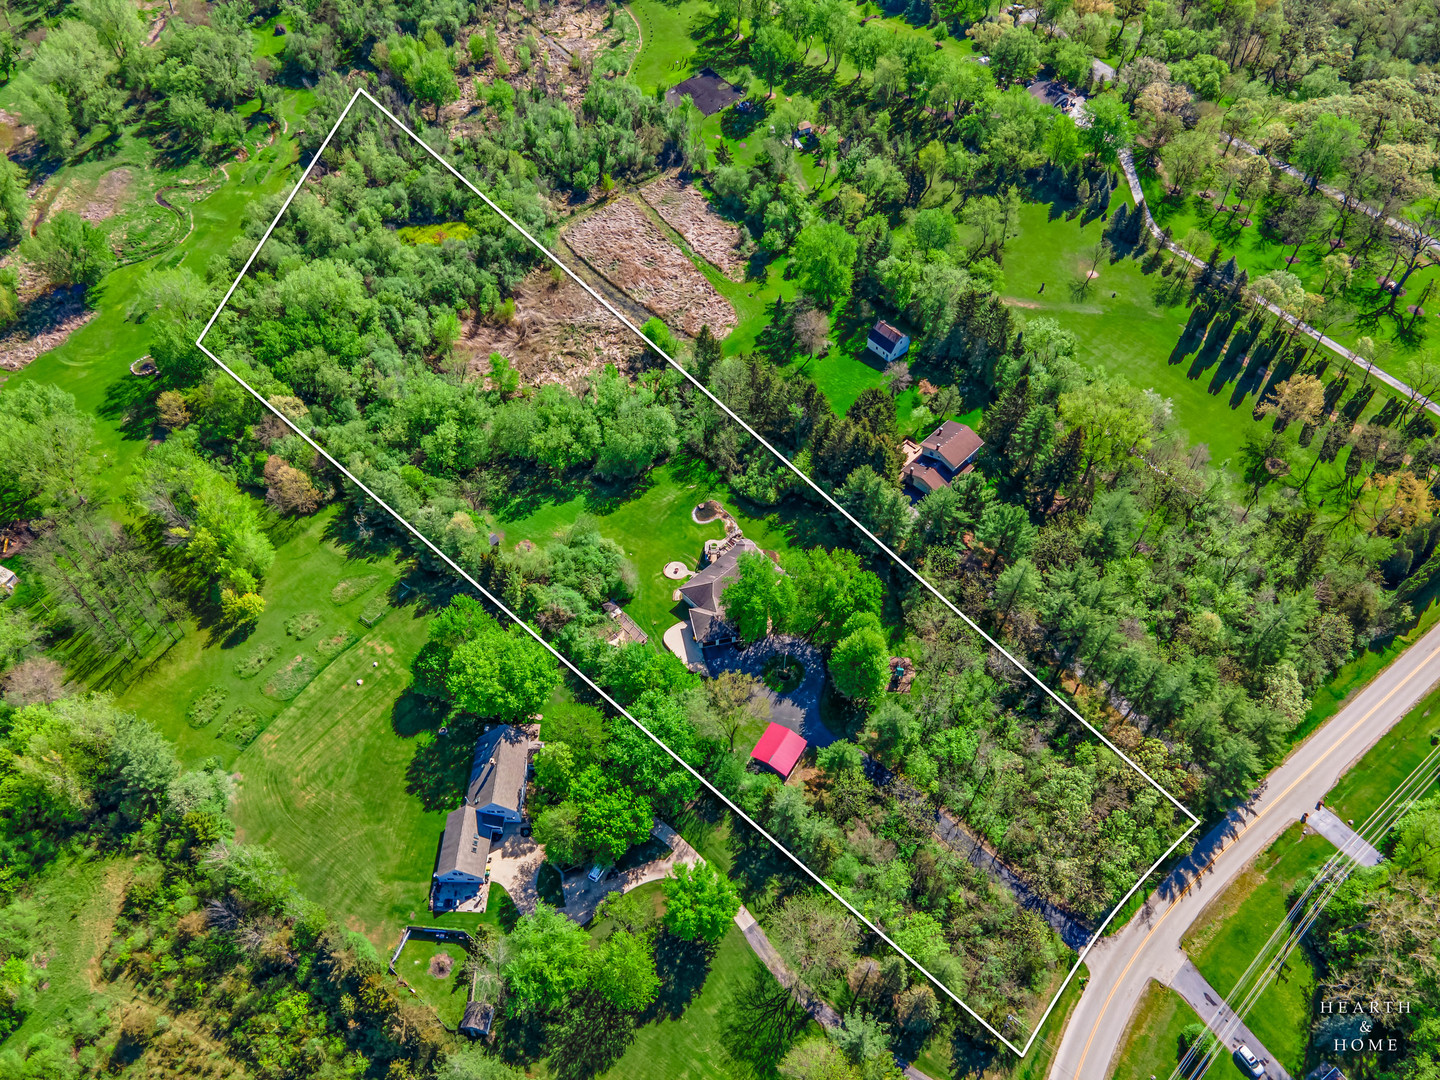
Aerial view of a wooded property outlined in white, with a house, lawn, and road frontage.
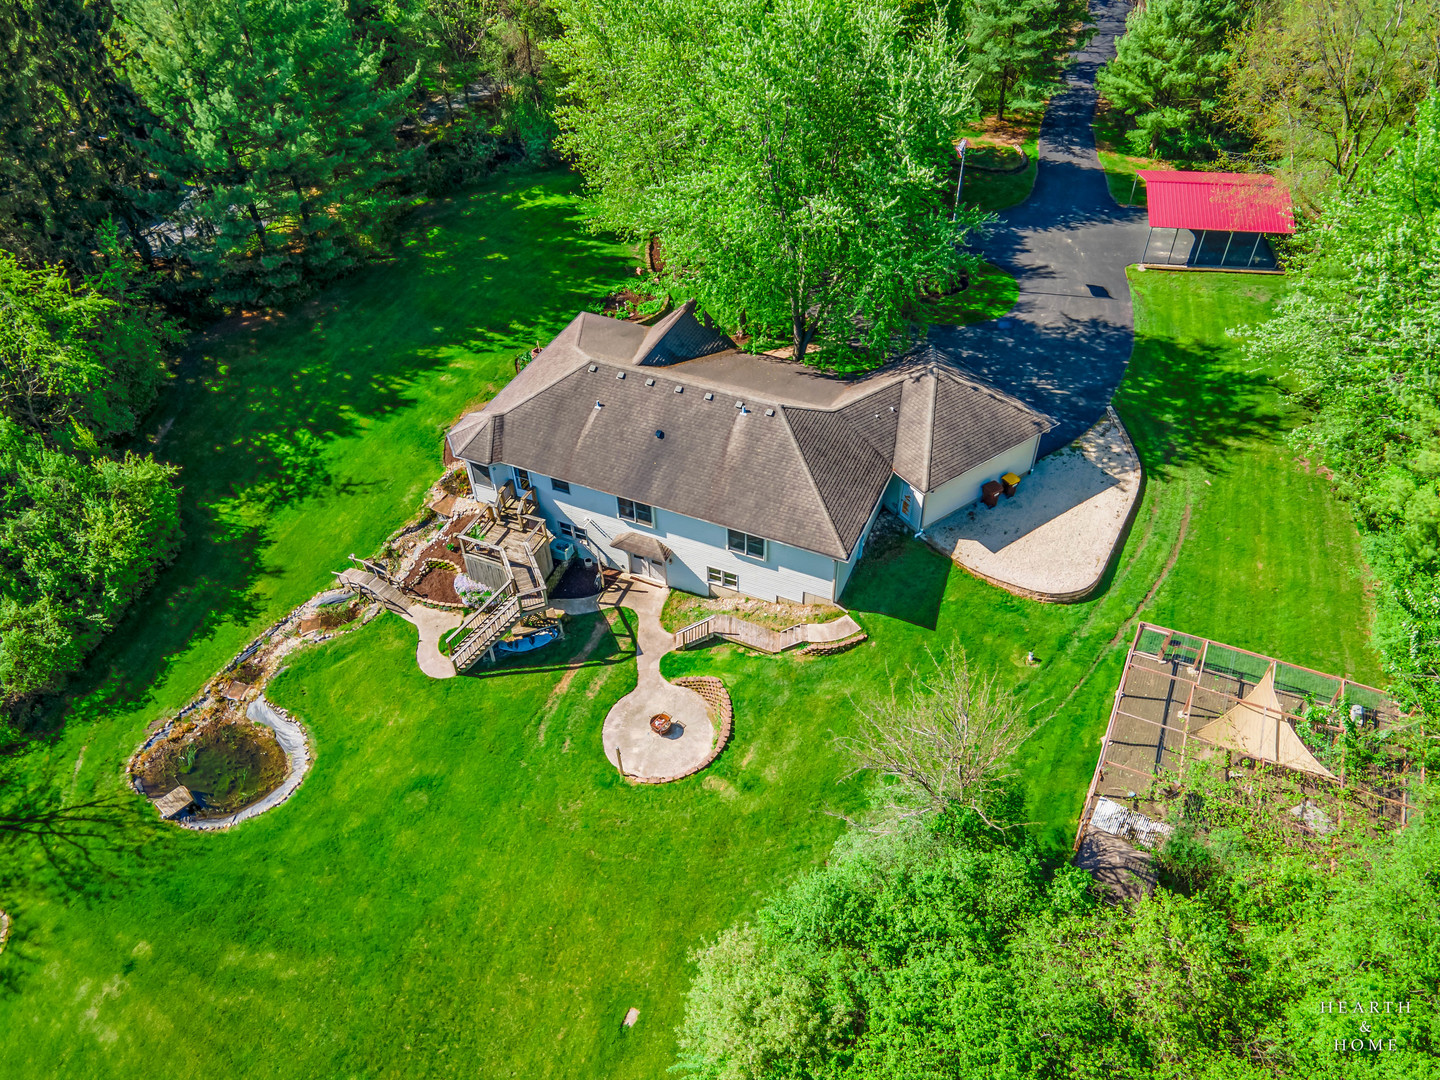
Aerial view of a house amid expansive lawns and trees, with patios, a pond, and a covered driveway structure.
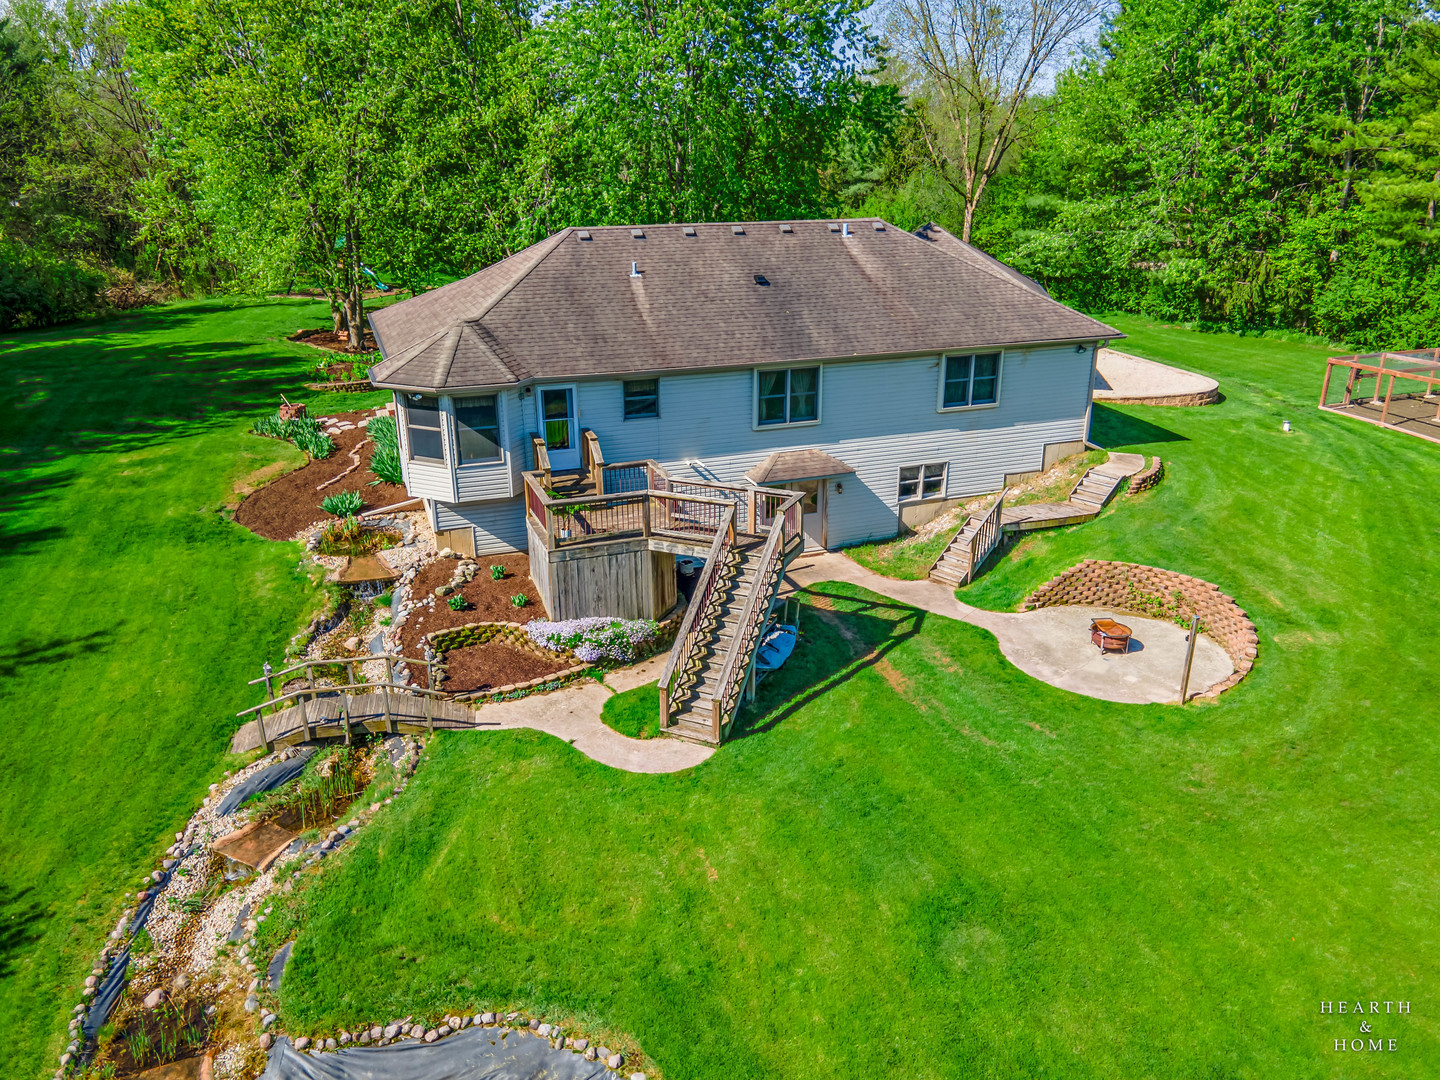
Rear of a house with a raised deck, landscaped stream, broad lawn, and circular fire-pit patio.
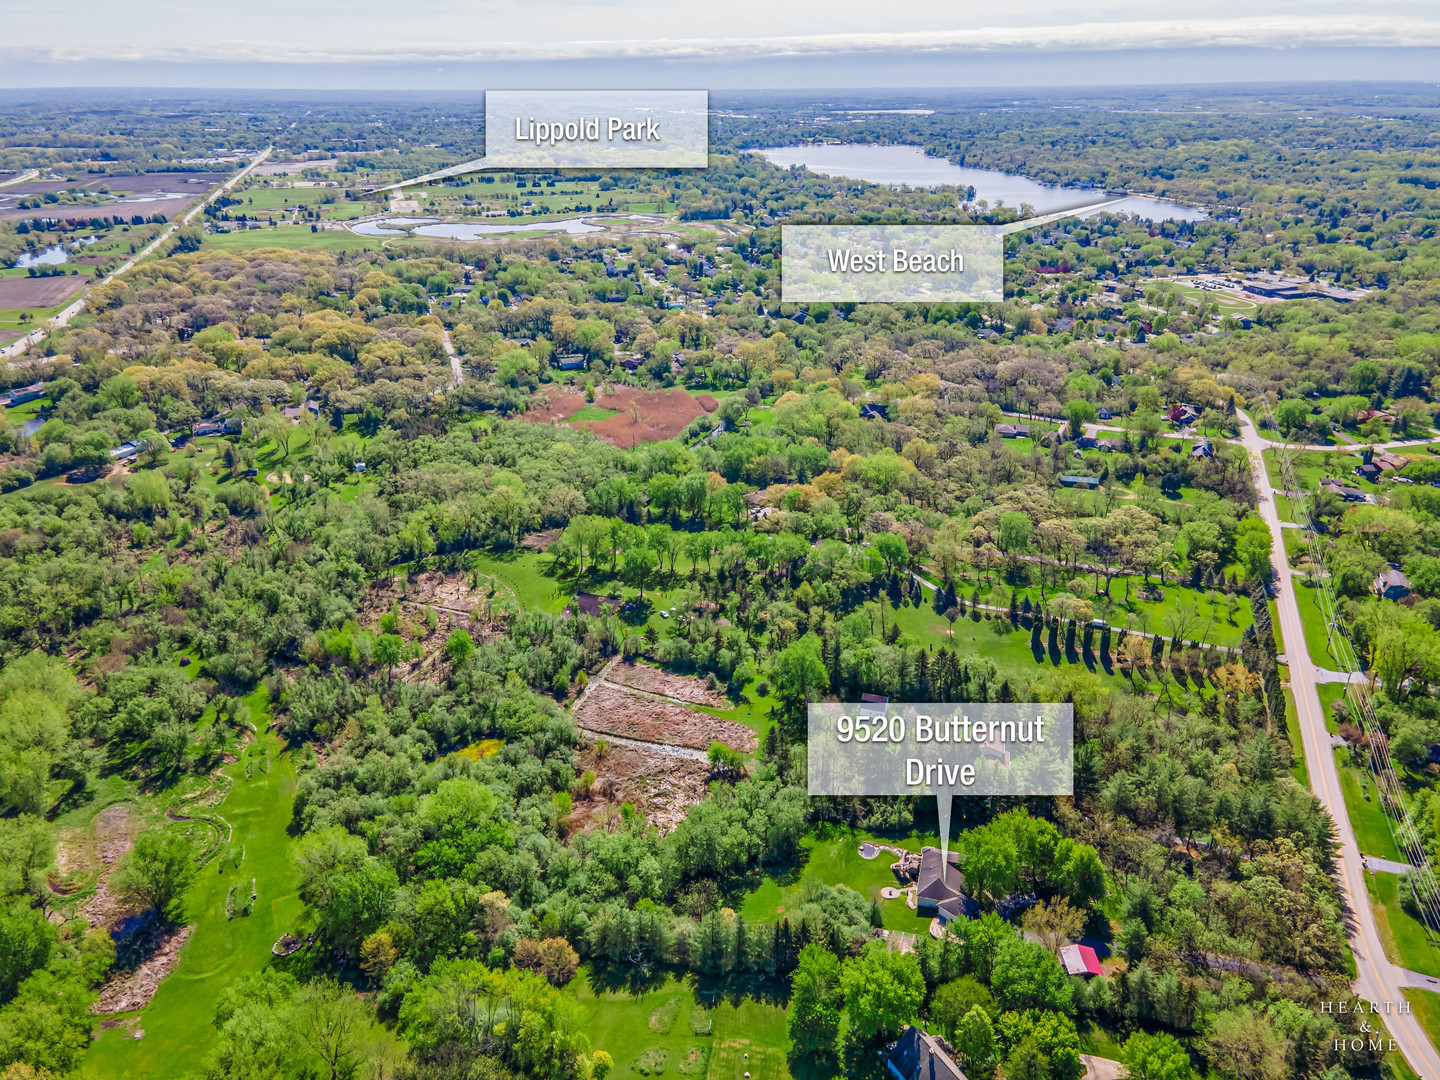
Aerial view of 9520 Butternut Drive amid wooded grounds, with West Beach and Lippold Park labeled nearby.
SEE ALL PHOTOS
House with a two-car garage, shaded driveway, covered porch, mature trees, and an American flag.
Single-story home with a two-car garage, covered porch, mature trees, and curved driveway.
Single-story home with a two-car garage, shaded lawn, and covered front porch.
Covered porch with a wooden entry door, vaulted wood ceiling, and Adirondack chairs.
Covered wooden deck overlooking a lawn, mature trees, circular driveway, and red-roofed carport.
Wooden animal enclosure with wire mesh fencing on a spacious lawn surrounded by trees.
Rear of a two-story house with a raised deck and stairs overlooking a broad lawn.
Backyard with a wooden footbridge over a rock-edged pond, lawn, mature trees, and deck stairs.
Living room with a leather sectional, ceiling fan, and antlers displayed in a wall niche.
Living room with brown leather recliners, dark flooring, and a wood front door with glass sidelights.
Kitchen with wood cabinetry, a large island with bar stools, and a dining area by bay windows.
Kitchen with rustic wood cabinetry, a central island, pendant lights, and a glass door to the deck.
Kitchen with rustic wood cabinets, stainless steel appliances, and a large central island.
Dining room with a round wooden table, bay windows, and dark wood trim.
Bedroom with a wooden bed, gaming chair, open closet, and red curtains framing a window.
Bedroom with a white bed, bright red curtains, ceiling fan, and dark wood flooring.
Laundry room with front-loading washer and dryer, tiled floor, window, and exterior door.
Bathroom with a dark wood vanity, oval sink, and woodland-print shower curtain.
Bedroom with a rustic log bed, patterned quilt, and sunken tiled tub area.
Bathroom with a lit white-brick fireplace, white vanity sink, and rustic wooden doors.
Bathroom with a tiled corner whirlpool tub, white vanity, and long wooden bench.
Recreation room with a rustic bar, vaulted wood ceiling, and wood-plank flooring.
Basement kitchenette with wood cabinets, black refrigerator, and an adjacent office doorway.
Bedroom with patterned bedding, wooden closet doors, and a brown leather chair.
Living room with a dark leather sectional, wood-look floors, and windows overlooking trees.
Furnished lounge with a leather sectional, wood-plank flooring, and a rustic bar.
Long finished room with wood-look flooring, tall wooden cabinets, and windowed exterior doors.
Unfinished basement workshop with a workbench, pegboard, weights, and exposed ceiling joists.
Bathroom with a wood vanity, white sink, toilet, and woodland-patterned shower curtain.
Aerial view of a home and wooded acreage outlined by a white property boundary.
Aerial view of a wooded property outlined in white, with a house, lawn, and road frontage.
Aerial view of a house amid expansive lawns and trees, with patios, a pond, and a covered driveway structure.
Rear of a house with a raised deck, landscaped stream, broad lawn, and circular fire-pit patio.
Aerial view of 9520 Butternut Drive amid wooded grounds, with West Beach and Lippold Park labeled nearby.
Sold

9520 Butternut Drive

9520 Butternut Drive, Crystal Lake, IL 60014

$600,000
Welcome to your own private retreat in Crystal Lake! Nestled on nearly 6 acres of lush countryside, this impeccable 4-bedroom ranch home offers a perfect blend of seclusion and convenience, just 10 minutes from town, the Metra, and all of Crystal Lake's shops and restaurants. It's also just minutes from West Elementary, the Butternut Preserve, the shores of sparkling Crystal Lake, and all the fun at Lippold Park. The home features a newly renovated kitchen with custom hickory cabinets, breakfast island, quartz countertops, walk-in pantry, and higher-end appliances. The main floor also includes a spacious laundry room, adding to the home's functionality and ease of living. The walkout lower level includes a large recreation room, and an 'in-law suite' with bedroom, full bathroom, and a second kitchen, providing flexibility for multi-generational living or guest accommodations. This additional space is also ideal for entertaining, with a wet bar, and direct access to the sprawling outdoors. All interior doors in this home are custom-made from knotty alder wood, giving this home a luxurious feel. This property is a nature lover's dream with trails winding through the wooded lot, perfect for hikes or cross-country skiing. An expansive 20' x 30' outdoor enclosed area, complete with a chicken coop, offers a wonderful opportunity for those interested in raising chickens or other small animals. The acreage is a haven for wildlife, with trophy deer and wild turkeys roaming the grounds - offering a rare opportunity for field sports. This home is a rare find, combining the best of both worlds- a country lifestyle with easy access to conveniences. Other very recent updates include: fiberglass front door with dentil molding, luxury vinyl floors throughout, furnace, water softener, well pump, driveway, insulated garage doors, garage door openers, appliances, washer/dryer, hot water heater, and new compressor in the A/C unit. The home's electrical panel is also set up for an external generator. There is a large parking pad on the side of the home, as well as a covered carport, so you'll have plenty of places to park additional vehicles, an RV, boat, or 'toys.' Don't miss your chance to experience this special, meticulous property.

4
beds

3
baths

3,550 Sq.Ft. LIVING AREA

5.87 Acres lot

Mandy Montford

Mandy Montford

Features & Amenities

Interior

  • total bedrooms4
  • Total bathrooms3
  • full bathrooms3
  • APPLIANCES Range, Microwave, Dishwasher, Refrigerator, Washer, Dryer, Stainless Steel Appliance(s), Water Softener Owned, Range Hood
  • other interior Features Bar-Wet, First Floor Bedroom, In-Law Arrangement, First Floor Laundry, Walk-In Closet(s), Special Millwork

Area & Lot

  • Status Sold
  • Date Sold June 12, 2024
  • Living Area3,550 Sq.Ft.
  • Lot Area5.87 Acres
  • MLS® ID12041457
  • TypeResidential
  • YEAR BUILT1997
  • NeighborhoodCrystal Lake
  • Architecture StylesWalk-Out Ranch
  • Elementary SchoolWest Elementary School
  • Middle SchoolRichard F Bernotas Middle School
  • High SchoolCrystal Lake Central High School
  • School District155

Exterior

  • Garage Space2.0
  • water SourcePrivate Well
  • lot featuresWooded, Views
  • HEAT TYPENatural Gas
  • AIR CONDITIONINGCentral Air
  • sewerSeptic-Private
  • other exterior FeaturesDeck

Financial

  • Sales Price$600,000
  • Real Estate Tax $9,629/yr

Crystal Lake

Explore

Work With Mandy

“Pressure is a privilege.” — Billie Jean King This quote captures how I view my role in real estate. Every showing, negotiation, and strategy session isn’t just part of the job—it’s a responsibility I truly value. When a client trusts me with one of the biggest financial and emotional decisions of their life, I don’t take that lightly. It’s an honor—and with that honor comes pressure that sharpens focus, fuels preparation, and demands excellence. Behind the scenes, I’m constantly working to give my clients an edge—analyzing the market, anticipating challenges, crafting the most competitive offers, and advocating fiercely on their behalf. My clients deserve this level of attention and care. -Mandy

Follow Me on Instagram