

Mandy Montford
Brick house with a blue front door, attached garage, and broad green front lawn.
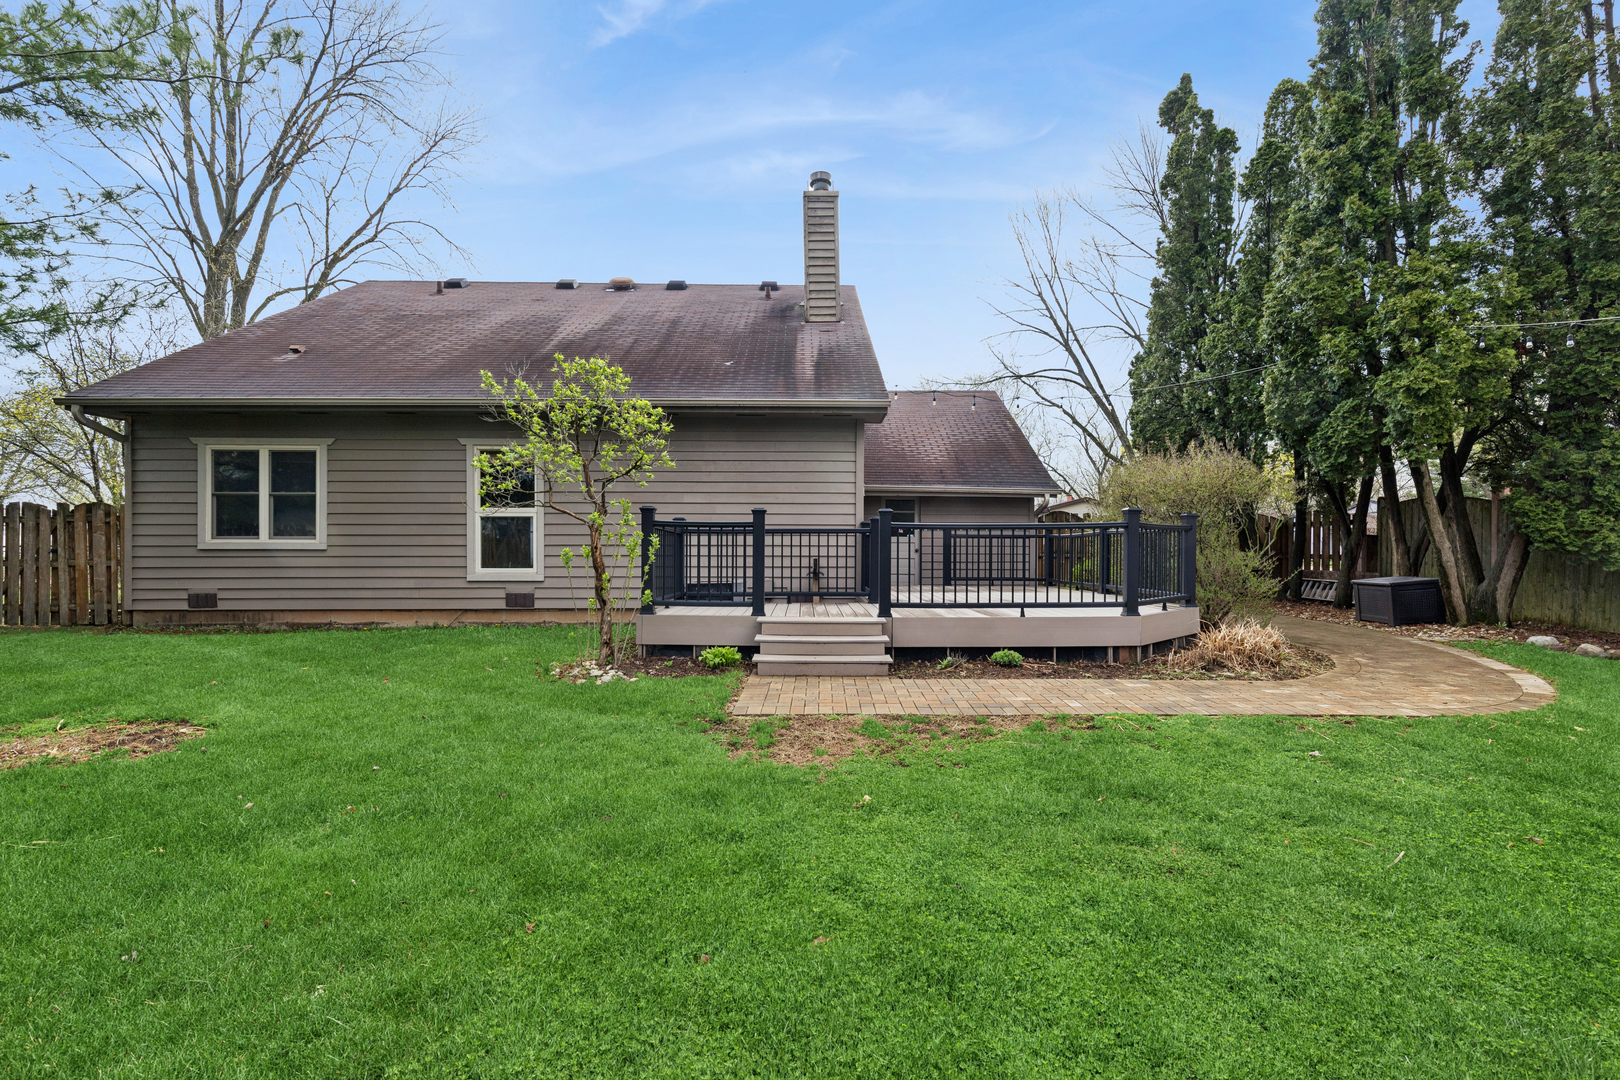
Rear of gray-sided house with raised deck, black railings, curved paver walkway, and spacious lawn.
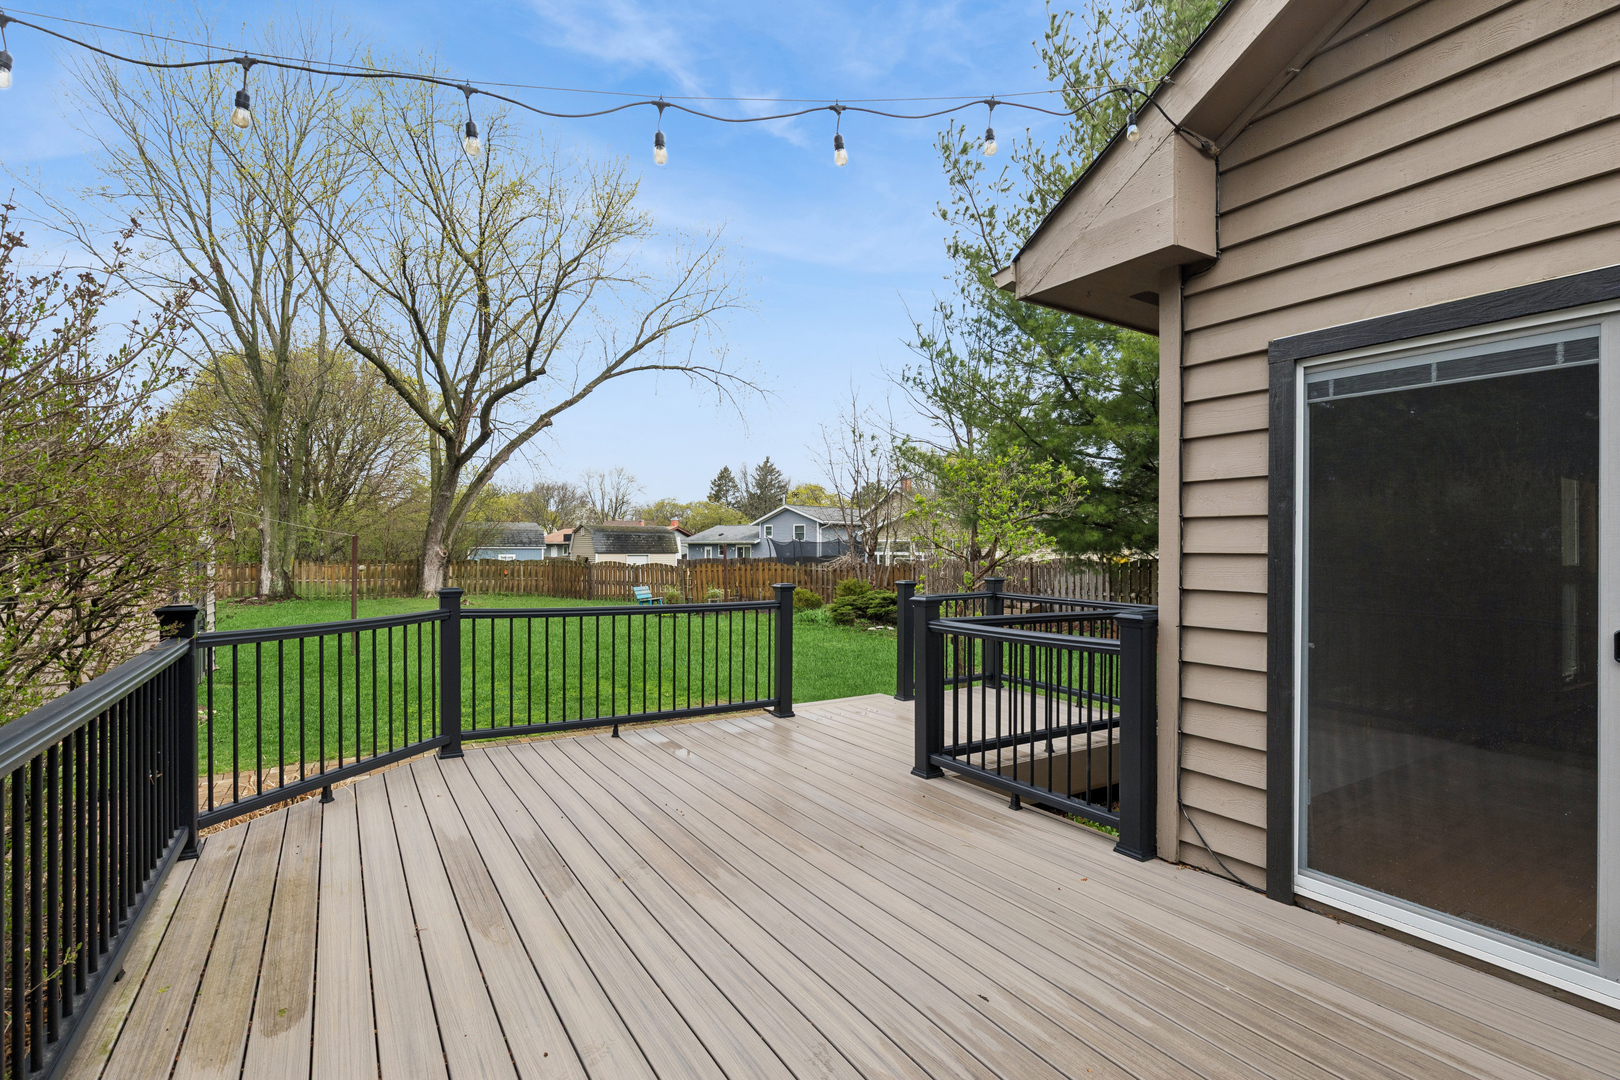
Elevated wood deck with black railings overlooking a fenced backyard, with string lights overhead.
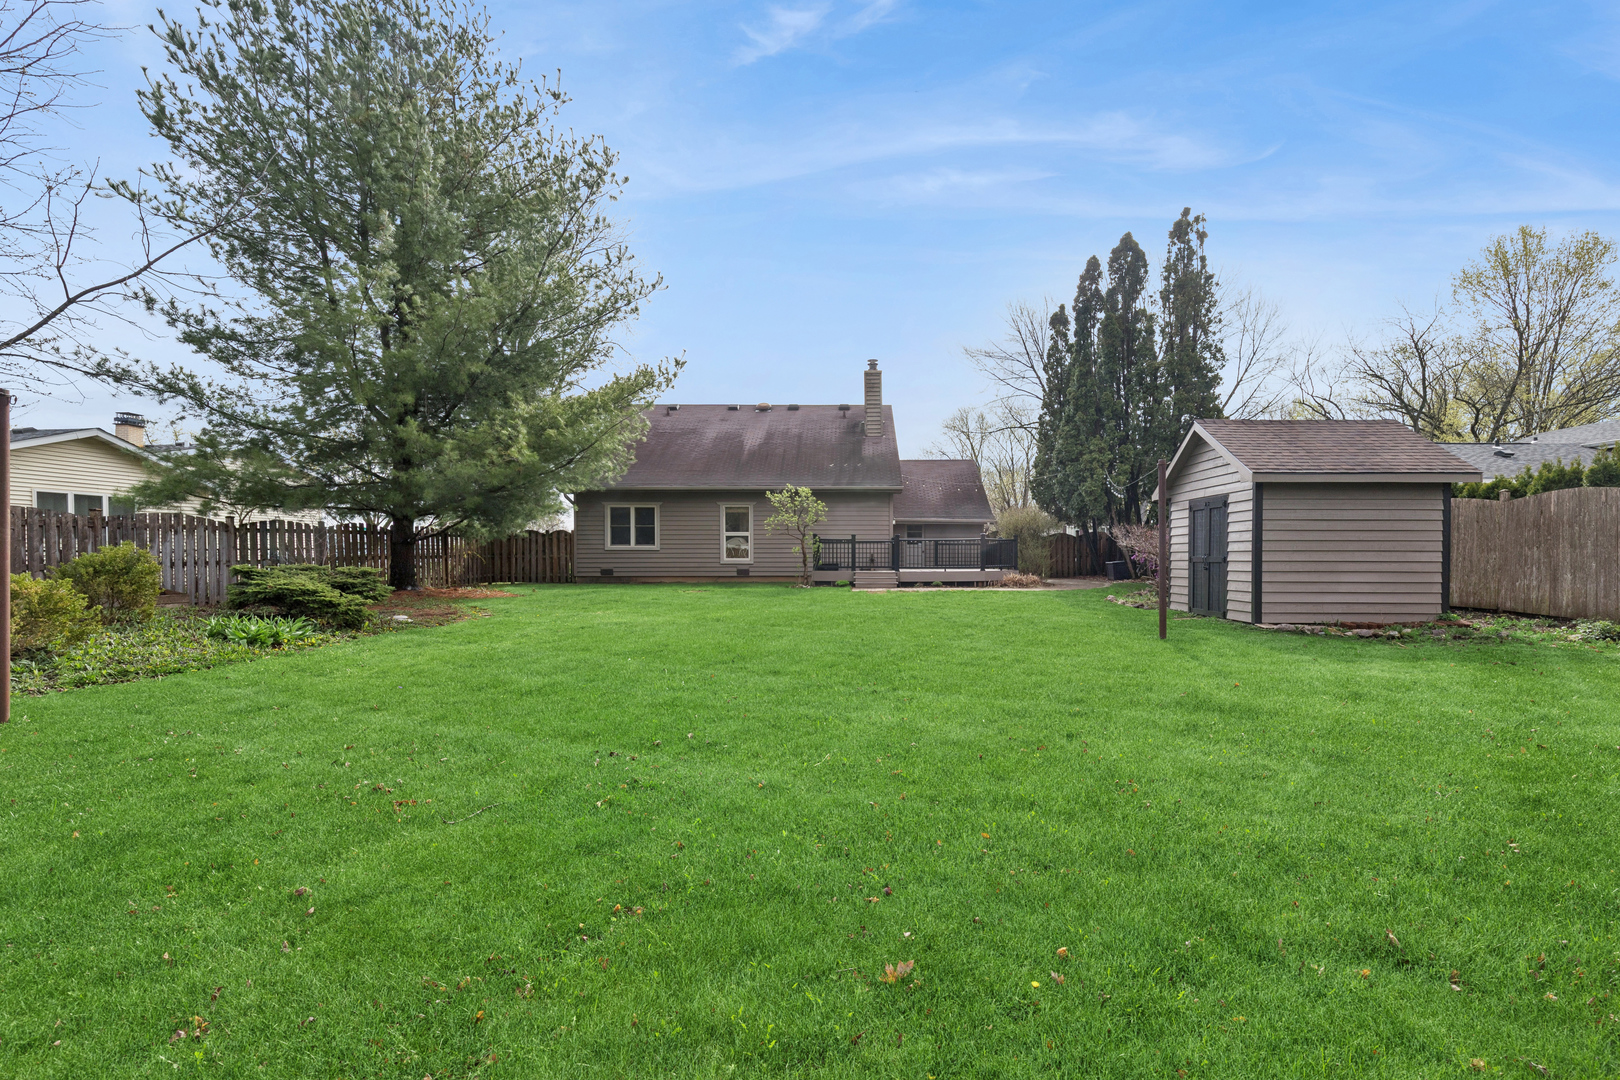
Home’s fenced backyard with a broad lawn, raised deck, mature trees, and detached shed.
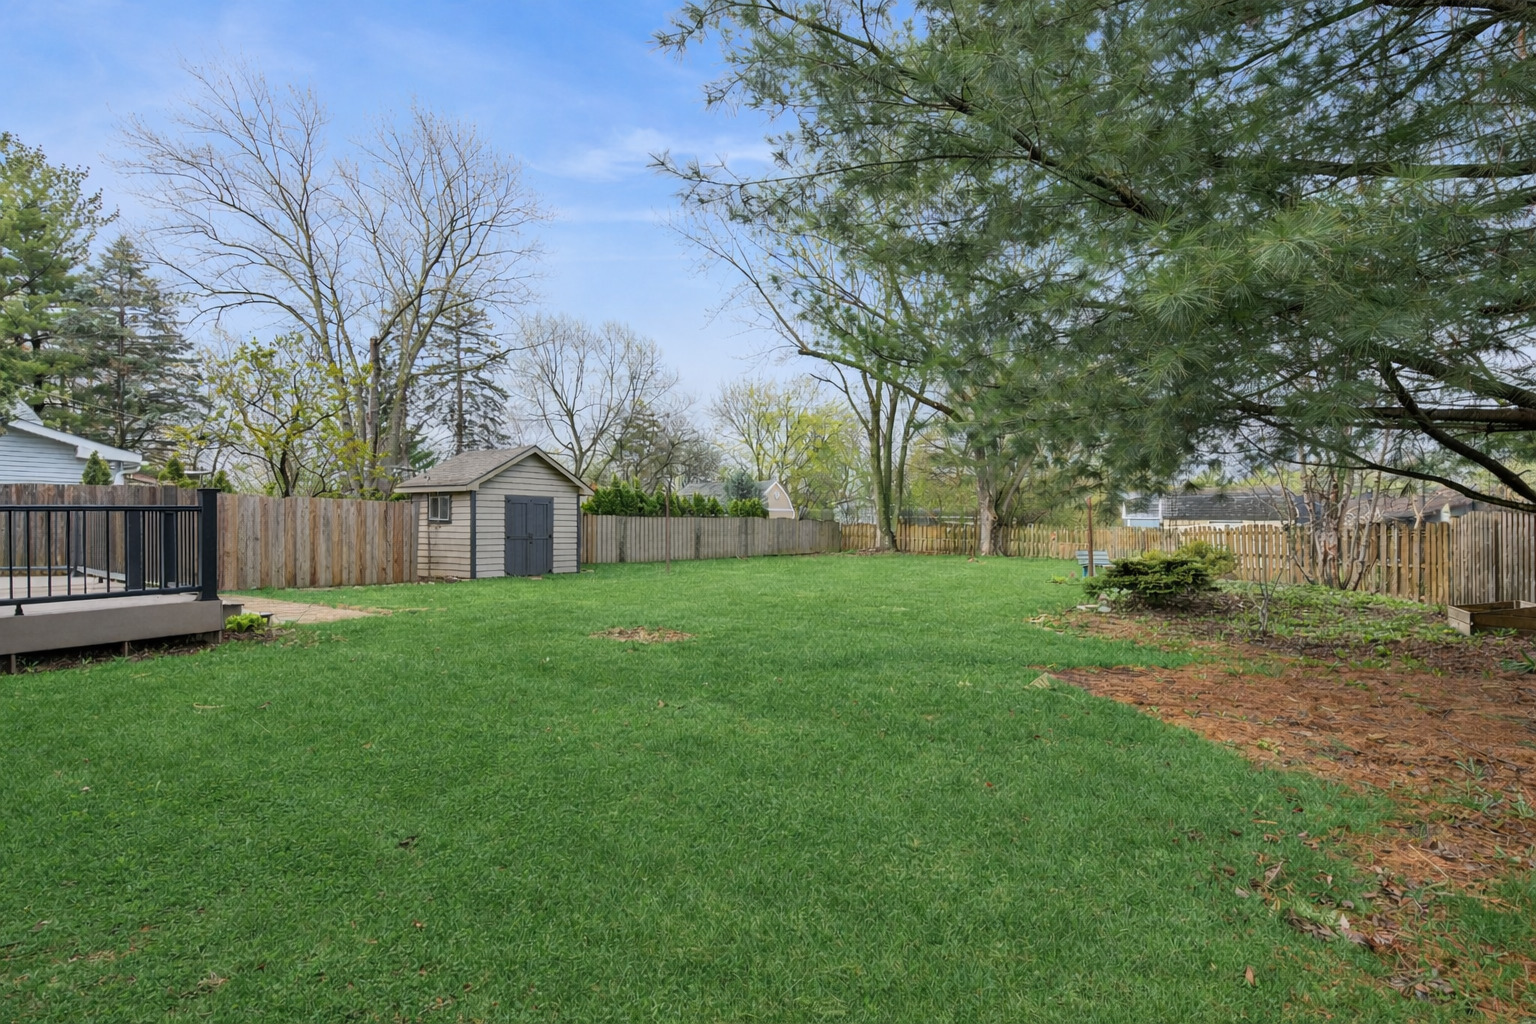
Fenced backyard with a broad lawn, detached shed, deck, and mature trees.
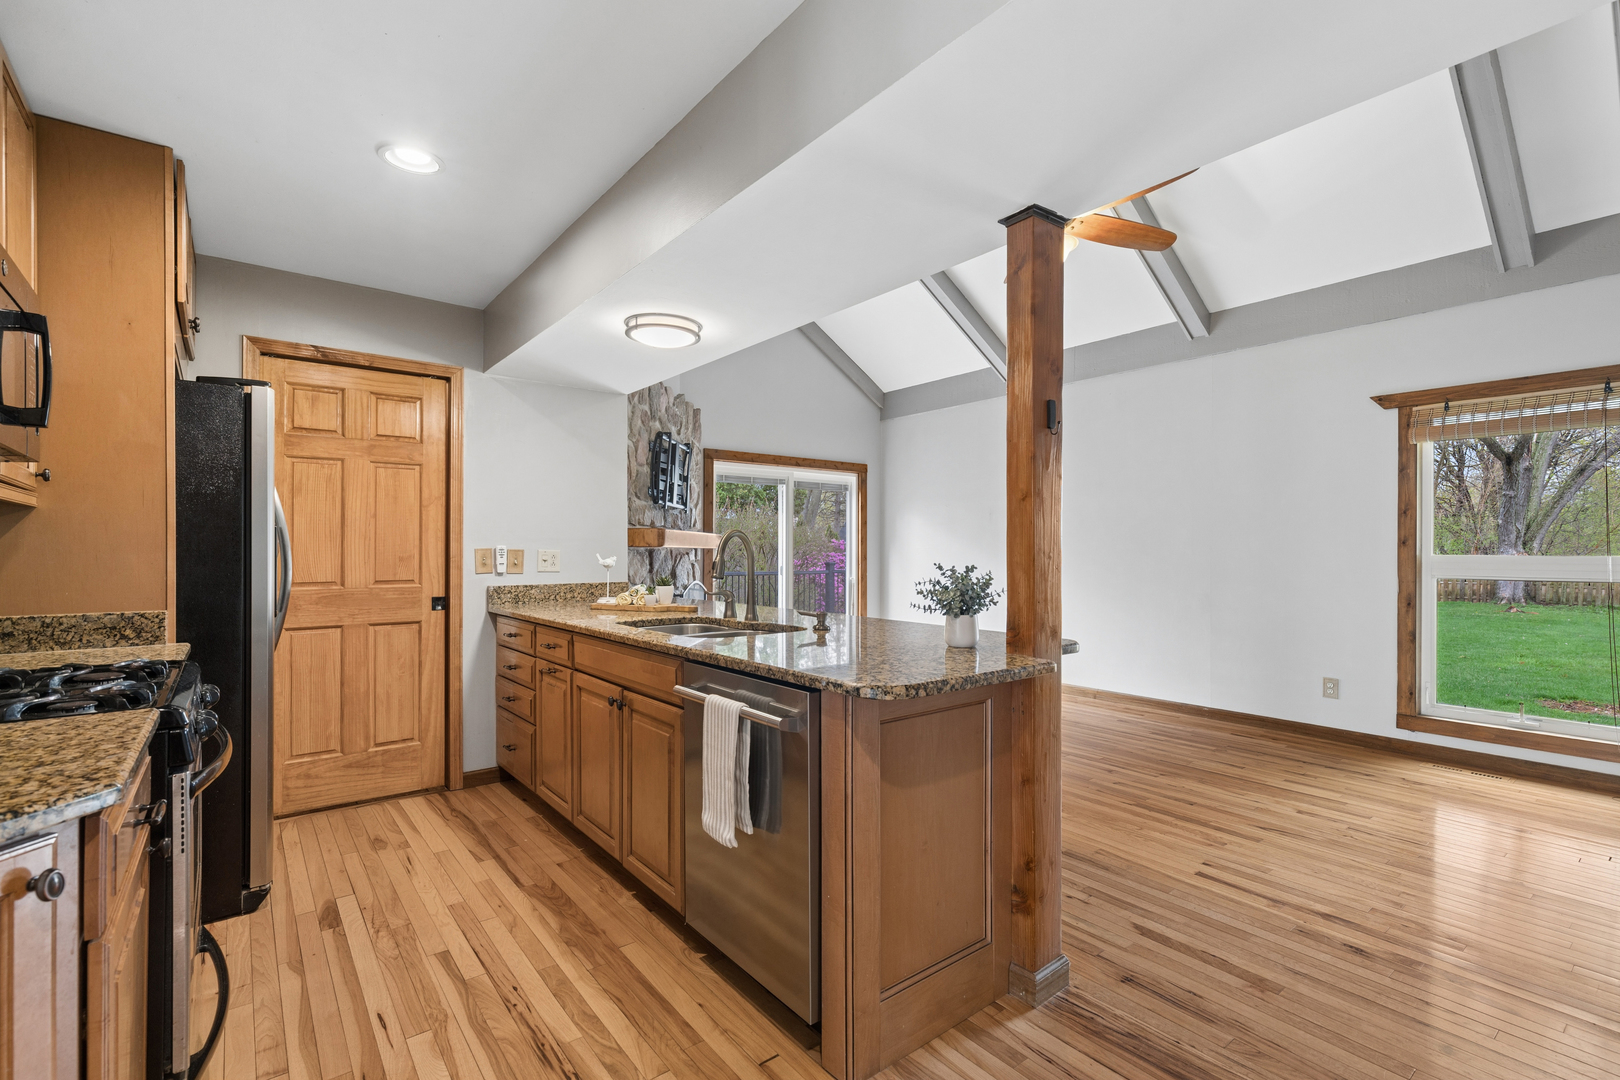
Kitchen with granite island, wood cabinetry, hardwood floors, and a vaulted ceiling.
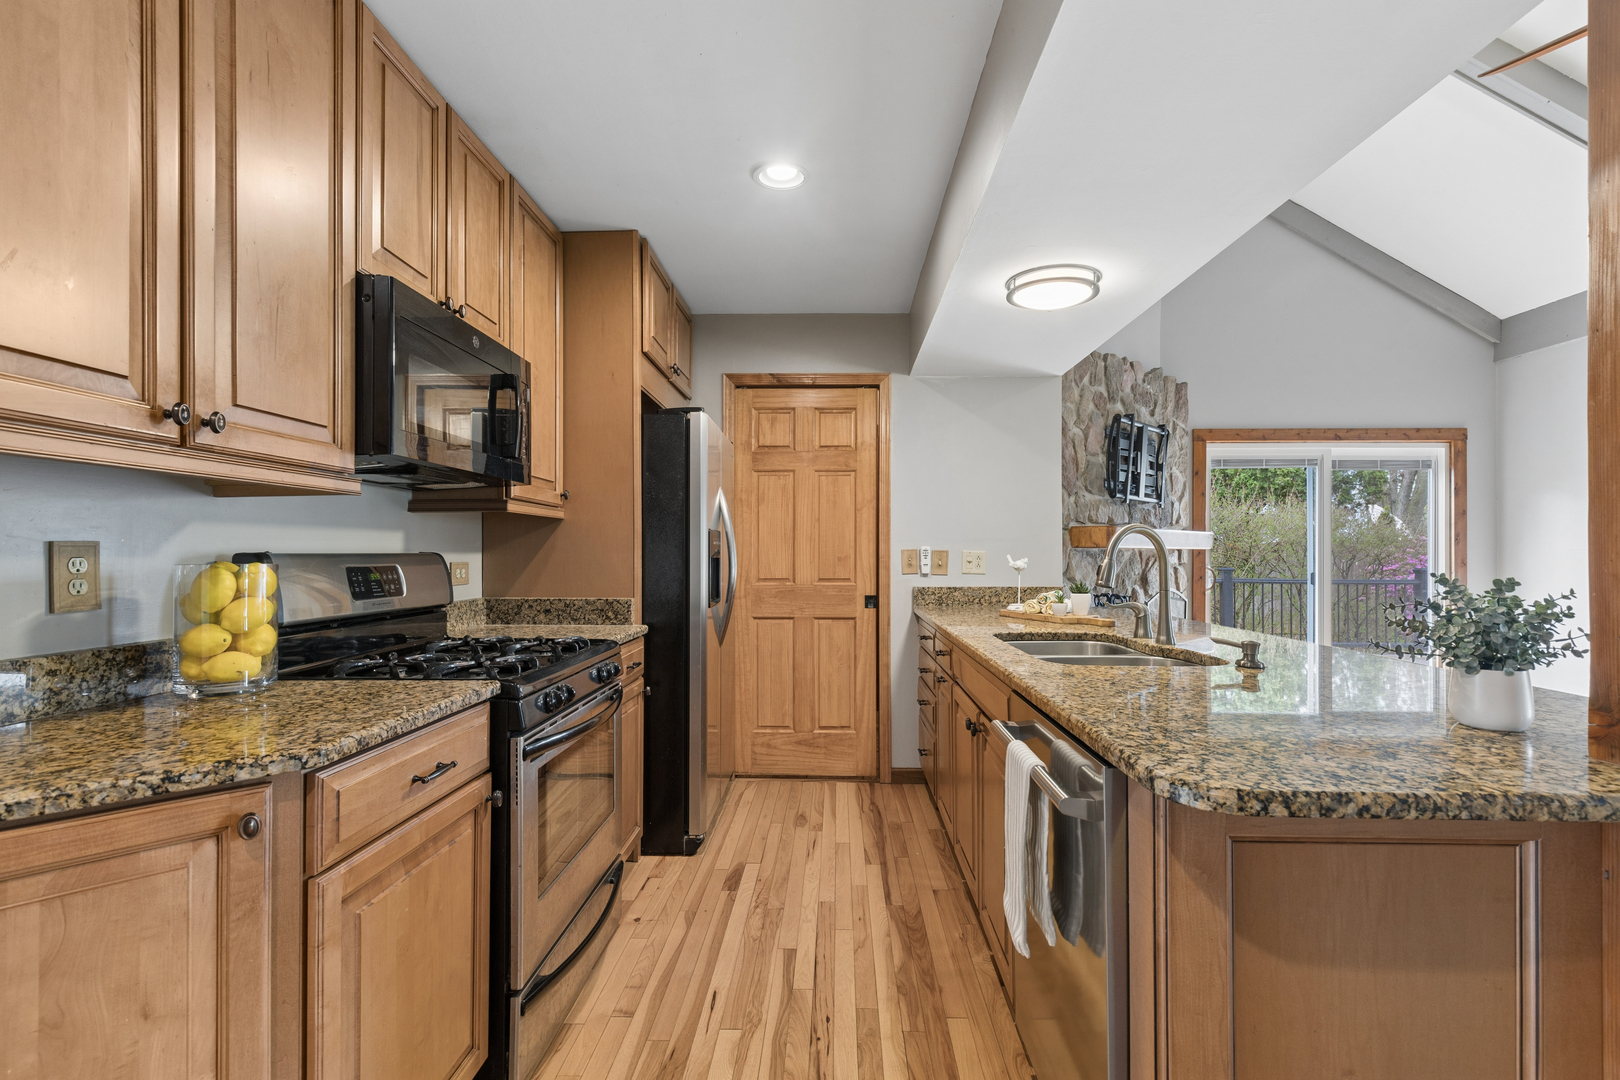
Kitchen with wood cabinets, granite island, double sink, and sliding doors to a balcony.
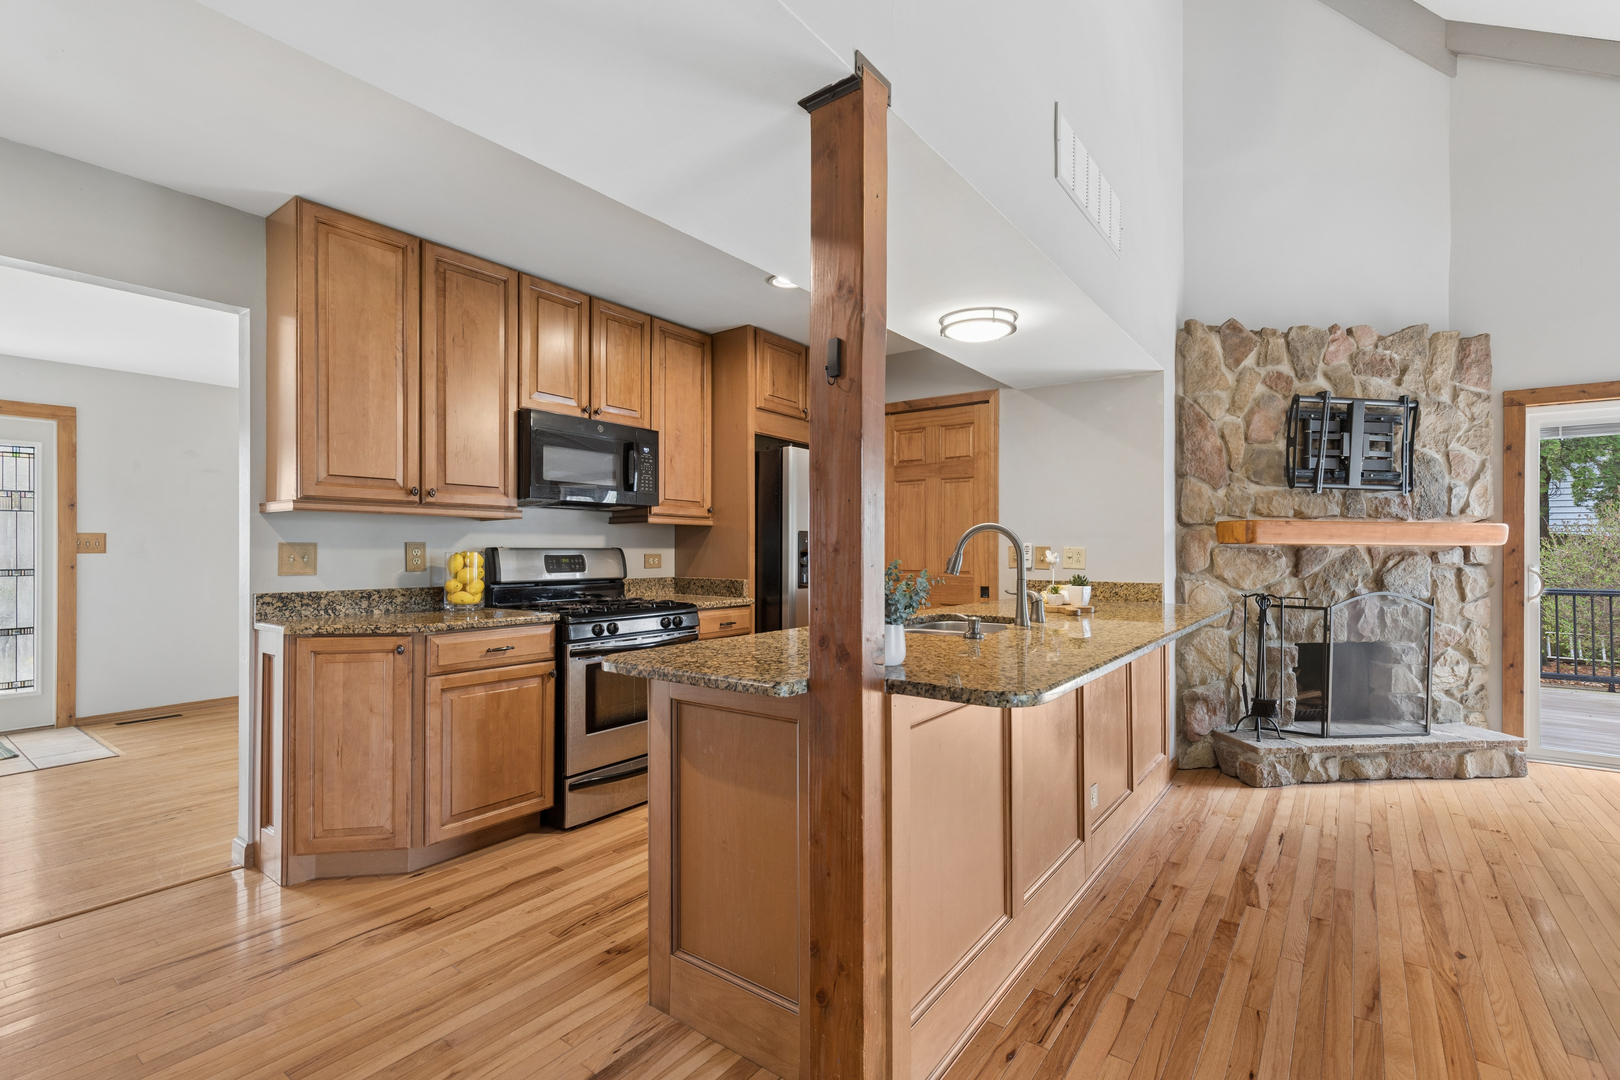
Kitchen with wood cabinets and granite island beside a stone fireplace and hardwood floors.
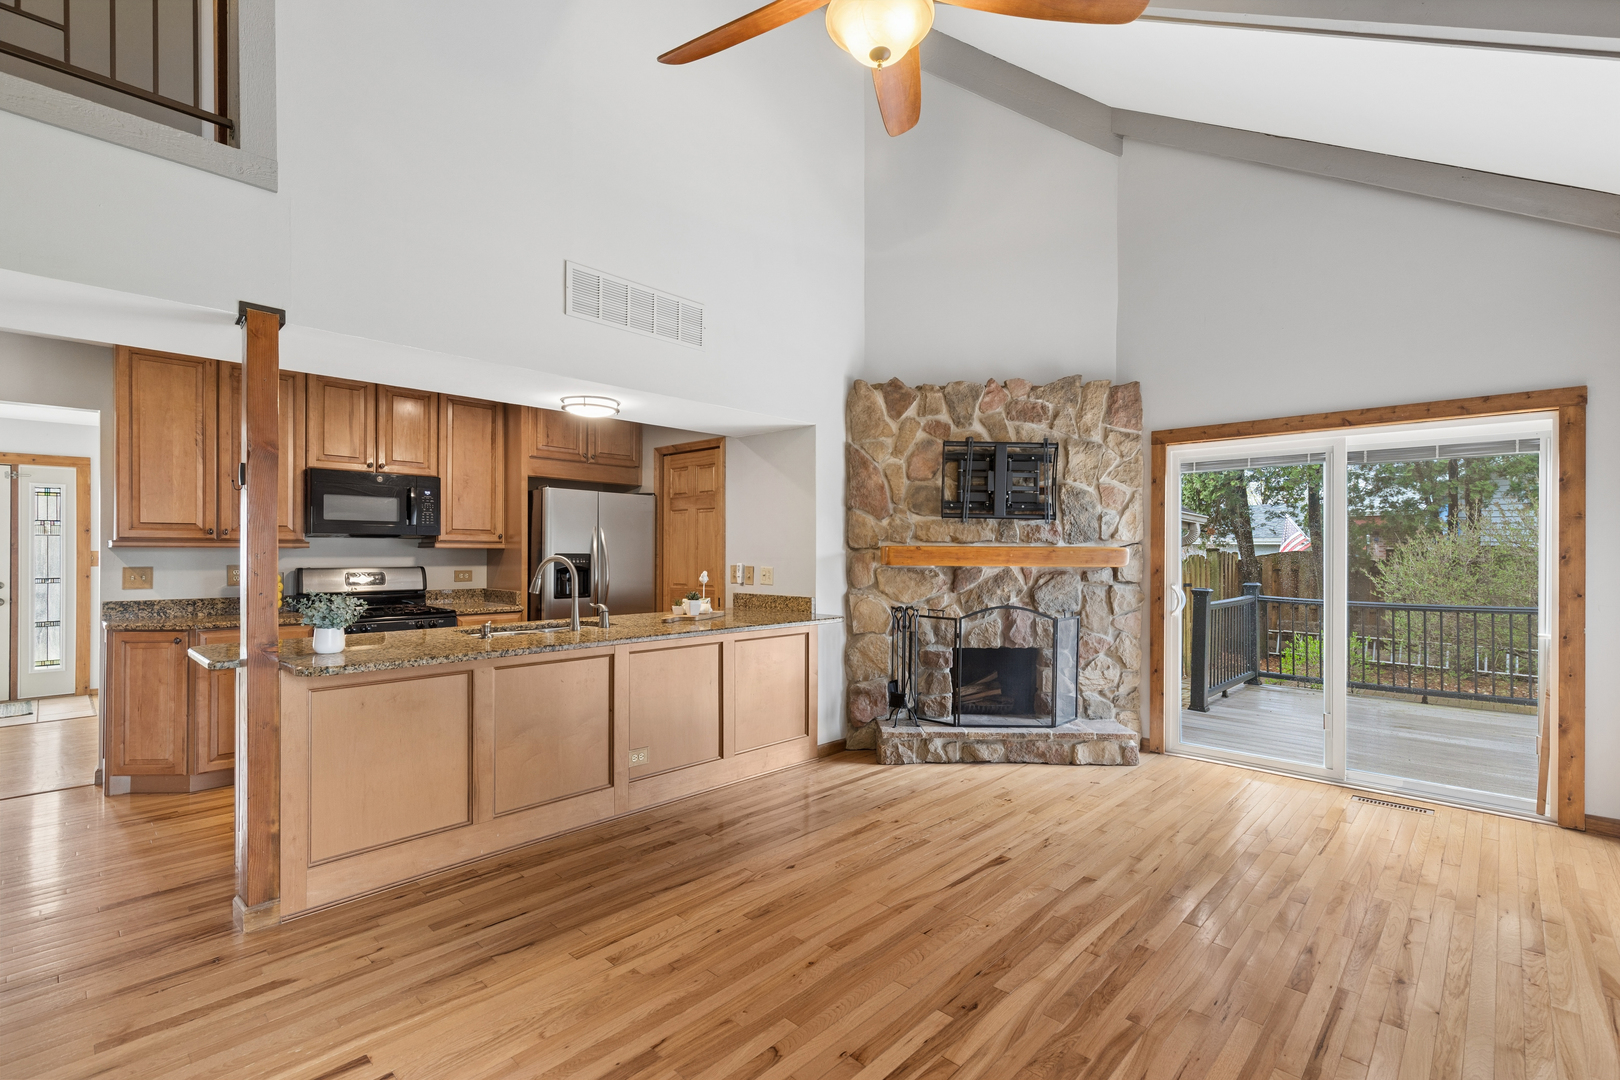
Open kitchen and living area with a stone fireplace, hardwood floors, and sliding doors to a deck.
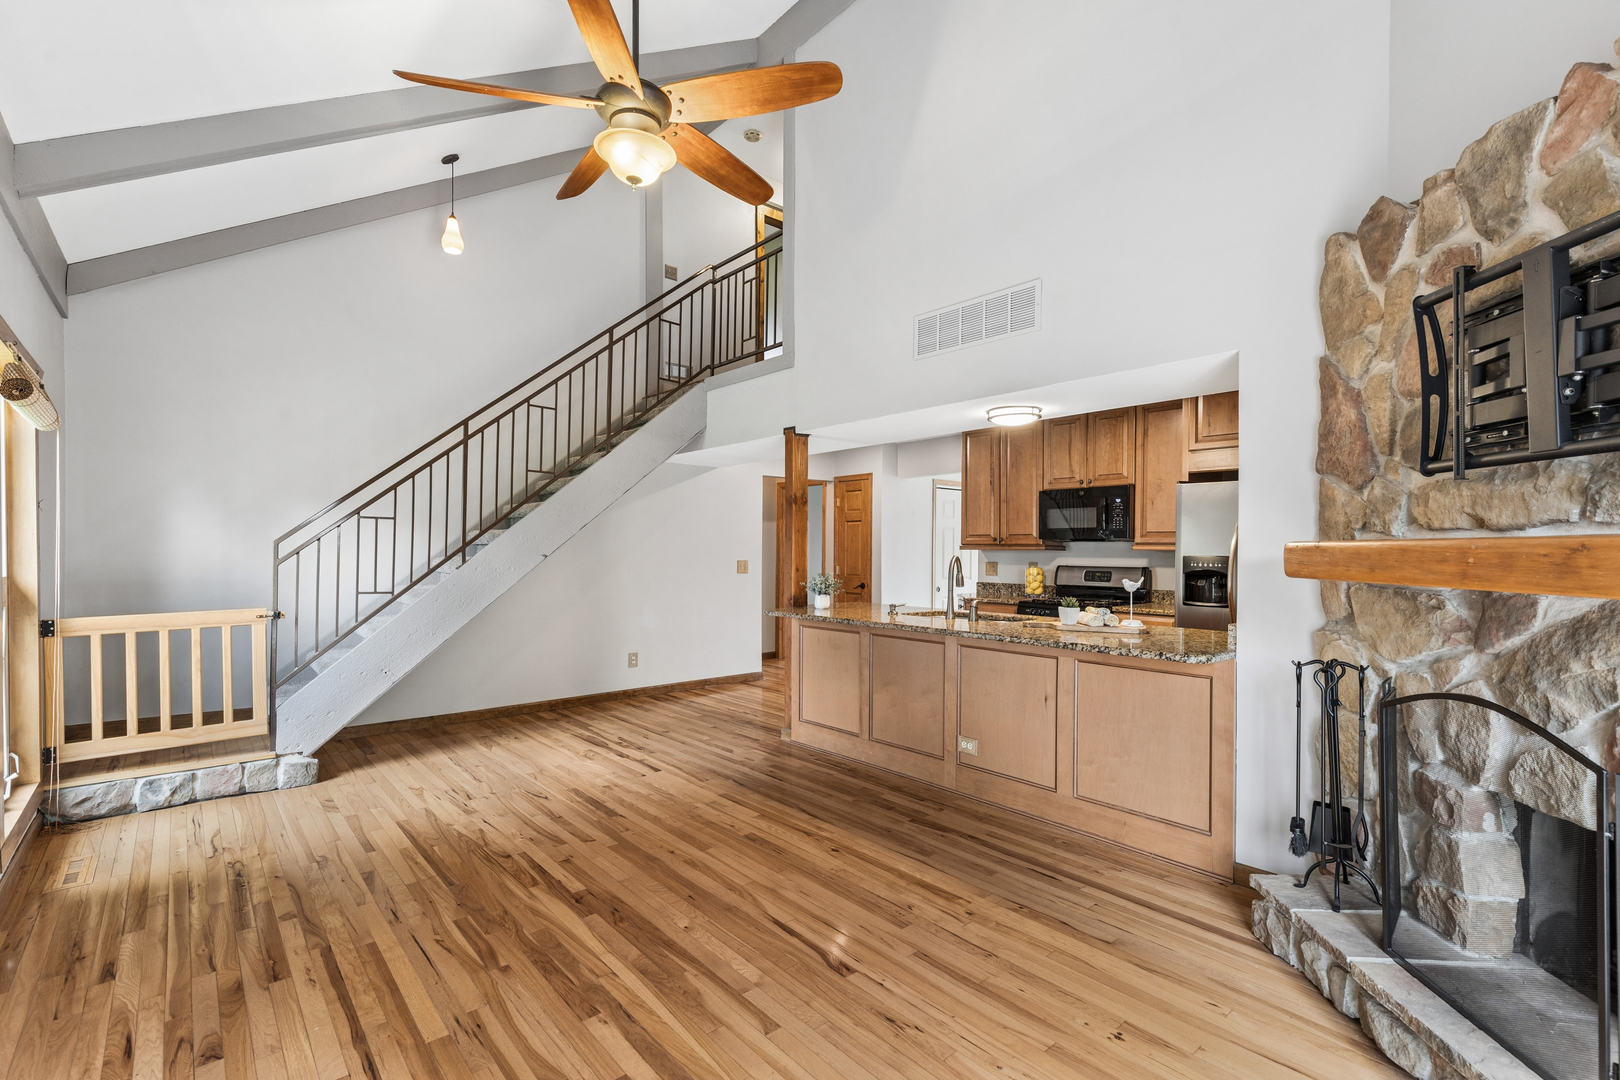
Open living room with hardwood floors, stone fireplace, staircase, and adjoining kitchen.
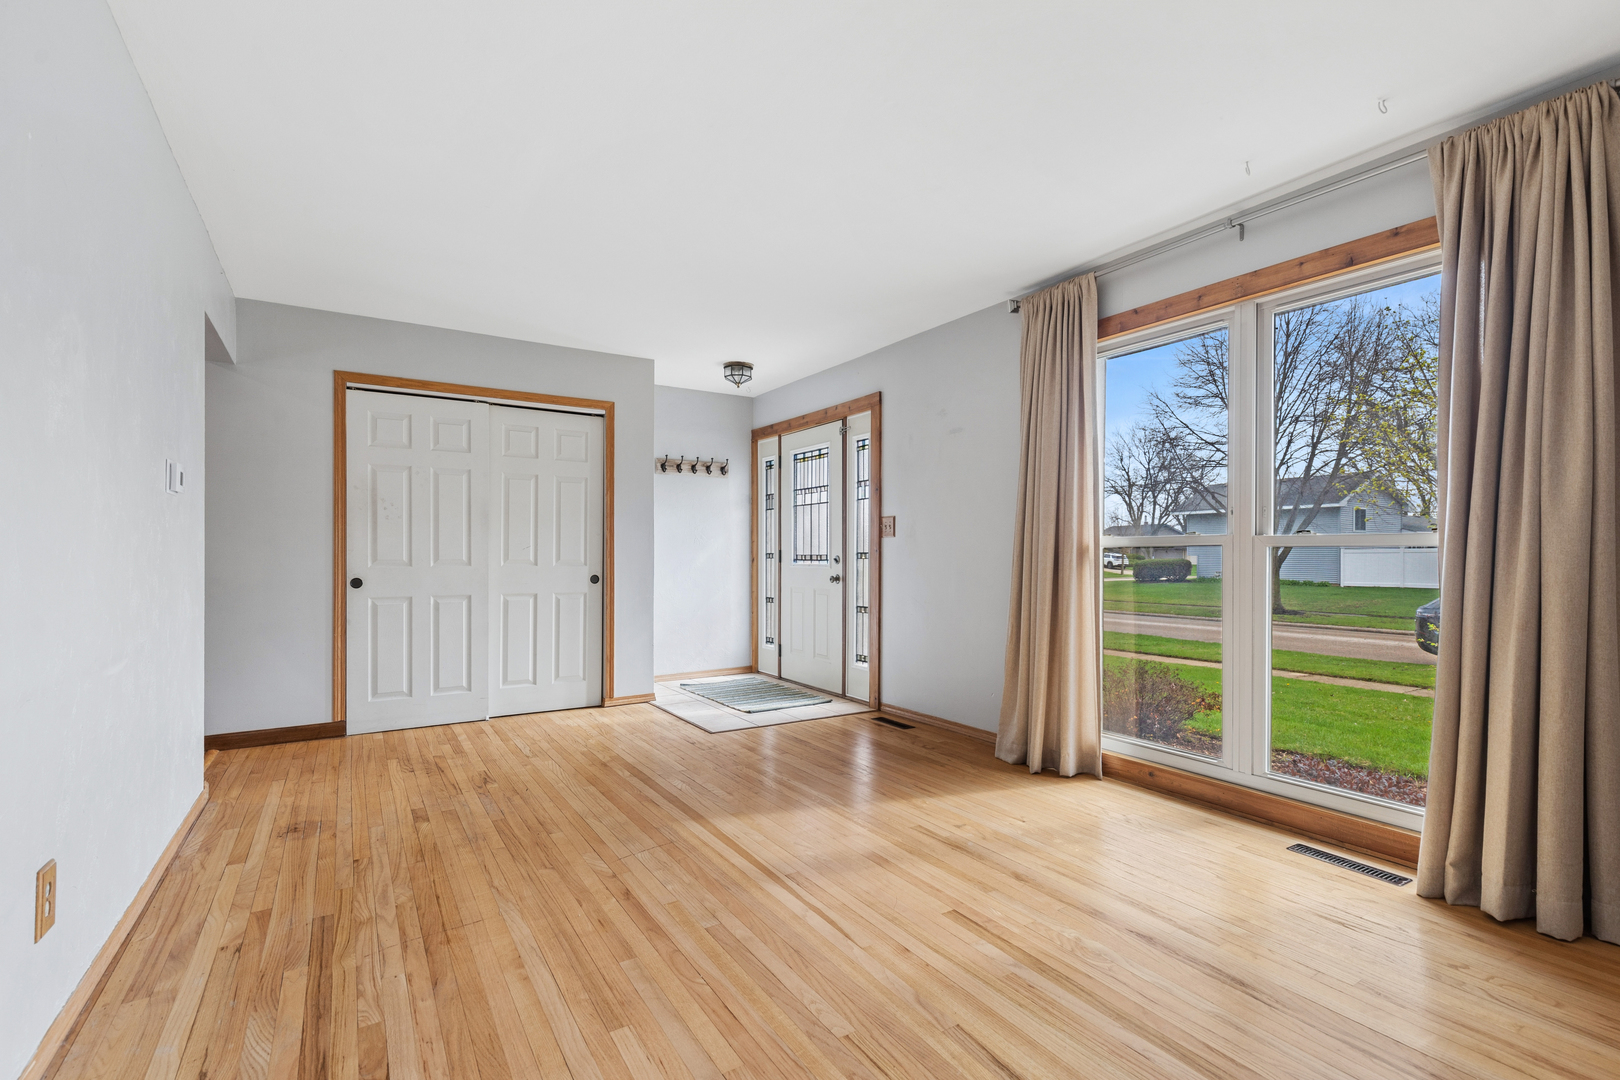
Empty living room and entry with hardwood floors, decorative glass sidelights, and a large curtained window.
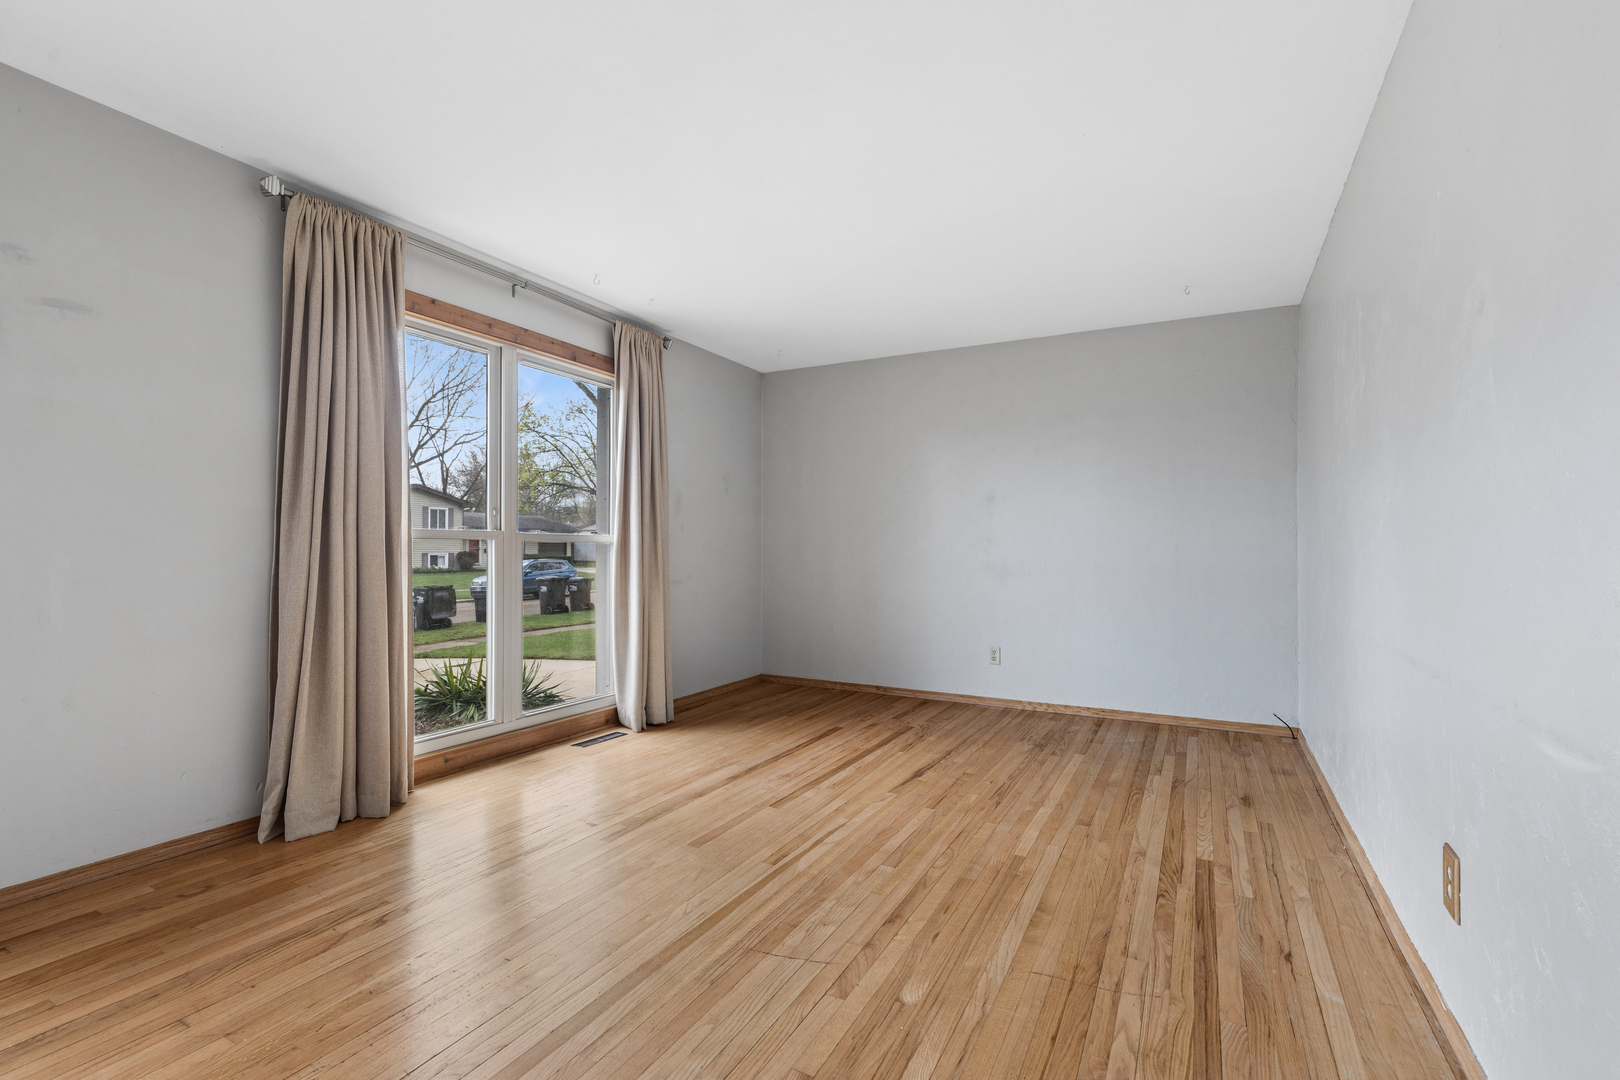
Empty room with hardwood floors and a large curtained window overlooking the street.
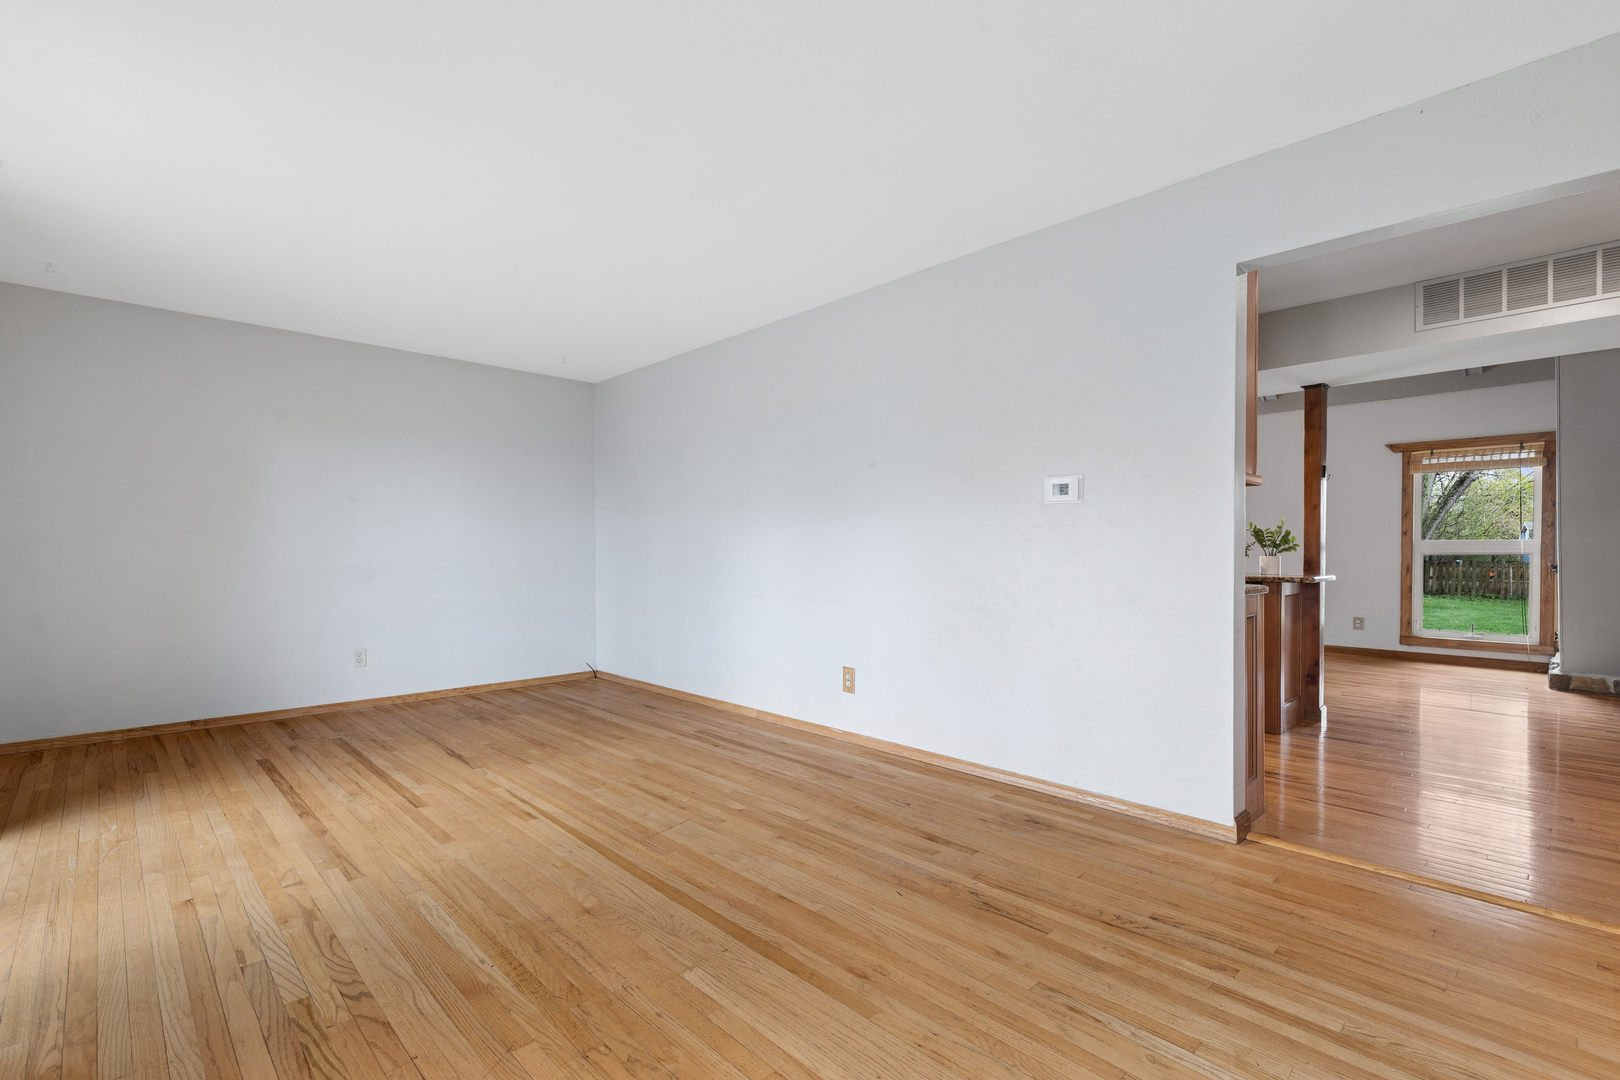
Empty living room with hardwood floors and an open doorway to a room with a wood-trimmed window.
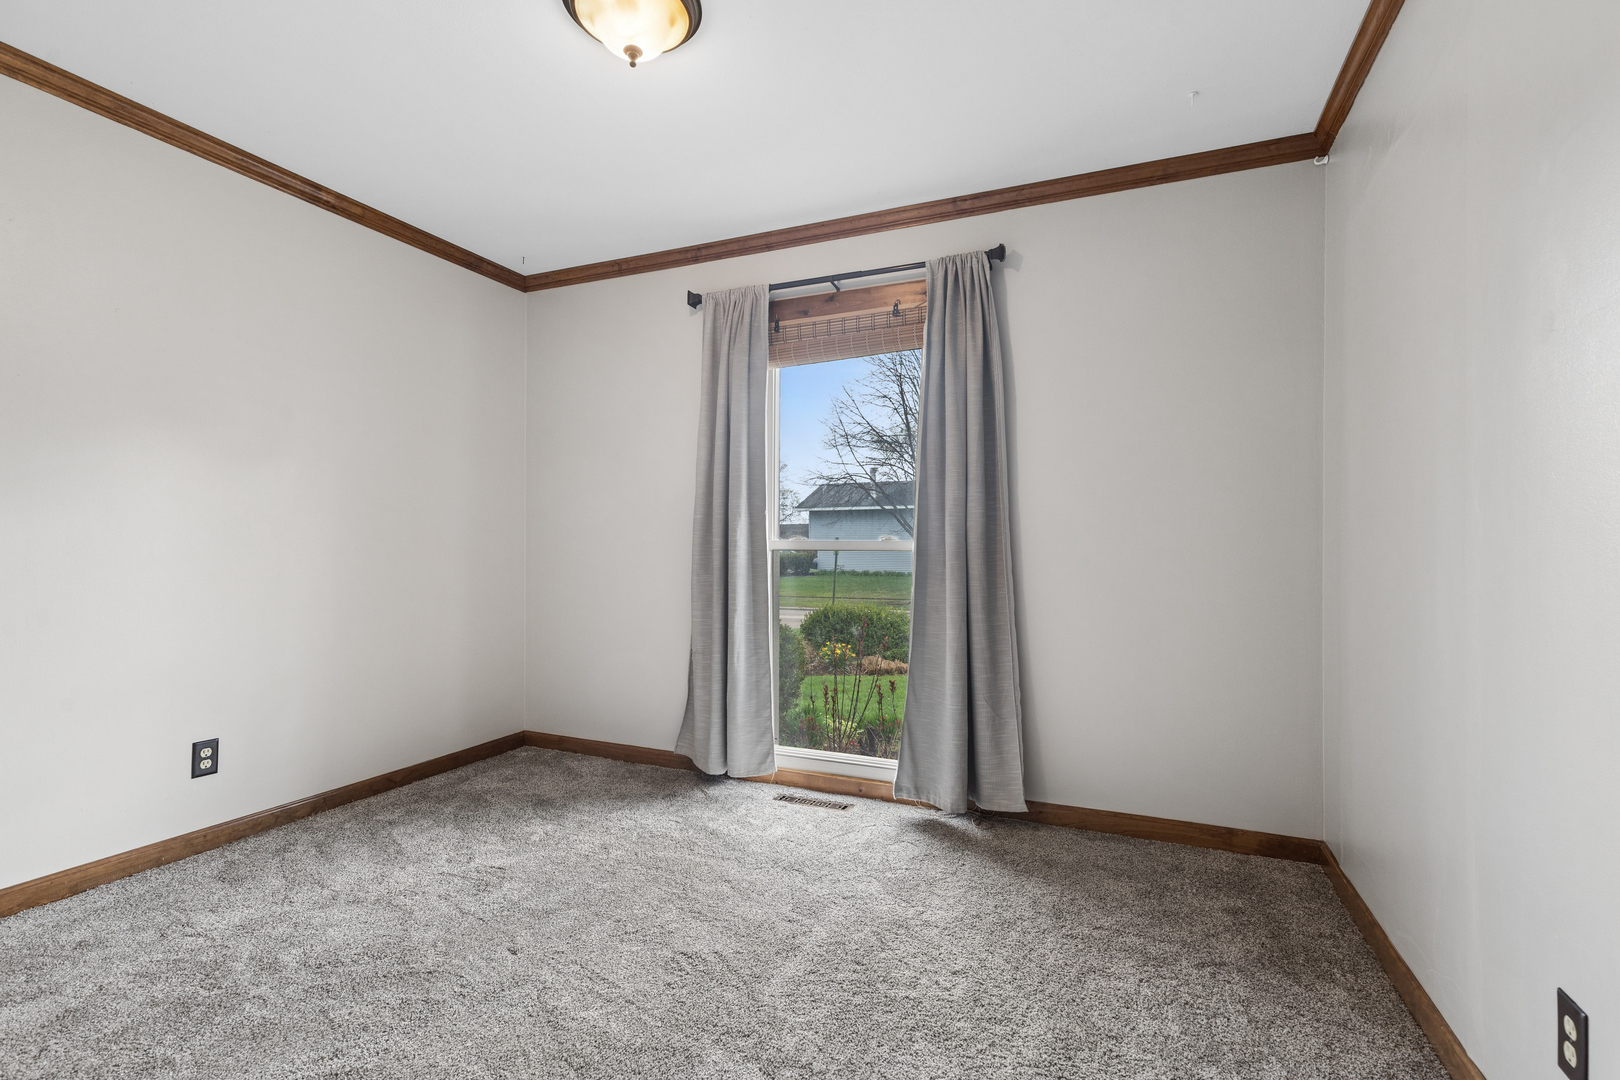
Empty carpeted bedroom with dark wood trim and a curtained window overlooking the yard.
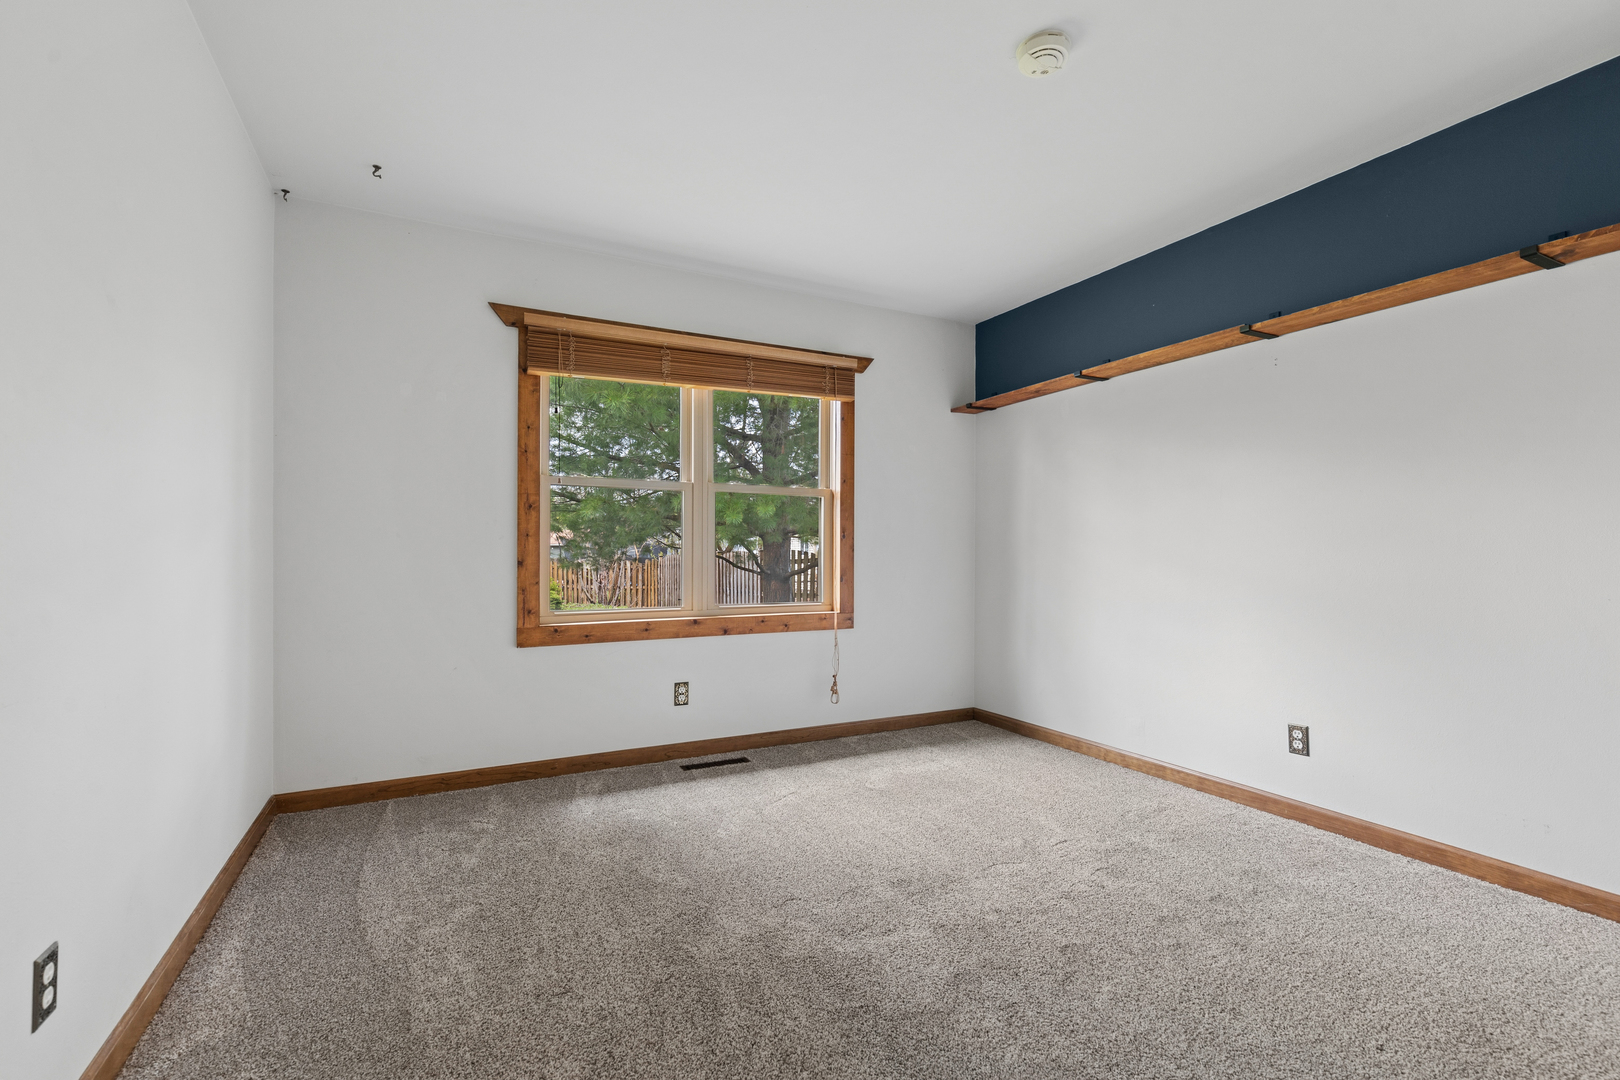
Empty carpeted room with a wood-trimmed window and long shelf along a dark blue accent wall.
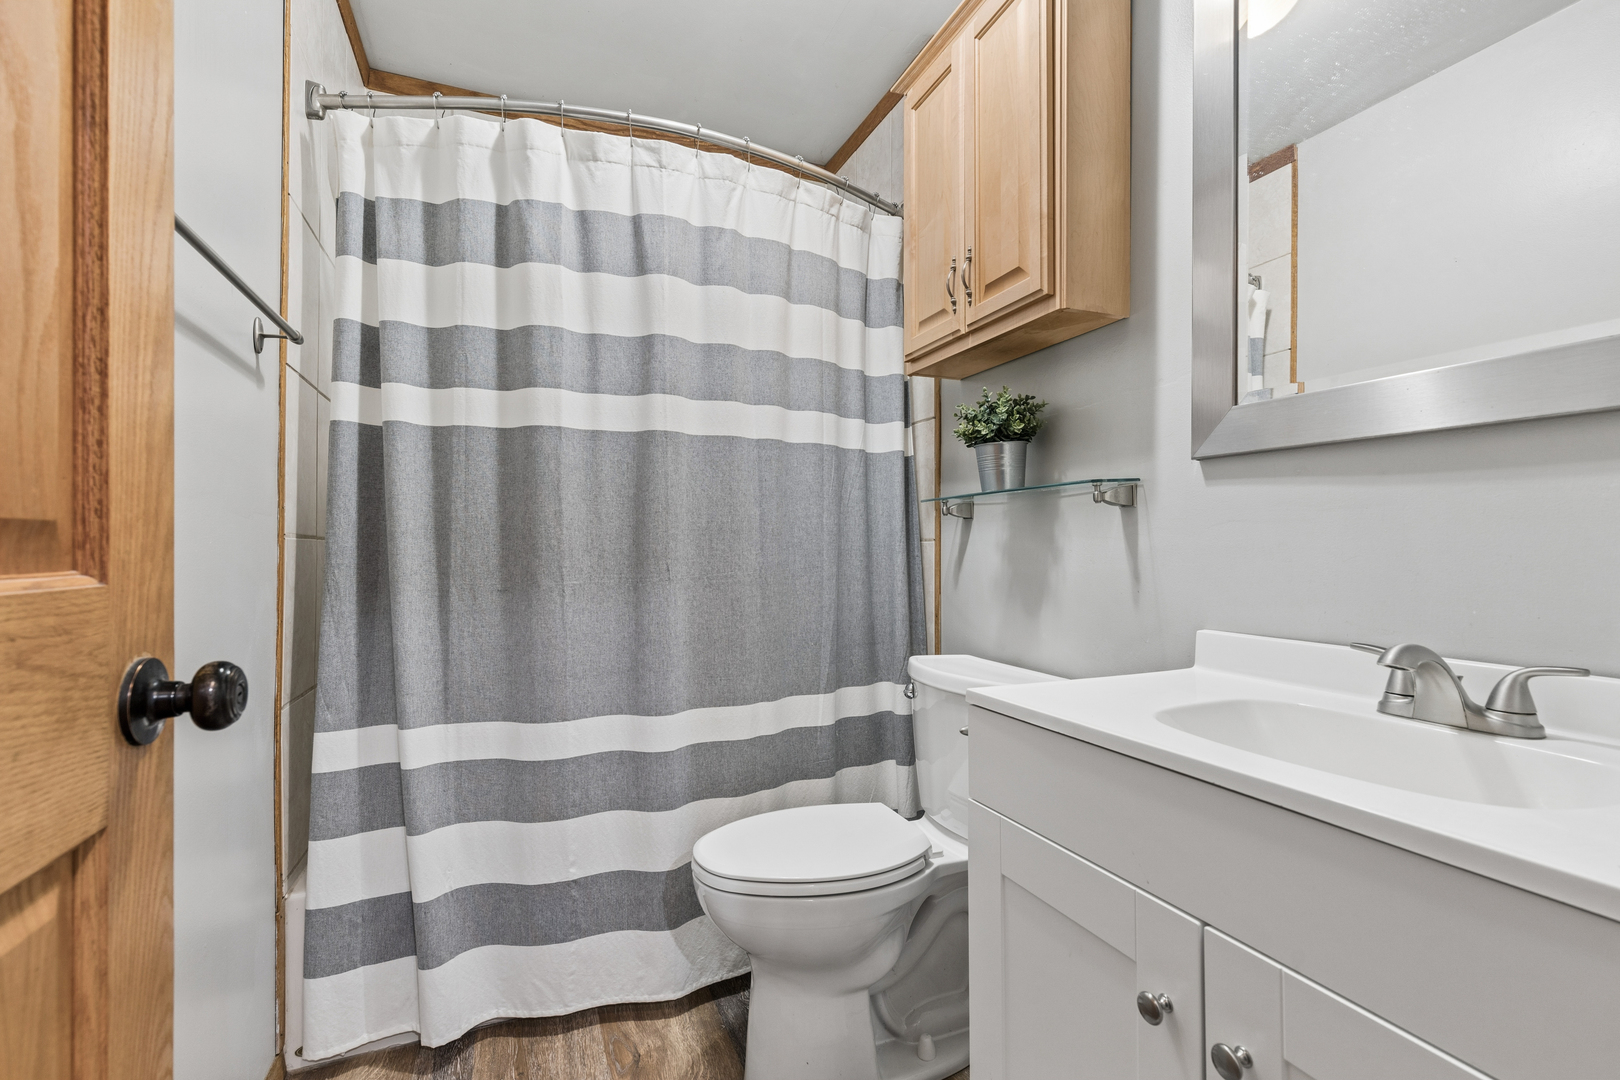
Bathroom with a white vanity, toilet, and gray-and-white striped shower curtain.
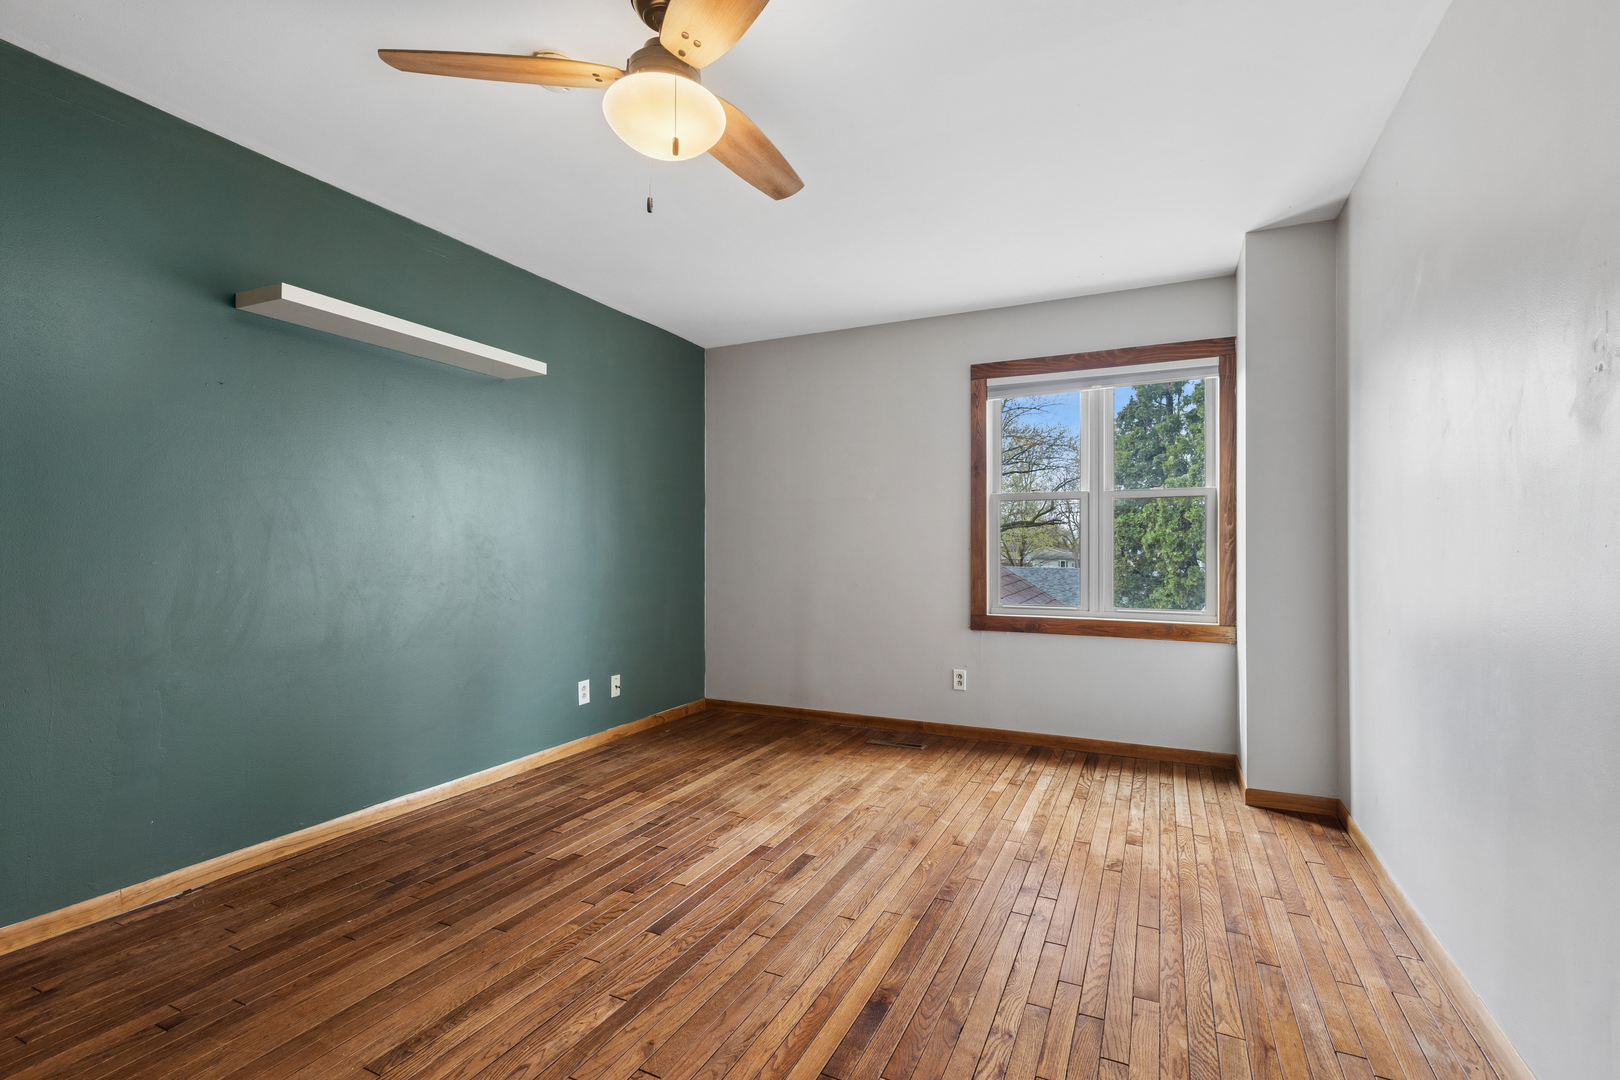
Empty bedroom with hardwood floors, a teal accent wall, and a ceiling fan.
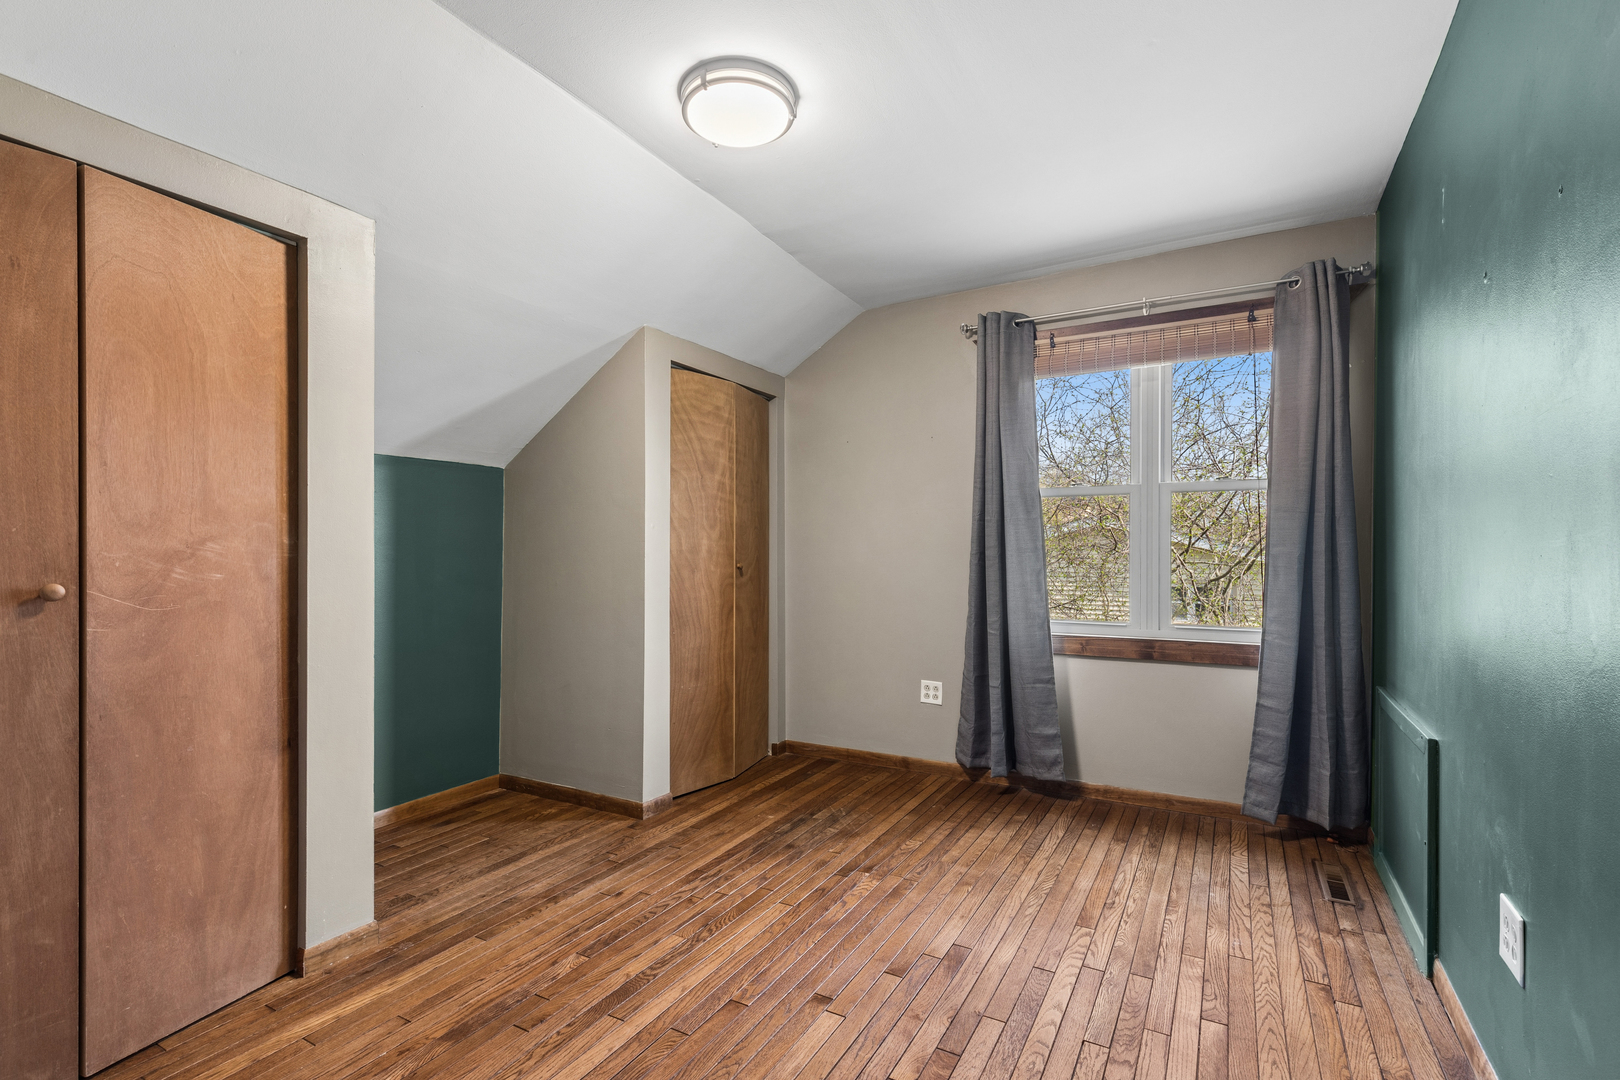
Unfurnished bedroom with hardwood floors, built-in closets, a sloped ceiling, and gray curtains framing the window.
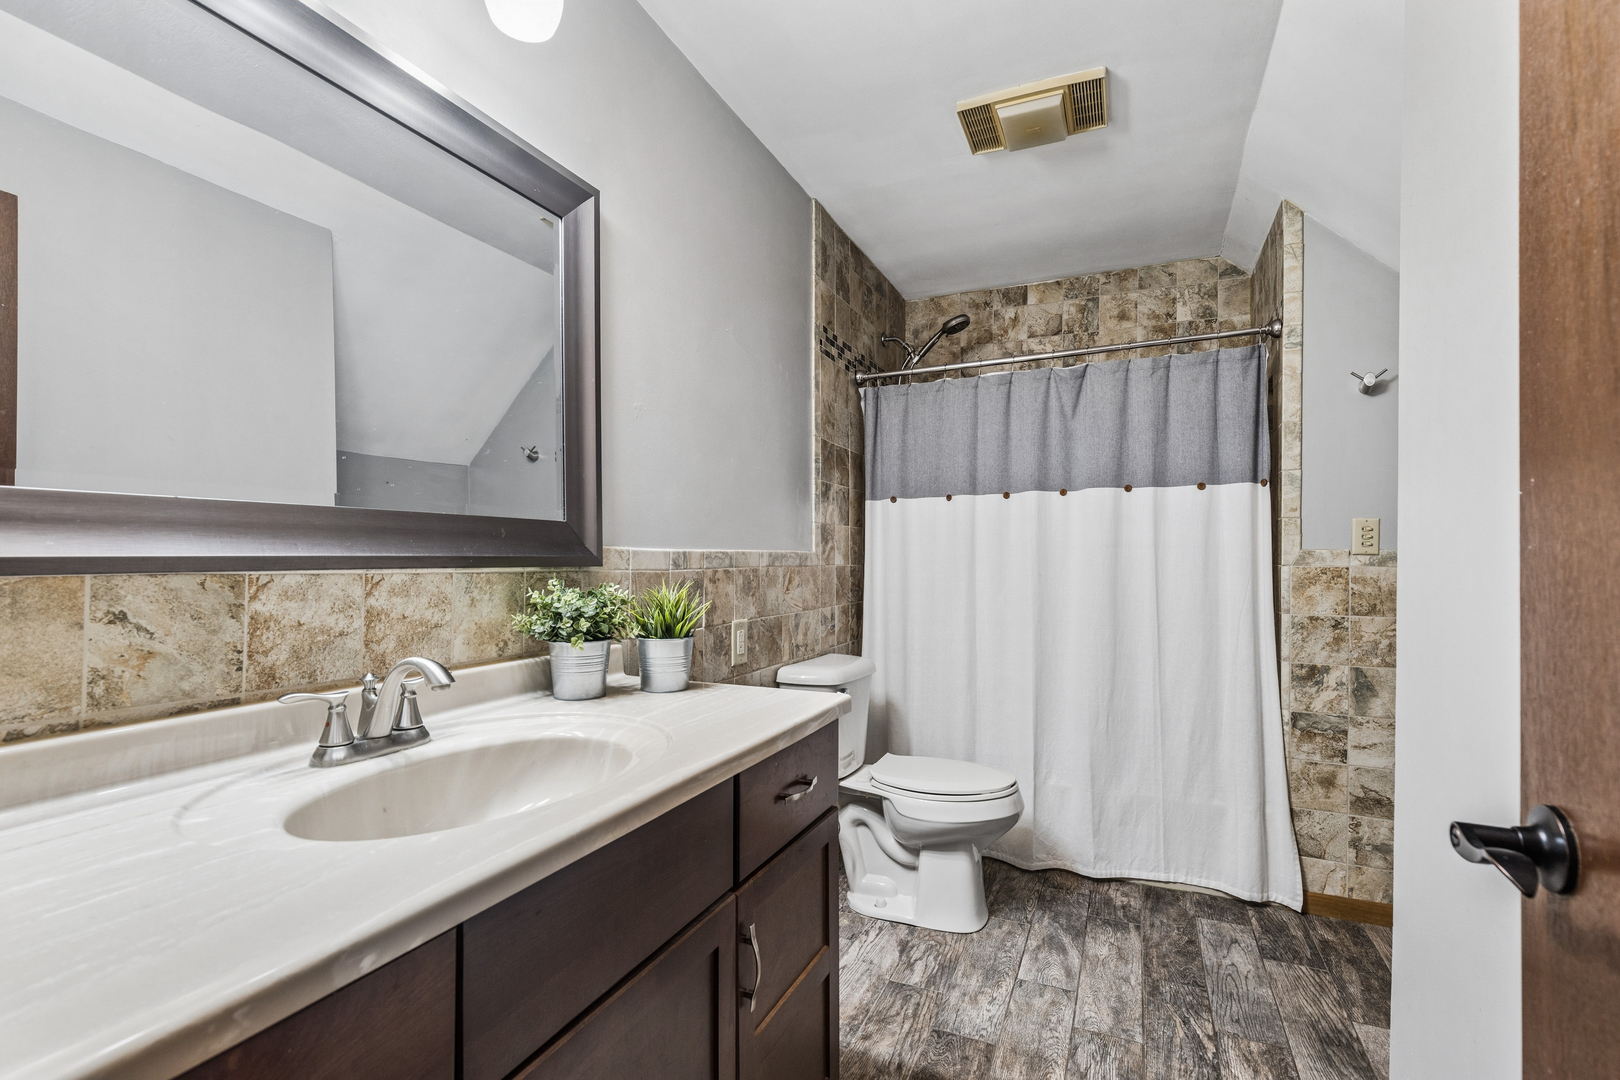
Bathroom with a dark wood vanity, large mirror, and tiled tub surround.
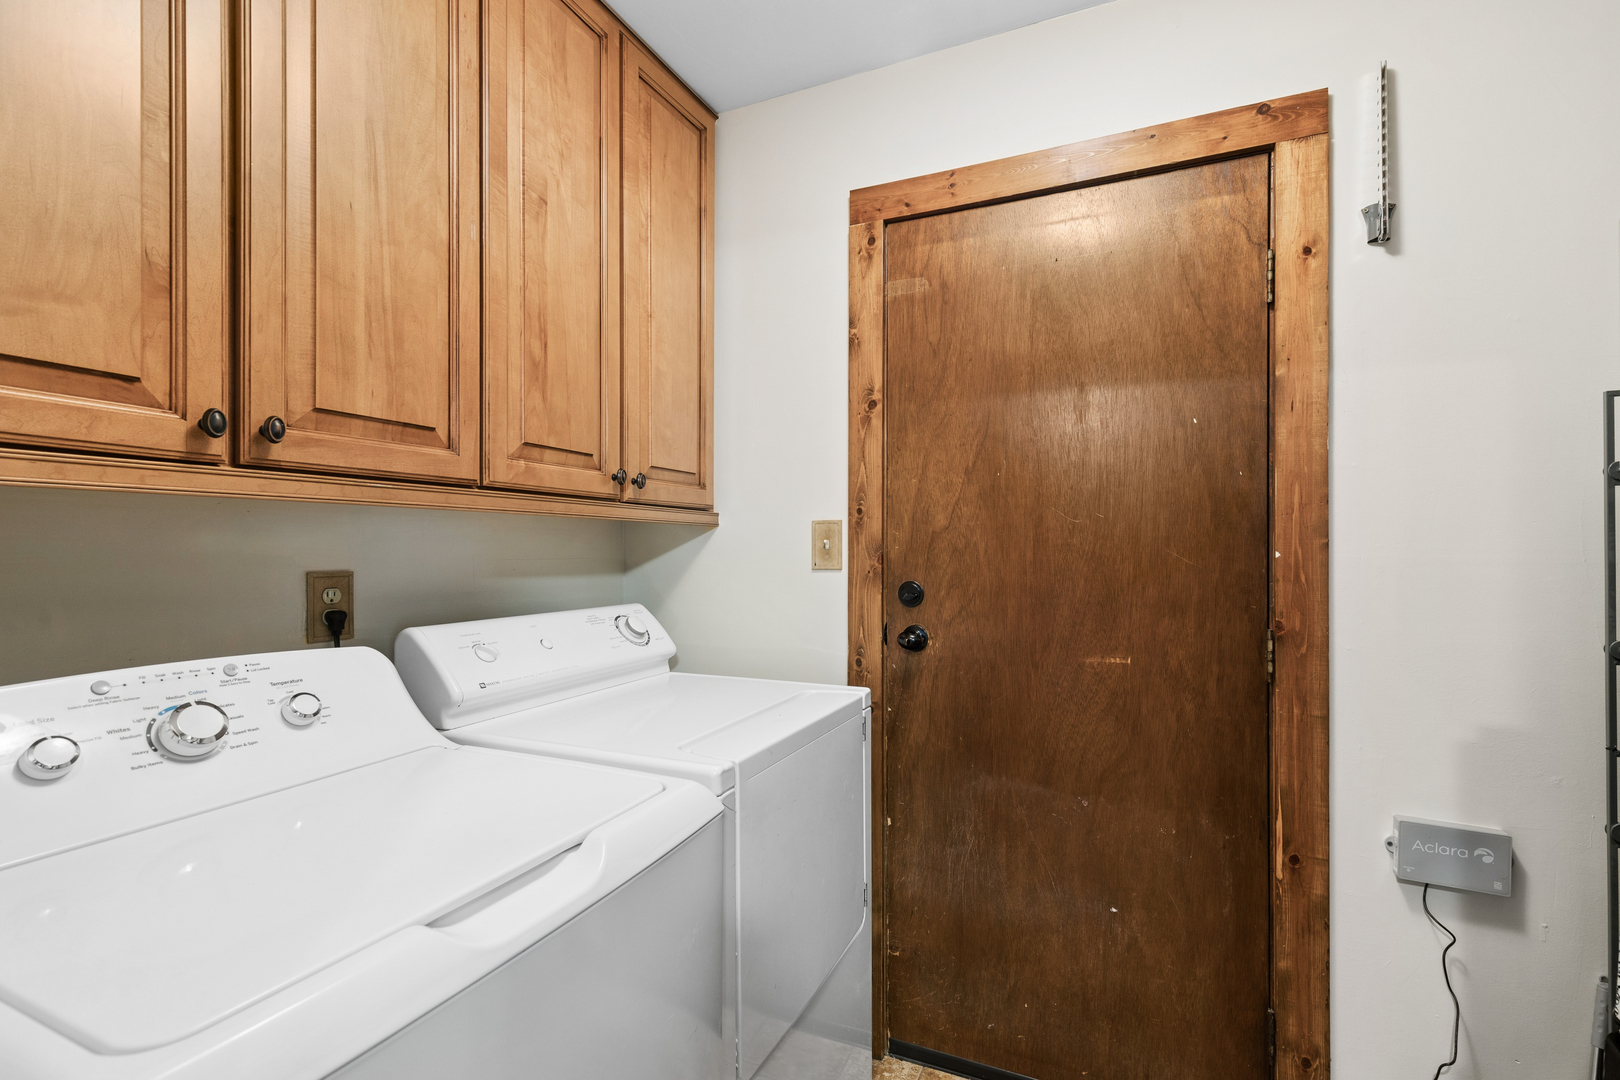
Laundry room with white washer and dryer beneath wood cabinets beside a wood-trimmed door.
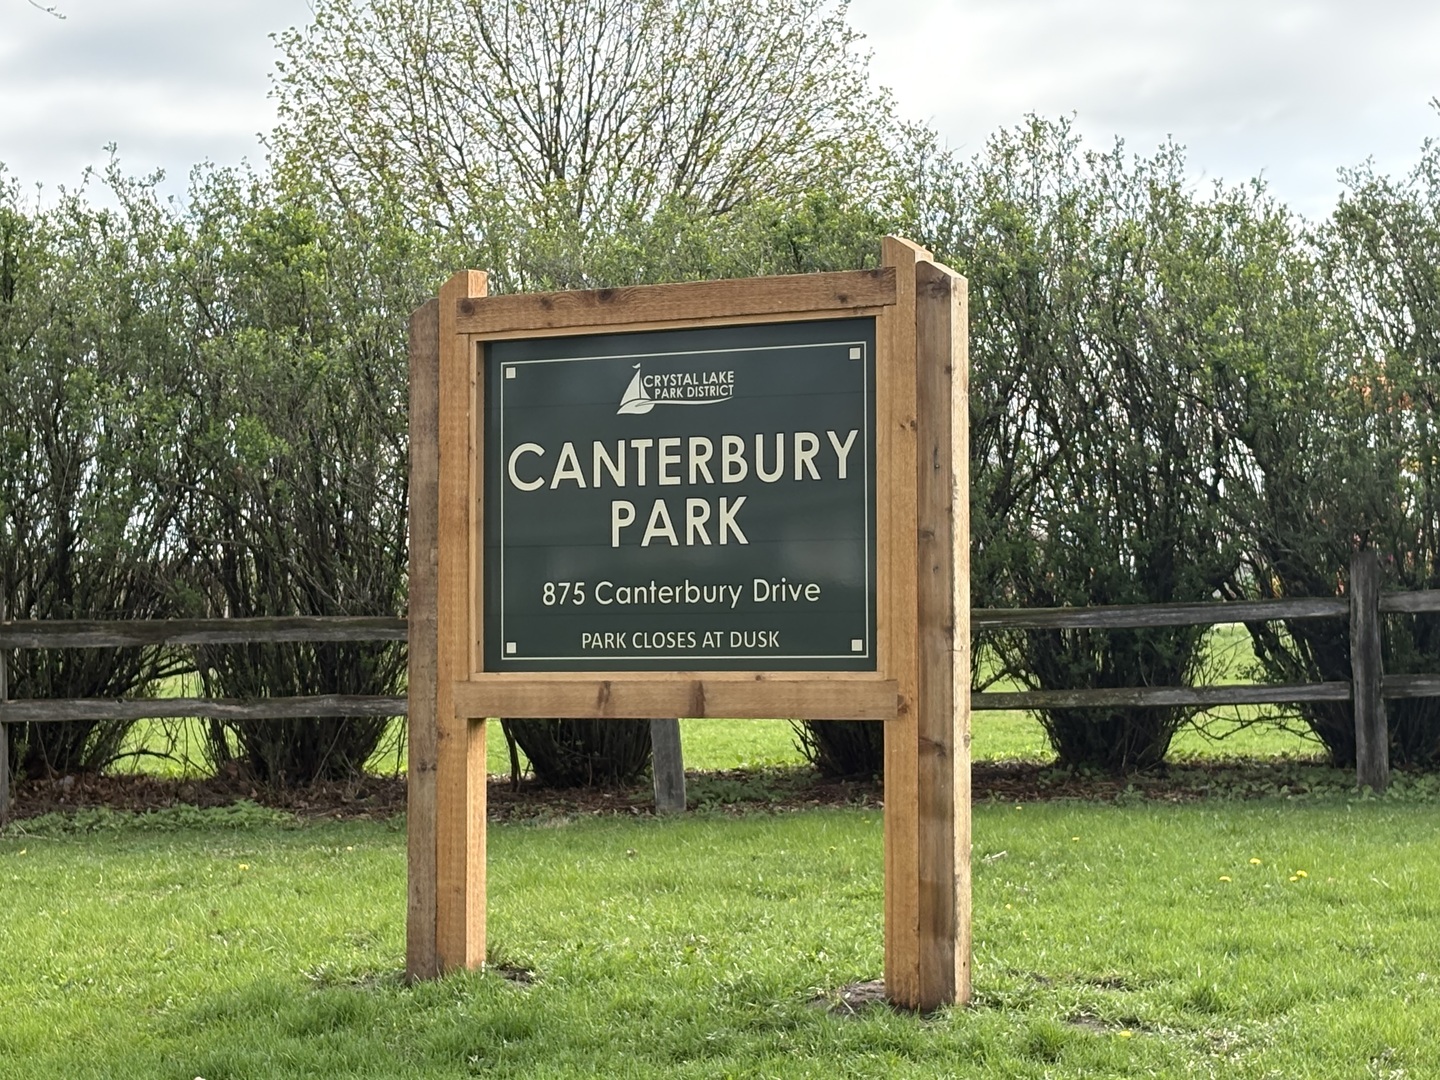
Canterbury Park sign at 875 Canterbury Drive, framed by grass and trees.
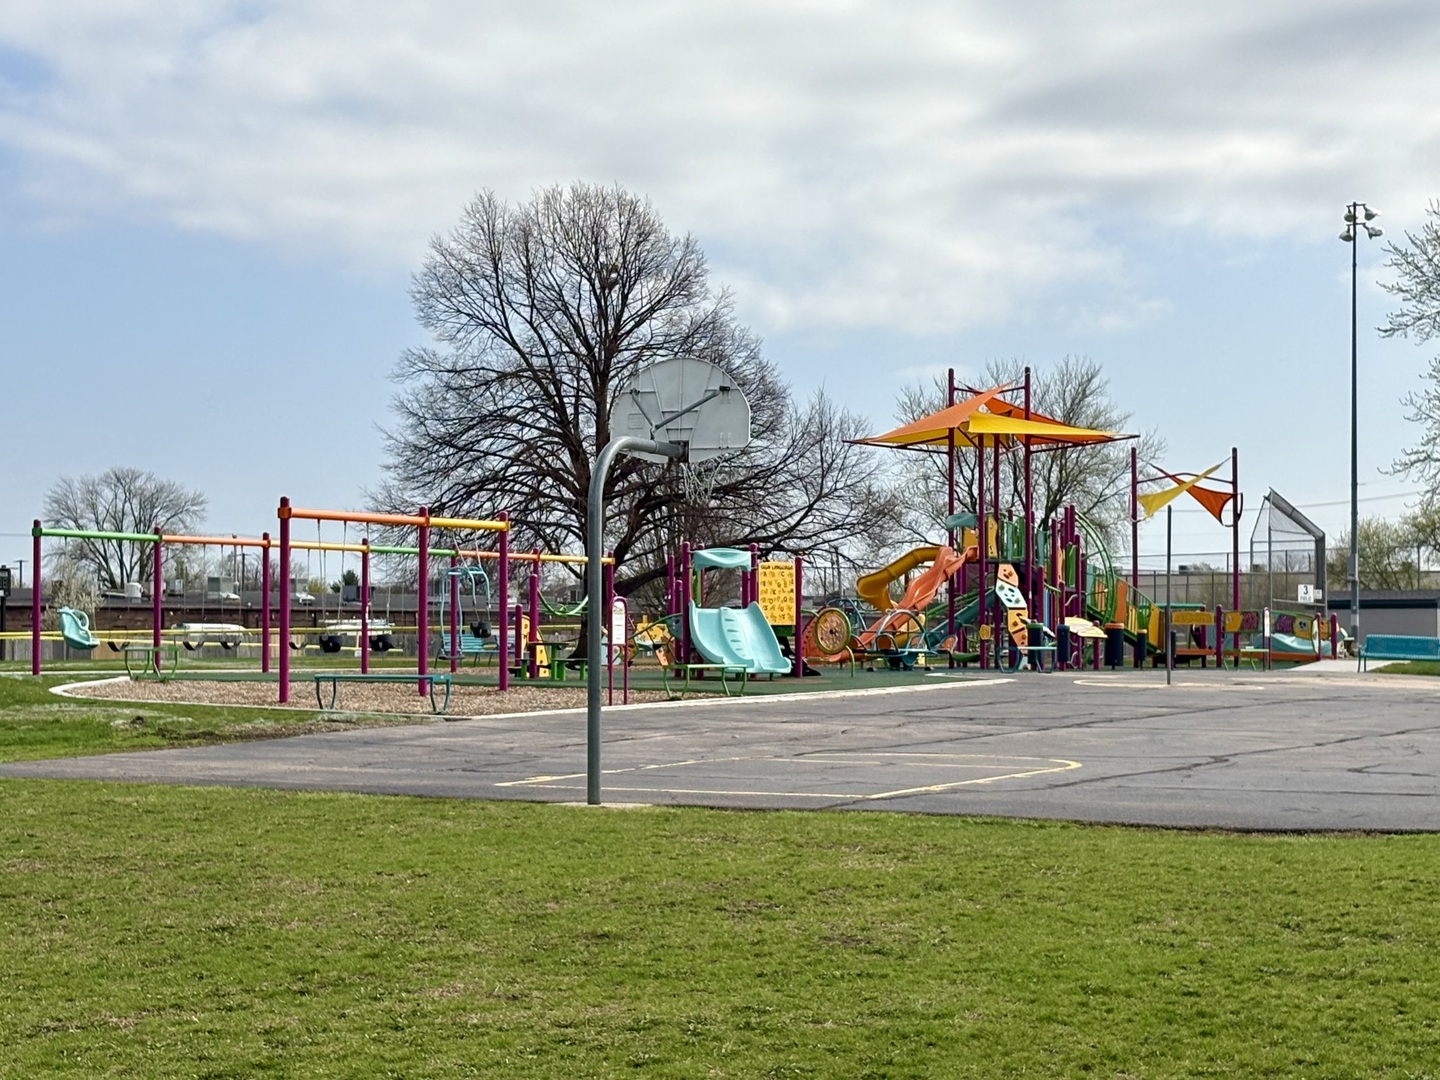
Outdoor playground with colorful slides, swings, climbing equipment, and a basketball hoop.
Canterbury Elementary School sign beside landscaped grounds and a playground.
SEE ALL PHOTOS
Brick house with a blue front door, attached garage, and broad green front lawn.
Rear of gray-sided house with raised deck, black railings, curved paver walkway, and spacious lawn.
Elevated wood deck with black railings overlooking a fenced backyard, with string lights overhead.
Home’s fenced backyard with a broad lawn, raised deck, mature trees, and detached shed.
Fenced backyard with a broad lawn, detached shed, deck, and mature trees.
Kitchen with granite island, wood cabinetry, hardwood floors, and a vaulted ceiling.
Kitchen with wood cabinets, granite island, double sink, and sliding doors to a balcony.
Kitchen with wood cabinets and granite island beside a stone fireplace and hardwood floors.
Open kitchen and living area with a stone fireplace, hardwood floors, and sliding doors to a deck.
Open living room with hardwood floors, stone fireplace, staircase, and adjoining kitchen.
Empty living room and entry with hardwood floors, decorative glass sidelights, and a large curtained window.
Empty room with hardwood floors and a large curtained window overlooking the street.
Empty living room with hardwood floors and an open doorway to a room with a wood-trimmed window.
Empty carpeted bedroom with dark wood trim and a curtained window overlooking the yard.
Empty carpeted room with a wood-trimmed window and long shelf along a dark blue accent wall.
Bathroom with a white vanity, toilet, and gray-and-white striped shower curtain.
Empty bedroom with hardwood floors, a teal accent wall, and a ceiling fan.
Unfurnished bedroom with hardwood floors, built-in closets, a sloped ceiling, and gray curtains framing the window.
Bathroom with a dark wood vanity, large mirror, and tiled tub surround.
Laundry room with white washer and dryer beneath wood cabinets beside a wood-trimmed door.
Canterbury Park sign at 875 Canterbury Drive, framed by grass and trees.
Outdoor playground with colorful slides, swings, climbing equipment, and a basketball hoop.
Canterbury Elementary School sign beside landscaped grounds and a playground.
Bought with Andrew Stack with Greystone Realty and Listed by Mandy Montford with Baird & Warner 815-245-8195
Sold

938 Canterbury Drive

938 Canterbury Drive, Crystal Lake, IL 60014

$357,000
** BEST AND HIGHEST OFFERS DUE SUNDAY AT NOON** Move-in ready and packed with value, this well-maintained 4-bedroom, 2-bath home offers space, updates, and a prime location near Canterbury Elementary, the recently updated Canterbury Park, and all the shopping conveniences. The updated kitchen features stainless steel appliances, granite countertops, and a large island with seating for 4-5. Real hardwood flooring runs through most of the home, with newer carpet in the other areas, and both bathrooms have been tastefully updated. The cozy family room includes a vaulted ceiling with wood beams and wood-burning fireplace. The primary bedroom offers a large walk-in closet, and there is plenty of additional storage in the walk-in attic space. Set on a .29-acre fenced lot, the outdoor space includes a Trex deck, paver brick walkway, mature trees, and a high quality 9'x10' shed which matches the house! Pella windows are installed throughout, as well as pretty window treatments, and a newer sliding door featuring integrated blinds. This is an extremely solid, well-cared-for home offering a strong combination of updates, great floor plan, and nice location-an outstanding value at this price!!

4
beds

2
baths

1,683 Sq.Ft. LIVING AREA

0.29 Acres lot

Mandy Montford

Mandy Montford

Features & Amenities

Interior

  • total bedrooms4
  • Total bathrooms2
  • full bathrooms2
  • Laundry room Main Level
  • Flooring Hardwood
  • Fireplace Wood Burning
  • APPLIANCES Range, Microwave, Dishwasher, Refrigerator, Washer, Dryer
  • other interior Features Cathedral Ceiling(s), 1st Floor Bedroom, 1st Floor Full Bath

Area & Lot

  • Status Sold
  • Date Sold June 5, 2026
  • Living Area1,683 Sq.Ft.
  • Lot Area0.29 Acres
  • MLS® ID12619612
  • TypeResidential
  • YEAR BUILT1972
  • NeighborhoodCrystal Lake
  • School District155

Exterior

  • Garage Space1.0
  • water SourcePublic
  • roofAsphalt
  • lot featuresLandscaped
  • parkingConcrete, Garage Door Opener, Yes, Attached, Garage
  • HEAT TYPENatural Gas, Forced Air
  • AIR CONDITIONINGCentral Air
  • sewerPublic Sewer

Financial

  • Sales Price$357,000
  • Real Estate Tax $7,466/yr
Brick house with a blue front door, attached garage, and broad green front lawn.
Rear of gray-sided house with raised deck, black railings, curved paver walkway, and spacious lawn.

Move-in ready and packed with value. This is an extremely solid, well-cared-for home.

– Mandy Montford
Elevated wood deck with black railings overlooking a fenced backyard, with string lights overhead.

Crystal Lake

Explore

Work With Mandy

“Pressure is a privilege.” — Billie Jean King This quote captures how I view my role in real estate. Every showing, negotiation, and strategy session isn’t just part of the job—it’s a responsibility I truly value. When a client trusts me with one of the biggest financial and emotional decisions of their life, I don’t take that lightly. It’s an honor—and with that honor comes pressure that sharpens focus, fuels preparation, and demands excellence. Behind the scenes, I’m constantly working to give my clients an edge—analyzing the market, anticipating challenges, crafting the most competitive offers, and advocating fiercely on their behalf. My clients deserve this level of attention and care. -Mandy

Follow Me on Instagram