Mandy Montford
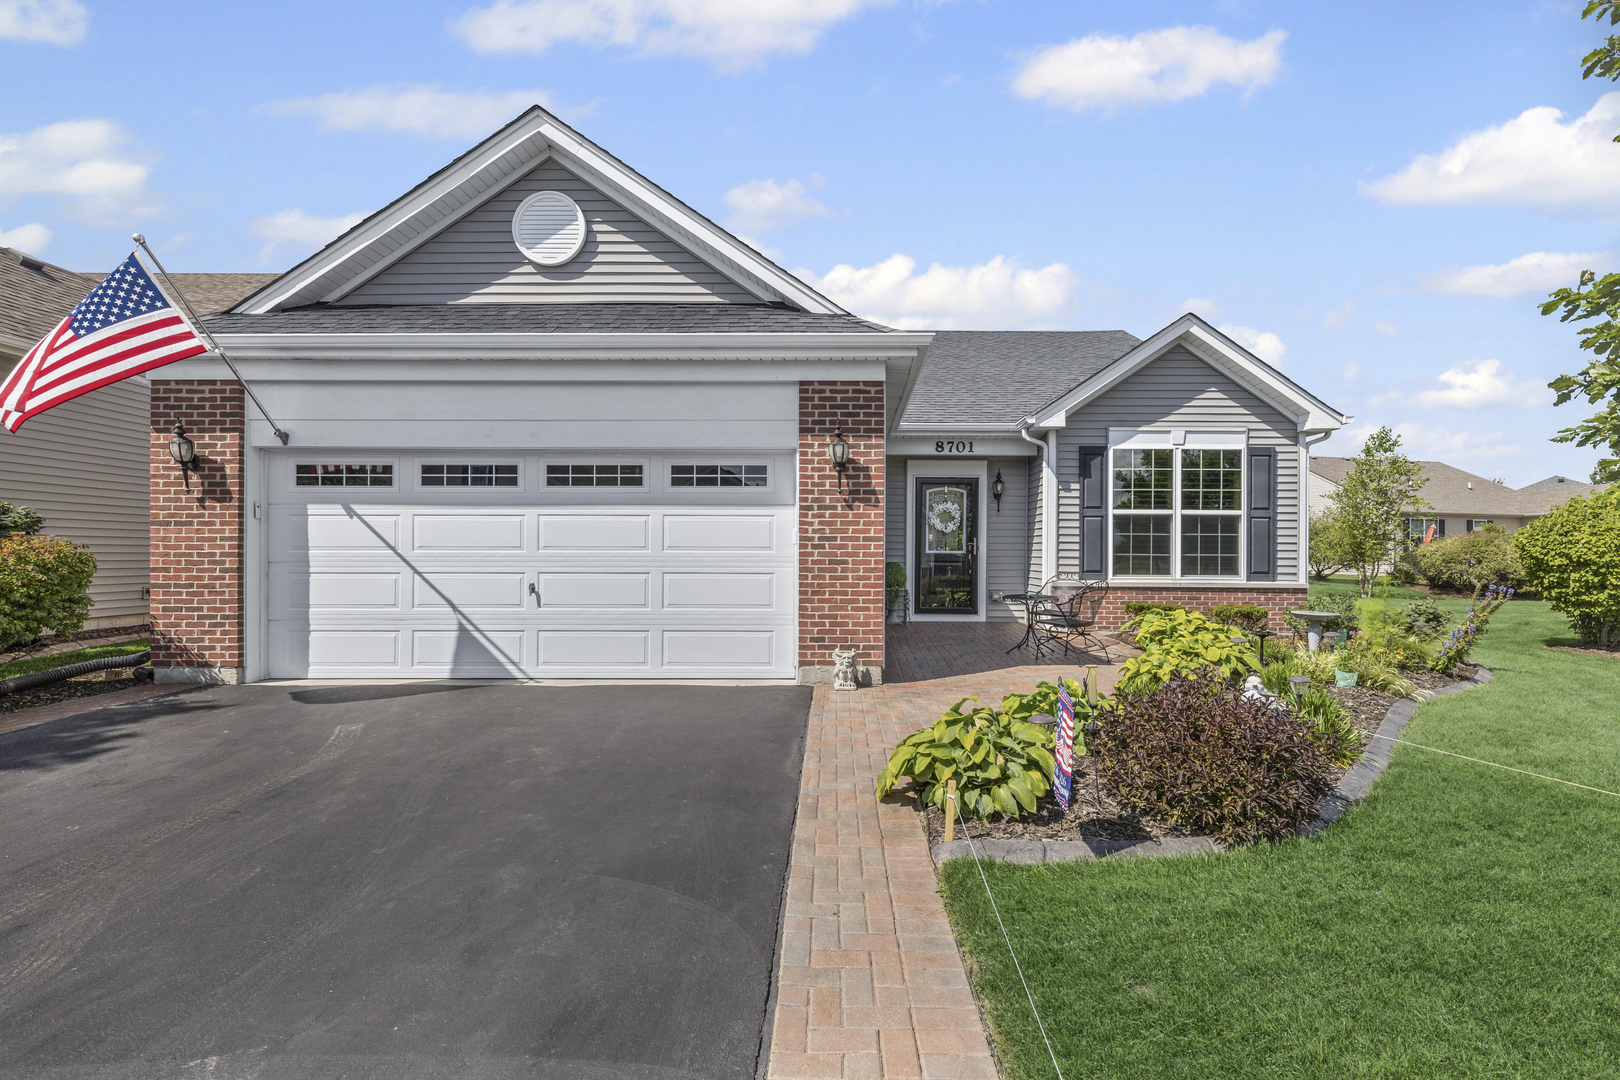
Gray-sided home with brick accents, a two-car garage, landscaped garden beds, and an American flag.
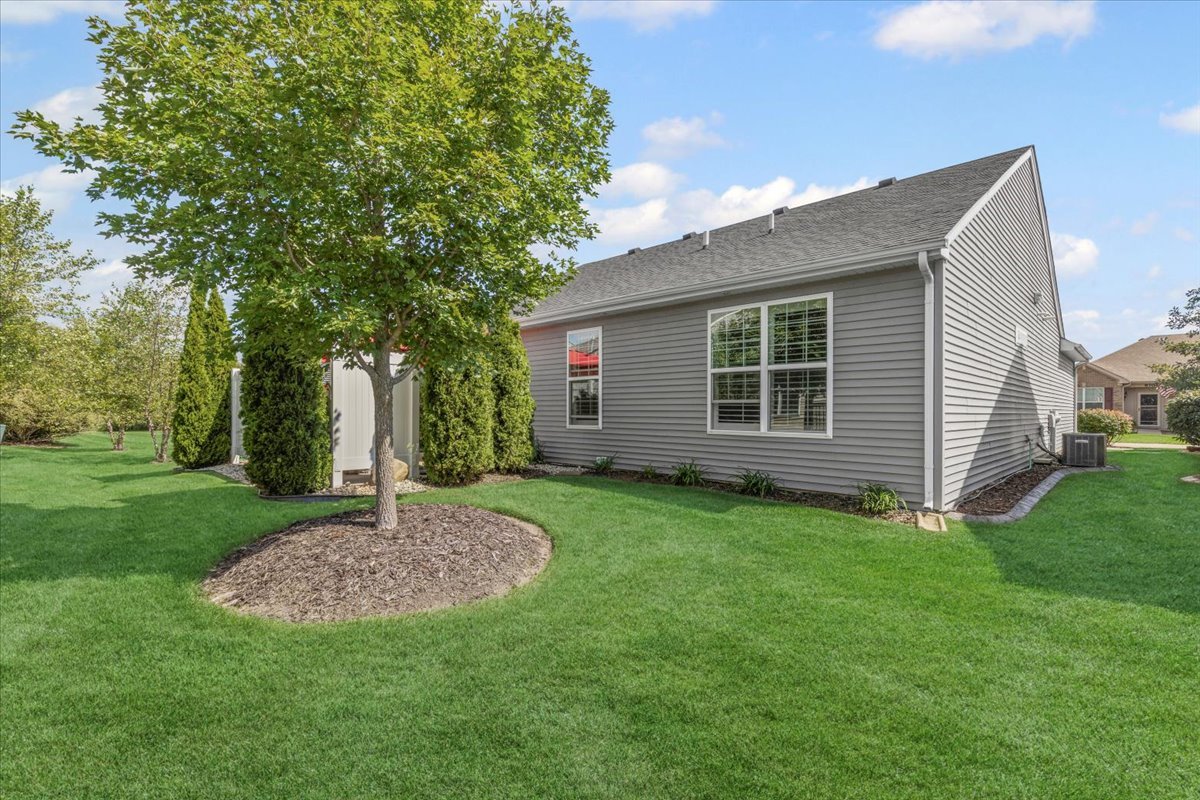
Gray-sided home with a broad lawn, mature tree, and landscaped planting beds.
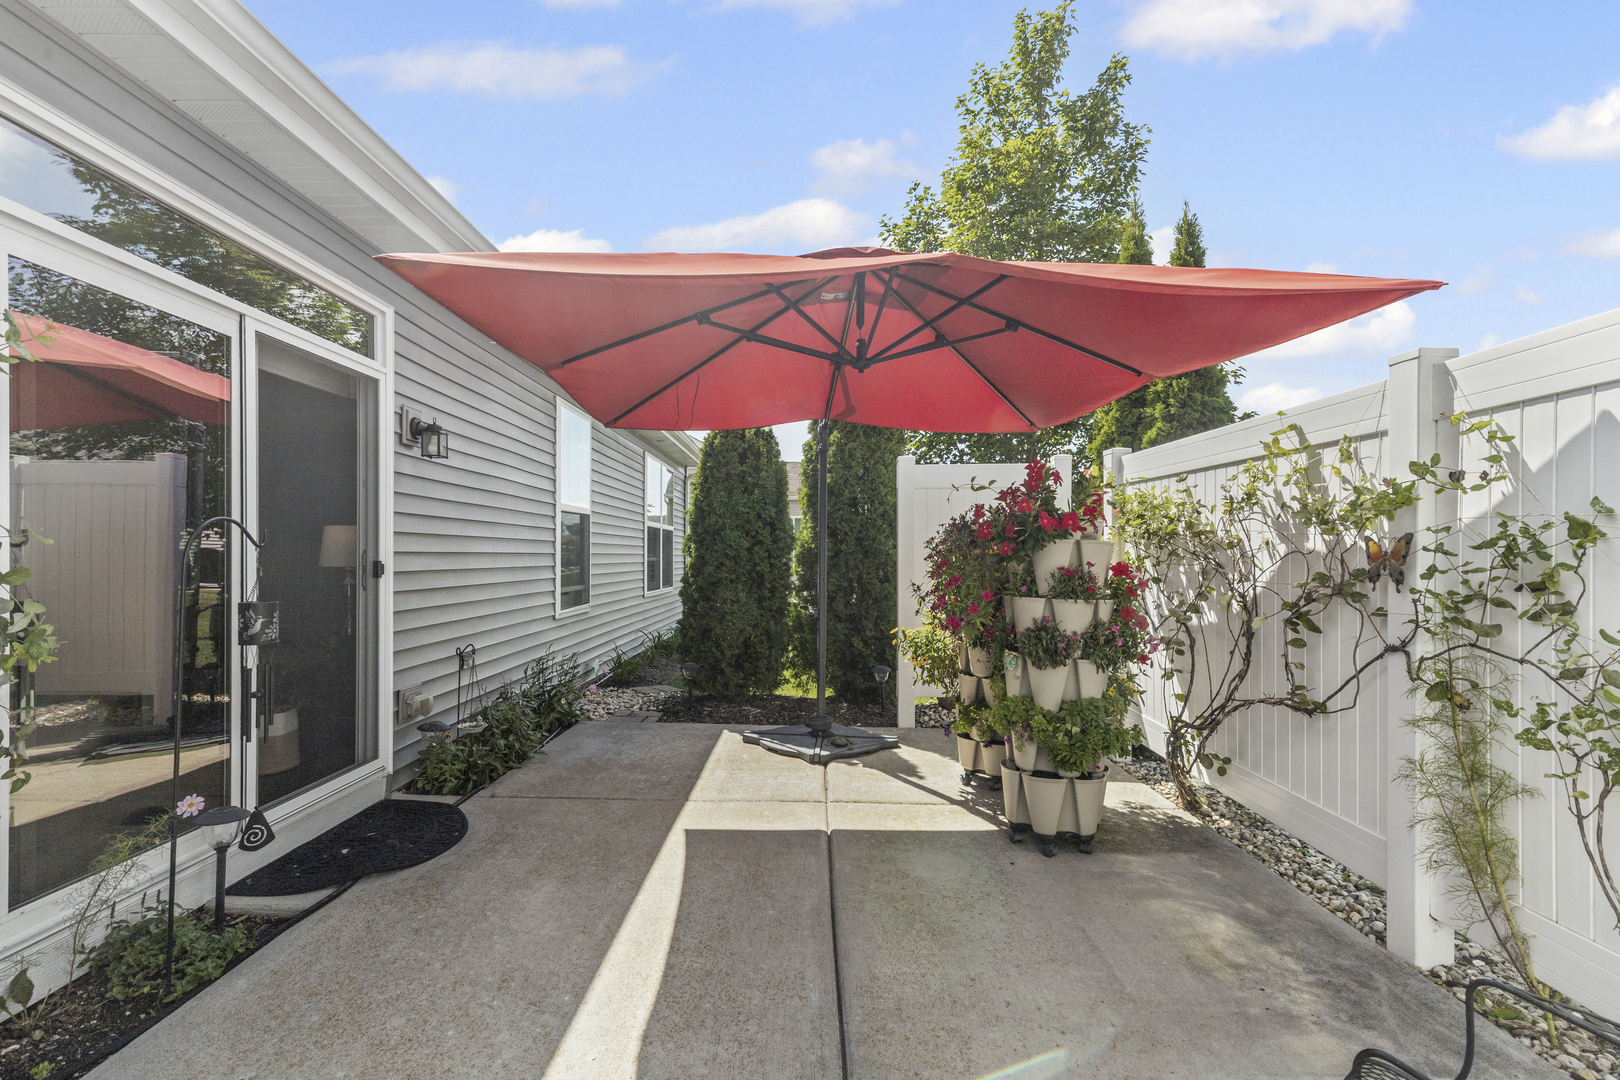
Fenced concrete patio with a large red umbrella and tiered flower planter.
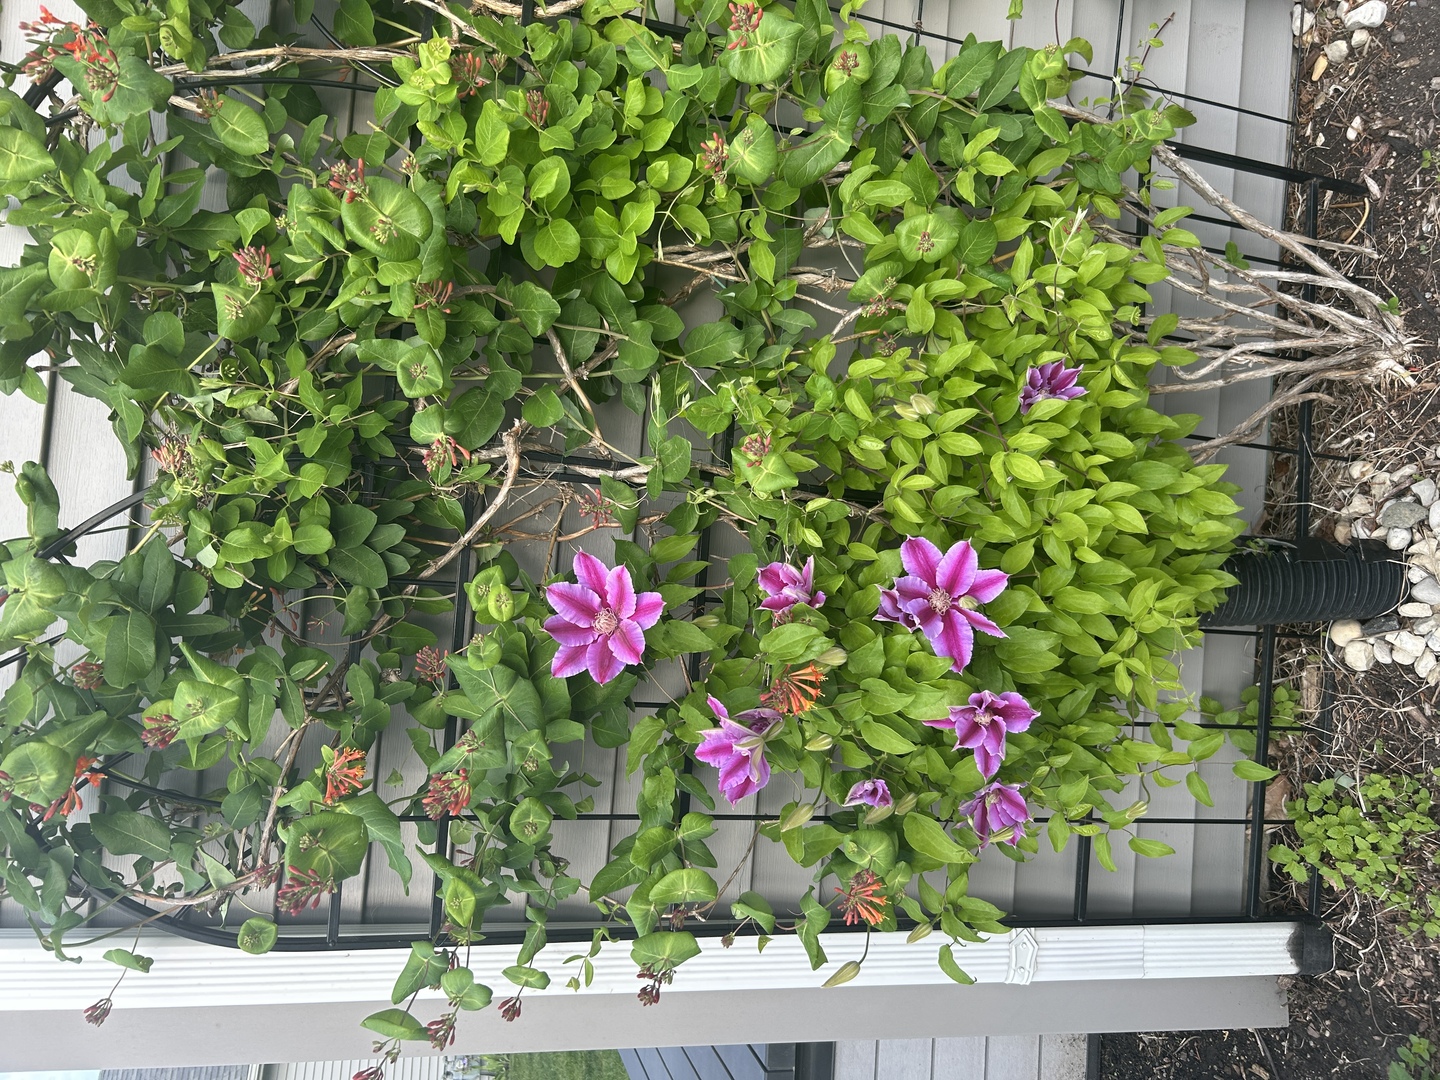
Flowering clematis vines climb a trellis beside white siding, with pink and purple blooms.
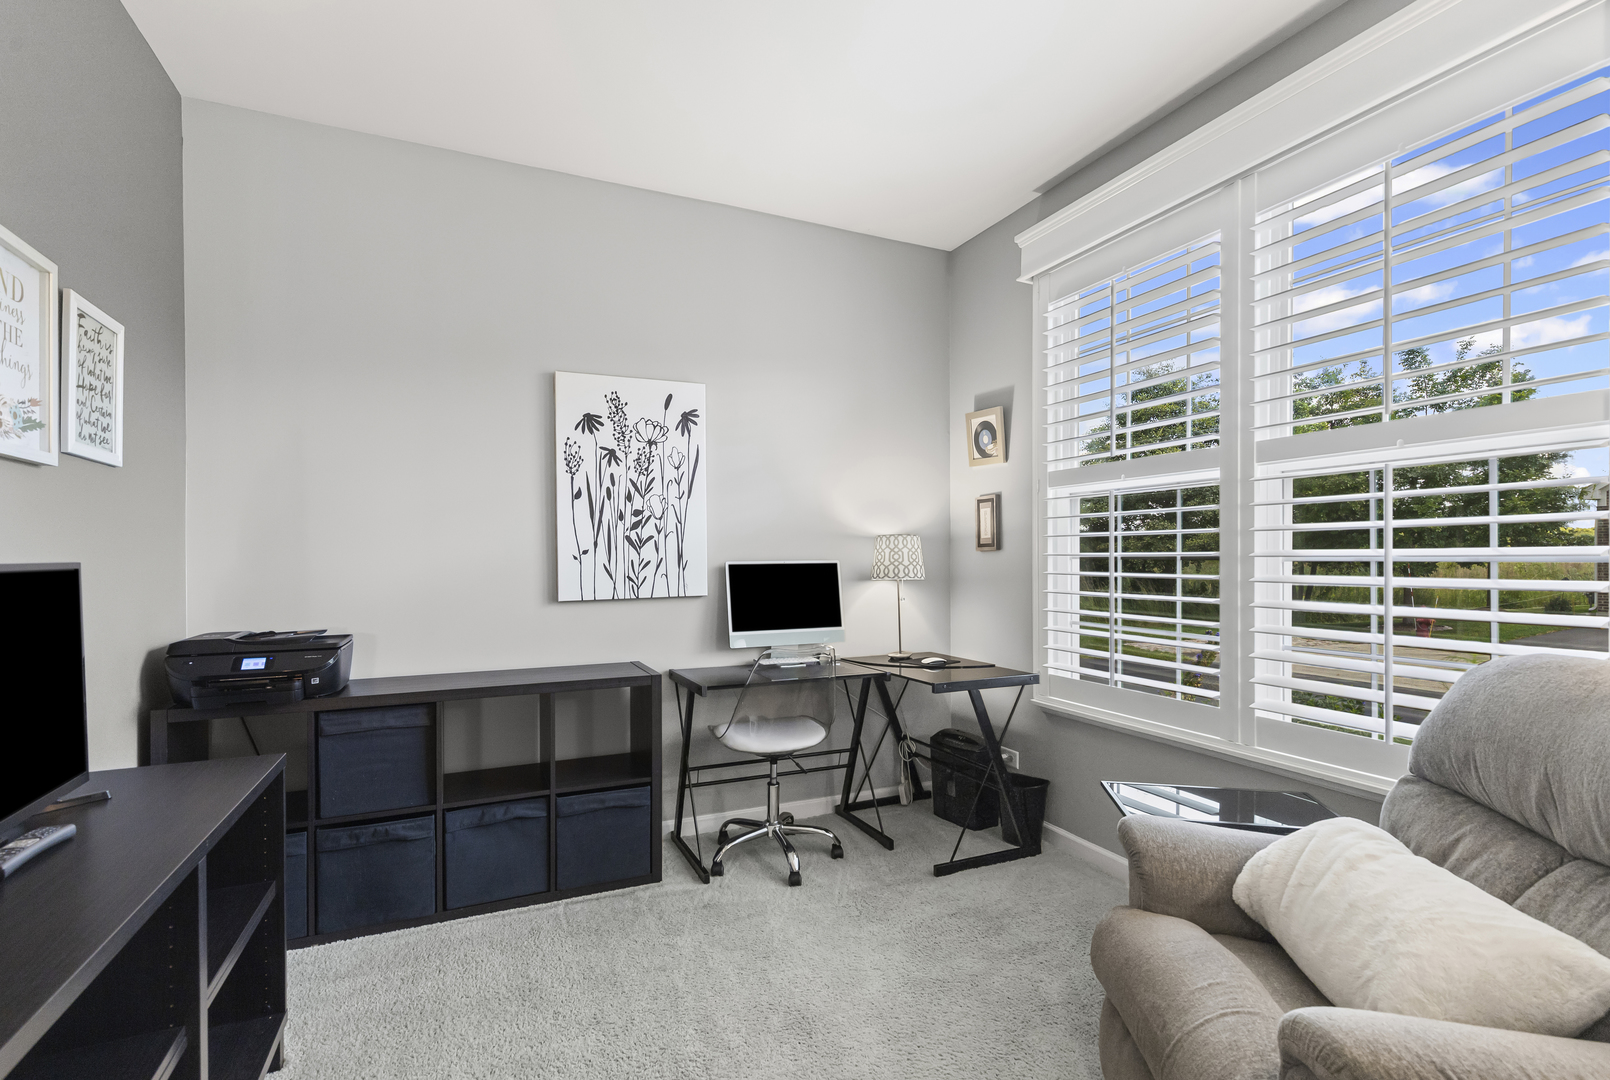
Furnished home office with a computer desk, gray carpet, and large windows overlooking trees.
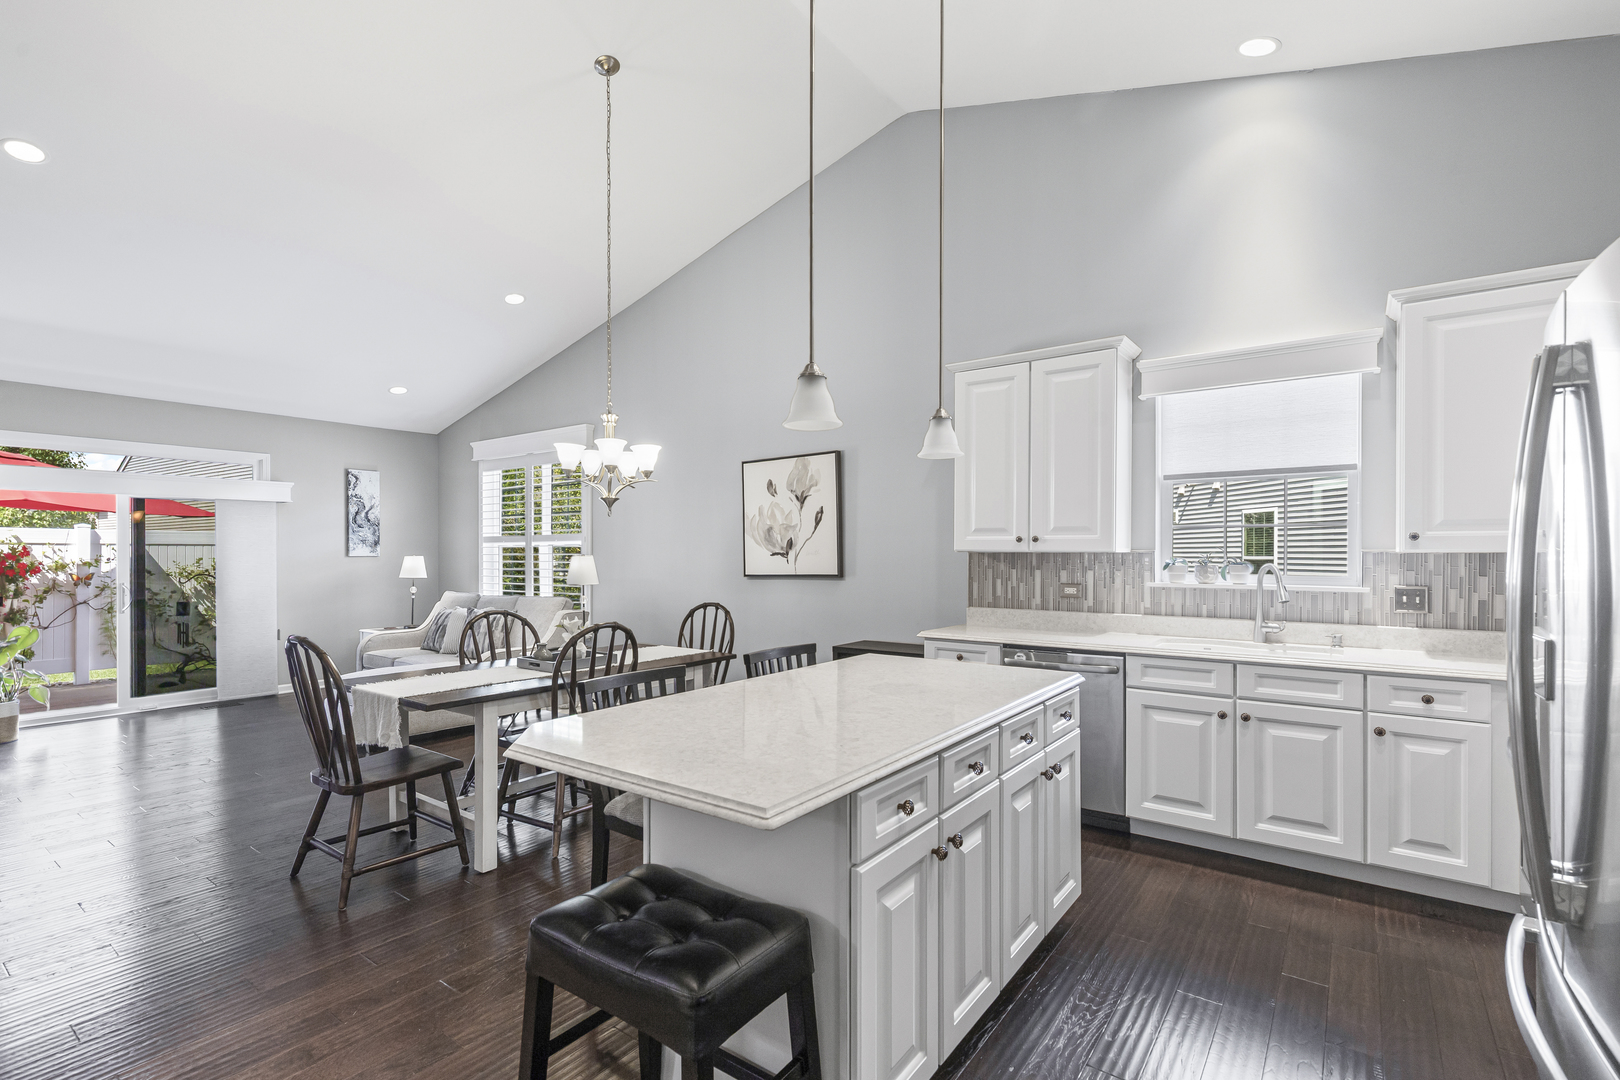
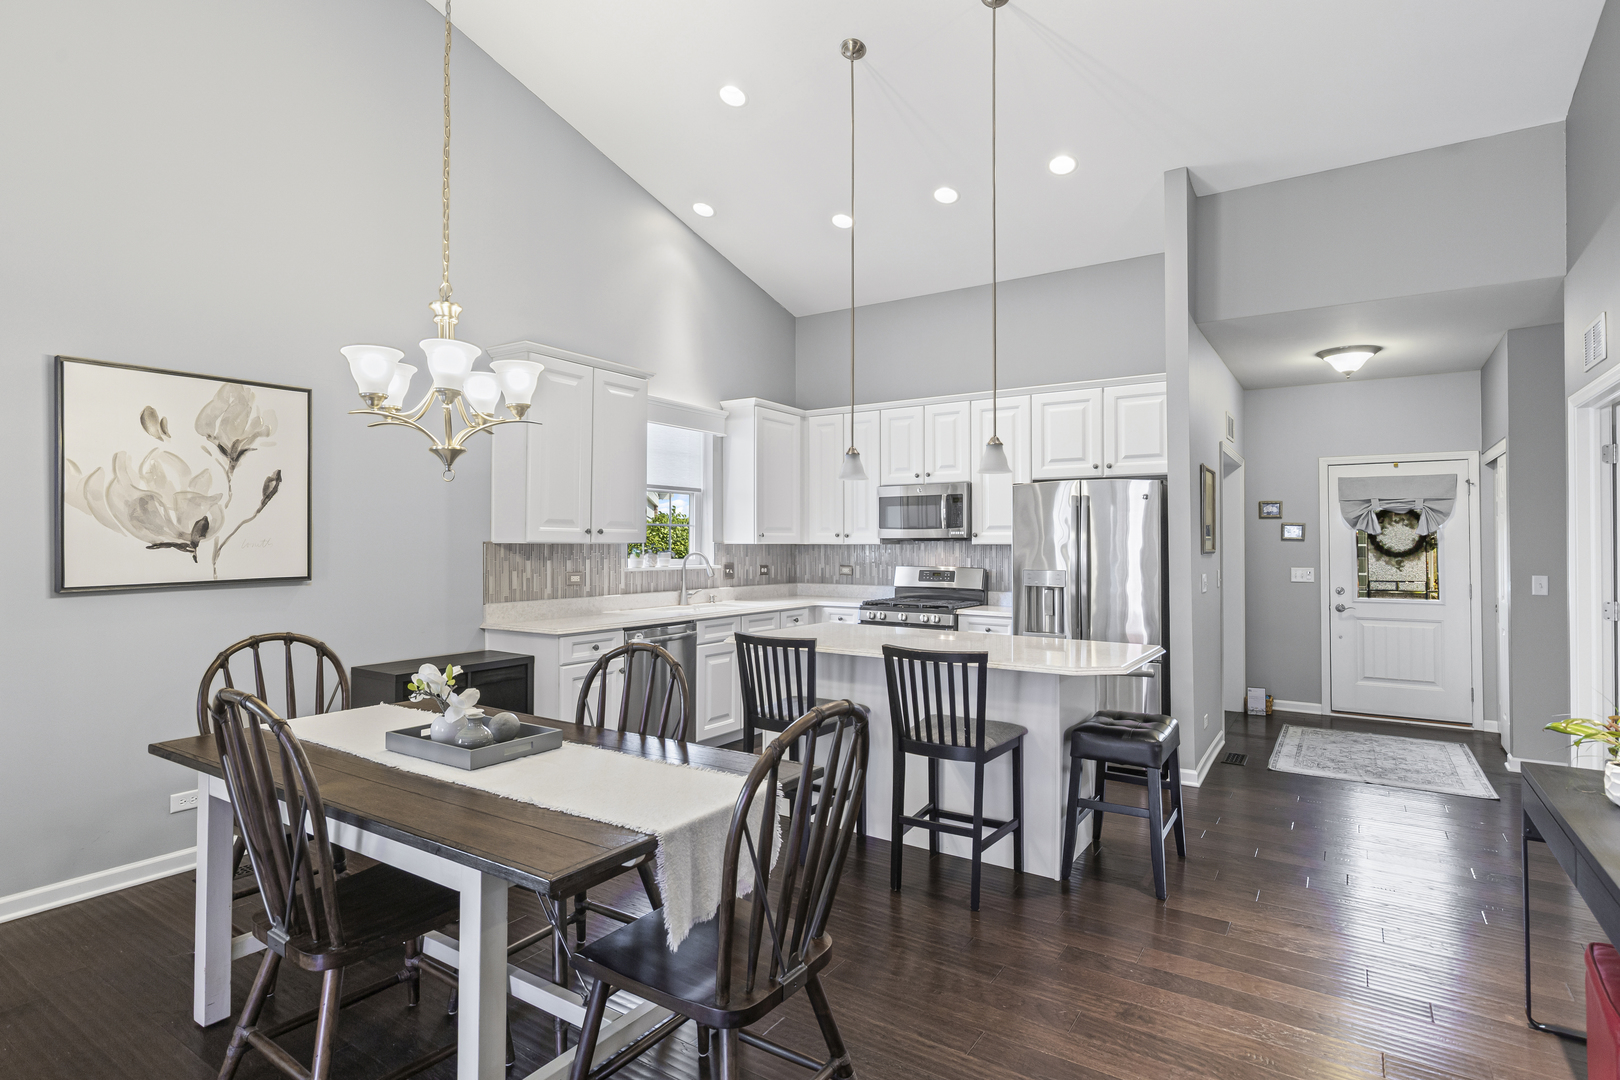
Open-plan kitchen and dining area with a large white island and sliding doors to the patio.
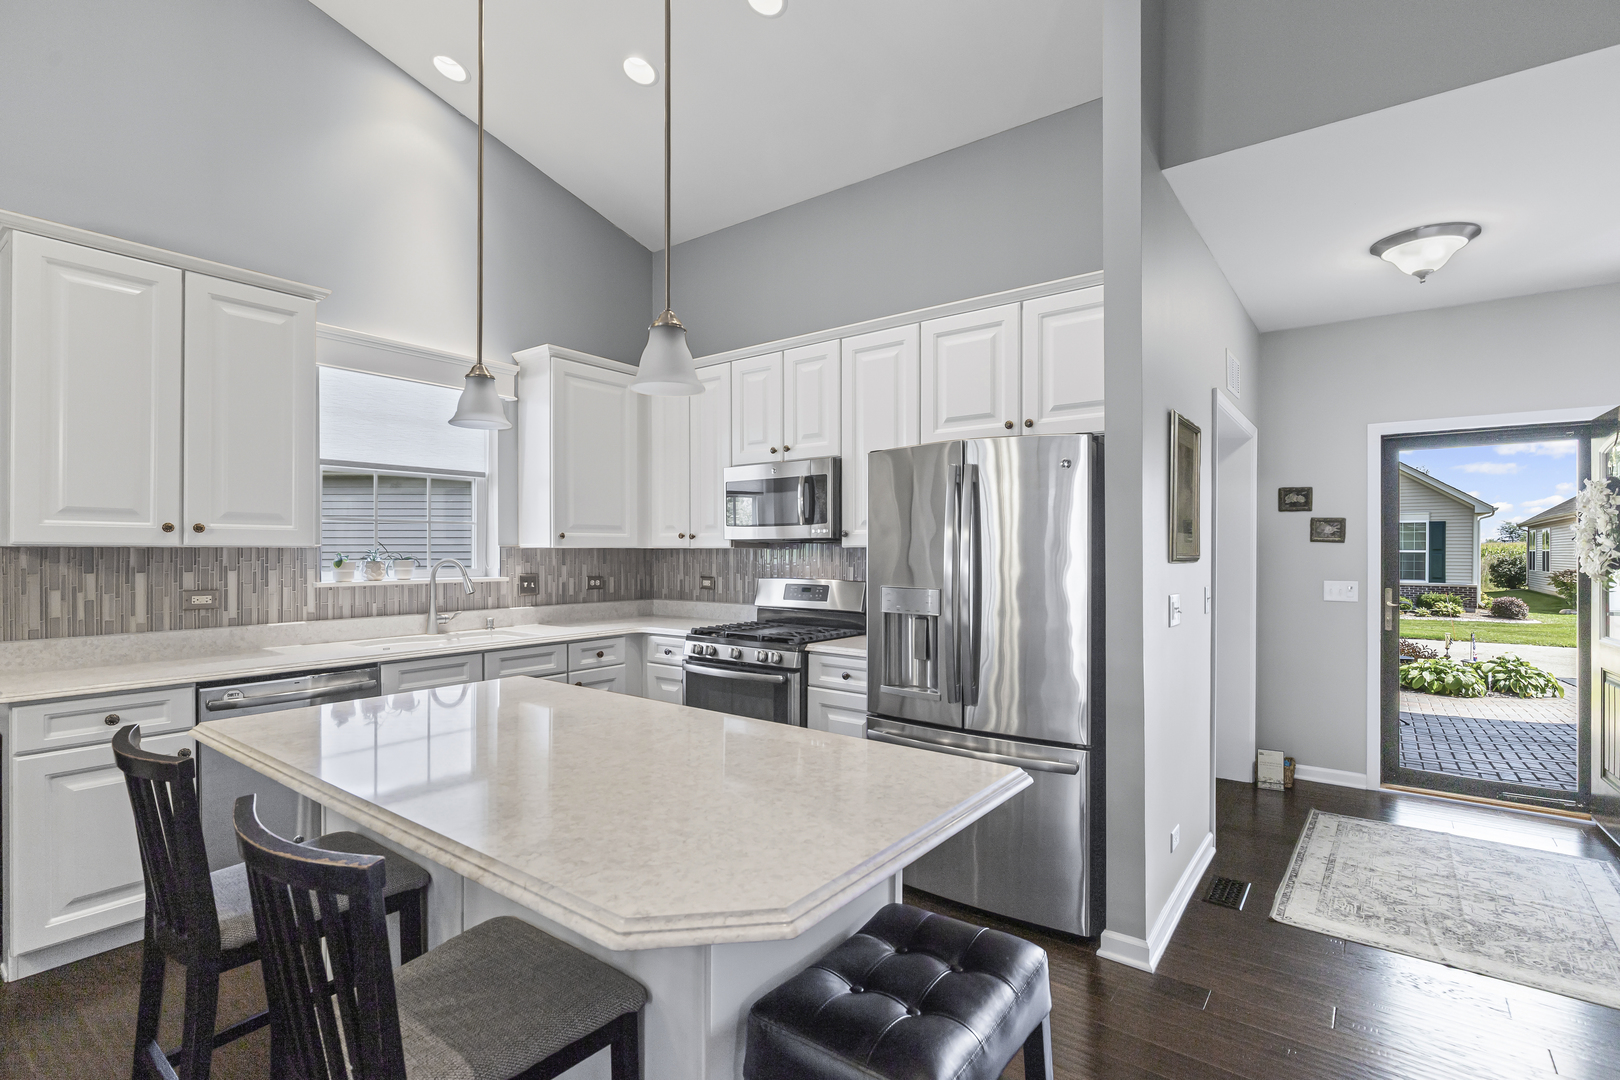
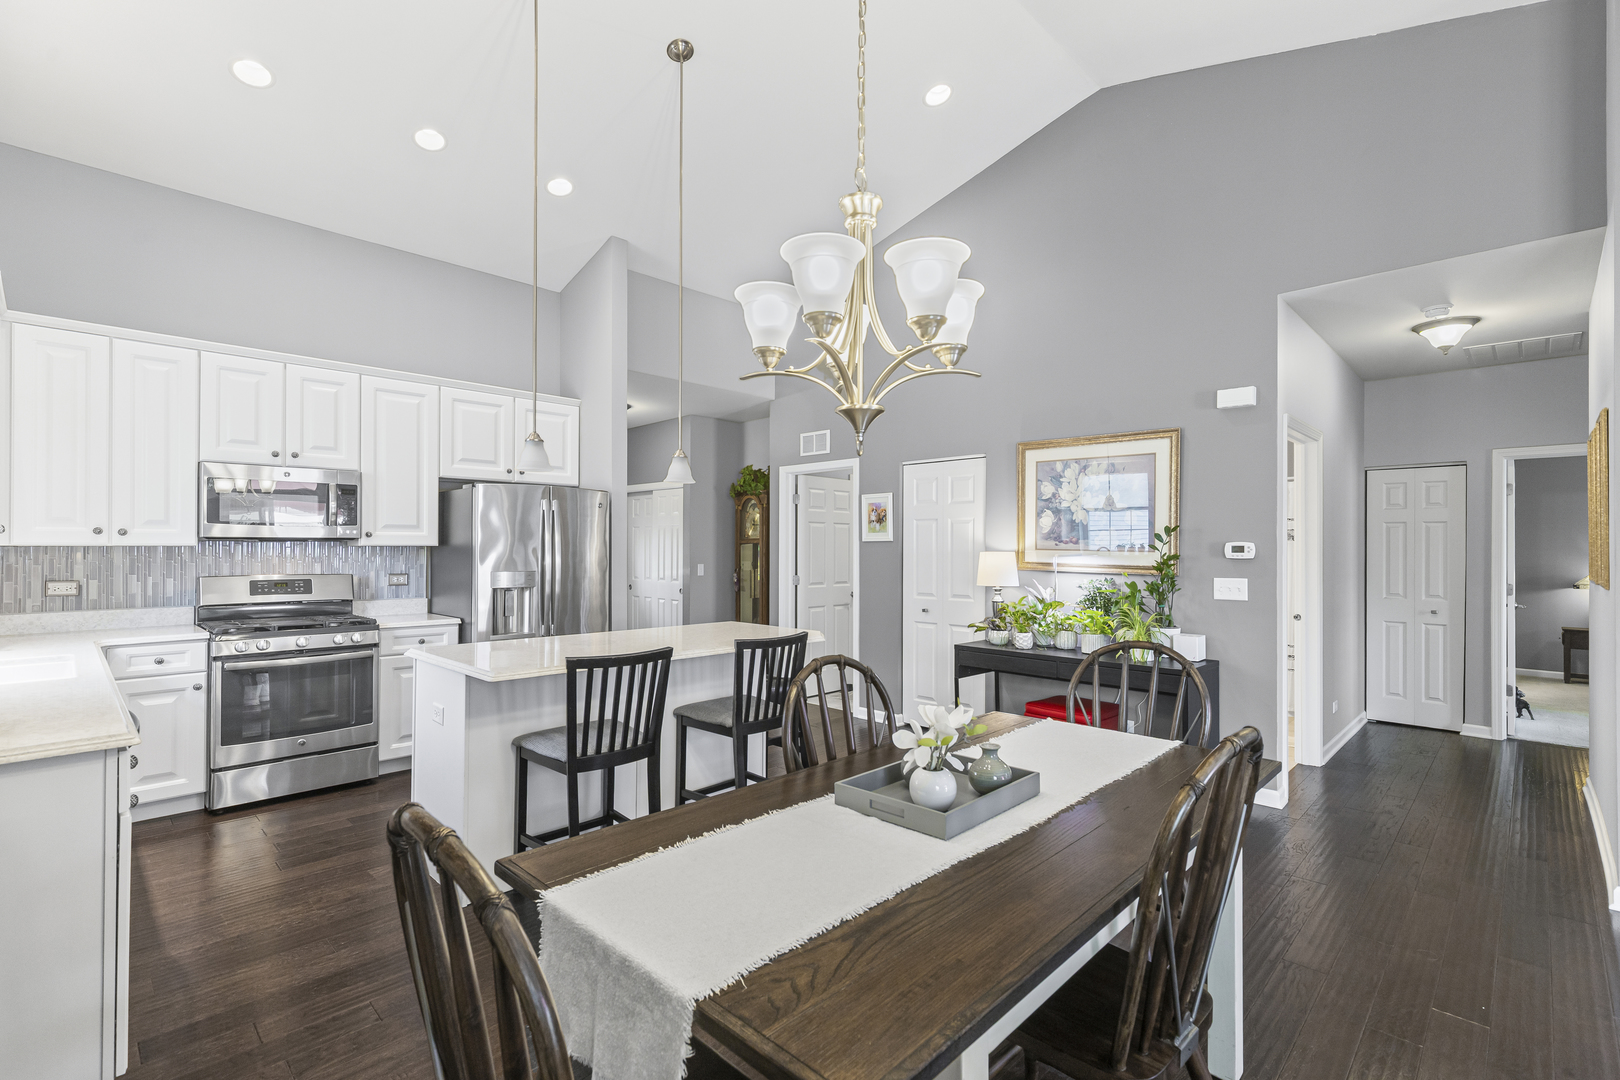
Kitchen with white cabinets, a large stone island, stainless steel appliances, and an open door to the patio.
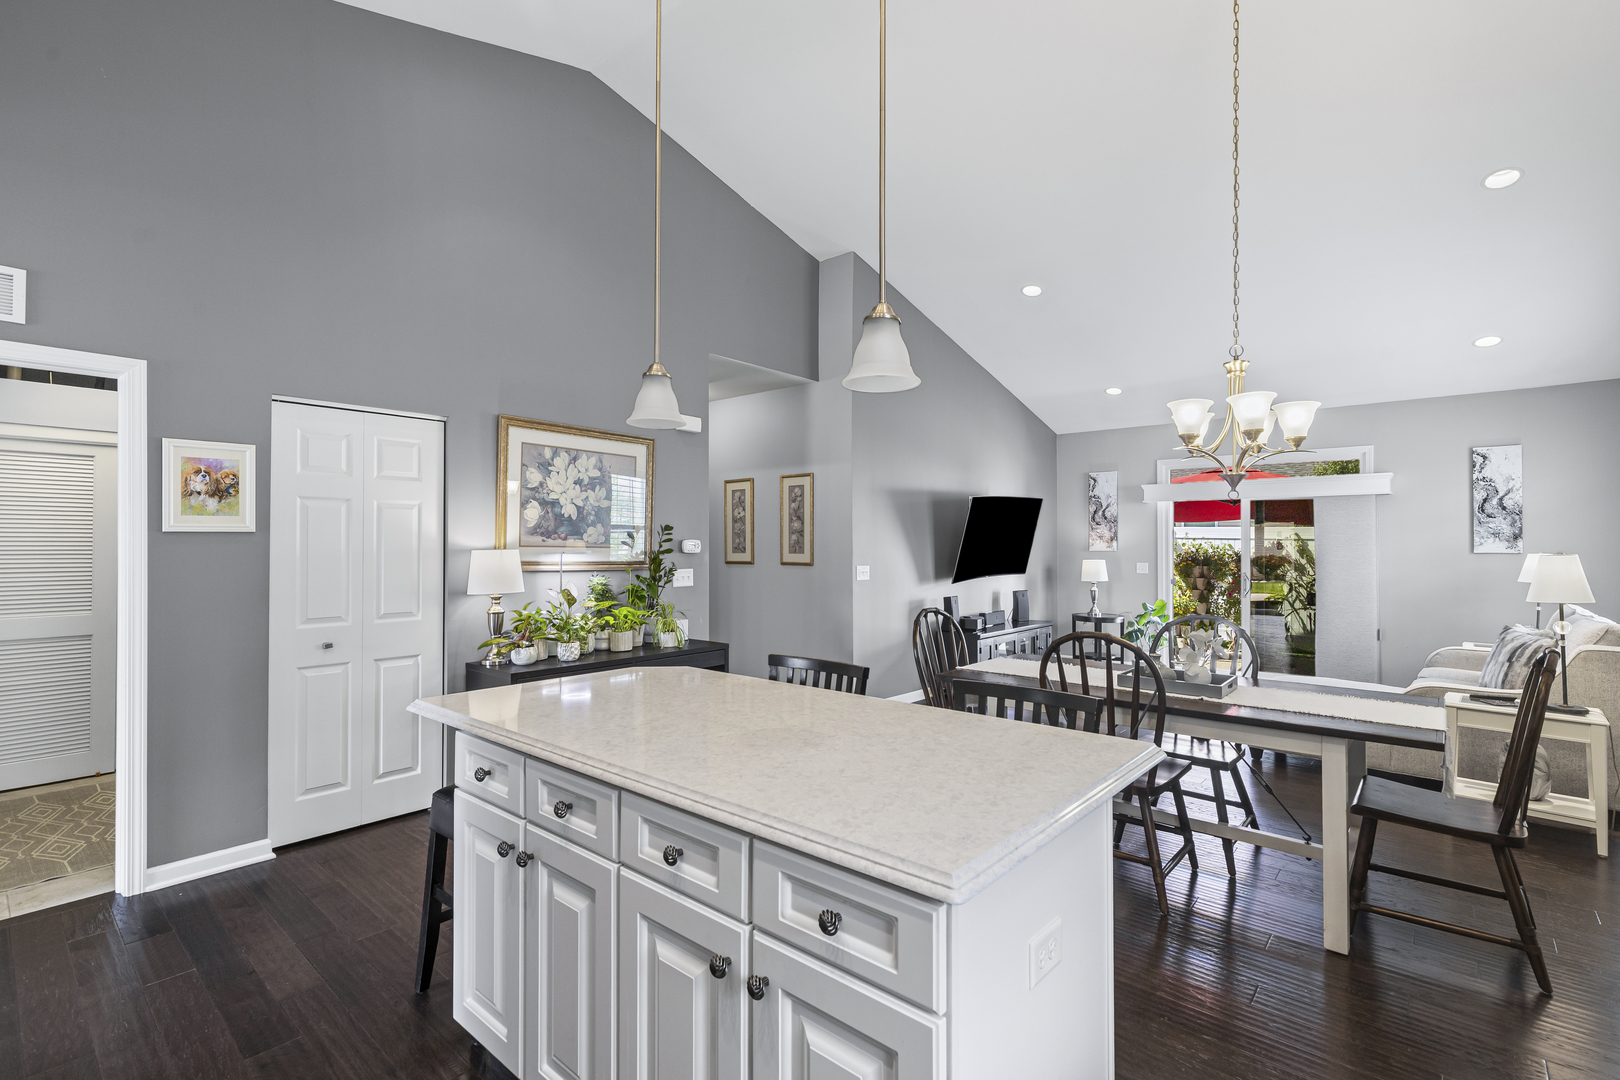
Kitchen with a large white island opening to a dining area beneath a vaulted ceiling.
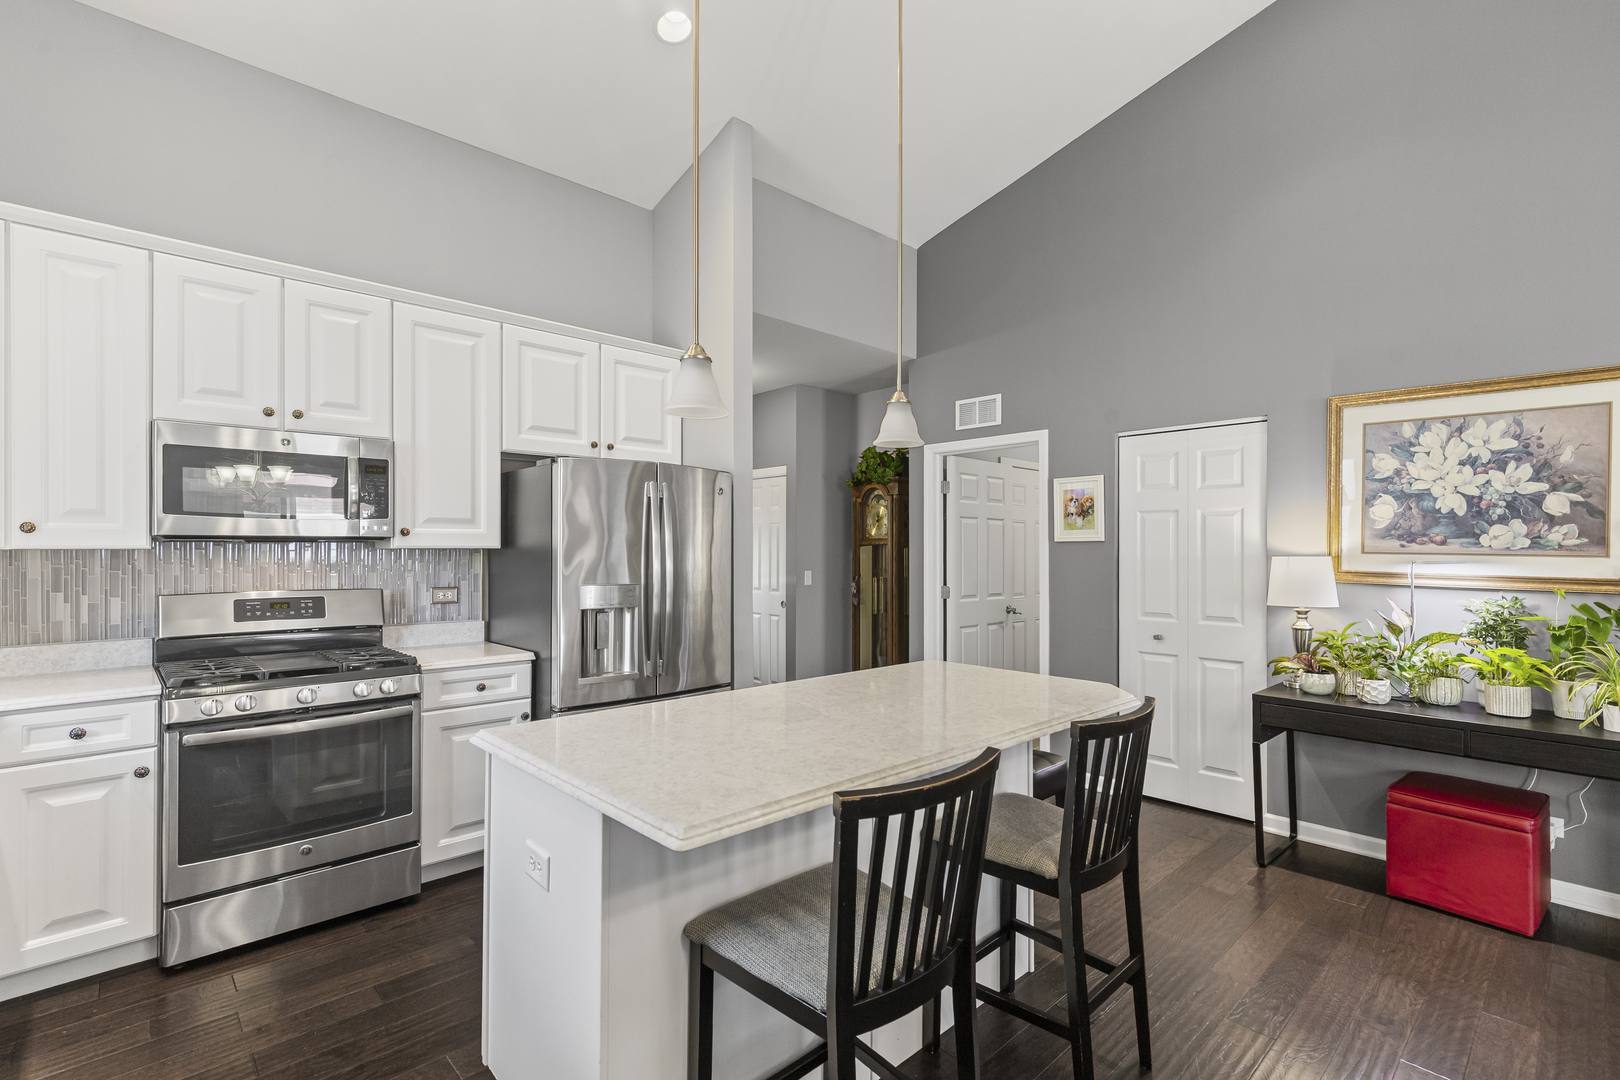
Bright kitchen with a large stone island, white cabinets, stainless appliances, and pendant lights.
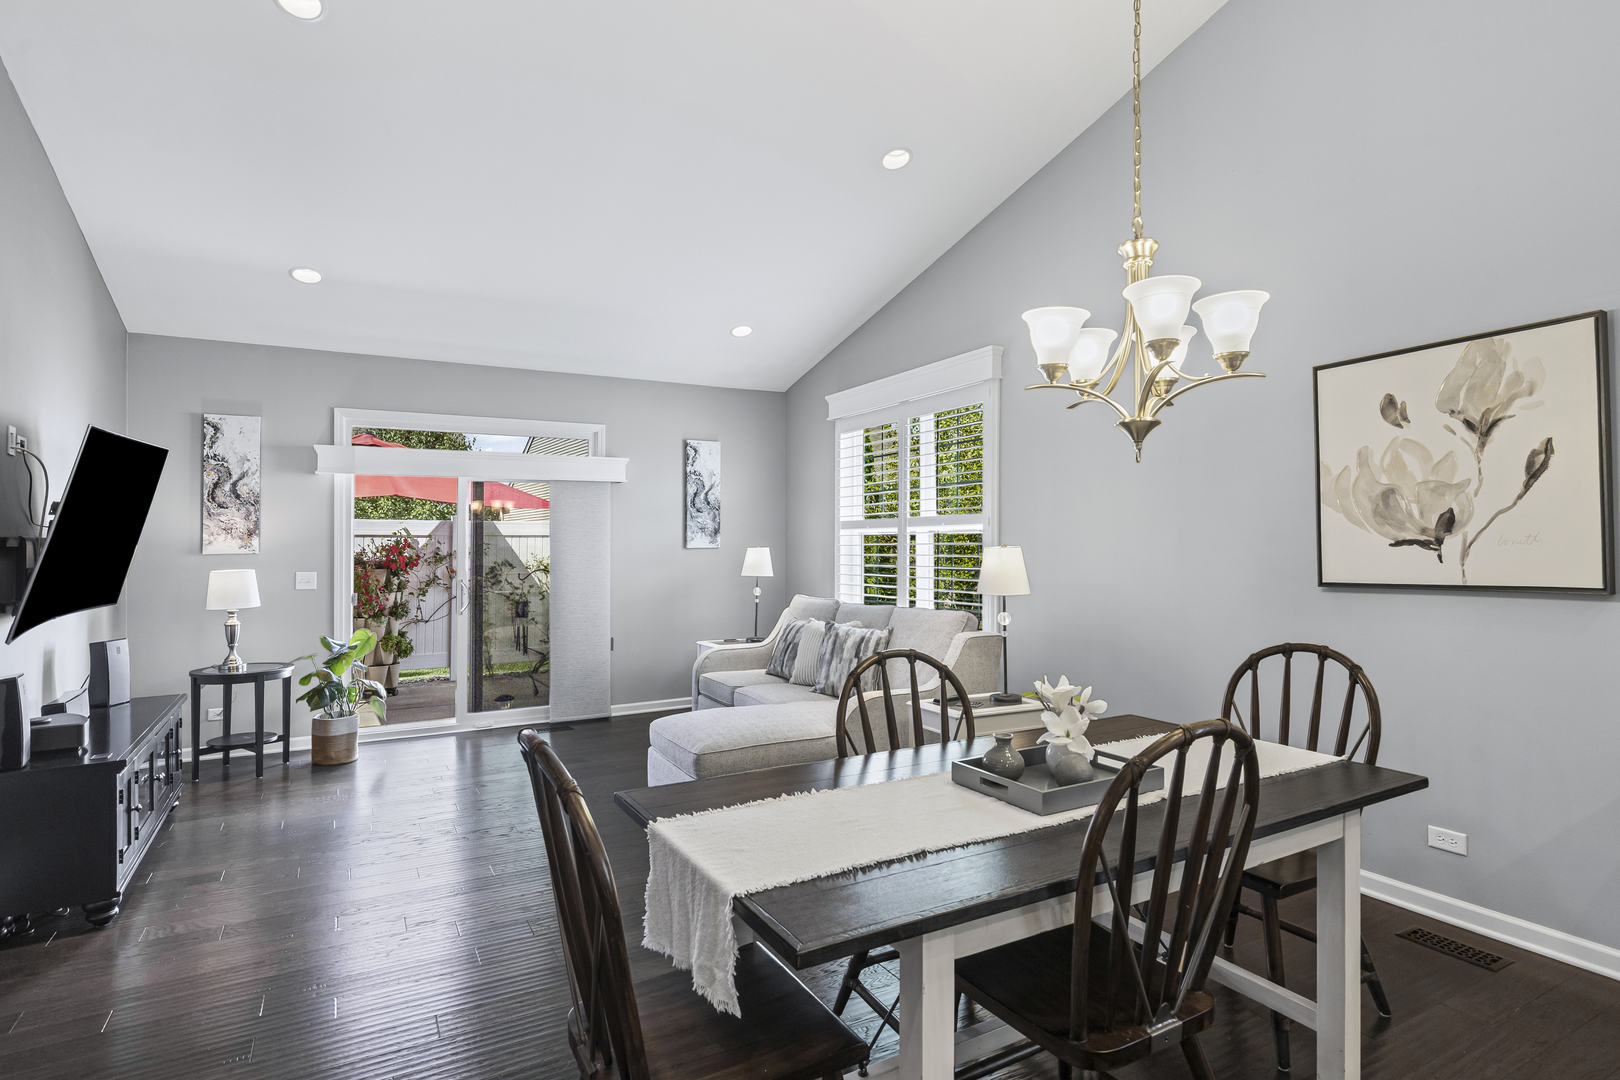
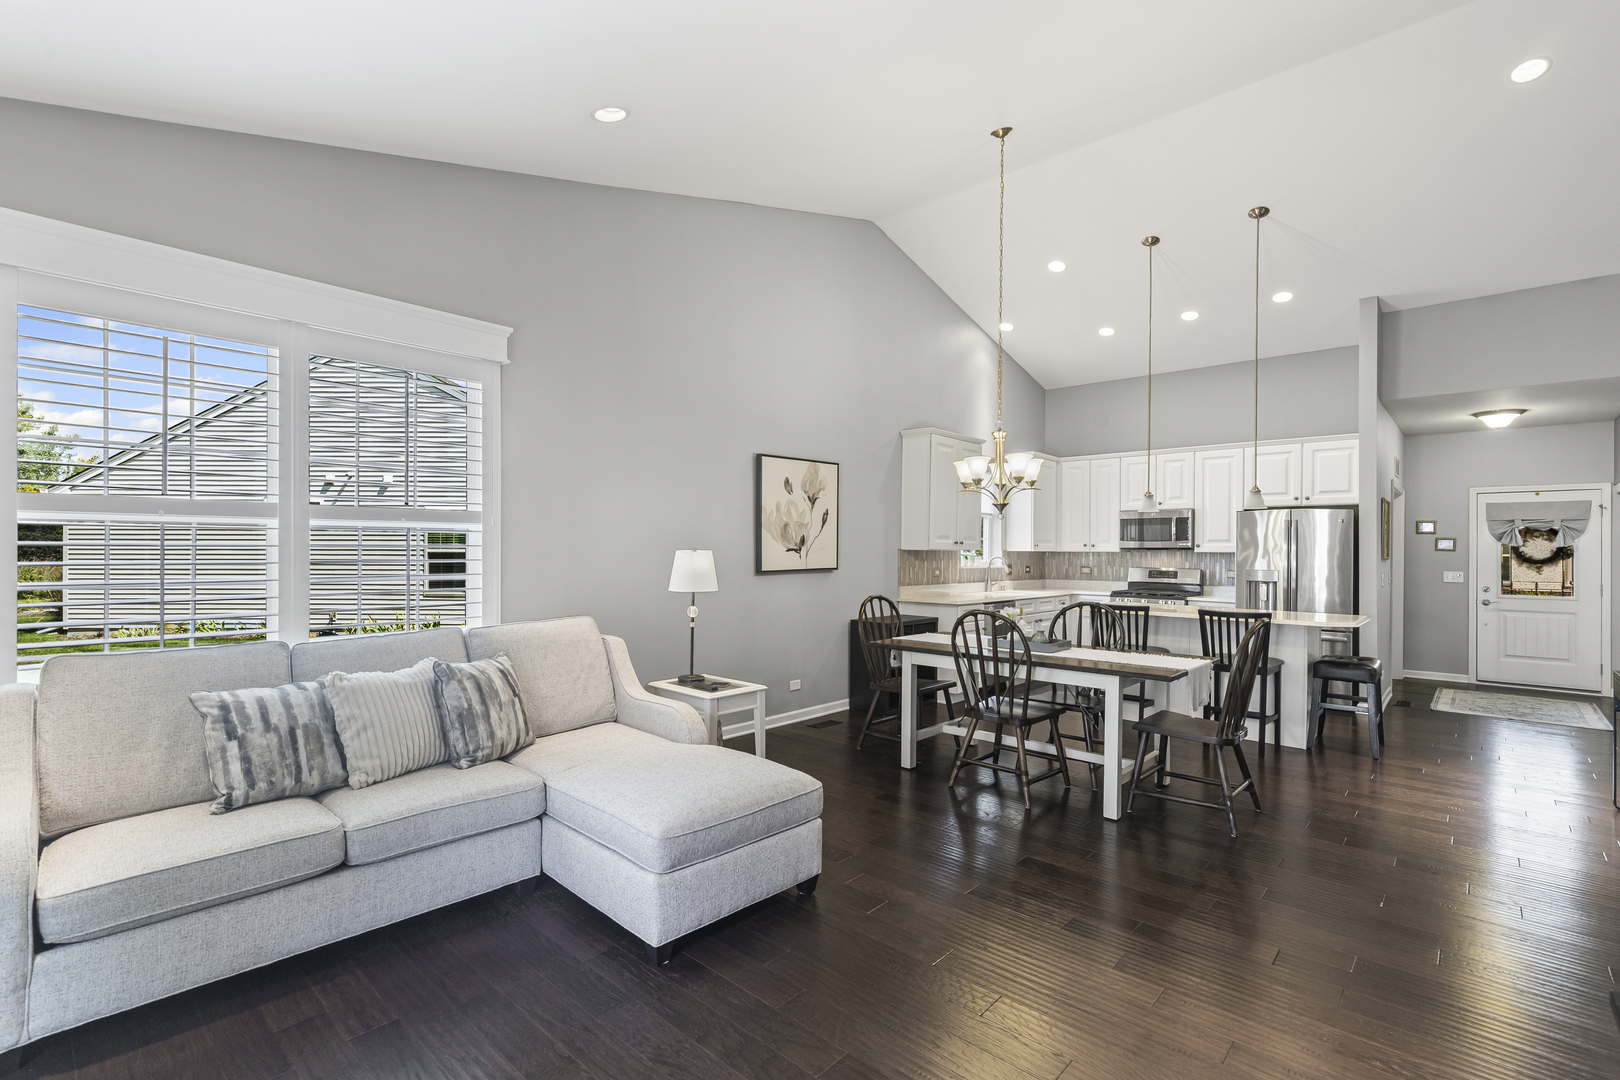
Open-plan living and dining room with a dark wood table and sliding glass door to a patio.
Kitchen and dining area with vaulted ceilings, white cabinets, stainless steel appliances, and a large island.
Open-plan kitchen and dining area with a white island, stainless appliances, and dark wood table.
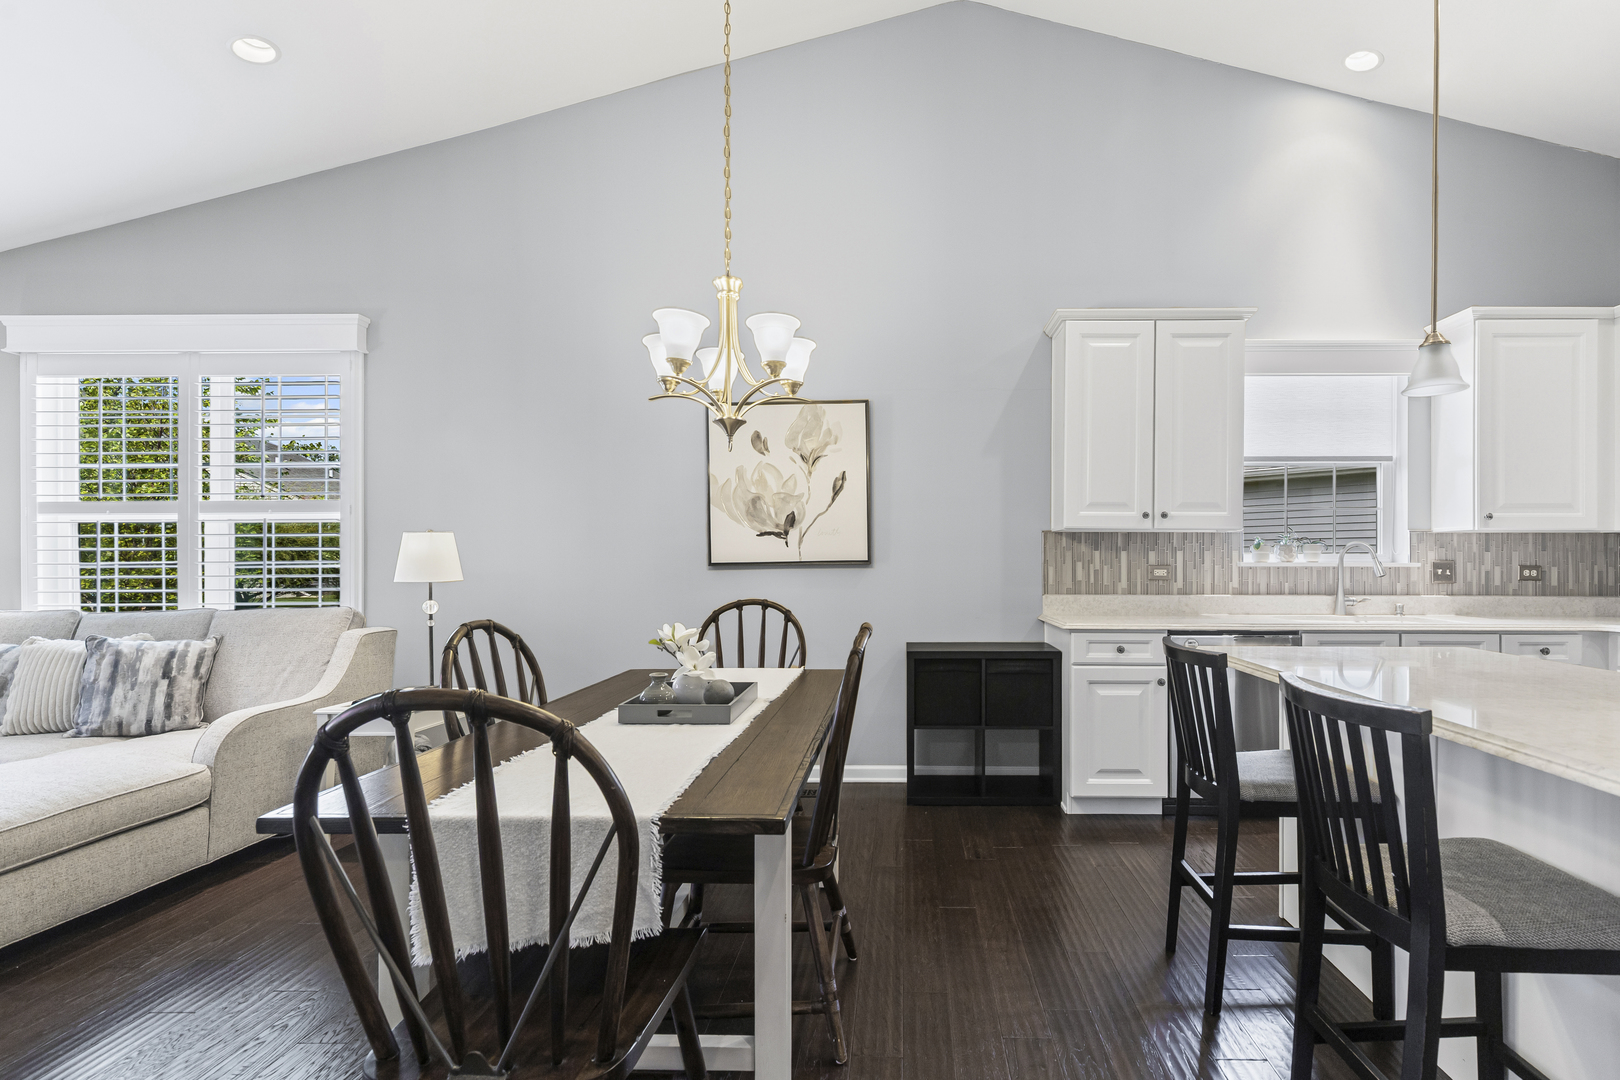
Open-plan dining area and kitchen with a long wooden table, vaulted ceiling, and white cabinetry.
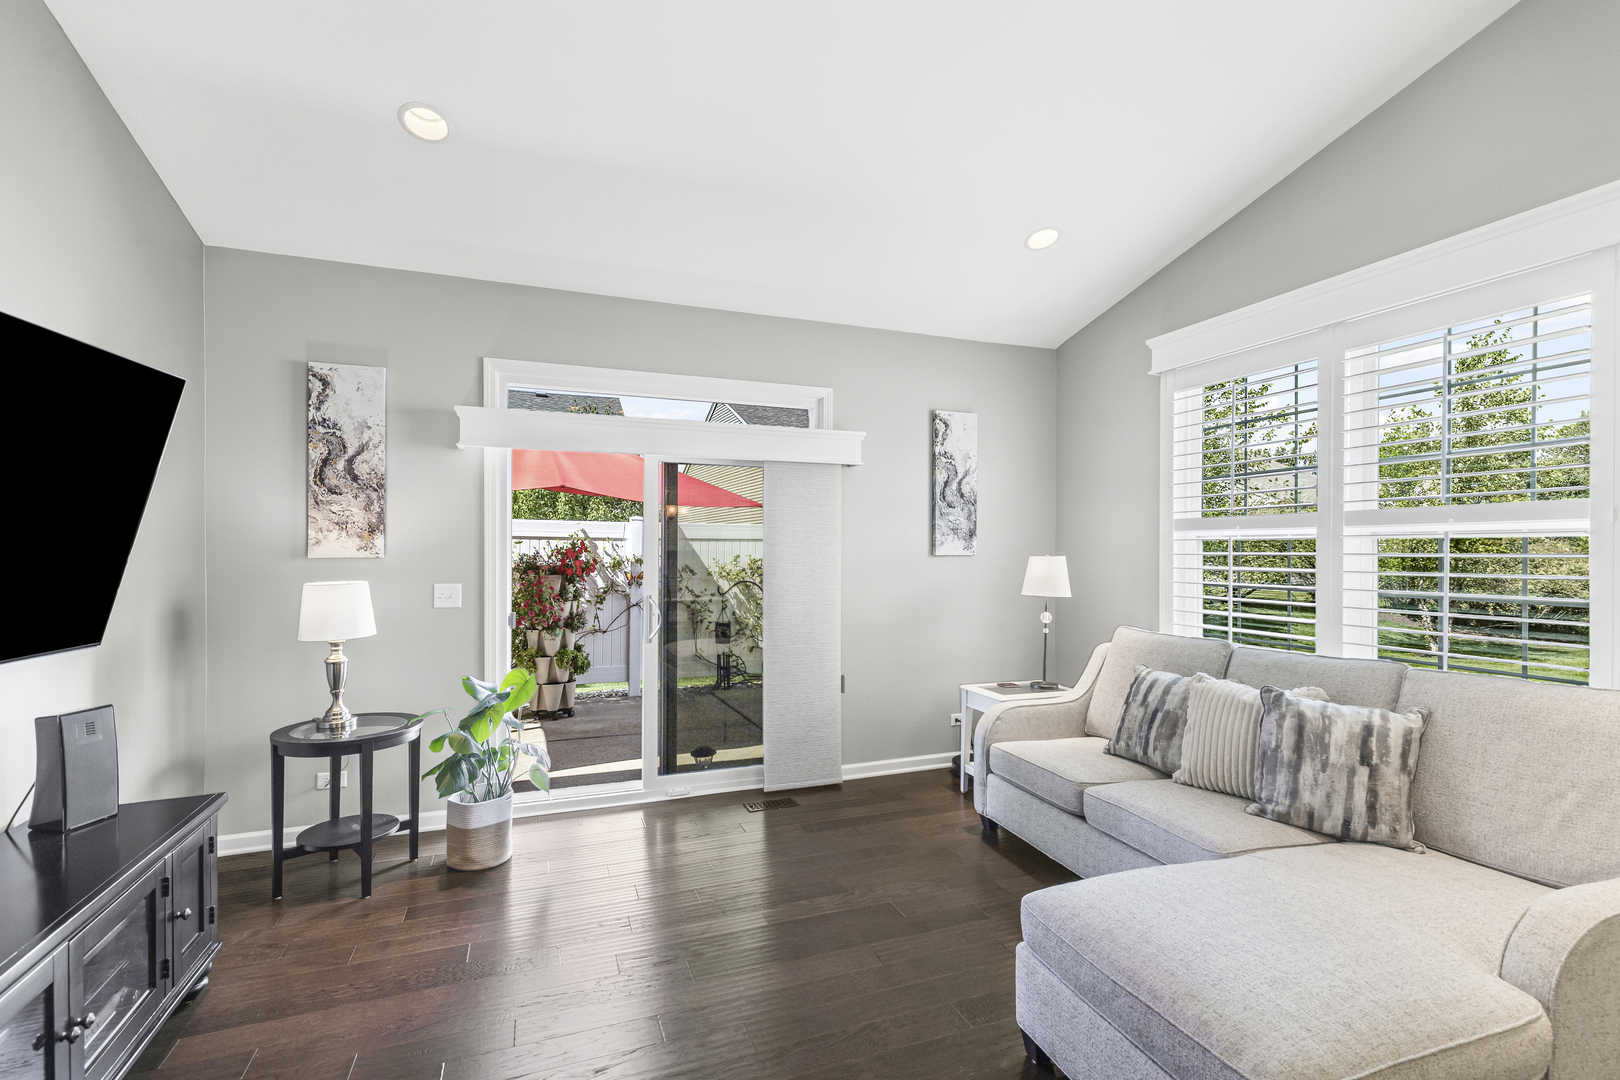
Living room with a light gray sectional, dark hardwood floors, and a sliding glass door to the patio.
Open-plan living room and kitchen with a gray sectional, dining table, white cabinets, and tall windows.
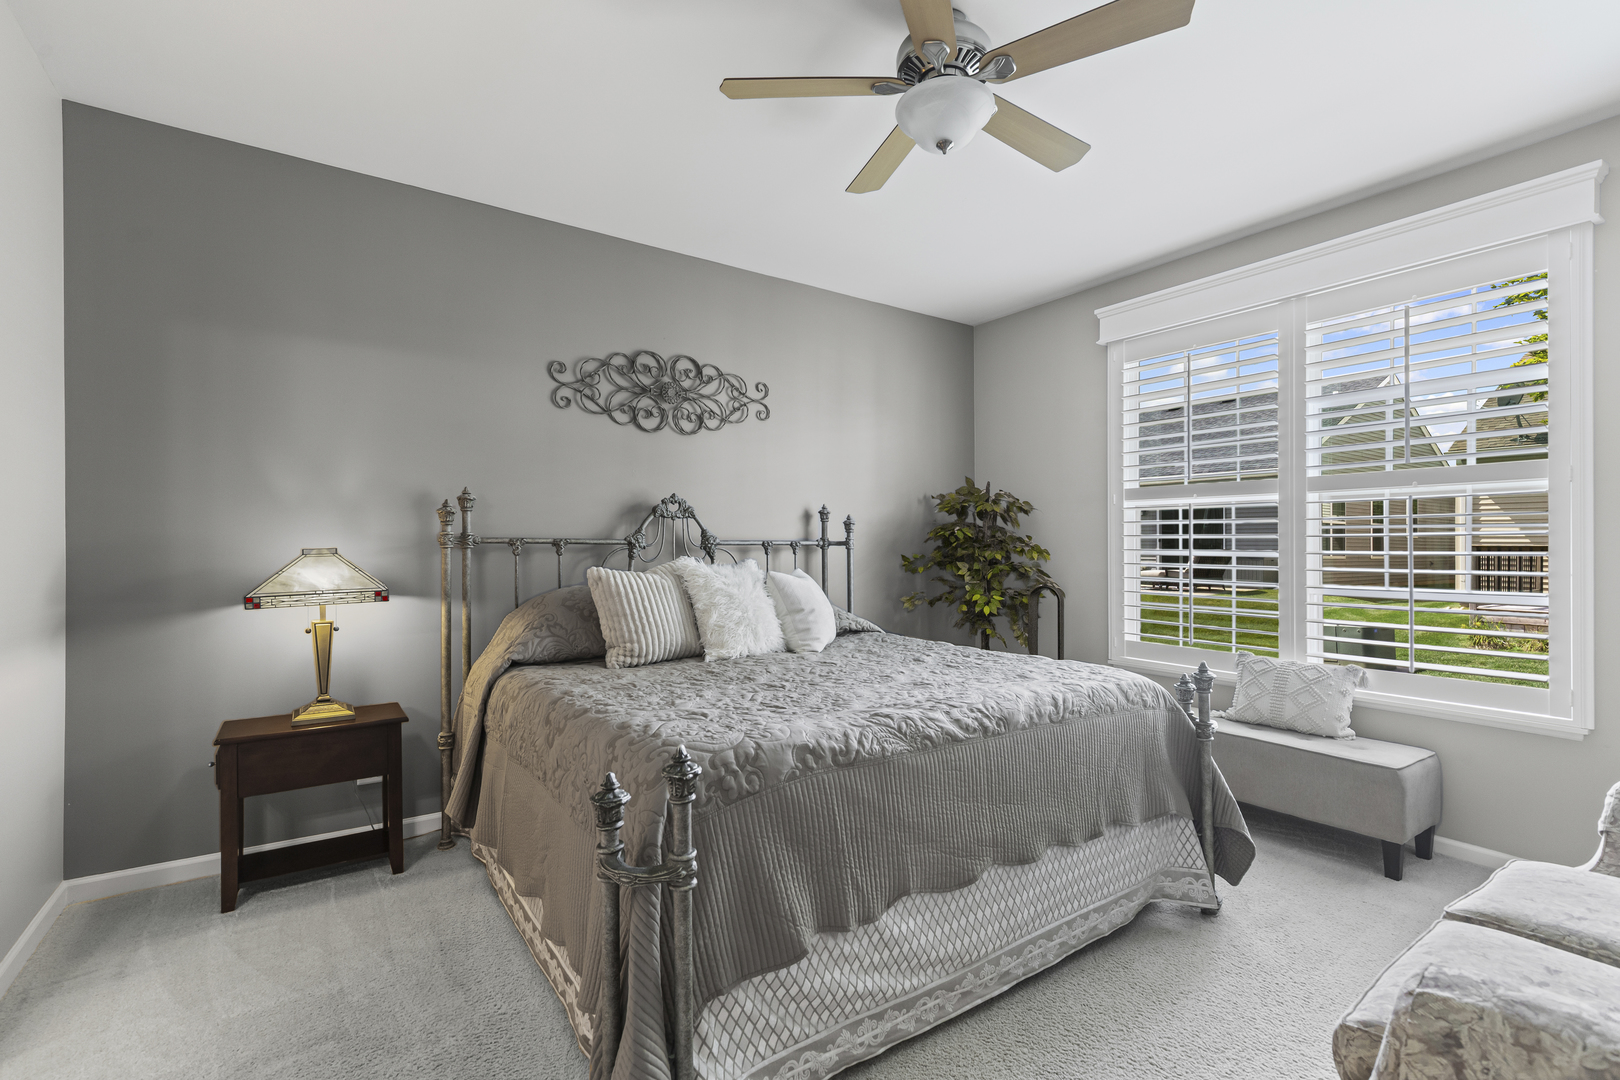
Bedroom with an ornate metal bed and wide plantation-shuttered windows beside a cushioned bench.
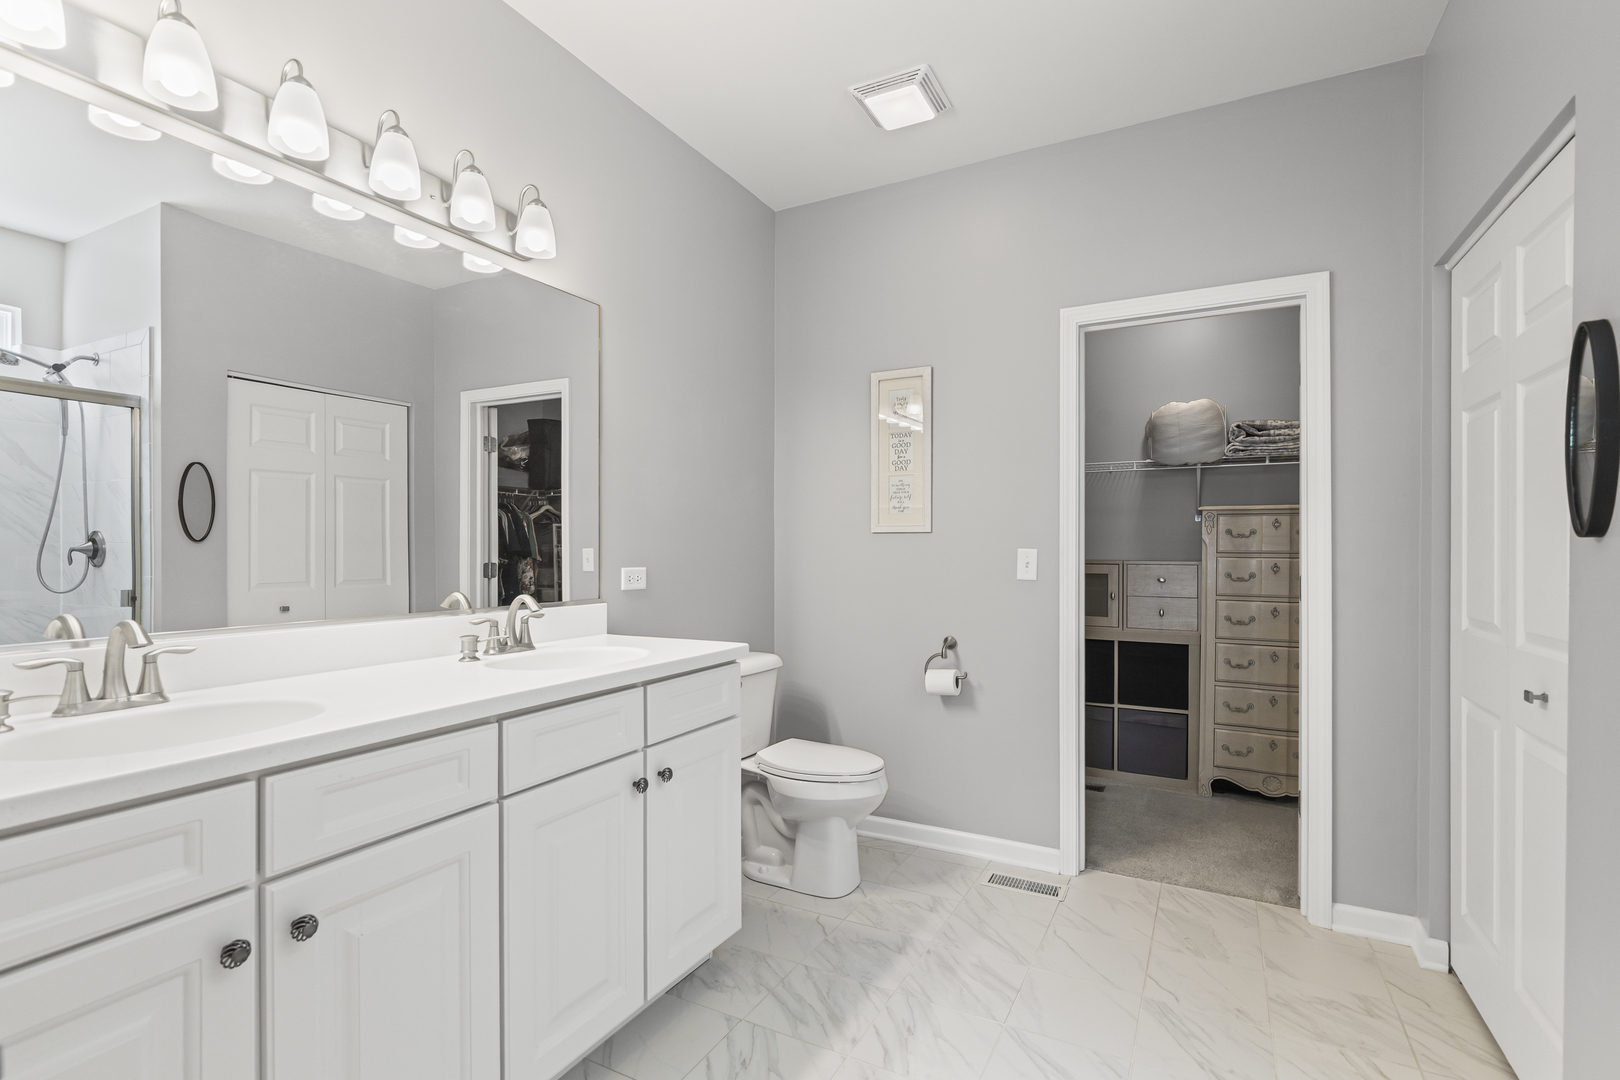
Bathroom with a white double vanity and marble-look flooring, opening to a walk-in closet.
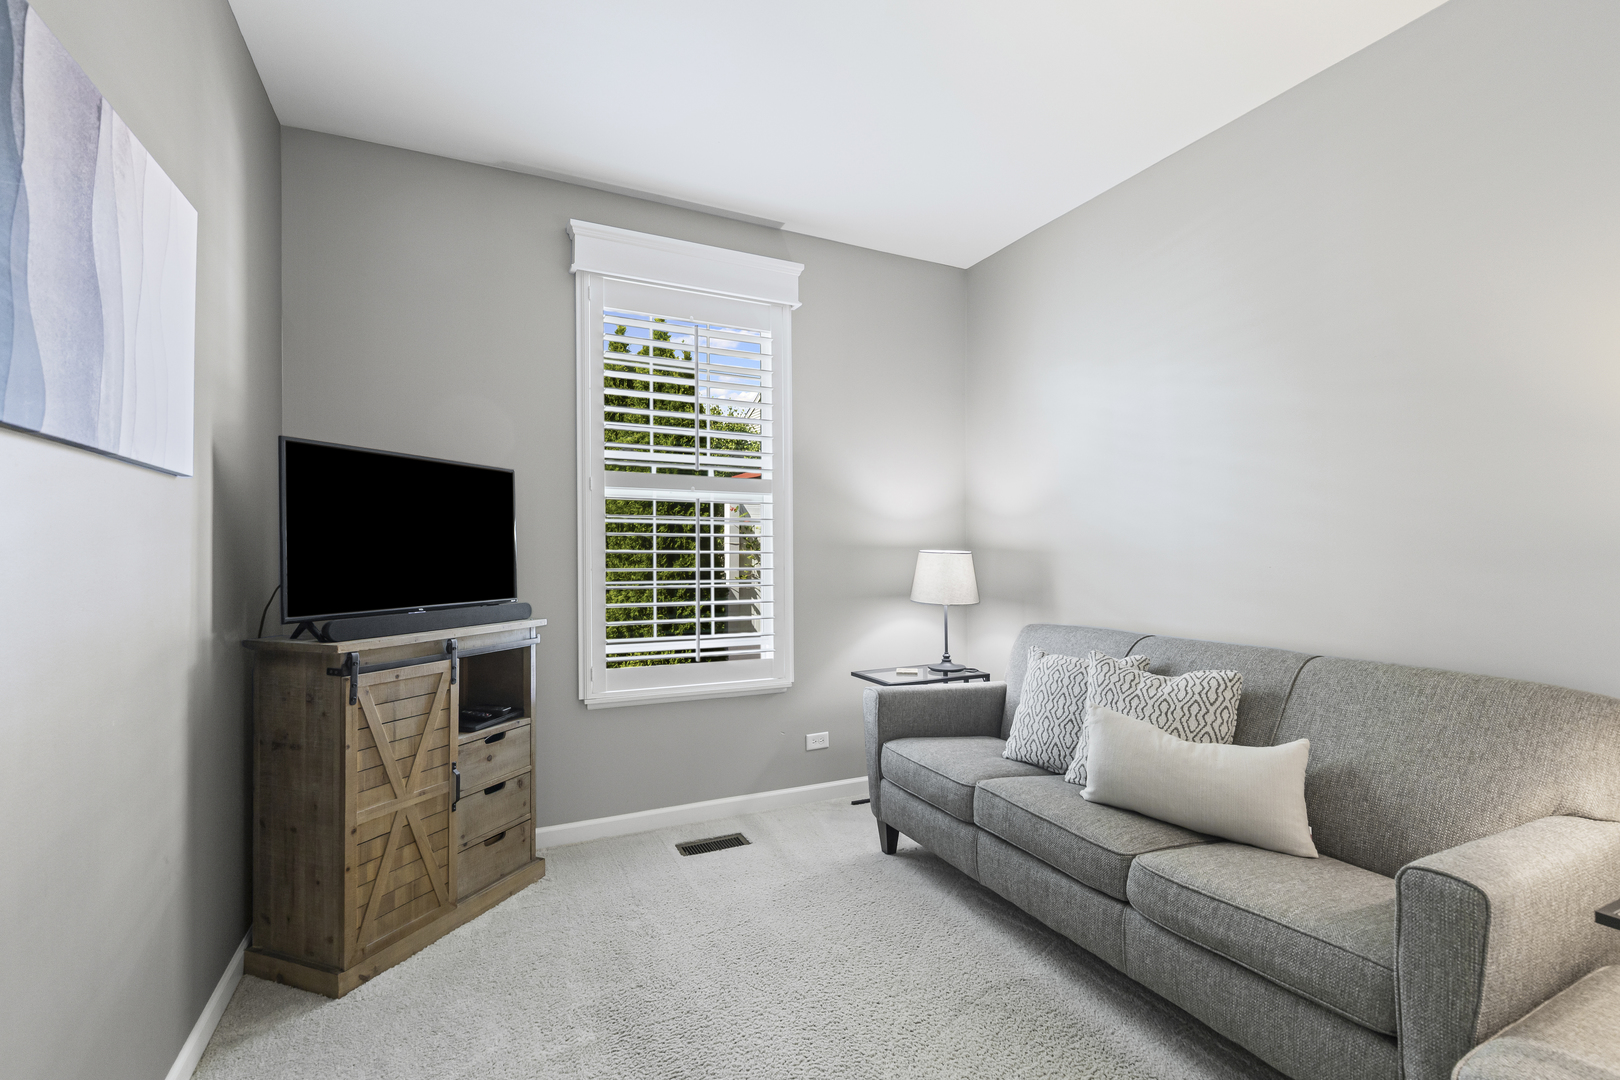
Sitting room with a gray sofa, television on a wood cabinet, and white plantation shutters.
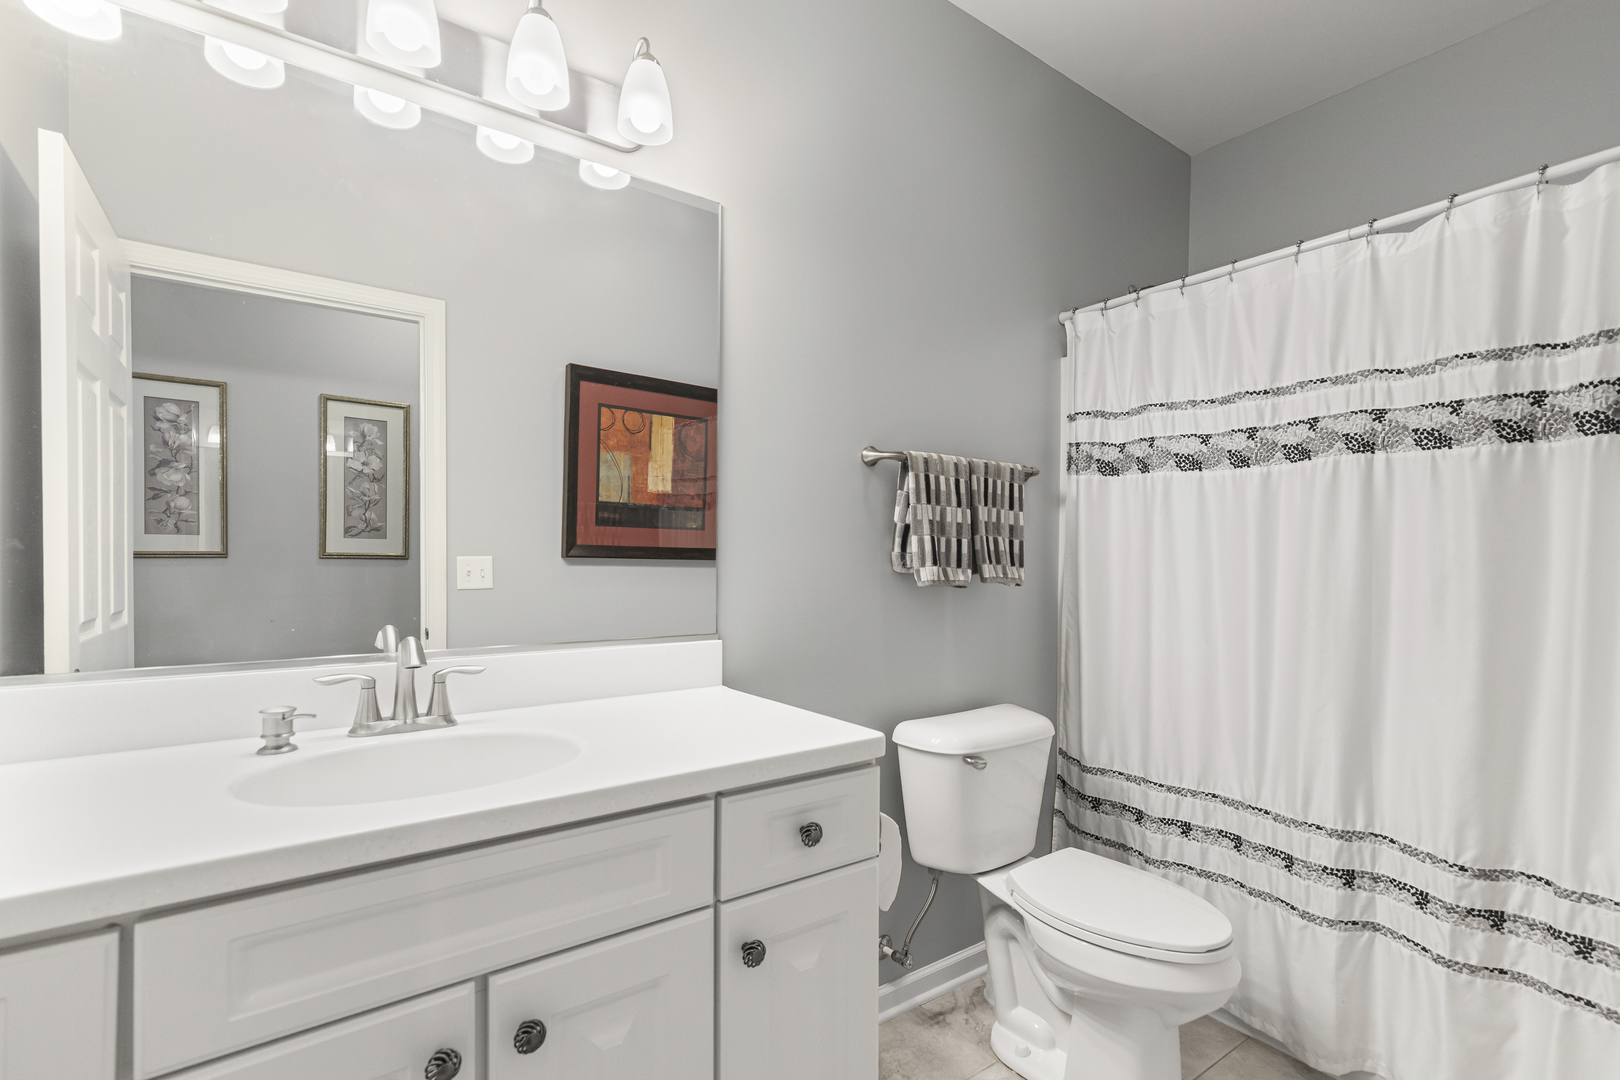
Bathroom with a white vanity, toilet, and patterned white shower curtain.
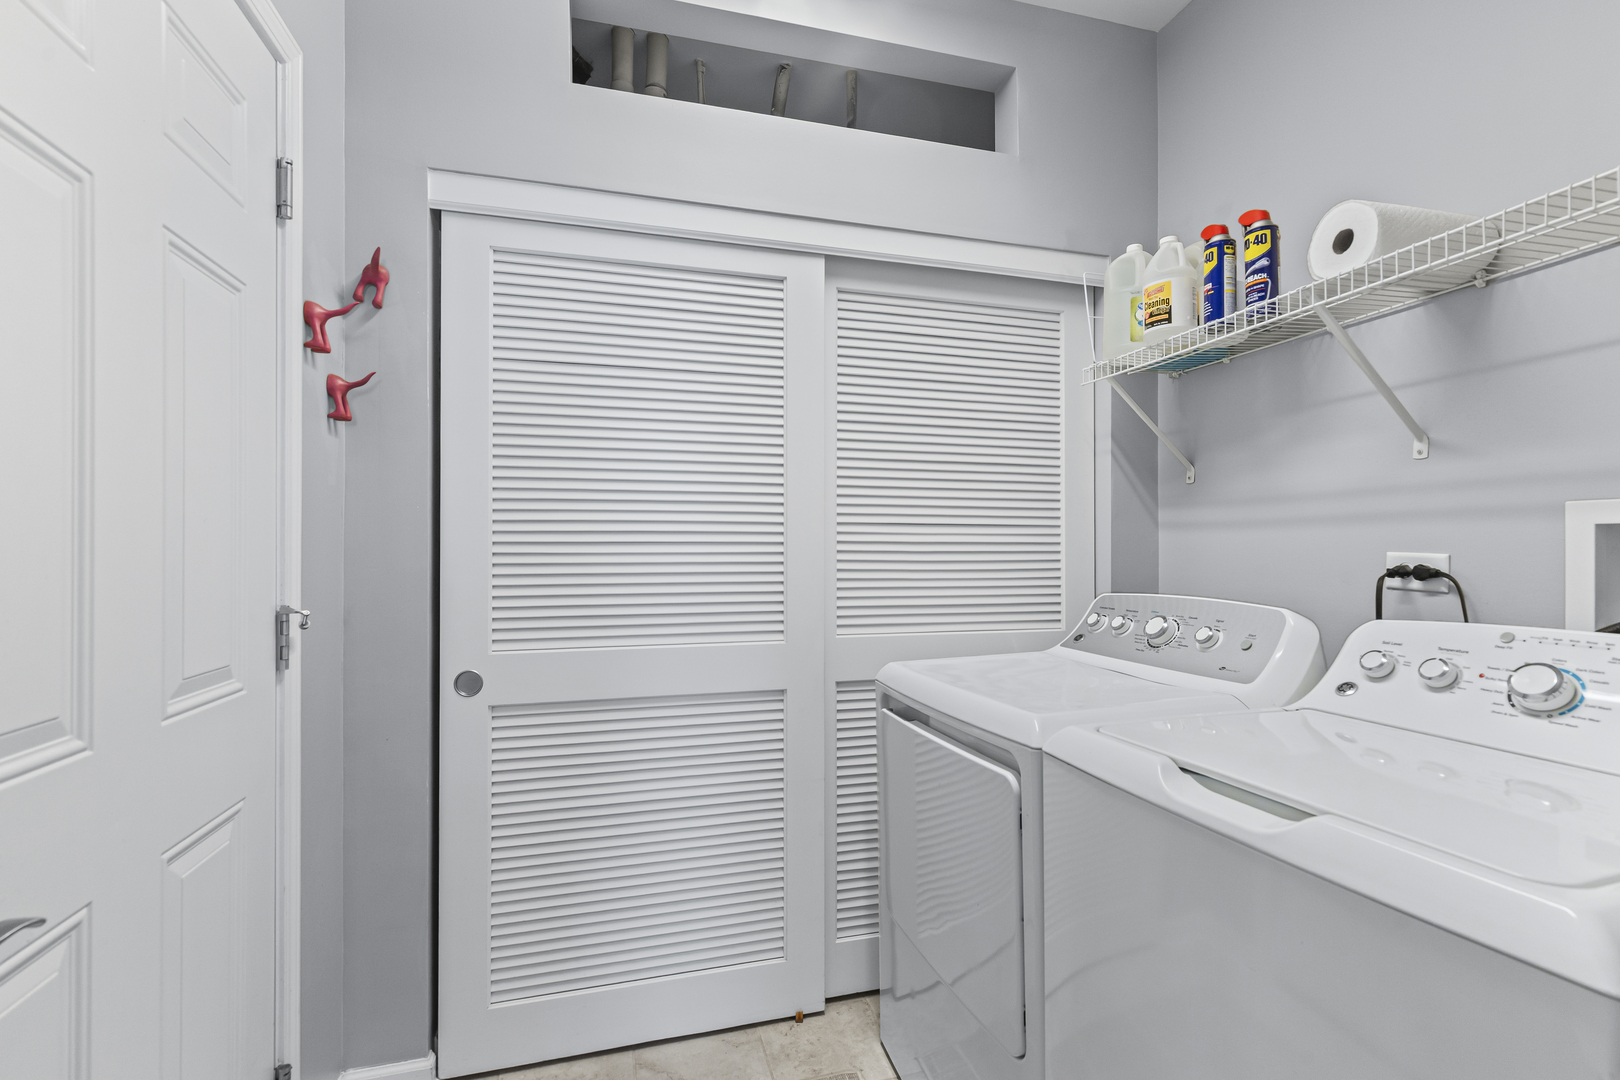
Laundry room with a white washer and dryer beside louvered closet doors and a wire shelf.
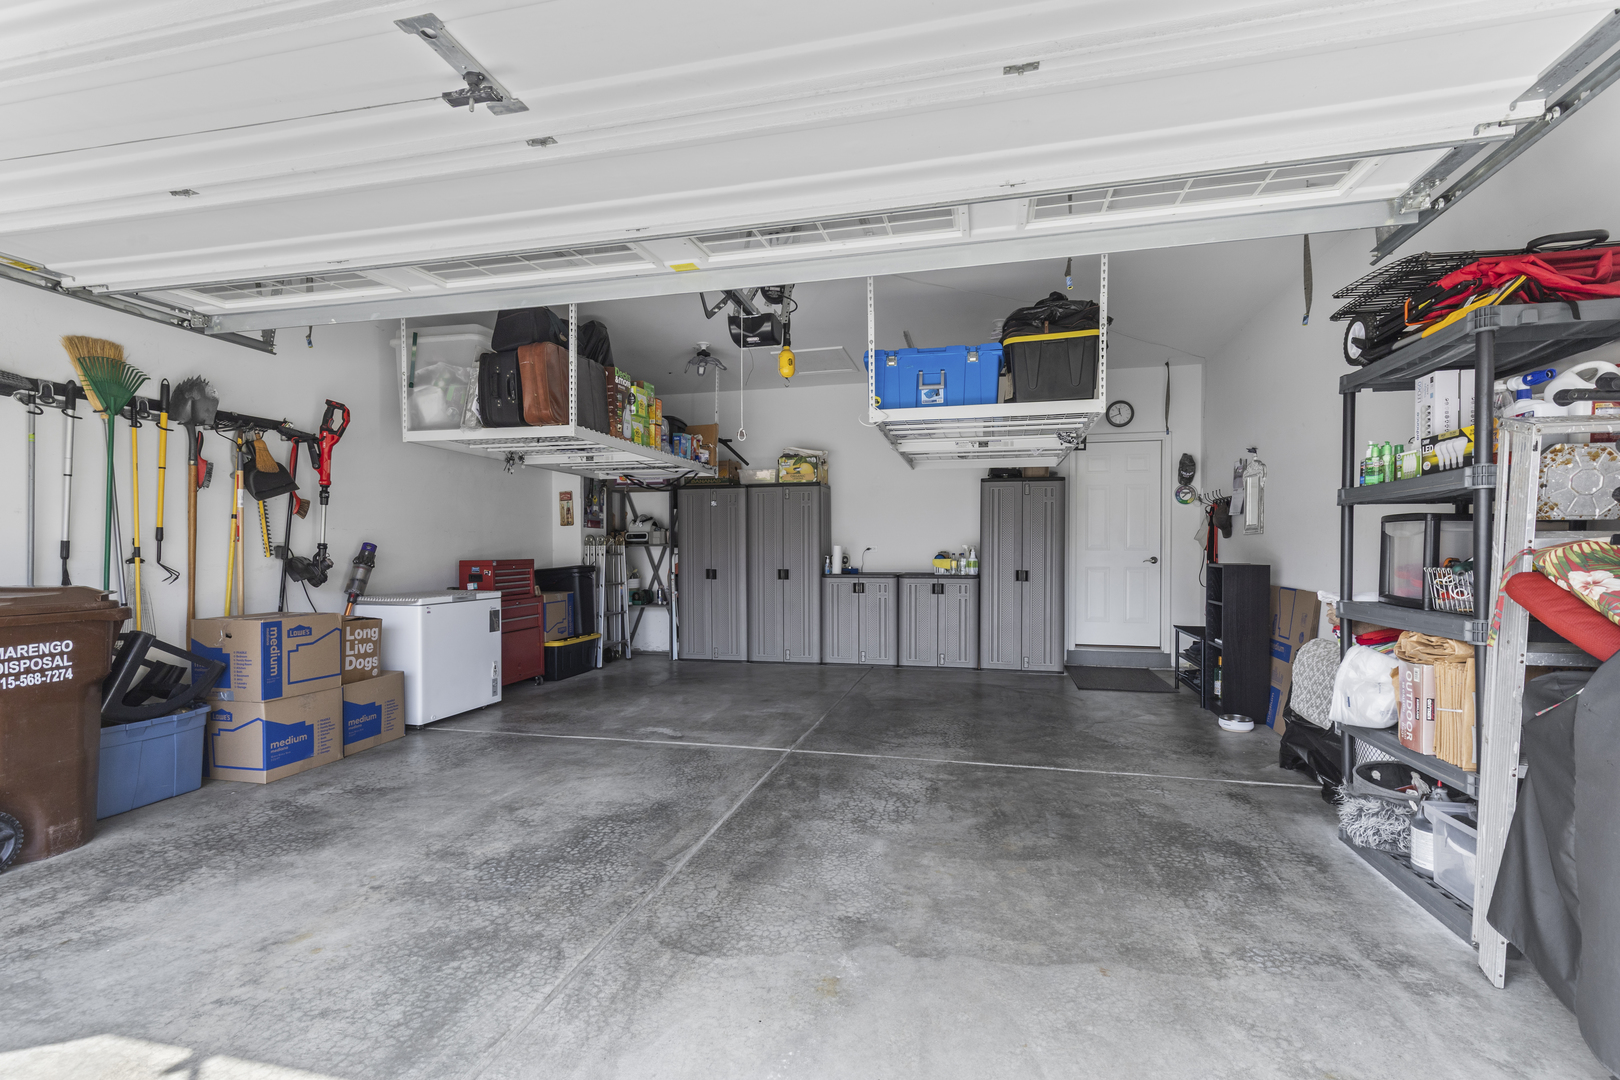
Garage with extensive storage cabinets, overhead racks, and tools lining the walls.
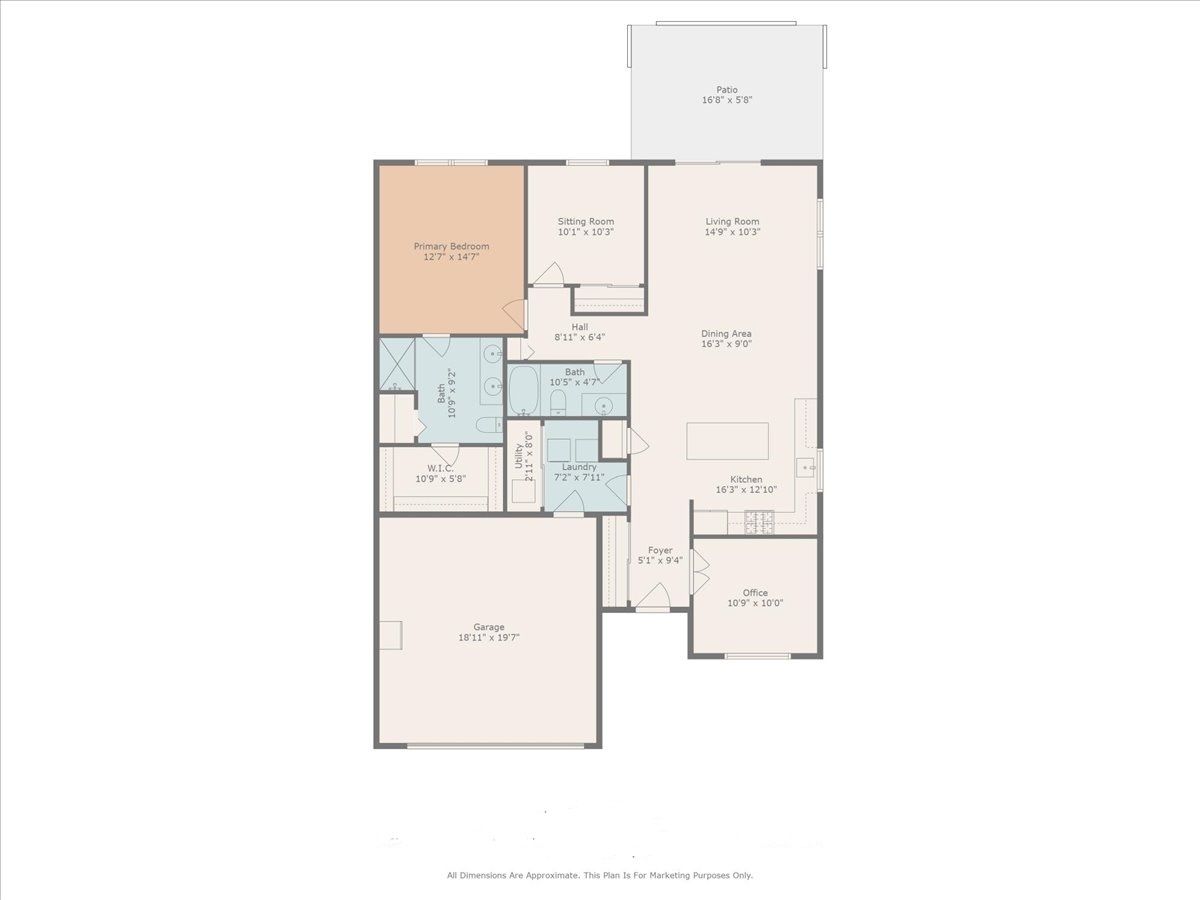
Floor plan showing the home's room layout, approximate dimensions, garage, and patio.
SEE ALL PHOTOS
Gray-sided home with brick accents, a two-car garage, landscaped garden beds, and an American flag.
Gray-sided home with a broad lawn, mature tree, and landscaped planting beds.
Fenced concrete patio with a large red umbrella and tiered flower planter.
Flowering clematis vines climb a trellis beside white siding, with pink and purple blooms.
Furnished home office with a computer desk, gray carpet, and large windows overlooking trees.
Open-plan kitchen and dining area with a large white island and sliding doors to the patio.
Kitchen with white cabinets, a large stone island, stainless steel appliances, and an open door to the patio.
Kitchen with a large white island opening to a dining area beneath a vaulted ceiling.
Bright kitchen with a large stone island, white cabinets, stainless appliances, and pendant lights.
Open-plan living and dining room with a dark wood table and sliding glass door to a patio.
Kitchen and dining area with vaulted ceilings, white cabinets, stainless steel appliances, and a large island.
Open-plan kitchen and dining area with a white island, stainless appliances, and dark wood table.
Open-plan dining area and kitchen with a long wooden table, vaulted ceiling, and white cabinetry.
Living room with a light gray sectional, dark hardwood floors, and a sliding glass door to the patio.
Open-plan living room and kitchen with a gray sectional, dining table, white cabinets, and tall windows.
Bedroom with an ornate metal bed and wide plantation-shuttered windows beside a cushioned bench.
Bathroom with a white double vanity and marble-look flooring, opening to a walk-in closet.
Sitting room with a gray sofa, television on a wood cabinet, and white plantation shutters.
Bathroom with a white vanity, toilet, and patterned white shower curtain.
Laundry room with a white washer and dryer beside louvered closet doors and a wire shelf.
Garage with extensive storage cabinets, overhead racks, and tools lining the walls.
Floor plan showing the home's room layout, approximate dimensions, garage, and patio.
Bought with Michelle Teng with john greene, Realtor and Listed by Mandy Montford with Baird & Warner 815-245-8195
Sold

8701 CROWLEY Court

8701 CROWLEY Court, Huntley, IL 60142

$359,900
**NAPA MODEL WITH EVERY BELL AND WHISTLE UPGRADE YOU CAN IMAGINE on a VERY QUIET dead end street** Offering 2 bedrooms, a study, cathedral ceilings, and a wonderful open floor plan, this gorgeous home is sure to please. Starting outside, this home offers an expanded (21' deep), fully insulated garage with overhead storage, an expanded 12'x14' back patio with privacy panels, beautiful brick pavers and driveway paver ribbons leading to the home, and absolutely gorgeous landscaping for both beauty and privacy. Step inside and find hardwood floors, plentiful recessed lighting, wood plantation shutters, new sliding door with transom and stylish privacy panels, and a fabulous kitchen with SS appliances, quartz countertops, and glass tile backsplash. Bedrooms and bathrooms have 36" doorways, toilets are 'comfort height', and there is professional 3M film on the windows that get direct sun exposure. Bathrooms are stylish, and the primary bath features a walk in shower and dual sink vanity. This home is extremely energy efficient, including a 92% efficient furnace, energy saver water heater, R-15 insulation in exterior walls, R-49 attic insulation, and Low-E Energy Star windows. Every detail has been thought of in this home, and it has been maintained METICULOUSLY. All of this in the sought-after maintenance-free, clubhouse community of Andare at Talamore. Enjoy neighborhood gatherings and activities, clubhouse with fitness center, outdoor pool with waterslide and splash area, walking and biking paths, a fishing pond, playground, picnic area, and more. Added bonus...the sellers report that they have the VERY BEST neighbors too! Don't miss this one.. HURRY over here!

2
beds

2
baths

1,528 Sq.Ft. LIVING AREA

Mandy Montford

Mandy Montford

Features & Amenities

Interior

  • total bedrooms2
  • Total bathrooms2
  • full bathrooms2
  • Laundry room Main Level
  • Flooring Hardwood
  • APPLIANCES Range, Microwave, Dishwasher, Refrigerator, Washer, Dryer, Disposal, Humidifier
  • other interior Features Cathedral Ceiling(s), 1st Floor Bedroom, 1st Floor Full Bath, Walk-In Closet(s)

Area & Lot

  • Status Sold
  • Date Sold October 16, 2025
  • Living Area1,528 Sq.Ft.
  • MLS® ID12464552
  • TypeResidential
  • YEAR BUILT2015
  • Architecture StylesRanch
  • School District158

Exterior

  • Garage Space2.0
  • water SourcePublic
  • roofAsphalt
  • lot featuresLandscaped
  • parkingAsphalt, Garage Door Opener, Garage, On Site, Garage Owned, Attached
  • HEAT TYPENatural Gas
  • AIR CONDITIONINGCentral Air
  • sewerPublic Sewer
  • SubstructureConcrete Perimeter
  • Disability FeaturesTwo or More Access Exits, Door Width 32 Inches or More, Main Level Entry, No Interior Steps, Wheelchair Accessible, Accessible Bedroom, Accessible Central Living Area, Accessible Hallway(s)

Financial

  • Sales Price$359,900
  • Real Estate Tax $5,582/yr
  • HOA $136/mo

Work With Mandy

“Pressure is a privilege.” — Billie Jean King This quote captures how I view my role in real estate. Every showing, negotiation, and strategy session isn’t just part of the job—it’s a responsibility I truly value. When a client trusts me with one of the biggest financial and emotional decisions of their life, I don’t take that lightly. It’s an honor—and with that honor comes pressure that sharpens focus, fuels preparation, and demands excellence. Behind the scenes, I’m constantly working to give my clients an edge—analyzing the market, anticipating challenges, crafting the most competitive offers, and advocating fiercely on their behalf. My clients deserve this level of attention and care. -Mandy

Follow Me on Instagram