Mandy Montford
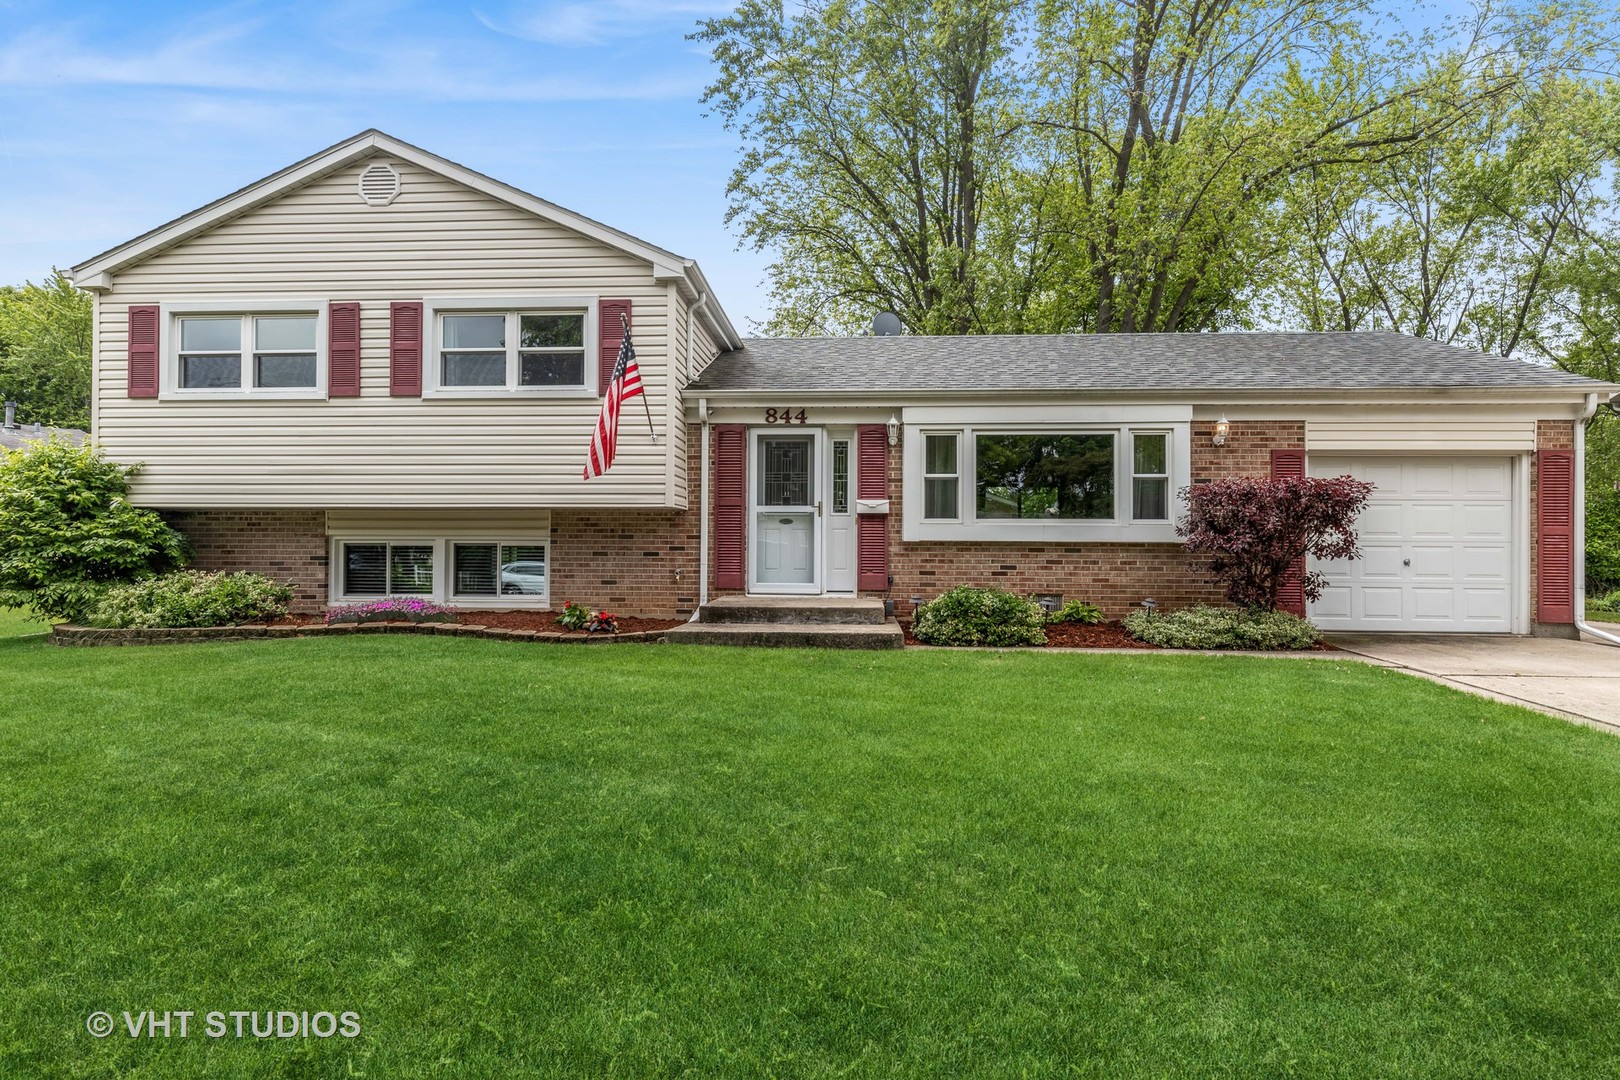
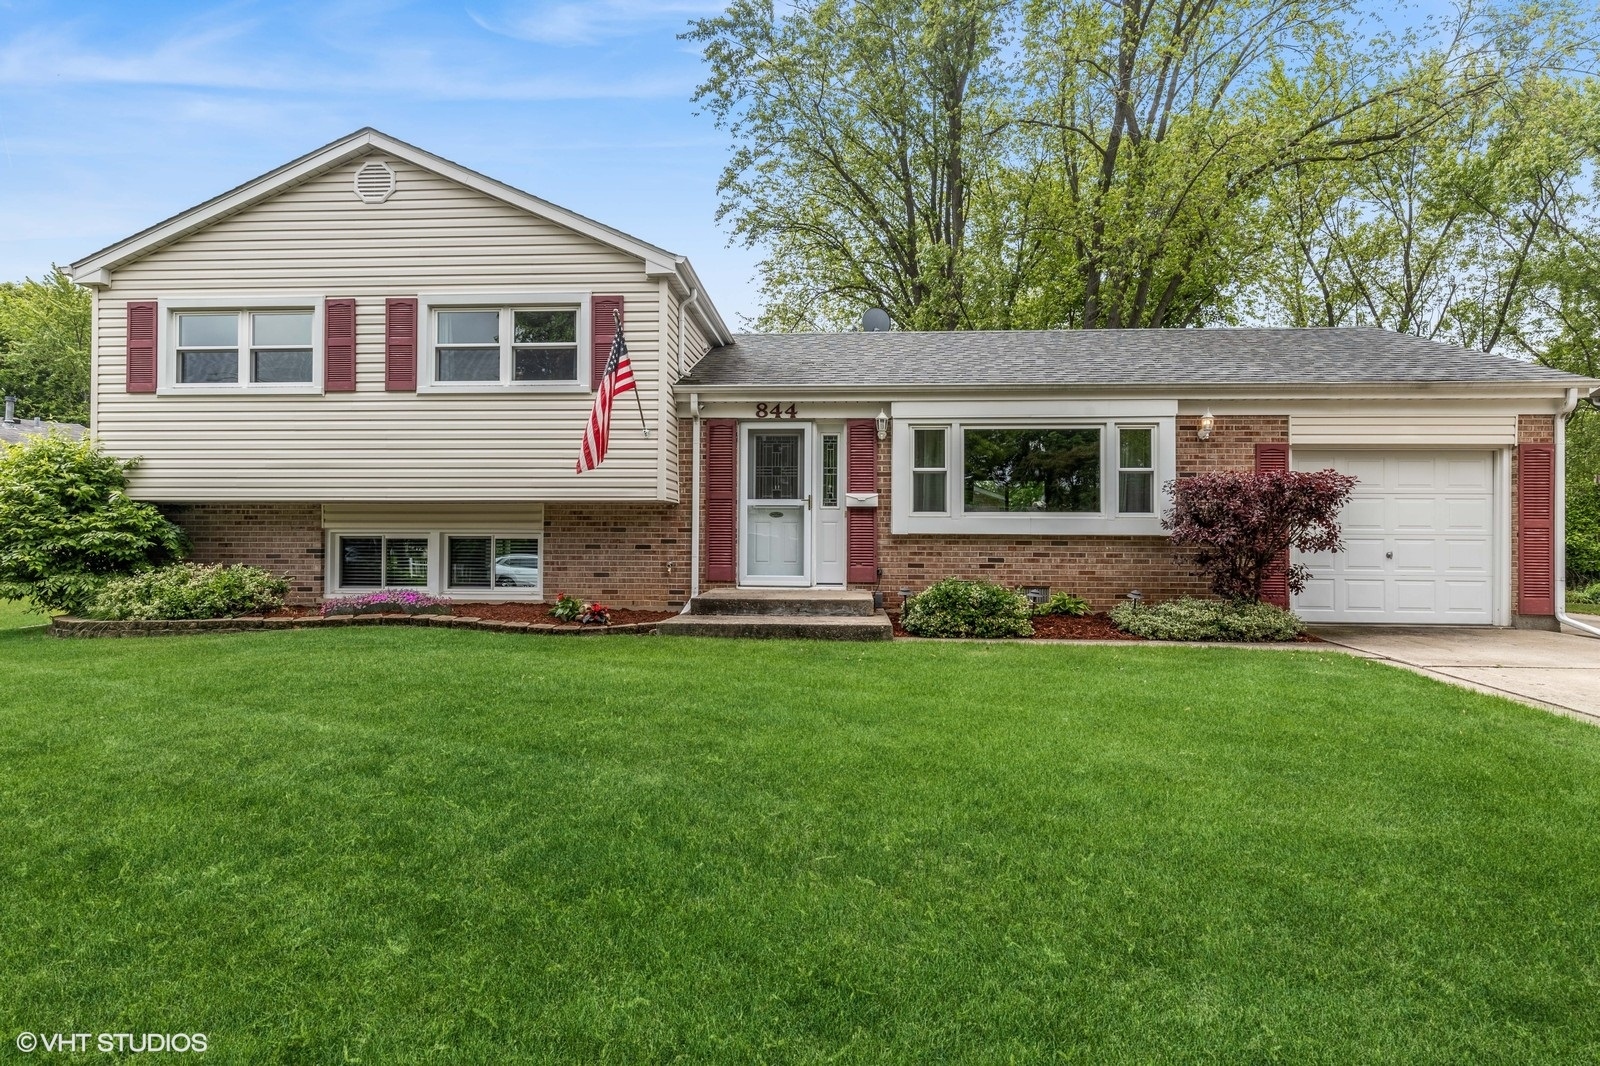
Split-level home with beige siding, brick walls, red shutters, an attached garage, and a wide green lawn.
Split-level home with red shutters, brick lower facade, attached garage, and a broad green lawn.
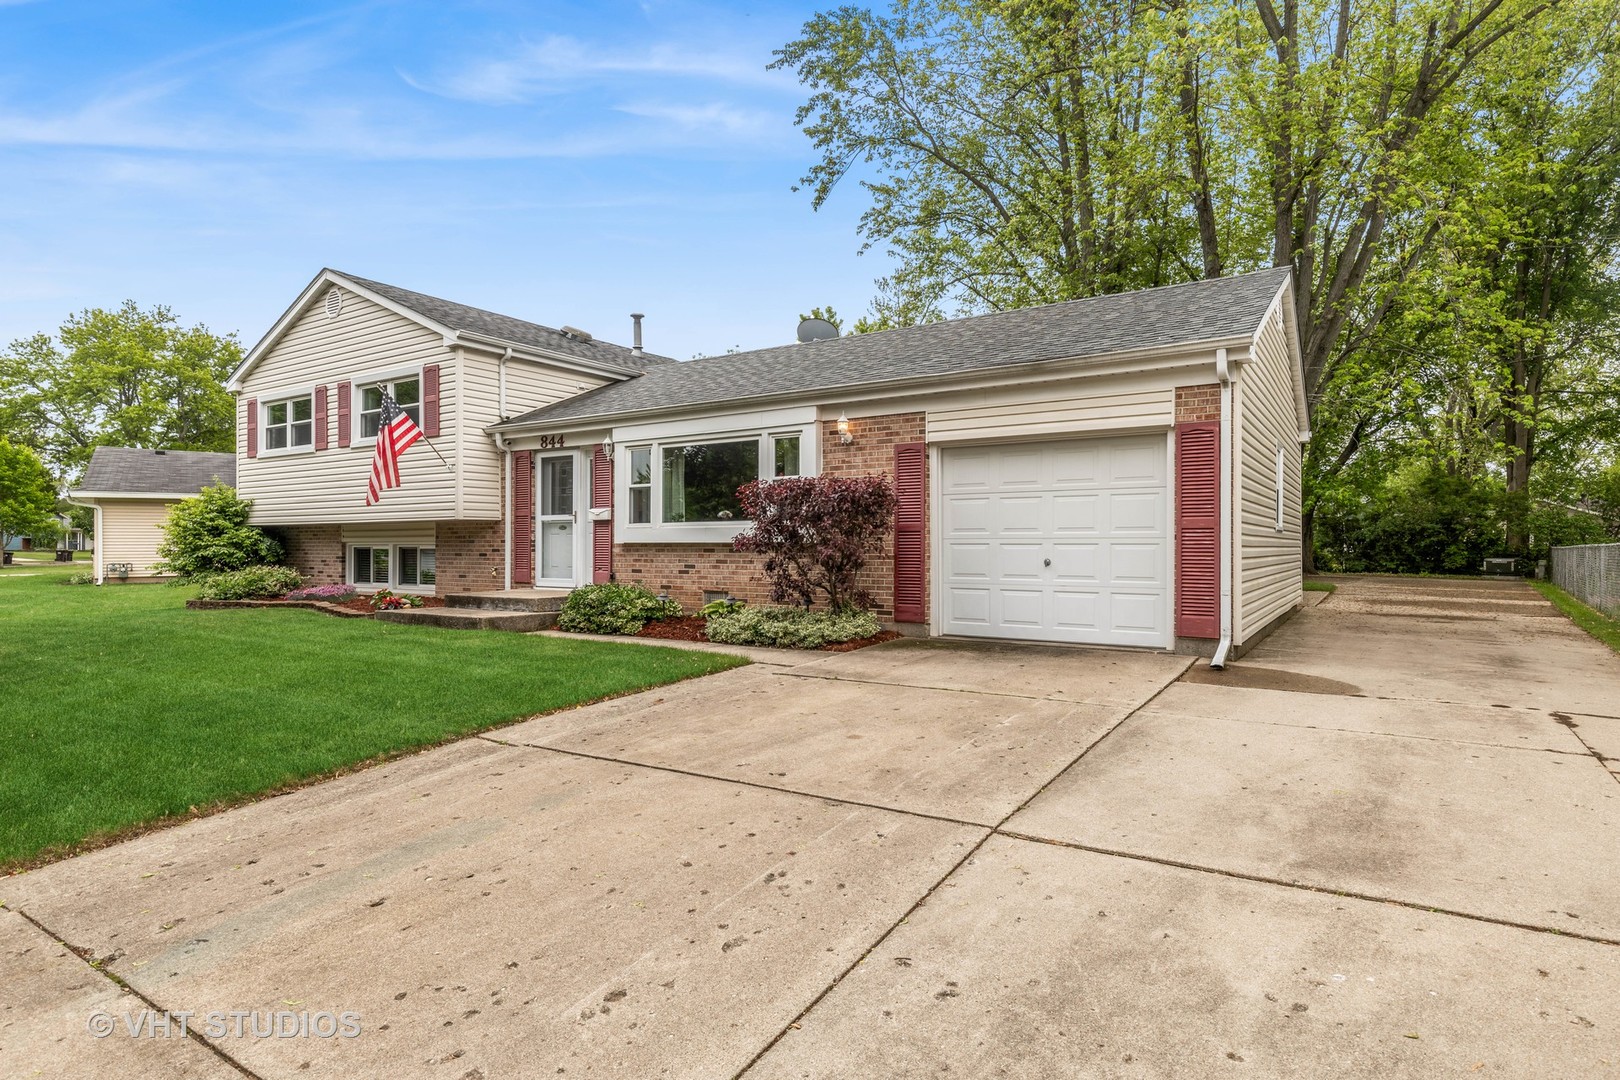
Split-level house with beige siding, red shutters, an attached garage, and a wide concrete driveway.
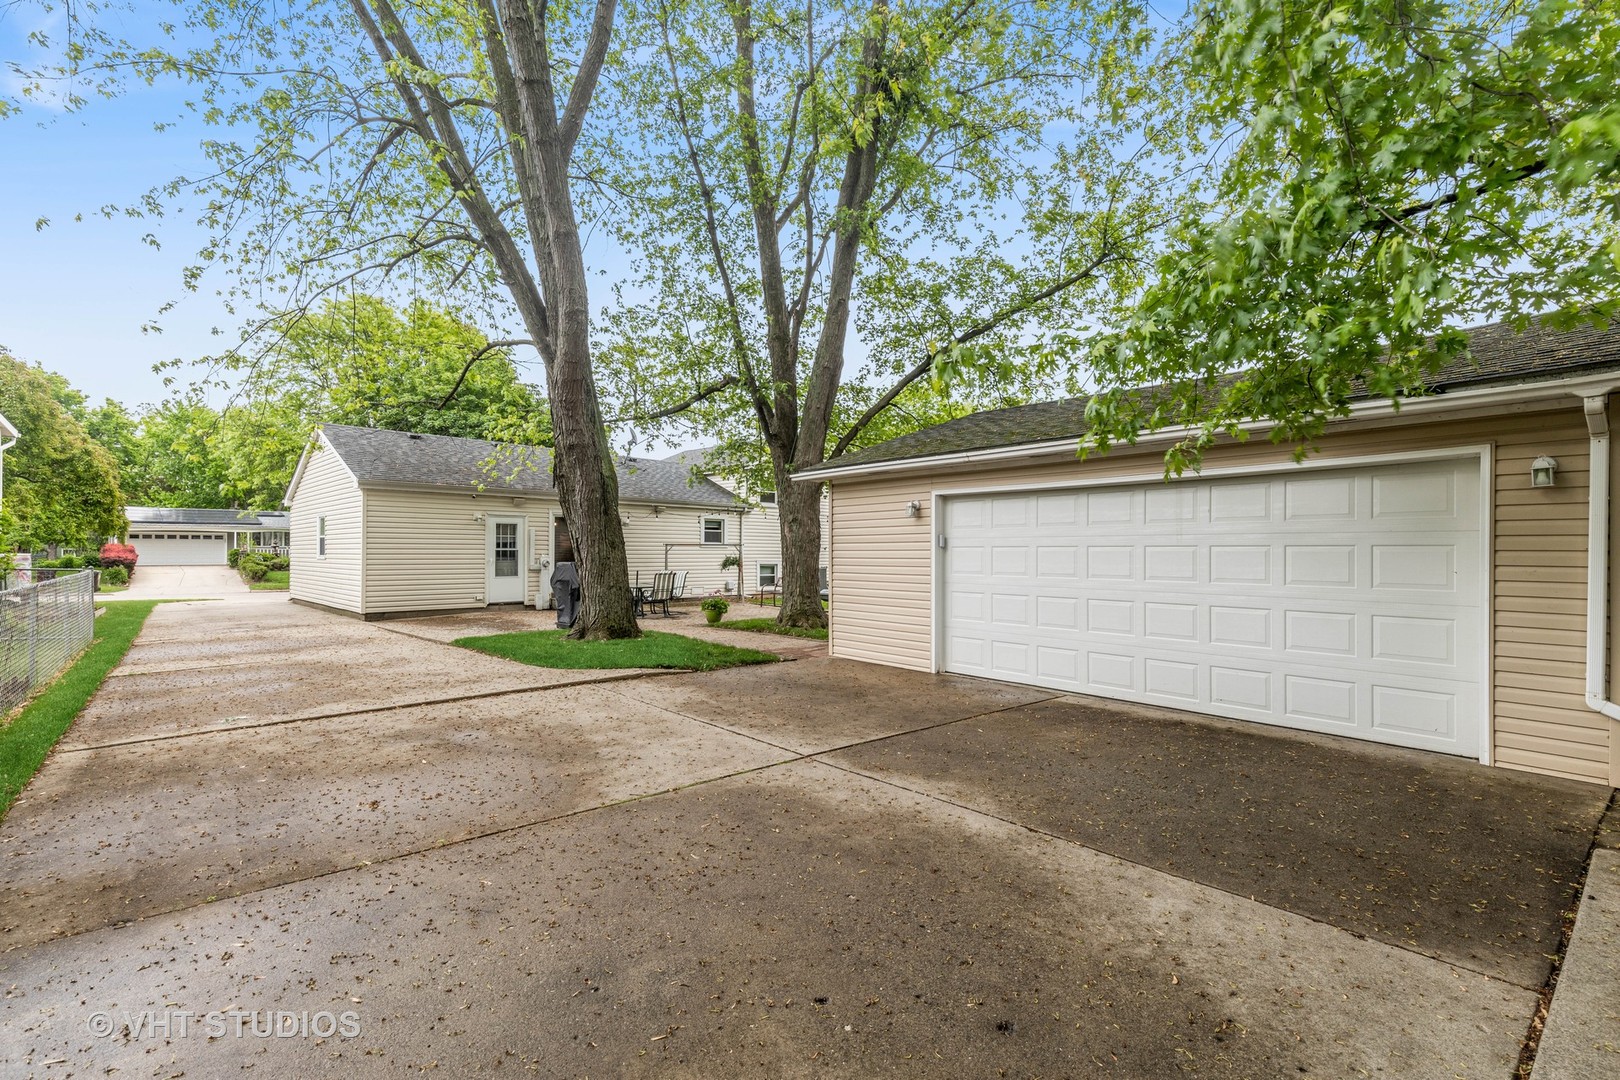
Tan garage with a white double door beside a broad driveway shaded by mature trees.
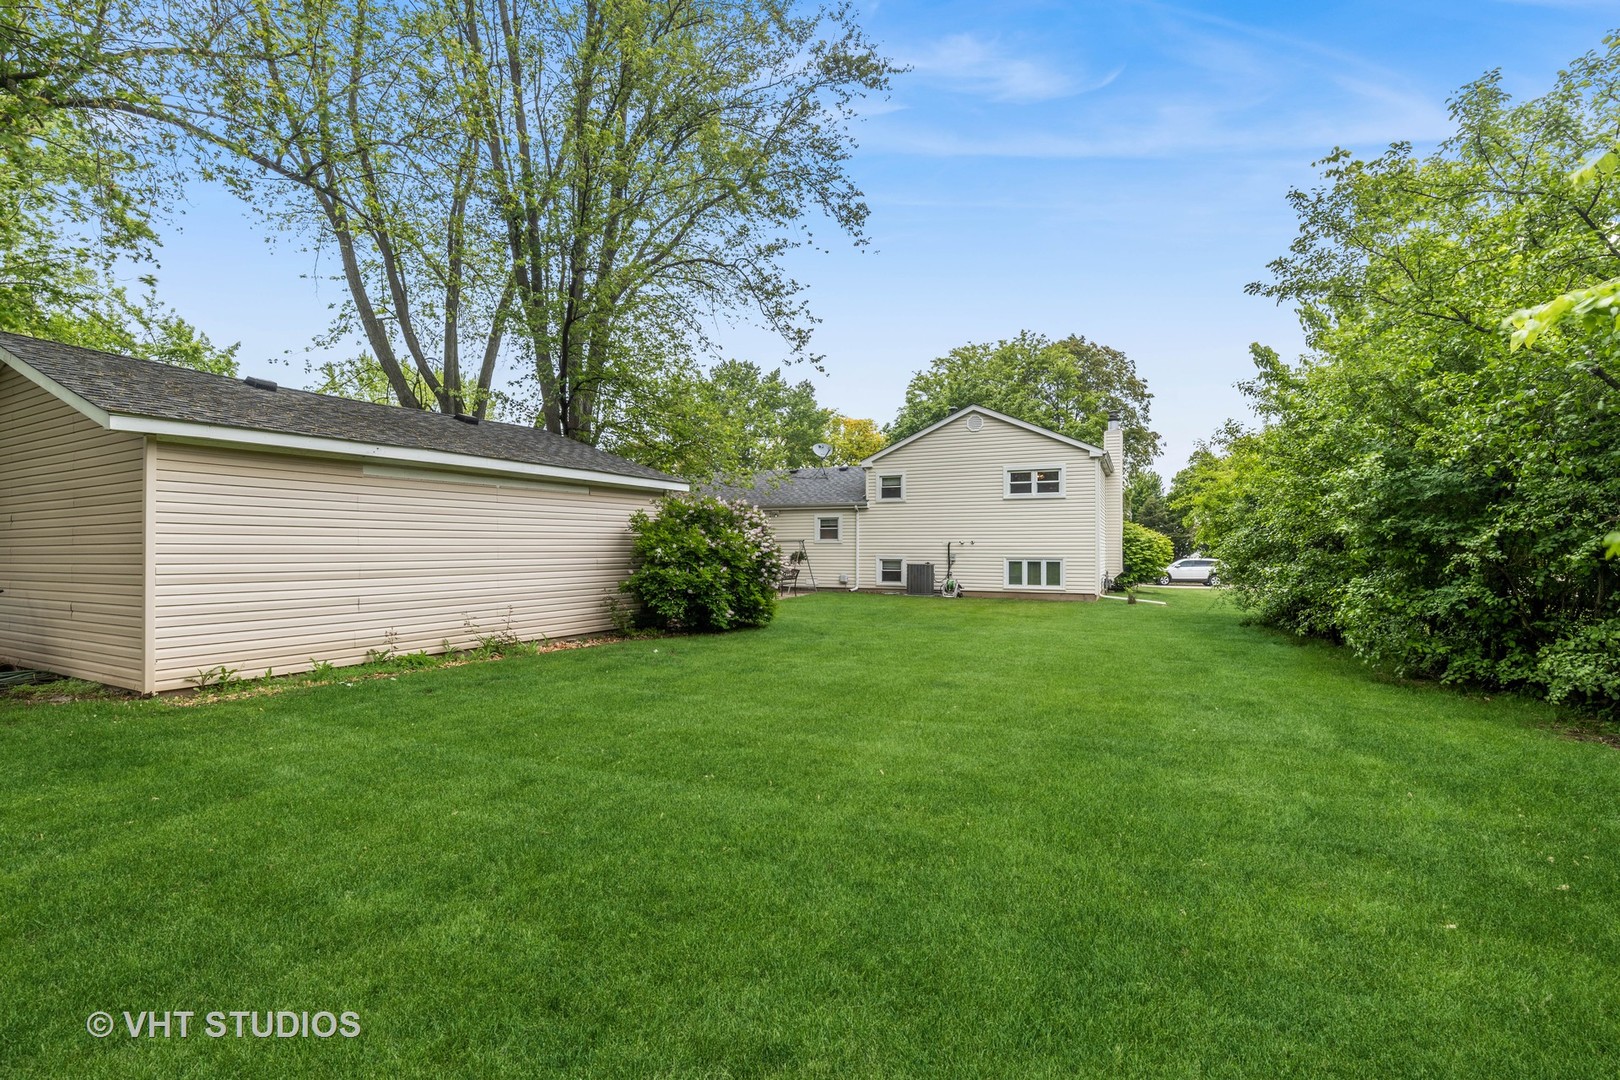
Rear of a beige-sided house beyond a broad lawn, with a detached garage and mature trees.
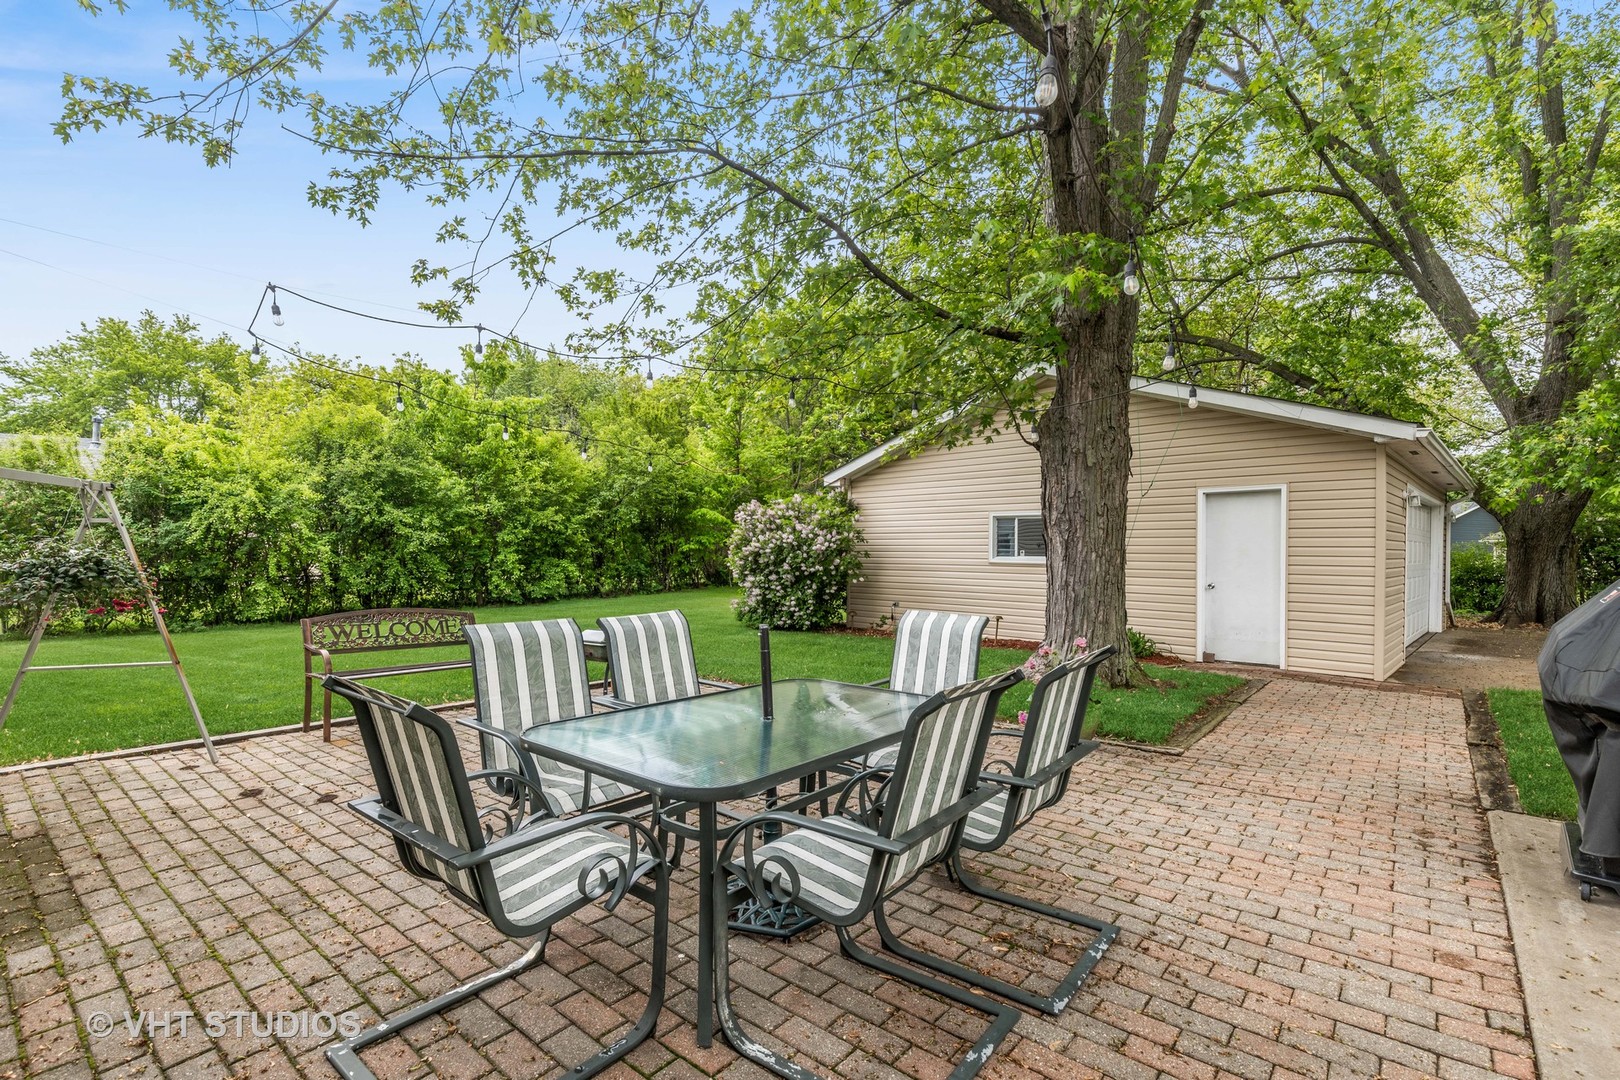
Brick patio with striped dining chairs beneath mature trees, beside a detached garage.
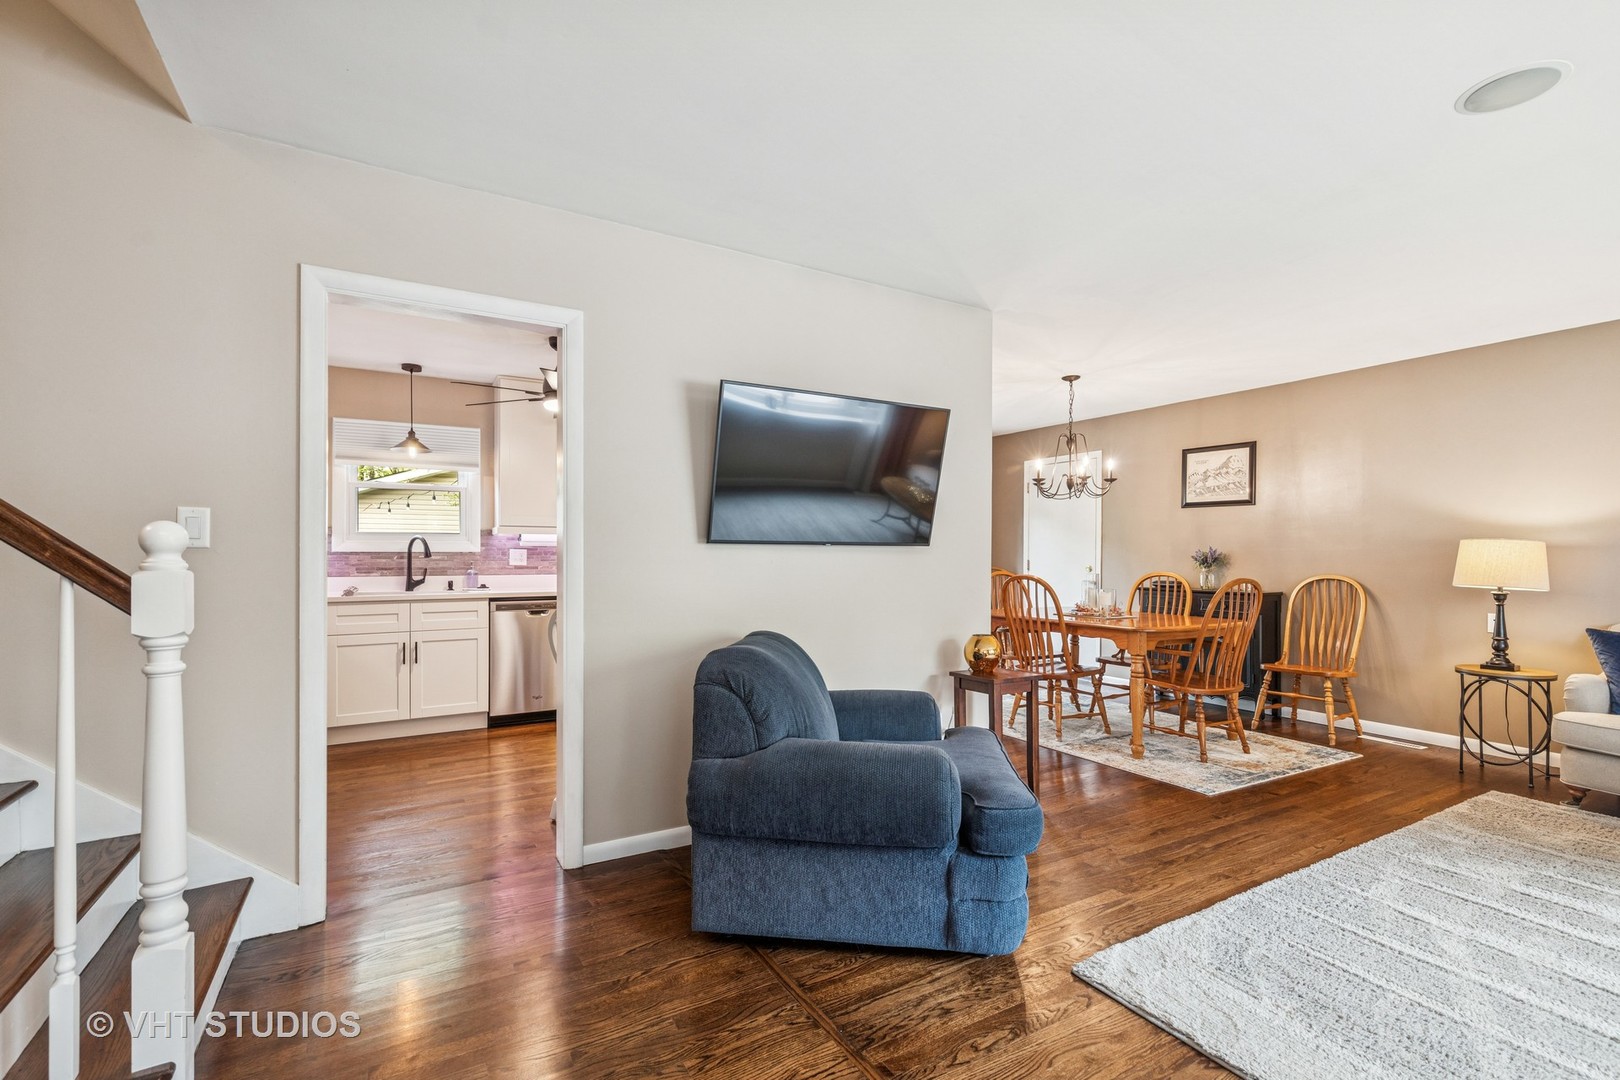
Living room with hardwood floors, blue recliner, and adjoining dining area and kitchen.
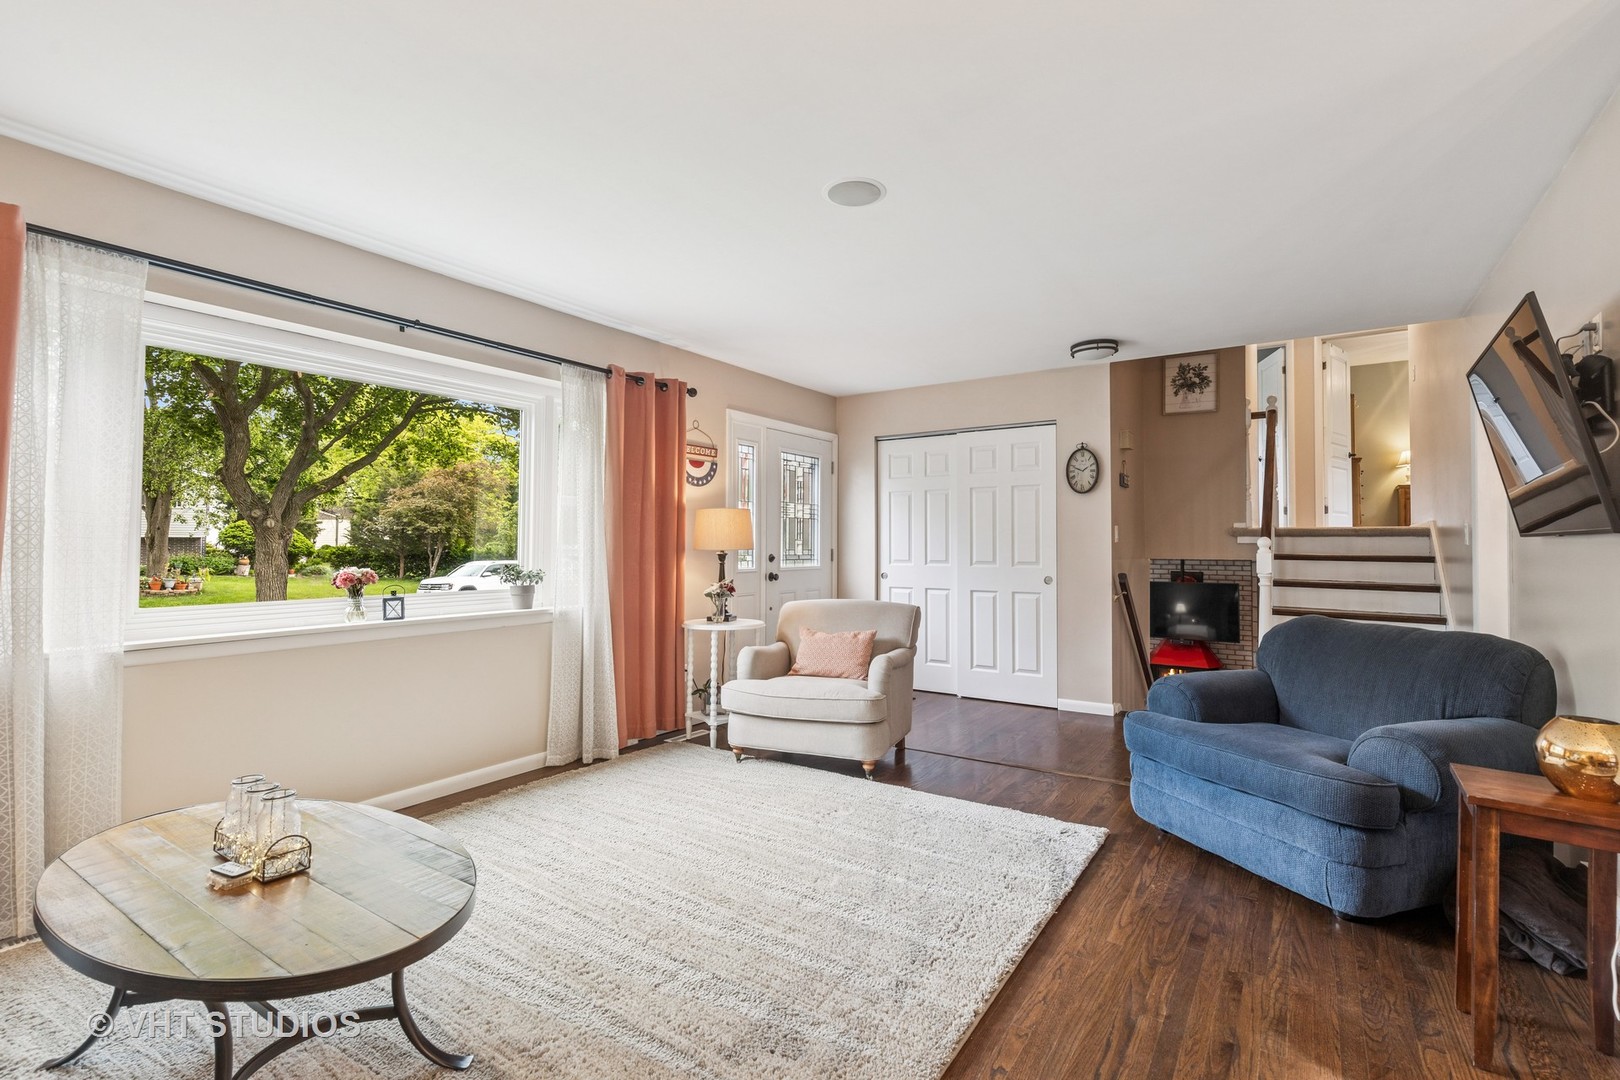
Living room with a wide yard-facing window, blue sofa, hardwood floors, and a fireplace.
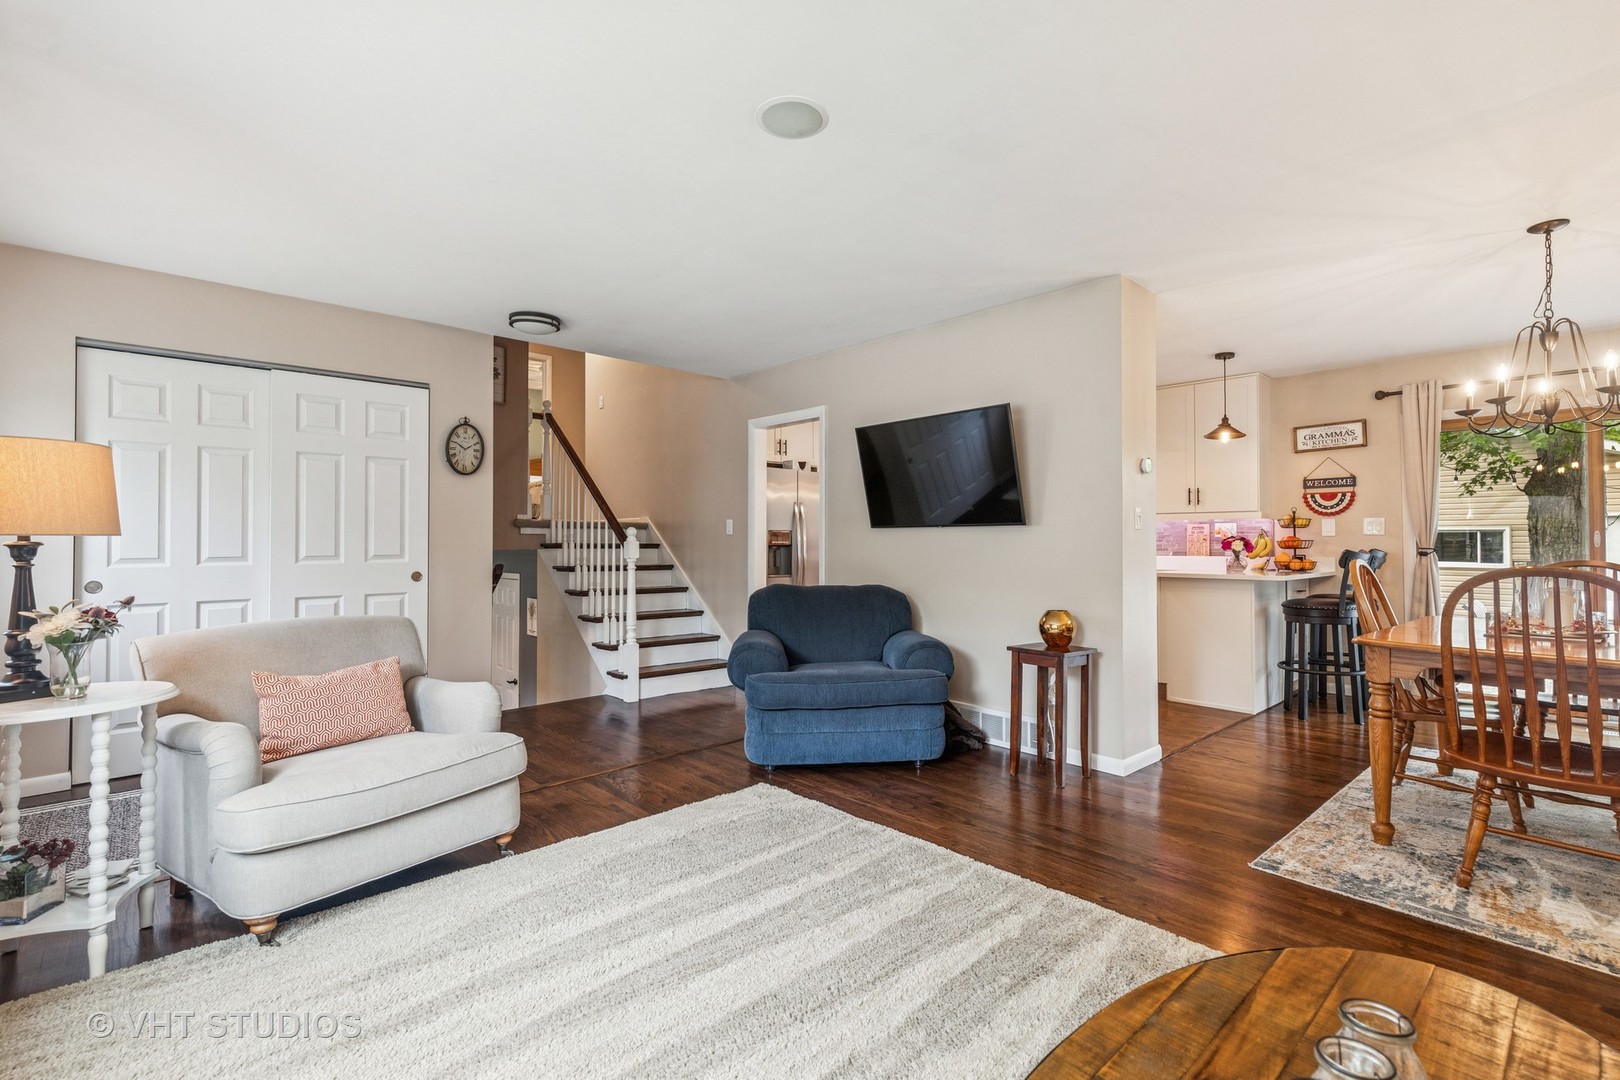
Living room with hardwood floors, white sofa, blue armchair, and adjoining dining area.
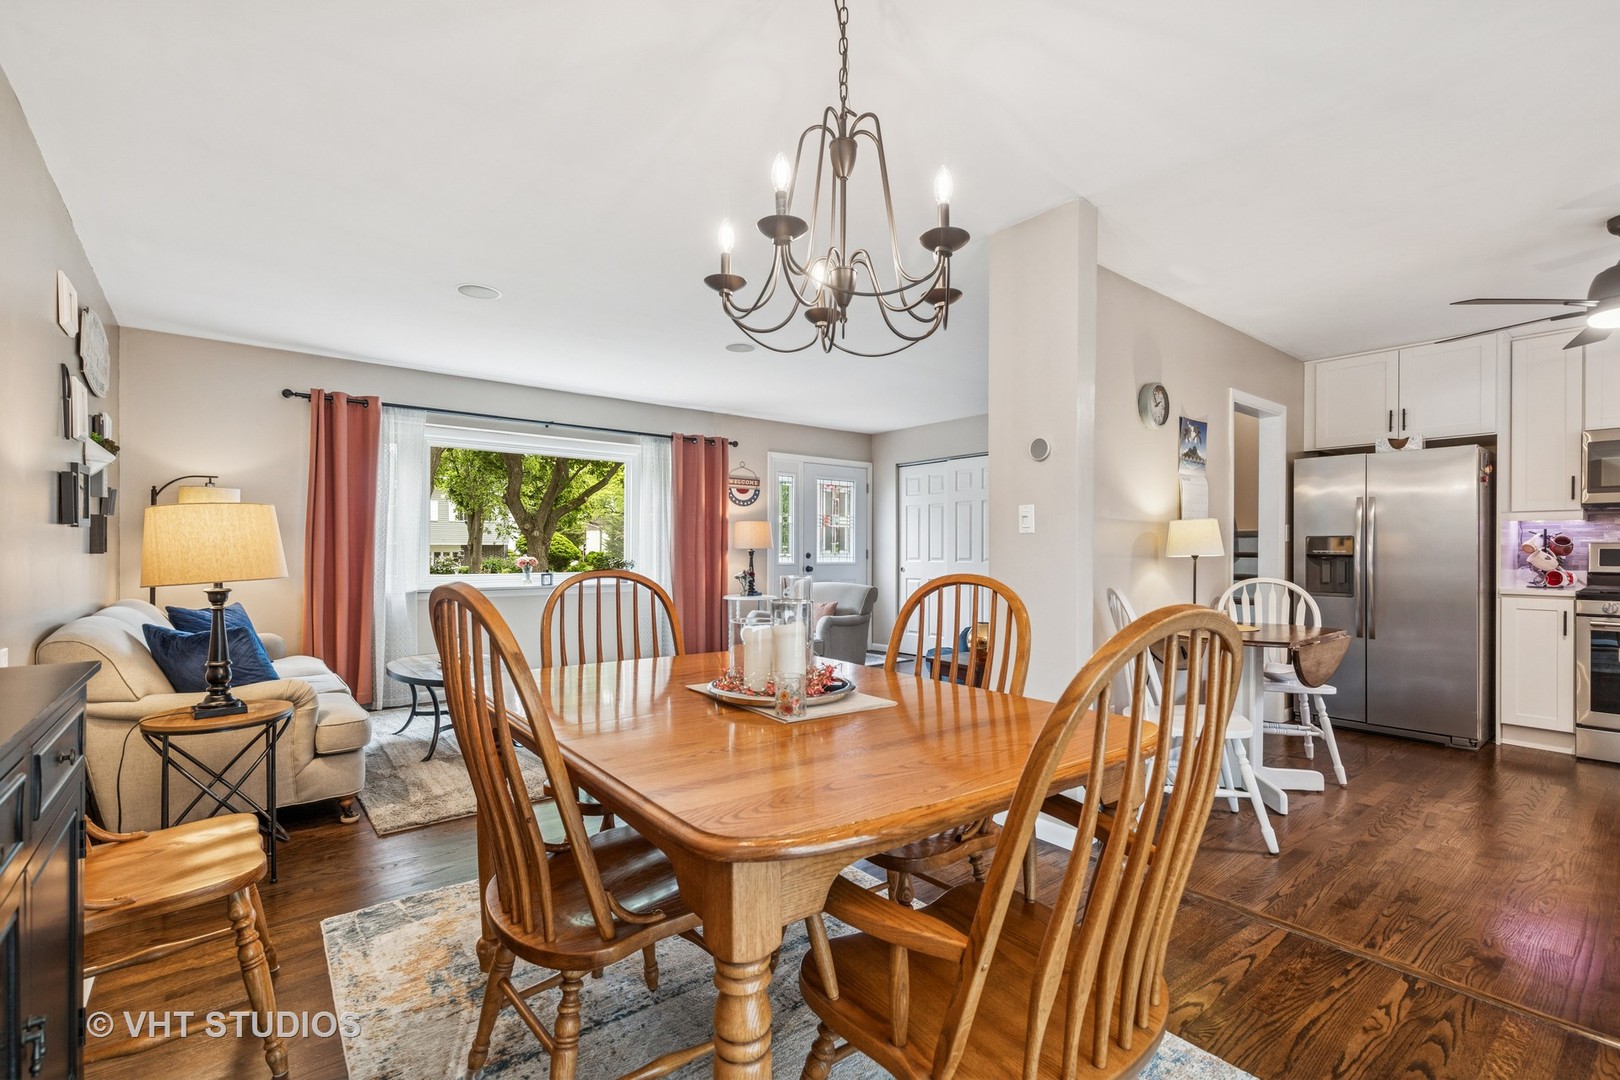
Open dining and living area with a large wooden table, beige sofa, and adjoining kitchen.
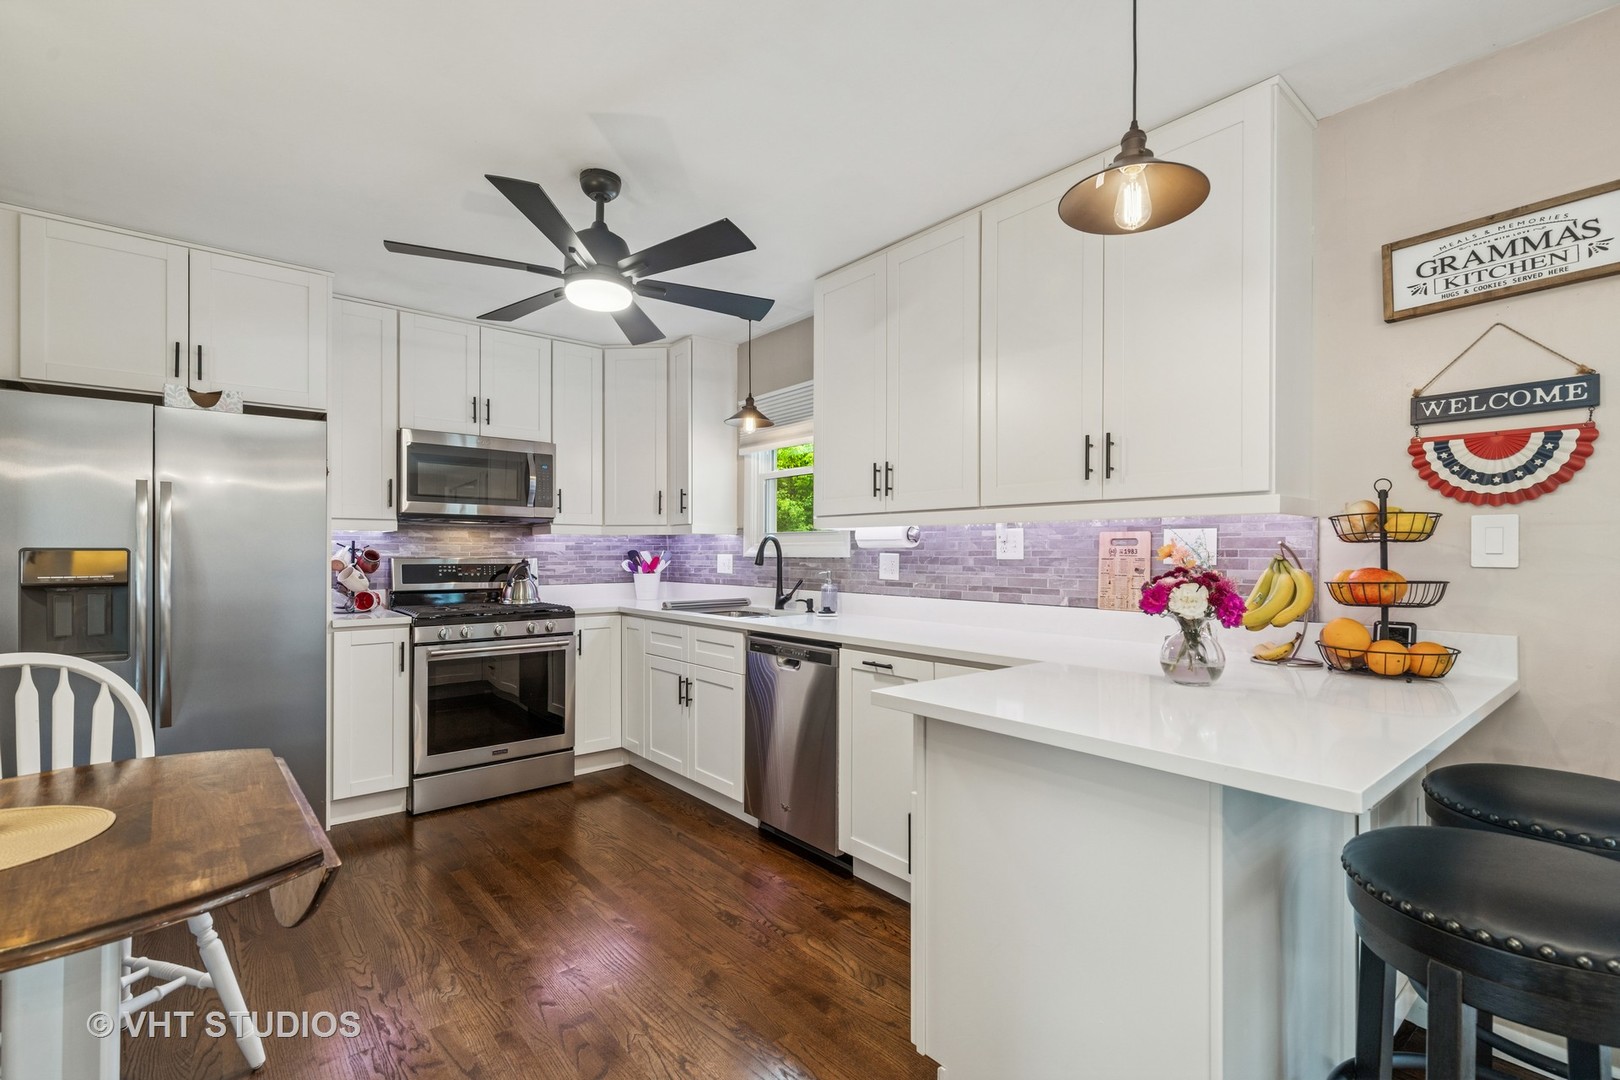
Remodeled kitchen with white cabinets, stainless steel appliances, purple-gray backsplash, and a large island.
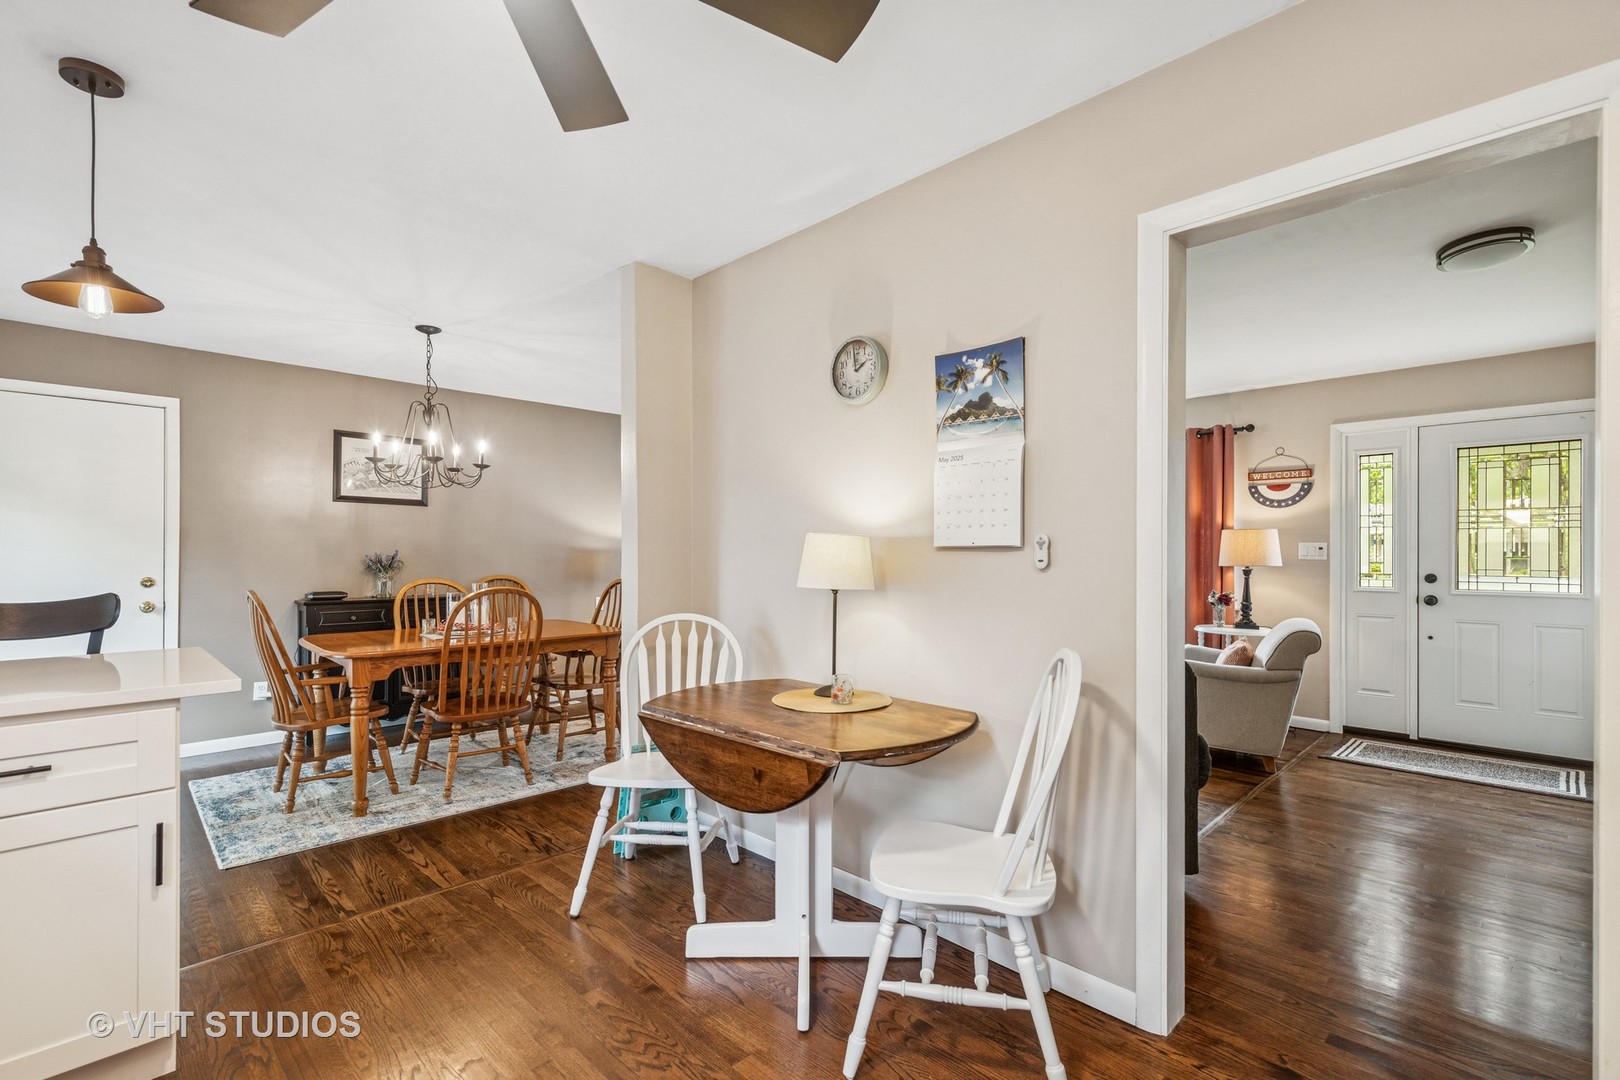
Dining area with hardwood floors, a wooden dining set, and a view through to the front entry.
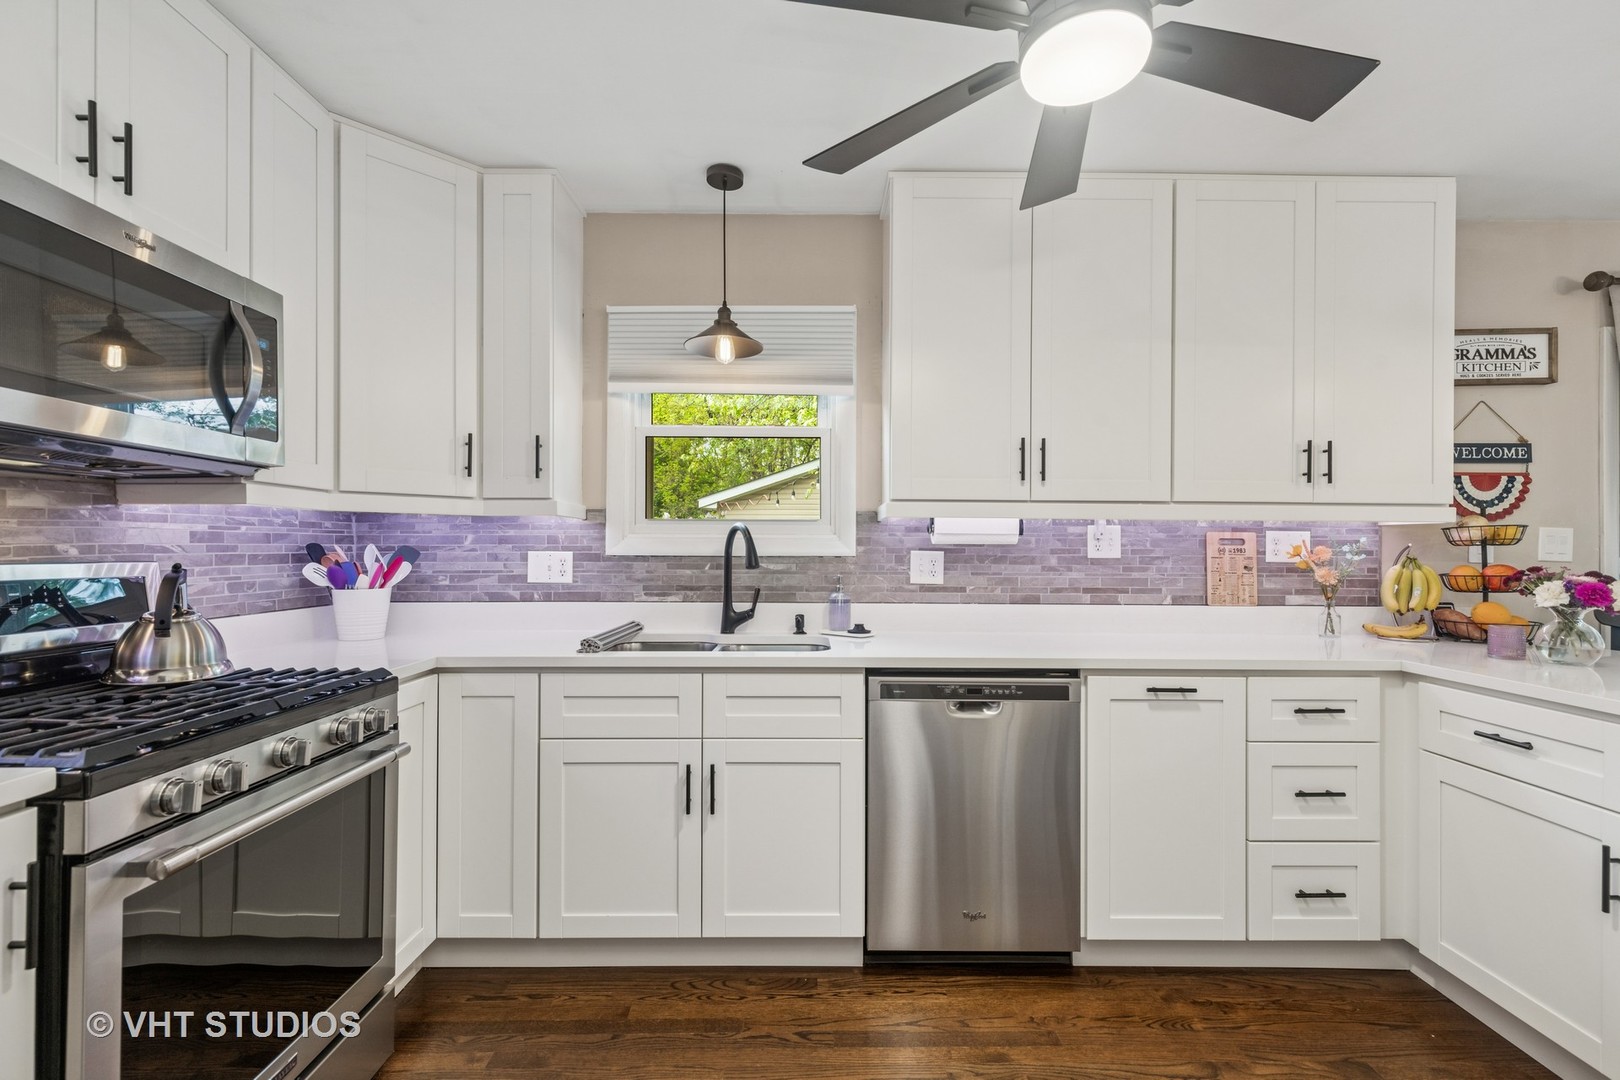
Bright kitchen with white cabinets, gray-purple tile backsplash, stainless appliances, and dark wood flooring.
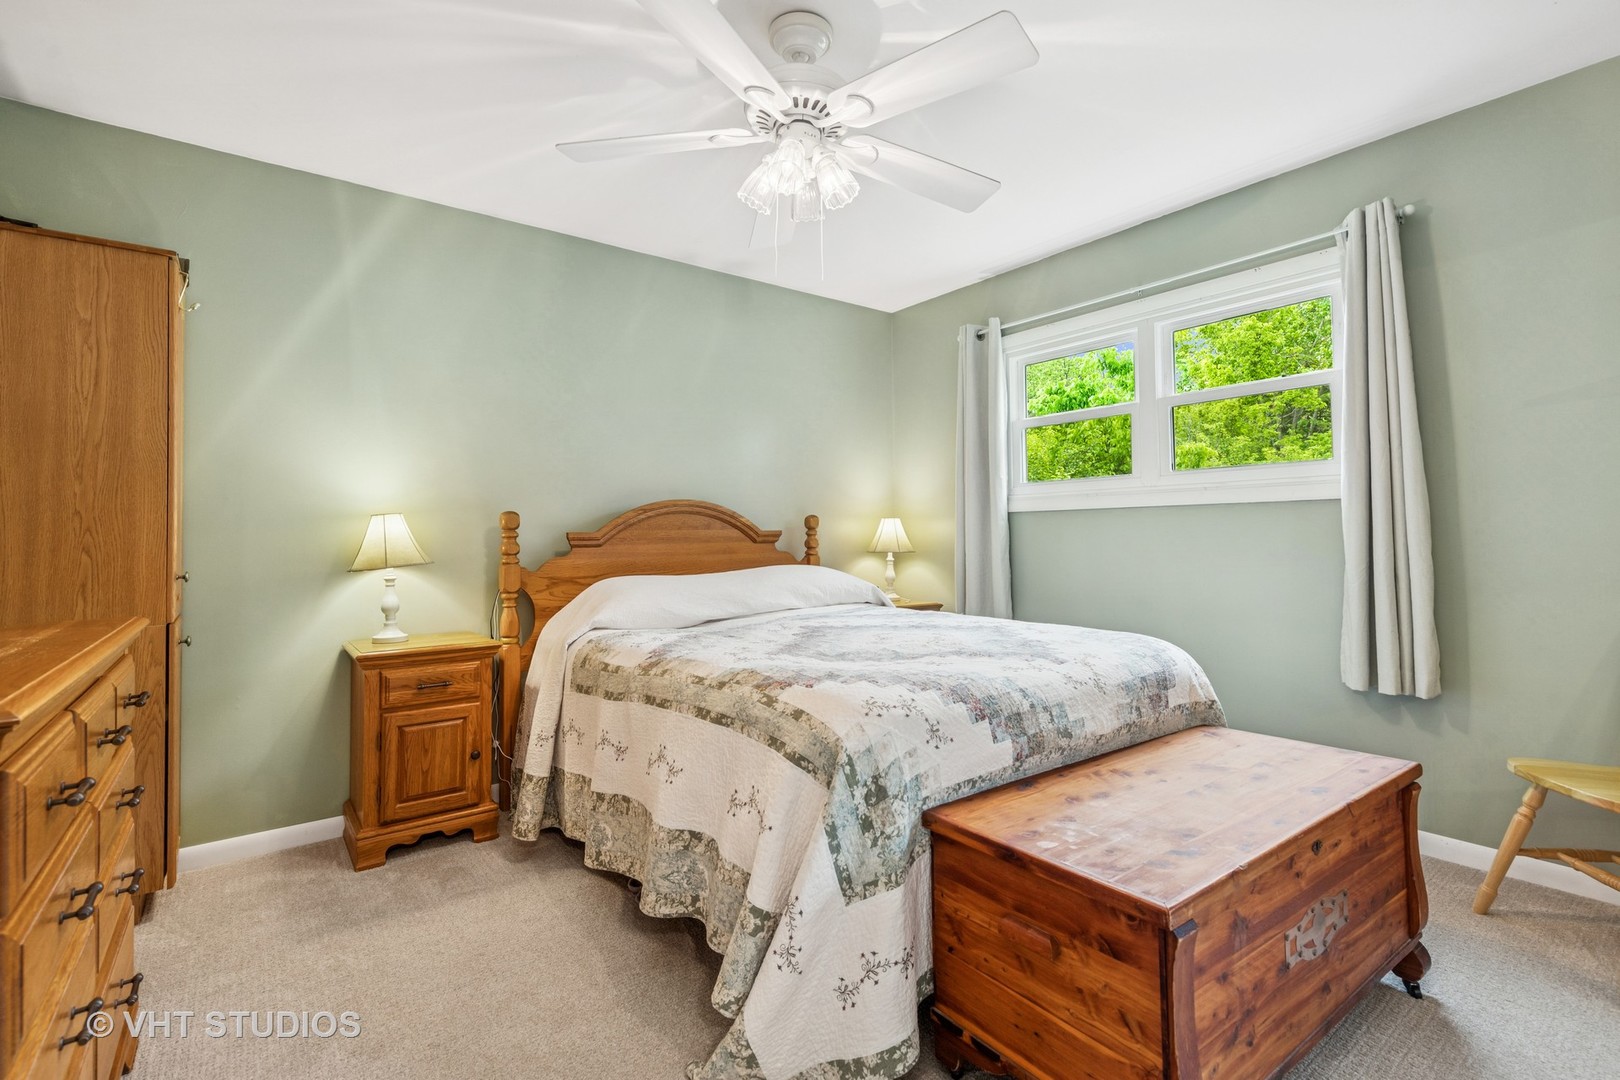
Bedroom with sage-green walls, wooden furnishings, and a window overlooking trees.
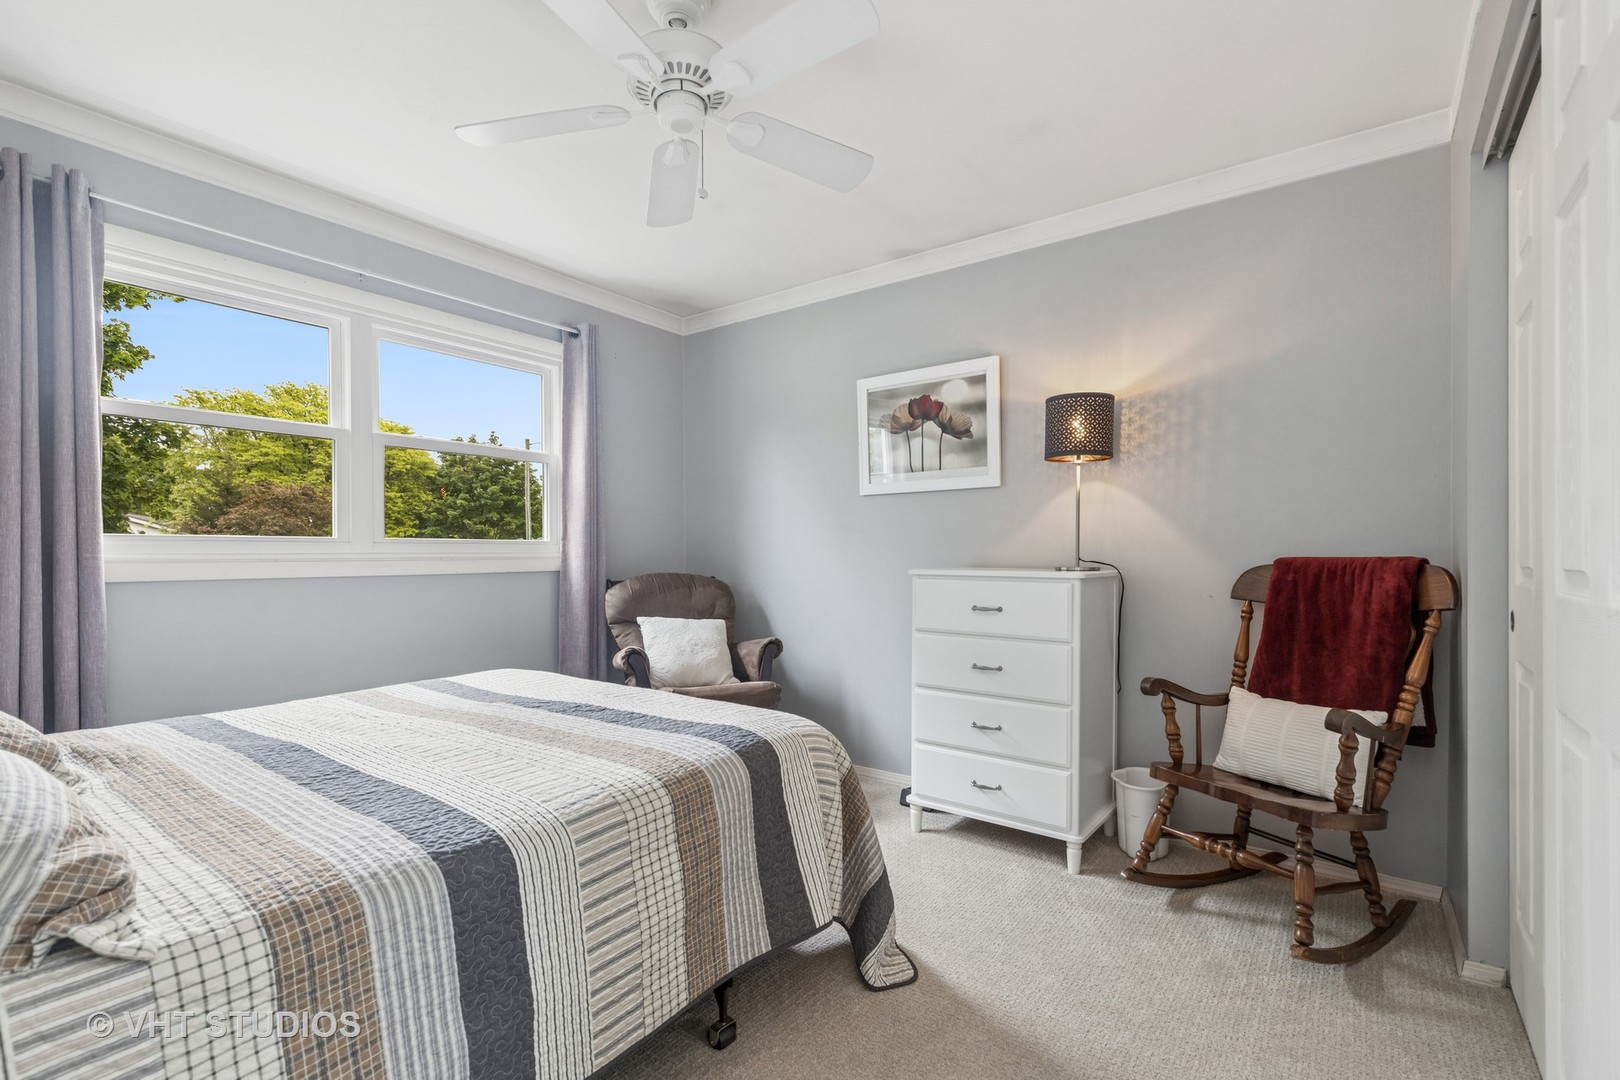
Bedroom with a large tree-facing window, patterned bedspread, white dresser, and wooden rocking chair.
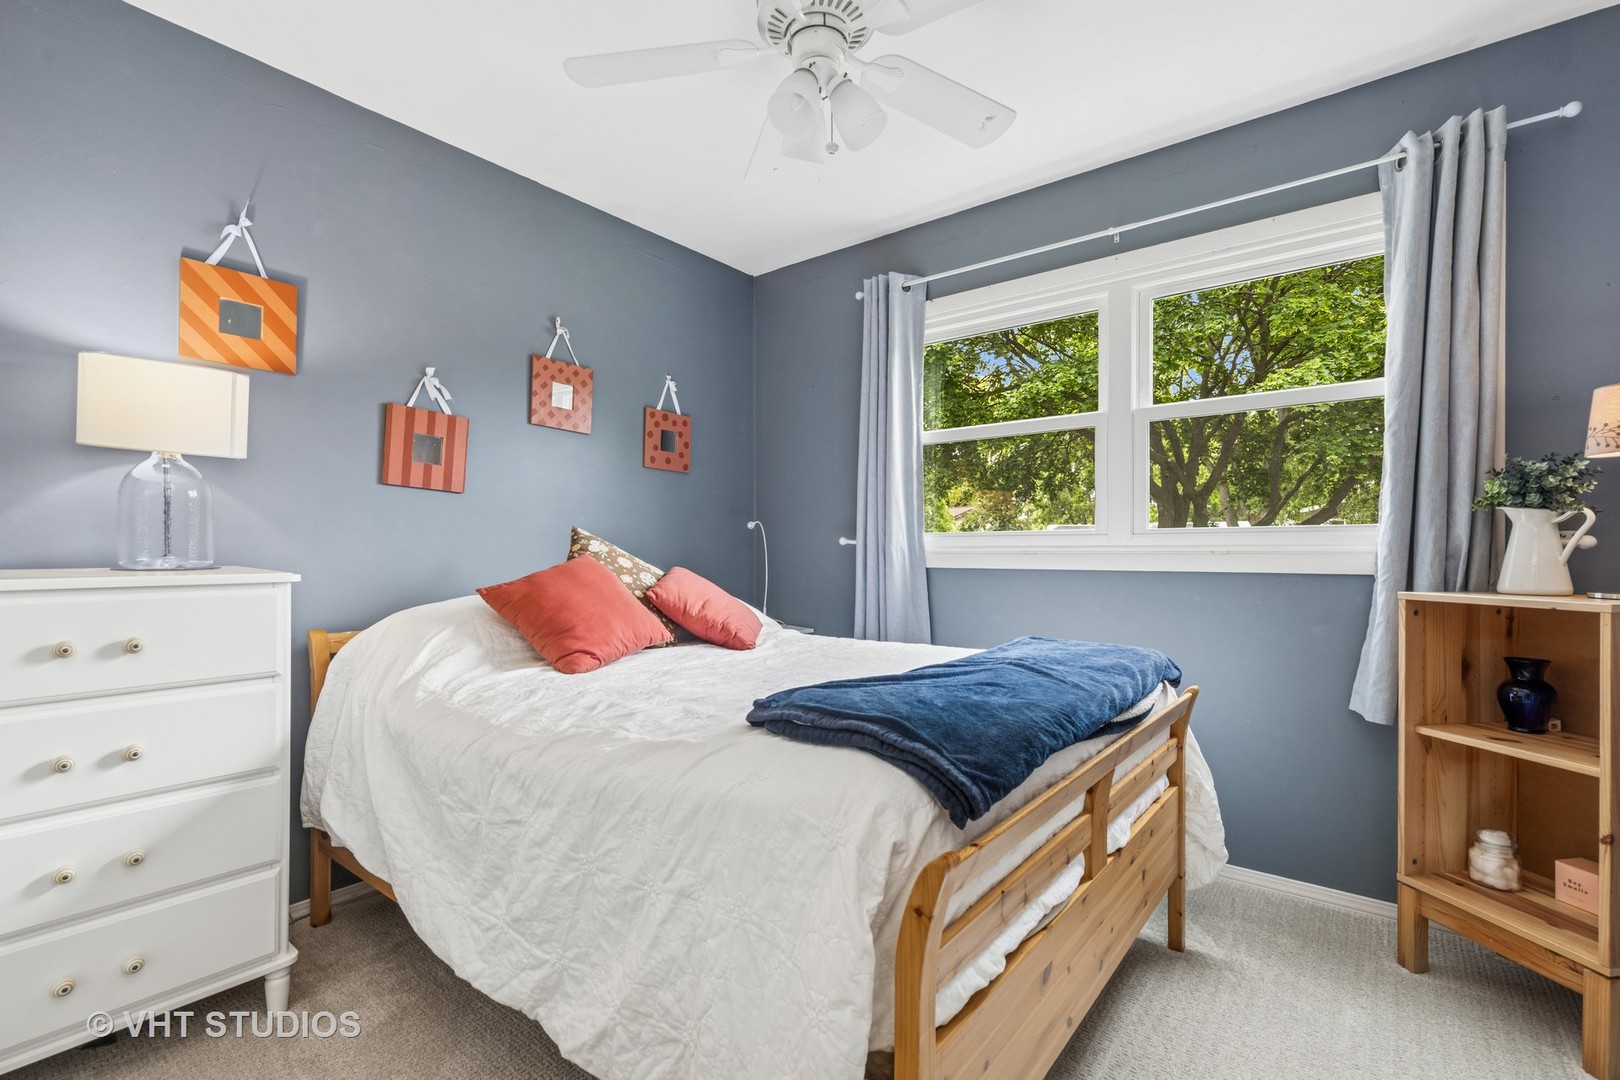
Bedroom with a wooden bed, coral pillows, and a large window overlooking leafy trees.
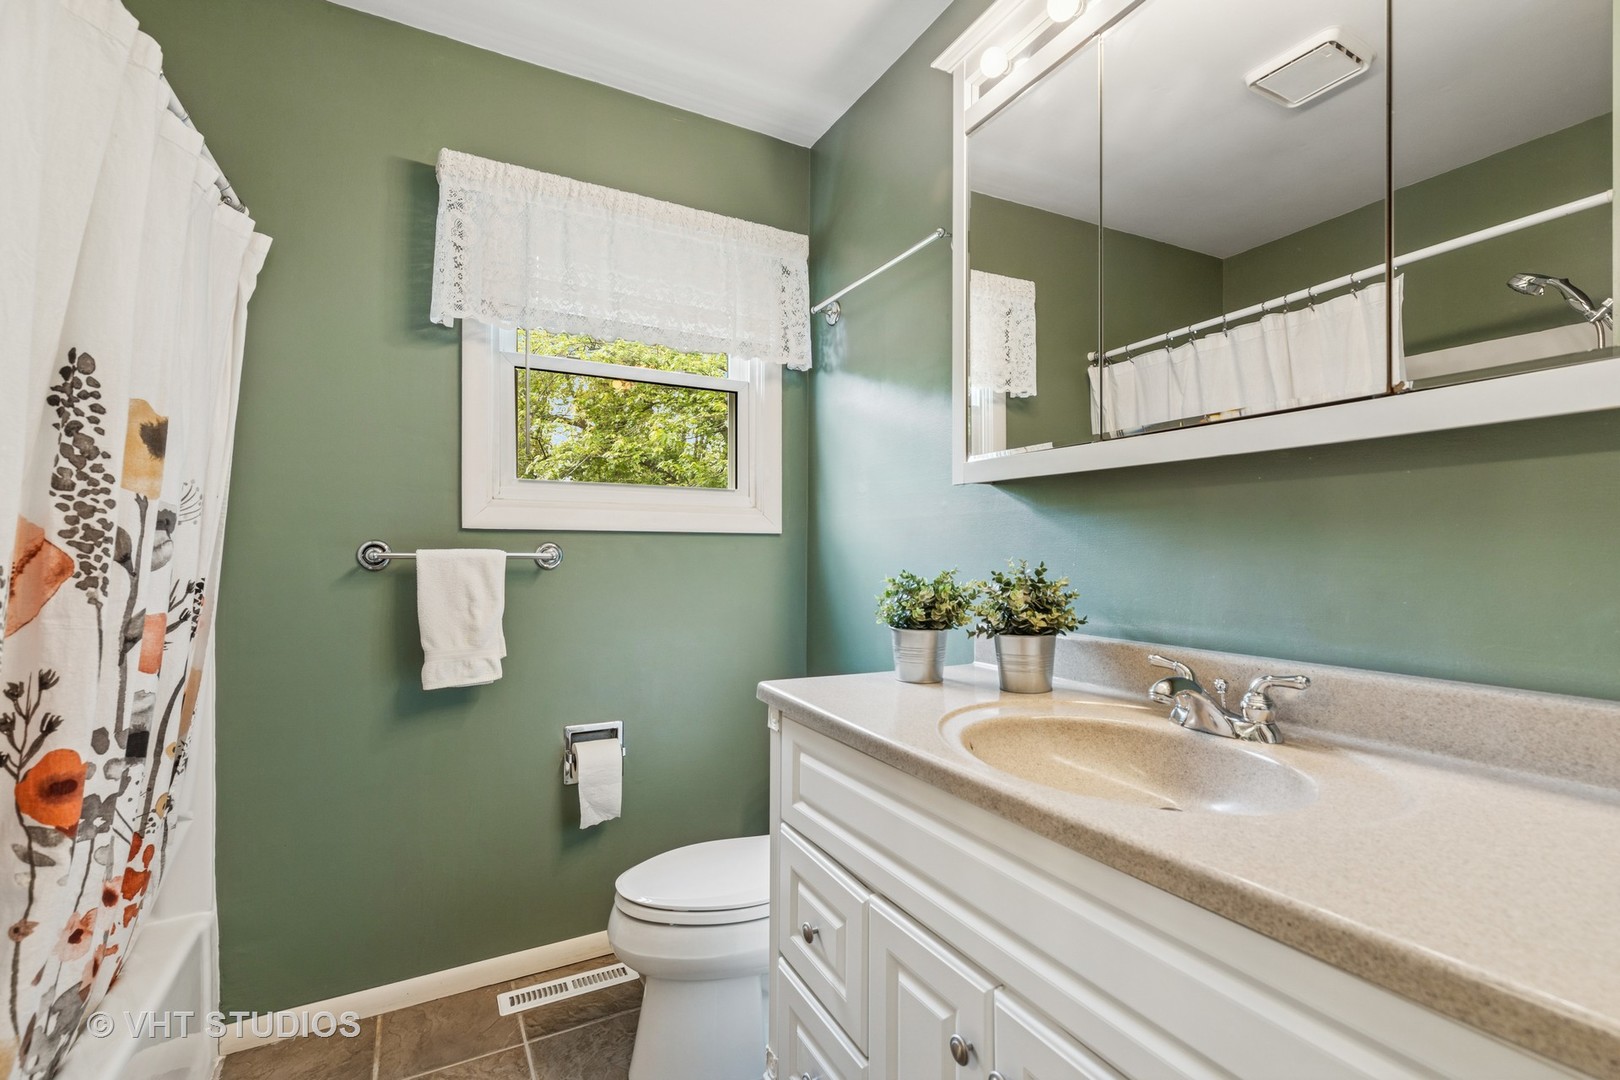
Bathroom with sage green walls, a white vanity, mirrored cabinet, and lace-trimmed window.
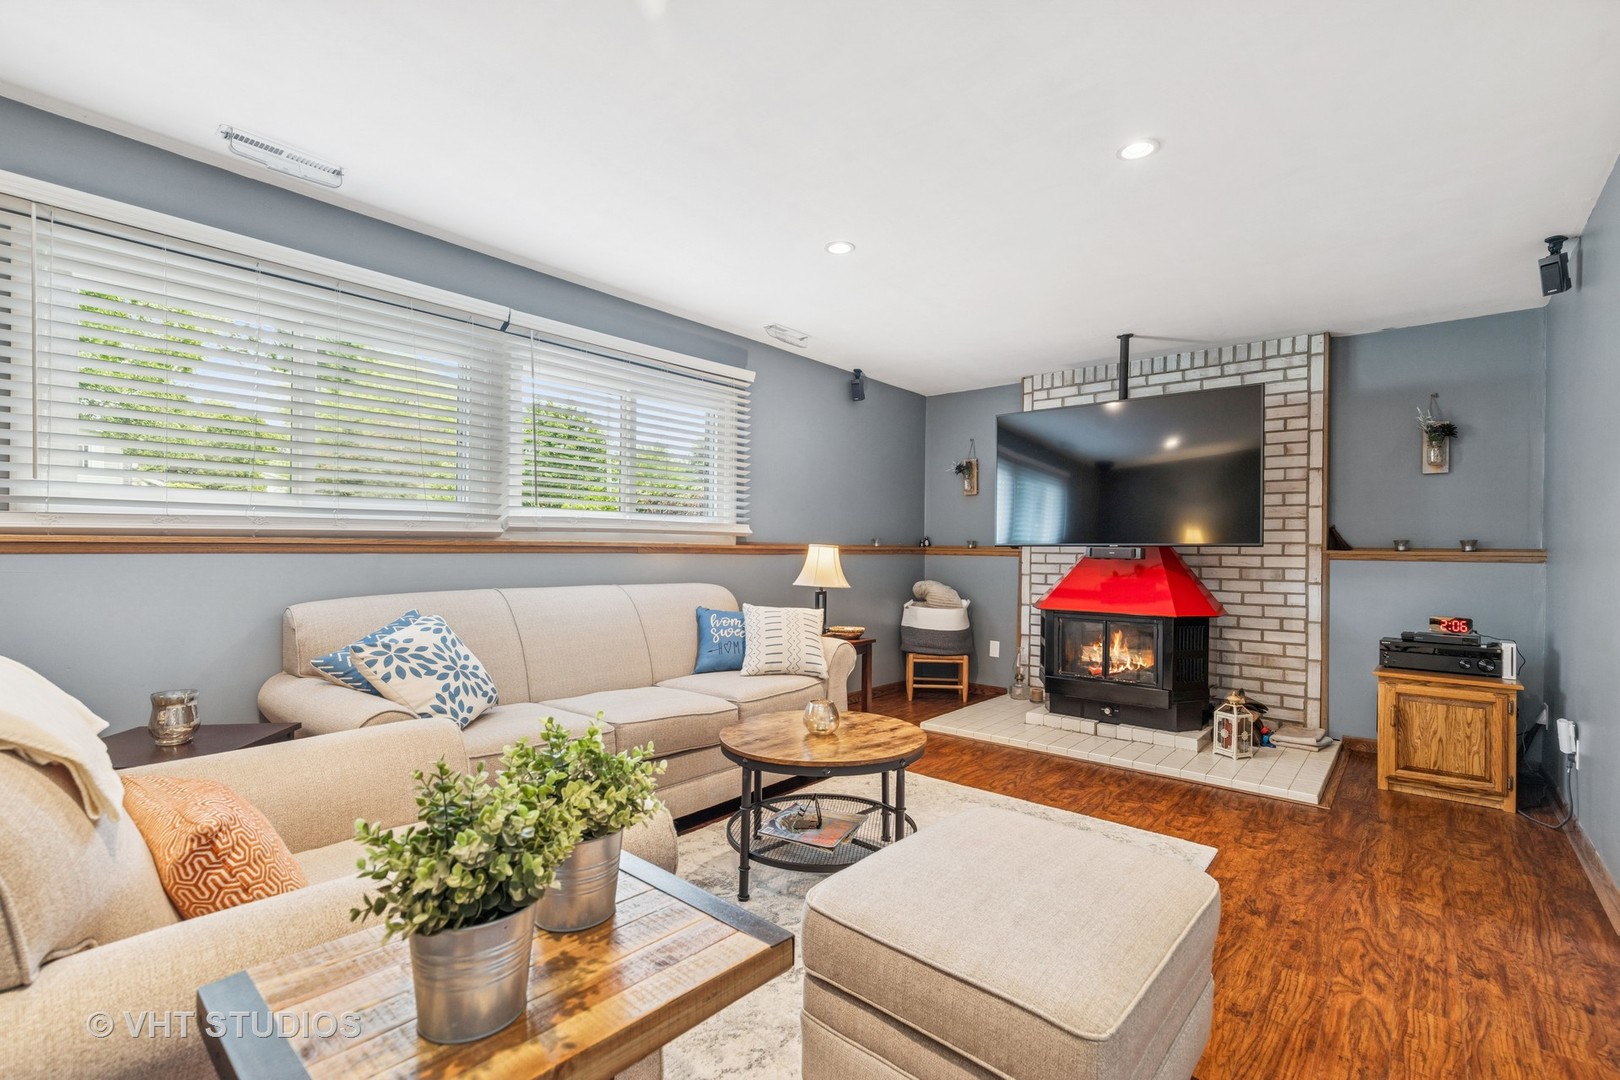
Living room with beige seating and a white brick fireplace topped by a red hood.
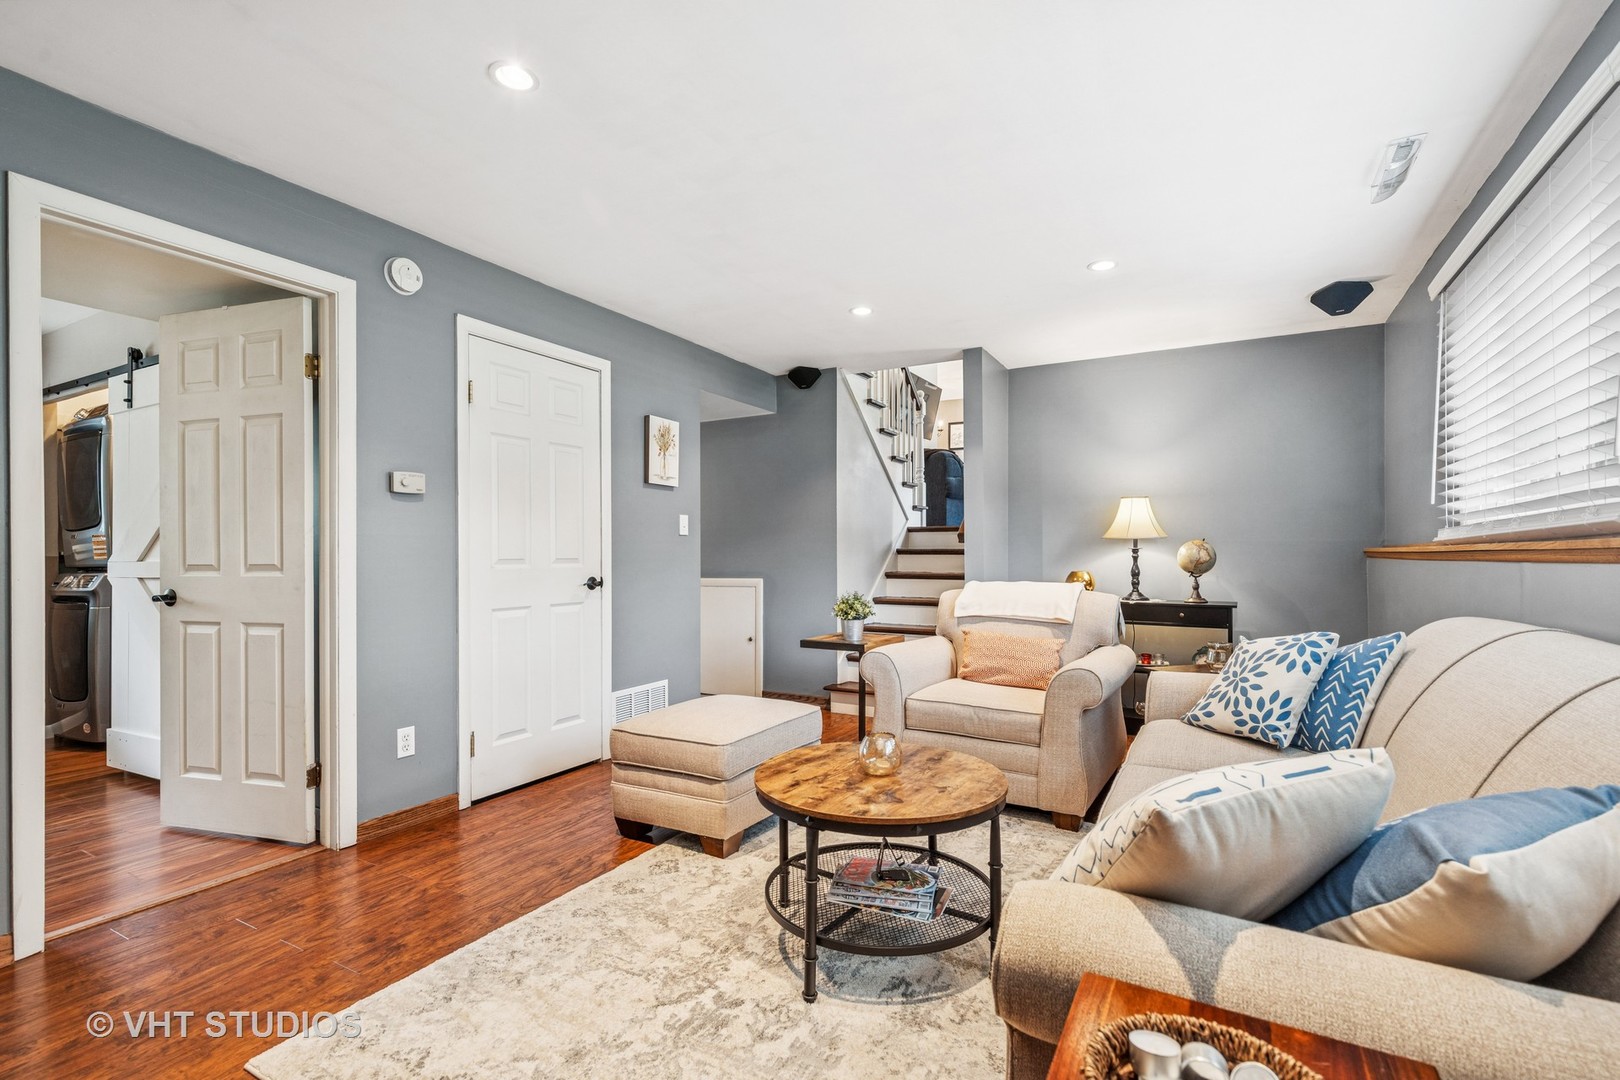
Staged living room with gray walls, hardwood floors, and a staircase behind the seating area.
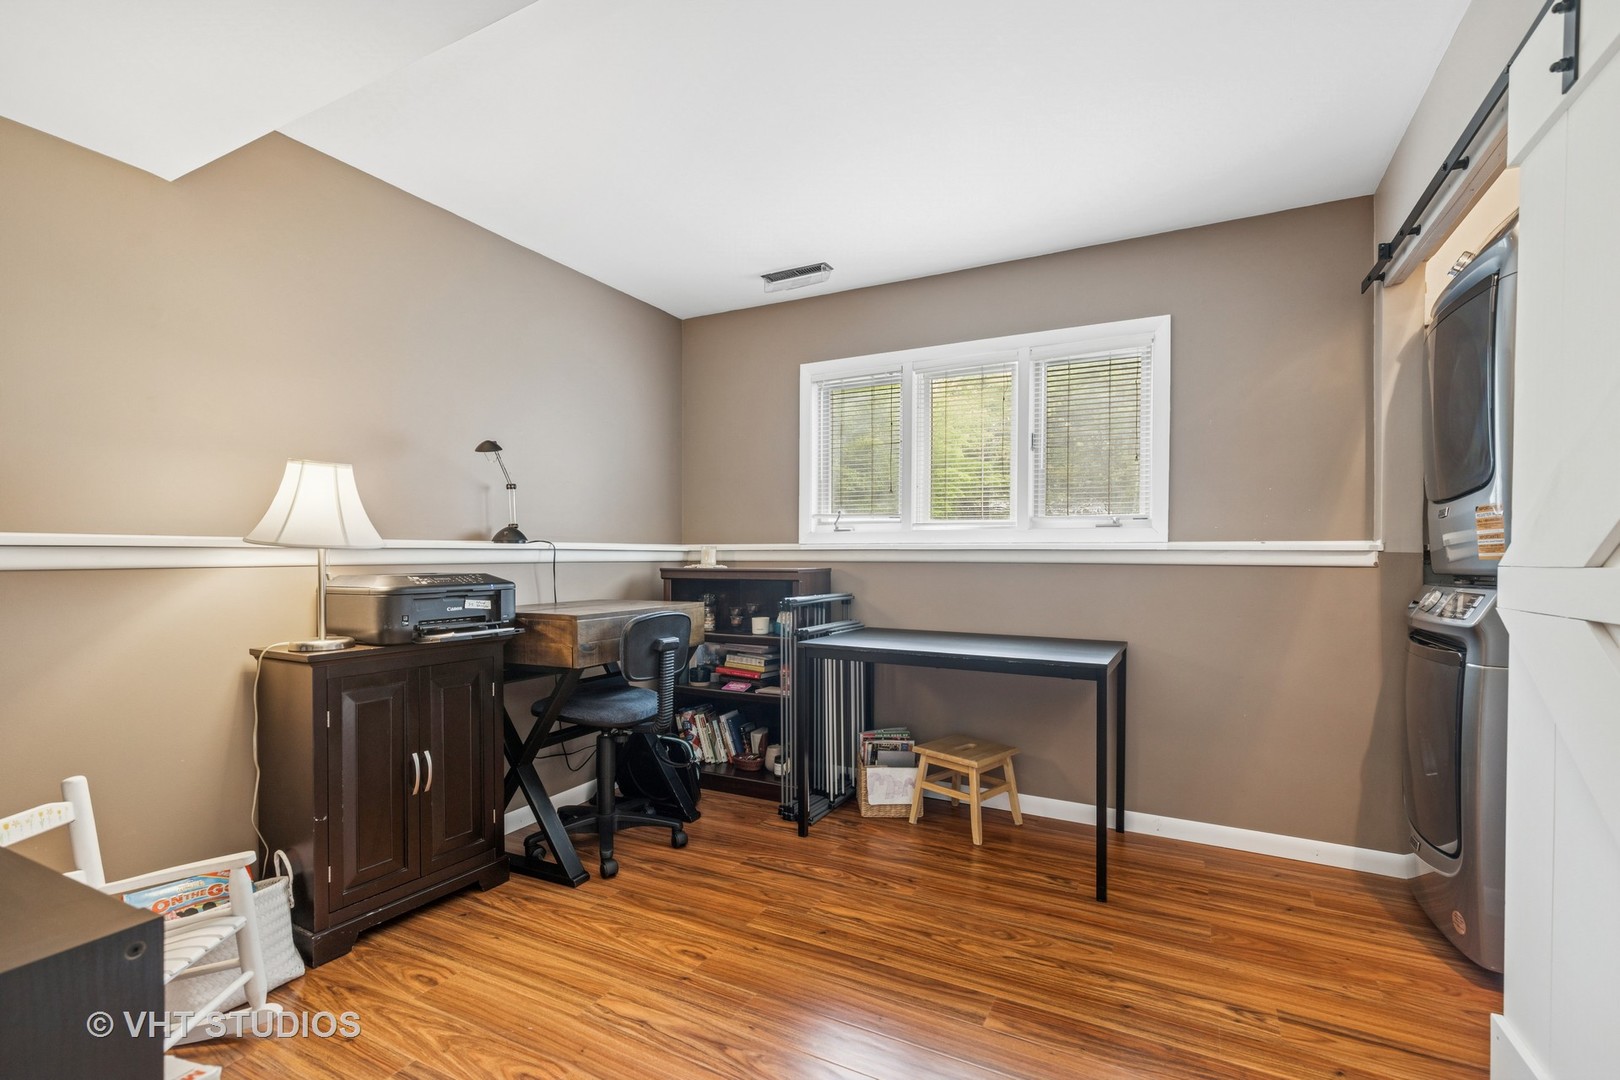
Home office with a desk and shelves, wood-look flooring, and a stacked washer and dryer.
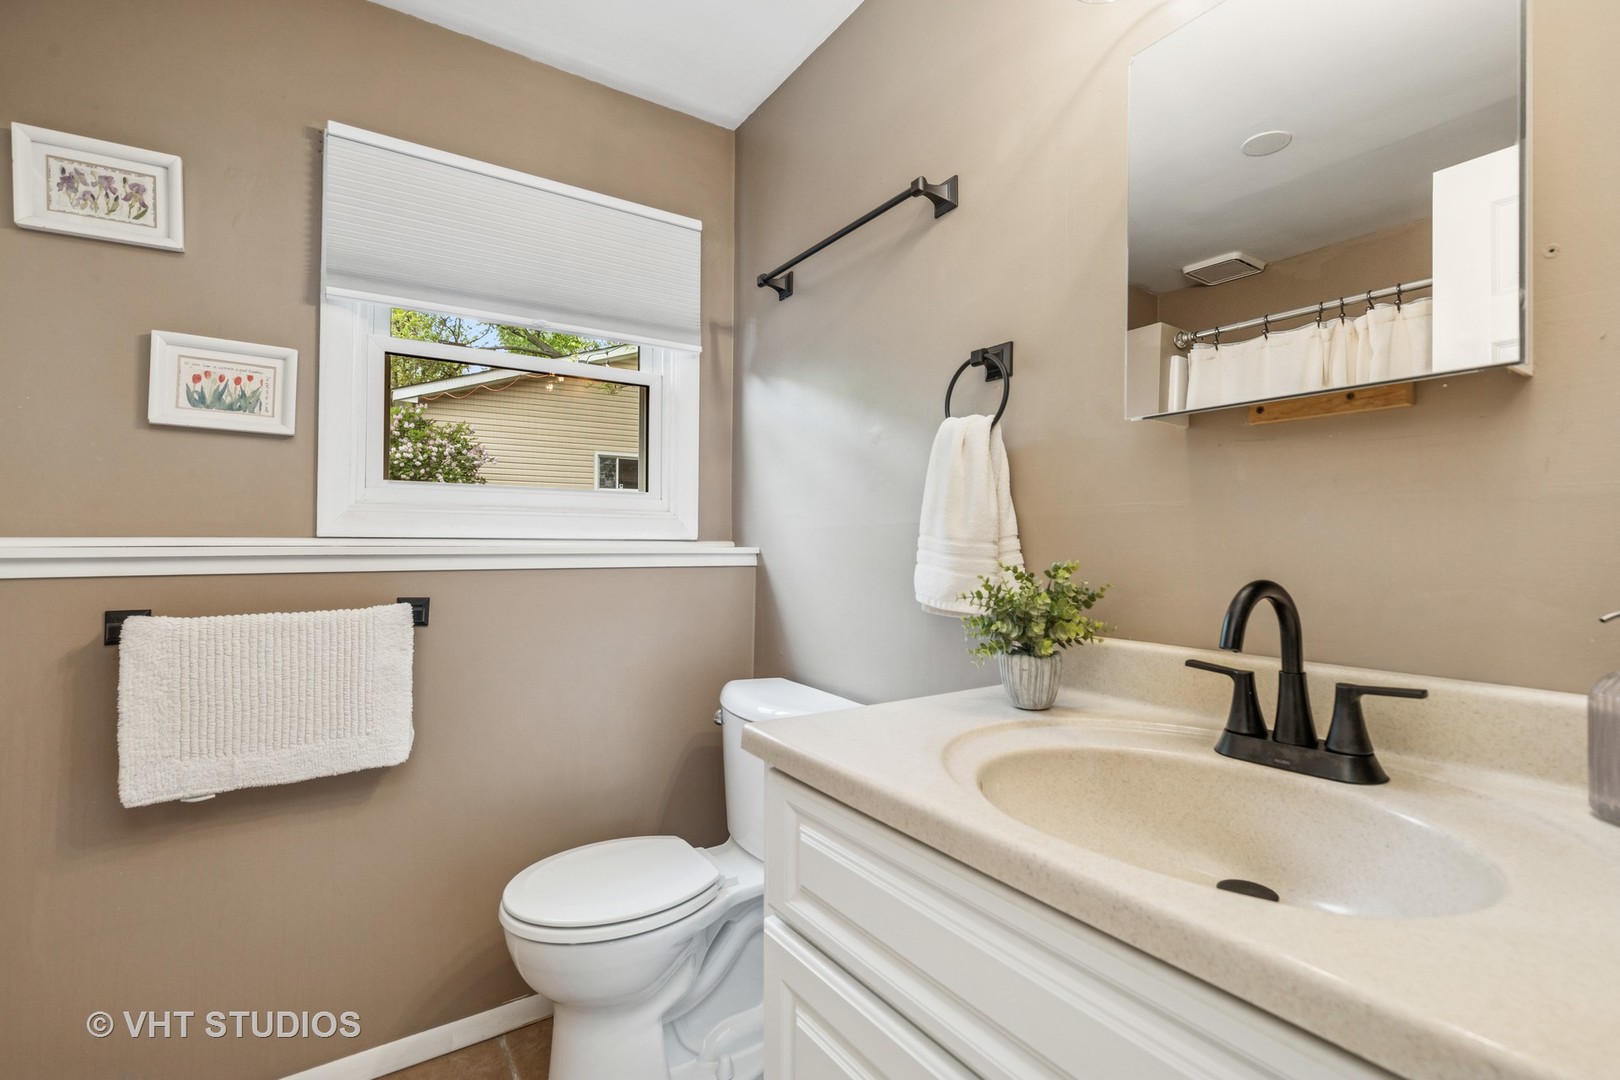
Bathroom with a white vanity, black faucet, window, and mirror reflecting a shower curtain.
Aerial view of a lake recreation area with landscaped islands, walking paths, and a marina.
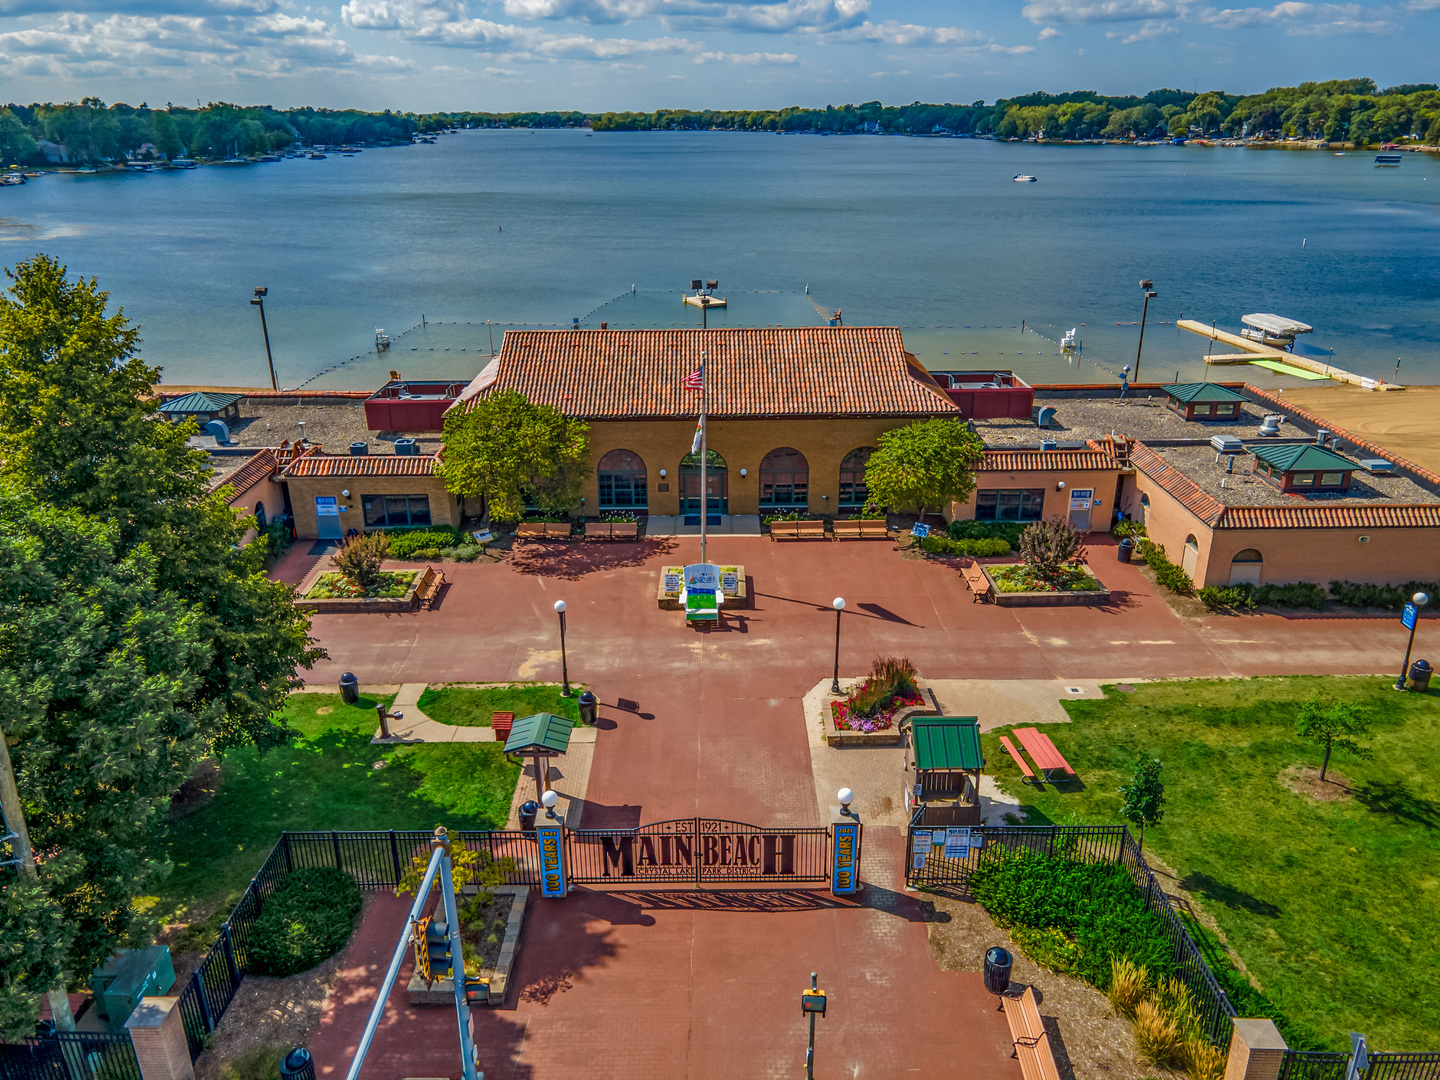
Main Beach at Crystal Lake, with its brick pavilion and entrance plaza beside the lake.
Aerial view of a lakeside beach and recreation building beside a broad lake.
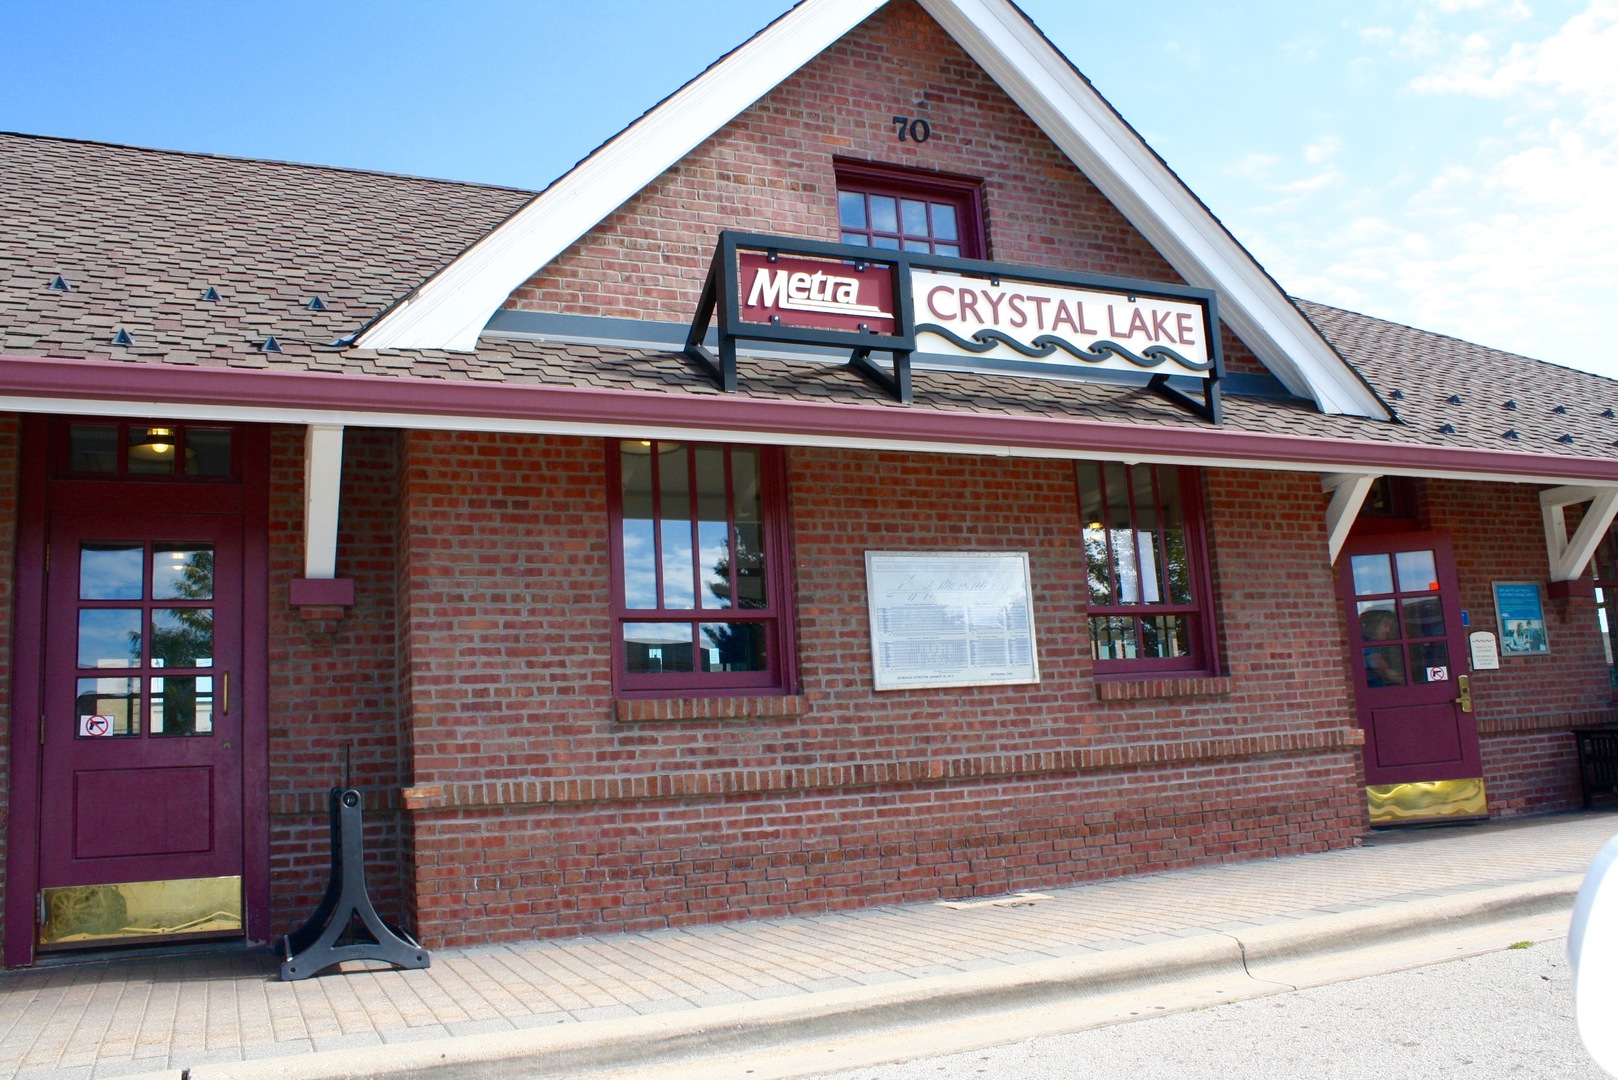
Metra Crystal Lake station, a red-brick building with burgundy doors and a prominent gabled roof.
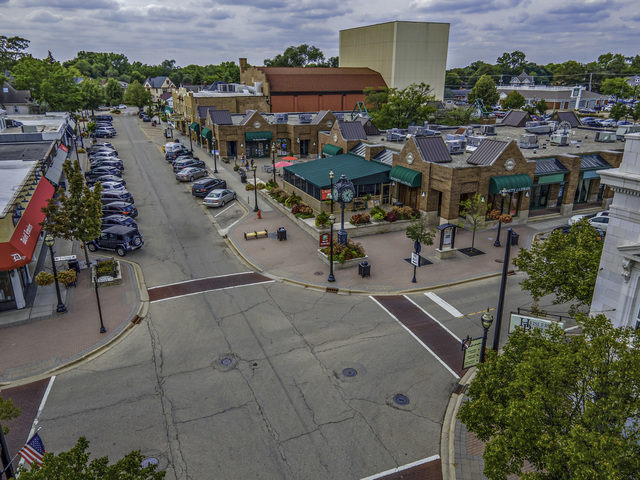
Aerial view of a downtown street with brick shops, green awnings and a broad intersection.
Crystal Lake Public Library sign beneath autumn foliage, with the brick library building behind it.
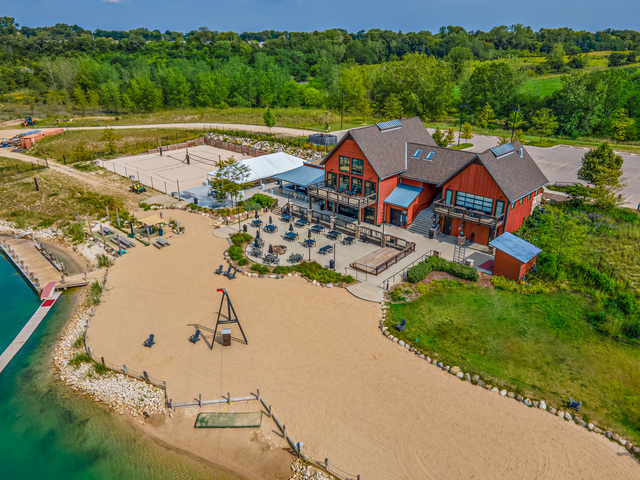
Aerial view of a red clubhouse beside a sandy beach and waterfront recreation area.
Wakeboarder splashes past a white QUARRY obstacle on a wooded shoreline.
Community splash pad with children playing among water jets and a playground behind it.
Gravel walking path winding through mature trees and dense woodland.
SEE ALL PHOTOS
Split-level home with beige siding, brick walls, red shutters, an attached garage, and a wide green lawn.
Split-level home with red shutters, brick lower facade, attached garage, and a broad green lawn.
Split-level house with beige siding, red shutters, an attached garage, and a wide concrete driveway.
Tan garage with a white double door beside a broad driveway shaded by mature trees.
Rear of a beige-sided house beyond a broad lawn, with a detached garage and mature trees.
Brick patio with striped dining chairs beneath mature trees, beside a detached garage.
Living room with hardwood floors, blue recliner, and adjoining dining area and kitchen.
Living room with a wide yard-facing window, blue sofa, hardwood floors, and a fireplace.
Living room with hardwood floors, white sofa, blue armchair, and adjoining dining area.
Open dining and living area with a large wooden table, beige sofa, and adjoining kitchen.
Remodeled kitchen with white cabinets, stainless steel appliances, purple-gray backsplash, and a large island.
Dining area with hardwood floors, a wooden dining set, and a view through to the front entry.
Bright kitchen with white cabinets, gray-purple tile backsplash, stainless appliances, and dark wood flooring.
Bedroom with sage-green walls, wooden furnishings, and a window overlooking trees.
Bedroom with a large tree-facing window, patterned bedspread, white dresser, and wooden rocking chair.
Bedroom with a wooden bed, coral pillows, and a large window overlooking leafy trees.
Bathroom with sage green walls, a white vanity, mirrored cabinet, and lace-trimmed window.
Living room with beige seating and a white brick fireplace topped by a red hood.
Staged living room with gray walls, hardwood floors, and a staircase behind the seating area.
Home office with a desk and shelves, wood-look flooring, and a stacked washer and dryer.
Bathroom with a white vanity, black faucet, window, and mirror reflecting a shower curtain.
Aerial view of a lake recreation area with landscaped islands, walking paths, and a marina.
Main Beach at Crystal Lake, with its brick pavilion and entrance plaza beside the lake.
Aerial view of a lakeside beach and recreation building beside a broad lake.
Metra Crystal Lake station, a red-brick building with burgundy doors and a prominent gabled roof.
Aerial view of a downtown street with brick shops, green awnings and a broad intersection.
Crystal Lake Public Library sign beneath autumn foliage, with the brick library building behind it.
Aerial view of a red clubhouse beside a sandy beach and waterfront recreation area.
Wakeboarder splashes past a white QUARRY obstacle on a wooded shoreline.
Community splash pad with children playing among water jets and a playground behind it.
Gravel walking path winding through mature trees and dense woodland.
Bought with Joseph Vitale with ERA Northwestern L.LC. and Listed by Mandy Montford with Baird & Warner 815-245-8195
Sold

844 Kingston Lane

844 Kingston Lane, Crystal Lake, IL 60014

$375,000
Beautifully updated 4-bedroom, 2-bath home in the heart of Crystal Lake! This METICULOUS property offers so much flexibility with a unique garage setup: a 1-car attached garage currently used as a 'flex space' for storage and home gym, and a 2.5 car detached garage for parking, hobby or storage - whatever you like! Step into the newly renovated kitchen, complete with quartz countertops, 42" white shaker cabinets with under-cabinet lighting, stainless steel appliances, and a clean, modern design perfect for everyday living and entertaining. The updated bathrooms offer stylish finishes and thoughtful touches. This wonderful home features gorgeous hardwood floors, surround sound audio, and a cozy wood-burning stove for those chilly evenings. The upper level features brand-new carpeting, making it totally move-in ready. Enjoy outdoor living on the spacious patio, with a fenced backyard on three sides-just a small project away from being fully enclosed. Other major improvements include roof and siding replacement (~10 years ago) and furnace & A/C (~8 years ago). Some of the home's lighting, as well as HVAC have been automated for modern convenience using a smart home app. Located central to everything Crystal Lake has to offer, you'll enjoy access to Crystal Lake's beaches, Three Oaks Recreation Area, the Quarry Cable Park, Veteran Acres, the award-winning public library, two Metra stations, and a charming downtown filled with shops and dining. This is the one where comfort, location, and lifestyle come together. Clean as a whistle, and ready for you to just move in! Don't miss your chance-schedule your showing today!

4
beds

2
baths

1,702 Sq.Ft. LIVING AREA

0.31 Acres lot

Mandy Montford

Mandy Montford

Features & Amenities

Interior

  • total bedrooms4
  • Total bathrooms2
  • full bathrooms2
  • Flooring Hardwood
  • APPLIANCES Range, Microwave, Dishwasher, Refrigerator, Washer, Dryer, Disposal, Stainless Steel Appliance(s)

Area & Lot

  • Status Sold
  • Date Sold August 4, 2025
  • Living Area1,702 Sq.Ft.
  • Lot Area0.31 Acres
  • MLS® ID12374729
  • TypeResidential
  • YEAR BUILT1965
  • NeighborhoodCrystal Lake
  • School District155

Exterior

  • STORIES3
  • Garage Space3.0
  • water SourcePublic
  • lot featuresMature Trees
  • parkingConcrete, Side Driveway, Garage Door Opener, On Site, Garage Owned, Attached, Detached, Garage
  • HEAT TYPEForced Air
  • AIR CONDITIONINGCentral Air
  • sewerPublic Sewer

Financial

  • Sales Price$375,000
  • Real Estate Tax $7,763/yr

Crystal Lake

Explore

Work With Mandy

“Pressure is a privilege.” — Billie Jean King This quote captures how I view my role in real estate. Every showing, negotiation, and strategy session isn’t just part of the job—it’s a responsibility I truly value. When a client trusts me with one of the biggest financial and emotional decisions of their life, I don’t take that lightly. It’s an honor—and with that honor comes pressure that sharpens focus, fuels preparation, and demands excellence. Behind the scenes, I’m constantly working to give my clients an edge—analyzing the market, anticipating challenges, crafting the most competitive offers, and advocating fiercely on their behalf. My clients deserve this level of attention and care. -Mandy

Follow Me on Instagram