Mandy Montford
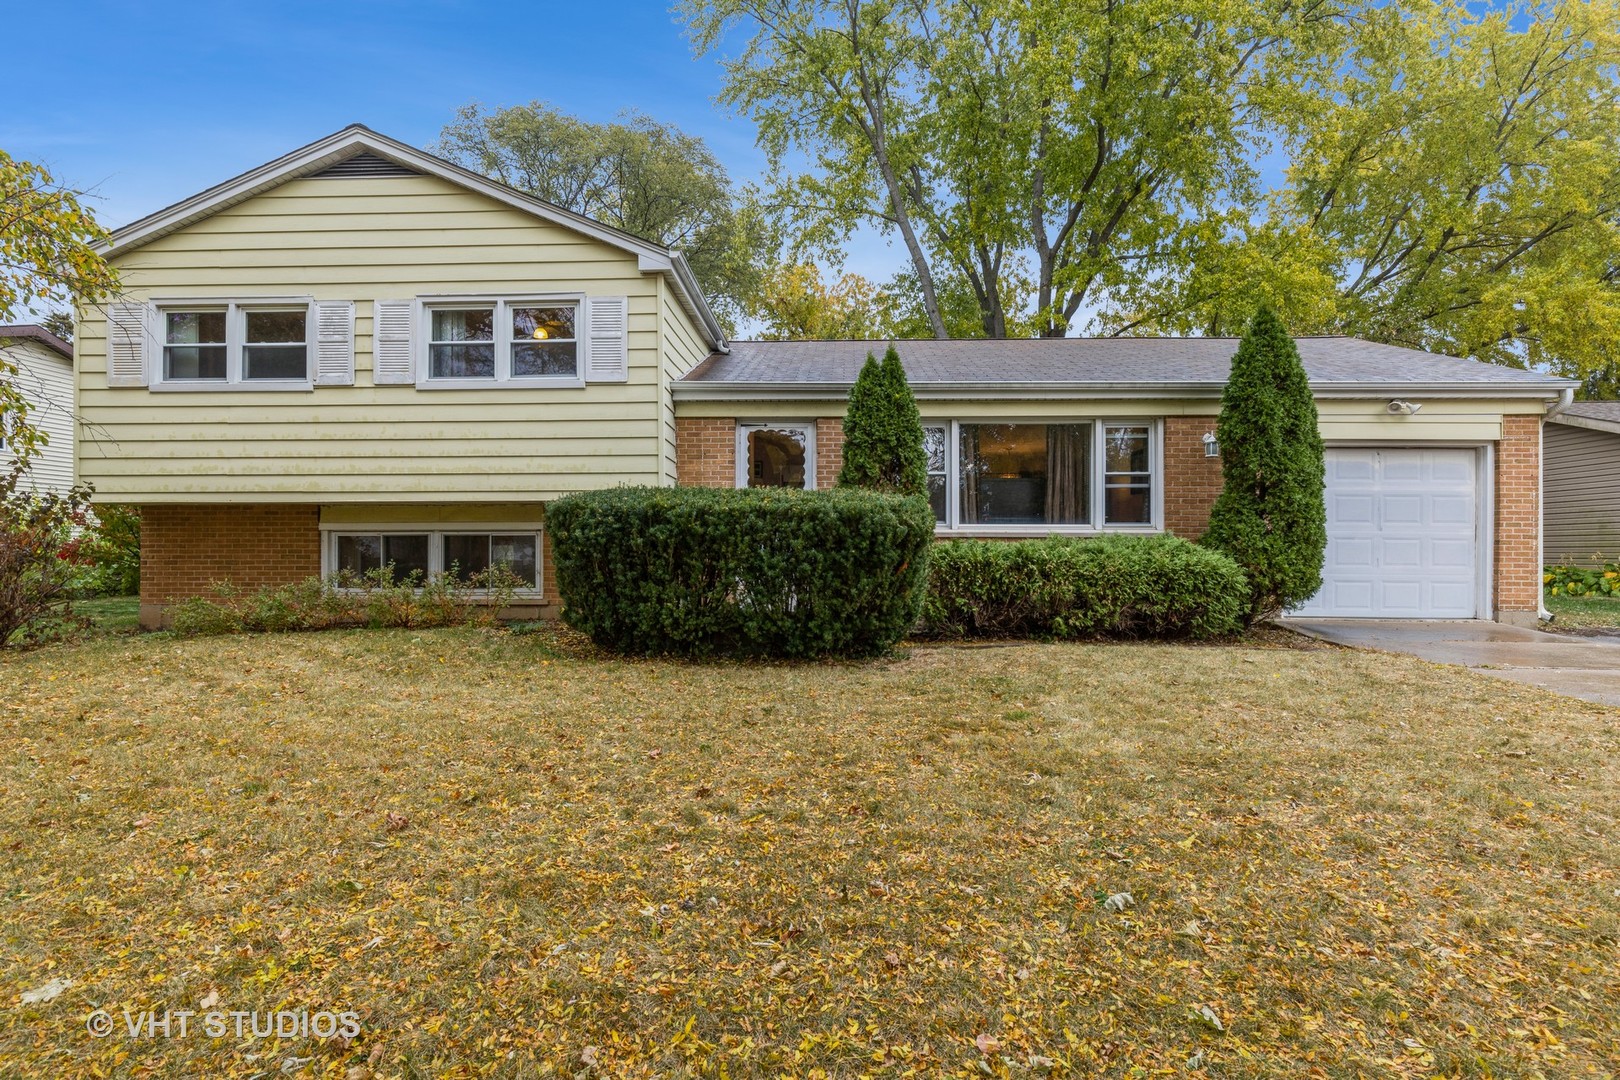
Split-level home with pale siding, brick facade, attached garage, and autumn leaves across the lawn.
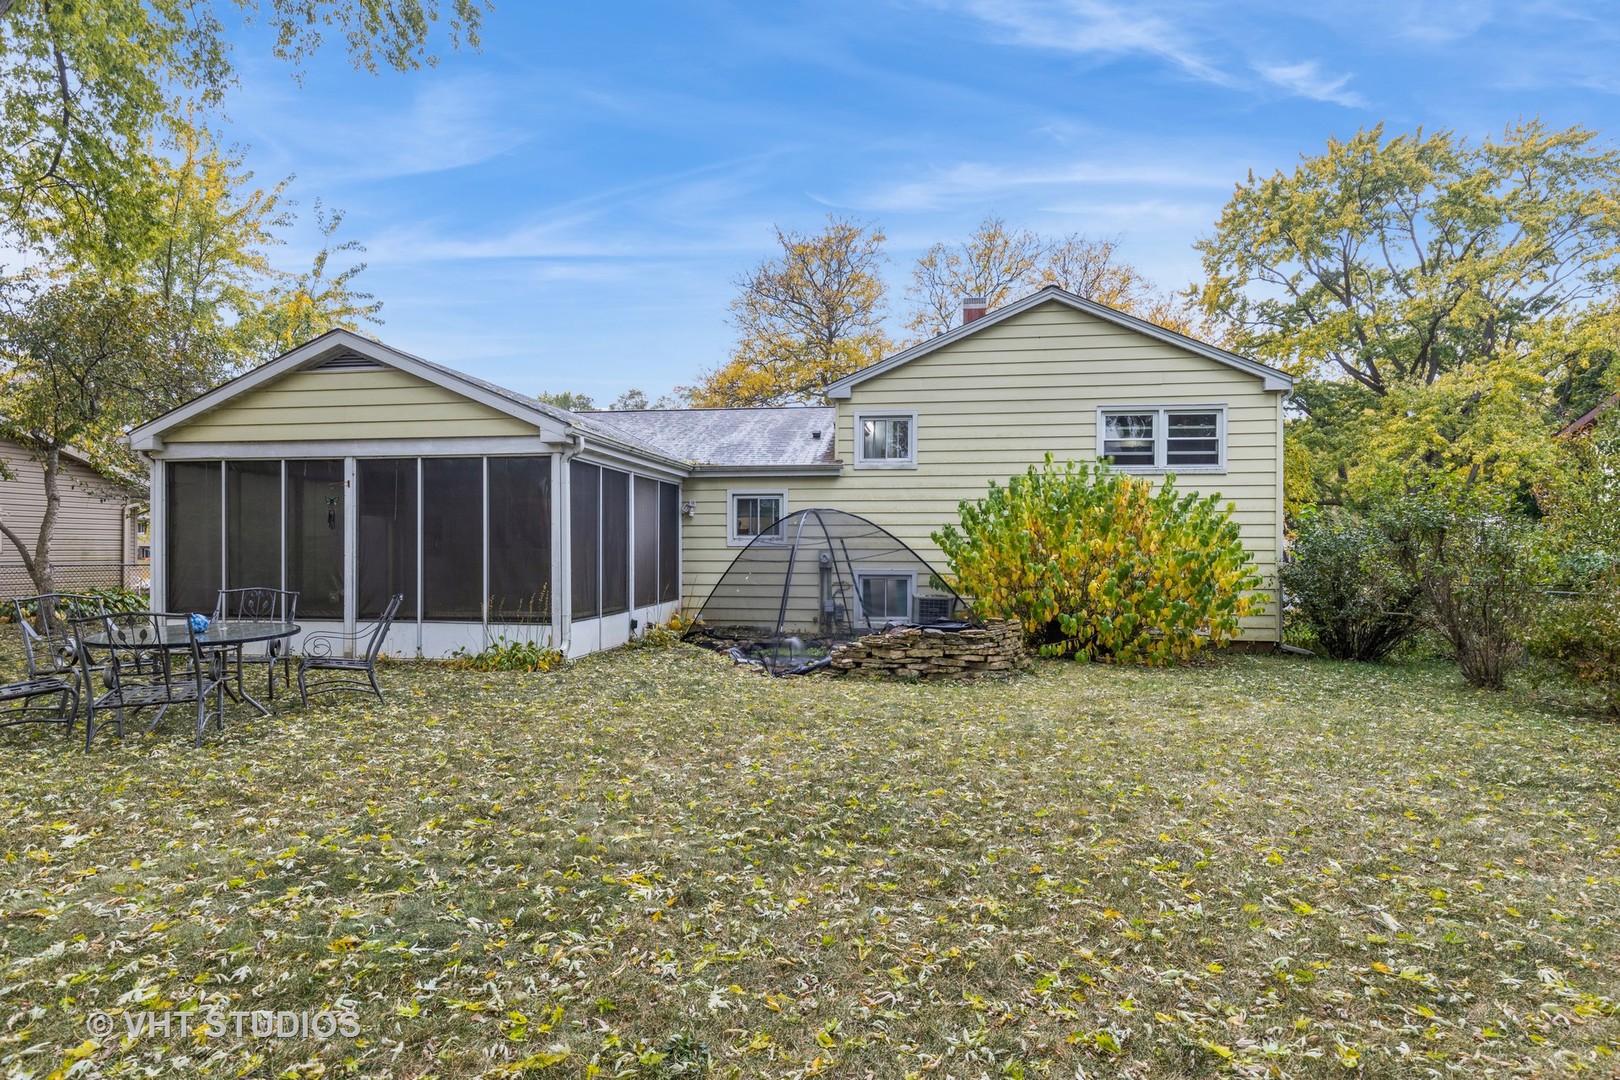
Rear of a light yellow house with a screened porch and leaf-covered backyard.
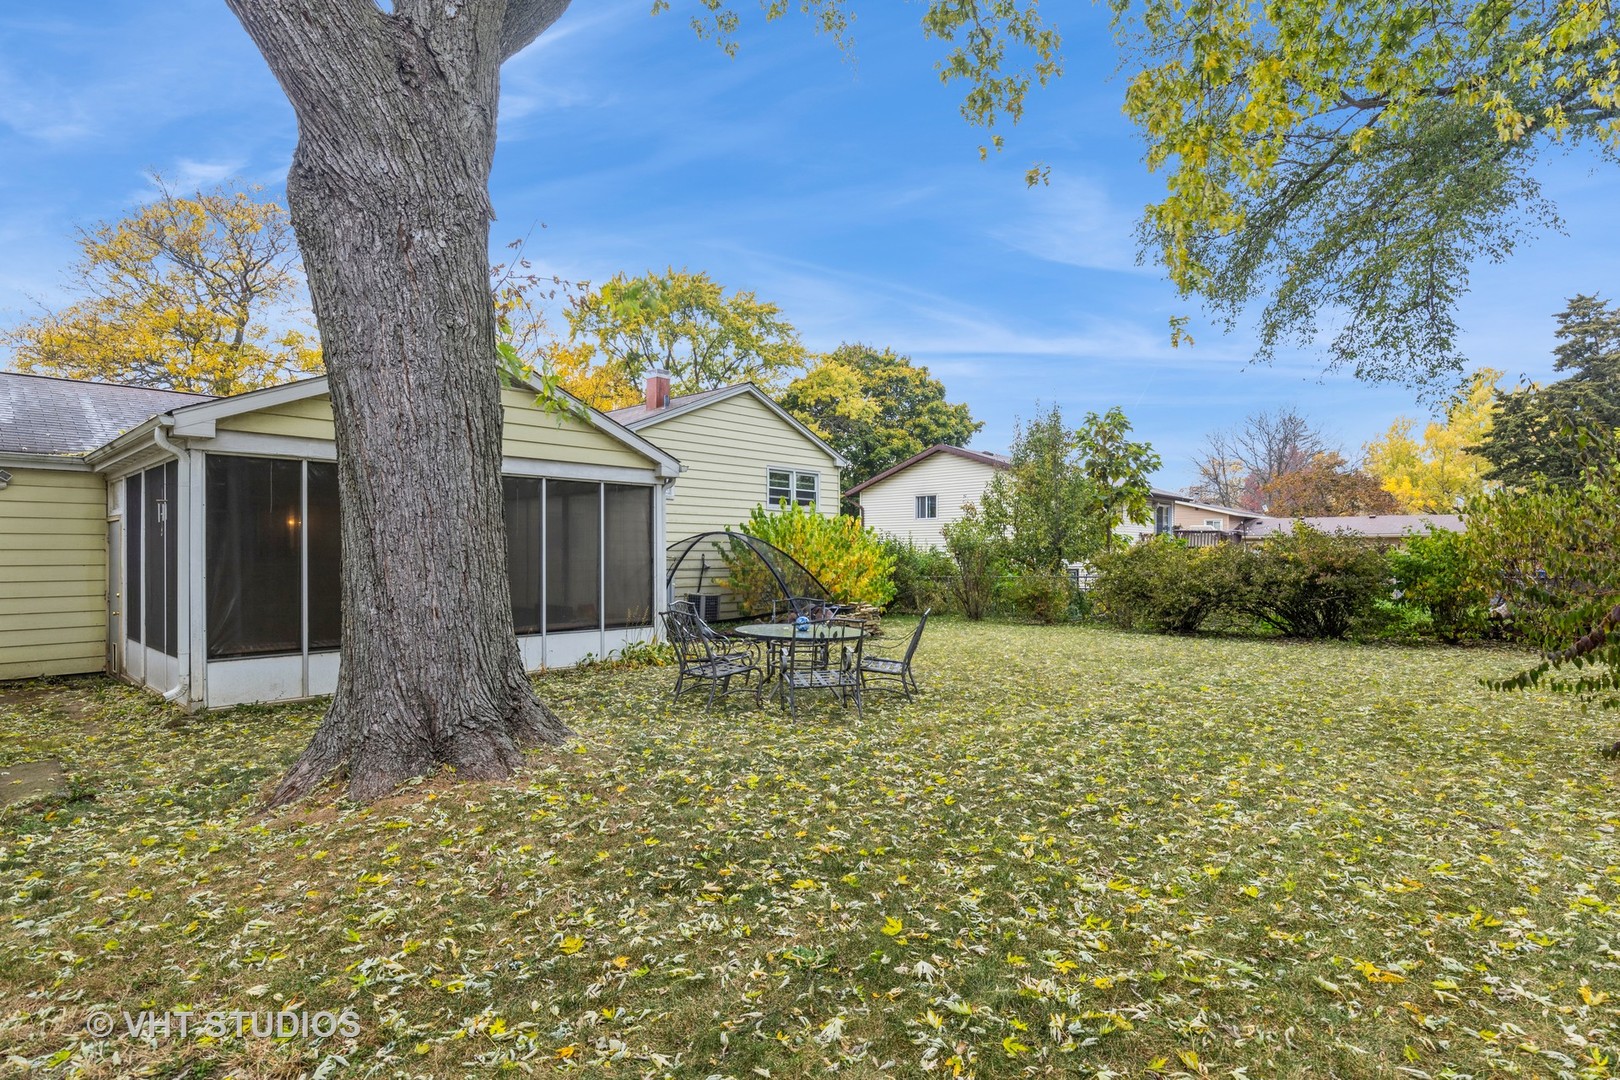
Backyard with a large mature tree, screened porch, and outdoor dining set on an autumn lawn.
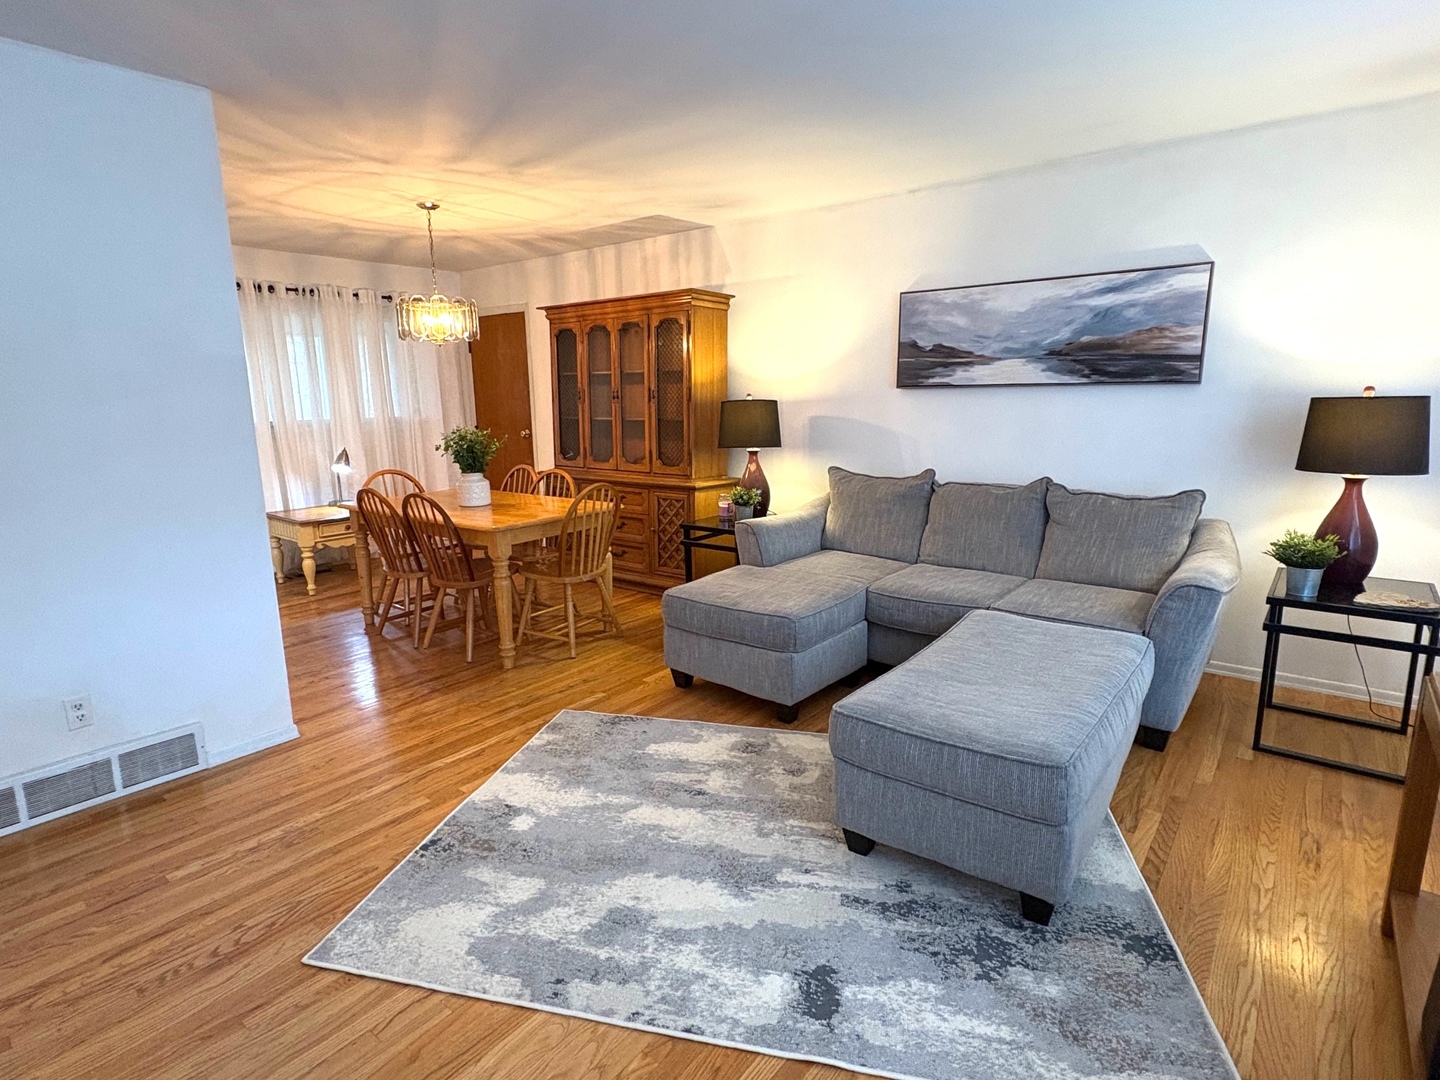
Living room with a gray sectional and adjoining wood-furnished dining area.
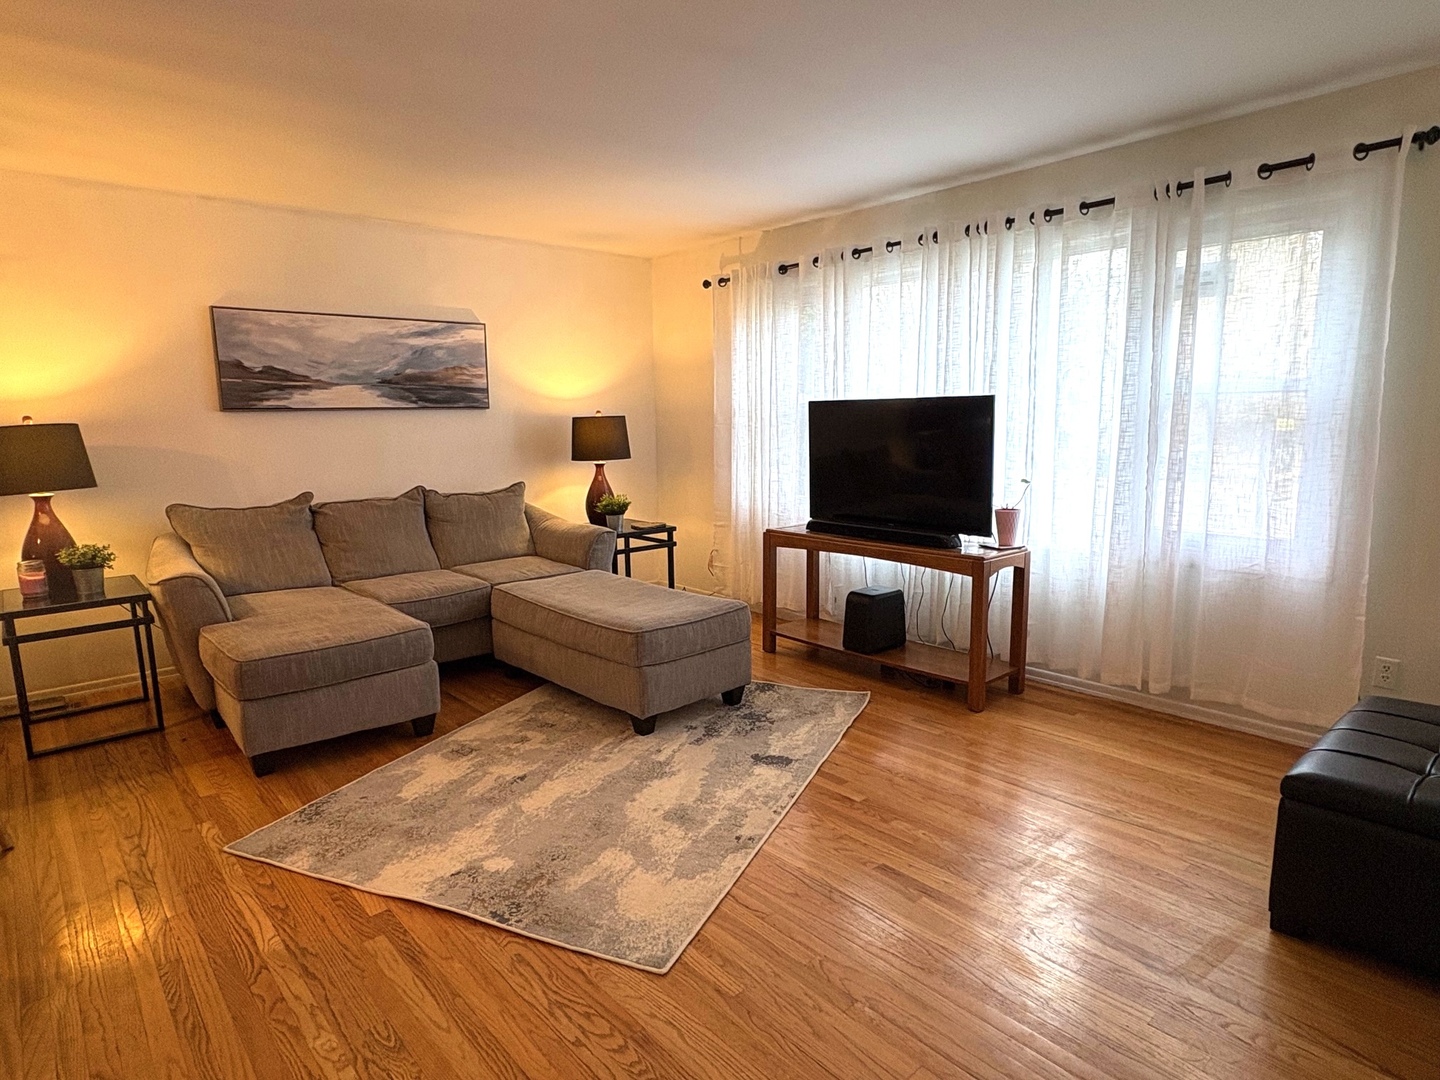
Living room with a sectional sofa, television, patterned rug, and hardwood floors.
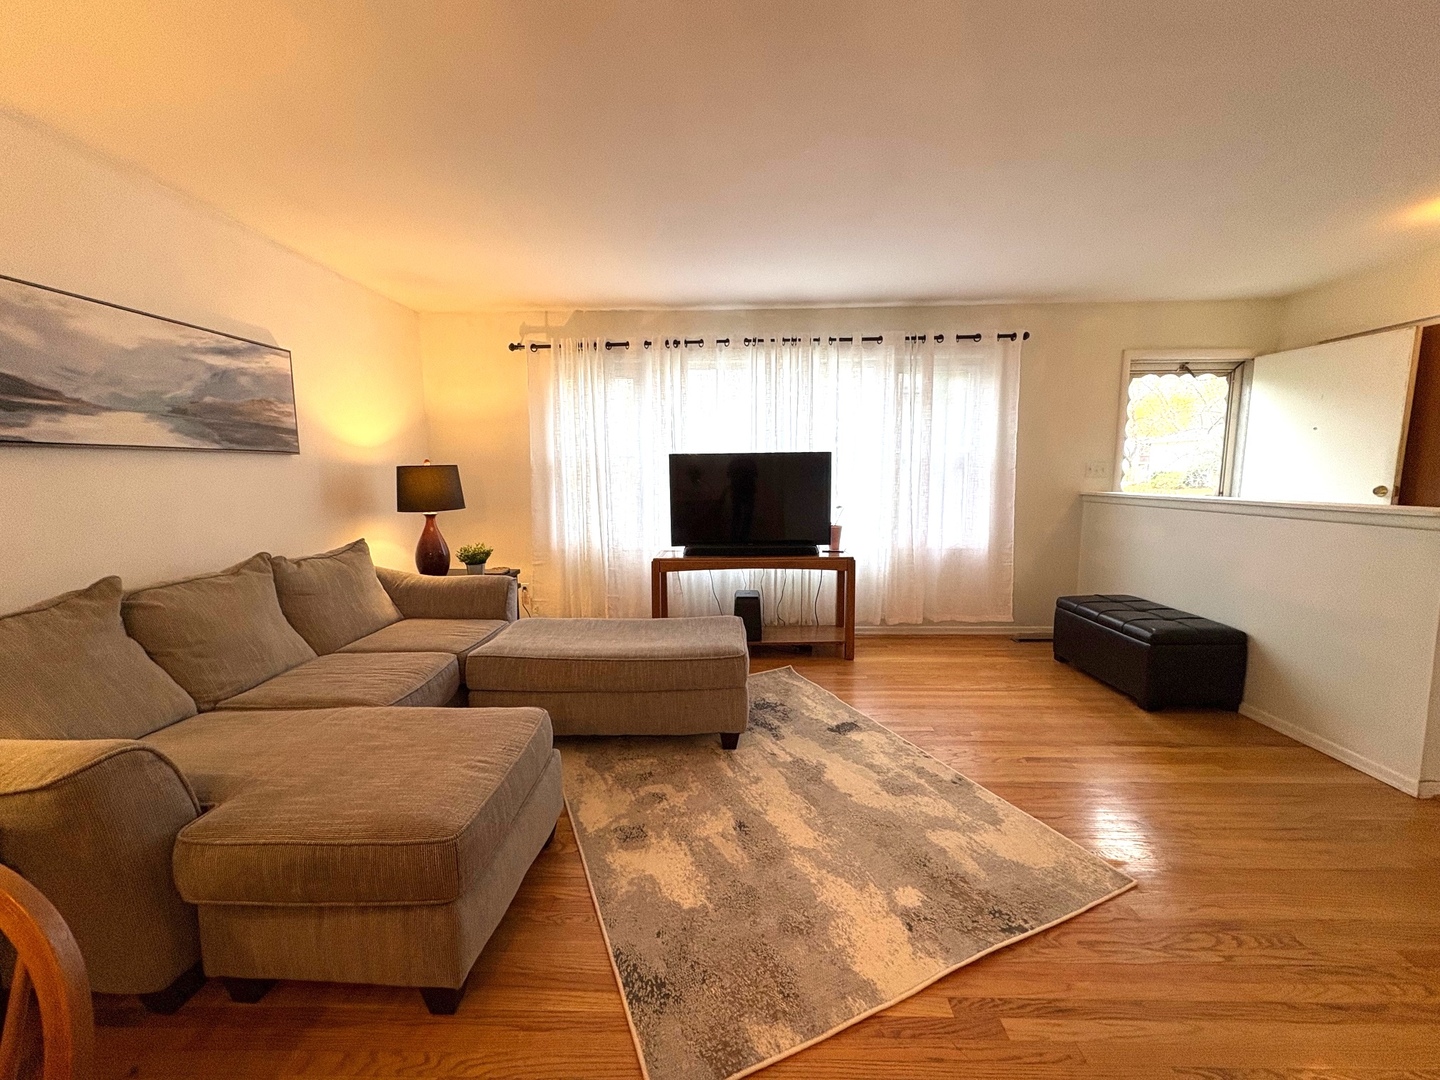
Living room with a gray sectional, television, hardwood floors, and sheer-curtained windows.
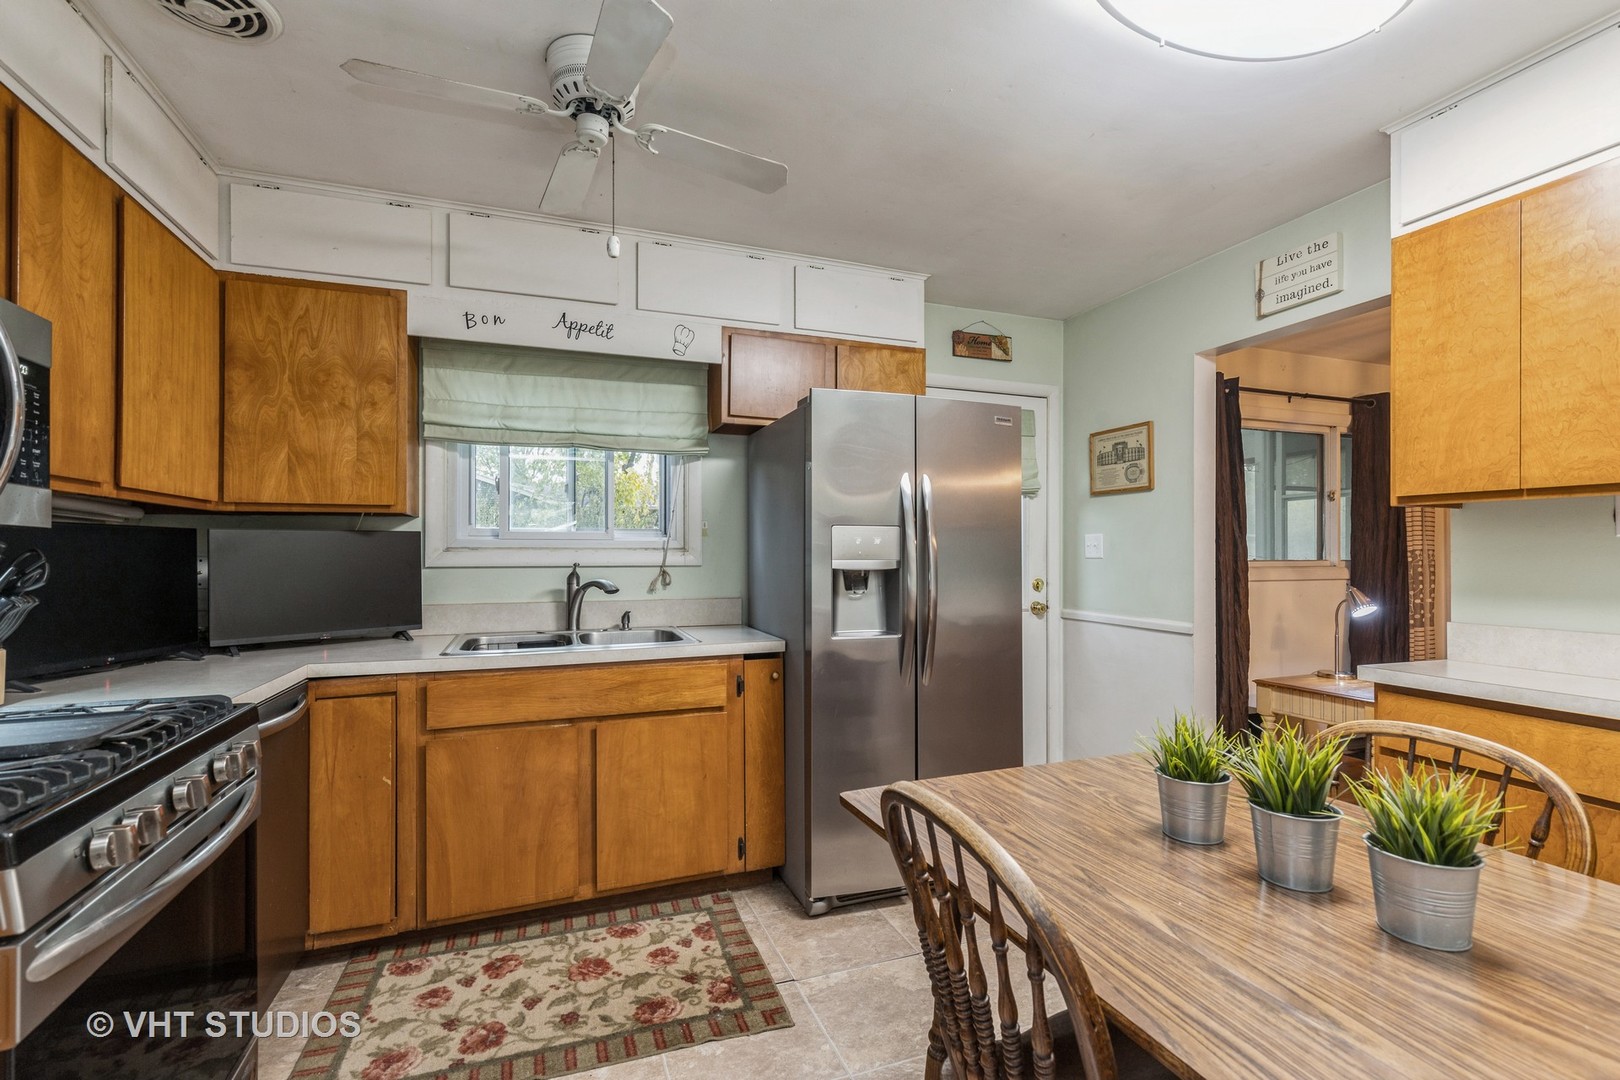
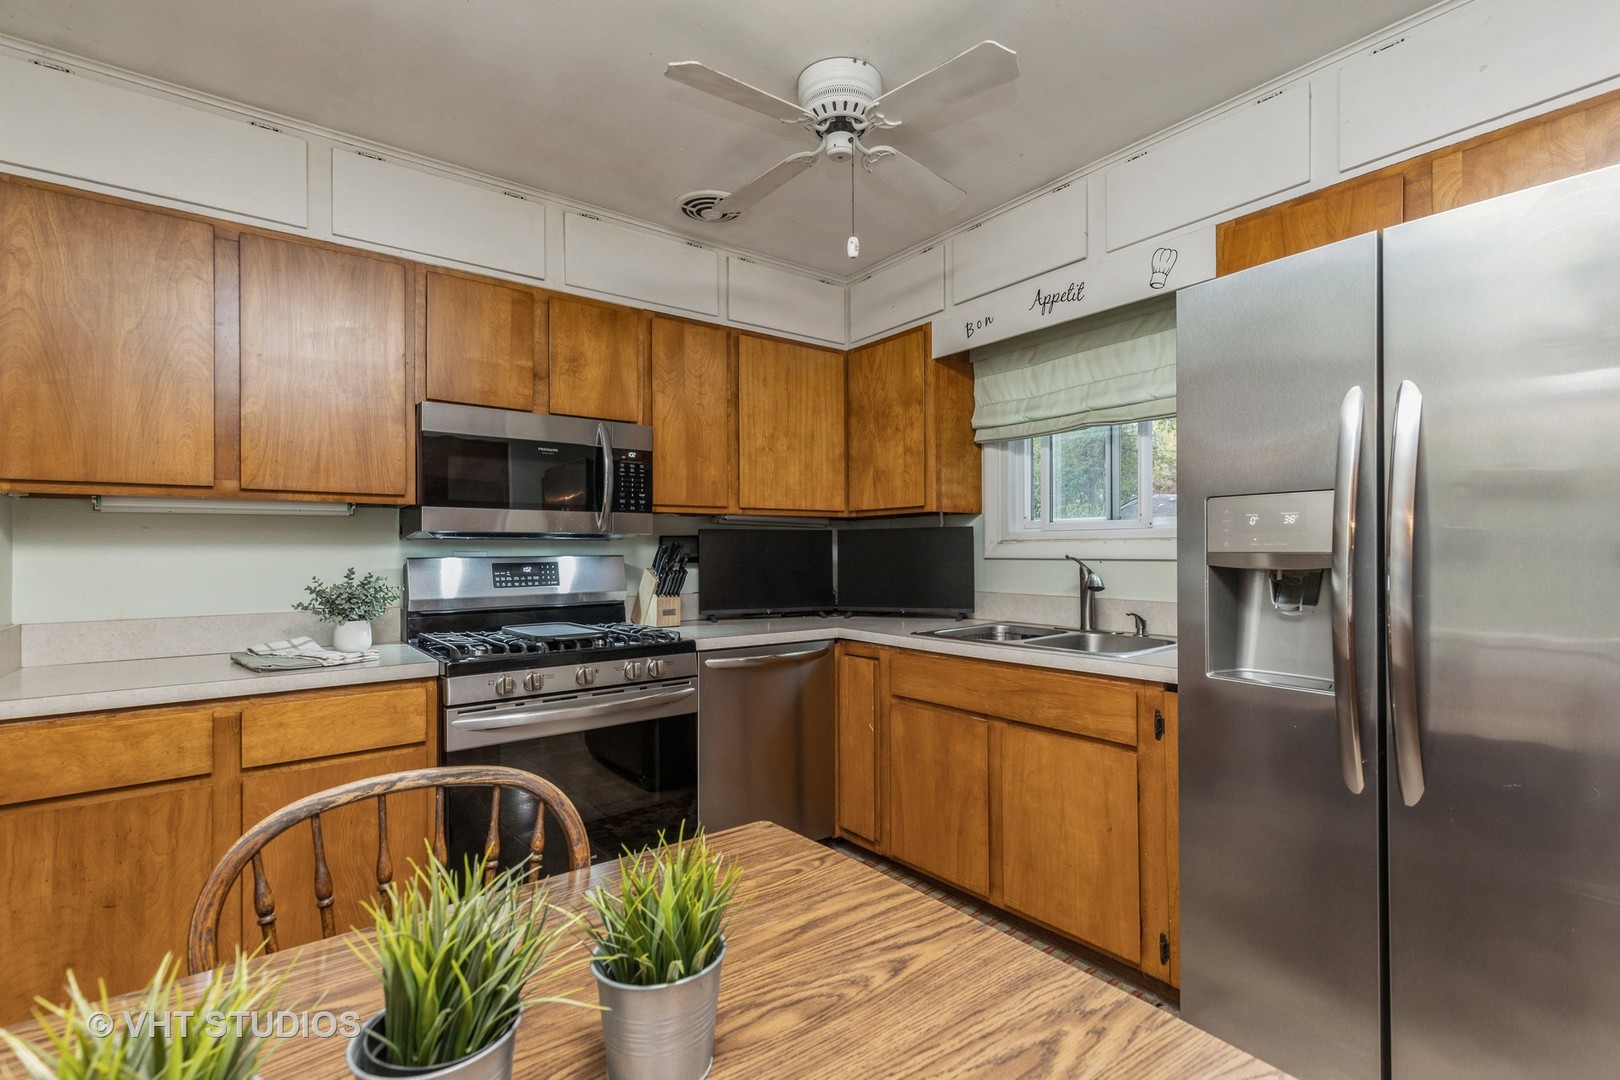
Kitchen with honey-colored cabinets, stainless-steel appliances, and a wood dining table.
Kitchen with honey-toned wood cabinets, stainless steel appliances, and a wood dining table with potted plants.
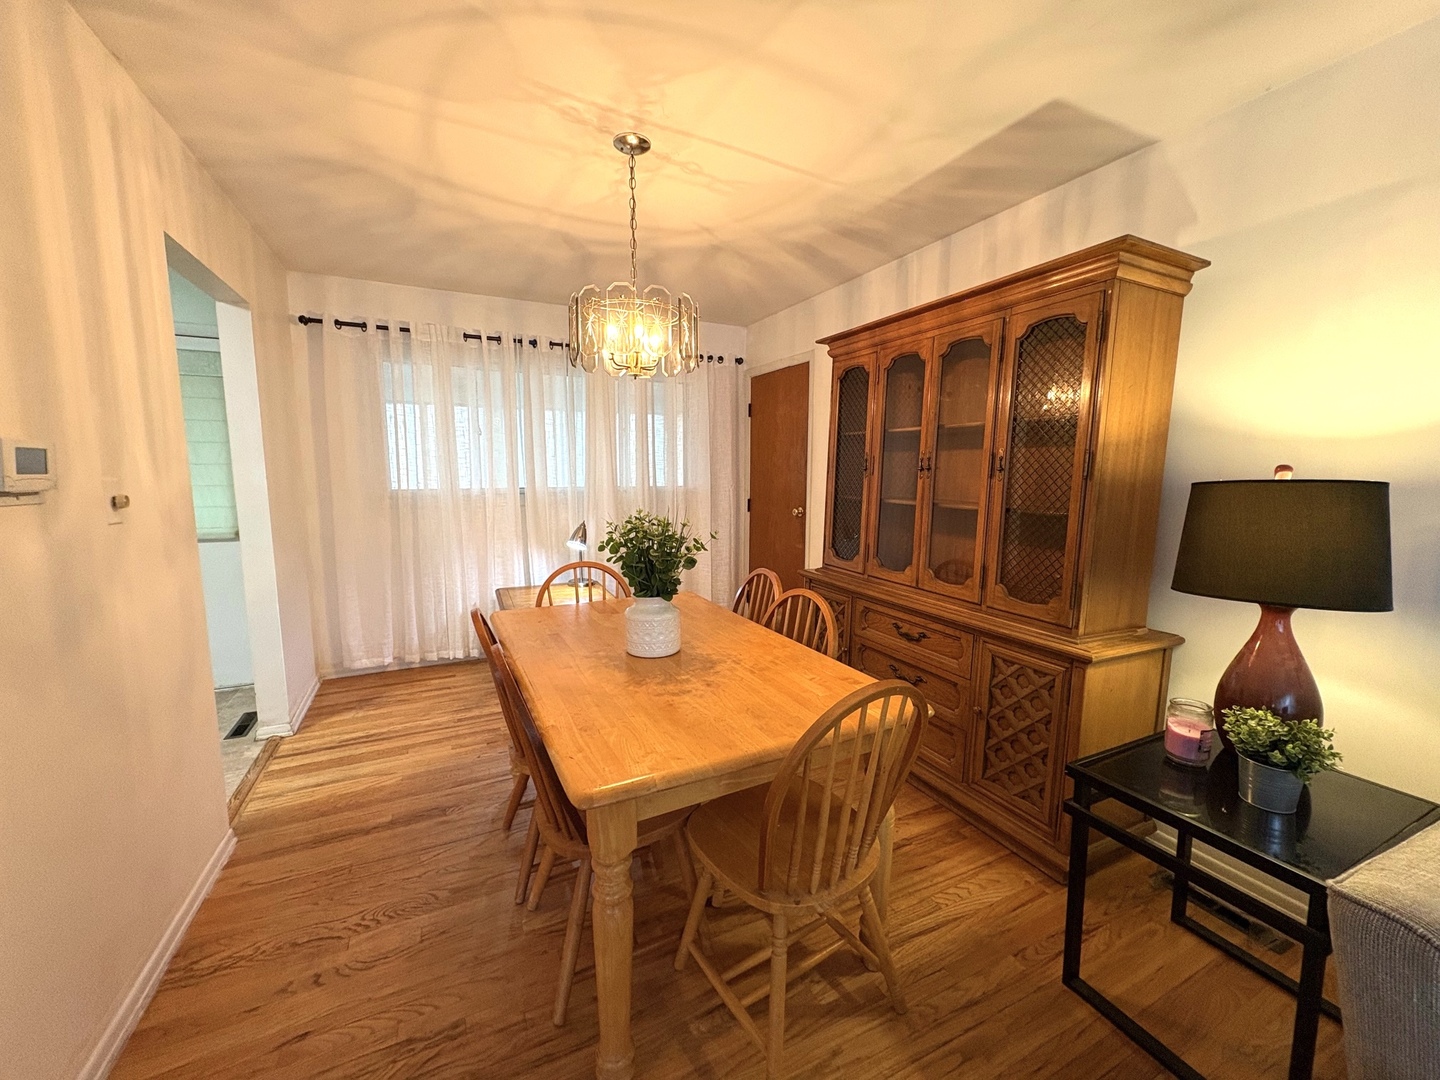
Dining room with a wooden table, large china cabinet, hardwood floors, and chandelier.
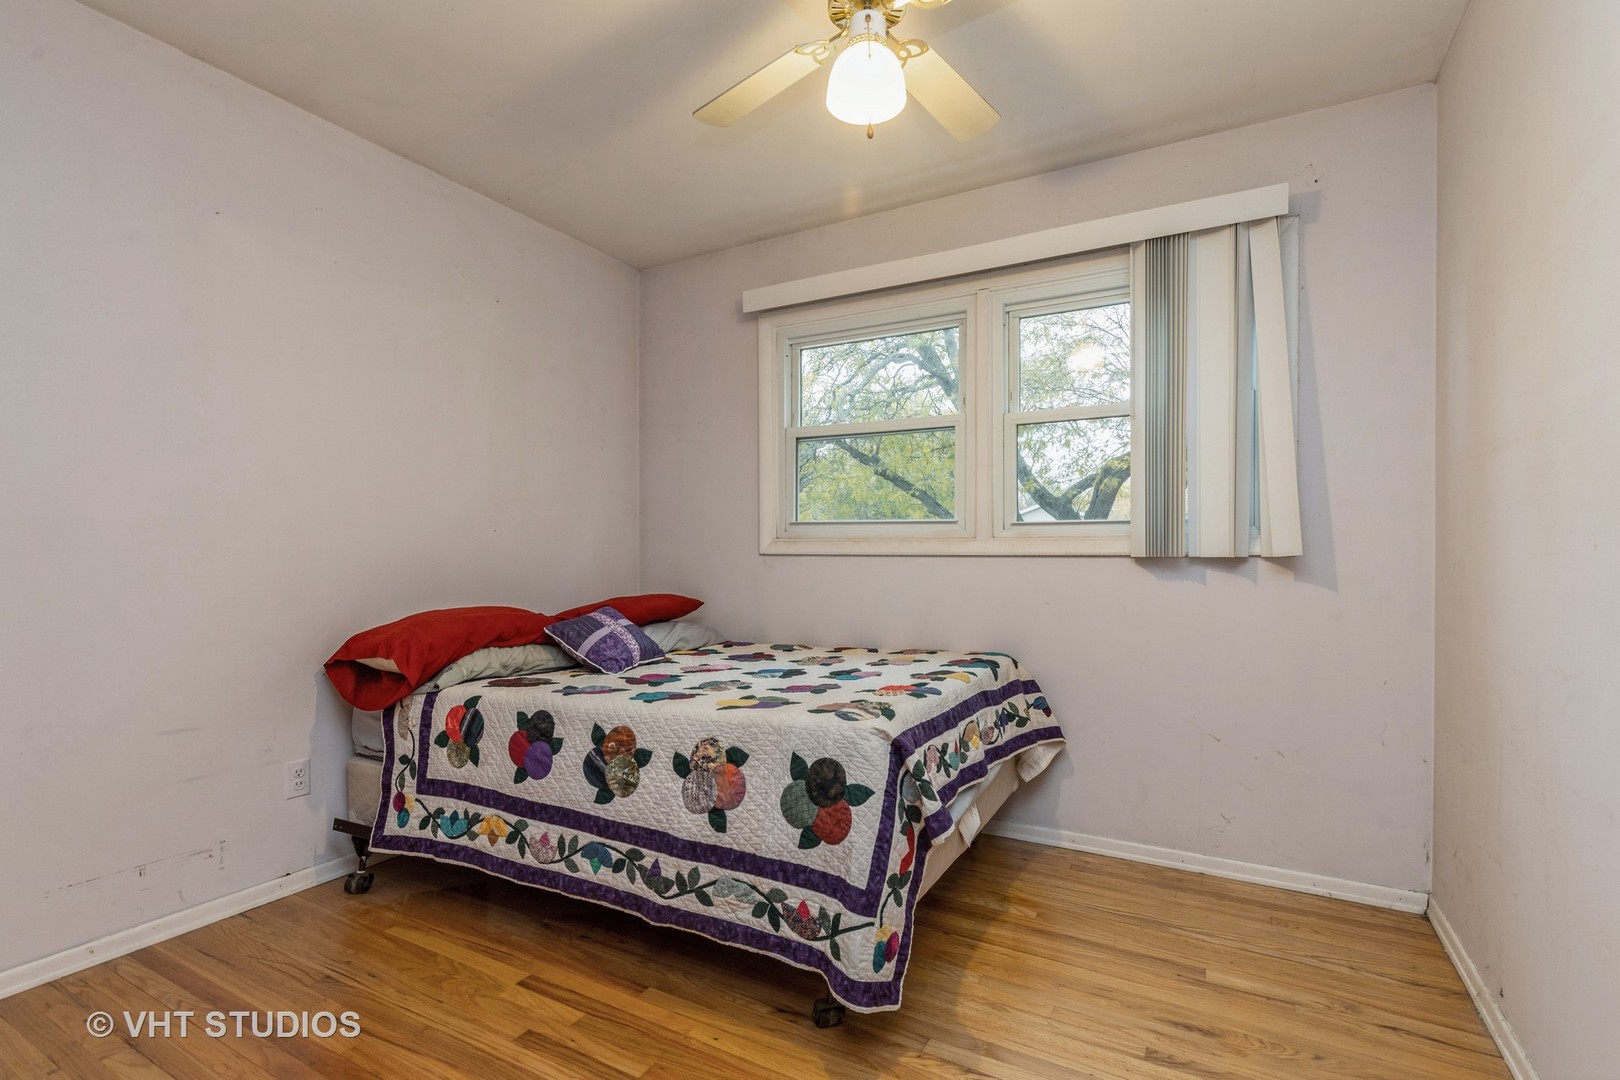
Bedroom with a colorful floral quilt, red pillows, hardwood floors, and a double window.
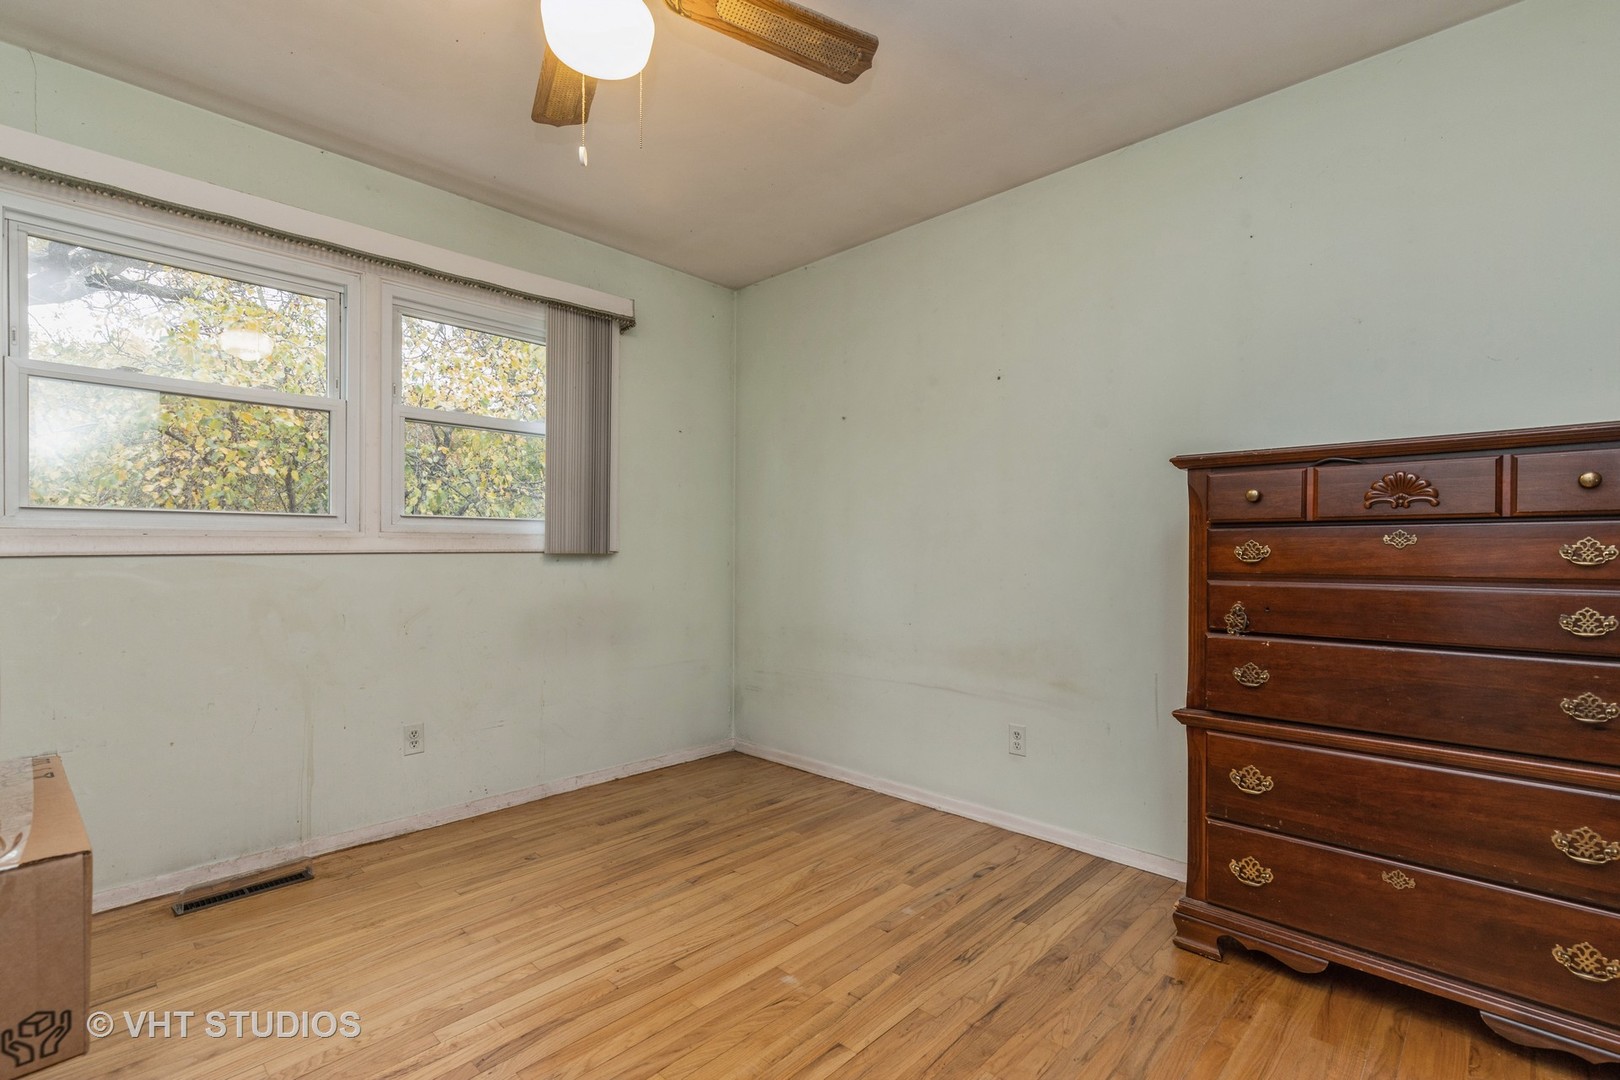
Bedroom with hardwood floors, two windows, and a dark wood dresser.
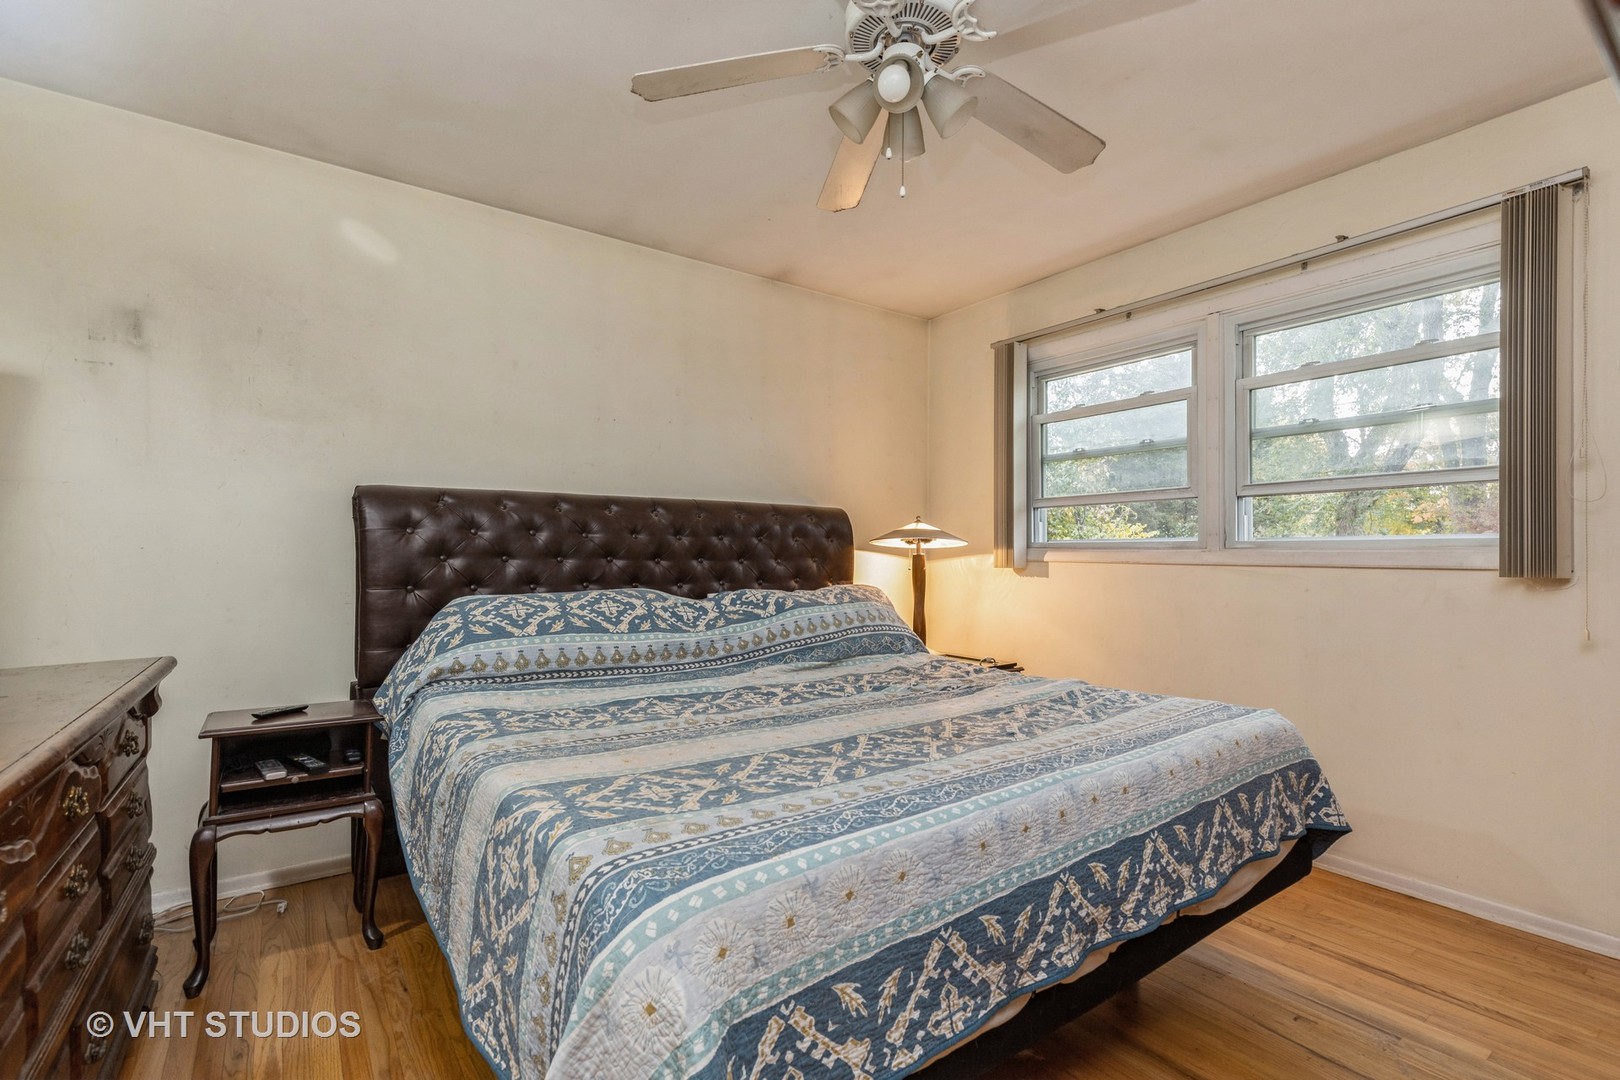
Bedroom with a blue patterned quilt on the bed, two windows, and hardwood flooring.
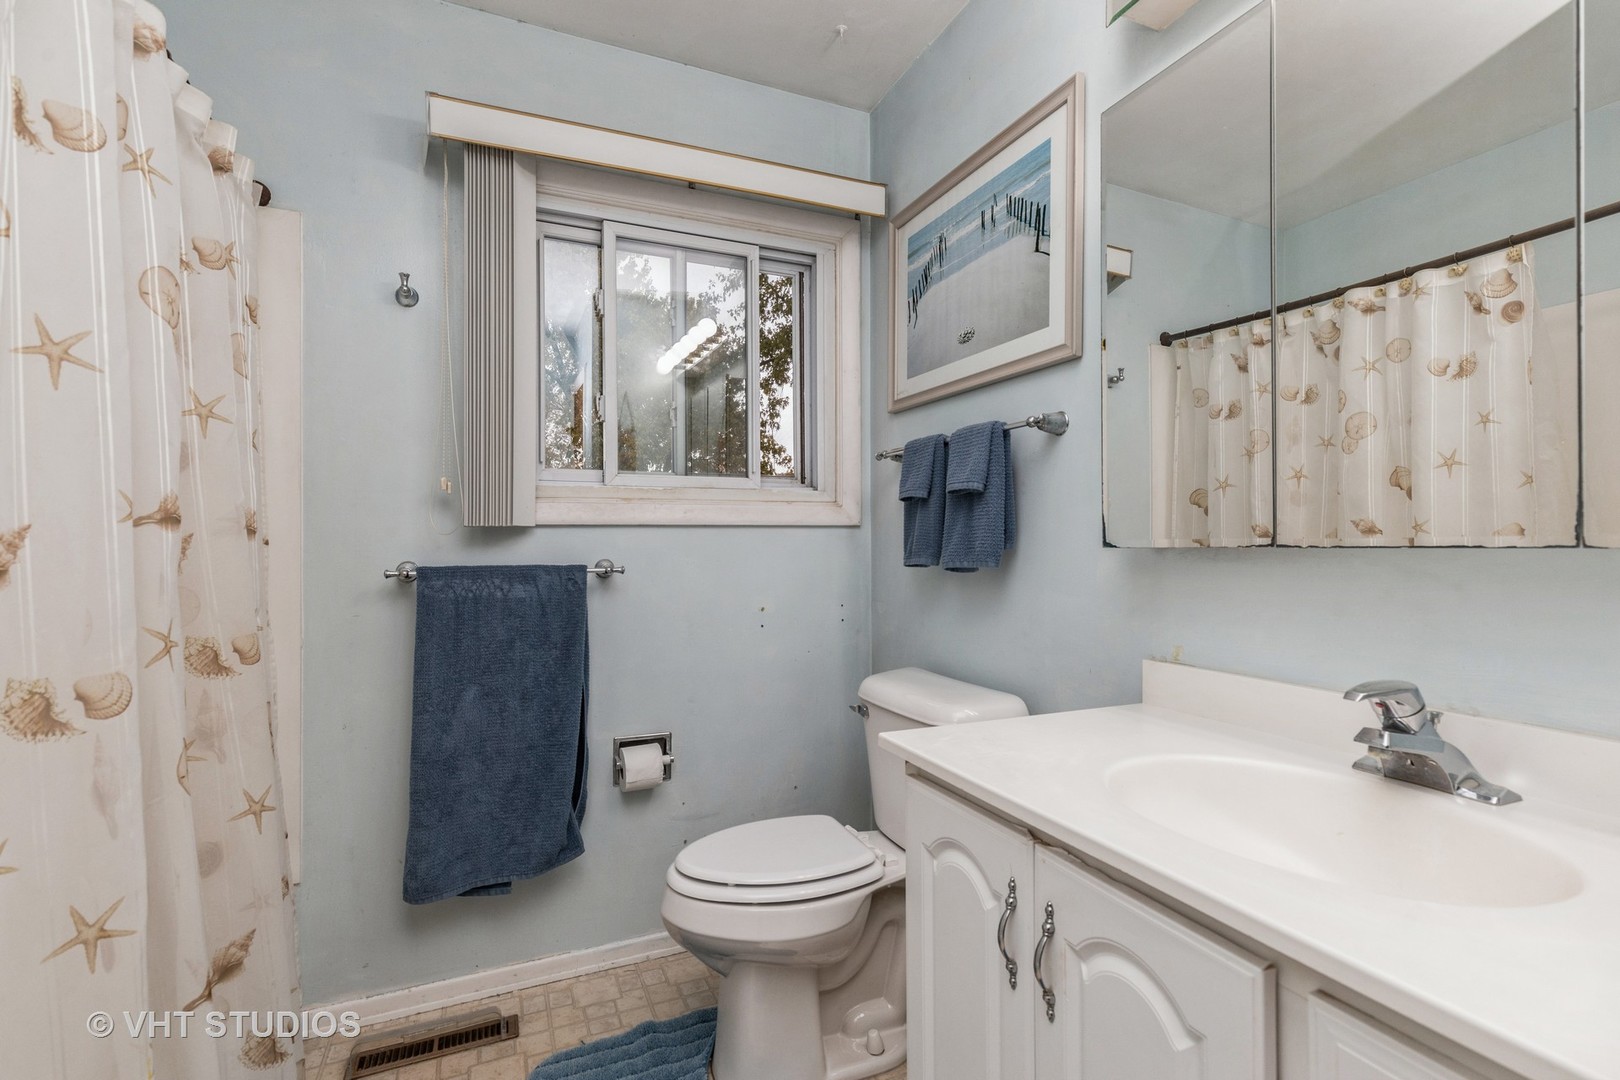
Bathroom with a white vanity, mirrored cabinet, and shell-pattern shower curtain.
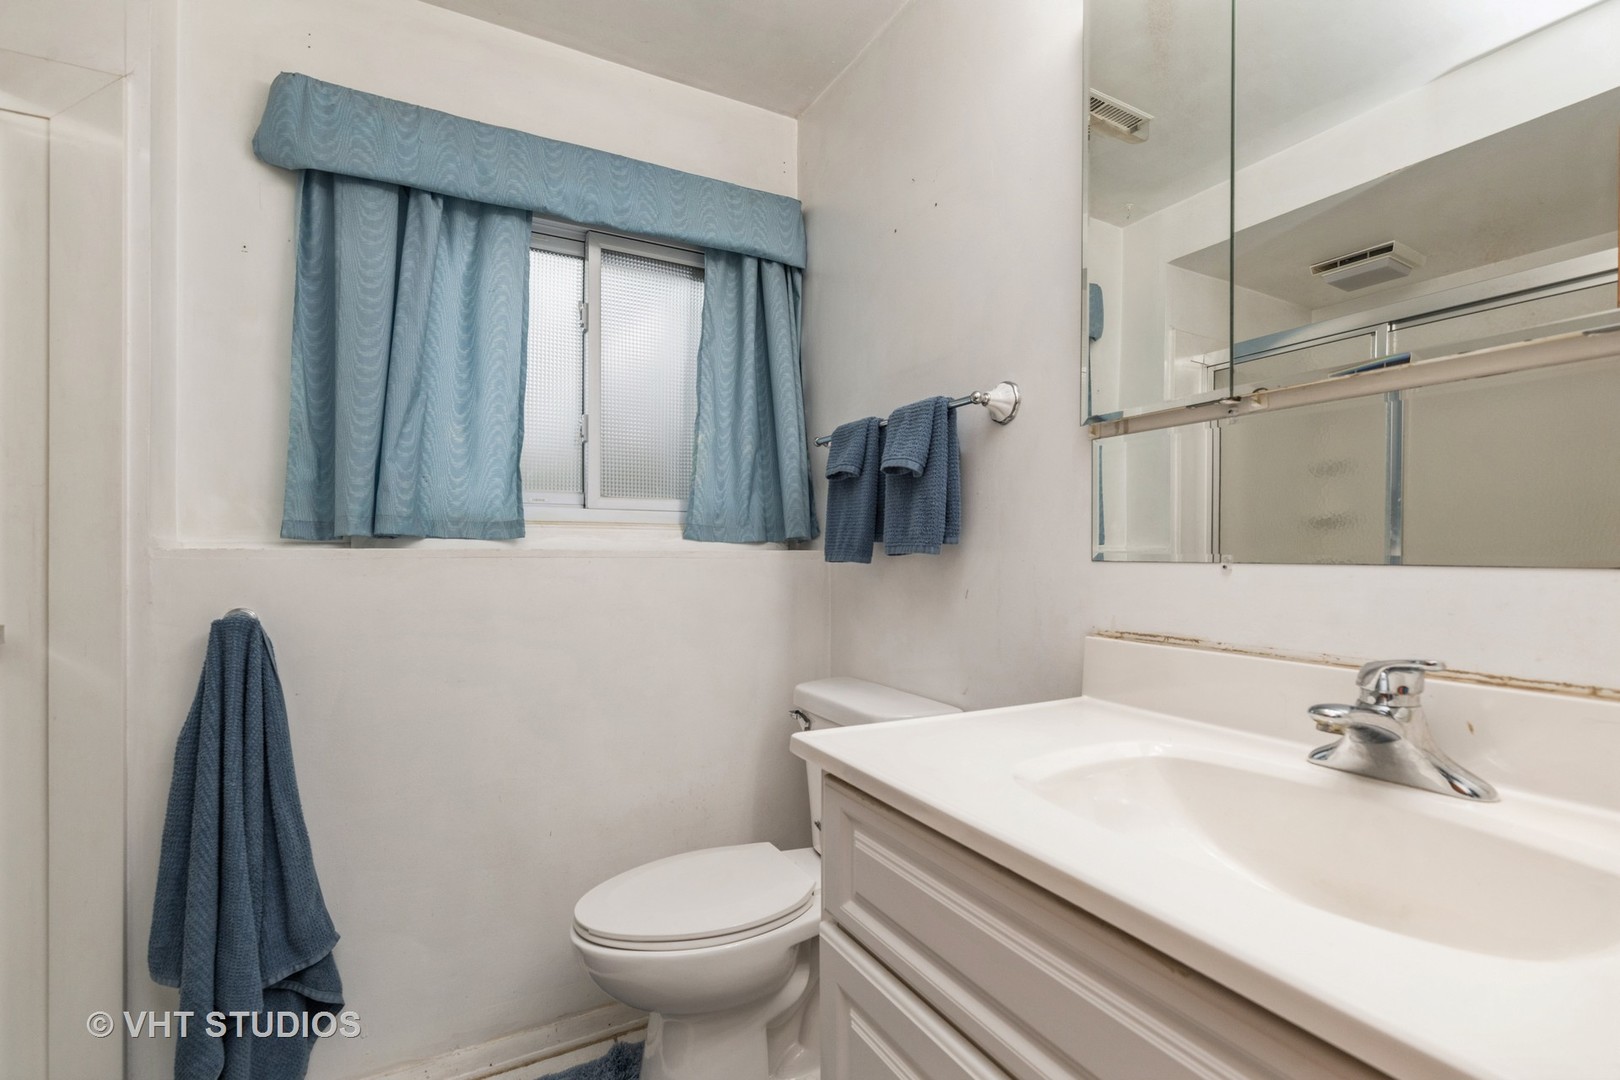
Bathroom with a white vanity, mirrored cabinet, and blue curtains and towels.
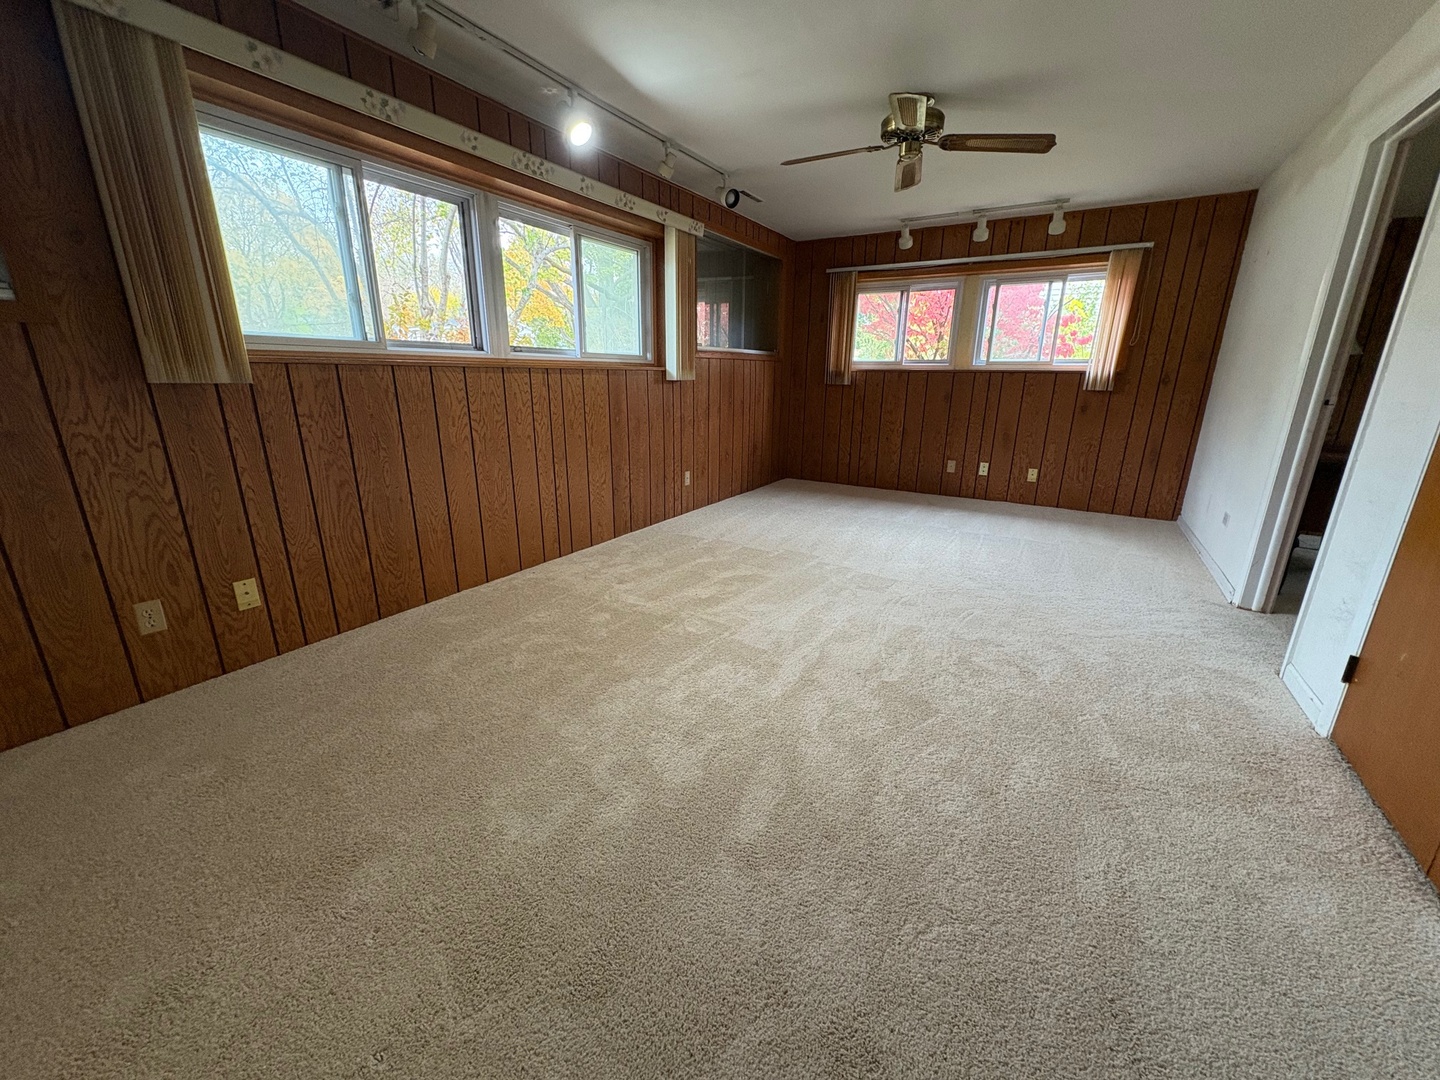
Empty carpeted room with wood-paneled walls, a ceiling fan, and wide windows.
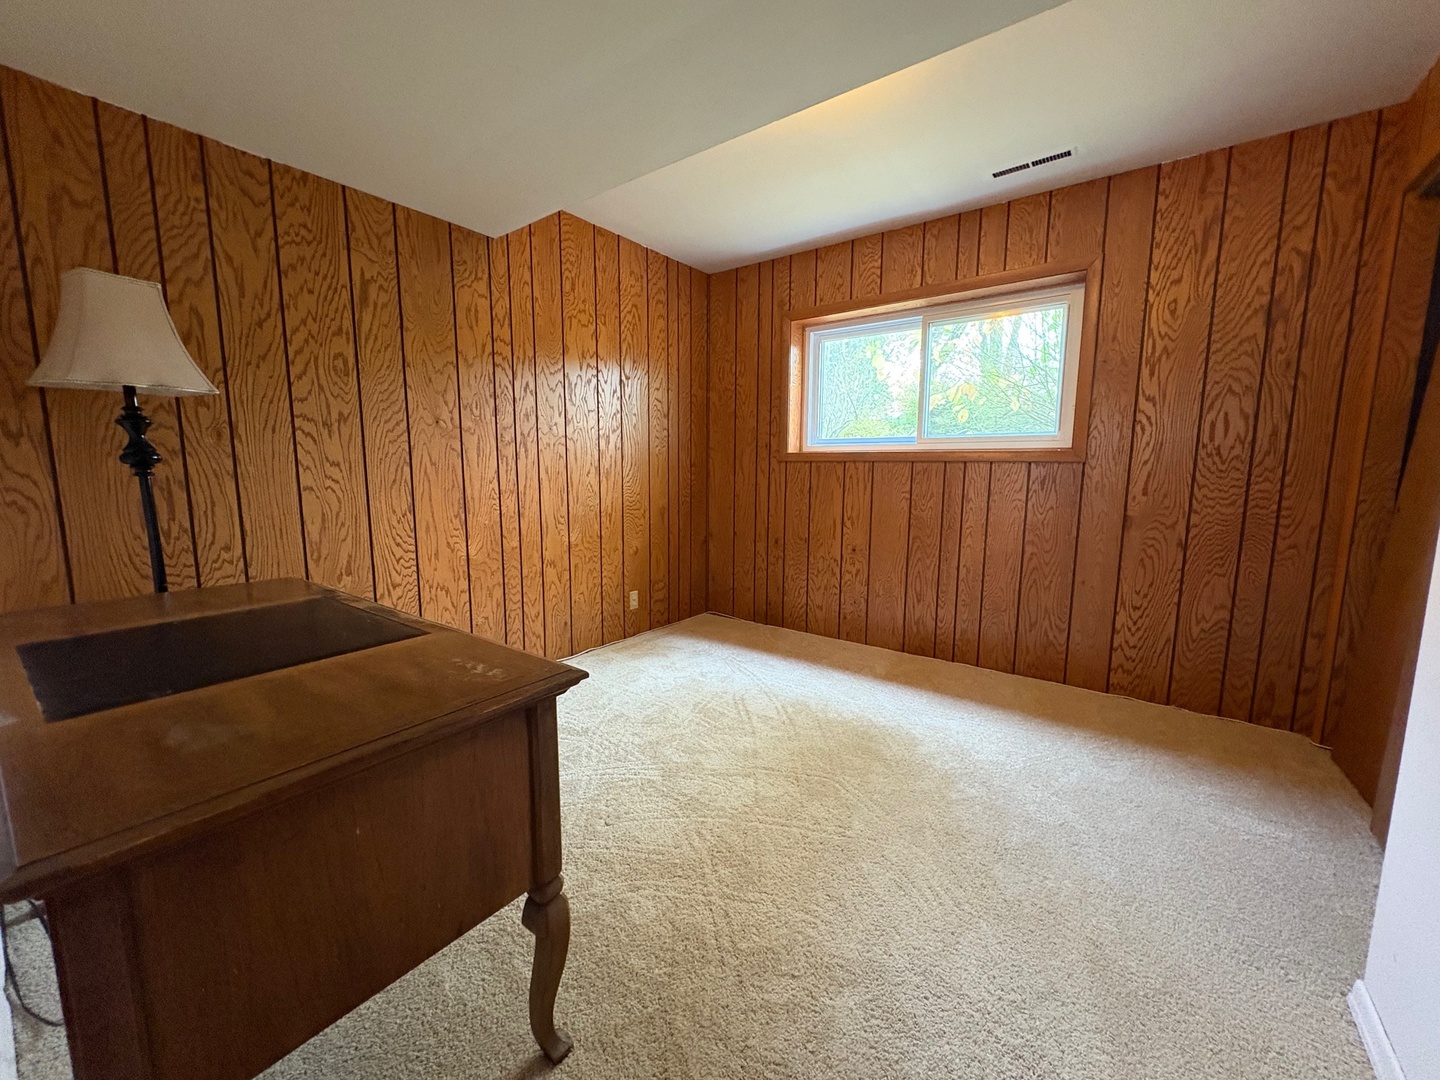
Bedroom with wood-paneled walls, beige carpet, and a small window.
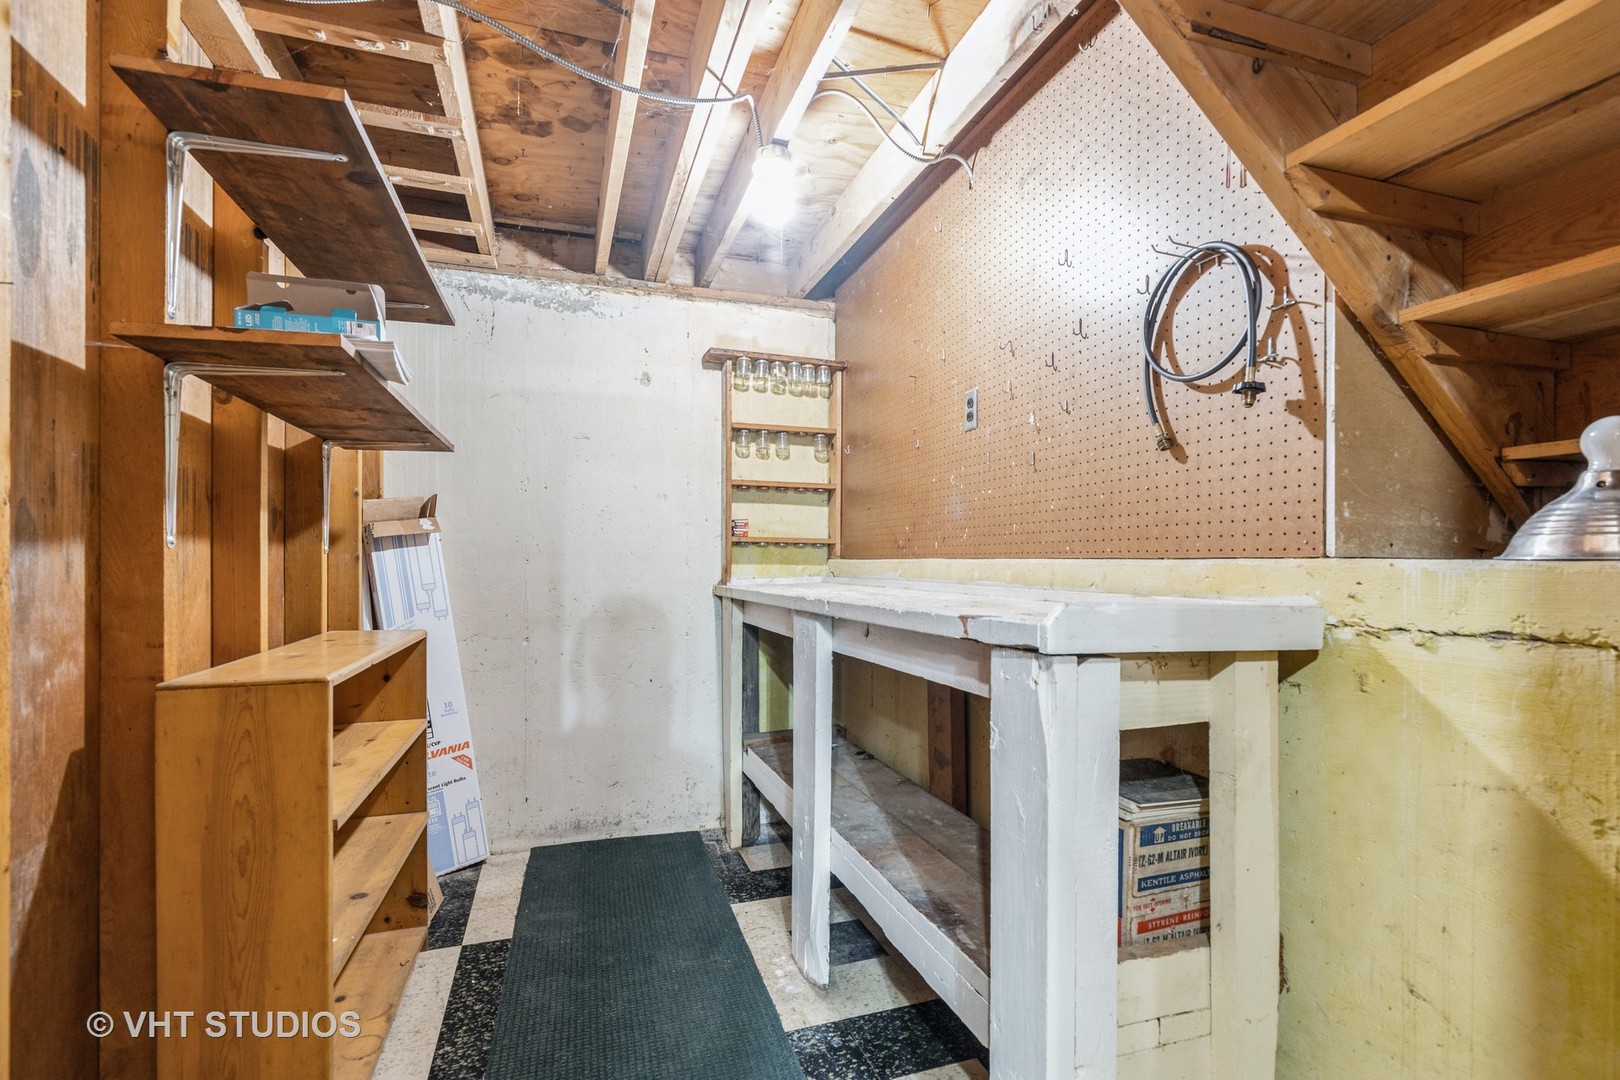
Unfinished basement workshop with a pegboard wall, workbench, and wooden shelving.
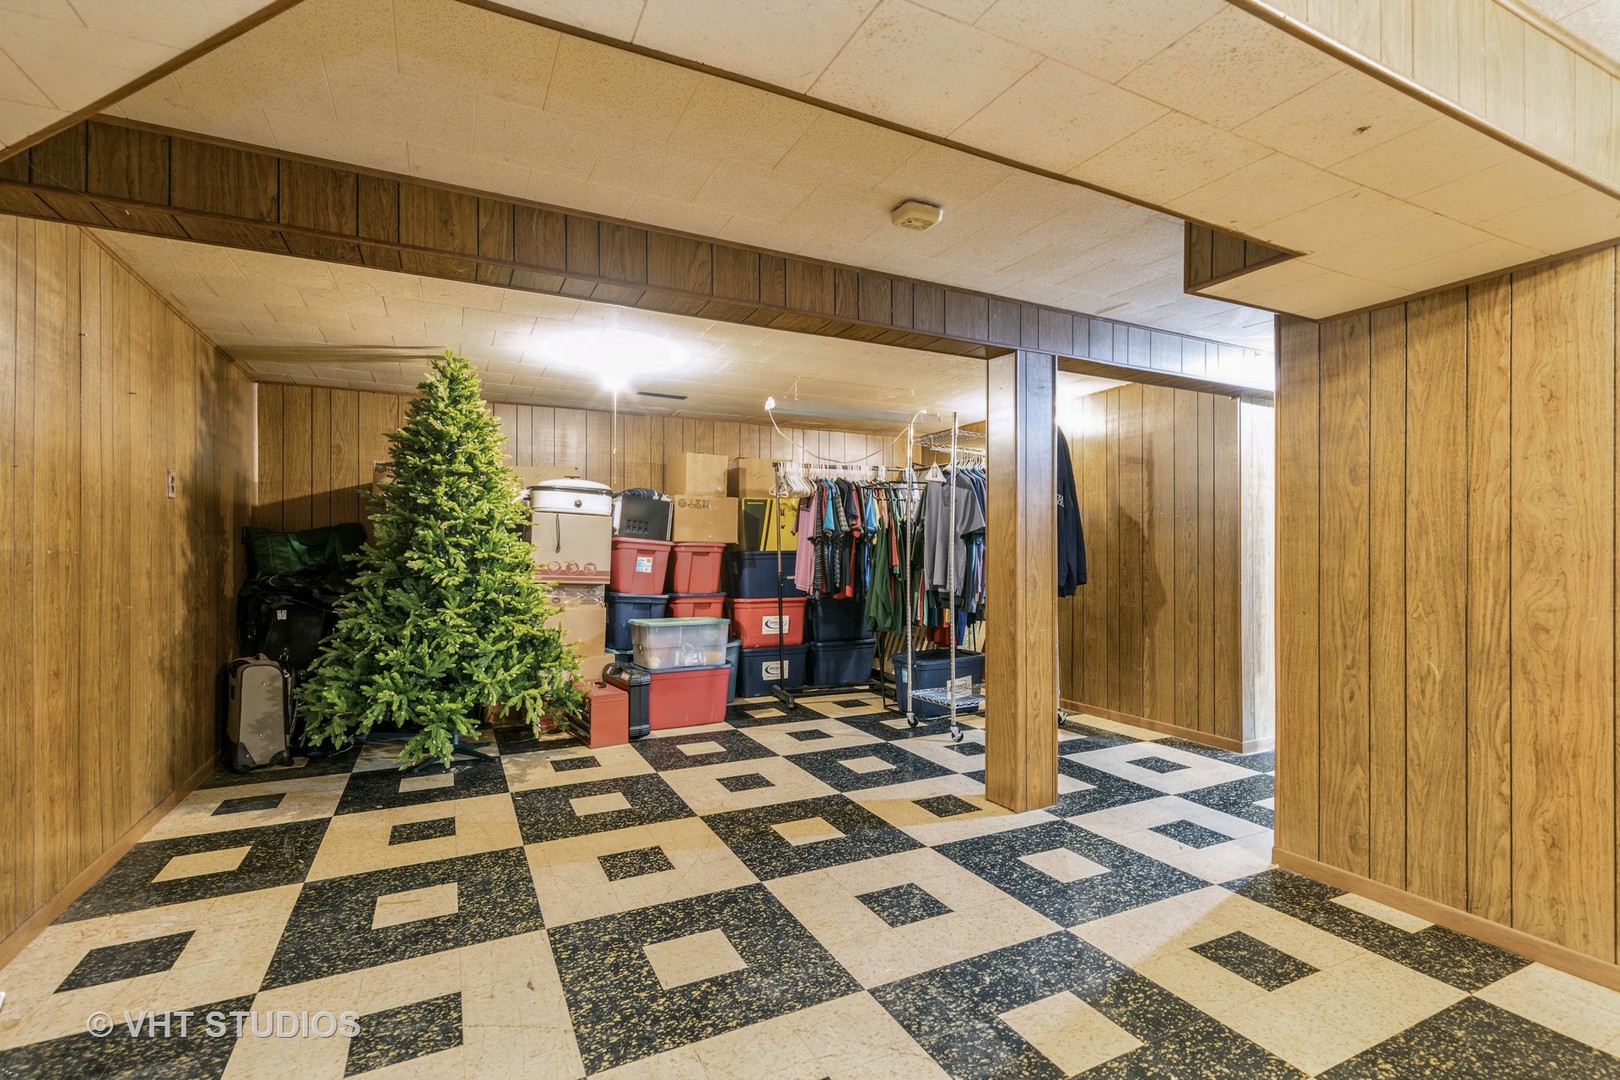
Wood-paneled basement storage area with geometric tile flooring, stacked bins, clothing racks, and a Christmas tree.
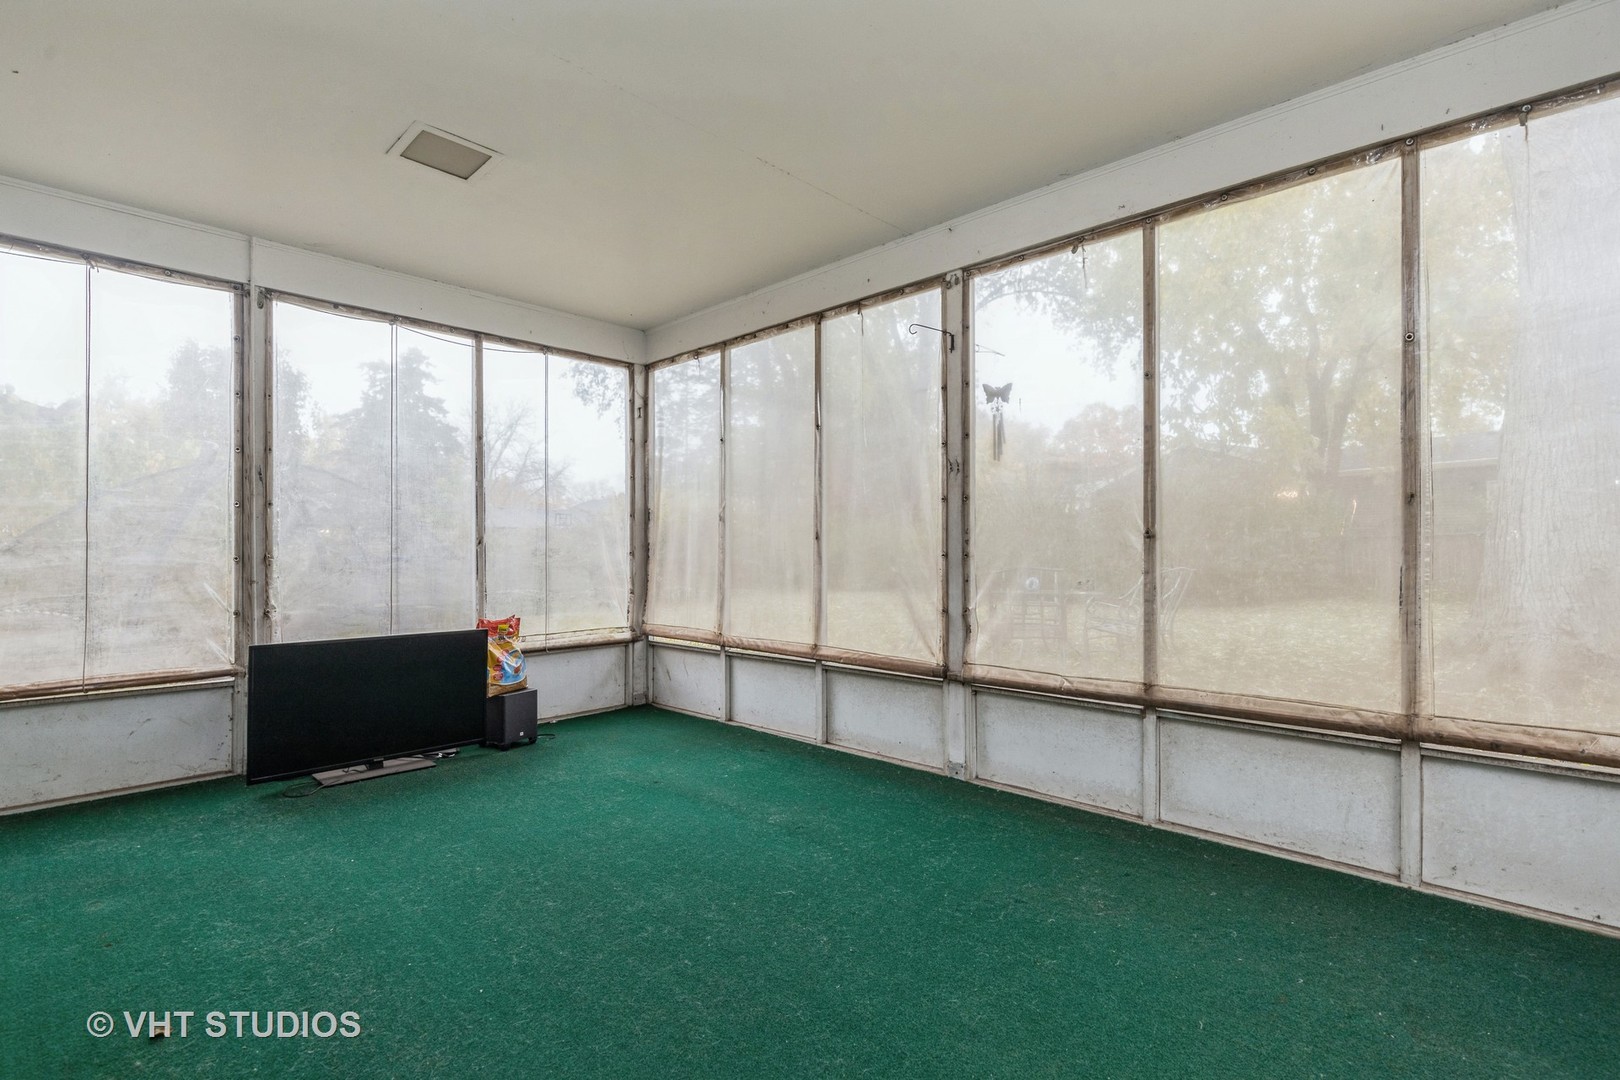
Enclosed sunroom with green carpet, screened windows, and a television in the corner.
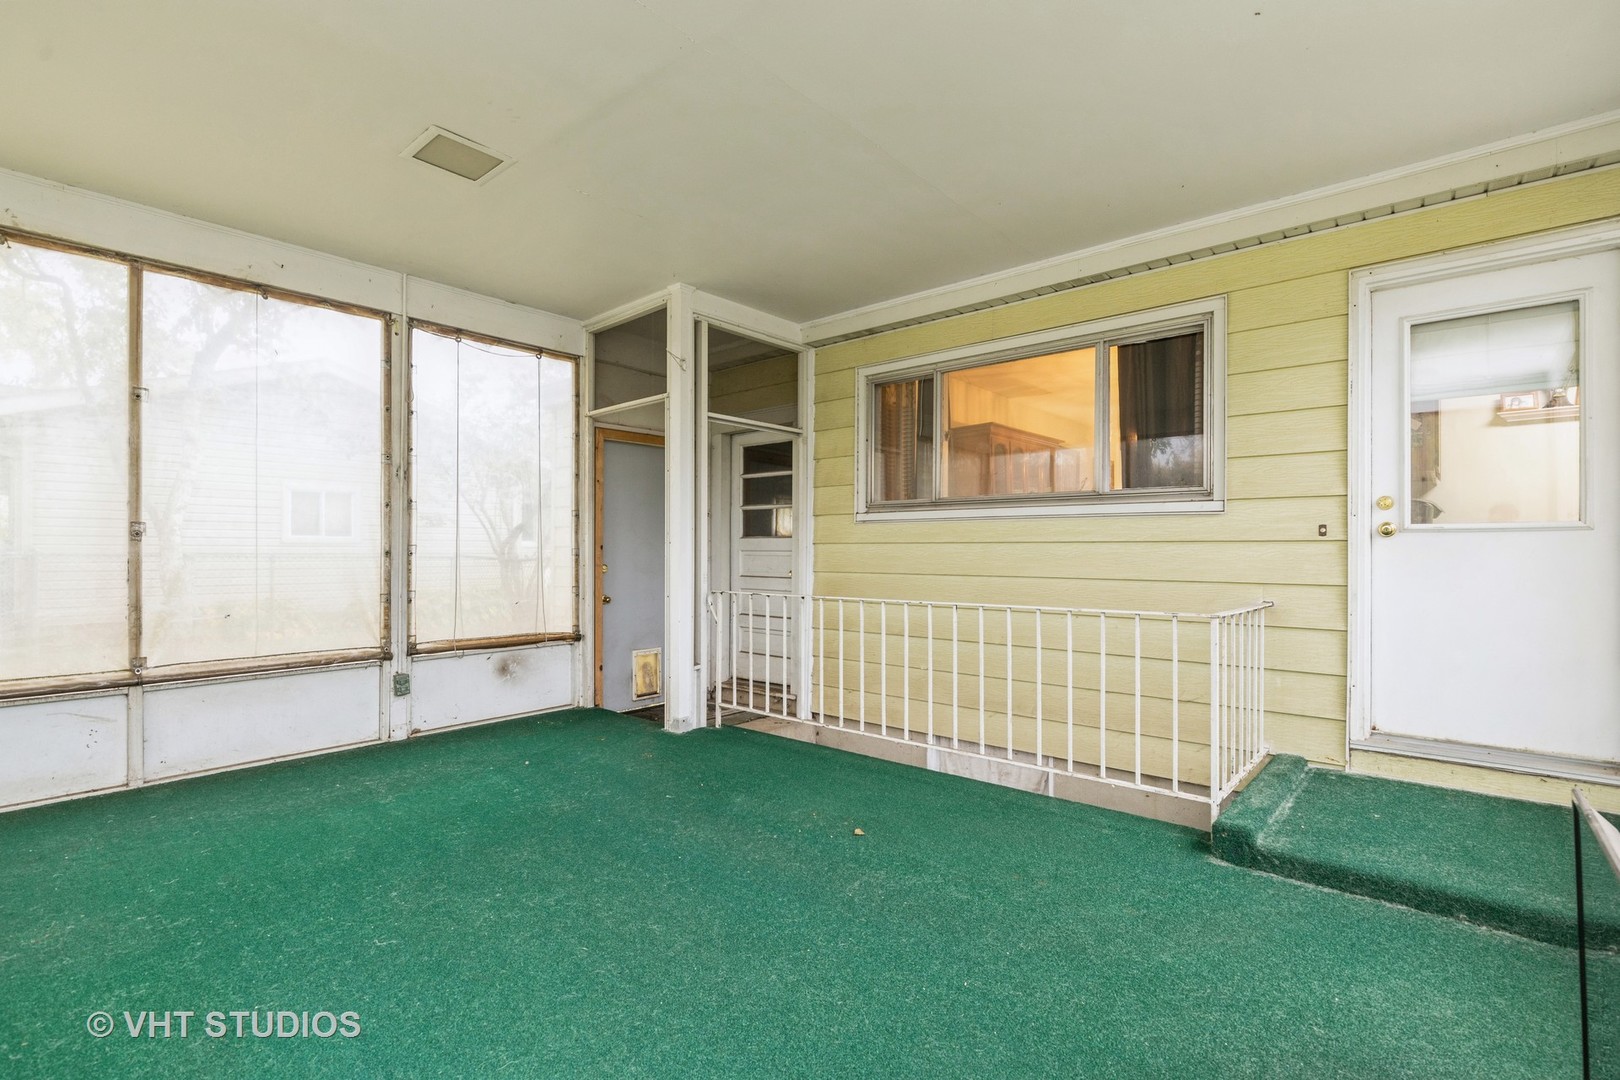
Enclosed porch with green carpet, screened windows, pale yellow siding, and a white railing.
SEE ALL PHOTOS
Split-level home with pale siding, brick facade, attached garage, and autumn leaves across the lawn.
Rear of a light yellow house with a screened porch and leaf-covered backyard.
Backyard with a large mature tree, screened porch, and outdoor dining set on an autumn lawn.
Living room with a gray sectional and adjoining wood-furnished dining area.
Living room with a sectional sofa, television, patterned rug, and hardwood floors.
Living room with a gray sectional, television, hardwood floors, and sheer-curtained windows.
Kitchen with honey-colored cabinets, stainless-steel appliances, and a wood dining table.
Kitchen with honey-toned wood cabinets, stainless steel appliances, and a wood dining table with potted plants.
Dining room with a wooden table, large china cabinet, hardwood floors, and chandelier.
Bedroom with a colorful floral quilt, red pillows, hardwood floors, and a double window.
Bedroom with hardwood floors, two windows, and a dark wood dresser.
Bedroom with a blue patterned quilt on the bed, two windows, and hardwood flooring.
Bathroom with a white vanity, mirrored cabinet, and shell-pattern shower curtain.
Bathroom with a white vanity, mirrored cabinet, and blue curtains and towels.
Empty carpeted room with wood-paneled walls, a ceiling fan, and wide windows.
Bedroom with wood-paneled walls, beige carpet, and a small window.
Unfinished basement workshop with a pegboard wall, workbench, and wooden shelving.
Wood-paneled basement storage area with geometric tile flooring, stacked bins, clothing racks, and a Christmas tree.
Enclosed sunroom with green carpet, screened windows, and a television in the corner.
Enclosed porch with green carpet, screened windows, pale yellow siding, and a white railing.
Bought with Cindy Jacob with RE/MAX Plaza and Listed by Mandy Montford with Baird & Warner 815-245-8195
Sold

805 Coventry Lane

805 Coventry Lane, Crystal Lake, IL 60014

$310,000
4 bedroom home located in the desirable Coventry subdivision! This split-level home also offers a sub-basement with exterior walkout access. The fenced yard will keep your pets and children safe and sound, and you'll enjoy relaxing in the large screened porch. The included shed is great for your extra yard tools and toys. Inside, you'll find beautiful oak hardwood floors throughout most of the home, a spacious kitchen with newer appliances and extra cabinetry, and large family room and living rooms, making this an ideal home for the whole family to be able to spread out. Centrally located to shopping, restaurants, neighborhood parks, the Three Oaks Recreation Area and Main Beach, you'll find plenty of recreation opportunities nearby. Enjoy Crystal Lake schools, a fabulous public library, and easy access to the Metra train. Brand new carpeting in the lower level! This home is a superb value, schedule your showing today!

4
beds

2
baths

1,702 Sq.Ft. LIVING AREA

8,624.88 Sq.Ft. lot

Mandy Montford

Mandy Montford

Features & Amenities

Interior

  • total bedrooms4
  • Total bathrooms2
  • full bathrooms2
  • APPLIANCES Range, Microwave, Dishwasher, Refrigerator, Washer, Dryer

Area & Lot

  • Status Sold
  • Date Sold December 19, 2024
  • Living Area1,702 Sq.Ft.
  • Lot Area8,624.88 Sq.Ft.
  • MLS® ID12193976
  • TypeResidential
  • YEAR BUILT1966
  • NeighborhoodCrystal Lake
  • School District155

Exterior

  • Garage Space1.0
  • water SourcePublic
  • roofAsphalt
  • lot featuresFenced Yard
  • HEAT TYPENatural Gas, Forced Air
  • AIR CONDITIONINGCentral Air
  • sewerPublic Sewer
  • SubstructureConcrete Perimeter

Financial

  • Sales Price$310,000
  • Real Estate Tax $7,403/yr

Crystal Lake

Explore

Work With Mandy

“Pressure is a privilege.” — Billie Jean King This quote captures how I view my role in real estate. Every showing, negotiation, and strategy session isn’t just part of the job—it’s a responsibility I truly value. When a client trusts me with one of the biggest financial and emotional decisions of their life, I don’t take that lightly. It’s an honor—and with that honor comes pressure that sharpens focus, fuels preparation, and demands excellence. Behind the scenes, I’m constantly working to give my clients an edge—analyzing the market, anticipating challenges, crafting the most competitive offers, and advocating fiercely on their behalf. My clients deserve this level of attention and care. -Mandy

Follow Me on Instagram