
Mandy Montford
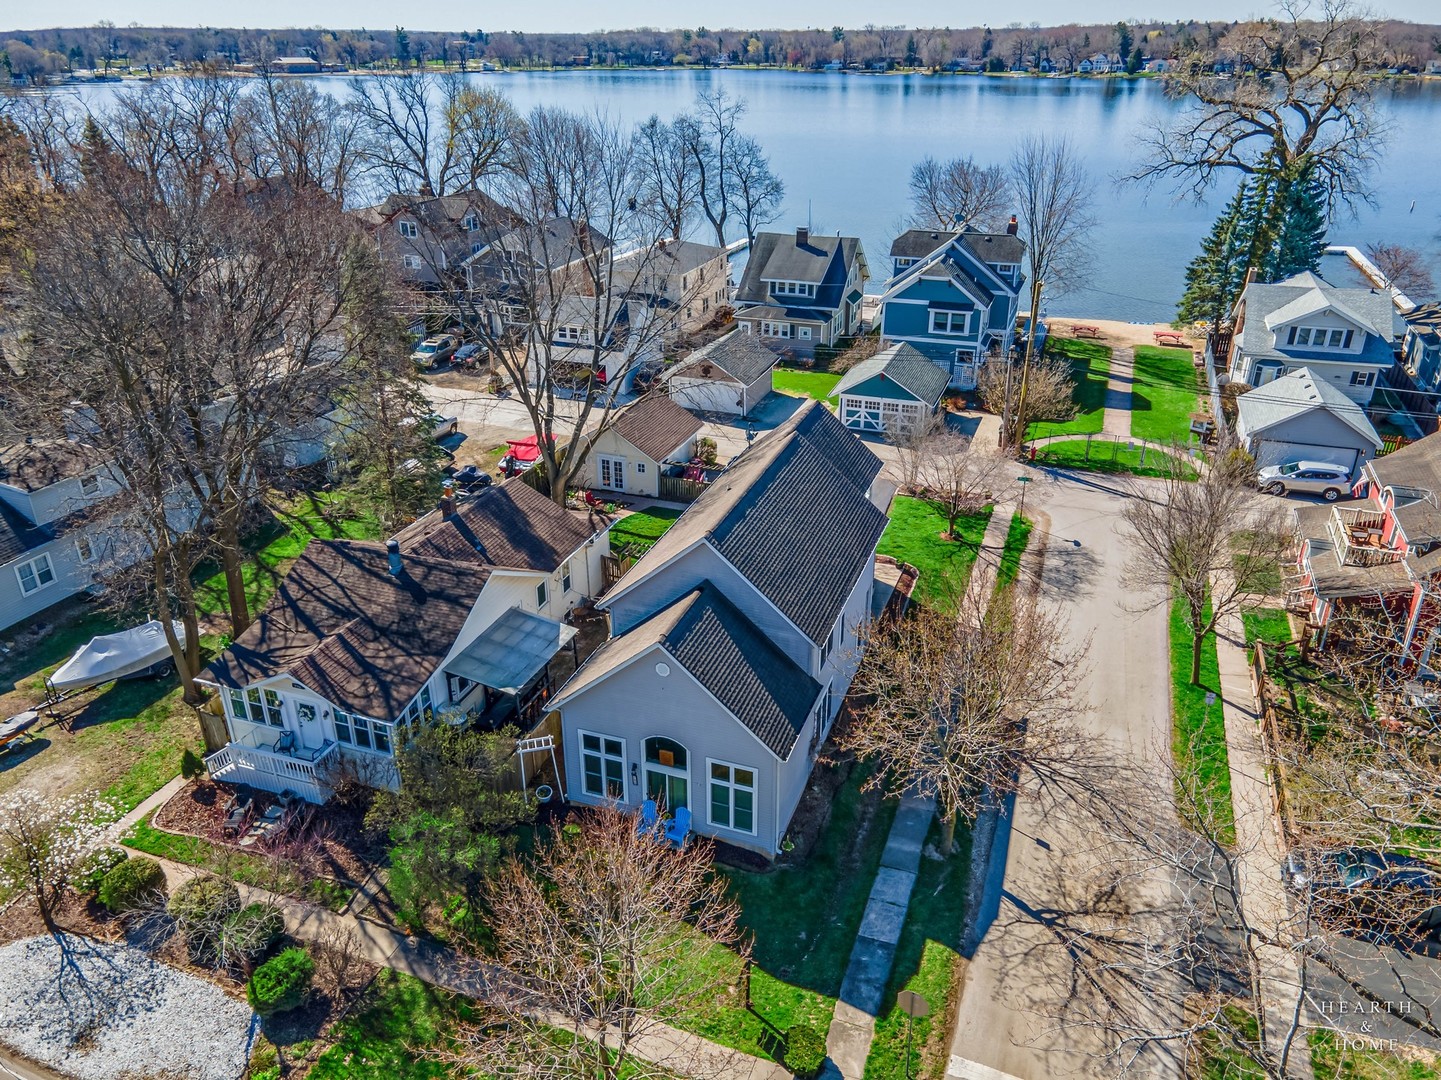
Aerial view of a lakeside home and neighboring houses along Crystal Lake.
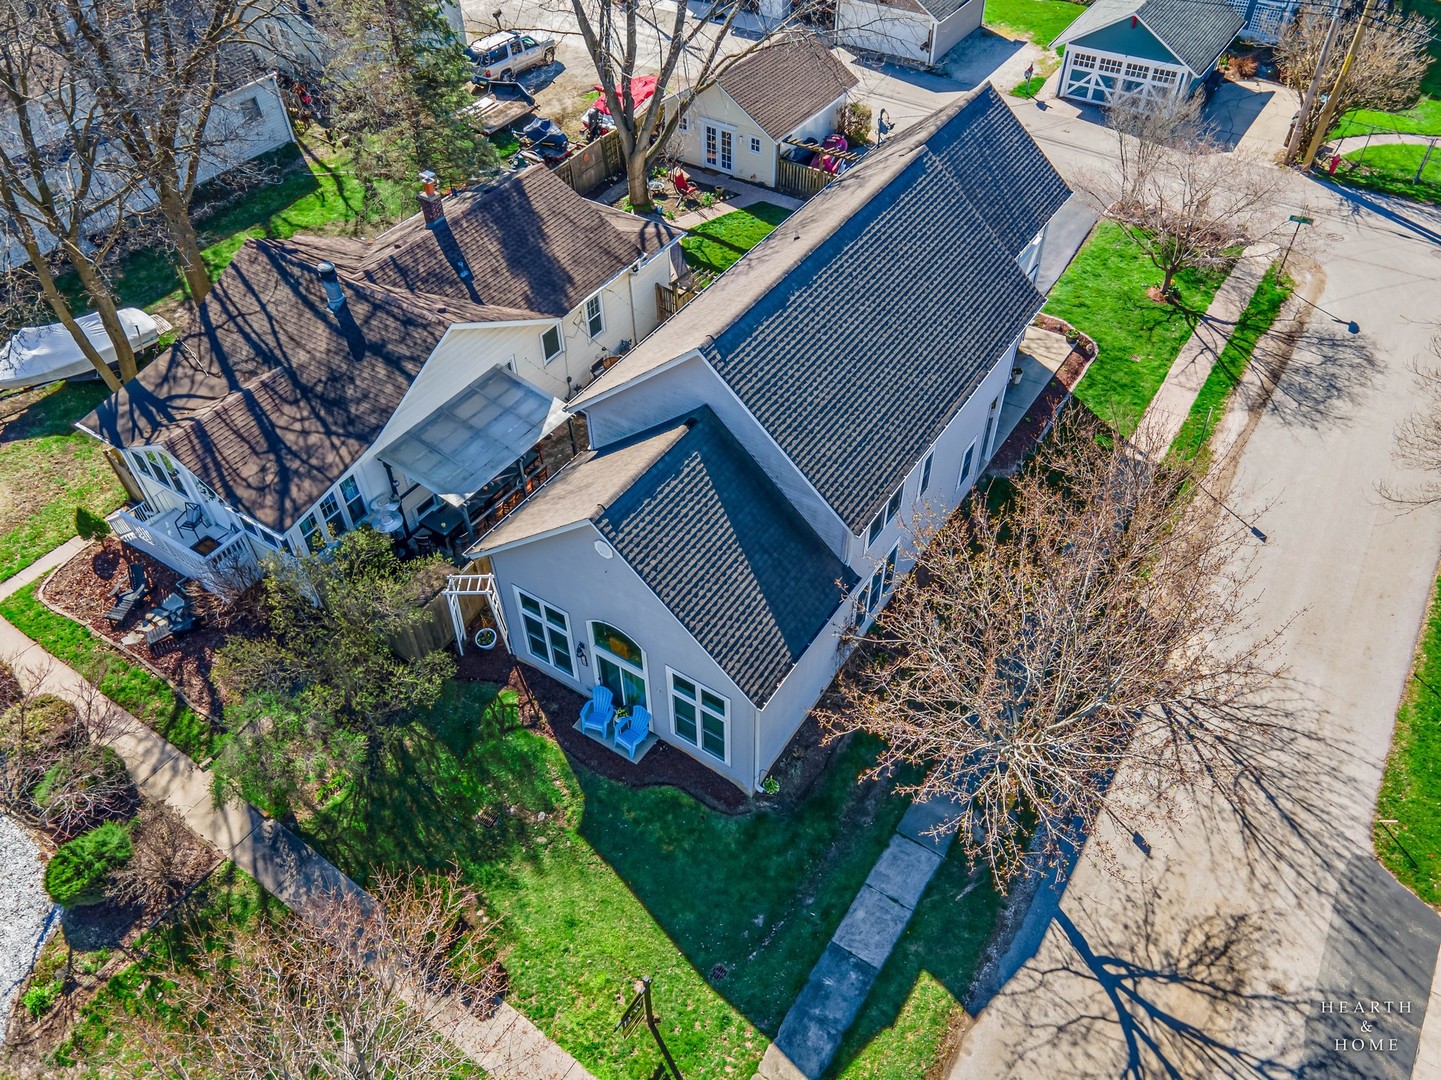
Aerial view of a light-colored house with steep dark roofs, lawn, and landscaped yard.
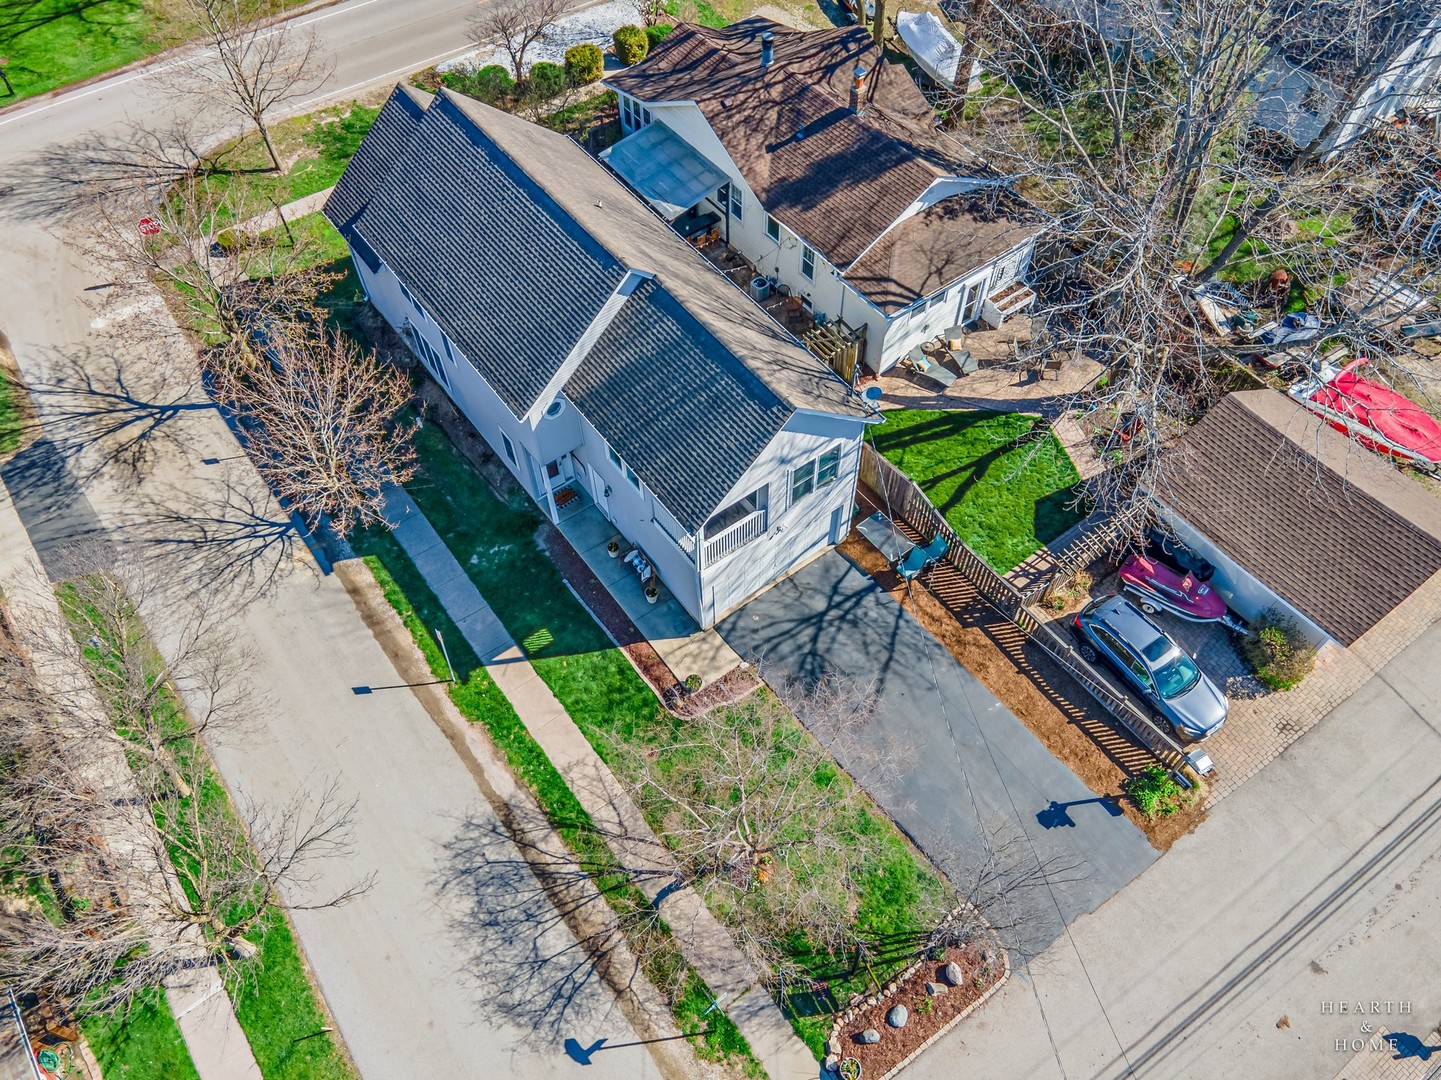
Aerial view of a white home with a fenced driveway and neighboring houses.
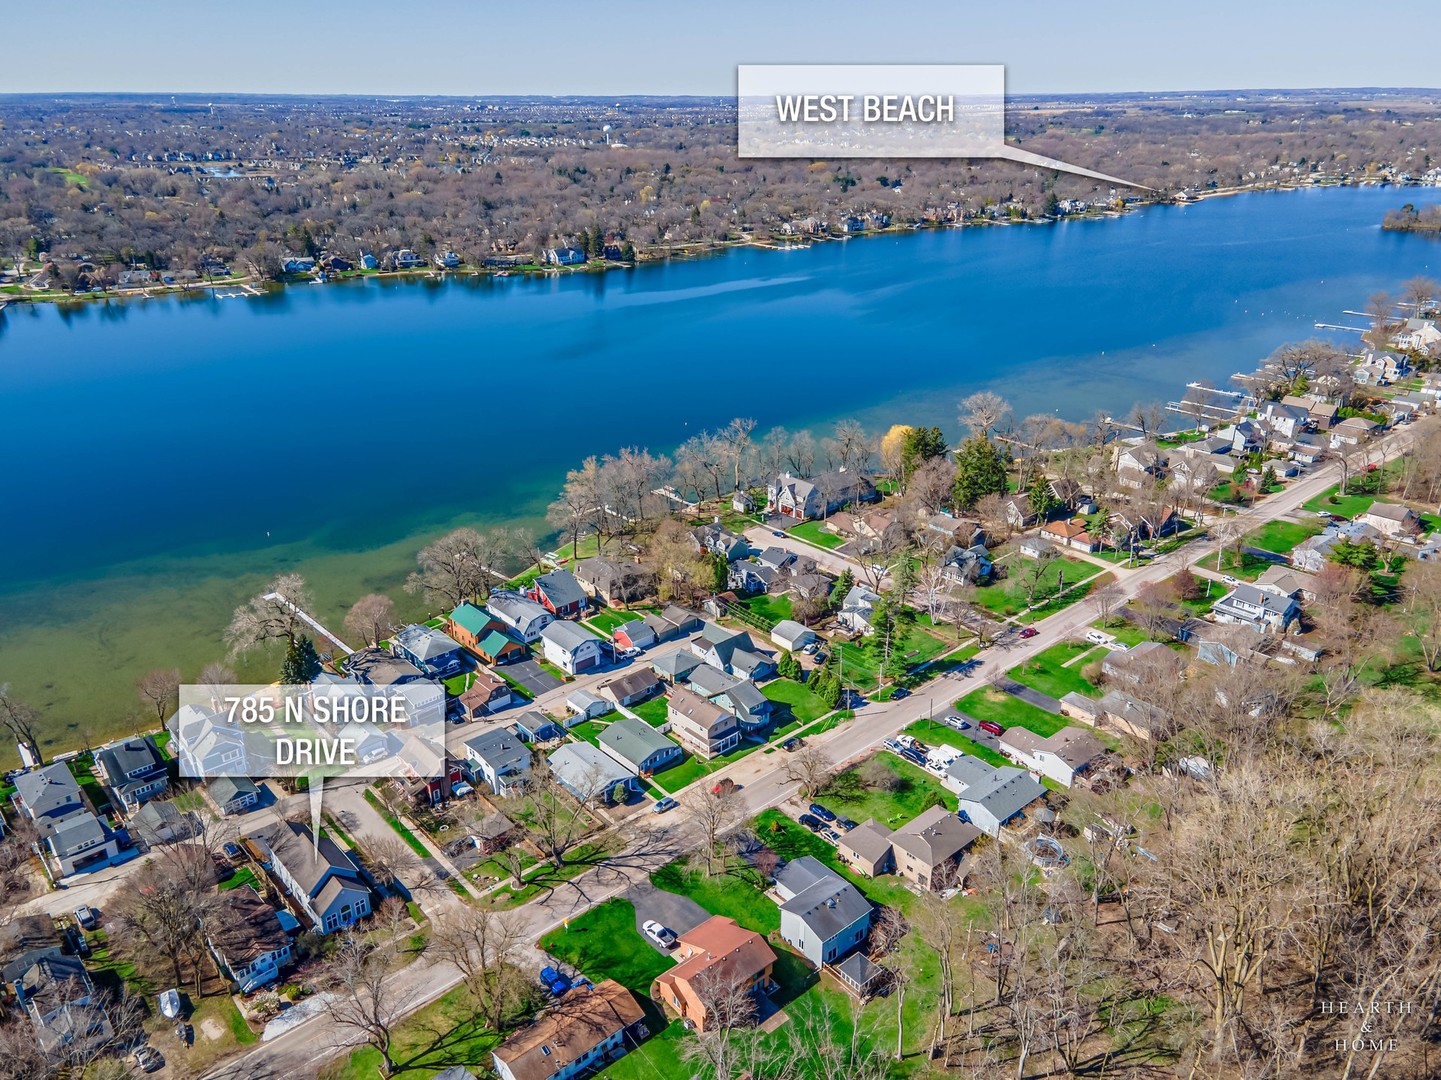
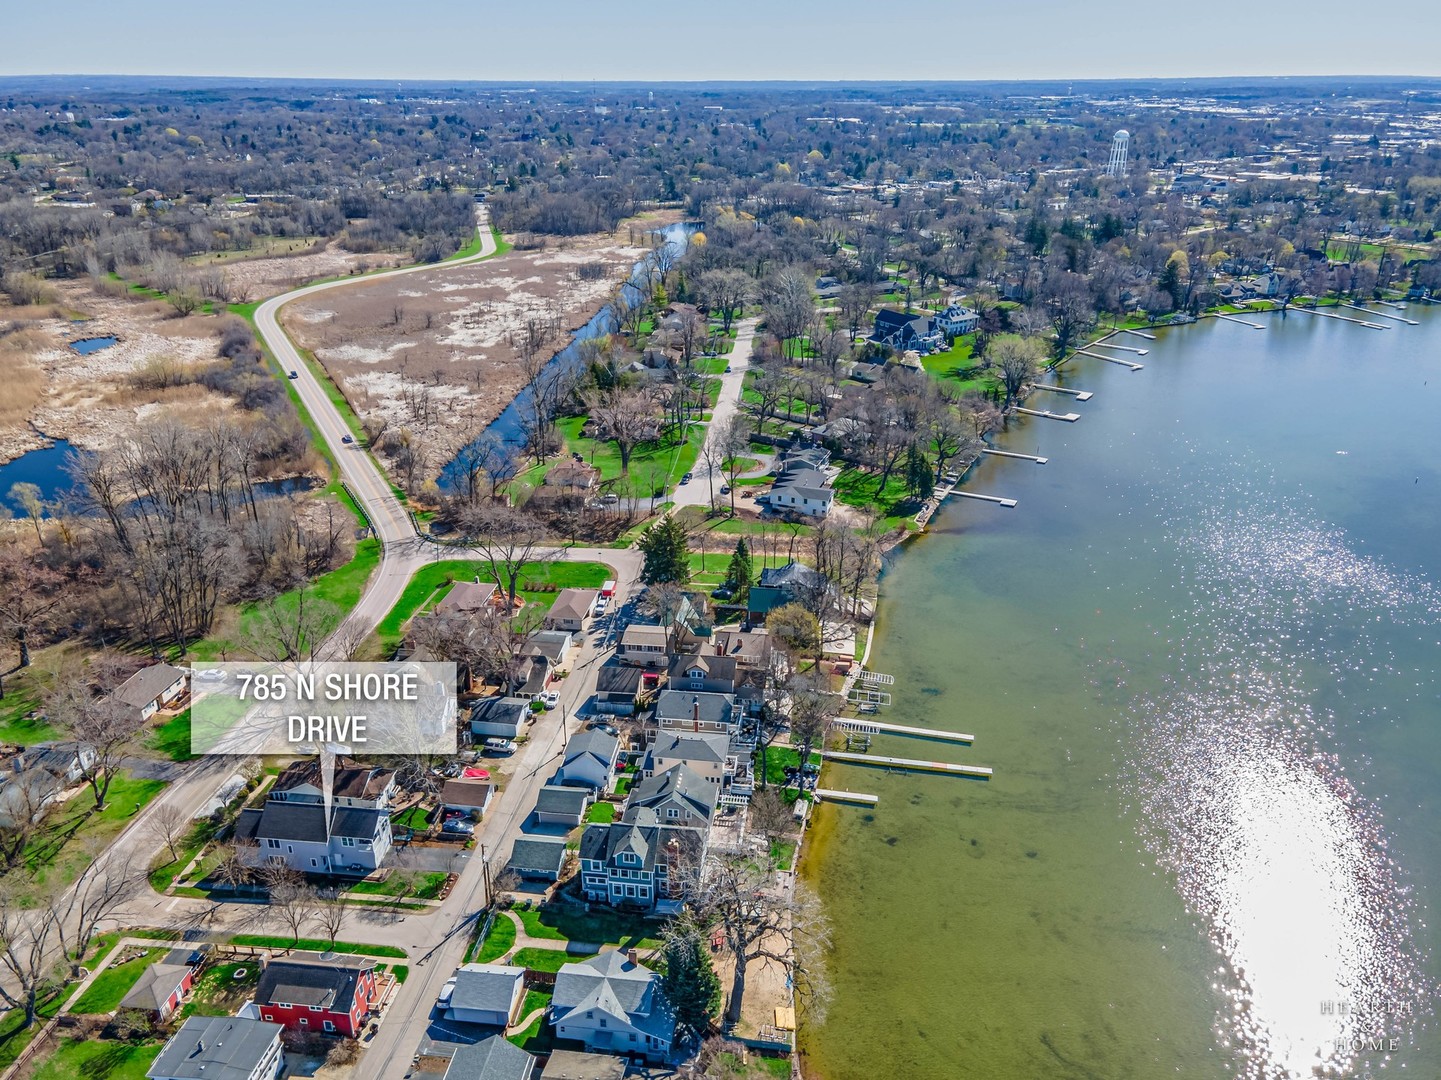
Aerial view of 785 N Shore Drive beside the lake, with West Beach labeled across the water.
Aerial view of 785 N Shore Drive beside the lake, with neighboring homes and private docks.
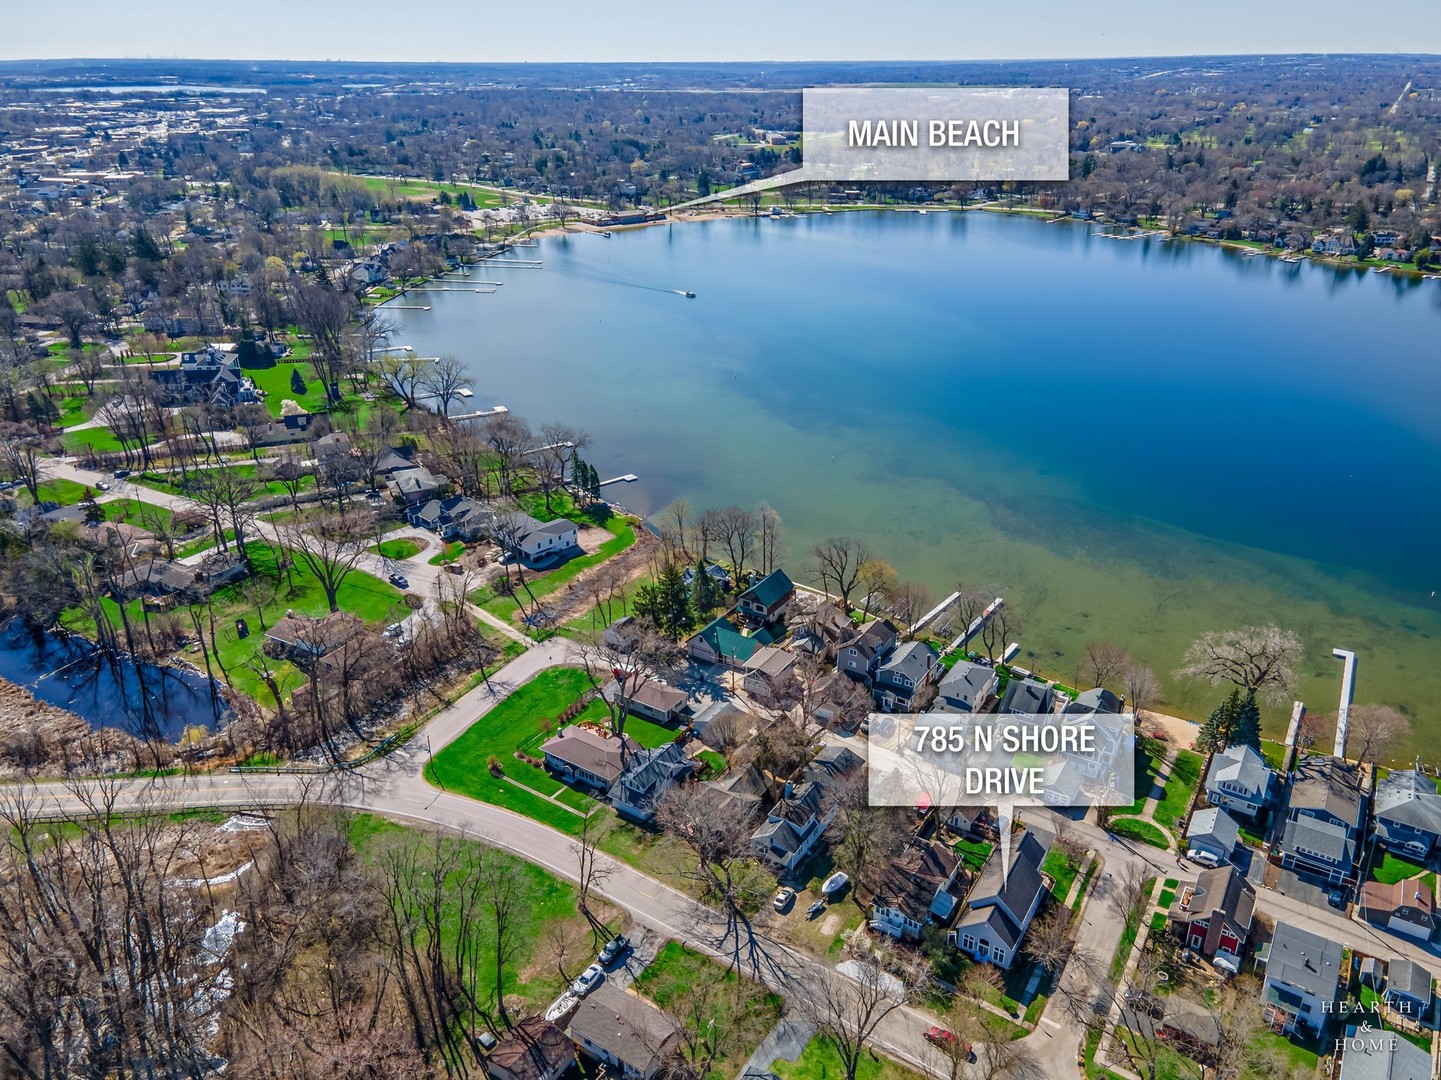
Aerial view of 785 N Shore Drive beside the lake, with Main Beach across the water.
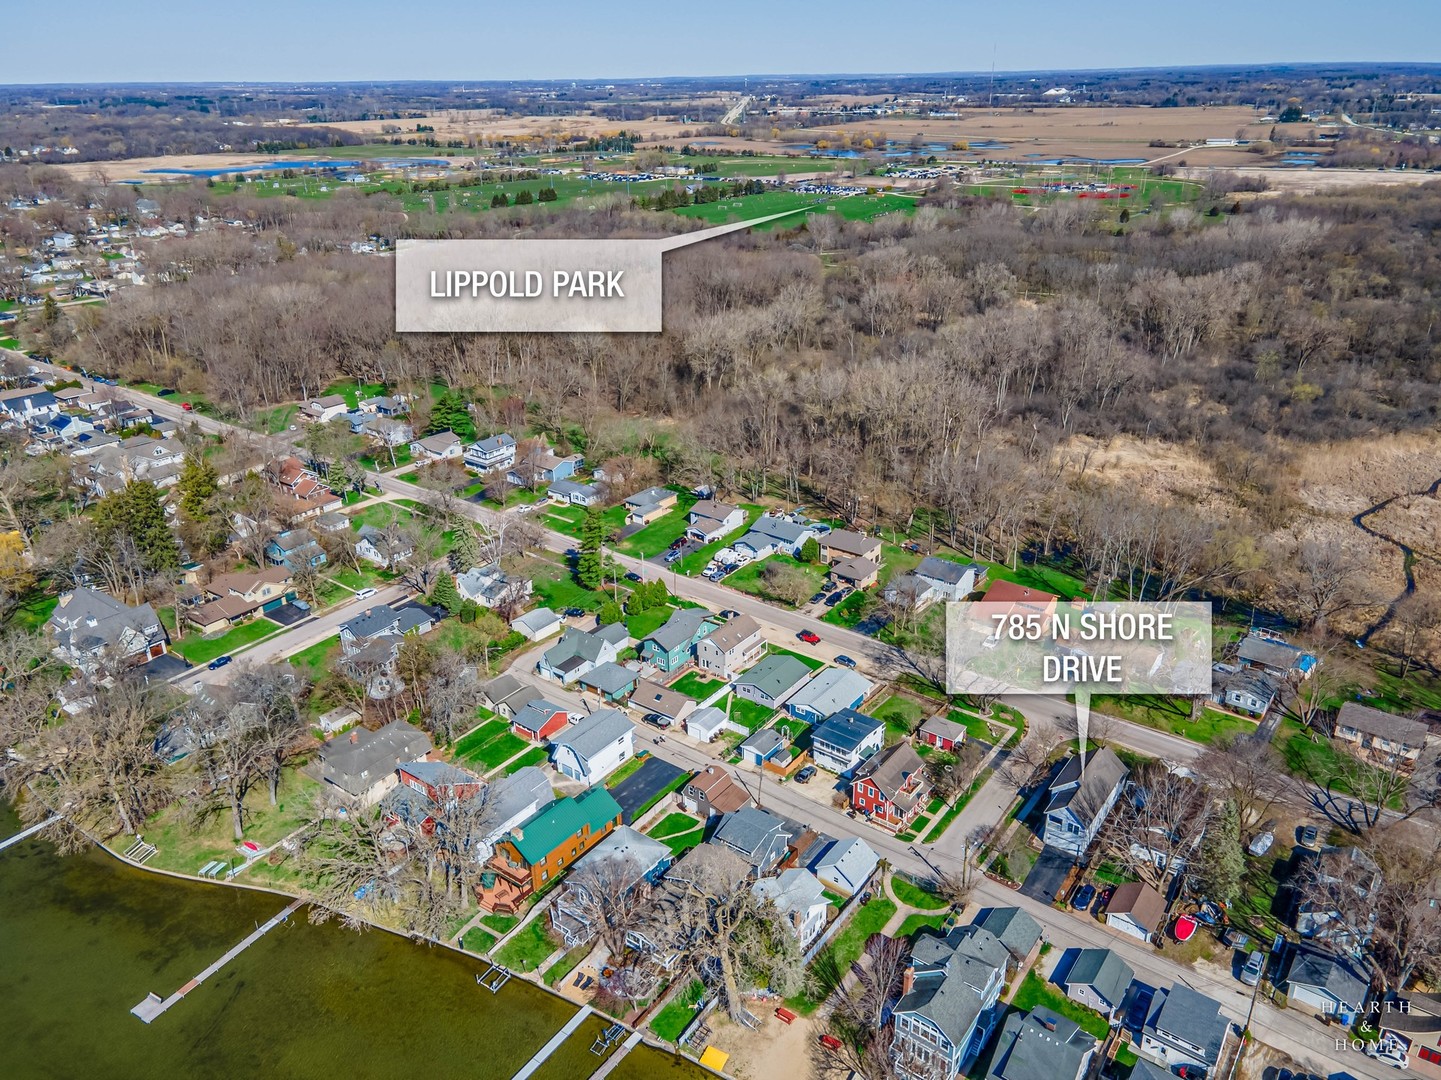
Aerial view of 785 N Shore Drive among lakeside homes, with Lippold Park labeled in the distance.
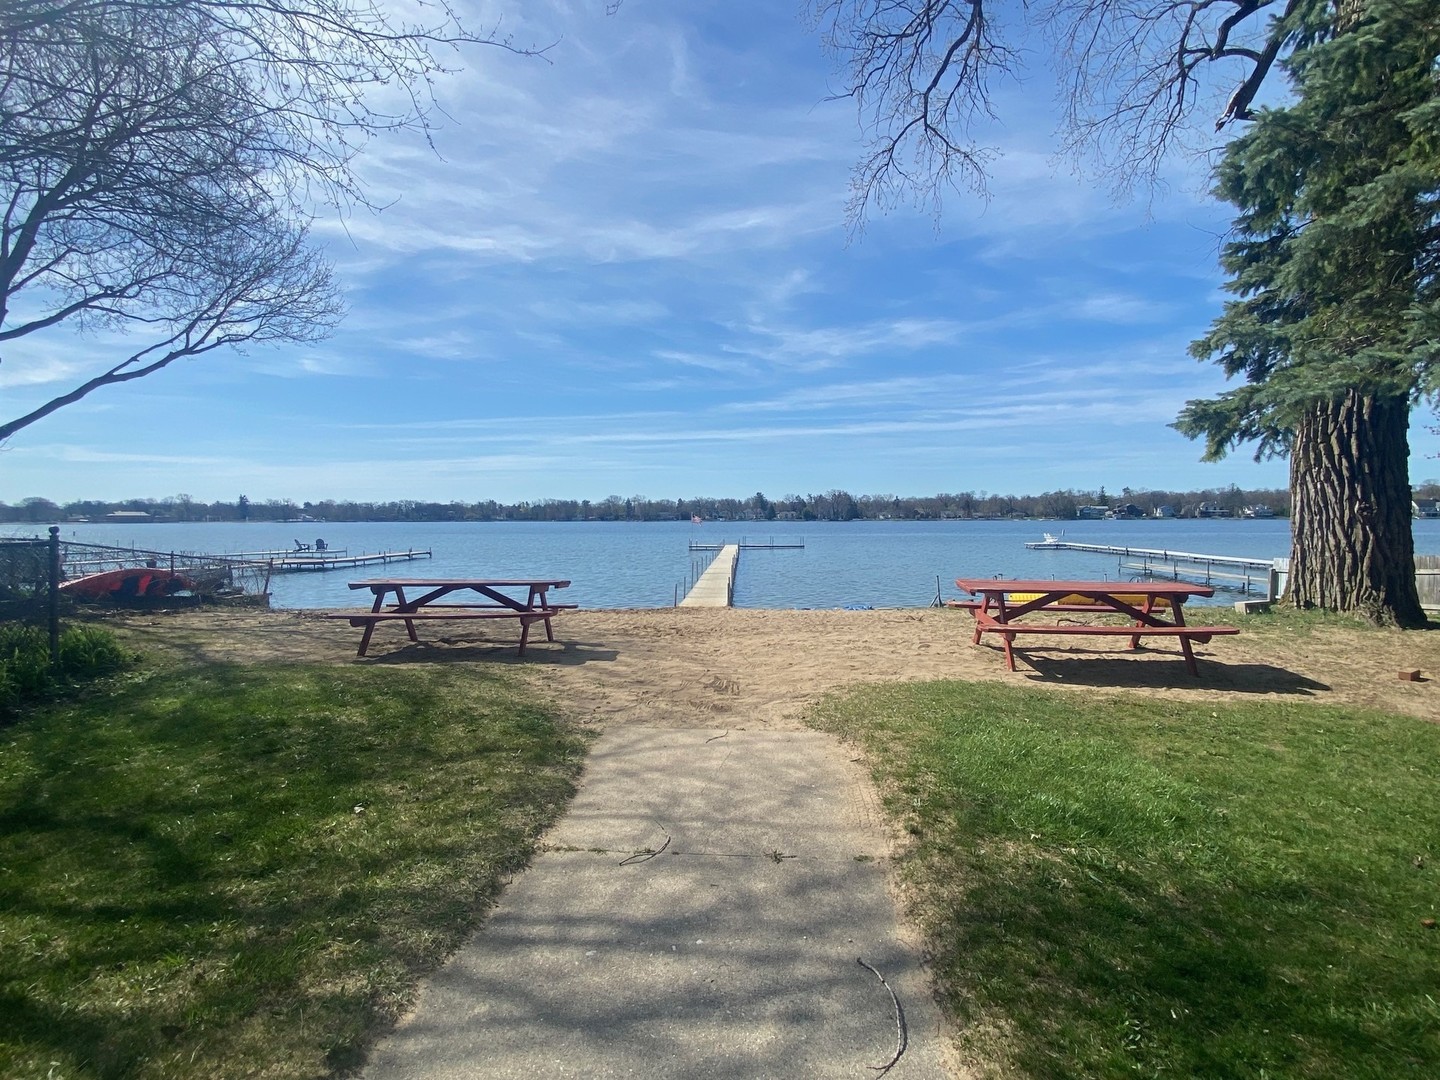
Lakeside shoreline with picnic tables, a paved path, and docks extending into the lake.
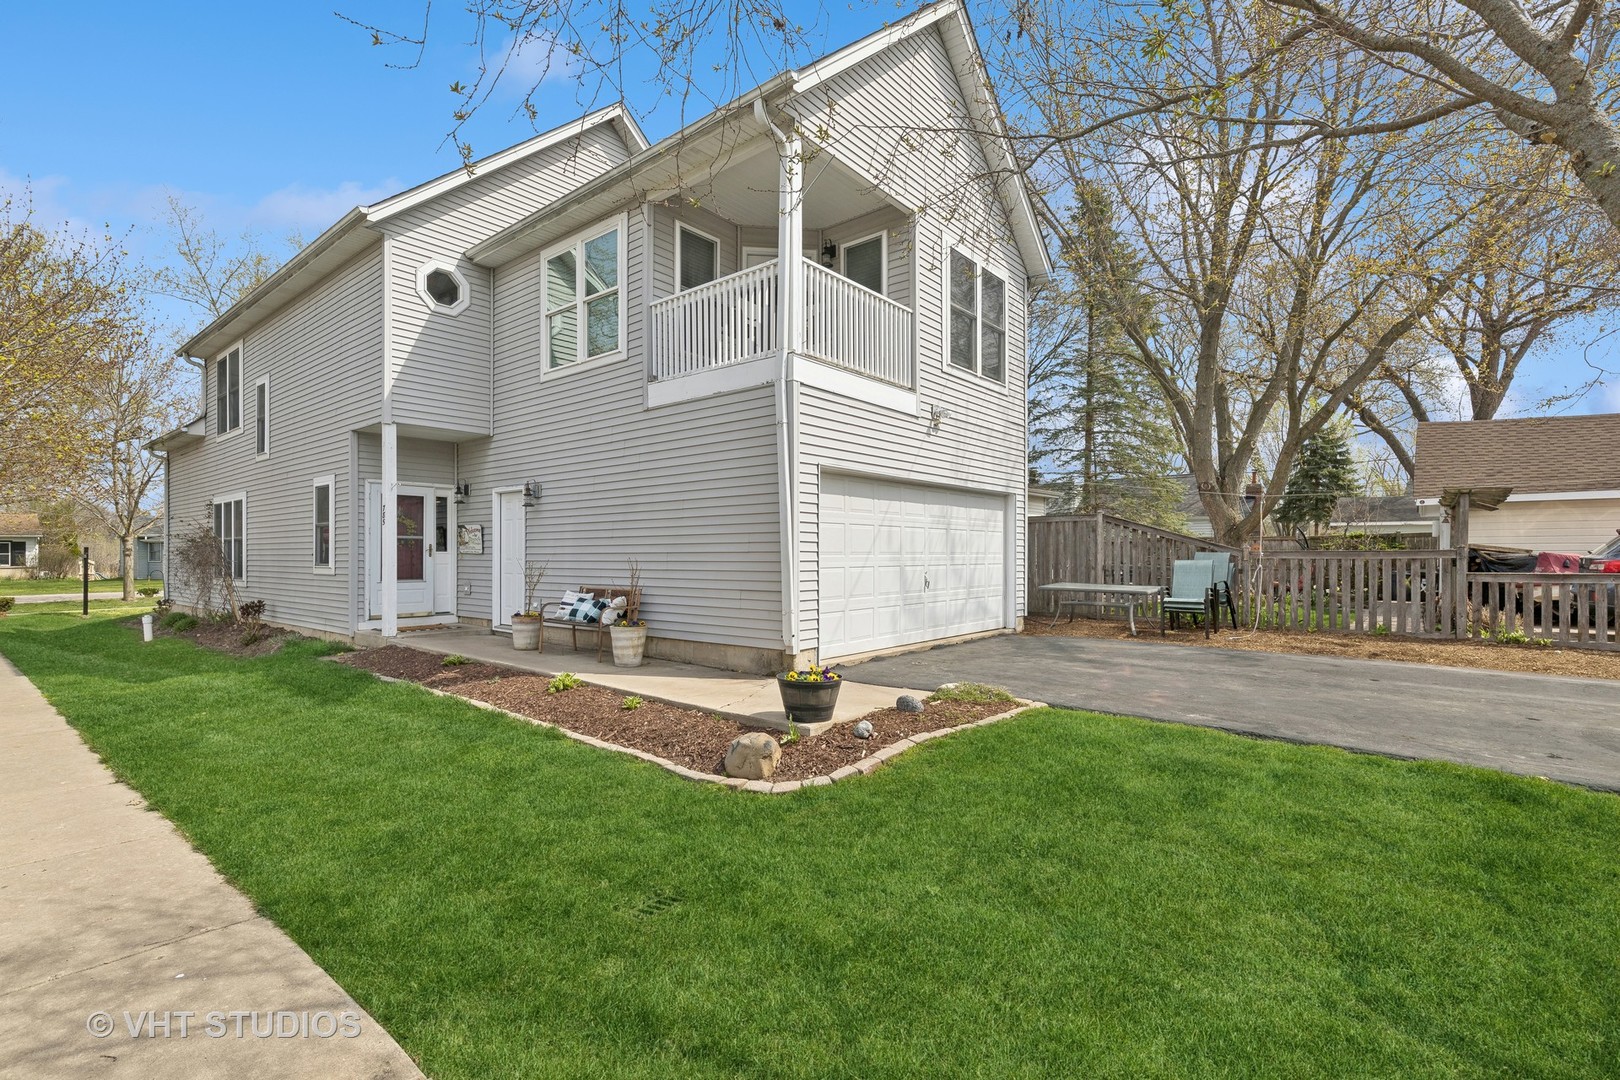
Two-story gray-sided house with an attached garage, upper balcony, and broad green lawn.
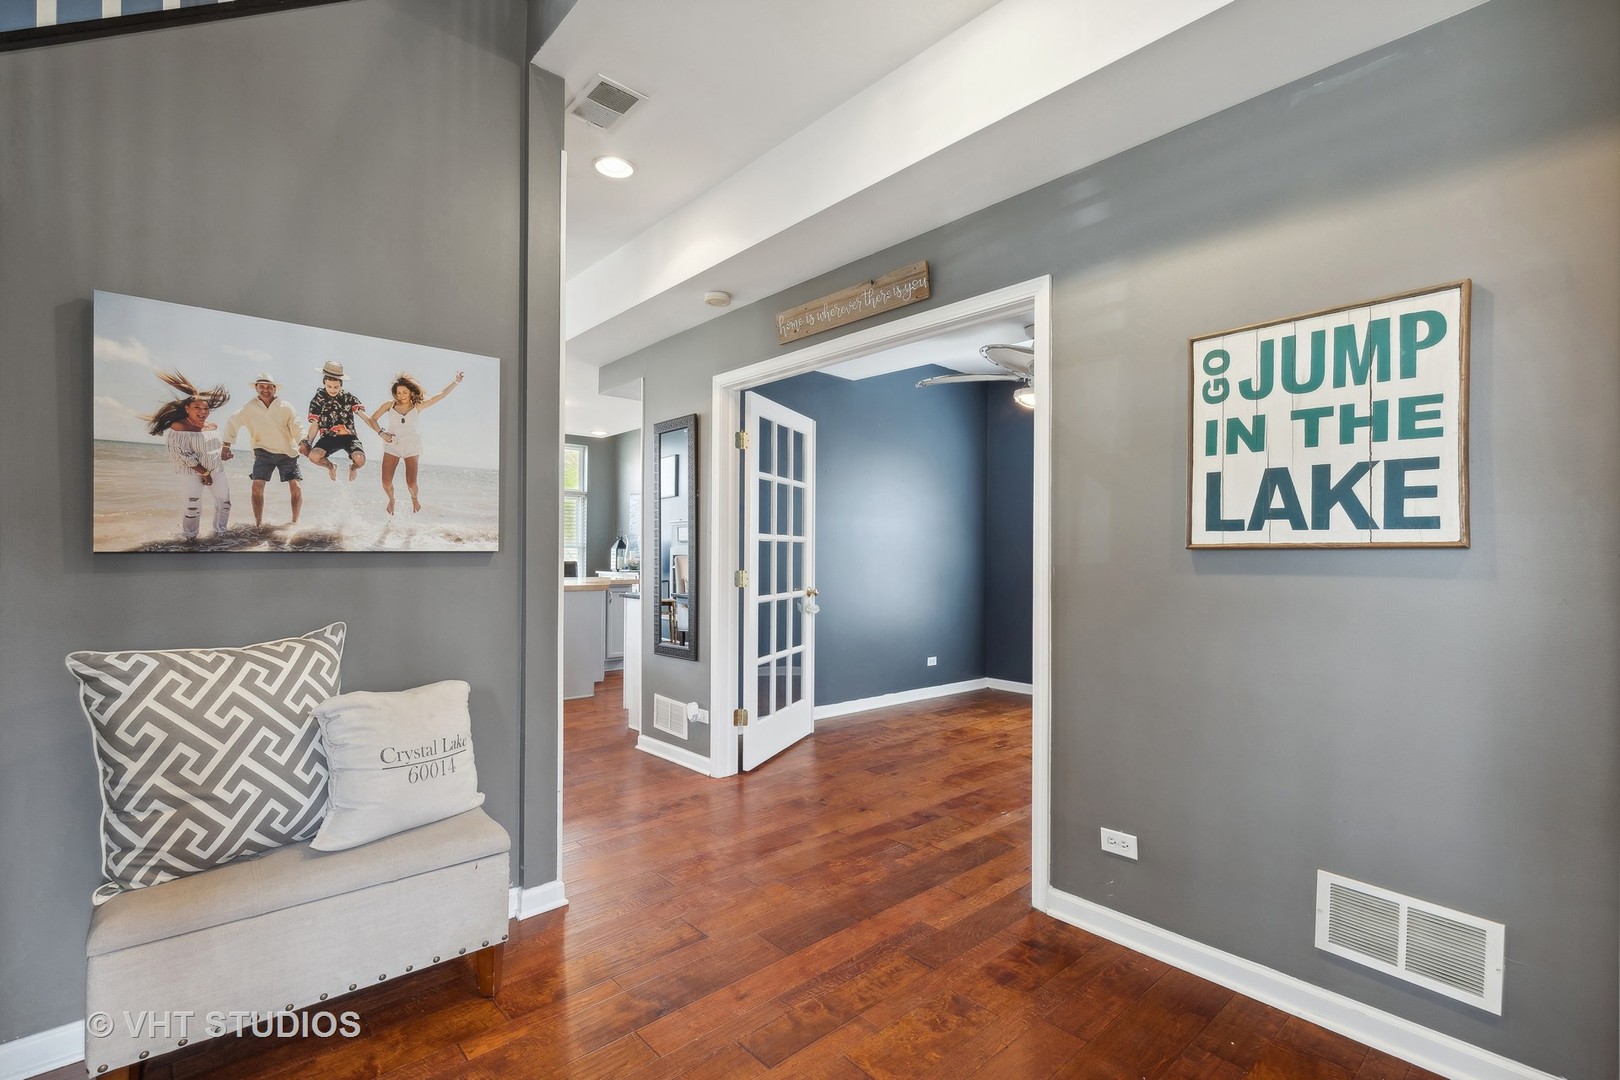
Entry area with hardwood floors, a cushioned bench, and framed “GO JUMP IN THE LAKE” sign.
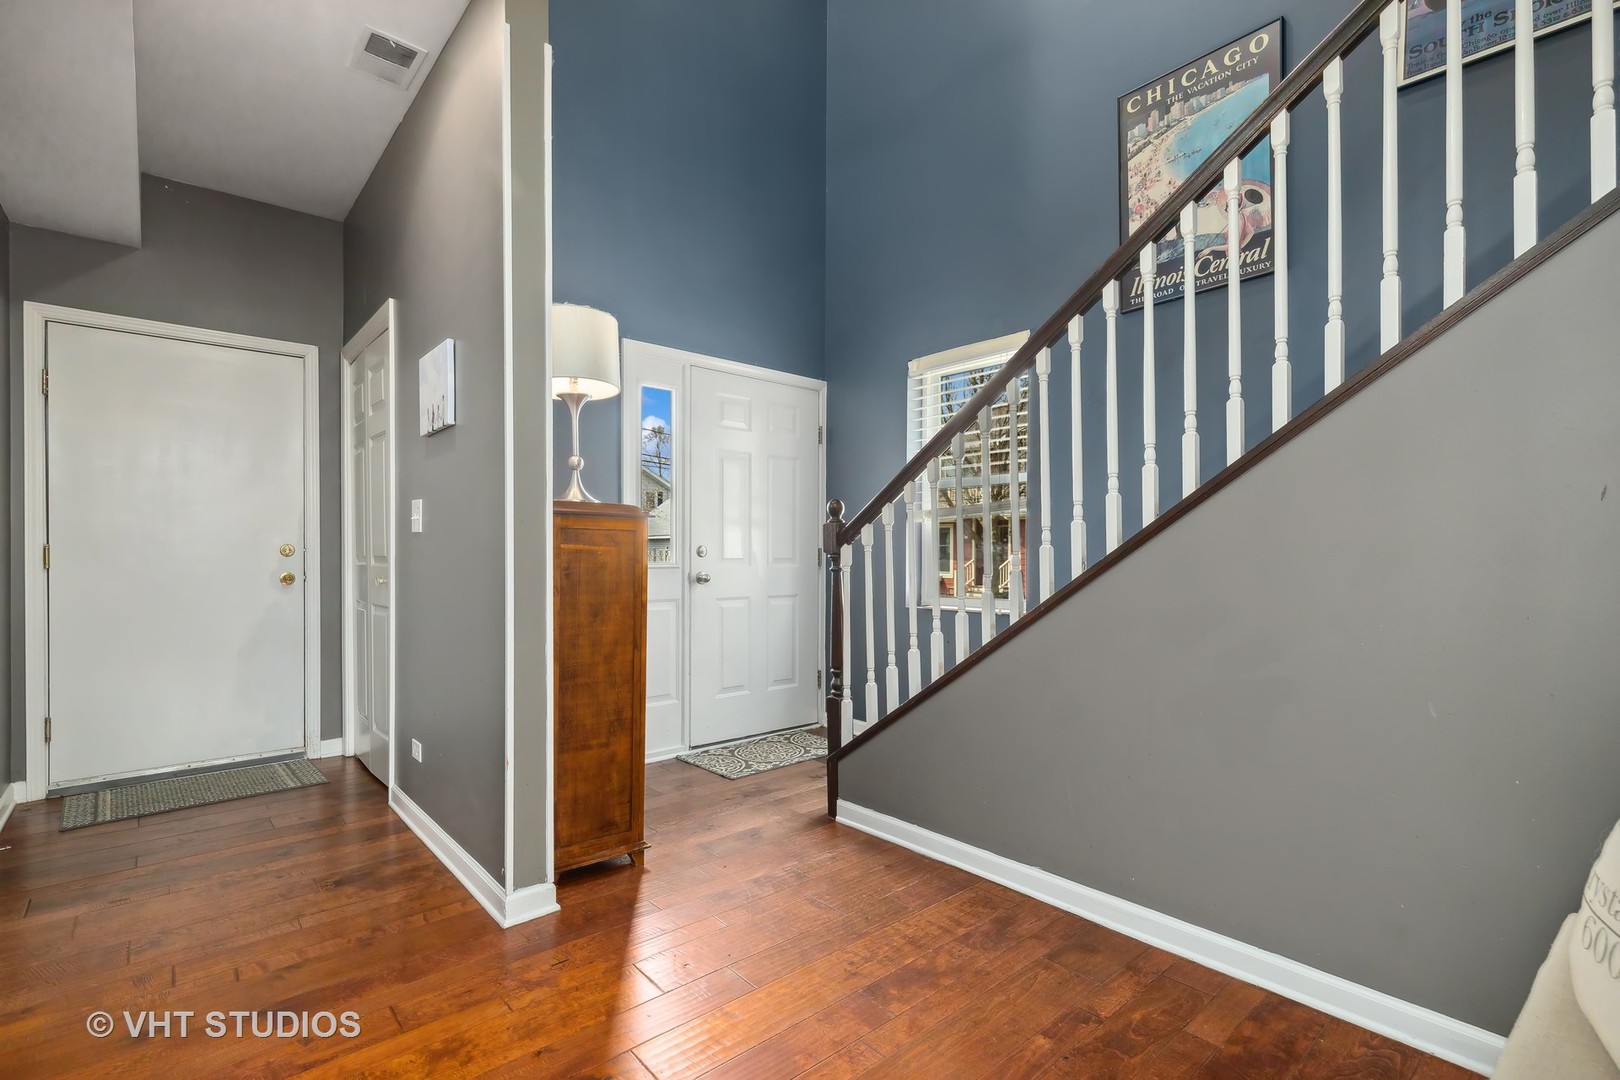
Entry foyer with wood floors, blue walls, and a white-railed staircase beside the front door.
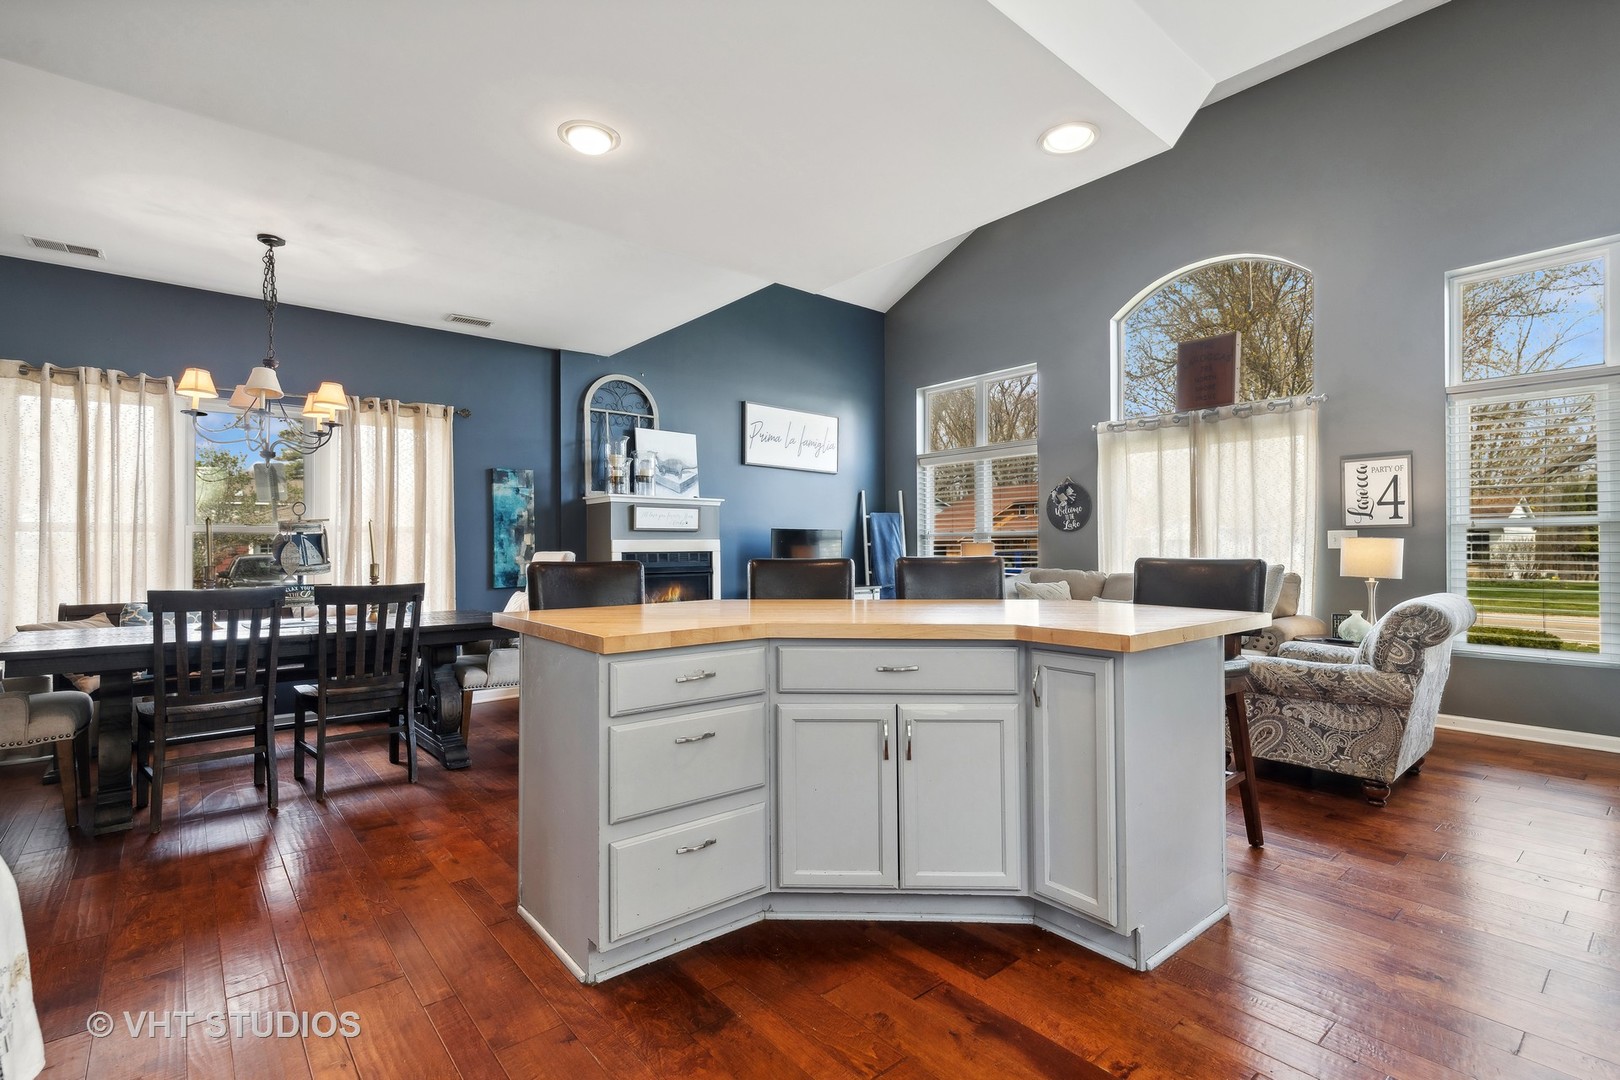
Open-plan kitchen and living room with a large wood-topped island, fireplace, and tall windows.
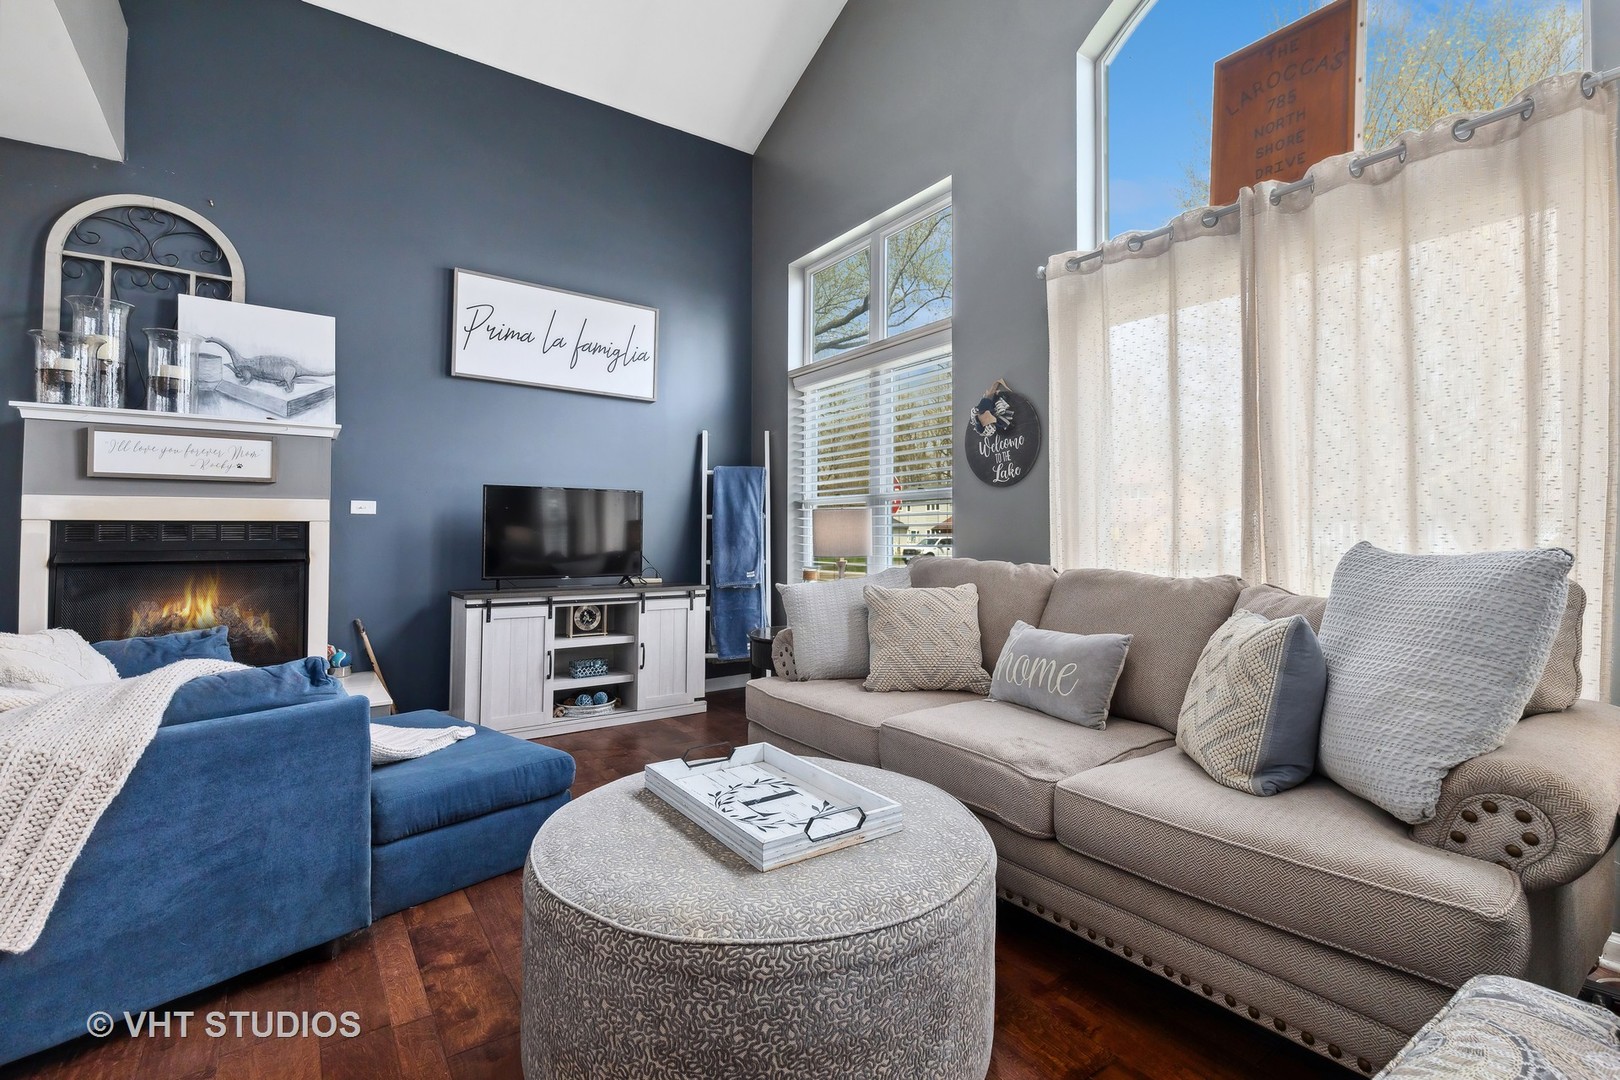
Living room with a fireplace, blue accent wall, vaulted ceiling, and large windows.
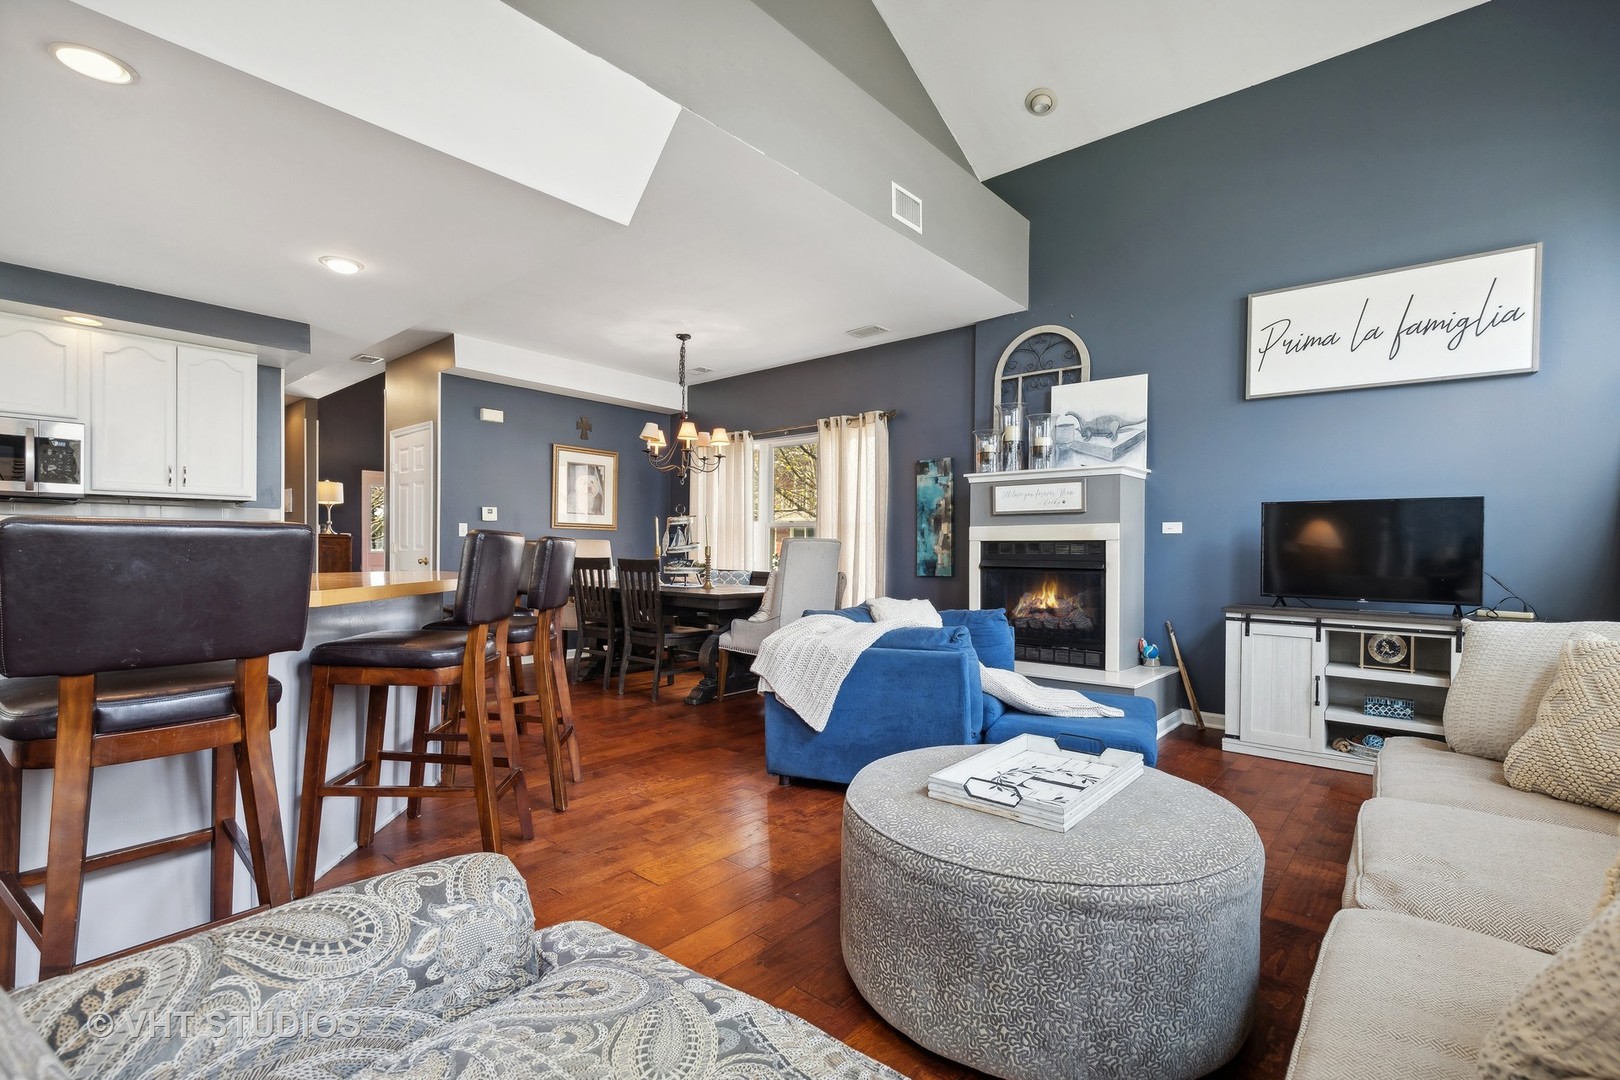
Open-plan living room with a fireplace, blue sectional, hardwood floors, dining table, and kitchen island.
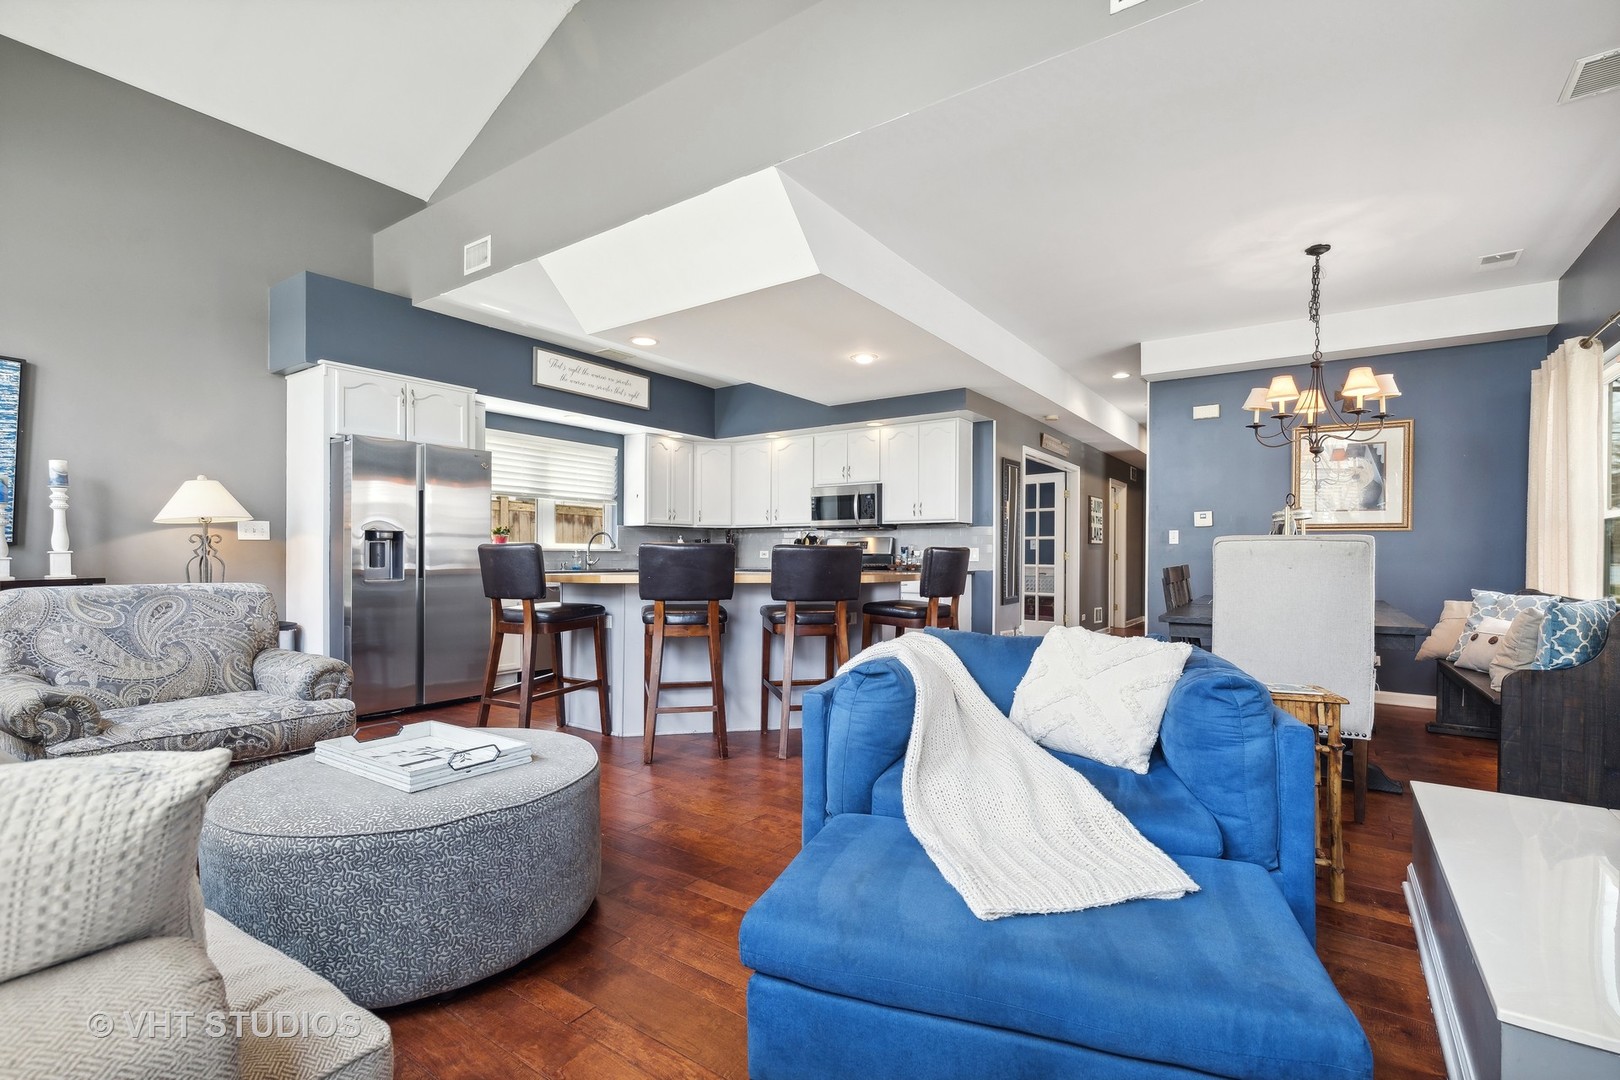
Open-plan living room and kitchen with vaulted ceilings, blue walls, and a breakfast bar.
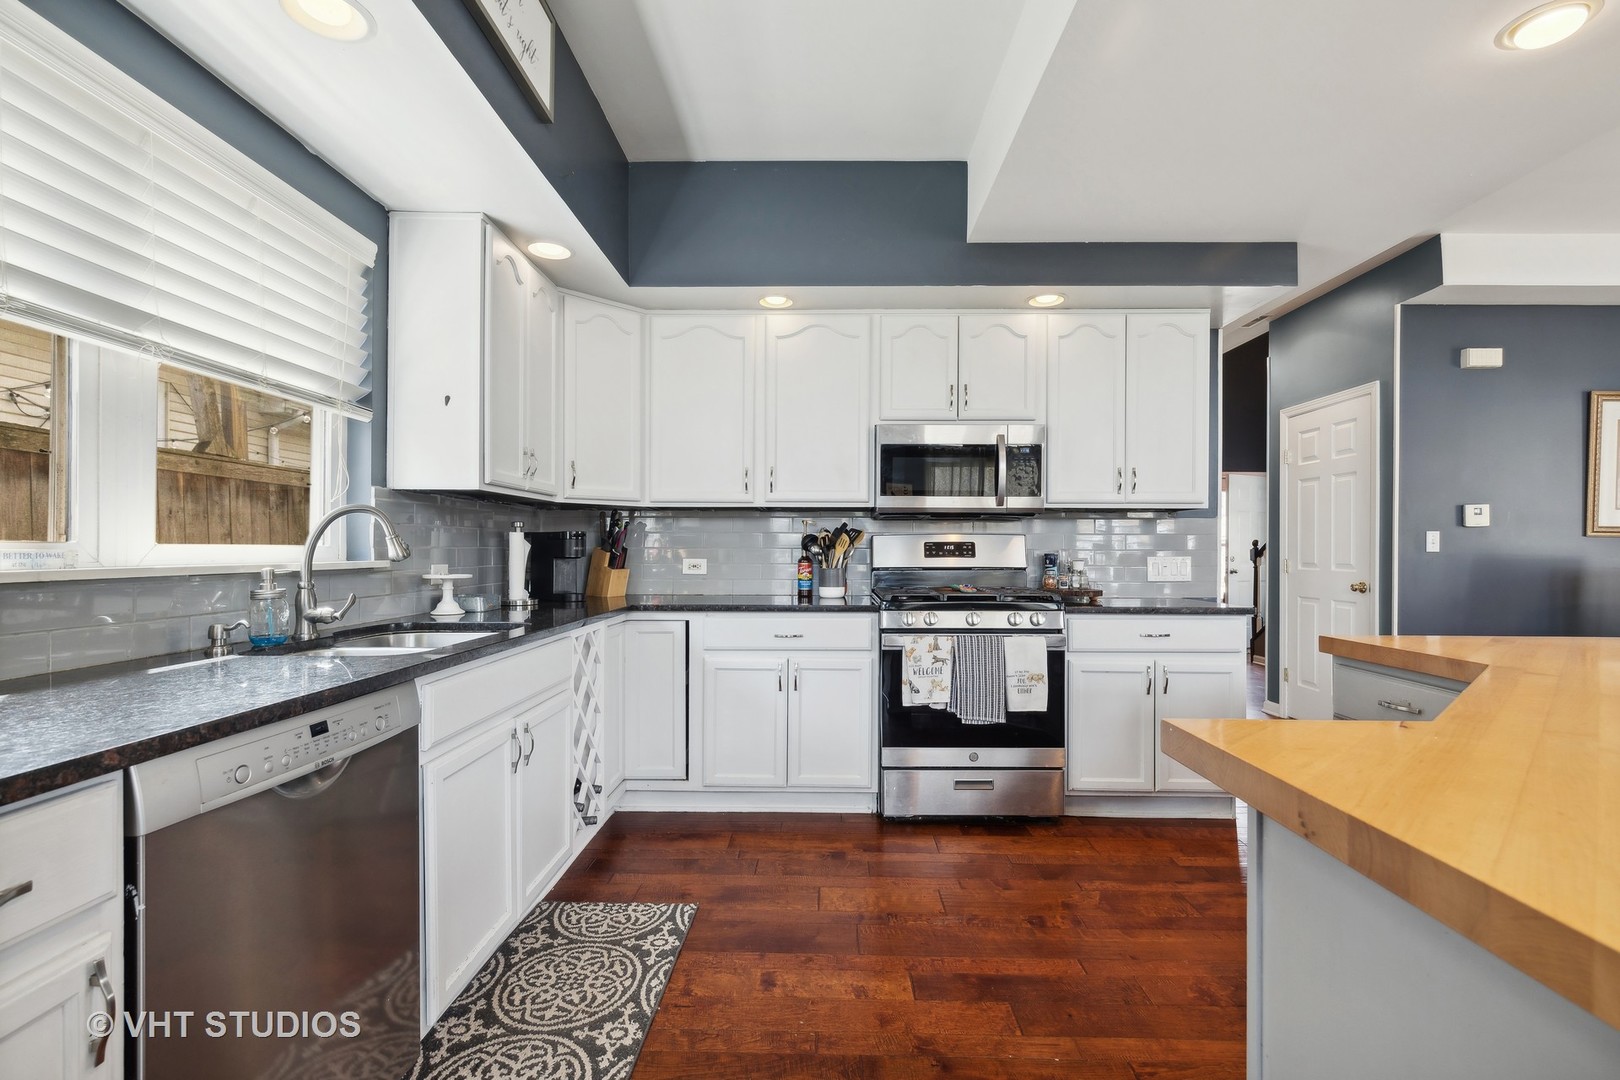
Kitchen with white cabinets, stainless steel appliances, gray backsplash, and a large wood-topped island.
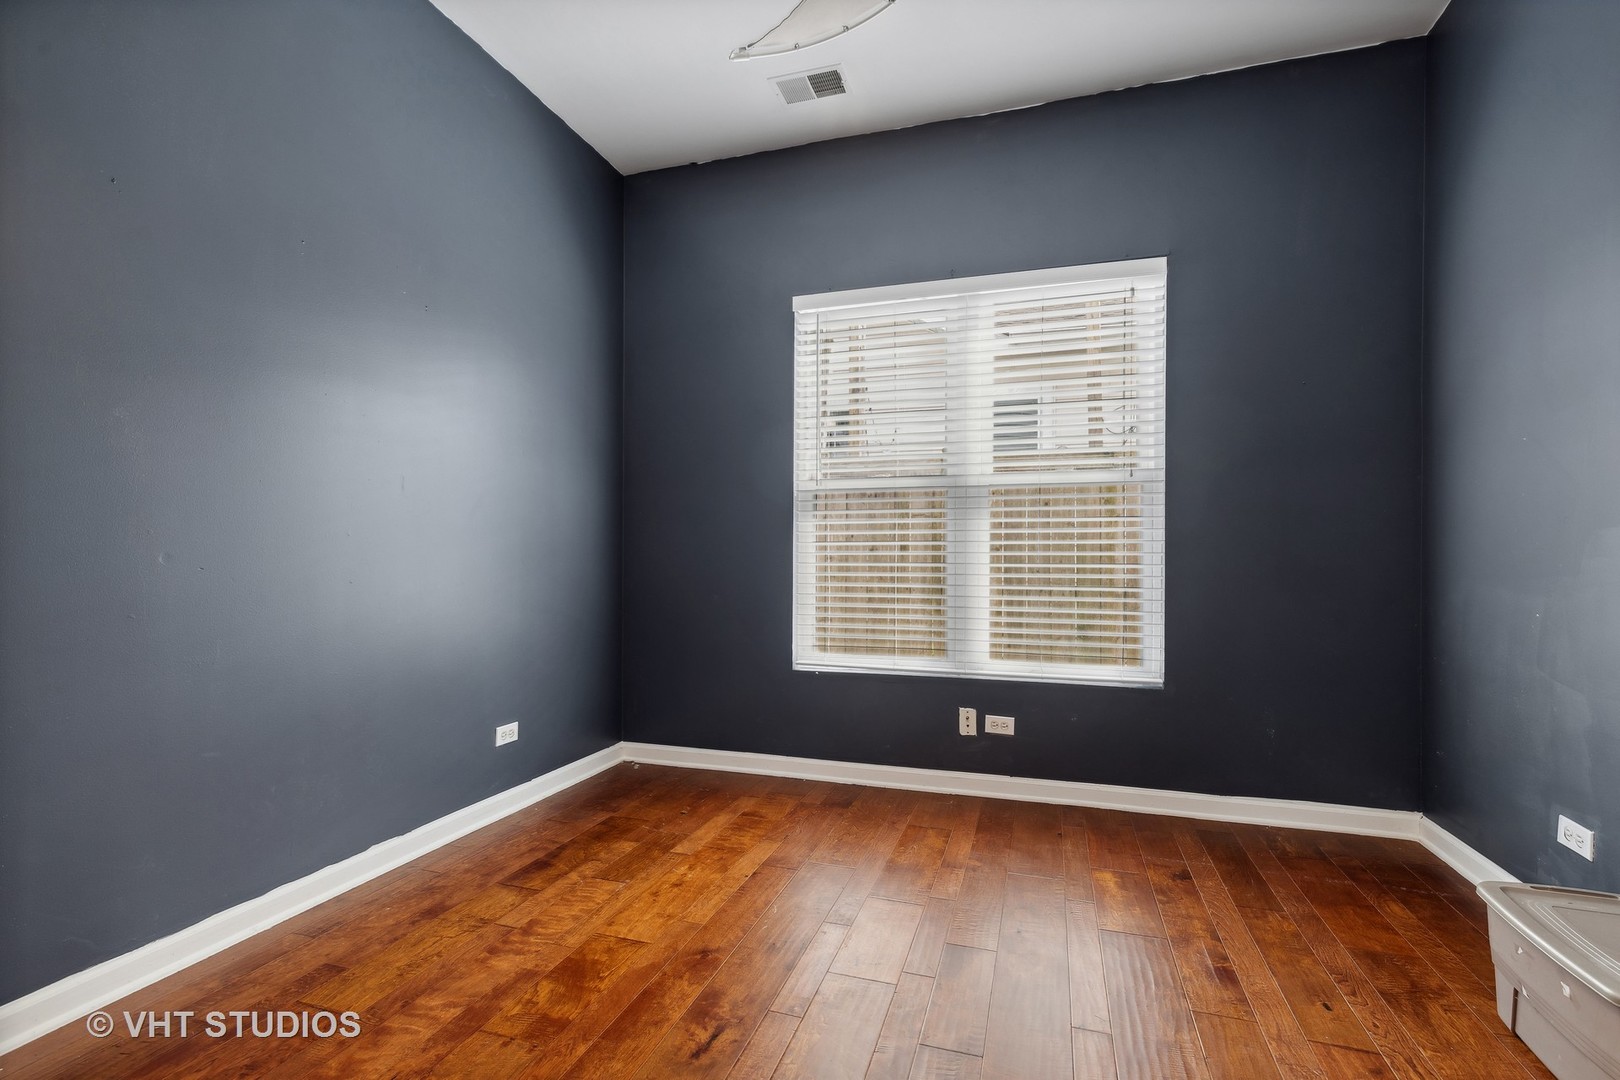
Empty room with dark gray walls, a blinded window, and reddish-brown hardwood flooring.
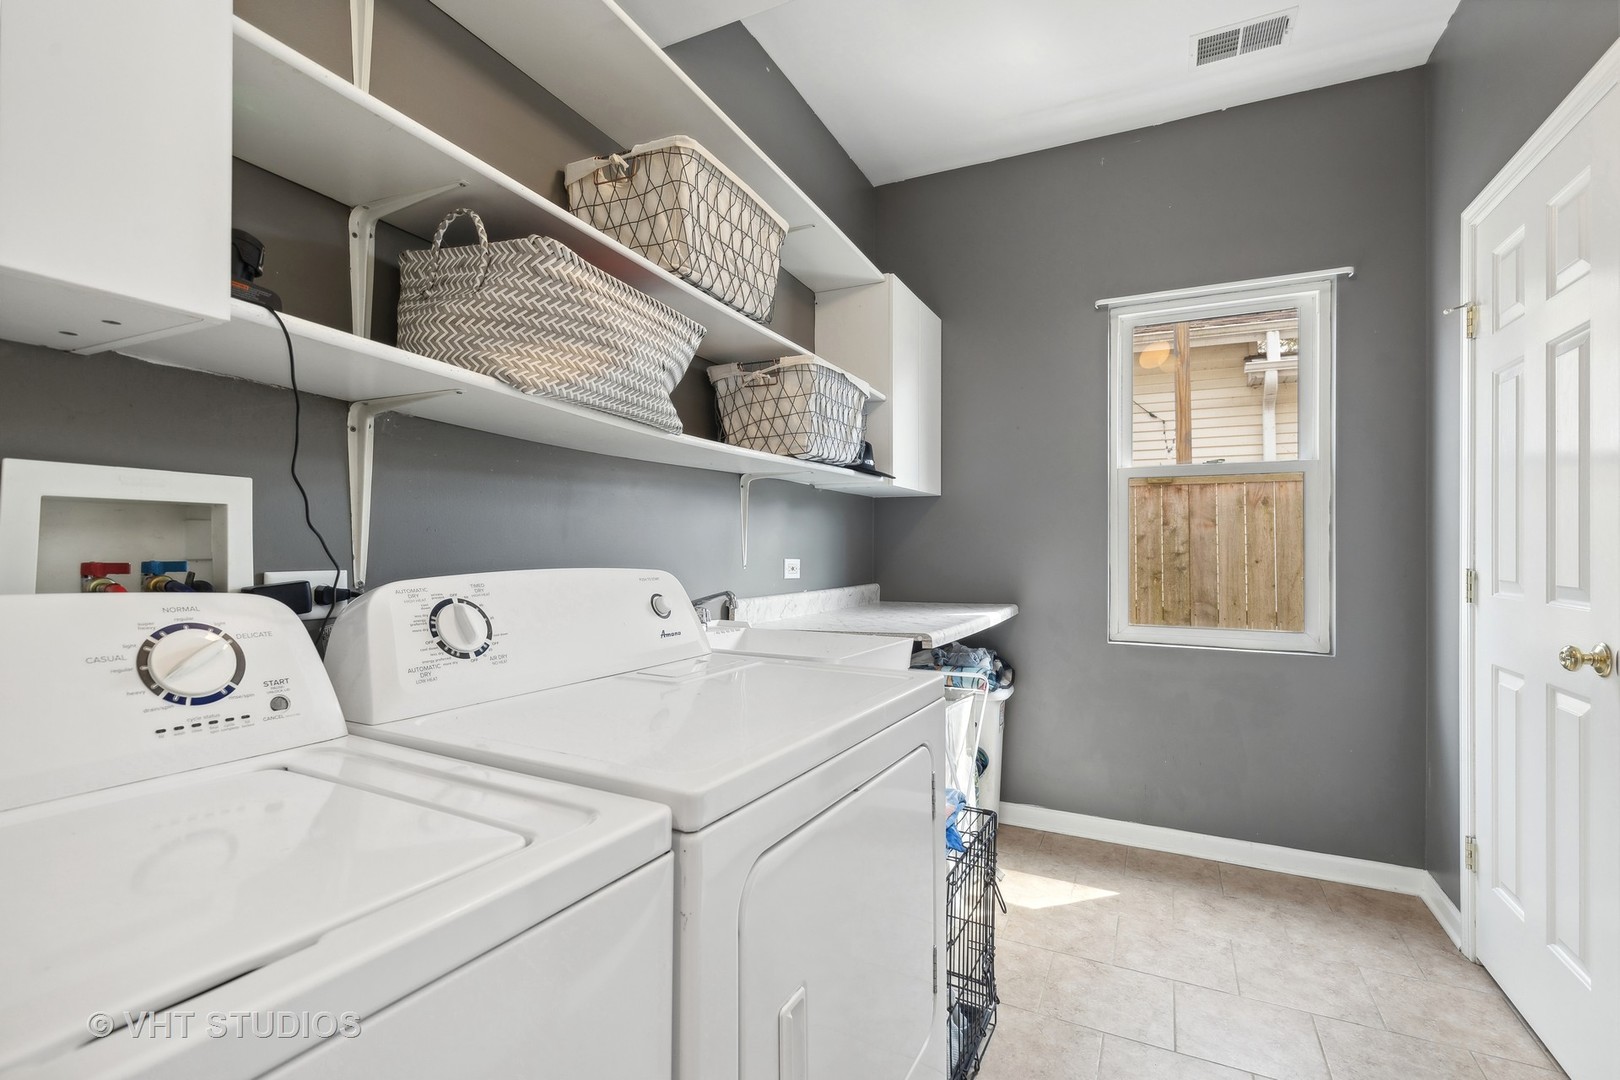
Laundry room with washer and dryer beneath open shelves and storage baskets.
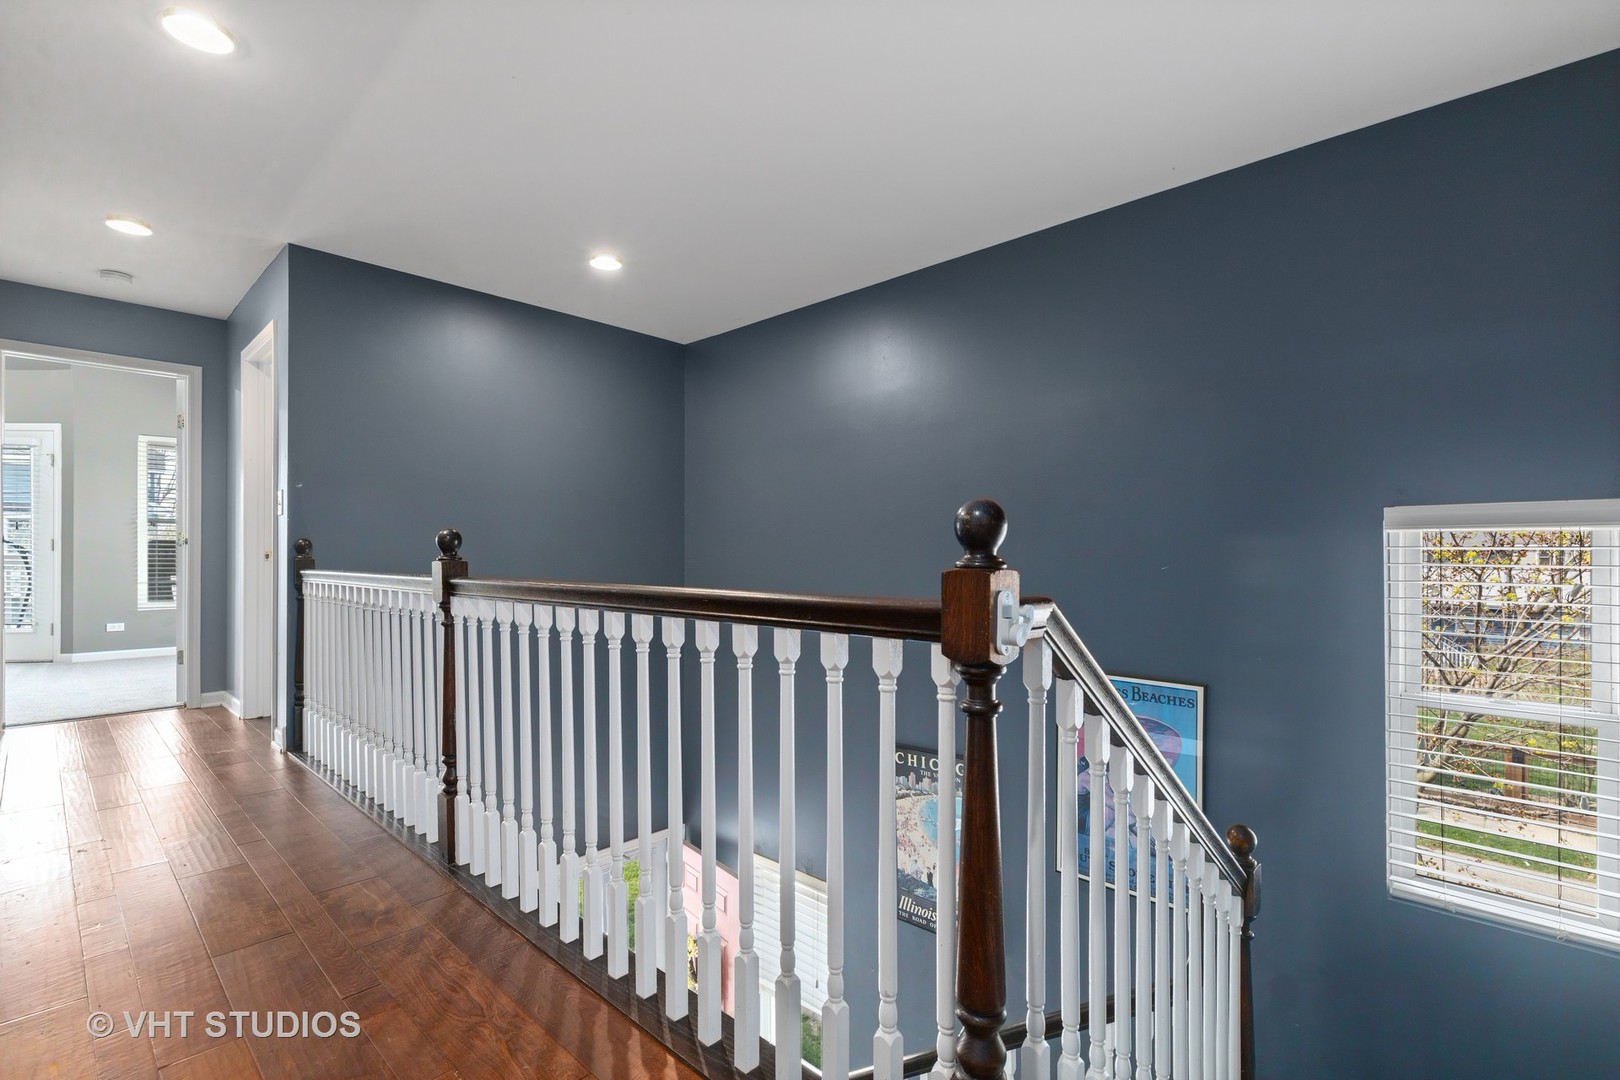
Upstairs landing with dark blue walls, white balusters, a dark wood railing, and wood-look flooring.
Bedroom with a tufted gray headboard, nautical wall decor, and a large window with blinds.
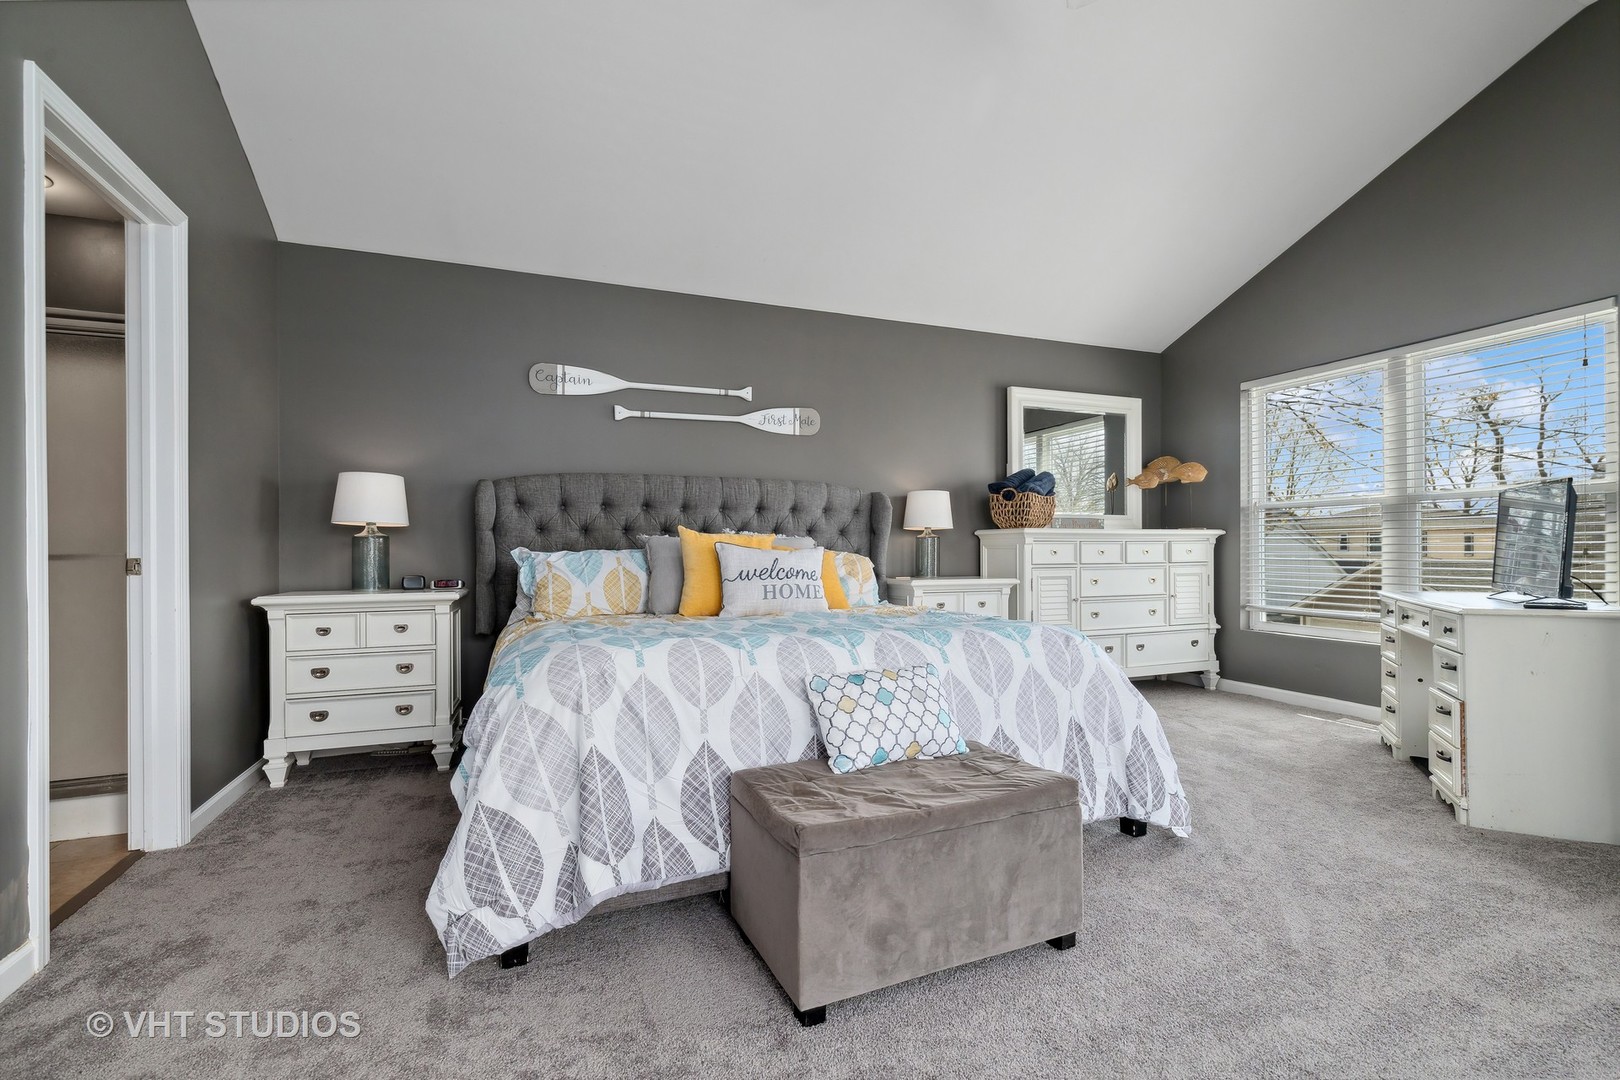
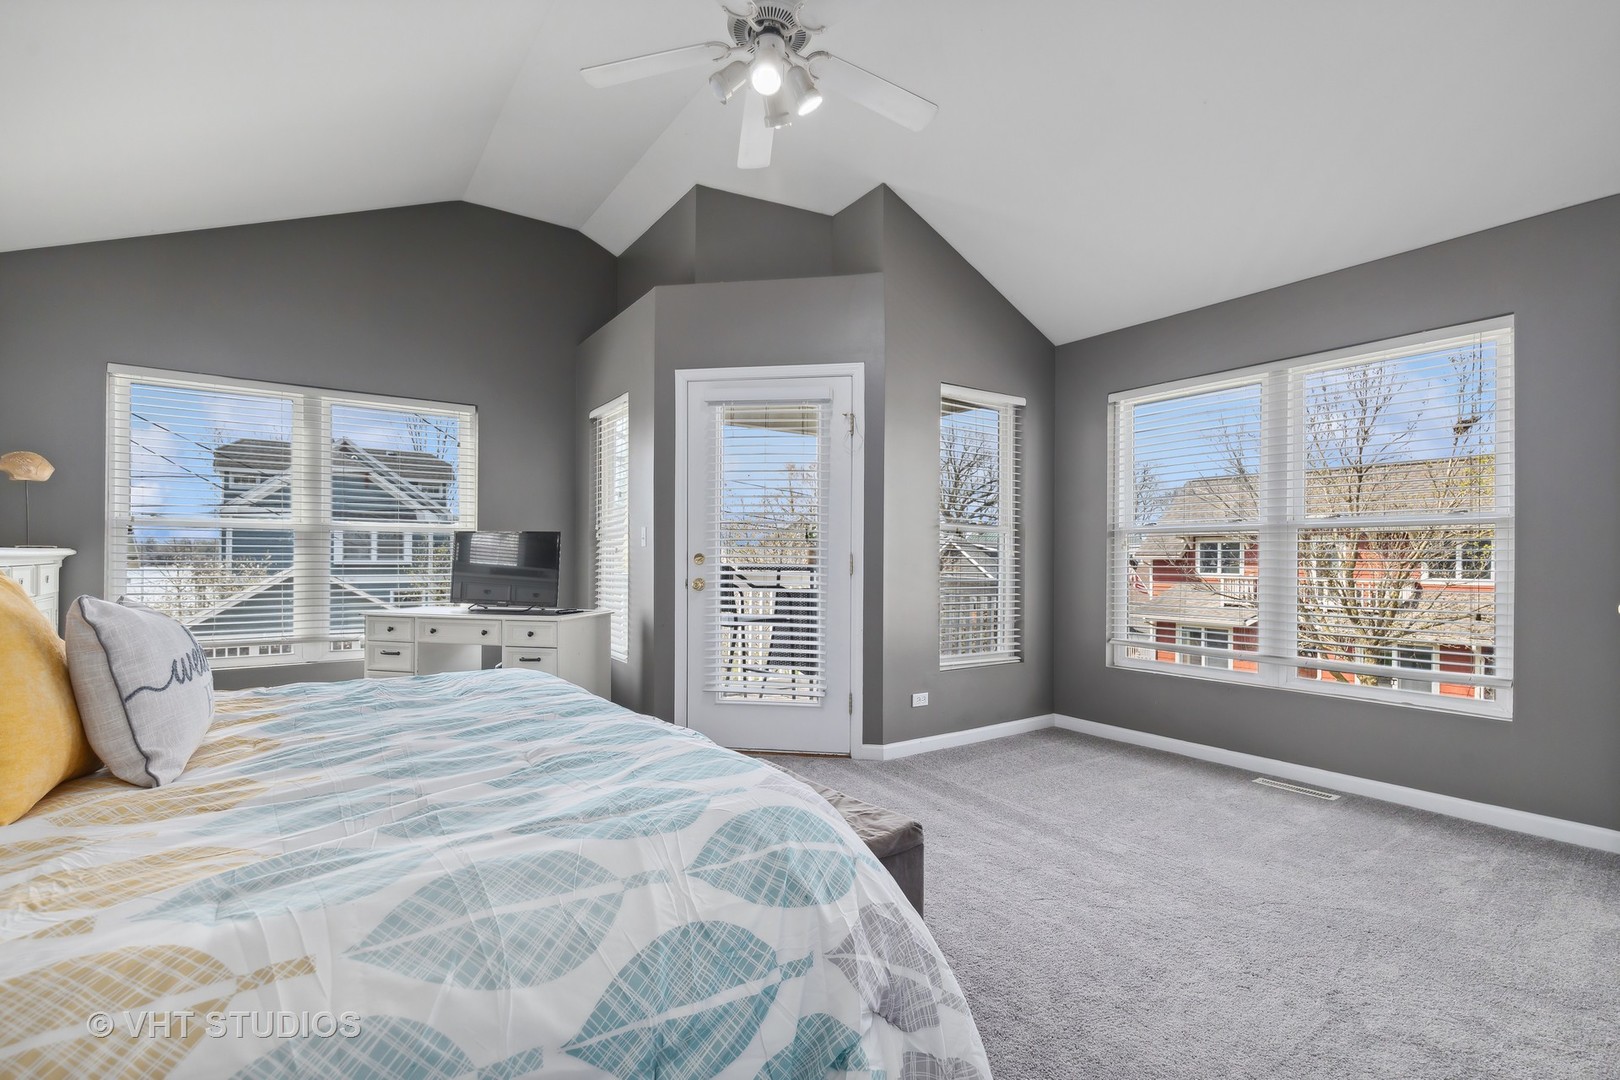
Bedroom with vaulted ceiling, large windows, gray carpet, and a bed with a patterned coverlet.
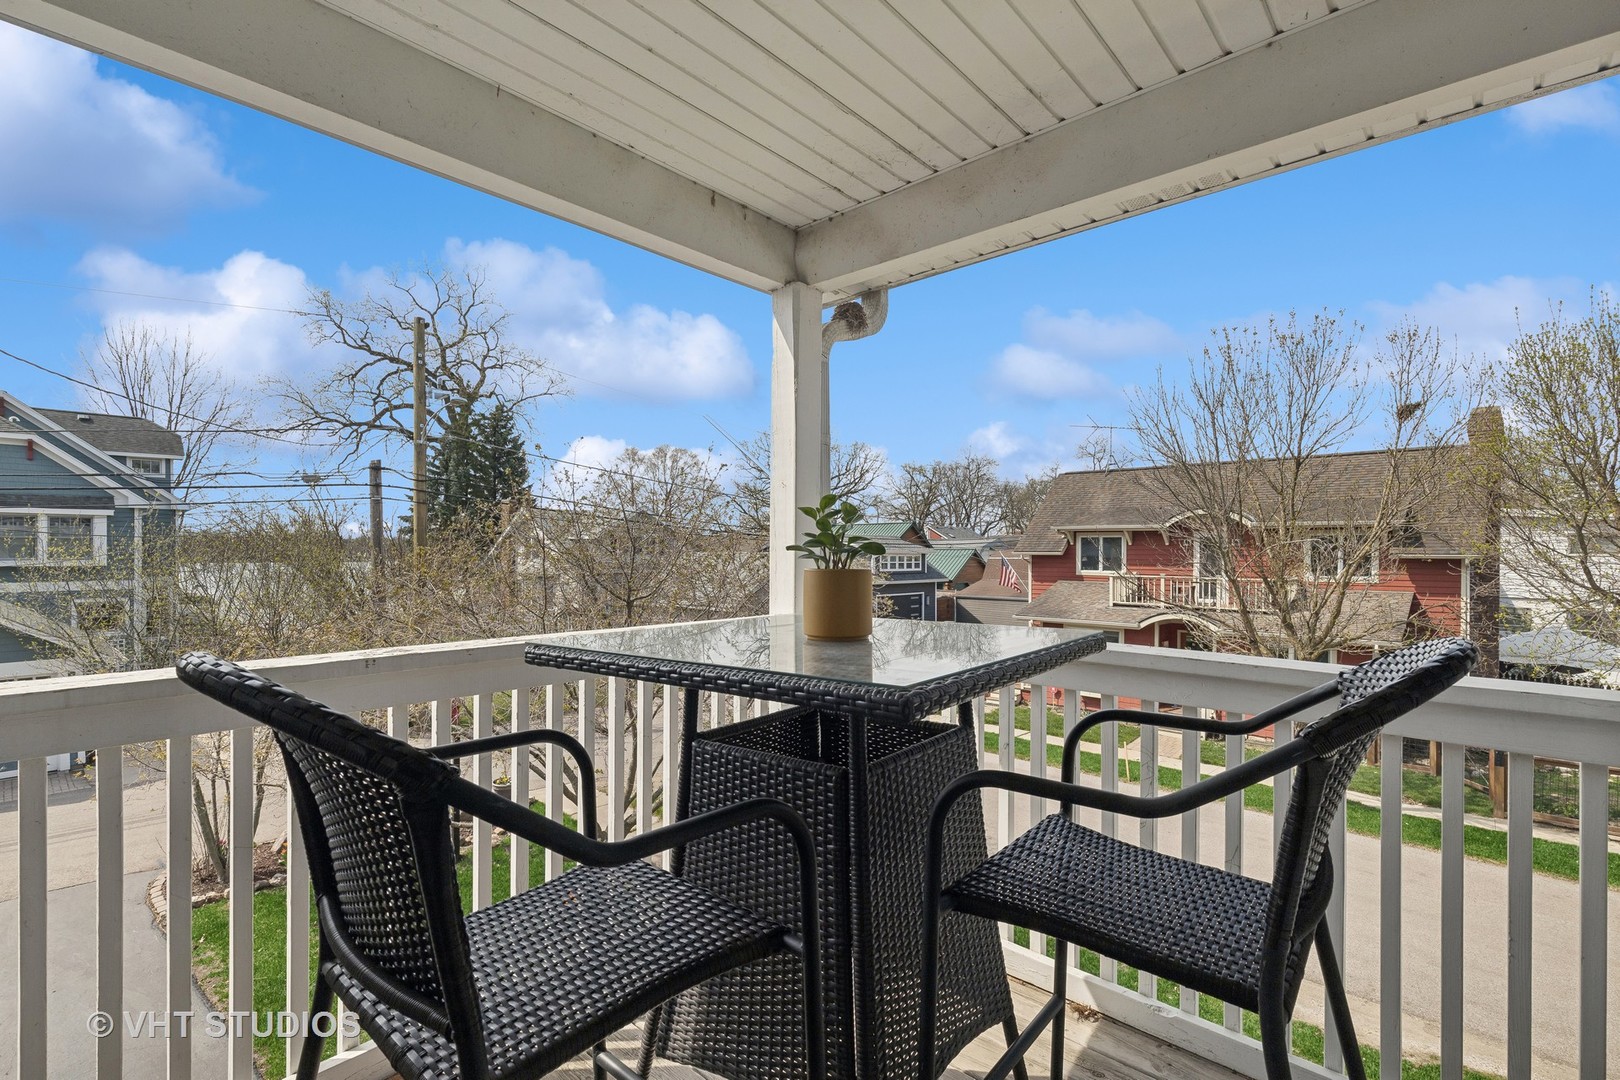
Covered balcony with black woven patio furniture overlooking neighboring homes.
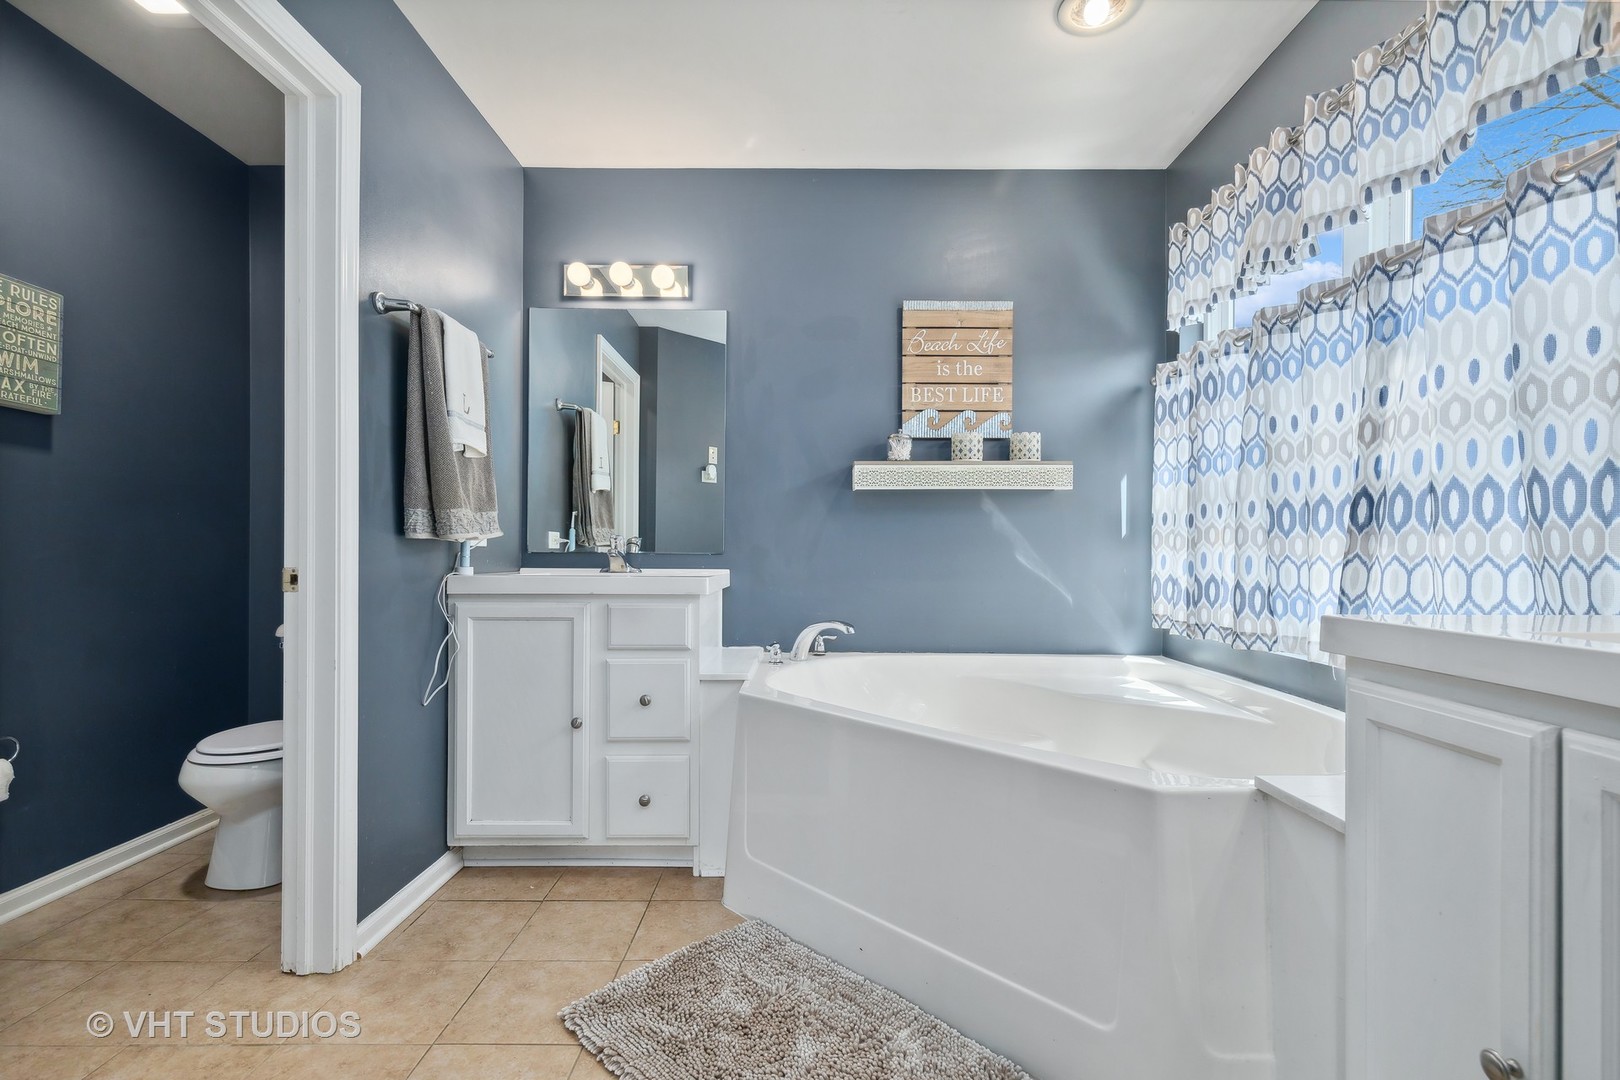
Bathroom with a large corner tub, white vanities, blue-gray walls, and patterned curtains.
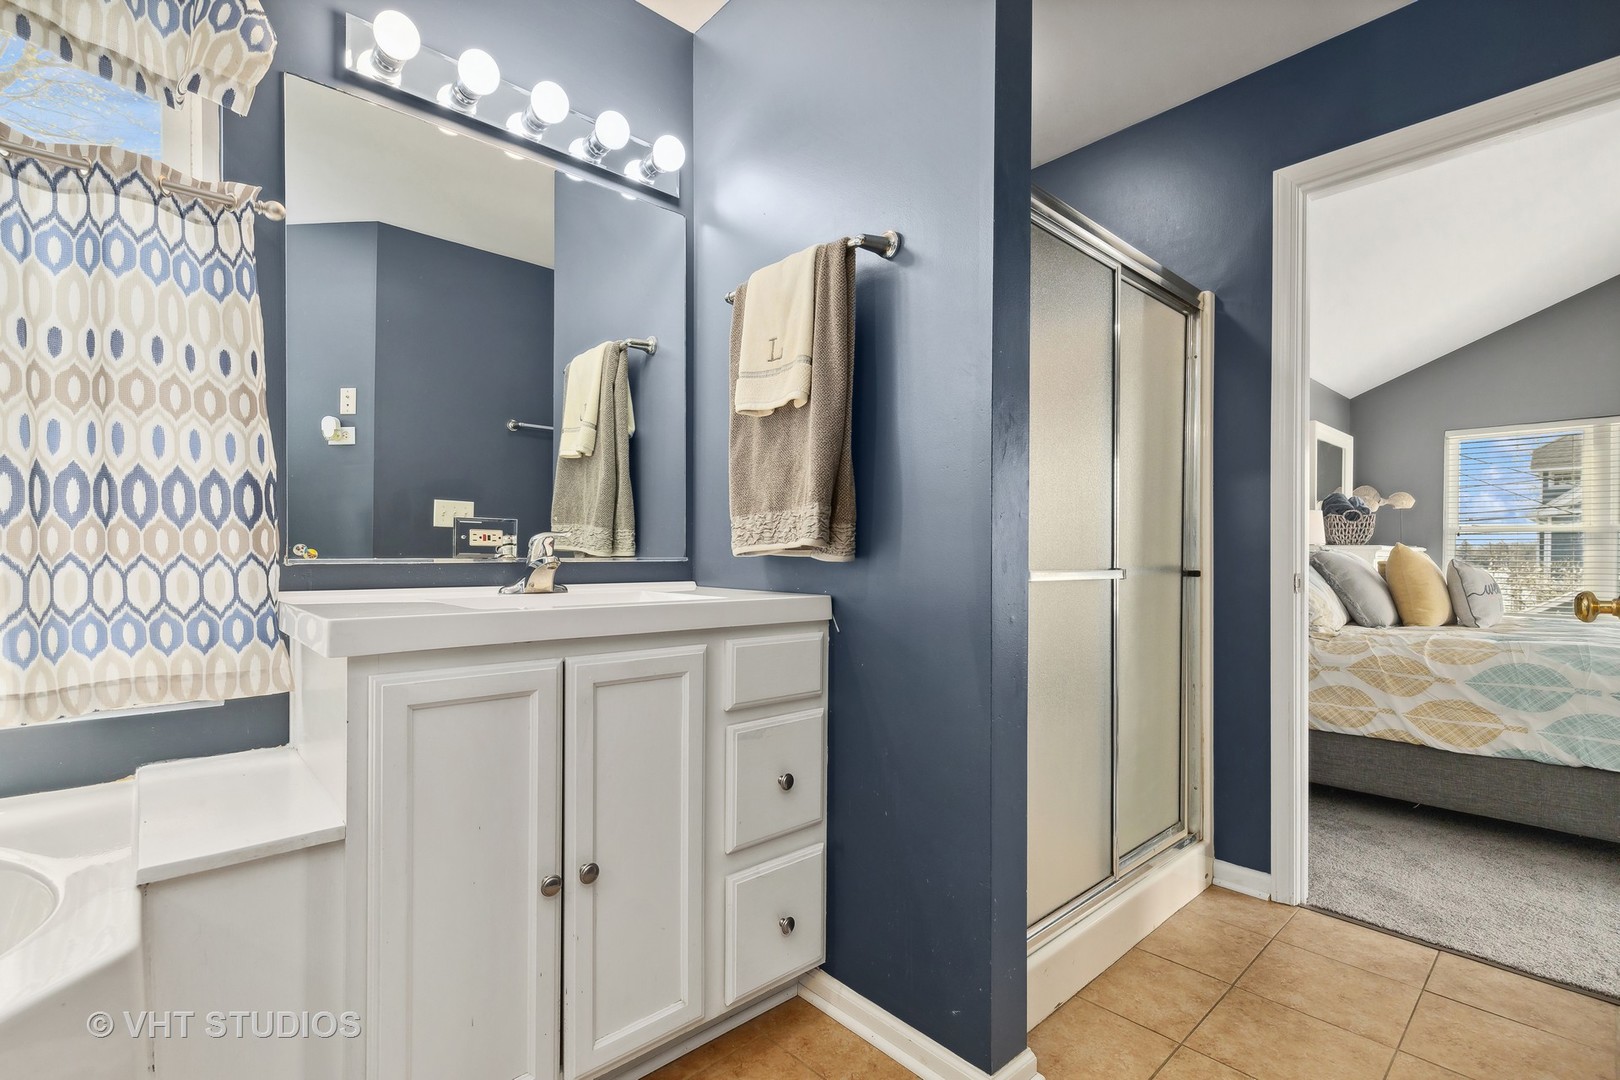
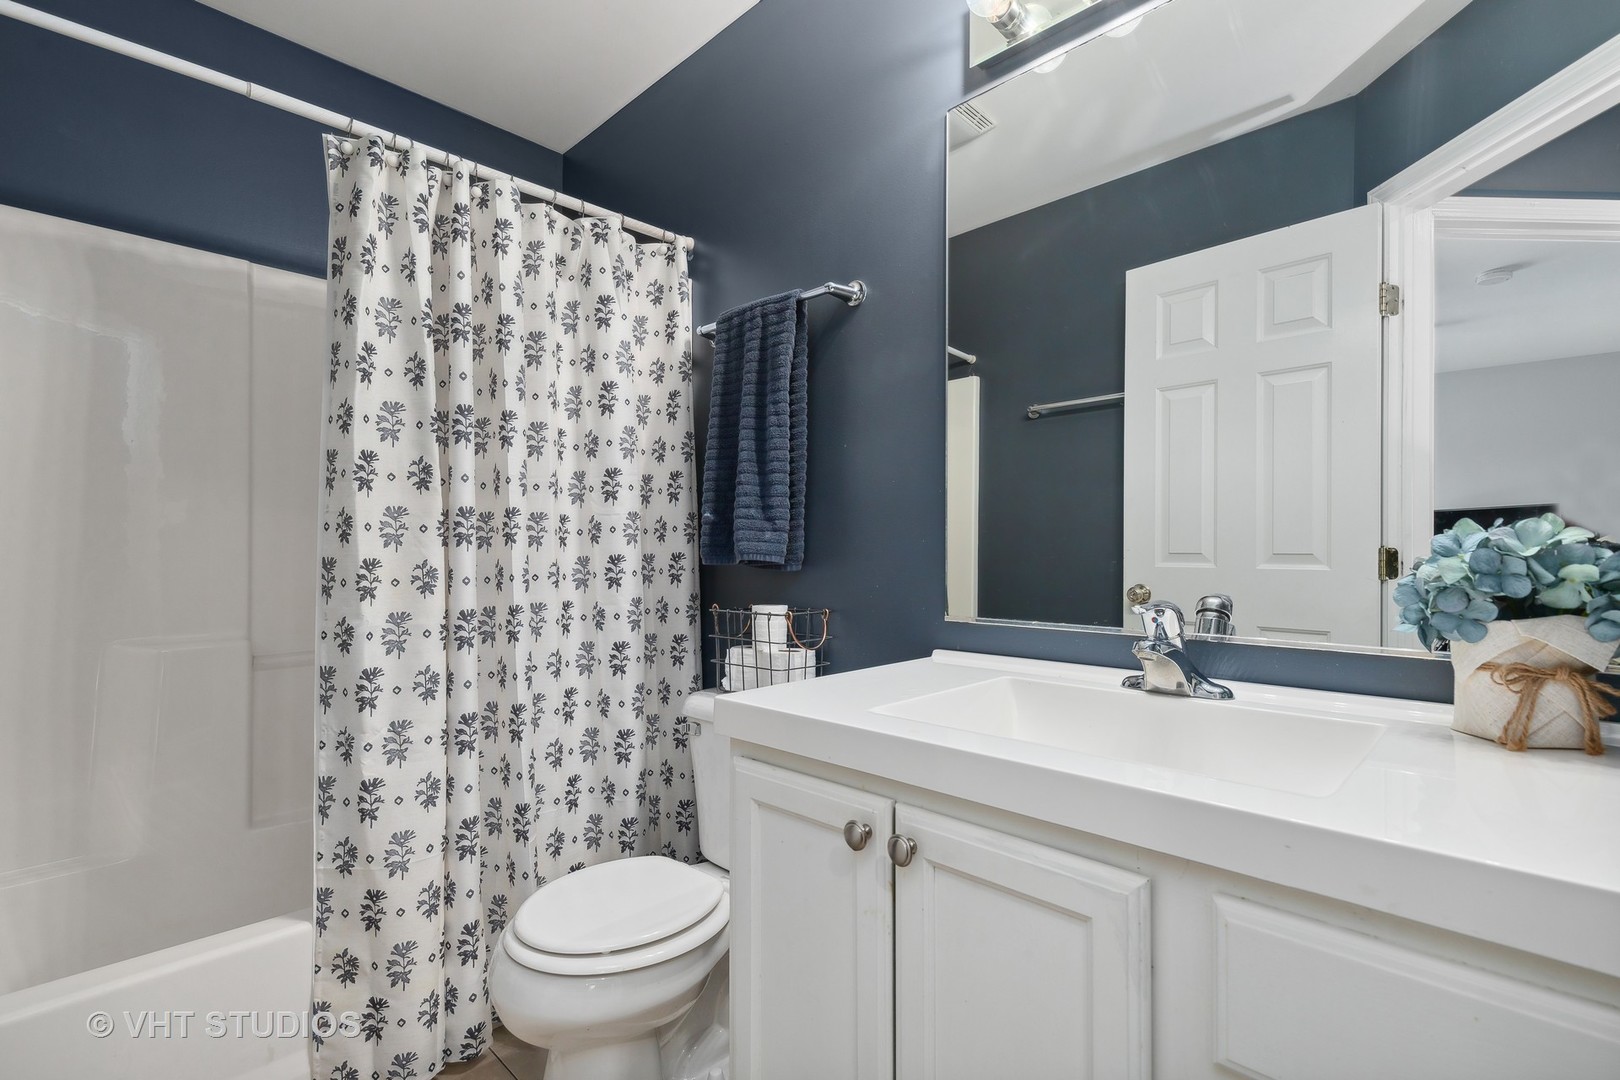
Bathroom with white vanity, blue walls, patterned shower curtain, and glass shower beside a bedroom doorway.
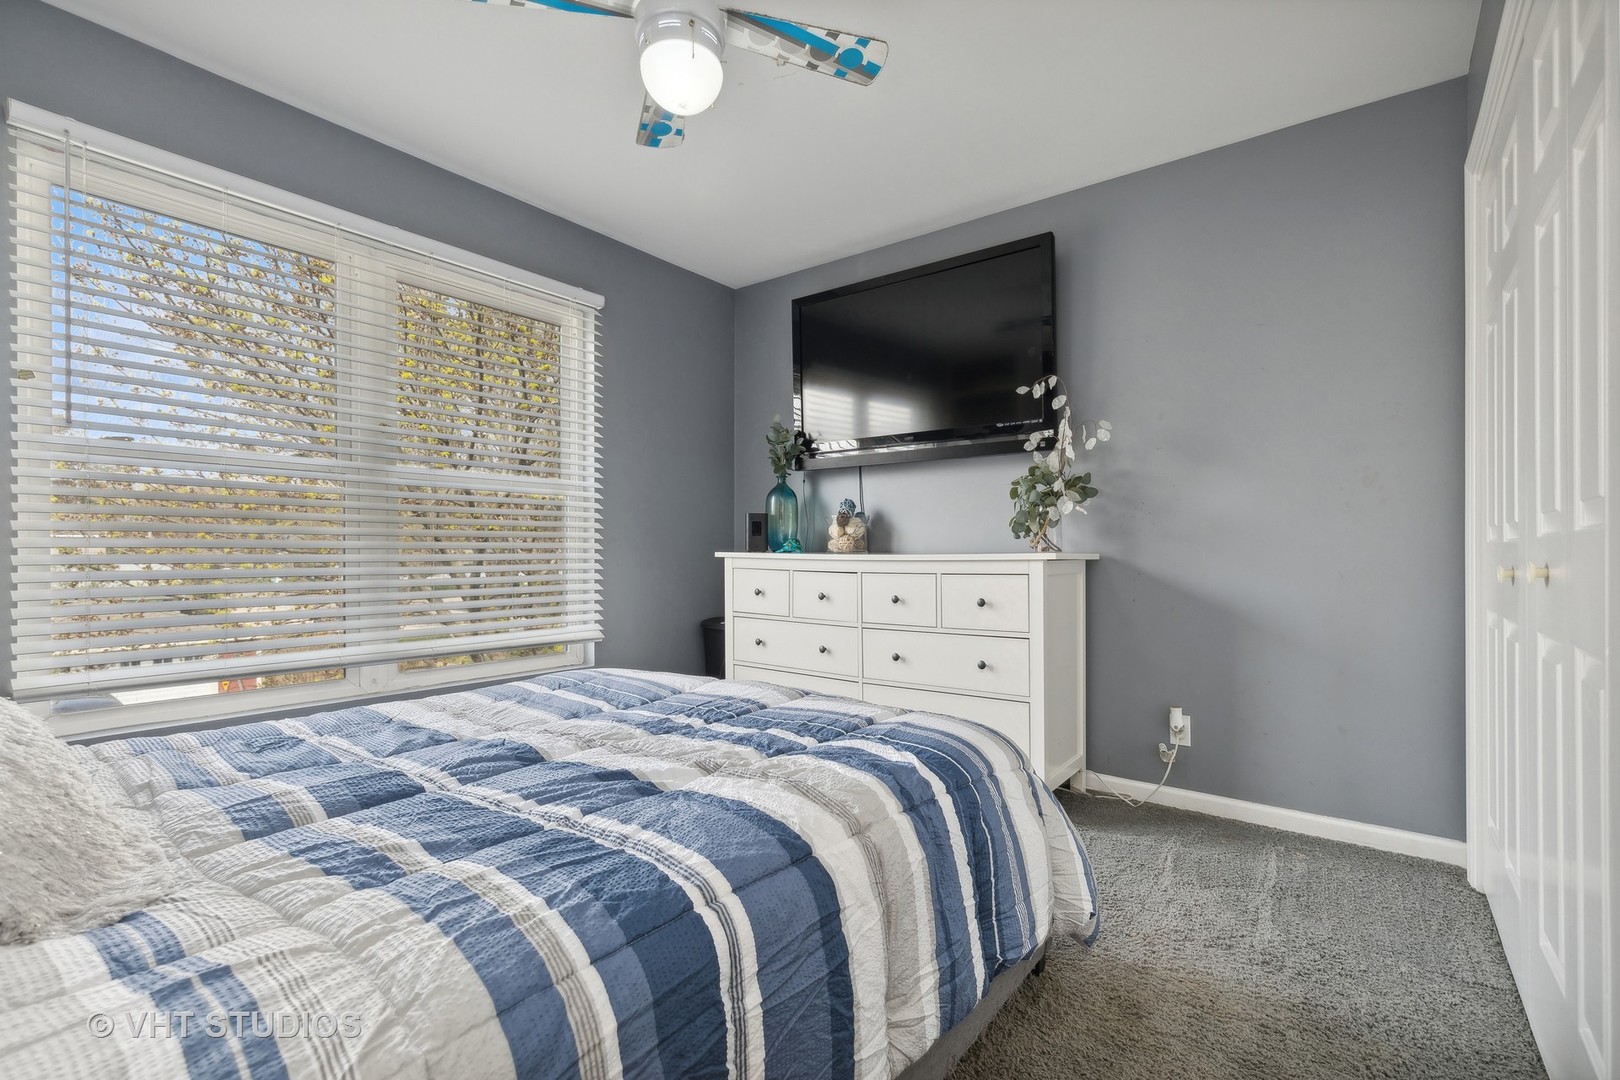
Bedroom with a blue-and-white striped quilt, large blinded window, white dresser, and wall-mounted television.
Bedroom with a black bed, gray carpeting, curtained window, and television.
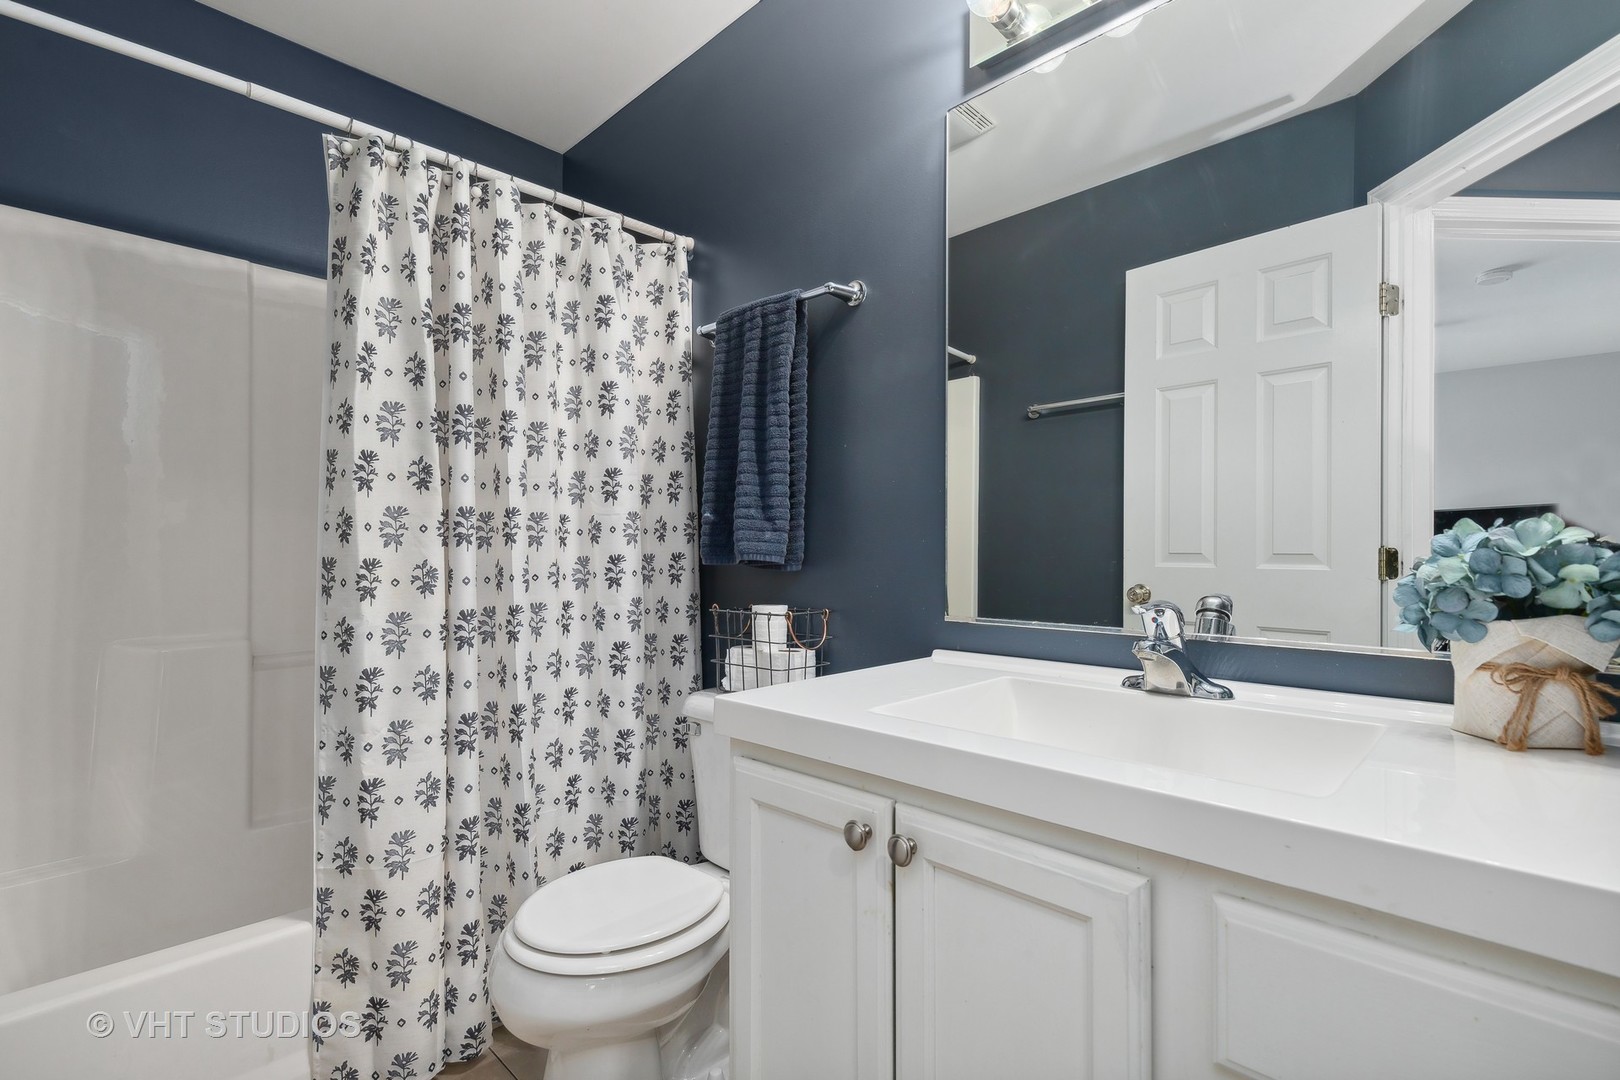
Bathroom with a white vanity and tub behind a floral-patterned shower curtain, set against navy walls.
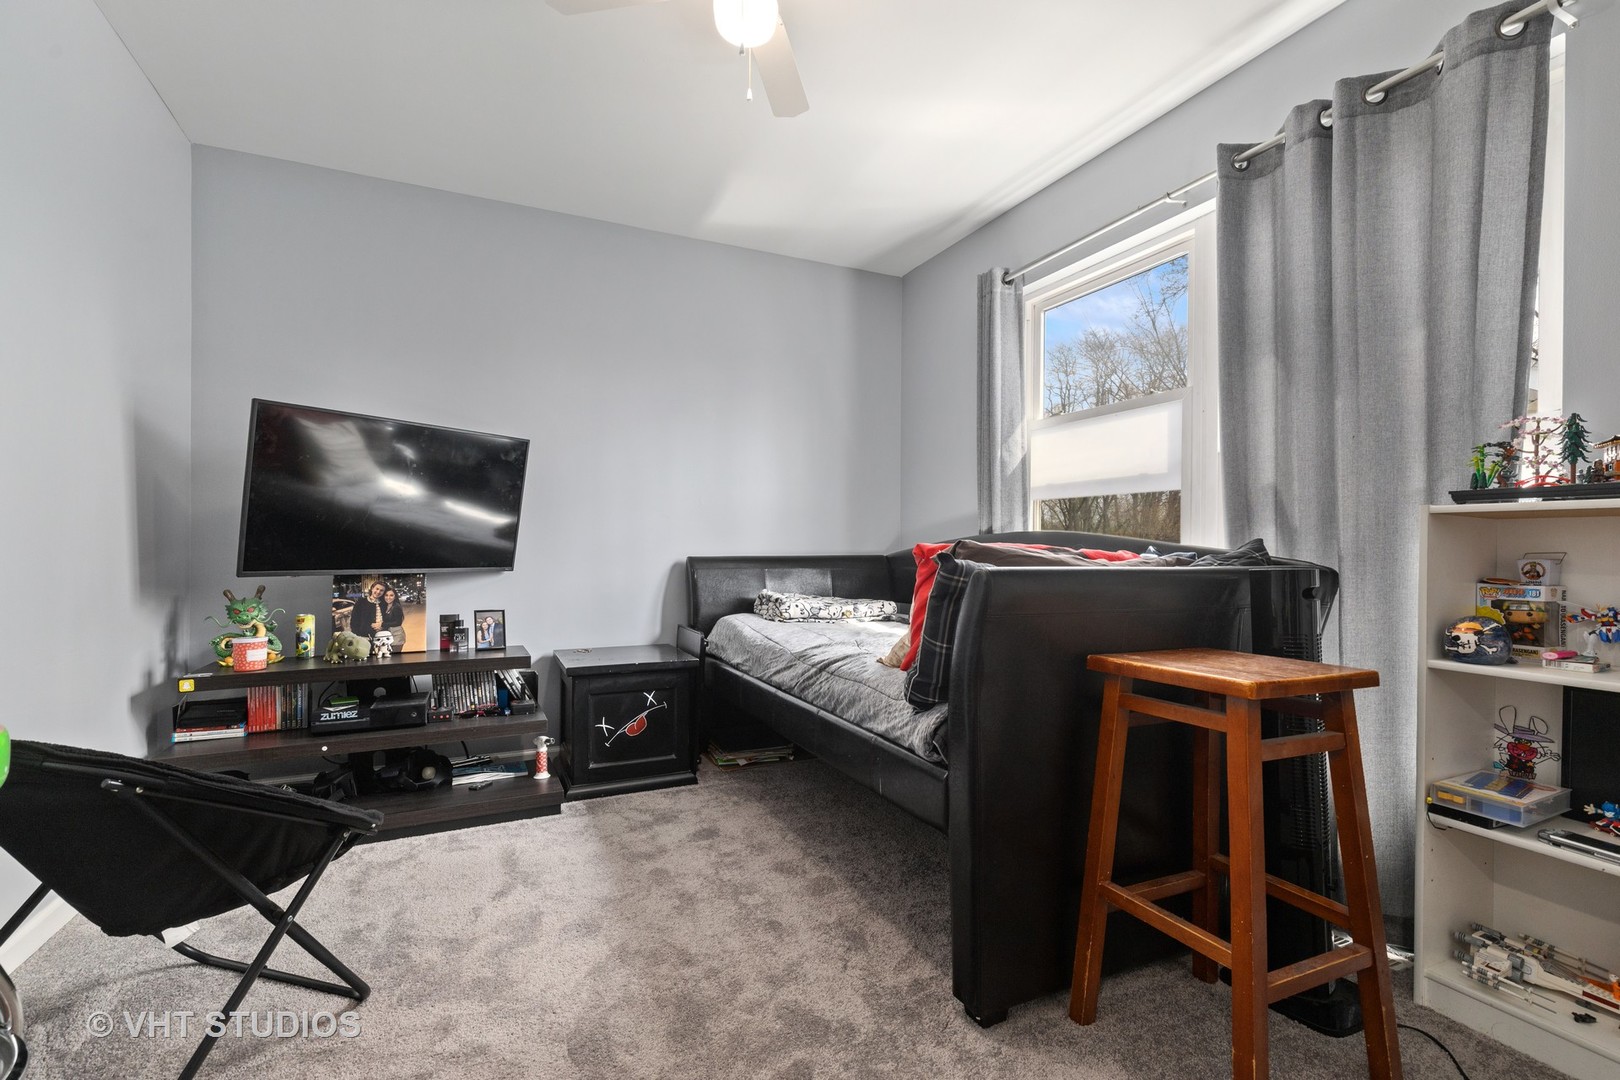
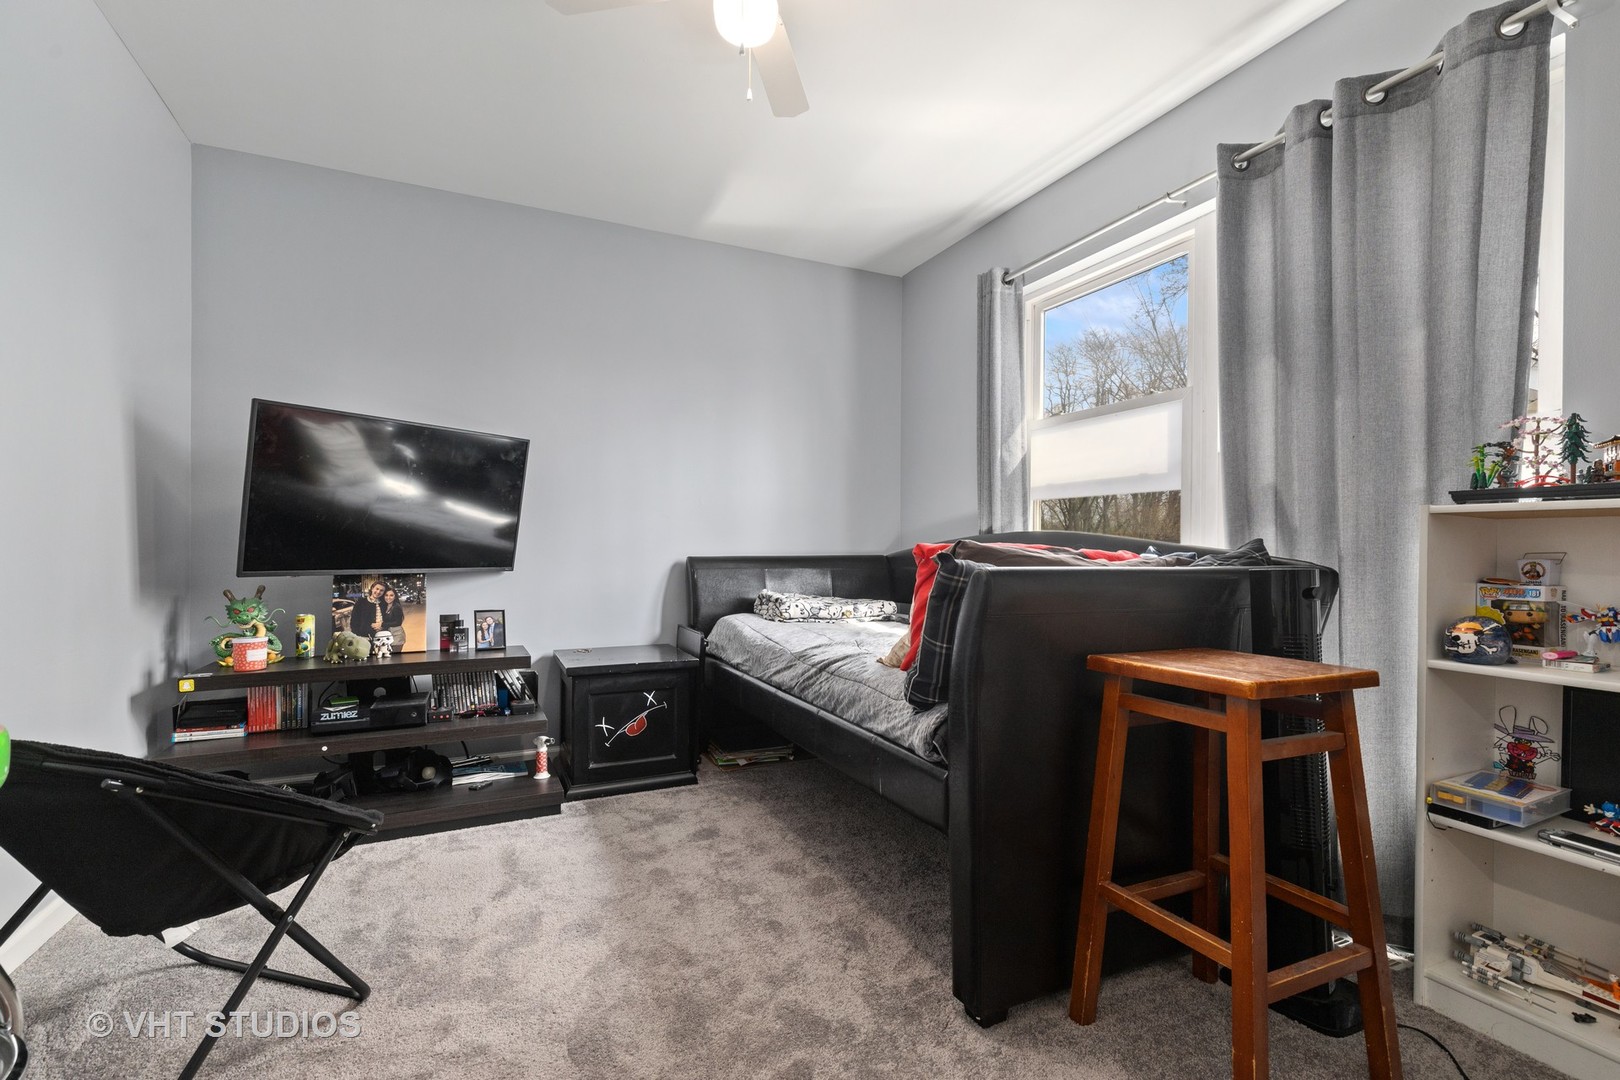
Bedroom with a black daybed, gray curtains, and television beside a large window.
Bathroom with navy walls, a floral shower curtain, and a white vanity.
SEE ALL PHOTOS
Aerial view of a lakeside home and neighboring houses along Crystal Lake.
Aerial view of a light-colored house with steep dark roofs, lawn, and landscaped yard.
Aerial view of a white home with a fenced driveway and neighboring houses.
Aerial view of 785 N Shore Drive beside the lake, with West Beach labeled across the water.
Aerial view of 785 N Shore Drive beside the lake, with neighboring homes and private docks.
Aerial view of 785 N Shore Drive beside the lake, with Main Beach across the water.
Aerial view of 785 N Shore Drive among lakeside homes, with Lippold Park labeled in the distance.
Lakeside shoreline with picnic tables, a paved path, and docks extending into the lake.
Two-story gray-sided house with an attached garage, upper balcony, and broad green lawn.
Entry area with hardwood floors, a cushioned bench, and framed “GO JUMP IN THE LAKE” sign.
Entry foyer with wood floors, blue walls, and a white-railed staircase beside the front door.
Open-plan kitchen and living room with a large wood-topped island, fireplace, and tall windows.
Living room with a fireplace, blue accent wall, vaulted ceiling, and large windows.
Open-plan living room with a fireplace, blue sectional, hardwood floors, dining table, and kitchen island.
Open-plan living room and kitchen with vaulted ceilings, blue walls, and a breakfast bar.
Kitchen with white cabinets, stainless steel appliances, gray backsplash, and a large wood-topped island.
Empty room with dark gray walls, a blinded window, and reddish-brown hardwood flooring.
Laundry room with washer and dryer beneath open shelves and storage baskets.
Upstairs landing with dark blue walls, white balusters, a dark wood railing, and wood-look flooring.
Bedroom with a tufted gray headboard, nautical wall decor, and a large window with blinds.
Bedroom with vaulted ceiling, large windows, gray carpet, and a bed with a patterned coverlet.
Covered balcony with black woven patio furniture overlooking neighboring homes.
Bathroom with a large corner tub, white vanities, blue-gray walls, and patterned curtains.
Bathroom with white vanity, blue walls, patterned shower curtain, and glass shower beside a bedroom doorway.
Bedroom with a blue-and-white striped quilt, large blinded window, white dresser, and wall-mounted television.
Bedroom with a black bed, gray carpeting, curtained window, and television.
Bathroom with a white vanity and tub behind a floral-patterned shower curtain, set against navy walls.
Bedroom with a black daybed, gray curtains, and television beside a large window.
Bathroom with navy walls, a floral shower curtain, and a white vanity.
Sold

785 N Shore Drive

785 N Shore Drive, Crystal Lake, IL 60014

$415,000
**MULTIPLE OFFERS RECEIVED: HIGHEST AND BEST DUE SUNDAY, 4/21 AT 3:00** Imagine watching the legendary Crystal Lake fireworks from your own yard! Or....walking across the street to the neighborhood private beach and paddleboarding, kayaking, or swimming out to the swim raft and just hanging out! There are so many ways to be a part of all of the lakefront fun. Now....let's talk about this amazing home! 3 bedrooms, 2 1/2 baths with an open concept layout - a large kitchen island adjacent to the family room w/cozy gas fireplace, a 1st floor laundry room, 1st floor home office, and a spacious primary bedroom suite with walk-in closet, jetted tub, separate shower, double vanities, and a private balcony. Oh, and don't forget that Lippold Park is a short walk away. Enjoy the beautiful disc golf course, Hound Town dog park, miles of hiking trails, the golf driving range, and all the sporting opportunities that are available! Don't miss this charming home and the lifestyle it offers, all for an amazing price!

3
beds

3
baths

2,164 Sq.Ft. LIVING AREA

5,009.4 Sq.Ft. lot

Mandy Montford

Mandy Montford

Features & Amenities

Interior

  • total bedrooms3
  • Total bathrooms3
  • full bathrooms2
  • half bathroom1
  • Fireplace Gas Log, Gas Starter
  • other interior Features Vaulted/Cathedral Ceilings, First Floor Laundry

Area & Lot

  • Status Sold
  • Date Sold May 28, 2024
  • Living Area2,164 Sq.Ft.
  • Lot Area5,009.4 Sq.Ft.
  • MLS® ID12014595
  • TypeResidential
  • YEAR BUILT2005
  • NeighborhoodCrystal Lake
  • Elementary SchoolSouth Elementary School
  • Middle SchoolRichard F Bernotas Middle School
  • High SchoolCrystal Lake Central High School
  • School District155

Exterior

  • Garage Space2.0
  • water SourcePublic
  • lot featuresCorner Lot, Water Rights, Water View, Lake Access
  • HEAT TYPENatural Gas
  • AIR CONDITIONINGCentral Air
  • sewerPublic Sewer
  • other exterior FeaturesBalcony

Financial

  • Sales Price$415,000
  • Real Estate Tax $8,069/yr
  • HOA $200/yr

Crystal Lake

Explore

Work With Mandy

“Pressure is a privilege.” — Billie Jean King This quote captures how I view my role in real estate. Every showing, negotiation, and strategy session isn’t just part of the job—it’s a responsibility I truly value. When a client trusts me with one of the biggest financial and emotional decisions of their life, I don’t take that lightly. It’s an honor—and with that honor comes pressure that sharpens focus, fuels preparation, and demands excellence. Behind the scenes, I’m constantly working to give my clients an edge—analyzing the market, anticipating challenges, crafting the most competitive offers, and advocating fiercely on their behalf. My clients deserve this level of attention and care. -Mandy

Follow Me on Instagram