Mandy Montford
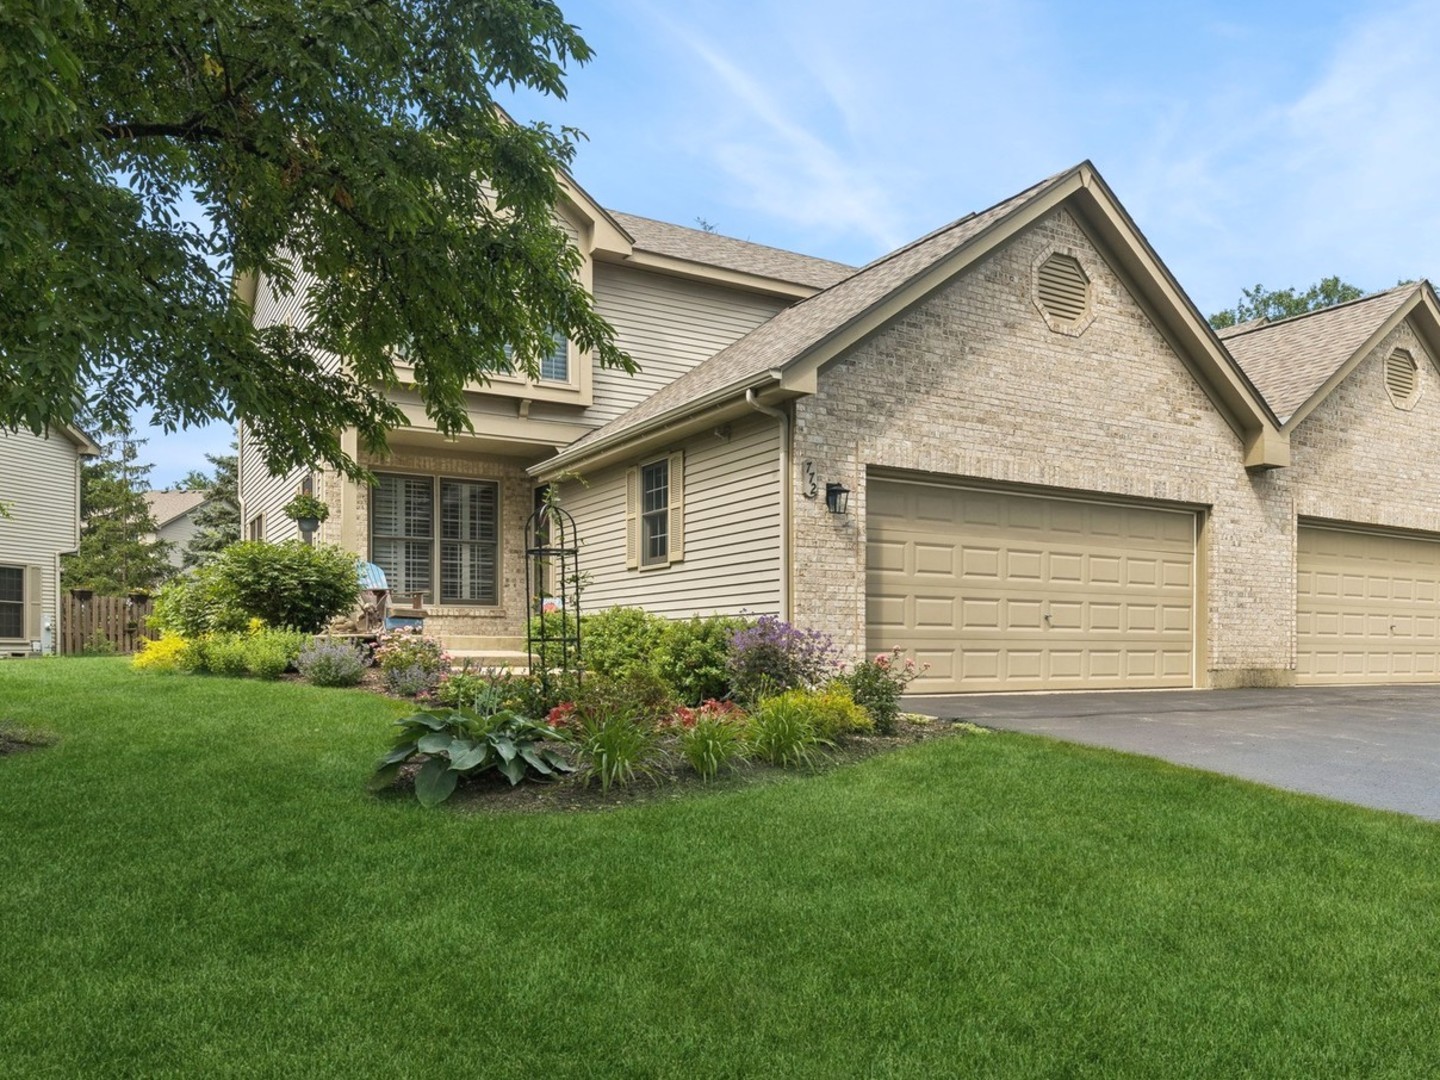
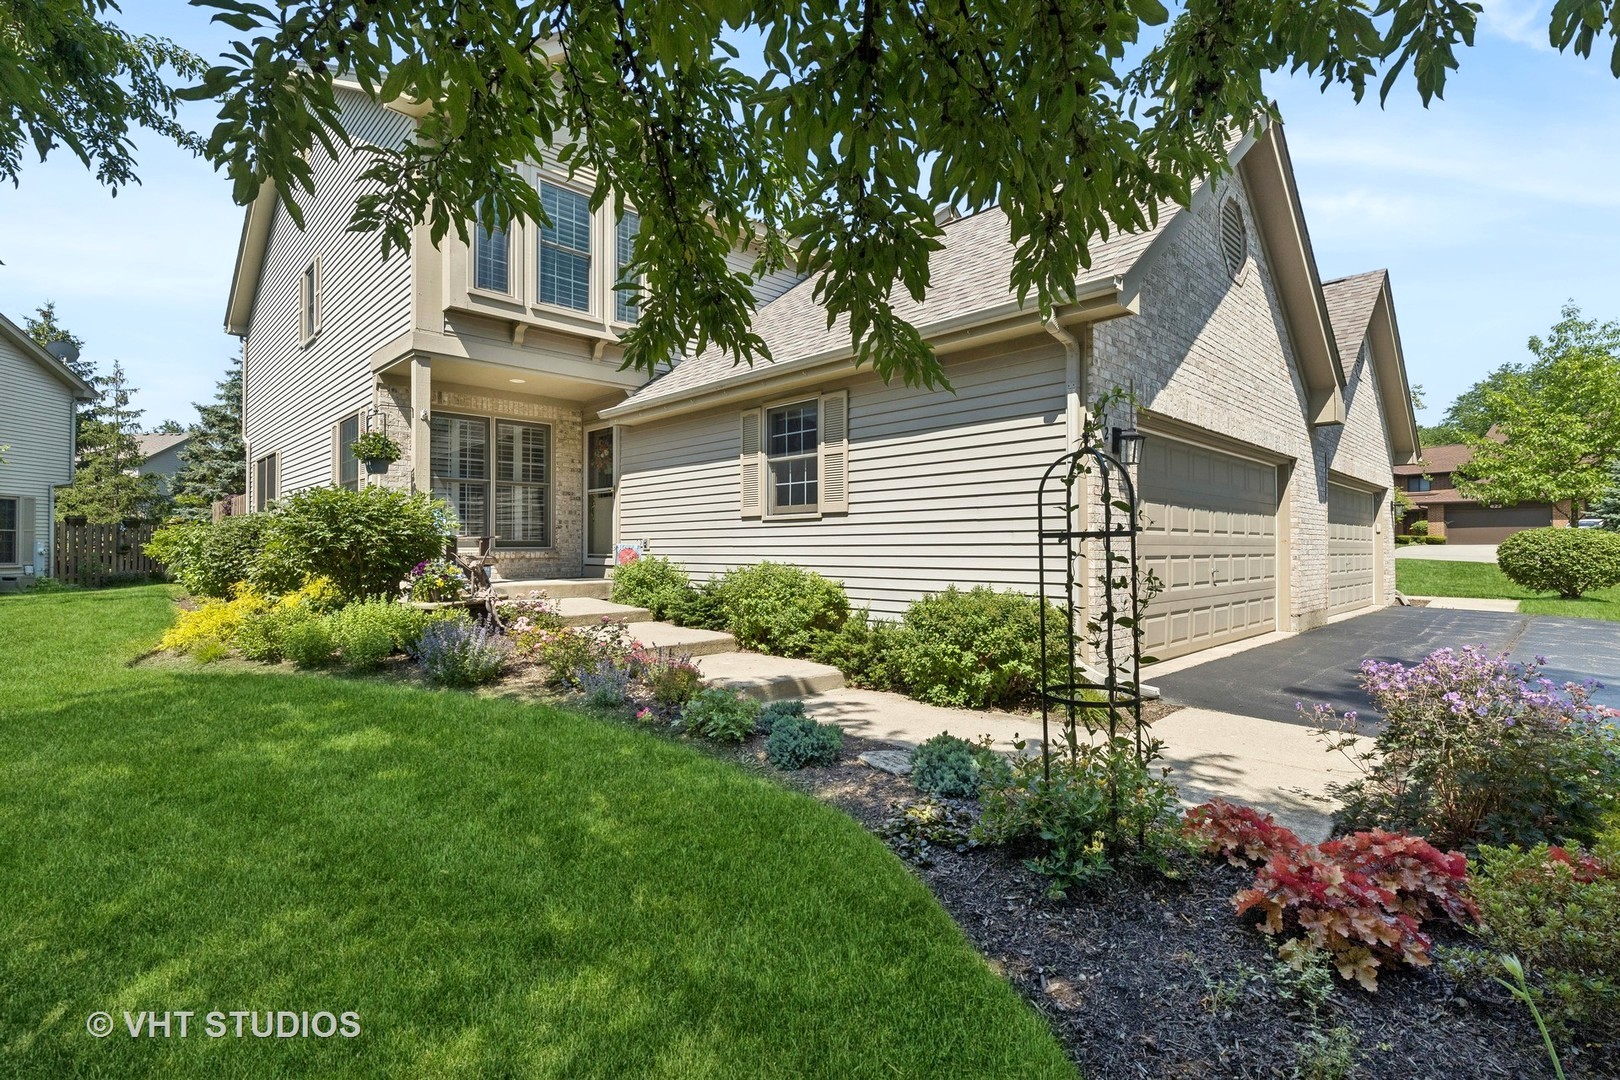
Two-story gray-sided home with stone accents, a double garage, and landscaped garden beds.
Two-story home with a brick front gable, two-car garage, flower beds, and a green lawn.
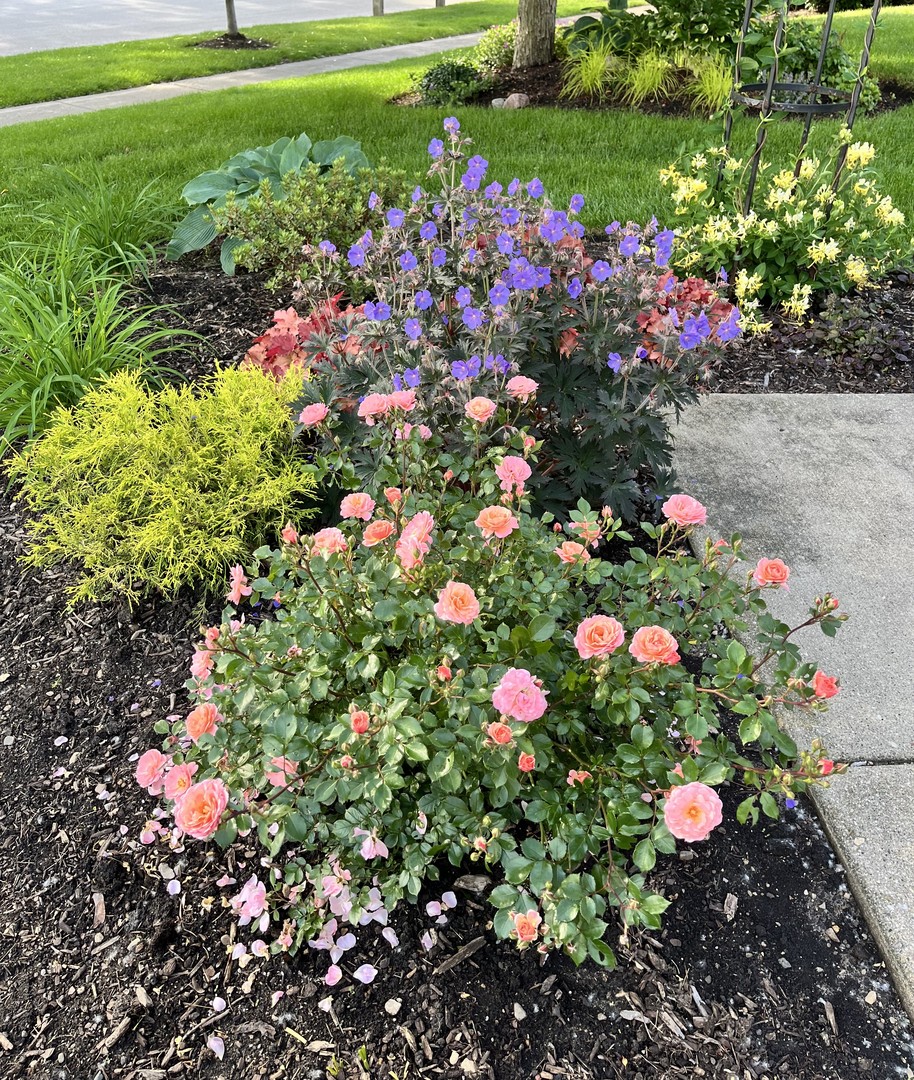
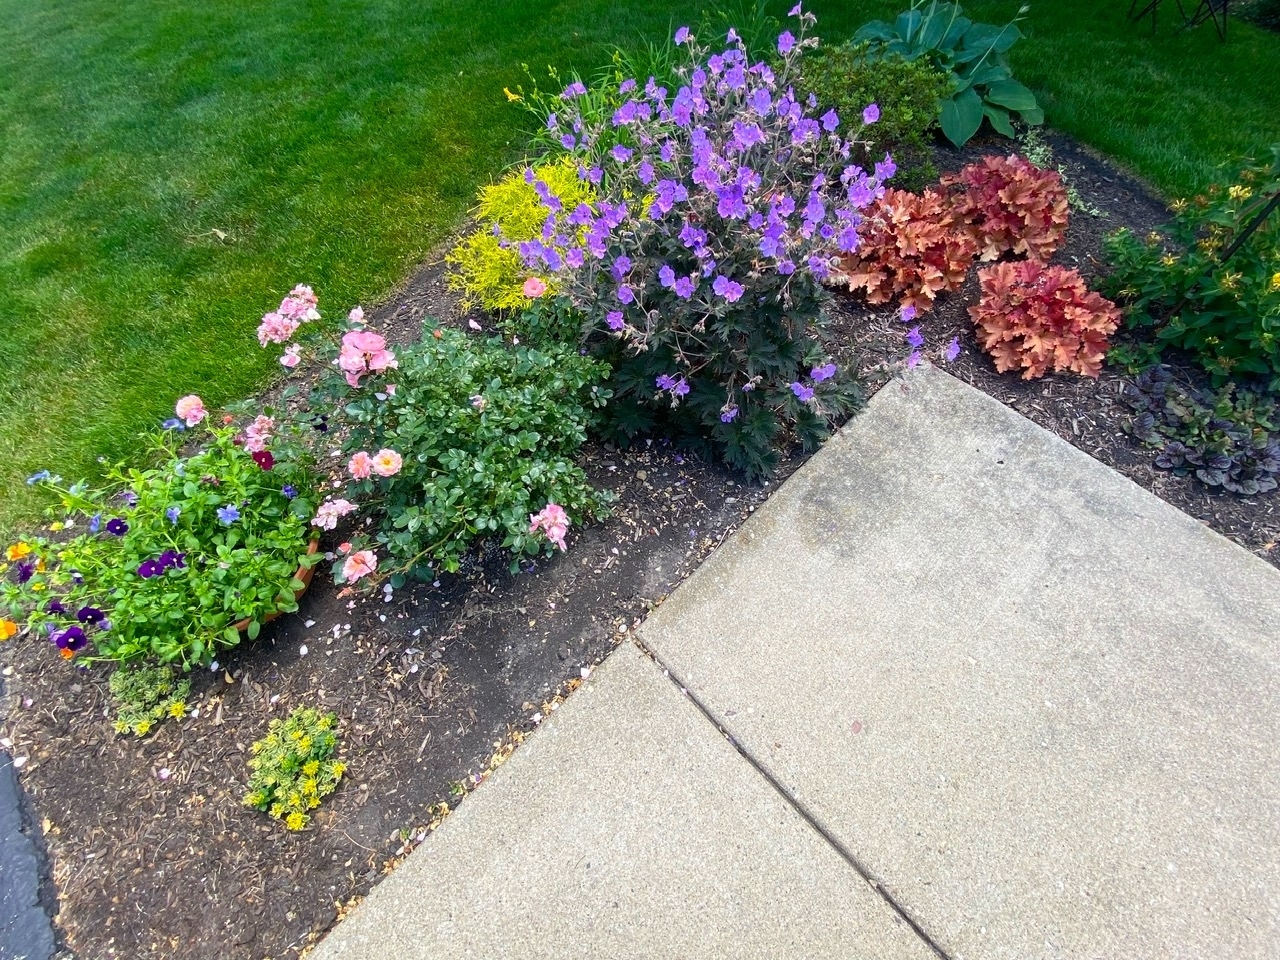
Landscaped garden bed with pink roses, purple flowers, and yellow blooms beside a concrete walkway.
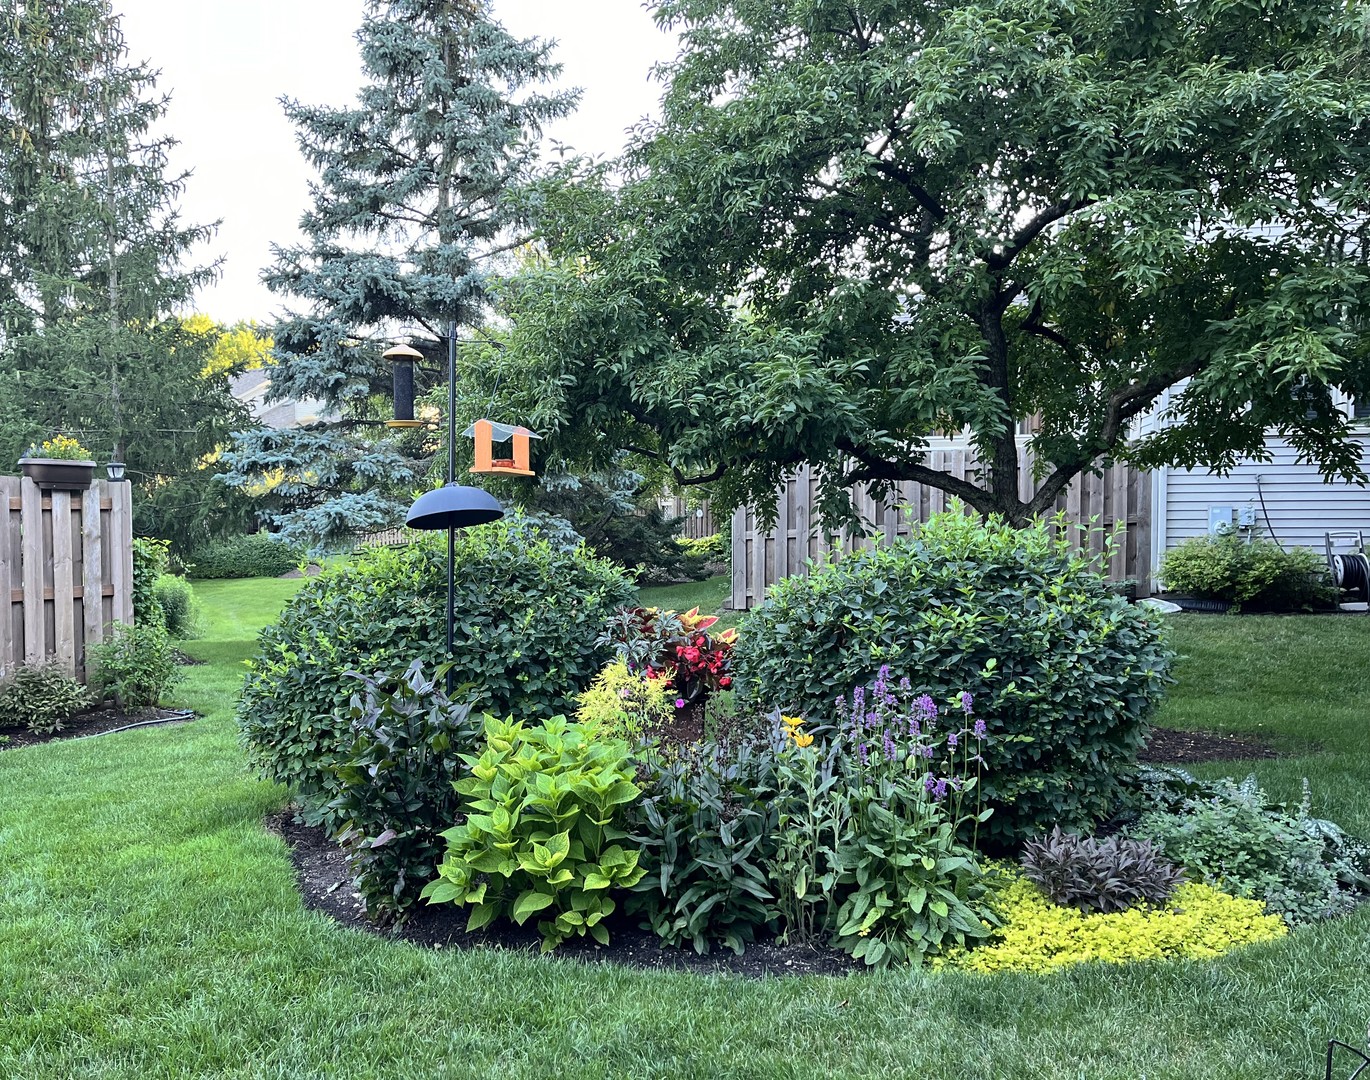
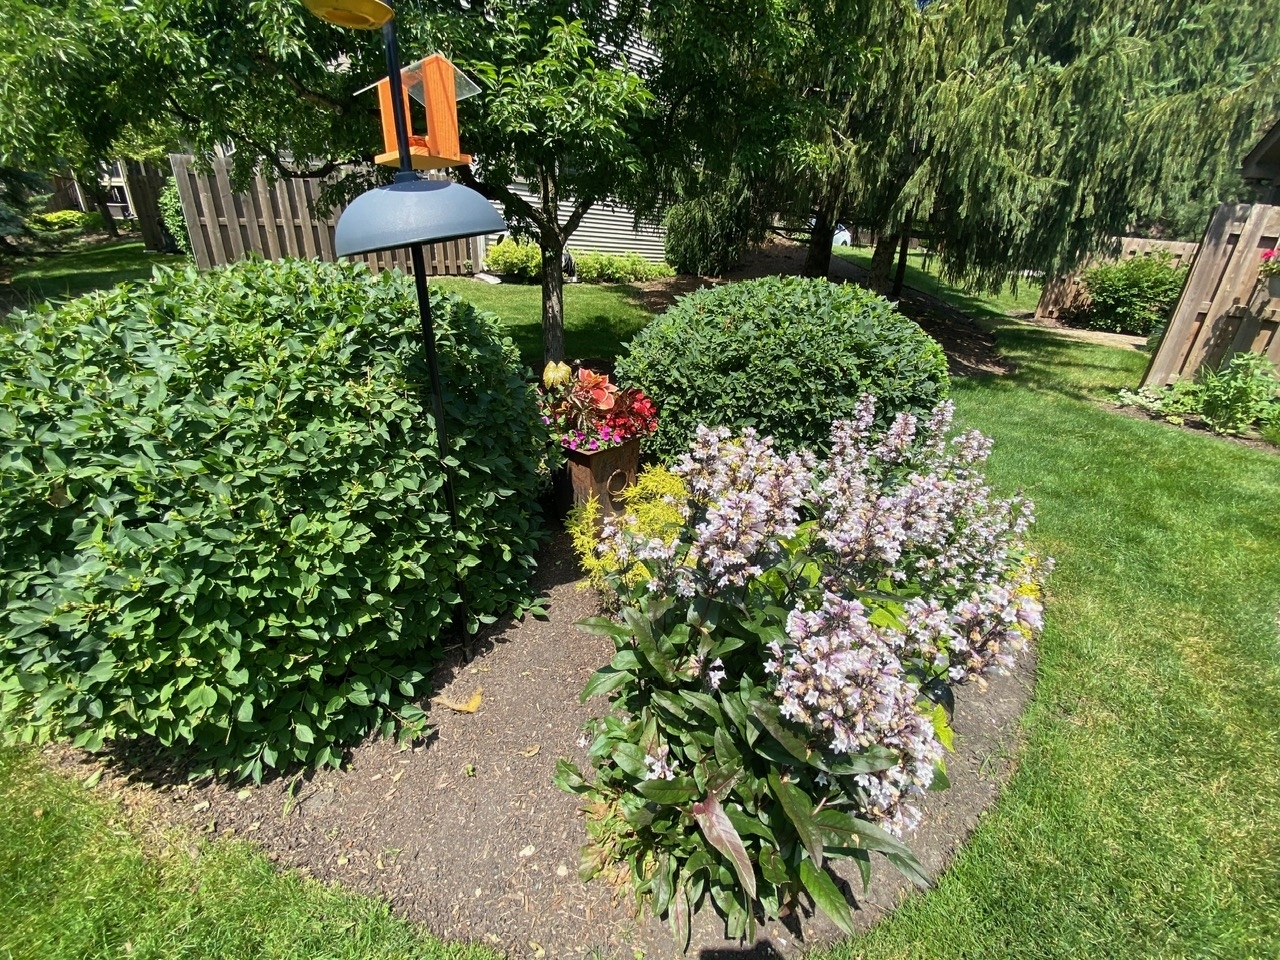
Landscaped yard with curved flower beds, mature trees, and bird feeders.
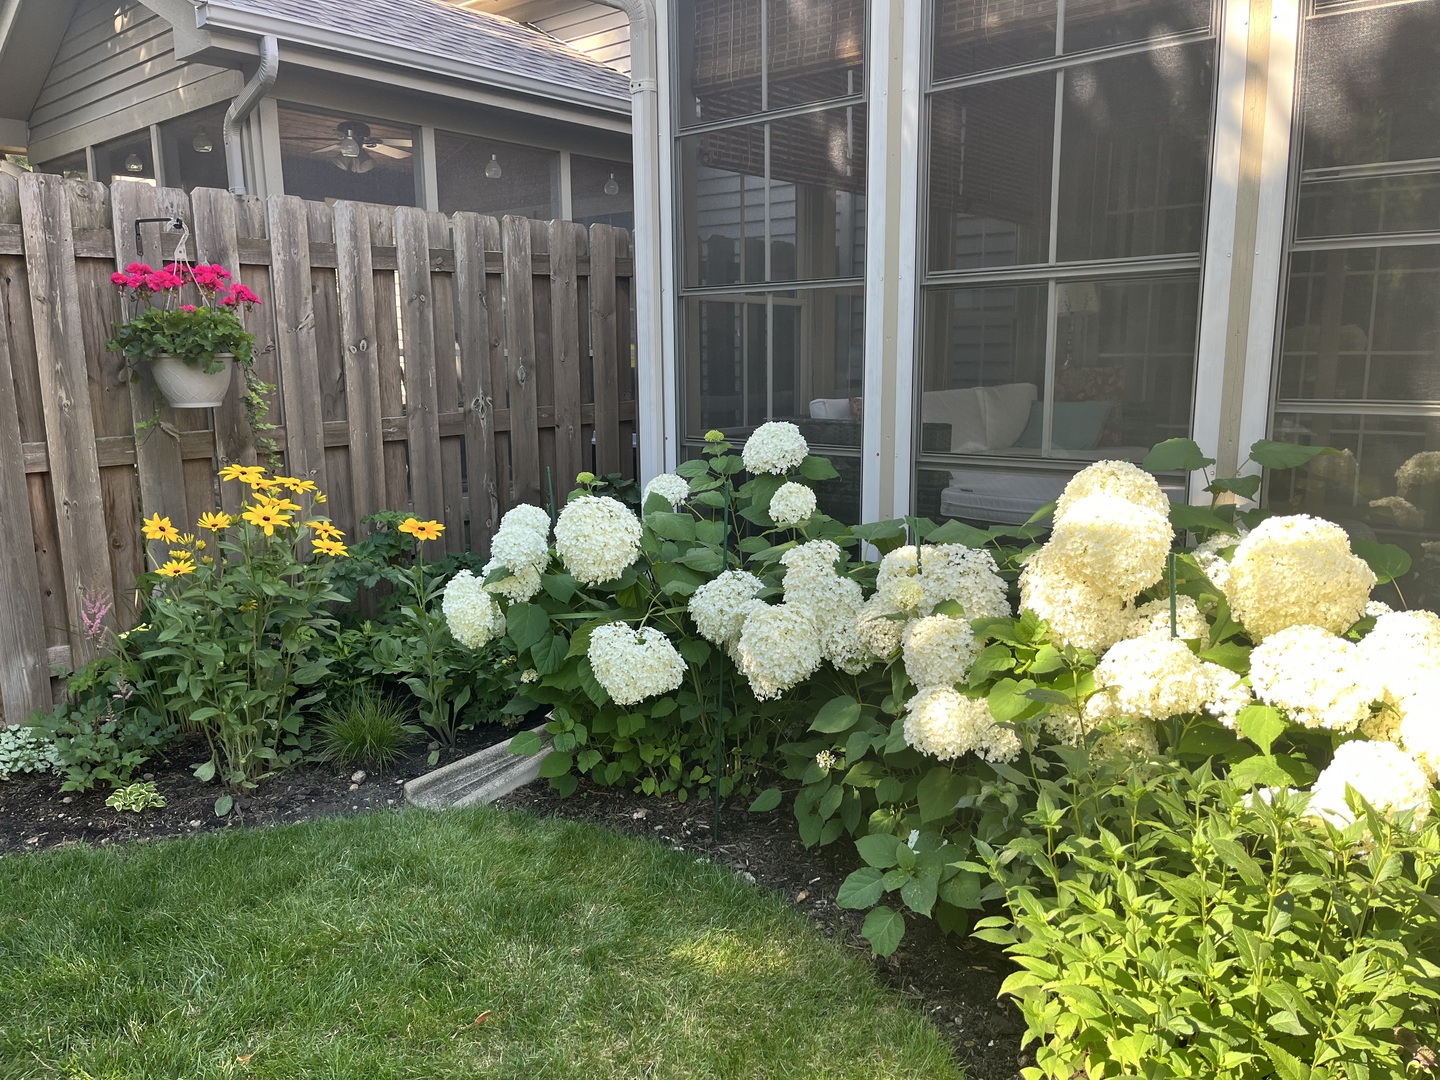
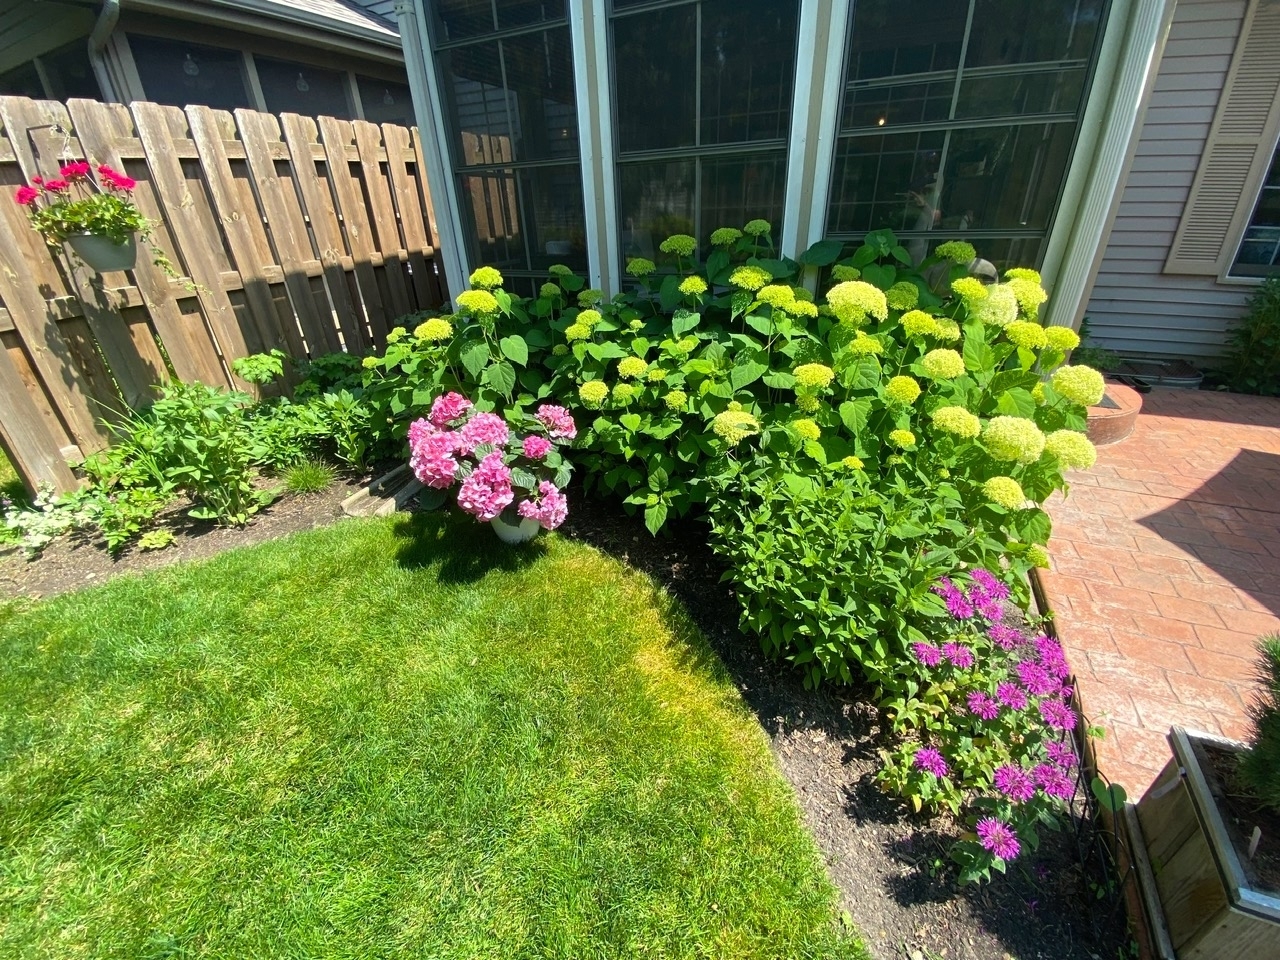
Garden beside a screened porch, filled with white hydrangeas and yellow flowers along a wooden fence.
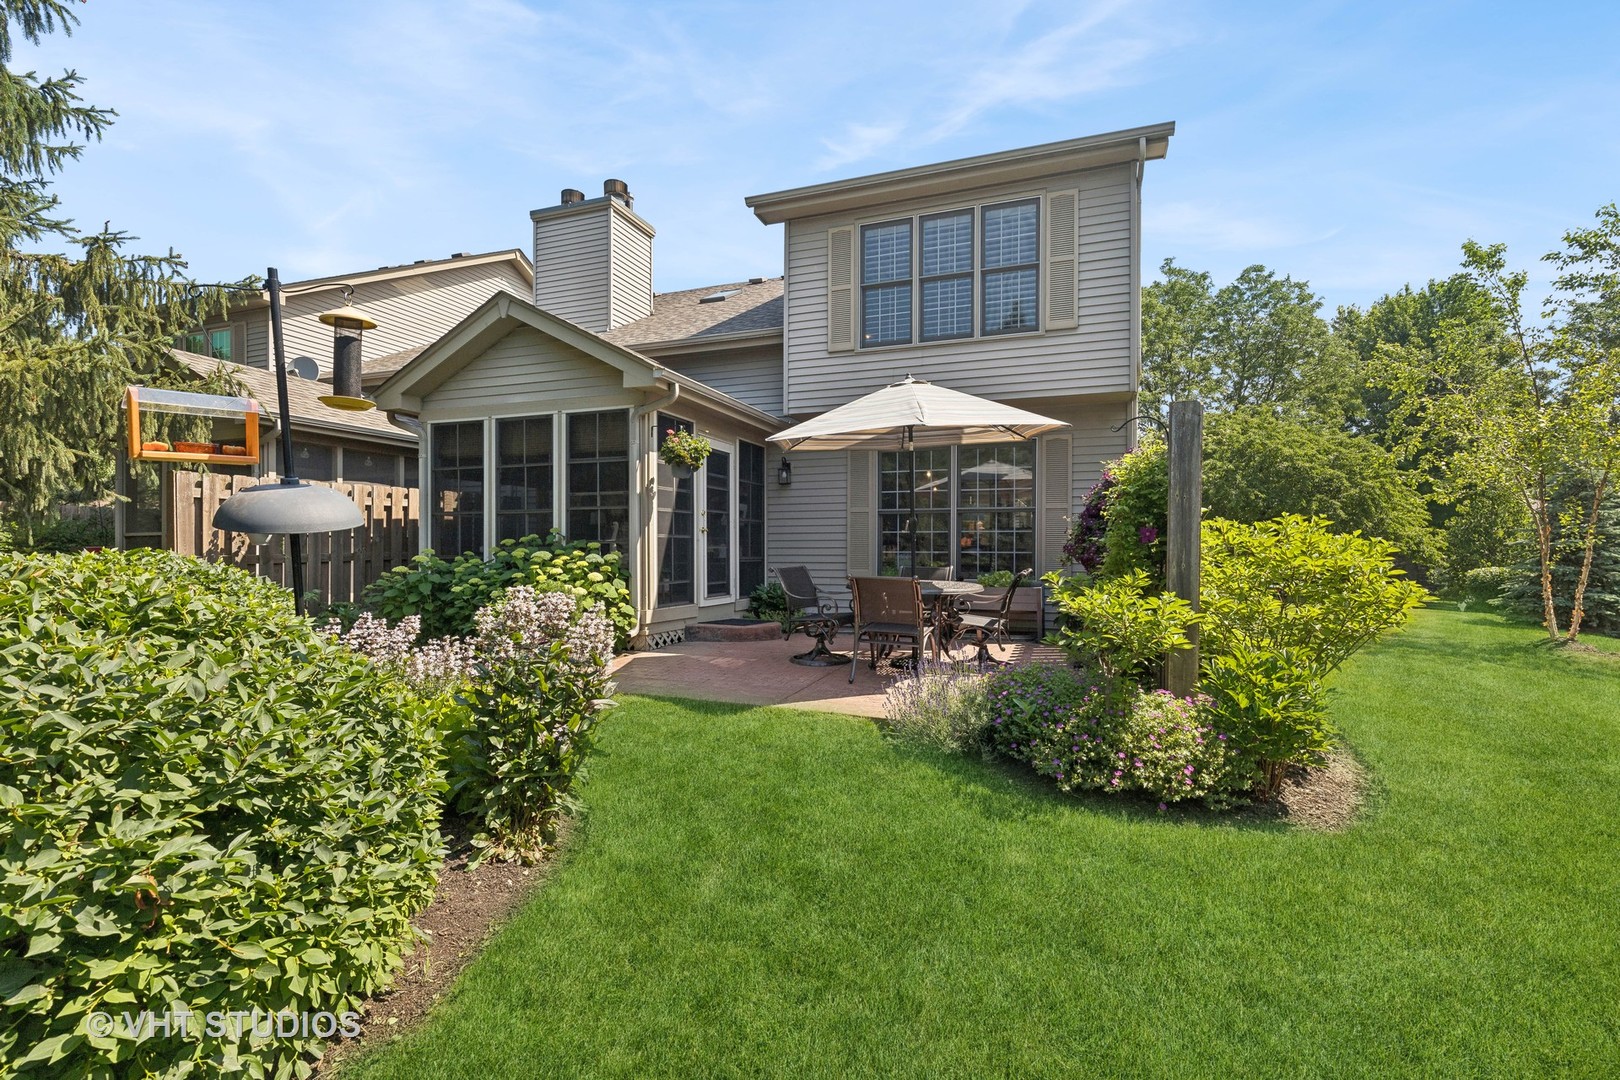
Rear of a two-story gray-sided home with a furnished patio, garden beds, and a broad green lawn.
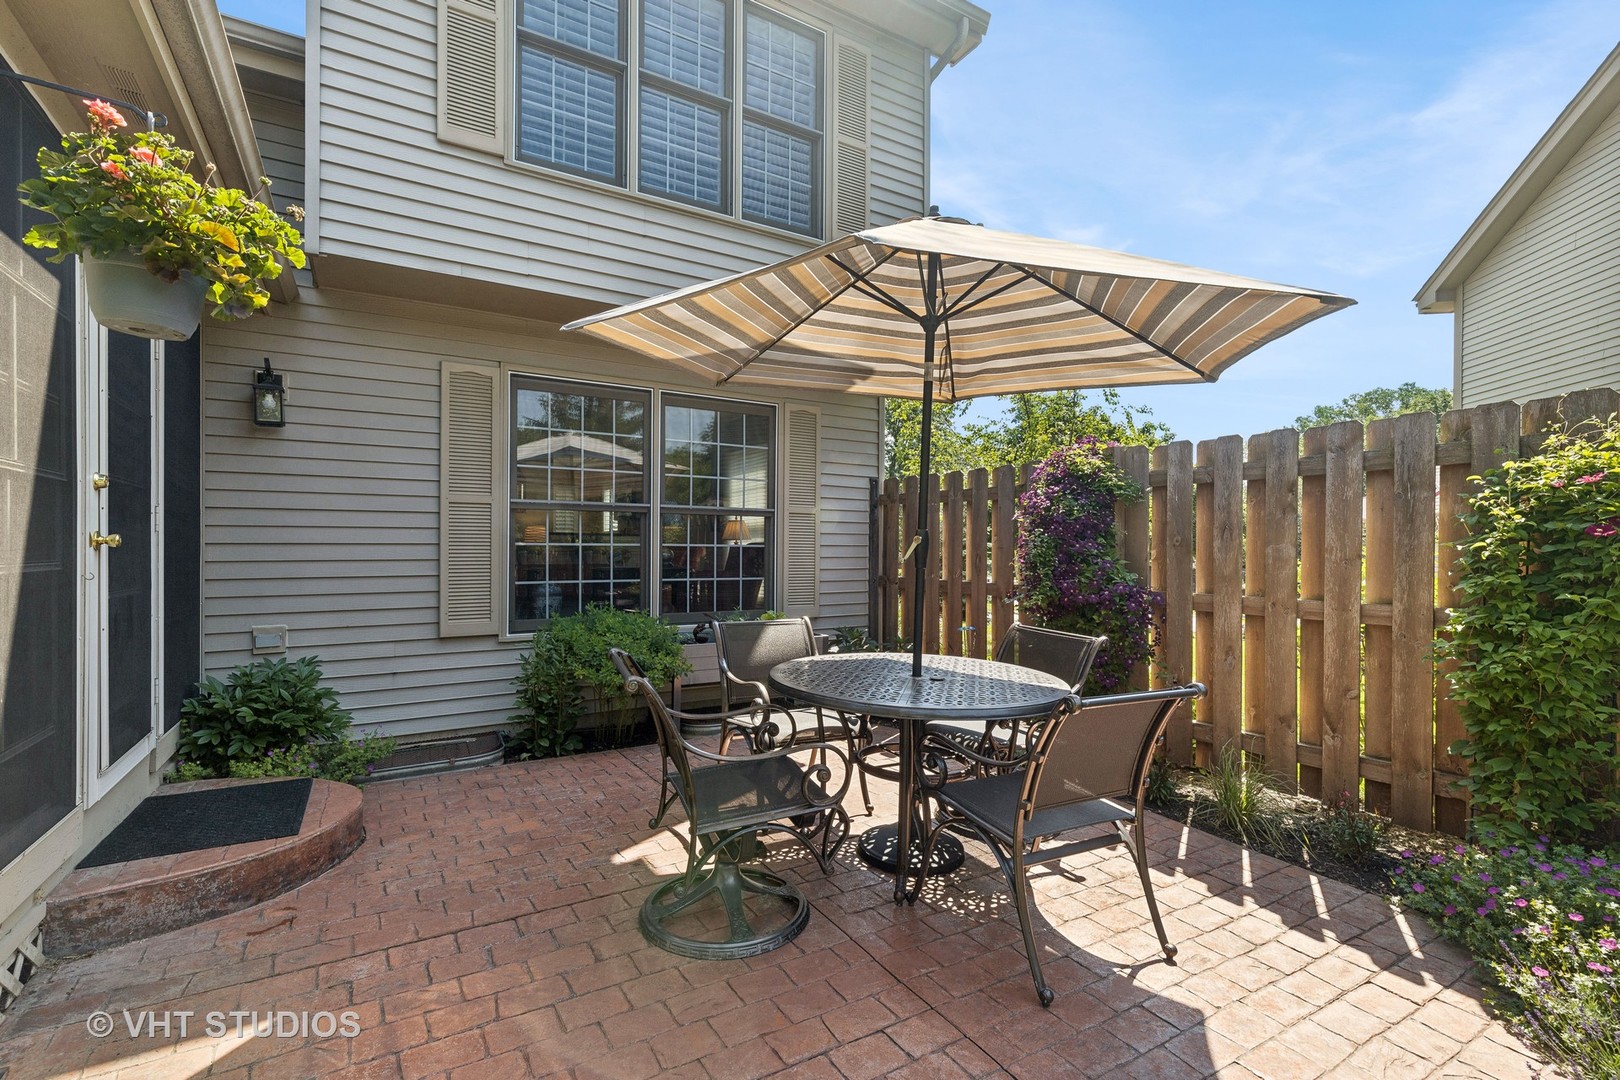
Brick patio with outdoor dining set beneath a striped umbrella, enclosed by a wooden fence.
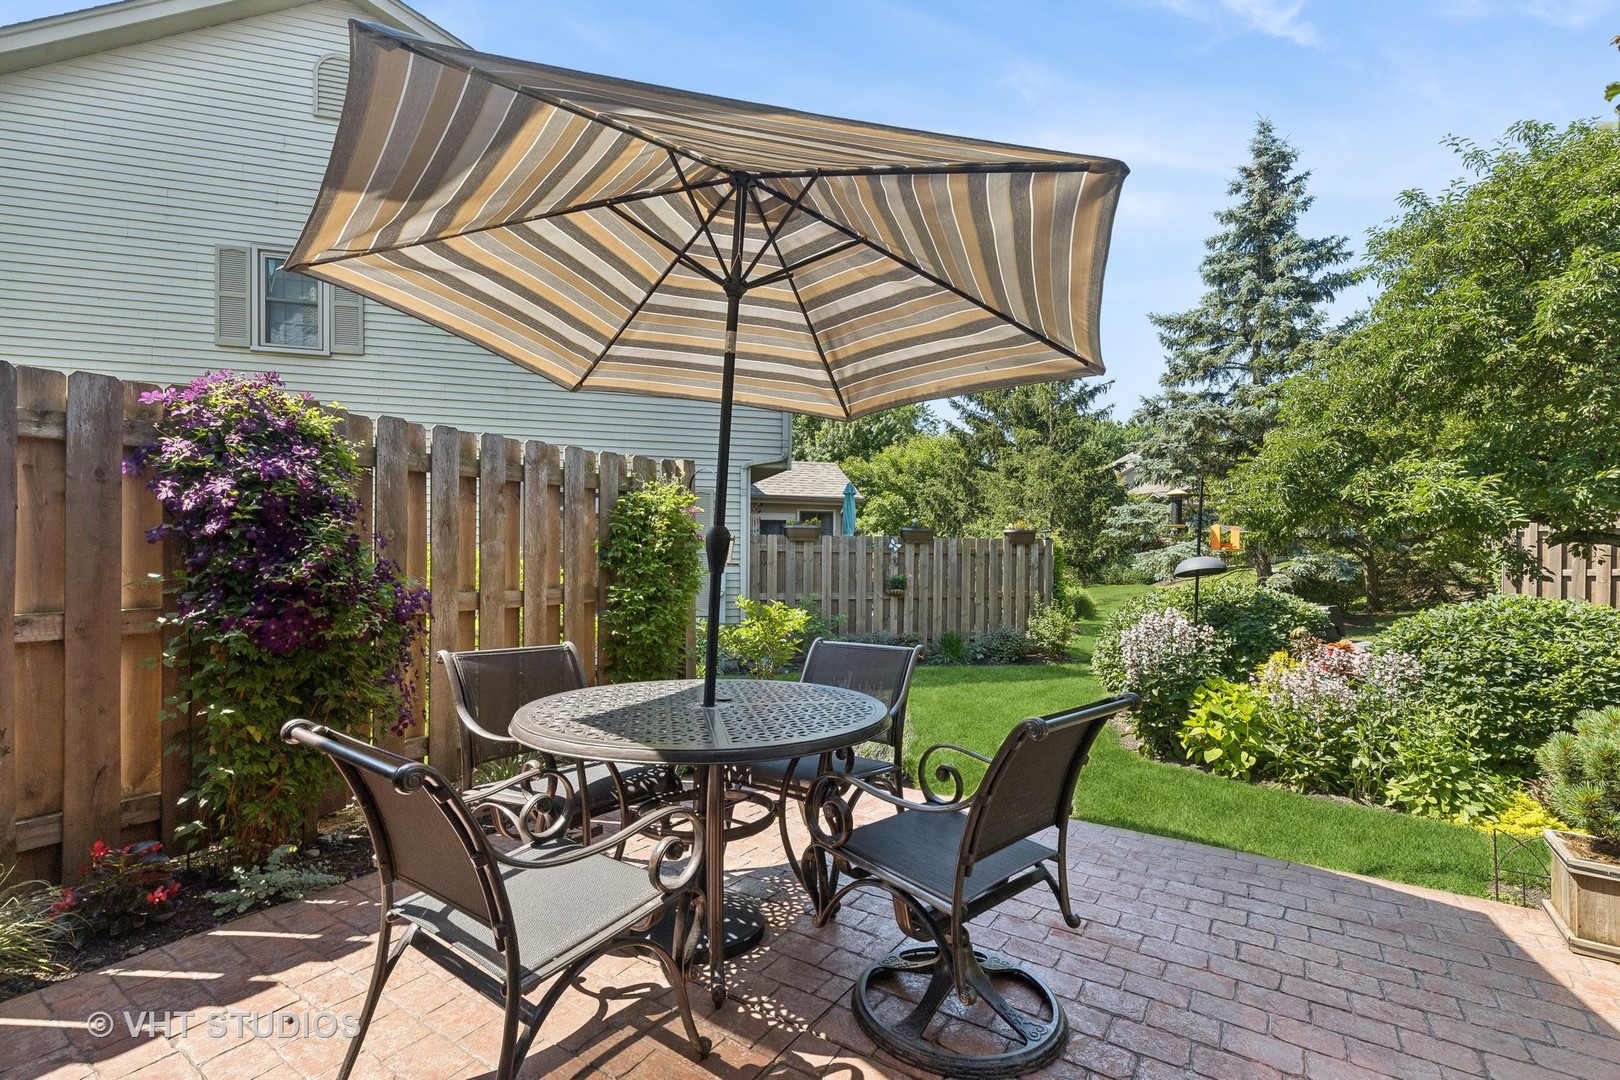
Backyard patio with a round dining set beneath a large striped umbrella.
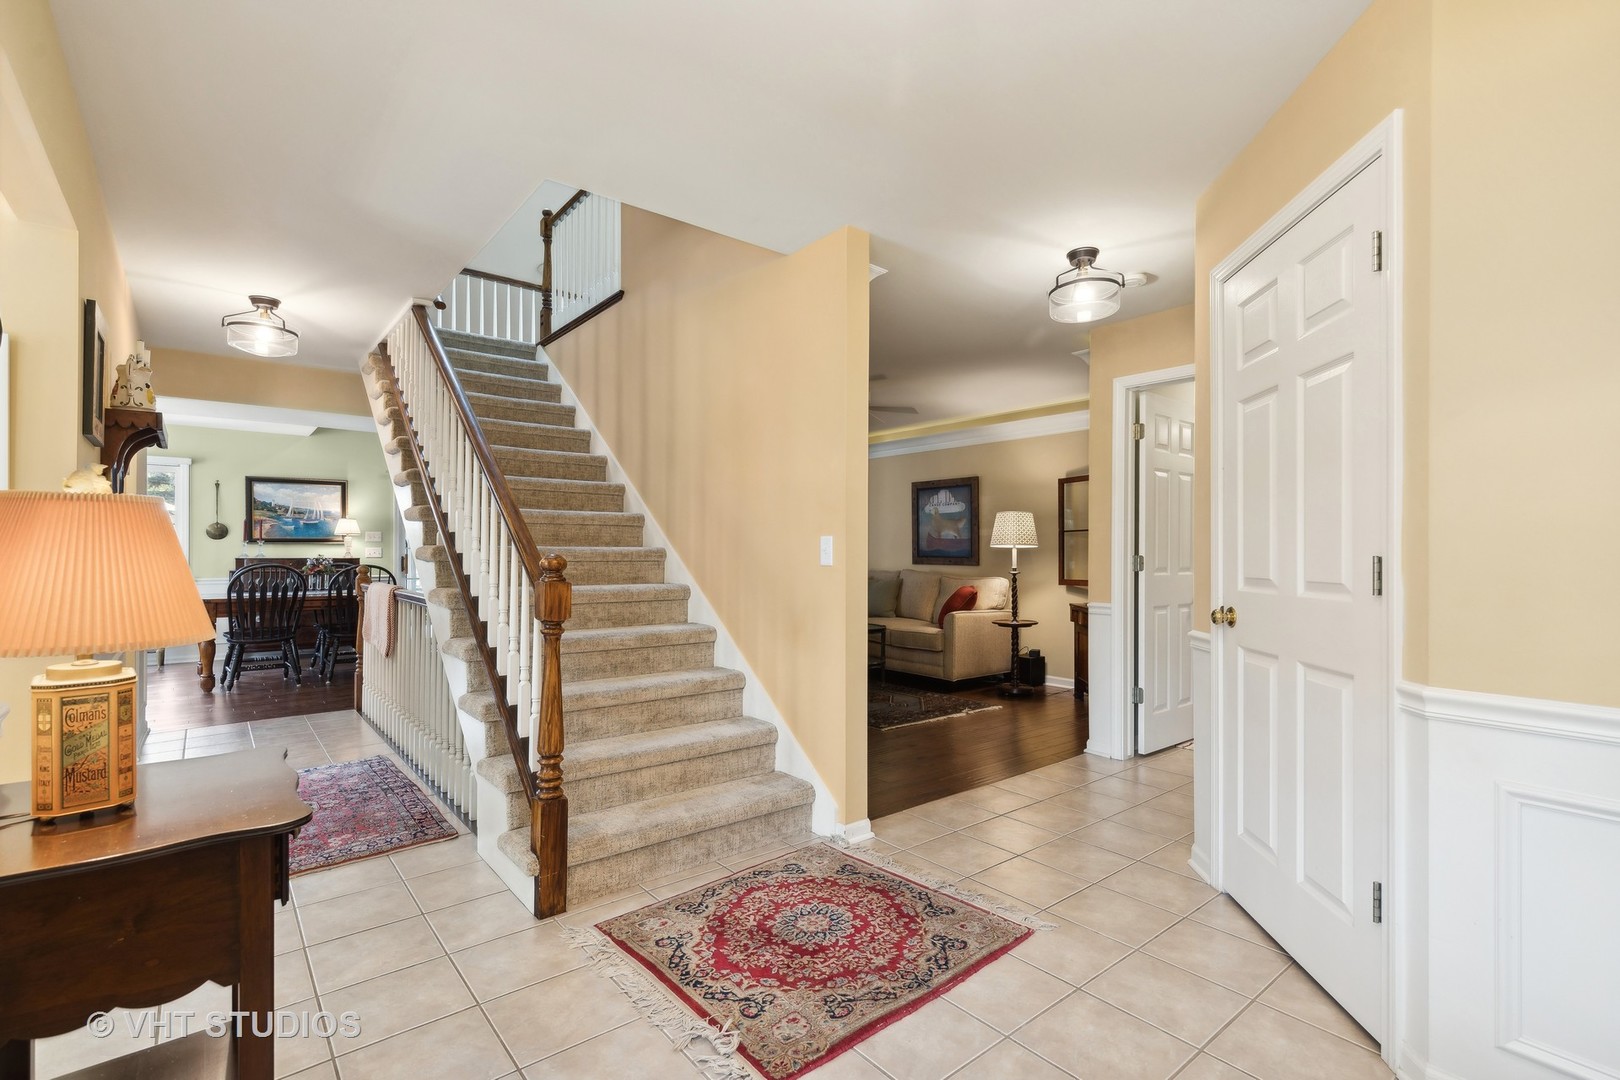
Entry foyer with a carpeted staircase, tiled floor, and views into the dining and living rooms.
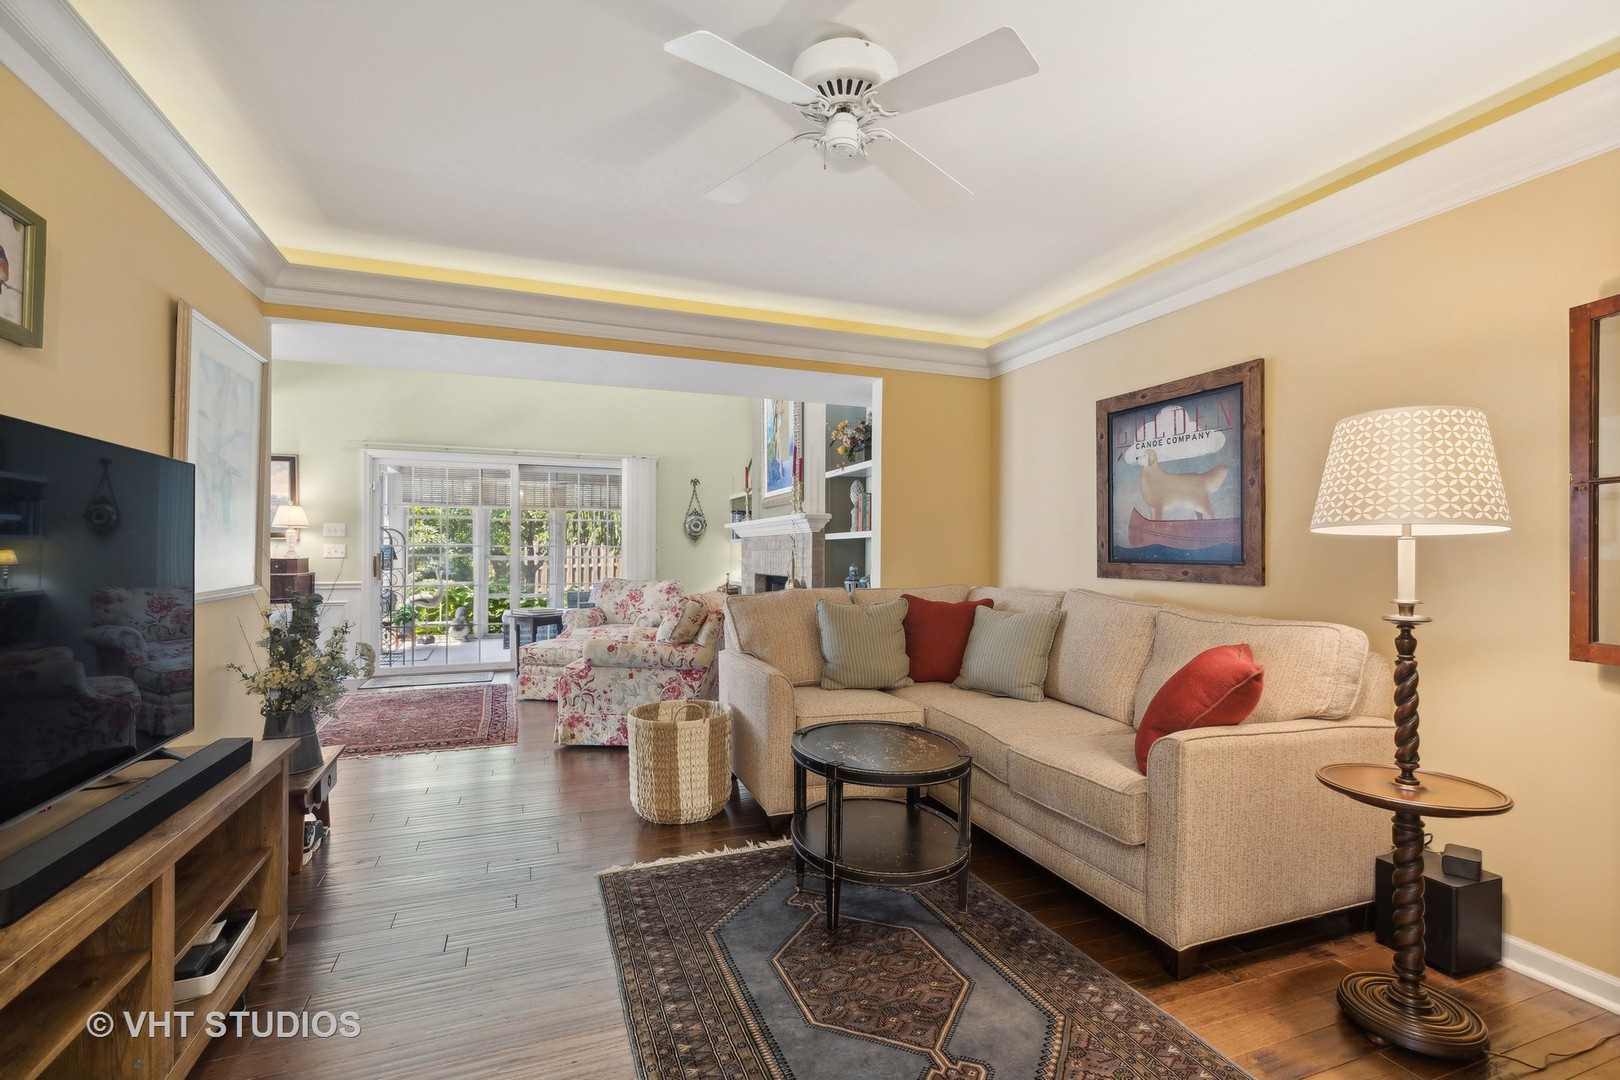
Living room with a beige sectional, layered rugs, ceiling fan, and glass doors to a bright sitting area.
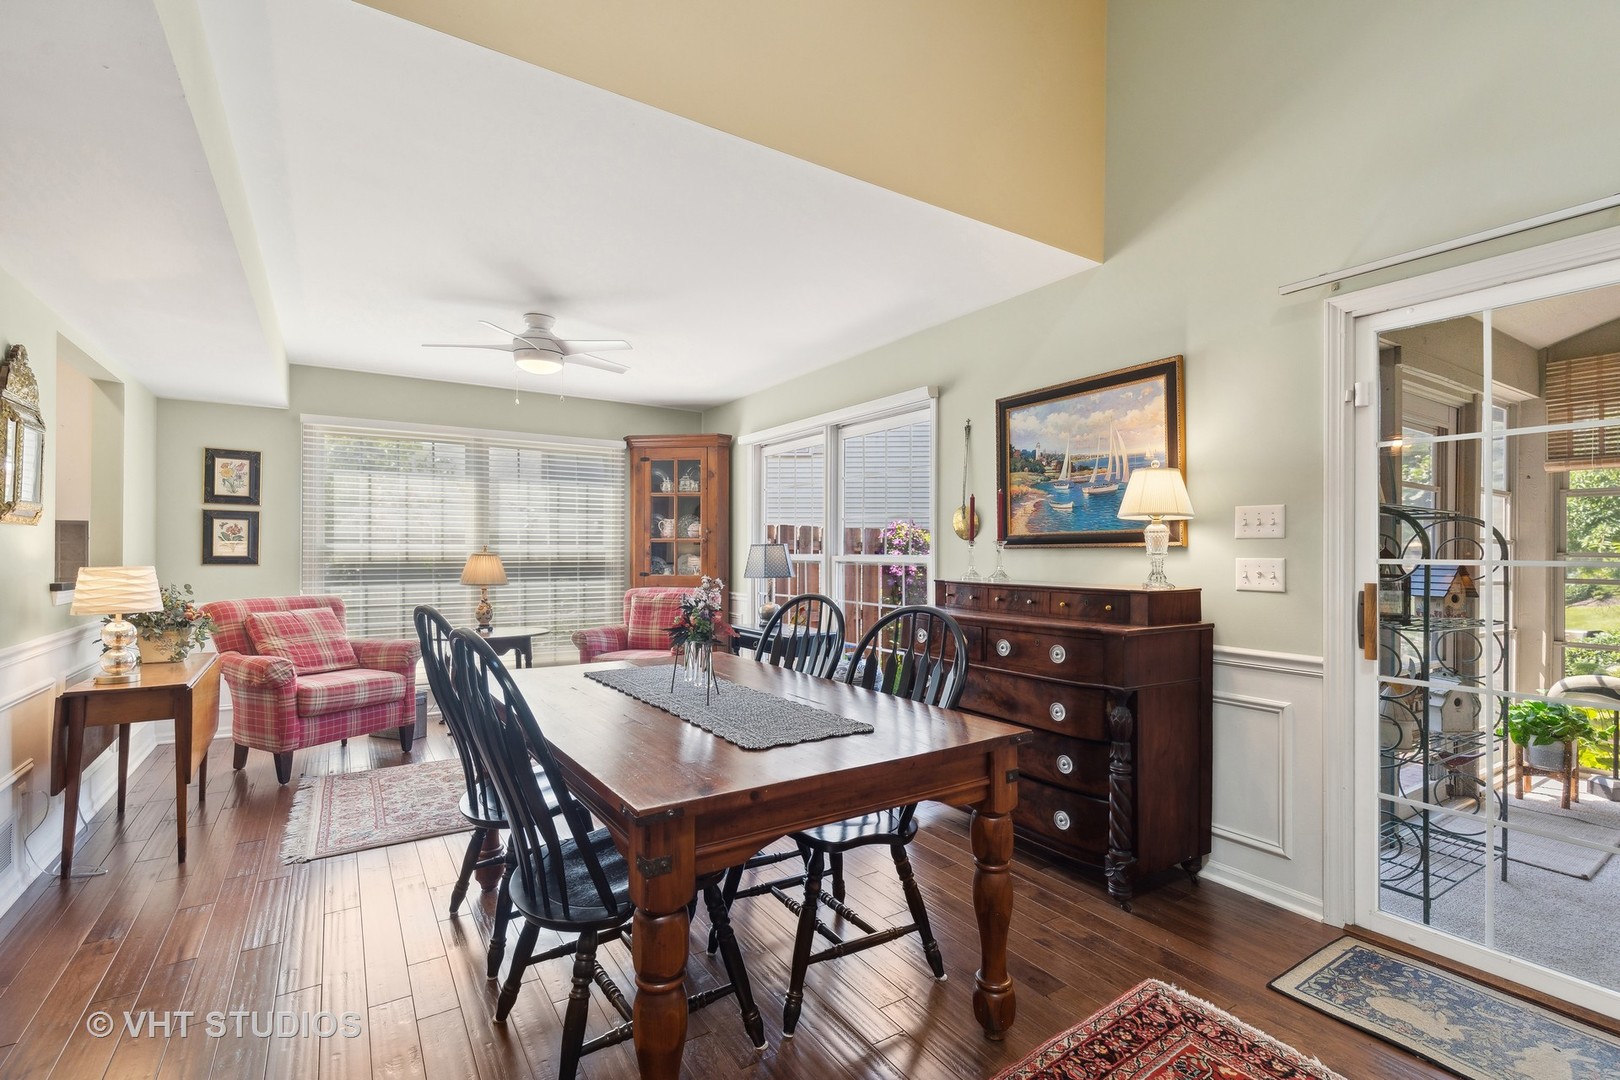
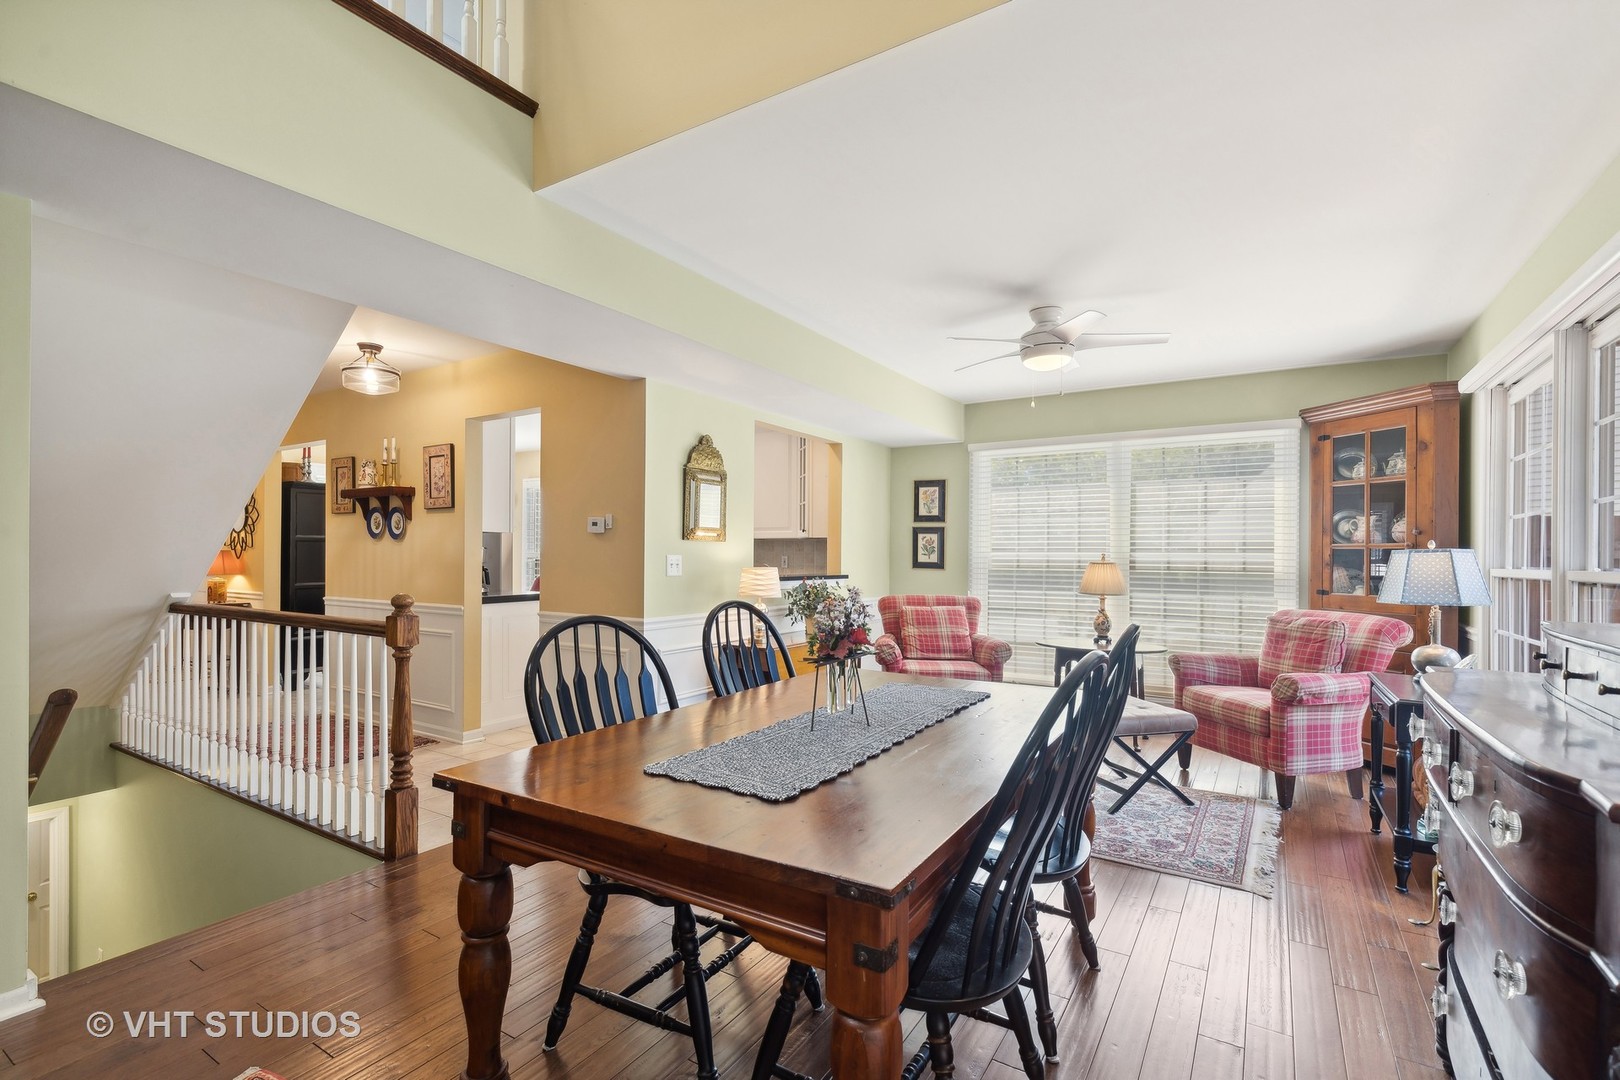
Dining room with a dark wood table, black chairs, red plaid armchairs, and glass doors to a sunroom.
Dining room with a large wooden table, black chairs, and adjoining sitting area with plaid armchairs.
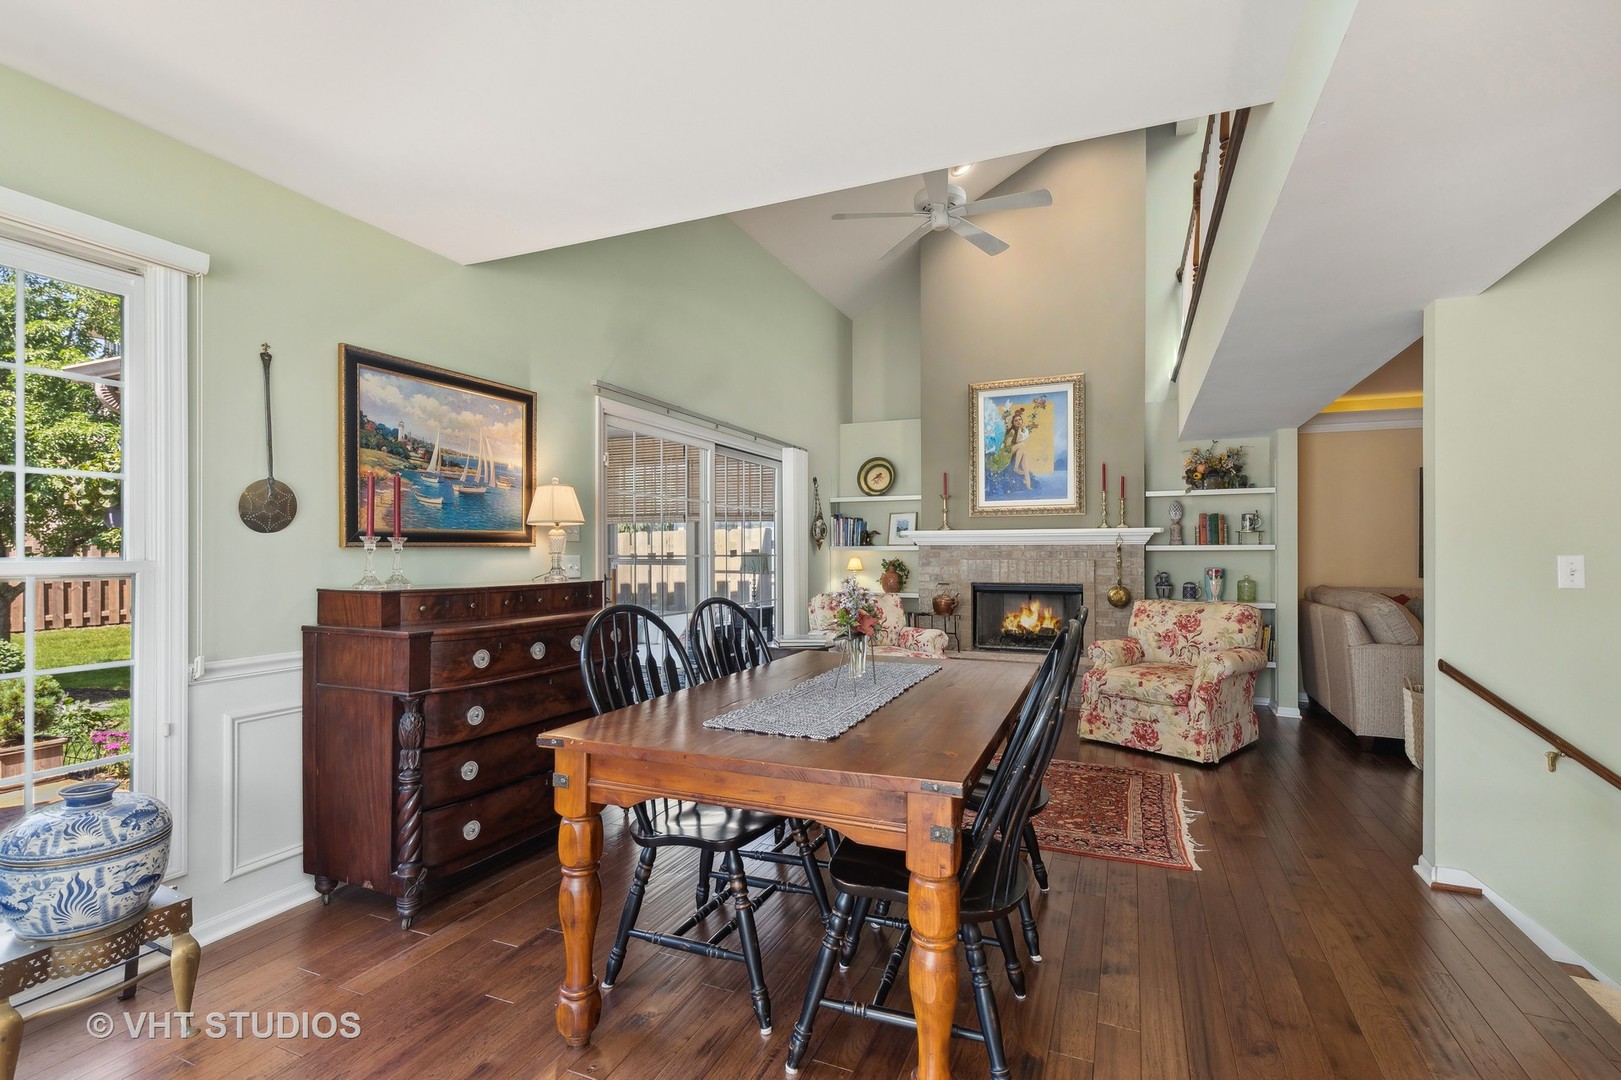
Dining and living room with vaulted ceiling, hardwood floors, and a fireplace.
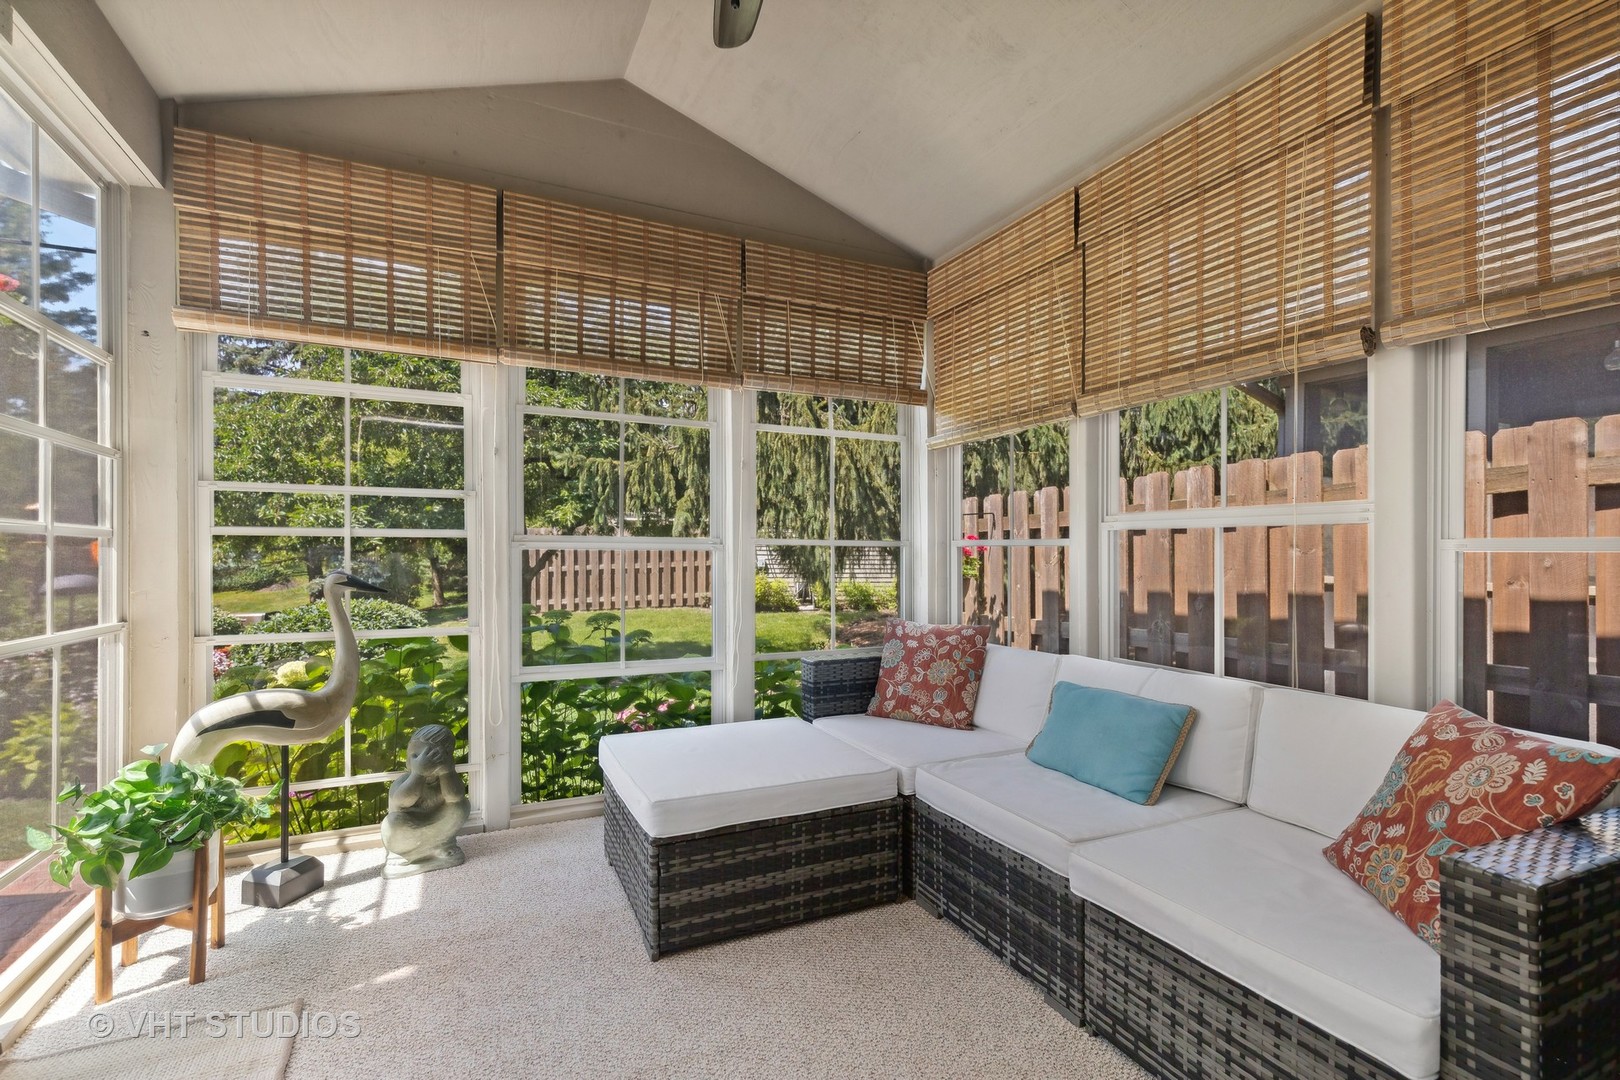
Sunroom with a white-cushioned sectional, bamboo blinds, and windows overlooking the garden.
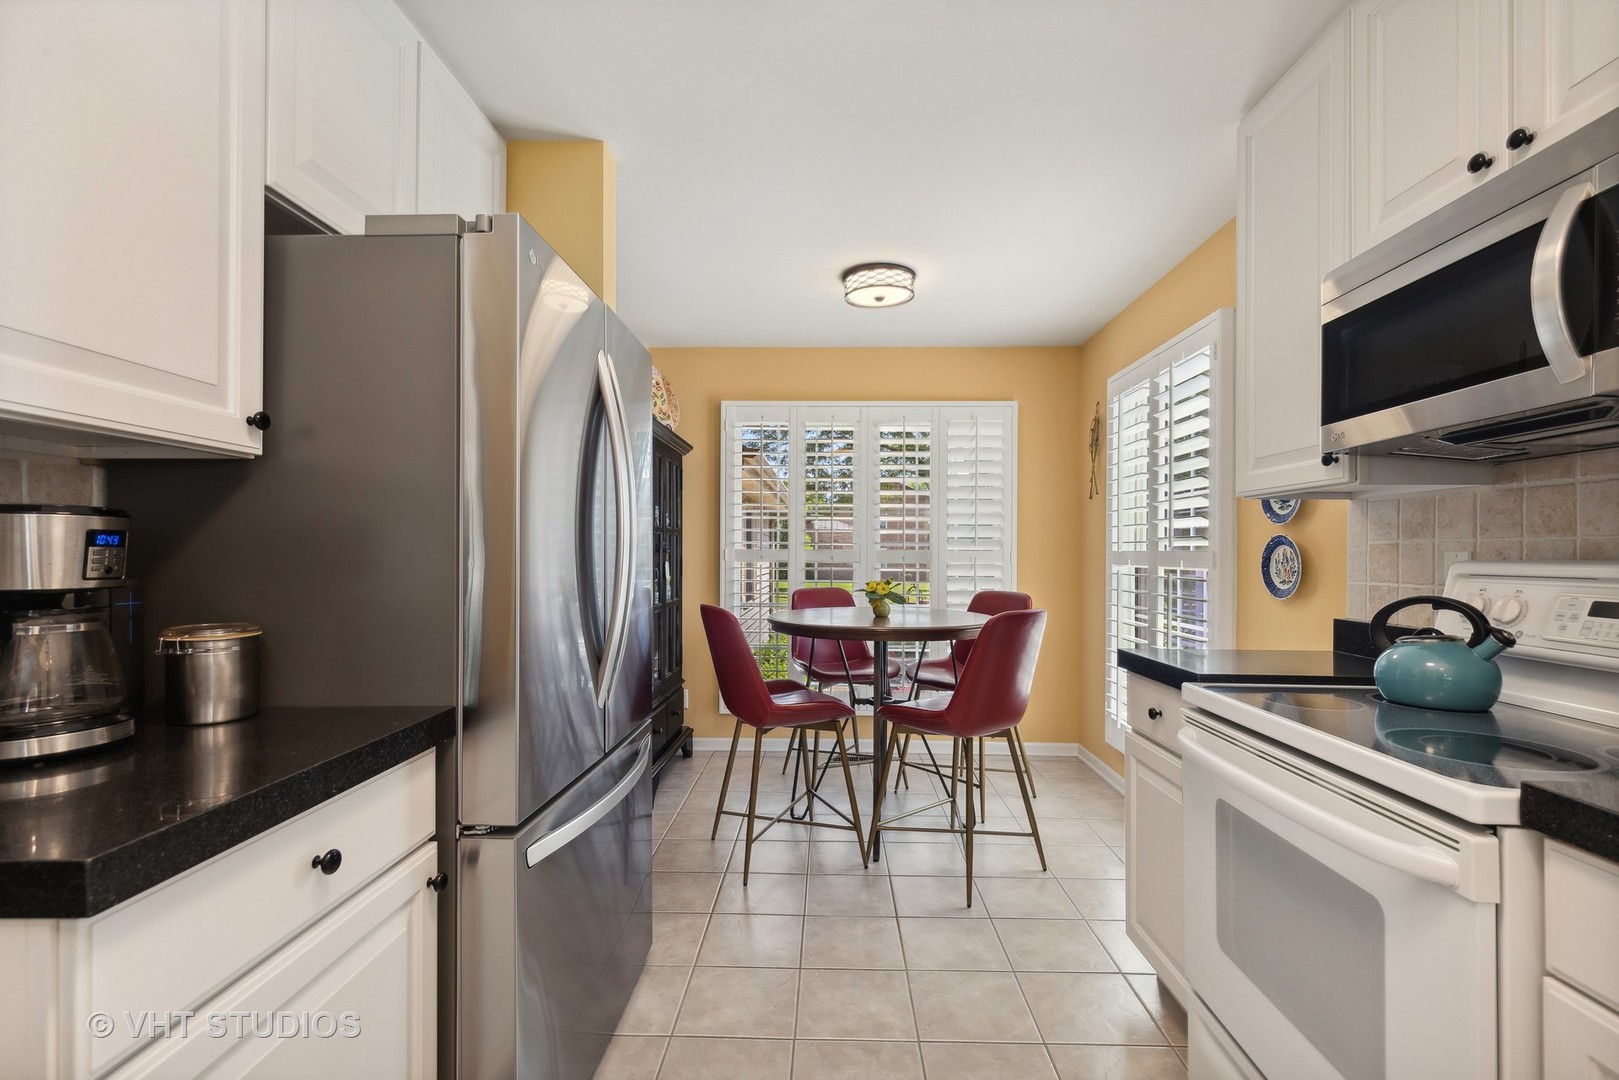
Kitchen with stainless steel appliances and a red-chair breakfast nook beside shuttered windows.
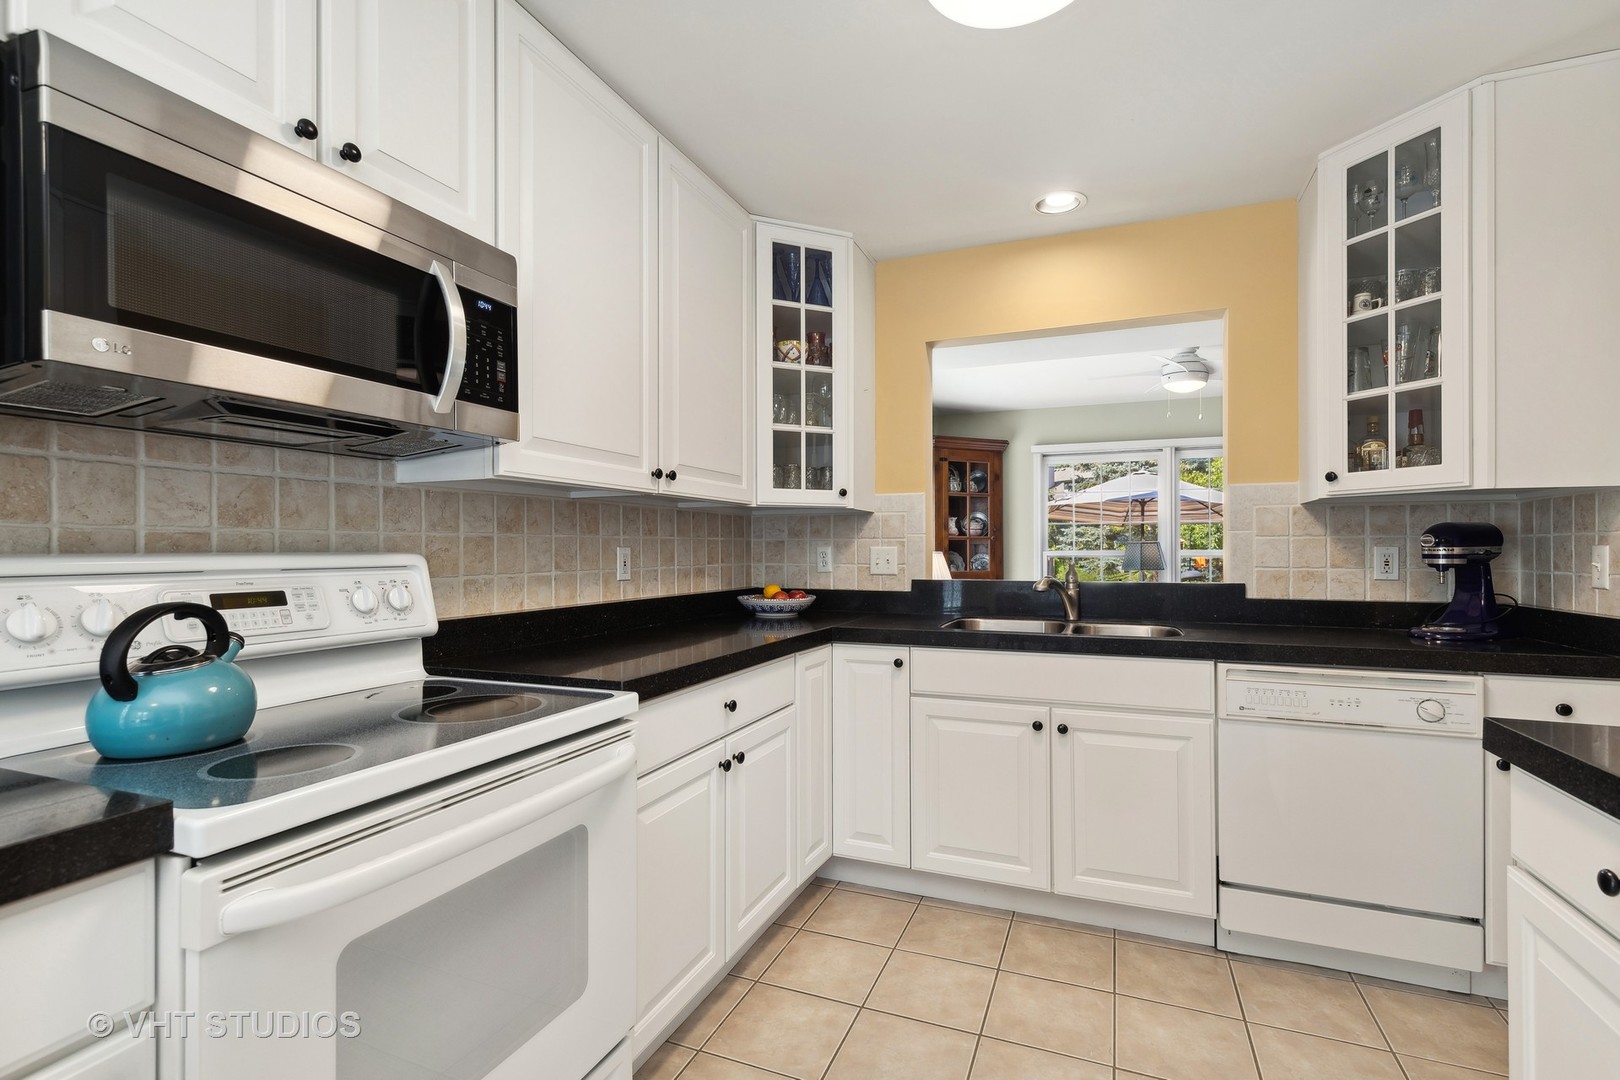
Kitchen with white cabinetry, black countertops, tile backsplash, and a wide opening to the adjoining room.
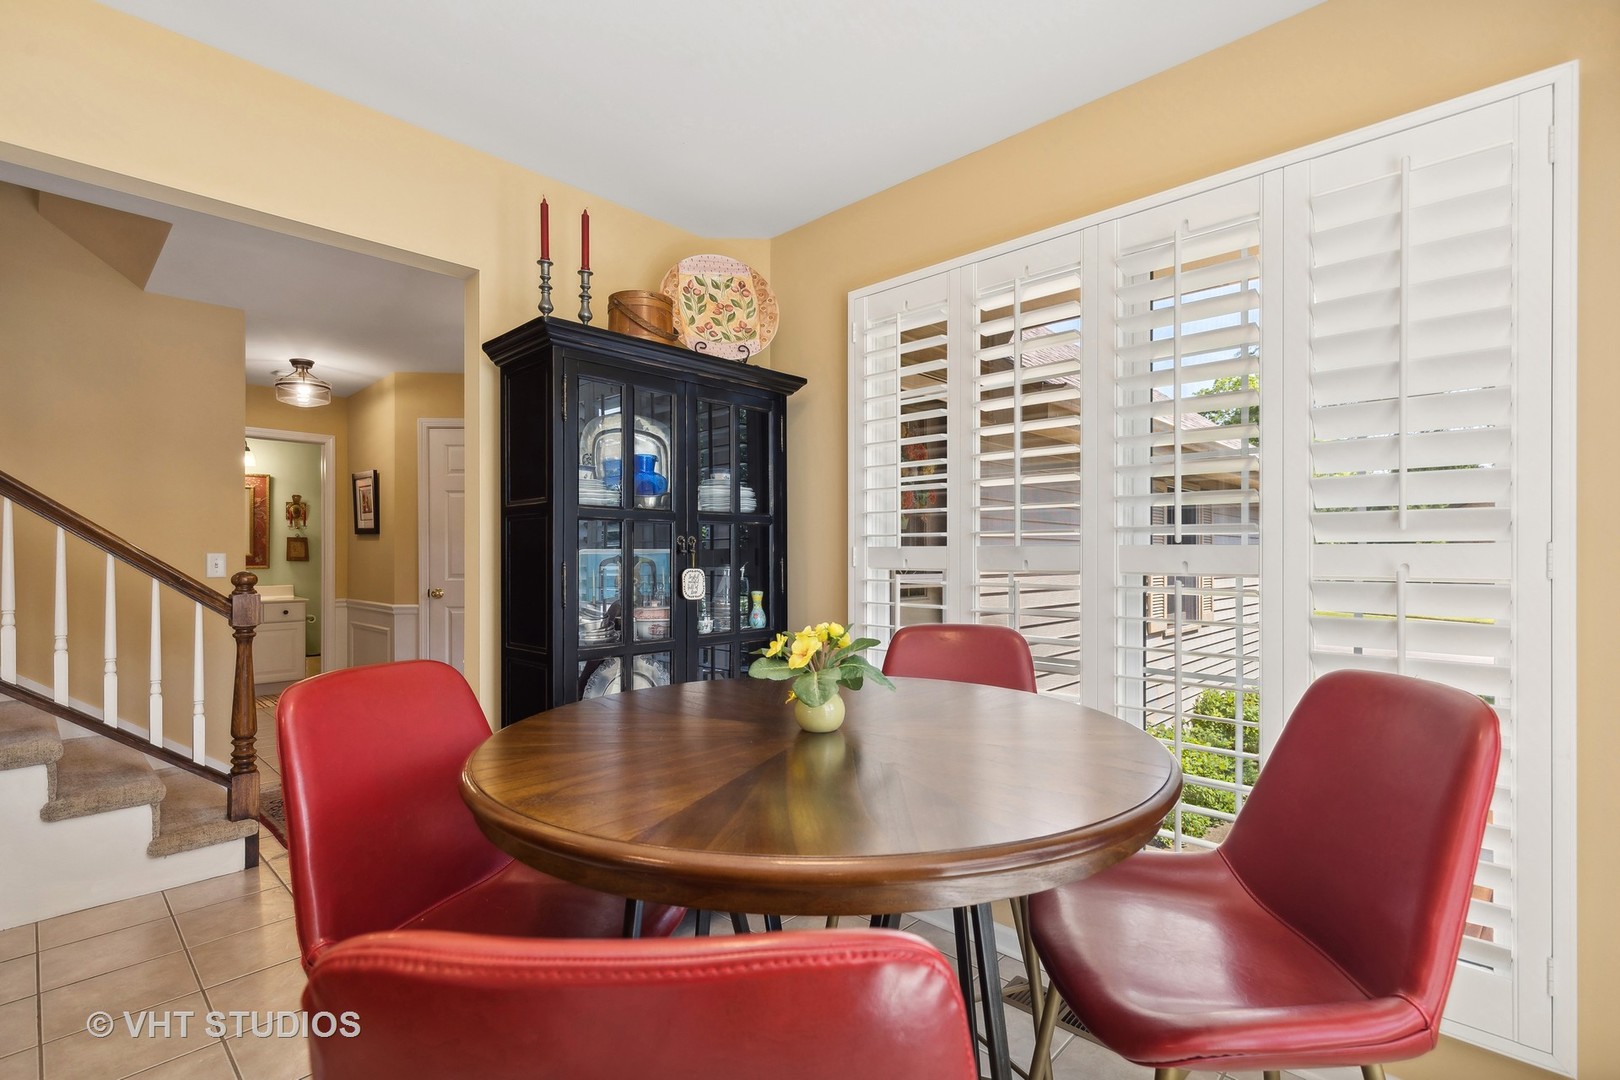
Dining area with a round wooden table, red chairs, and white plantation shutters.
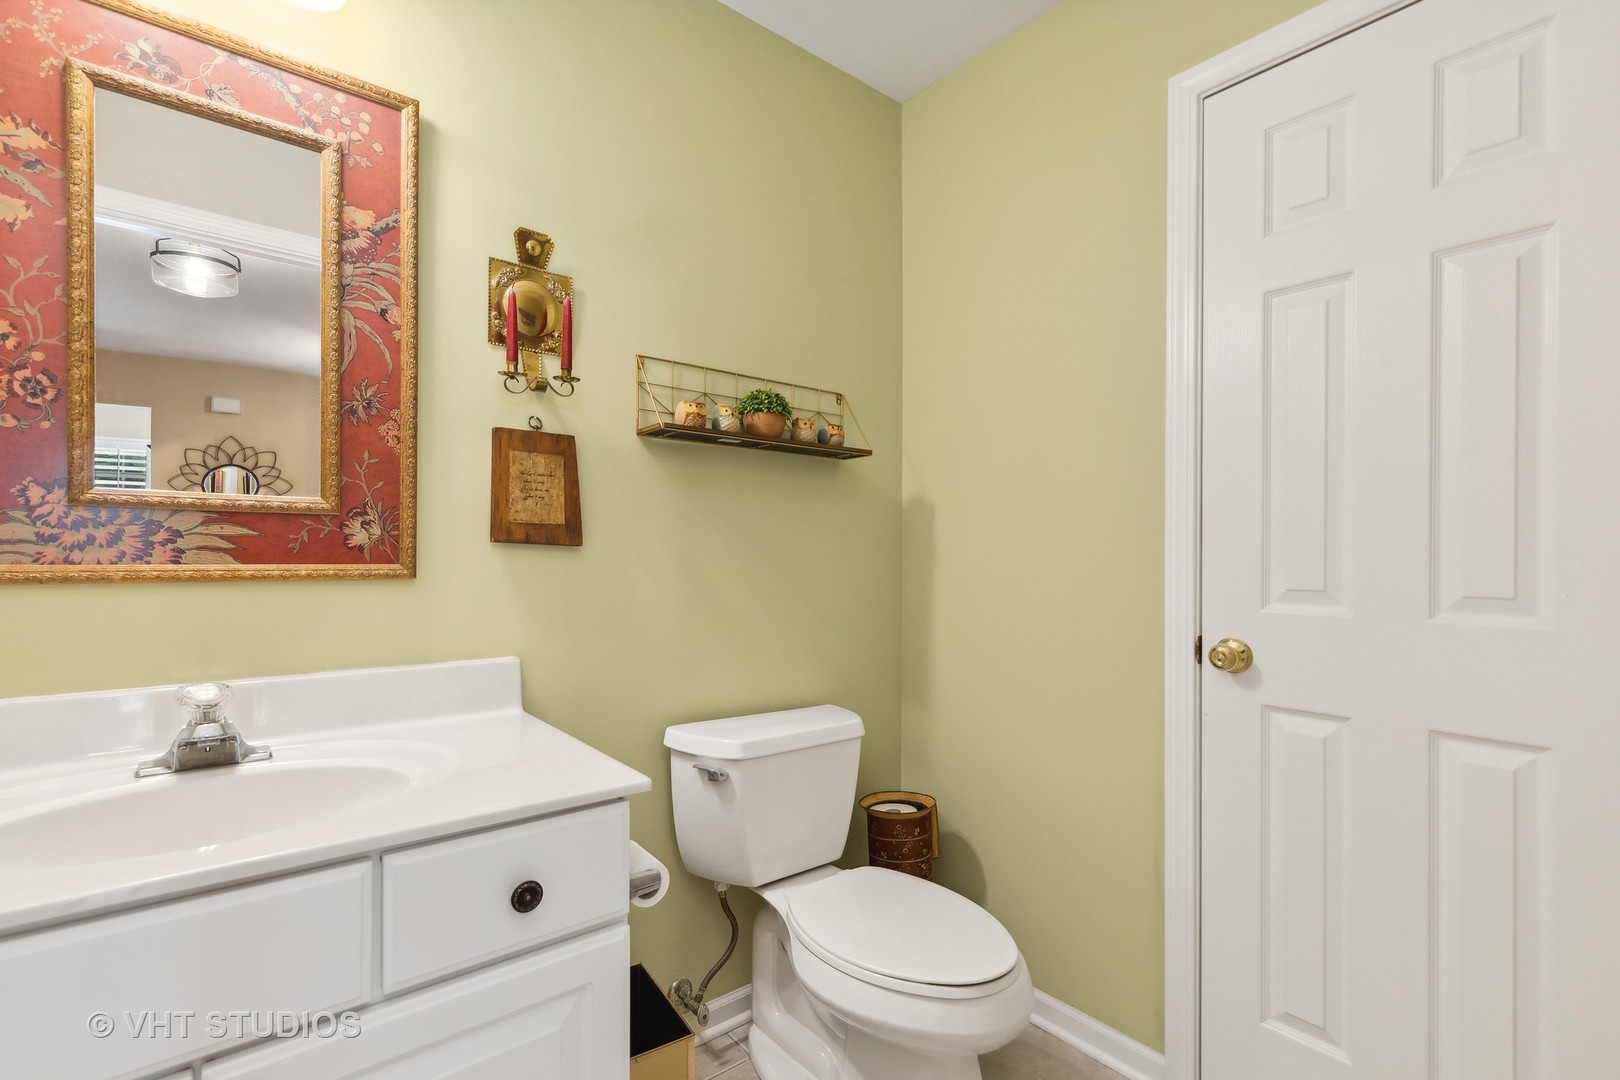
Bathroom with white vanity and toilet, pale green walls, and a large decorative framed mirror.
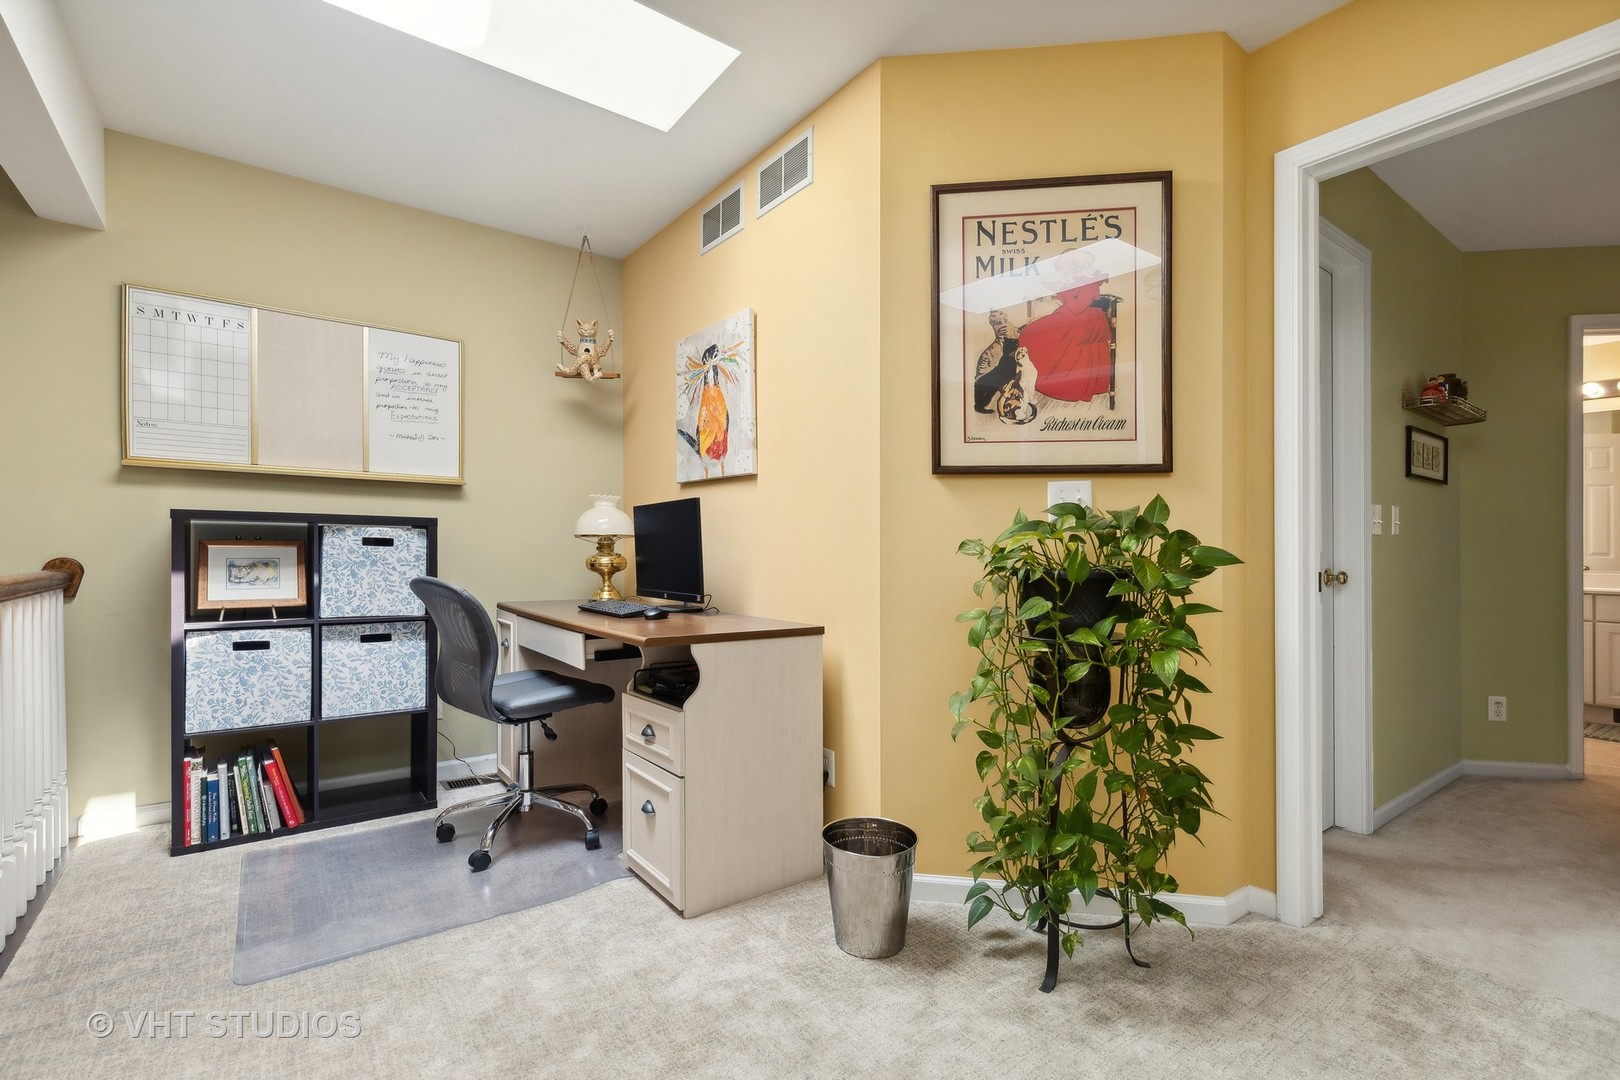
Furnished home office with a desk beneath a skylight and a large potted plant.
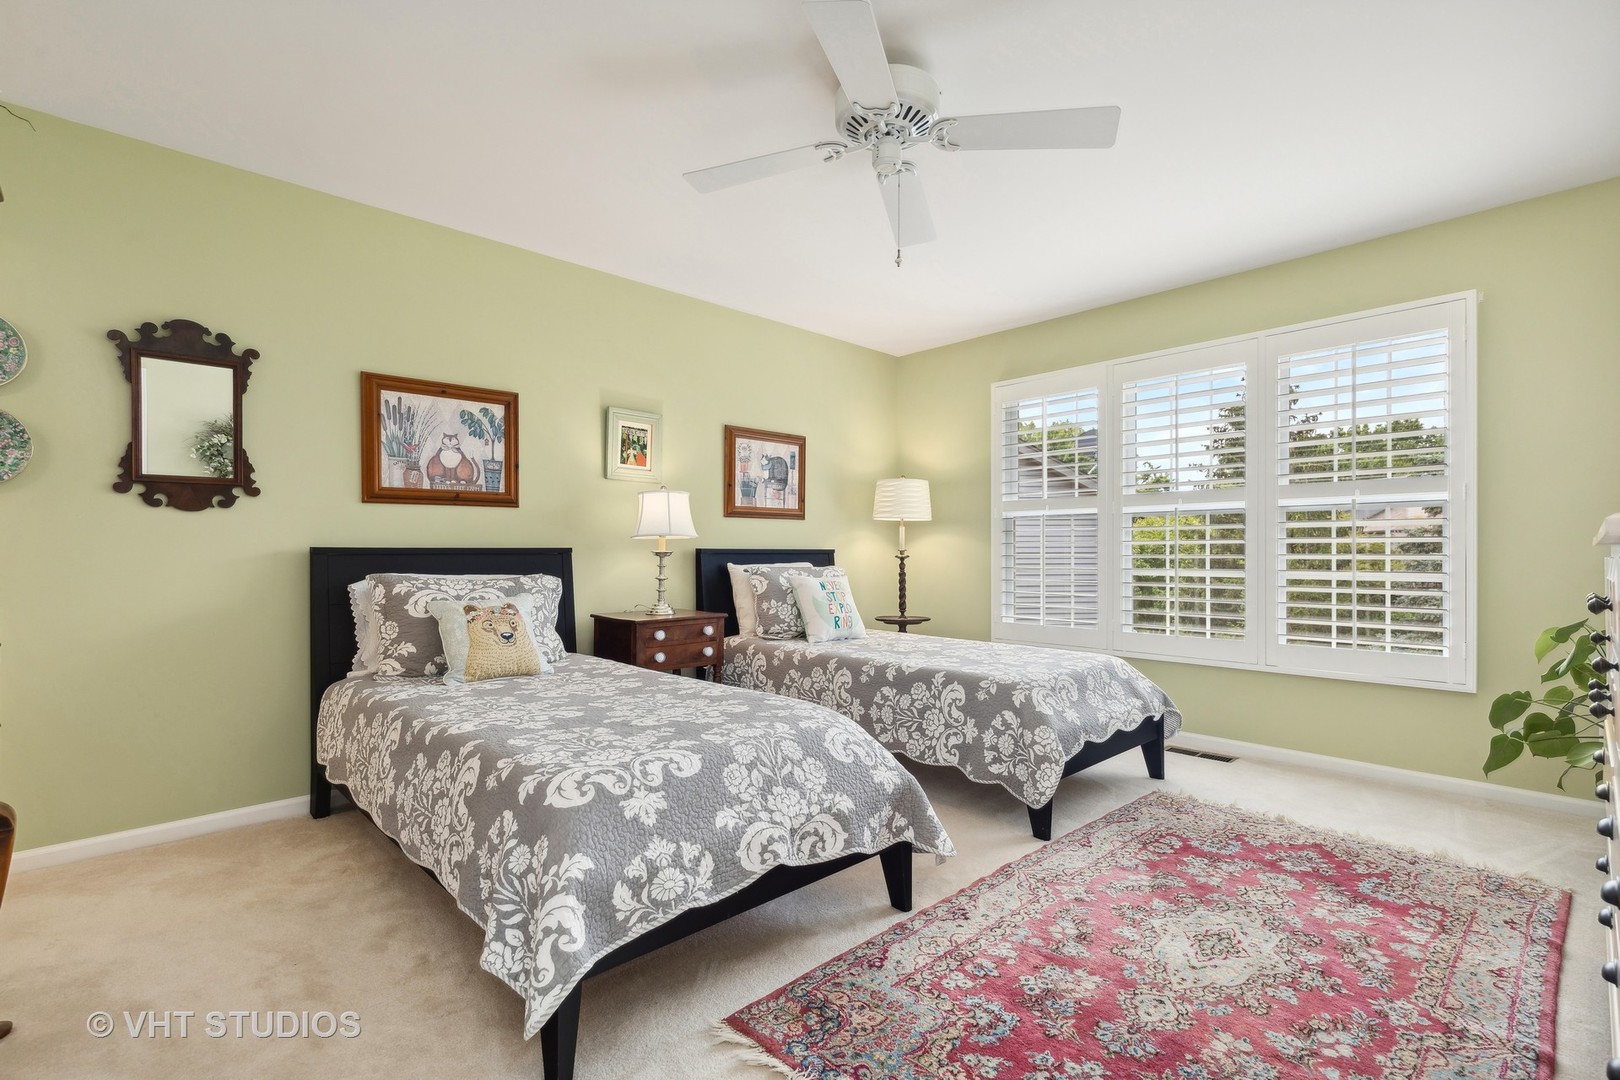
Bedroom with two twin beds, pale green walls, white plantation shutters, and a red patterned rug.
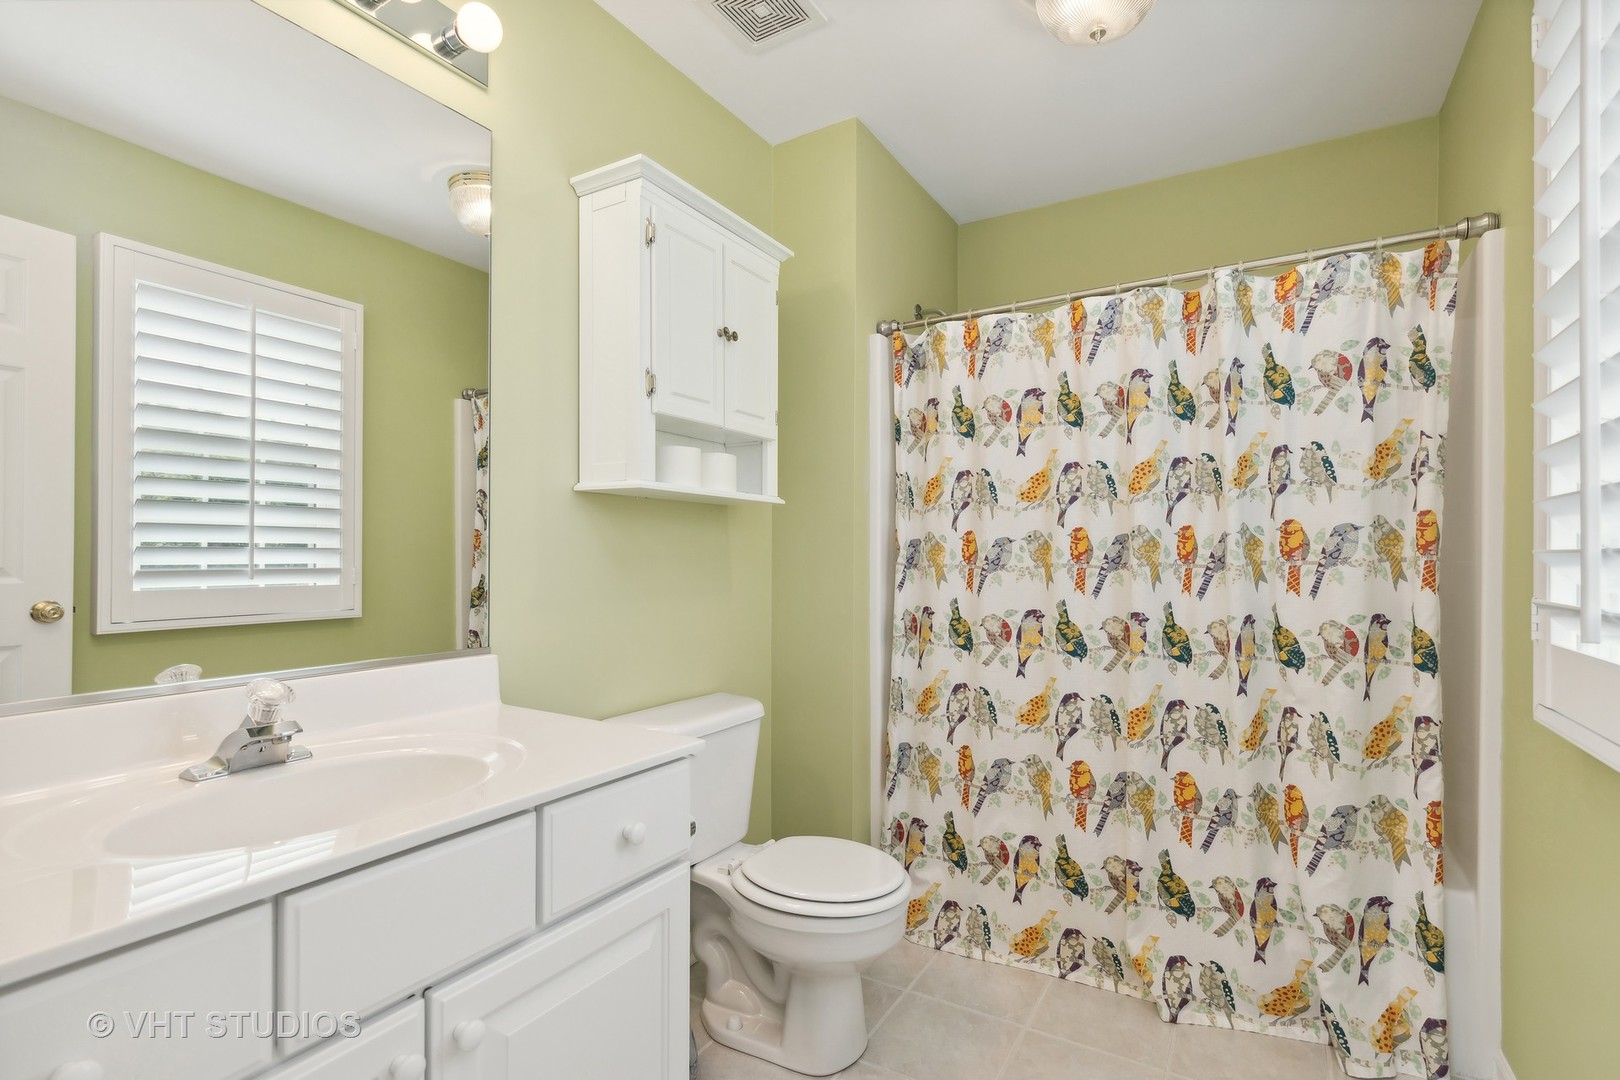
Bathroom with a white vanity, pale green walls, and a colorful bird-patterned shower curtain.
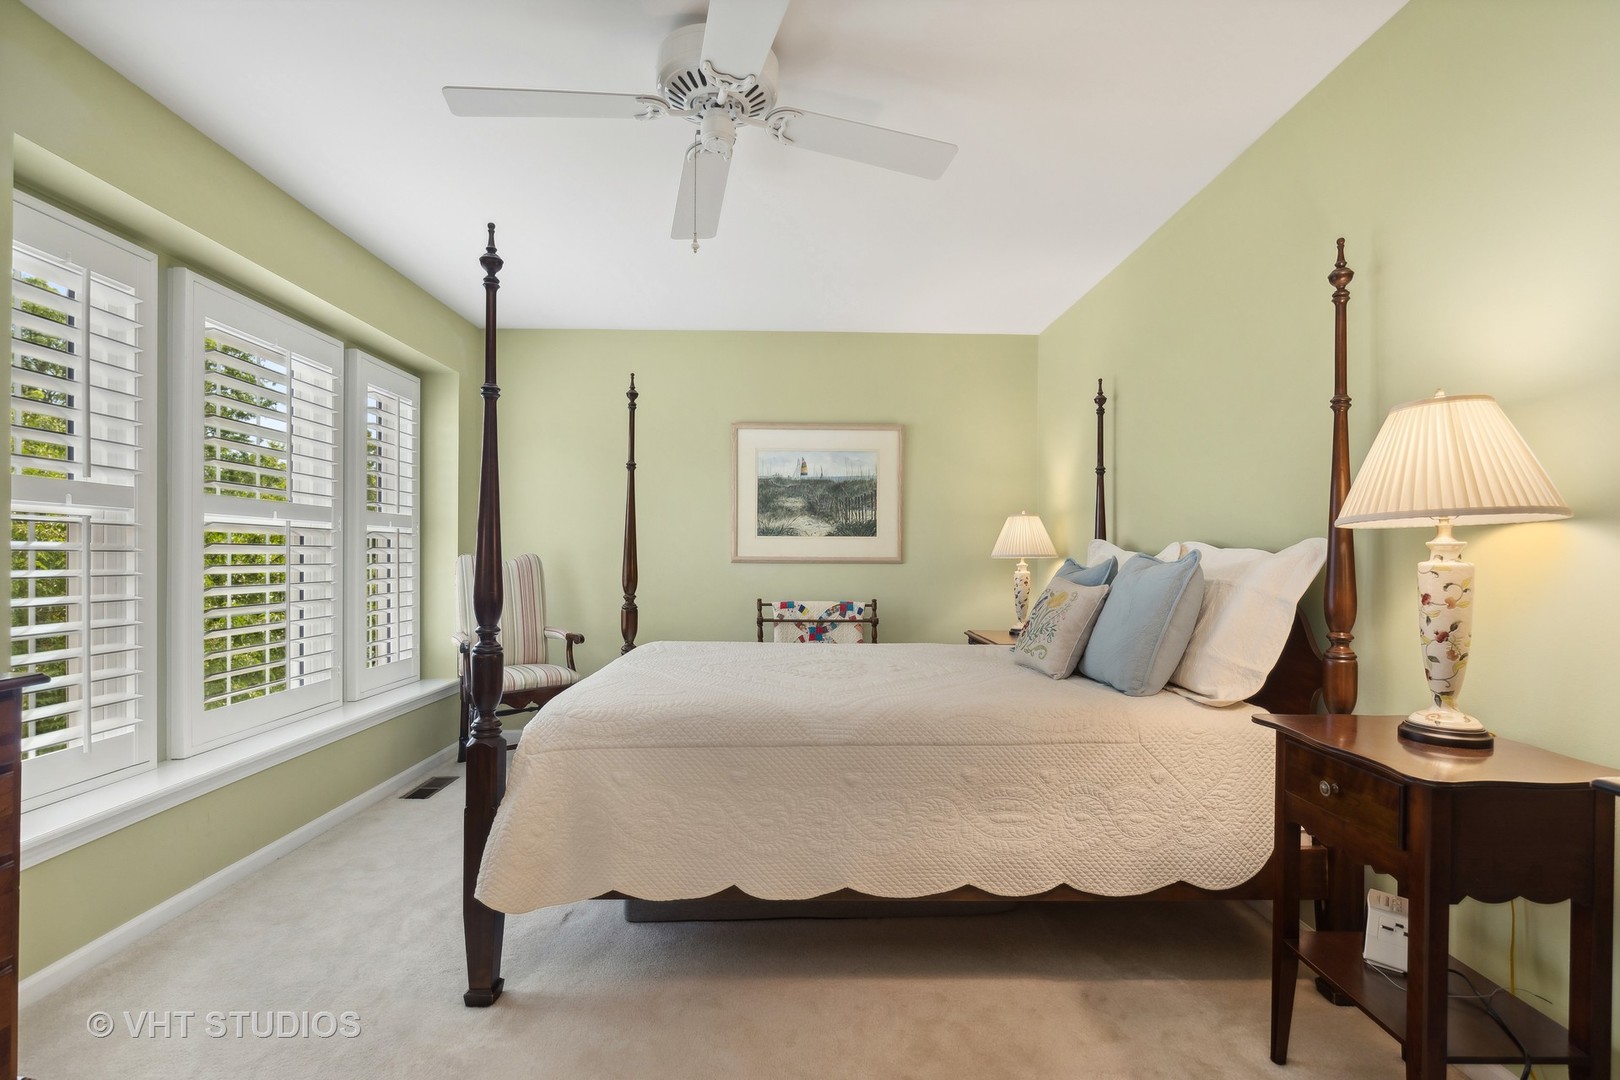
Bedroom with a dark wood four-poster bed and plantation-shuttered windows along one wall.
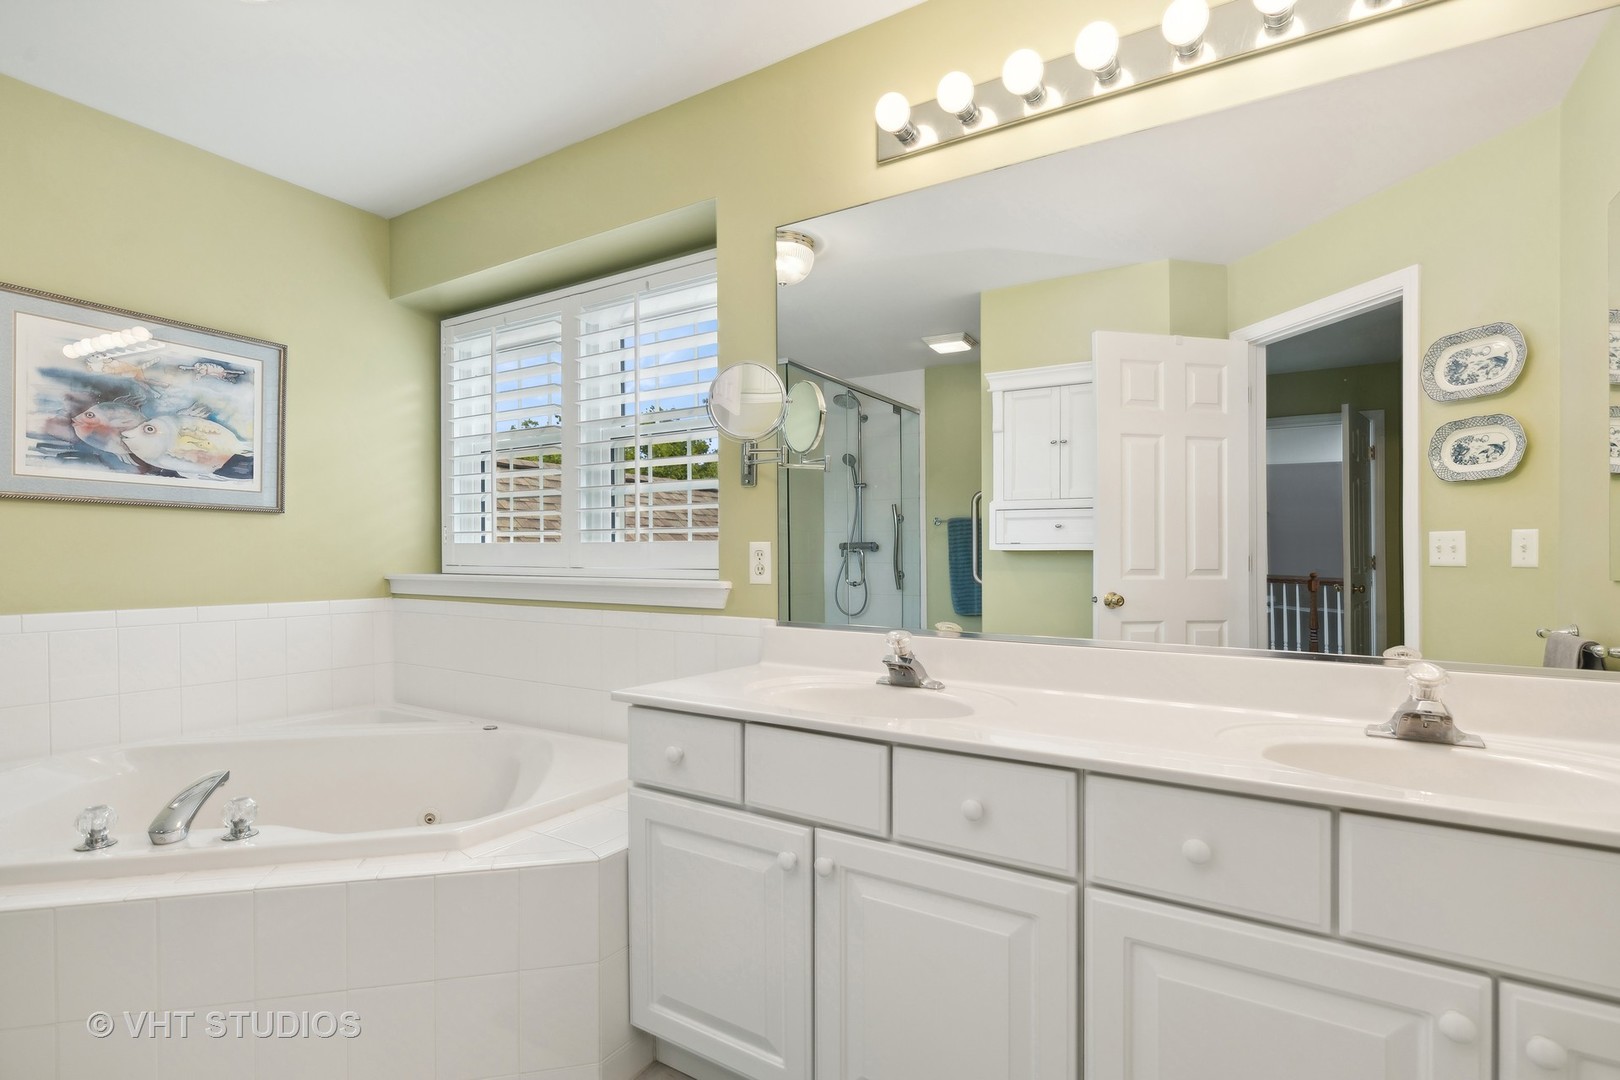
Bathroom with a jetted corner tub, double-sink vanity, and glass-enclosed shower.
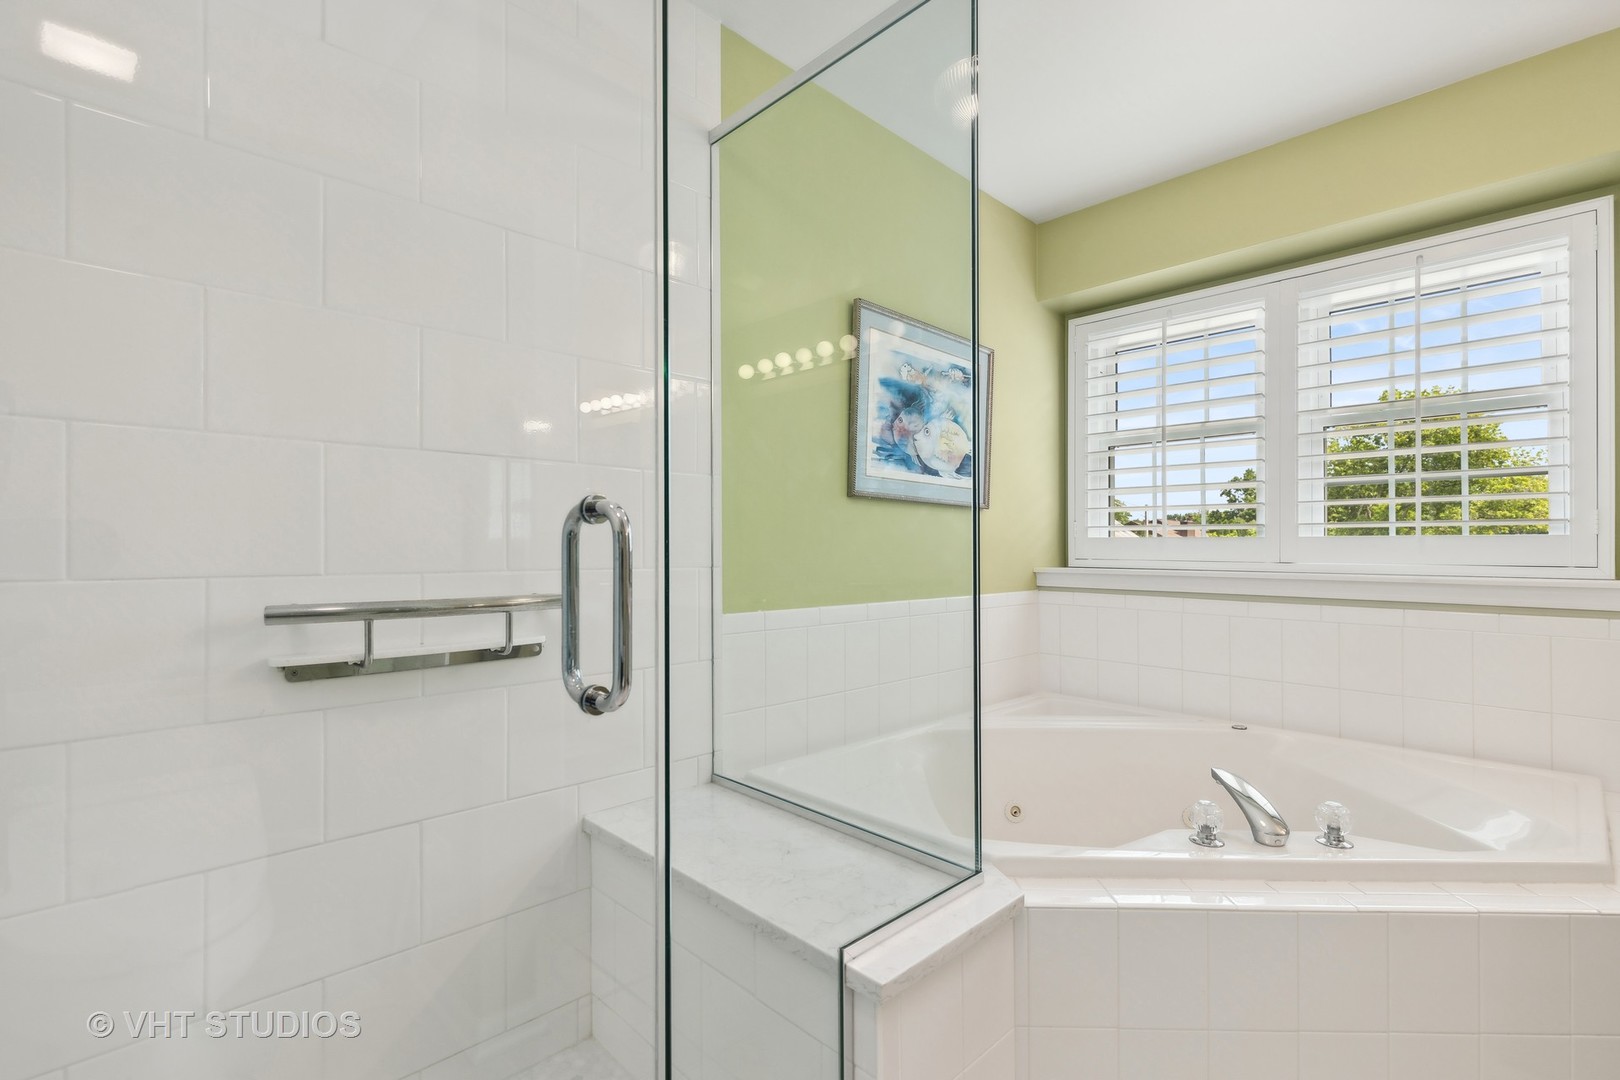
Bathroom with a glass-enclosed shower beside a built-in soaking tub and shuttered window.
Living room with tan sectional, black recliner, and round wooden table.
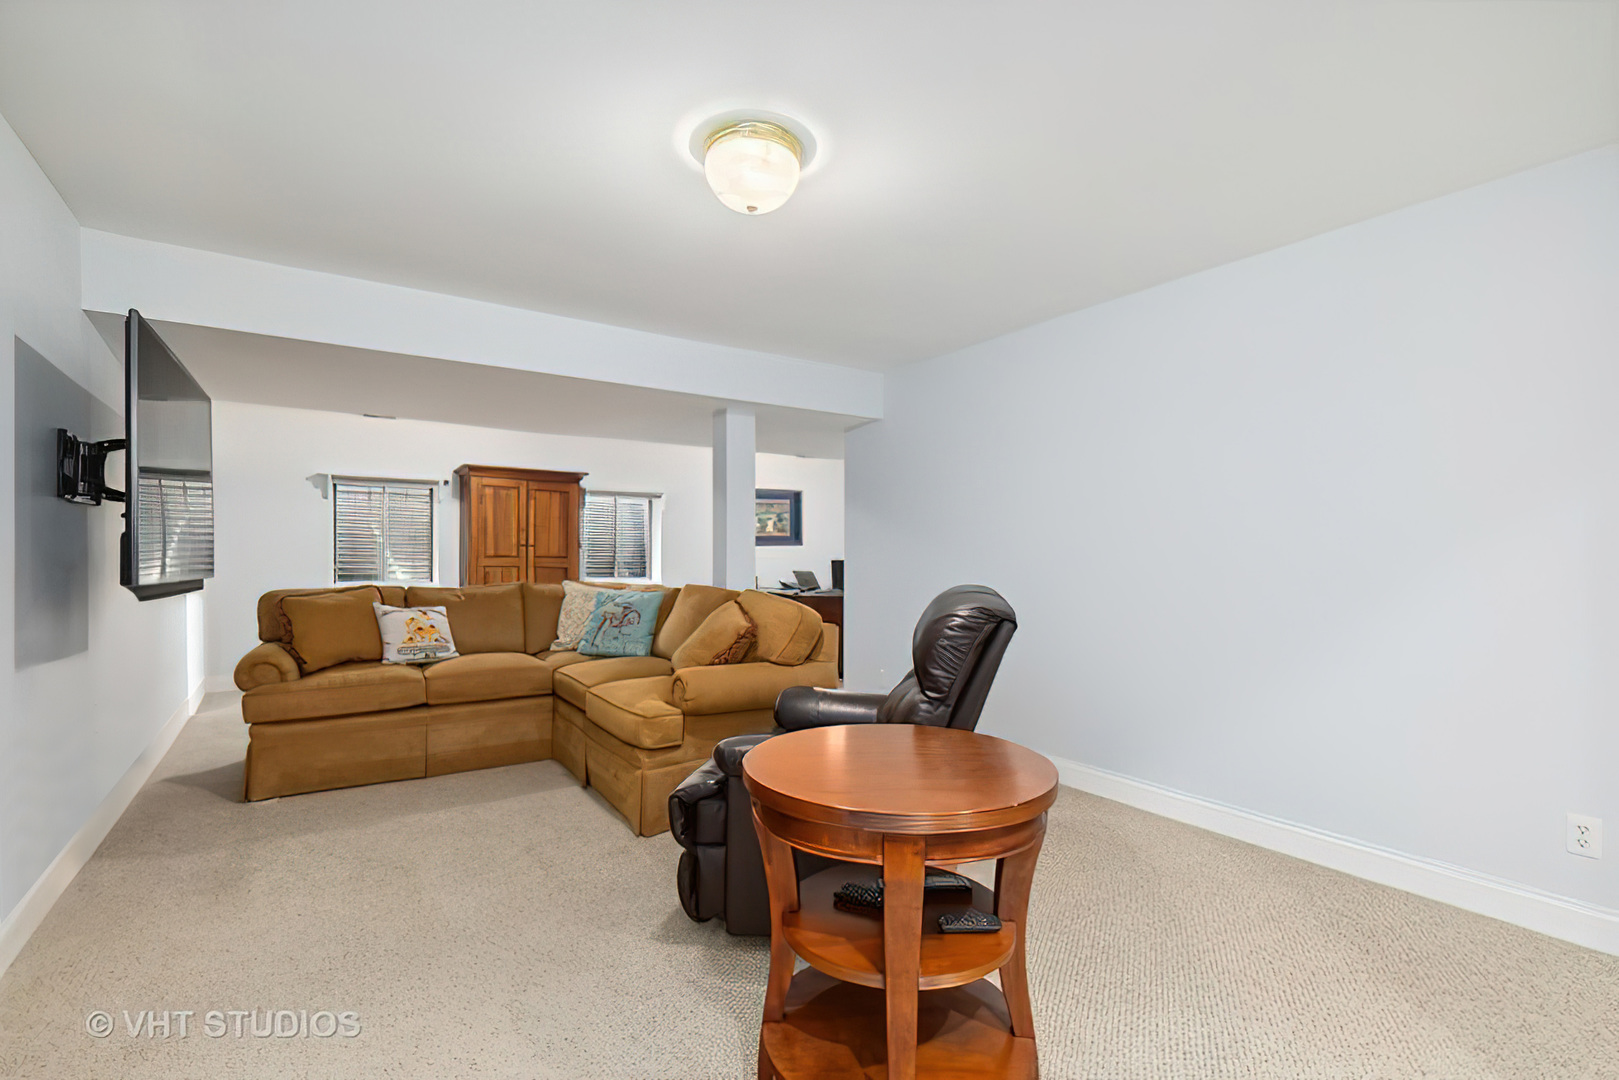
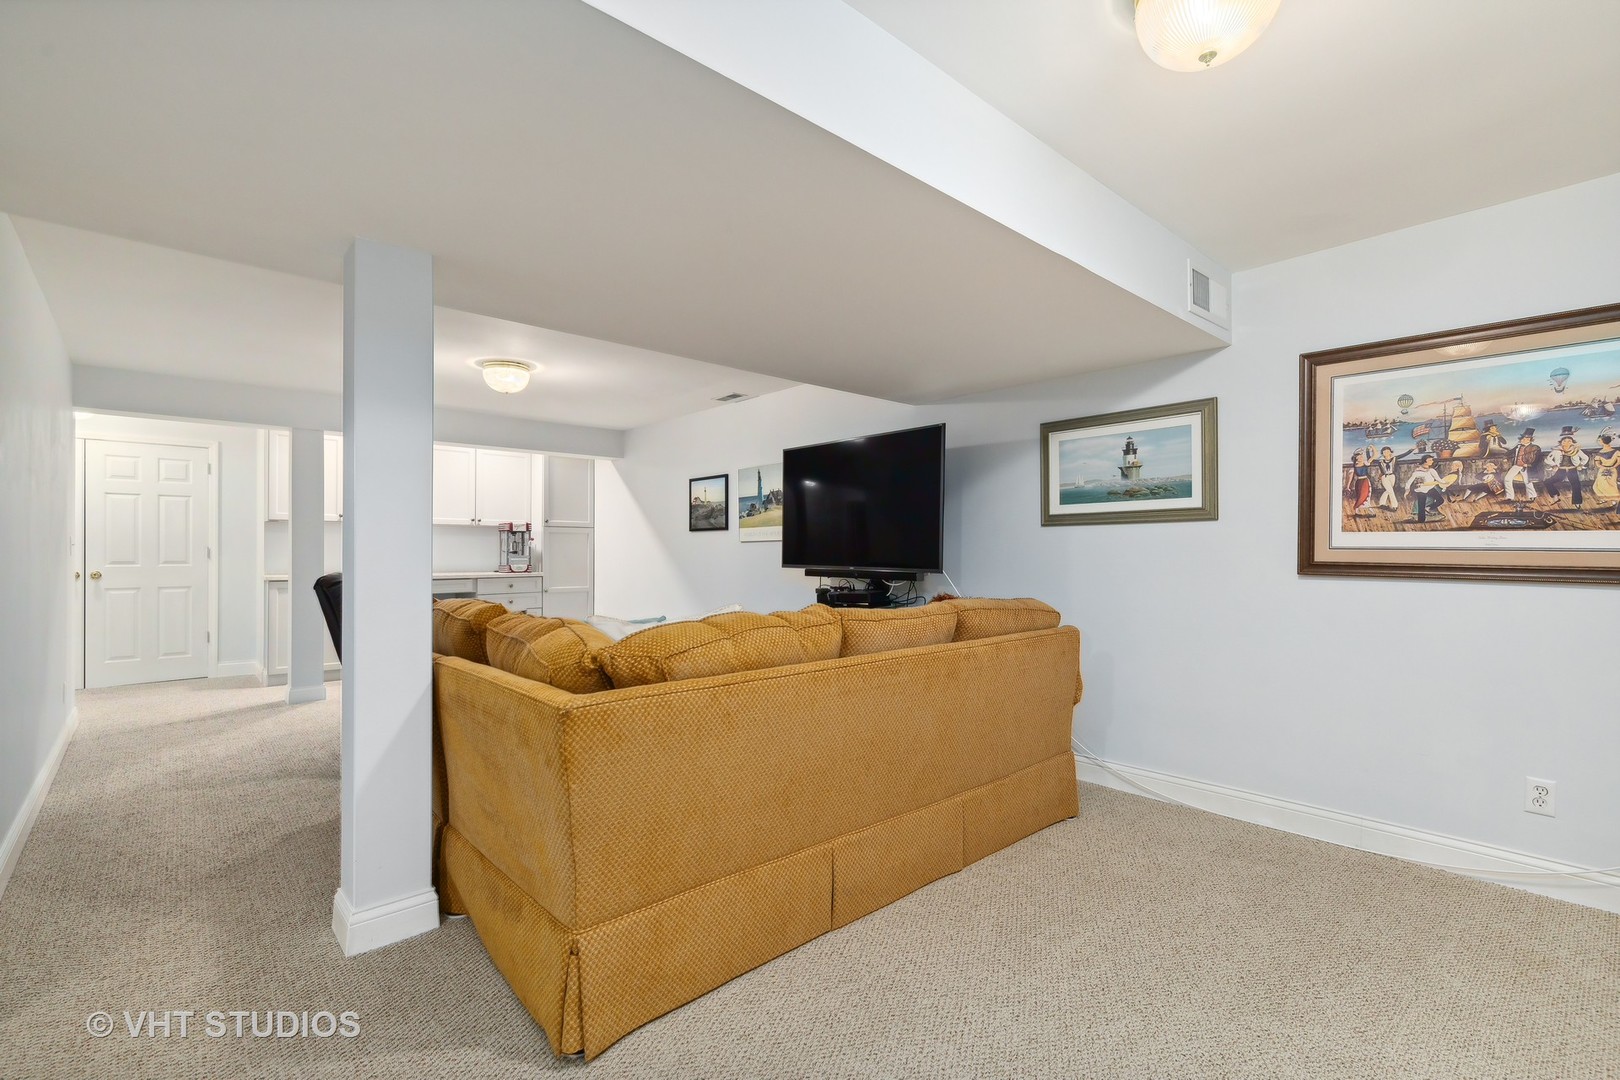
Basement family room with a mustard-gold sectional, television, carpet, and adjoining white cabinets.
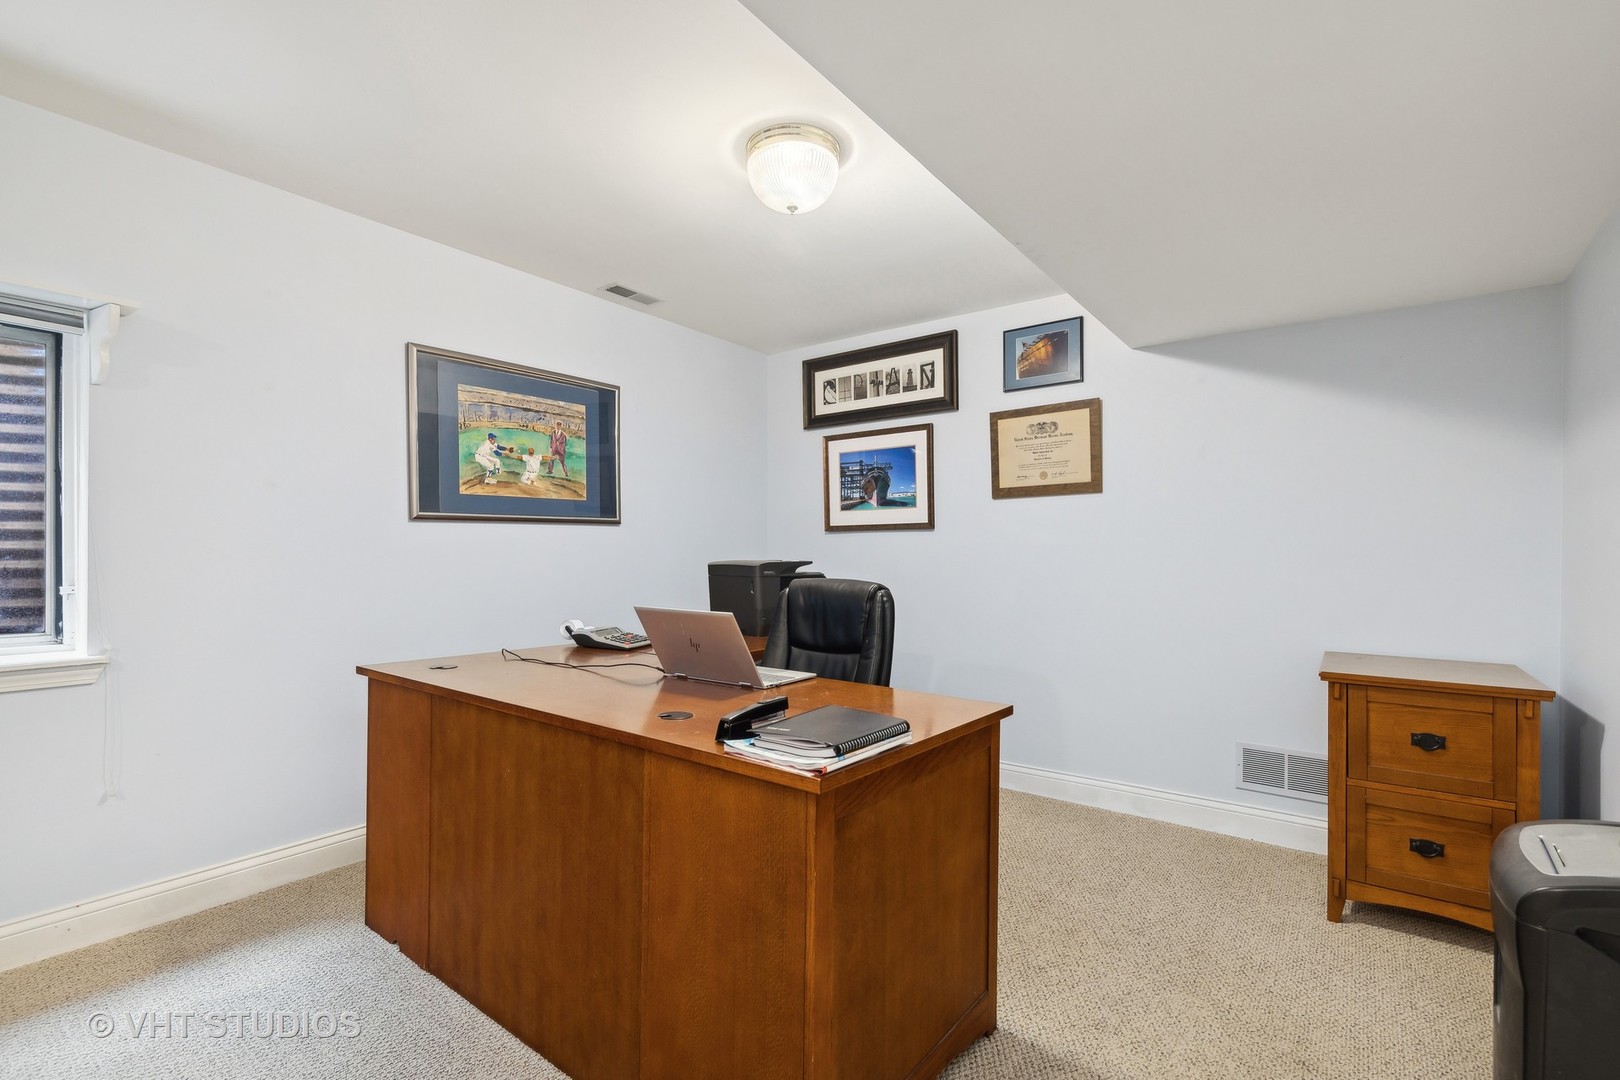
Furnished home office with a large wooden desk, beige carpet, and framed wall art.
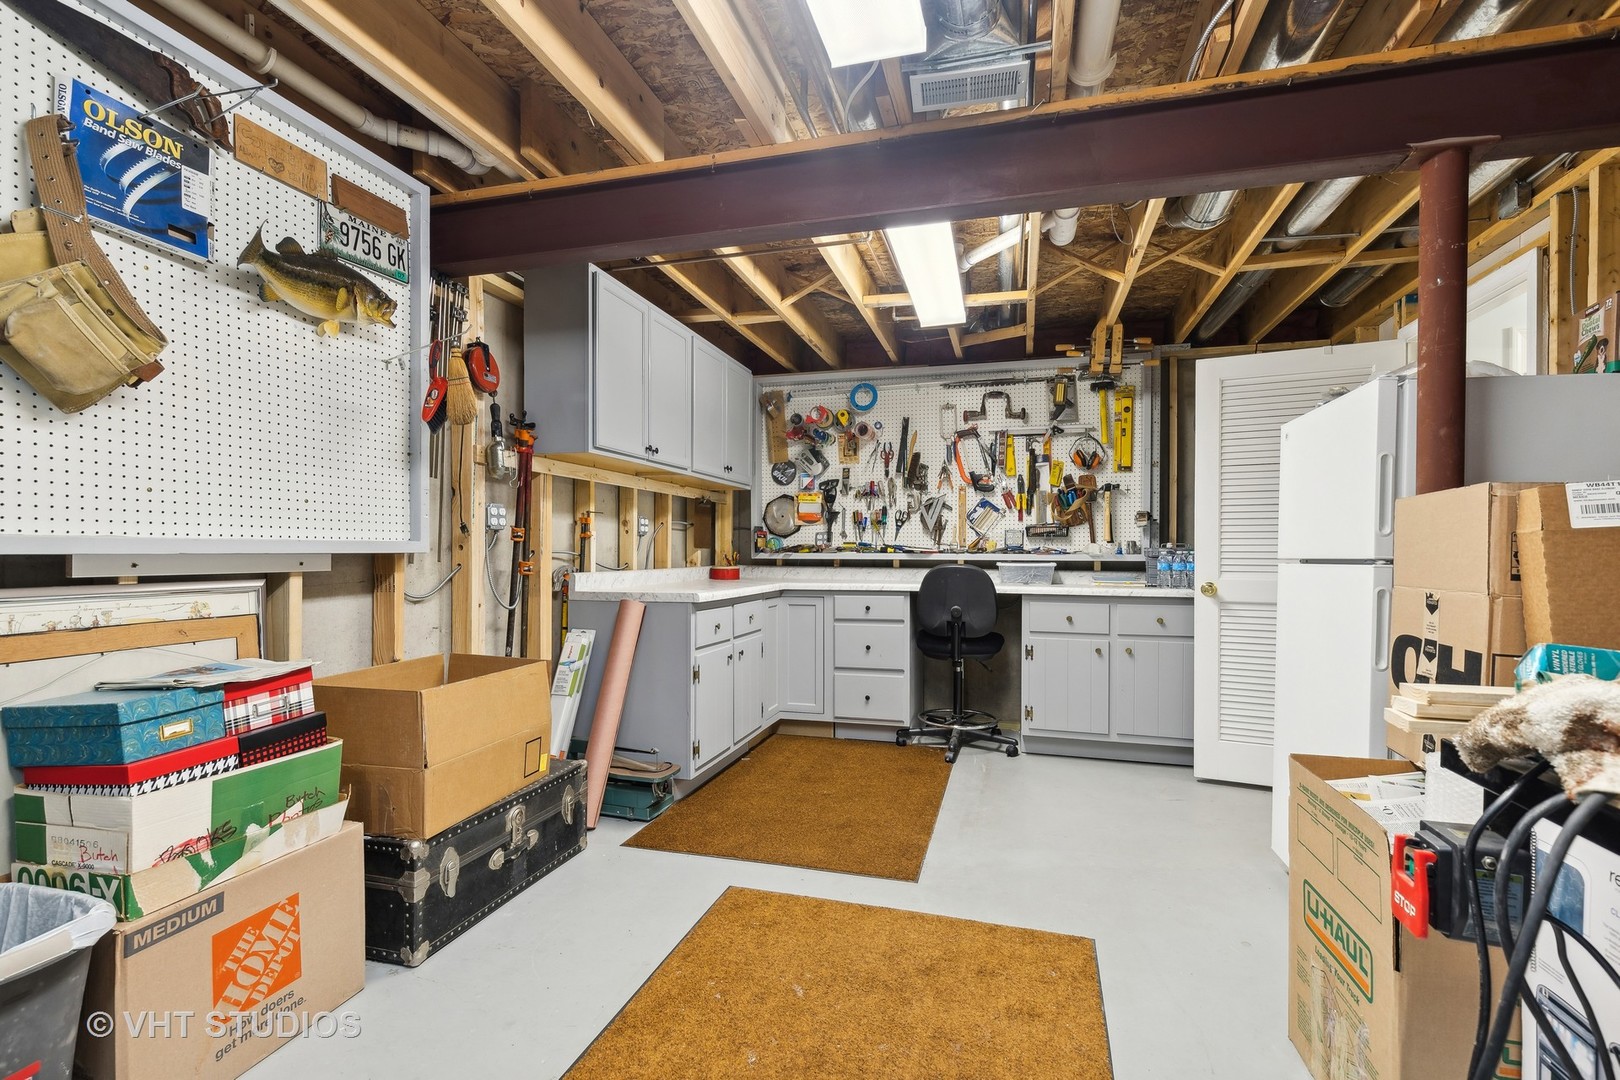
Garage workshop with white cabinets, pegboard tool storage, and exposed ceiling beams.
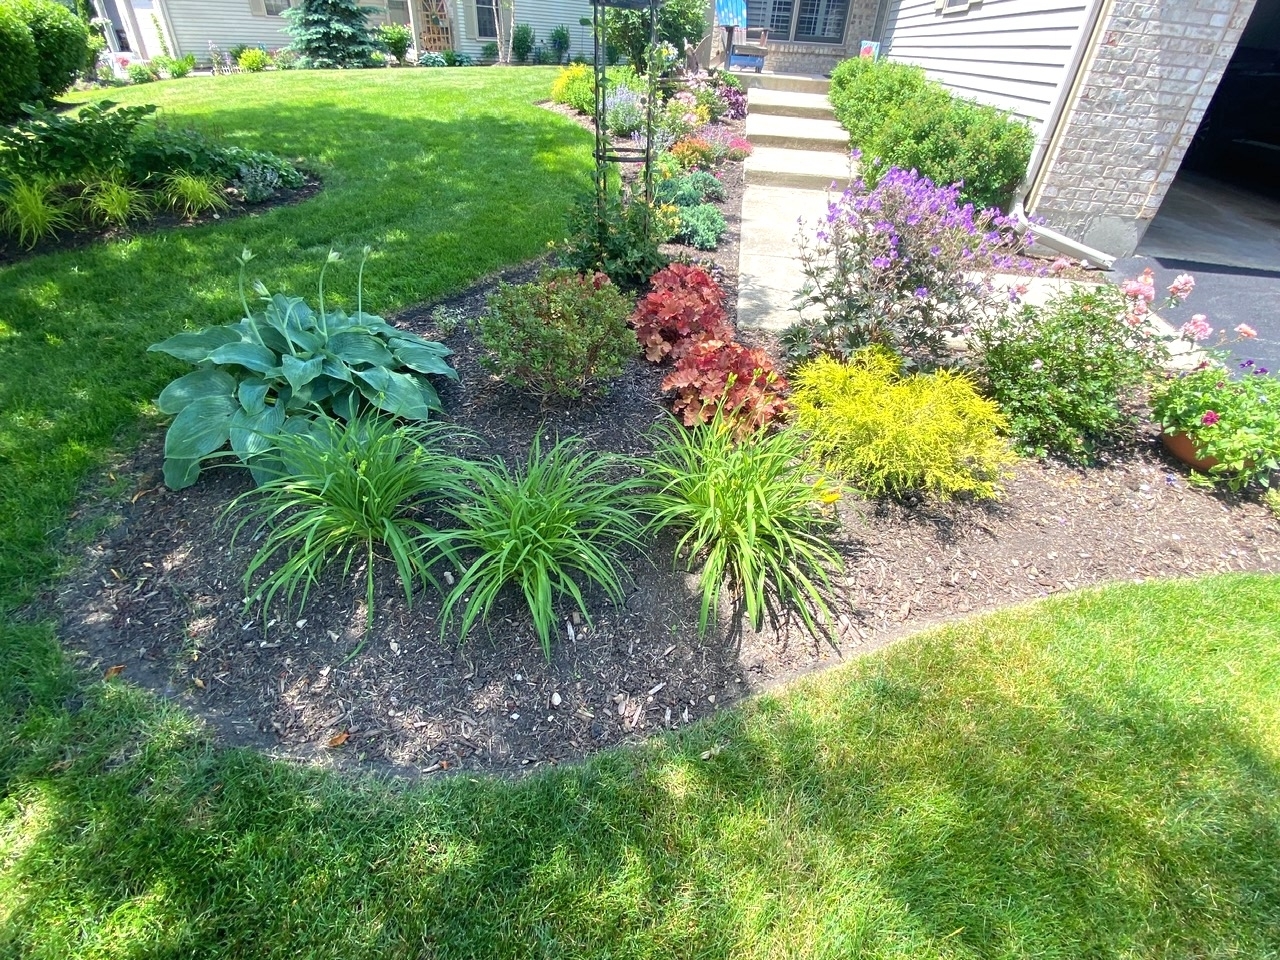
Landscaped garden with colorful flowers and a concrete walkway leading to the house.
Flowering garden bed with purple and pink blooms beside a concrete walkway.
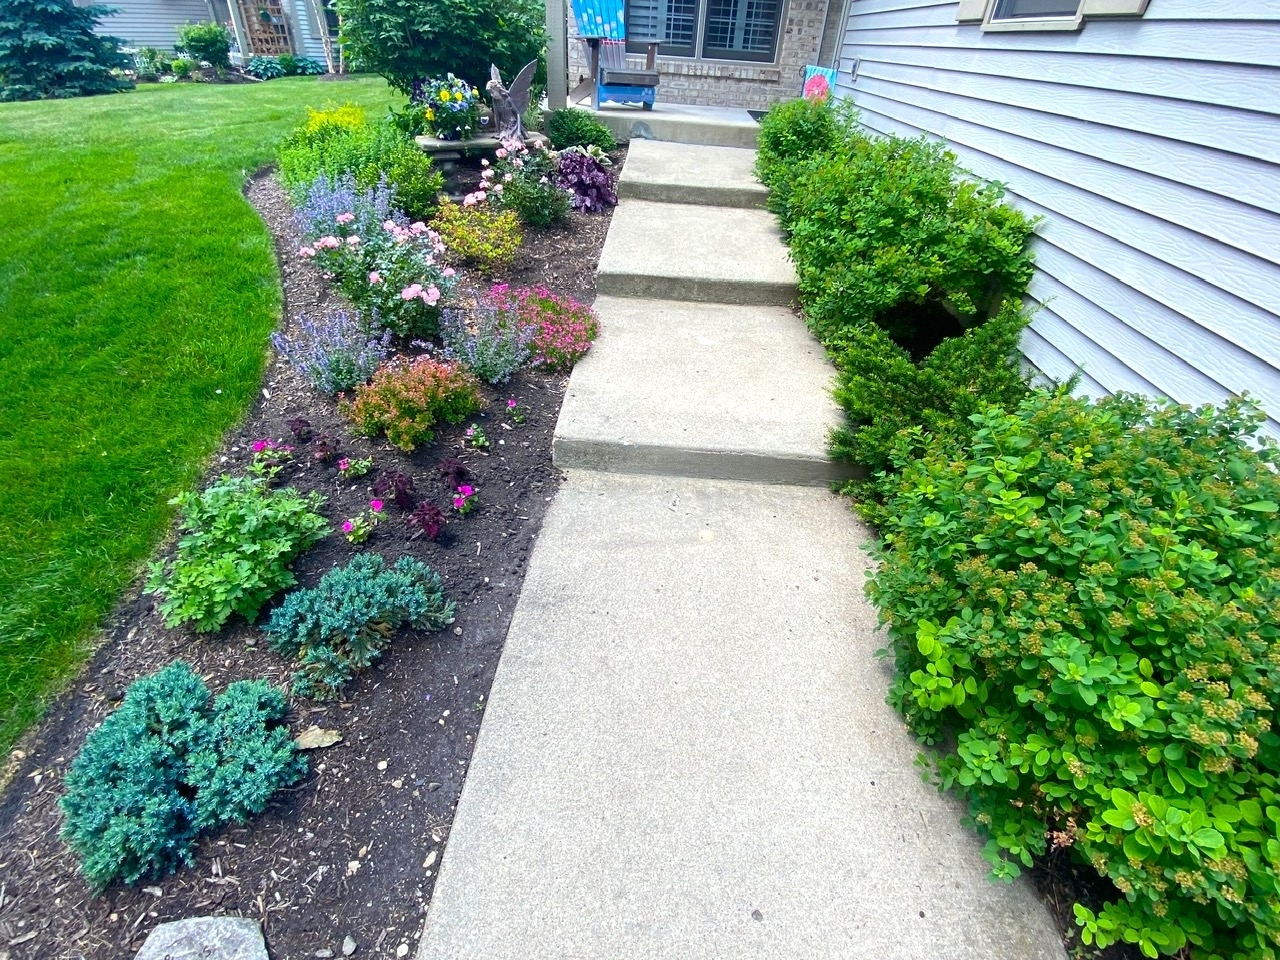
Concrete walkway and steps to the front entrance, bordered by flowering gardens and shrubs.
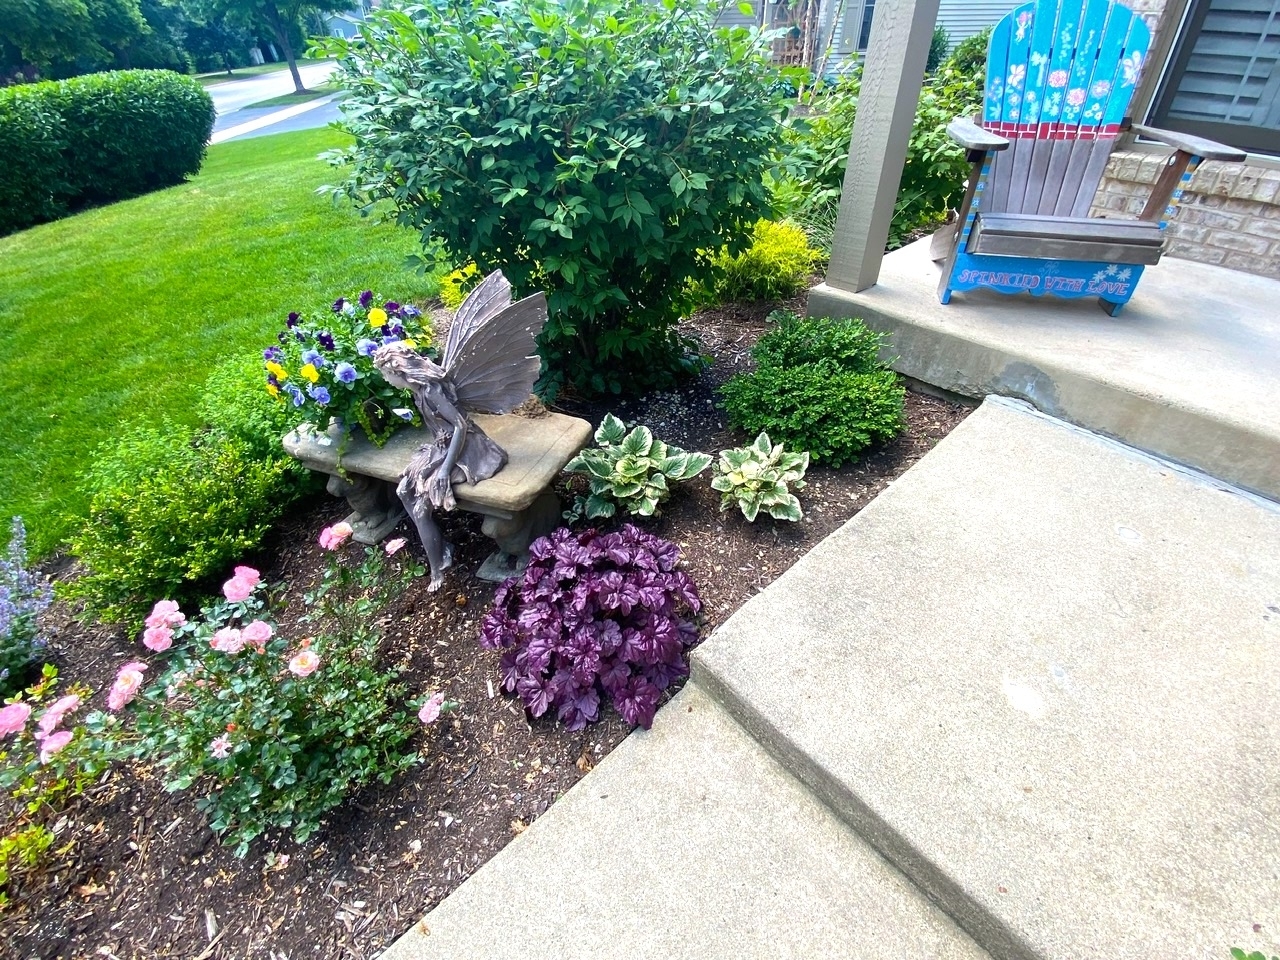
Front entry garden with colorful flowers, a fairy statue, and a blue Adirondack chair beside the walkway.
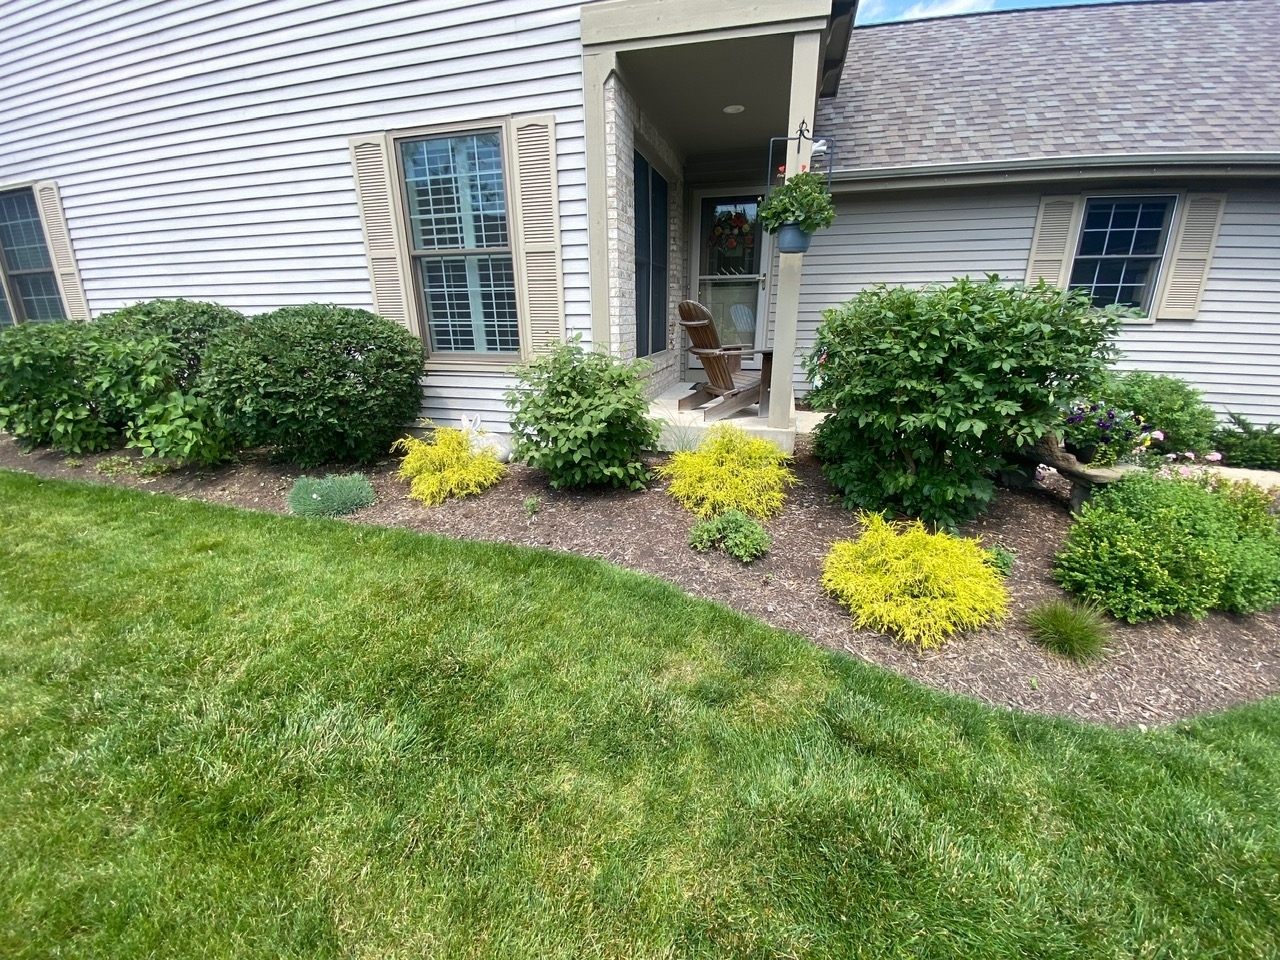
Home entrance with a covered porch, colorful landscaping, and a broad green lawn.
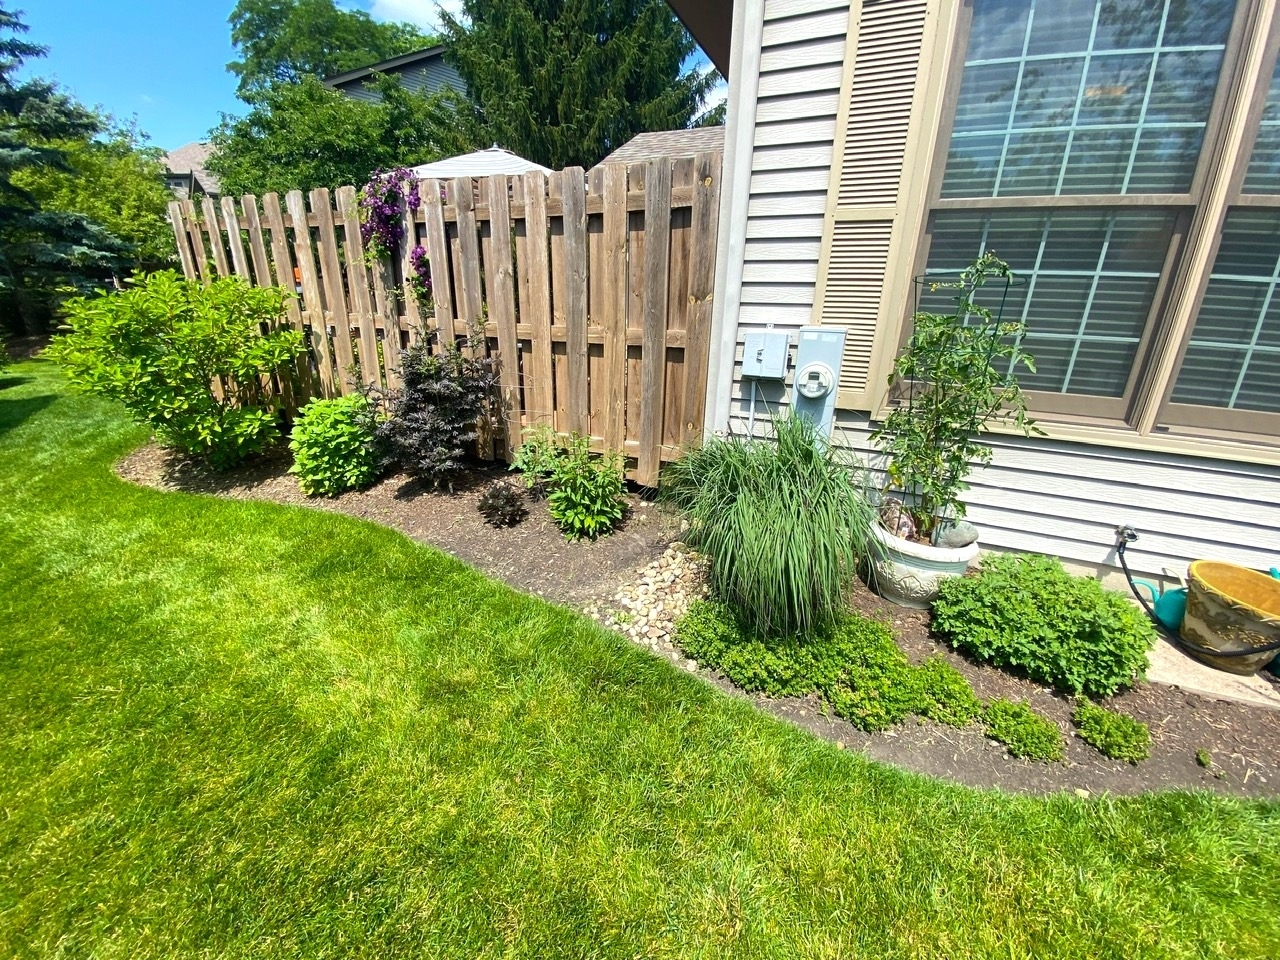
Side yard with a wooden privacy fence, green lawn, and landscaped beds beside the house.
Landscaped garden with pale purple flowers, dense shrubs, mature trees, and a wooden fence.
Backyard garden with hydrangeas, a green lawn, and a brick patio beside the screened porch.
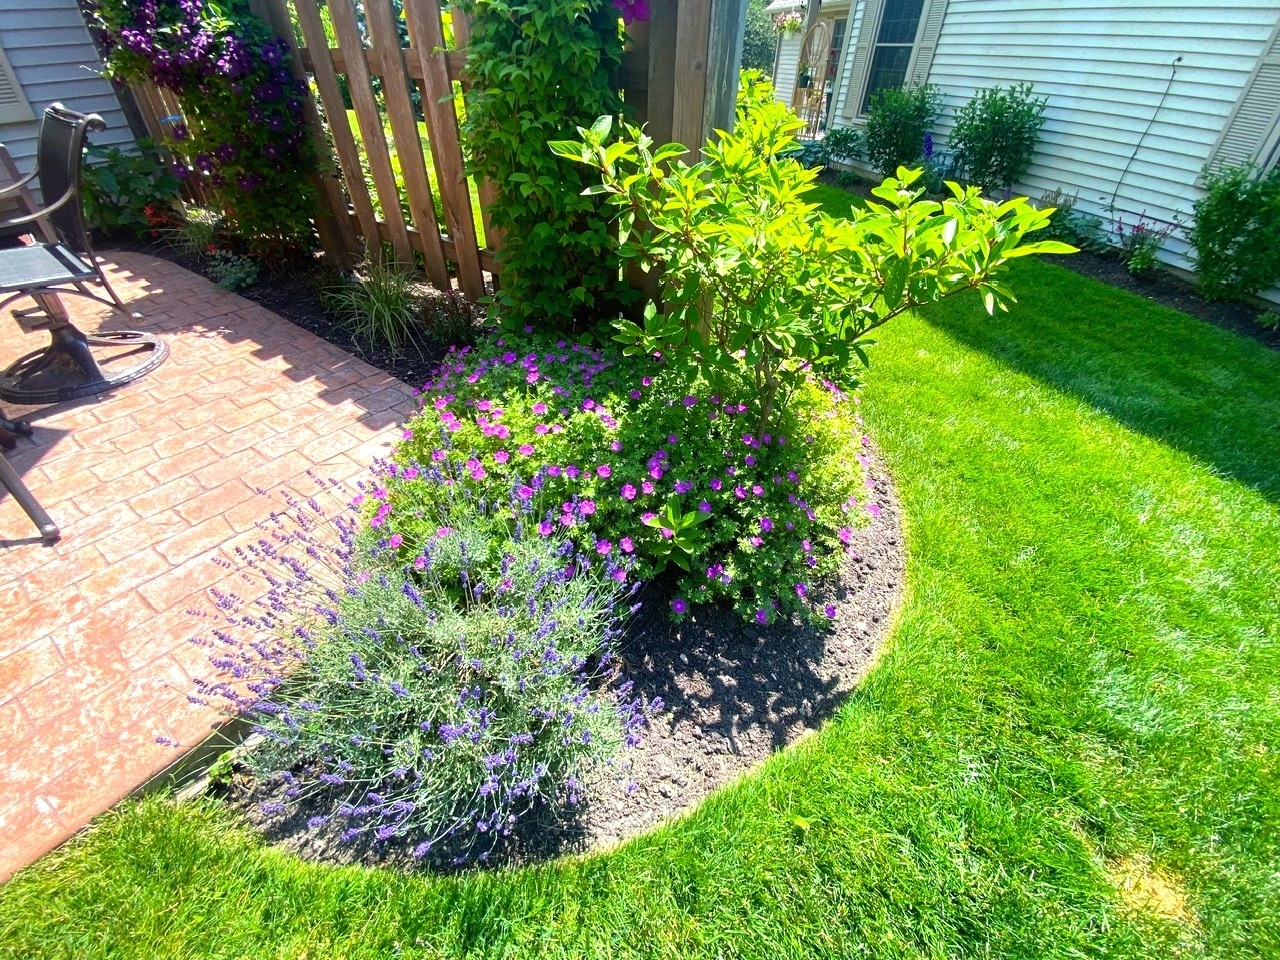
Landscaped yard with purple flowers beside a brick patio and green lawn.
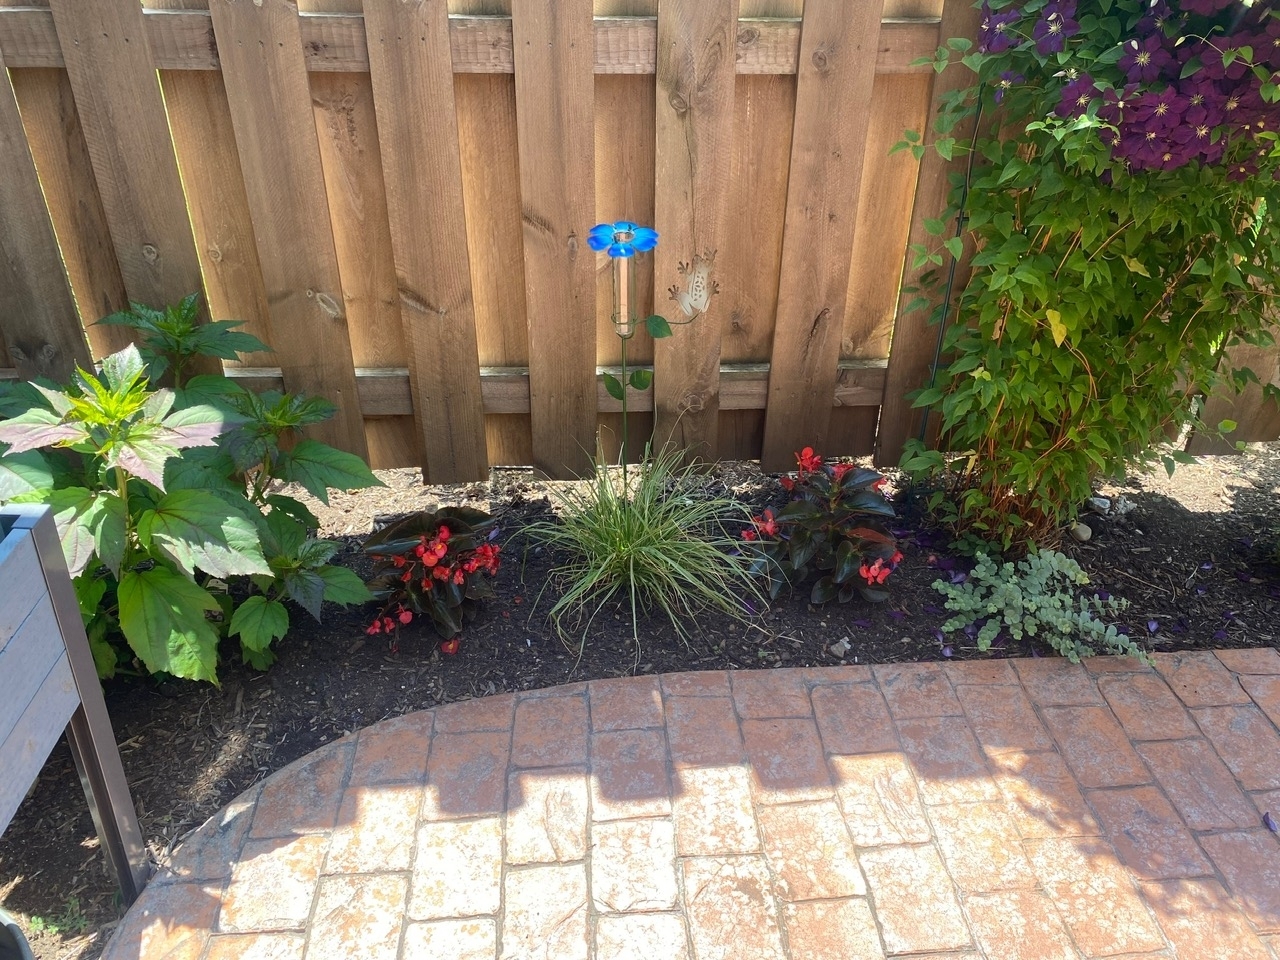
Landscaped garden bed beside a stamped-brick patio and wooden privacy fence.
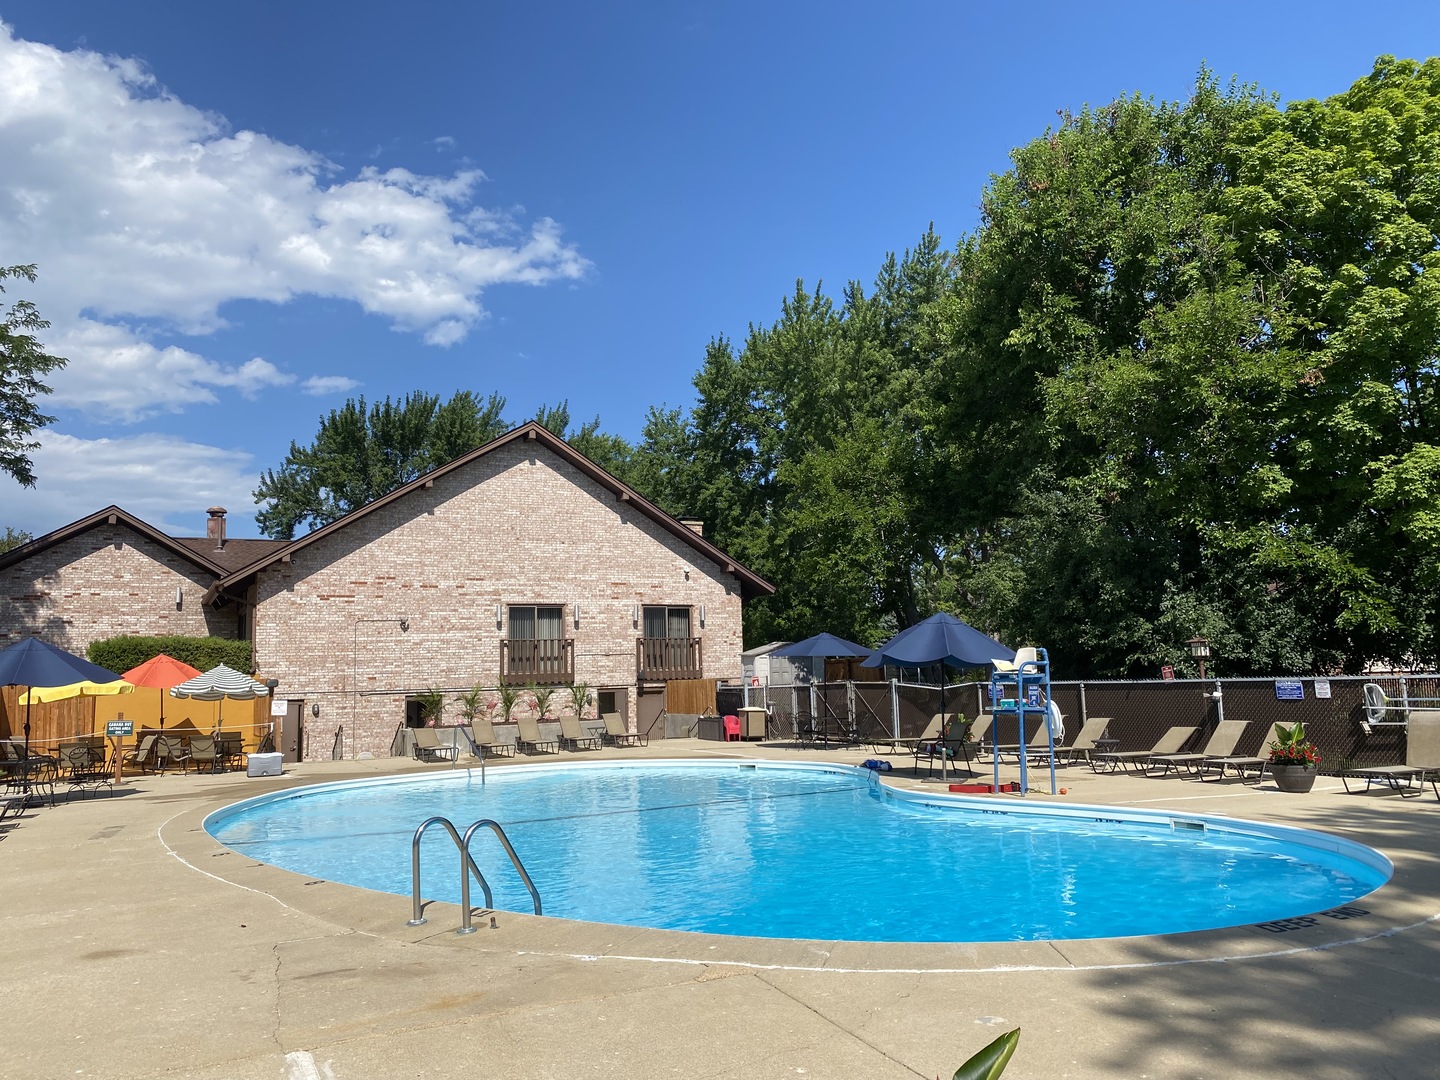
Outdoor swimming pool with lounge chairs and umbrellas beside a brick building.
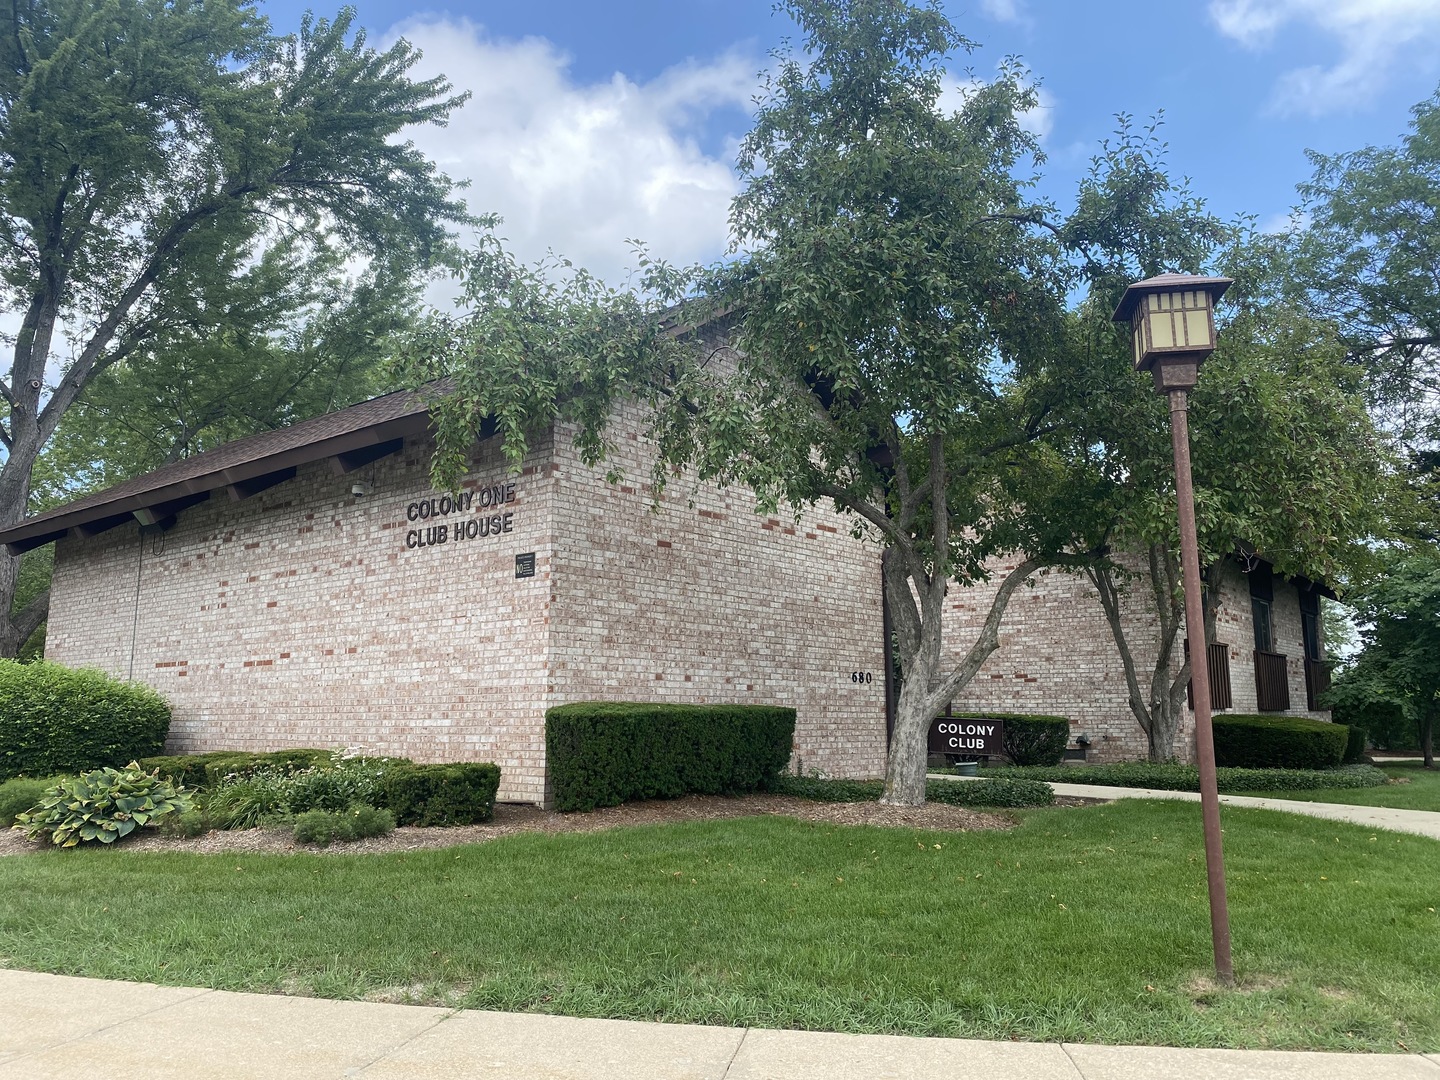
Brick Colony One Club House surrounded by mature trees and landscaped lawn.
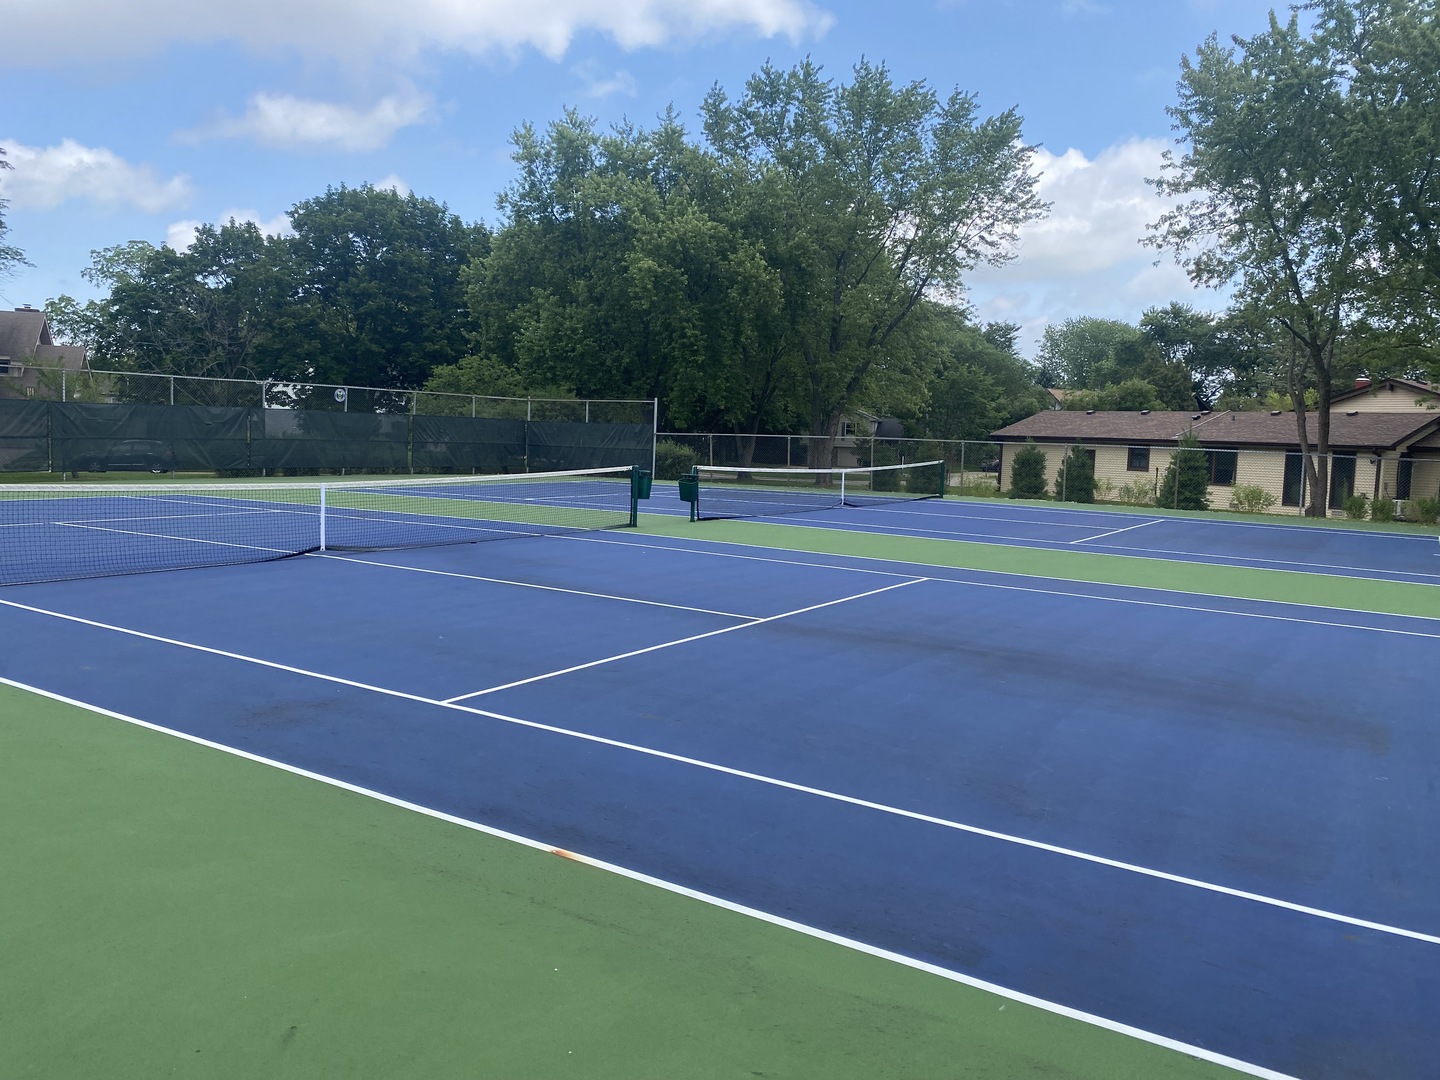
Outdoor tennis courts with blue playing surfaces, green borders, and chain-link fencing.
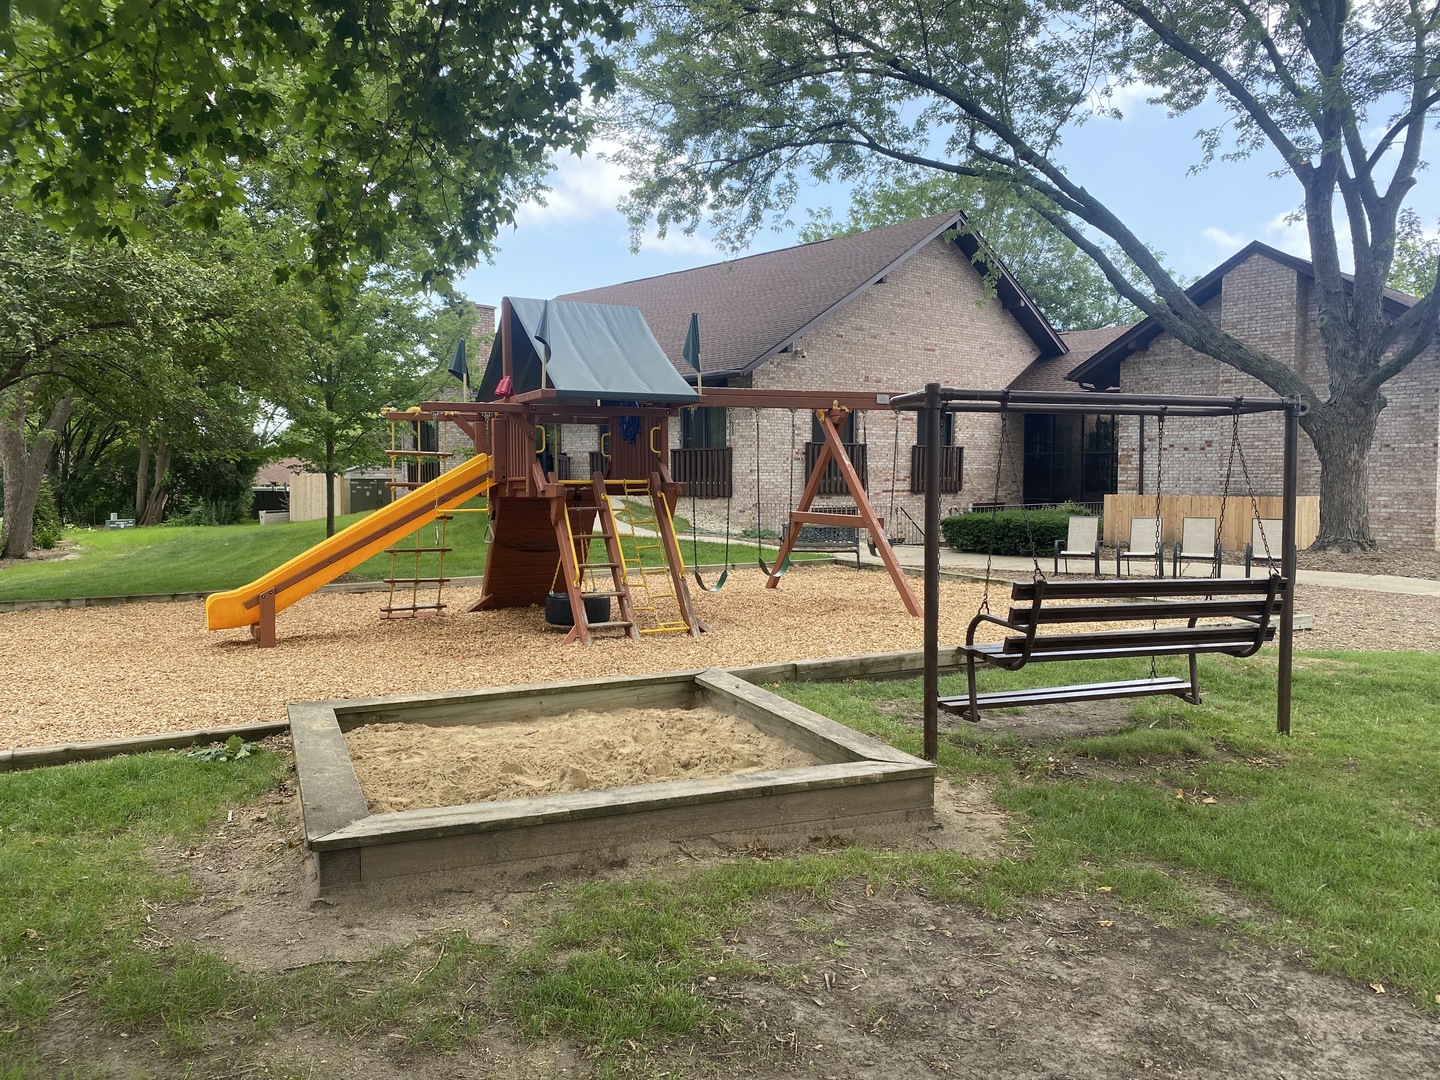
Outdoor playground with a wooden playset, yellow slide, swings, and sandbox beneath mature trees.
Bright green Dole Farmers Market bag filled with flowers, greens, bread, and corn on grass.
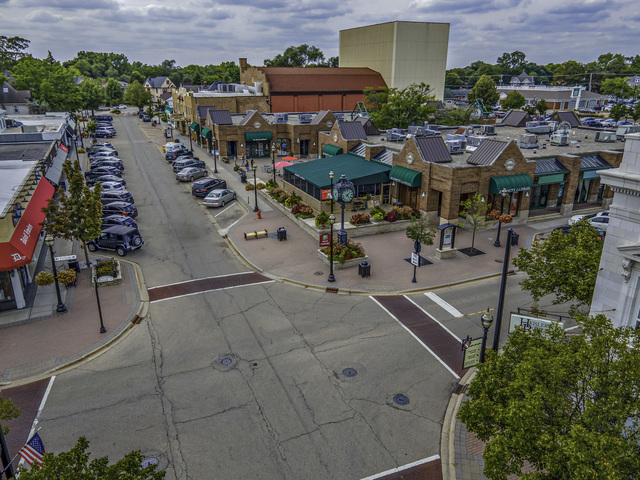
Aerial view of a downtown commercial district with brick storefronts and a pedestrian plaza.
Crystal Lake Public Library sign beneath leafy trees, with the brick library building behind it.
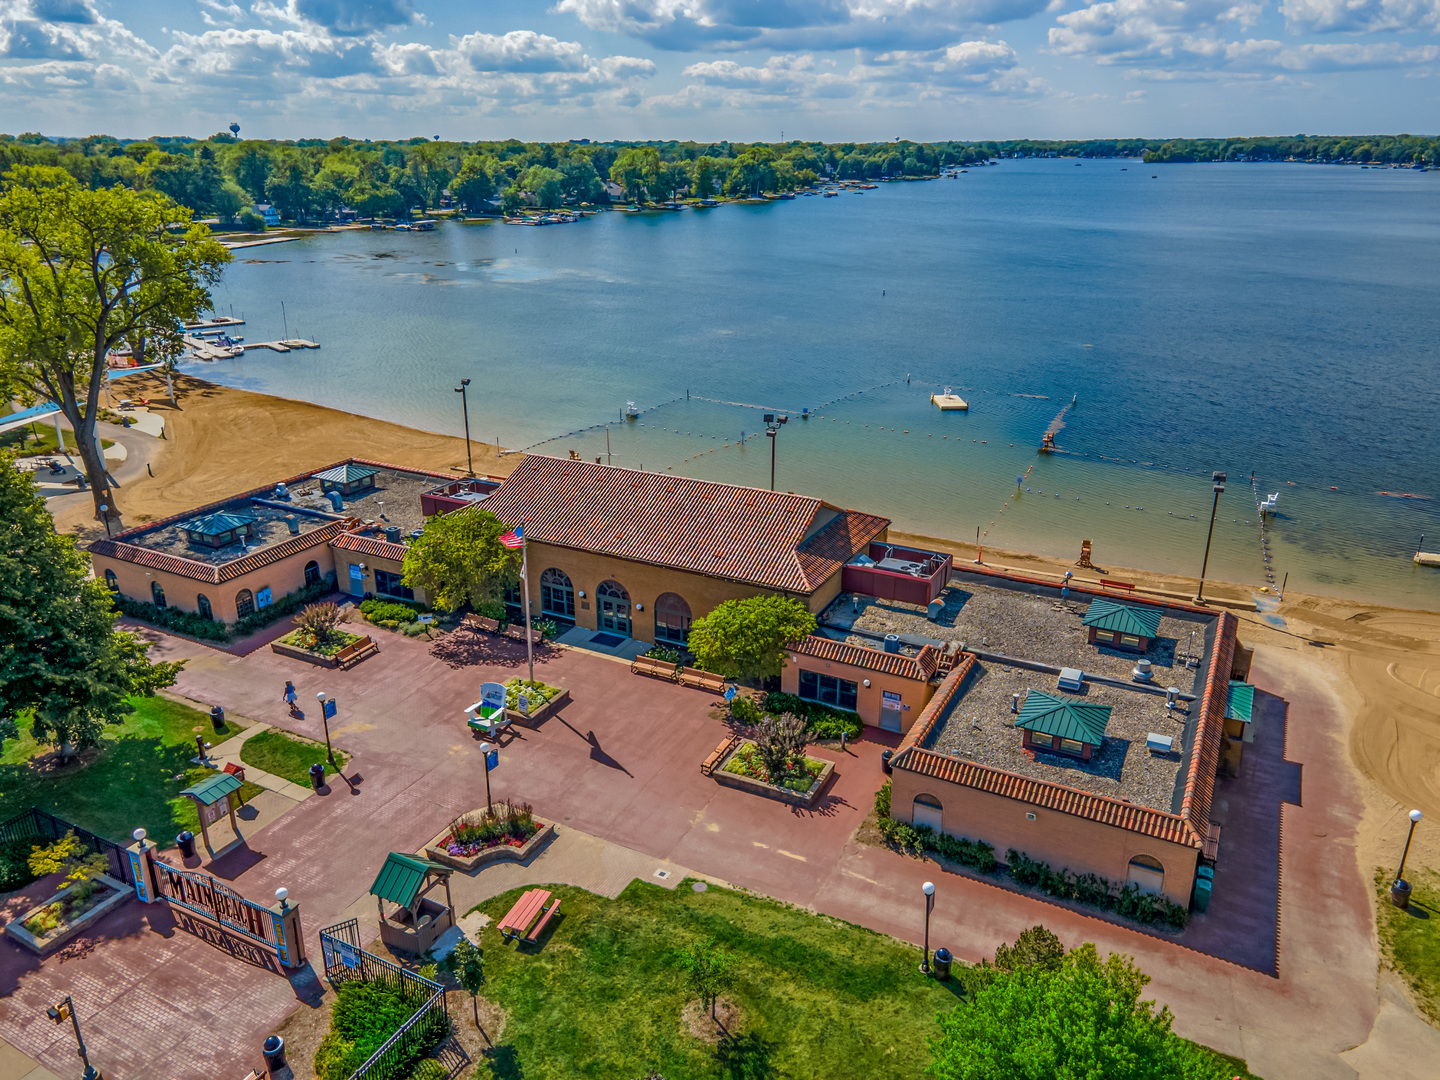
Aerial view of a lakeside recreation building, sandy beach, and swimming area beside a broad lake.
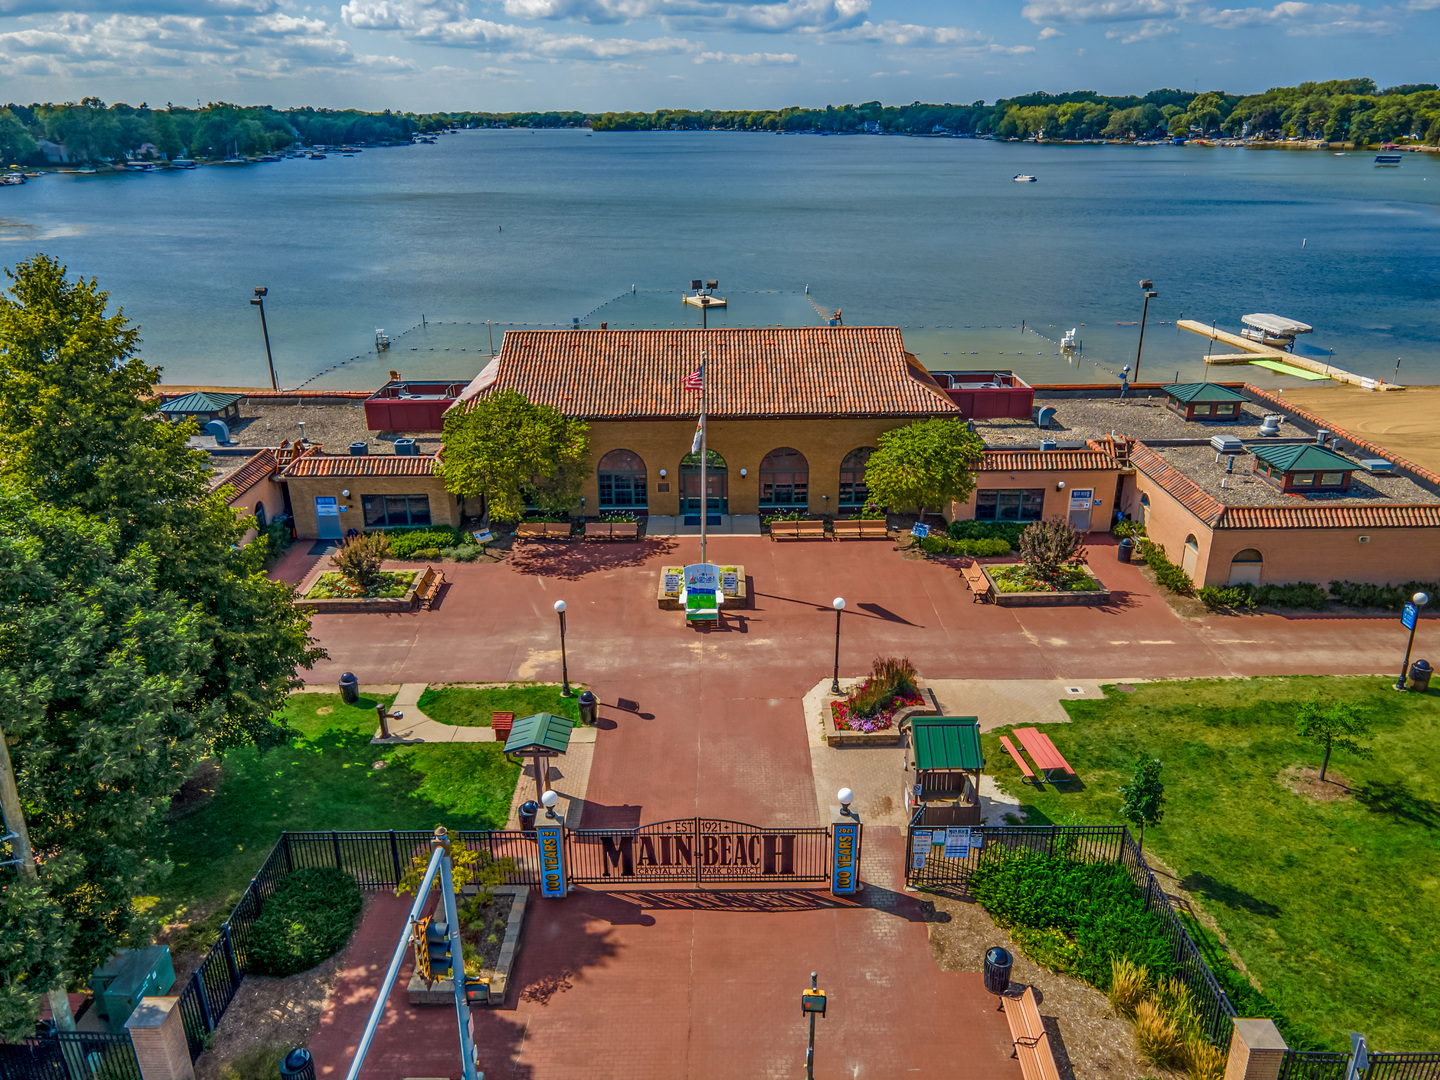
Aerial view of Crystal Lake Main Beach, with its brick pavilion, entrance plaza, and docks along the shore.
Main Beach entrance gate for the Crystal Lake Park District, with 100-year anniversary signs.
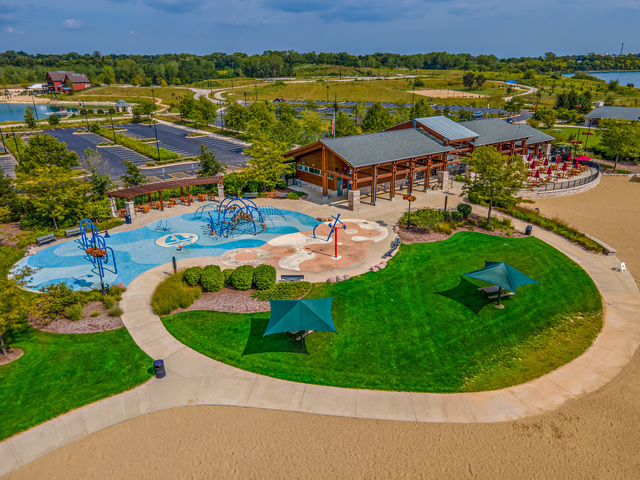
Waterfront recreation area with a colorful splash pad, pavilion, picnic shelters, and sandy beach.
Aerial view of a lake recreation area with landscaped islands, walking paths, and docks.
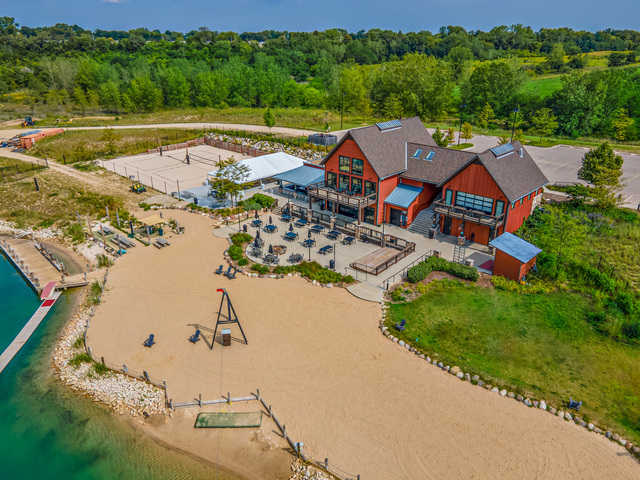
Lakeside clubhouse beside a sandy beach, with a dock and outdoor seating.
Wakeboarder sprays water beside a white obstacle marked QUARRY.
SEE ALL PHOTOS
Two-story gray-sided home with stone accents, a double garage, and landscaped garden beds.
Two-story home with a brick front gable, two-car garage, flower beds, and a green lawn.
Landscaped garden bed with pink roses, purple flowers, and yellow blooms beside a concrete walkway.
Landscaped yard with curved flower beds, mature trees, and bird feeders.
Garden beside a screened porch, filled with white hydrangeas and yellow flowers along a wooden fence.
Rear of a two-story gray-sided home with a furnished patio, garden beds, and a broad green lawn.
Brick patio with outdoor dining set beneath a striped umbrella, enclosed by a wooden fence.
Backyard patio with a round dining set beneath a large striped umbrella.
Entry foyer with a carpeted staircase, tiled floor, and views into the dining and living rooms.
Living room with a beige sectional, layered rugs, ceiling fan, and glass doors to a bright sitting area.
Dining room with a dark wood table, black chairs, red plaid armchairs, and glass doors to a sunroom.
Dining room with a large wooden table, black chairs, and adjoining sitting area with plaid armchairs.
Dining and living room with vaulted ceiling, hardwood floors, and a fireplace.
Sunroom with a white-cushioned sectional, bamboo blinds, and windows overlooking the garden.
Kitchen with stainless steel appliances and a red-chair breakfast nook beside shuttered windows.
Kitchen with white cabinetry, black countertops, tile backsplash, and a wide opening to the adjoining room.
Dining area with a round wooden table, red chairs, and white plantation shutters.
Bathroom with white vanity and toilet, pale green walls, and a large decorative framed mirror.
Furnished home office with a desk beneath a skylight and a large potted plant.
Bedroom with two twin beds, pale green walls, white plantation shutters, and a red patterned rug.
Bathroom with a white vanity, pale green walls, and a colorful bird-patterned shower curtain.
Bedroom with a dark wood four-poster bed and plantation-shuttered windows along one wall.
Bathroom with a jetted corner tub, double-sink vanity, and glass-enclosed shower.
Bathroom with a glass-enclosed shower beside a built-in soaking tub and shuttered window.
Living room with tan sectional, black recliner, and round wooden table.
Basement family room with a mustard-gold sectional, television, carpet, and adjoining white cabinets.
Furnished home office with a large wooden desk, beige carpet, and framed wall art.
Garage workshop with white cabinets, pegboard tool storage, and exposed ceiling beams.
Landscaped garden with colorful flowers and a concrete walkway leading to the house.
Flowering garden bed with purple and pink blooms beside a concrete walkway.
Concrete walkway and steps to the front entrance, bordered by flowering gardens and shrubs.
Front entry garden with colorful flowers, a fairy statue, and a blue Adirondack chair beside the walkway.
Home entrance with a covered porch, colorful landscaping, and a broad green lawn.
Side yard with a wooden privacy fence, green lawn, and landscaped beds beside the house.
Landscaped garden with pale purple flowers, dense shrubs, mature trees, and a wooden fence.
Backyard garden with hydrangeas, a green lawn, and a brick patio beside the screened porch.
Landscaped yard with purple flowers beside a brick patio and green lawn.
Landscaped garden bed beside a stamped-brick patio and wooden privacy fence.
Outdoor swimming pool with lounge chairs and umbrellas beside a brick building.
Brick Colony One Club House surrounded by mature trees and landscaped lawn.
Outdoor tennis courts with blue playing surfaces, green borders, and chain-link fencing.
Outdoor playground with a wooden playset, yellow slide, swings, and sandbox beneath mature trees.
Bright green Dole Farmers Market bag filled with flowers, greens, bread, and corn on grass.
Aerial view of a downtown commercial district with brick storefronts and a pedestrian plaza.
Crystal Lake Public Library sign beneath leafy trees, with the brick library building behind it.
Aerial view of a lakeside recreation building, sandy beach, and swimming area beside a broad lake.
Aerial view of Crystal Lake Main Beach, with its brick pavilion, entrance plaza, and docks along the shore.
Main Beach entrance gate for the Crystal Lake Park District, with 100-year anniversary signs.
Waterfront recreation area with a colorful splash pad, pavilion, picnic shelters, and sandy beach.
Aerial view of a lake recreation area with landscaped islands, walking paths, and docks.
Lakeside clubhouse beside a sandy beach, with a dock and outdoor seating.
Wakeboarder sprays water beside a white obstacle marked QUARRY.
Sold

772 Woodmar Lane

772 Woodmar Lane, Crystal Lake, IL 60014

$350,000
One of the best backyards in Arbor Walk, enjoy the gorgeous views from your stamped concrete patio or your 3-season room. Great open floor plan and extremely well maintained - this home is so cozy, and totally move-in ready. Living room has a floor-to-ceiling brick gas fireplace adjoining the dining room and family room with beautiful hardwood floors. Large kitchen with eating area, and 1st floor laundry room. Huge master suite with walk-in closet, remodeled extra large custom shower, whirlpool tub and double sink vanity. Another large 2nd bedroom with ensuite bathroom and walk-in closet. There is a 'sunny' loft with skylights - ideal for a sitting area or home office. The full finished basement has brand new custom built-in cabinets, an 'office nook,' recreation area, and a sizable storage room with workbench. Tasteful finishes throughout, including lighted crown molding in the family room, and hand-scraped hardwood floors. Recent updates include new vinyl window panels and screens in the sunroom ('23), new sump pump with battery backup ('23), new refrigerator and microwave ('23). Newer hot water heater ('22), upstairs windows ('22), plantation shutters ('22), garage pull down stairs to attic, A/C ('15). Over 2500 sq. ft. of finished living space! Exterior is maintenance free, and snow / lawn care is handled for you. Owner (and master gardener) has manicured the 'perfect setting' with a variety of perennials and beds that make this yard something to enjoy year-round. HOA includes an outdoor pool, clubhouse with 'party room,' exercise room, racquetball court, playground and tennis courts. WALK to the award-winning Dole Farmer's Market, Main Beach and schools! Hurry to this fabulous home in the coveted Arbor Walk of Four Colonies - centrally located to everything!

2
beds

3
baths

1,993 Sq.Ft. LIVING AREA

Mandy Montford

Mandy Montford

Features & Amenities

Interior

  • total bedrooms2
  • Total bathrooms3
  • full bathrooms2
  • half bathroom1
  • Laundry room In Unit
  • Fireplace Gas Log, Gas Starter
  • APPLIANCES Range, Microwave, Dishwasher, Refrigerator, Washer, Dryer, Disposal
  • other interior Features Vaulted/Cathedral Ceilings, Skylight(s), Hardwood Floors, First Floor Laundry, Laundry Hook-Up in Unit, Walk-In Closet(s), Bookcases, Drapes/Blinds

Area & Lot

  • Status Sold
  • Date Sold September 6, 2024
  • Living Area1,993 Sq.Ft.
  • MLS® ID12012594
  • TypeTownhouse
  • YEAR BUILT1998
  • NeighborhoodCrystal Lake
  • Elementary SchoolSouth Elementary School
  • Middle SchoolLundahl Middle School
  • High SchoolCrystal Lake Central High School
  • School District155

Exterior

  • STORIES2
  • Garage Space2.0
  • water SourcePublic
  • roofAsphalt
  • HEAT TYPENatural Gas, Forced Air
  • AIR CONDITIONINGCentral Air
  • sewerPublic Sewer
  • SubstructureConcrete Perimeter
  • HOA AmenitiesExercise Room, Park, Party Room, Pool, Tennis Court(s), School Bus
  • other exterior FeaturesStamped Concrete Patio, Brick Paver Patio, End Unit, Invisible Fence

Financial

  • Sales Price$350,000
  • Real Estate Tax $6,506/yr
  • HOA $225/mo

Crystal Lake

Explore

Work With Mandy

“Pressure is a privilege.” — Billie Jean King This quote captures how I view my role in real estate. Every showing, negotiation, and strategy session isn’t just part of the job—it’s a responsibility I truly value. When a client trusts me with one of the biggest financial and emotional decisions of their life, I don’t take that lightly. It’s an honor—and with that honor comes pressure that sharpens focus, fuels preparation, and demands excellence. Behind the scenes, I’m constantly working to give my clients an edge—analyzing the market, anticipating challenges, crafting the most competitive offers, and advocating fiercely on their behalf. My clients deserve this level of attention and care. -Mandy

Follow Me on Instagram