Mandy Montford
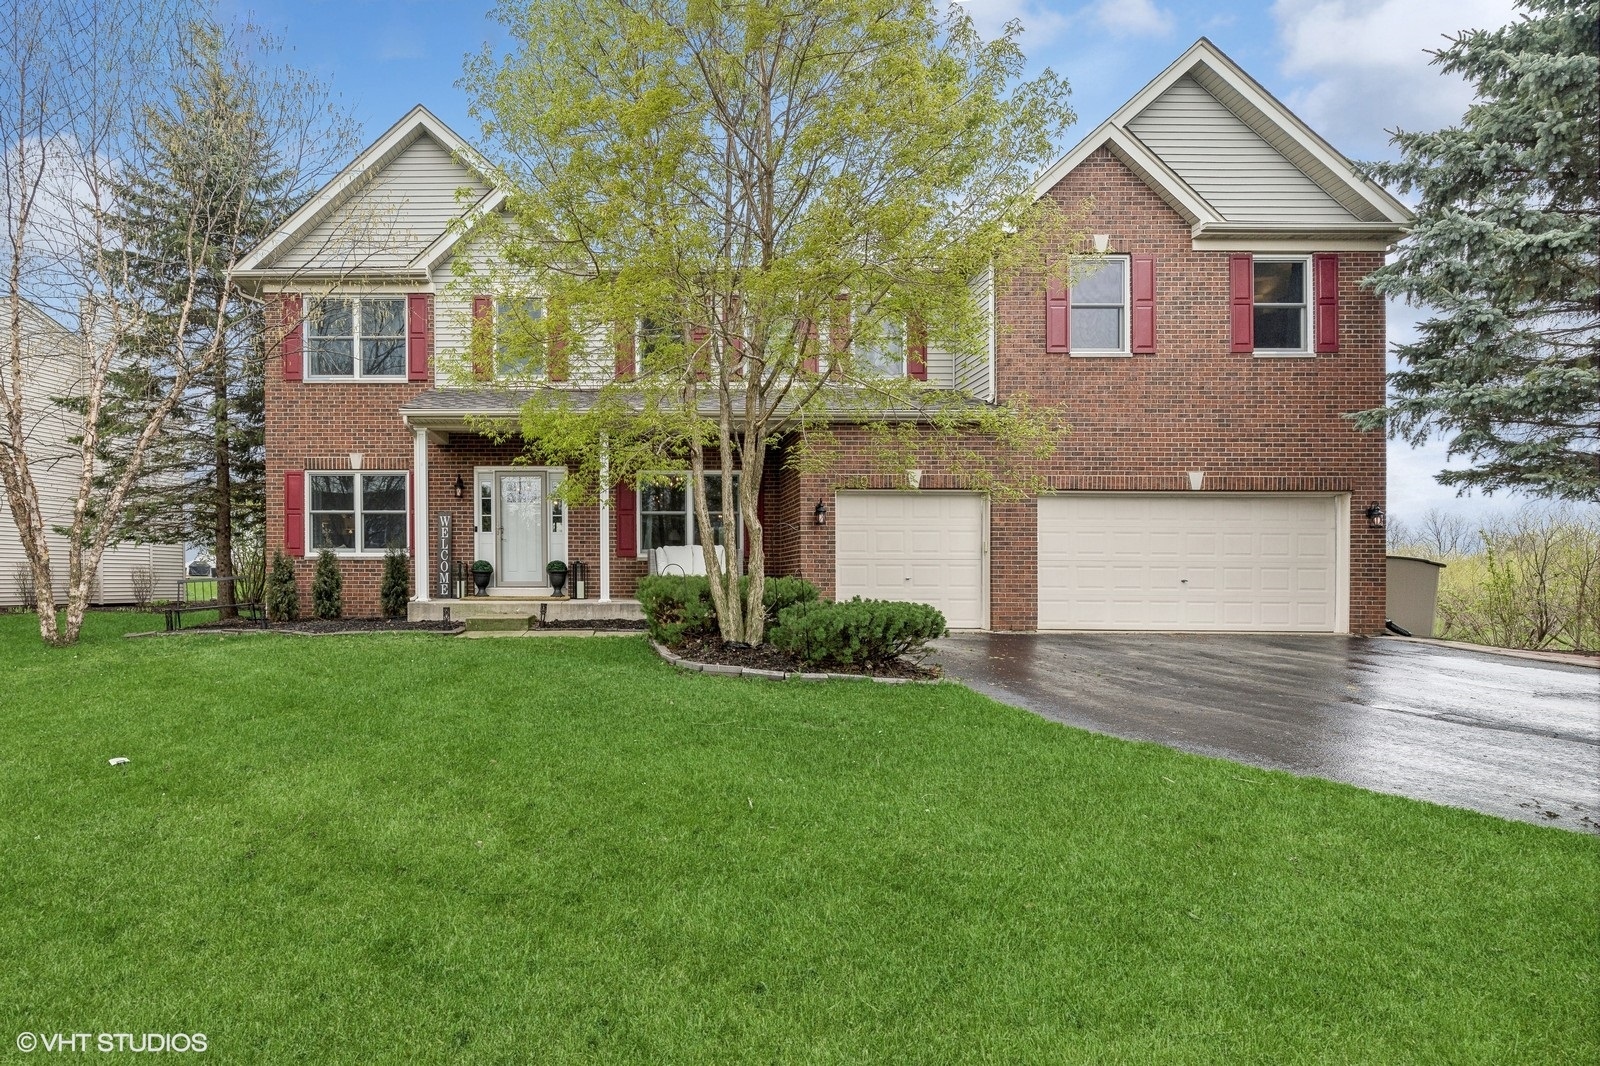
Two-story brick house with red shutters, a covered entry, and an attached two-car garage.
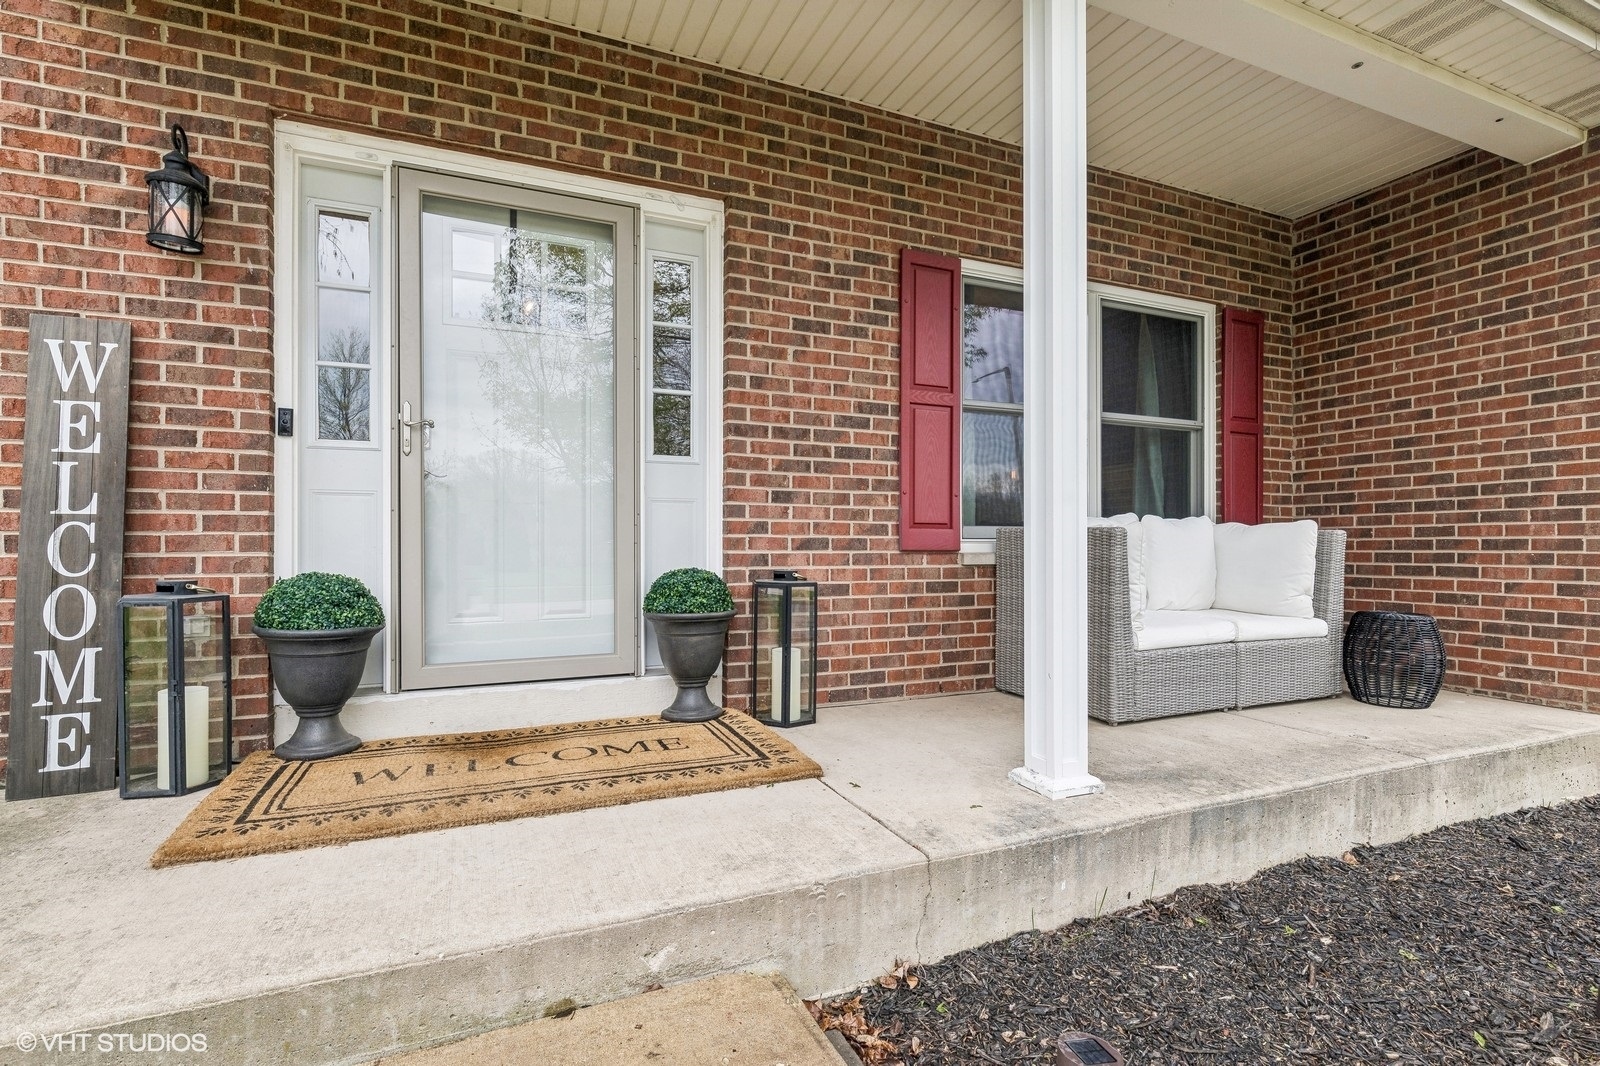
Brick home’s covered front porch with a glass entry door, red shutters, and wicker loveseat.
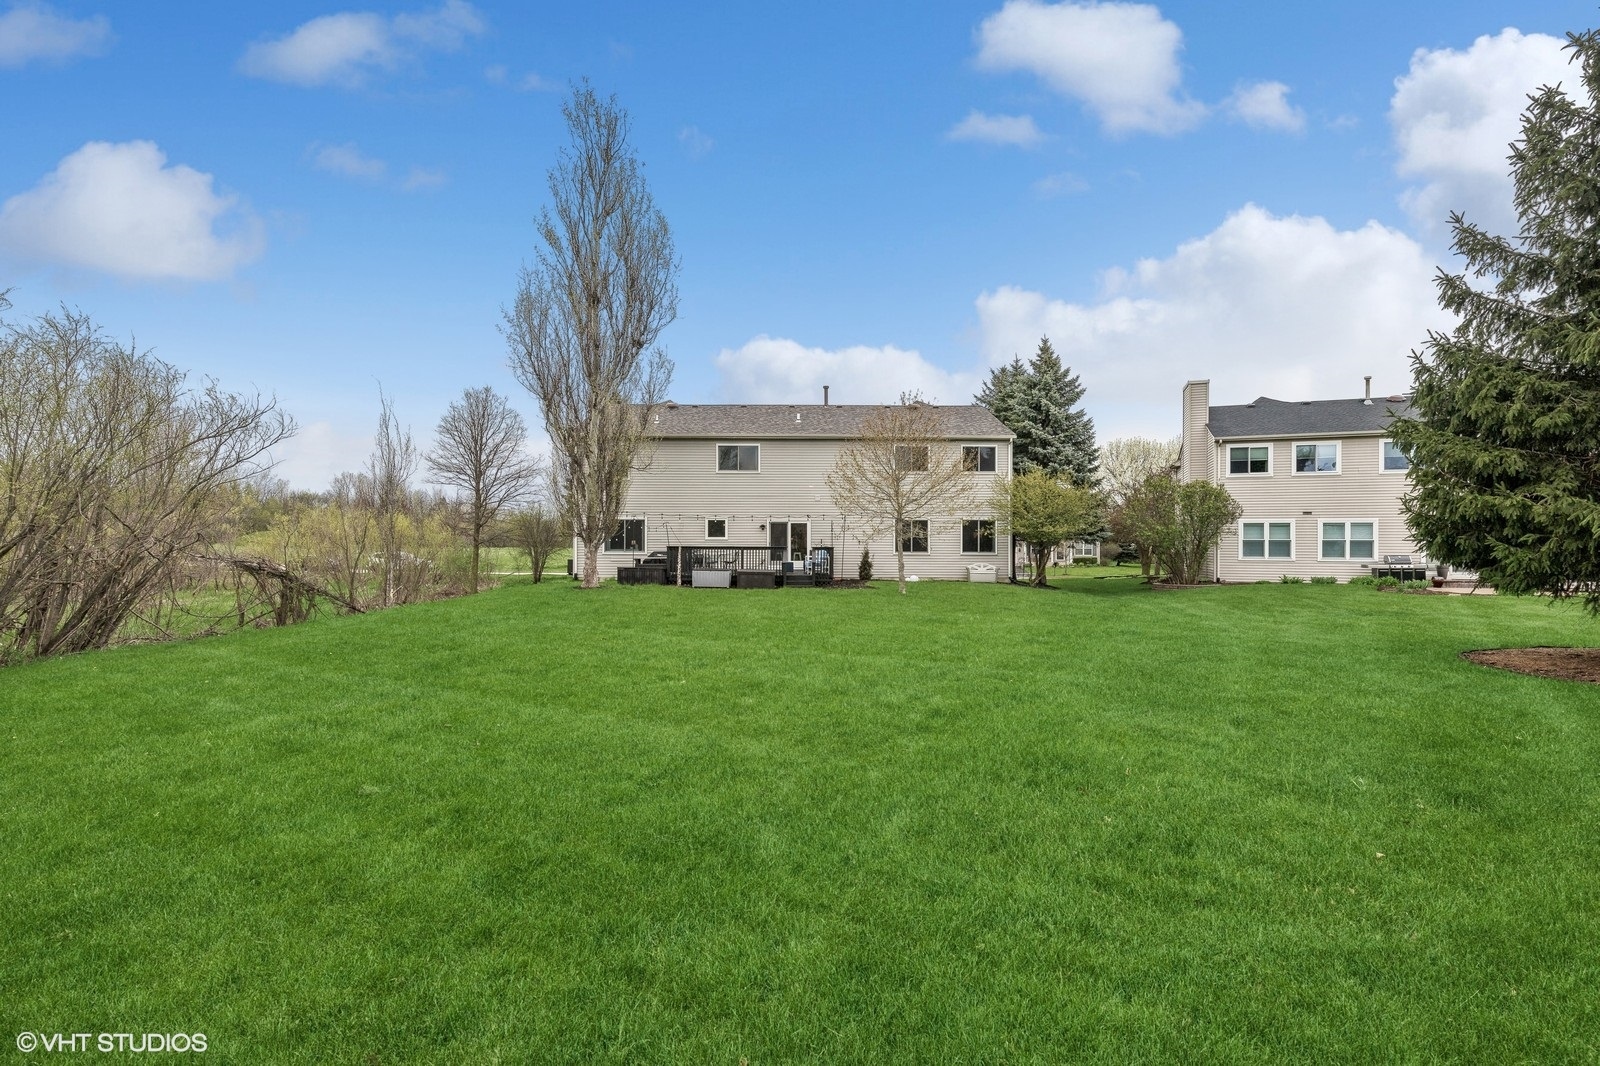
Rear of a beige two-story home with a raised deck and broad lawn.
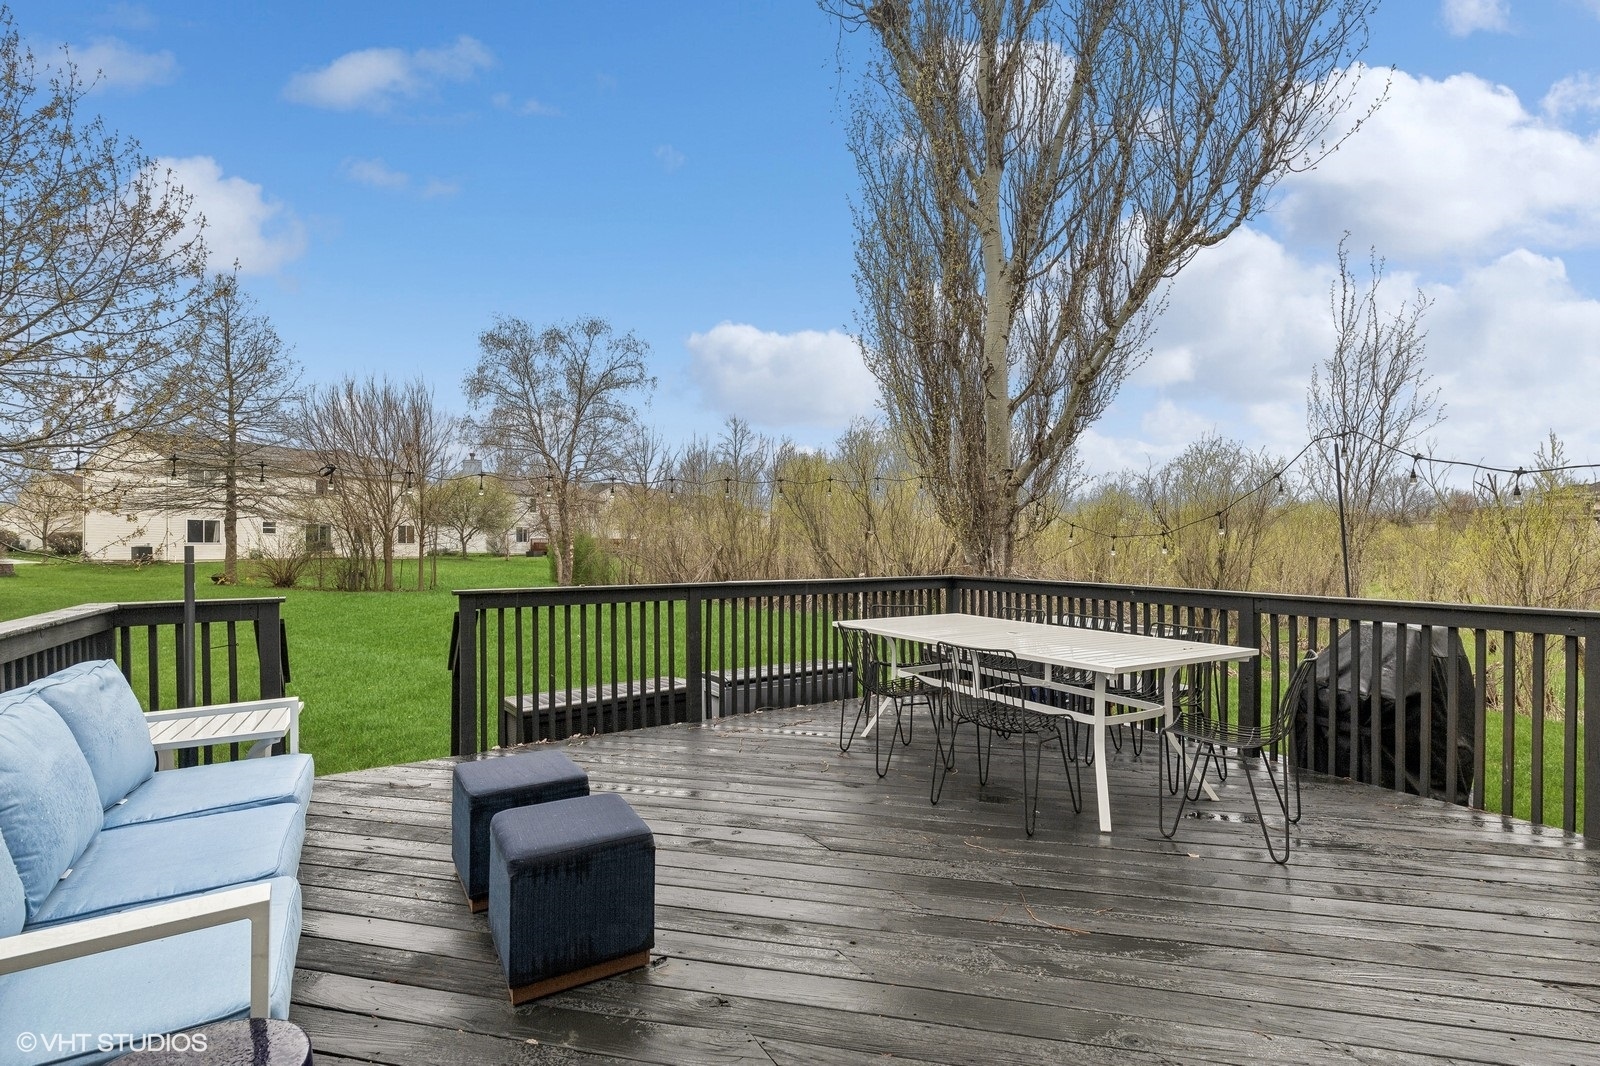
Wood deck with outdoor dining set and blue sofa overlooking a green backyard.
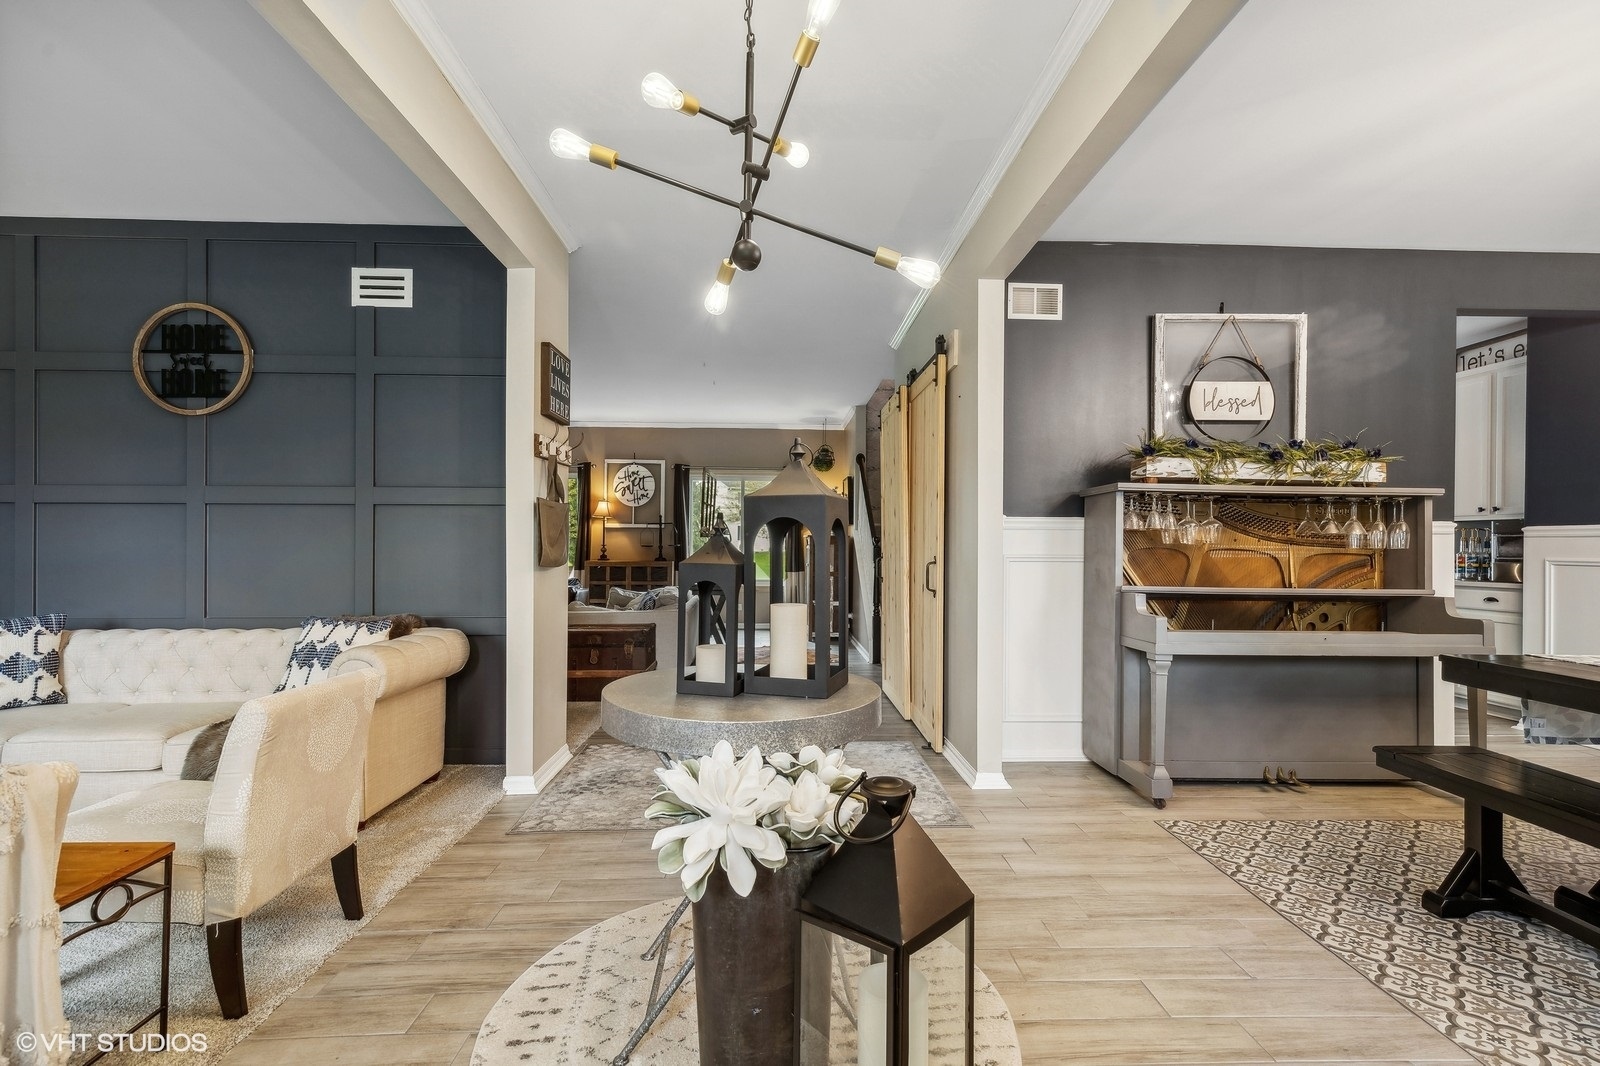
Furnished living room with a cream sofa, vaulted ceiling, and gray piano beside the kitchen.
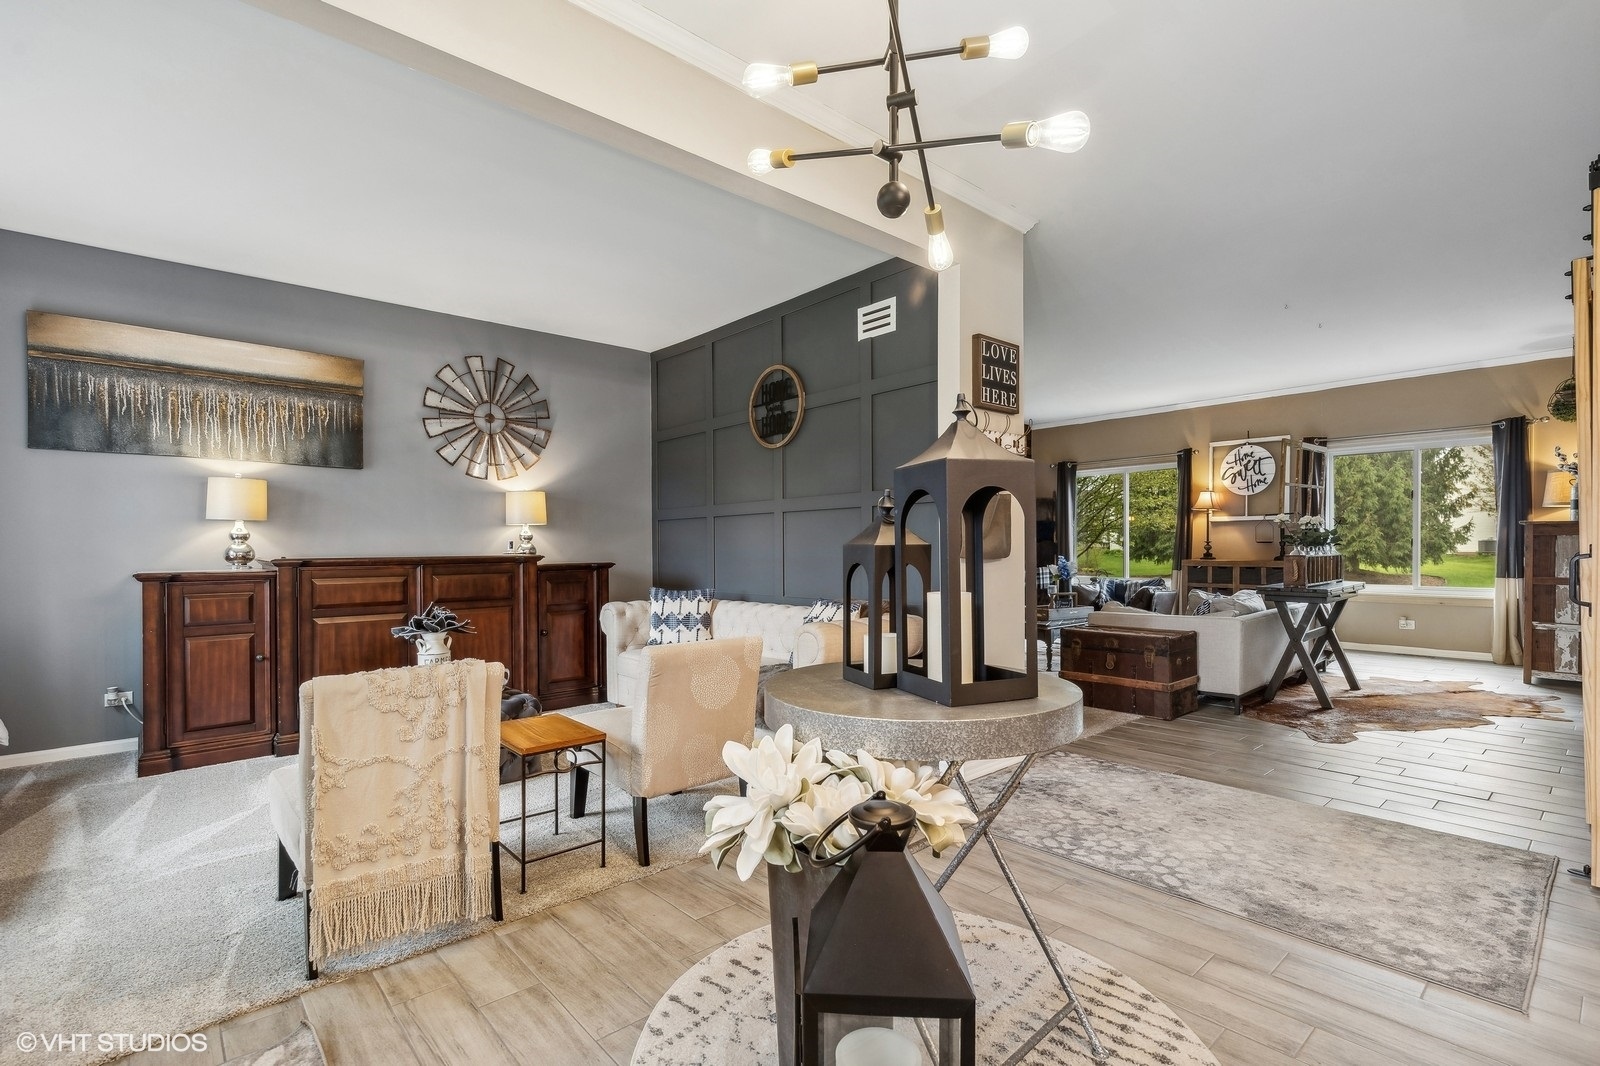
Staged living room with a paneled accent wall, white seating, and large windows overlooking the backyard.
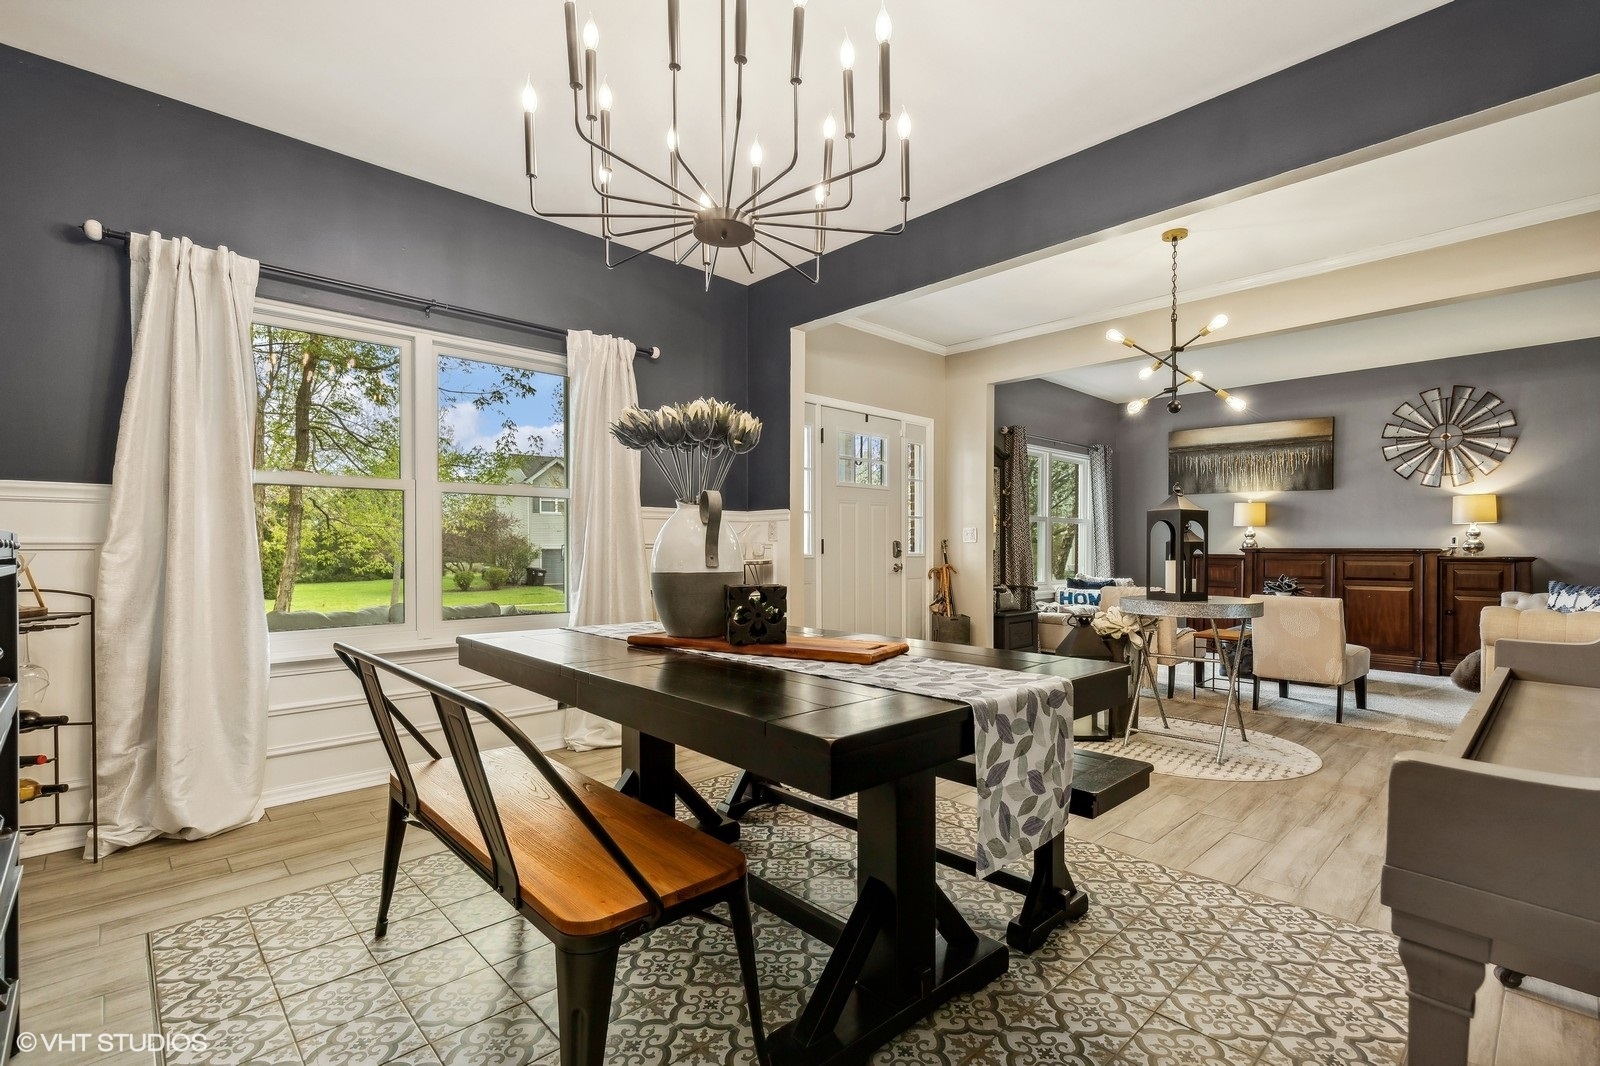
Dining room with a dark wood table, patterned tile floor, and large chandelier, opening to a furnished living area.
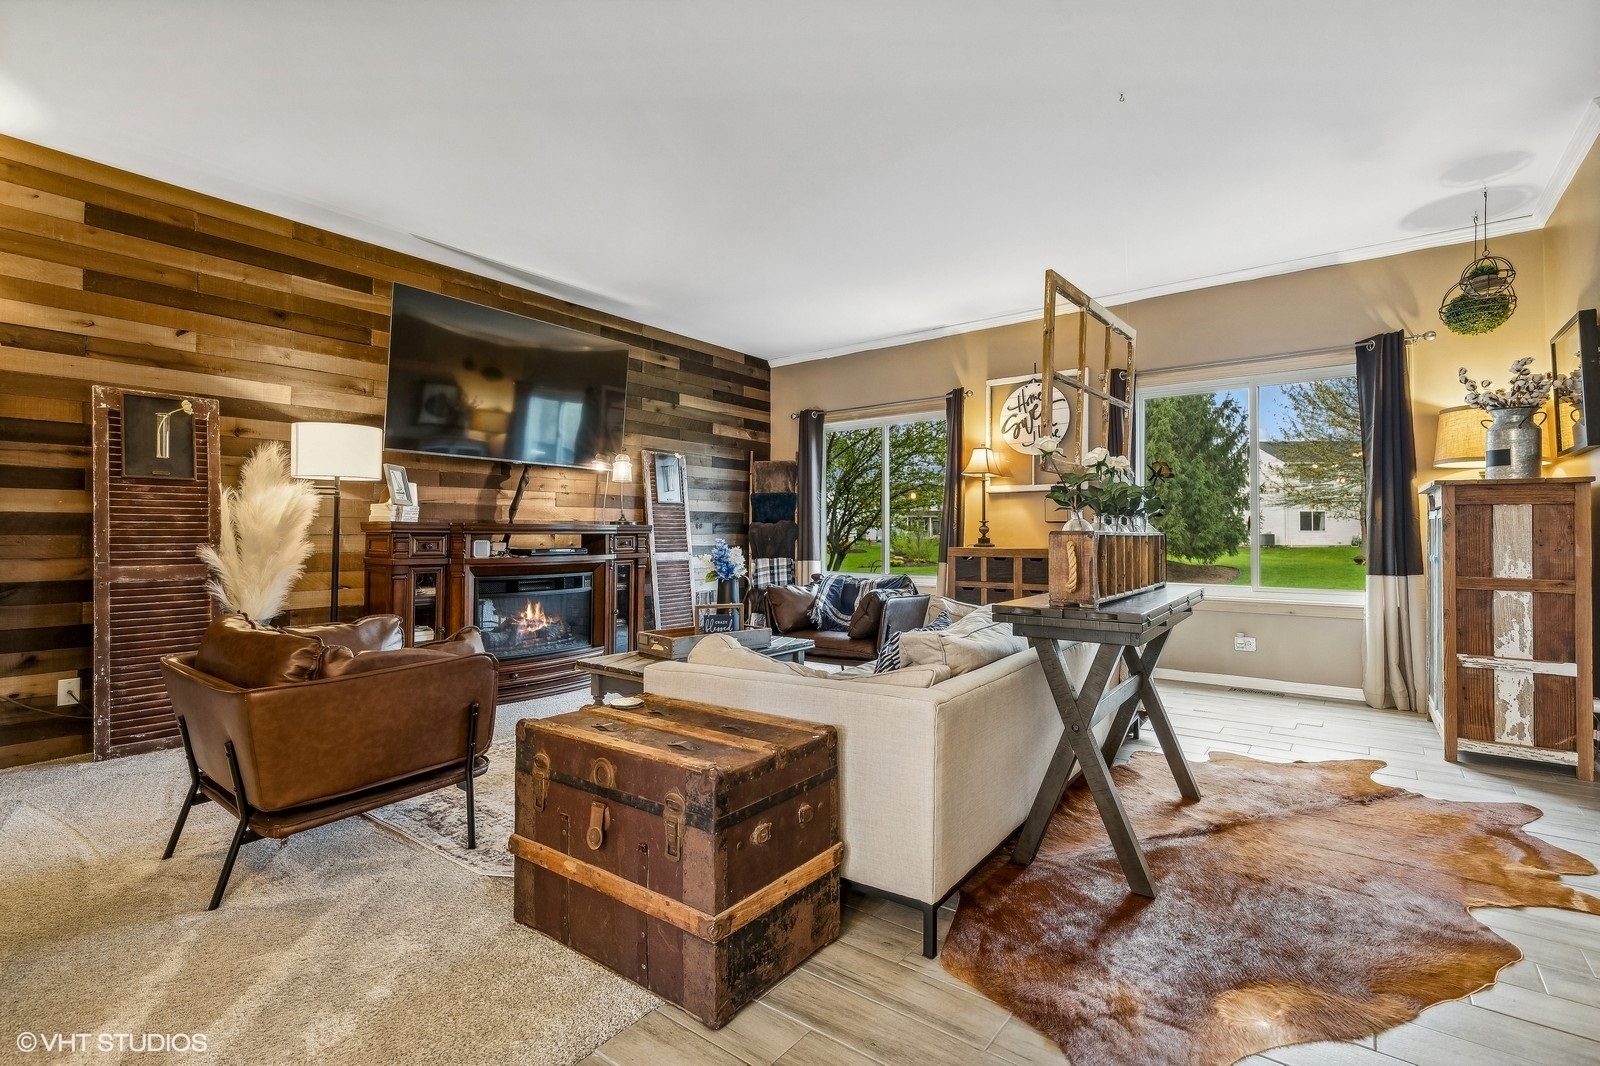
Living room with a wood accent wall, fireplace, varied seating, and large windows overlooking the yard.
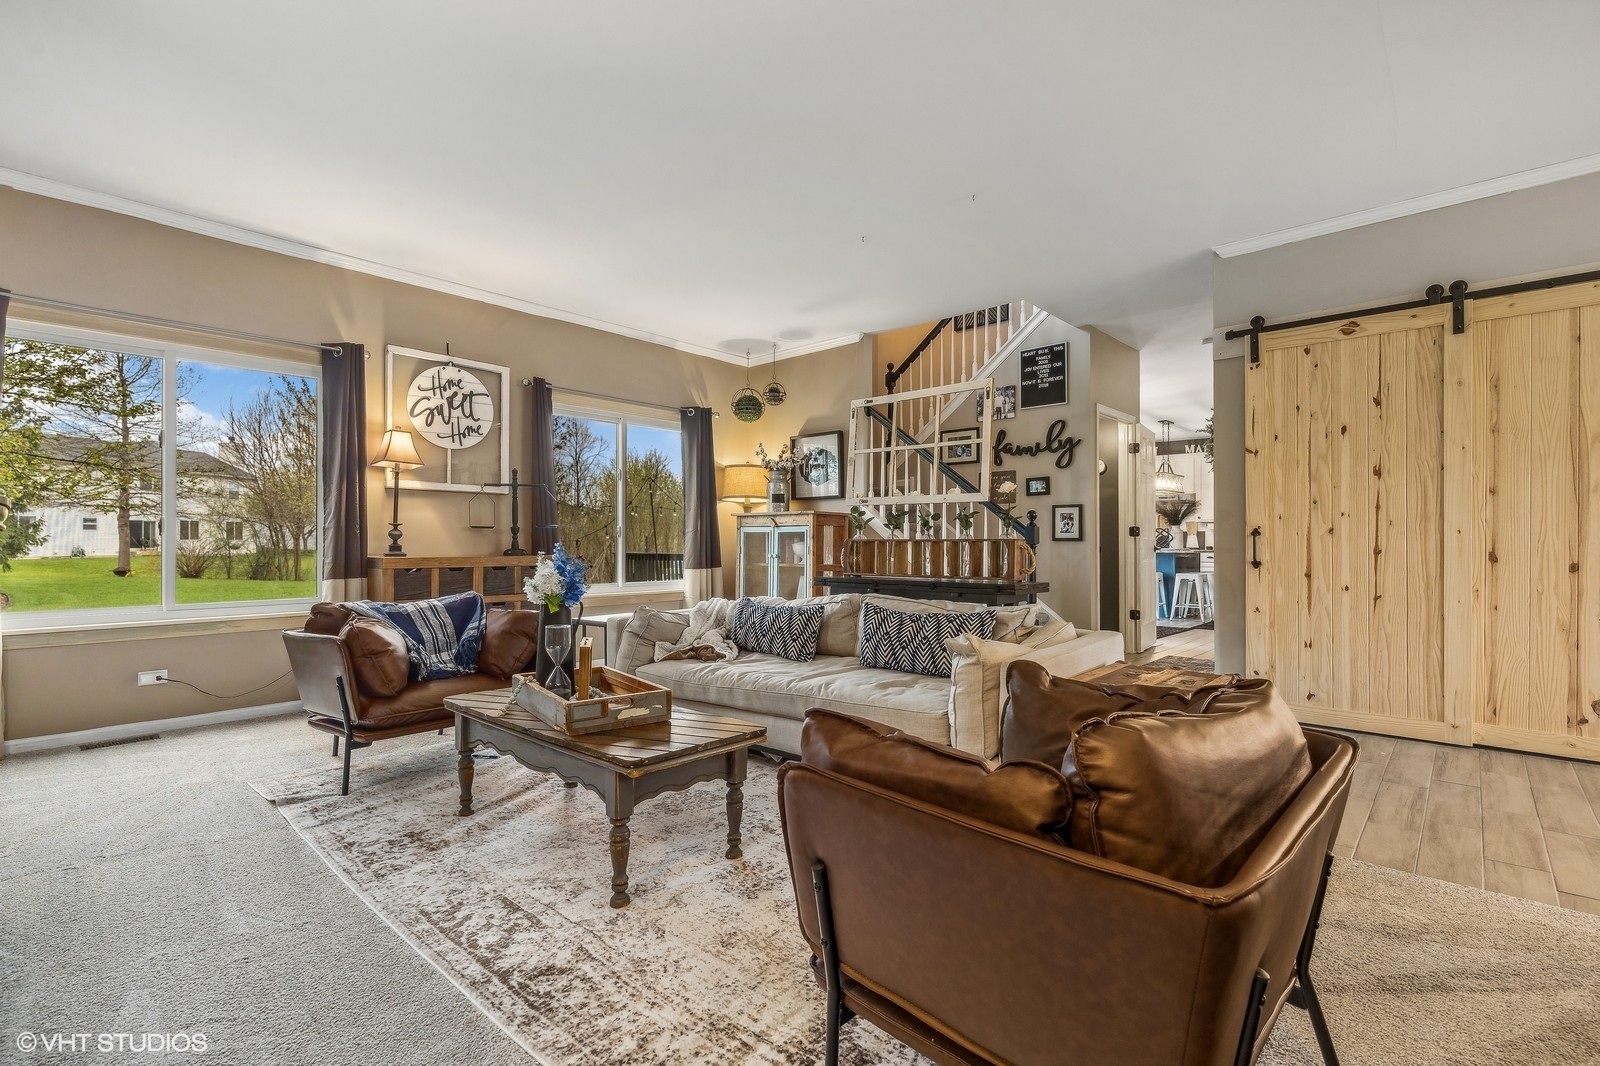
Living room with a cream sectional, leather armchairs, large windows, and a sliding barn door.
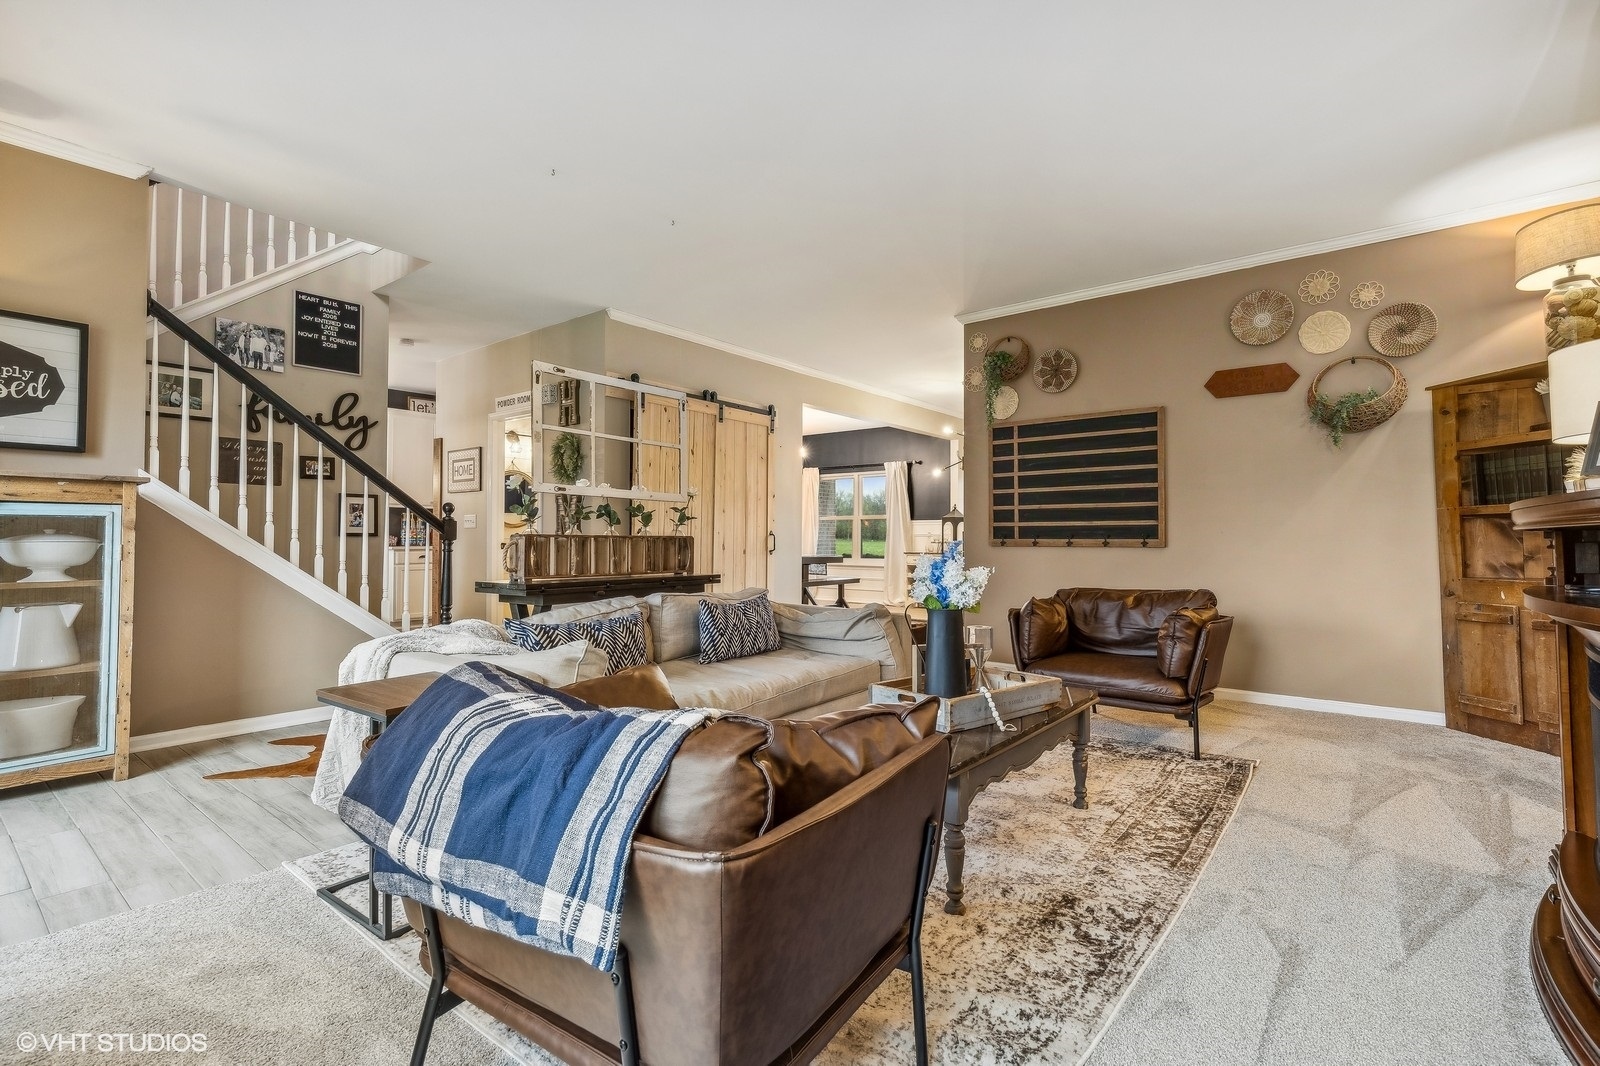
Furnished living room with a sectional, leather chairs, patterned rug, and staircase.
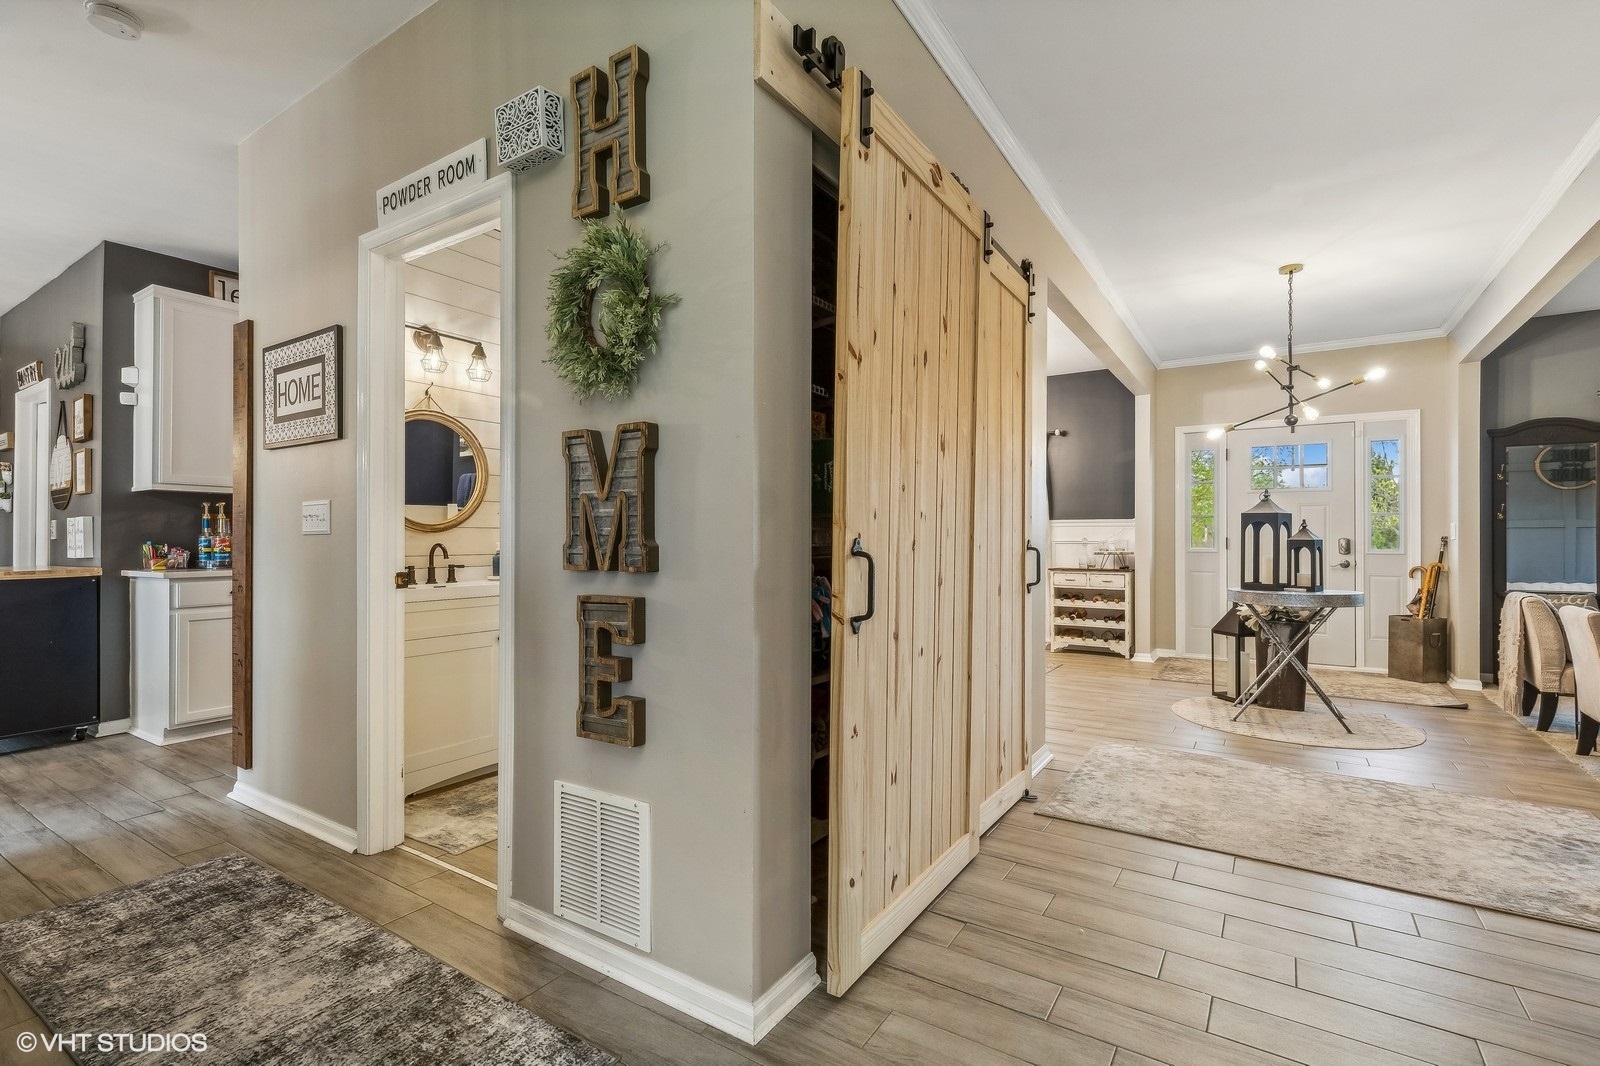
Entryway with a sliding barn door, tiled floors, and an open view to the front door.
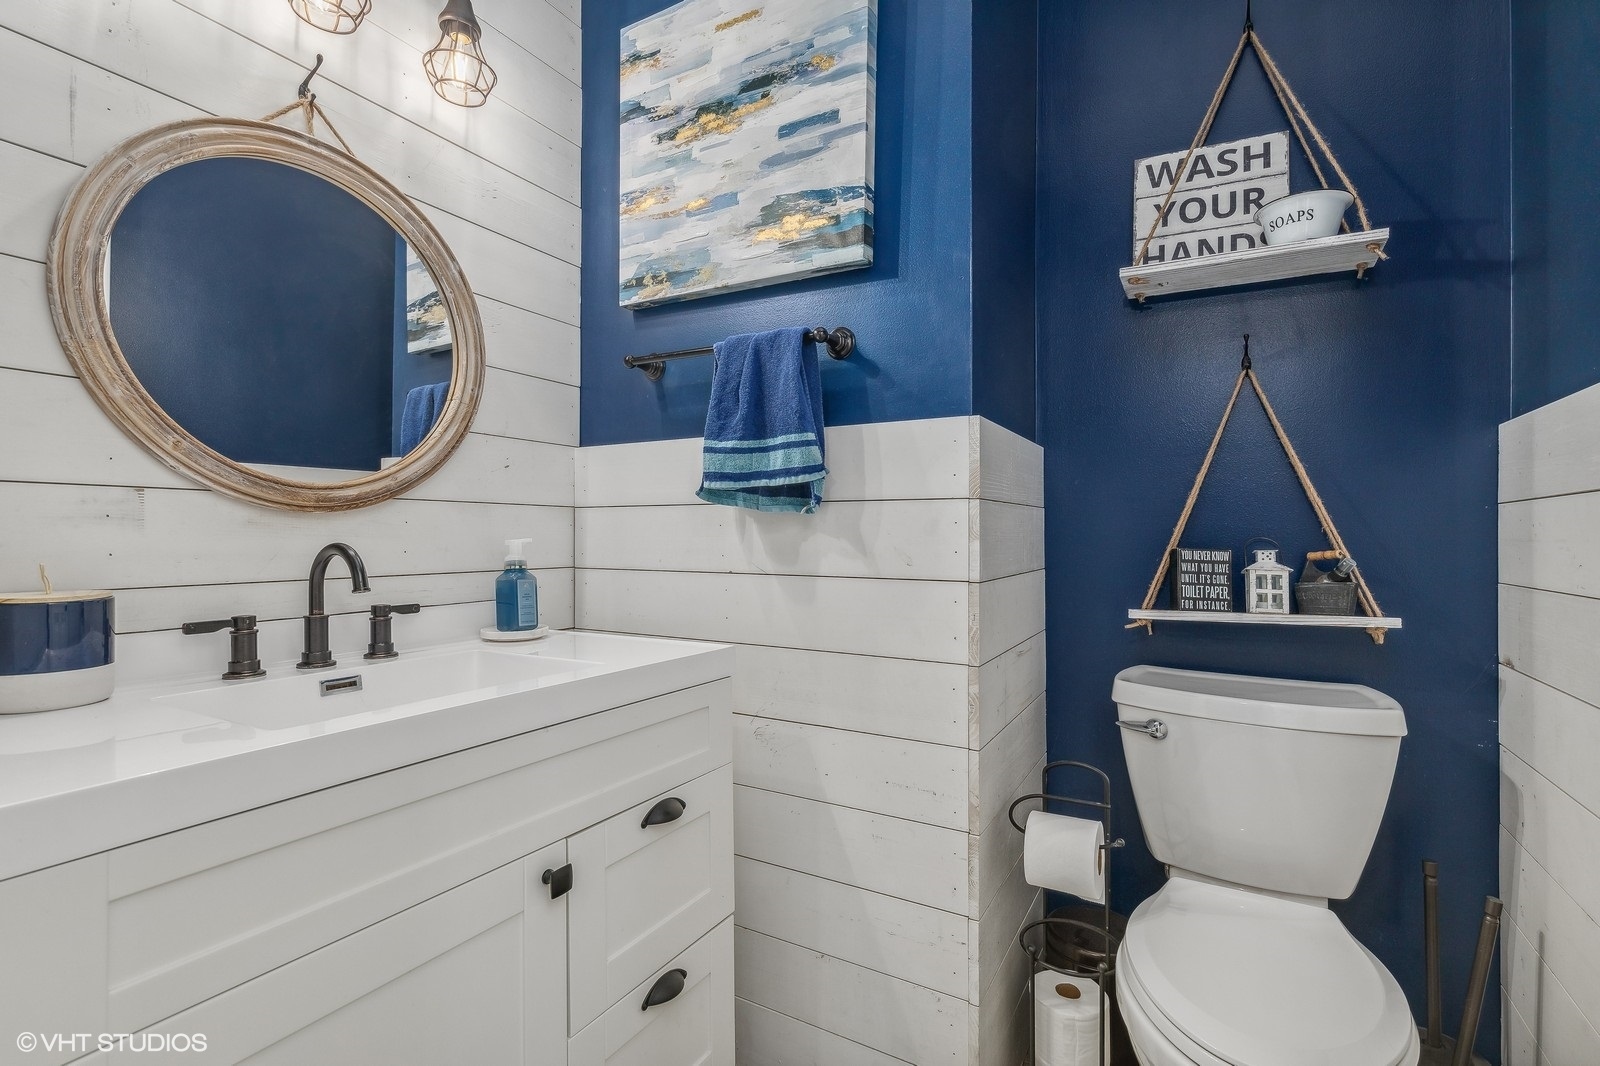
Bathroom with a white vanity, oval mirror, and toilet against deep blue walls.
Bright kitchen with white cabinets, granite island, stainless steel refrigerator, and breakfast bar.
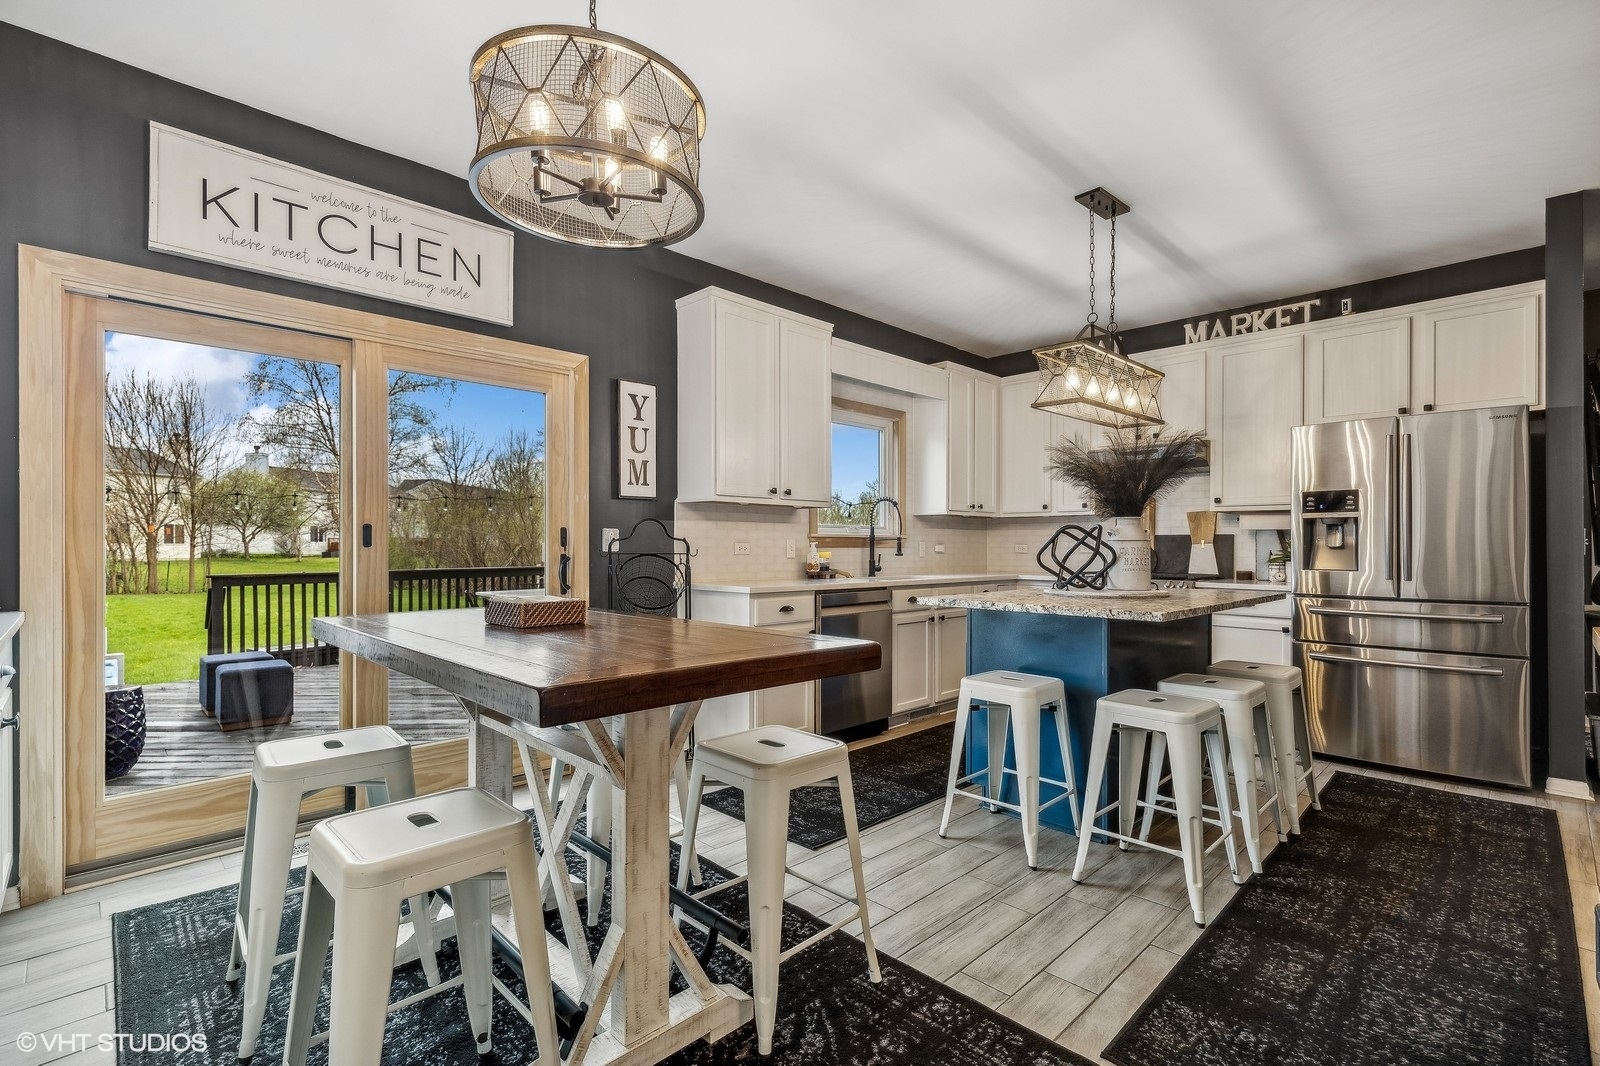
Kitchen with white cabinets, stainless appliances, a blue island, and sliding doors to a deck.
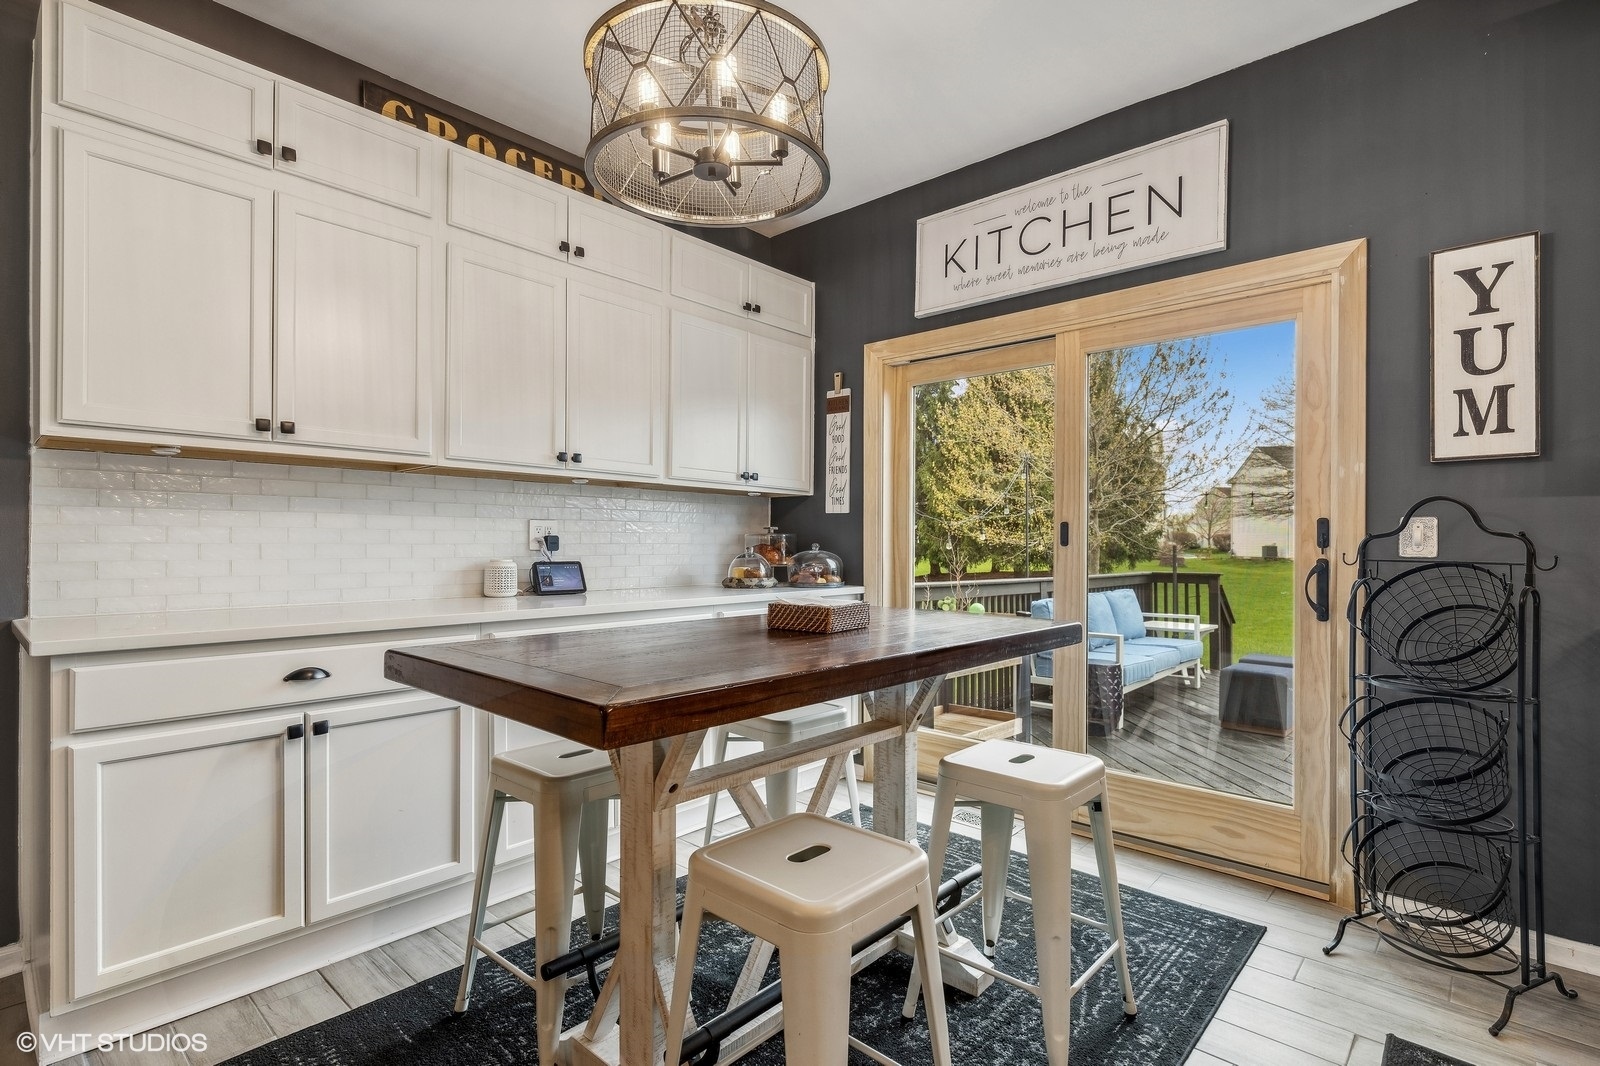
Kitchen with white cabinets, a dark wood island table, and sliding doors opening onto a backyard deck.
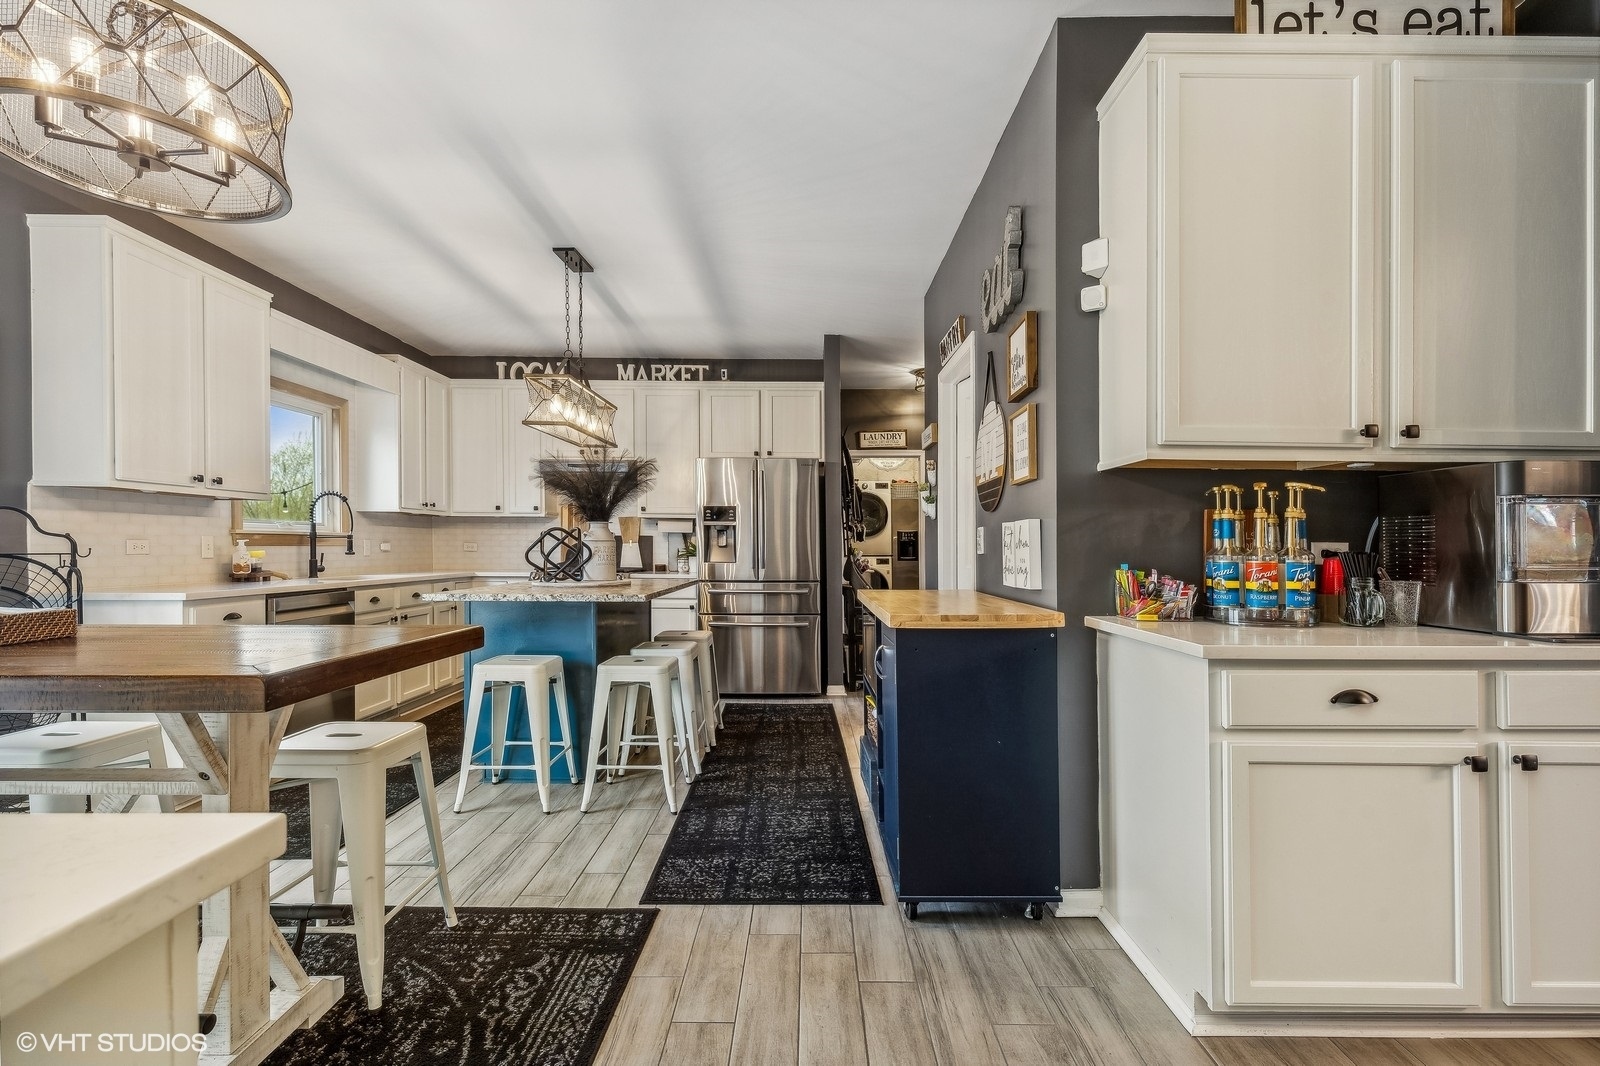
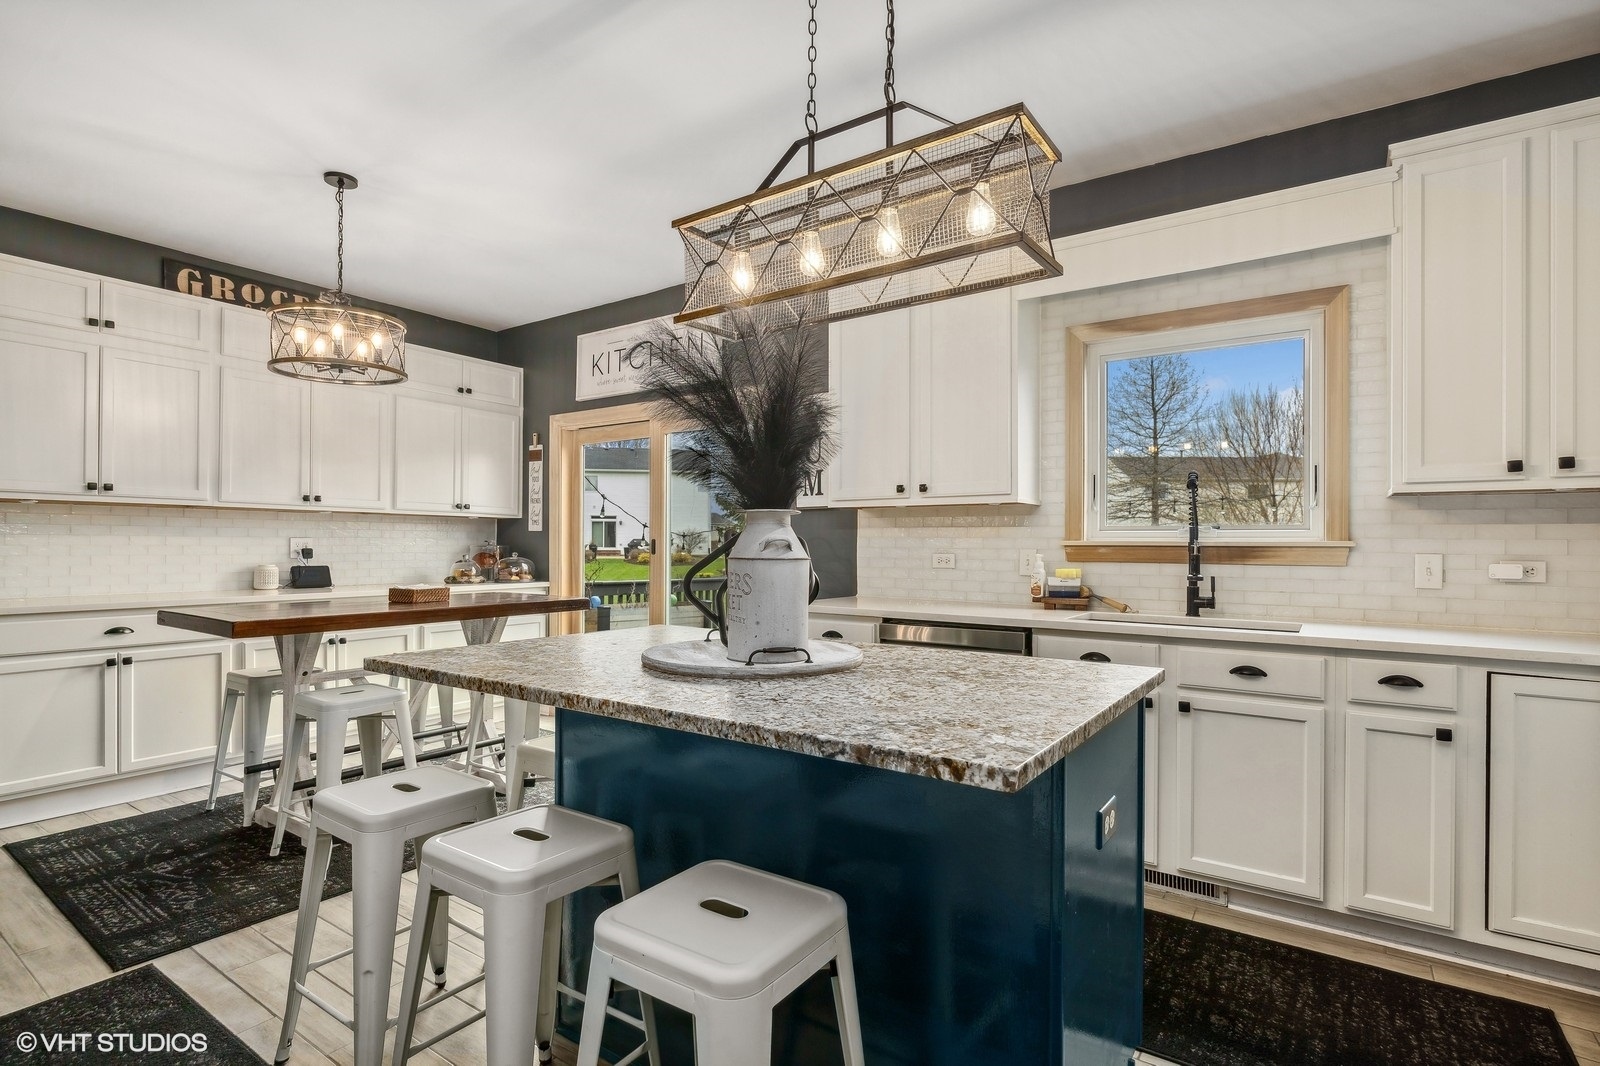
Kitchen with white cabinets, a dark blue island, granite countertop, and metal pendant lights.
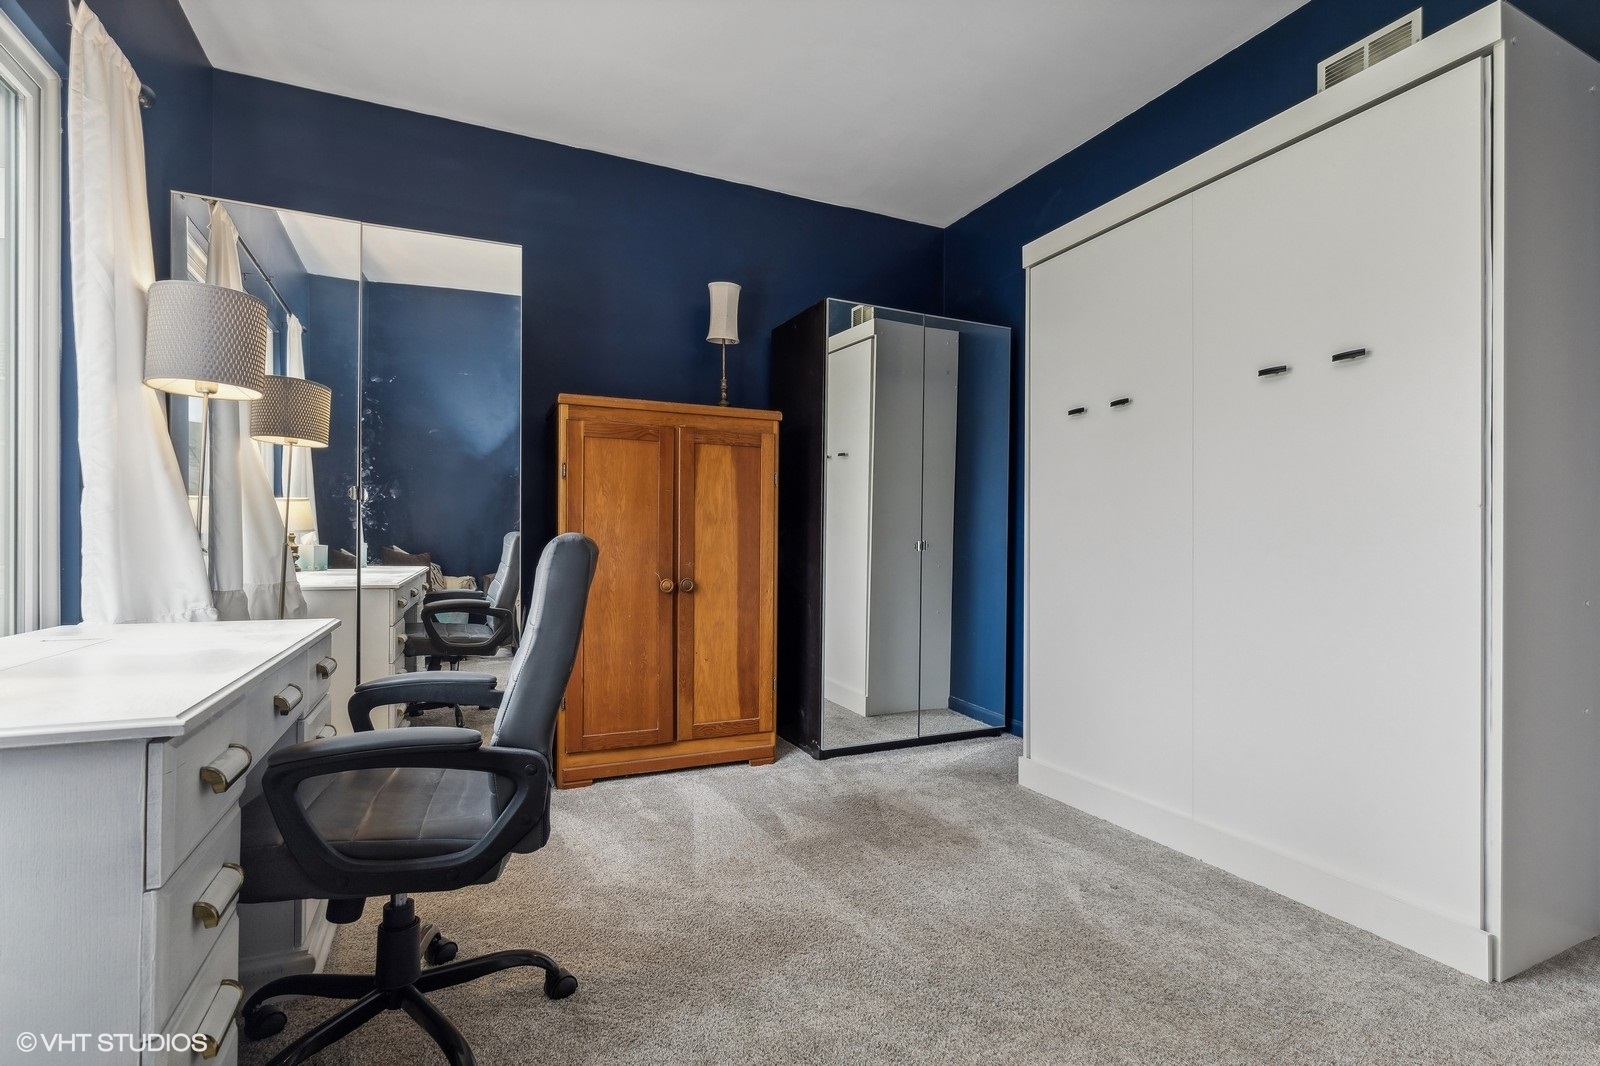
Bedroom with a white Murphy bed, mirrored wardrobes, and a desk with office chairs.
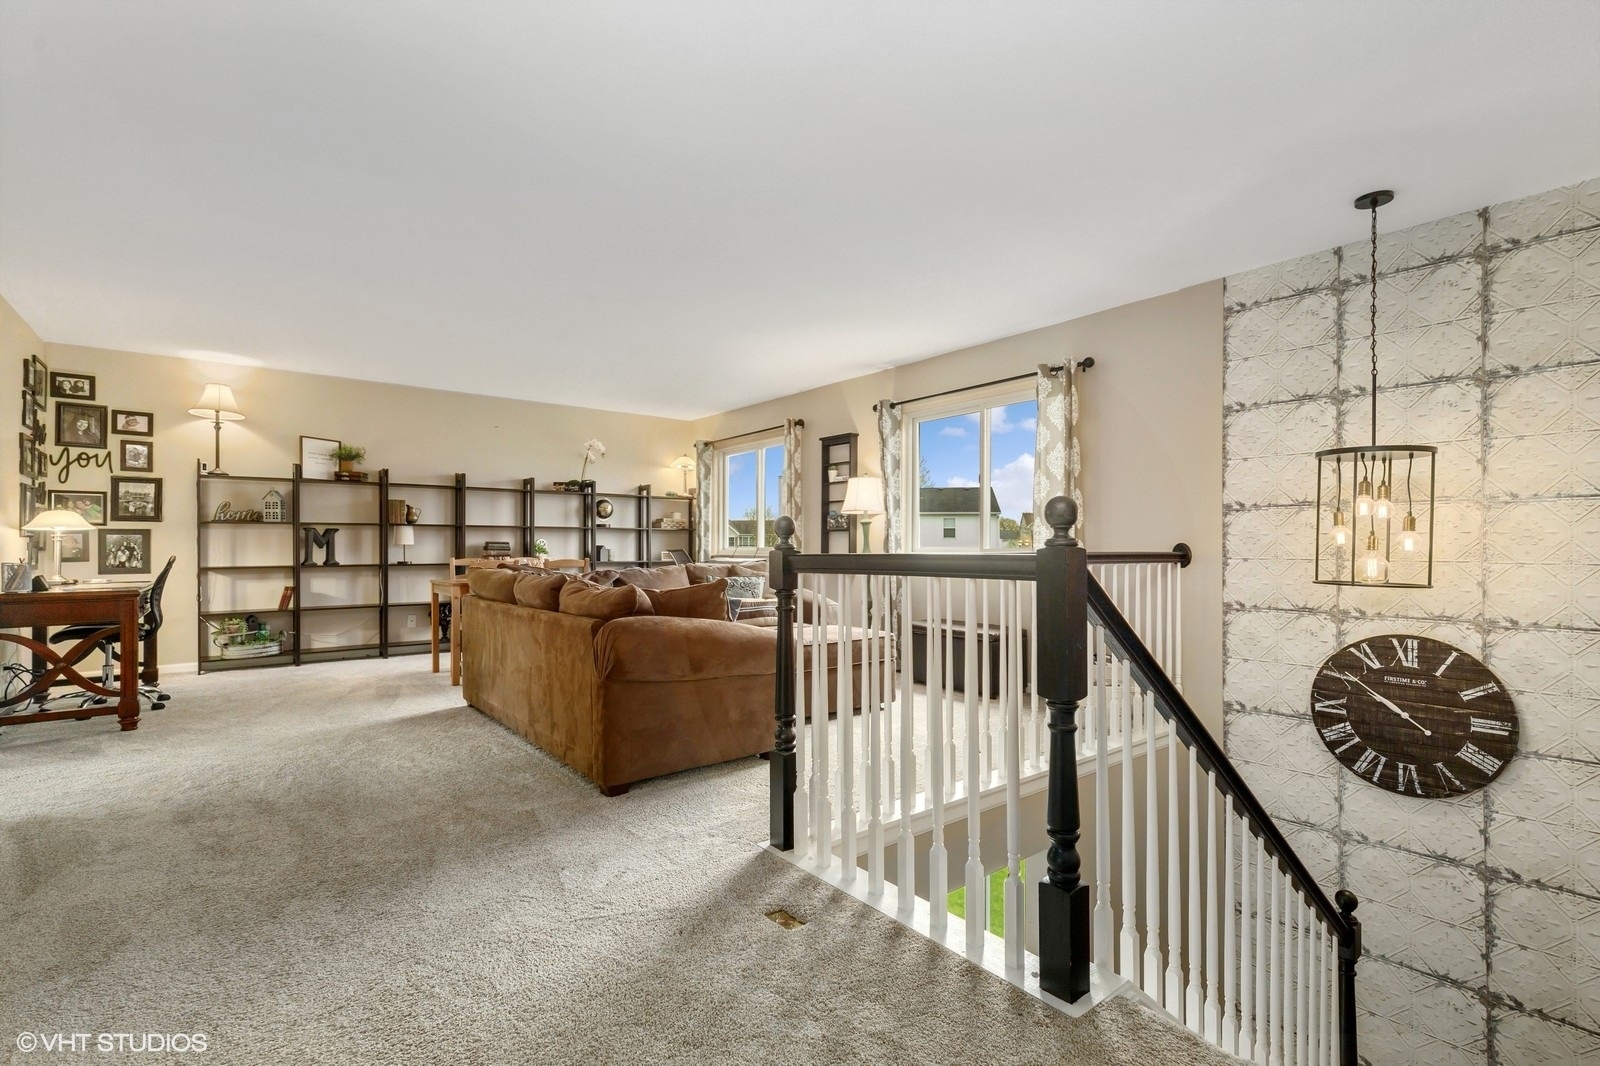
Upstairs living area with a brown sectional, open shelving, and a staircase overlooking the stairwell.
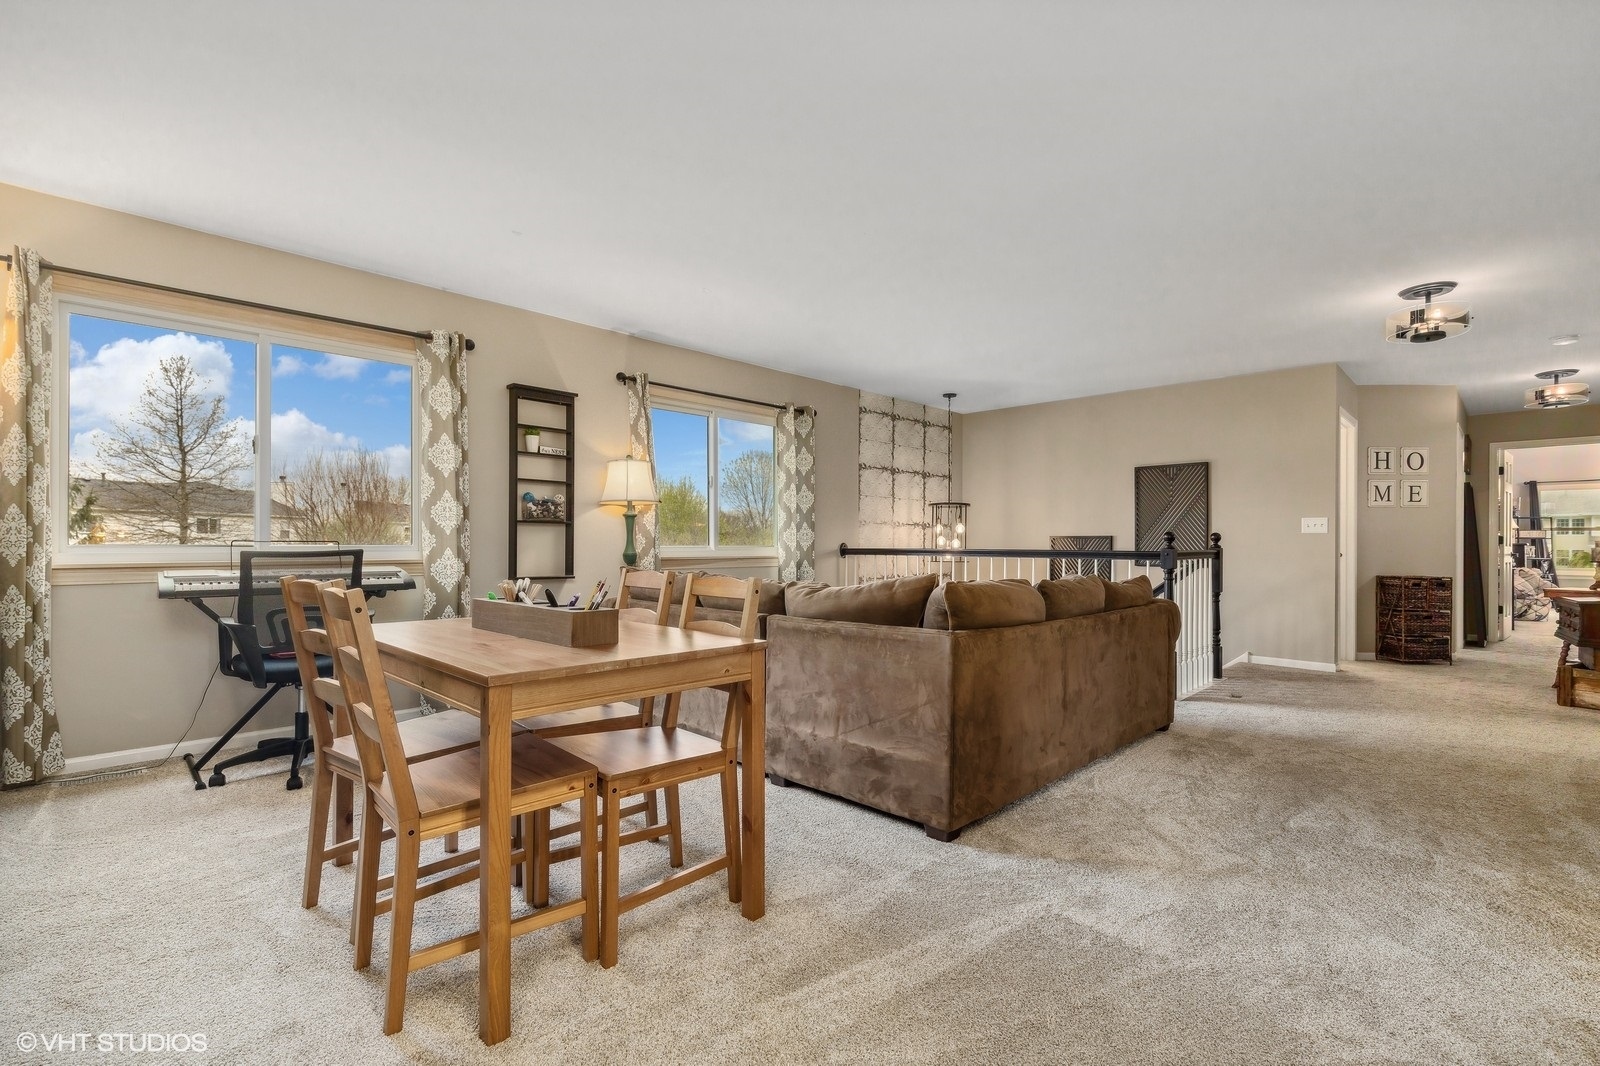
Furnished living room with a brown sectional, beige carpet, and large windows beside a wooden table.
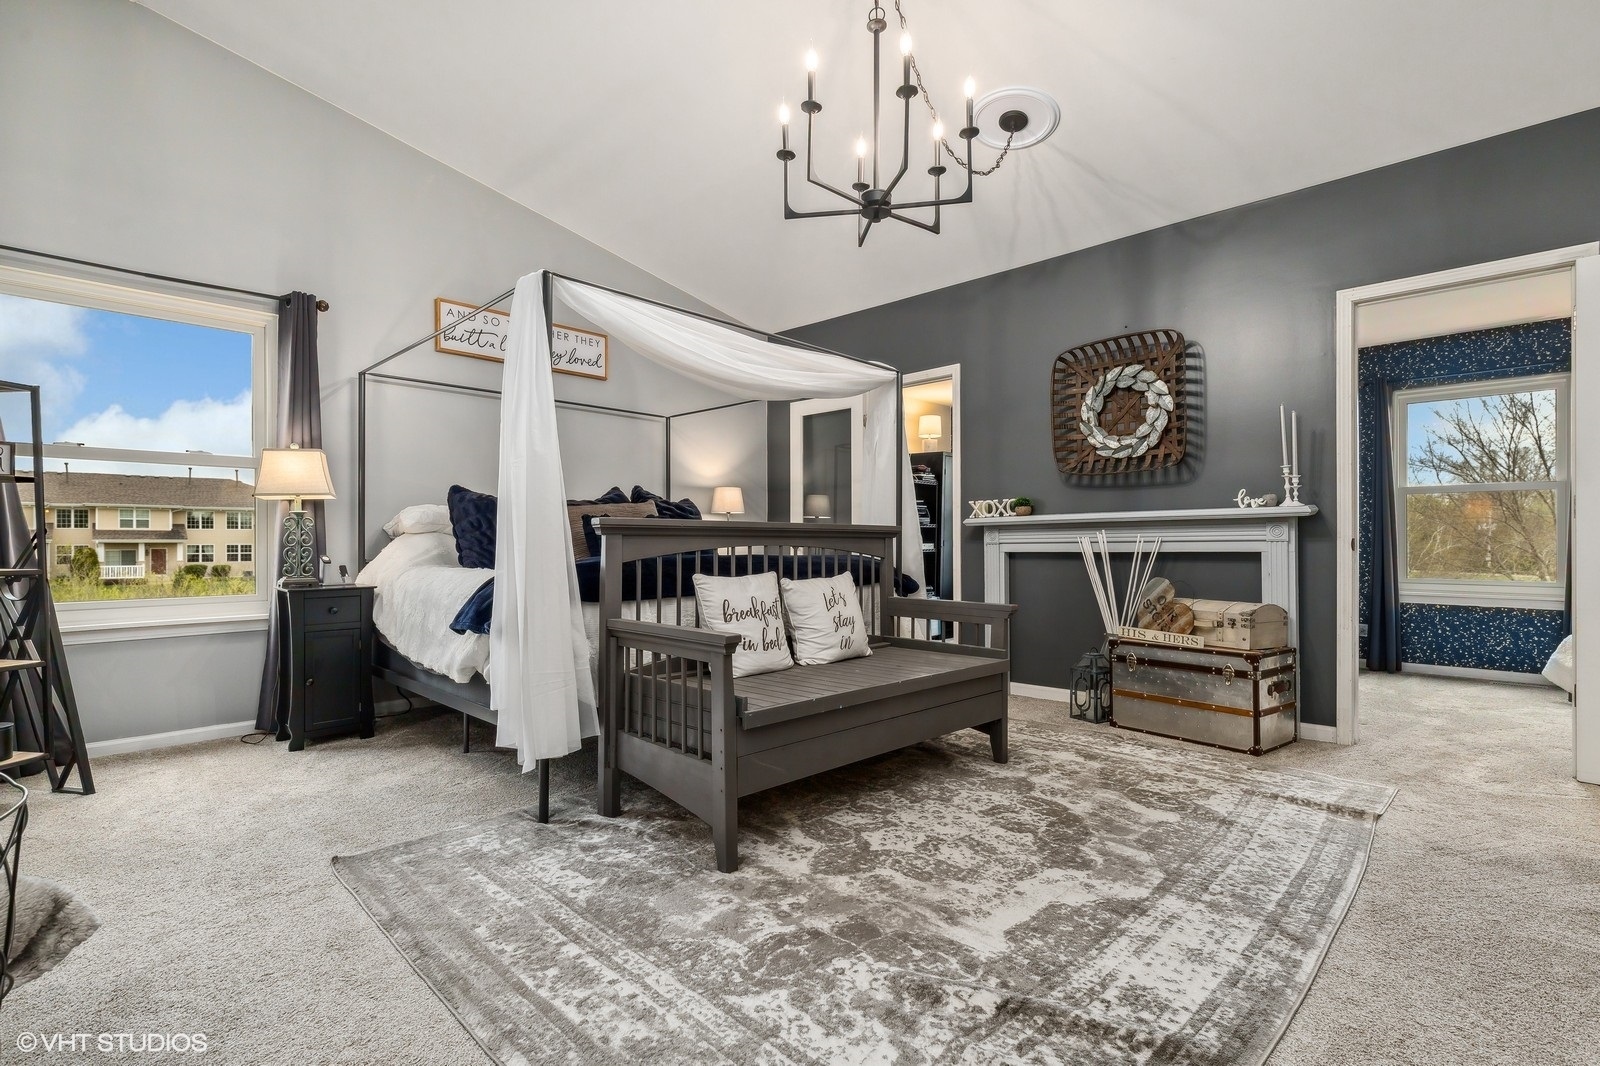
Staged bedroom with a canopy bed, charcoal accent wall, white mantel, and large windows.
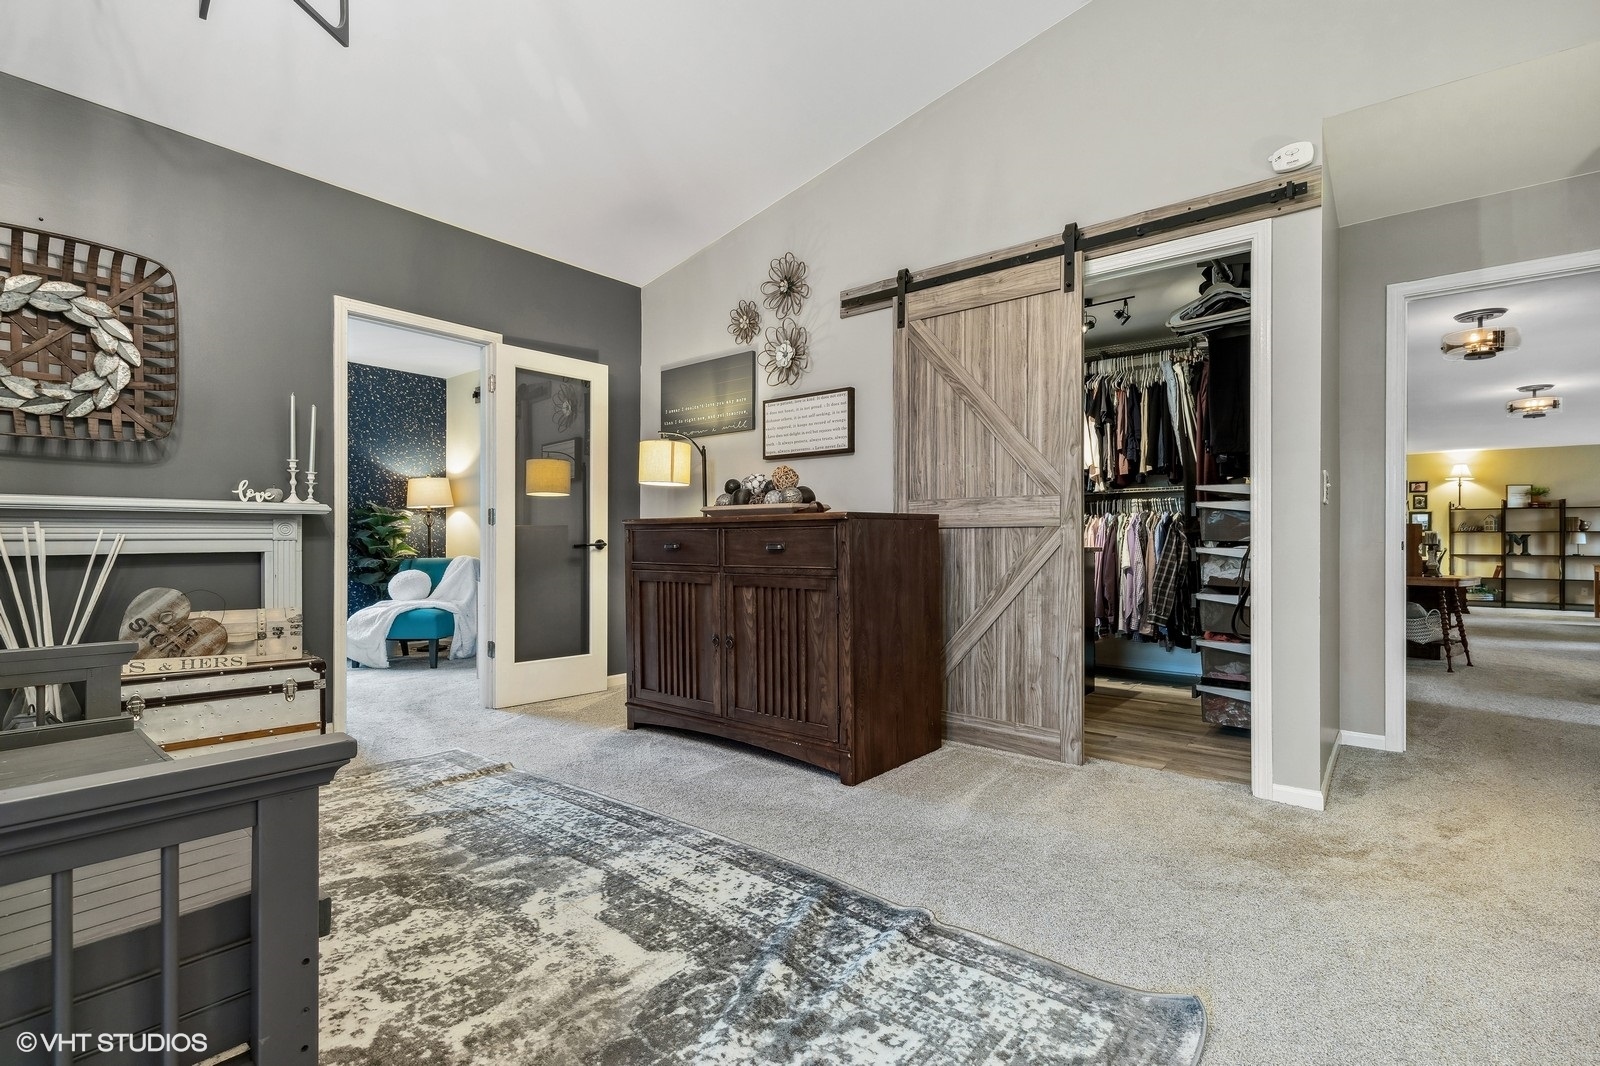
Bedroom dressing area with a fireplace, patterned rug, and open barn-door closet.
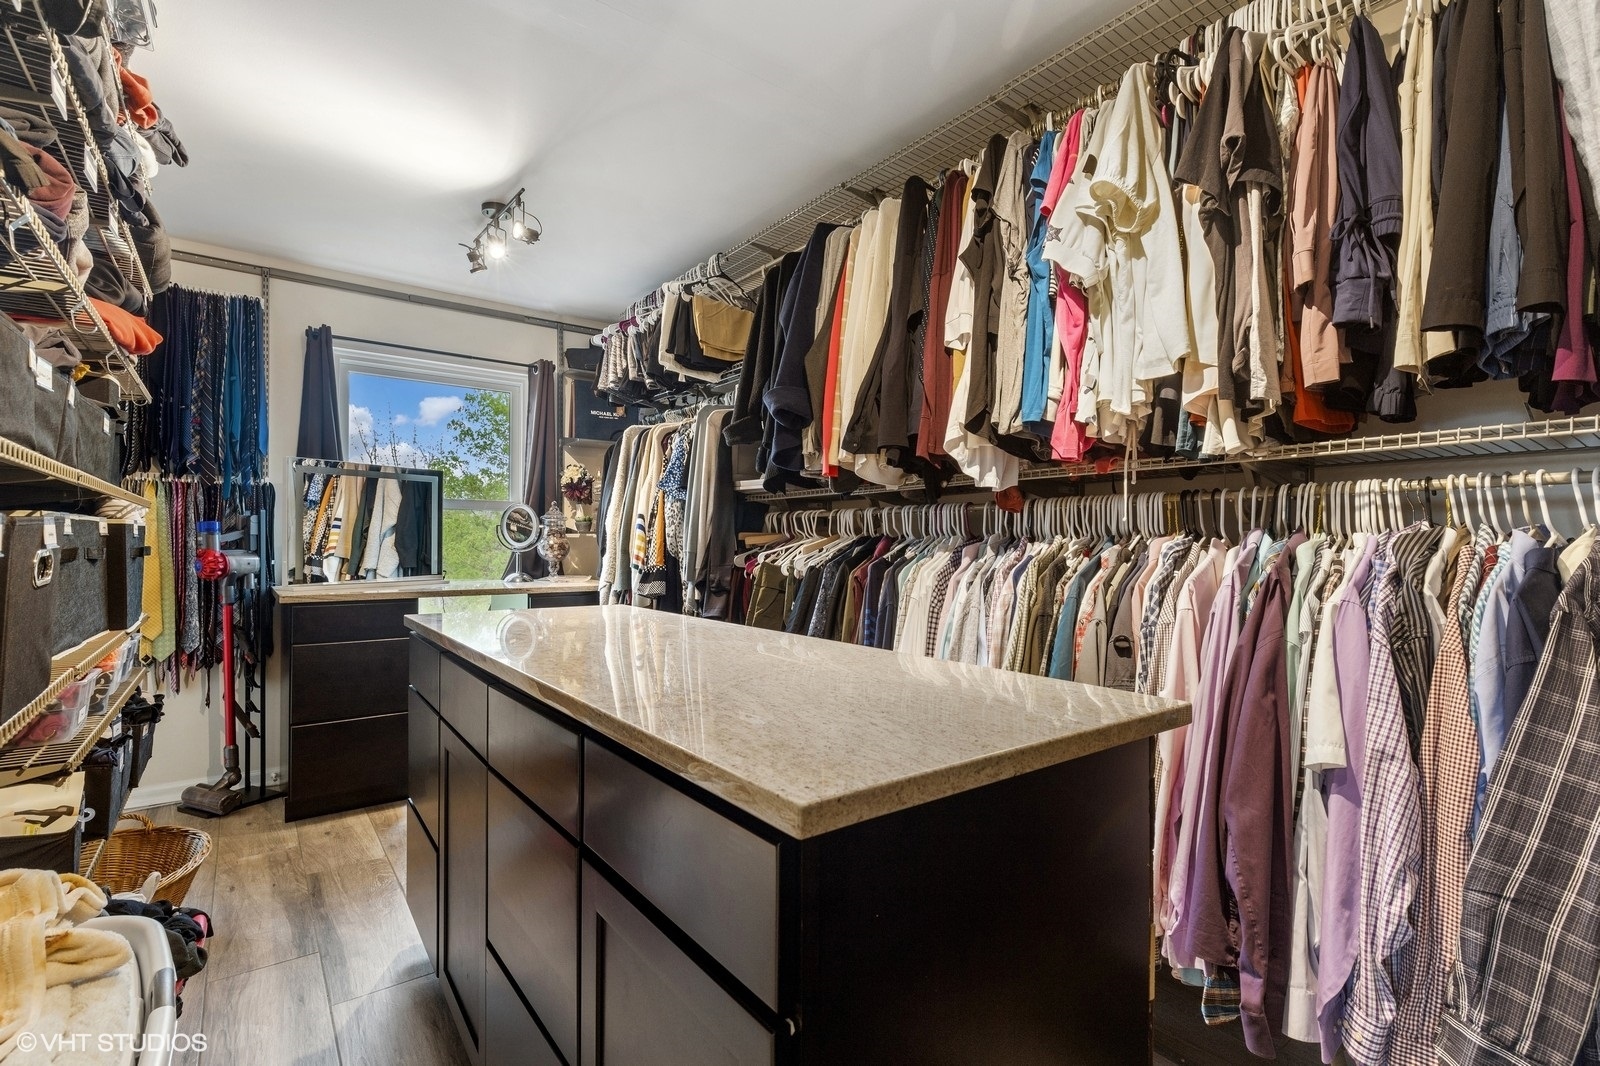
Walk-in closet with a large stone-topped island, extensive clothing racks, and a window at the far end.
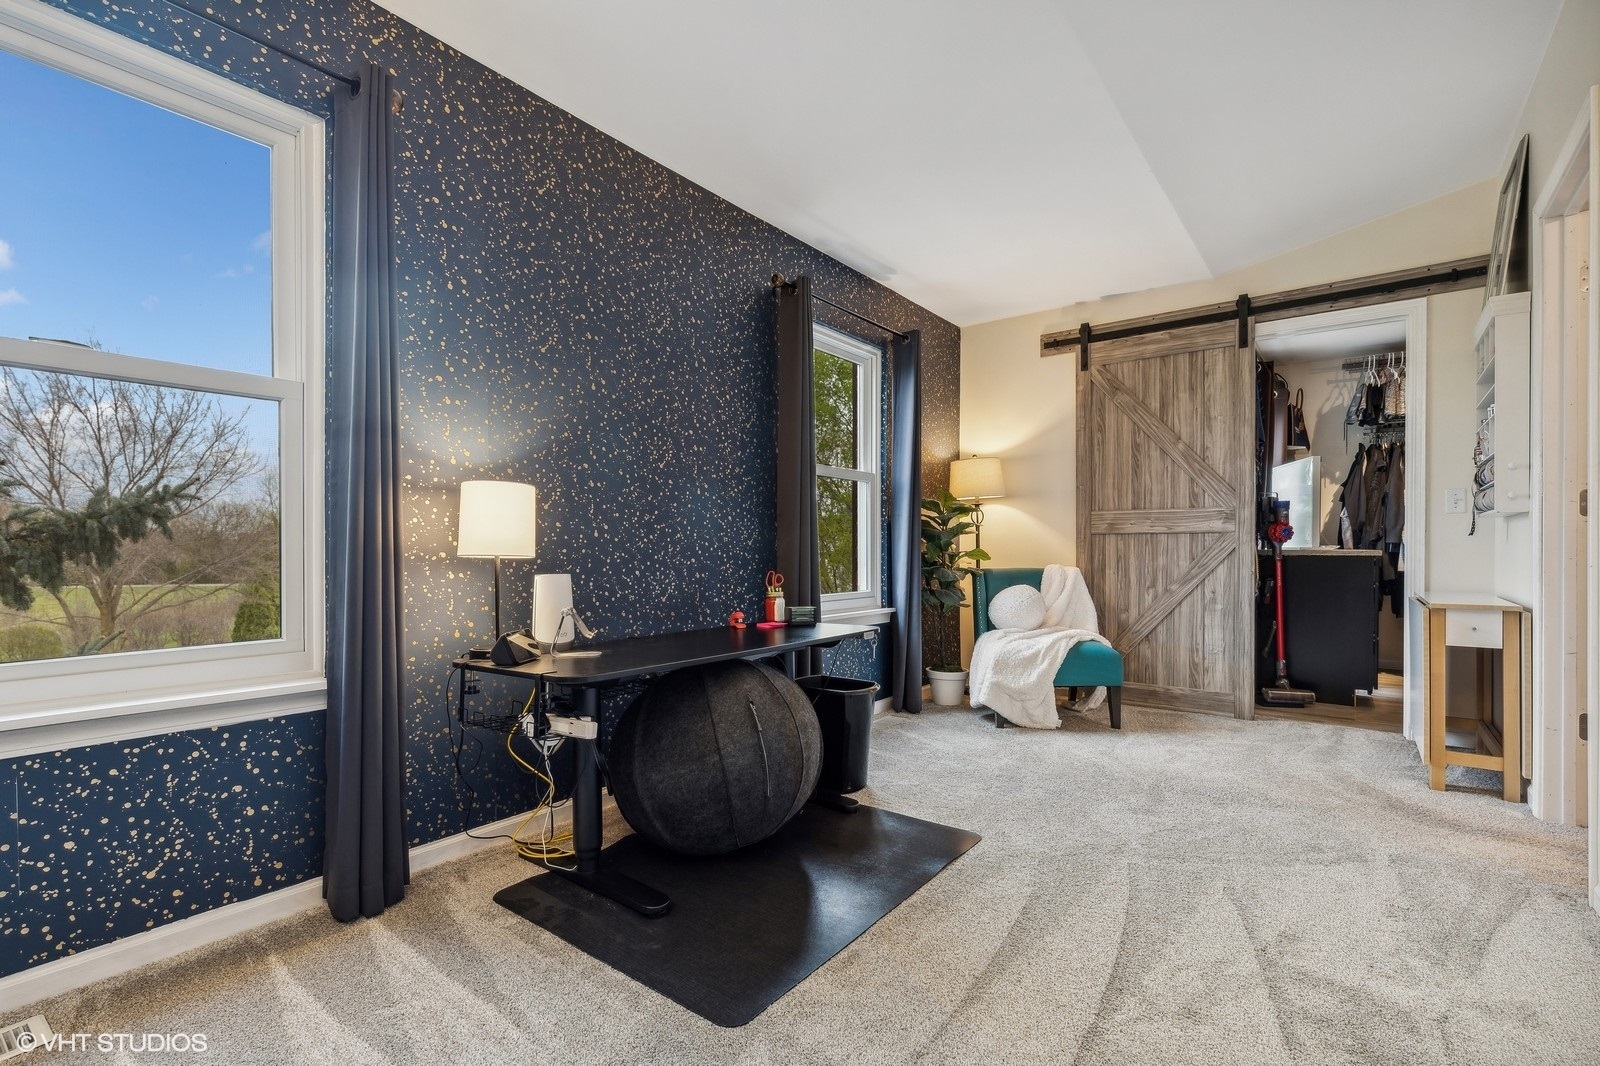
Home office with a speckled navy accent wall, black desk, exercise ball, and sliding barn door.
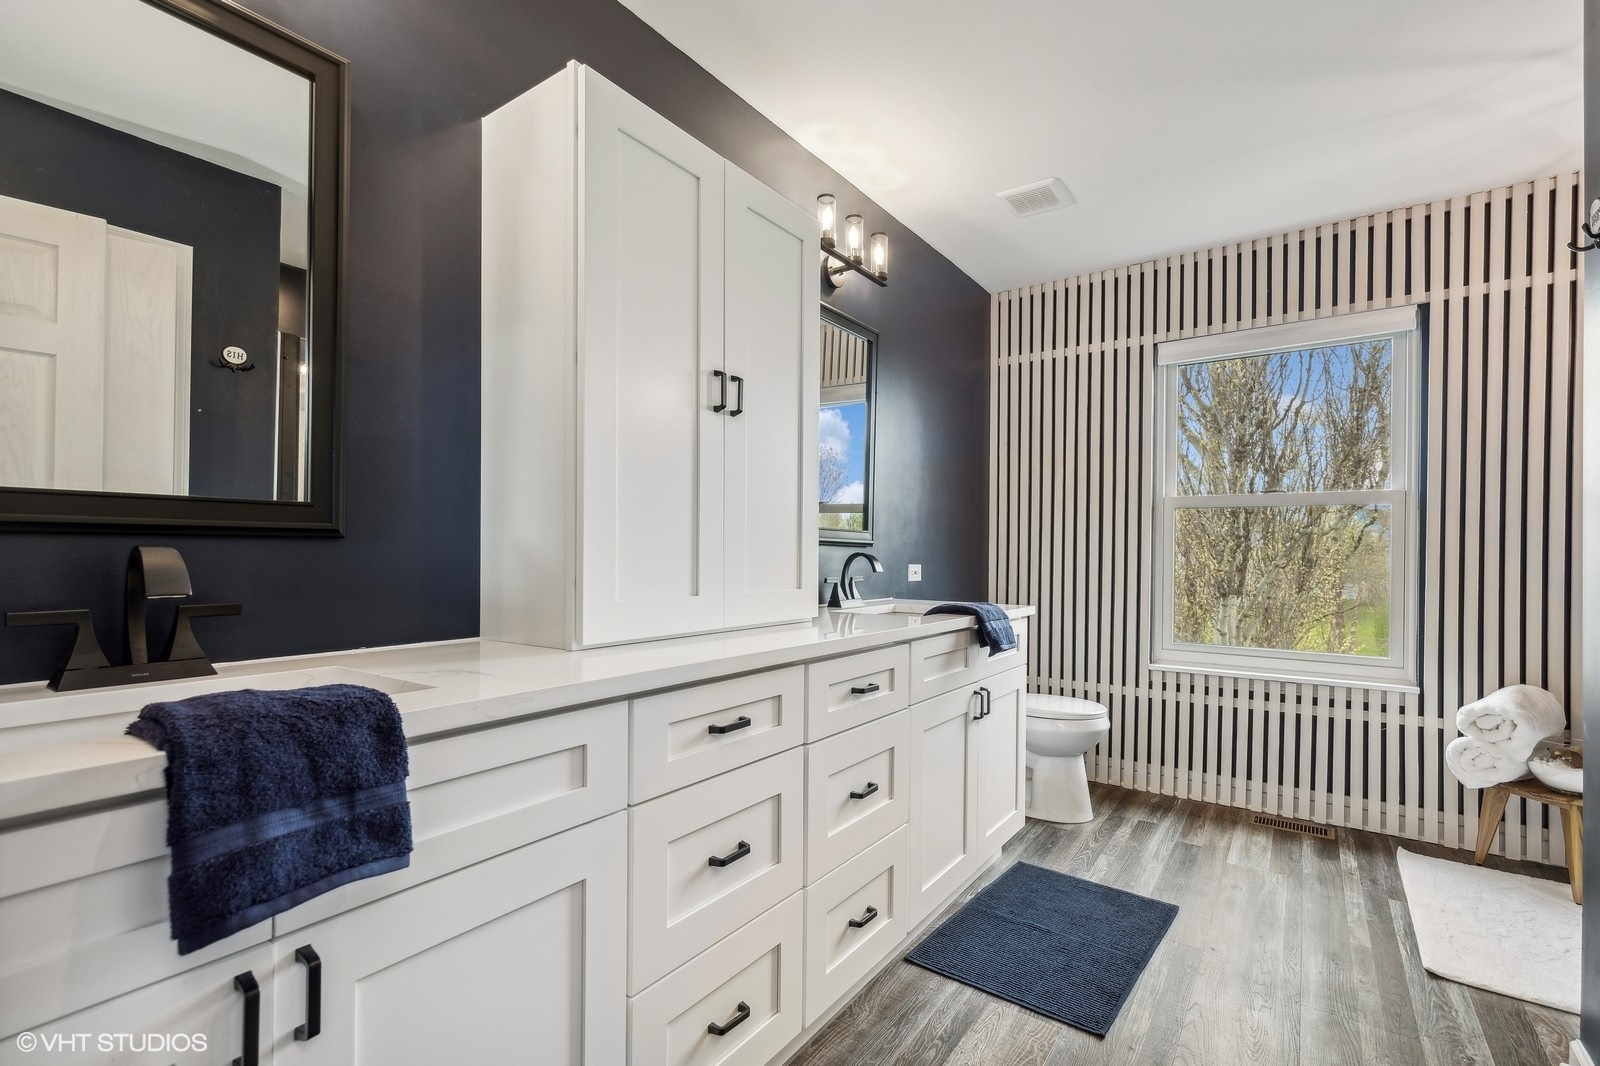
Bathroom with a long white vanity, black fixtures, and striped walls around a large window.
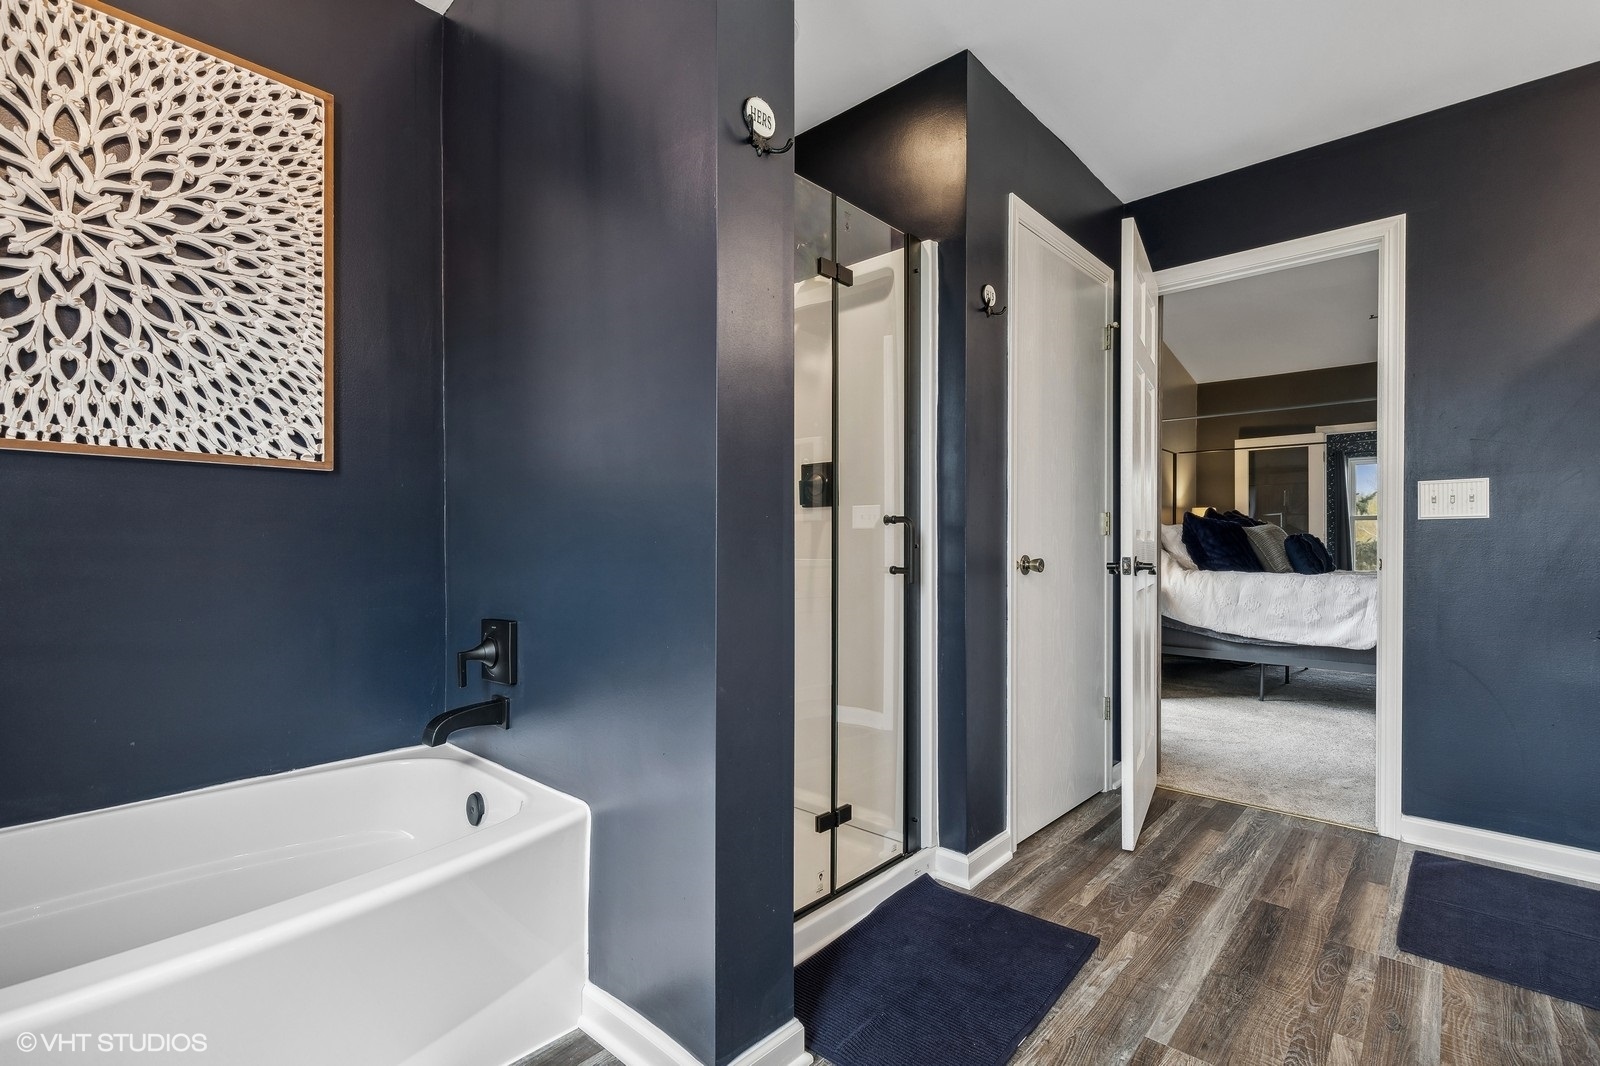
Bathroom with a soaking tub, glass shower, and doorway to a bedroom.
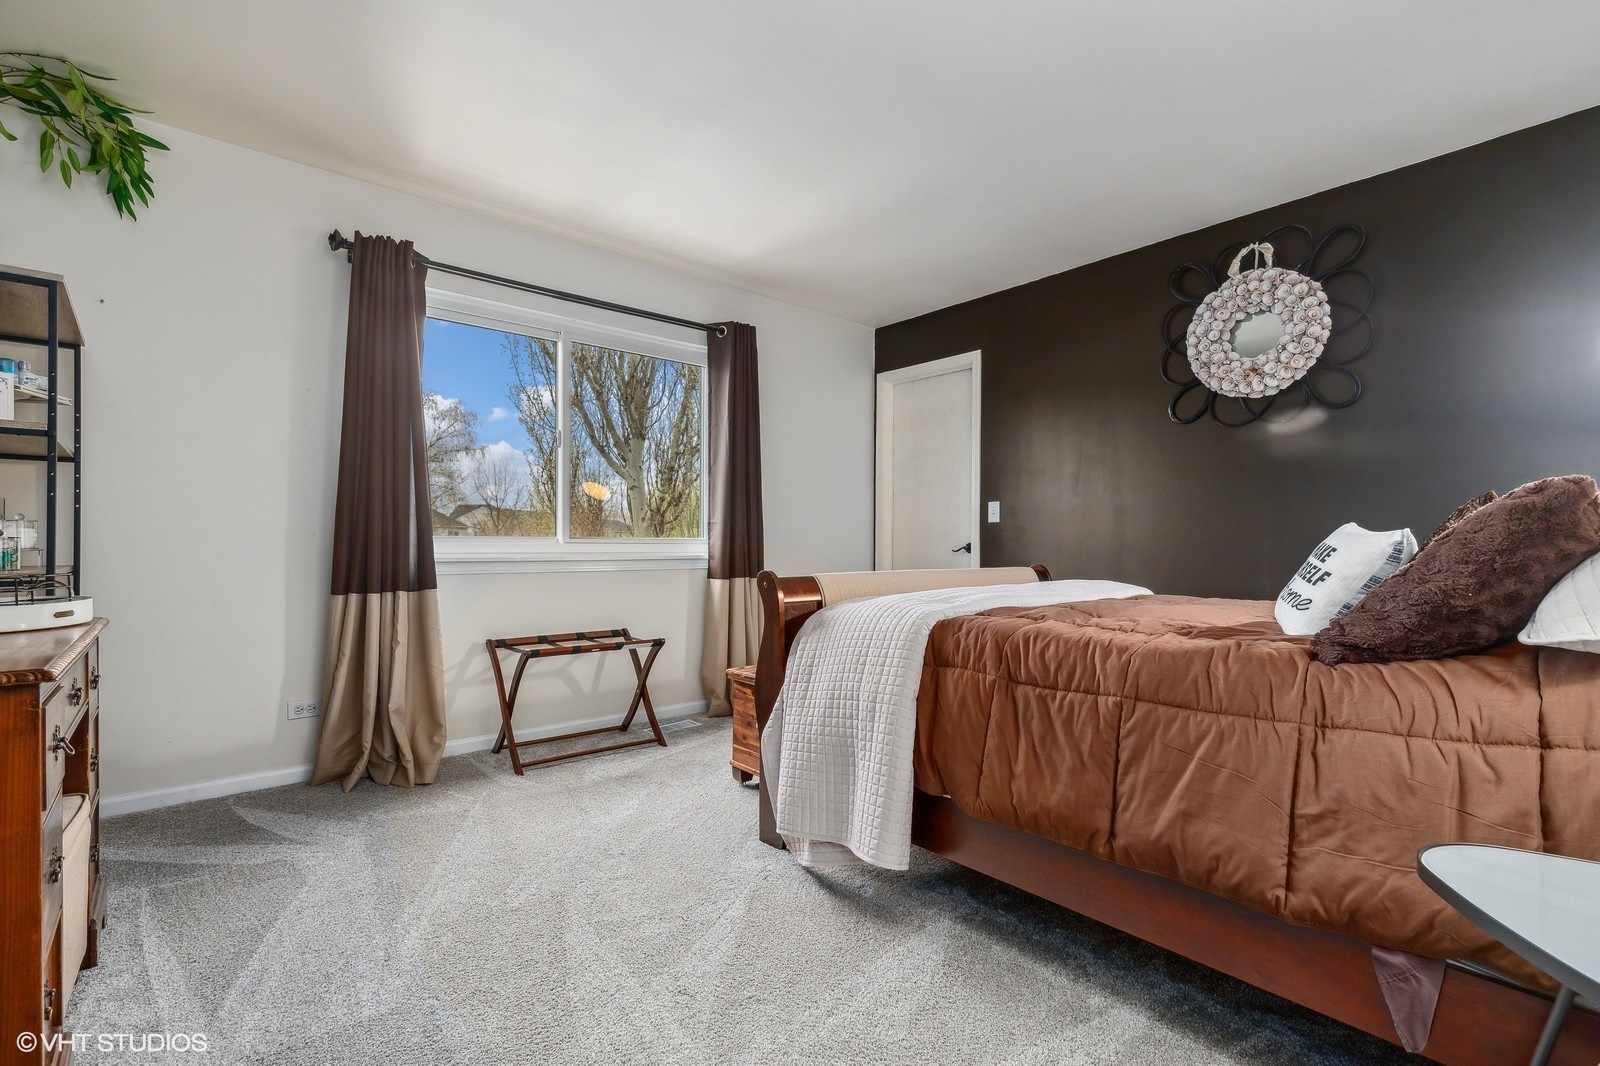
Furnished bedroom with a dark accent wall, large window, and brown quilted bed.
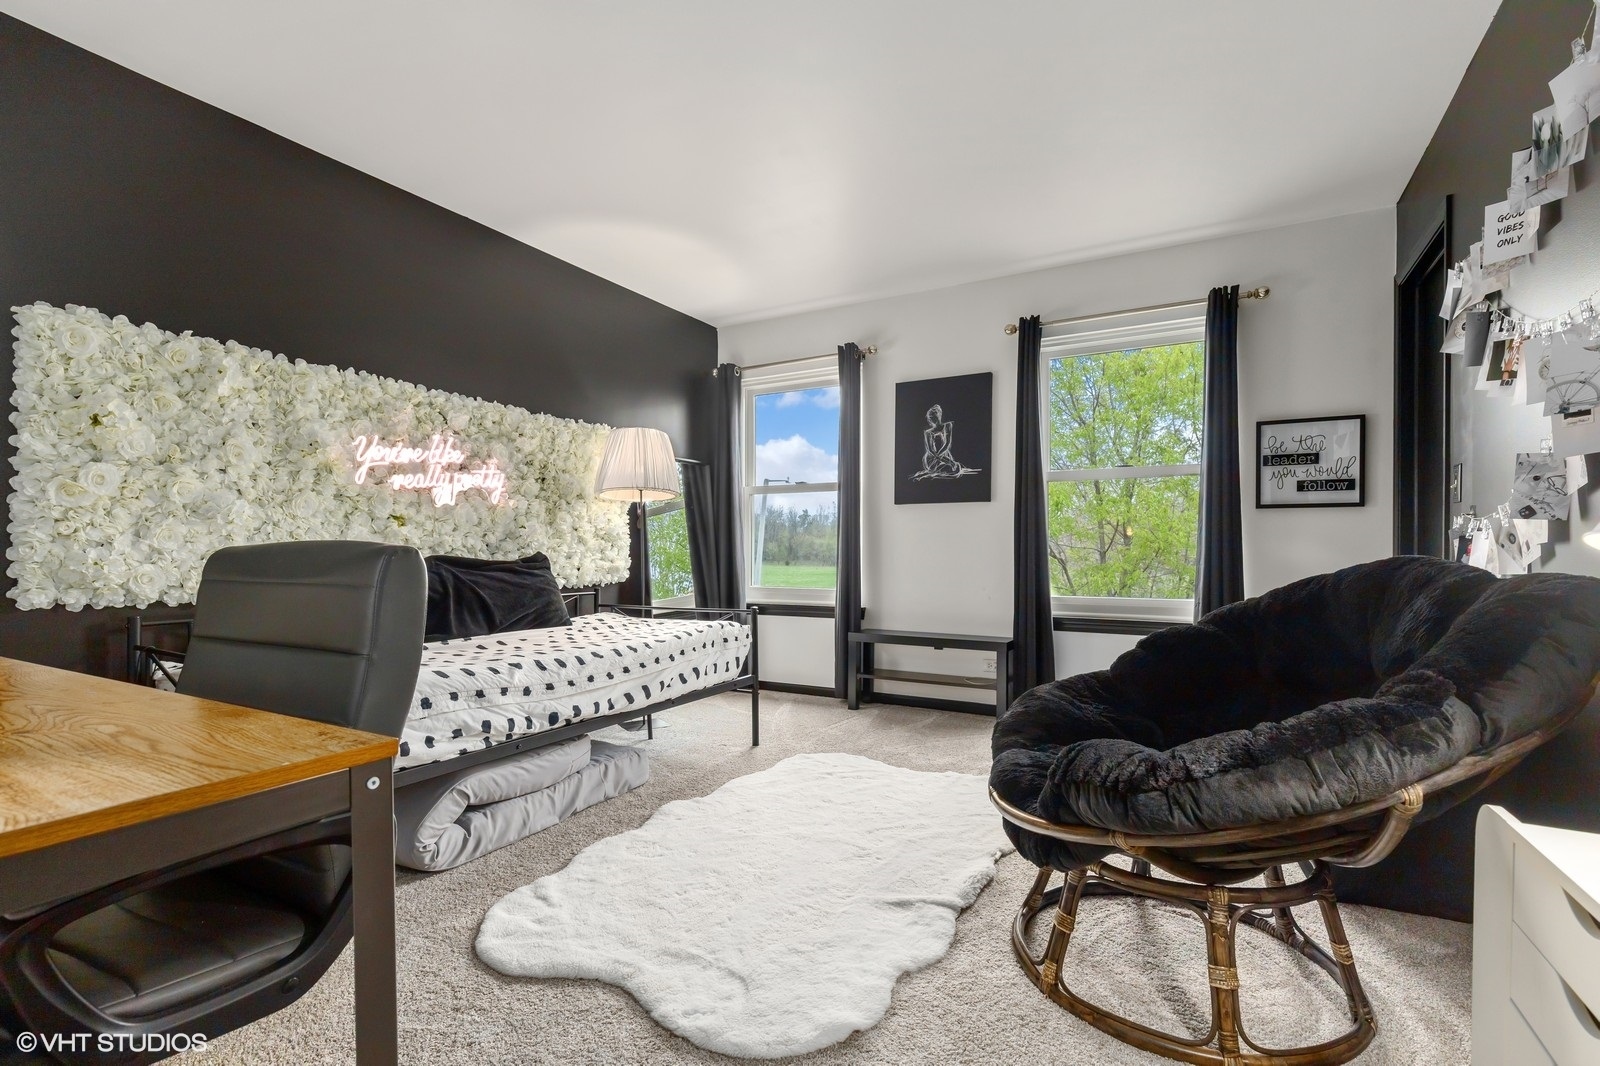
Bedroom with a white floral feature wall, pink neon sign, daybed, desk and black papasan chair.
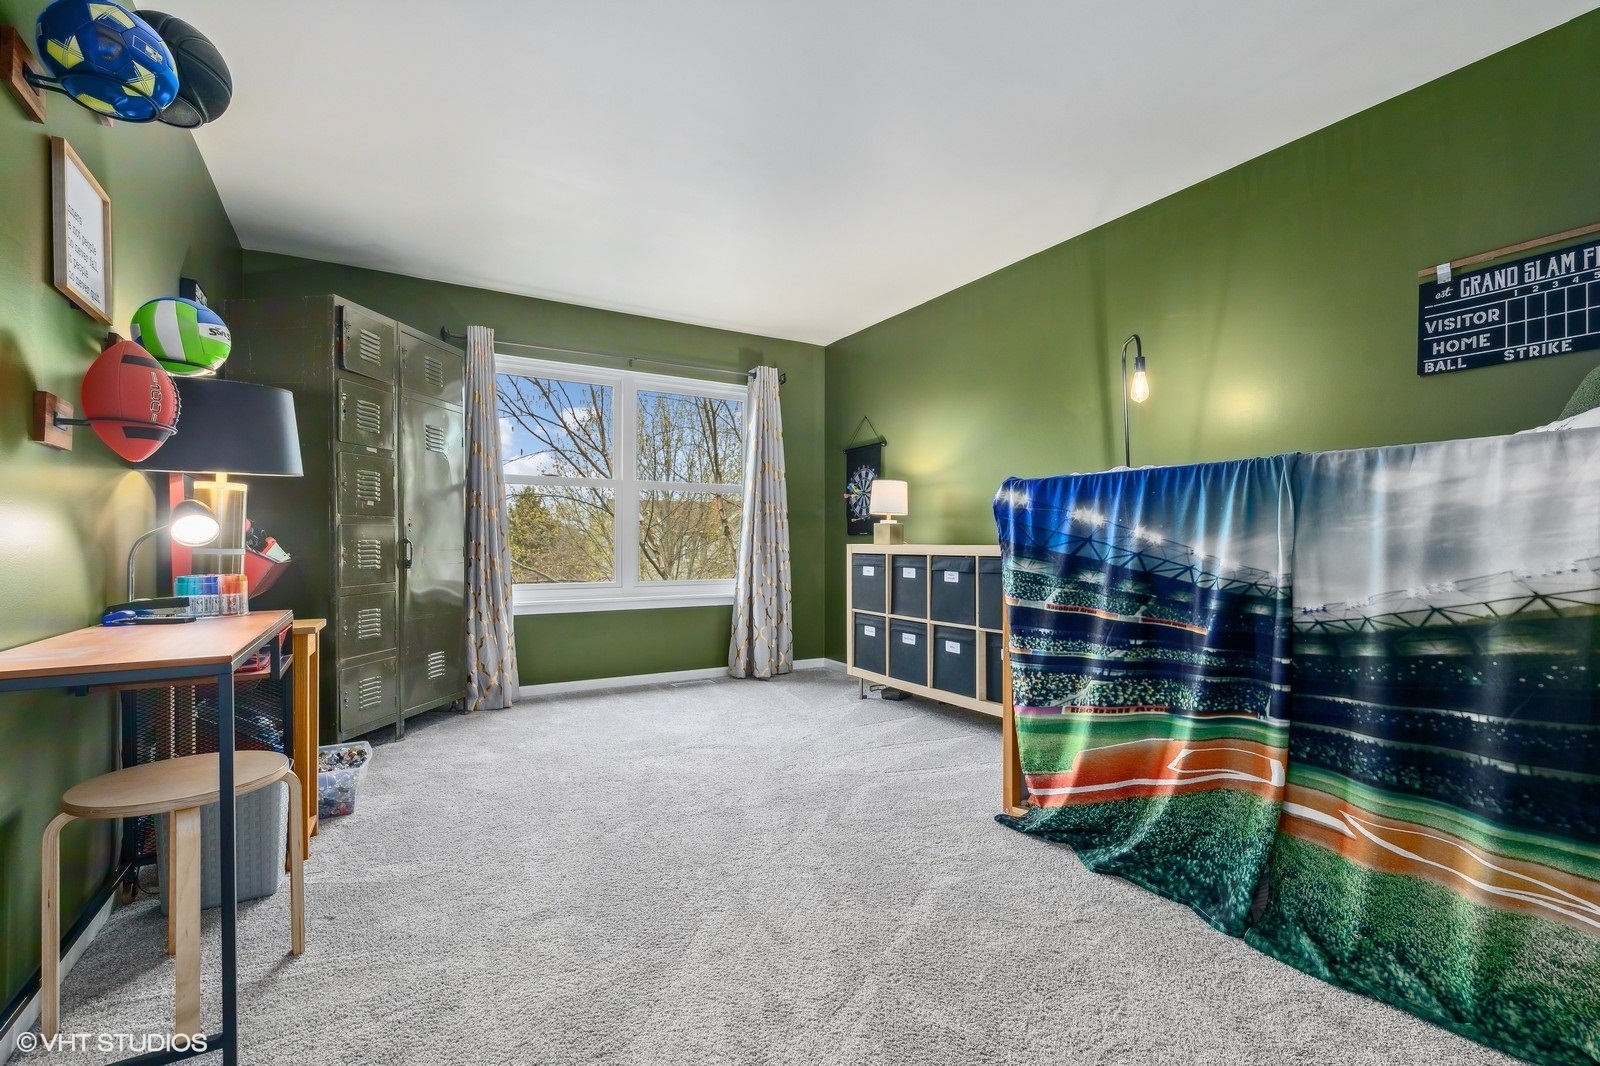
Sports-themed bedroom with green walls, metal lockers, and a baseball-field-patterned bed covering.
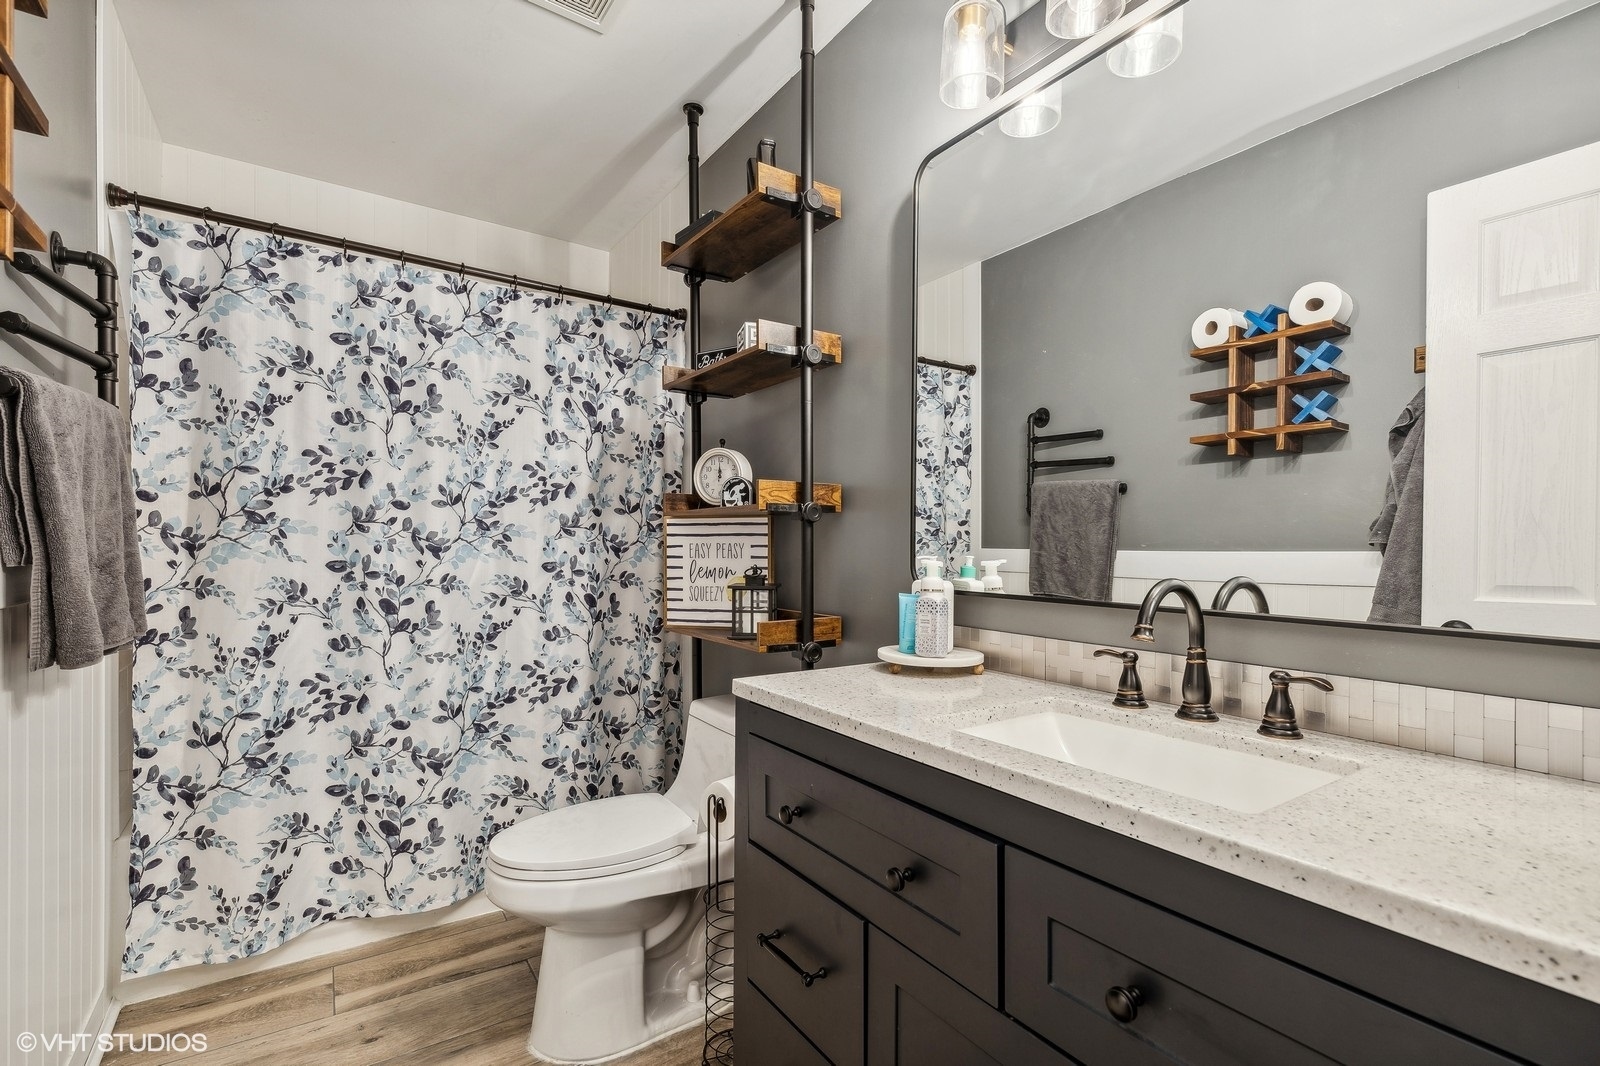
Bathroom with a dark double-sink vanity, floral shower curtain, and wood-look floor.
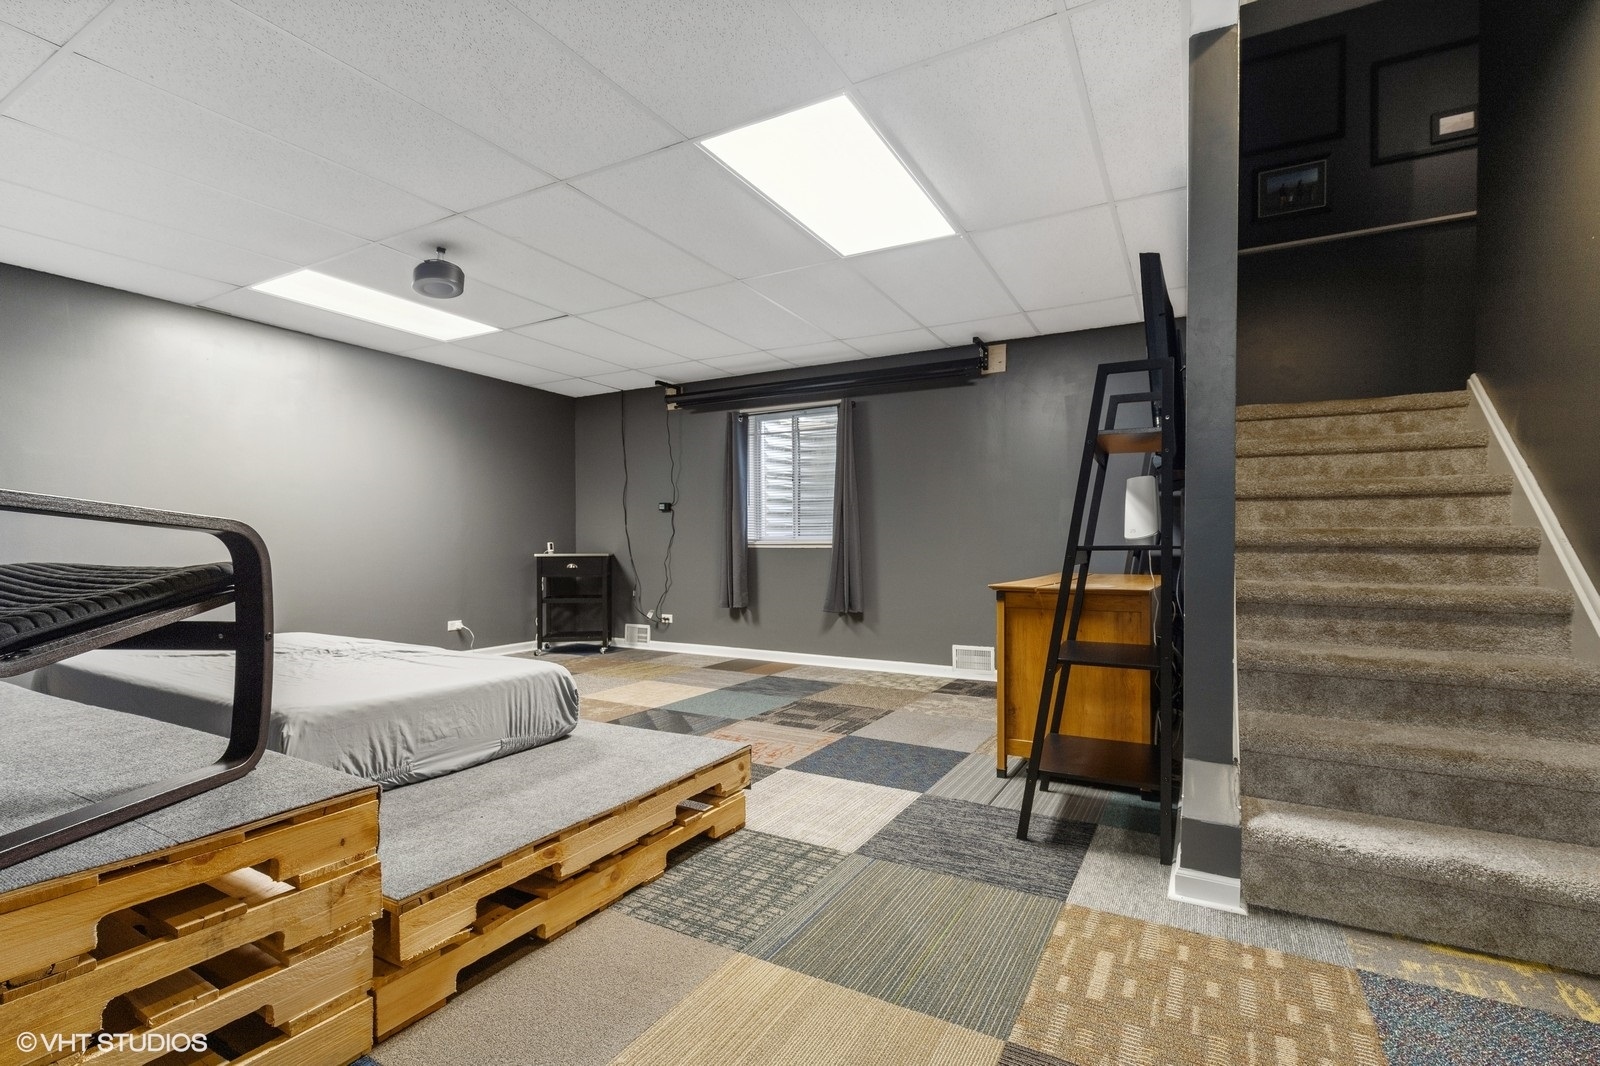
Basement bedroom with a low pallet bed, patterned carpet tiles, and stairs.
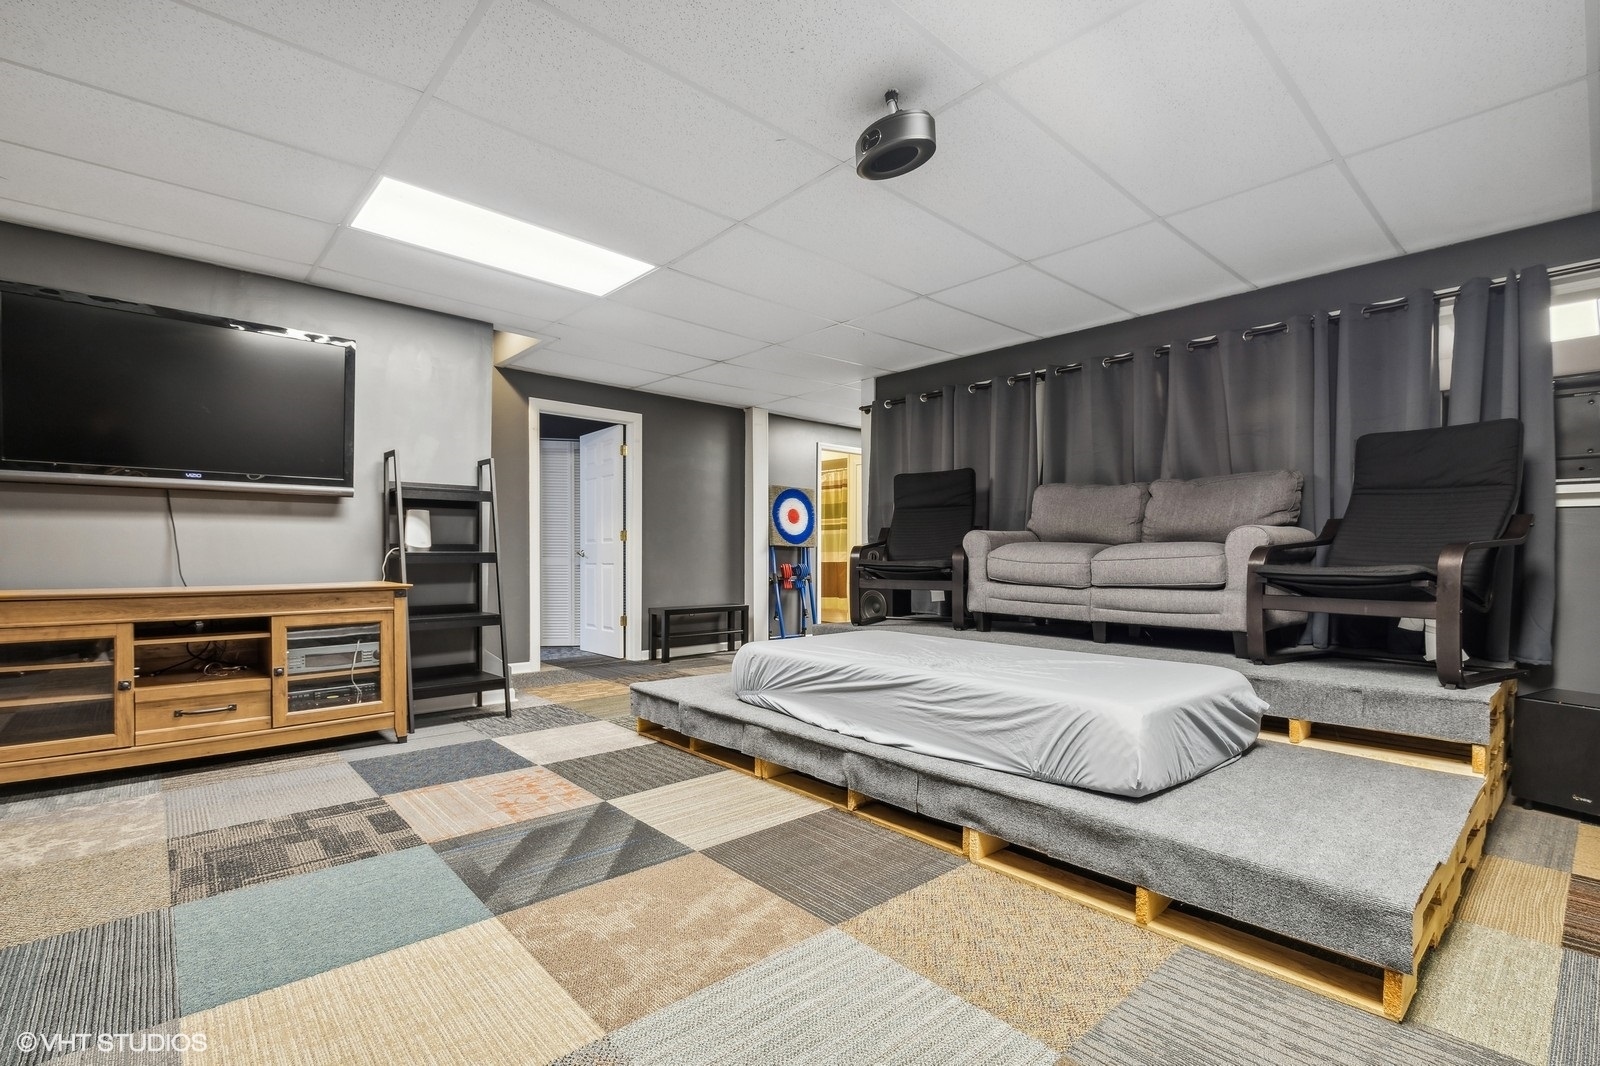
Basement recreation room with a raised carpeted platform, gray sofa, television, and ceiling-mounted projector.
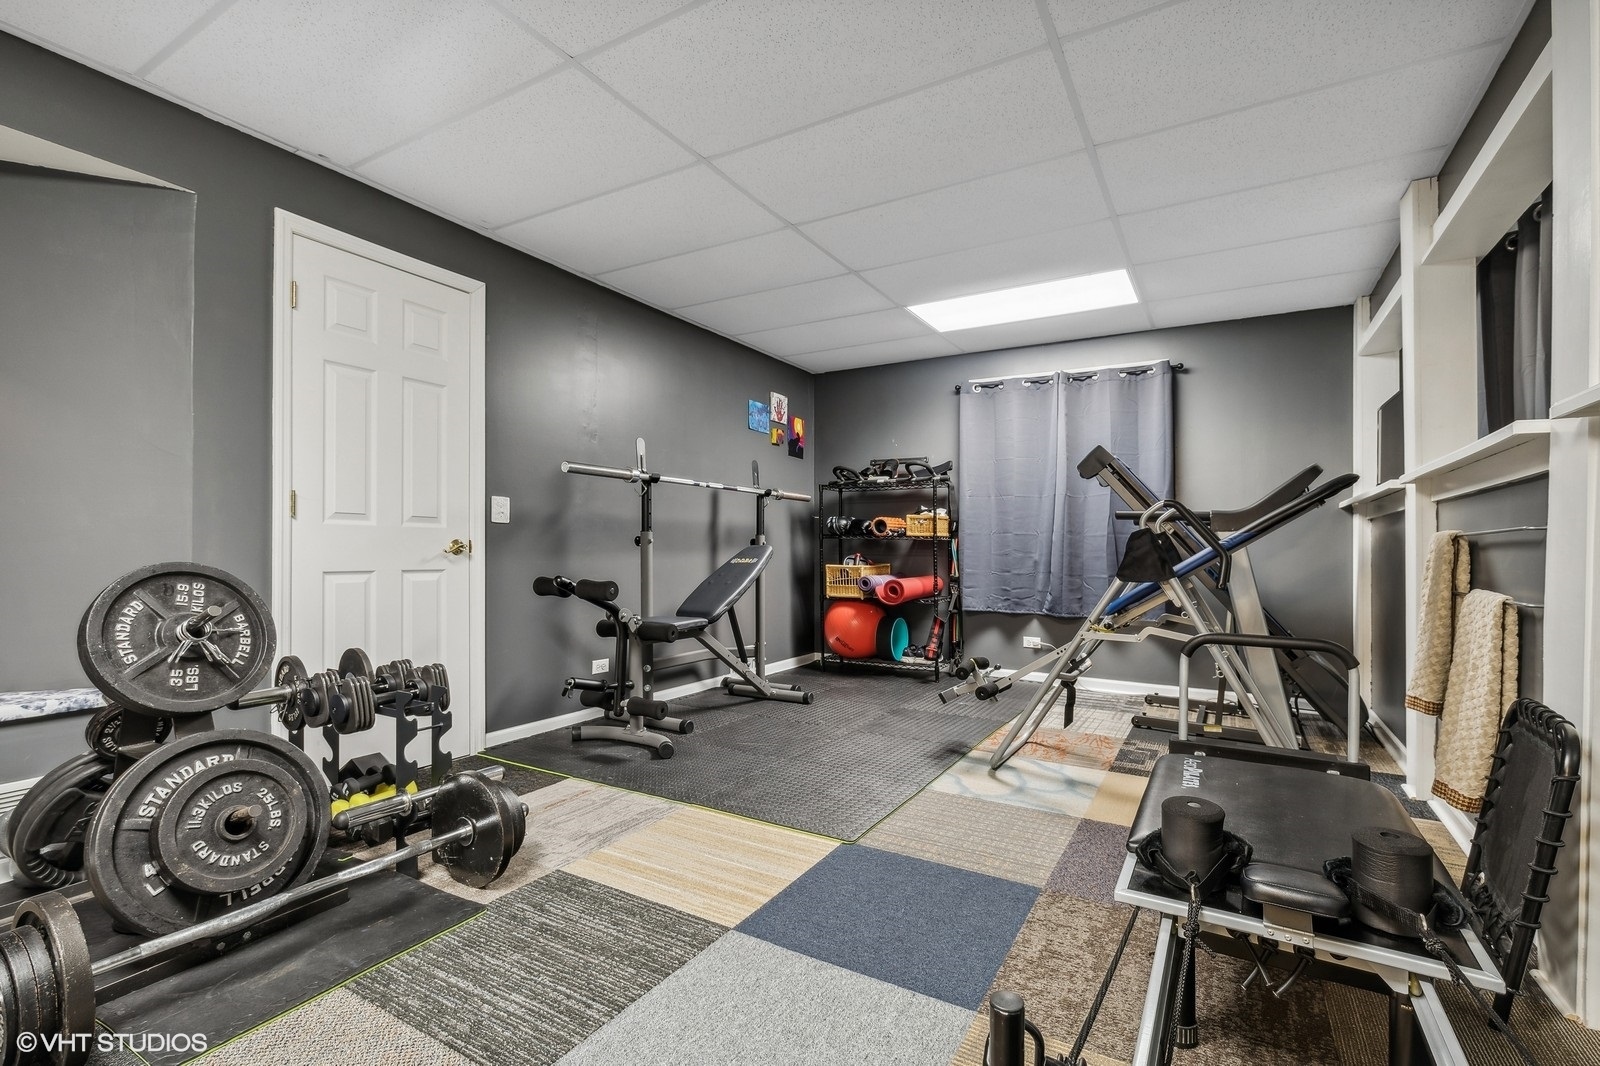
Home gym with weight benches, dumbbells, barbells, and exercise equipment.
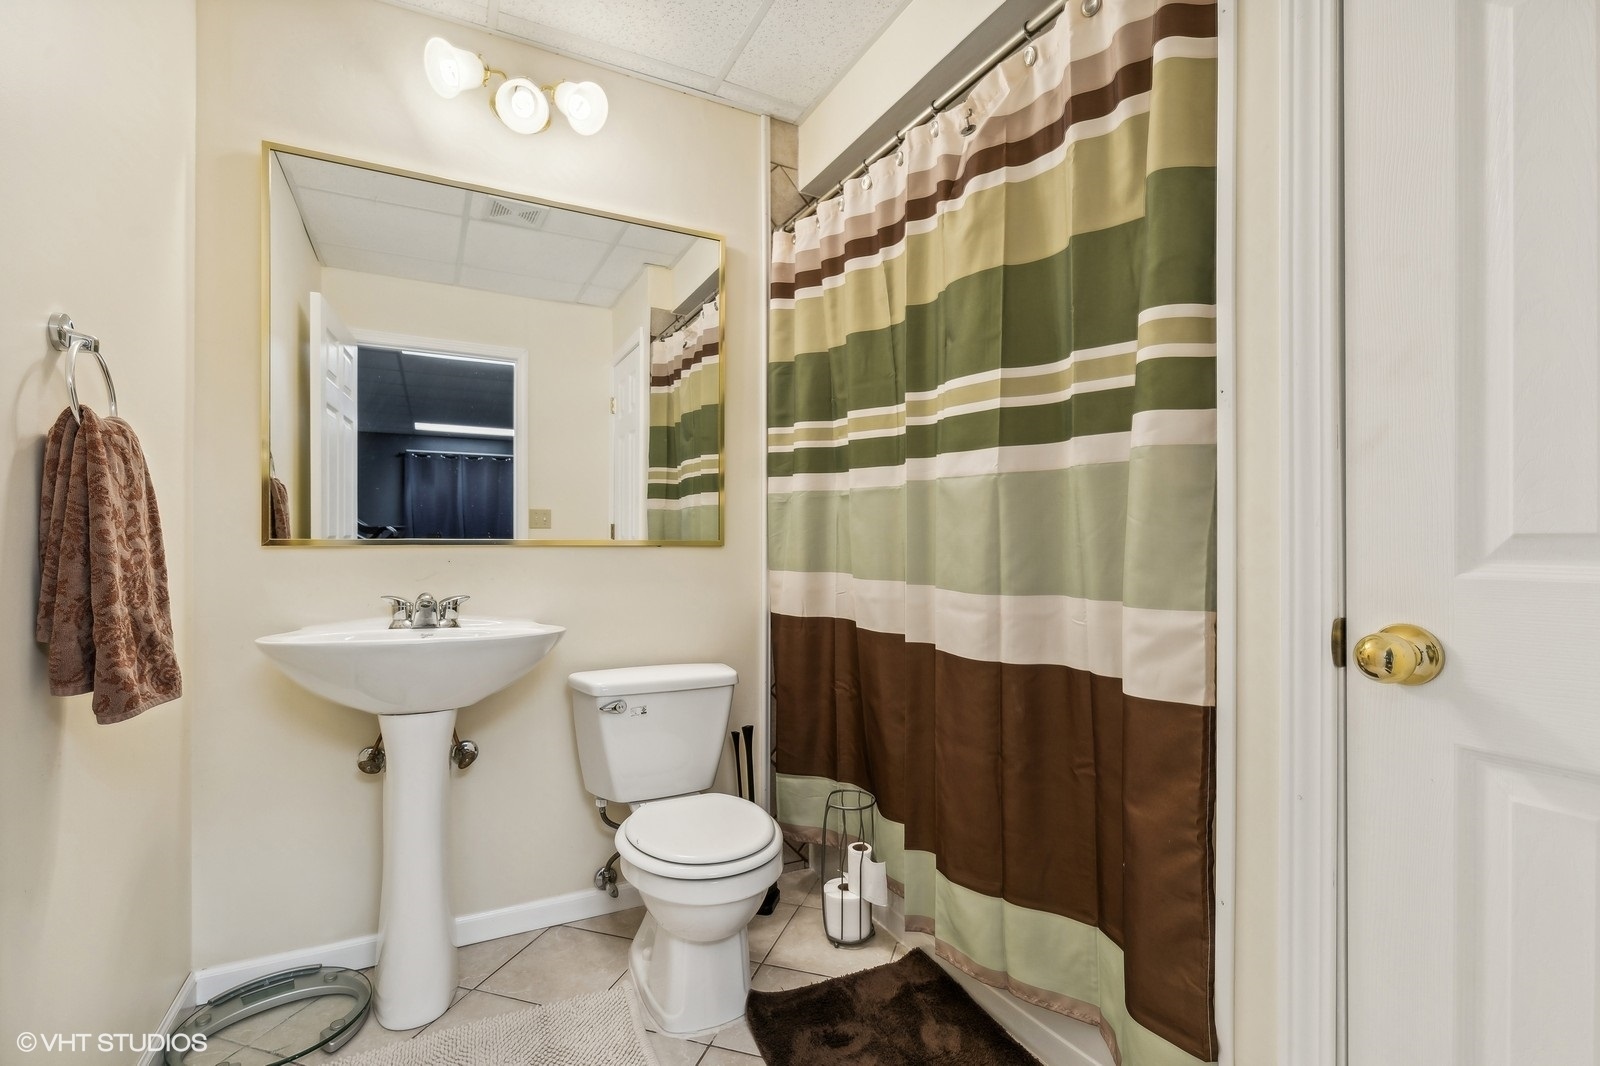
Bathroom with a pedestal sink and toilet beside a striped green, cream, and brown shower curtain.
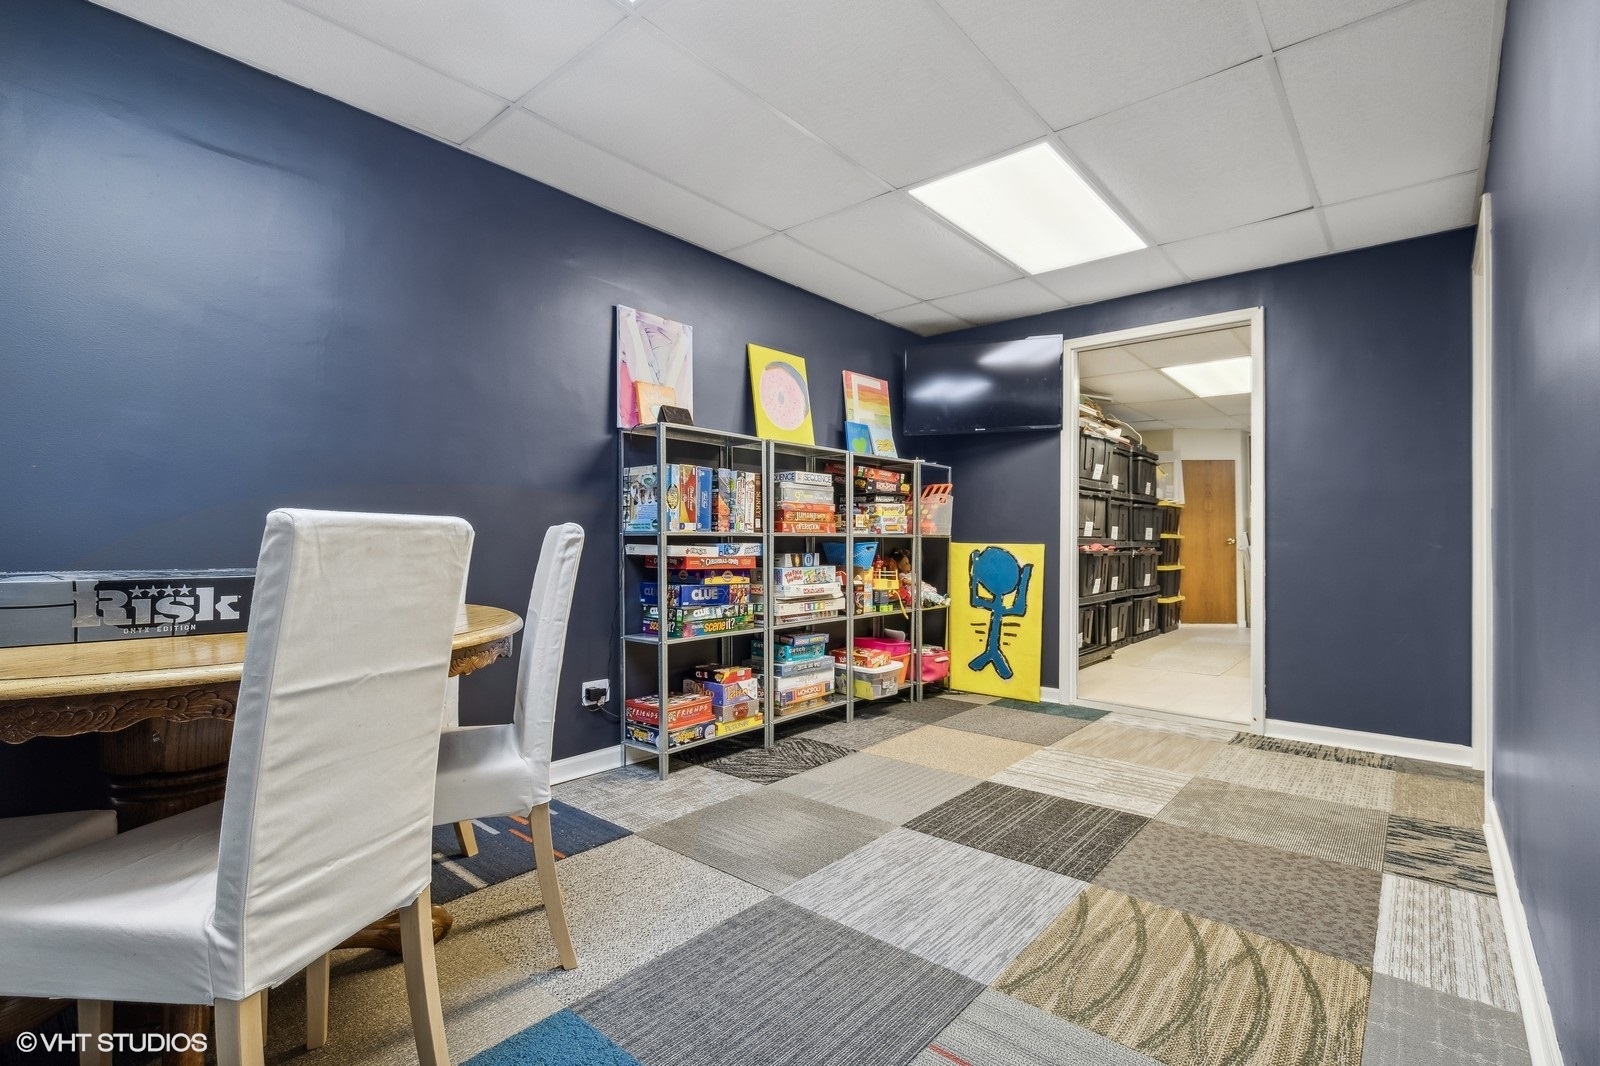
Recreation room with board game shelves, colorful artwork, and a doorway to a storage room.
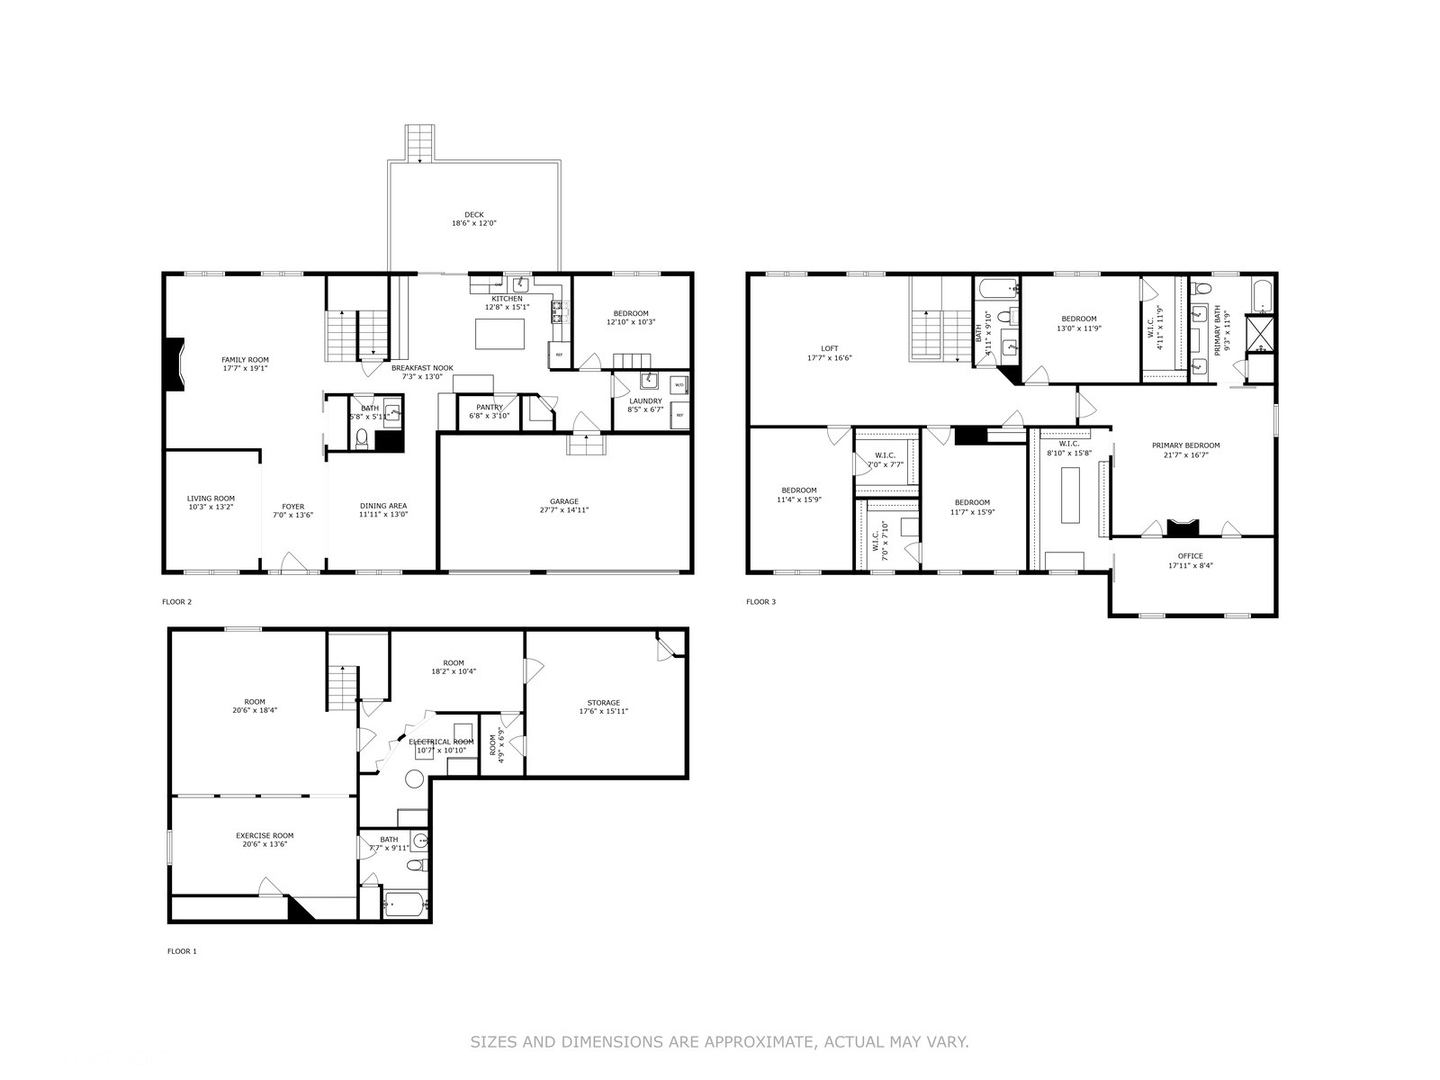
Three-level floor plan showing room layouts, approximate dimensions, and a deck.
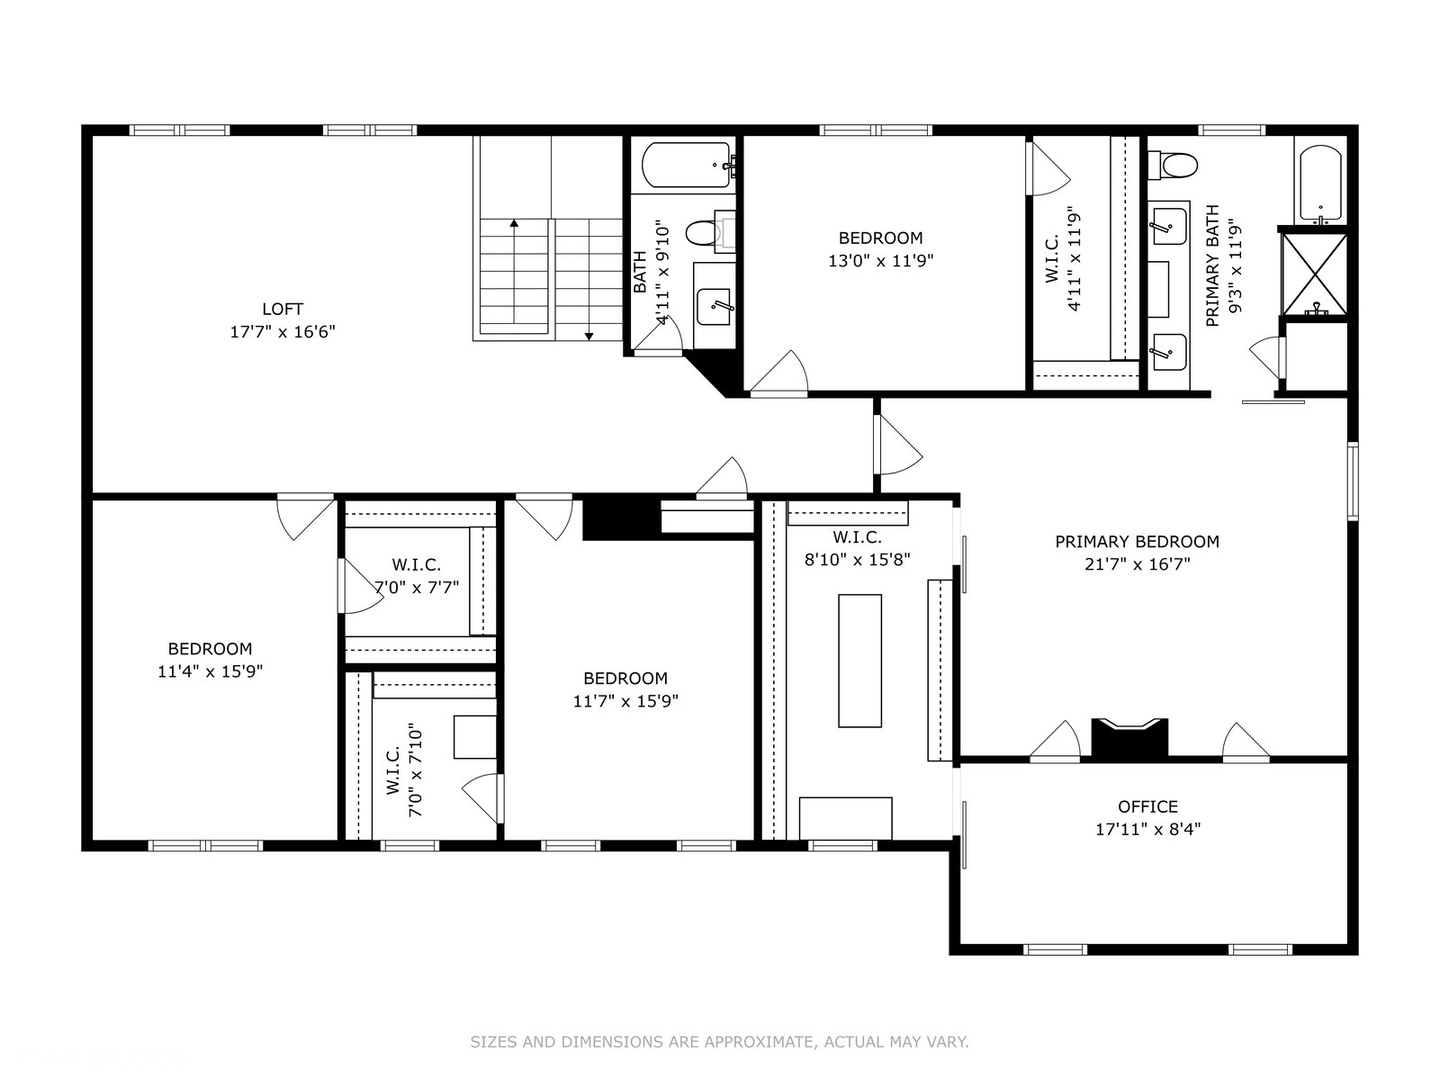
Second-floor plan with a loft, four bedrooms, an office, bathrooms, and walk-in closets.
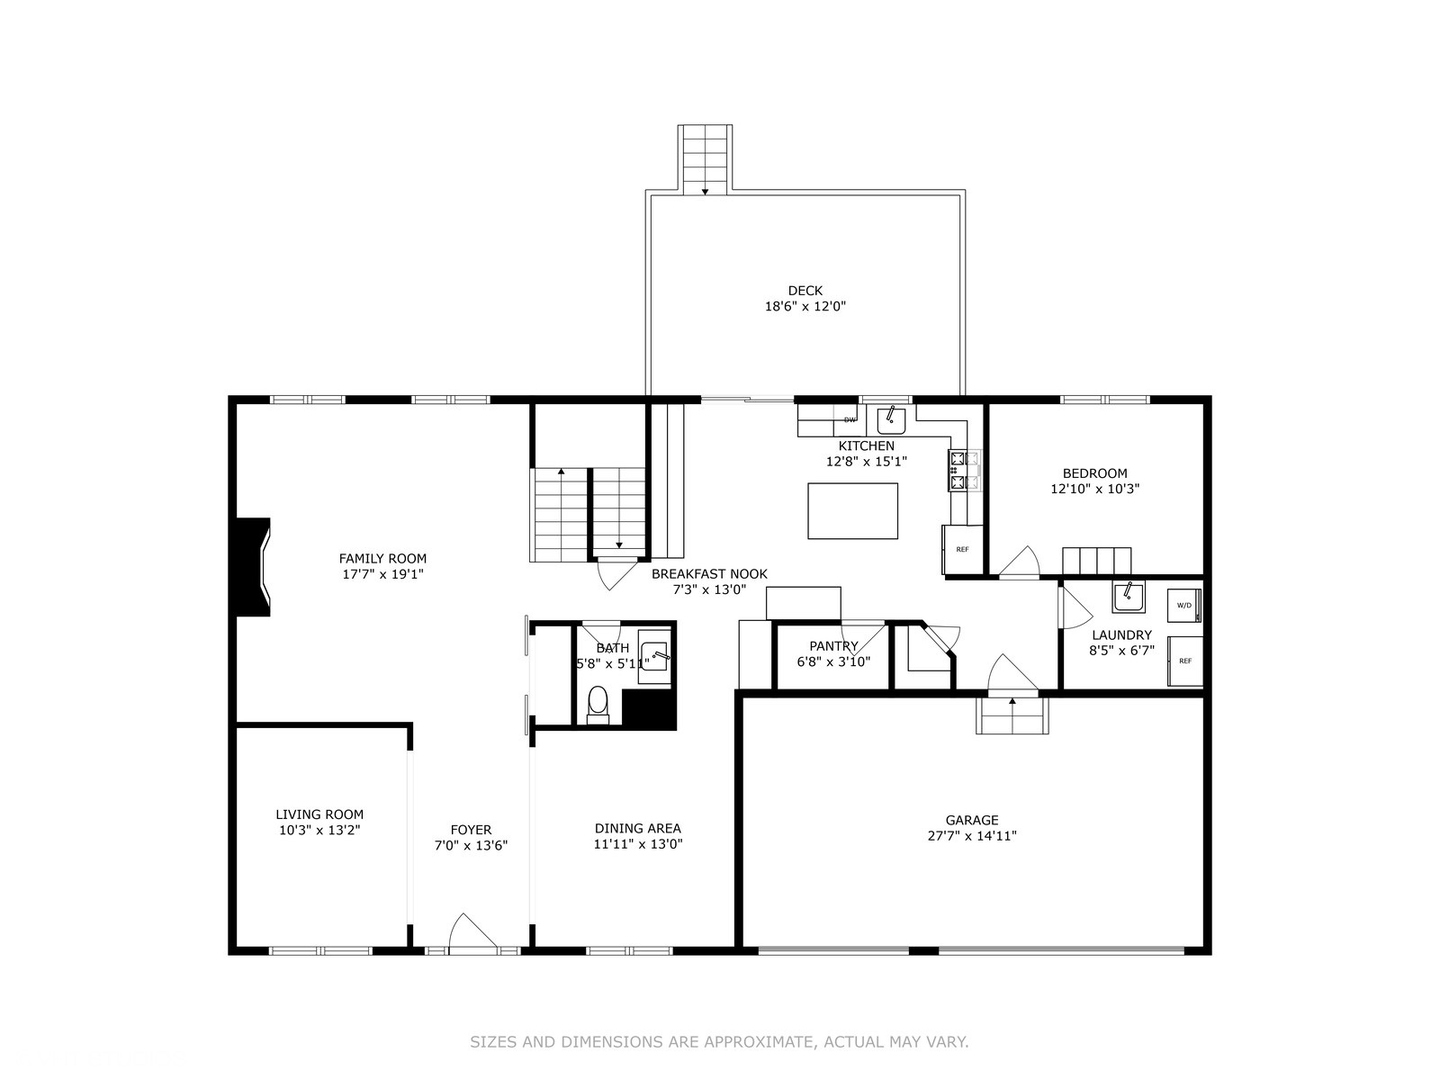
Floor plan showing the home's rooms, garage, deck, and approximate room dimensions.
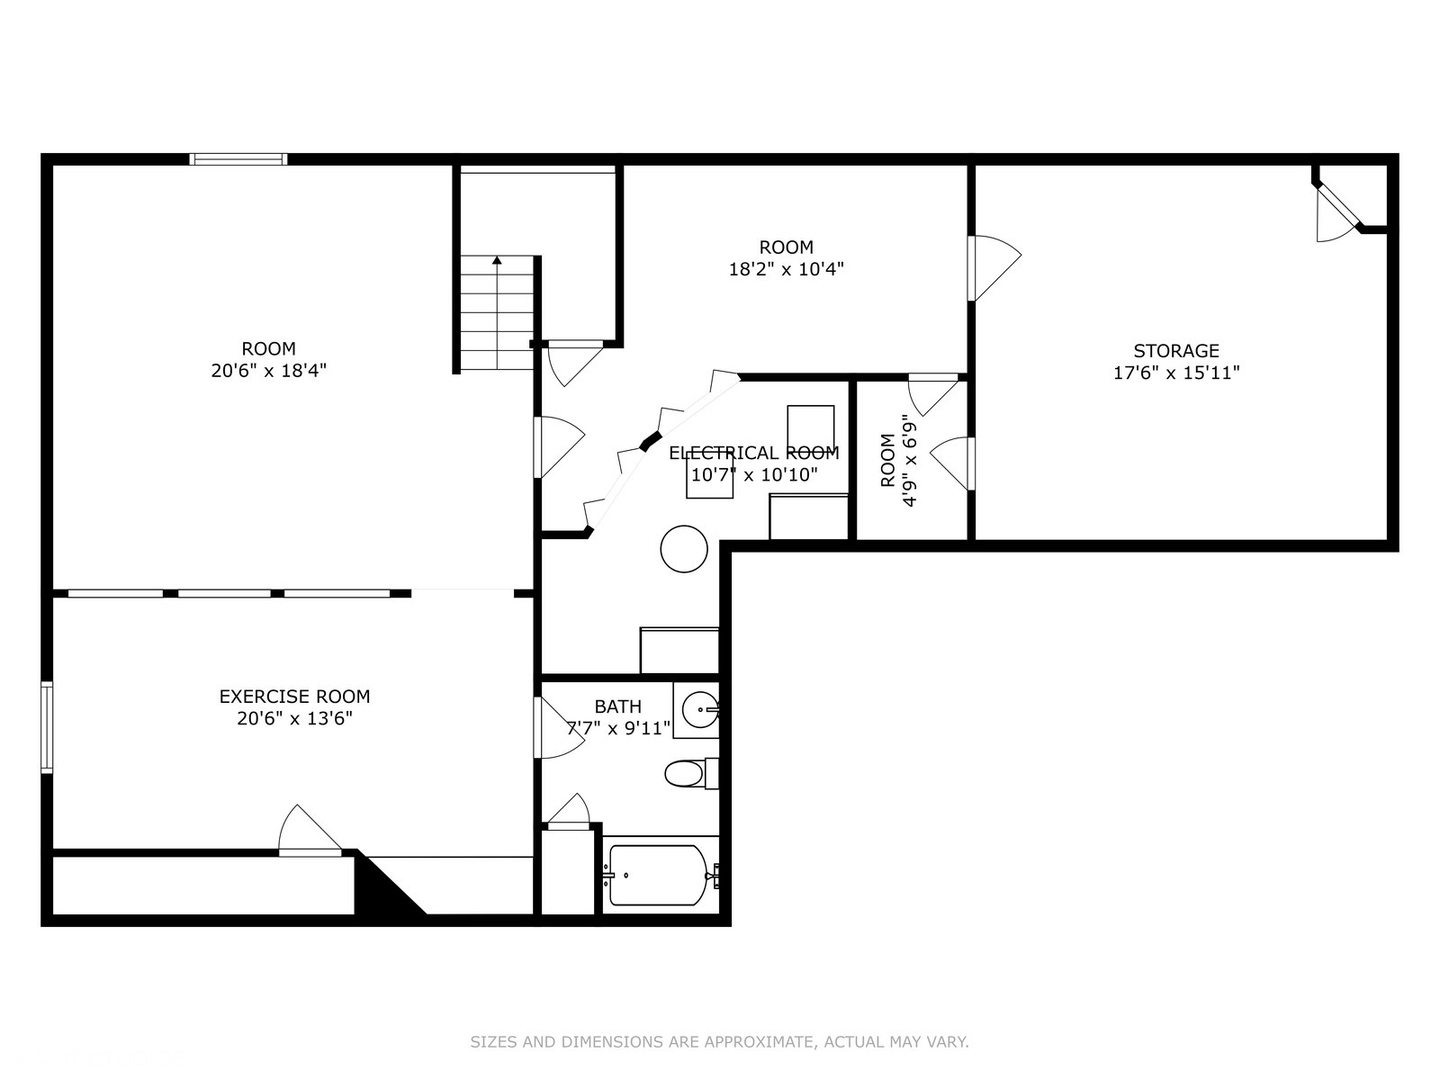
Floor plan with a large room, exercise room, storage, electrical room, bathroom, and stairs.
Aerial view of Main Beach, with its brick building, landscaped entrance, docks, and Crystal Lake beyond.
Lakeside beach pavilion beside a broad lake, with a sandy shore and roped swimming area.
Aerial view of a downtown commercial district with brick storefronts, parked cars, and a clock plaza.
Crystal Lake Public Library sign beneath an autumn tree canopy.
Crystal Lake Metra station, with its name sign above the red-brick entrance.
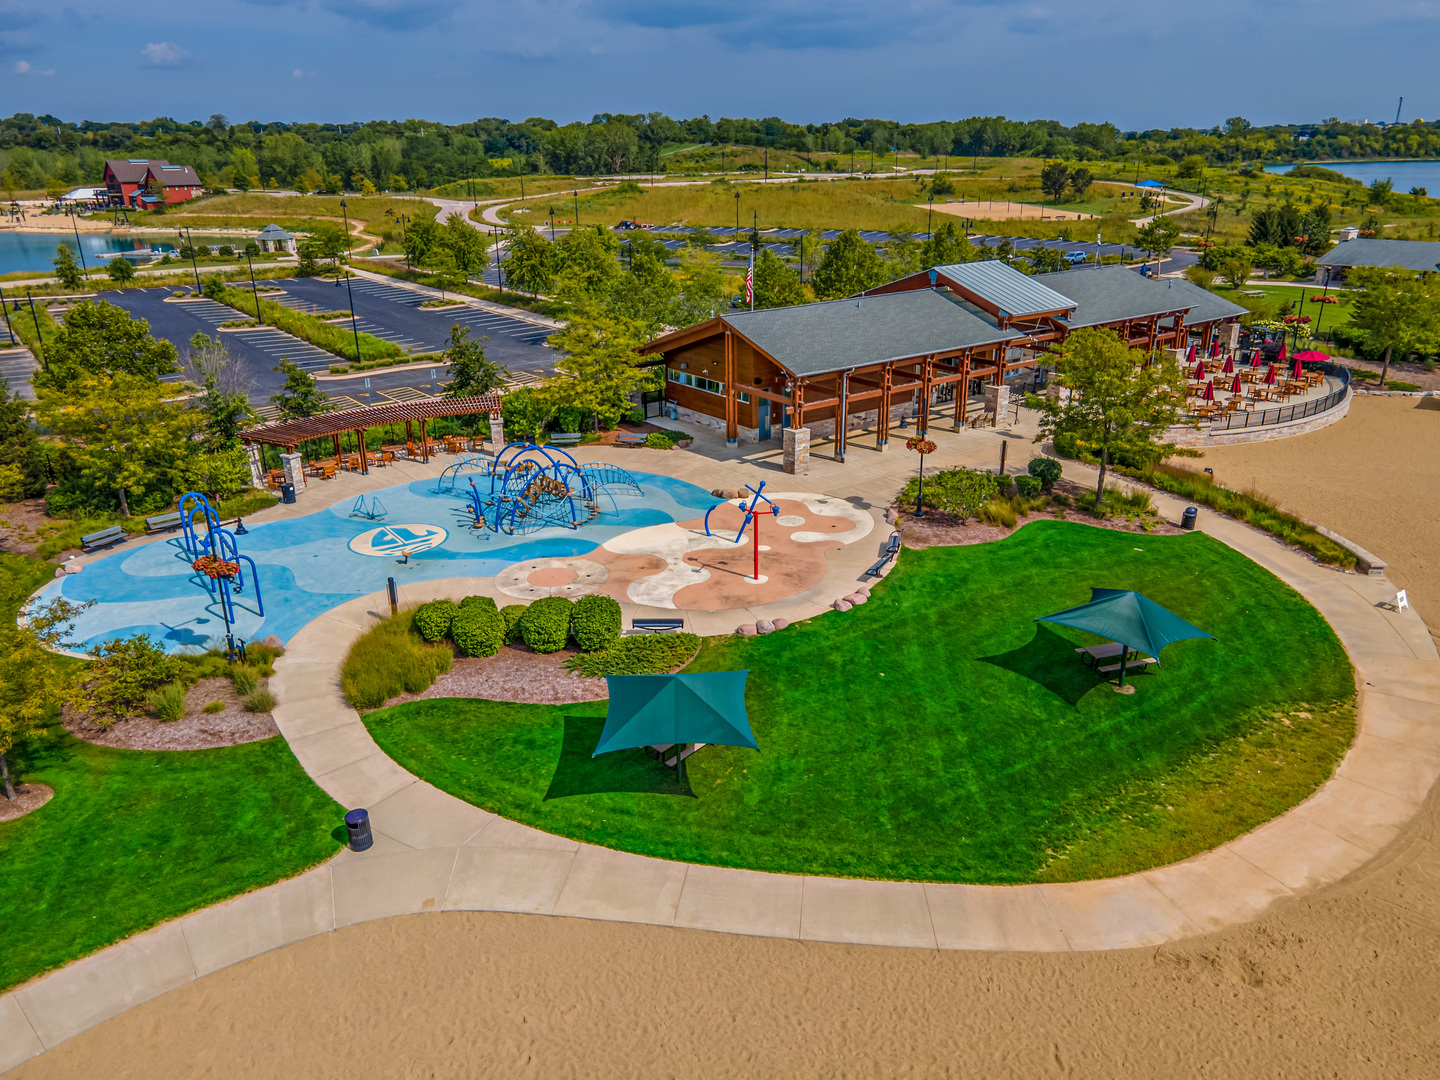
Community clubhouse, splash pad, lawn, and sandy beach seen from above.
Aerial view of a lakefront recreation area with beaches, paths, and docks.
Wakeboarder rides over an obstacle at an outdoor park marked “QUARRY.”
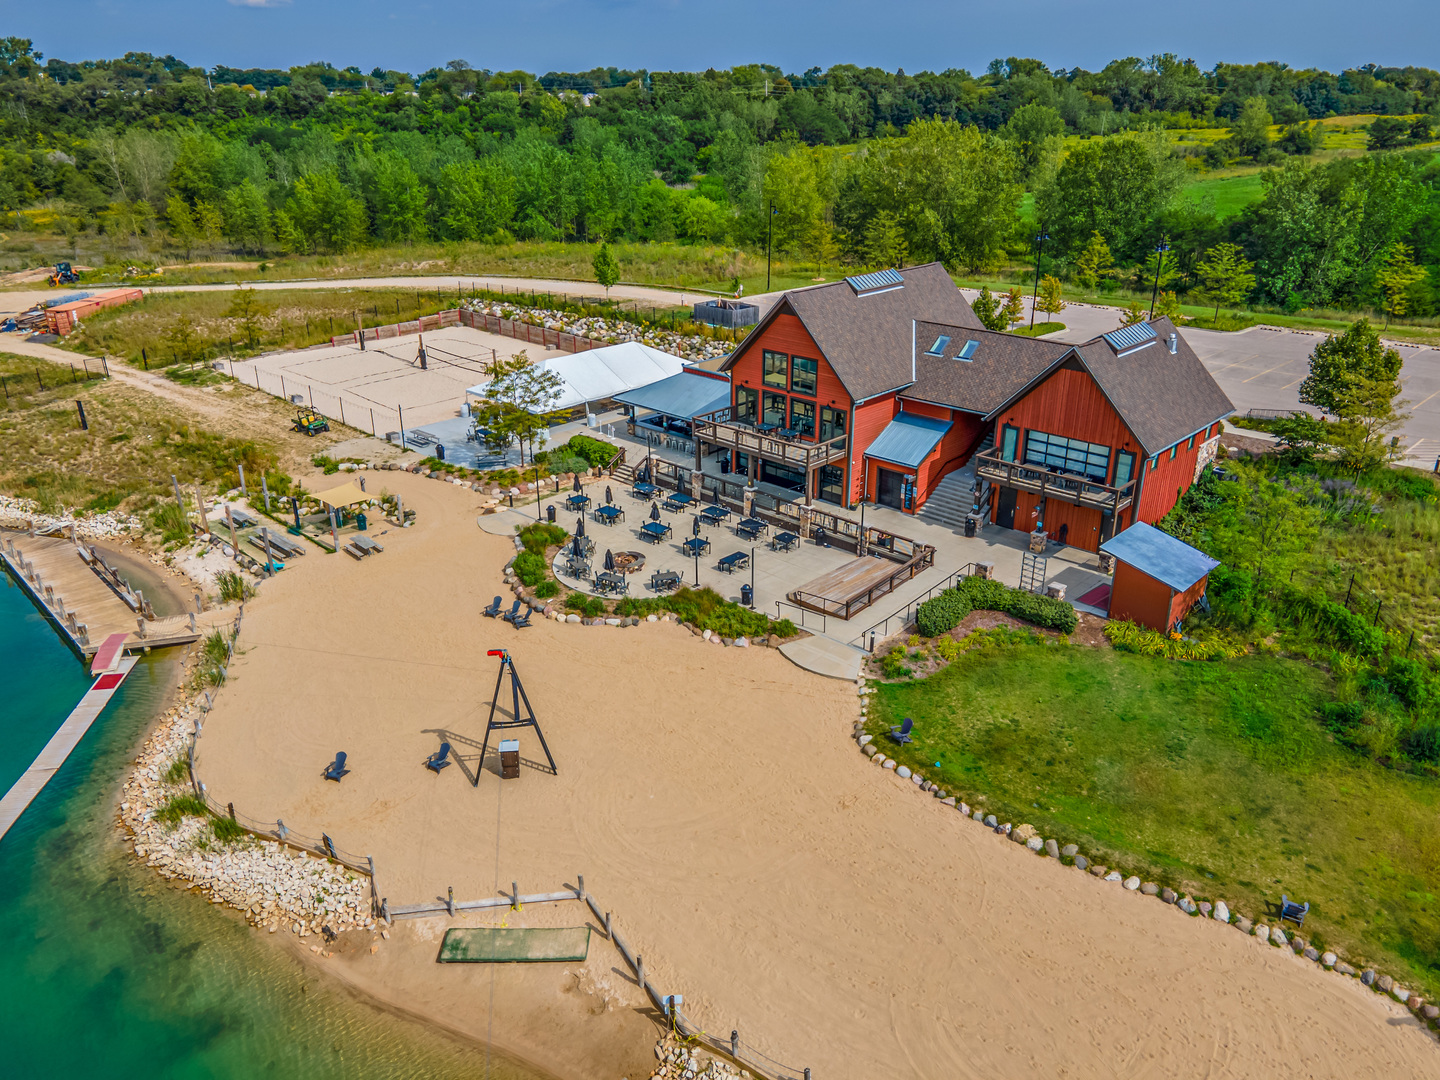
Lakeside building with a sandy beach, outdoor seating, recreation court, and dock.
SEE ALL PHOTOS
Two-story brick house with red shutters, a covered entry, and an attached two-car garage.
Brick home’s covered front porch with a glass entry door, red shutters, and wicker loveseat.
Rear of a beige two-story home with a raised deck and broad lawn.
Wood deck with outdoor dining set and blue sofa overlooking a green backyard.
Furnished living room with a cream sofa, vaulted ceiling, and gray piano beside the kitchen.
Staged living room with a paneled accent wall, white seating, and large windows overlooking the backyard.
Dining room with a dark wood table, patterned tile floor, and large chandelier, opening to a furnished living area.
Living room with a wood accent wall, fireplace, varied seating, and large windows overlooking the yard.
Living room with a cream sectional, leather armchairs, large windows, and a sliding barn door.
Furnished living room with a sectional, leather chairs, patterned rug, and staircase.
Entryway with a sliding barn door, tiled floors, and an open view to the front door.
Bathroom with a white vanity, oval mirror, and toilet against deep blue walls.
Bright kitchen with white cabinets, granite island, stainless steel refrigerator, and breakfast bar.
Kitchen with white cabinets, stainless appliances, a blue island, and sliding doors to a deck.
Kitchen with white cabinets, a dark wood island table, and sliding doors opening onto a backyard deck.
Kitchen with white cabinets, a dark blue island, granite countertop, and metal pendant lights.
Bedroom with a white Murphy bed, mirrored wardrobes, and a desk with office chairs.
Upstairs living area with a brown sectional, open shelving, and a staircase overlooking the stairwell.
Furnished living room with a brown sectional, beige carpet, and large windows beside a wooden table.
Staged bedroom with a canopy bed, charcoal accent wall, white mantel, and large windows.
Bedroom dressing area with a fireplace, patterned rug, and open barn-door closet.
Walk-in closet with a large stone-topped island, extensive clothing racks, and a window at the far end.
Home office with a speckled navy accent wall, black desk, exercise ball, and sliding barn door.
Bathroom with a long white vanity, black fixtures, and striped walls around a large window.
Bathroom with a soaking tub, glass shower, and doorway to a bedroom.
Furnished bedroom with a dark accent wall, large window, and brown quilted bed.
Bedroom with a white floral feature wall, pink neon sign, daybed, desk and black papasan chair.
Sports-themed bedroom with green walls, metal lockers, and a baseball-field-patterned bed covering.
Bathroom with a dark double-sink vanity, floral shower curtain, and wood-look floor.
Basement bedroom with a low pallet bed, patterned carpet tiles, and stairs.
Basement recreation room with a raised carpeted platform, gray sofa, television, and ceiling-mounted projector.
Home gym with weight benches, dumbbells, barbells, and exercise equipment.
Bathroom with a pedestal sink and toilet beside a striped green, cream, and brown shower curtain.
Recreation room with board game shelves, colorful artwork, and a doorway to a storage room.
Three-level floor plan showing room layouts, approximate dimensions, and a deck.
Second-floor plan with a loft, four bedrooms, an office, bathrooms, and walk-in closets.
Floor plan showing the home's rooms, garage, deck, and approximate room dimensions.
Floor plan with a large room, exercise room, storage, electrical room, bathroom, and stairs.
Aerial view of Main Beach, with its brick building, landscaped entrance, docks, and Crystal Lake beyond.
Lakeside beach pavilion beside a broad lake, with a sandy shore and roped swimming area.
Aerial view of a downtown commercial district with brick storefronts, parked cars, and a clock plaza.
Crystal Lake Public Library sign beneath an autumn tree canopy.
Crystal Lake Metra station, with its name sign above the red-brick entrance.
Community clubhouse, splash pad, lawn, and sandy beach seen from above.
Aerial view of a lakefront recreation area with beaches, paths, and docks.
Wakeboarder rides over an obstacle at an outdoor park marked “QUARRY.”
Lakeside building with a sandy beach, outdoor seating, recreation court, and dock.
Sold

770 Crabapple Drive

770 Crabapple Drive, Crystal Lake, IL 60014

$575,000
Welcome to your DREAM HOME! This stunning property boasts over 3,700 square feet of meticulously updated living space on the main levels, complemented by a finished basement designed for entertainment and relaxation. The basement features a home theatre, dedicated workout room, game room, full bathroom, and ample storage space to keep everything organized. The first floor offers a large eat-in kitchen with an island, butler's pantry, walk-in pantry, and convenient first-floor laundry, (both the pantry and laundry with customizable shelving). There is a first- floor home office with Murphy bed, making this such a versatile room. The large family room is so cozy with its rustic shiplap wall and oversized windows, filling the room with sunlight. Upstairs, you'll find four generous bedrooms, each with its own walk-in closet with customizable shelving. There is a large loft that provides another flexible living space. The primary bedroom is a luxurious retreat with a newly remodeled bathroom, a walk-in closet complete with a center island and customizable shelving, as well as a cheerful sitting room that could also serve as a second office or a nursery. The exterior of the home is equally impressive, featuring a 3-car garage and a large, flat backyard that borders a picturesque natural area. There is a spacious deck with a natural gas line and an outdoor prep sink. Located in a wonderful neighborhood with great Crystal Lake schools, easy access to Randall Road and the Metra, this home offers everything you've been searching for. The combination of thoughtful updates, spacious interior, and an ideal location makes this one of the nicest homes on the market in a very long time. Don't miss your chance to make it yours! Significant upgrades in the past 5 years include: Andersen windows ('23) w/ 20-year warranty, zoned furnaces ('17), zoned A/C's (20), roof ('21), all new attic insulation ('21), dishwasher and stove ('23), refrigerator ('19), washer/dryer ('22), kitchen and bathroom renovations, and all newer flooring. HURRY TO THIS ONE!!!!!!

4
beds

4
baths

3,713 Sq.Ft. LIVING AREA

0.33 Acres lot

Mandy Montford

Mandy Montford

Features & Amenities

Interior

  • total bedrooms4
  • Total bathrooms4
  • full bathrooms3
  • half bathroom1
  • APPLIANCES Range, Dishwasher, Refrigerator, Washer, Dryer, Disposal
  • other interior Features First Floor Bedroom, First Floor Laundry

Area & Lot

  • Status Sold
  • Date Sold June 12, 2024
  • Living Area3,713 Sq.Ft.
  • Lot Area0.33 Acres
  • MLS® ID12034630
  • TypeResidential
  • YEAR BUILT2001
  • NeighborhoodCrystal Lake
  • Architecture StylesTraditional
  • Elementary SchoolWest Elementary School
  • Middle SchoolRichard F Bernotas Middle School
  • High SchoolCrystal Lake Central High School
  • School District155

Exterior

  • Garage Space3.0
  • water SourcePublic
  • roofAsphalt
  • lot featuresForest Preserve Adjacent, Landscaped, Wooded
  • HEAT TYPENatural Gas
  • AIR CONDITIONINGCentral Air, Zoned
  • sewerPublic Sewer
  • SubstructureConcrete Perimeter
  • other exterior FeaturesDeck

Financial

  • Sales Price$575,000
  • Real Estate Tax $10,130/yr
  • HOA $300/yr

Crystal Lake

Explore

Work With Mandy

“Pressure is a privilege.” — Billie Jean King This quote captures how I view my role in real estate. Every showing, negotiation, and strategy session isn’t just part of the job—it’s a responsibility I truly value. When a client trusts me with one of the biggest financial and emotional decisions of their life, I don’t take that lightly. It’s an honor—and with that honor comes pressure that sharpens focus, fuels preparation, and demands excellence. Behind the scenes, I’m constantly working to give my clients an edge—analyzing the market, anticipating challenges, crafting the most competitive offers, and advocating fiercely on their behalf. My clients deserve this level of attention and care. -Mandy

Follow Me on Instagram