

Mandy Montford
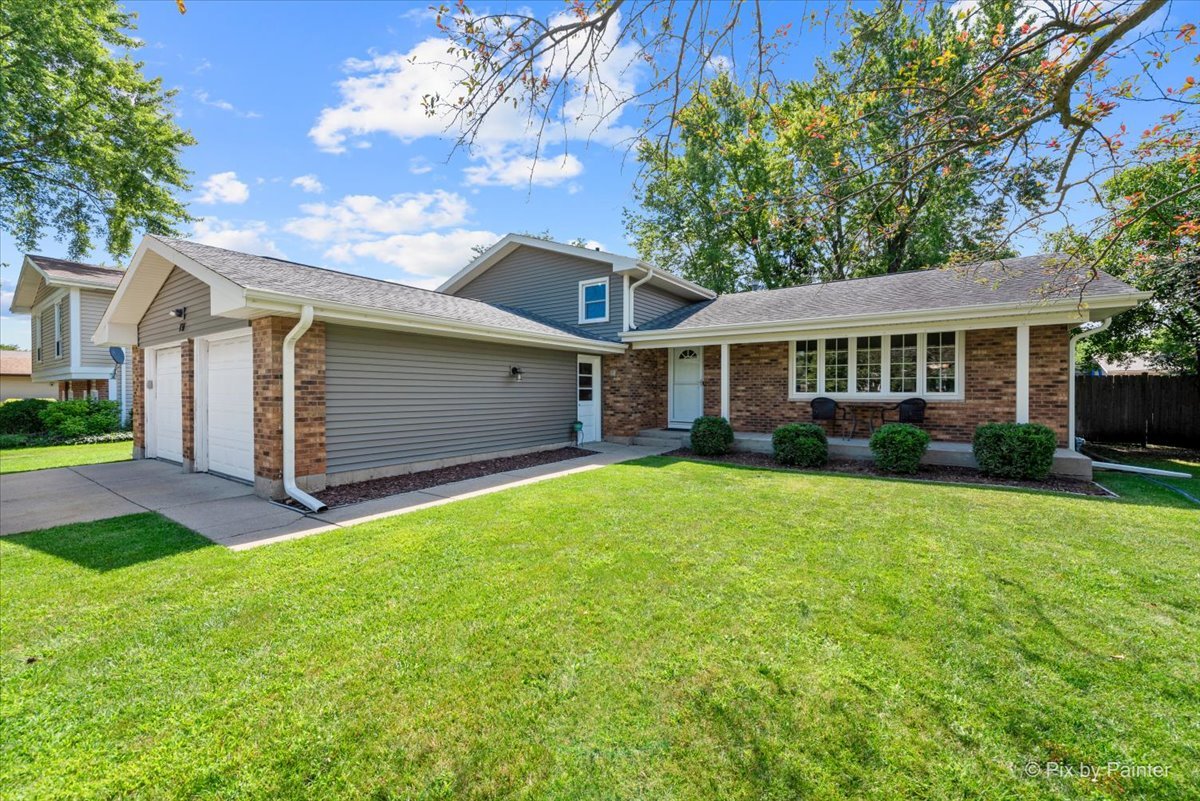
House exterior with brick and gray siding, attached two-car garage, covered porch, and broad green lawn.
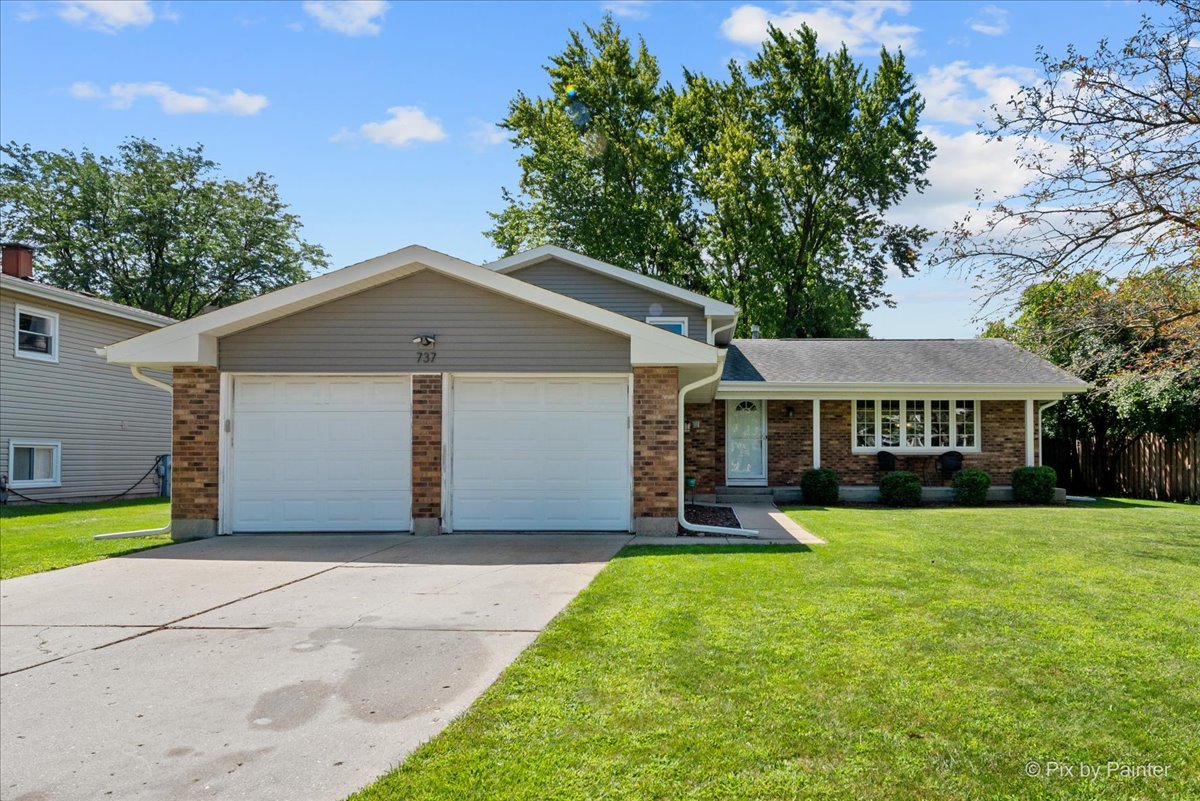
Brick ranch home with a two-car garage, wide driveway, and green front lawn.
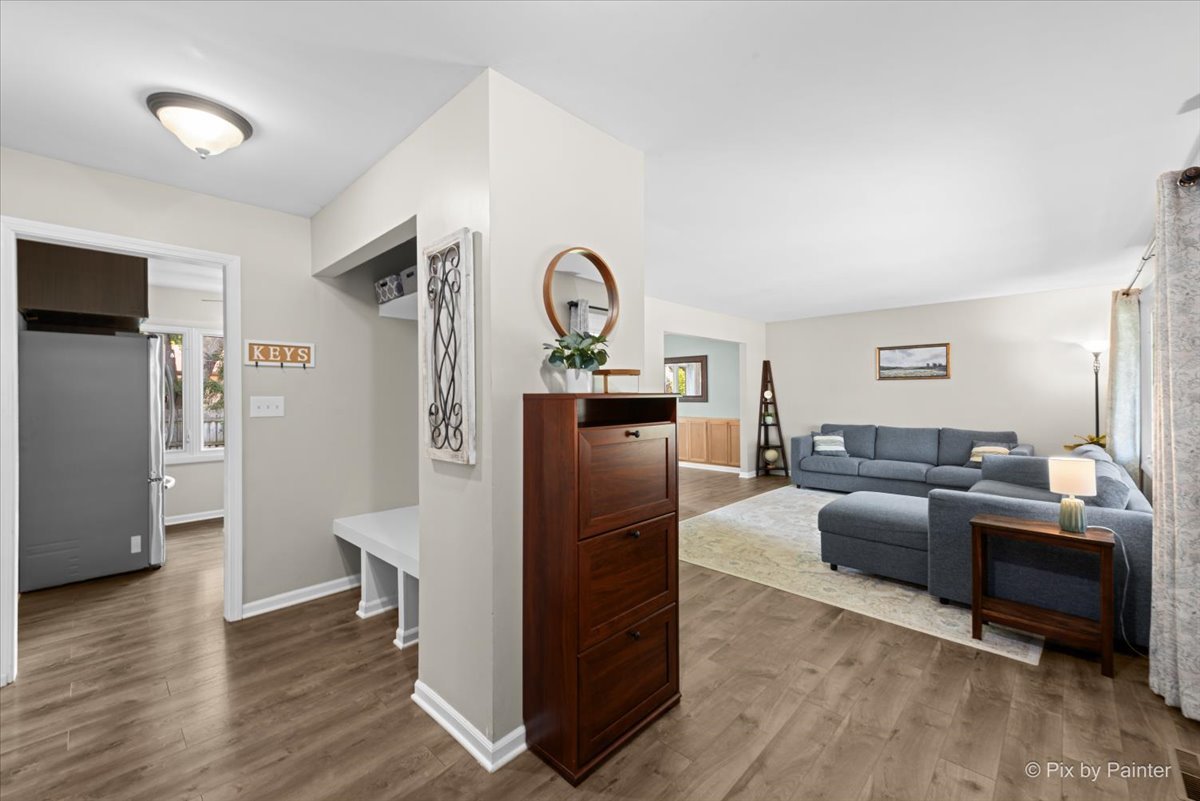
Living room with a gray sectional, pale rug, and dark wood entry cabinet with a round mirror.
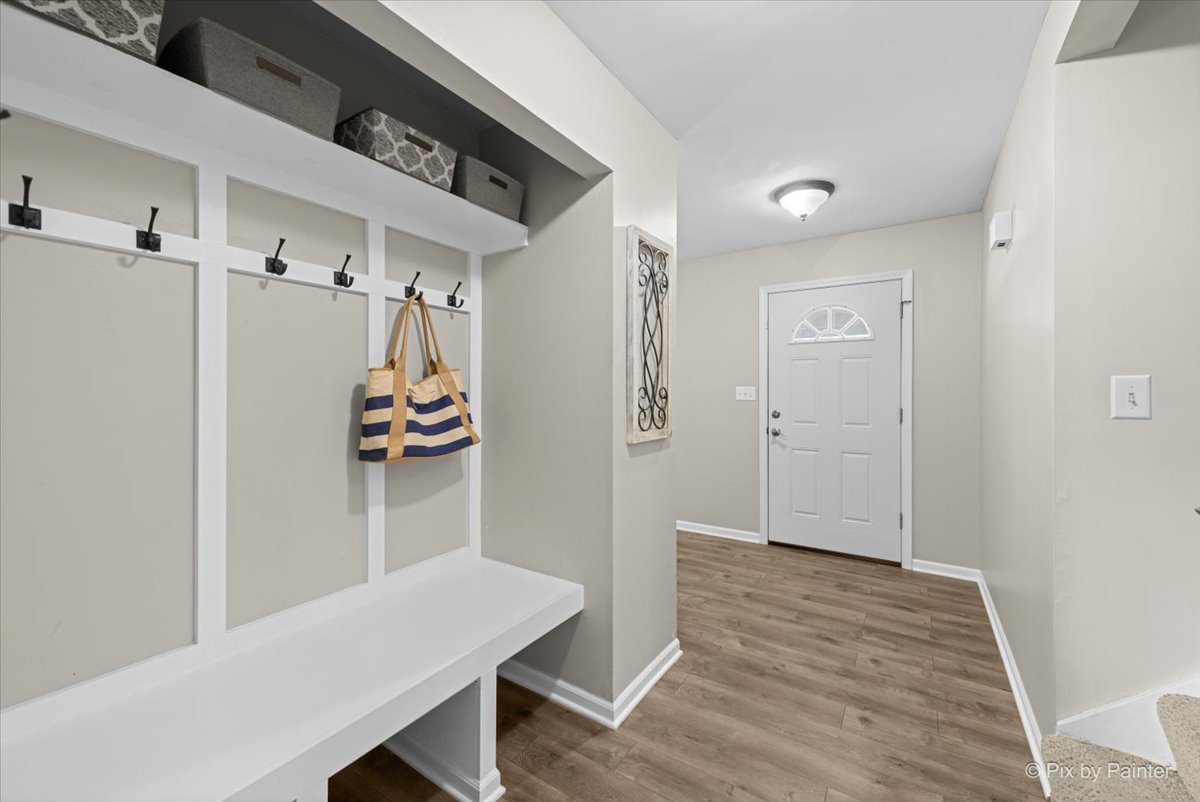
Entryway with built-in white mudroom bench, wall hooks, and storage shelves beside the front door.
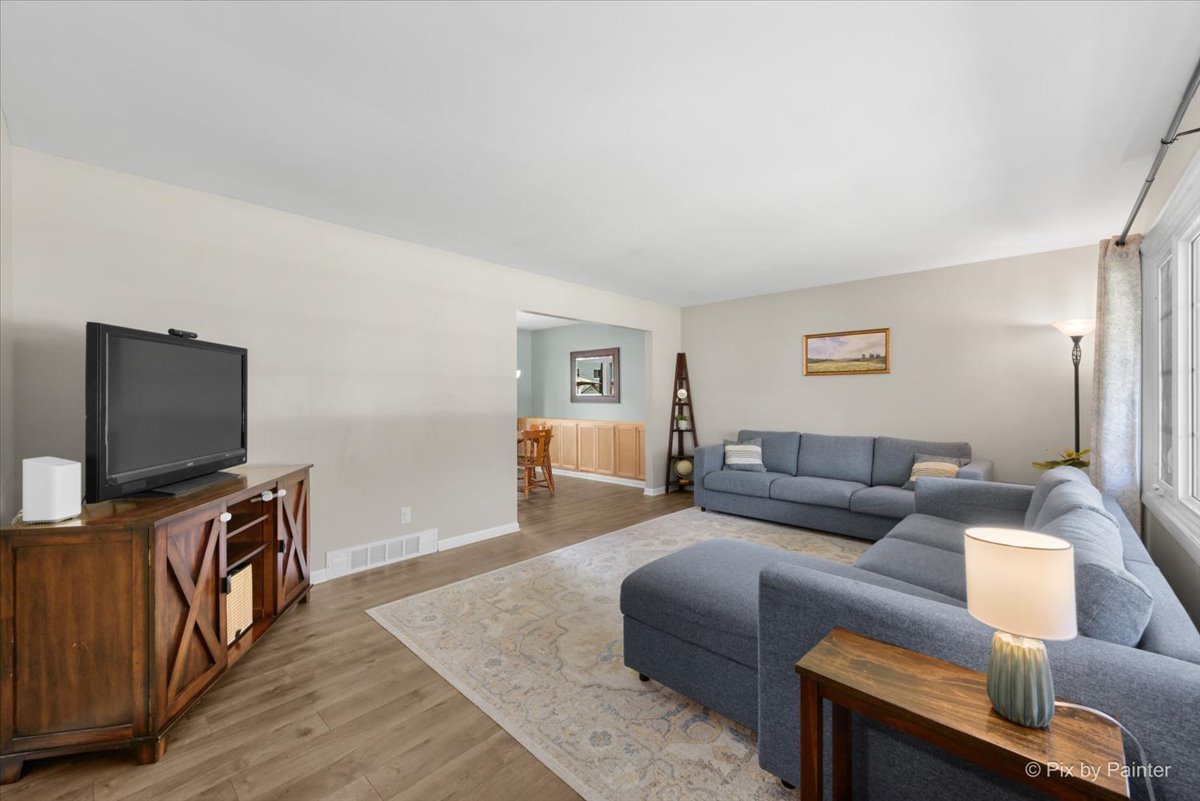
Living room with gray sectional sofas, patterned rug, and a doorway to the dining area.
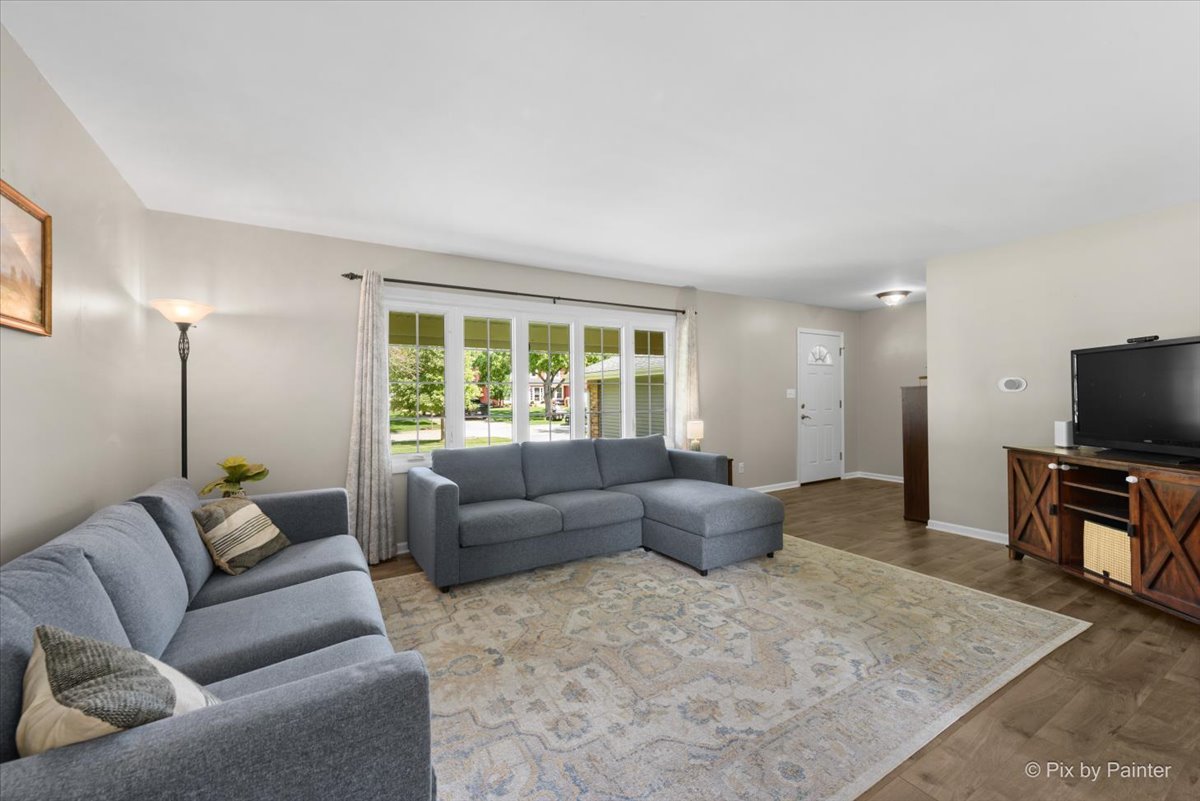
Living room with gray sofas, a patterned rug, and wide windows overlooking a leafy street.
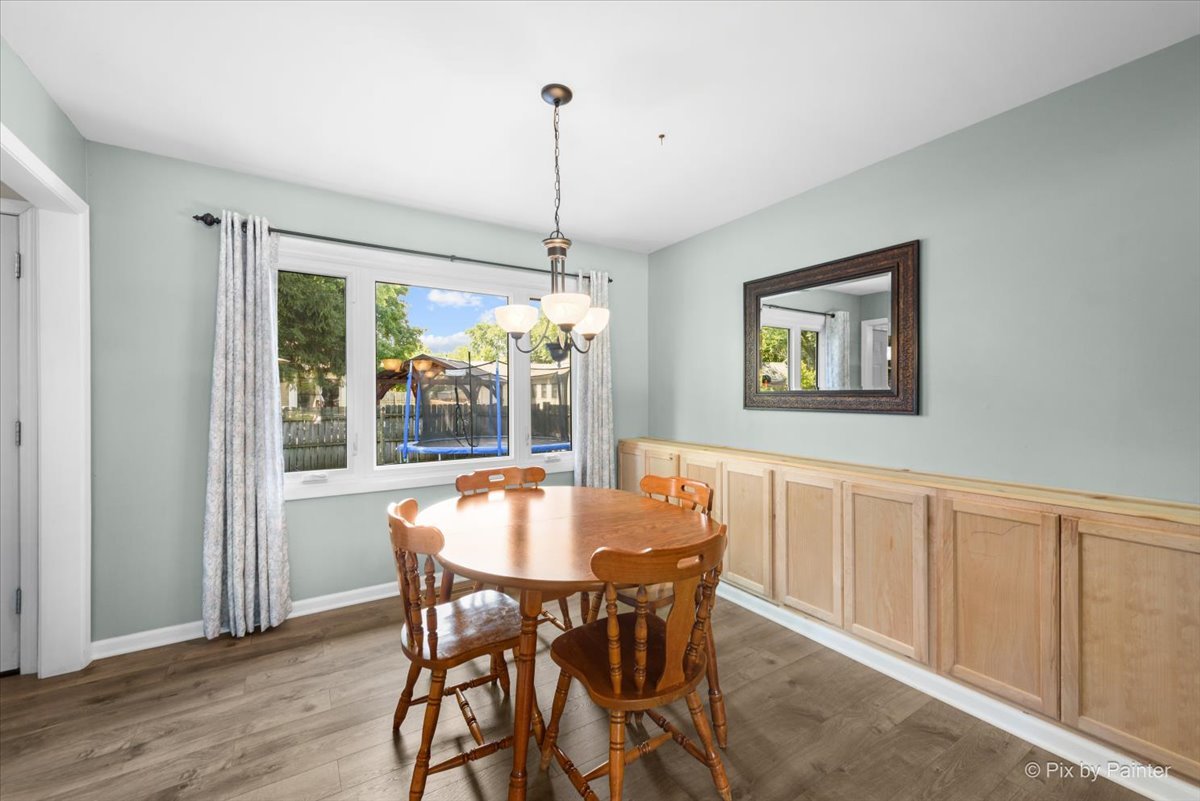
Dining room with a round wooden table, light wood wainscoting, and a large backyard-facing window.
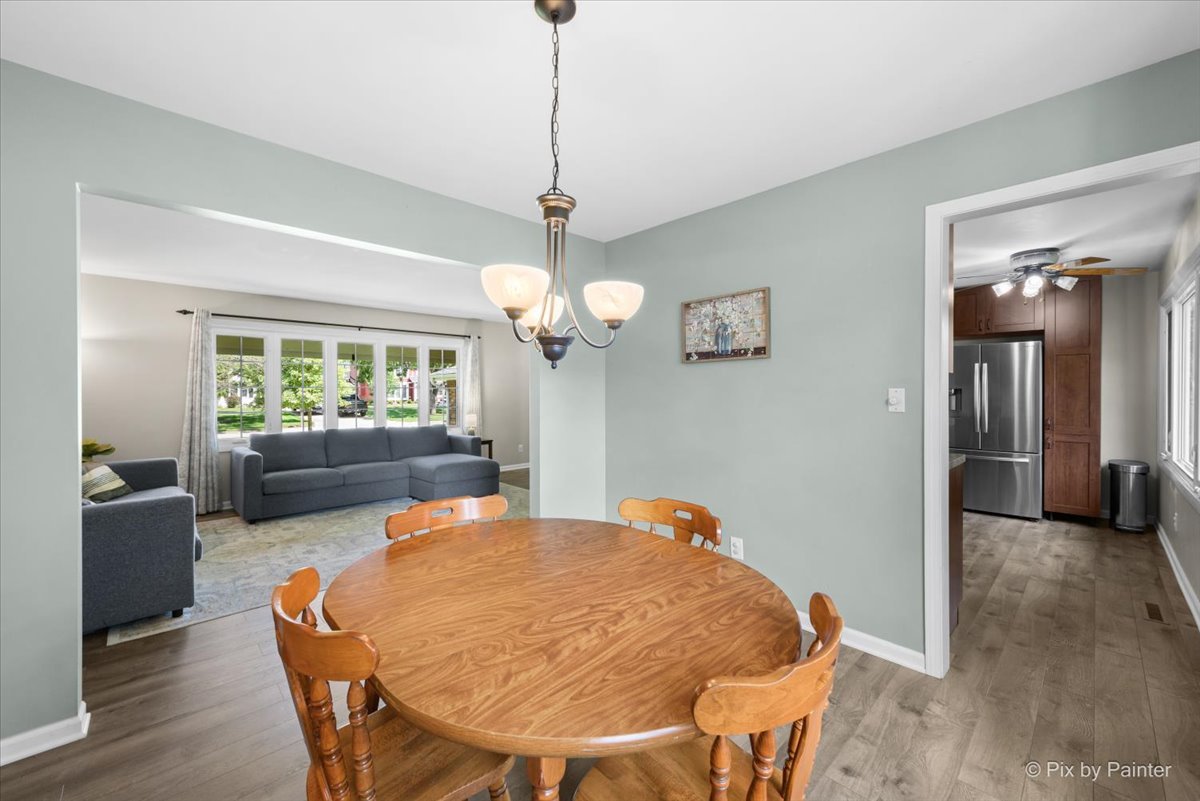
Dining room with an oval wooden table, opening to a living room and kitchen.
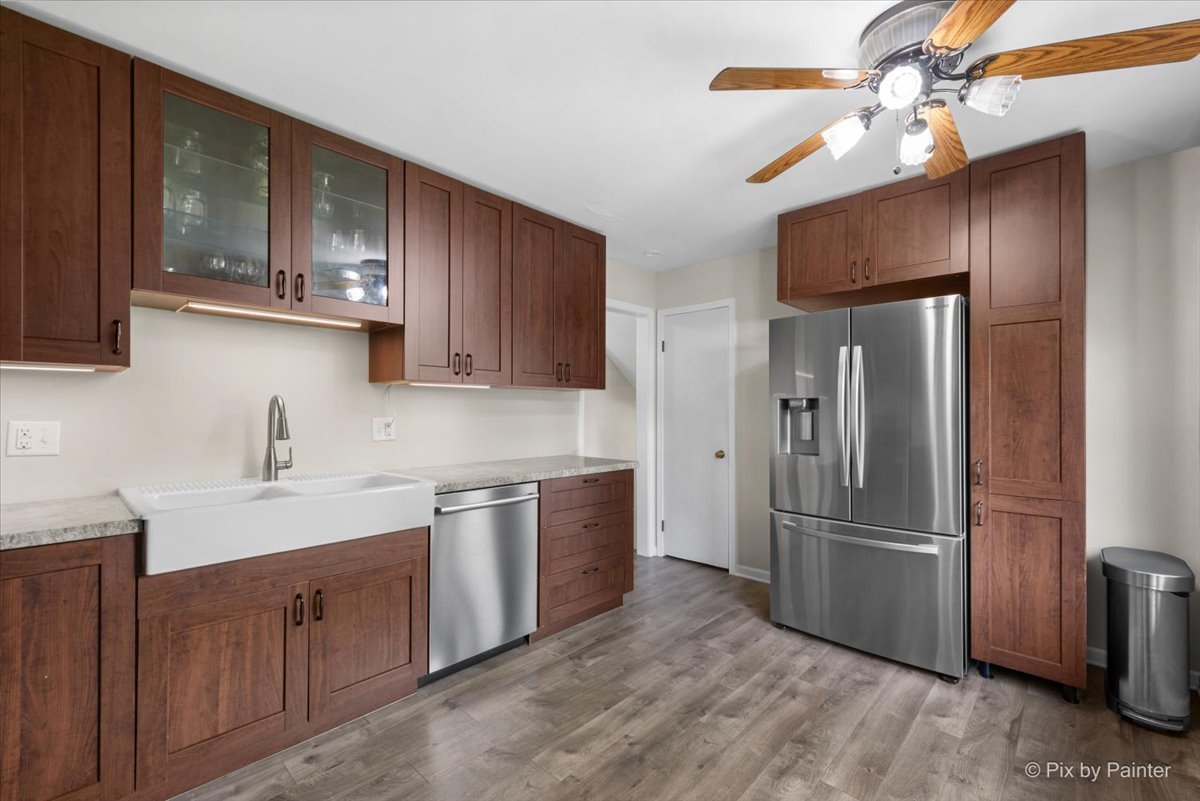
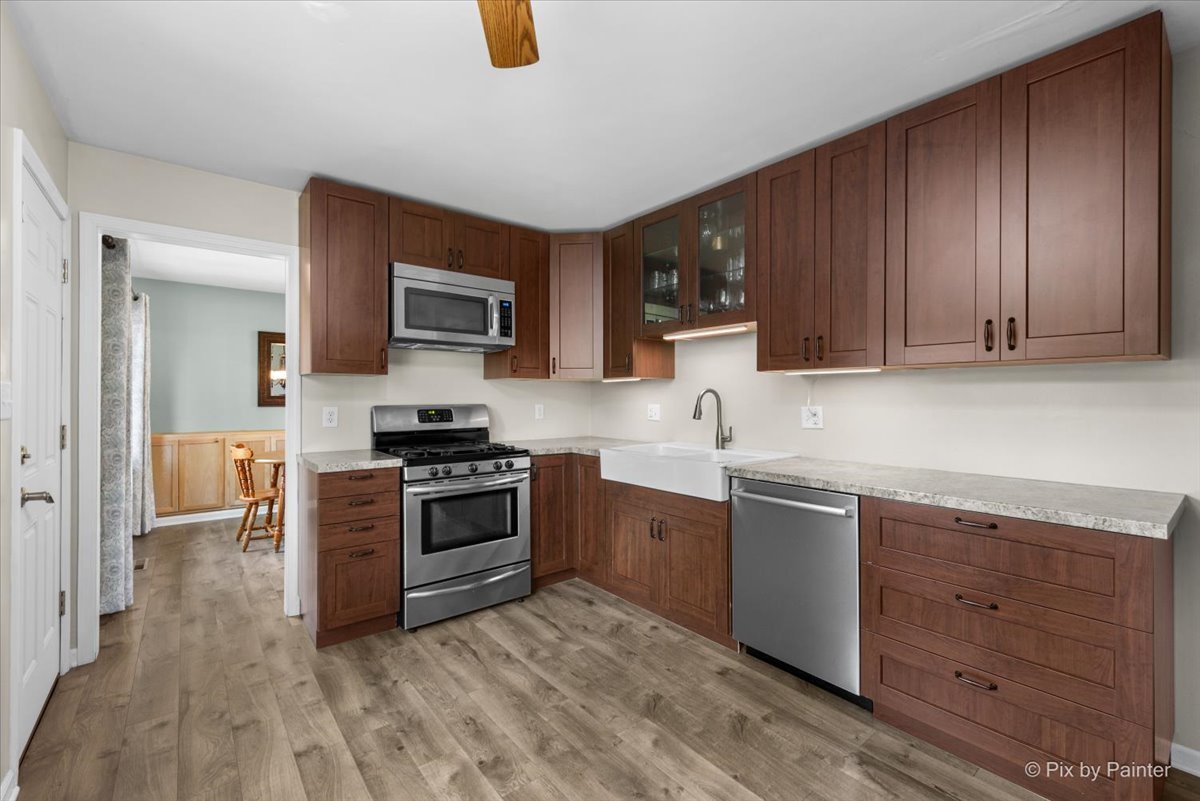
Kitchen with reddish-brown cabinets, a white farmhouse sink, and stainless steel appliances.
Kitchen with dark wood cabinets, a farmhouse sink, stainless steel appliances, and wood-look flooring.
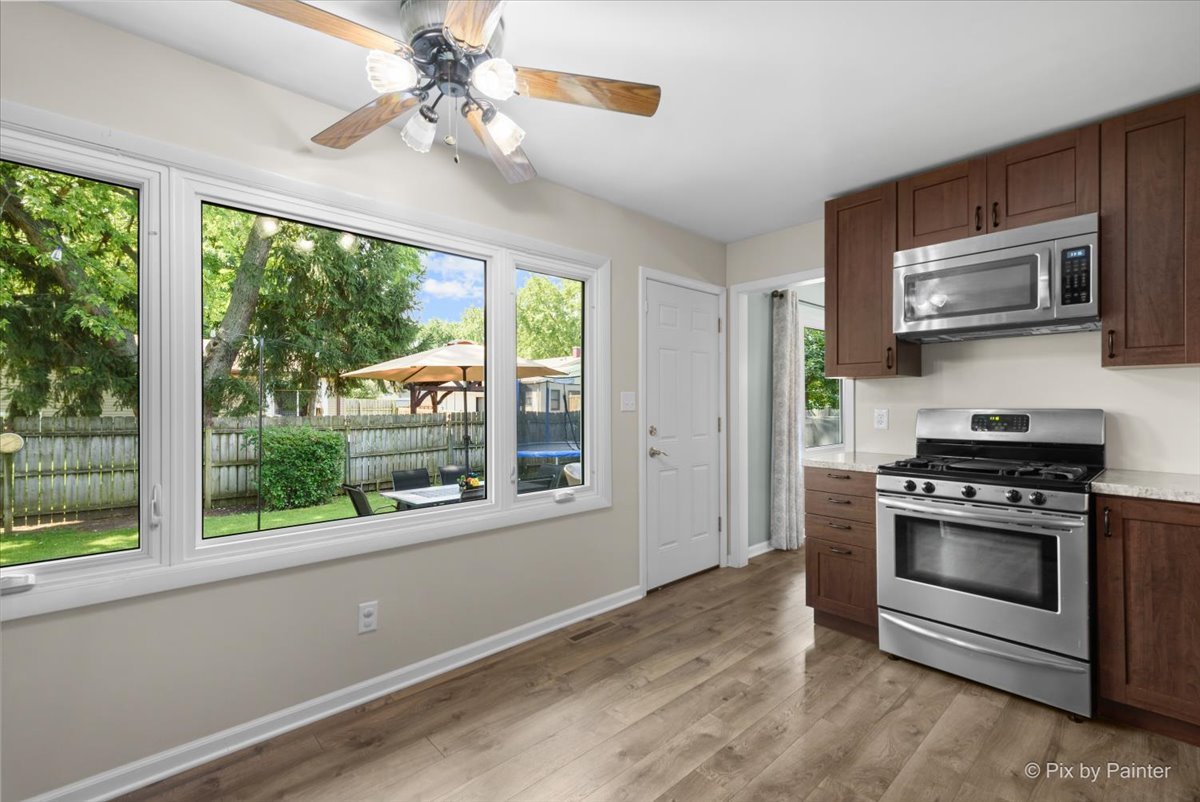
Kitchen with dark wood cabinets and stainless appliances, overlooking a fenced backyard through large windows.
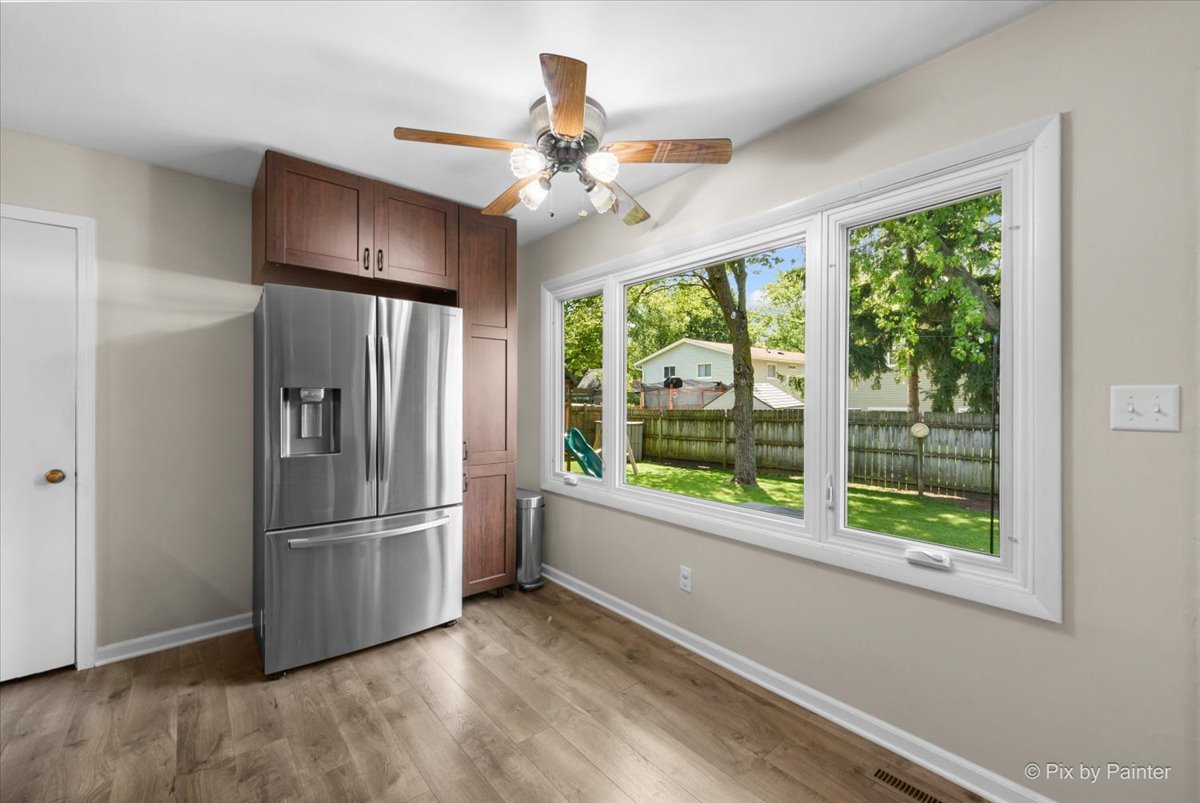
Kitchen with dark wood cabinets, stainless-steel refrigerator, and large windows overlooking a fenced backyard.
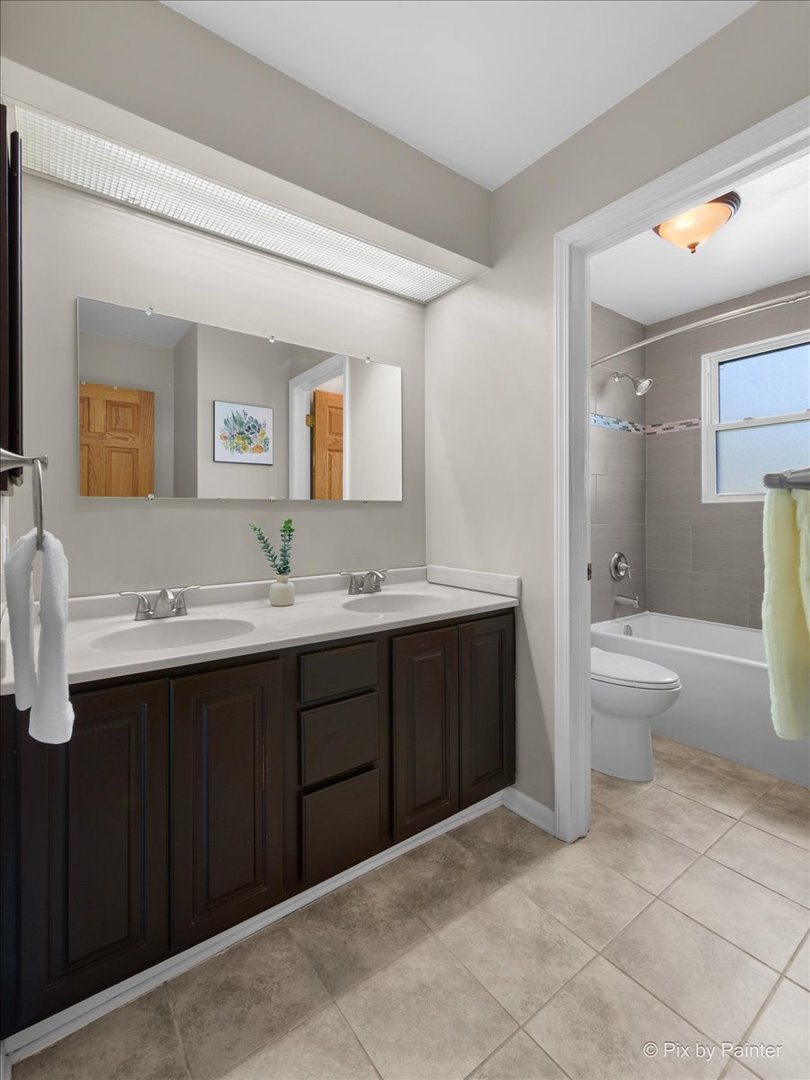
Bathroom with a dark double-sink vanity and an adjoining tiled tub and toilet area.
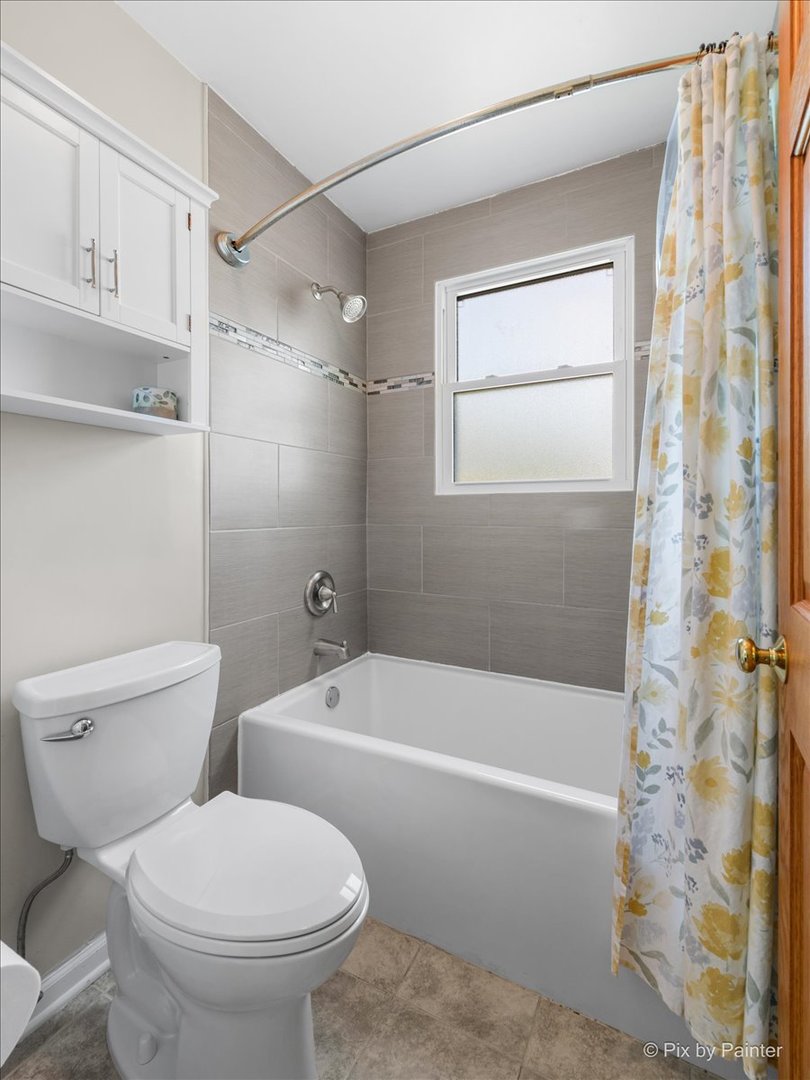
Bathroom with gray tiled tub surround, white bathtub and toilet, and floral shower curtain.
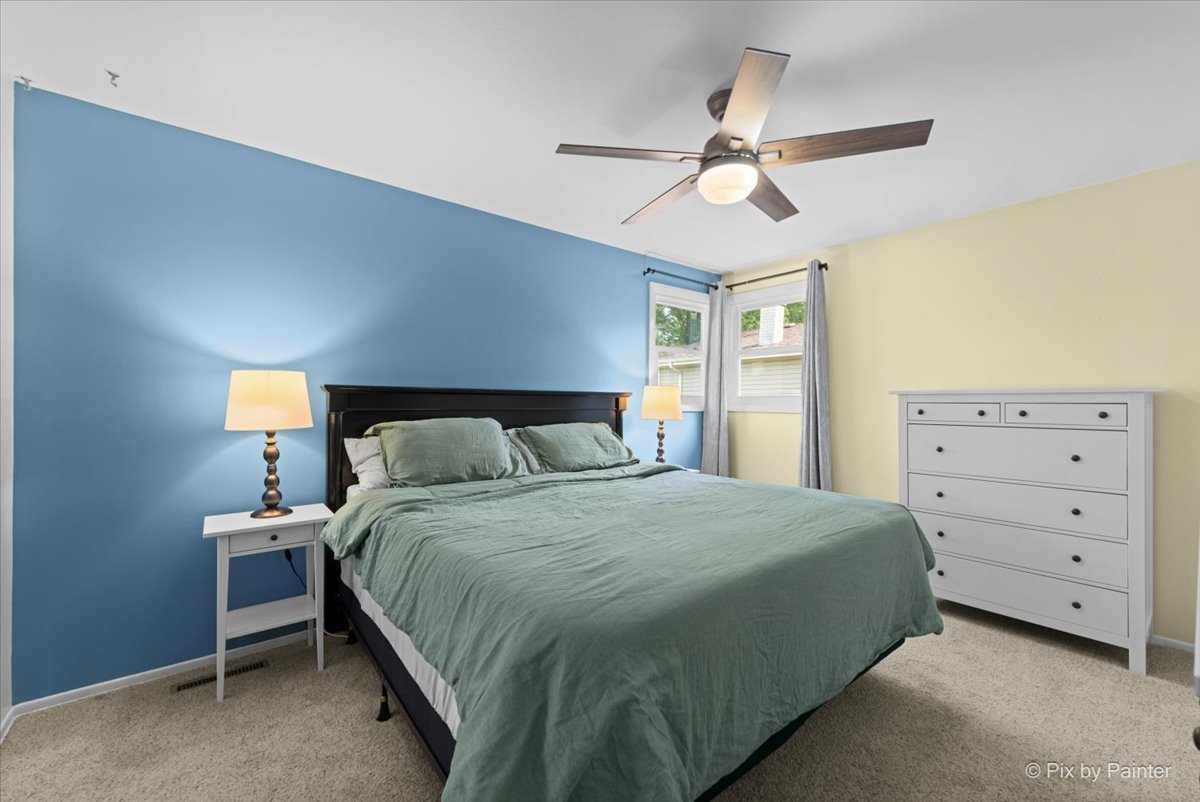
Furnished bedroom with a king-size bed, blue accent wall, white dresser, and ceiling fan.
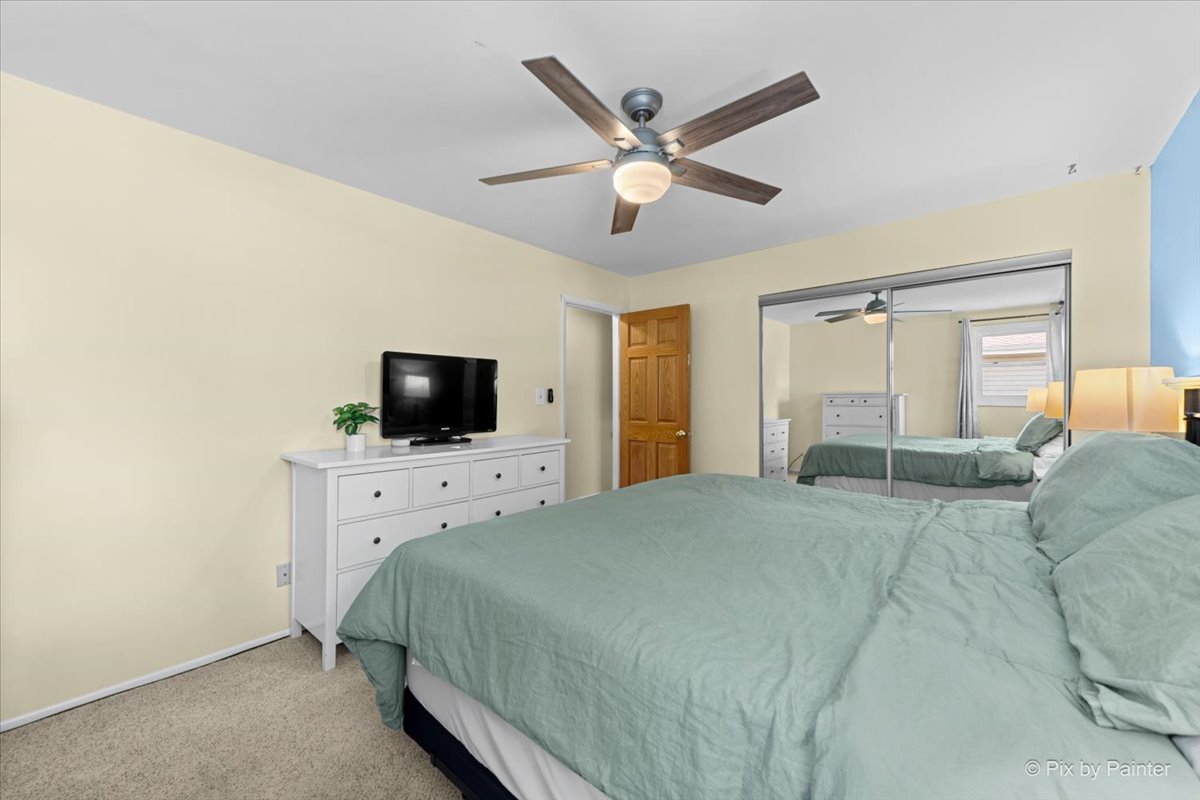
Bedroom with a sage-covered bed, mirrored closet doors, white dresser, and ceiling fan.
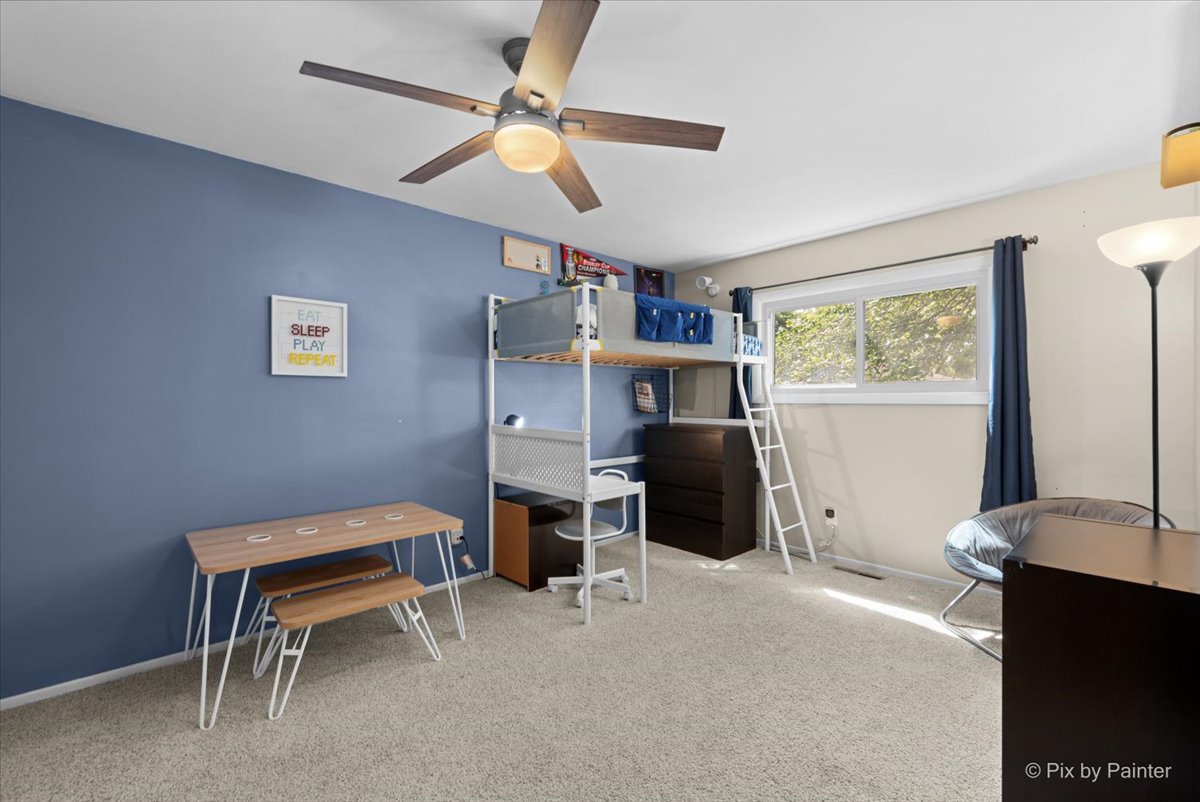
Bedroom with a white loft bed, built-in desk, blue accent wall, and window with blue curtains.
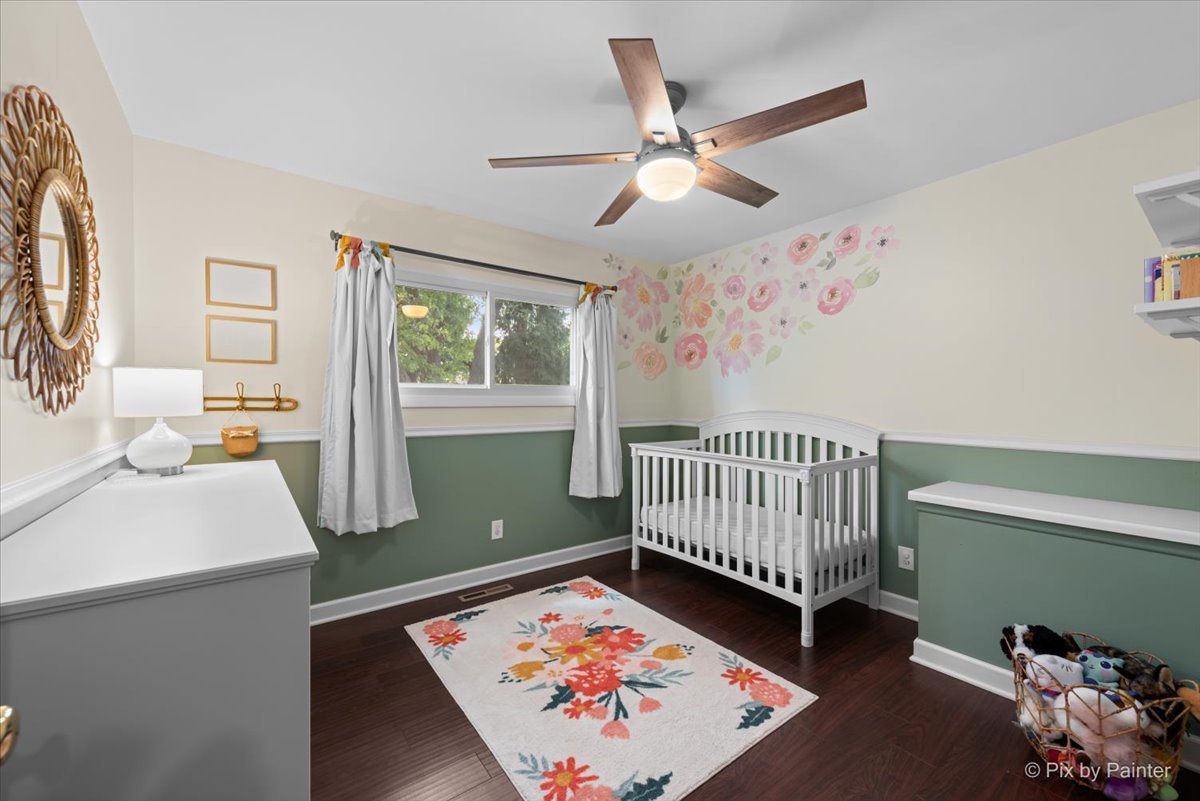
Nursery with a white crib, floral wall decals, sage-green wainscoting, and a colorful rug.
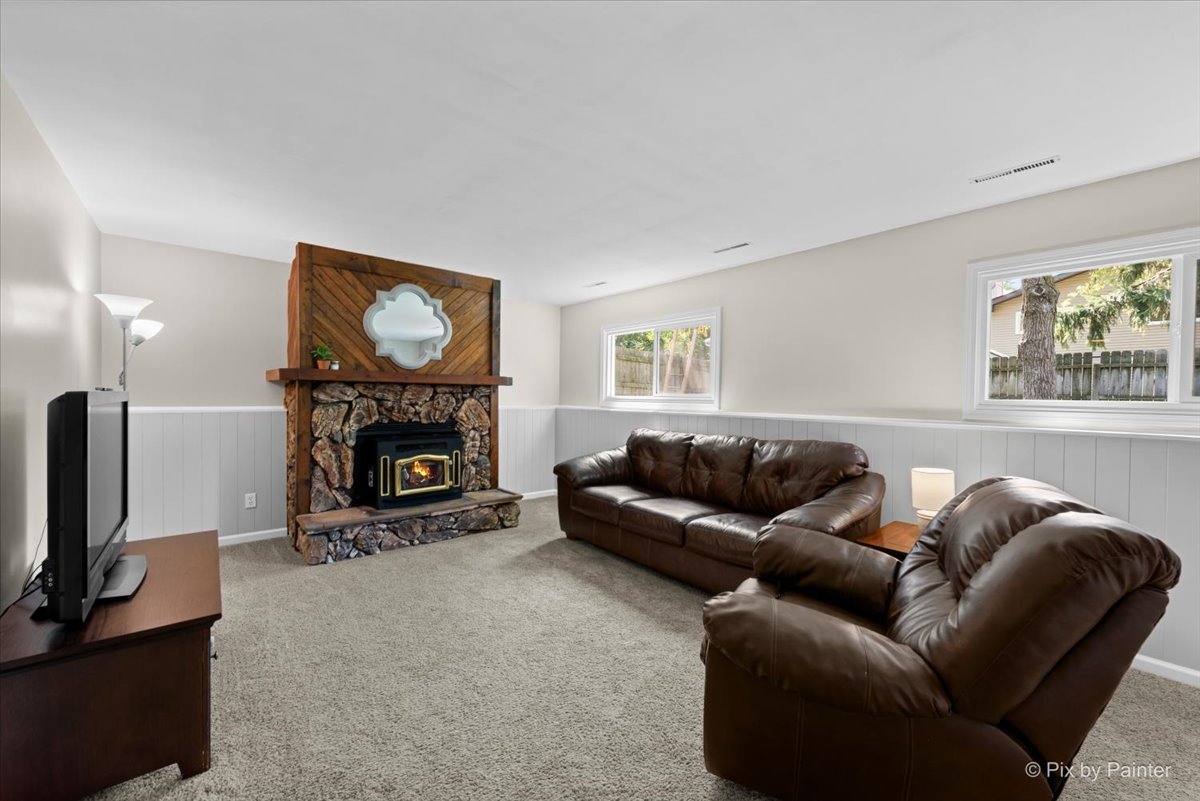
Living room with a stone fireplace, rustic wood mantel, and brown leather sofas.
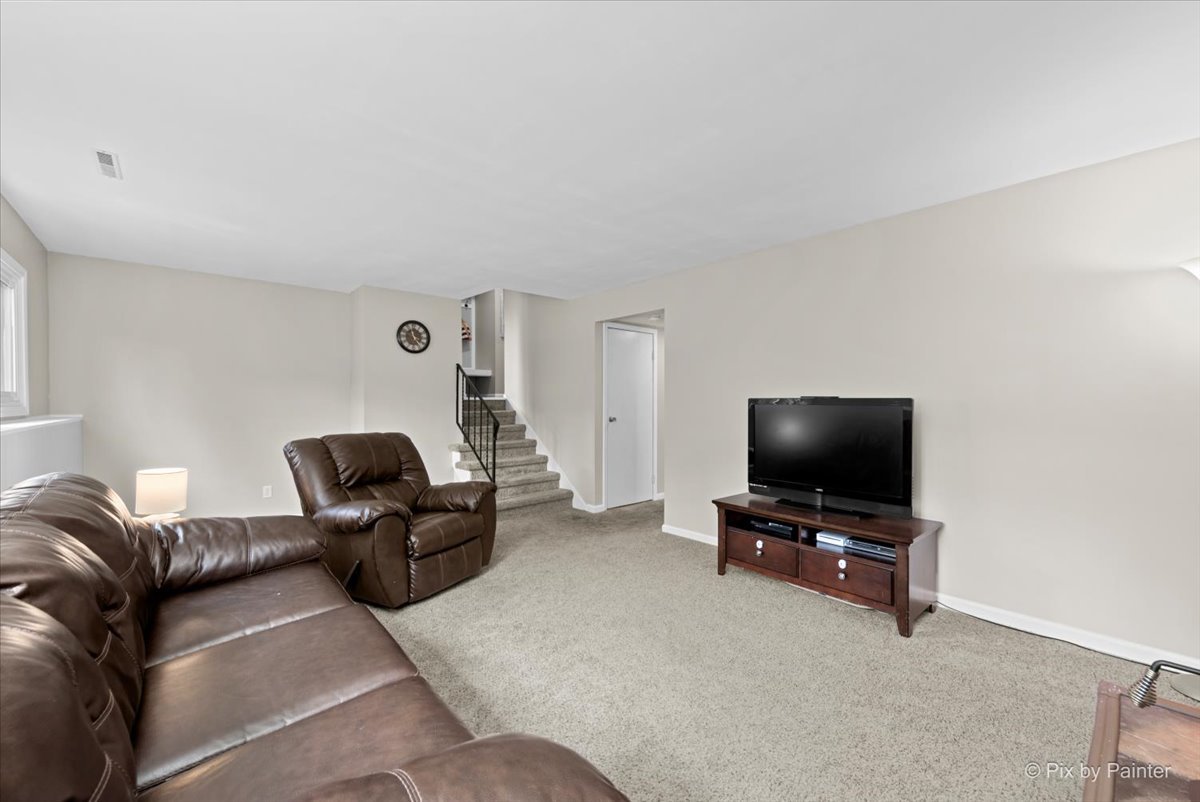
Living room with brown leather seating, a television, and stairs.
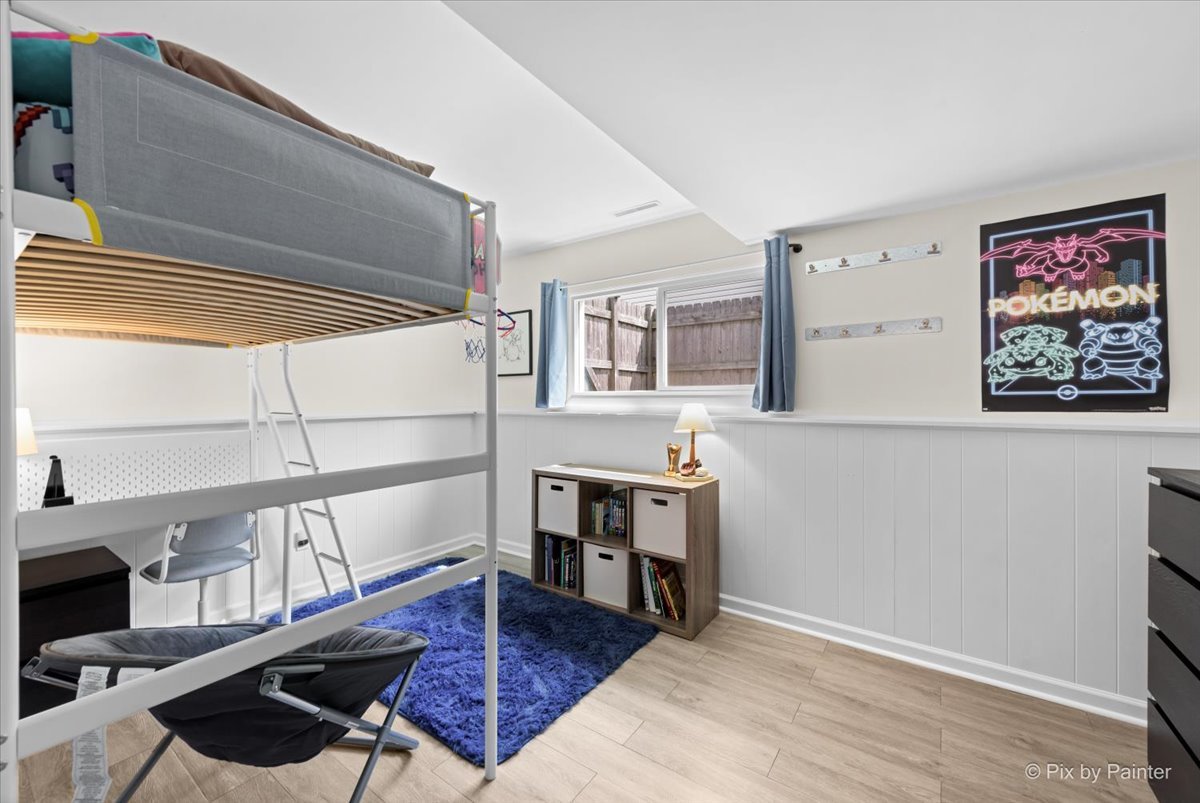
Bedroom with a gray bunk bed, blue rug, and Pokémon wall sign.
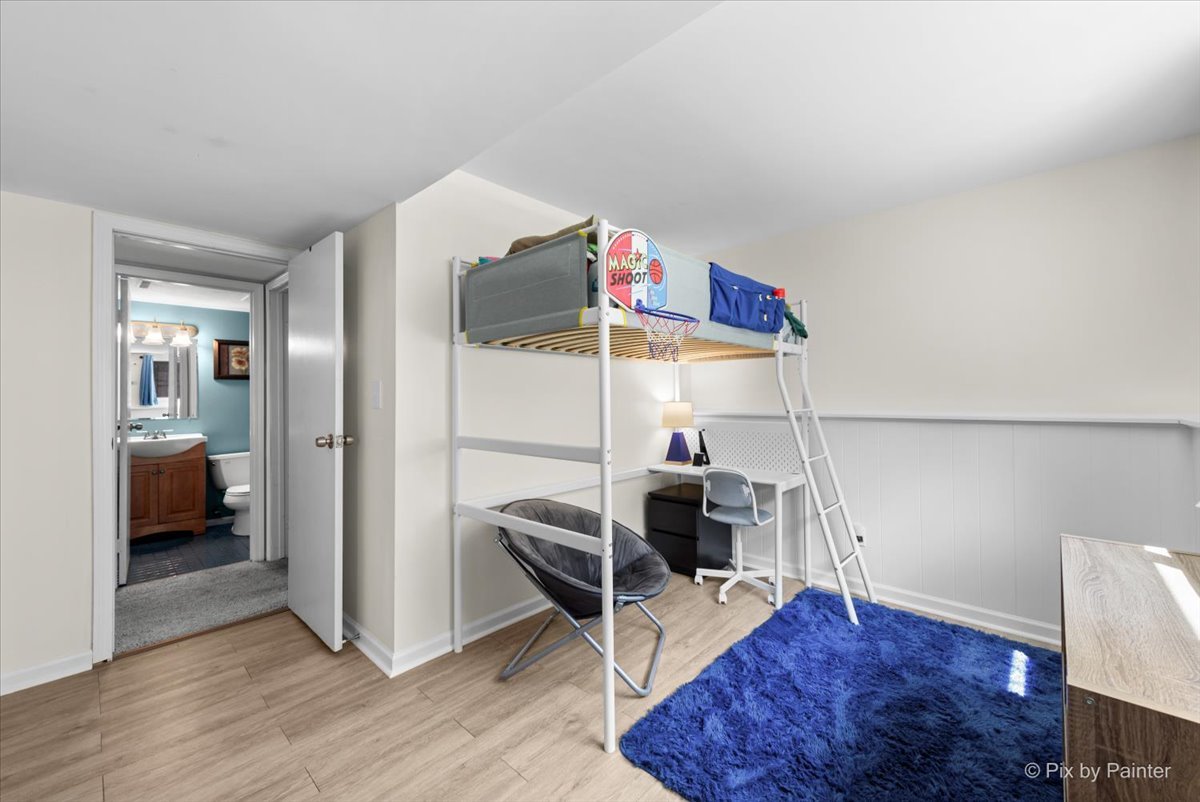
Bedroom with a loft bunk bed, basketball hoop, desk, and bright blue rug.
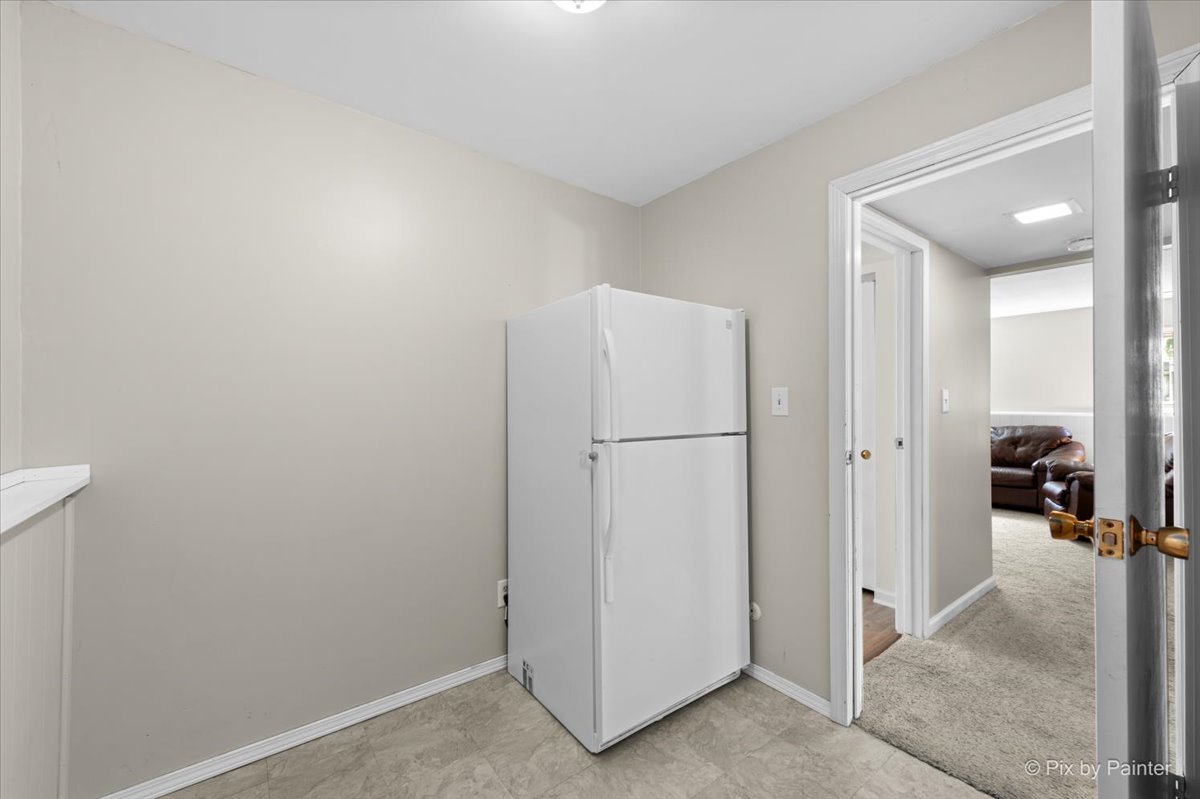
Small room with a white refrigerator and tile floor, opening to a carpeted living room.
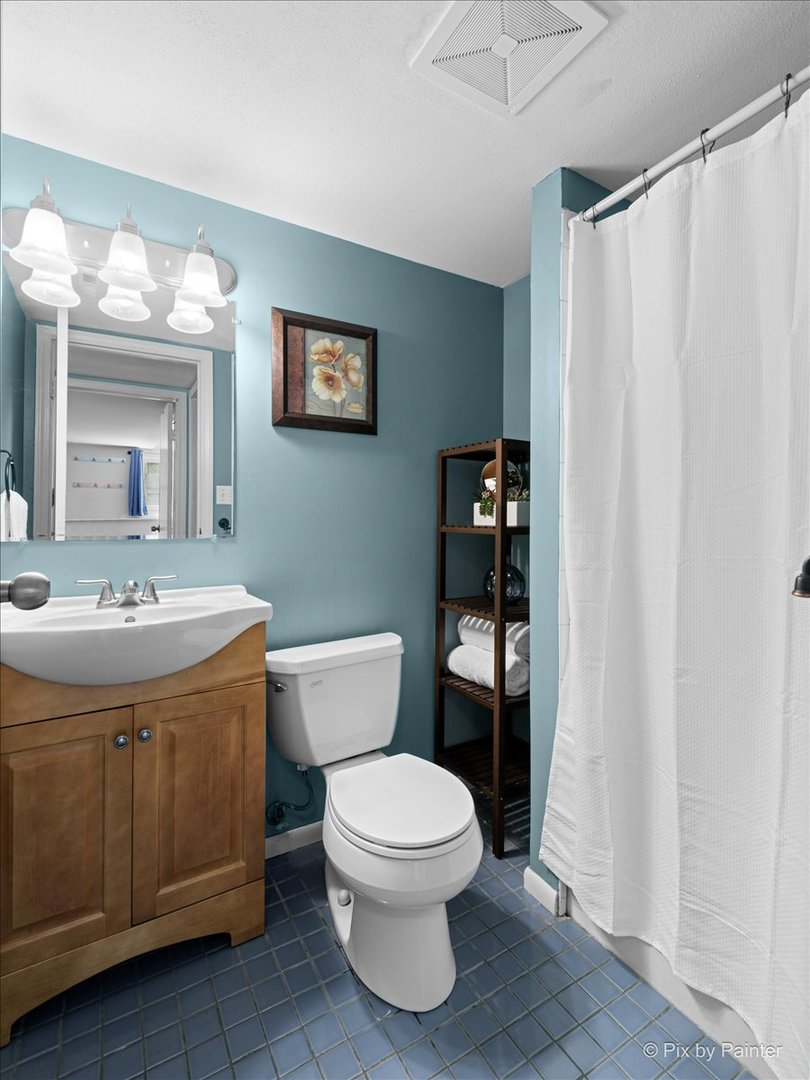
Bathroom with blue walls, a wooden vanity, and a white shower curtain.
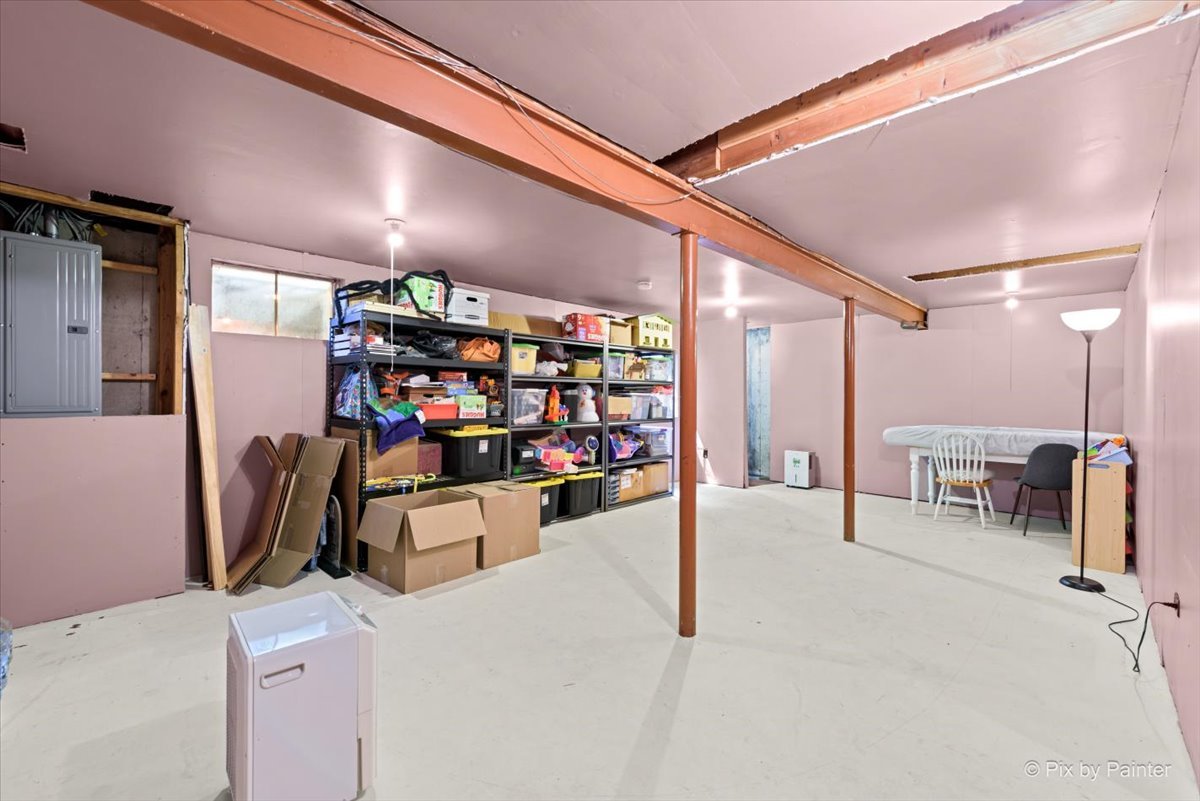
Basement with exposed beams, storage shelves, boxes, and an open floor area.
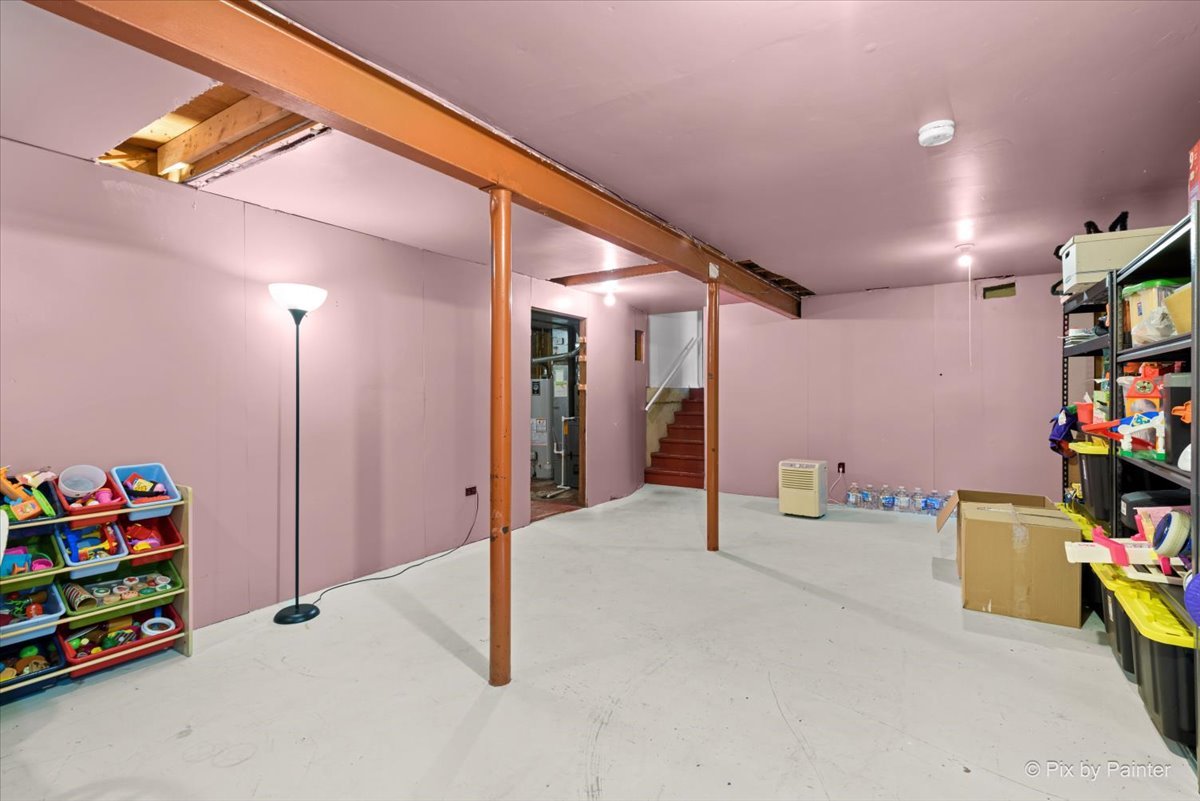
Basement storage area with exposed ceiling beams, support posts, toy shelves, and stairs.
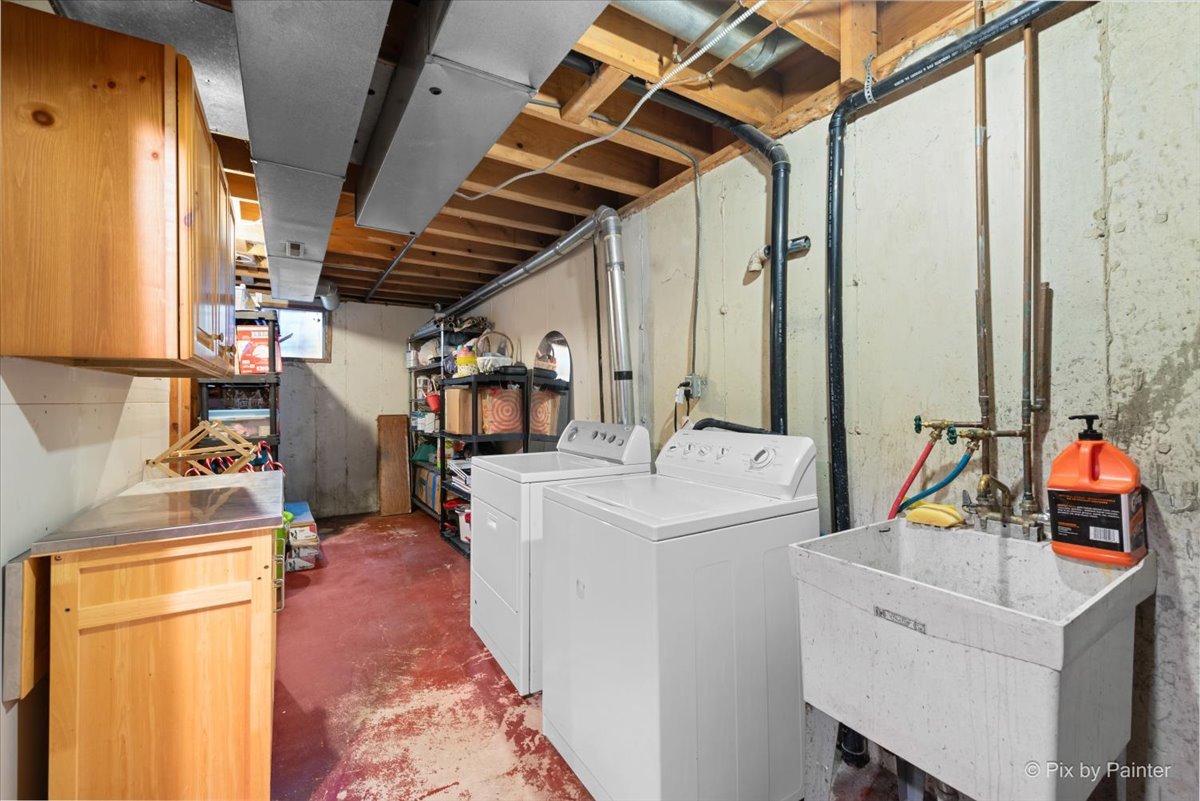
Basement laundry room with washer, dryer, utility sink, and exposed ceiling joists.
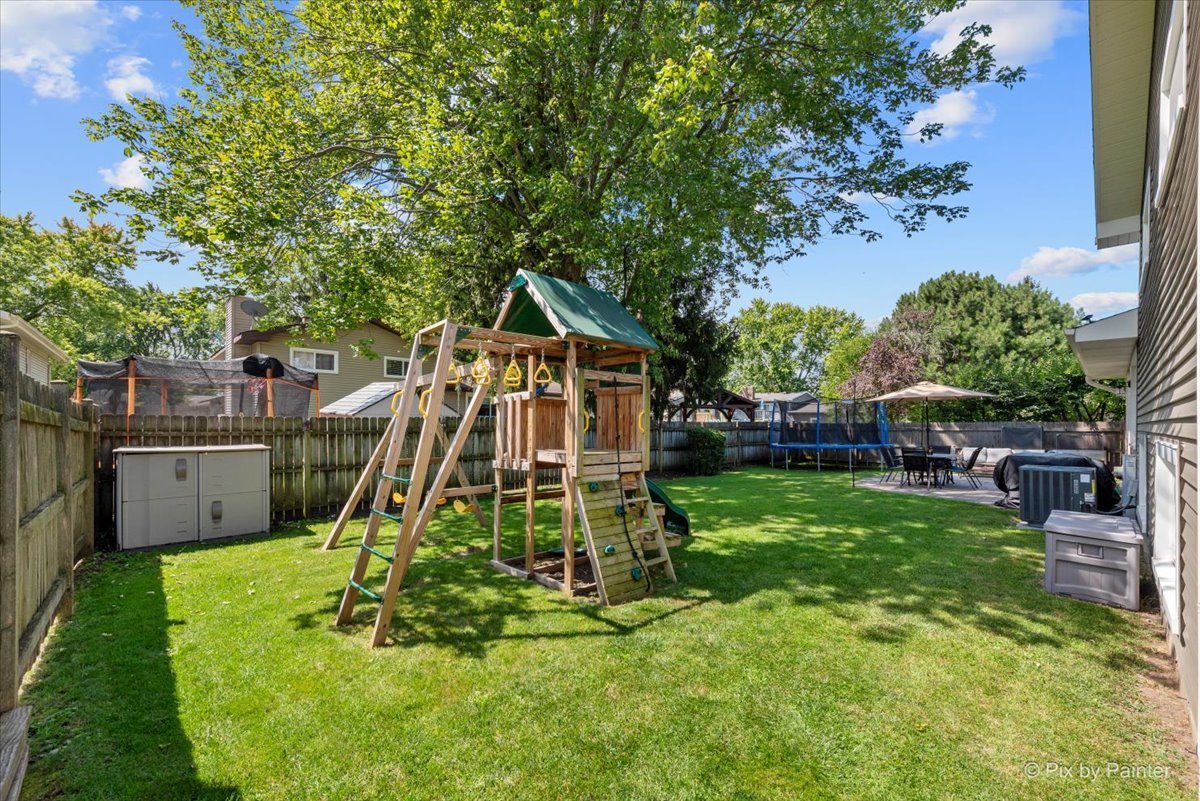
Fenced backyard with a wooden playset, trampoline, and patio dining area.
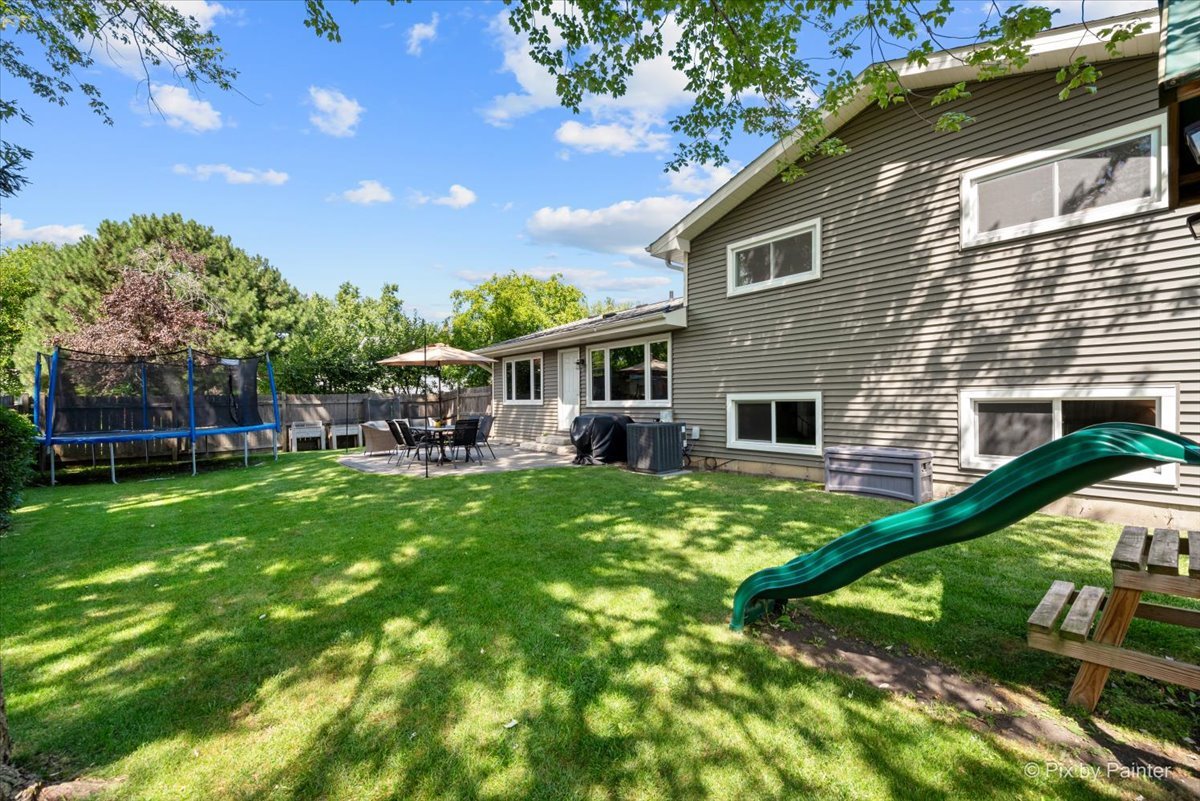
Backyard with a broad lawn, patio seating, trampoline, and green slide beside a gray-sided house.
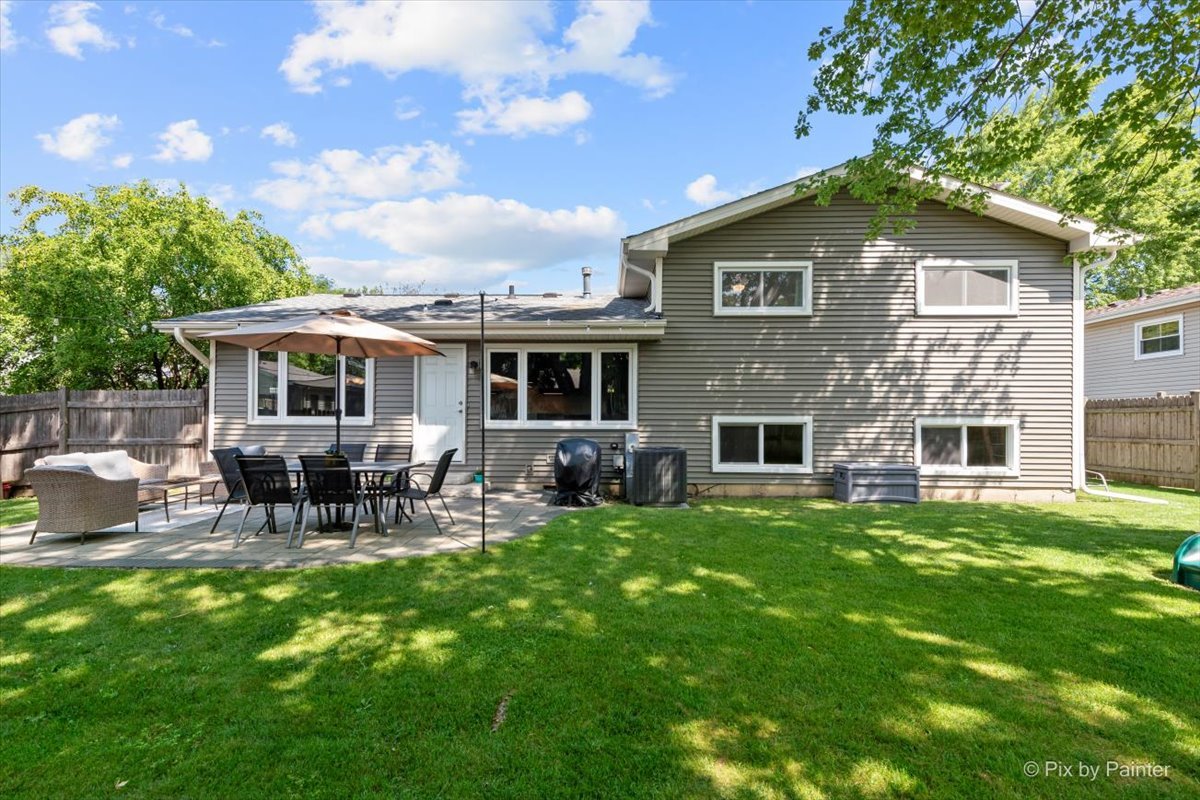
Gray split-level home's rear exterior with a fenced lawn and shaded patio dining area.
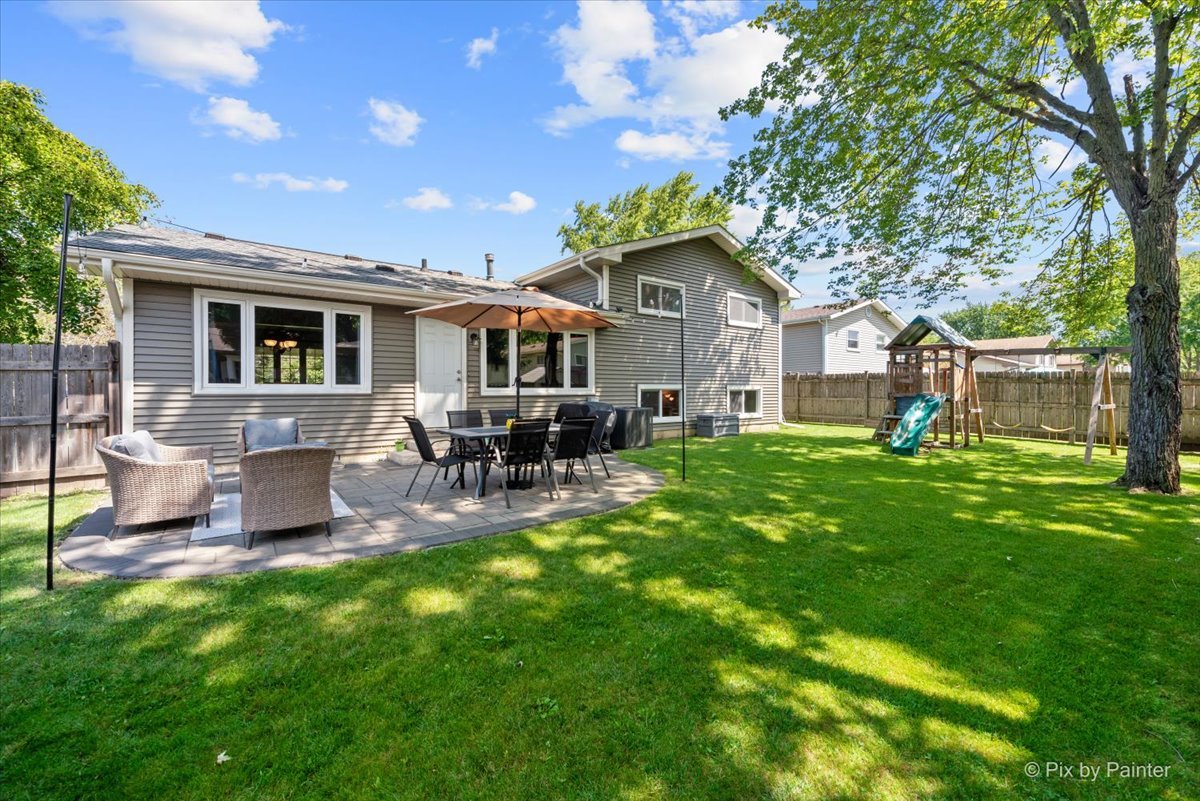
Gray-sided home with a furnished patio, broad lawn, and play equipment in the fenced backyard.
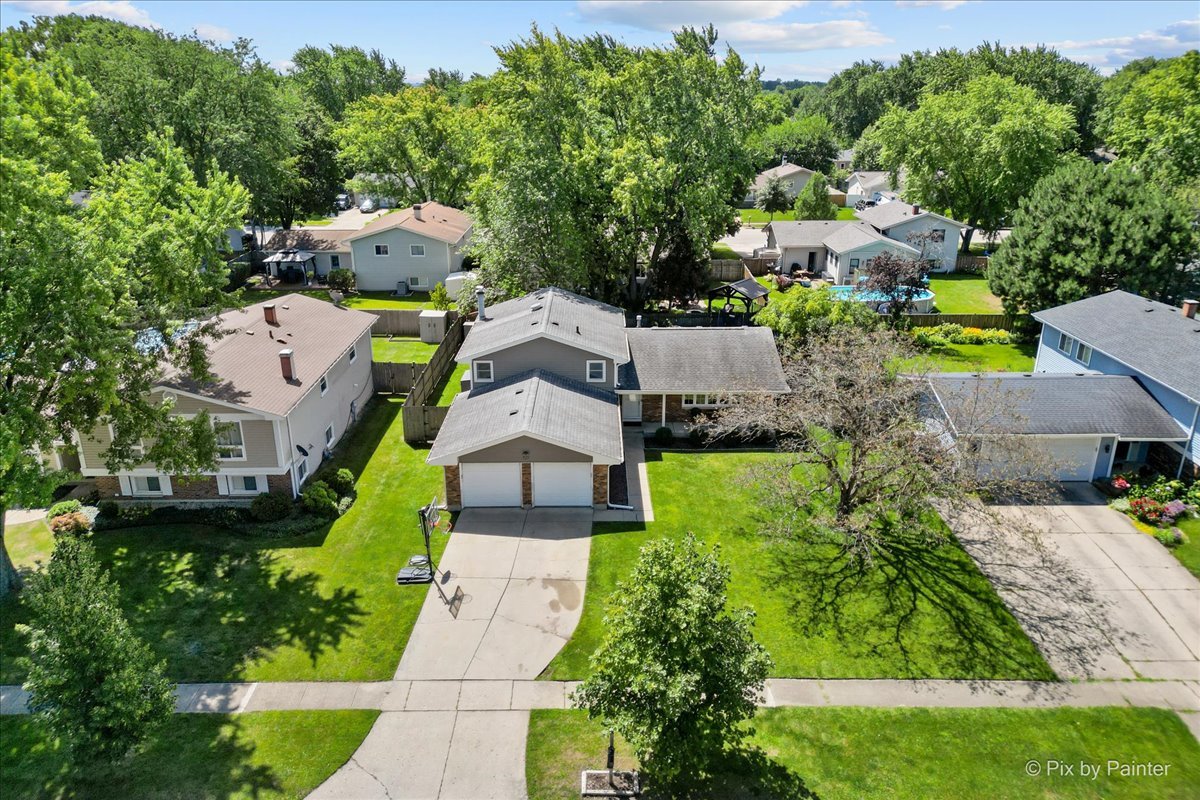
Aerial view of a gray home with a garage, driveway, and mature trees in a leafy neighborhood.
Aerial view of a gray home with a two-car garage, driveway, and mature trees.
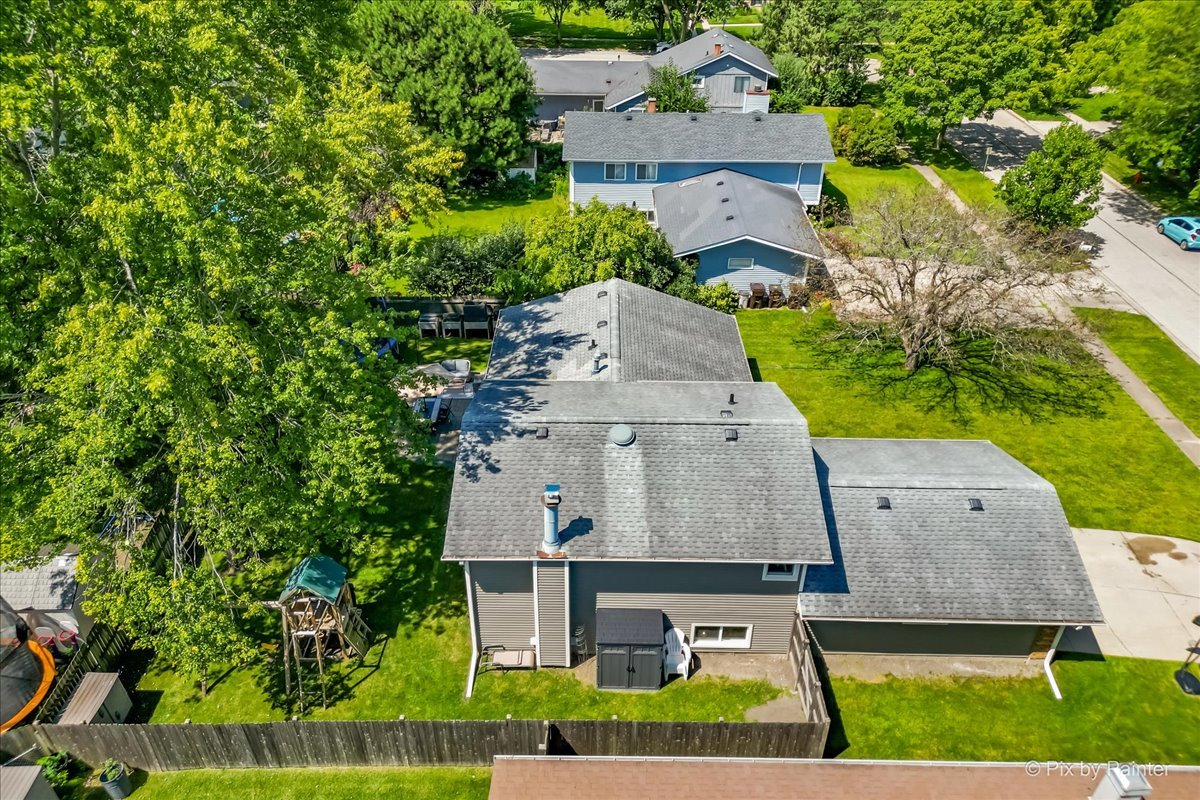
Aerial view of the home's rear, fenced yard, mature trees, and children's playset.
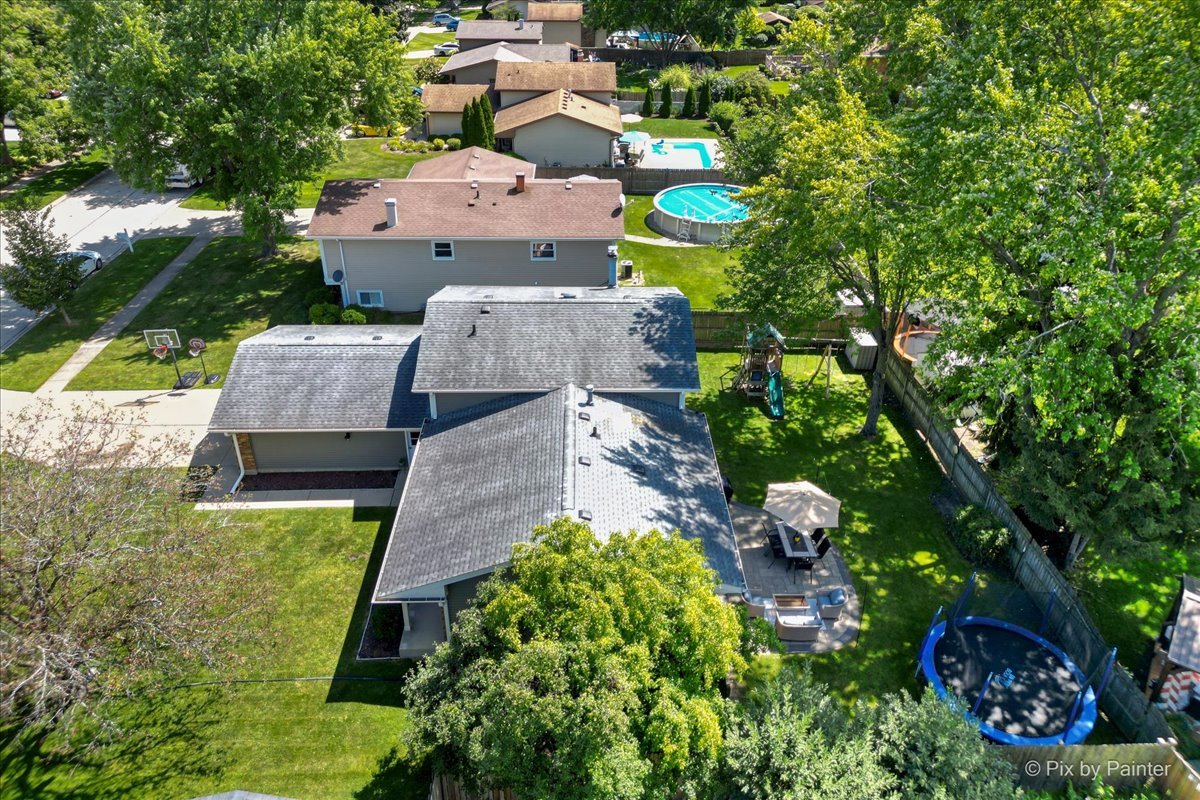
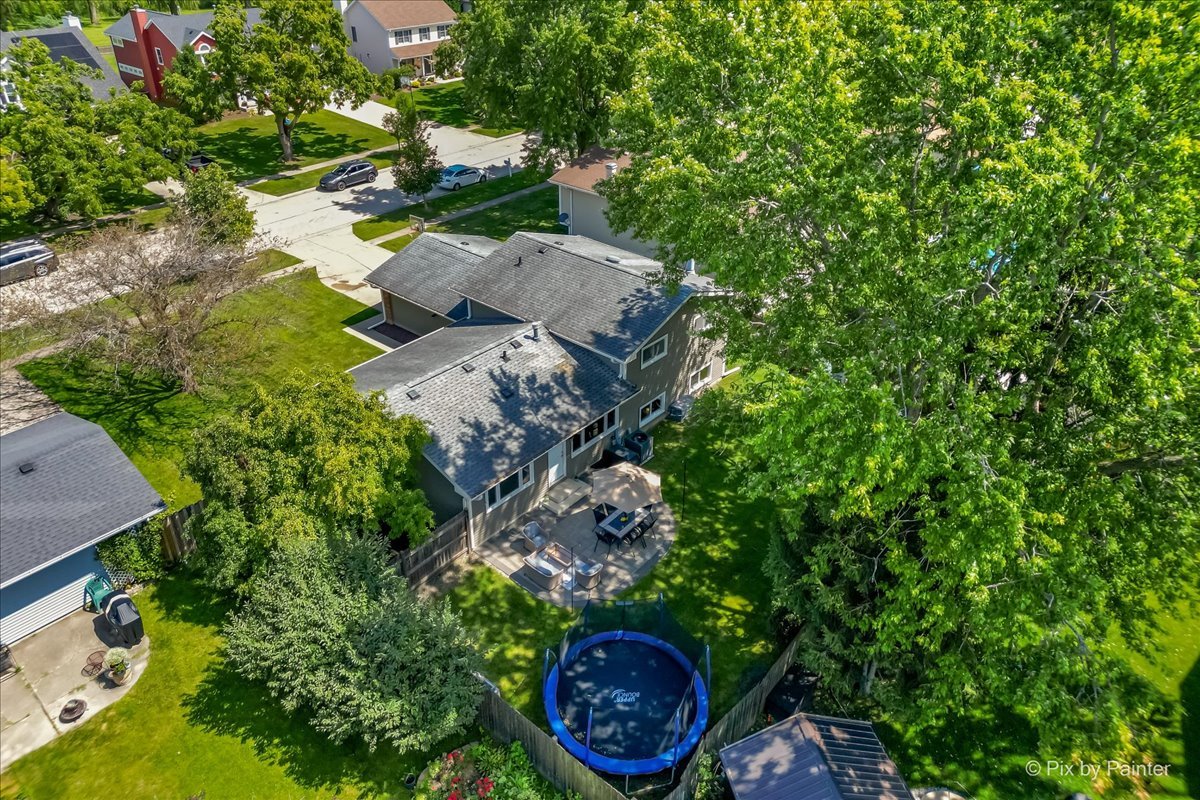
Aerial view of a suburban home and backyard with a patio, broad lawn, and trampoline.
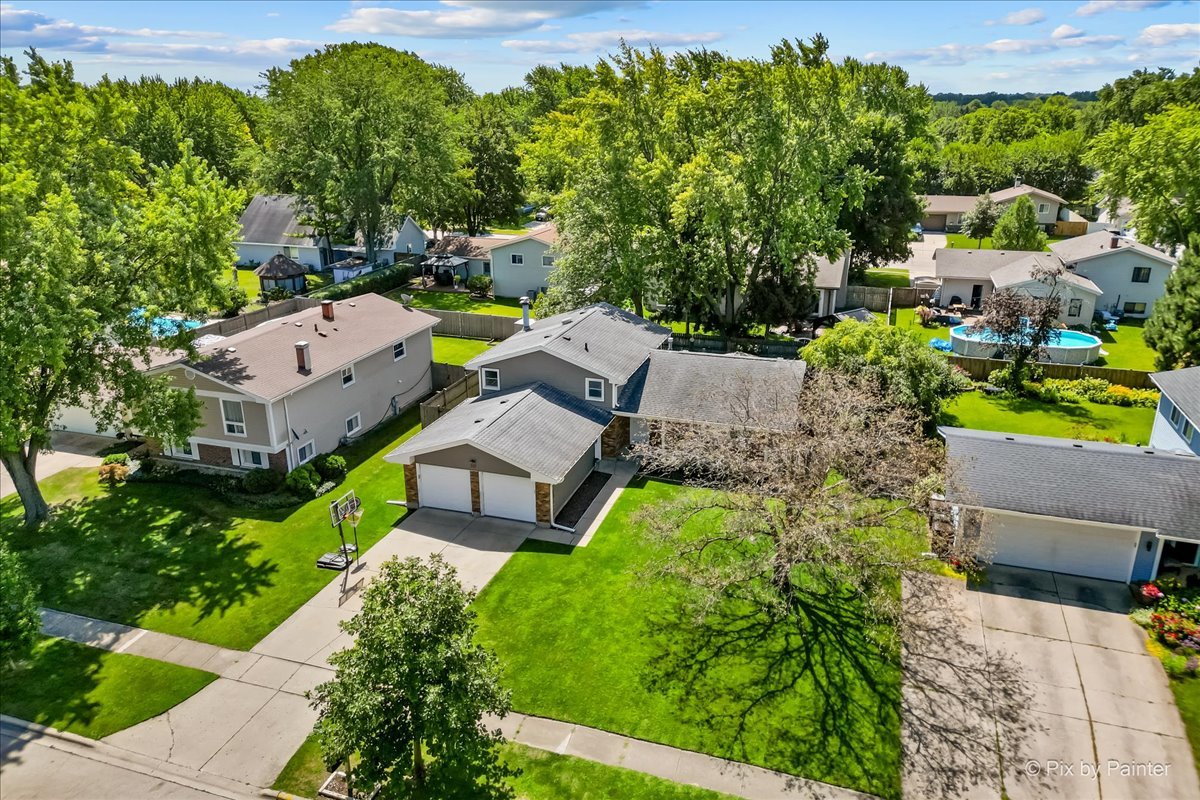
Aerial view of a gray two-story home with a fenced yard, patio, and above-ground pool.
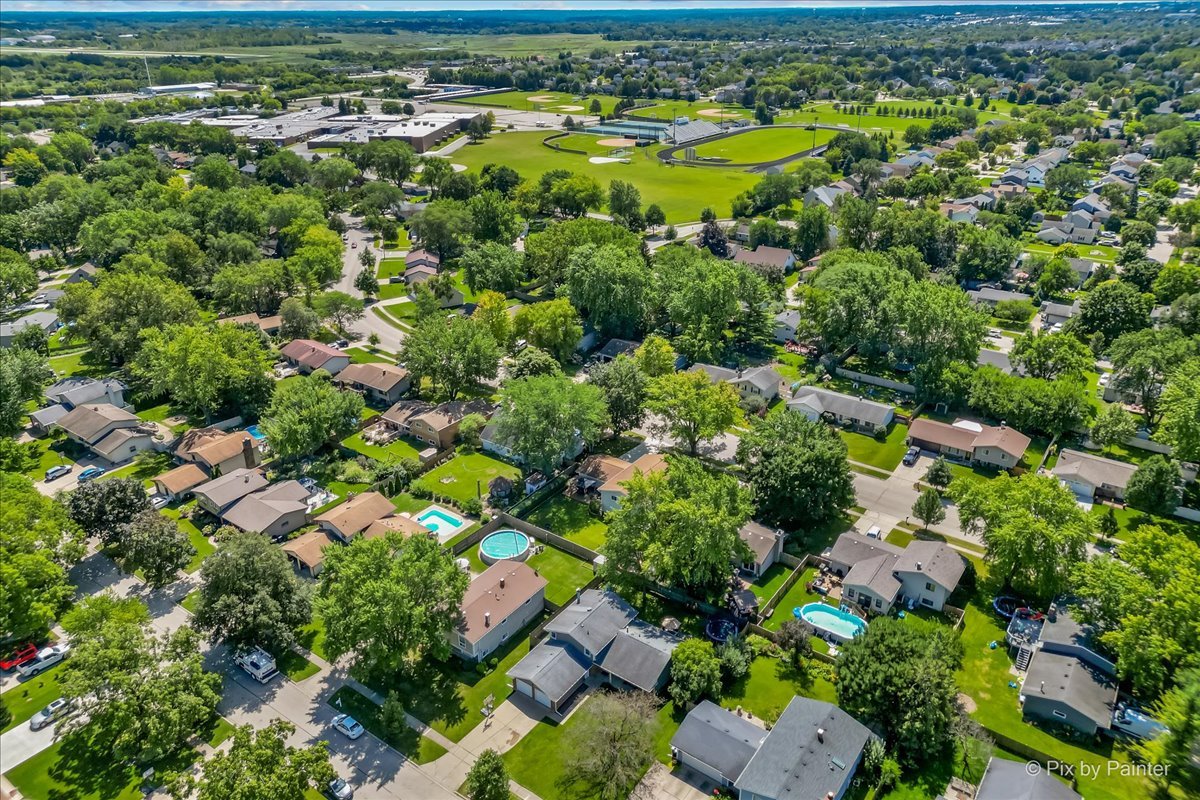
Aerial view of a leafy neighborhood with backyard pools and sports fields in the distance.
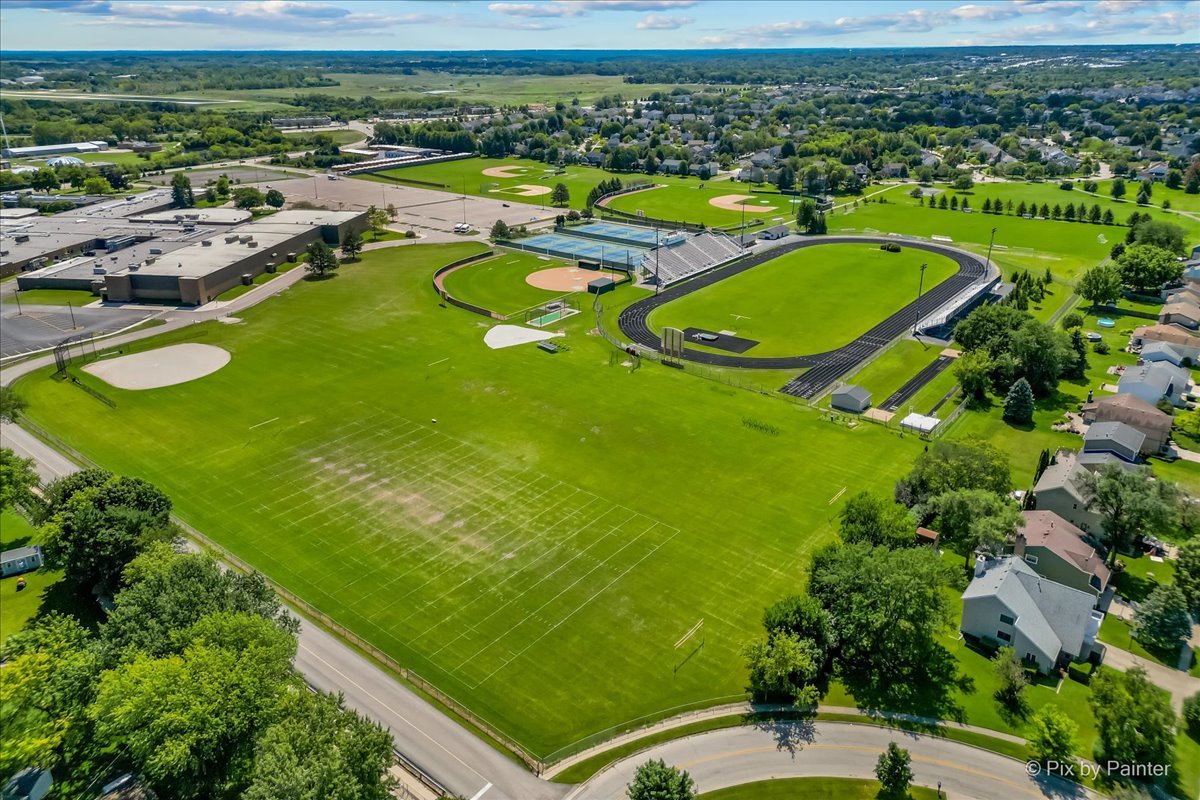
Aerial athletic complex with baseball diamonds, running track, field, and nearby homes.
Aerial view of a sports complex with a running track, tennis courts, baseball fields, and football field.
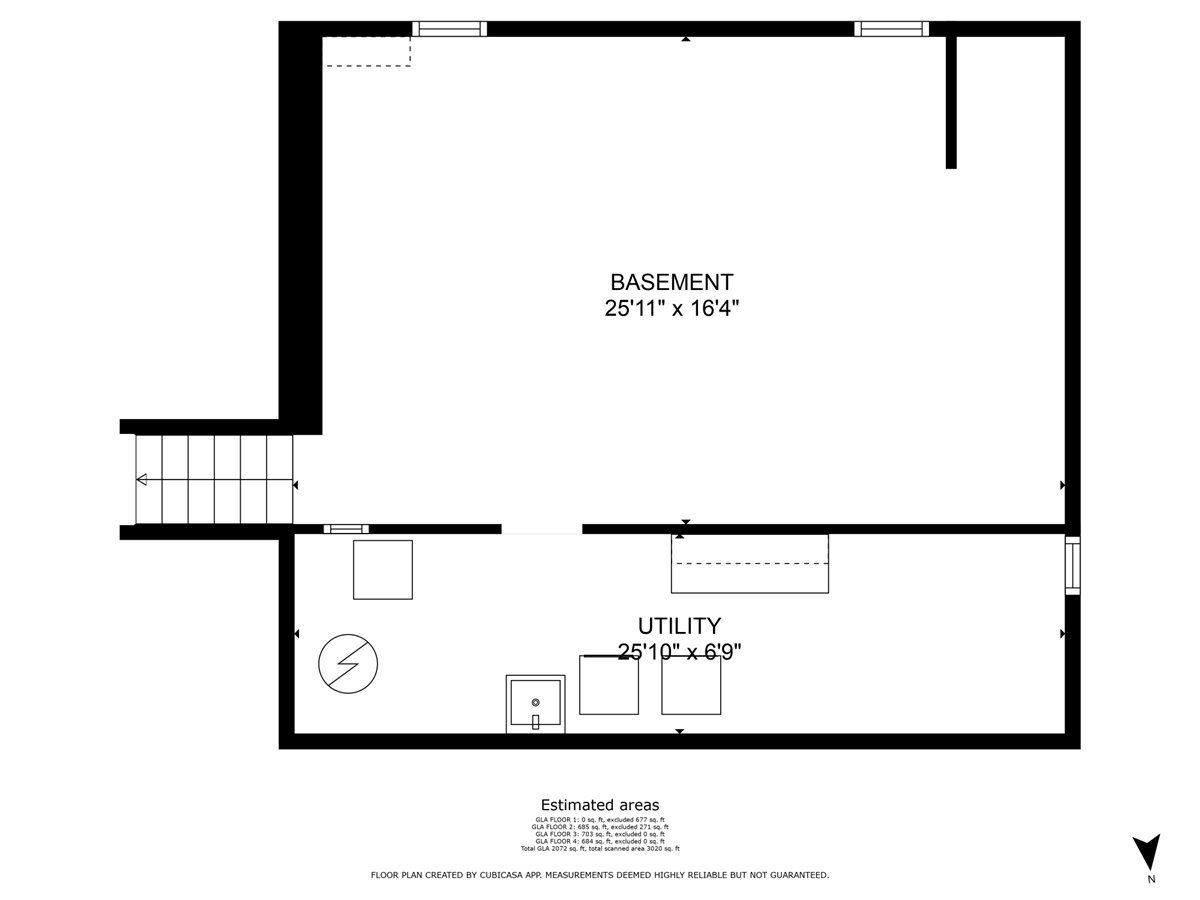
Basement floor plan showing a large basement, adjoining utility area, and stairs.
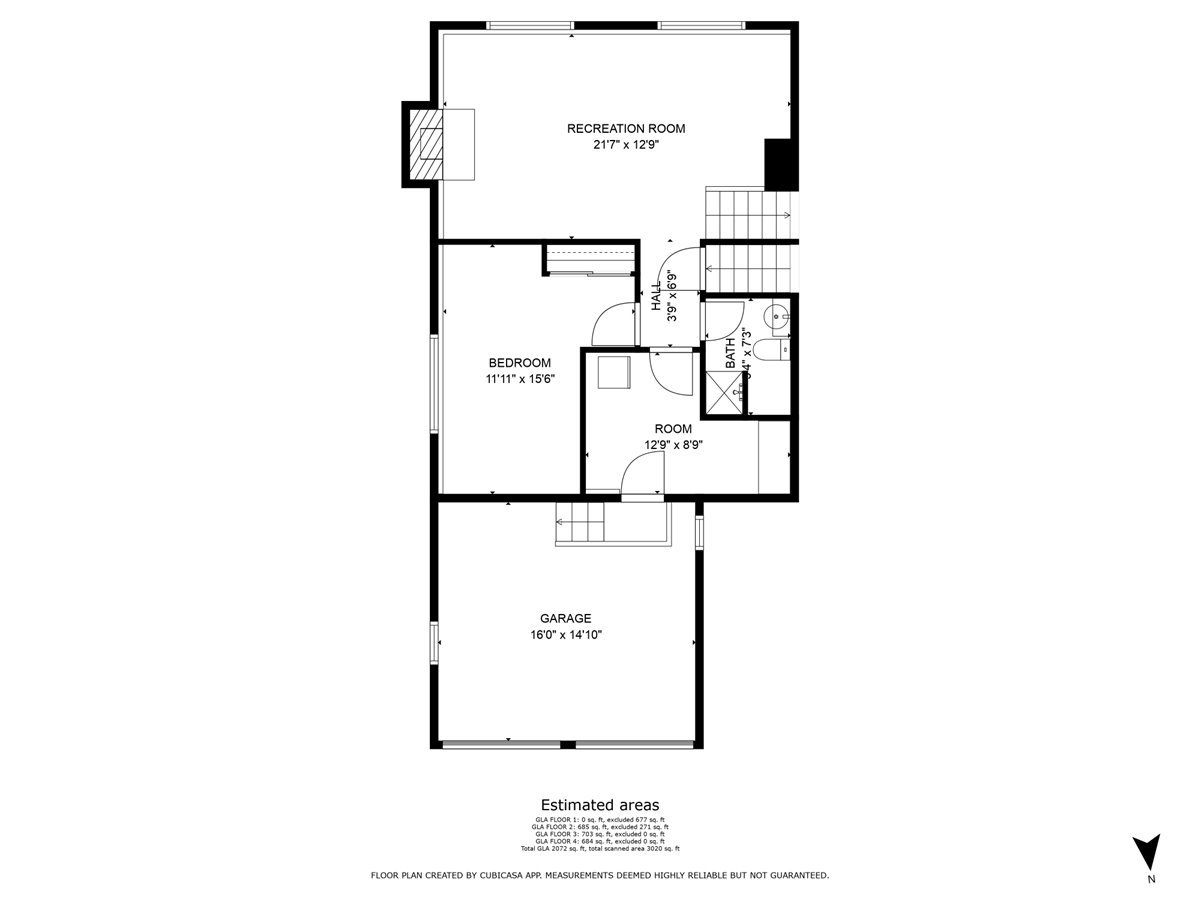
Floor plan showing a recreation room, bedroom, additional room, bathroom, hall, and garage.
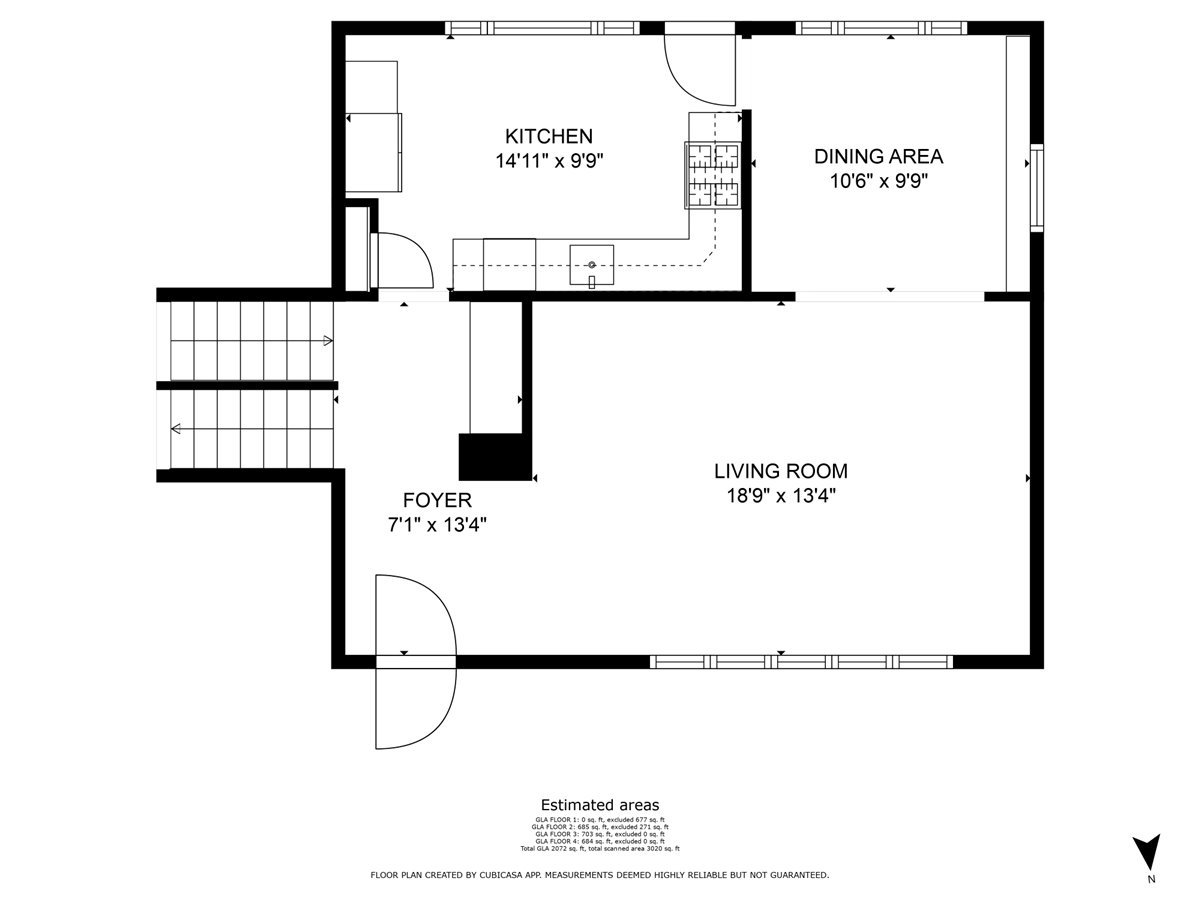
First-floor plan showing the kitchen, dining area, living room, and foyer with room dimensions.
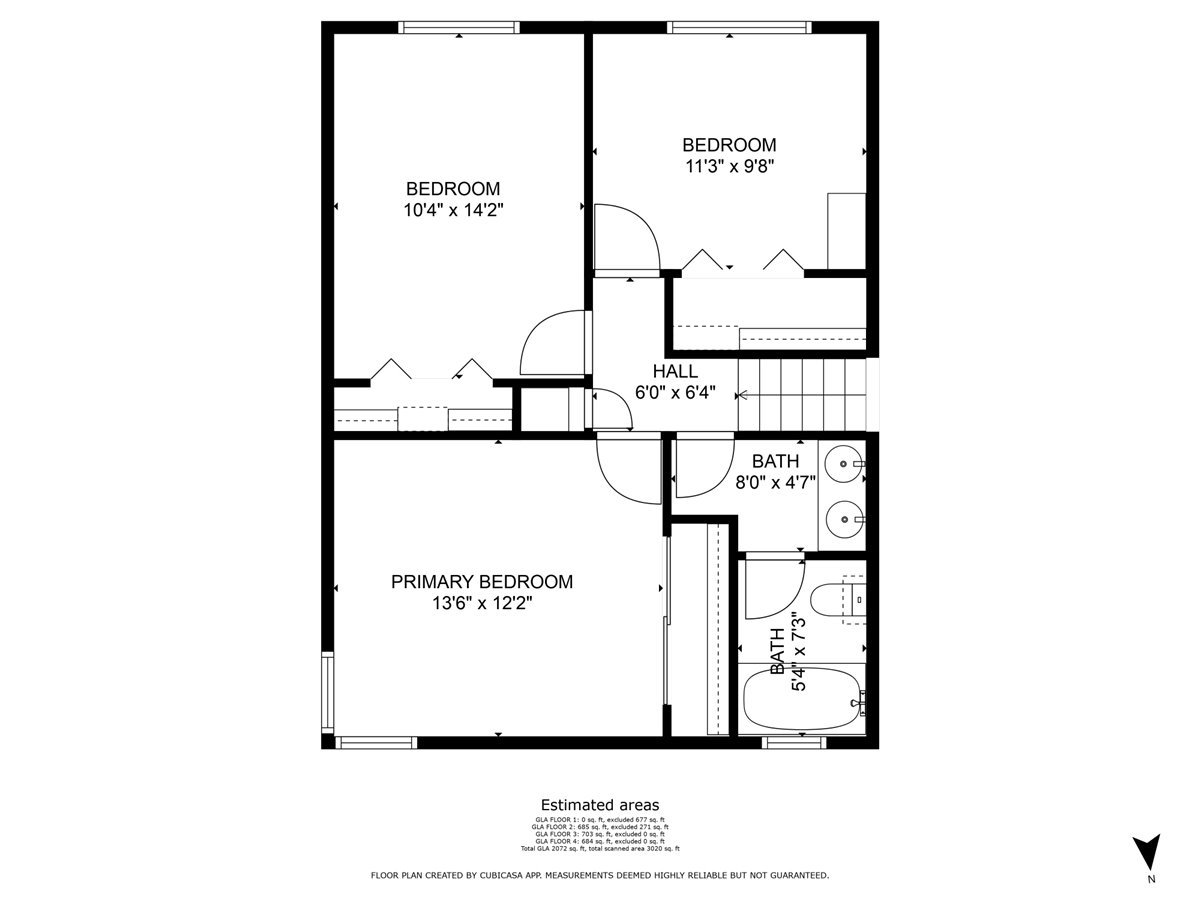
Second-floor plan with a primary bedroom, two bedrooms, hall, and two bathrooms.
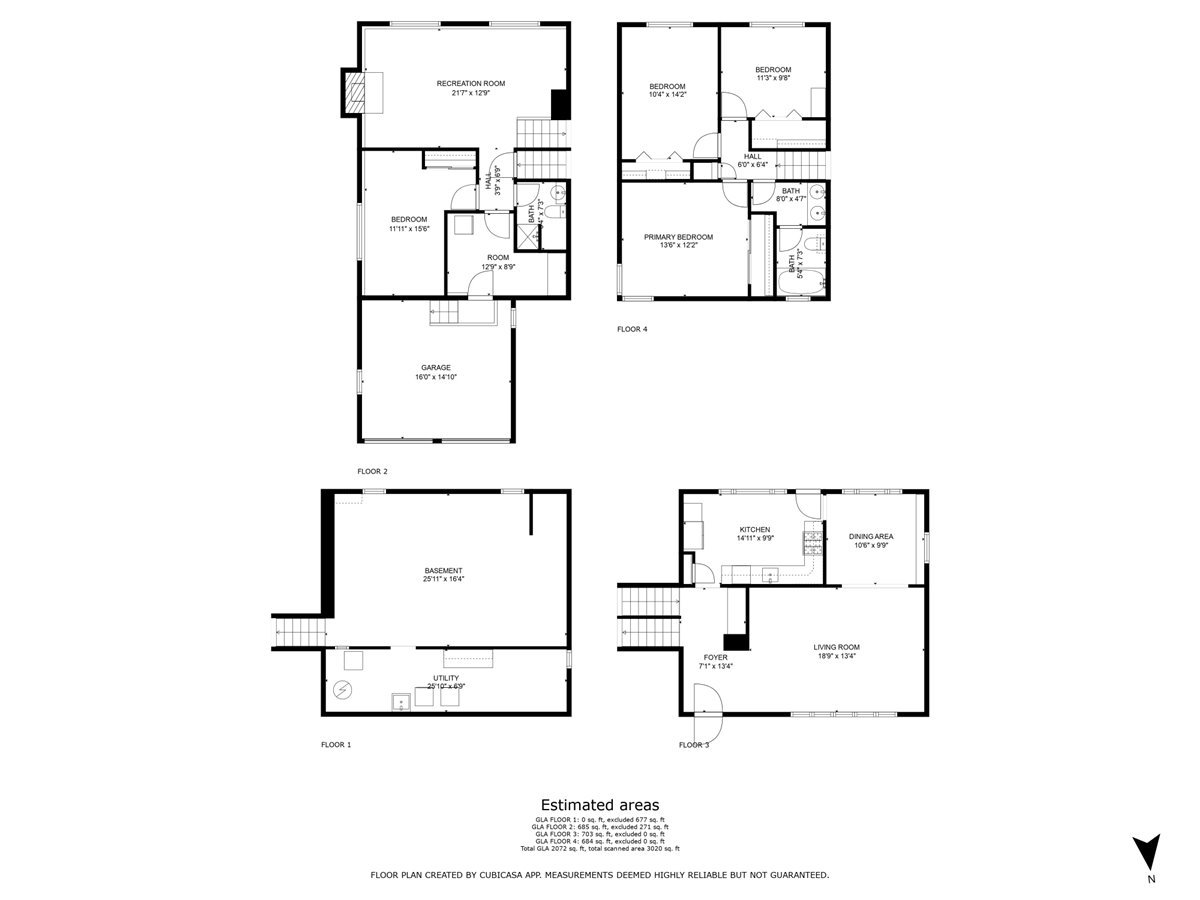
Multi-level floor plan with a basement, living areas, bedrooms, recreation room, and garage.
SEE ALL PHOTOS
House exterior with brick and gray siding, attached two-car garage, covered porch, and broad green lawn.
Brick ranch home with a two-car garage, wide driveway, and green front lawn.
Living room with a gray sectional, pale rug, and dark wood entry cabinet with a round mirror.
Entryway with built-in white mudroom bench, wall hooks, and storage shelves beside the front door.
Living room with gray sectional sofas, patterned rug, and a doorway to the dining area.
Living room with gray sofas, a patterned rug, and wide windows overlooking a leafy street.
Dining room with a round wooden table, light wood wainscoting, and a large backyard-facing window.
Dining room with an oval wooden table, opening to a living room and kitchen.
Kitchen with reddish-brown cabinets, a white farmhouse sink, and stainless steel appliances.
Kitchen with dark wood cabinets, a farmhouse sink, stainless steel appliances, and wood-look flooring.
Kitchen with dark wood cabinets and stainless appliances, overlooking a fenced backyard through large windows.
Kitchen with dark wood cabinets, stainless-steel refrigerator, and large windows overlooking a fenced backyard.
Bathroom with a dark double-sink vanity and an adjoining tiled tub and toilet area.
Bathroom with gray tiled tub surround, white bathtub and toilet, and floral shower curtain.
Furnished bedroom with a king-size bed, blue accent wall, white dresser, and ceiling fan.
Bedroom with a sage-covered bed, mirrored closet doors, white dresser, and ceiling fan.
Bedroom with a white loft bed, built-in desk, blue accent wall, and window with blue curtains.
Nursery with a white crib, floral wall decals, sage-green wainscoting, and a colorful rug.
Living room with a stone fireplace, rustic wood mantel, and brown leather sofas.
Living room with brown leather seating, a television, and stairs.
Bedroom with a gray bunk bed, blue rug, and Pokémon wall sign.
Bedroom with a loft bunk bed, basketball hoop, desk, and bright blue rug.
Small room with a white refrigerator and tile floor, opening to a carpeted living room.
Bathroom with blue walls, a wooden vanity, and a white shower curtain.
Basement with exposed beams, storage shelves, boxes, and an open floor area.
Basement storage area with exposed ceiling beams, support posts, toy shelves, and stairs.
Basement laundry room with washer, dryer, utility sink, and exposed ceiling joists.
Fenced backyard with a wooden playset, trampoline, and patio dining area.
Backyard with a broad lawn, patio seating, trampoline, and green slide beside a gray-sided house.
Gray split-level home's rear exterior with a fenced lawn and shaded patio dining area.
Gray-sided home with a furnished patio, broad lawn, and play equipment in the fenced backyard.
Aerial view of a gray home with a garage, driveway, and mature trees in a leafy neighborhood.
Aerial view of a gray home with a two-car garage, driveway, and mature trees.
Aerial view of the home's rear, fenced yard, mature trees, and children's playset.
Aerial view of a suburban home and backyard with a patio, broad lawn, and trampoline.
Aerial view of a gray two-story home with a fenced yard, patio, and above-ground pool.
Aerial view of a leafy neighborhood with backyard pools and sports fields in the distance.
Aerial athletic complex with baseball diamonds, running track, field, and nearby homes.
Aerial view of a sports complex with a running track, tennis courts, baseball fields, and football field.
Basement floor plan showing a large basement, adjoining utility area, and stairs.
Floor plan showing a recreation room, bedroom, additional room, bathroom, hall, and garage.
First-floor plan showing the kitchen, dining area, living room, and foyer with room dimensions.
Second-floor plan with a primary bedroom, two bedrooms, hall, and two bathrooms.
Multi-level floor plan with a basement, living areas, bedrooms, recreation room, and garage.
Sold

737 Bedford Drive

737 Bedford Drive, Crystal Lake, IL 60014

$350,000
Highly desirable Four Colonies home! This updated 4-bedroom (3 upstairs, 1 downstairs), 2-bath residence boasts newer siding, soffit, fascia, and many new windows. Enjoy the updated kitchen with stainless steel appliances. You will find Pergo flooring throughout the first floor. Step outside to enjoy the stunning paver patio and a fenced-in yard, perfect for private gatherings. The unfinished sub-basement offers ample storage or the potential for customization. The family room features a stove pellet fireplace, and the ample-sized bedrooms include two with closet organizers. Convenient garage access makes carrying items in and out a breeze. Enjoy peace of mind with these updates: Furnace/AC (2023), Siding, Soffit, Facia, Gutters (2021) Patio Paver (2021) Water Heater (2022) Kitchen (2016) Dishwasher & Fridge (2021) Main Floor flooring (2019) Family Room & LL bedroom and Master Bedroom Windows (2021) Upstairs bathroom and 2nd & 3rd bedroom windows ( 2015) Don't miss out-schedule your showing today!

4
beds

2
baths

1,346 Sq.Ft. LIVING AREA

Mandy Montford

Mandy Montford

Features & Amenities

Interior

  • total bedrooms4
  • Total bathrooms2
  • full bathrooms2
  • Laundry room Sink
  • APPLIANCES Range, Microwave, Dishwasher, Refrigerator, Stainless Steel Appliance(s)

Area & Lot

  • Status Sold
  • Date Sold September 20, 2024
  • Living Area1,346 Sq.Ft.
  • MLS® ID12135806
  • TypeResidential
  • YEAR BUILT1977
  • NeighborhoodCrystal Lake
  • Architecture StylesTri-Level
  • Elementary SchoolSouth Elementary School
  • Middle SchoolLundahl Middle School
  • High SchoolCrystal Lake South High School
  • School District155

Exterior

  • Garage Space2.0
  • water SourcePublic
  • roofAsphalt
  • lot featuresFenced Yard
  • HEAT TYPENatural Gas, Forced Air
  • AIR CONDITIONINGCentral Air
  • sewerPublic Sewer
  • SubstructureConcrete Perimeter
  • other exterior FeaturesPatio

Financial

  • Sales Price$350,000
  • Real Estate Tax $7,582/yr

Crystal Lake

Explore

Work With Mandy

“Pressure is a privilege.” — Billie Jean King This quote captures how I view my role in real estate. Every showing, negotiation, and strategy session isn’t just part of the job—it’s a responsibility I truly value. When a client trusts me with one of the biggest financial and emotional decisions of their life, I don’t take that lightly. It’s an honor—and with that honor comes pressure that sharpens focus, fuels preparation, and demands excellence. Behind the scenes, I’m constantly working to give my clients an edge—analyzing the market, anticipating challenges, crafting the most competitive offers, and advocating fiercely on their behalf. My clients deserve this level of attention and care. -Mandy

Follow Me on Instagram