

Mandy Montford
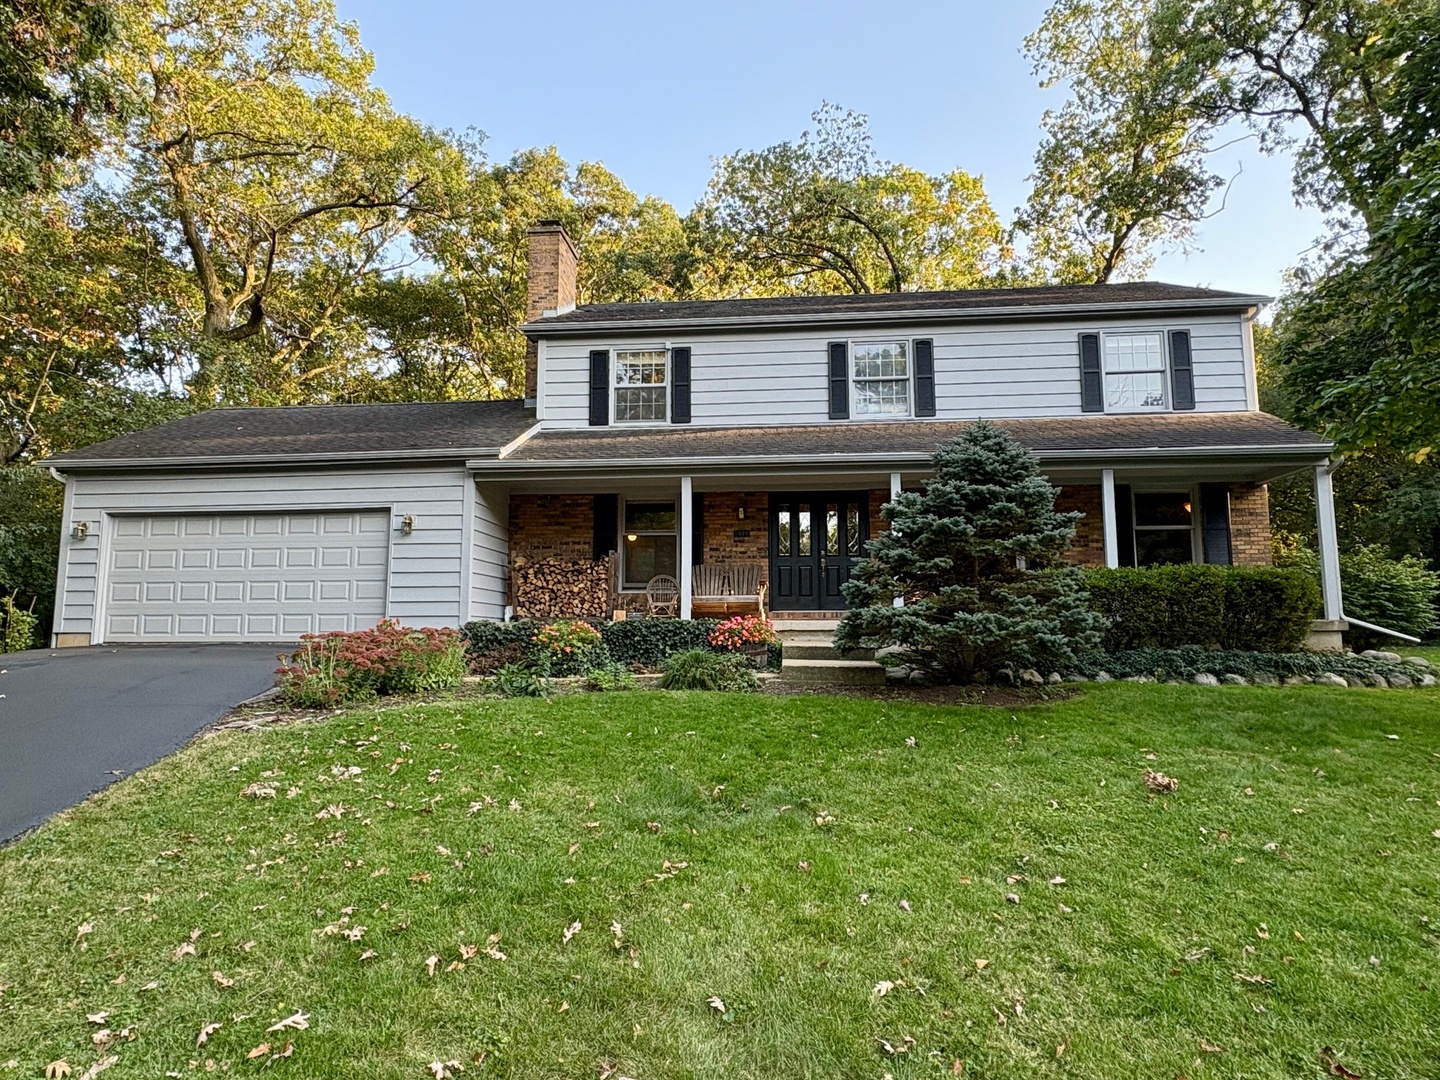
Two-story home with white siding, brick porch, two-car garage, and mature autumn trees.
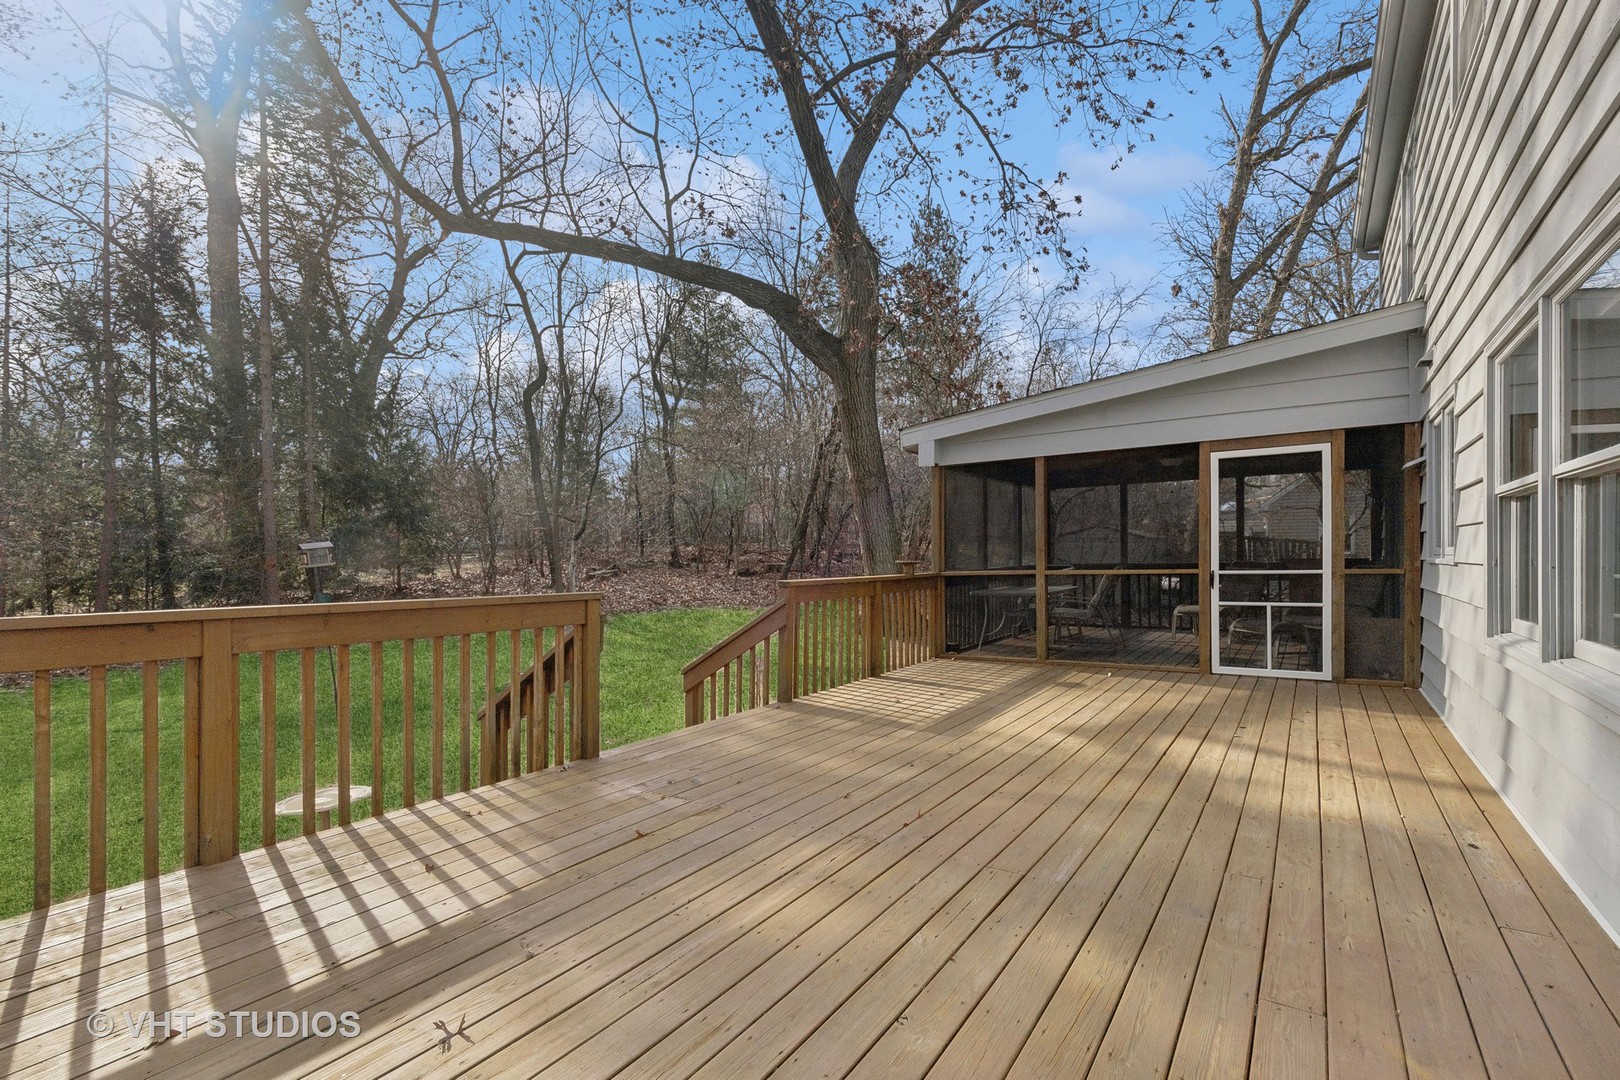
Wooden deck beside a screened porch, overlooking a lawn and leafless trees.
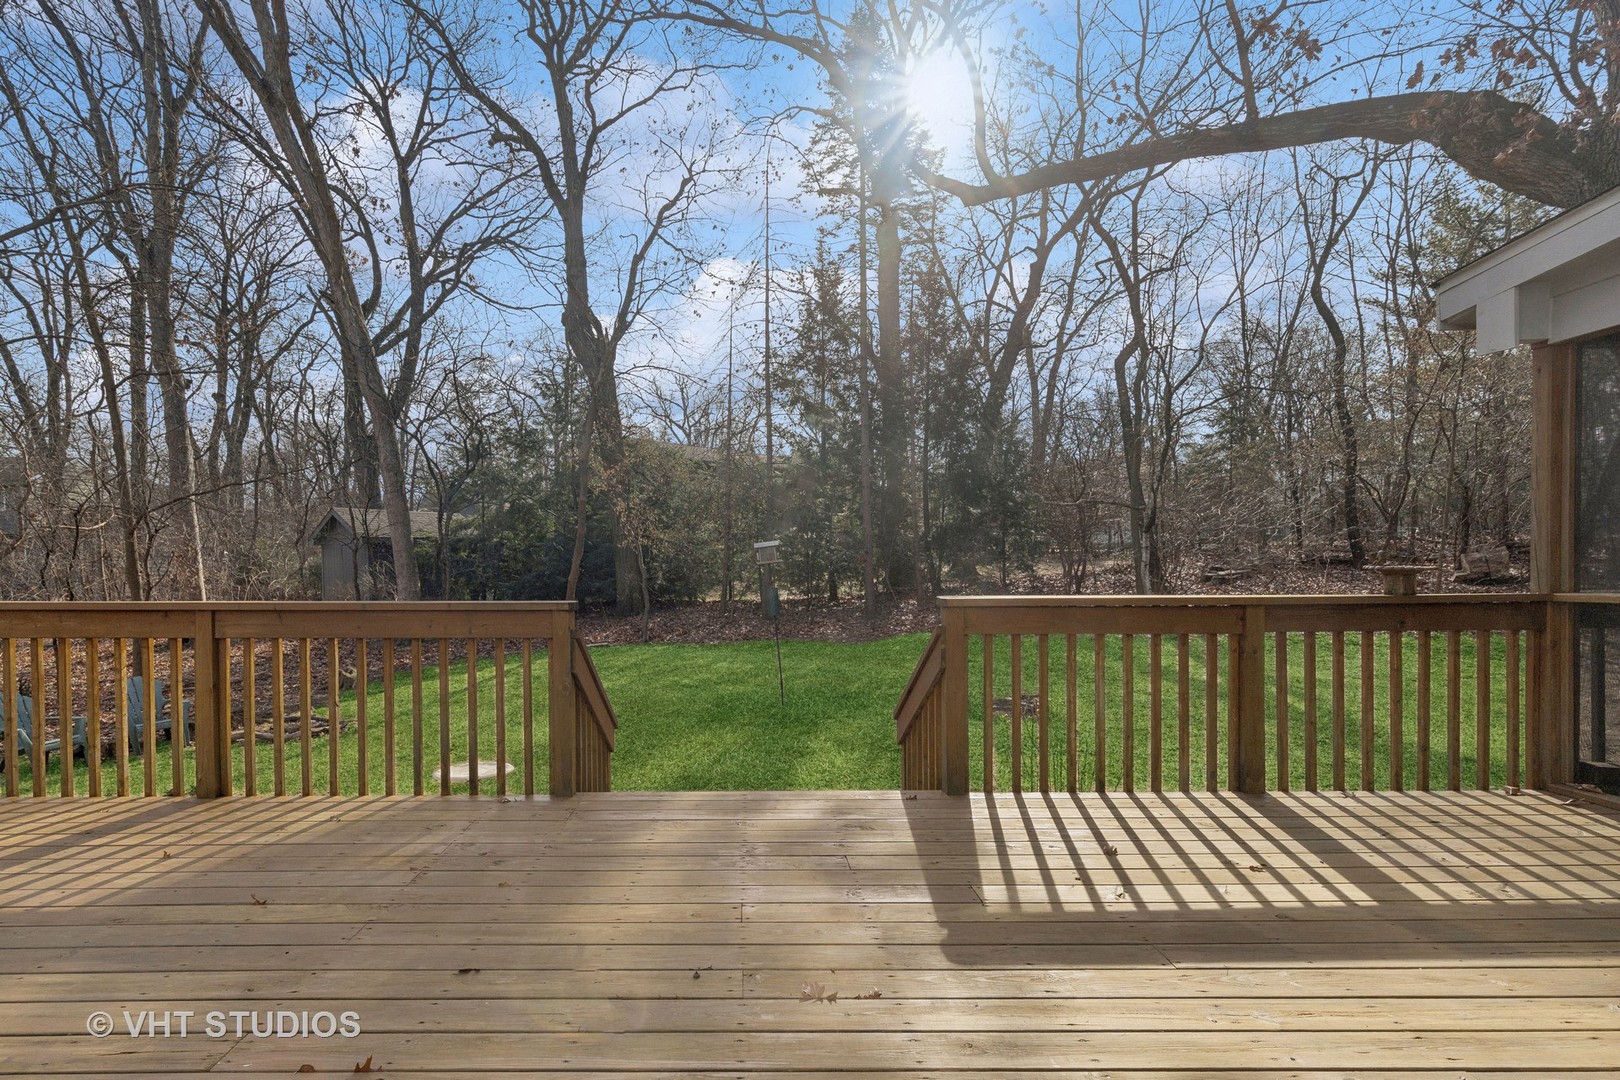
Wooden deck with stairs leading to a green lawn and wooded backyard.
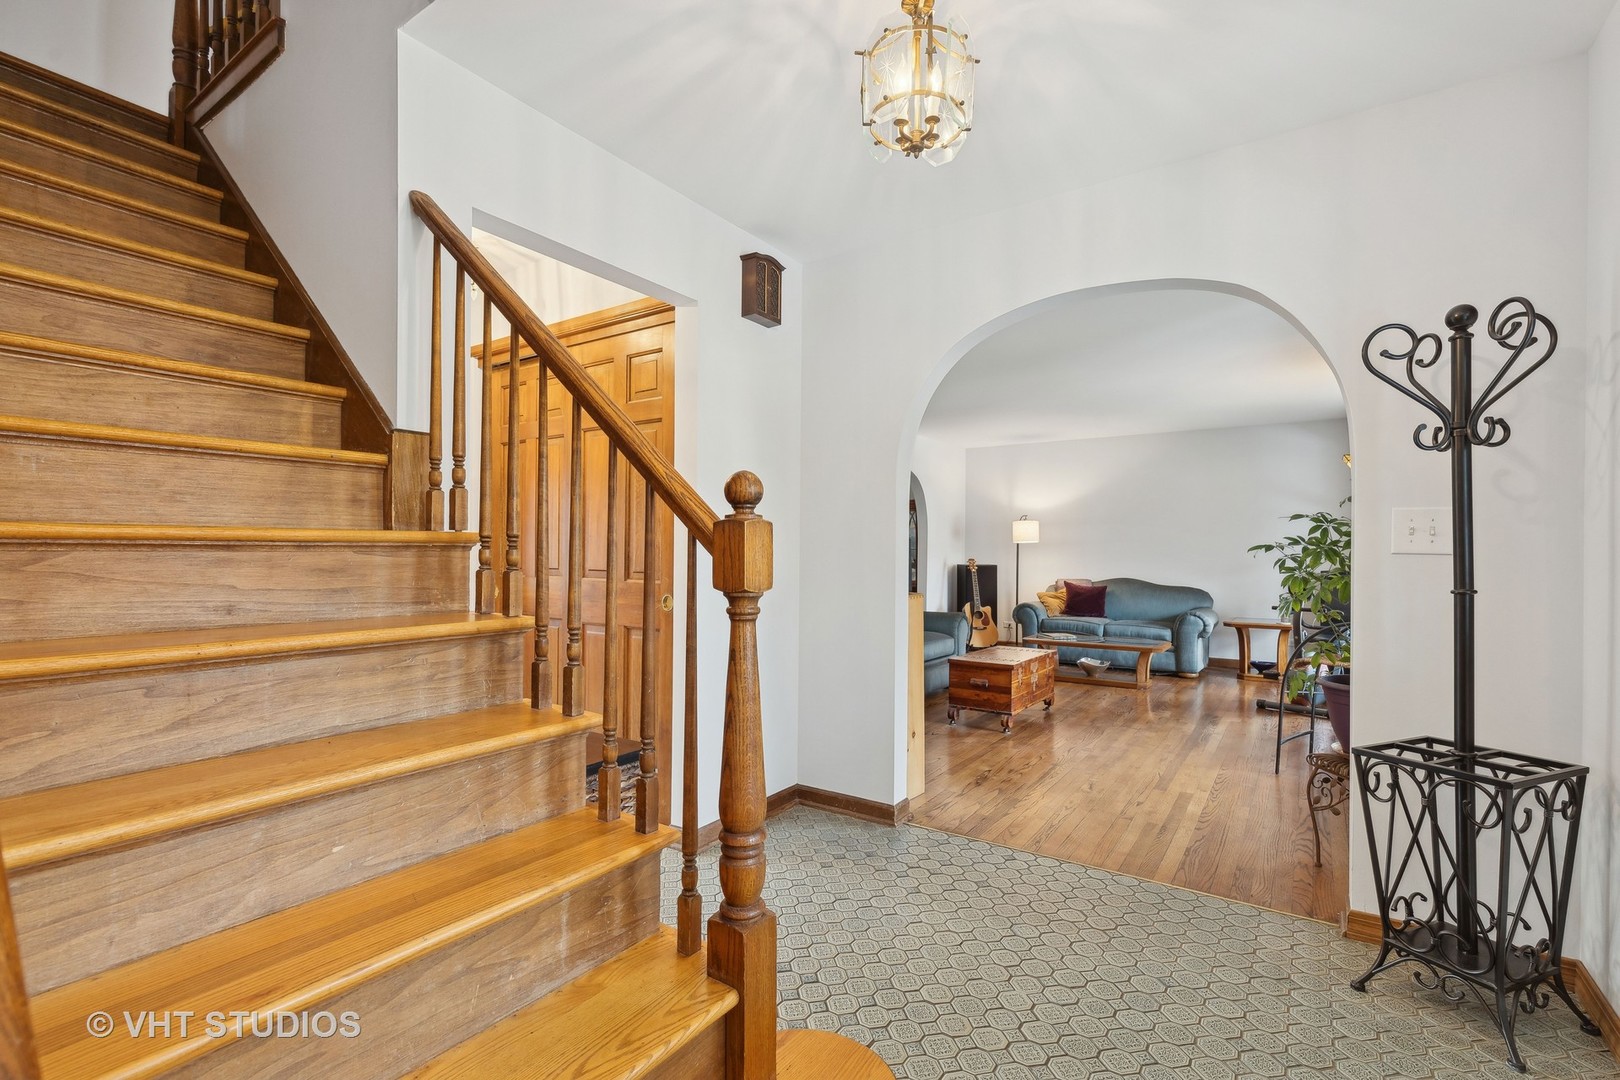
Entryway with a wide wooden staircase, patterned tile floor, and arched opening to a furnished living room.
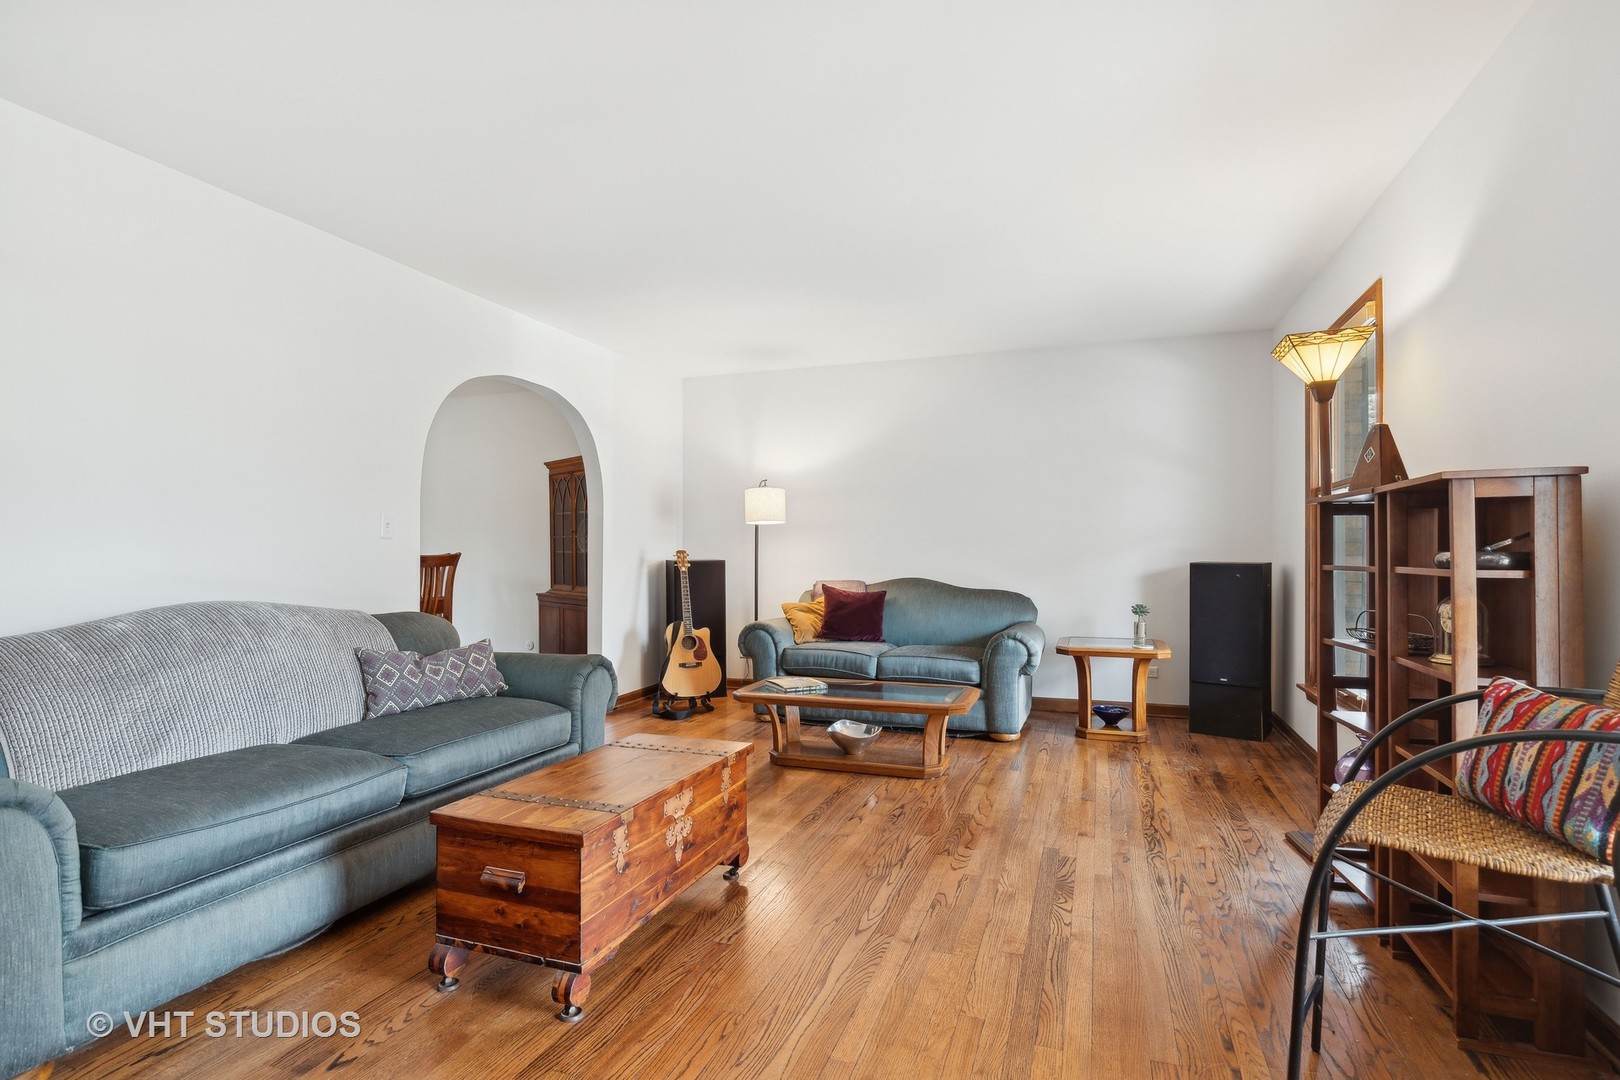
Living room with hardwood floors, blue-gray sofas, a wooden chest coffee table, and a guitar.
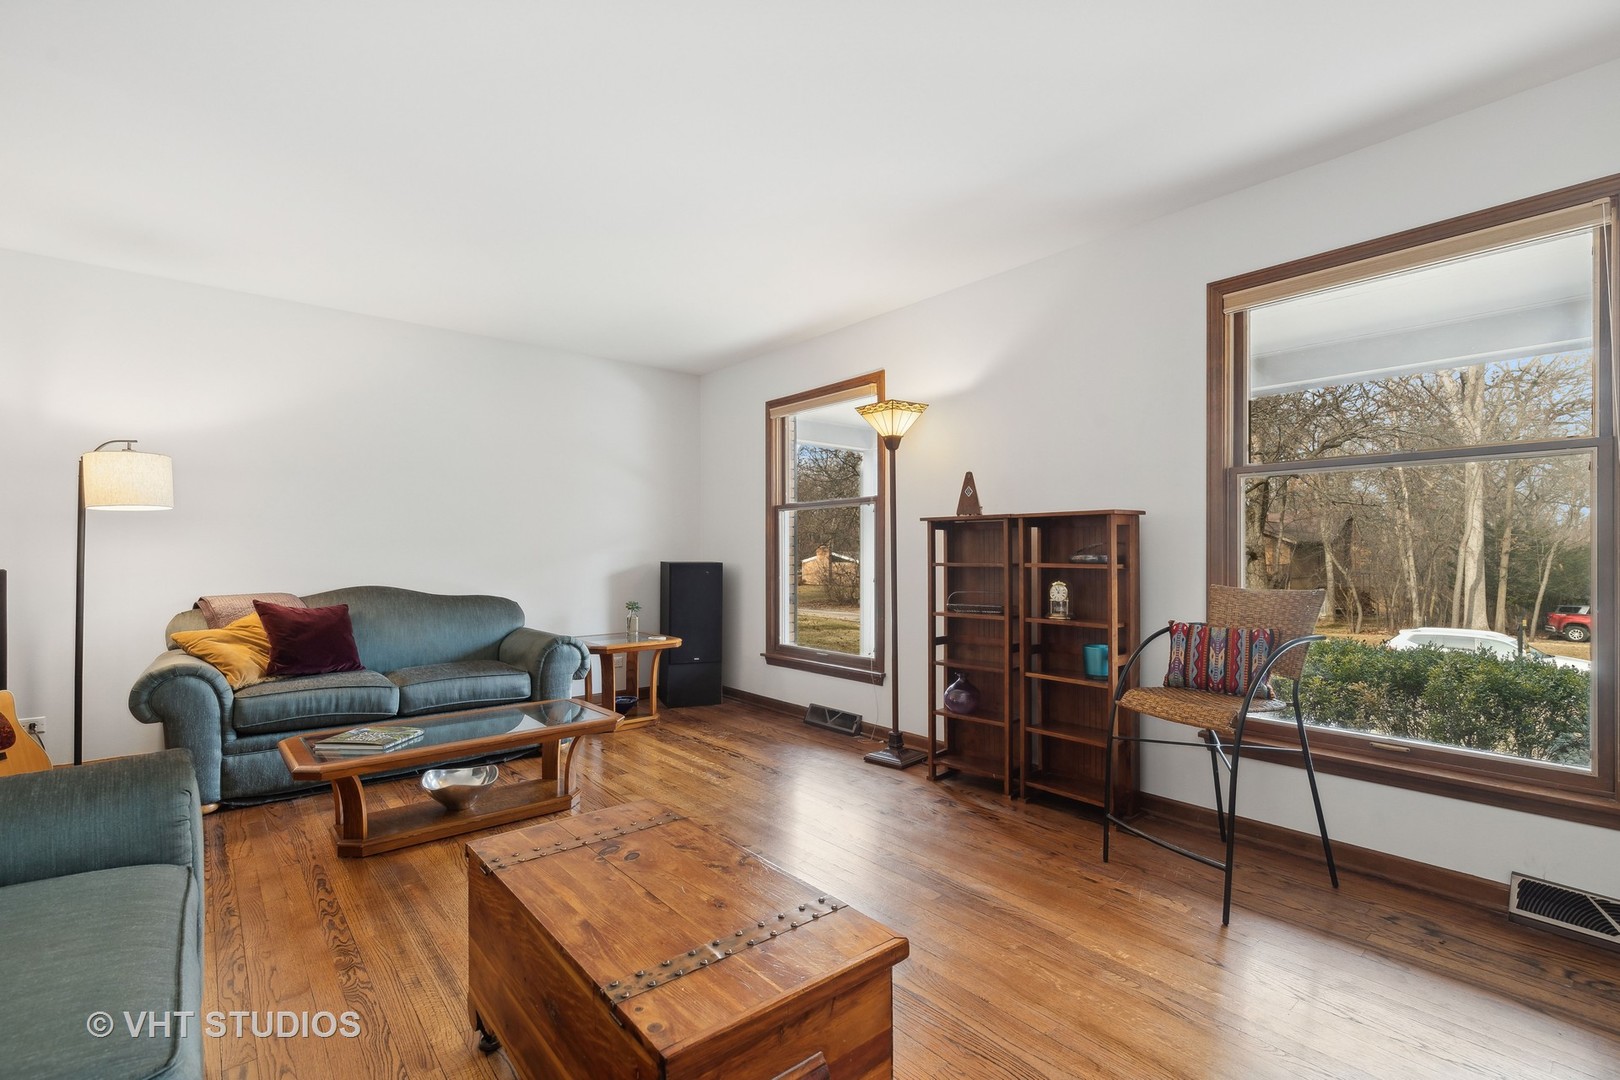
Living room with hardwood floors, a blue-green sofa, and large windows overlooking trees.
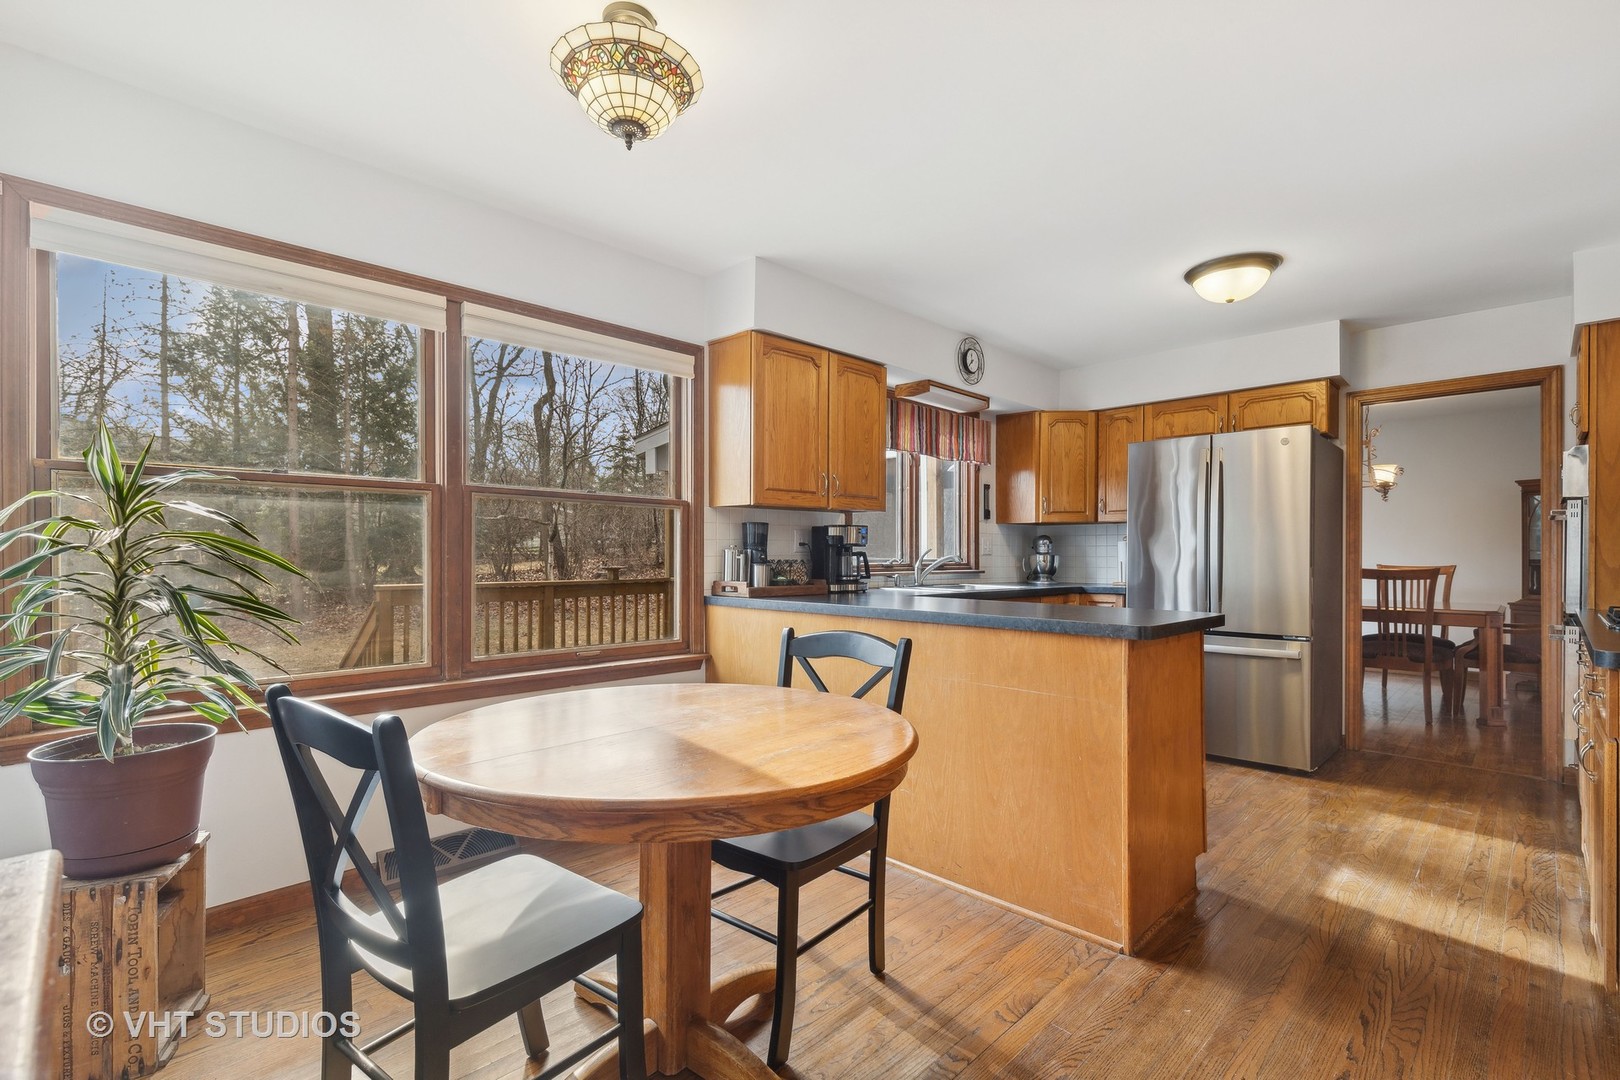
Kitchen with wood cabinetry, stainless steel refrigerator, and a dining table beside large backyard-facing windows.
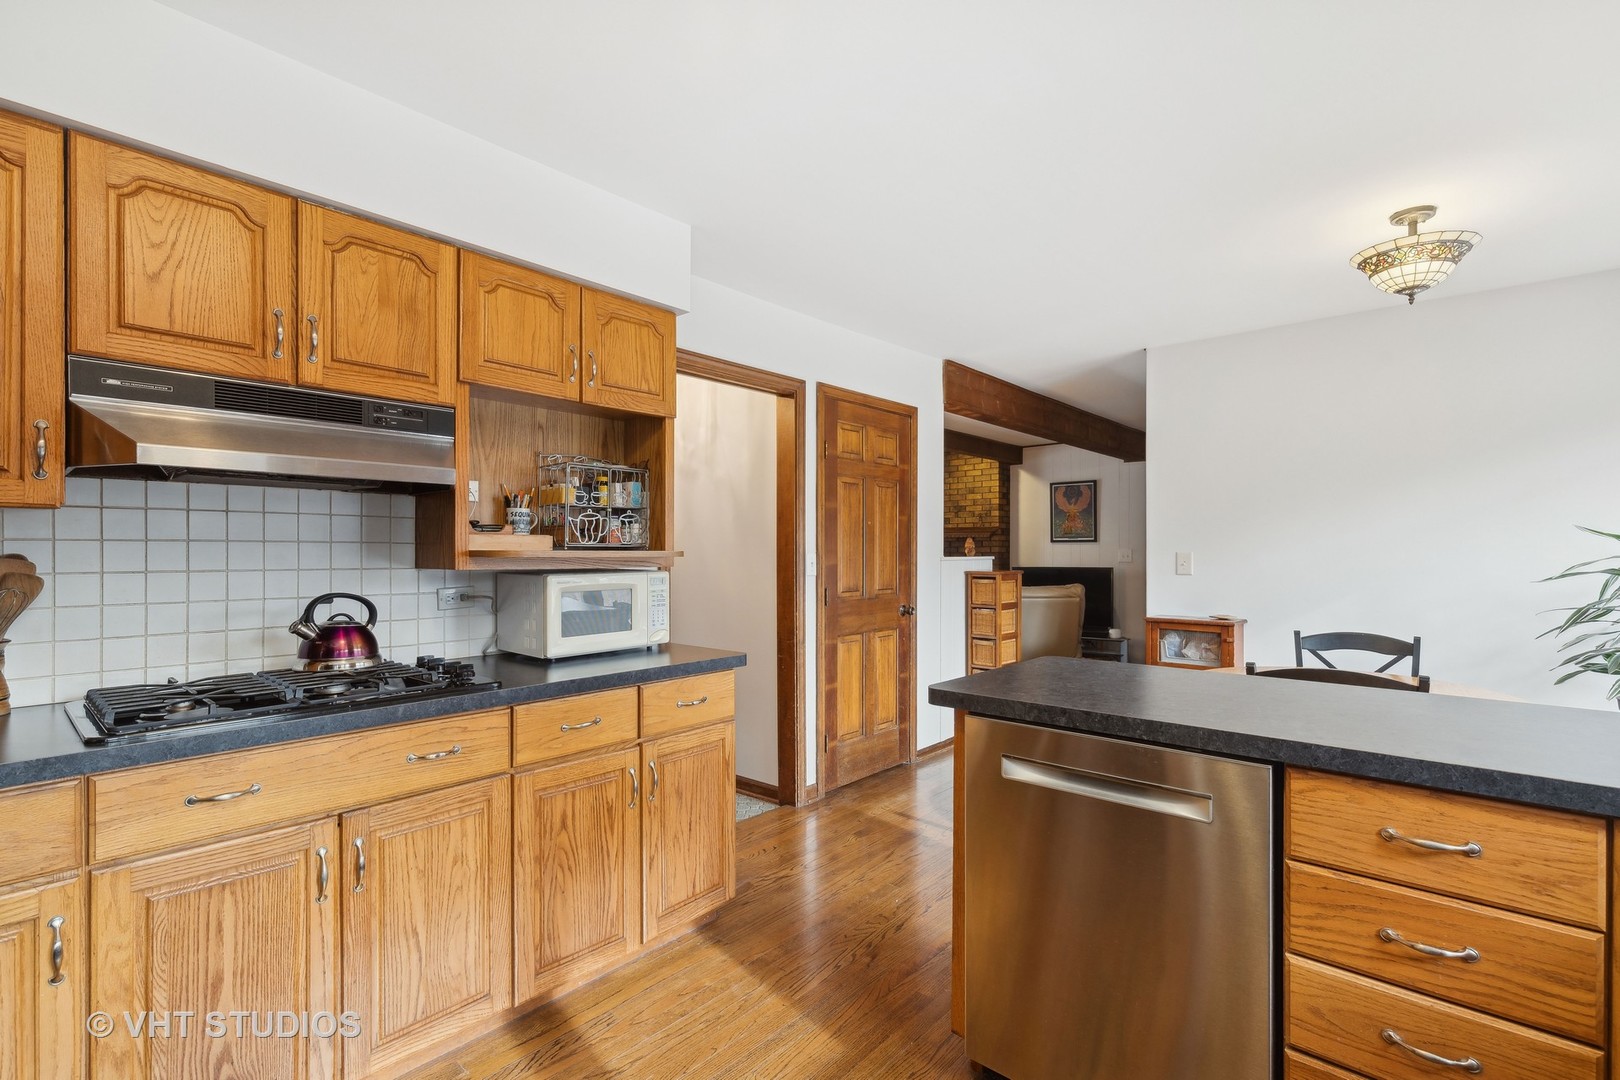
Kitchen with oak cabinets, gas range, stainless steel appliances, and a dark-topped island.
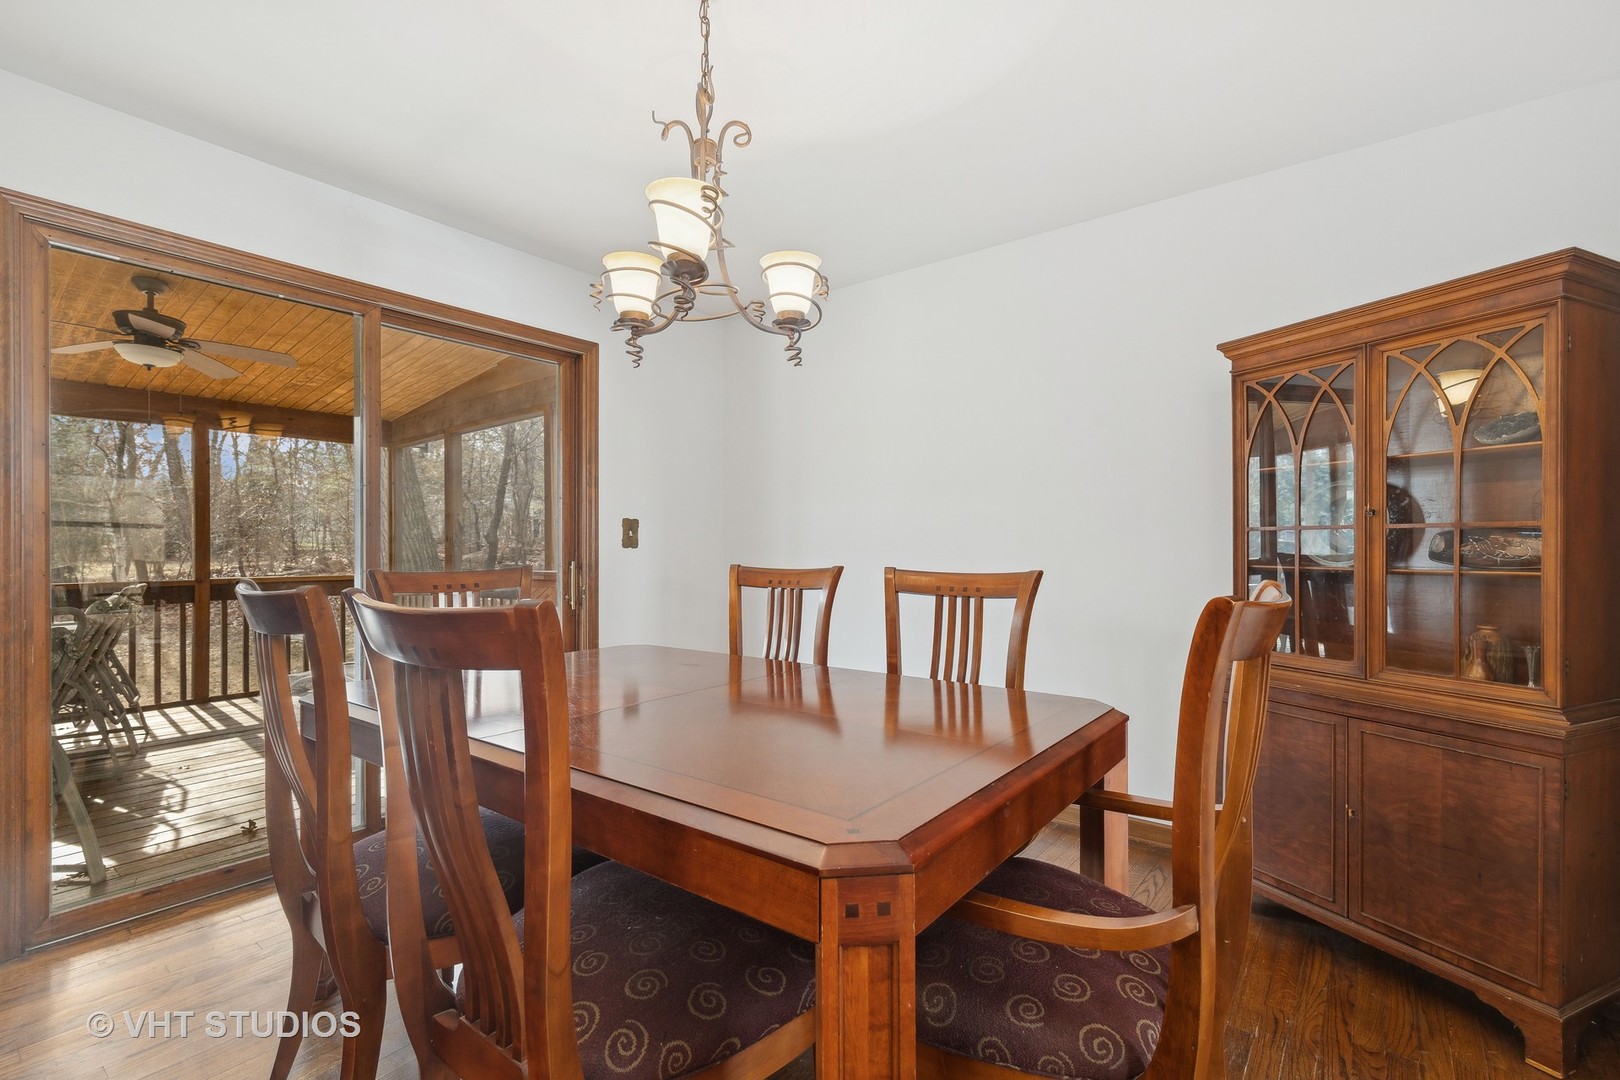
Dining room with a wooden table, glass-front china cabinet, and sliding doors to a wooded deck.
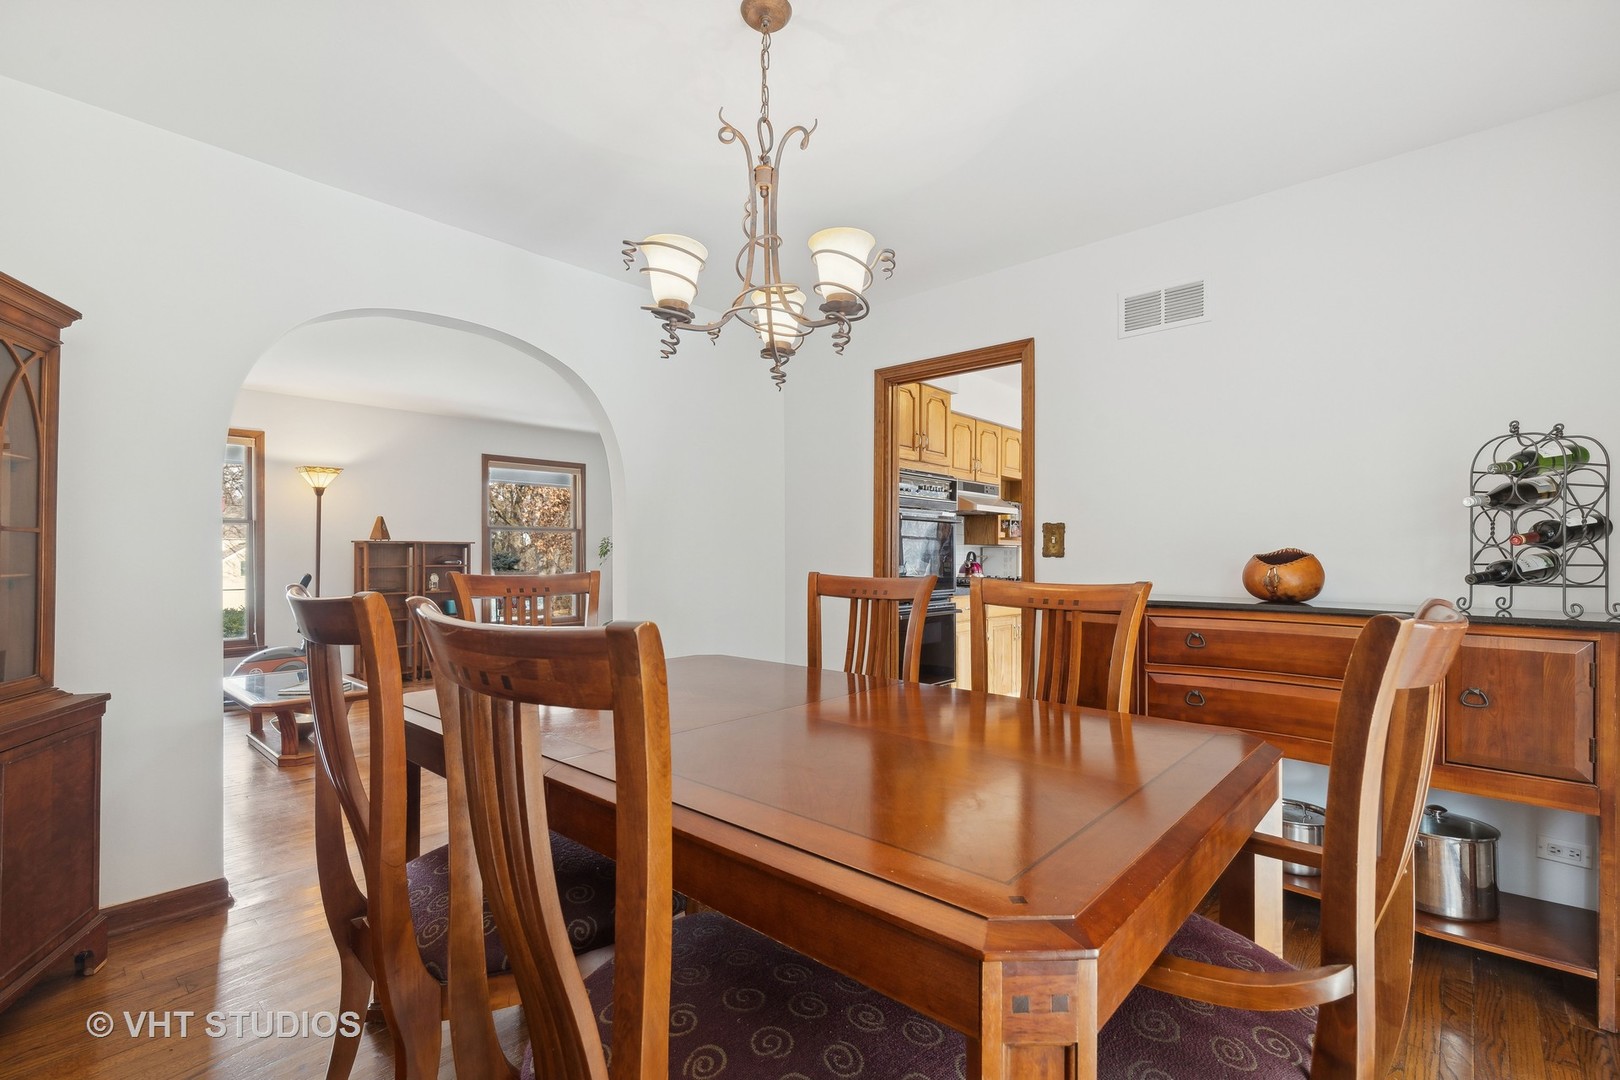
Furnished dining room with a large wooden table, chandelier, and arched opening to a sitting area.
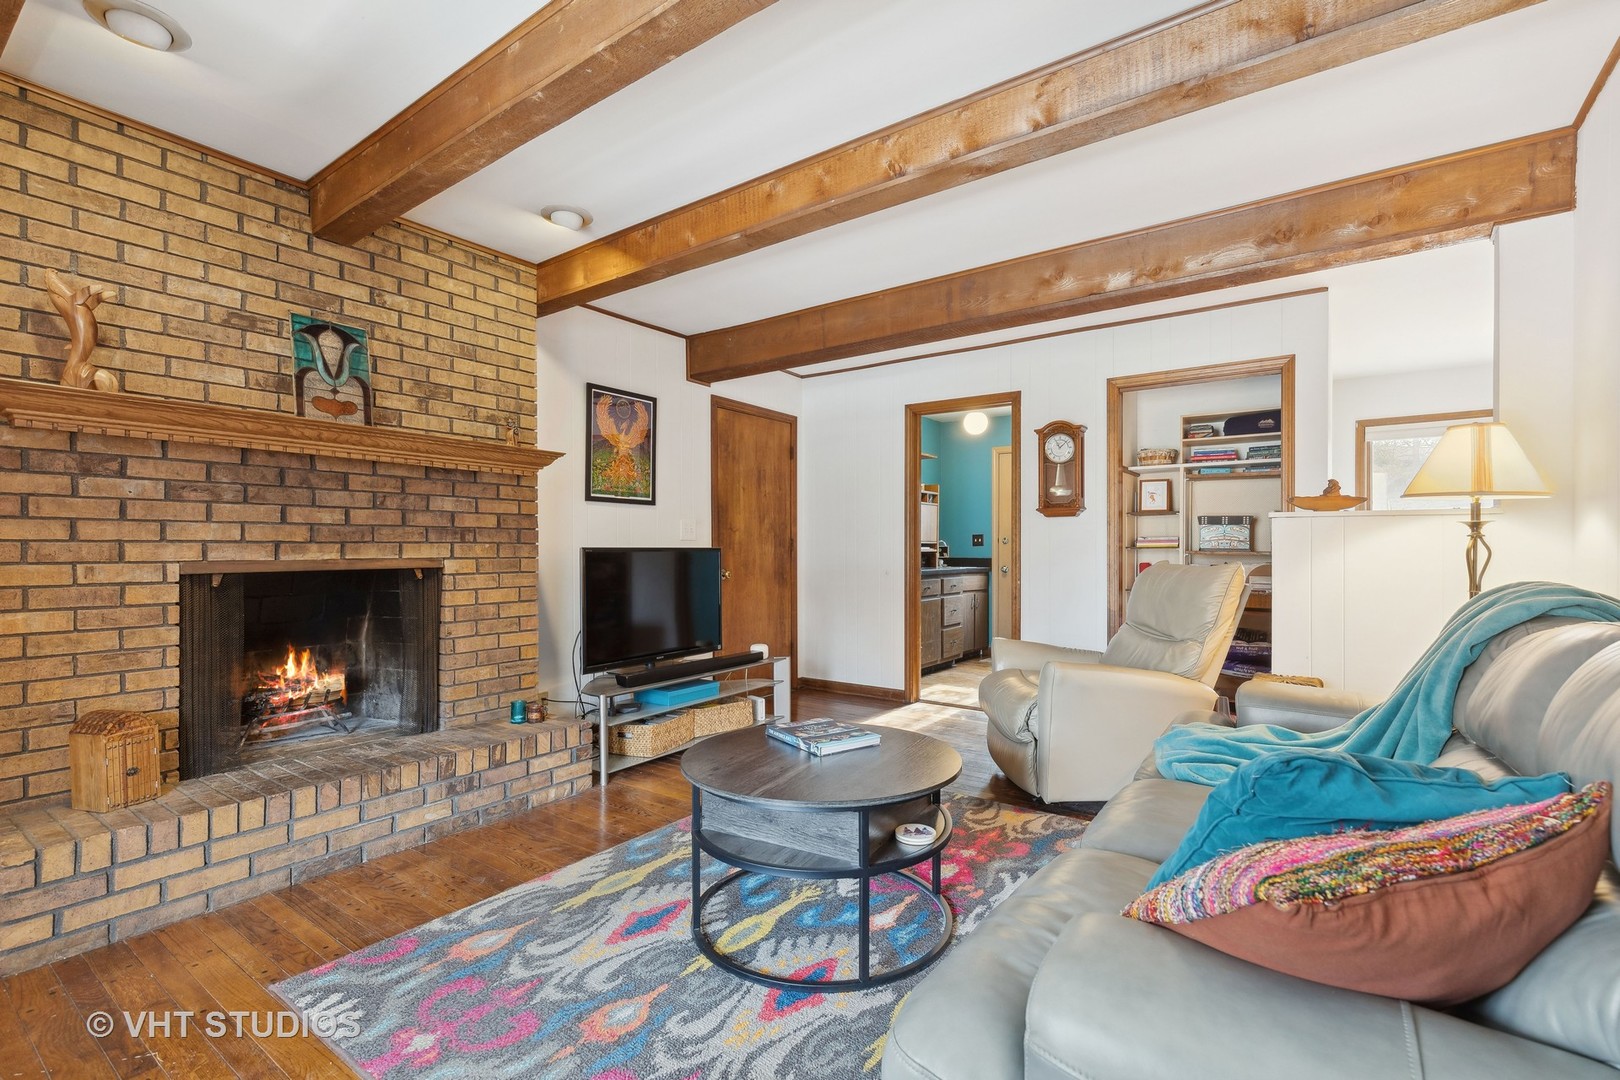
Living room with brick fireplace, exposed wood beams, and leather seating.
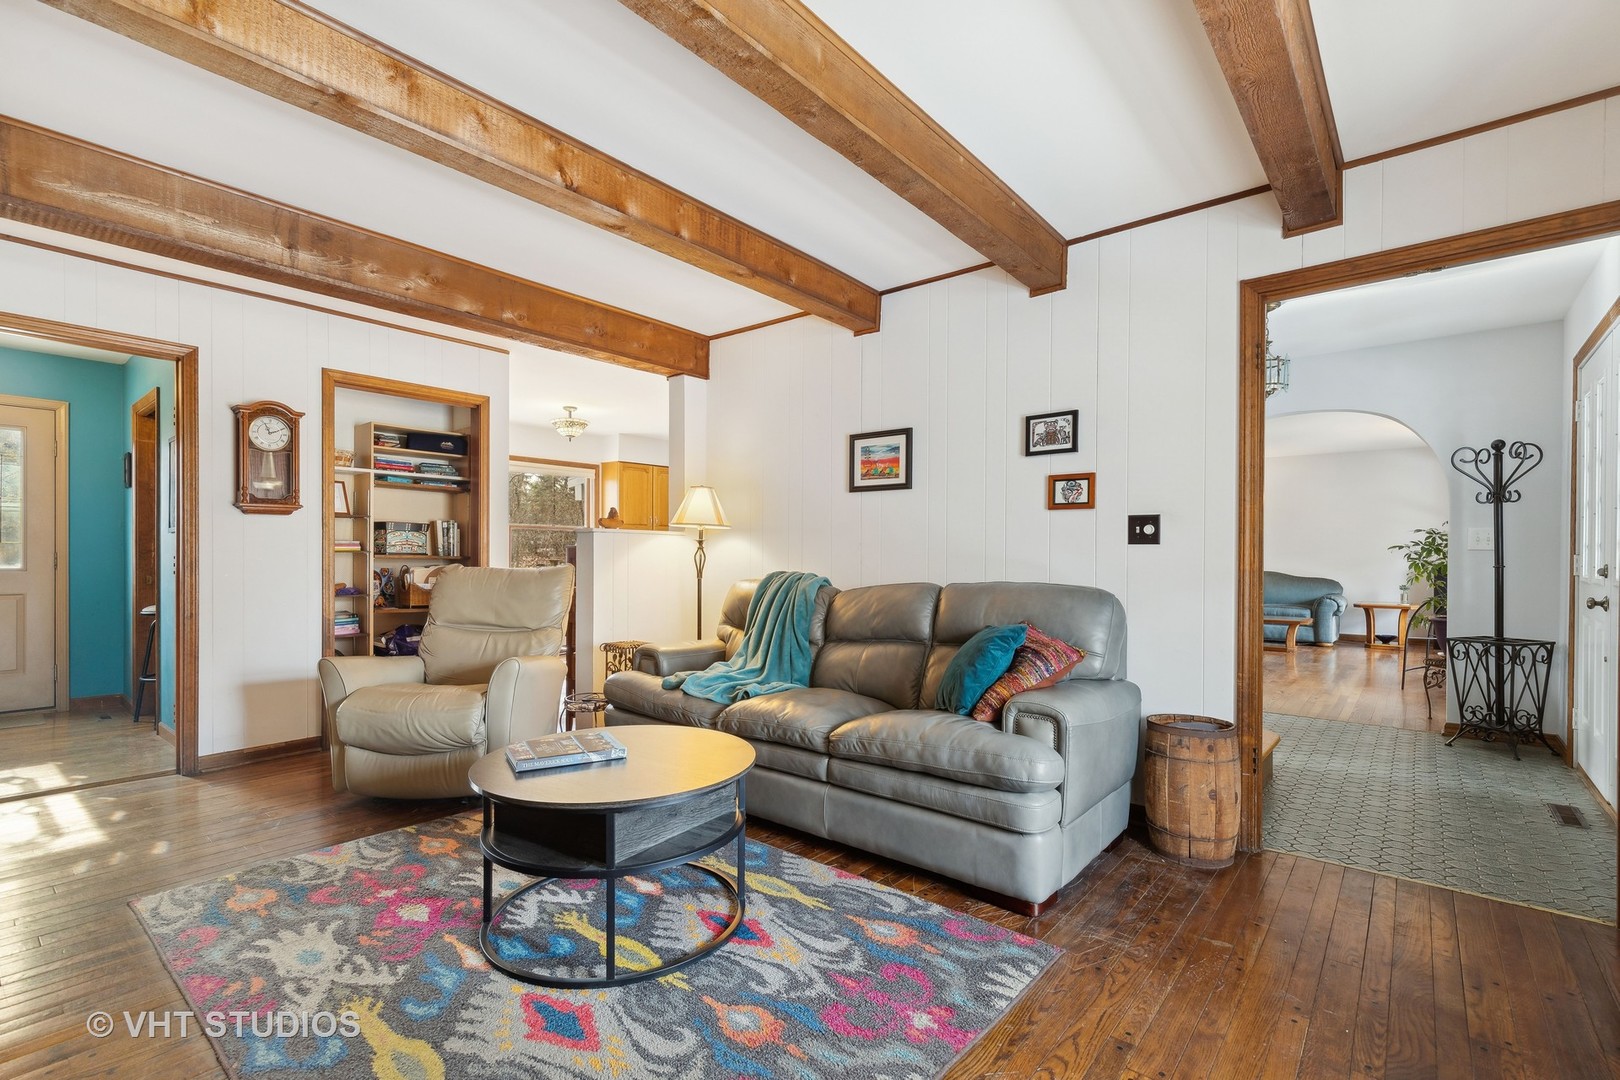
Living room with exposed wood beams, gray leather sofa, and colorful patterned rug.
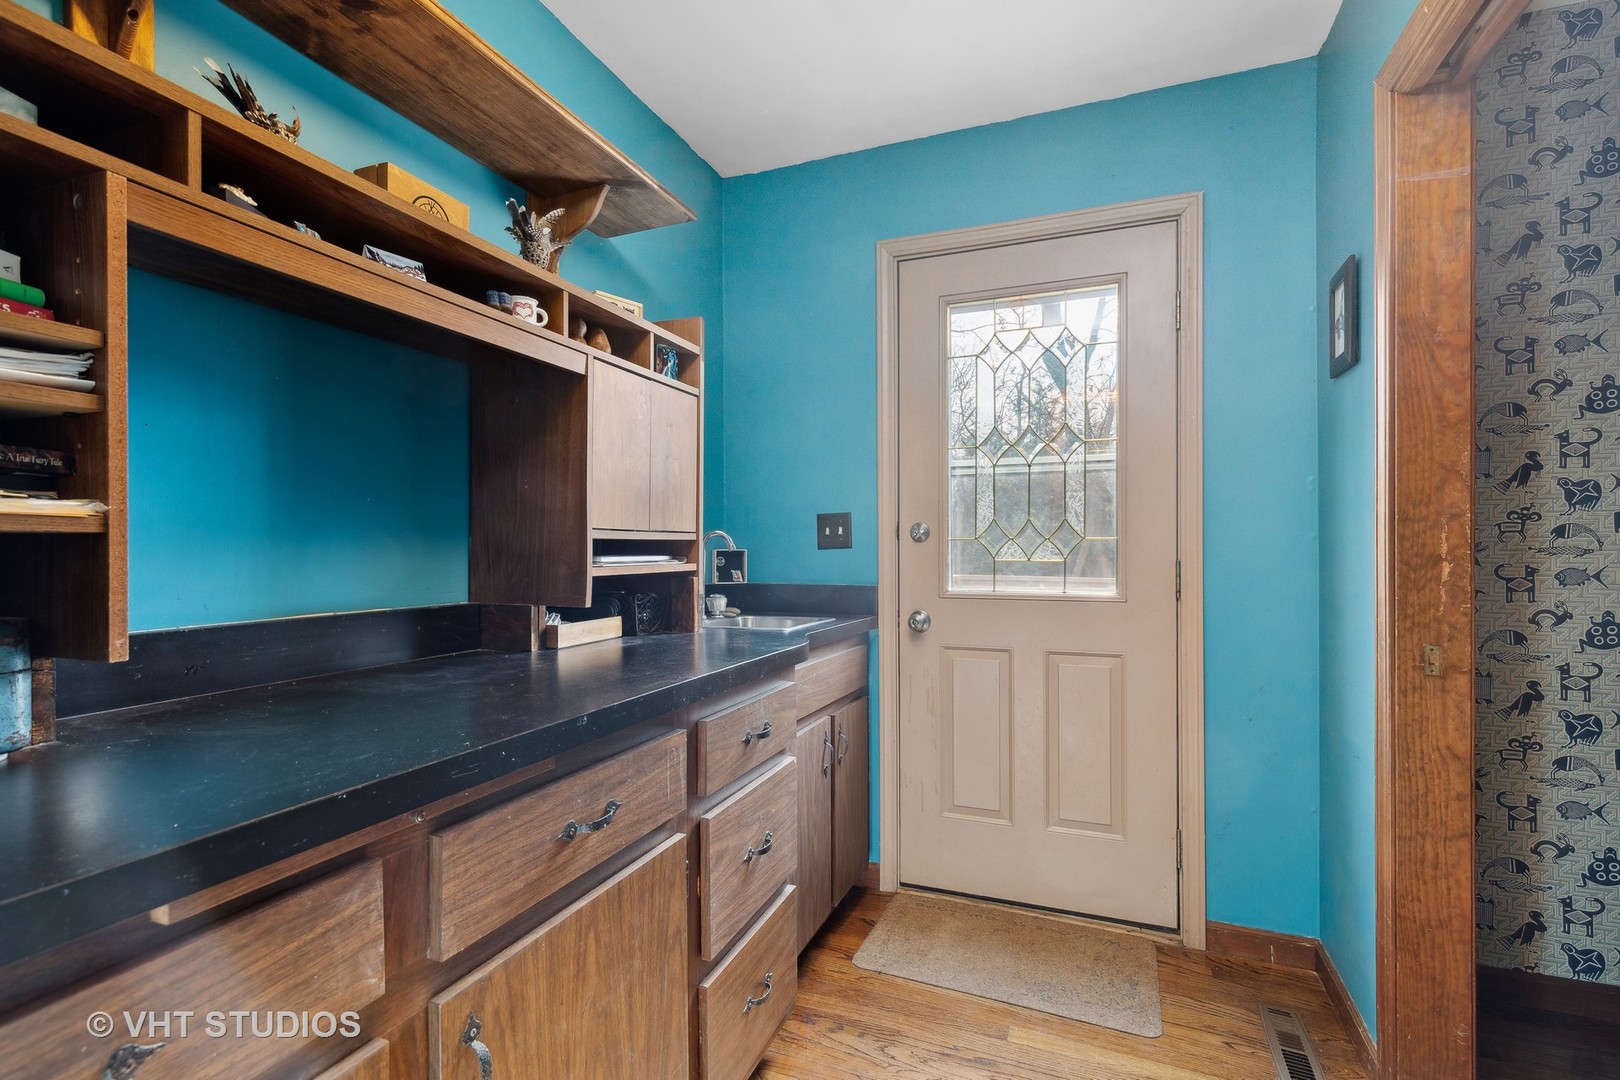
Entry area with built-in wooden cabinets, dark countertop, turquoise walls, and a decorative-glass door.
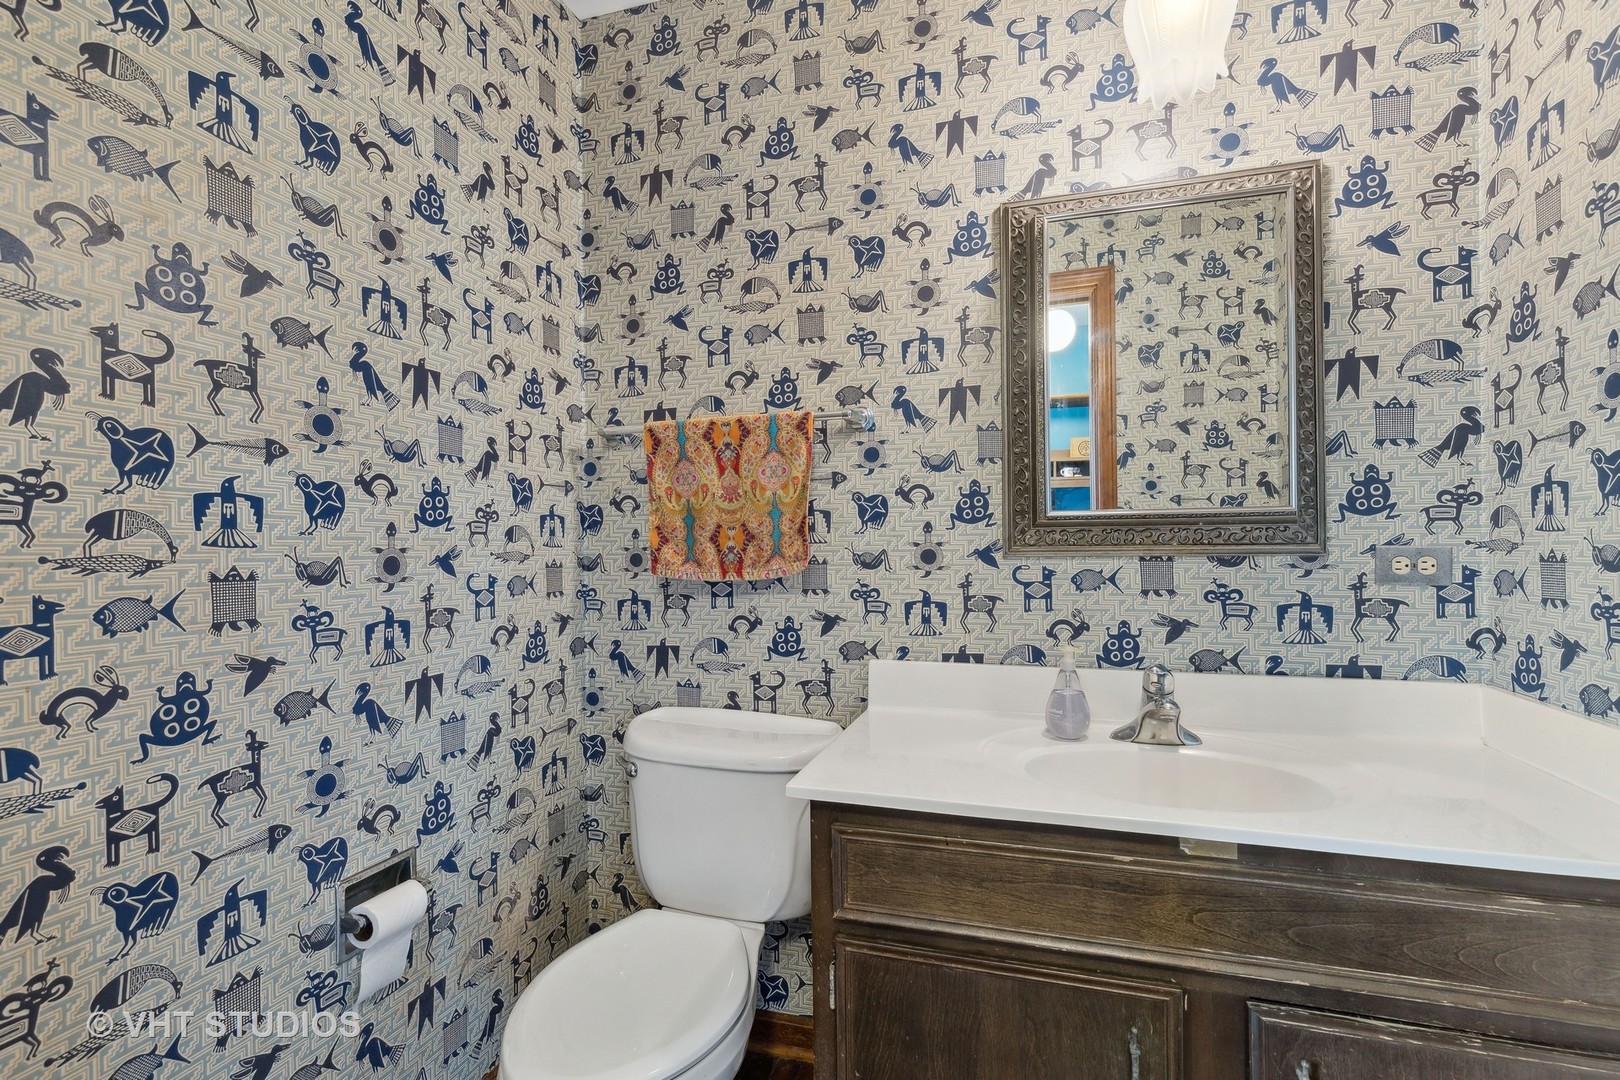
Bathroom with a dark wood vanity, framed mirror, and whimsical blue-and-cream wallpaper.
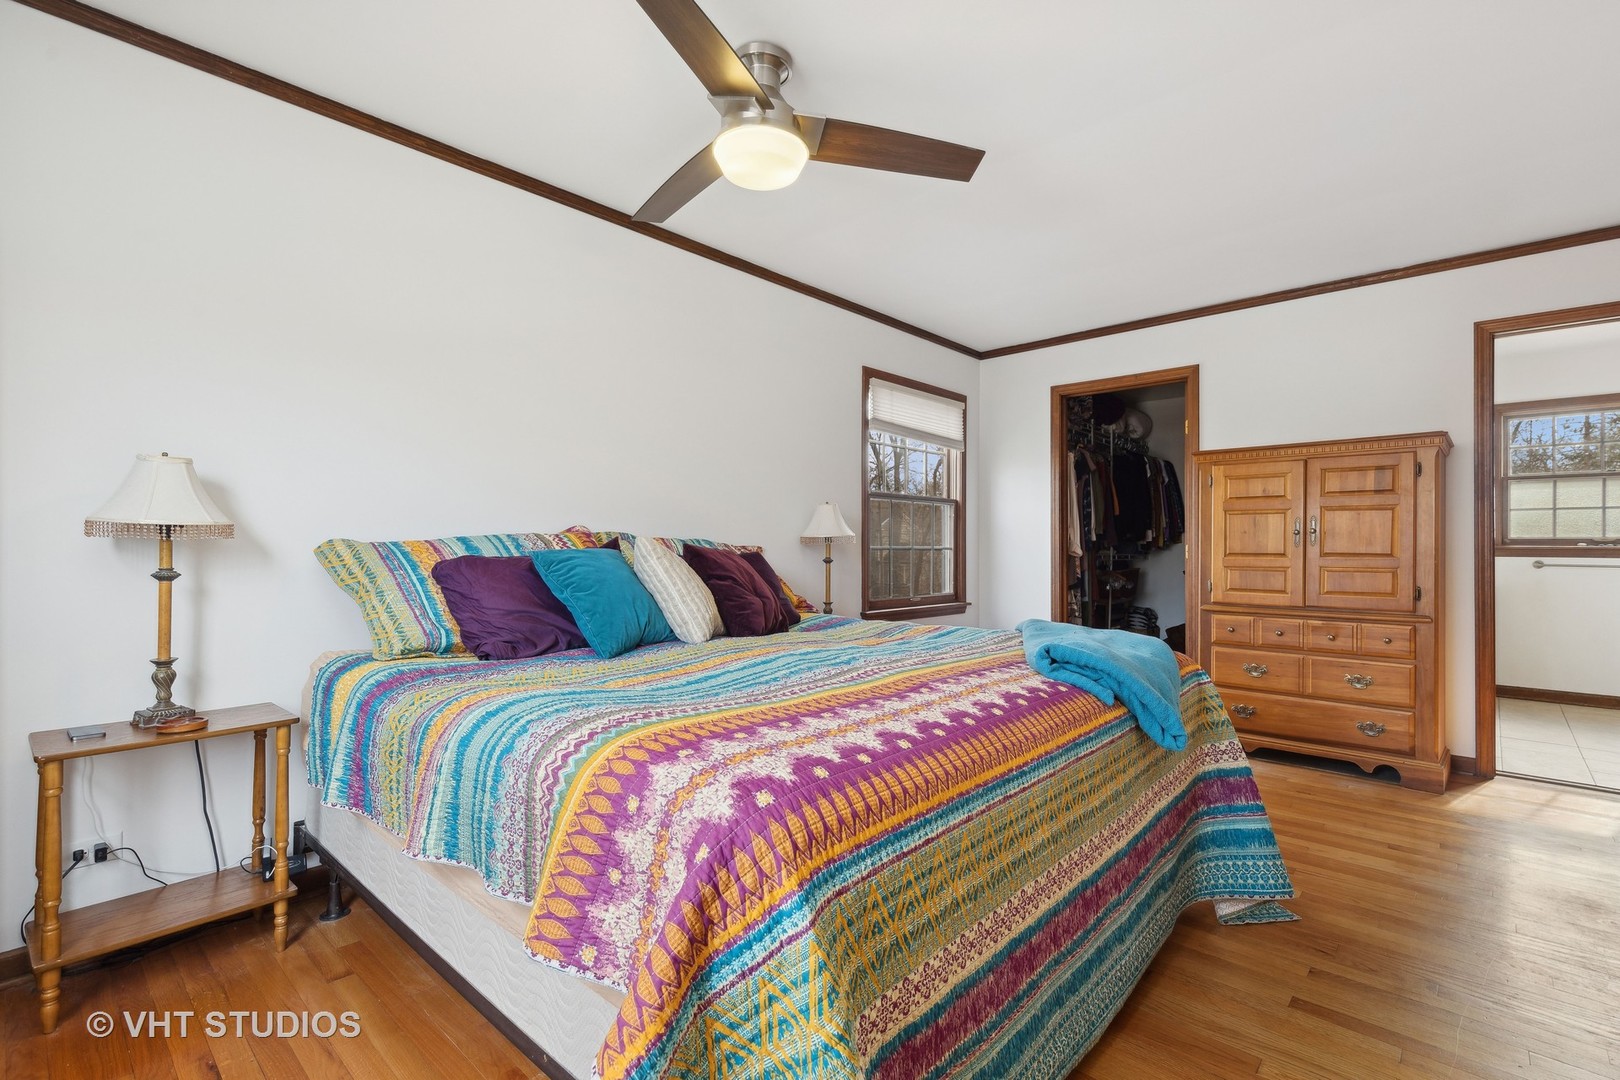
Bedroom with a colorful patterned bedspread, hardwood floors, and a wooden armoire.
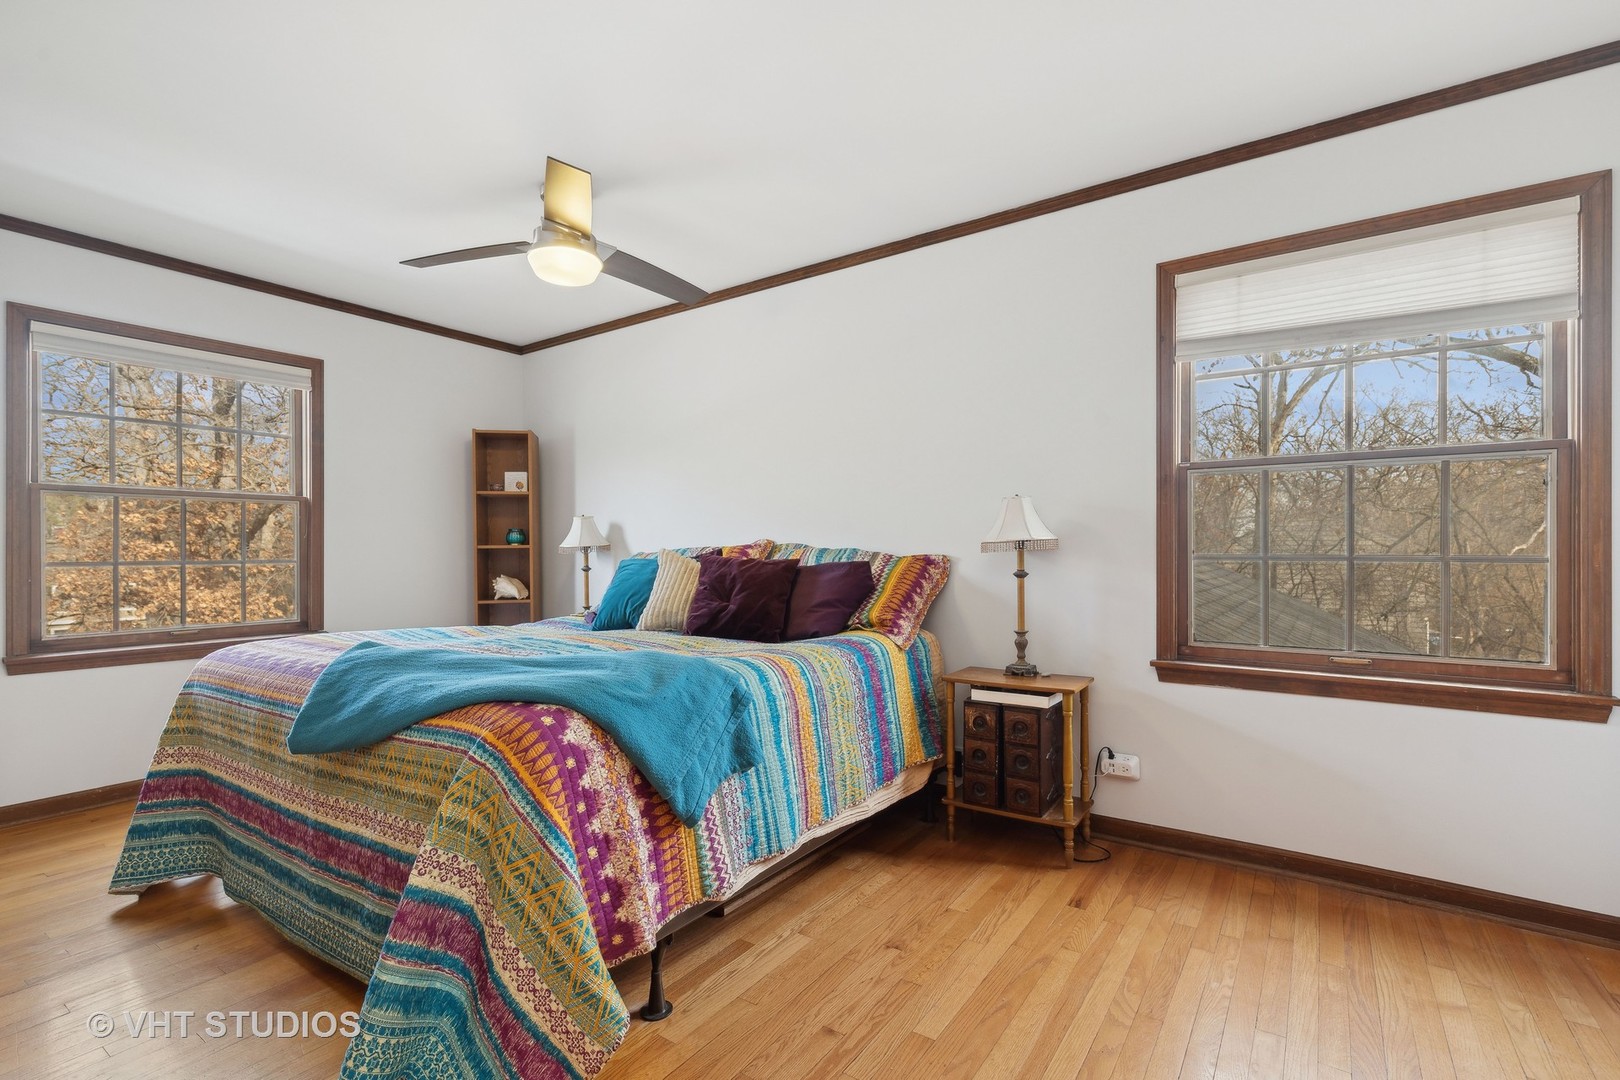
Bedroom with a colorful quilt-covered bed, hardwood floors, and two wood-trimmed windows.
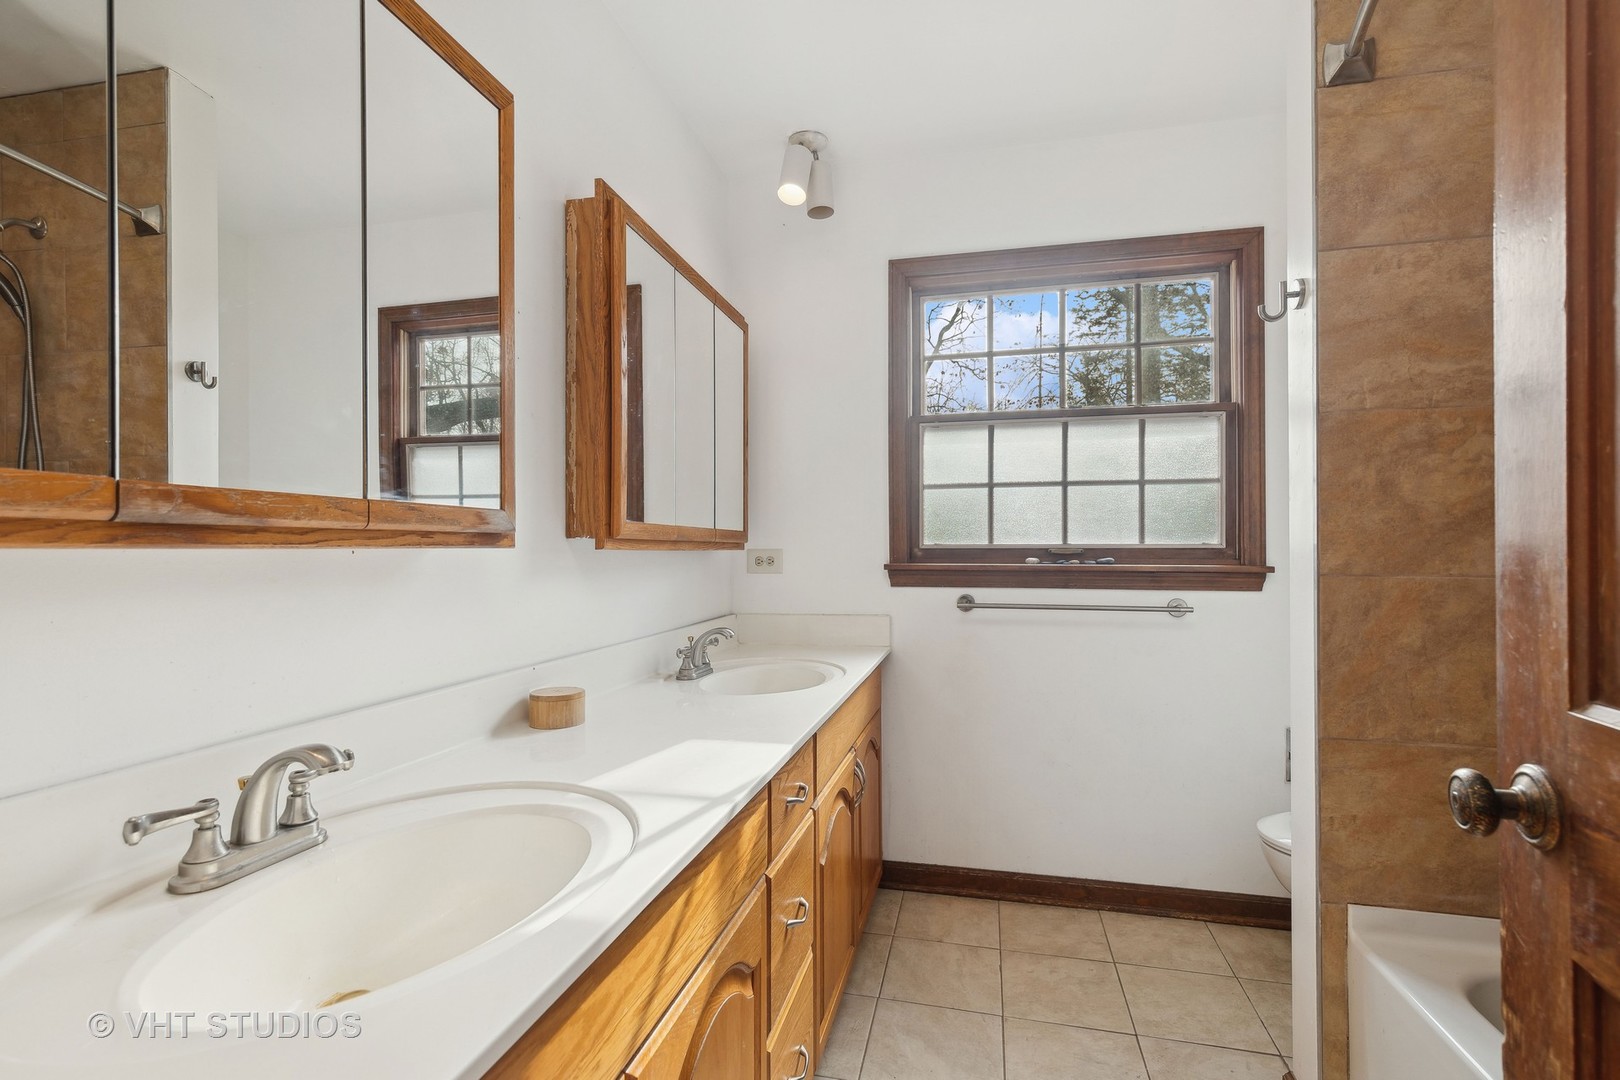
Bathroom with a double-sink vanity, wood cabinetry, mirrored cabinets, and a tiled tub and shower.
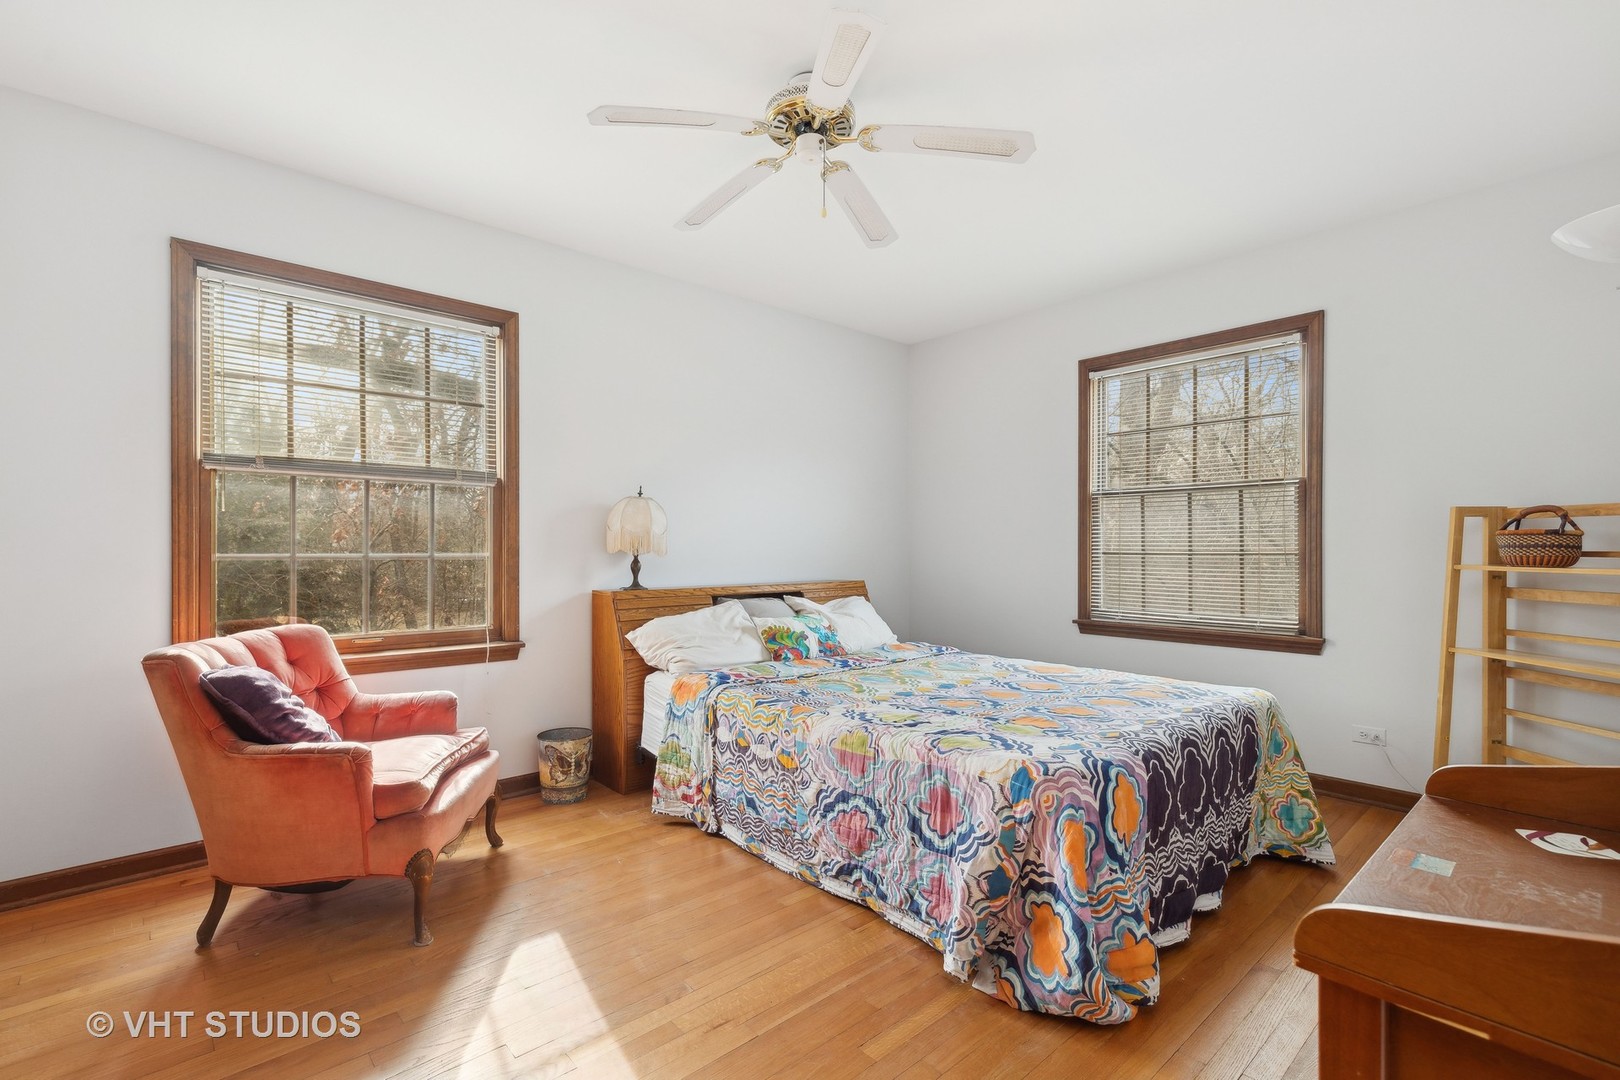
Bedroom with a colorful patterned bedspread, coral armchair, hardwood floors, and two wood-trimmed windows.
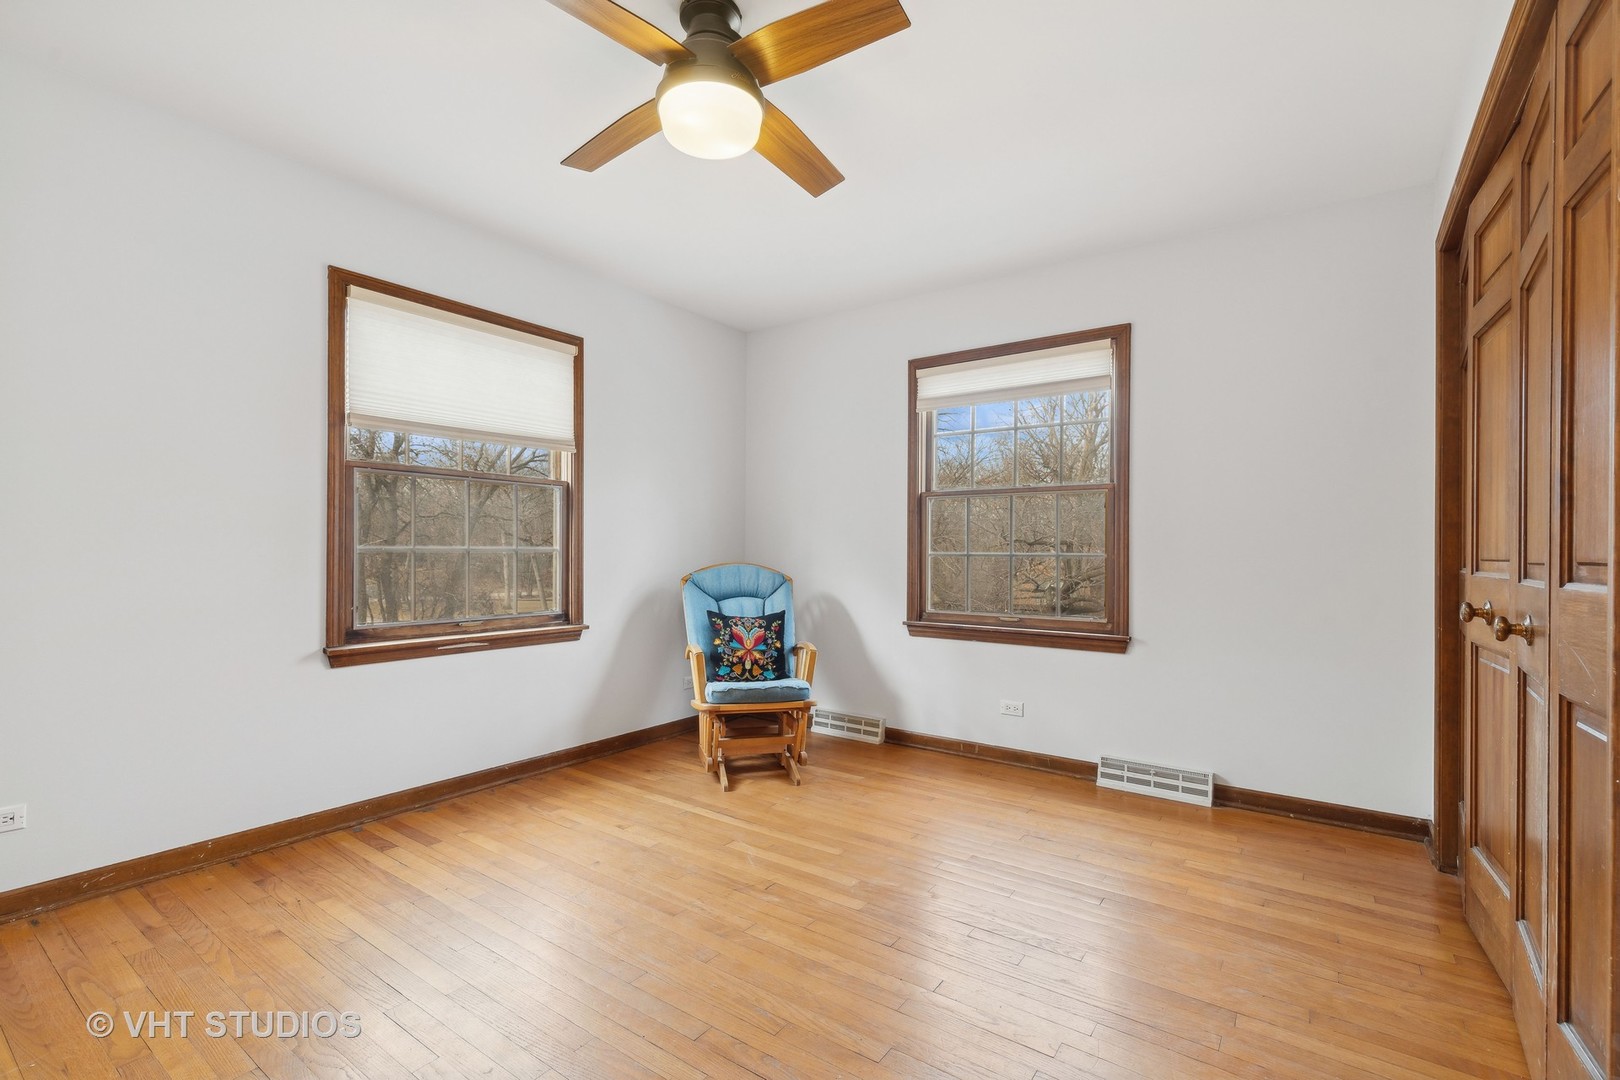
Empty bedroom with hardwood floors, two windows, paneled closet doors, and a blue rocking chair.
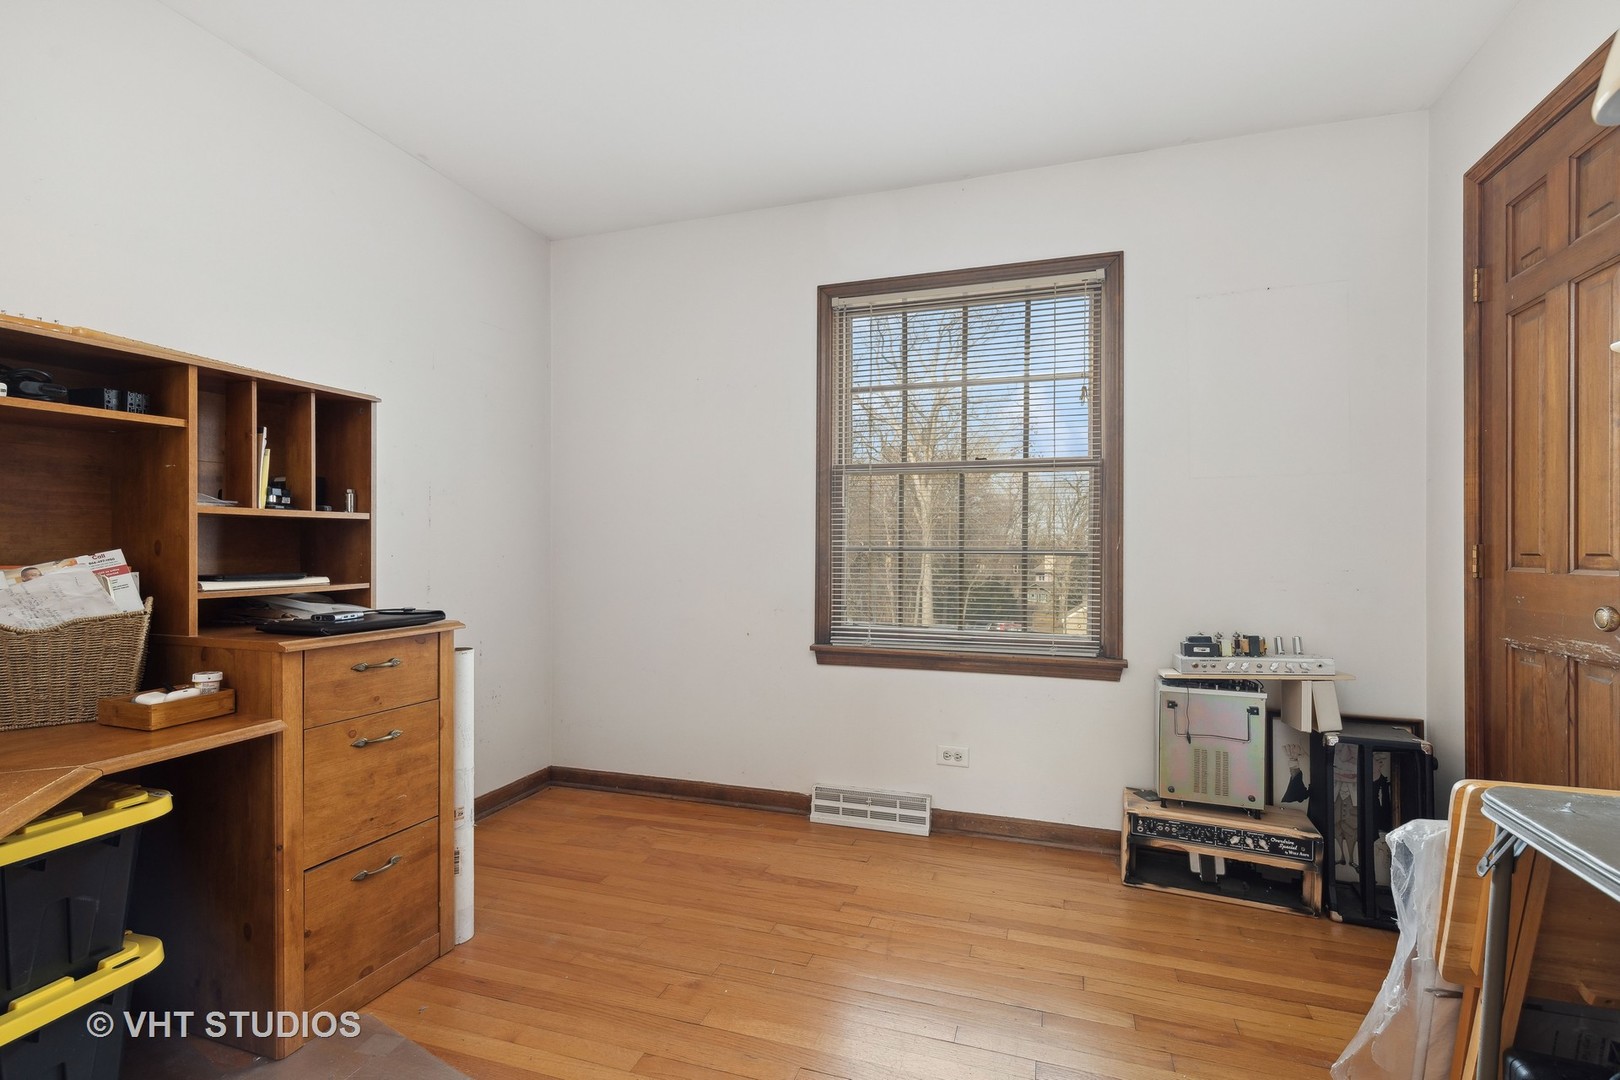
Room with hardwood floors, built-in wooden shelving, and a window with blinds.
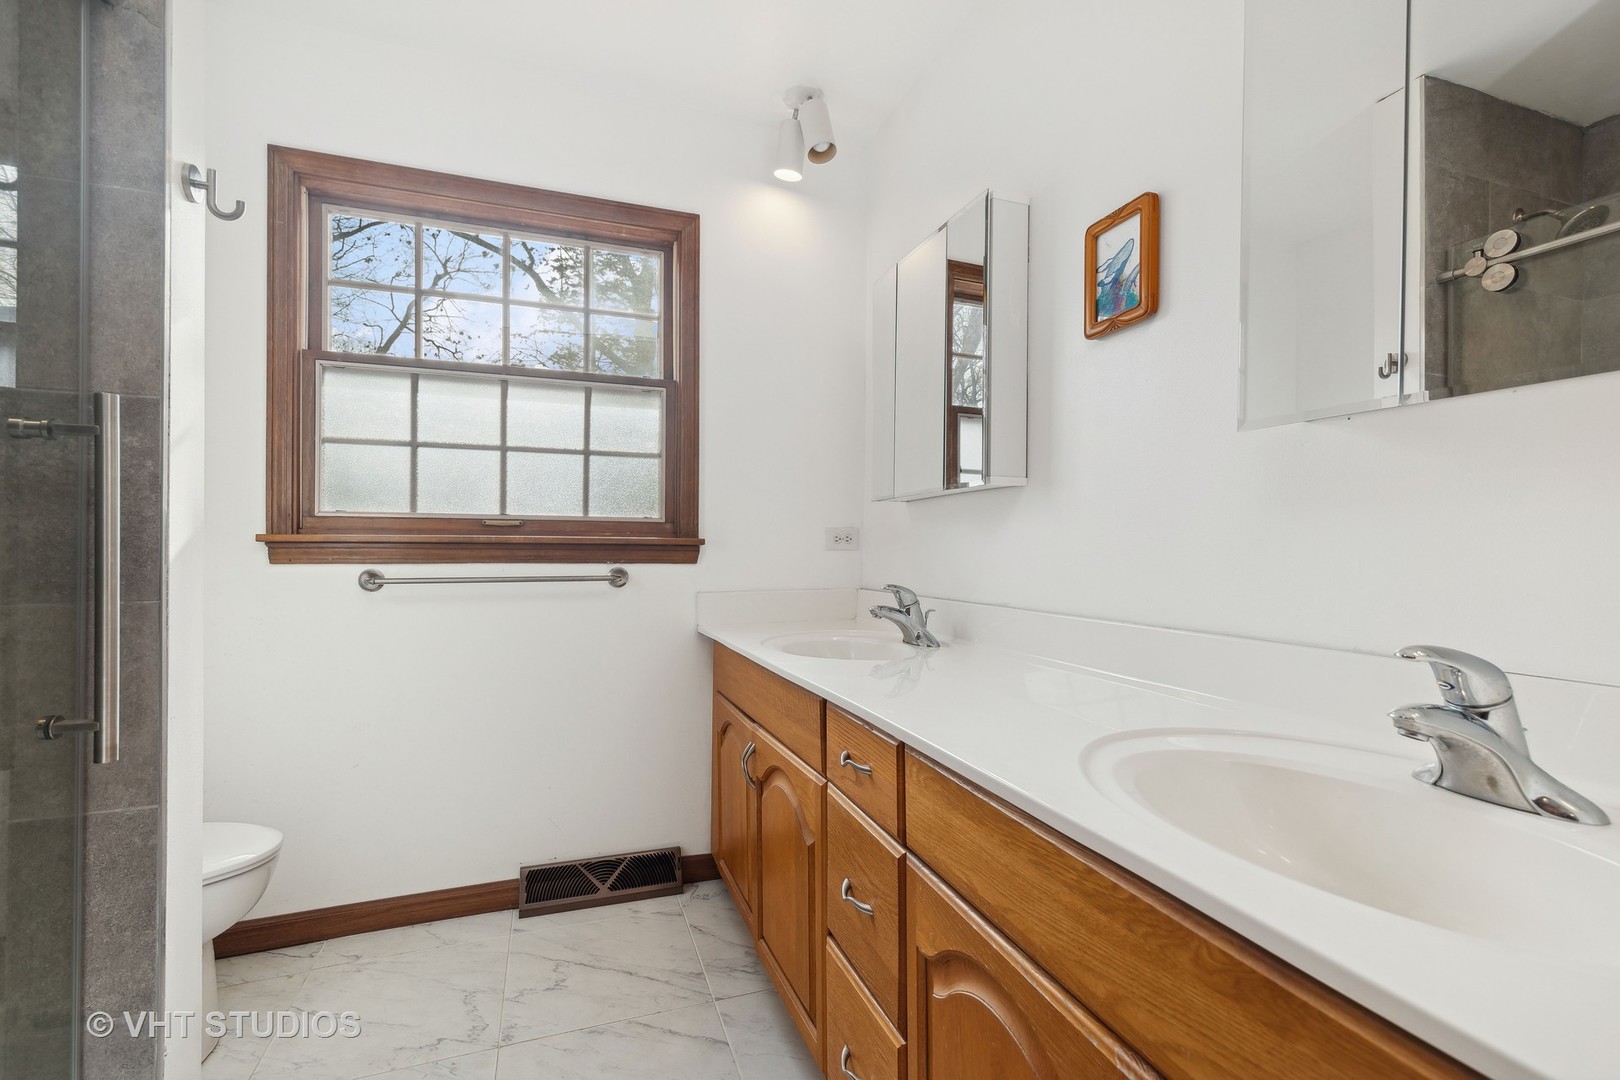
Bathroom with a long double-sink vanity, warm wood cabinets, and a tiled glass shower.
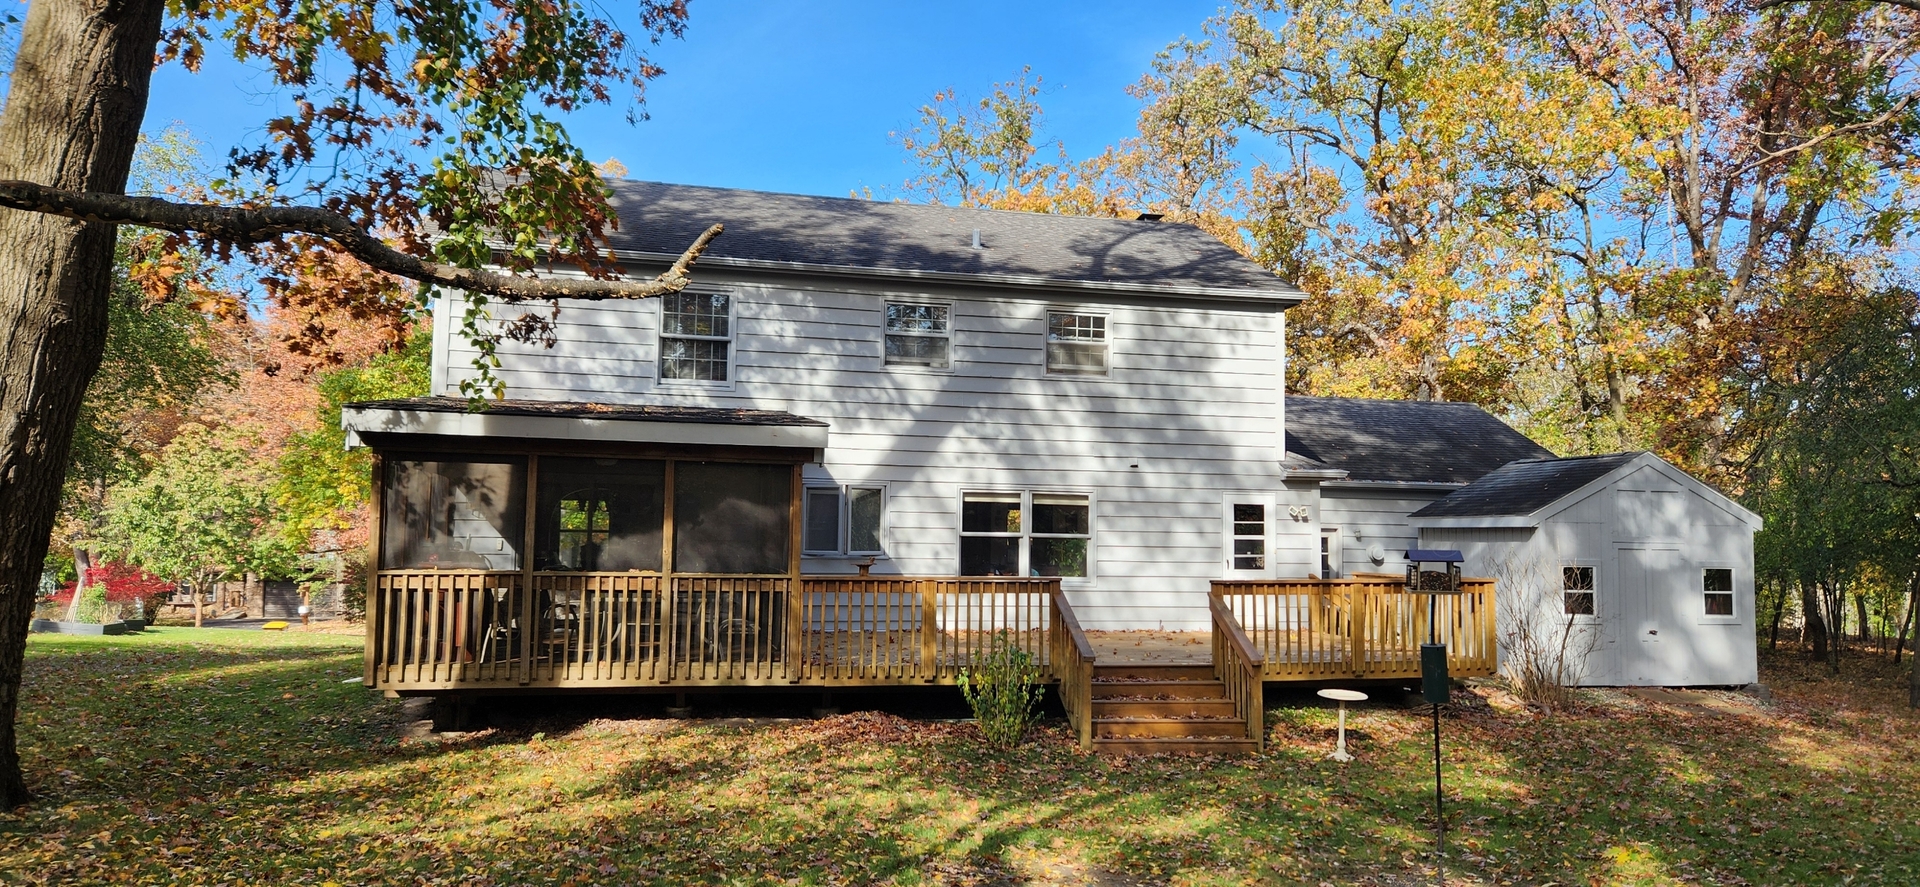
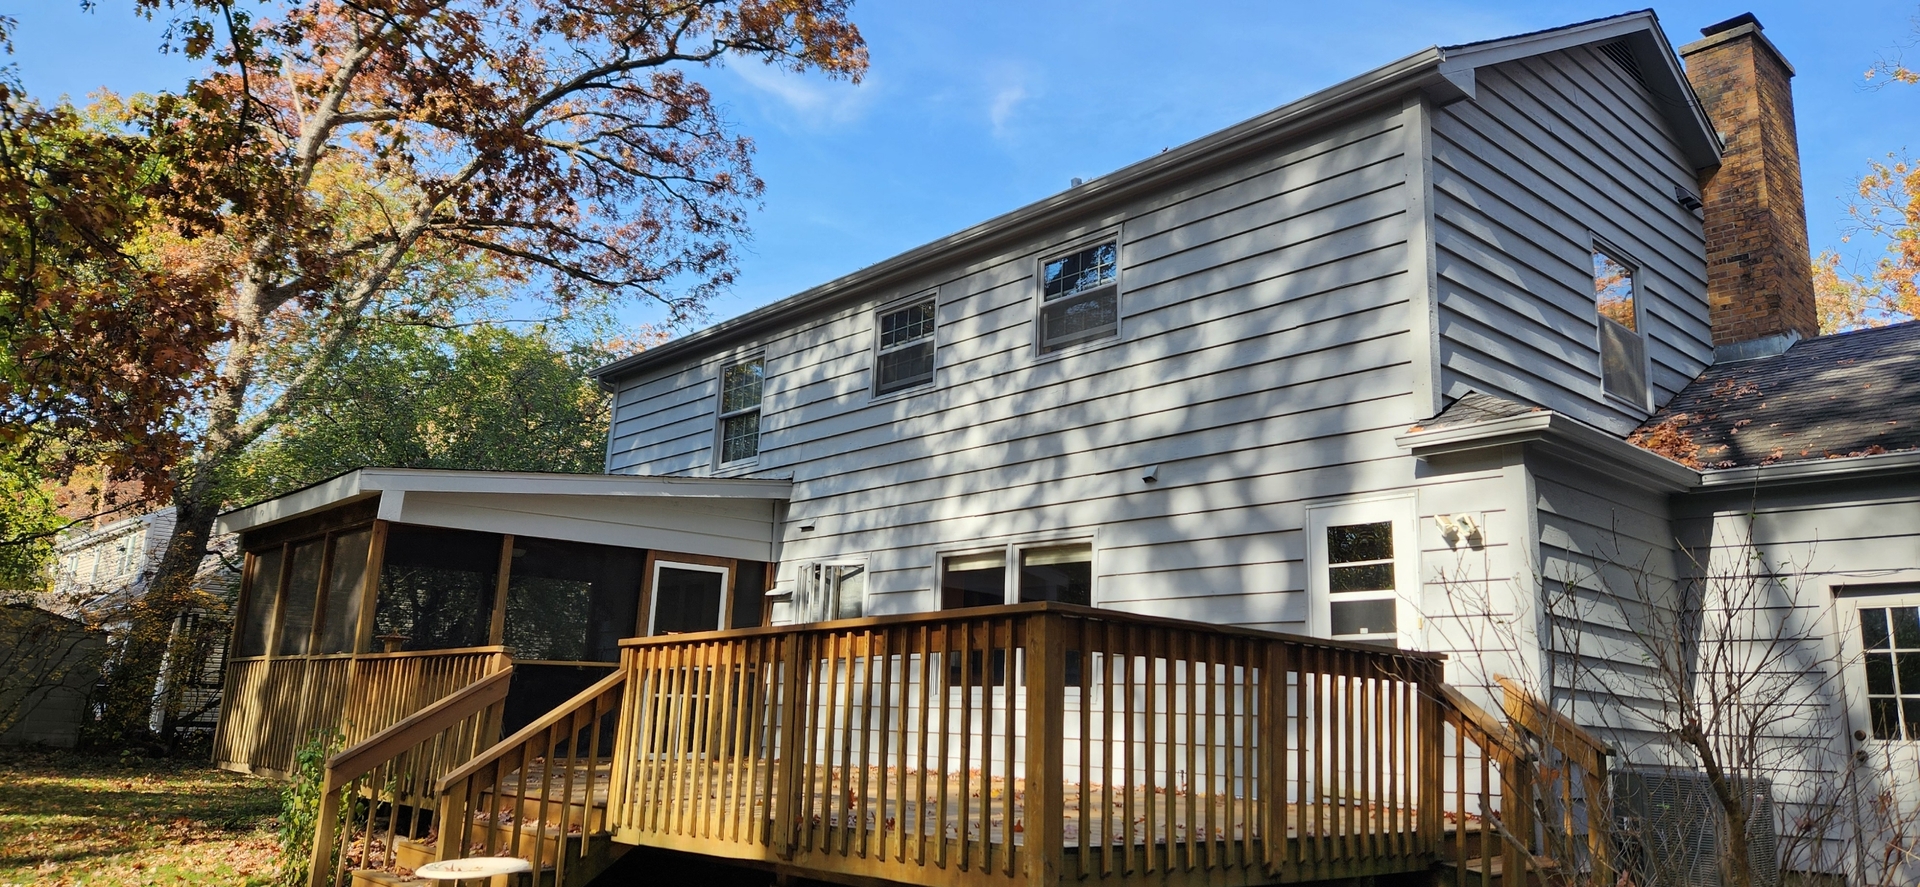
Rear of a gray two-story house with a screened porch, wooden deck, and detached shed.
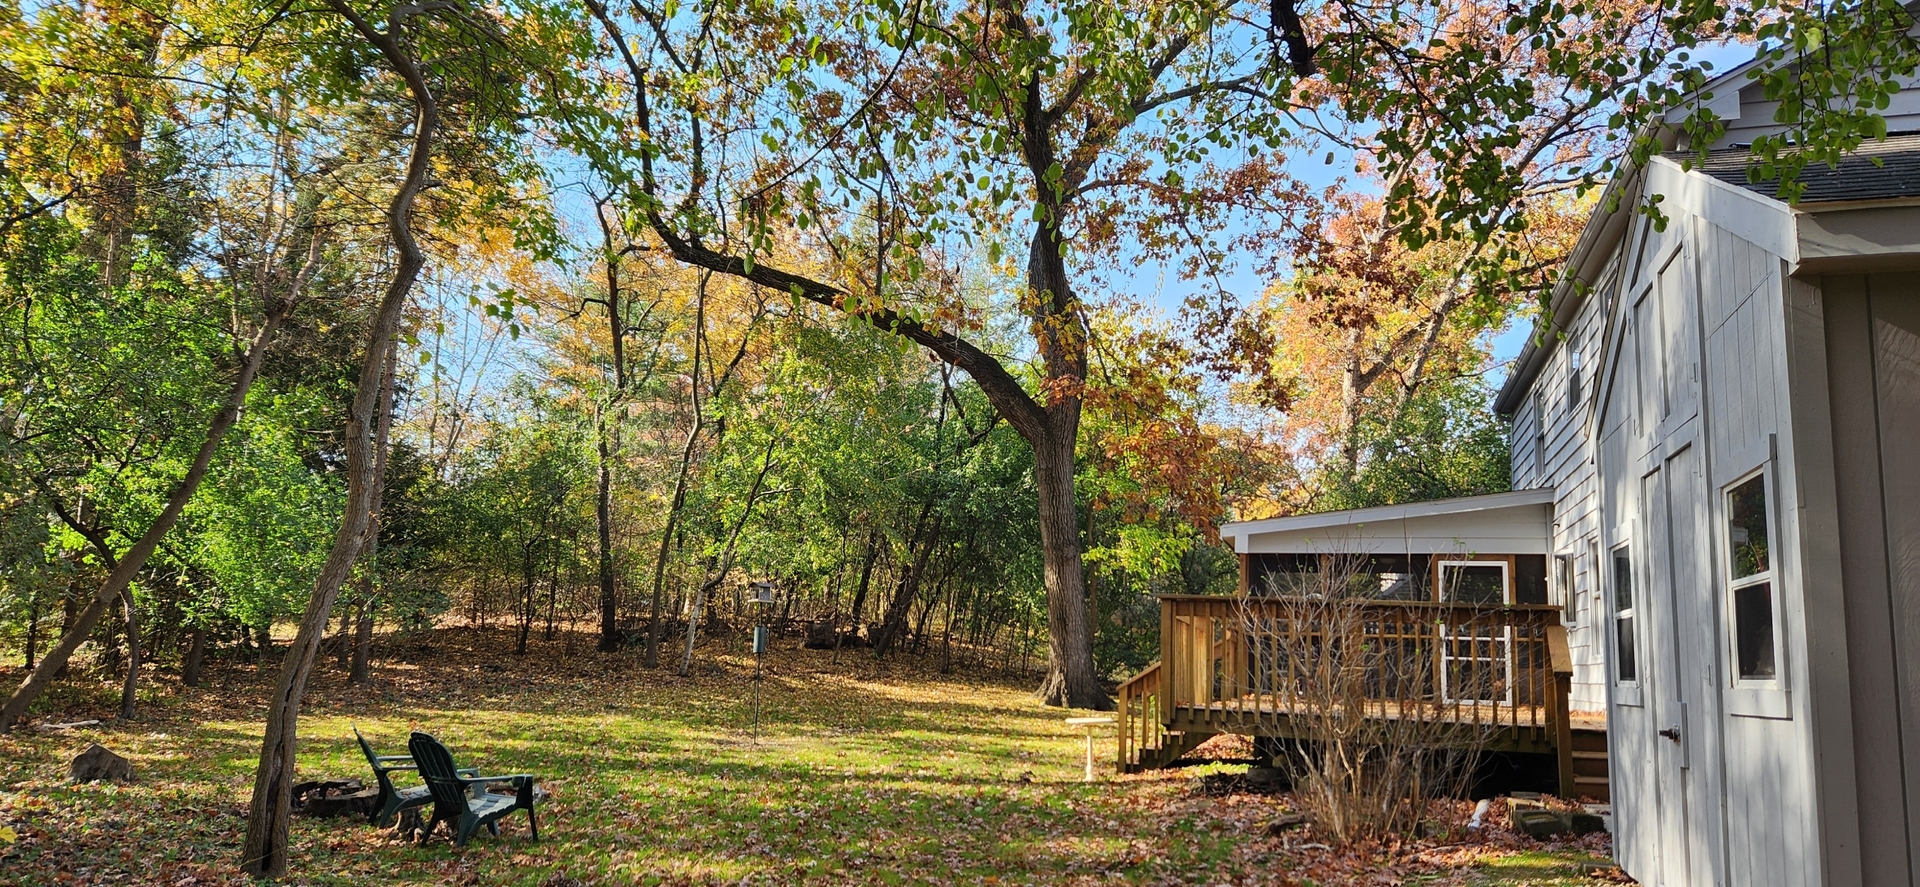
Wooded backyard with a raised deck, leaf-covered lawn, and mature autumn trees beside a white house.
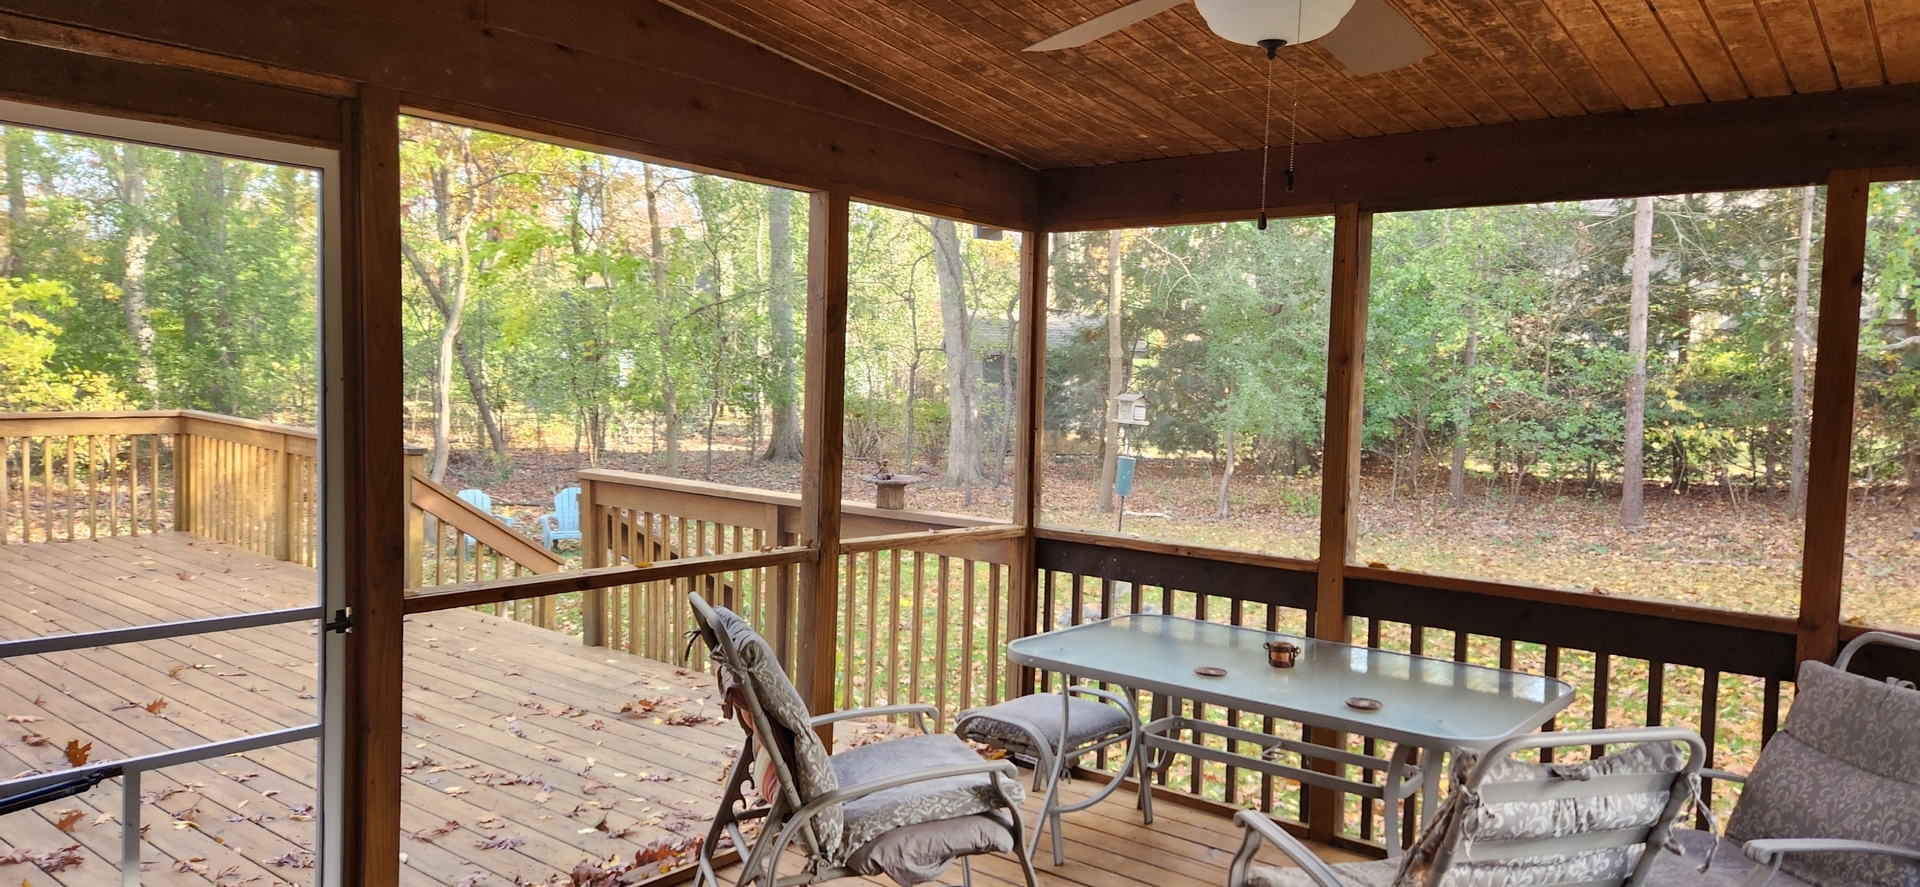
Screened porch with patio seating and a dining table overlooking a wooded yard.
Rear of a gray two-story house with a raised wooden deck, screened porch, and brick chimney.
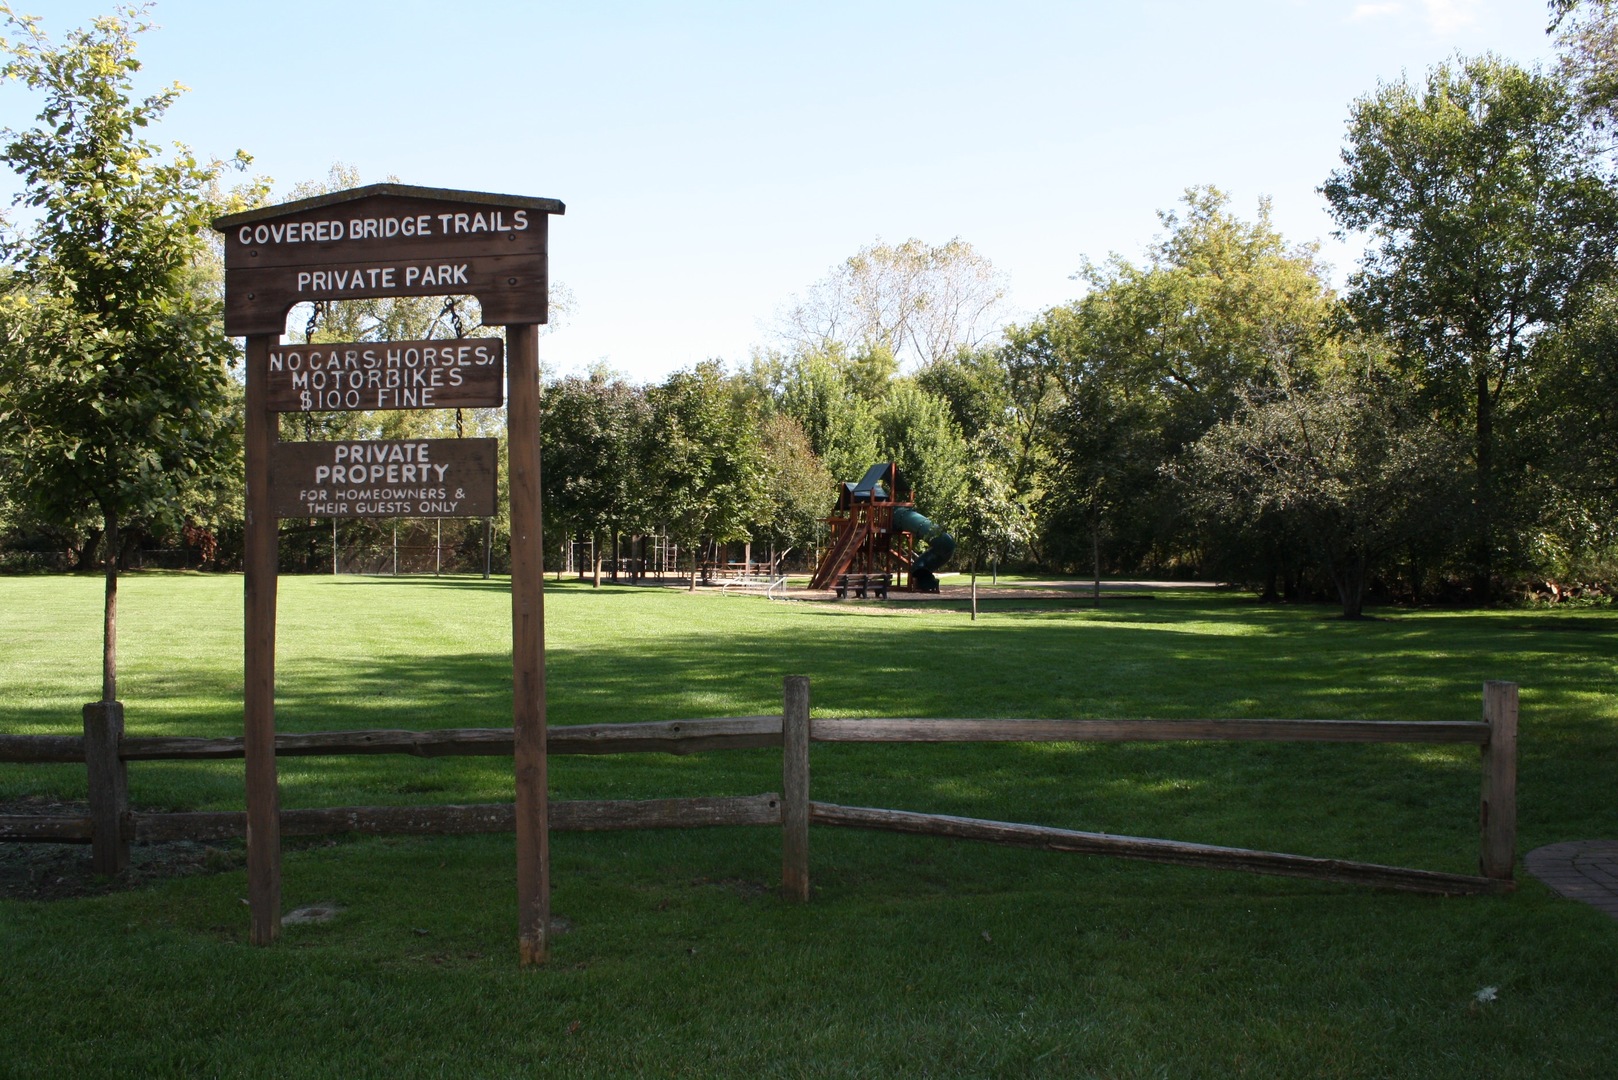
Private park with a wooden entrance sign, fenced lawn, and playground slide.
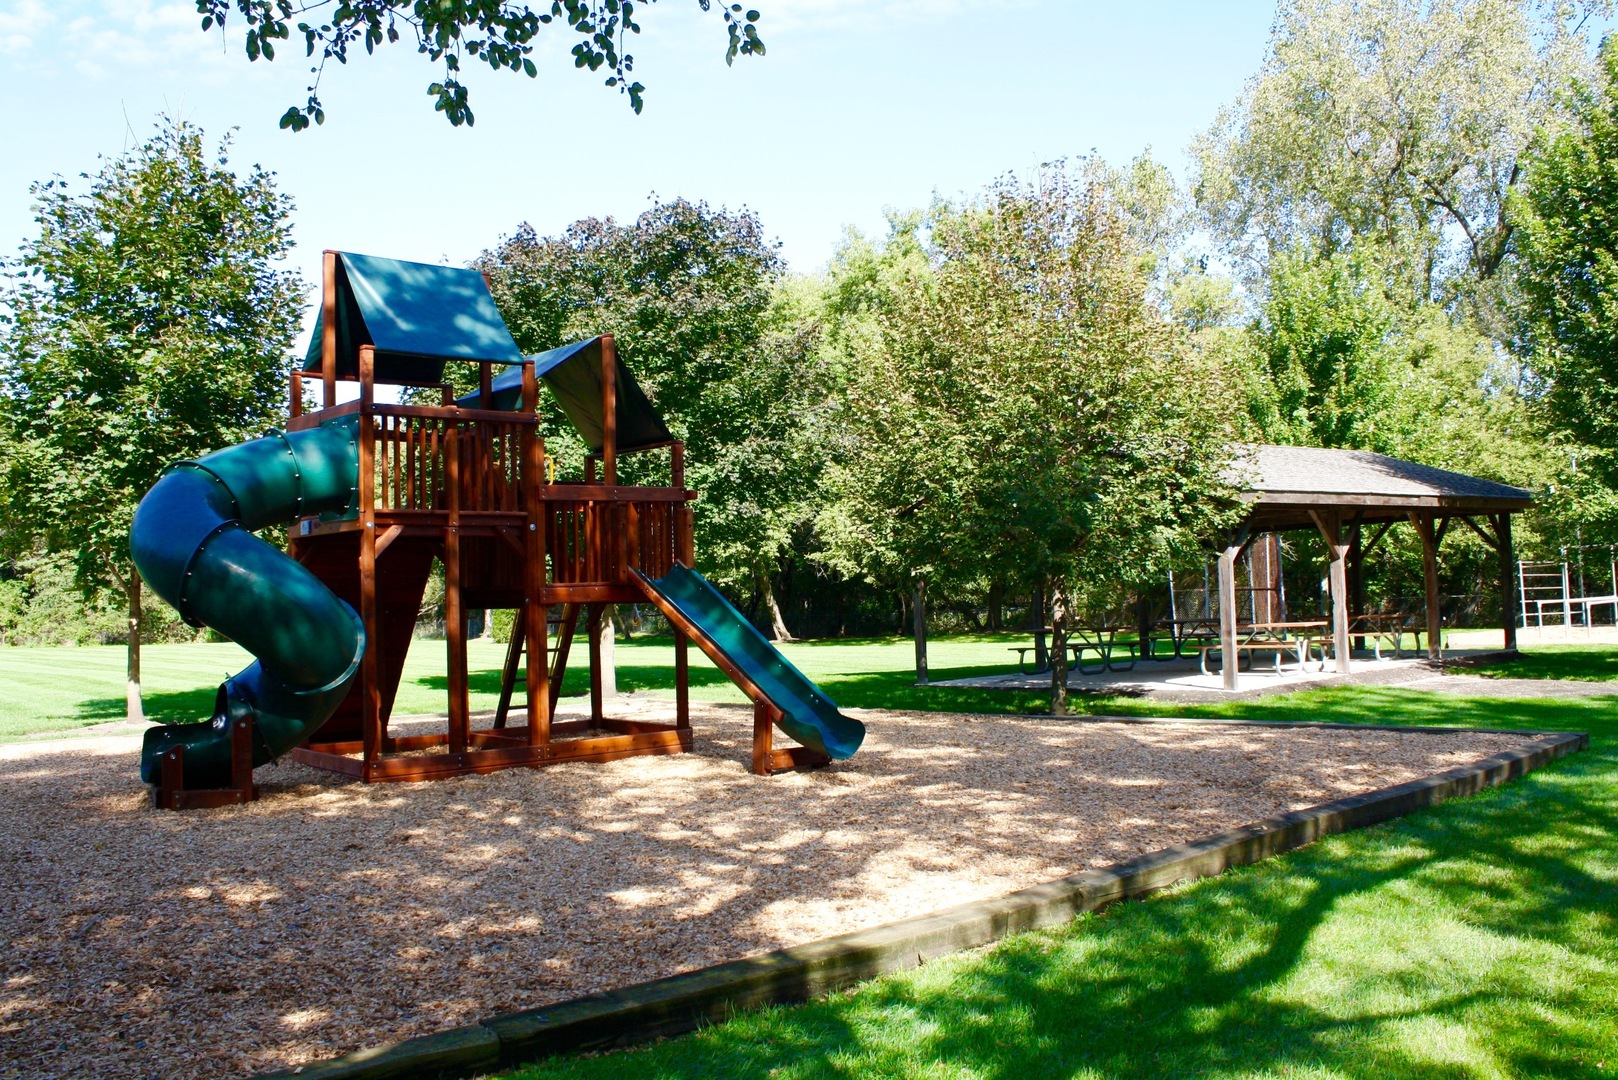
Playground with a wooden play structure, teal slides, and a covered picnic pavilion among leafy trees.
Veteran Acres Park sign between stone pillars, surrounded by pine trees and flowering shrubs.
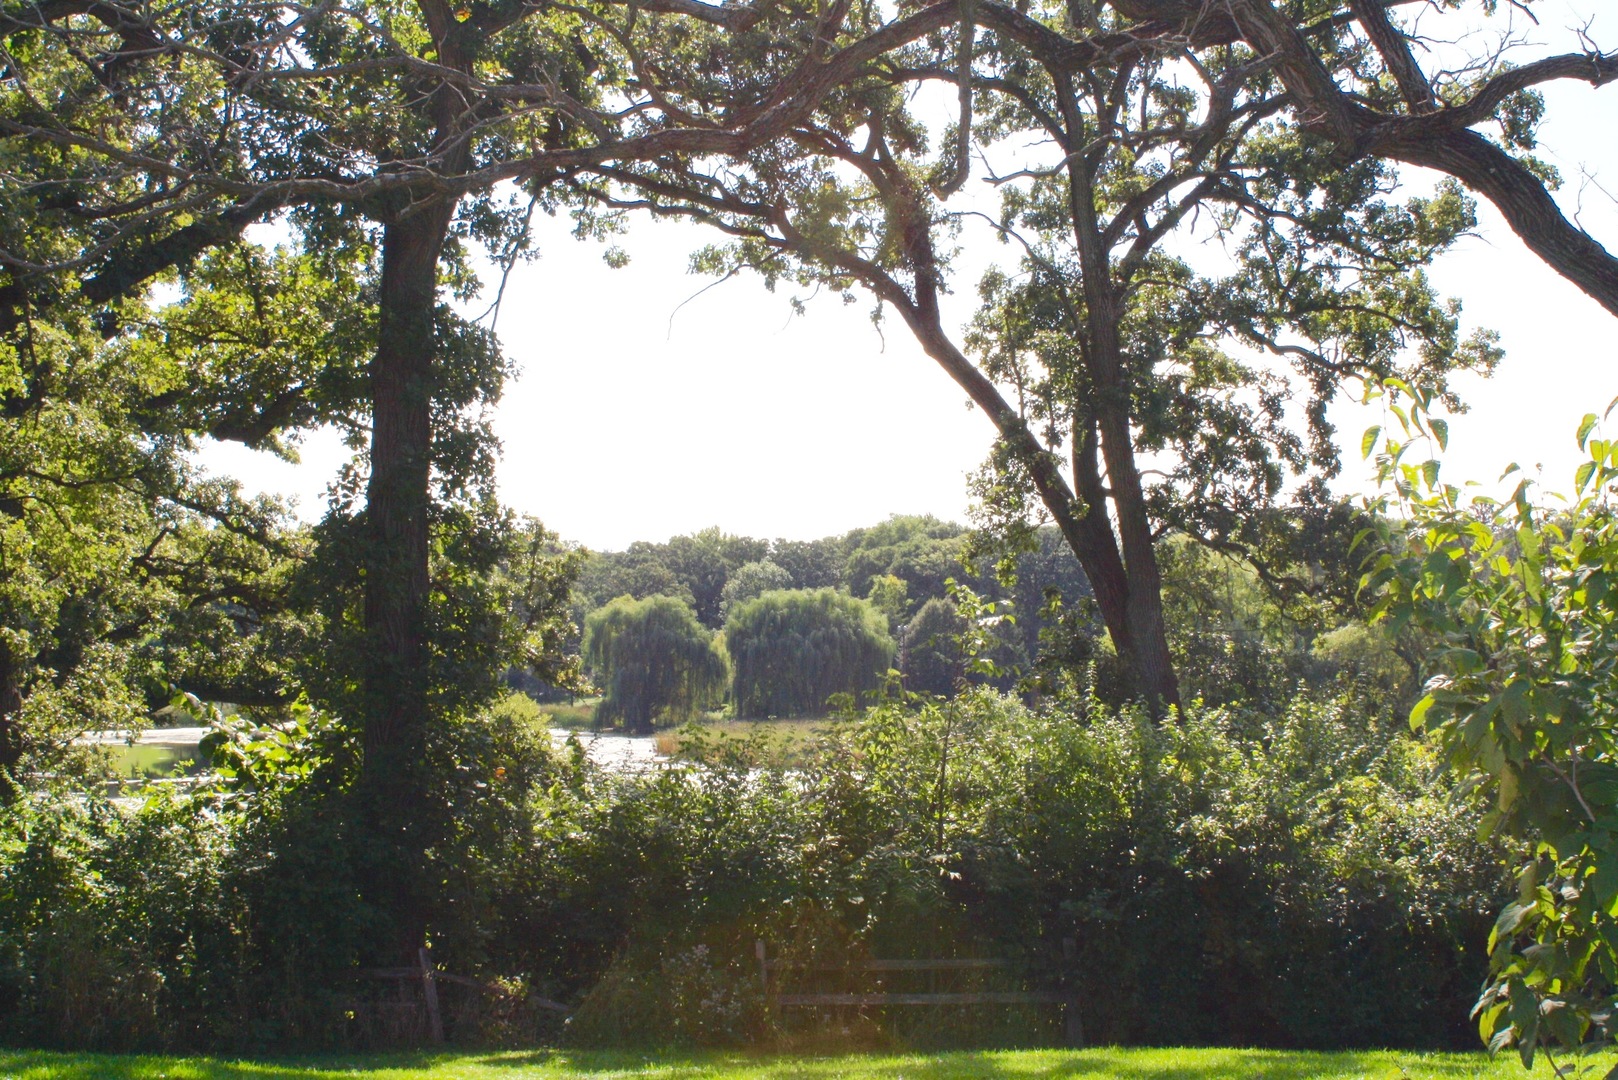
Backyard with mature trees framing a view of a pond beyond the lawn.
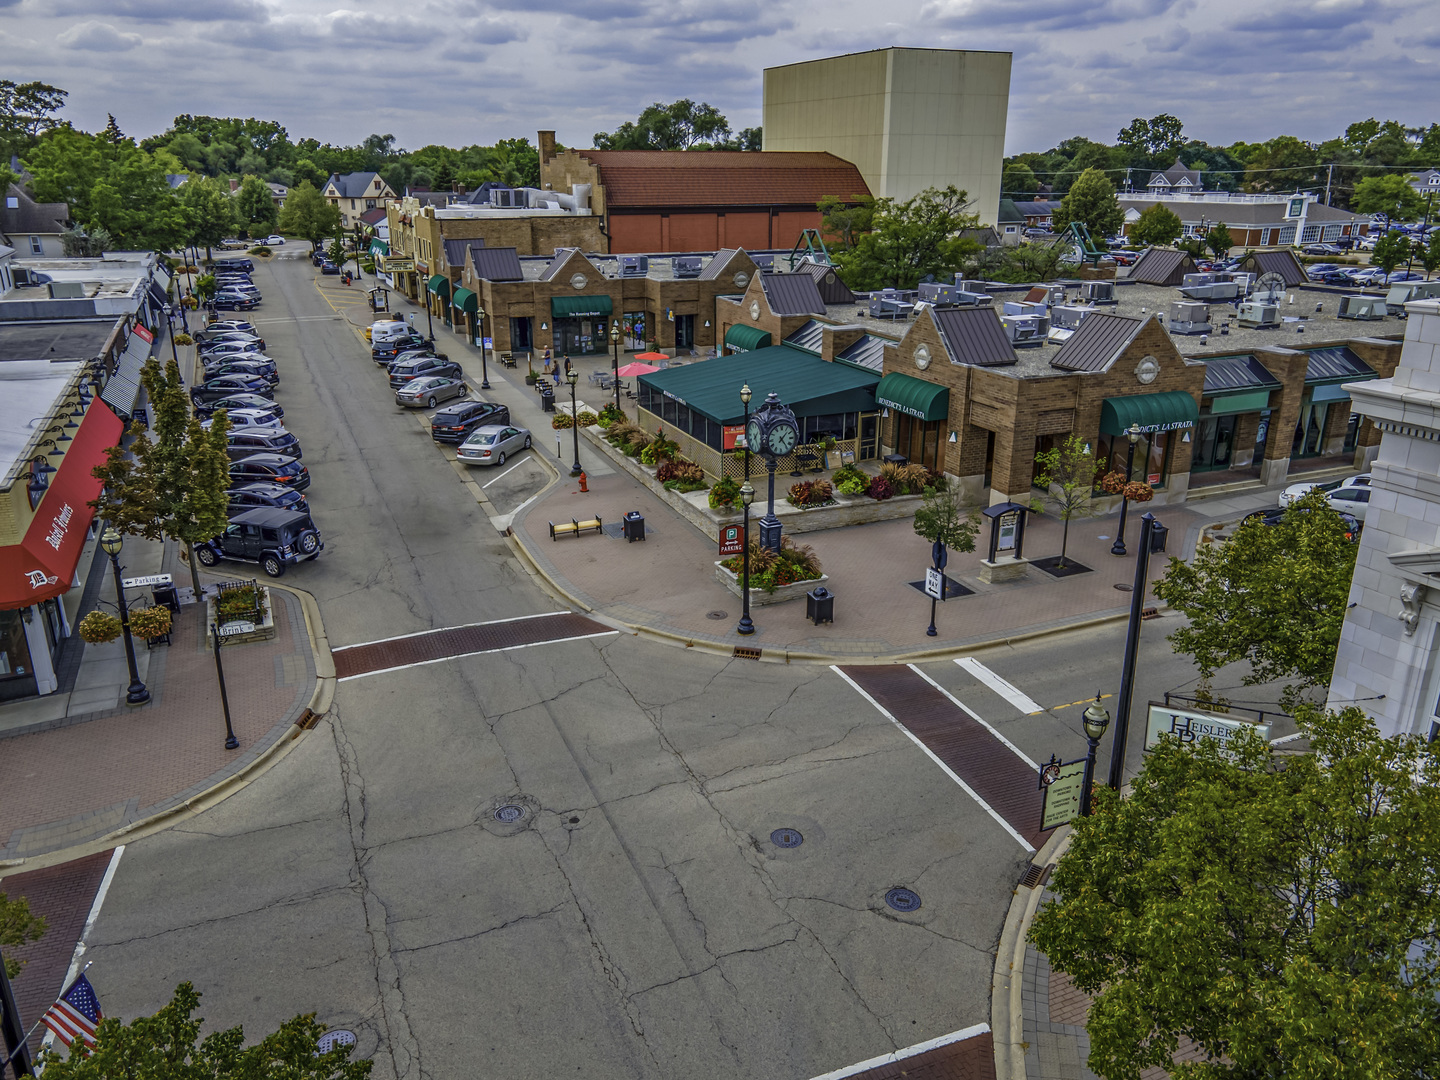
Aerial view of downtown shops with green awnings and a street clock.
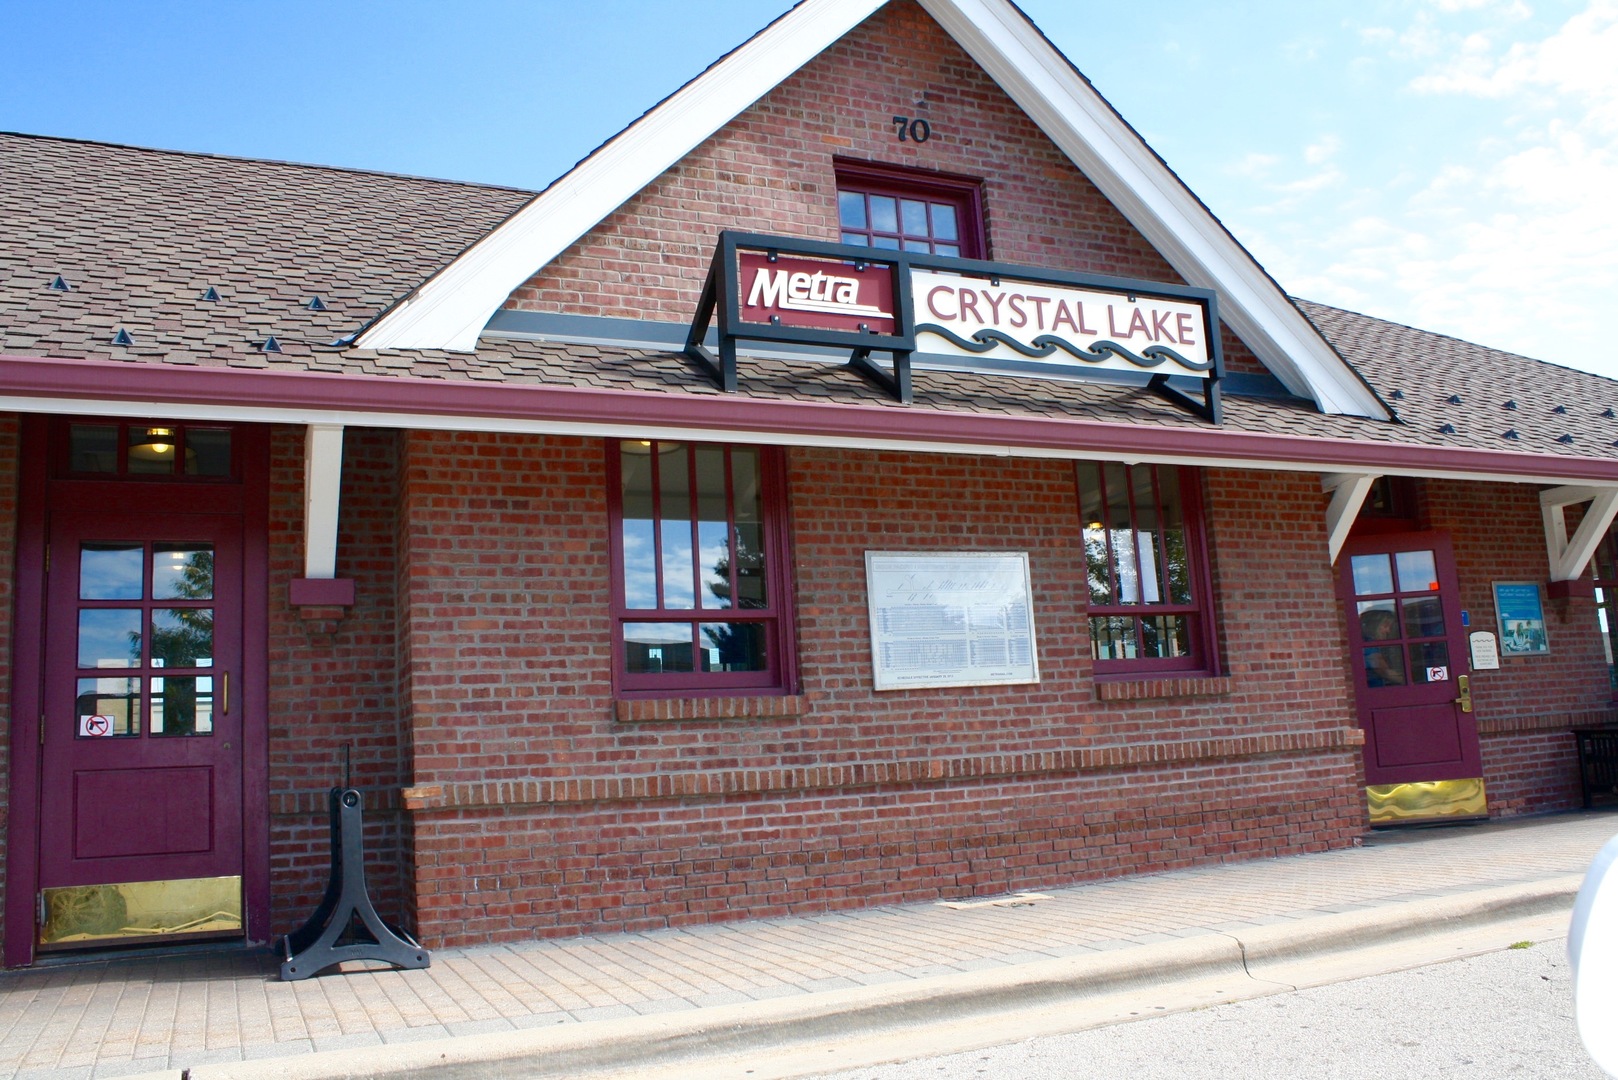
Crystal Lake Metra station, with its red-brick facade and prominent sign.
SEE ALL PHOTOS
Two-story home with white siding, brick porch, two-car garage, and mature autumn trees.
Wooden deck beside a screened porch, overlooking a lawn and leafless trees.
Wooden deck with stairs leading to a green lawn and wooded backyard.
Entryway with a wide wooden staircase, patterned tile floor, and arched opening to a furnished living room.
Living room with hardwood floors, blue-gray sofas, a wooden chest coffee table, and a guitar.
Living room with hardwood floors, a blue-green sofa, and large windows overlooking trees.
Kitchen with wood cabinetry, stainless steel refrigerator, and a dining table beside large backyard-facing windows.
Kitchen with oak cabinets, gas range, stainless steel appliances, and a dark-topped island.
Dining room with a wooden table, glass-front china cabinet, and sliding doors to a wooded deck.
Furnished dining room with a large wooden table, chandelier, and arched opening to a sitting area.
Living room with brick fireplace, exposed wood beams, and leather seating.
Living room with exposed wood beams, gray leather sofa, and colorful patterned rug.
Entry area with built-in wooden cabinets, dark countertop, turquoise walls, and a decorative-glass door.
Bathroom with a dark wood vanity, framed mirror, and whimsical blue-and-cream wallpaper.
Bedroom with a colorful patterned bedspread, hardwood floors, and a wooden armoire.
Bedroom with a colorful quilt-covered bed, hardwood floors, and two wood-trimmed windows.
Bathroom with a double-sink vanity, wood cabinetry, mirrored cabinets, and a tiled tub and shower.
Bedroom with a colorful patterned bedspread, coral armchair, hardwood floors, and two wood-trimmed windows.
Empty bedroom with hardwood floors, two windows, paneled closet doors, and a blue rocking chair.
Room with hardwood floors, built-in wooden shelving, and a window with blinds.
Bathroom with a long double-sink vanity, warm wood cabinets, and a tiled glass shower.
Rear of a gray two-story house with a screened porch, wooden deck, and detached shed.
Wooded backyard with a raised deck, leaf-covered lawn, and mature autumn trees beside a white house.
Screened porch with patio seating and a dining table overlooking a wooded yard.
Rear of a gray two-story house with a raised wooden deck, screened porch, and brick chimney.
Private park with a wooden entrance sign, fenced lawn, and playground slide.
Playground with a wooden play structure, teal slides, and a covered picnic pavilion among leafy trees.
Veteran Acres Park sign between stone pillars, surrounded by pine trees and flowering shrubs.
Backyard with mature trees framing a view of a pond beyond the lawn.
Aerial view of downtown shops with green awnings and a street clock.
Crystal Lake Metra station, with its red-brick facade and prominent sign.
Bought with Amanda Canger with Baird & Warner and Listed by Mandy Montford with Baird & Warner 815-245-8195
Sold

6819 Rhode Island Trail

6819 Rhode Island Trail, Crystal Lake, IL 60012

$430,000
Nestled on a beautiful wooded lot in the sought-after Covered Bridge Trails subdivision, this solid 4-bedroom, 2.5-bath home offers timeless charm and a functional floor plan. Hardwood floors run throughout most of the home, adding warmth and character. The cozy family room features a wood-burning fireplace, perfect for relaxing evenings. Step outside to enjoy the large deck and fabulous screened porch, where you can take in the serene natural surroundings. A spacious shed provides extra storage for all your outdoor essentials. This home has been lovingly cared for, with a newer furnace and A/C, recent exterior paint, and fresh interior paint. The full basement offers additional space for hanging out, or storage. Located within the highly regarded Prairie Ridge High School boundaries, this home is also close to downtown Crystal Lake, the Metra train, Veterans Acres Park, and Sterne's Woods and Fen - providing easy access to terrific parks, trails, and outdoor recreation all 4 seasons of the year! With a modest property tax bill, this home offers an affordable, wonderful lifestyle. Don't miss this opportunity!

4
beds

3
baths

2,184 Sq.Ft. LIVING AREA

0.52 Acres lot

Mandy Montford

Mandy Montford

Features & Amenities

Interior

  • total bedrooms4
  • Total bathrooms3
  • full bathrooms2
  • half bathroom1
  • Flooring Hardwood
  • Fireplace Wood Burning
  • APPLIANCES Double Oven, Microwave, Dishwasher, Refrigerator, Washer, Dryer, Cooktop

Area & Lot

  • Status Sold
  • Date Sold March 28, 2025
  • Living Area2,184 Sq.Ft.
  • Lot Area0.52 Acres
  • MLS® ID12278611
  • TypeResidential
  • YEAR BUILT1972
  • NeighborhoodCrystal Lake
  • Elementary SchoolNorth Elementary School
  • Middle SchoolHannah Beardsley Middle School
  • High SchoolPrairie Ridge High School
  • School District155

Exterior

  • Garage Space2.0
  • water SourceWell
  • lot featuresWooded, Rear of Lot, Mature Trees
  • parkingAsphalt, Garage Door Opener, On Site, Garage Owned, Attached, Garage
  • HEAT TYPENatural Gas
  • AIR CONDITIONINGCentral Air
  • sewerSeptic Tank

Financial

  • Sales Price$430,000
  • Real Estate Tax $8,614/yr
  • HOA $125/yr

Crystal Lake

Explore

Work With Mandy

“Pressure is a privilege.” — Billie Jean King This quote captures how I view my role in real estate. Every showing, negotiation, and strategy session isn’t just part of the job—it’s a responsibility I truly value. When a client trusts me with one of the biggest financial and emotional decisions of their life, I don’t take that lightly. It’s an honor—and with that honor comes pressure that sharpens focus, fuels preparation, and demands excellence. Behind the scenes, I’m constantly working to give my clients an edge—analyzing the market, anticipating challenges, crafting the most competitive offers, and advocating fiercely on their behalf. My clients deserve this level of attention and care. -Mandy

Follow Me on Instagram