



Mandy Montford
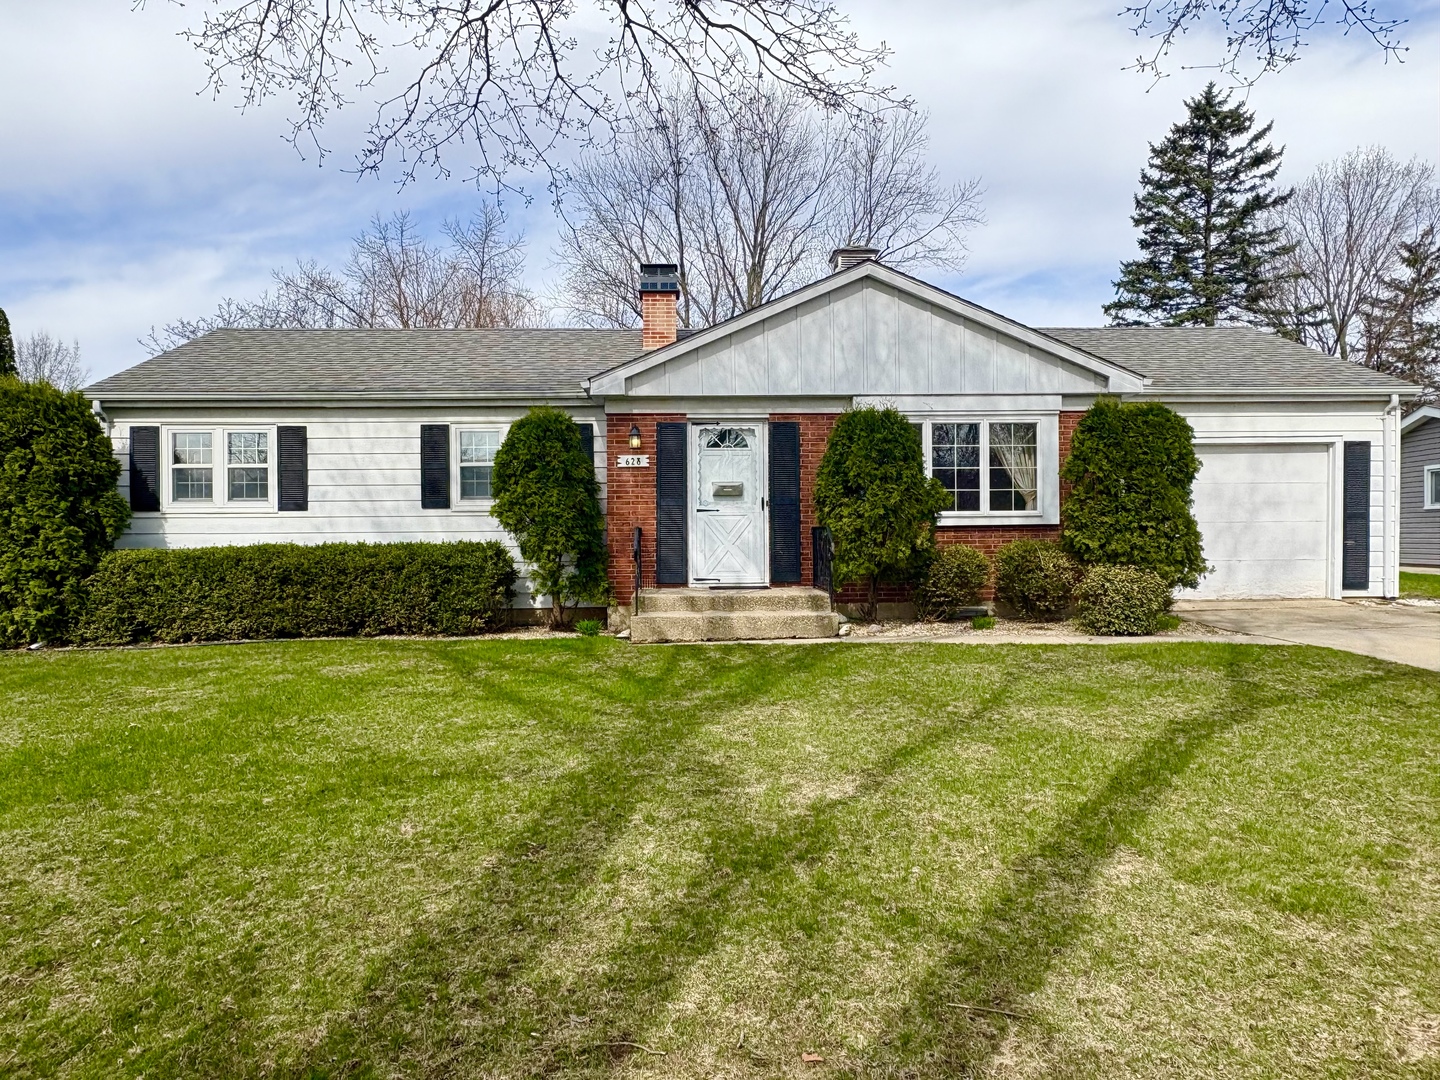
Single-story ranch house with a brick entry, attached garage, and broad front lawn.
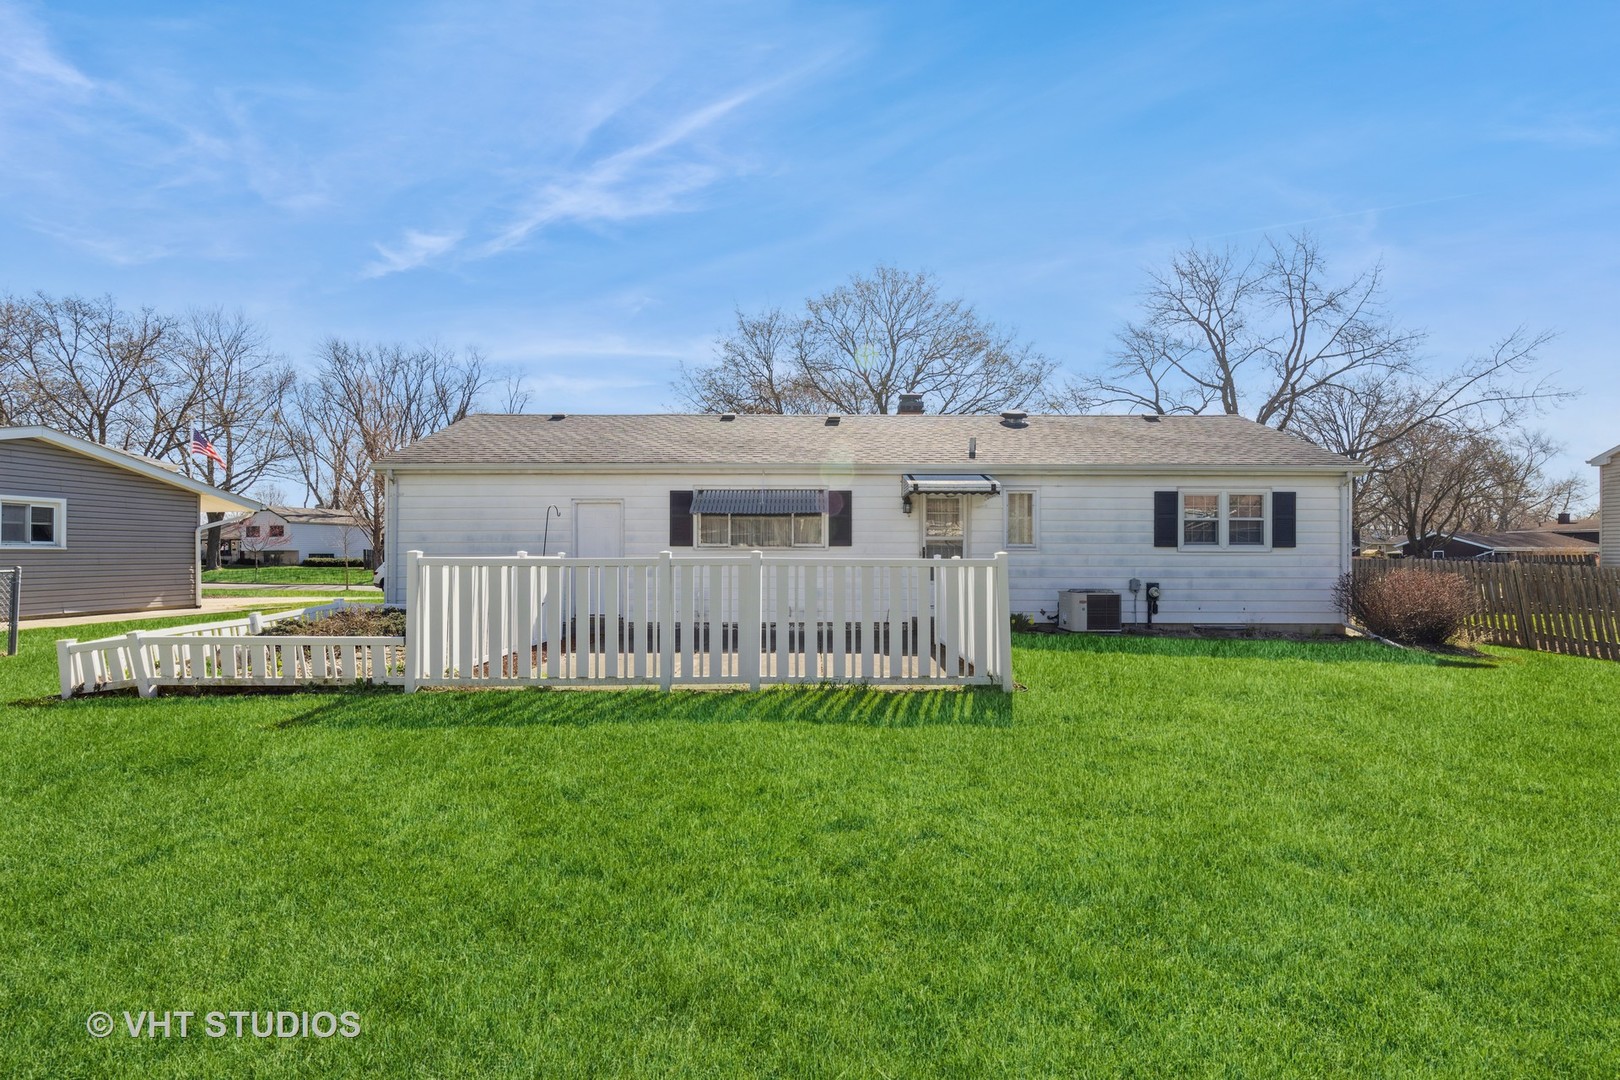
Rear of a white-sided home with a raised deck and broad green lawn.
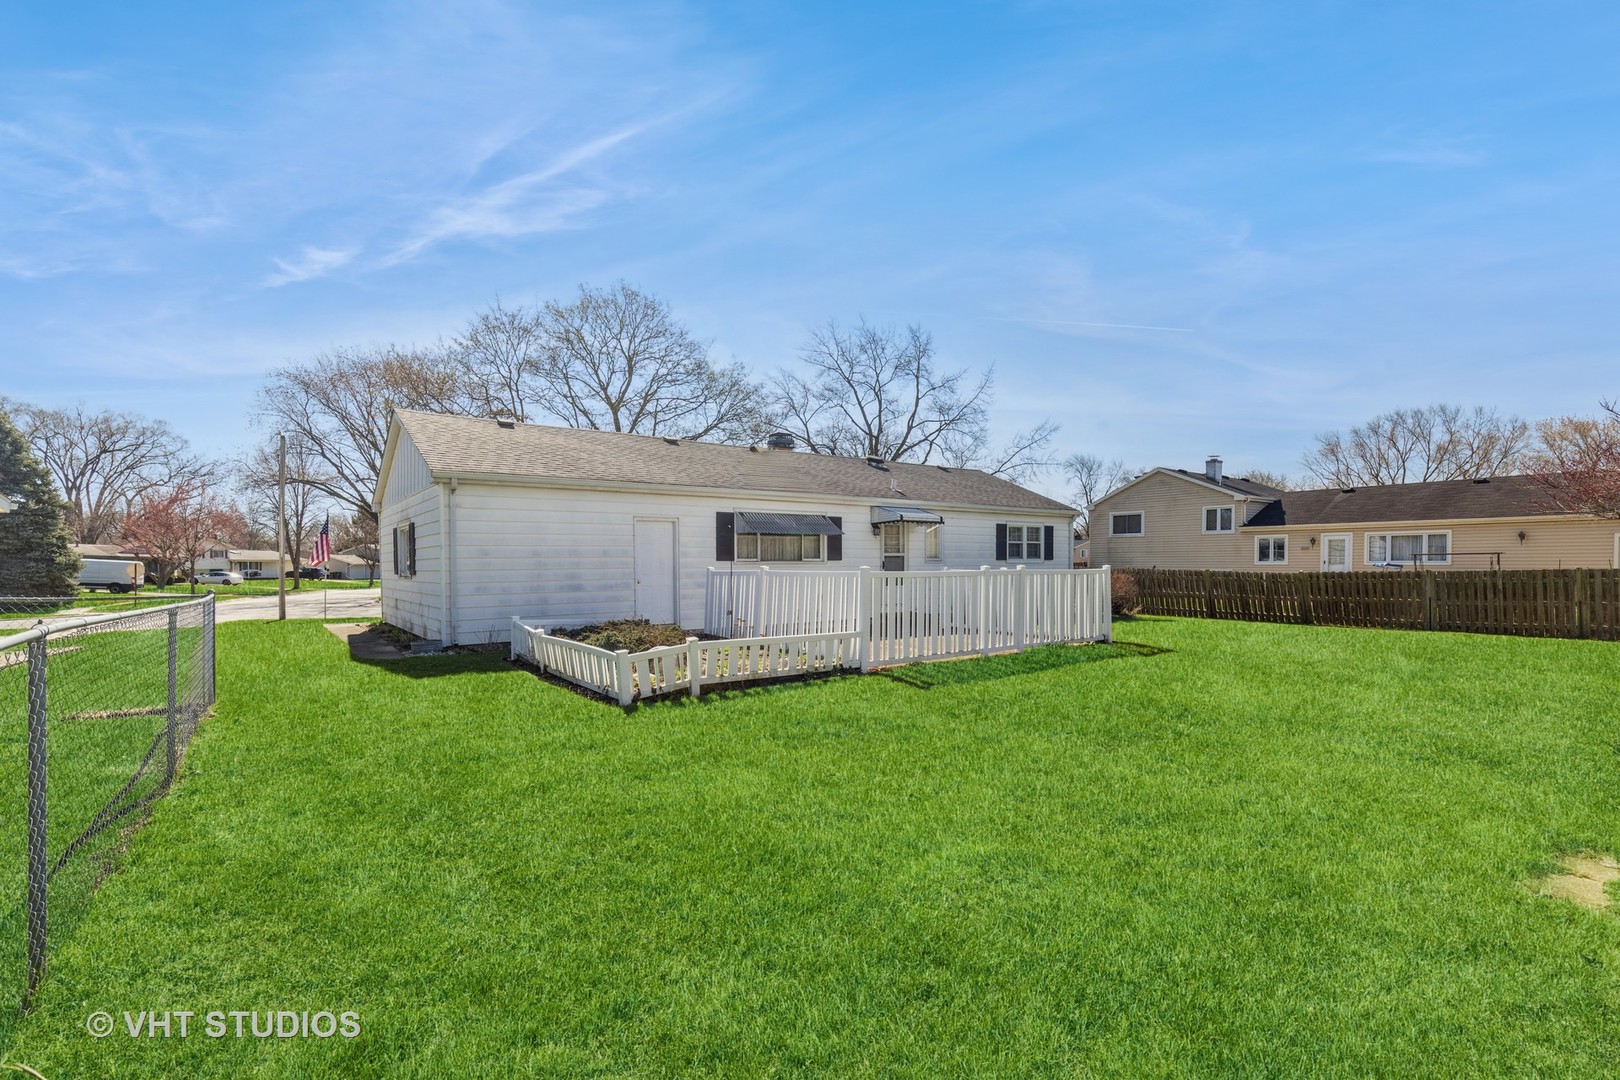
Rear of a single-story house with a white-railed patio enclosure and broad green lawn.
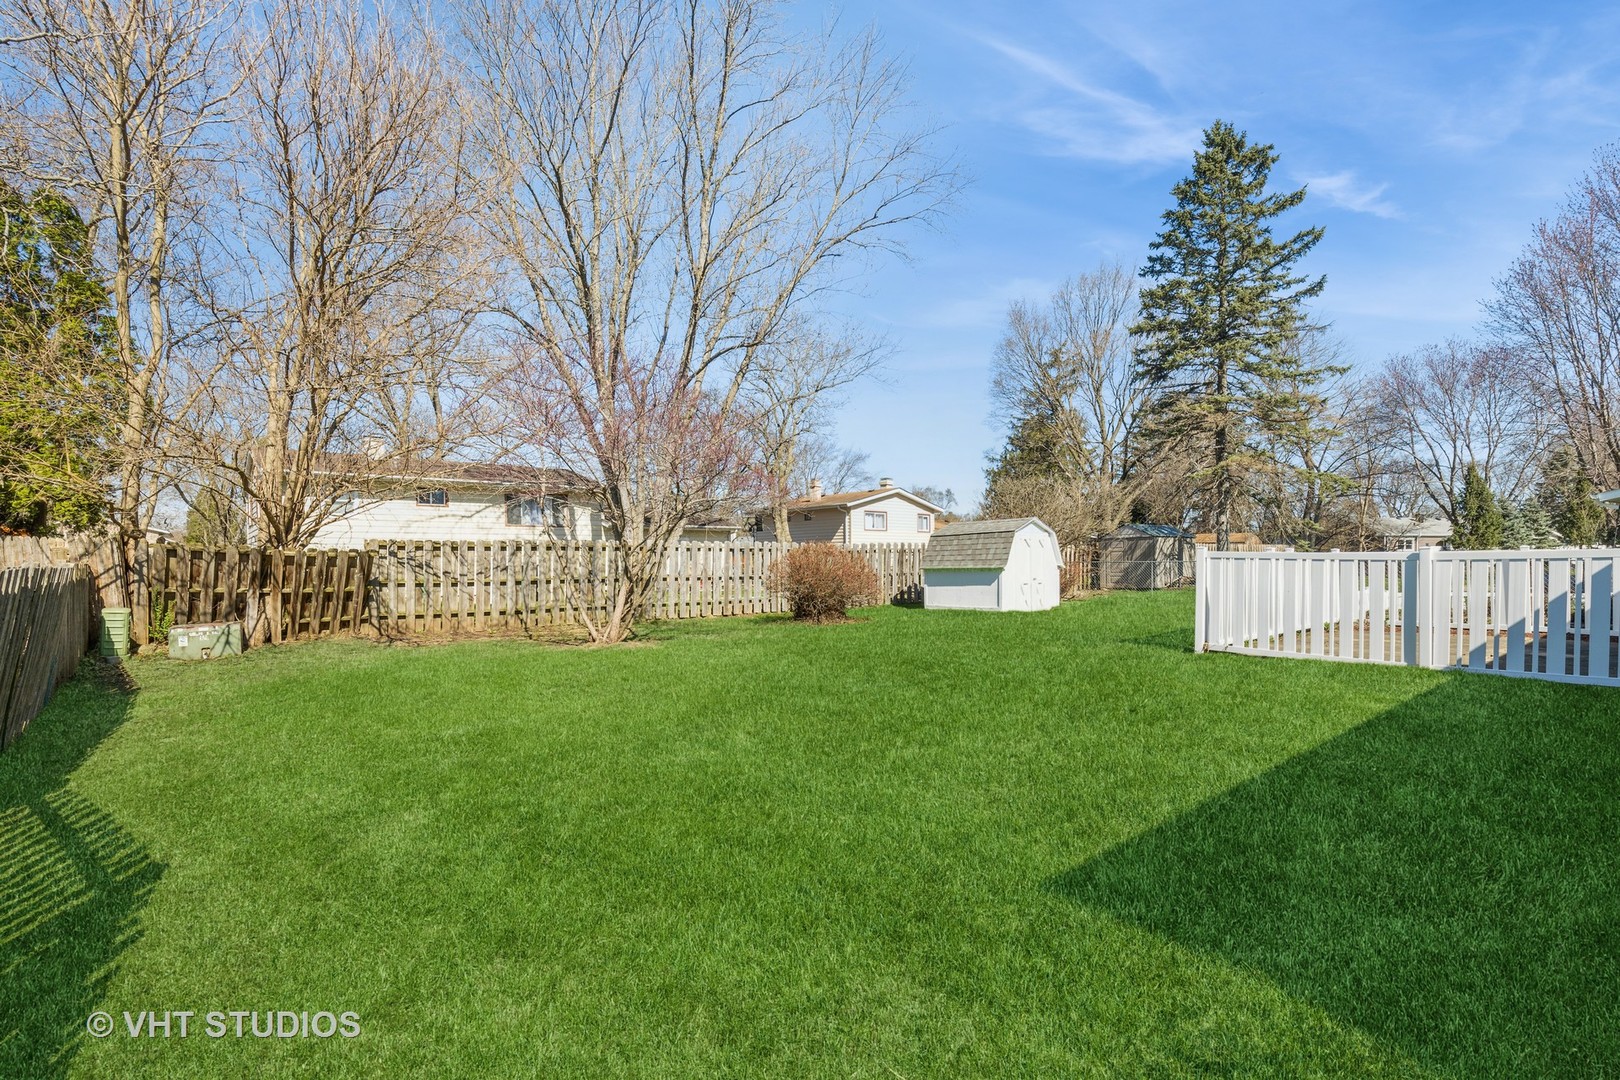
Fenced backyard with a wide green lawn, small shed, and white deck railing.
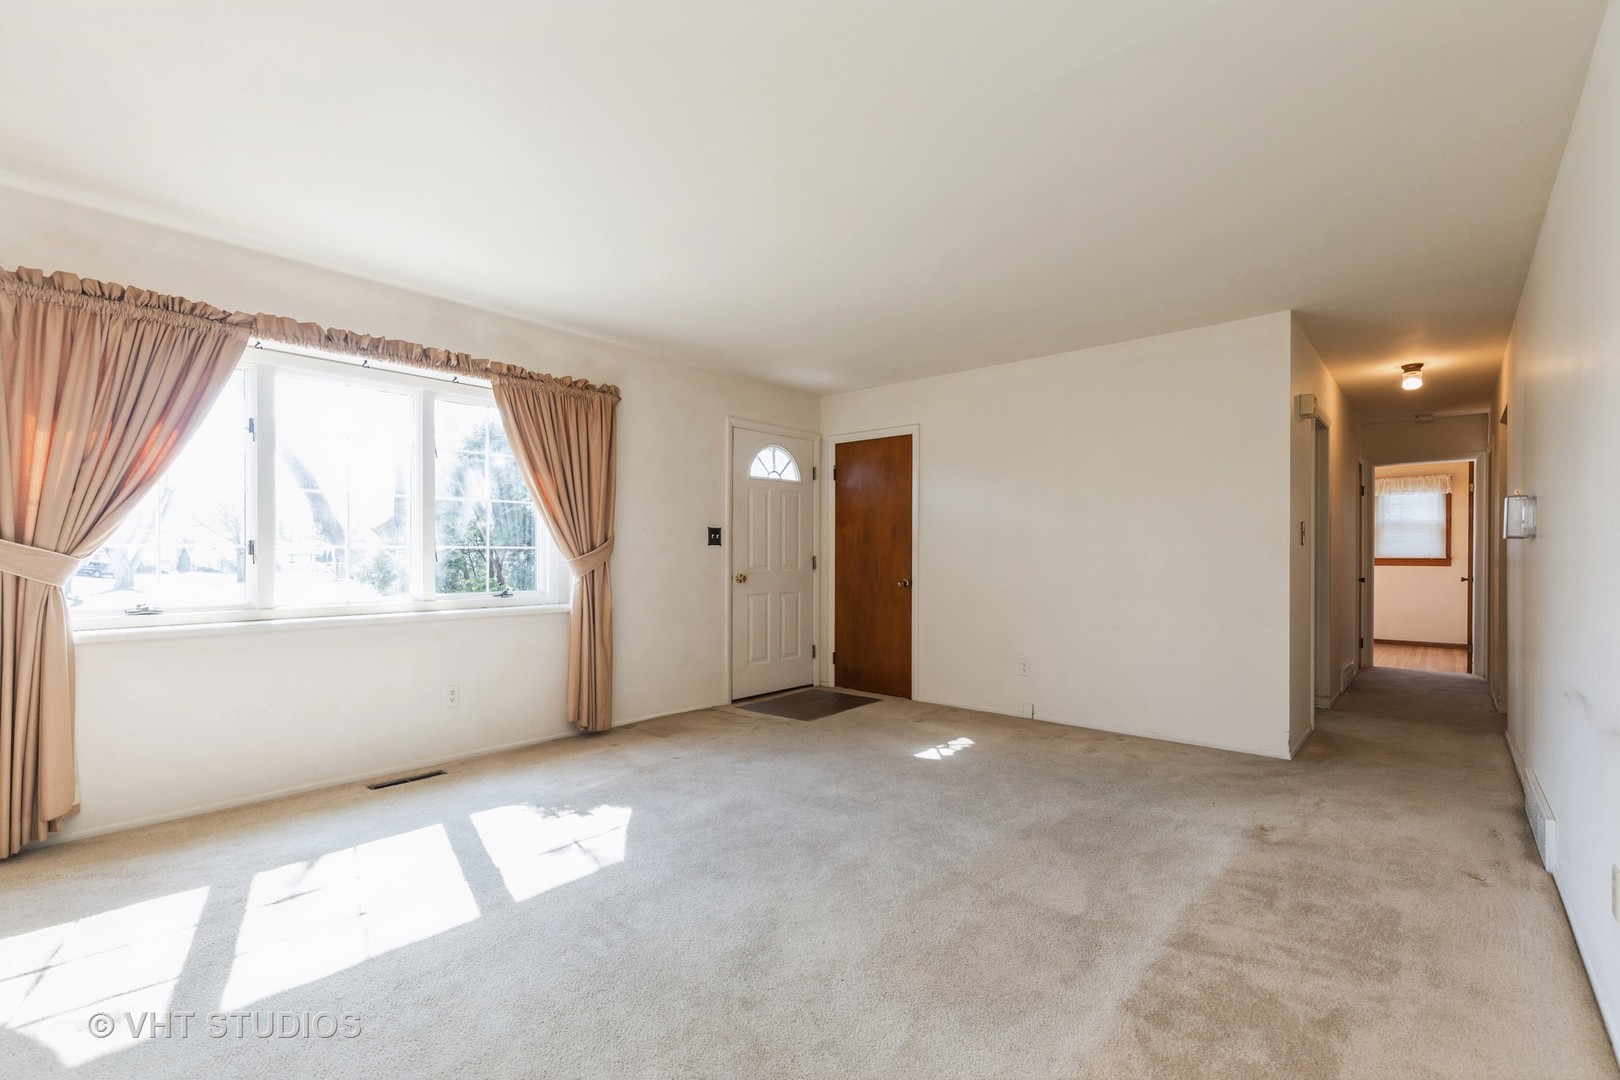
Unfurnished living room with beige carpet, a large curtained window, and the front entry door.
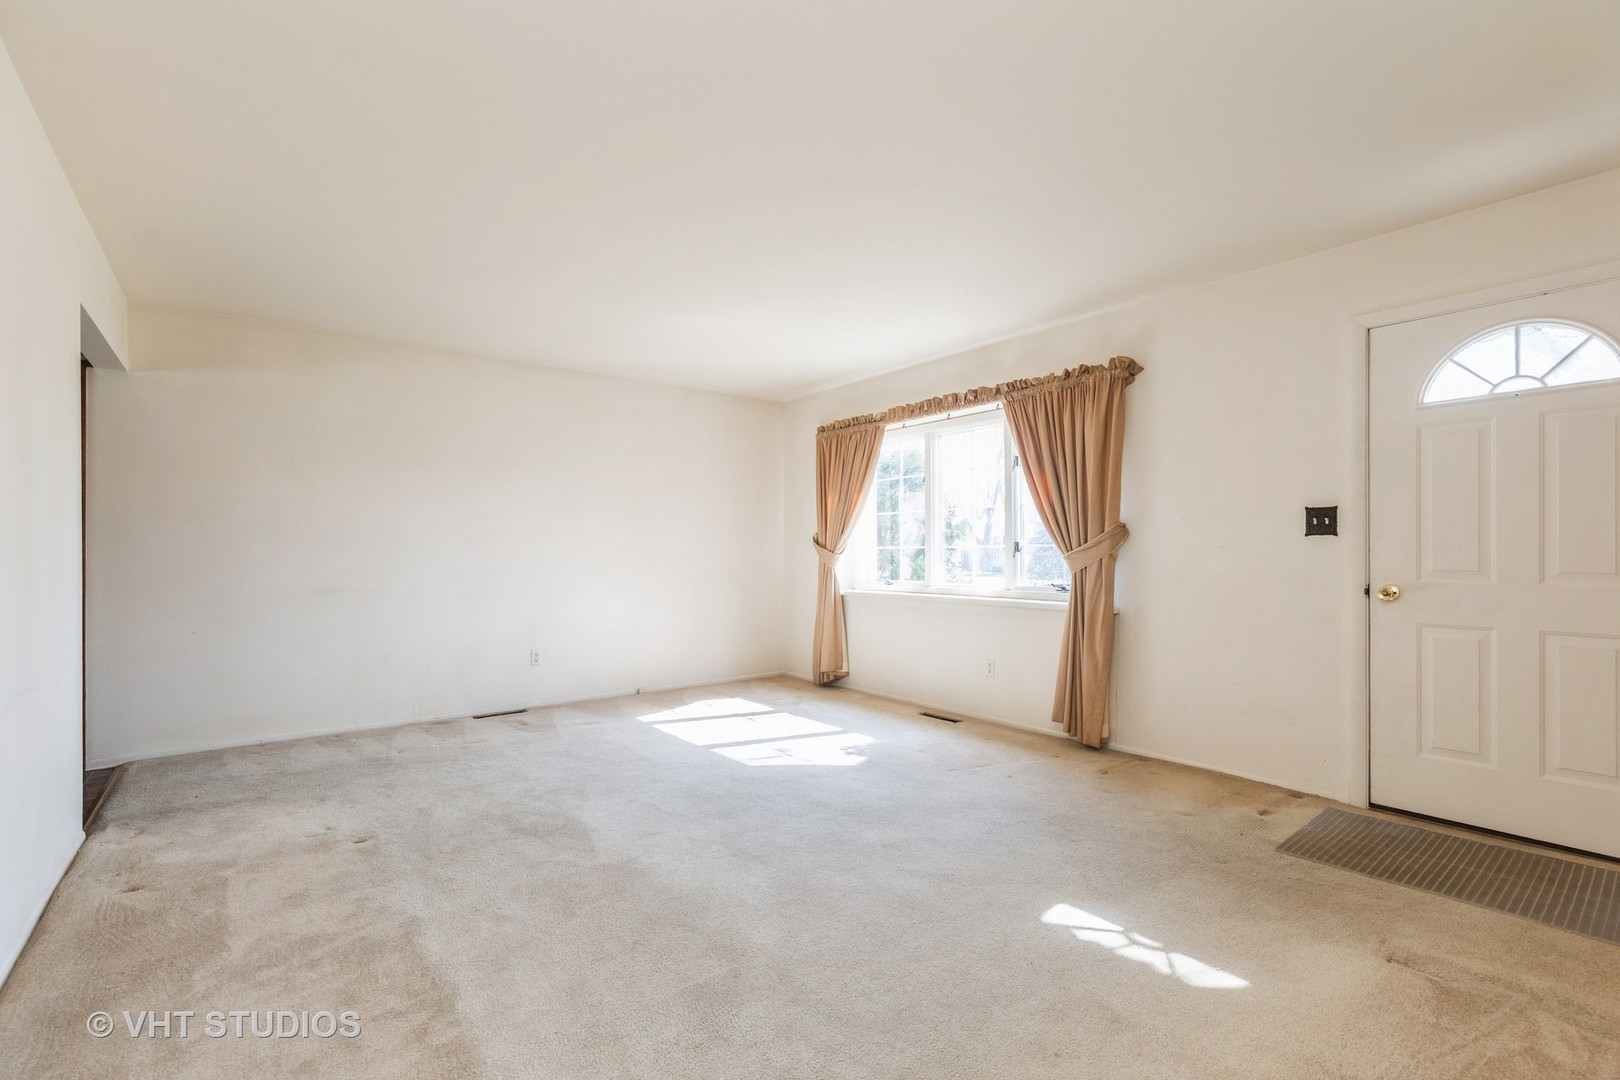
Empty carpeted living room with a curtained window and white front door.
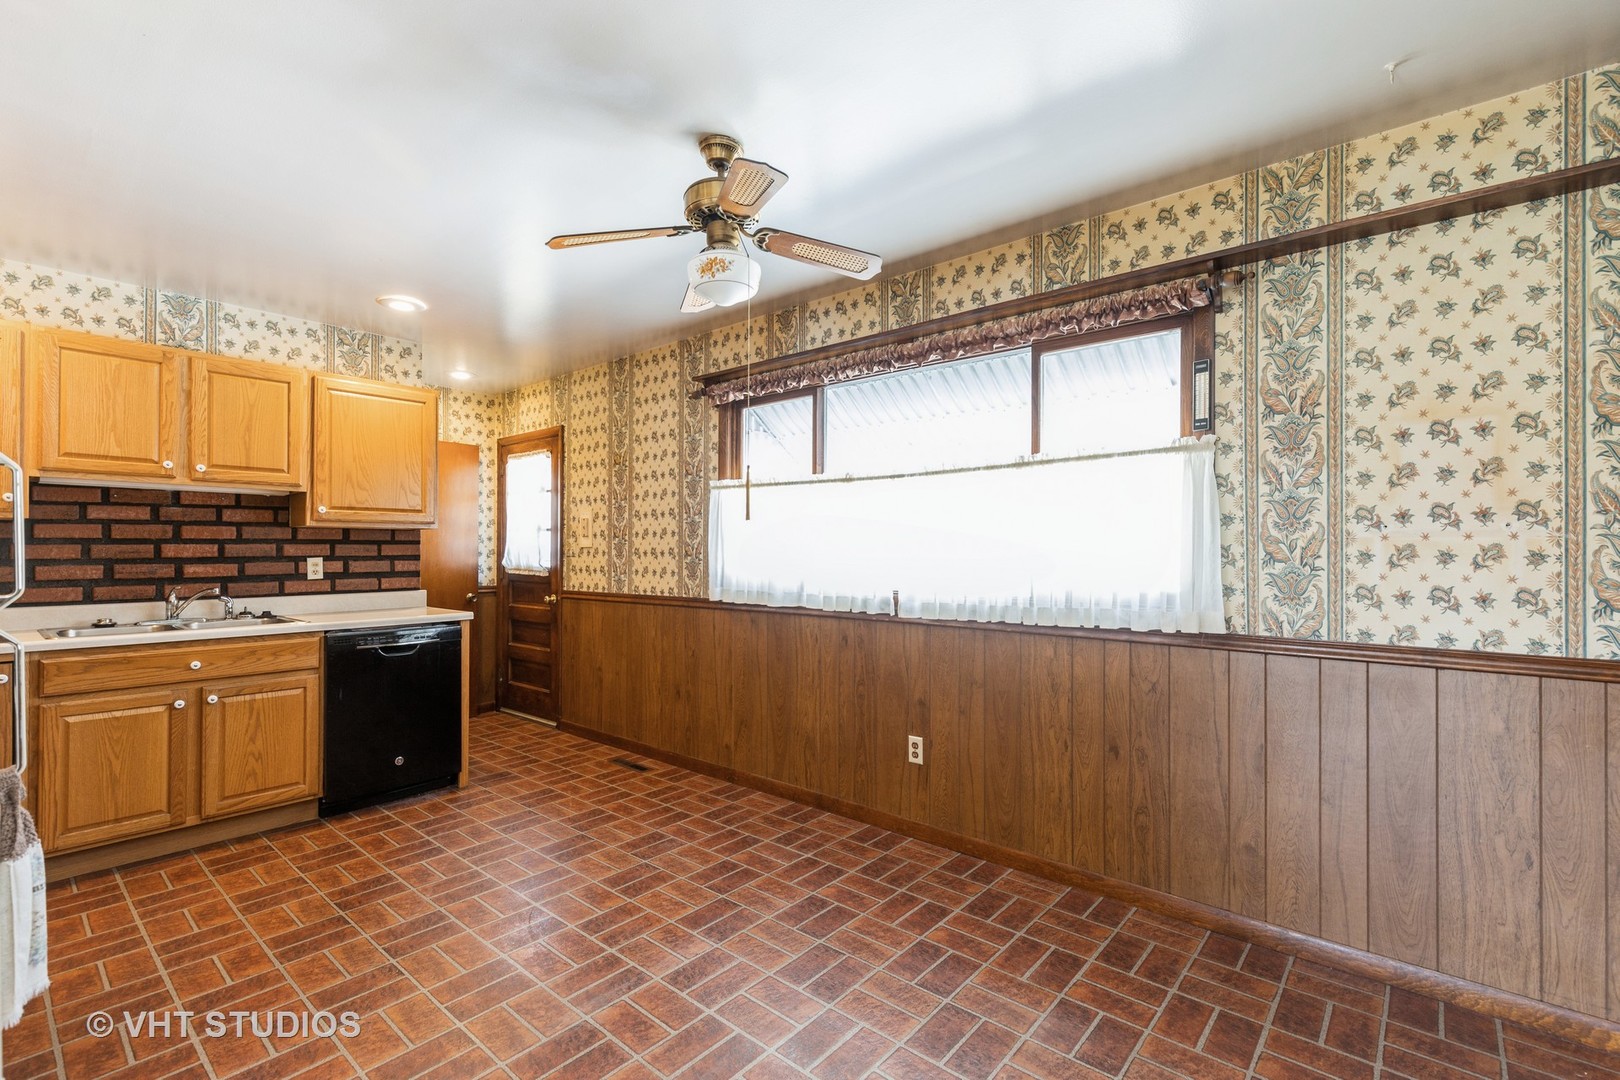
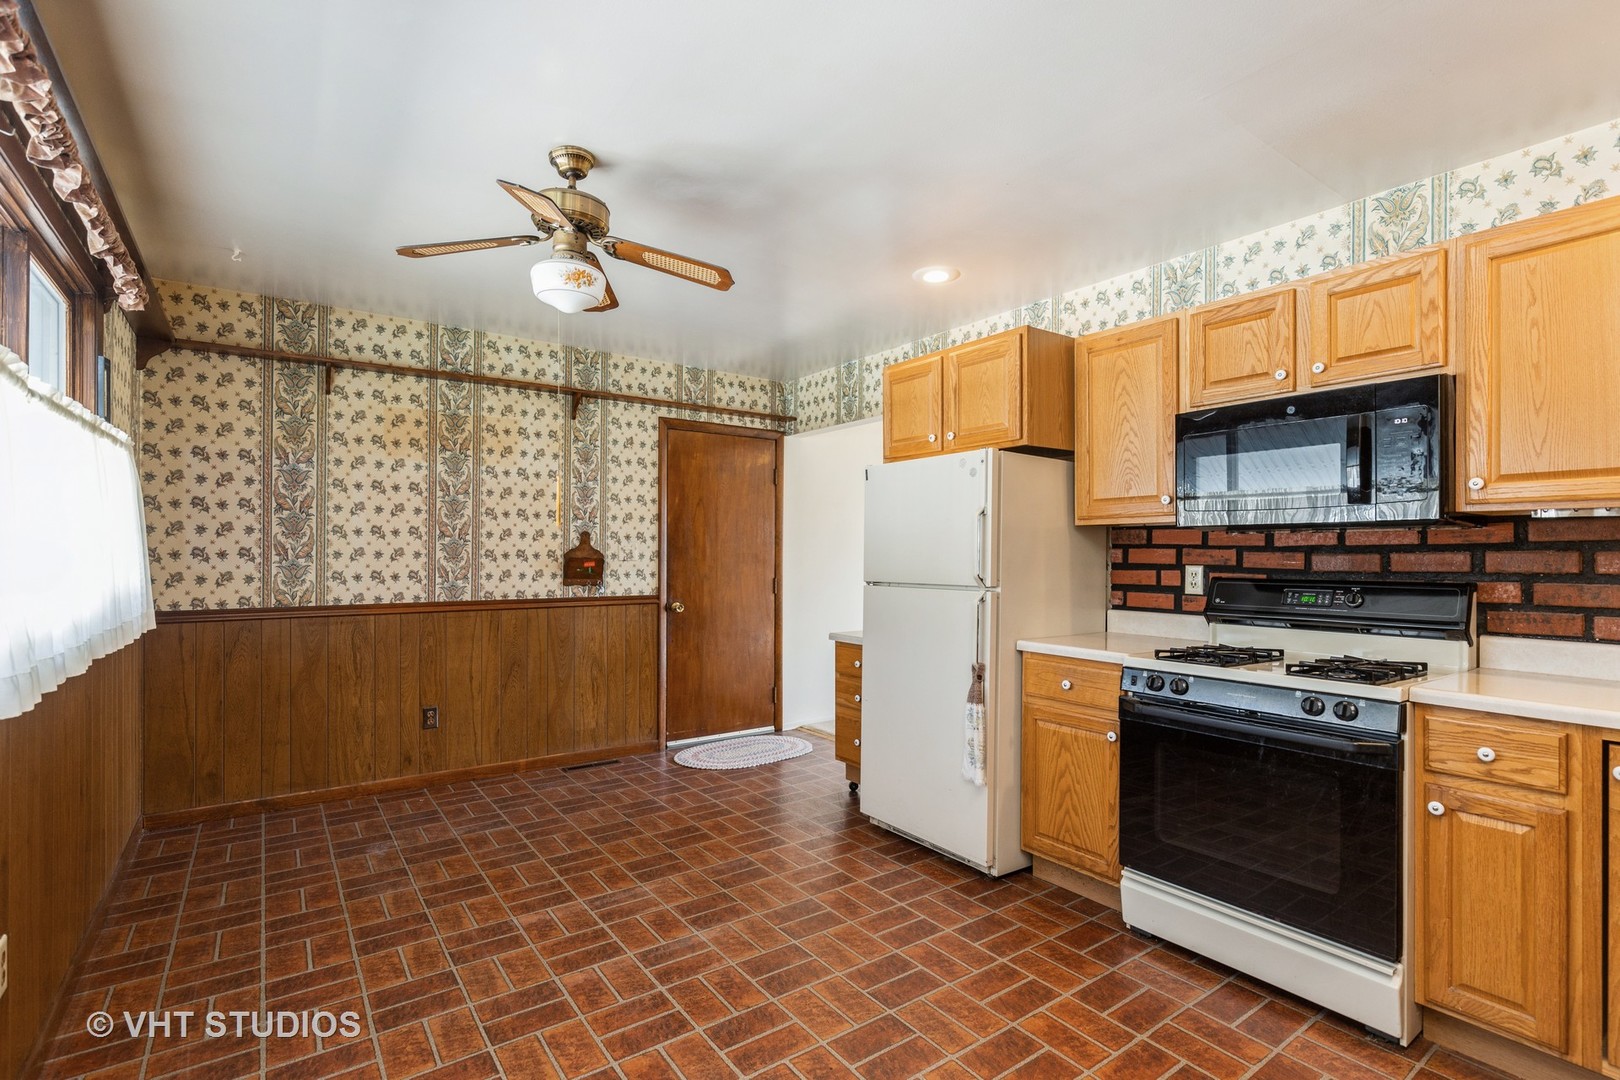
Kitchen with oak cabinets, terracotta-look tile flooring, wood paneling, and patterned wallpaper.
Kitchen with oak cabinets, brick backsplash, and terracotta-colored tile floor.
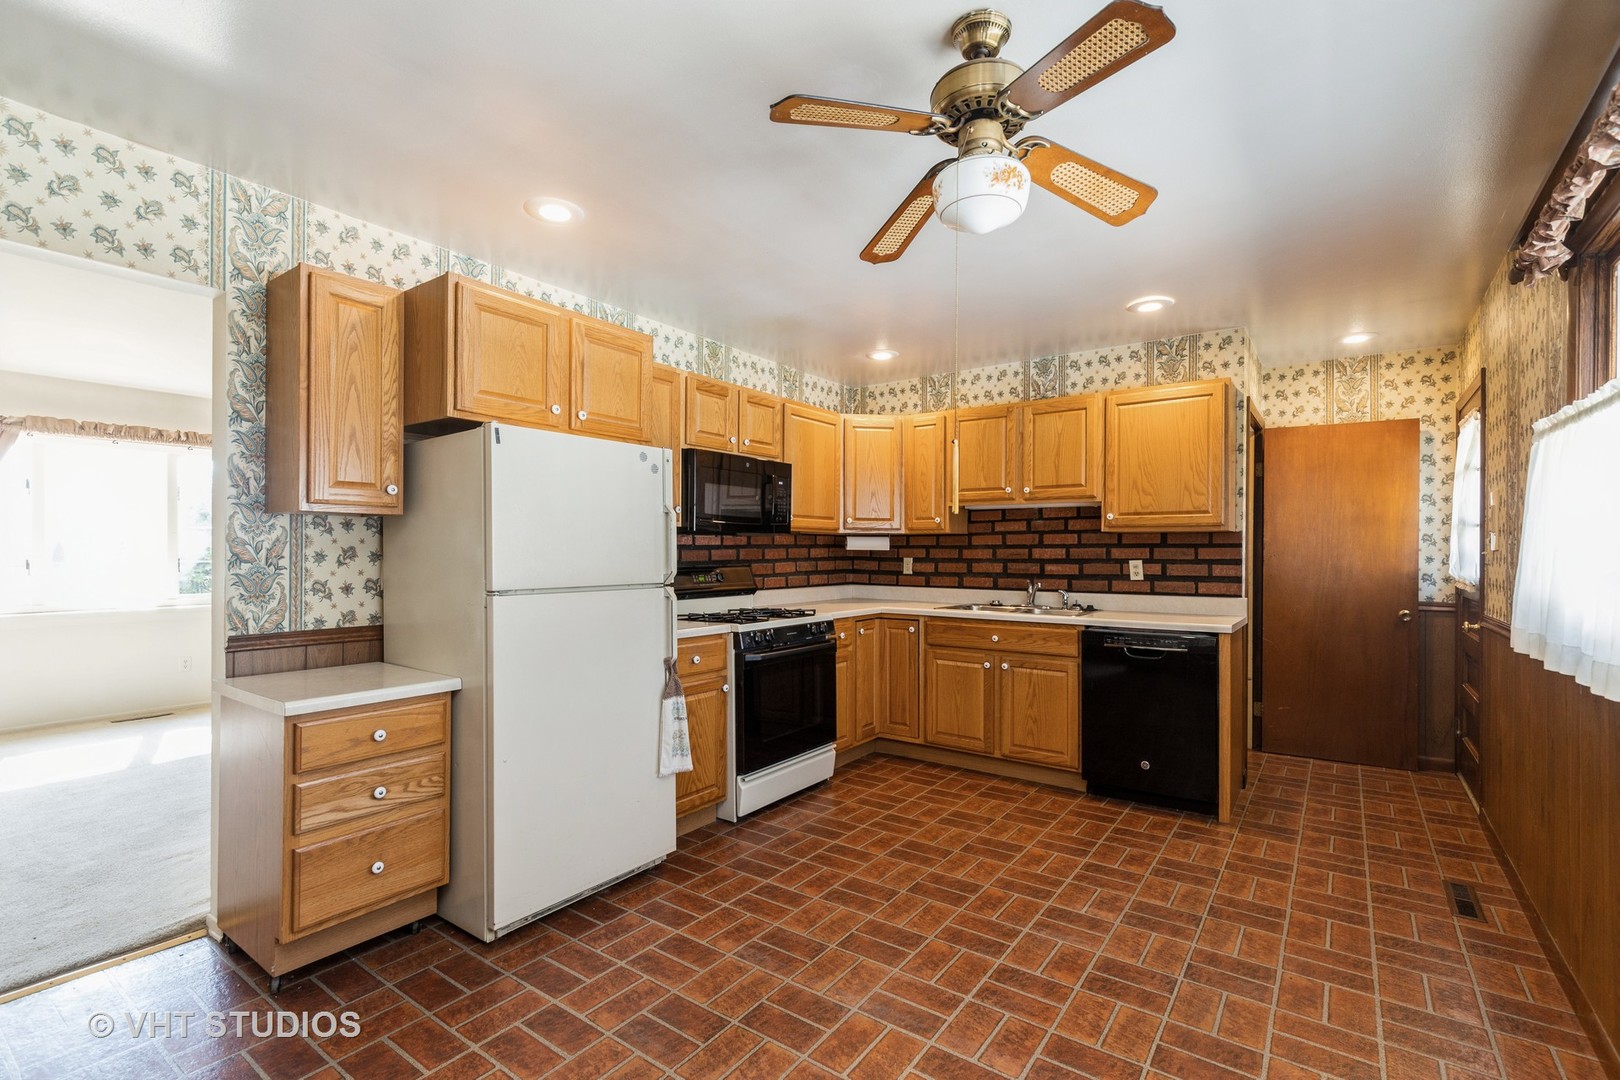
Kitchen with honey-colored cabinets, brick backsplash, floral wallpaper, and reddish-brown tile flooring.
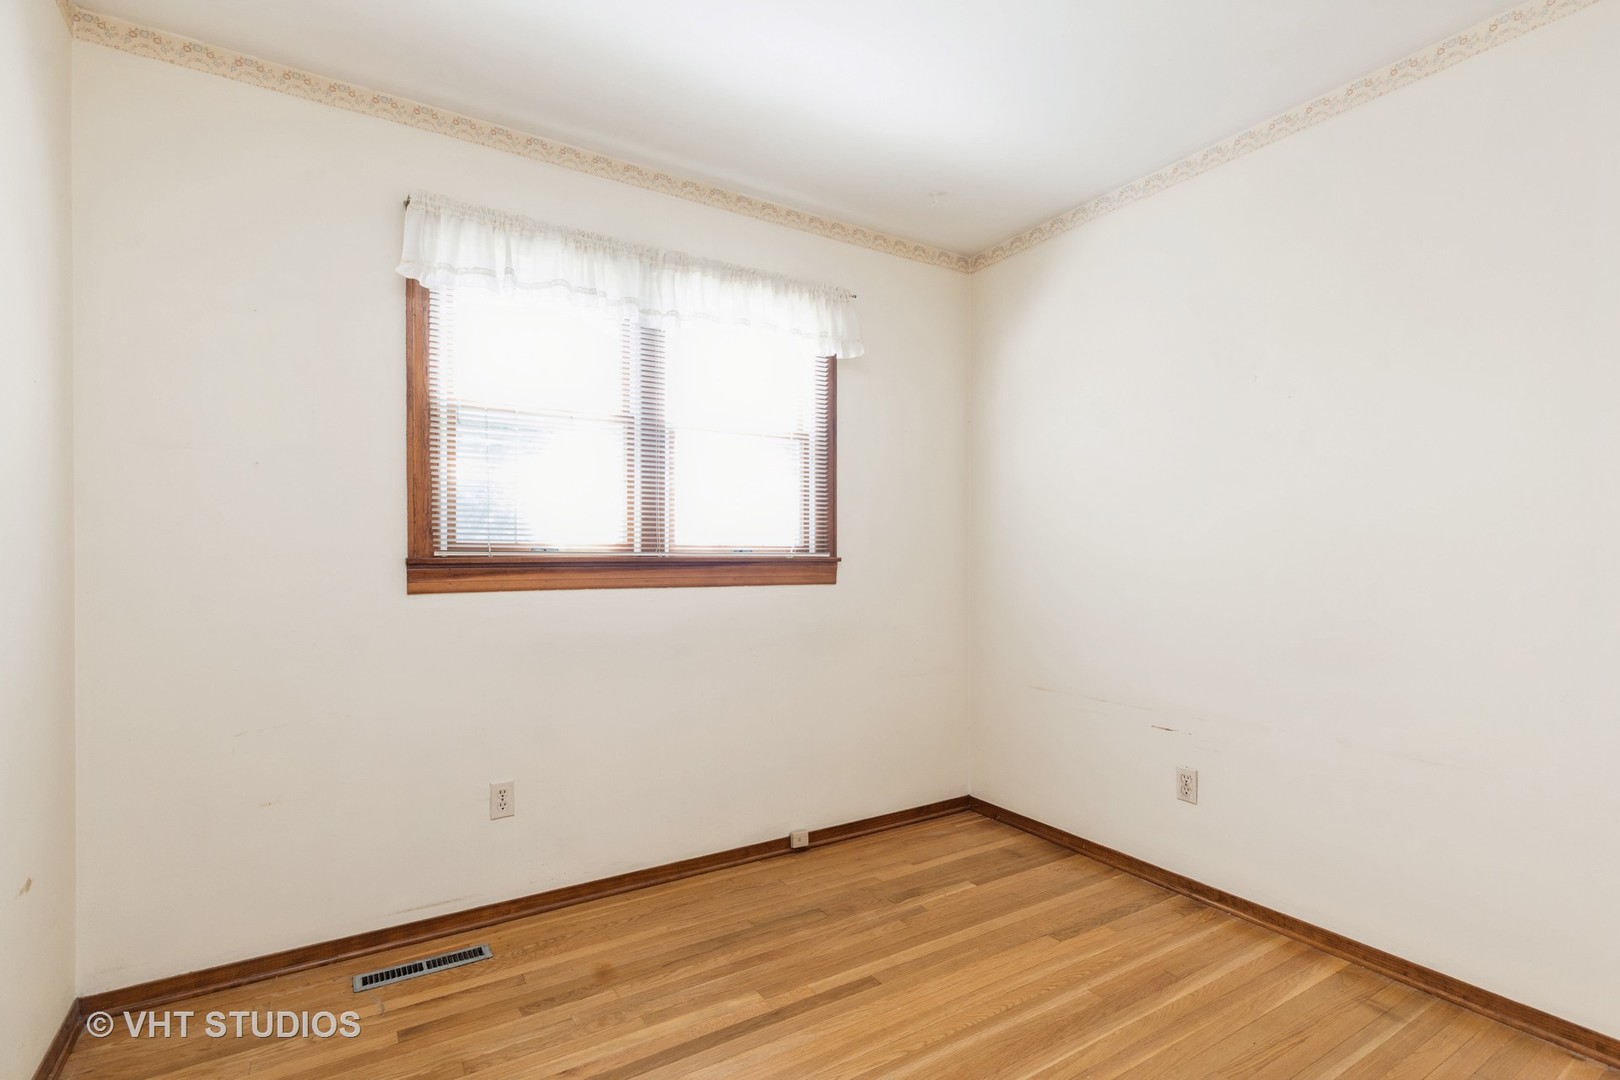
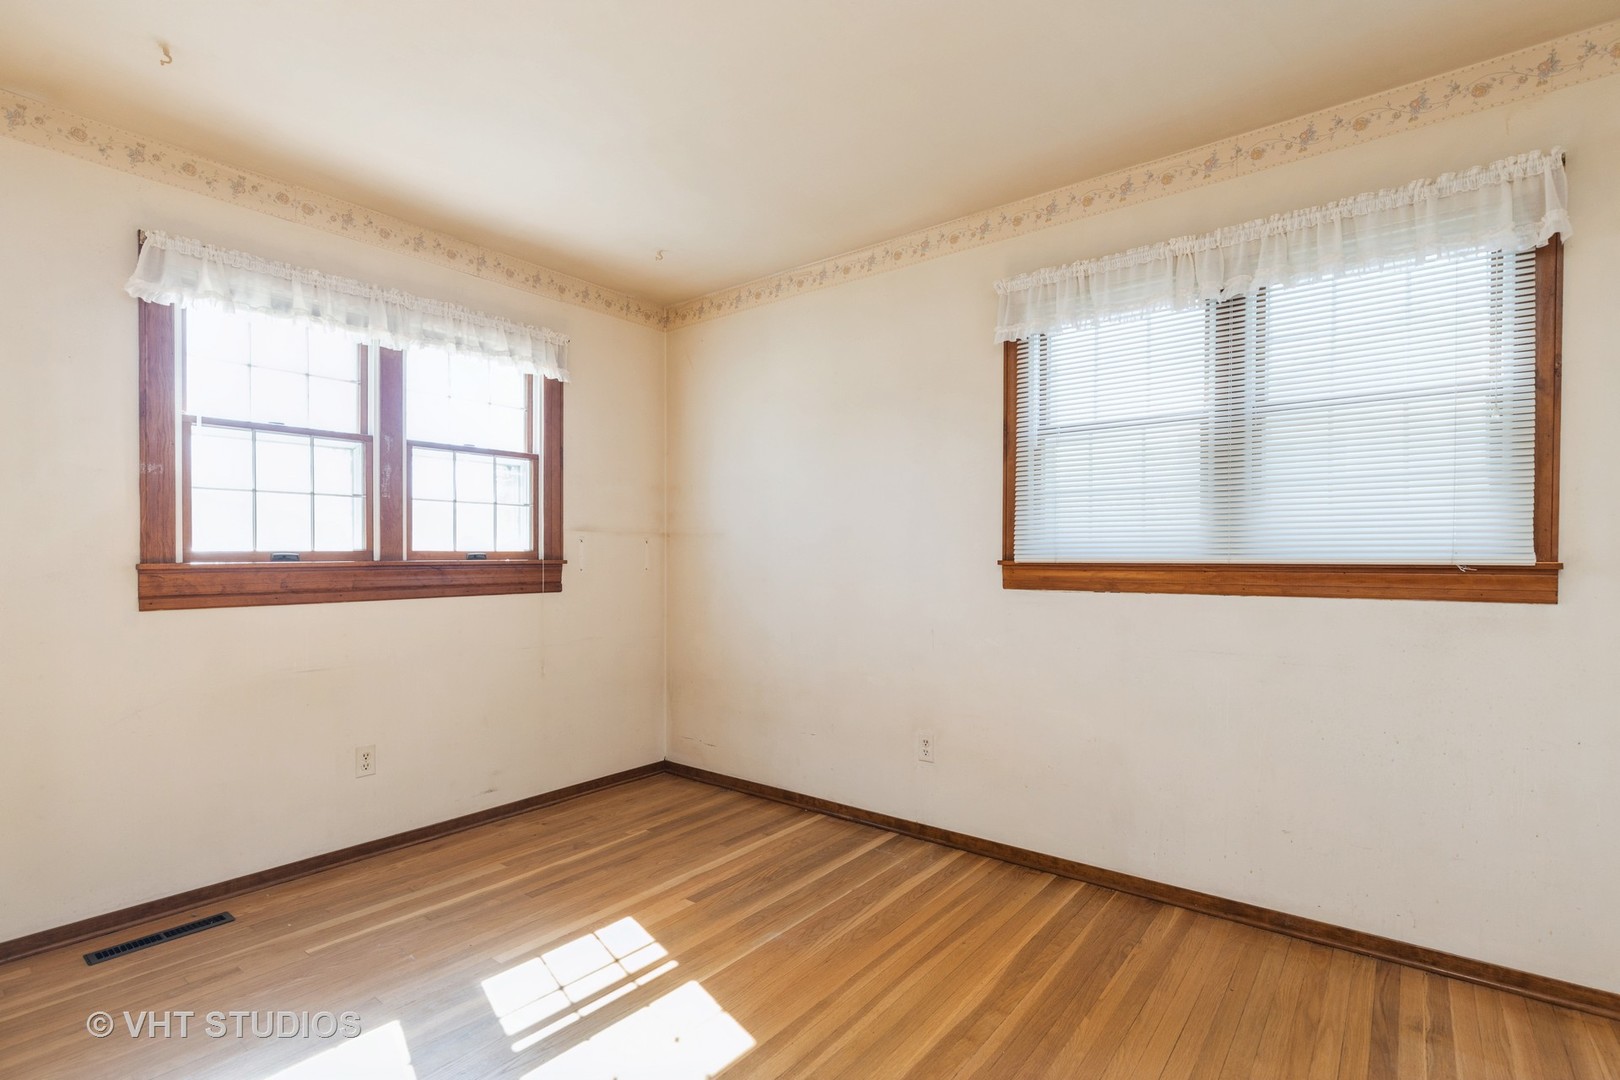
Empty room with hardwood floors, dark wood trim, and a window with blinds.
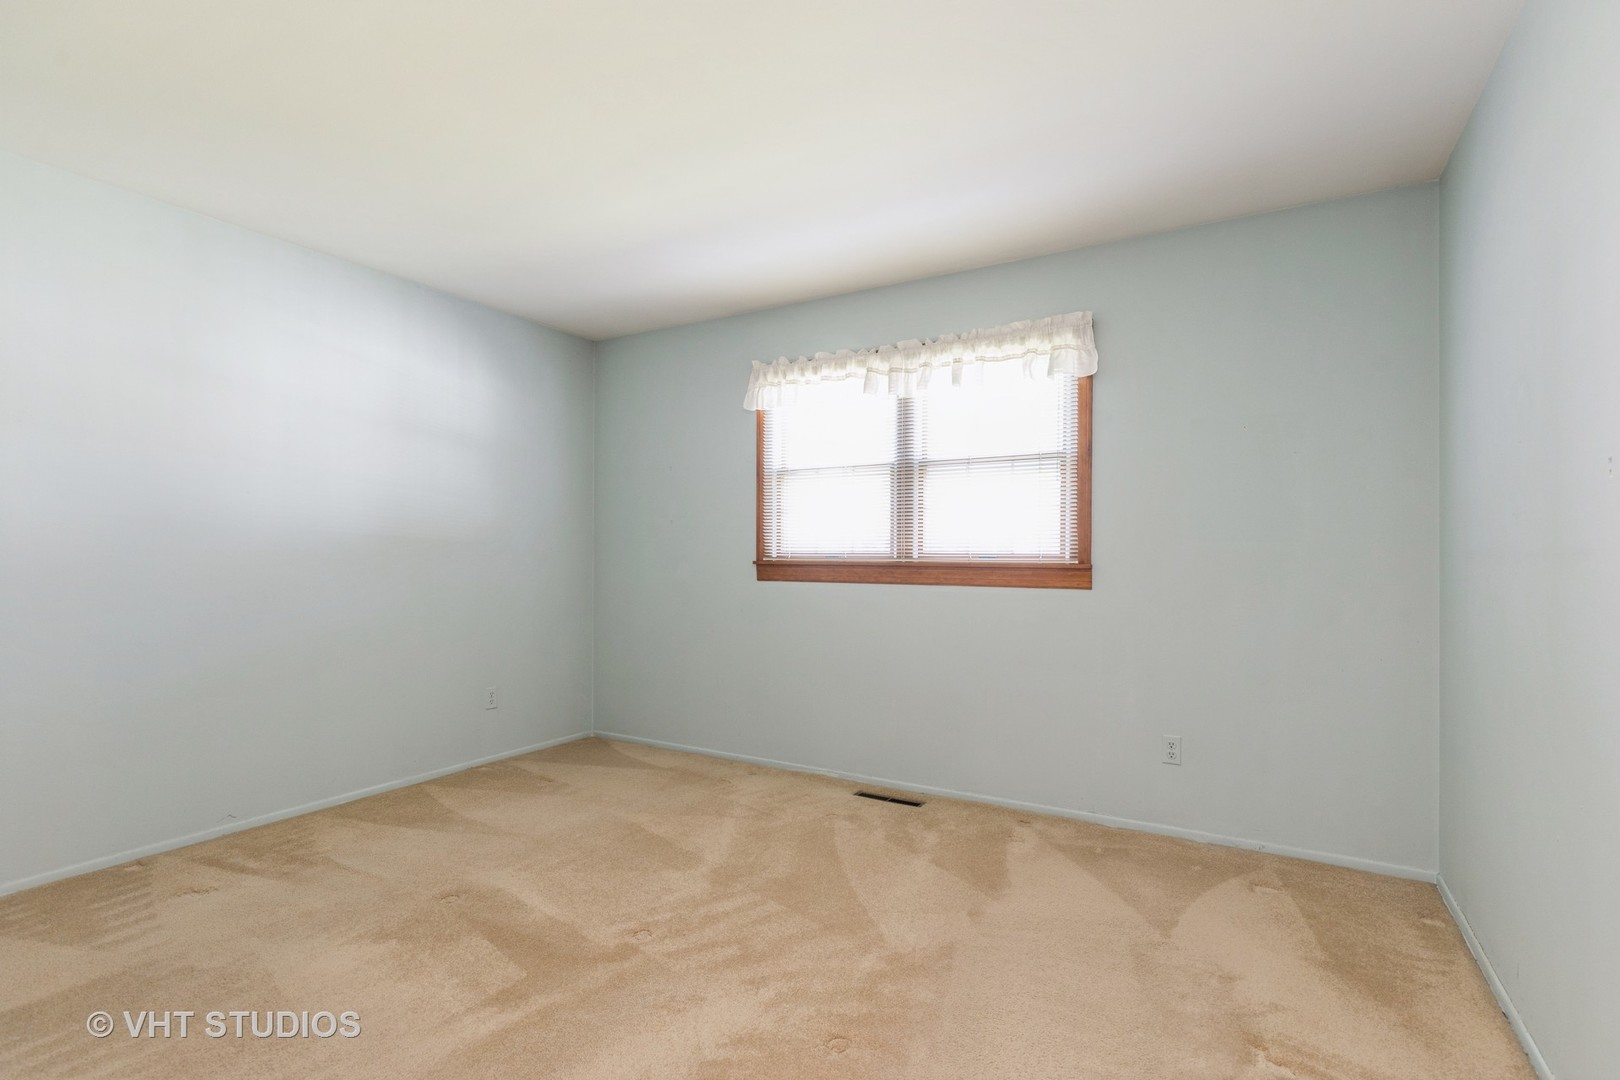
Empty carpeted room with pale walls and a window with blinds.
Empty room with hardwood floors, dark wood window trim, and sunlight across the floor.
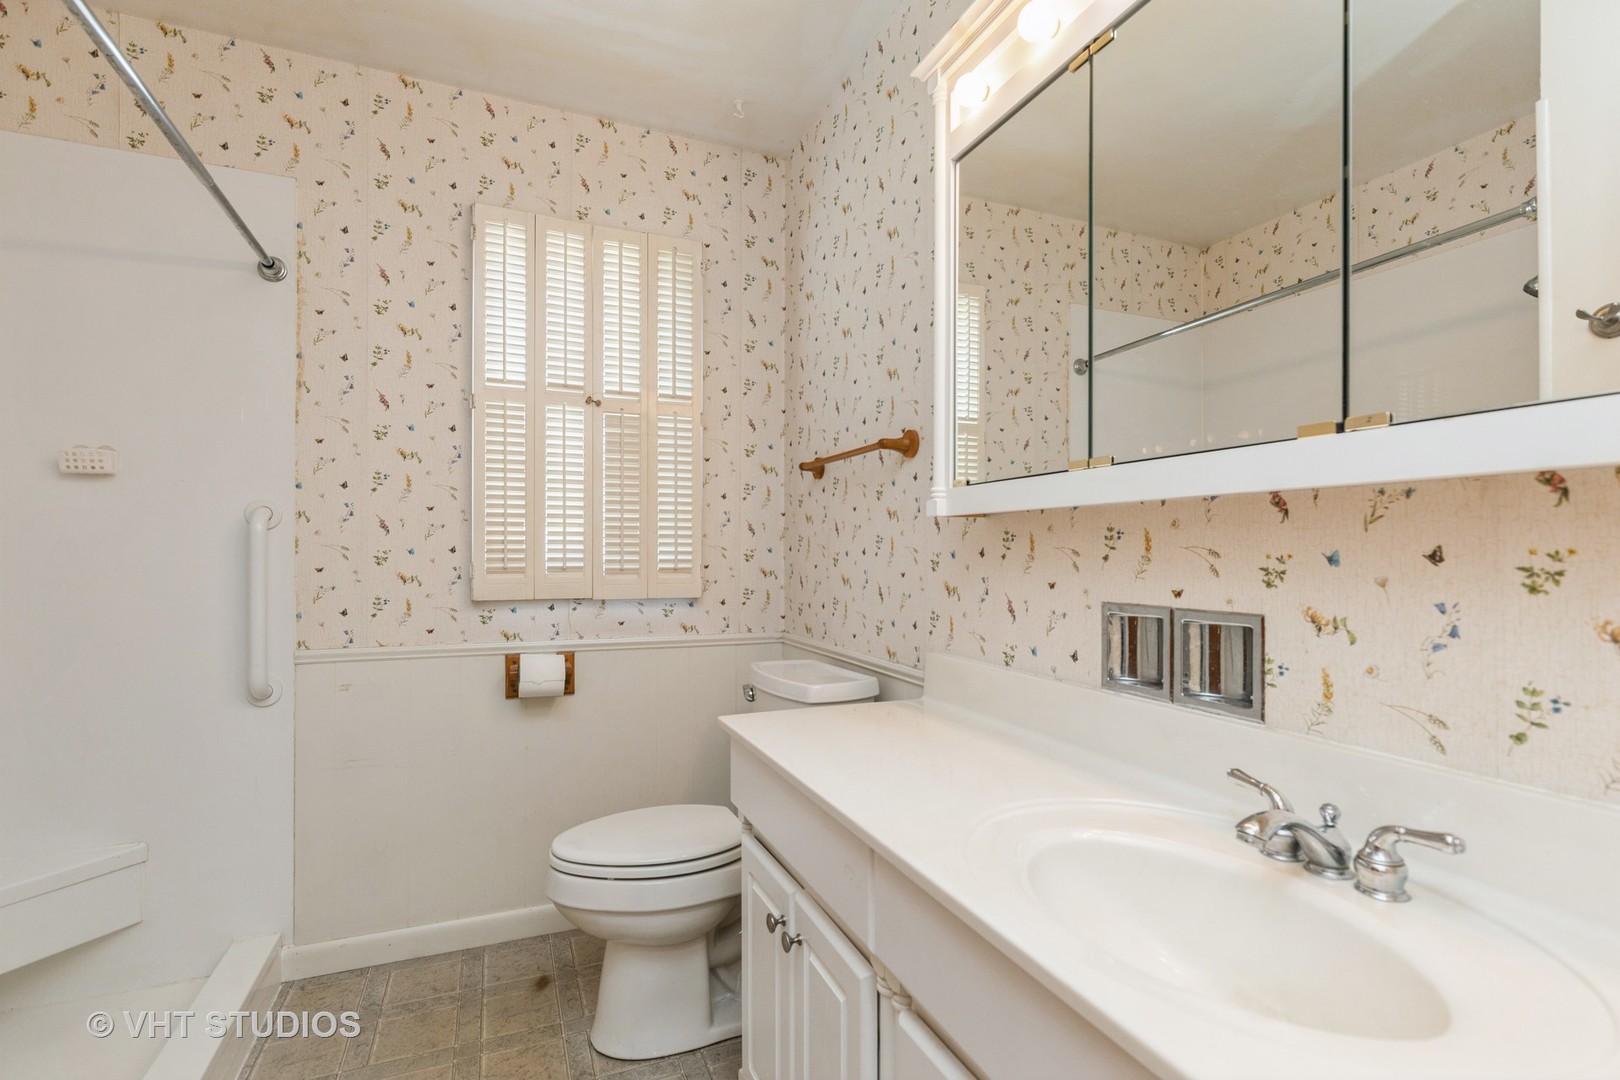
Bathroom with floral wallpaper, a large mirrored cabinet, and a white vanity sink.
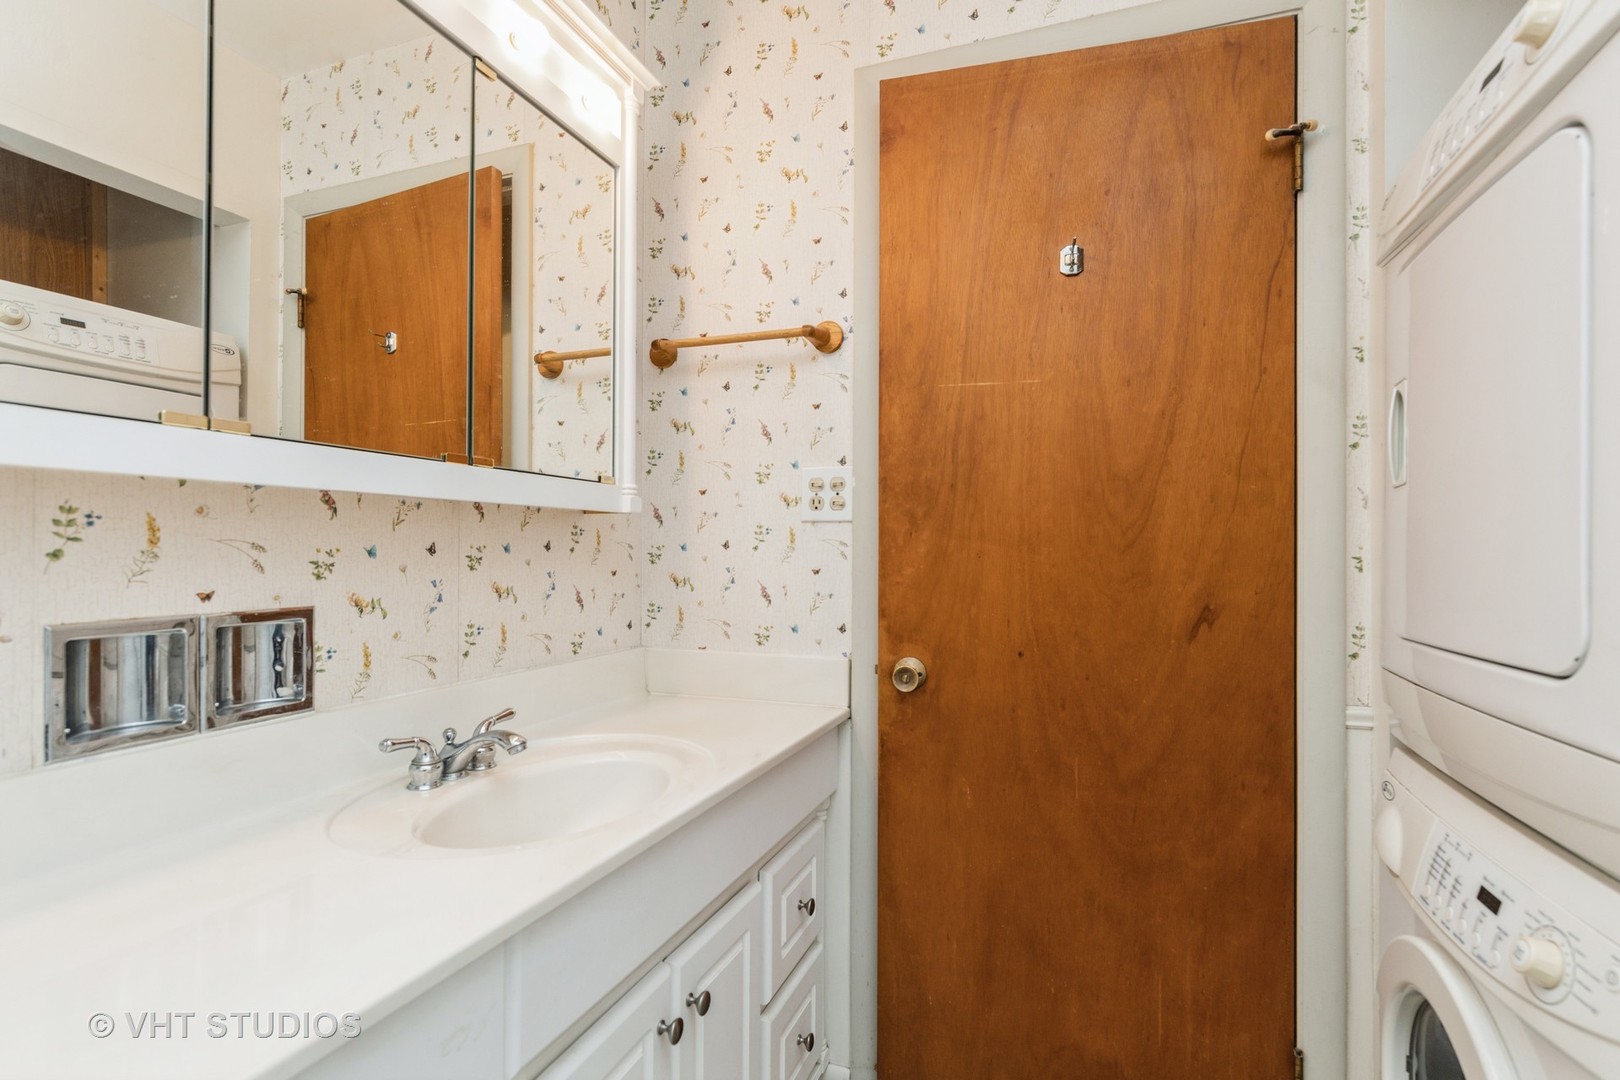
Bathroom with a white vanity and mirrored cabinet beside a stacked washer and dryer.
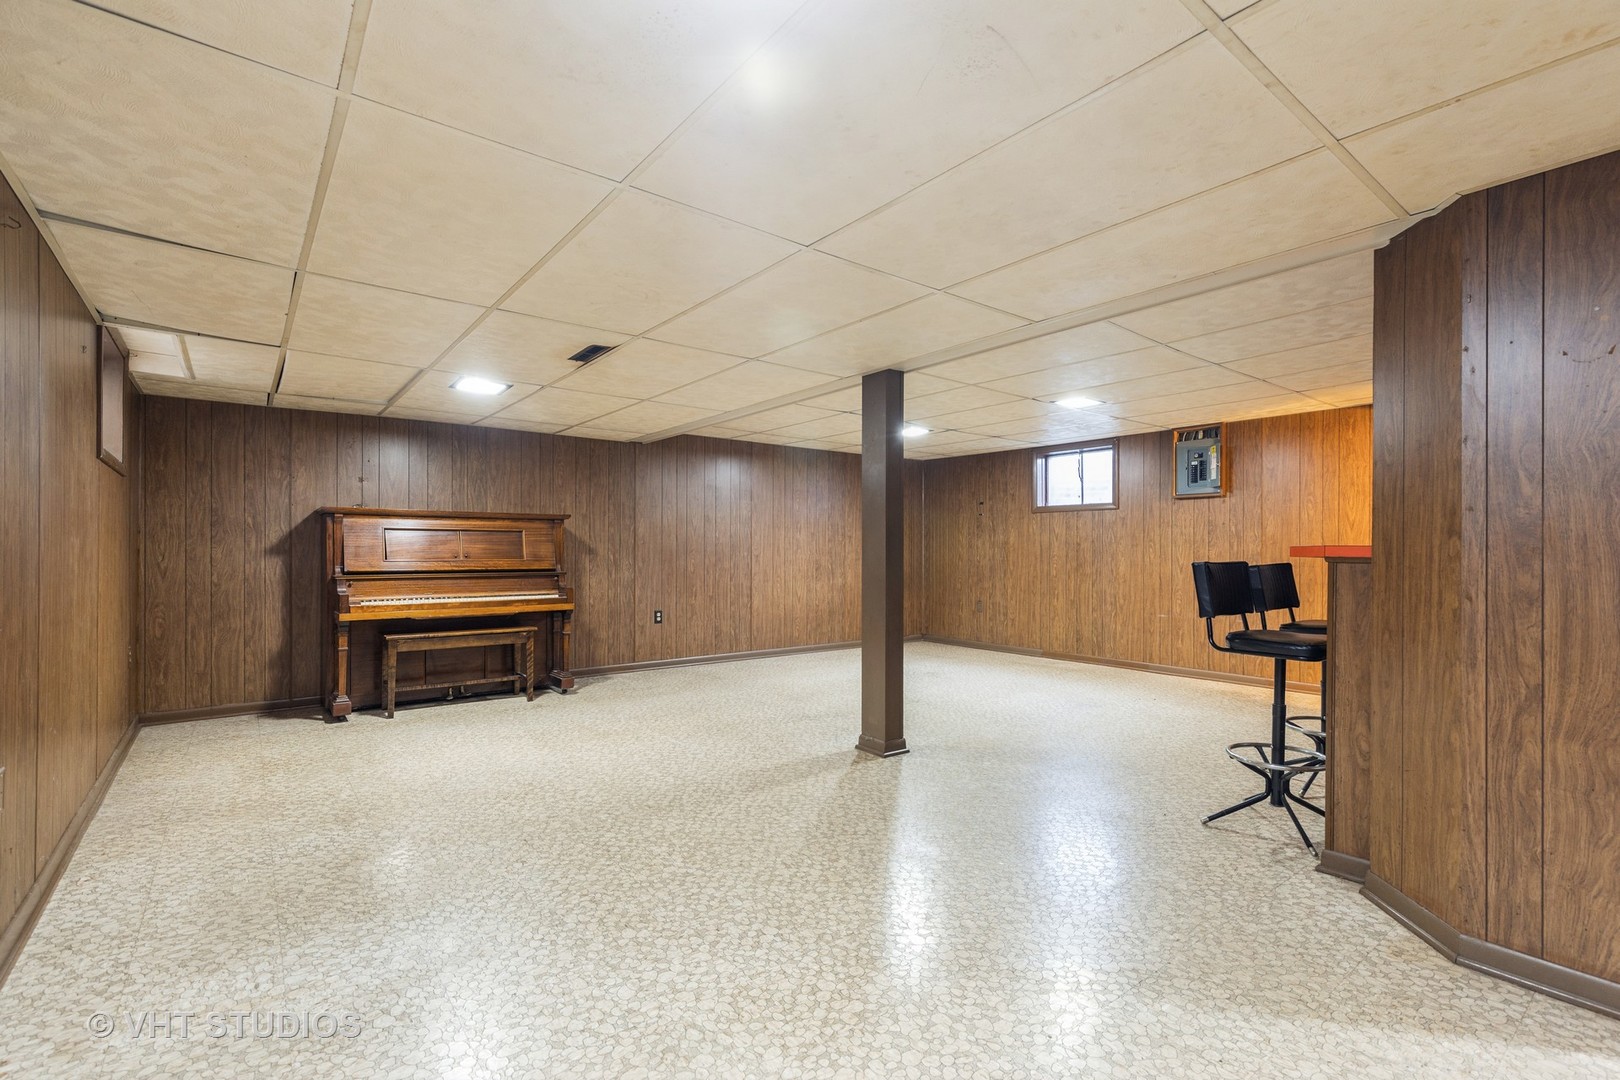
Finished basement with wood-paneled walls, an upright piano, and bar seating.
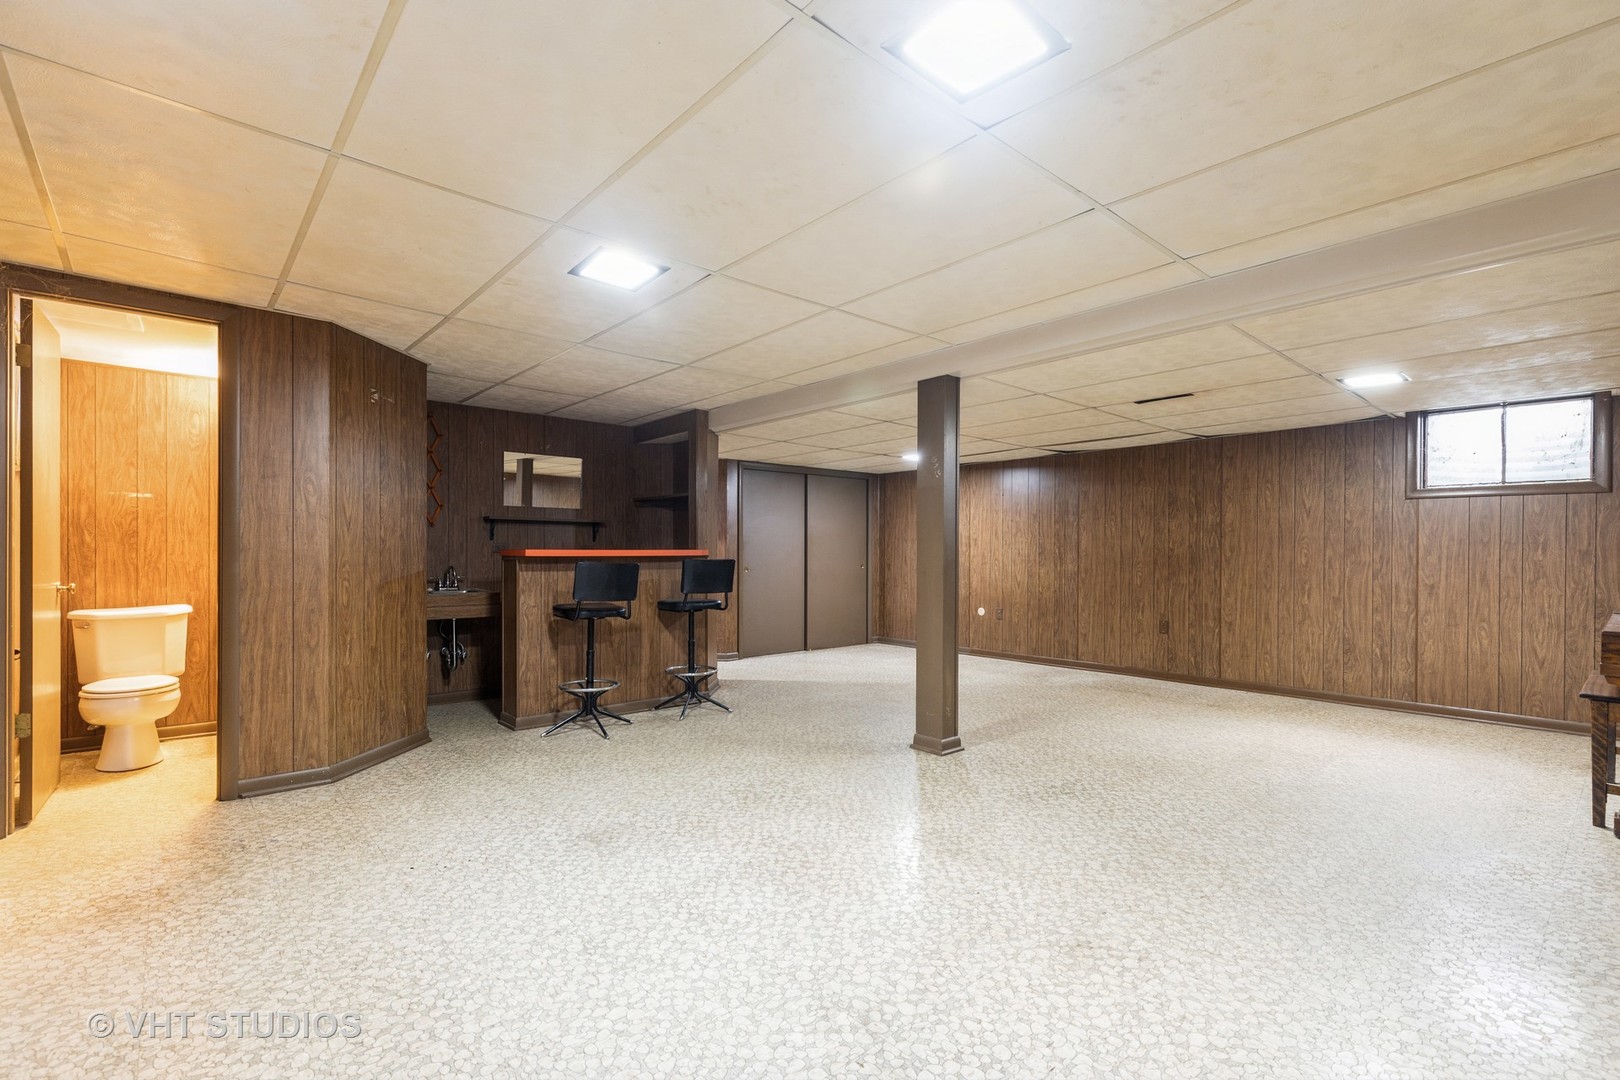
Basement with a small bar, wood-paneled walls, and an adjoining bathroom.
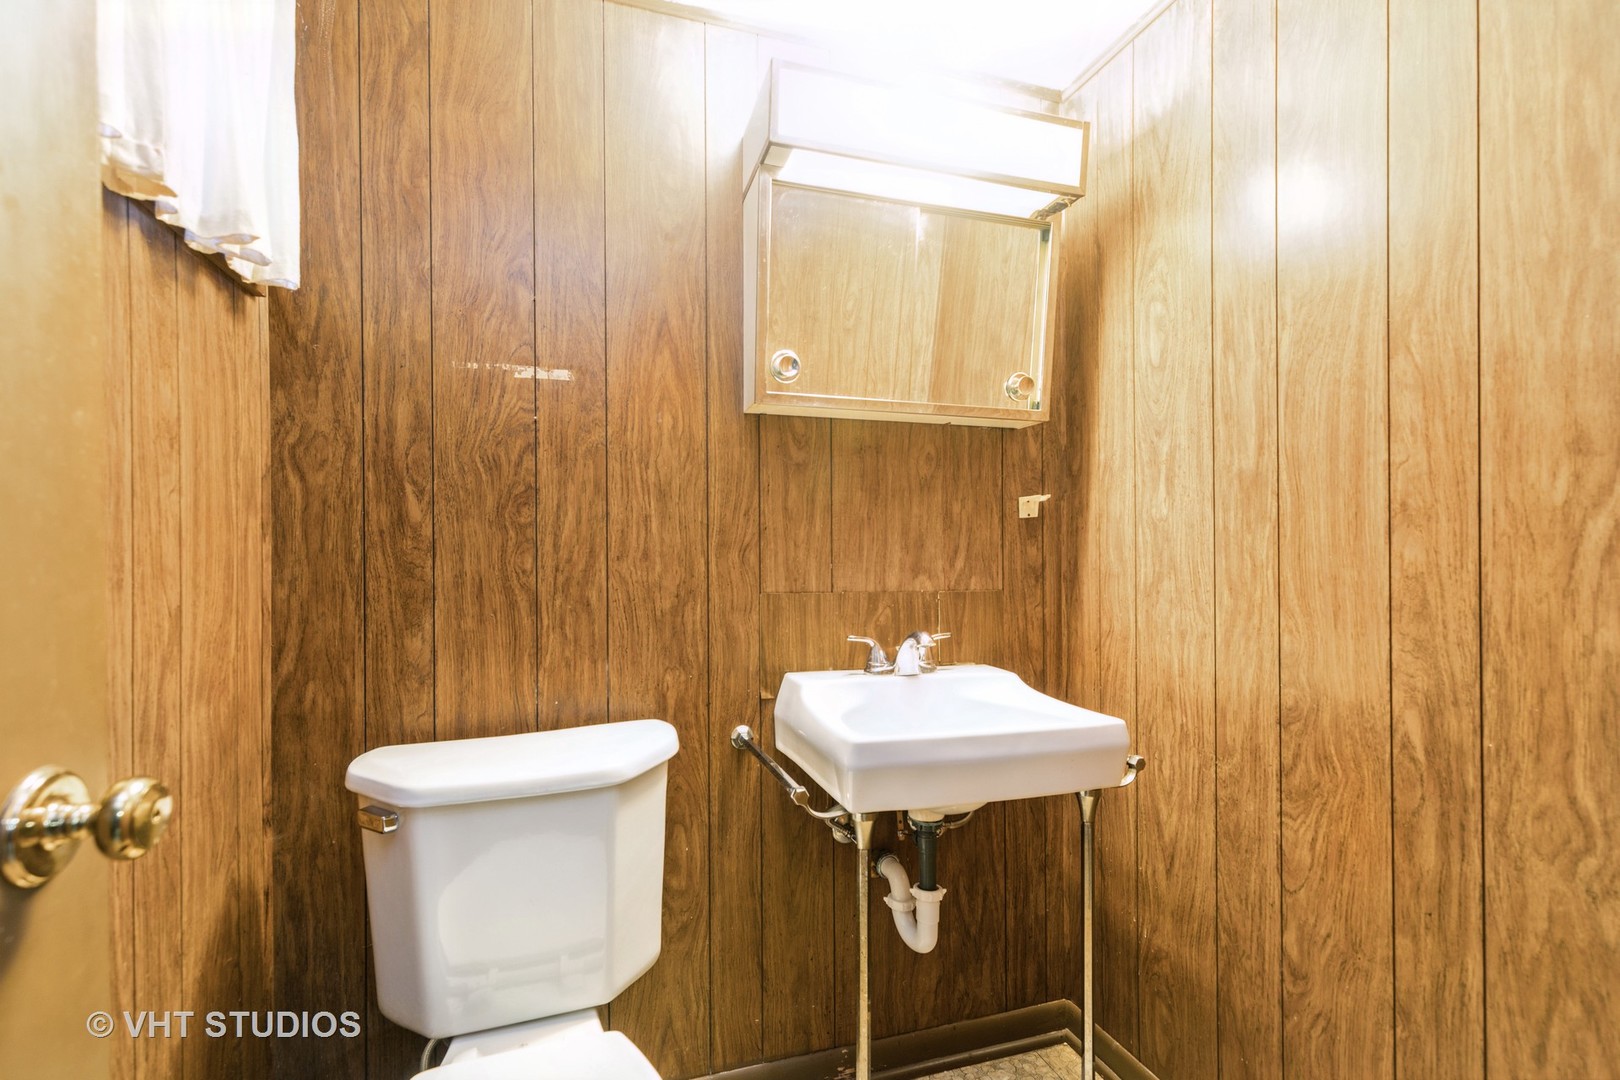
Small wood-paneled bathroom with a white toilet, wall-mounted sink, and mirrored medicine cabinet.
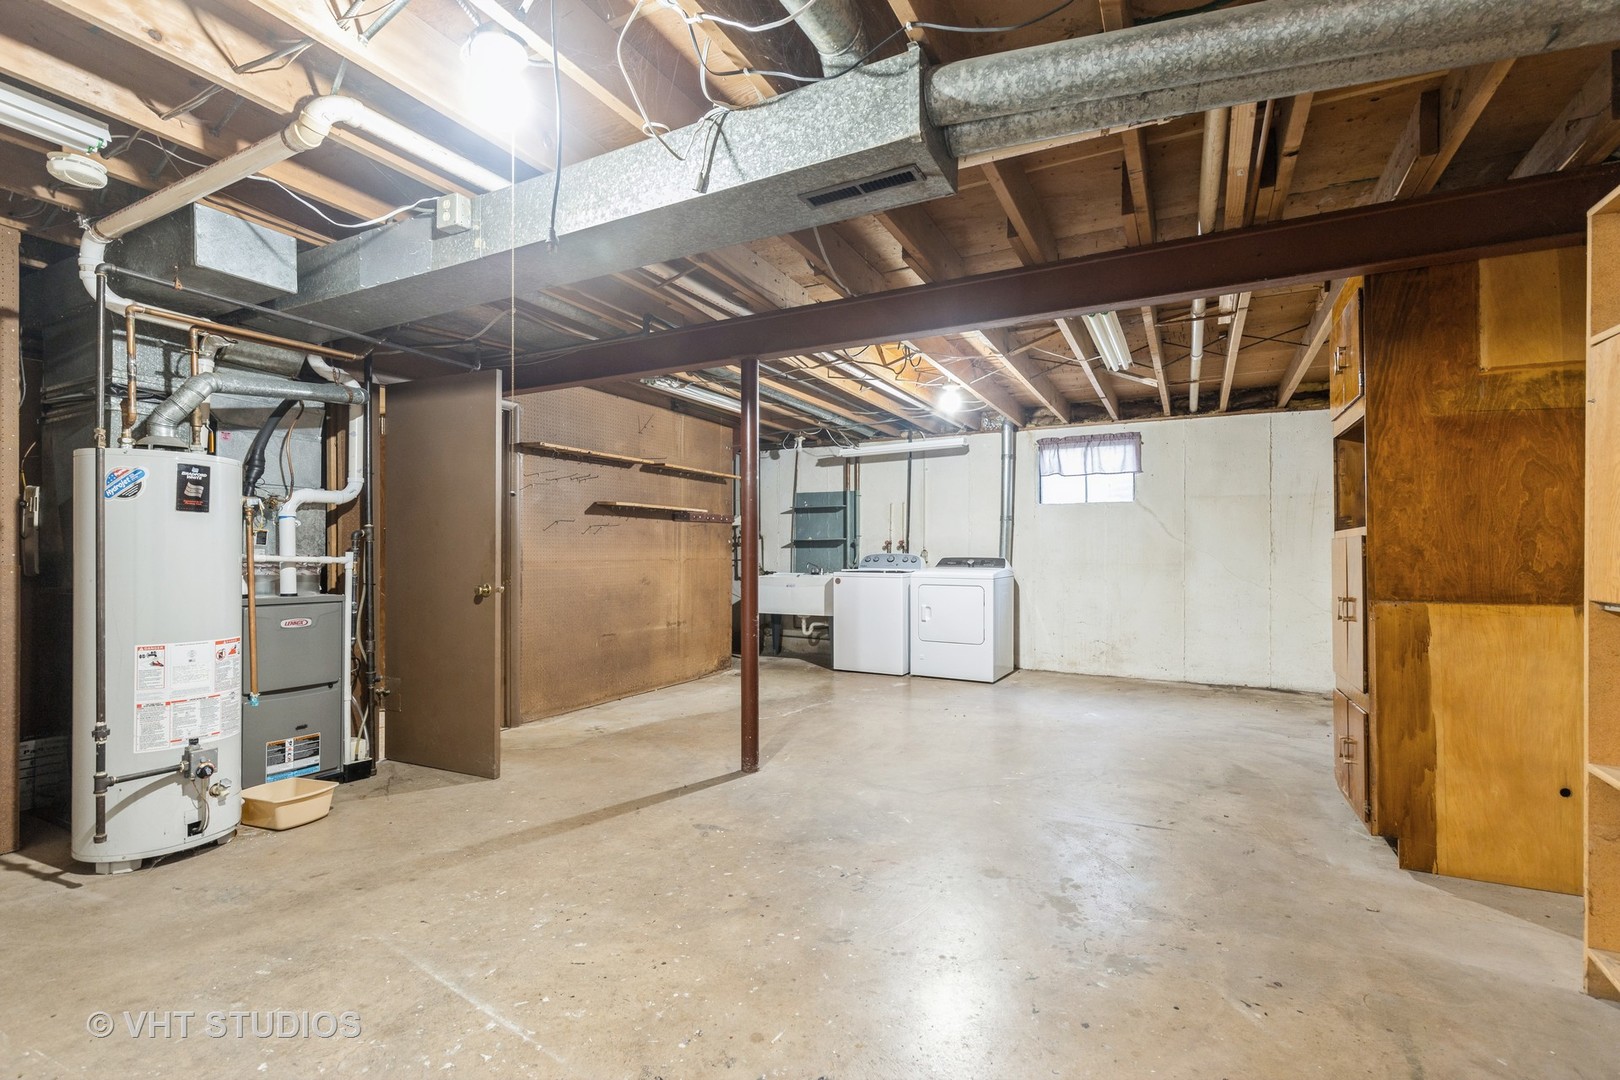
Unfinished basement laundry area with exposed ductwork, a water heater, washer and dryer, and wooden storage cabinets.
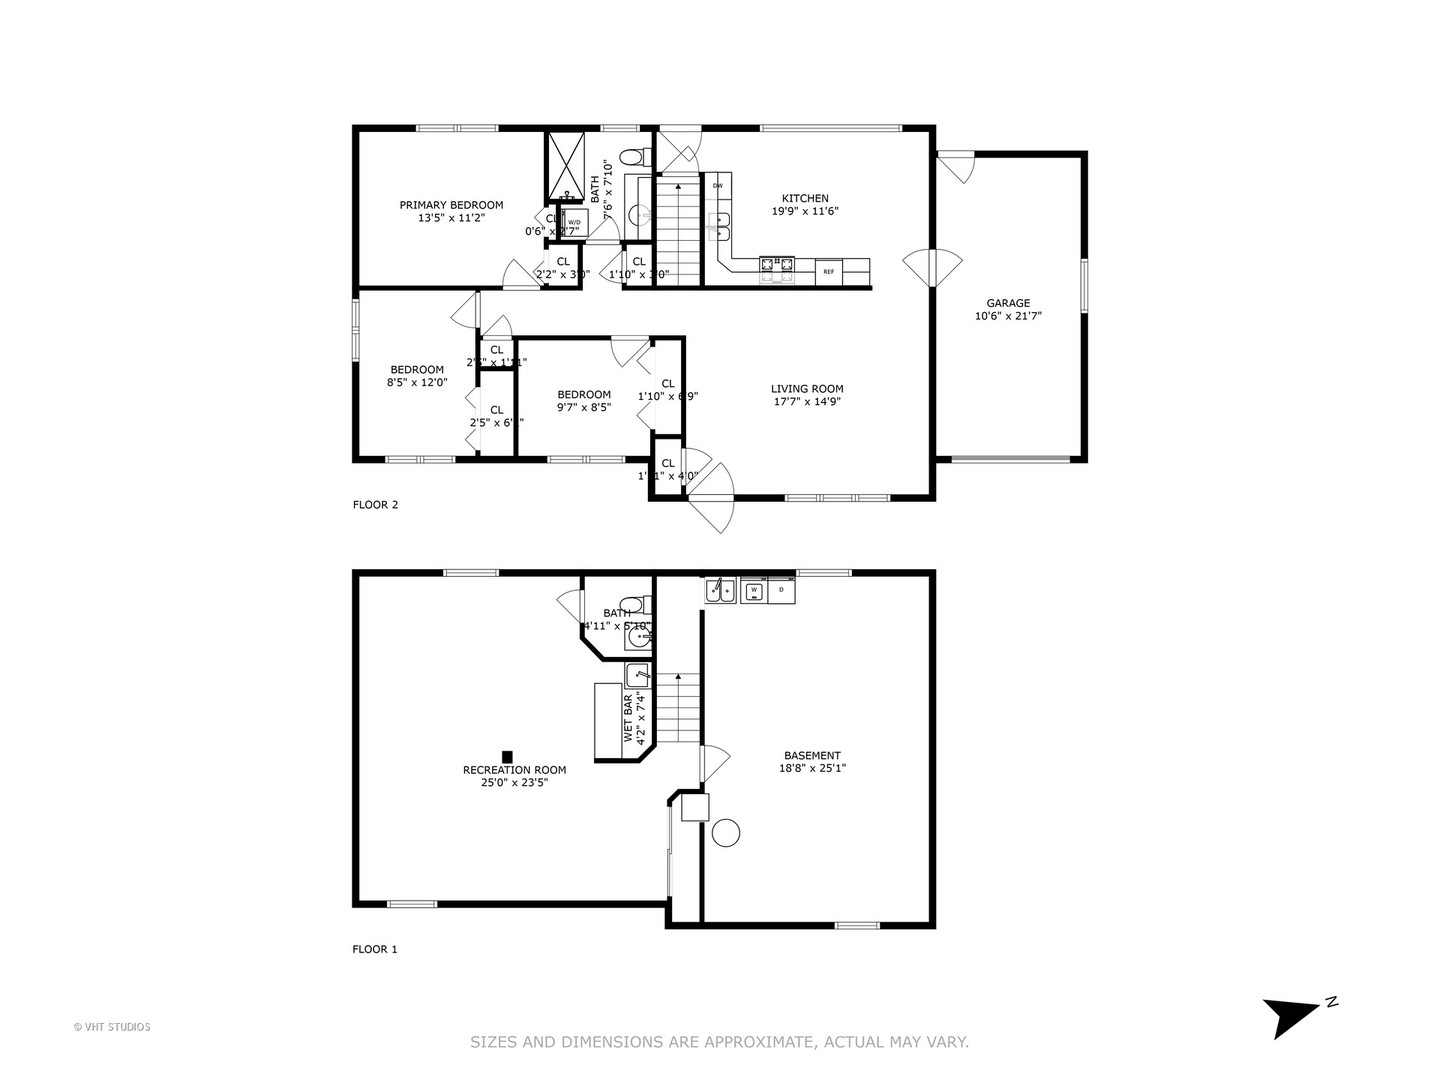
Floor plan showing the home’s bedrooms, kitchen, living room, recreation room, basement, wet bar, and garage.
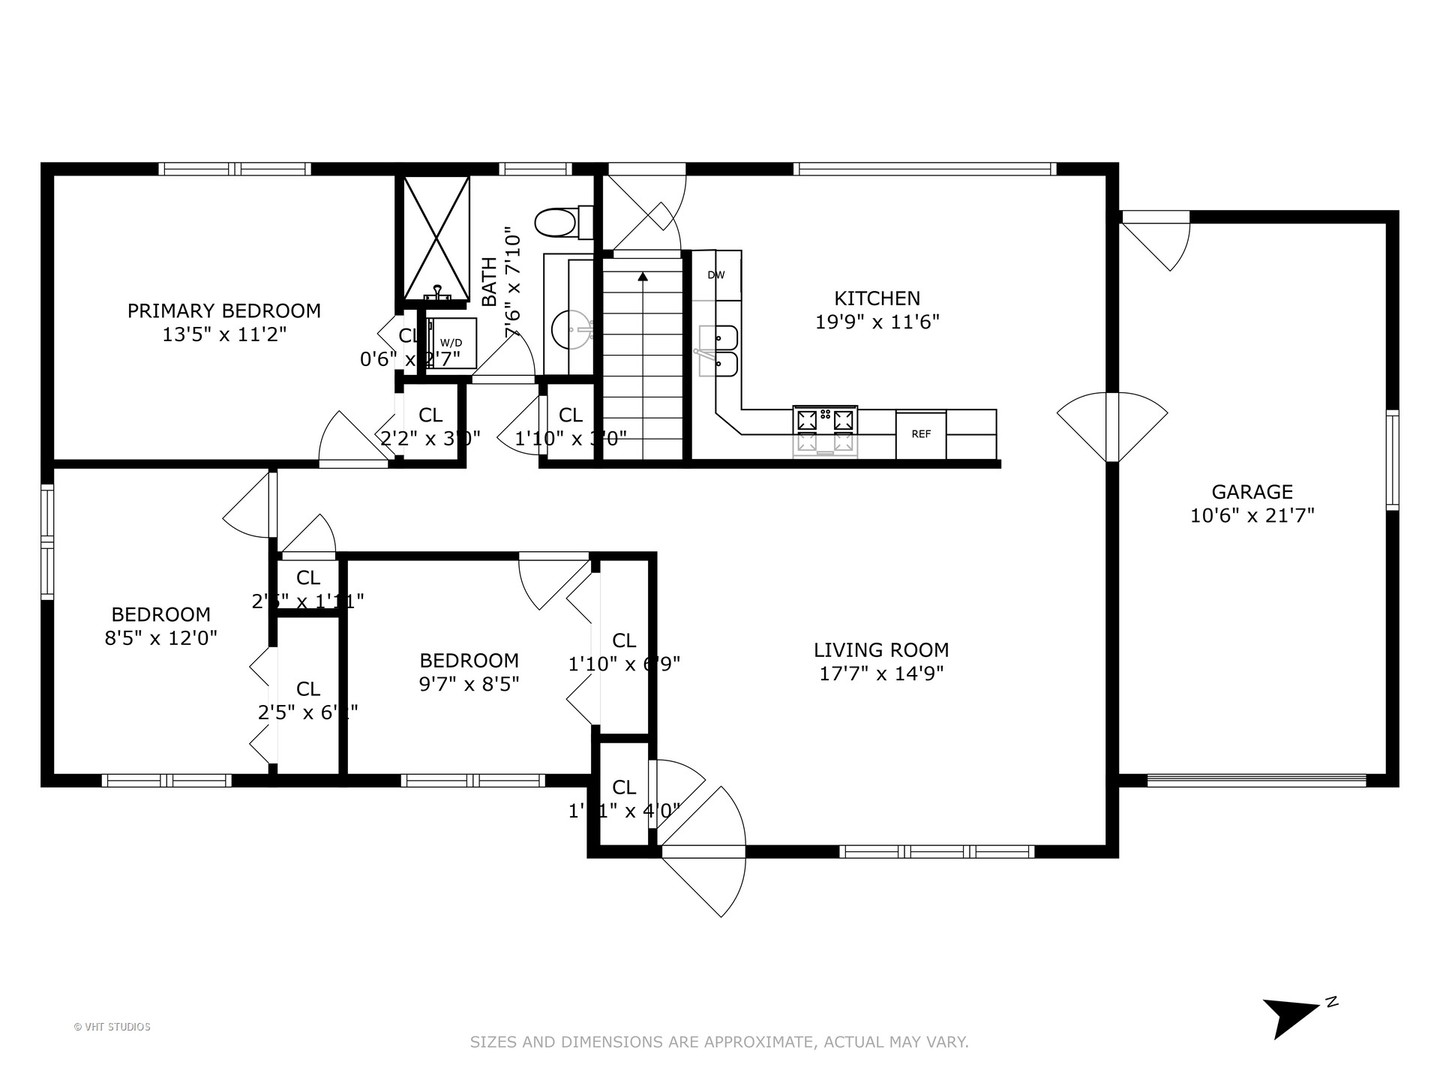
Floor plan showing three bedrooms, a kitchen, living room, bathroom, closets, laundry, and attached garage.
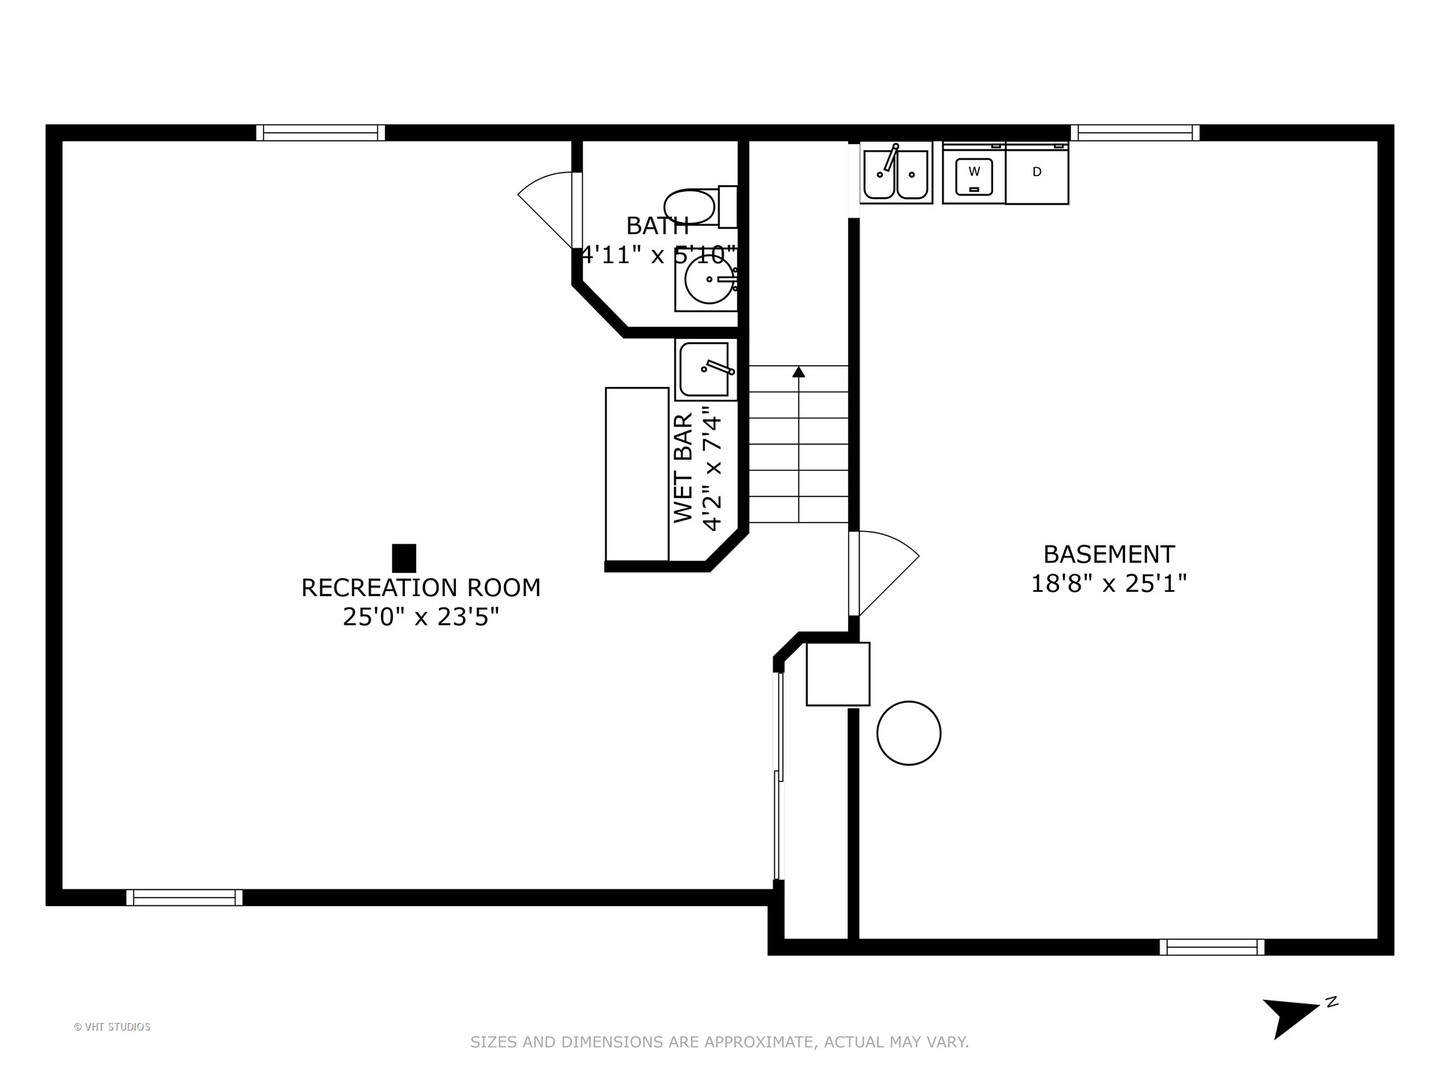
Basement floor plan with a large recreation room, wet bar, bathroom, and separate basement area.
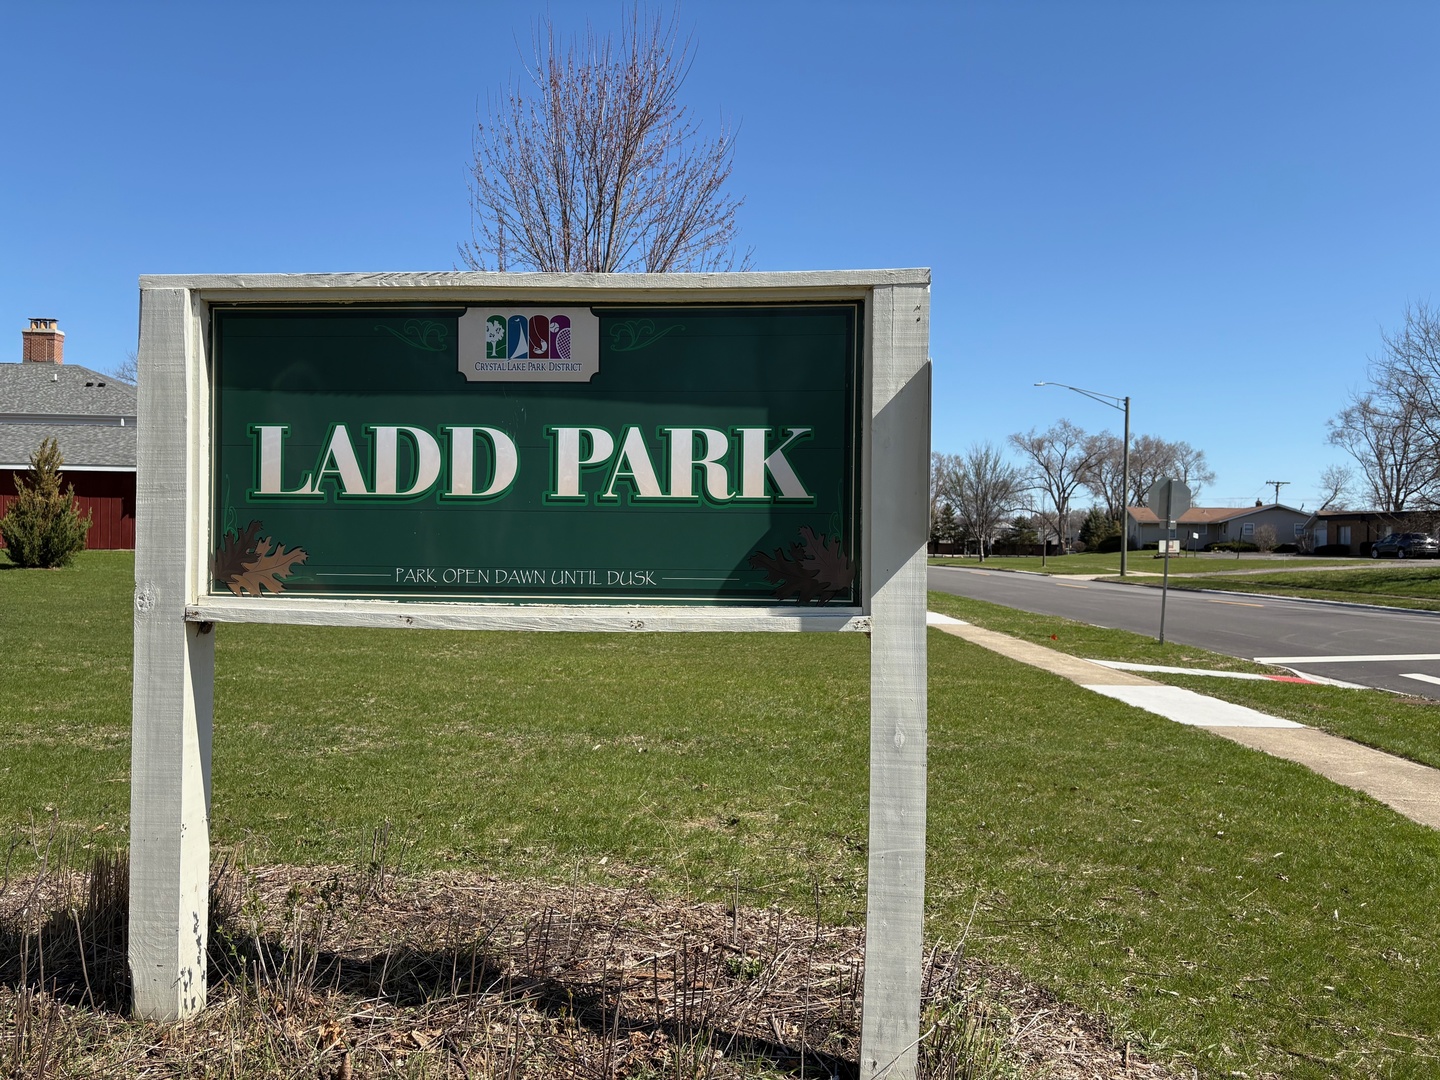
Ladd Park sign beside a grassy lawn and residential street
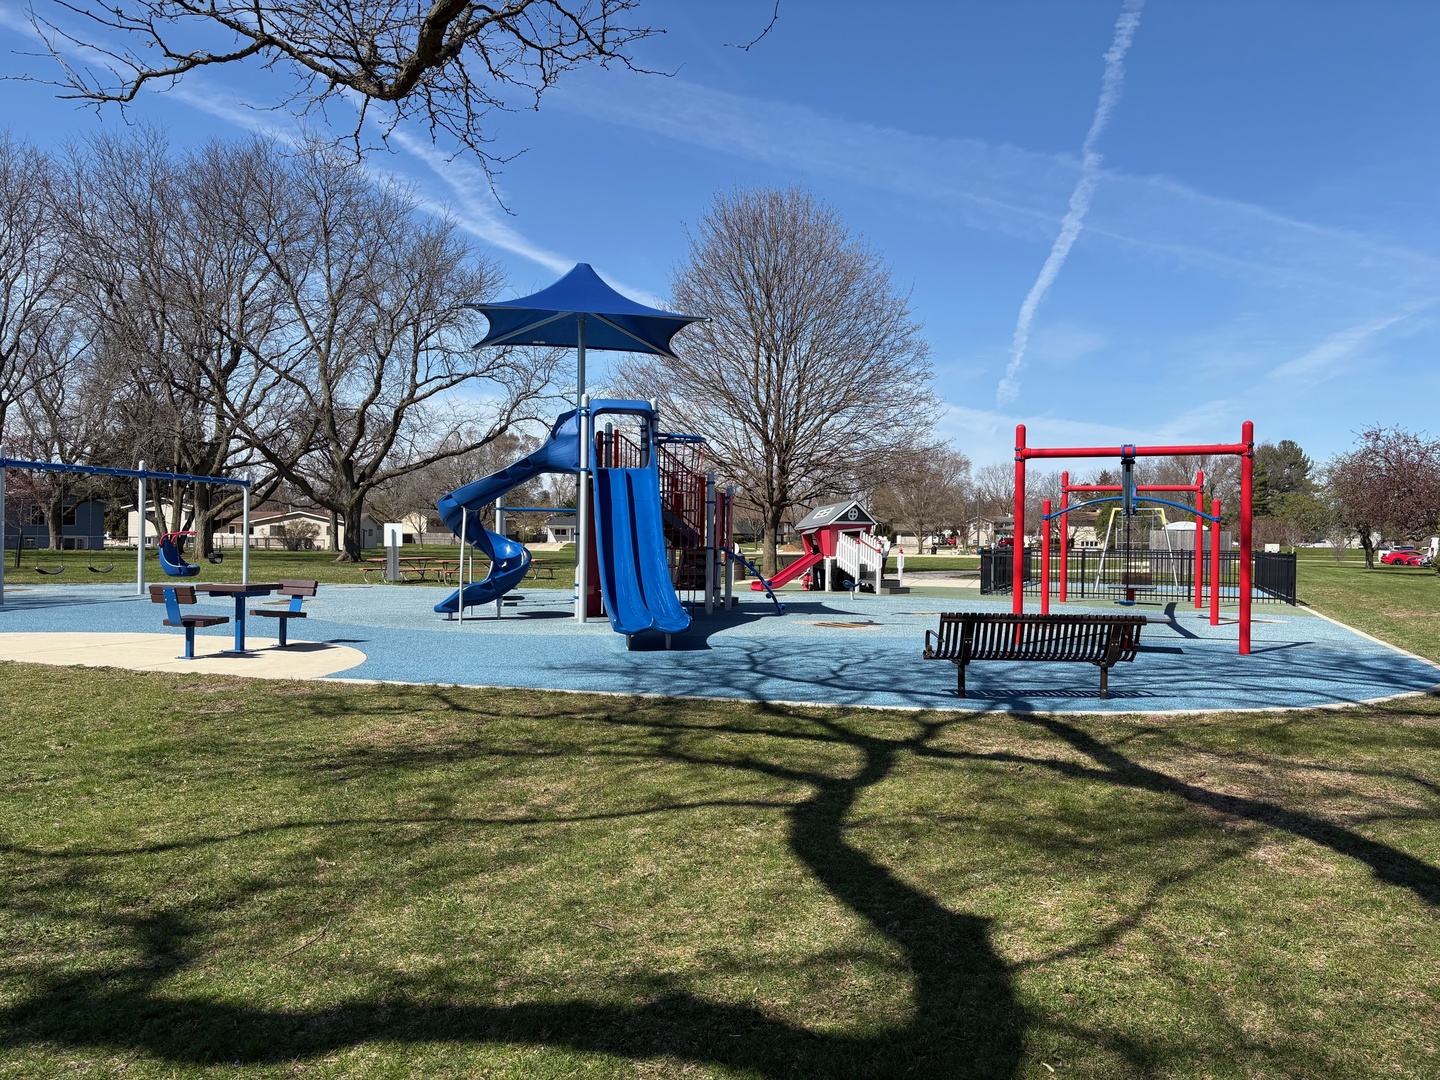
Community playground with blue slides, swings, and red climbing equipment.
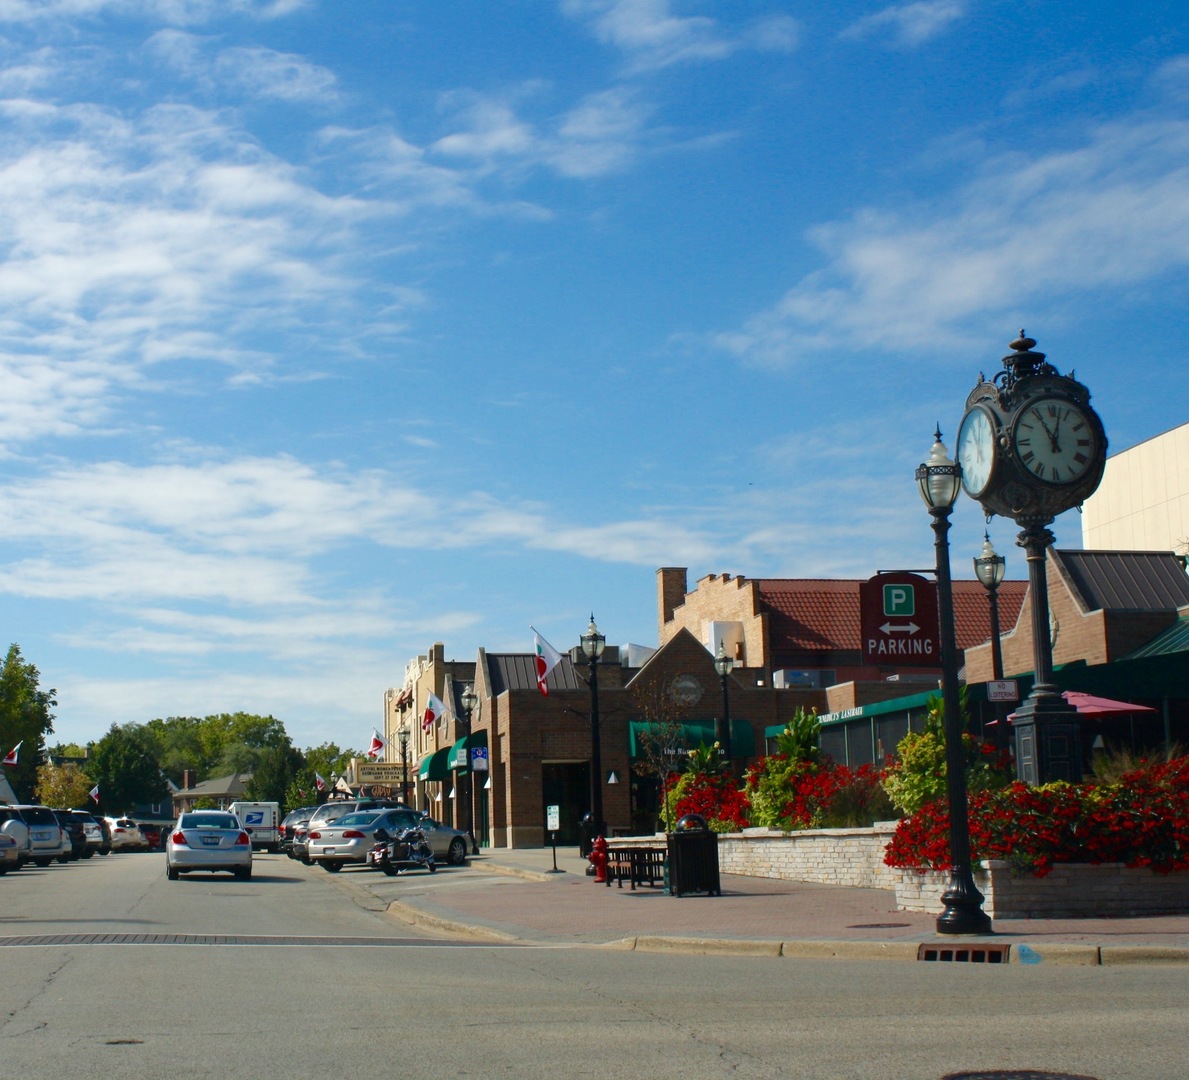
Downtown street with brick storefronts, flower beds, and an ornate street clock.
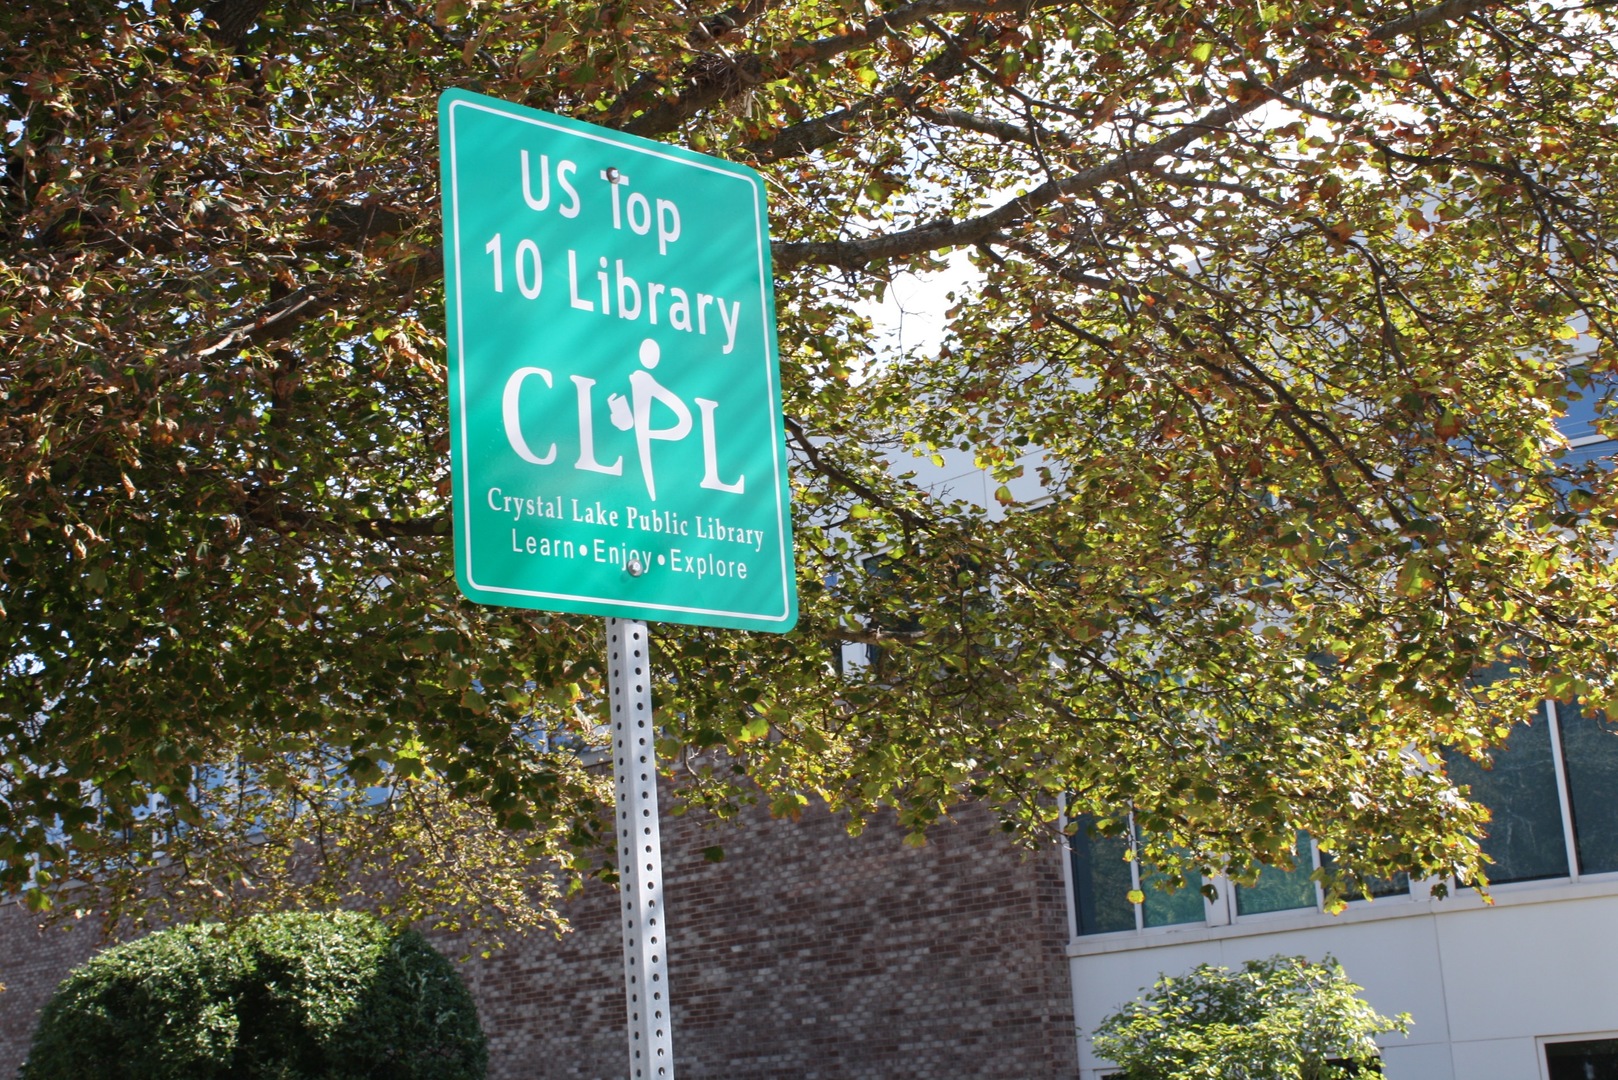
Crystal Lake Public Library sign beneath autumn leaves.
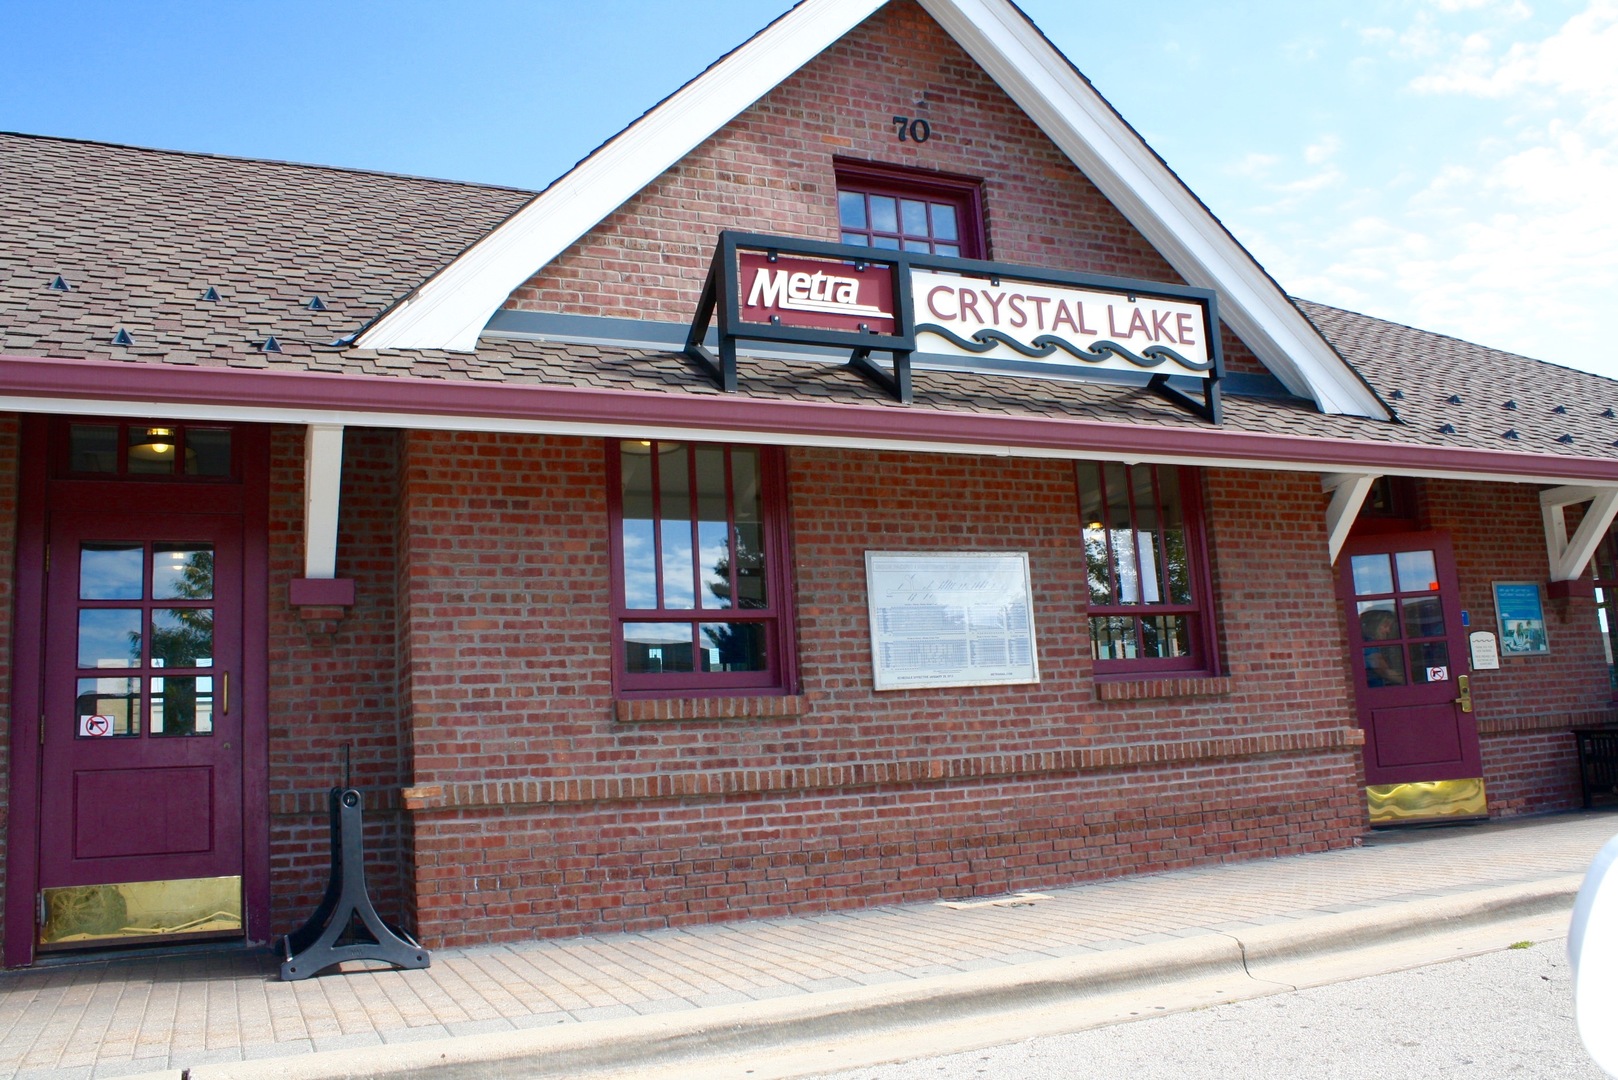
Crystal Lake Metra station, a brick building with burgundy doors and a prominent station sign.
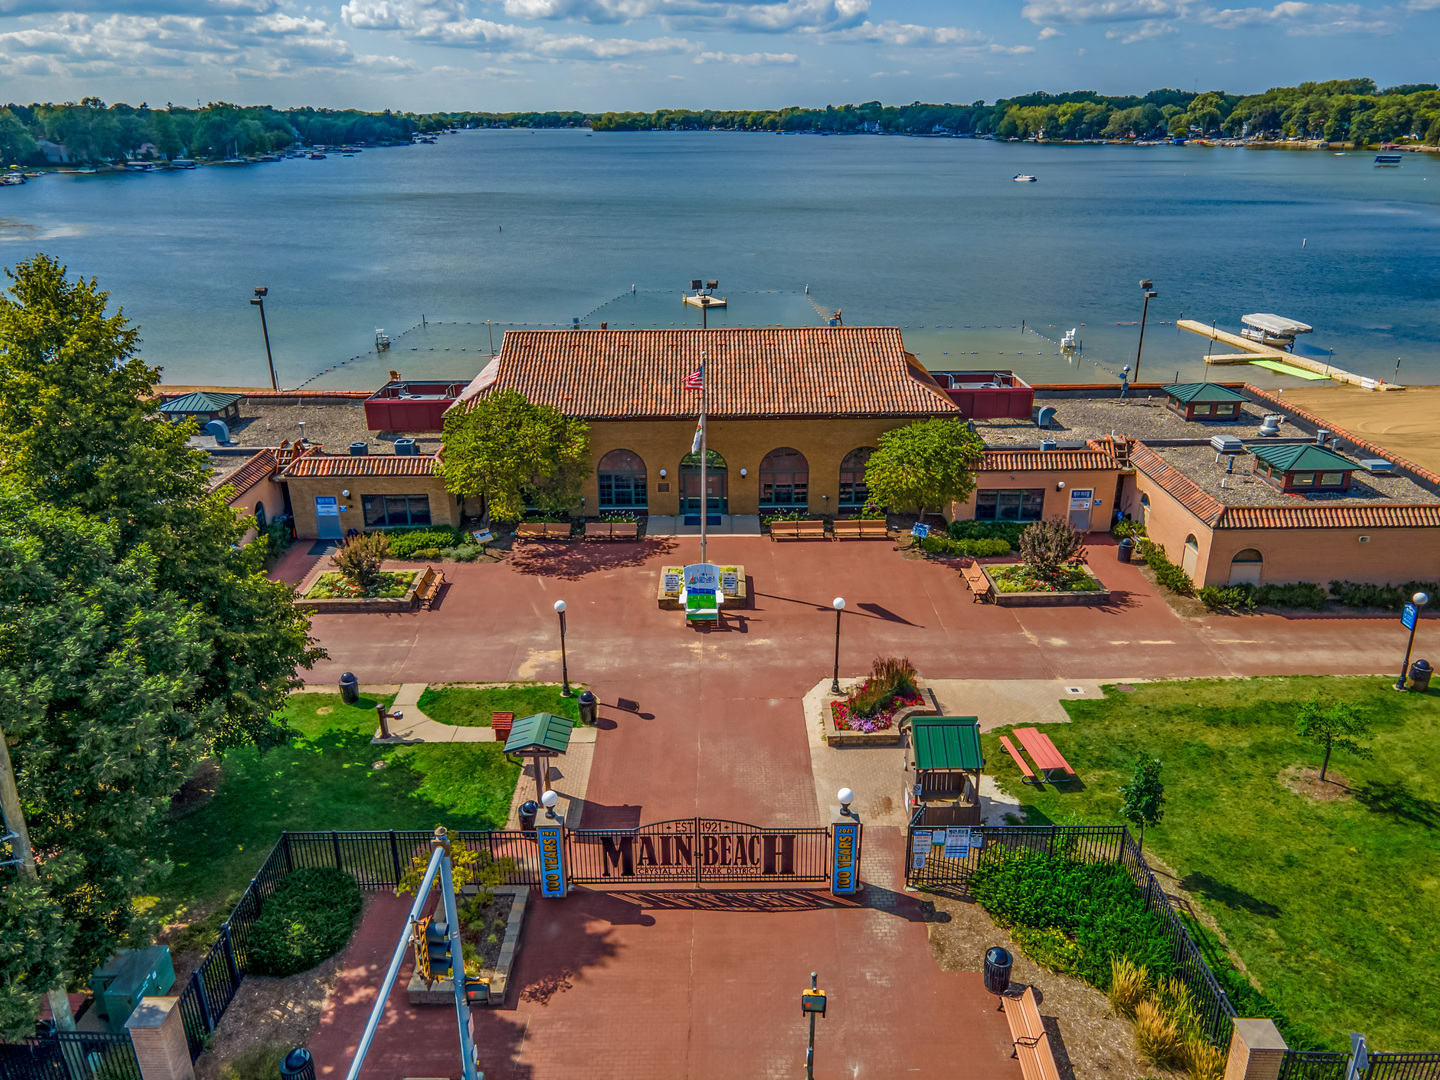
Aerial view of Main Beach pavilion and entrance beside Crystal Lake.
Main Beach entrance gate at Crystal Lake Park District, marked with its centennial dates 1921 and 2021.
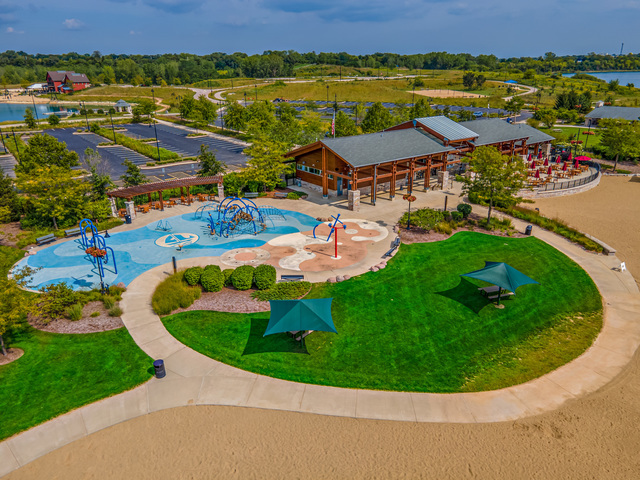
Community splash pad and pavilion beside a circular lawn with shade canopies.
Aerial view of a recreation lake with landscaped islands, beaches, and walking paths.
Wakeboarder jumps over a white floating obstacle at a cable wakeboarding park.
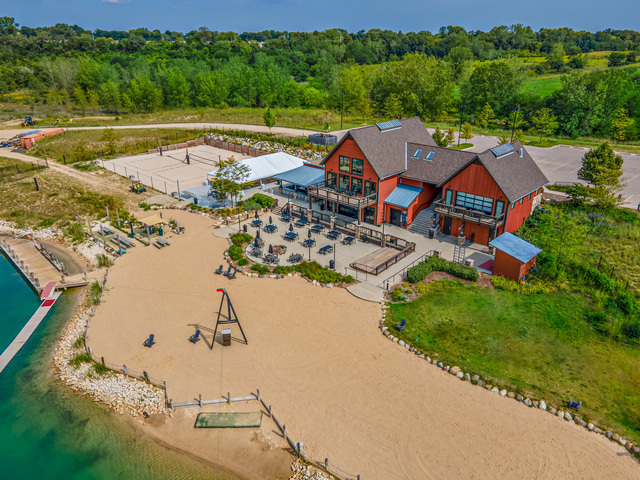
Aerial view of a red lakeside building beside a sandy beach and wooded grounds.
SEE ALL PHOTOS
Single-story ranch house with a brick entry, attached garage, and broad front lawn.
Rear of a white-sided home with a raised deck and broad green lawn.
Rear of a single-story house with a white-railed patio enclosure and broad green lawn.
Fenced backyard with a wide green lawn, small shed, and white deck railing.
Unfurnished living room with beige carpet, a large curtained window, and the front entry door.
Empty carpeted living room with a curtained window and white front door.
Kitchen with oak cabinets, terracotta-look tile flooring, wood paneling, and patterned wallpaper.
Kitchen with oak cabinets, brick backsplash, and terracotta-colored tile floor.
Kitchen with honey-colored cabinets, brick backsplash, floral wallpaper, and reddish-brown tile flooring.
Empty room with hardwood floors, dark wood trim, and a window with blinds.
Empty carpeted room with pale walls and a window with blinds.
Empty room with hardwood floors, dark wood window trim, and sunlight across the floor.
Bathroom with floral wallpaper, a large mirrored cabinet, and a white vanity sink.
Bathroom with a white vanity and mirrored cabinet beside a stacked washer and dryer.
Finished basement with wood-paneled walls, an upright piano, and bar seating.
Basement with a small bar, wood-paneled walls, and an adjoining bathroom.
Small wood-paneled bathroom with a white toilet, wall-mounted sink, and mirrored medicine cabinet.
Unfinished basement laundry area with exposed ductwork, a water heater, washer and dryer, and wooden storage cabinets.
Floor plan showing the home’s bedrooms, kitchen, living room, recreation room, basement, wet bar, and garage.
Floor plan showing three bedrooms, a kitchen, living room, bathroom, closets, laundry, and attached garage.
Basement floor plan with a large recreation room, wet bar, bathroom, and separate basement area.
Ladd Park sign beside a grassy lawn and residential street
Community playground with blue slides, swings, and red climbing equipment.
Downtown street with brick storefronts, flower beds, and an ornate street clock.
Crystal Lake Public Library sign beneath autumn leaves.
Crystal Lake Metra station, a brick building with burgundy doors and a prominent station sign.
Aerial view of Main Beach pavilion and entrance beside Crystal Lake.
Main Beach entrance gate at Crystal Lake Park District, marked with its centennial dates 1921 and 2021.
Community splash pad and pavilion beside a circular lawn with shade canopies.
Aerial view of a recreation lake with landscaped islands, beaches, and walking paths.
Wakeboarder jumps over a white floating obstacle at a cable wakeboarding park.
Aerial view of a red lakeside building beside a sandy beach and wooded grounds.
Bought with Victoria Unger with Century 21 Langos & Christian and Listed by Mandy Montford with Baird & Warner 815-245-8195
Sold

628 Devonshire Lane

628 Devonshire Lane, Crystal Lake, IL 60014

$280,000
Solid ranch home in a great neighborhood just awaiting your cosmetic finishing touches! The clean, dry full basement with half bathroom offers tons of additional space. The lovely backyard with a patio and shed is partially fenced, and wouldn't be hard to finish off! The home is just steps from Ladd Park with a newer playground and a softball diamond. It's also conveniently located near Virginia St. and all of the retail conveniences, as well as a short distance to downtown Crystal Lake, the public library, Metra, and all the 'action'. Enjoy Crystal Lake's numerous outdoor recreation opportunities including Main Beach, 3 Oaks Recreation Area, the Quarry Cable Park, Veteran Acres, and so much more. Come see this peach of a home today!

3
beds

2
baths

1,092 Sq.Ft. LIVING AREA

8,668.44 Sq.Ft. lot

Mandy Montford

Mandy Montford

Features & Amenities

Interior

  • total bedrooms3
  • Total bathrooms2
  • full bathroom1
  • half bathroom1
  • Laundry room Main Level
  • Flooring Hardwood
  • APPLIANCES Range, Microwave, Dishwasher, Refrigerator
  • other interior Features Wet Bar, 1st Floor Bedroom, 1st Floor Full Bath

Area & Lot

  • Status Sold
  • Date Sold May 9, 2025
  • Living Area1,092 Sq.Ft.
  • Lot Area8,668.44 Sq.Ft.
  • MLS® ID12337110
  • TypeResidential
  • YEAR BUILT1963
  • NeighborhoodCrystal Lake
  • Architecture StylesRanch
  • School District155

Exterior

  • Garage Space1.0
  • water SourcePublic
  • parkingConcrete, Garage Door Opener, On Site, Garage Owned, Attached, Garage
  • HEAT TYPENatural Gas
  • AIR CONDITIONINGCentral Air
  • sewerPublic Sewer

Financial

  • Sales Price$280,000

Crystal Lake

Explore

Work With Mandy

“Pressure is a privilege.” — Billie Jean King This quote captures how I view my role in real estate. Every showing, negotiation, and strategy session isn’t just part of the job—it’s a responsibility I truly value. When a client trusts me with one of the biggest financial and emotional decisions of their life, I don’t take that lightly. It’s an honor—and with that honor comes pressure that sharpens focus, fuels preparation, and demands excellence. Behind the scenes, I’m constantly working to give my clients an edge—analyzing the market, anticipating challenges, crafting the most competitive offers, and advocating fiercely on their behalf. My clients deserve this level of attention and care. -Mandy

Follow Me on Instagram