Mandy Montford
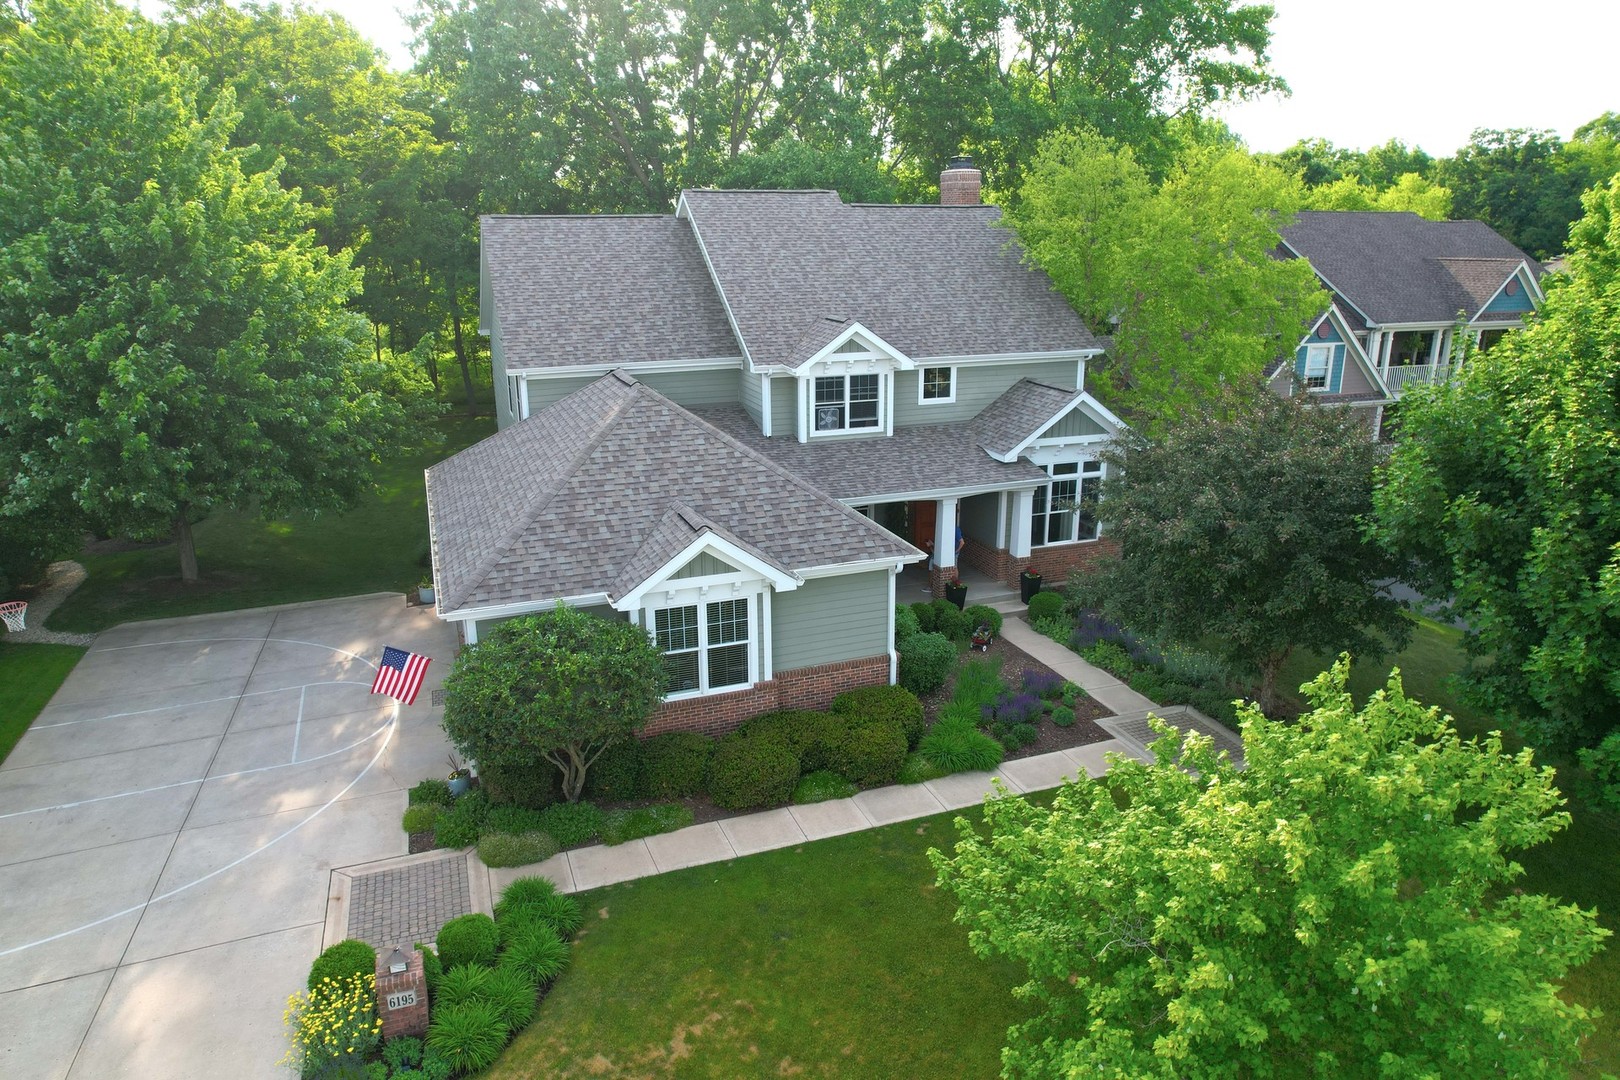
Aerial view of a green-sided home with a brick facade, landscaped grounds, and a basketball-marked driveway.
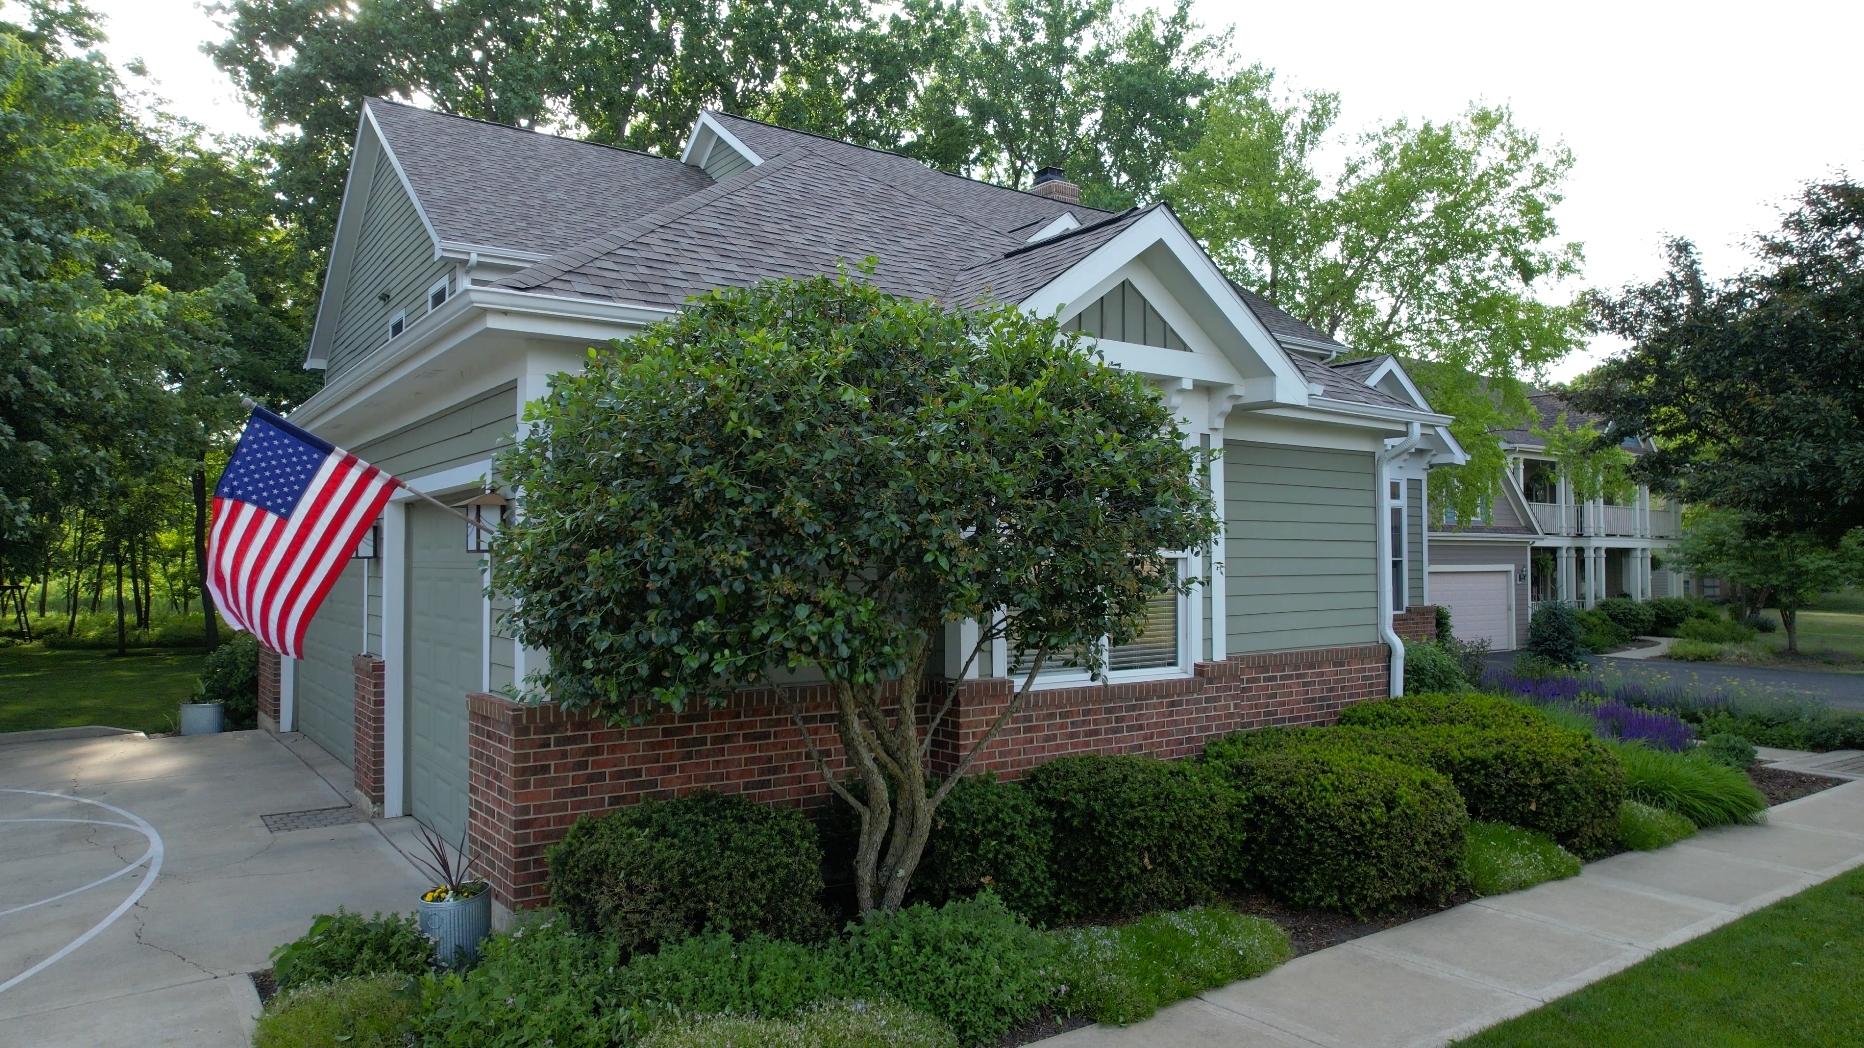
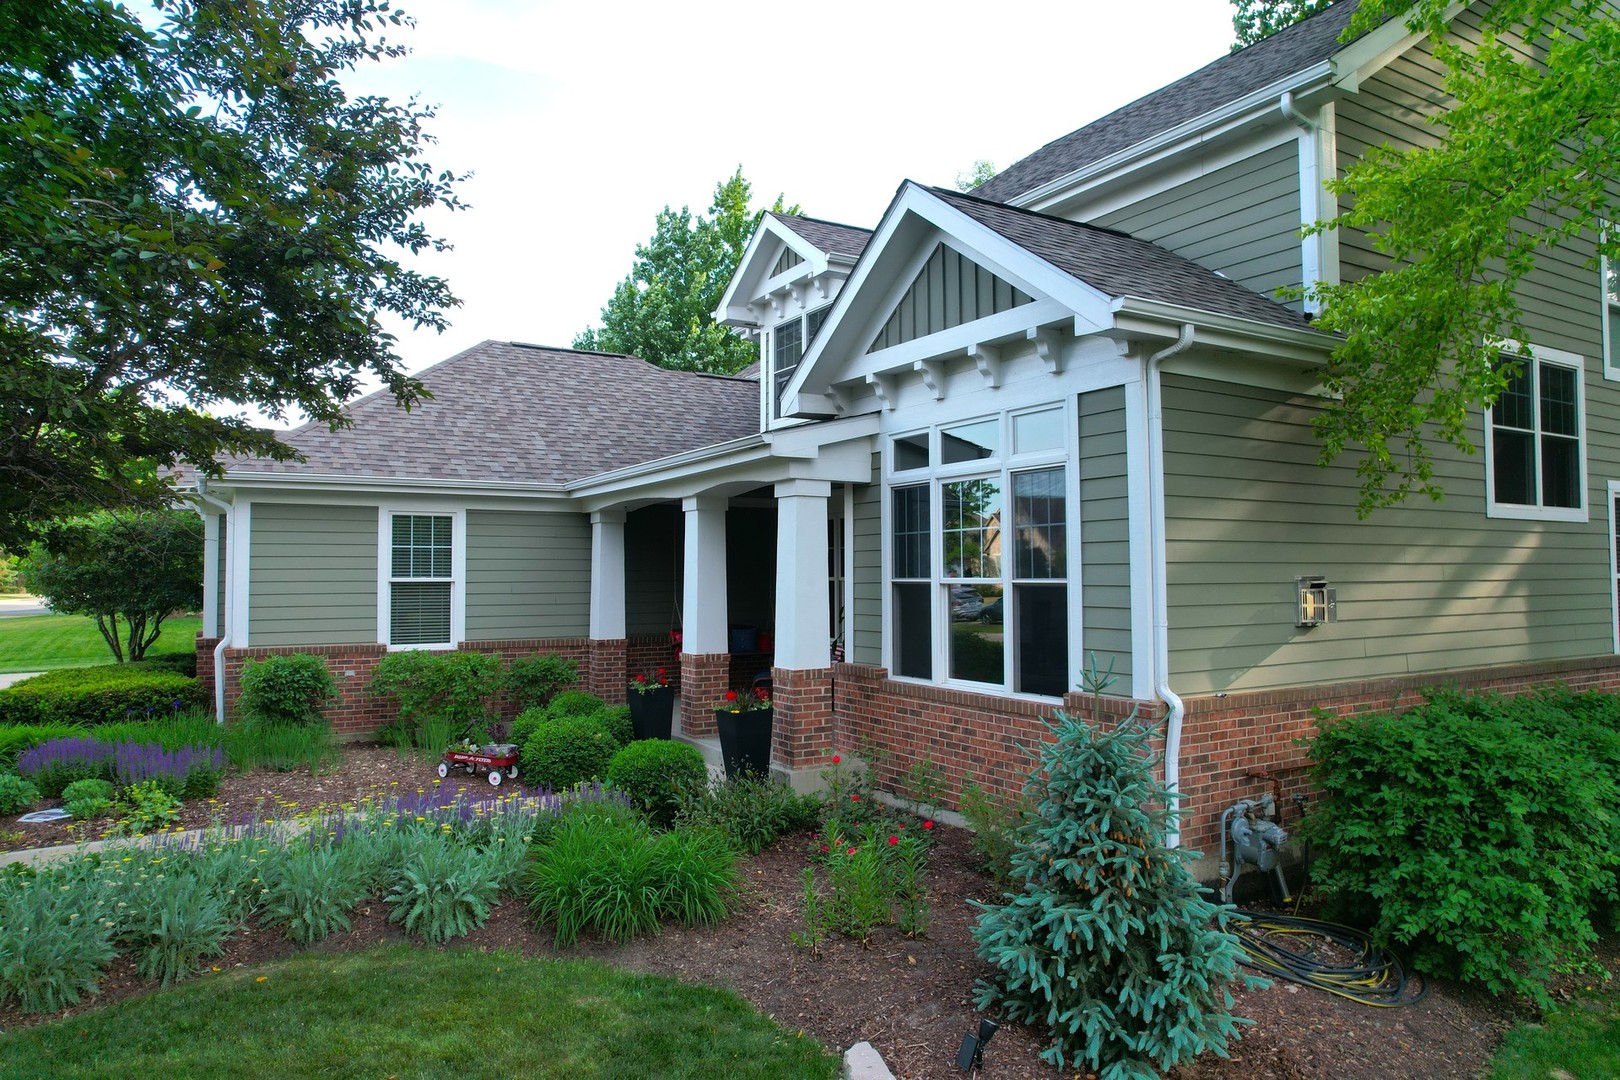
Gray-green house with an attached garage, brick foundation, landscaped shrubs, and an American flag.
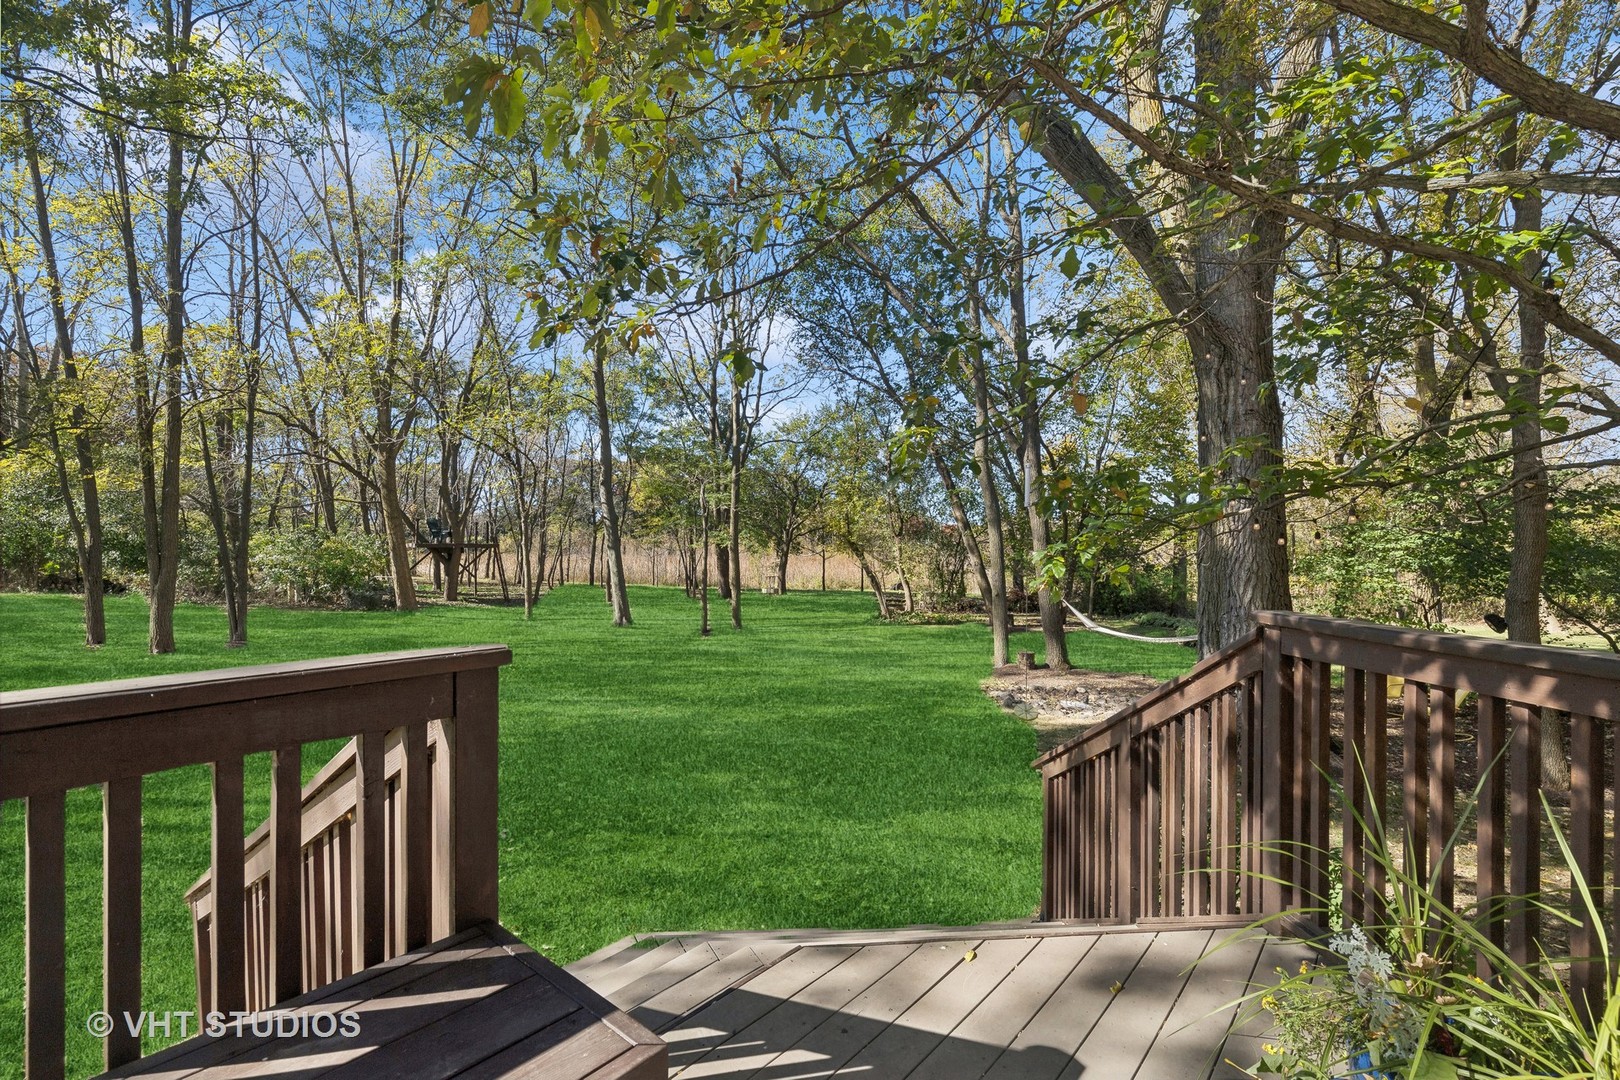
Wooden deck overlooking a tree-filled lawn with a hammock and play structure.
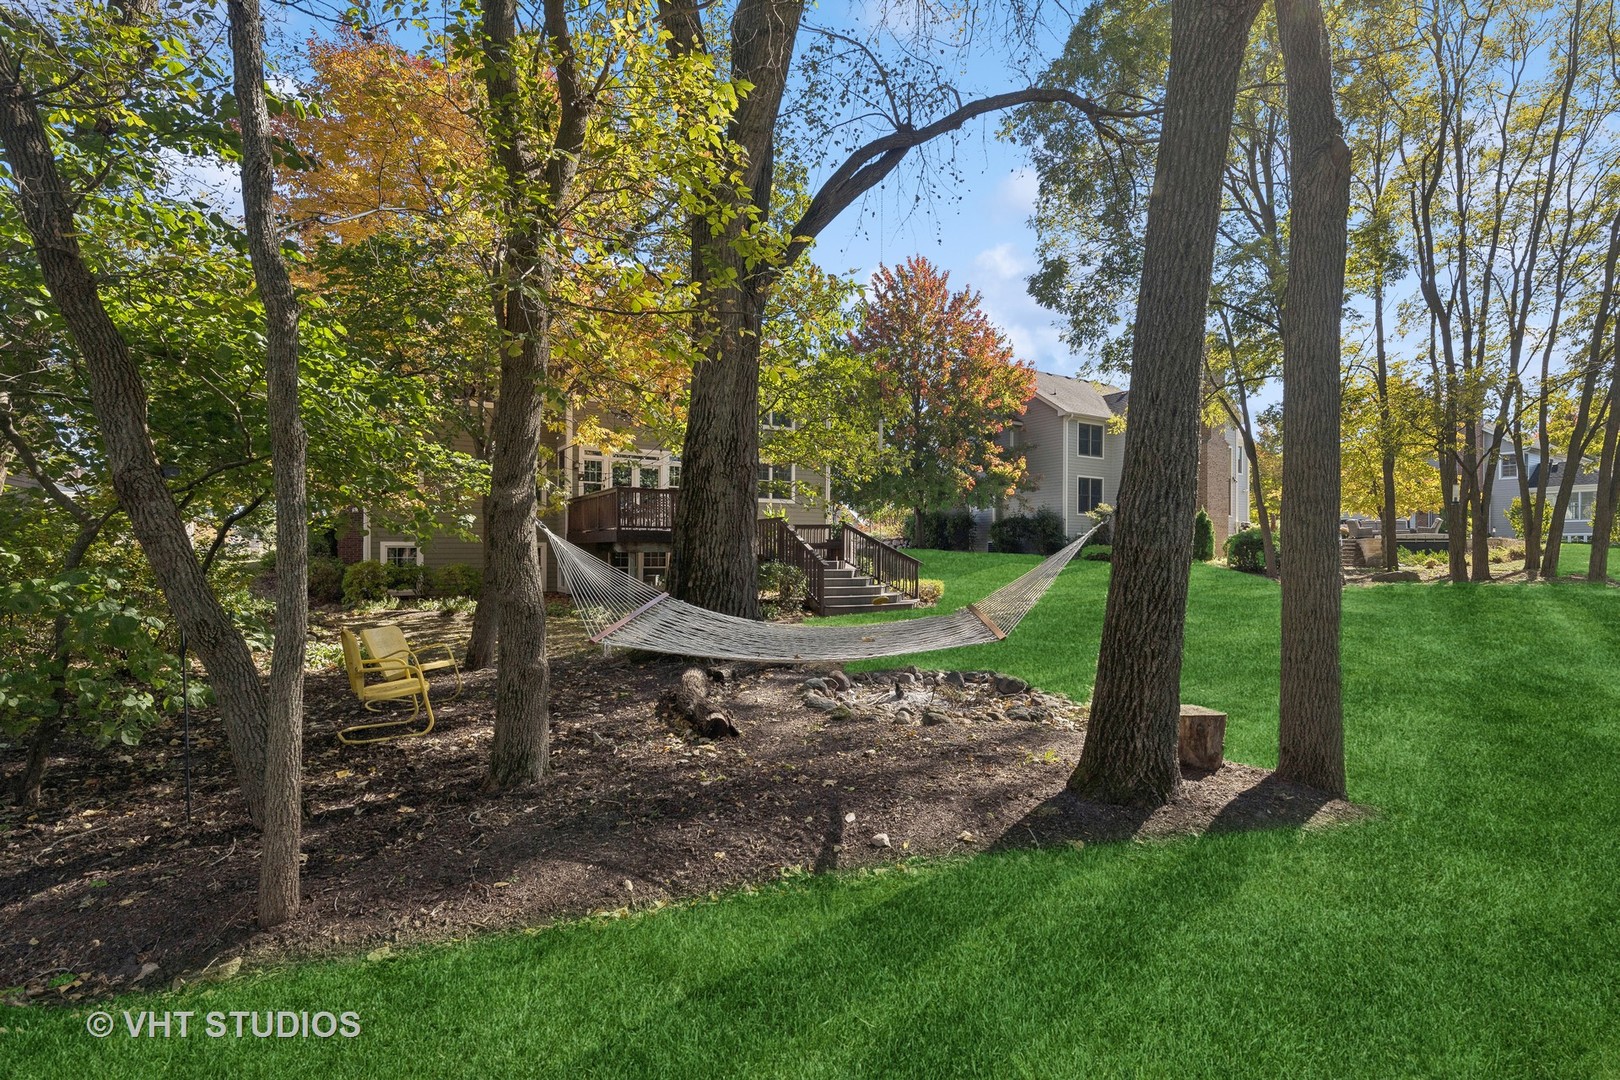
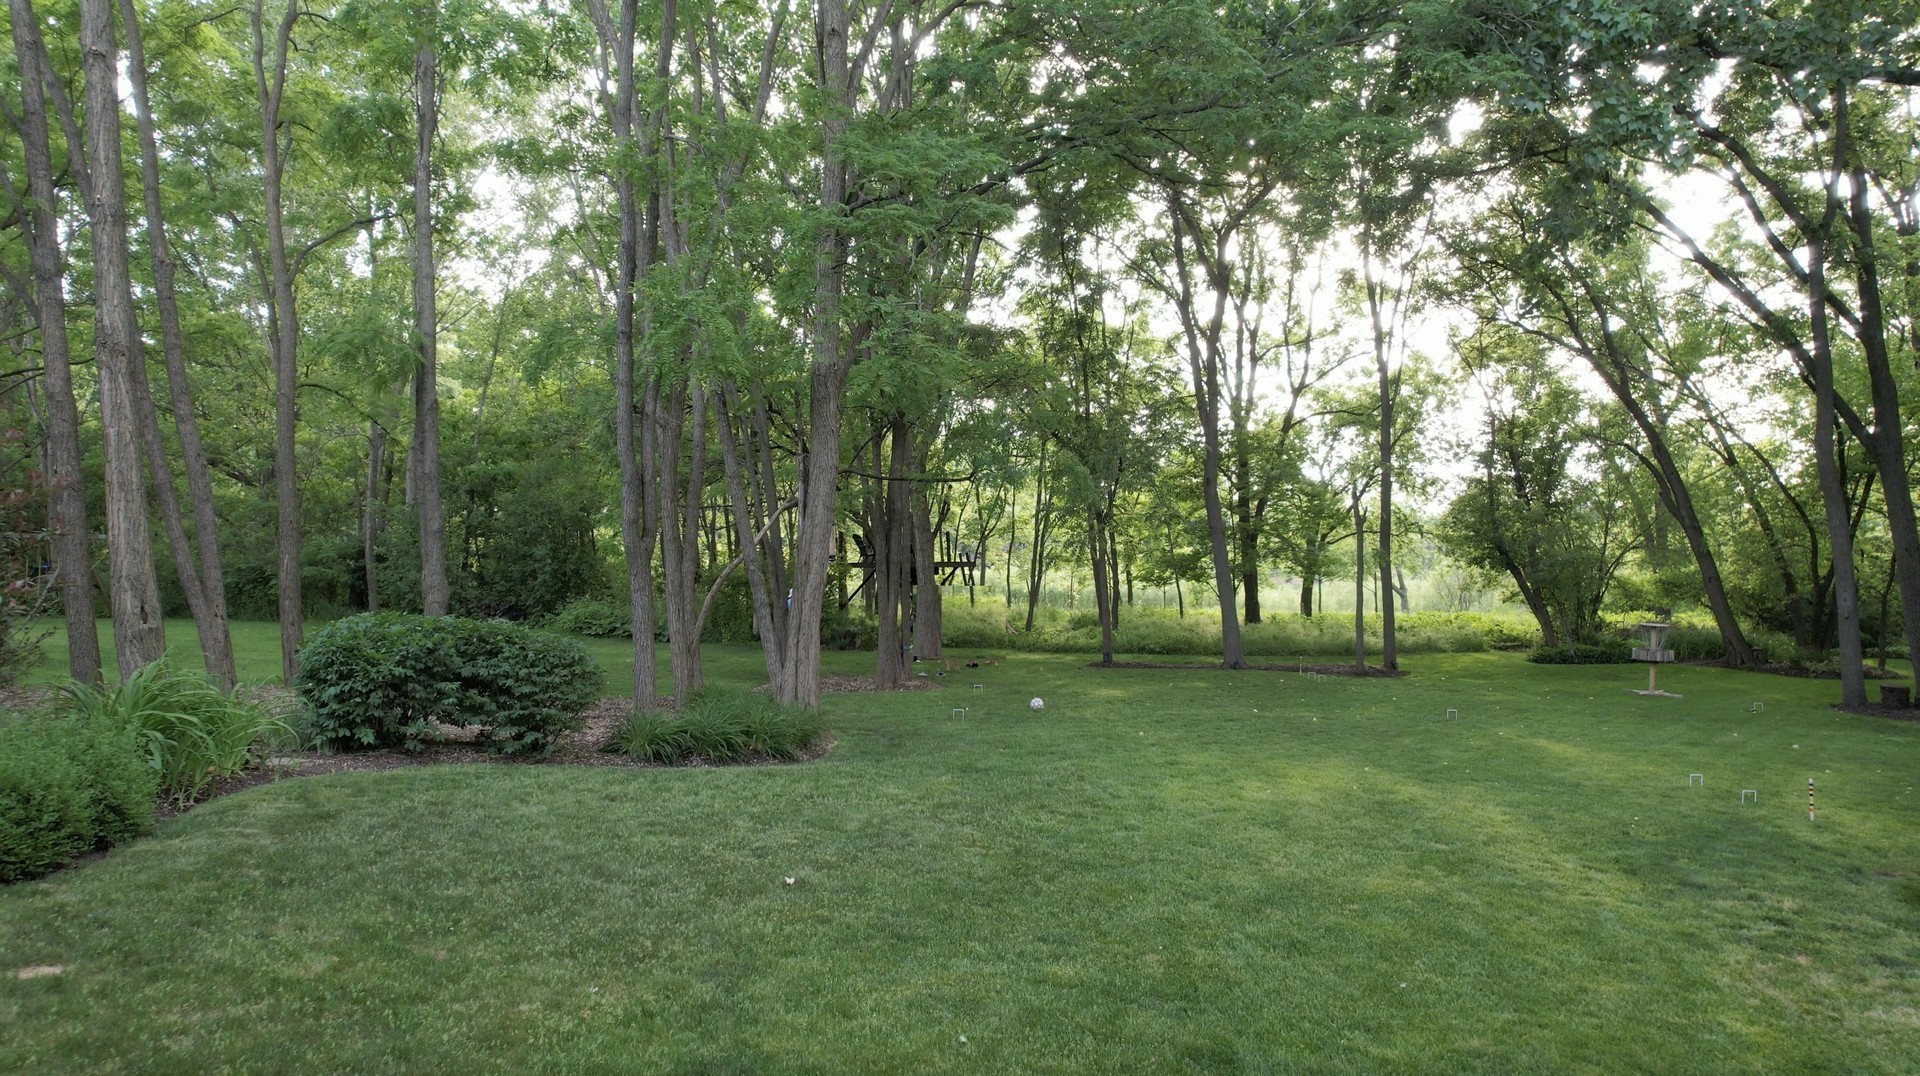
Wooded backyard with a hammock, raised deck, and green lawn behind the home.
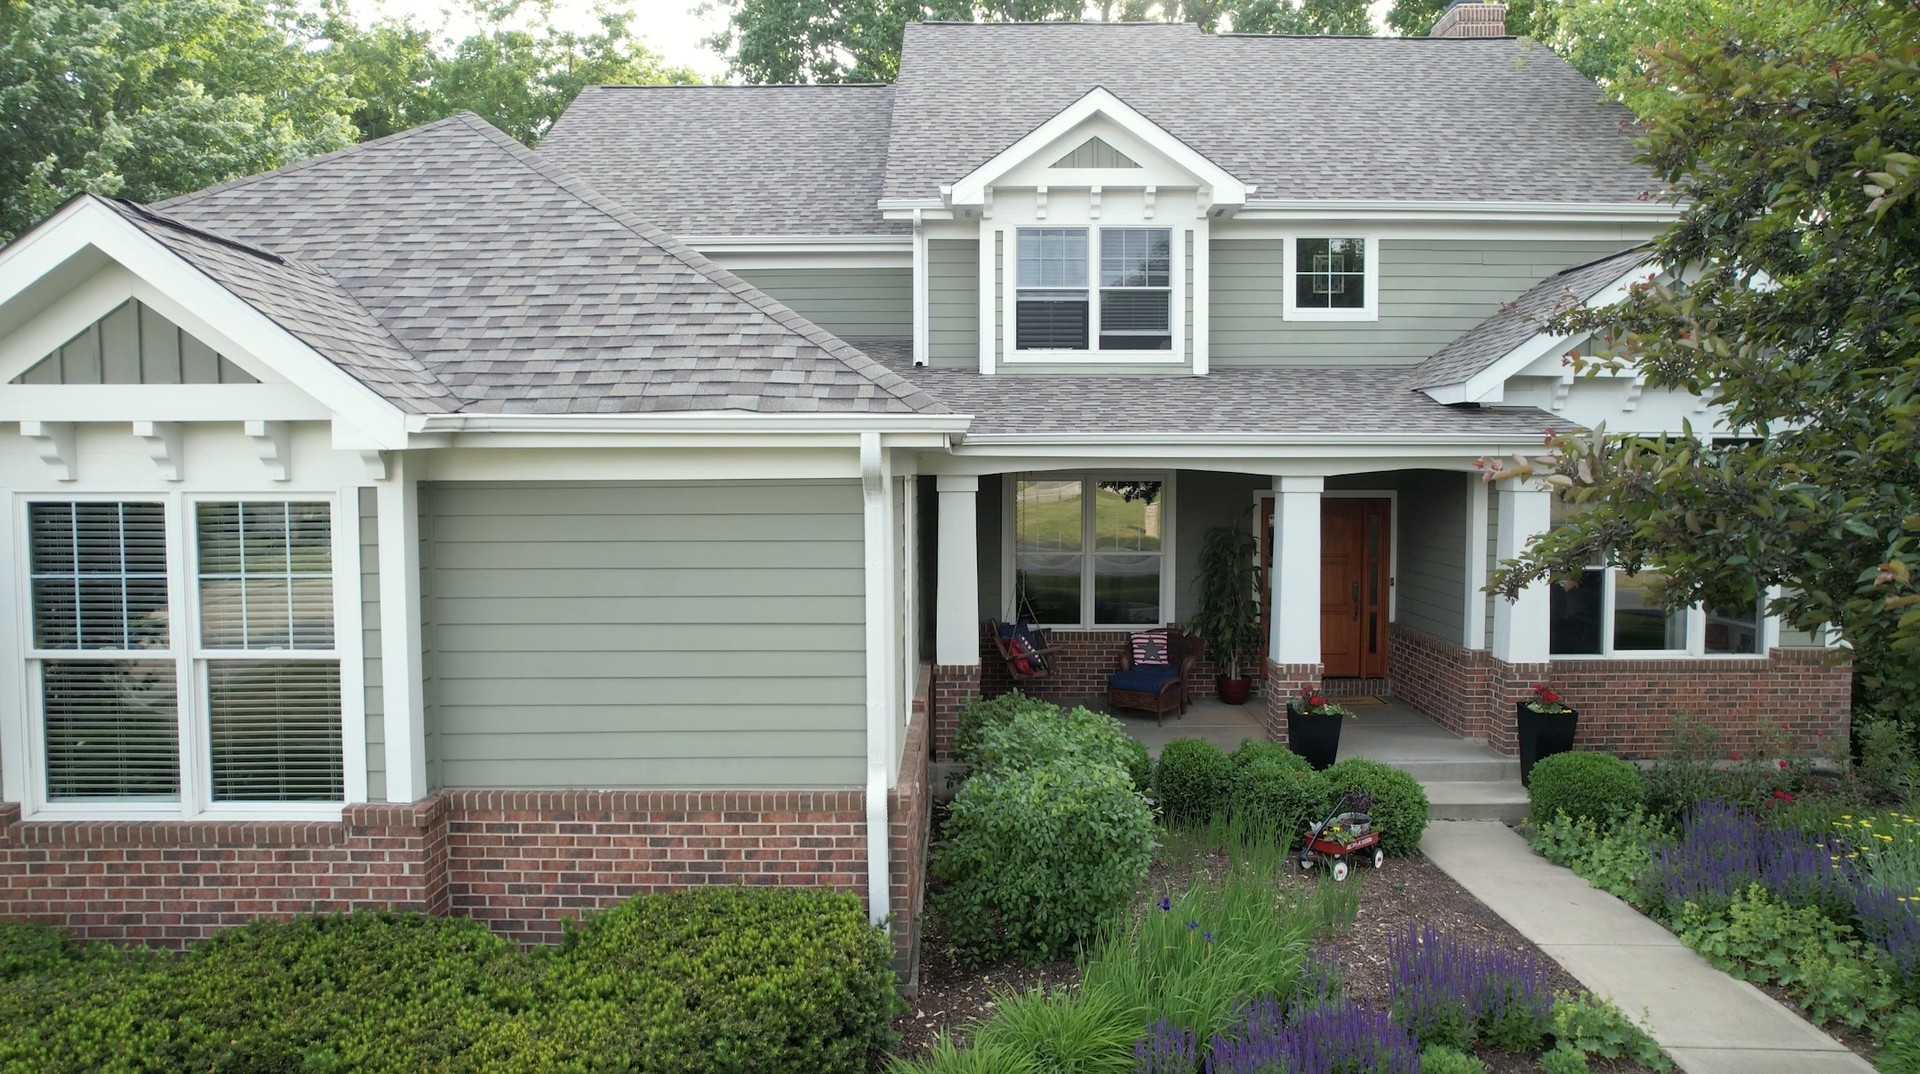
Two-story sage-green home with a covered porch, brick facade, and purple-flowered landscaping.
Sage-green two-story home with a covered entry, brick facade, and landscaped garden.
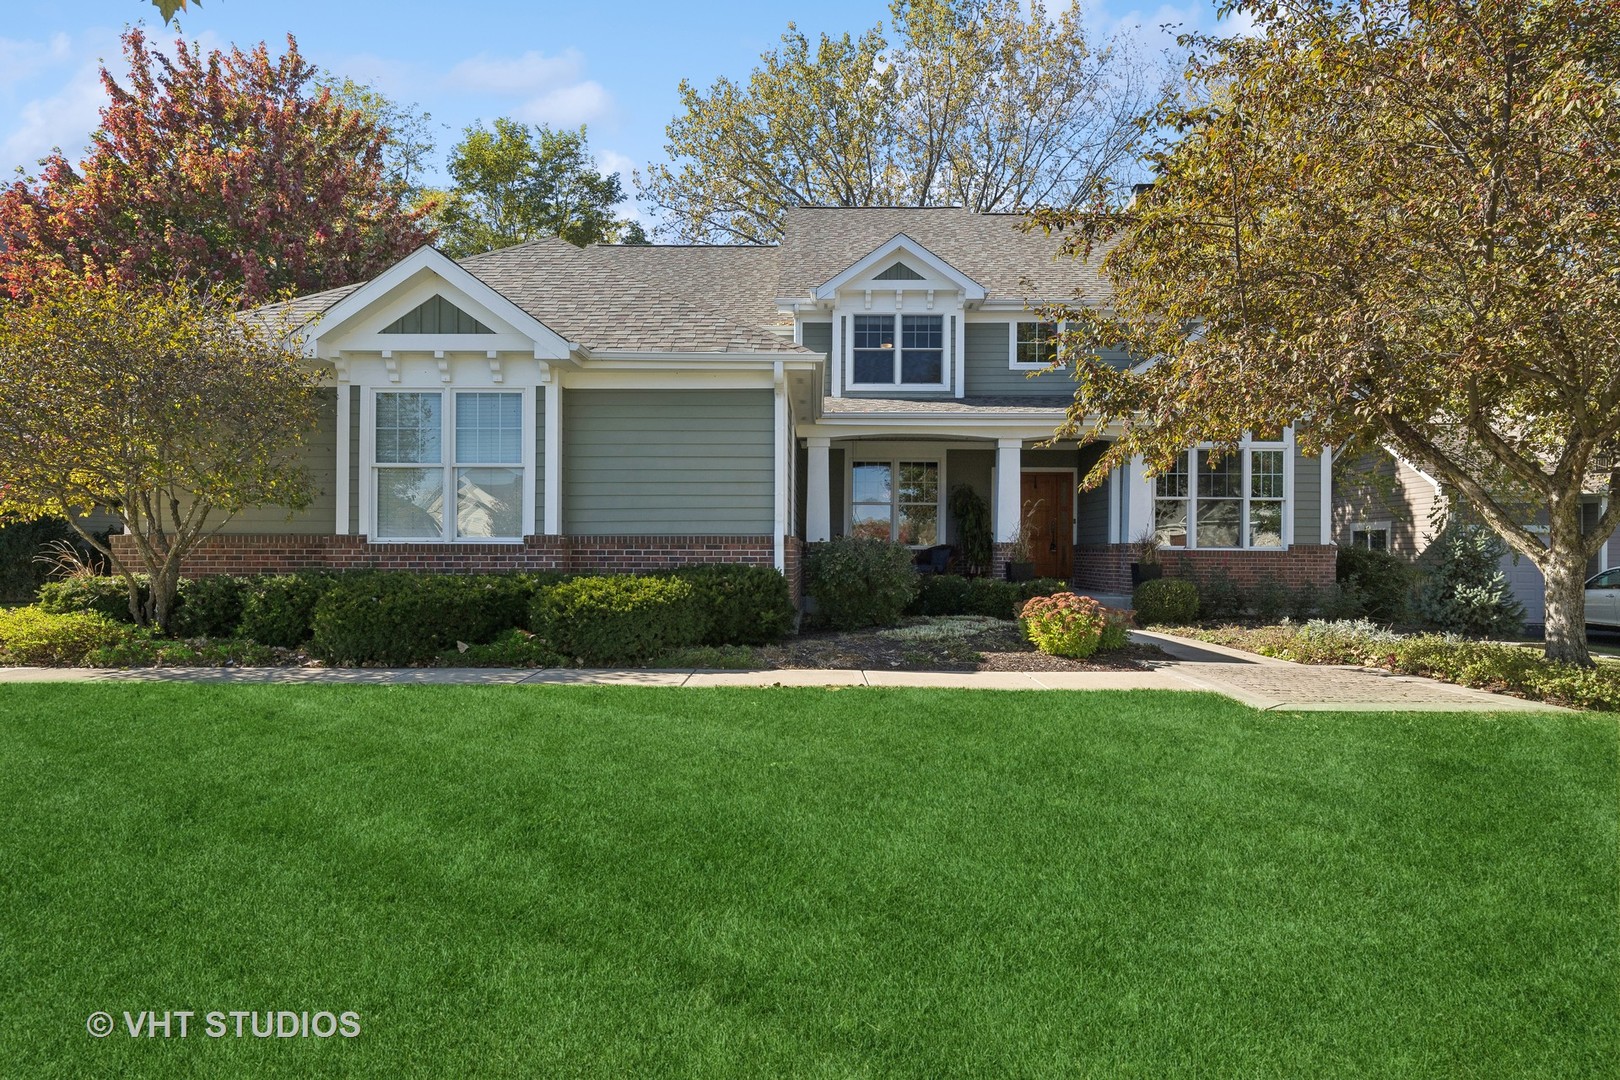
Gray two-story home with brick accents, a covered entry, and autumn trees framing the front lawn.
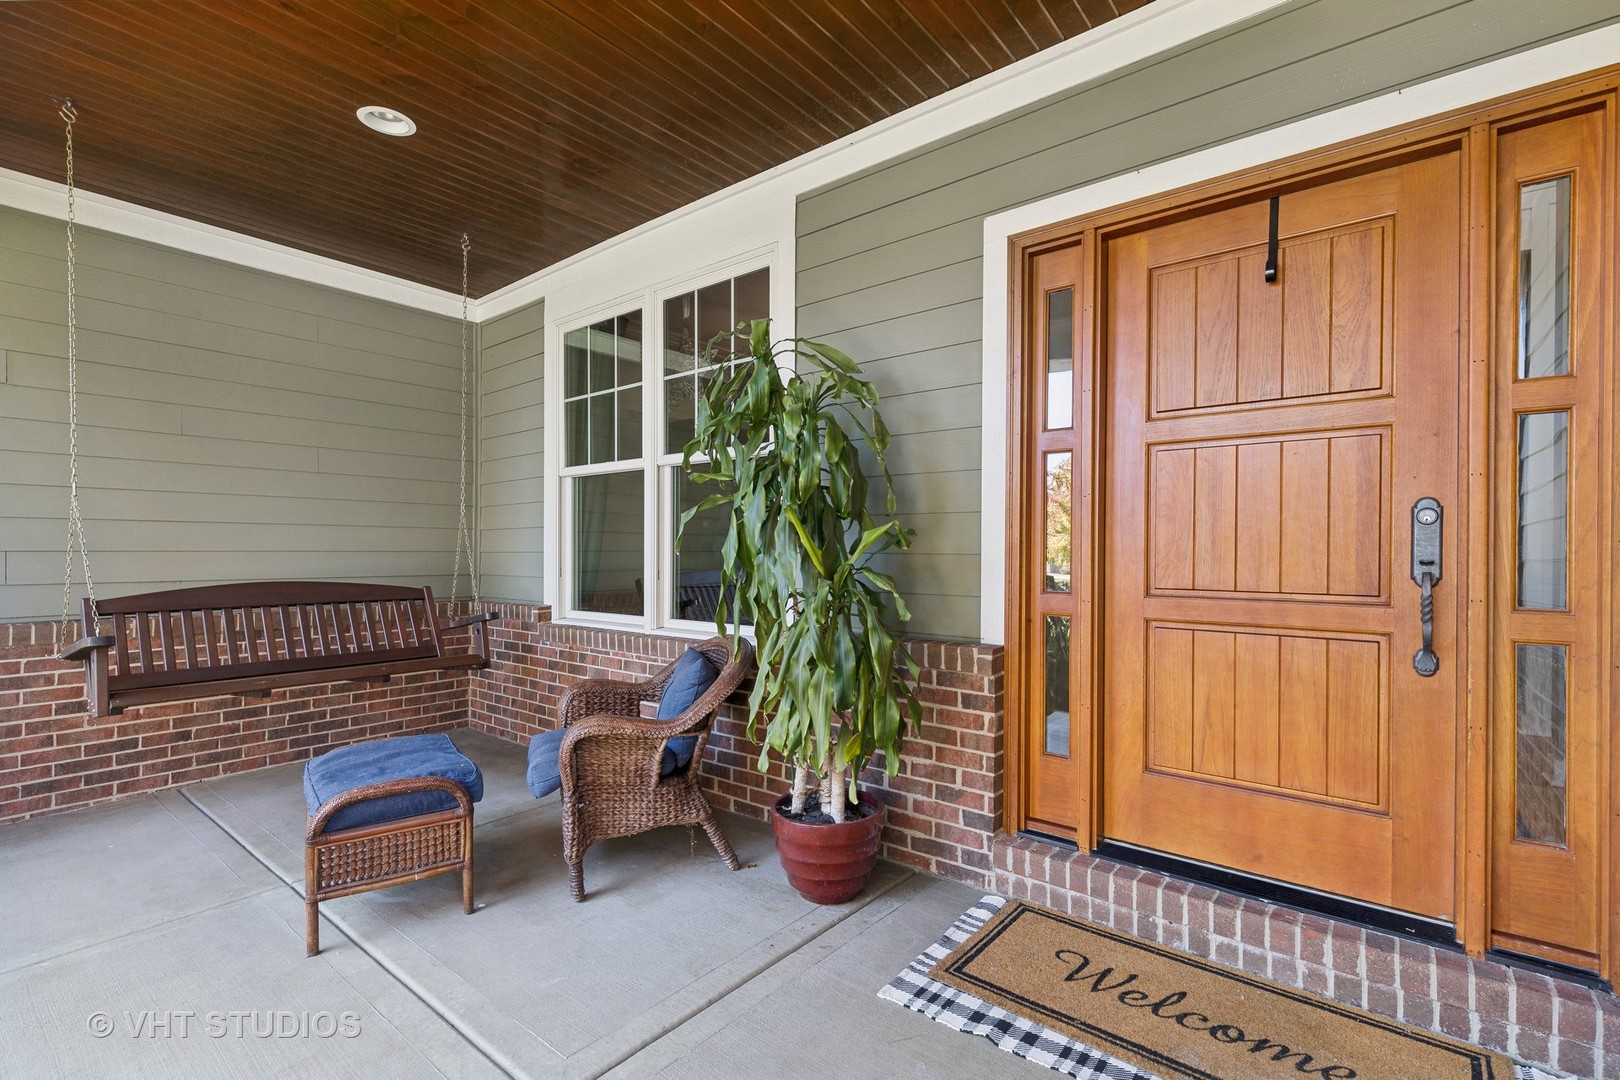
Covered front porch with a wooden entry door, hanging swing, and wicker seating.
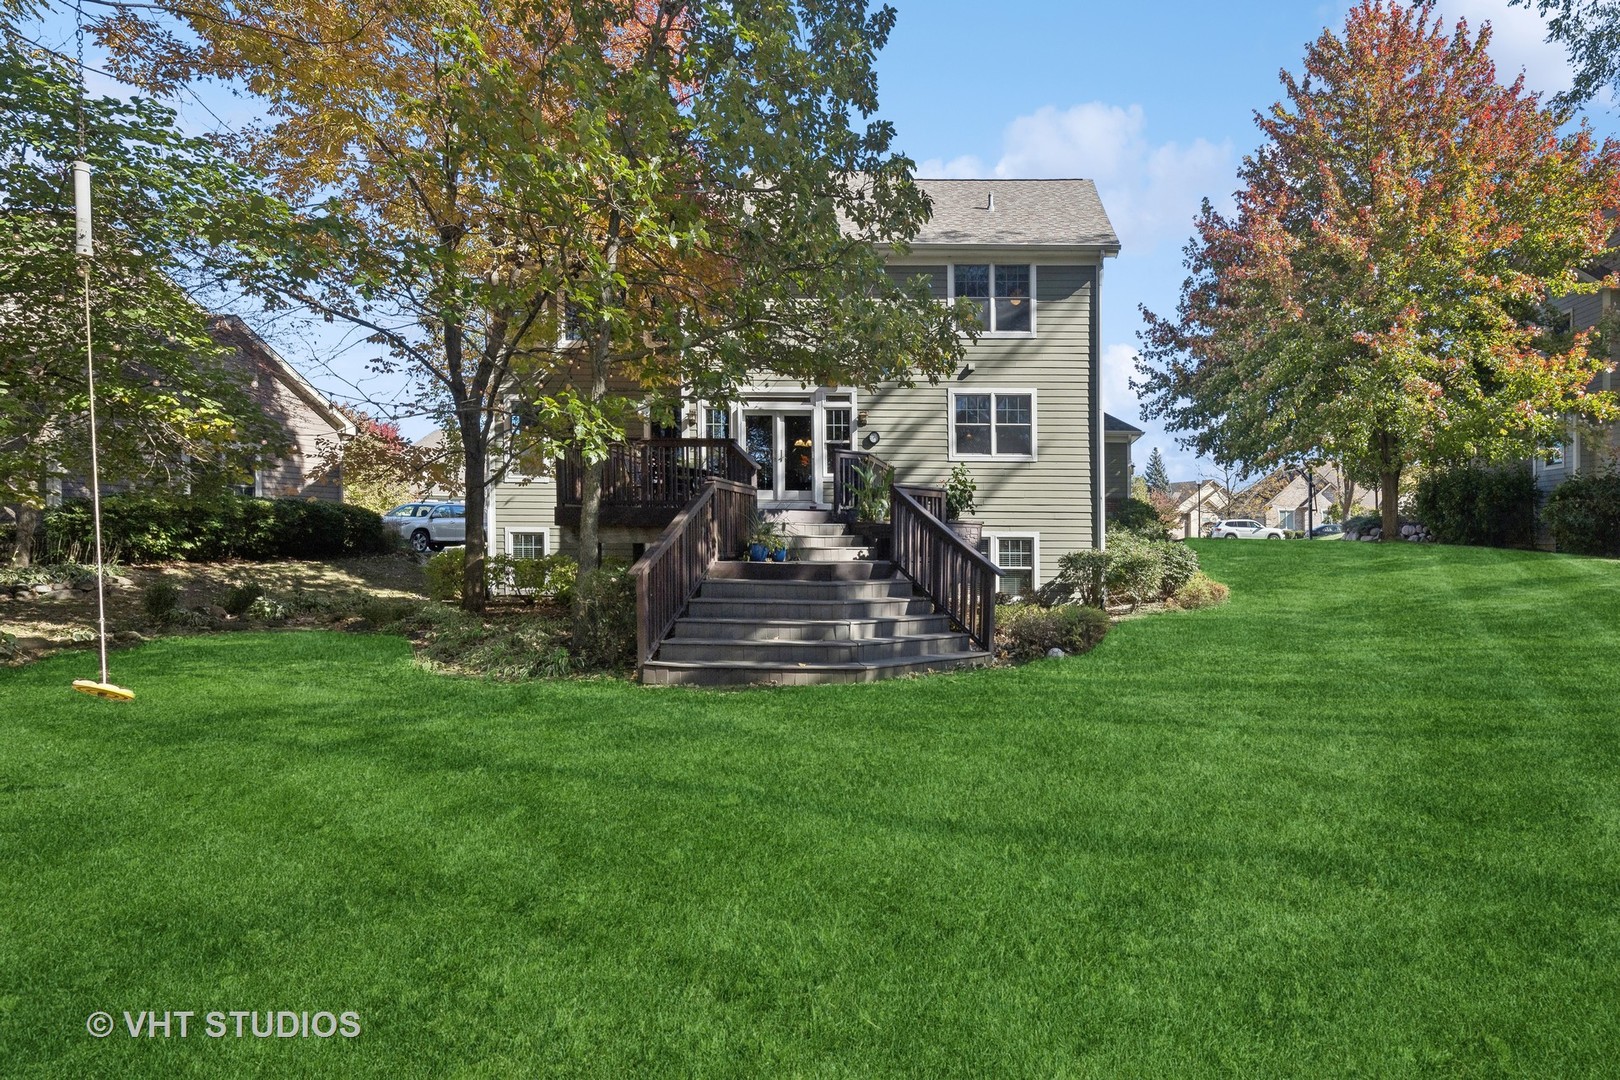
Rear of a two-story green house with a raised deck, broad stairs, and spacious lawn.
Backyard lawn with mature trees and a small elevated wooden platform among the branches.
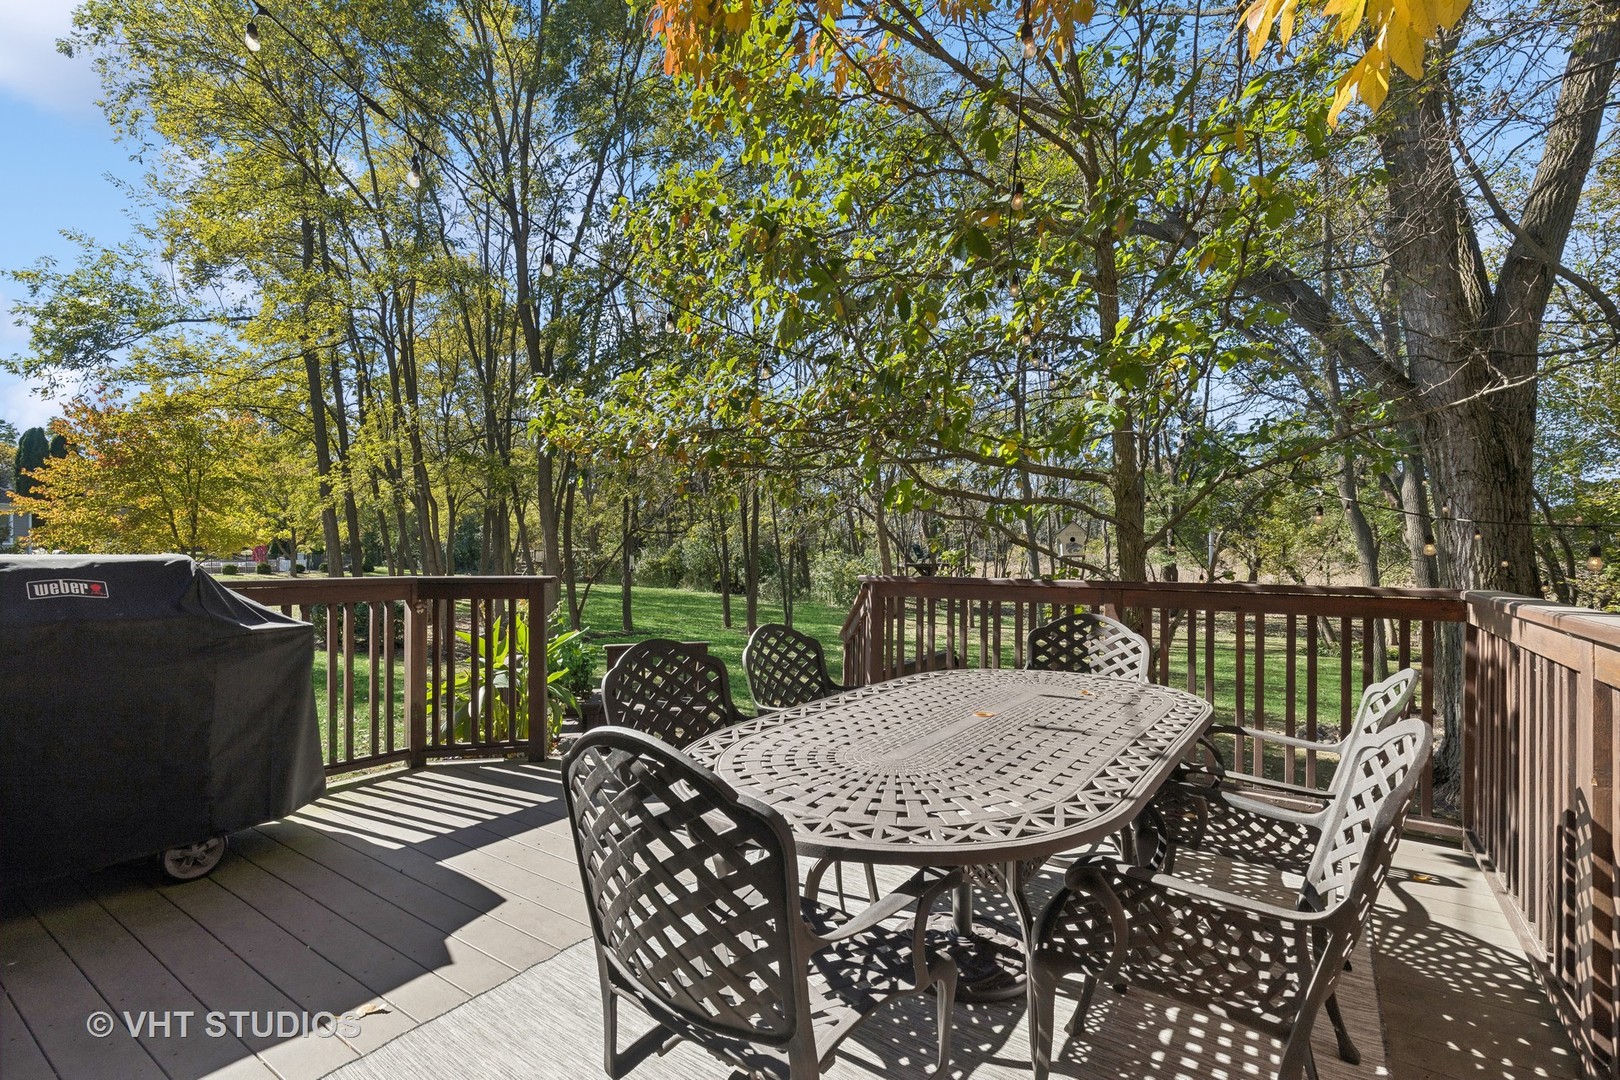
Wooden deck with outdoor dining set and covered grill overlooking a leafy yard.
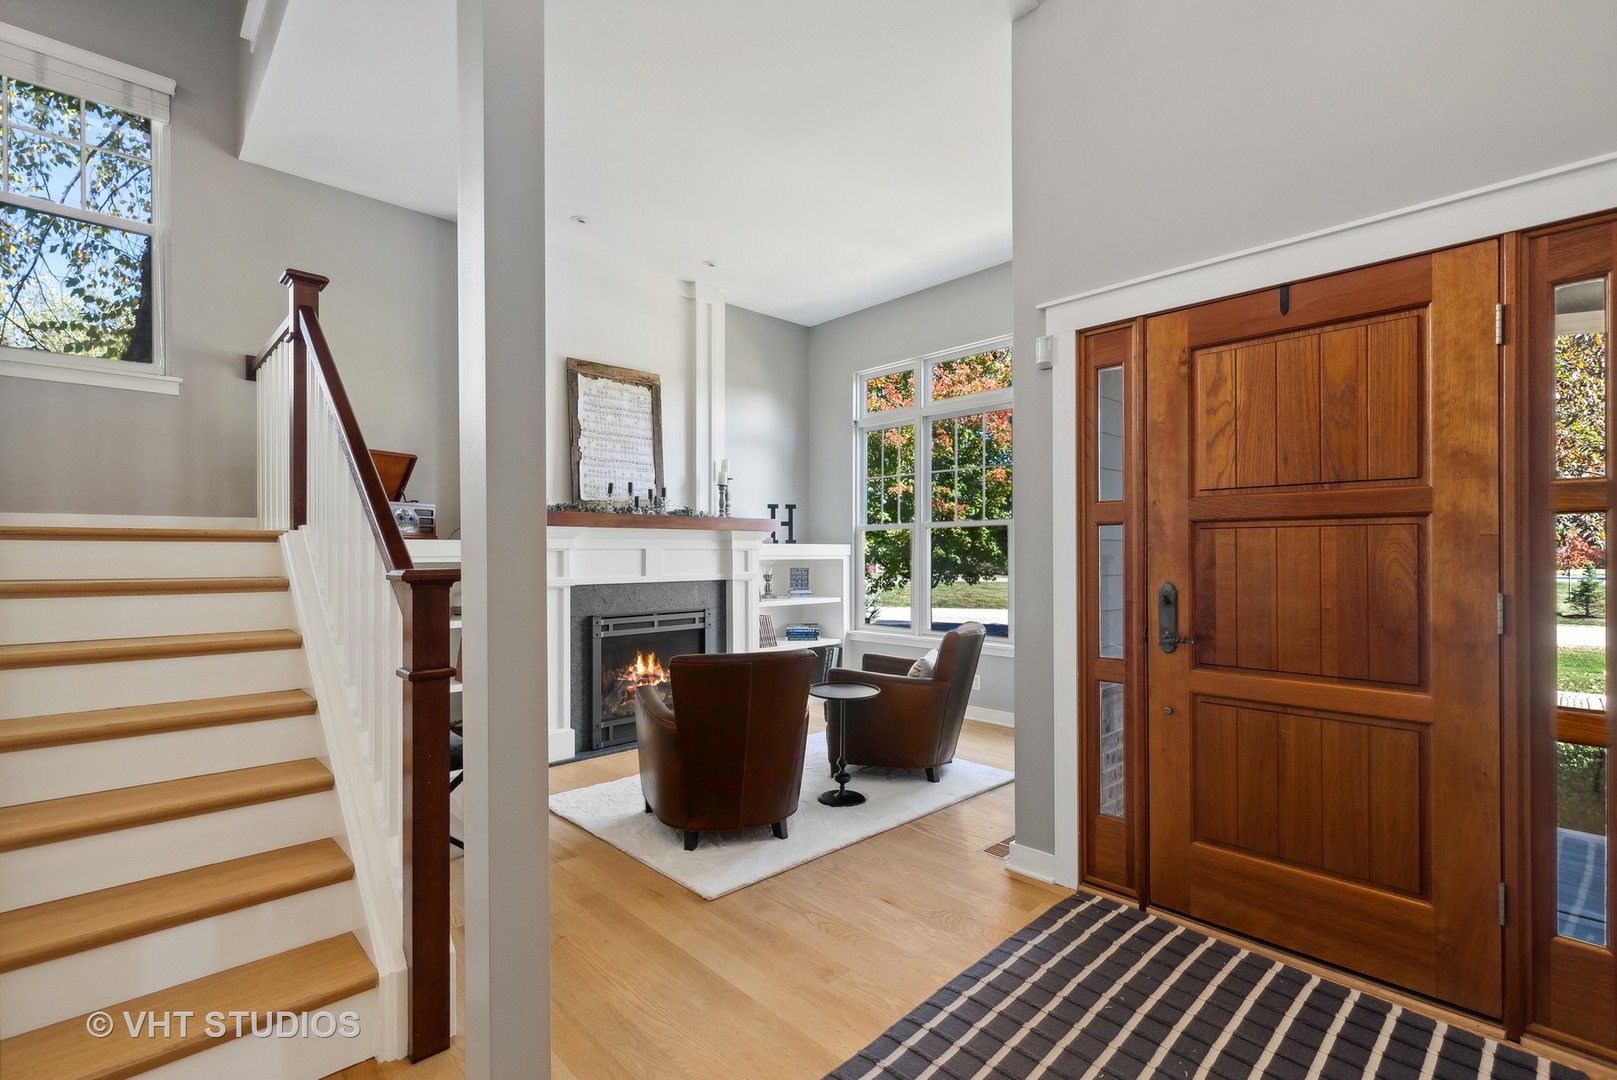
Entry foyer with a paneled wood front door, staircase, and fireplace seating area.
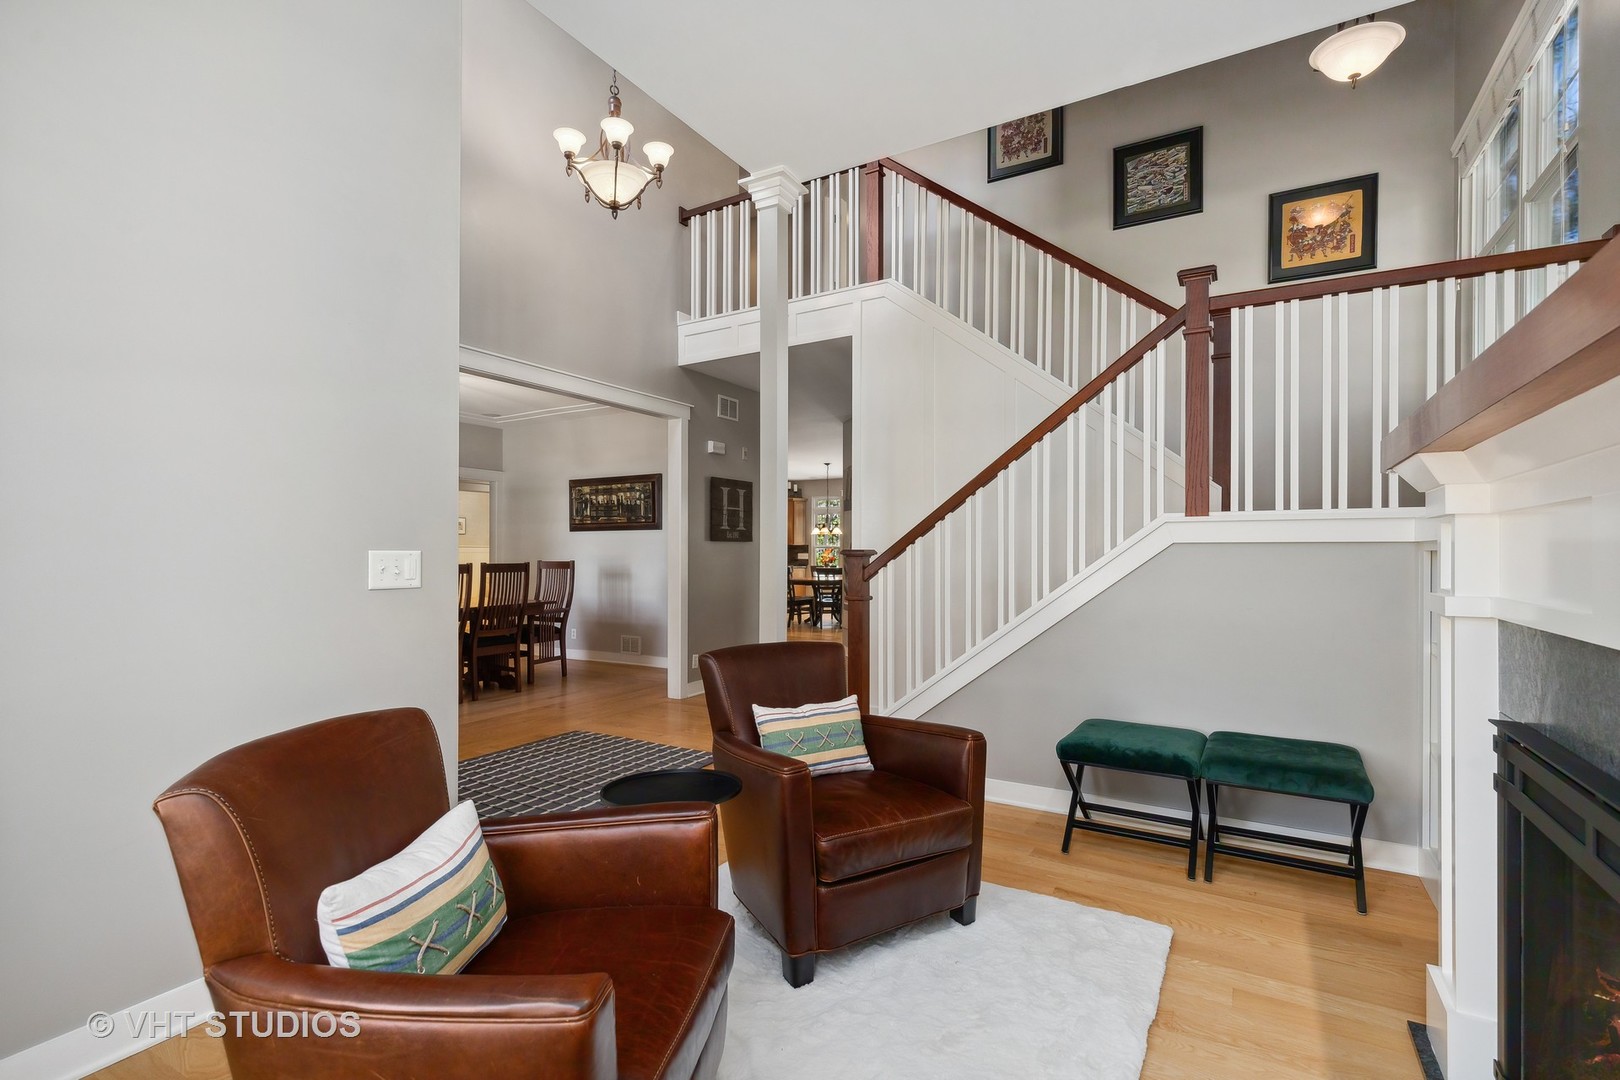
Living room with a sweeping white staircase, dark wood railings, and brown leather armchairs.
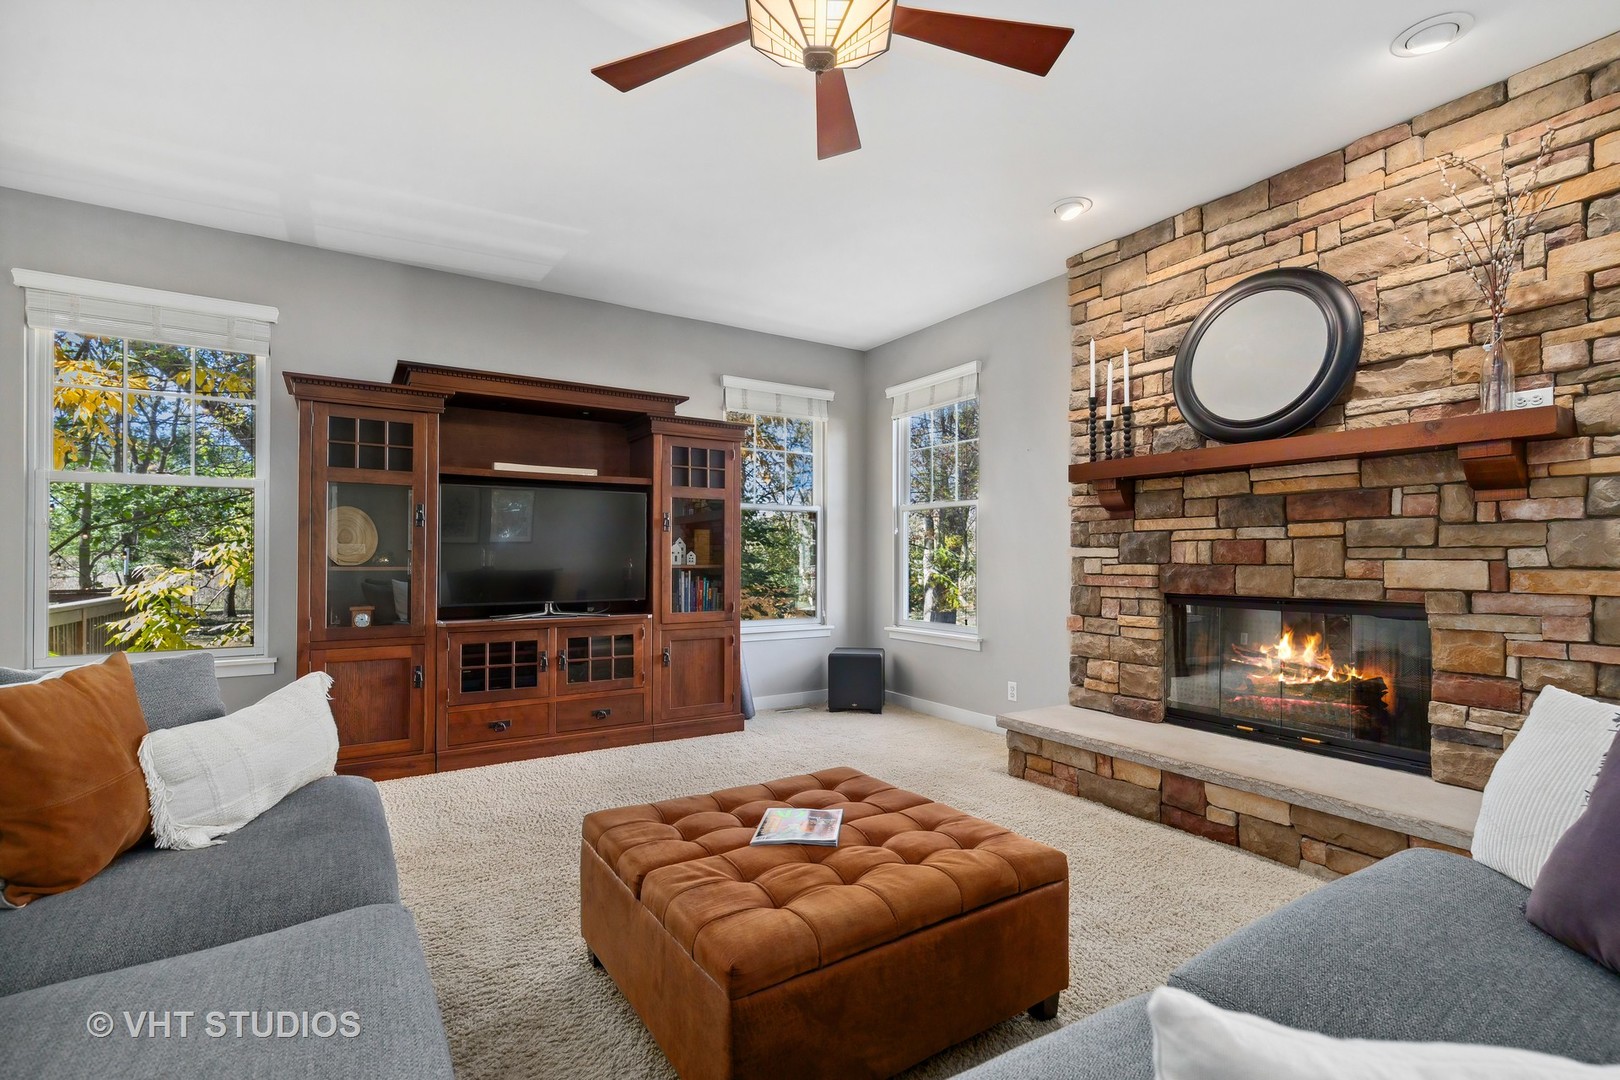
Living room with a stone fireplace, built-in entertainment cabinet, gray sofas, and brown tufted ottoman.
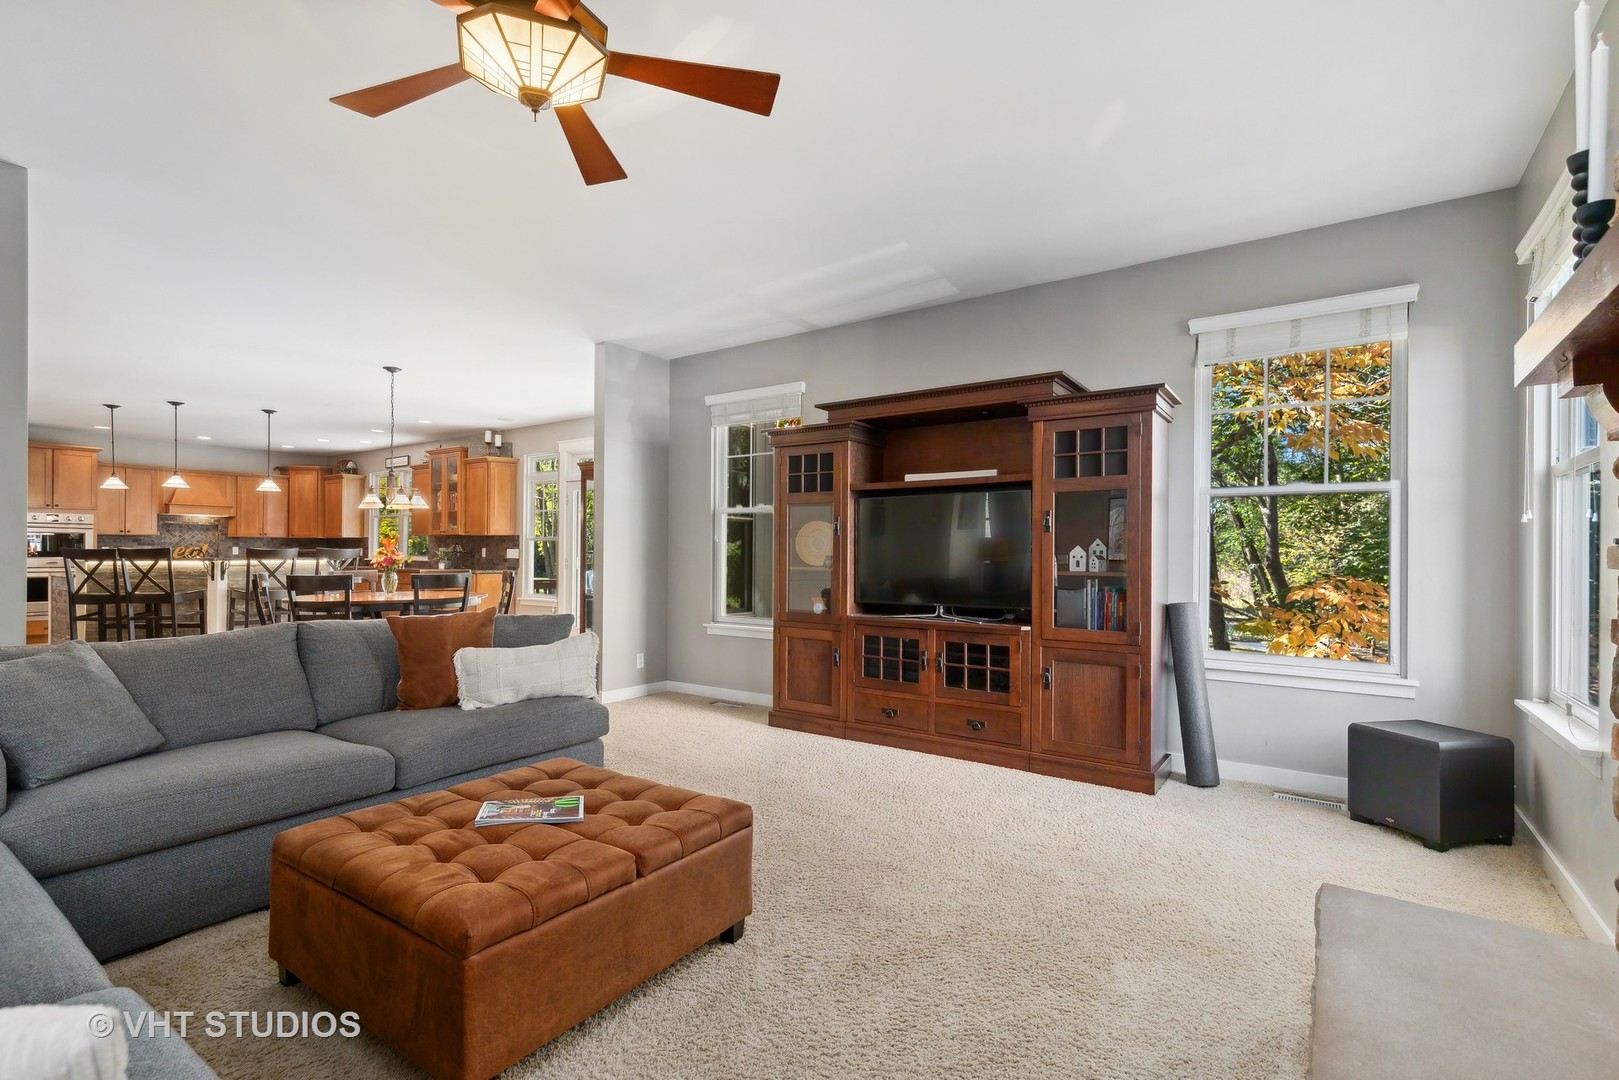
Living room with gray sectional, leather ottoman, and wooden entertainment center beside an open kitchen.
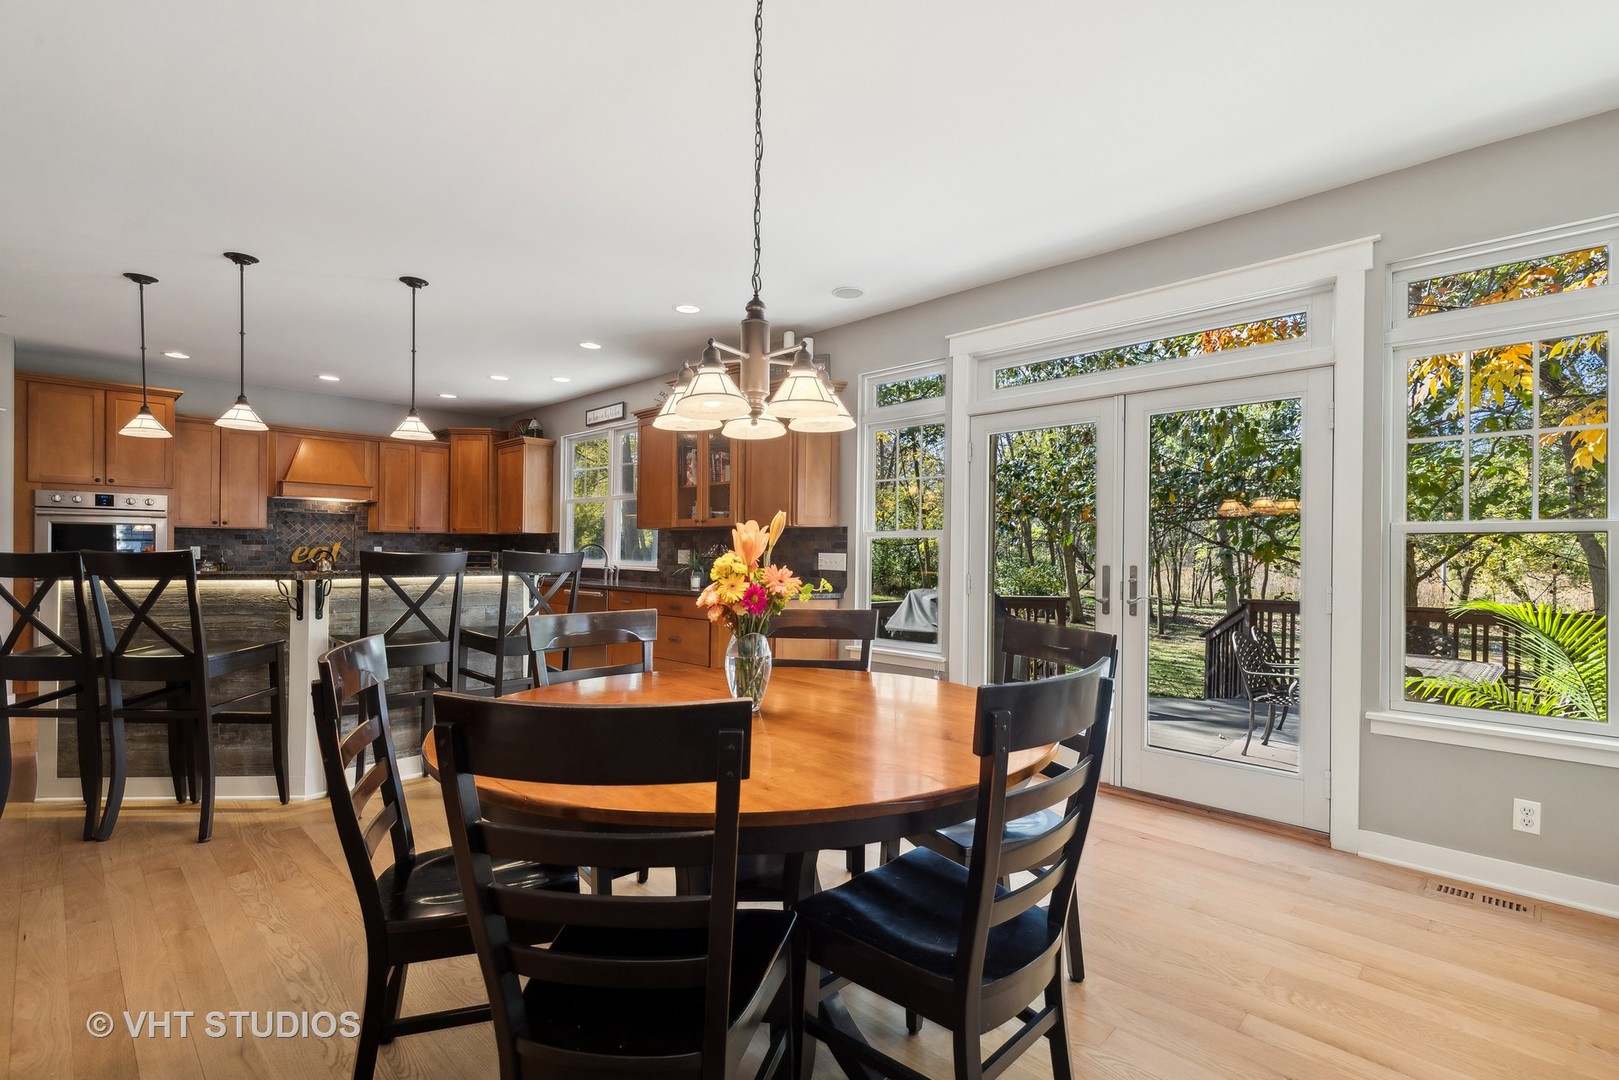
Dining area beside a wood-cabinet kitchen, with glass doors opening to a leafy deck.
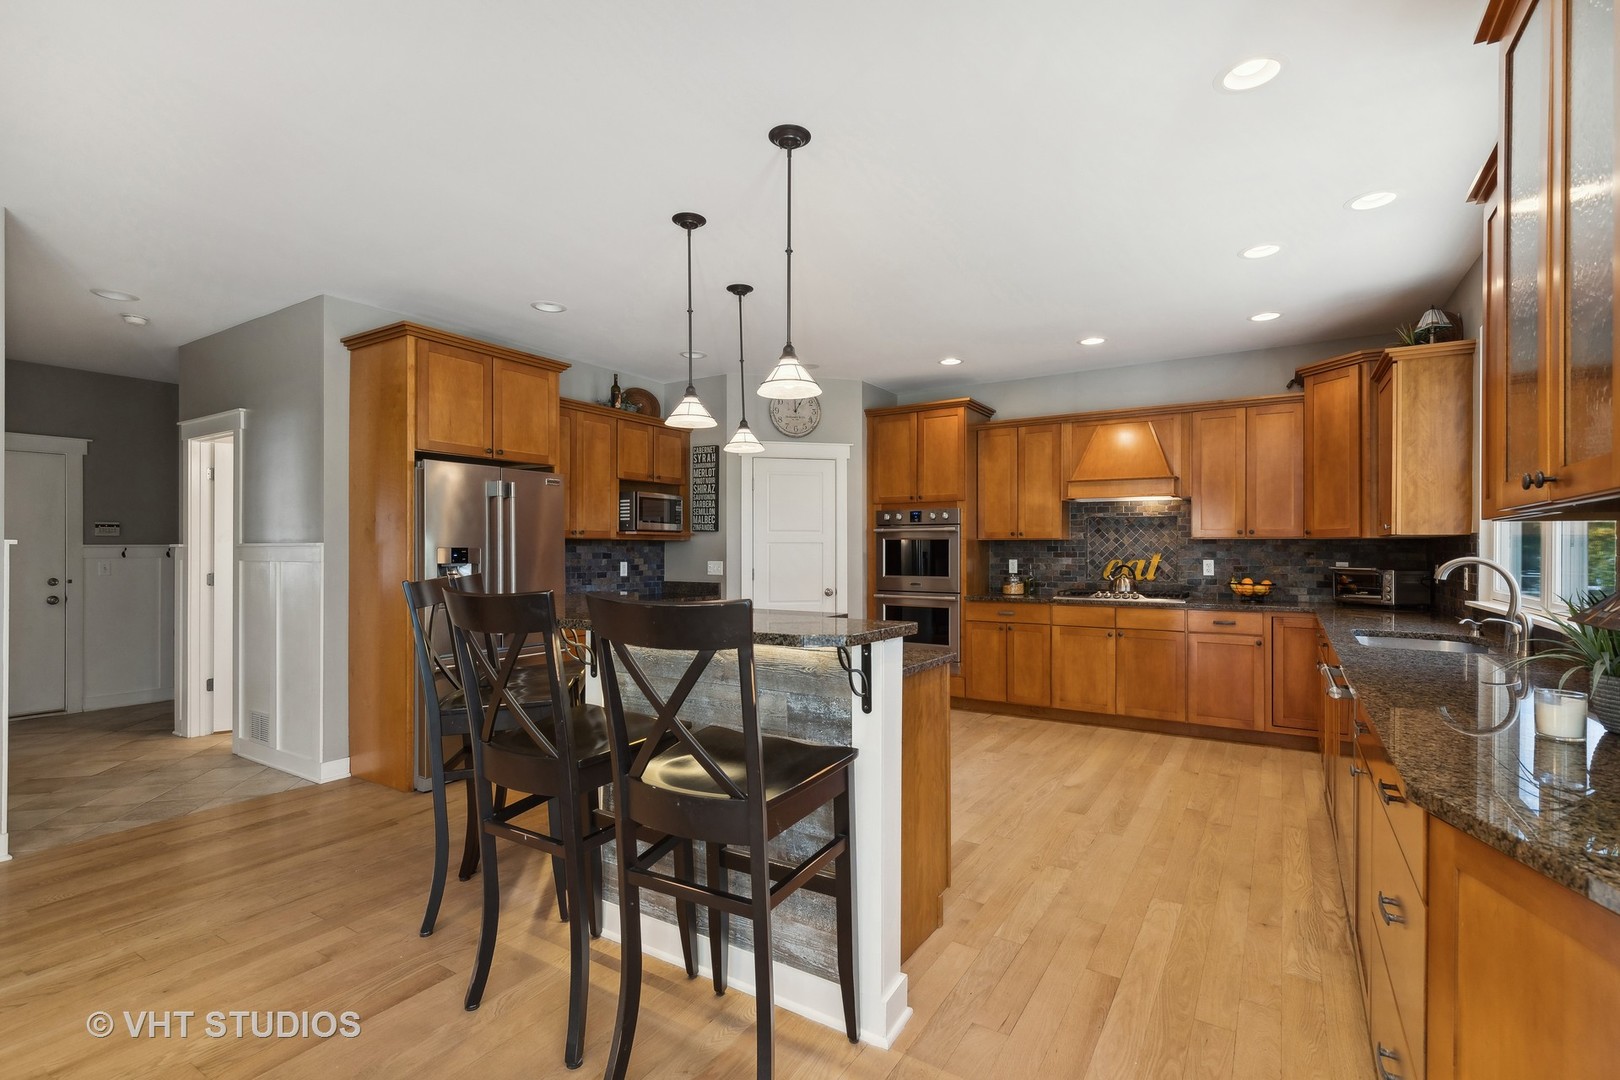
Kitchen with honey-colored cabinets, granite counters, stainless appliances, and an island with bar seating.
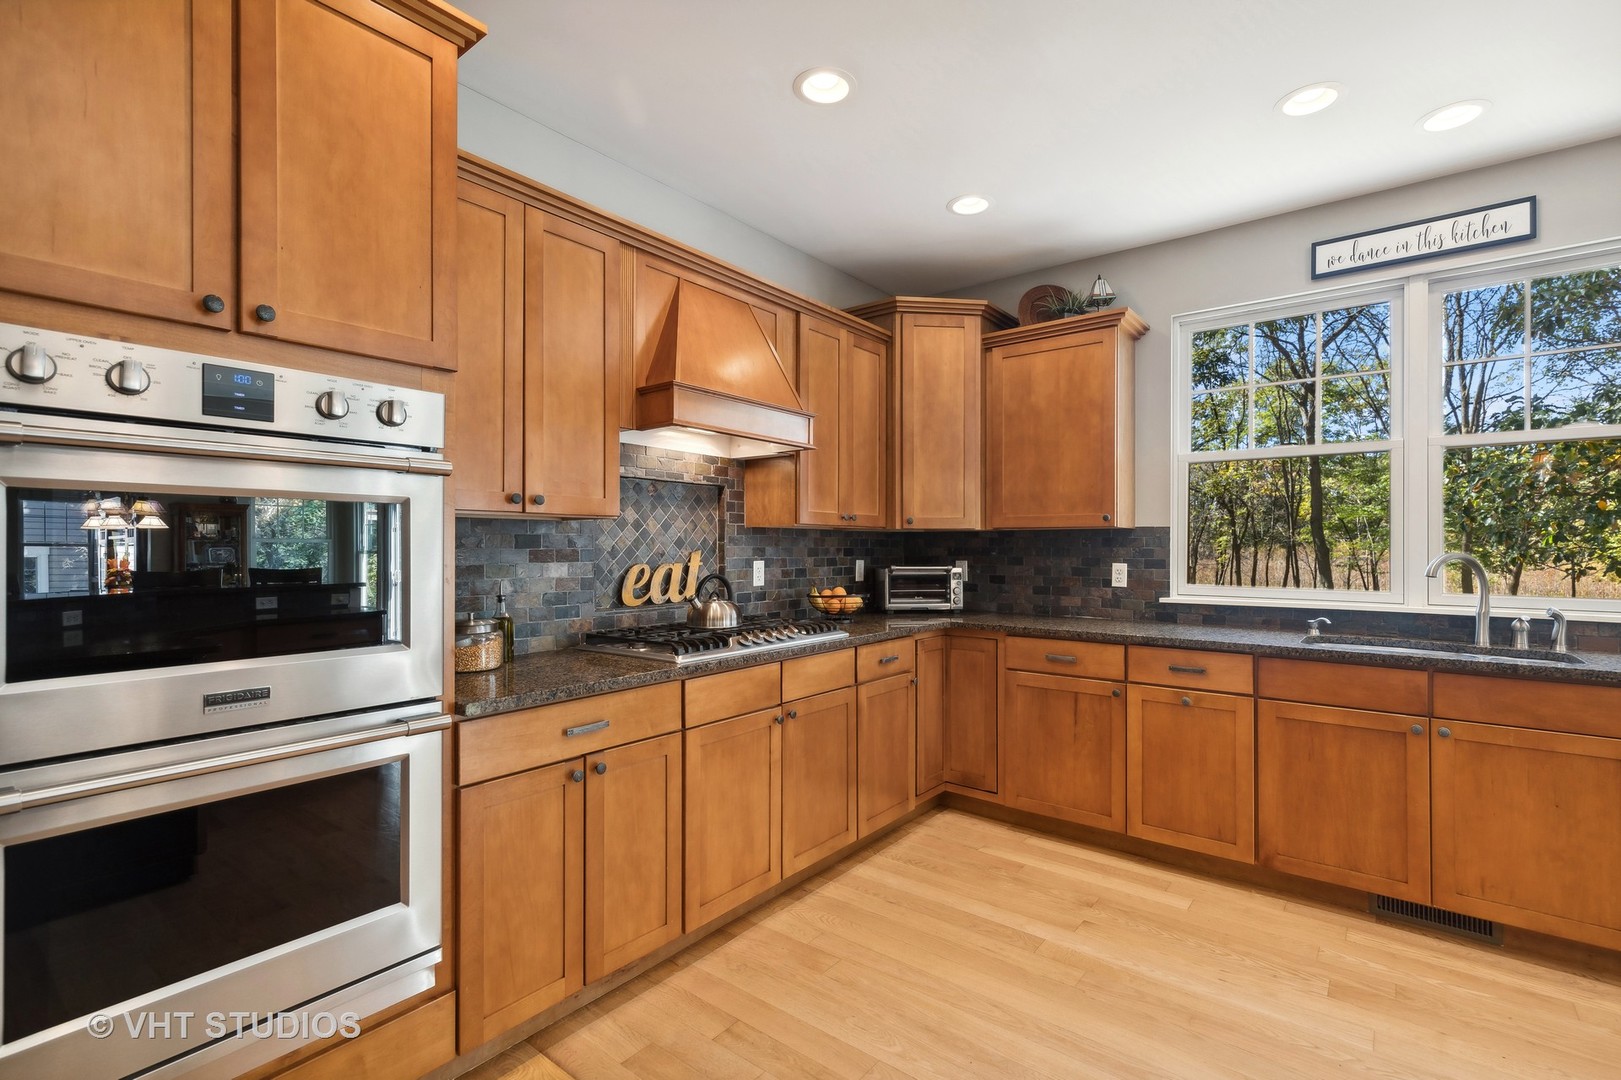
Kitchen with honey-toned wood cabinets, stainless double ovens, gas cooktop, and a large window overlooking trees.
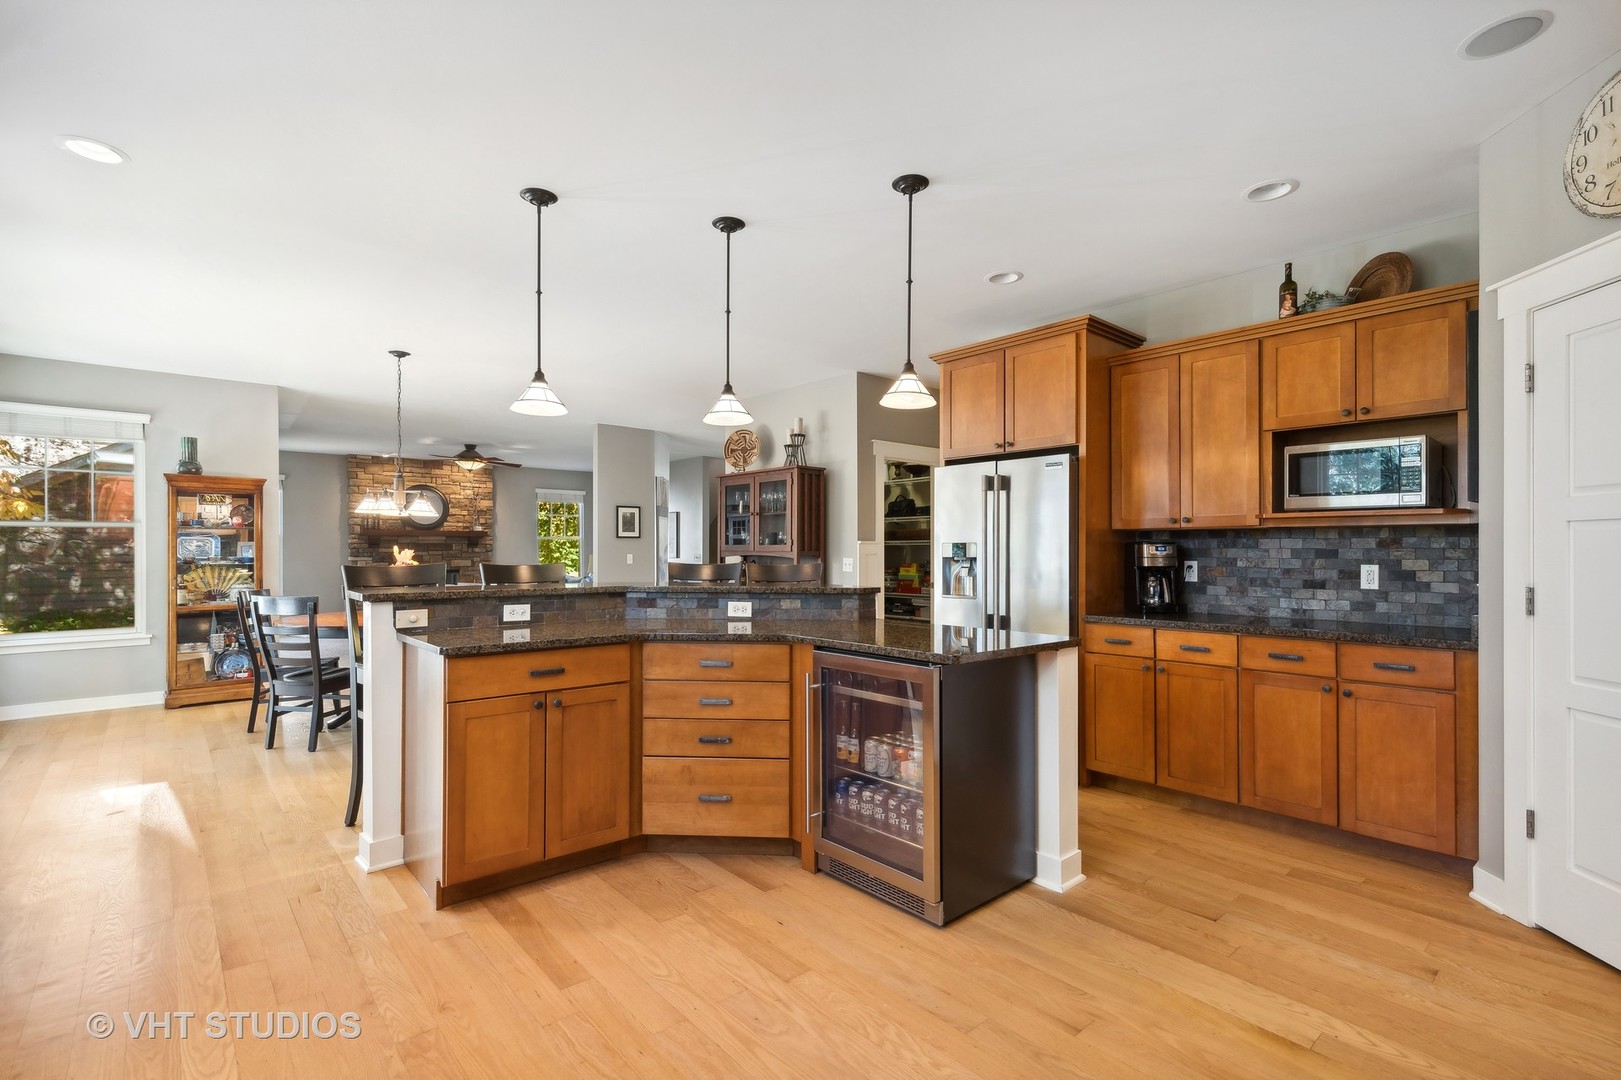
Open kitchen with warm wood cabinets, a large island, dark stone counters, and stainless steel appliances.
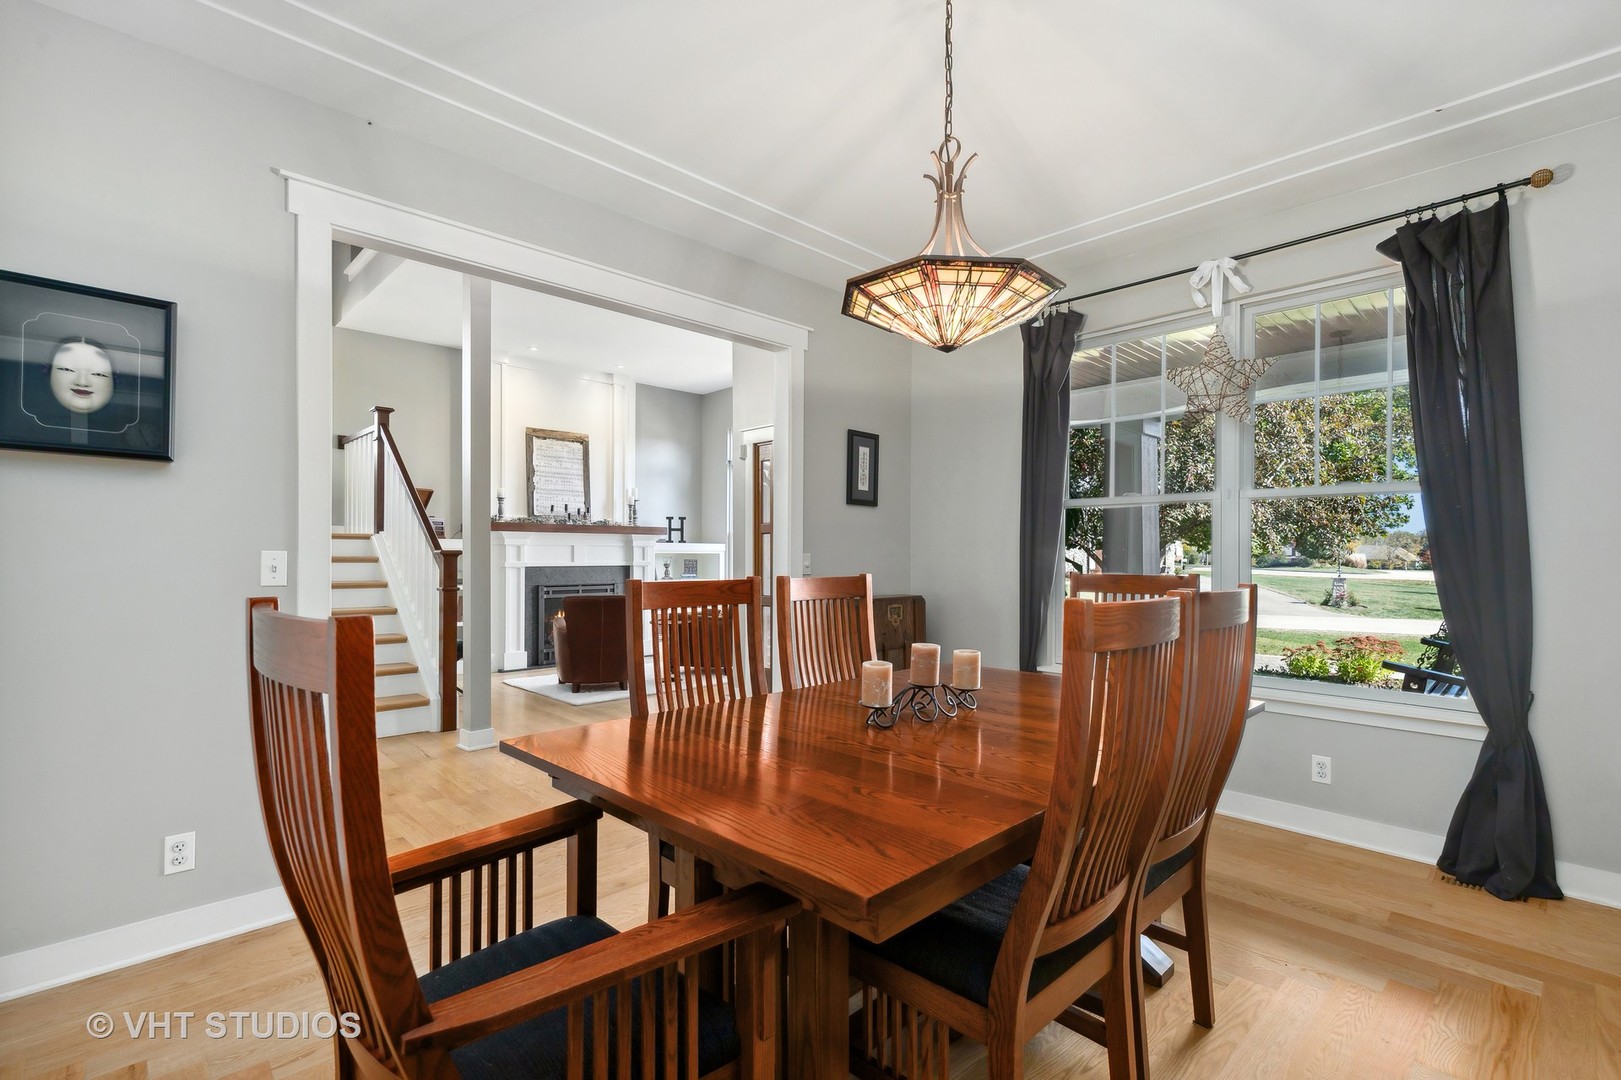
Dining room with a wooden table, stained-glass pendant, and windows overlooking the yard.
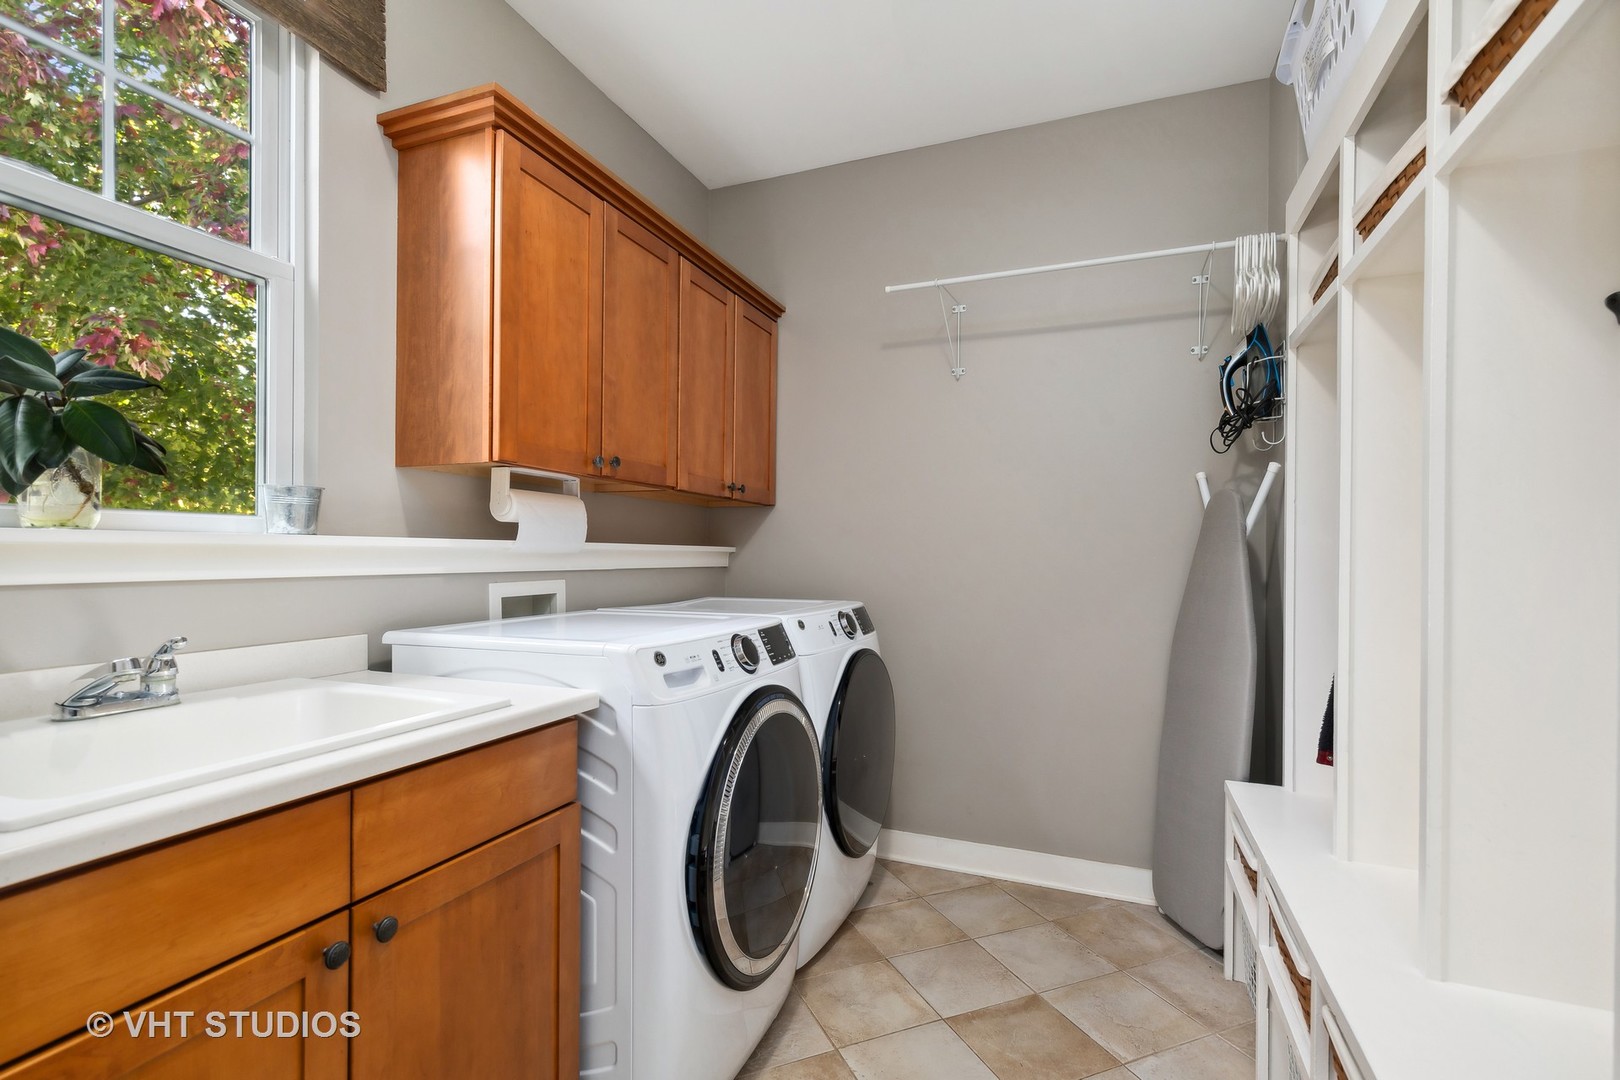
Laundry room with front-loading washer and dryer, utility sink, wood cabinets, and built-in shelving.
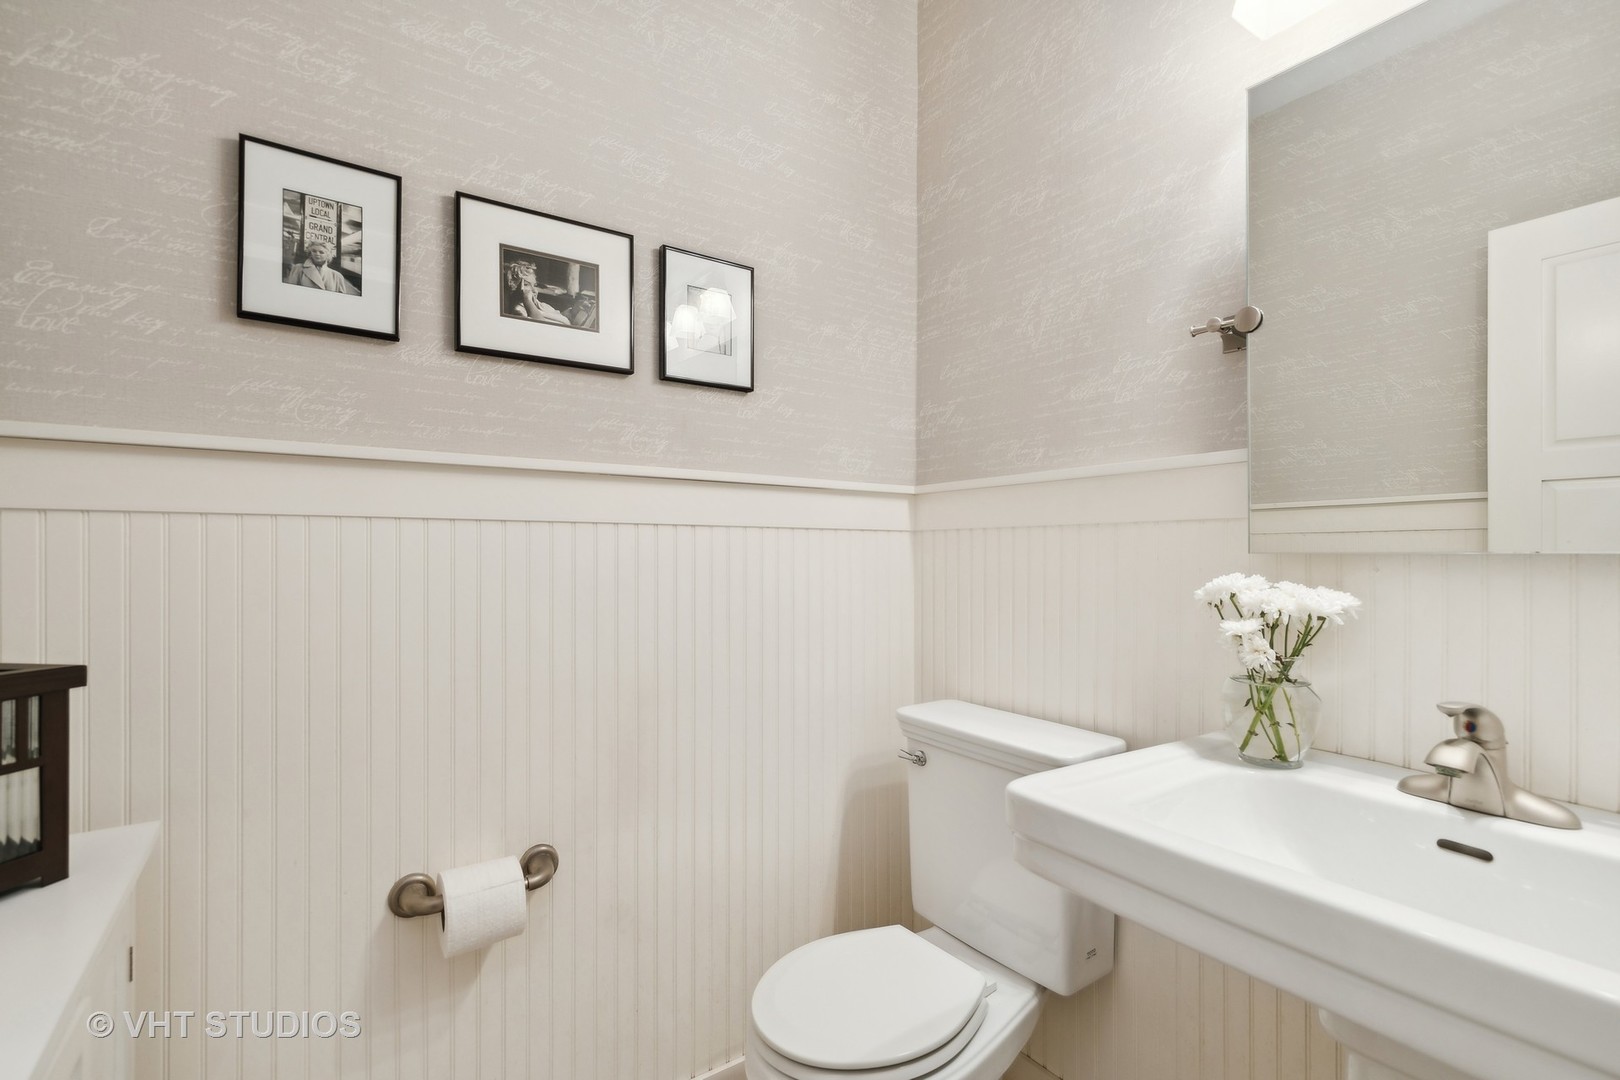
Half bathroom with a pedestal sink, white beadboard wainscoting, patterned wallpaper, and framed prints.
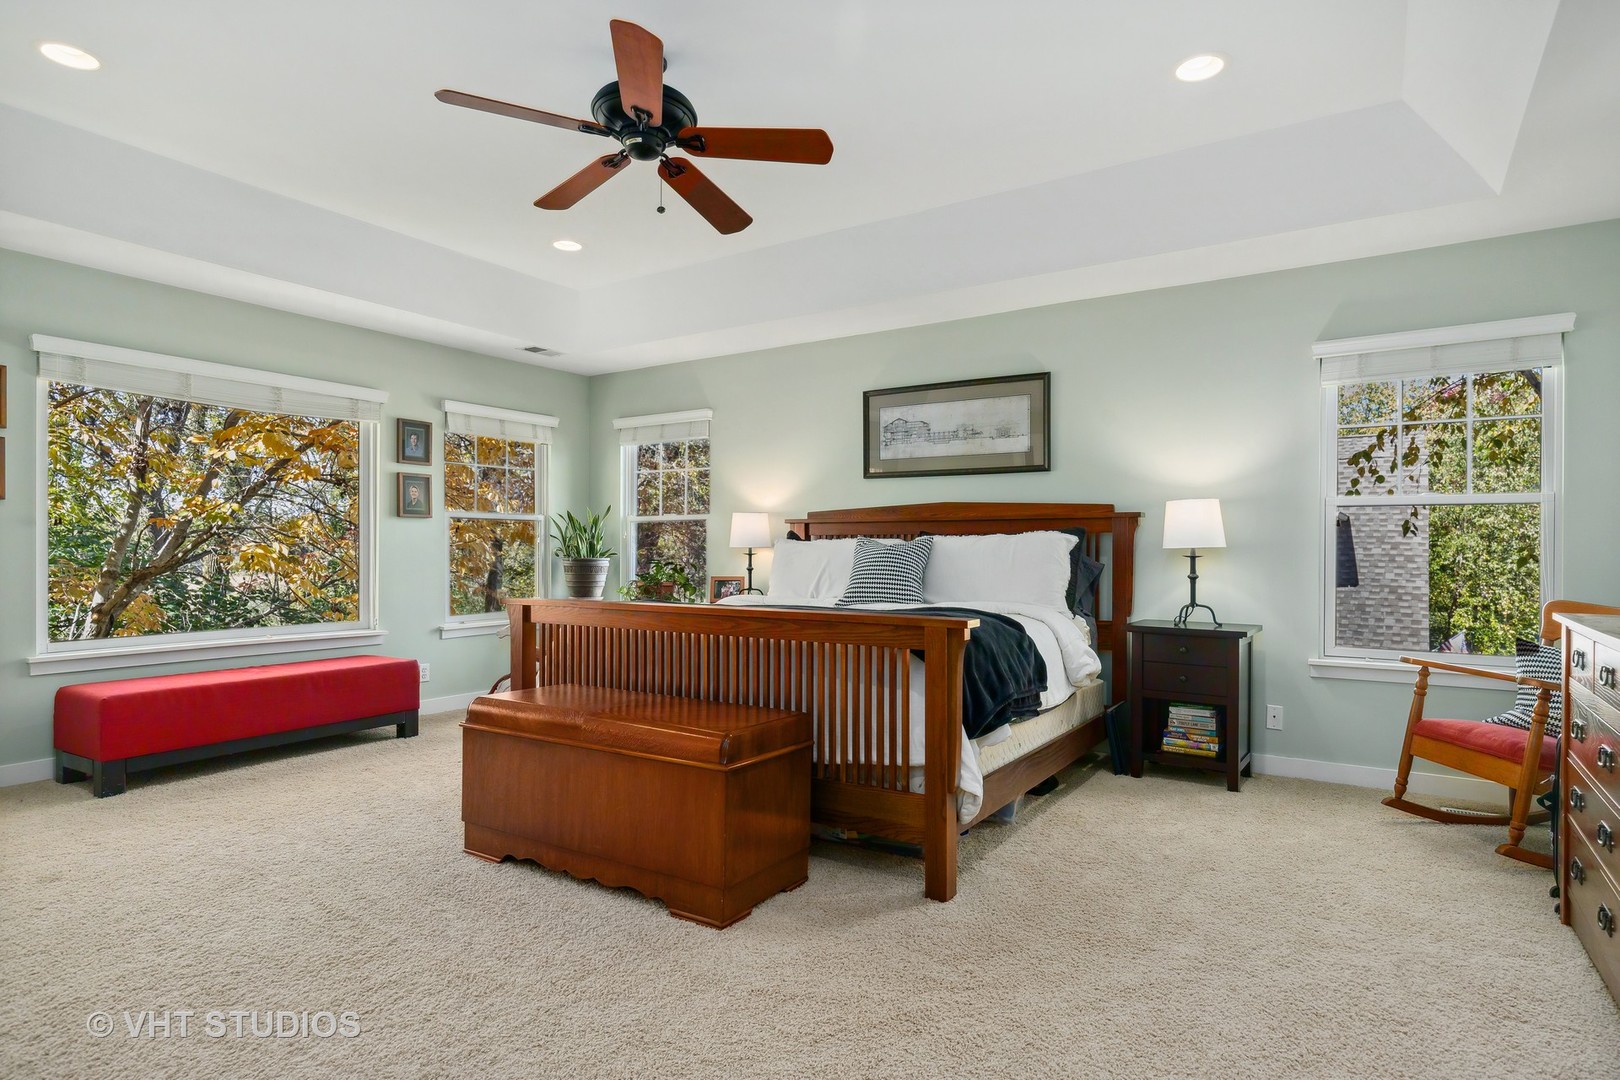
Furnished bedroom with a dark wood four-poster bed, tray ceiling, and windows overlooking autumn foliage.
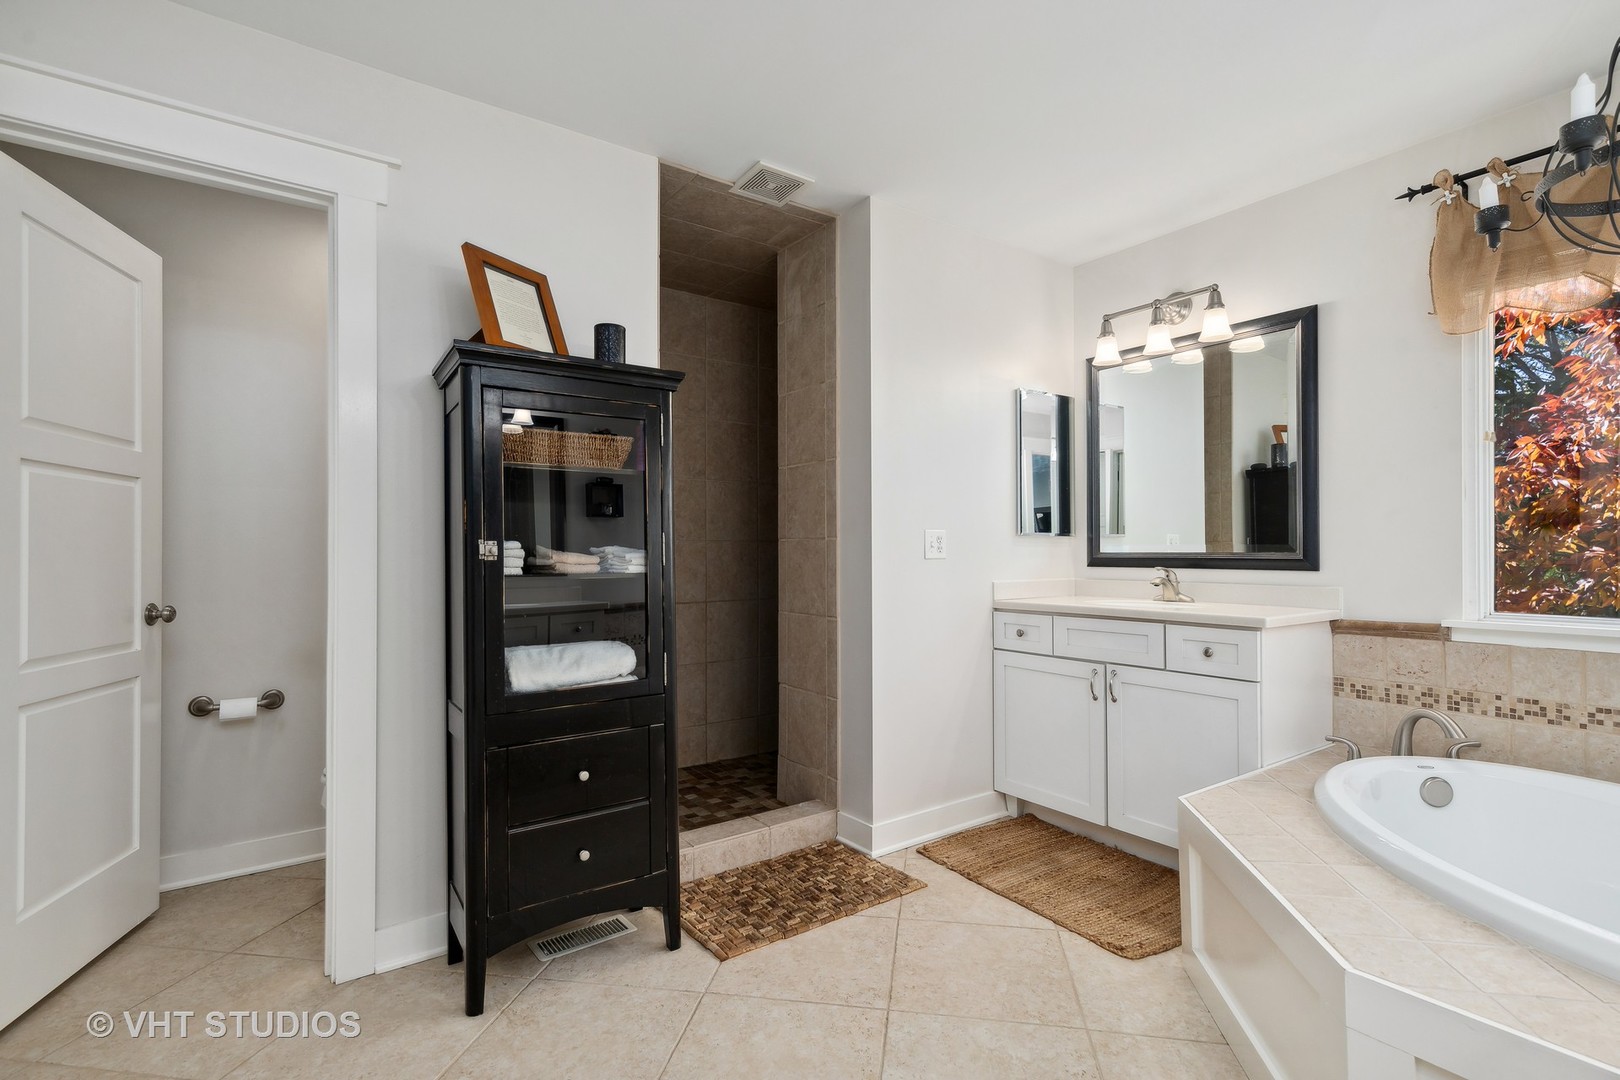
Bathroom with a tiled walk-in shower, white vanity, and built-in soaking tub.
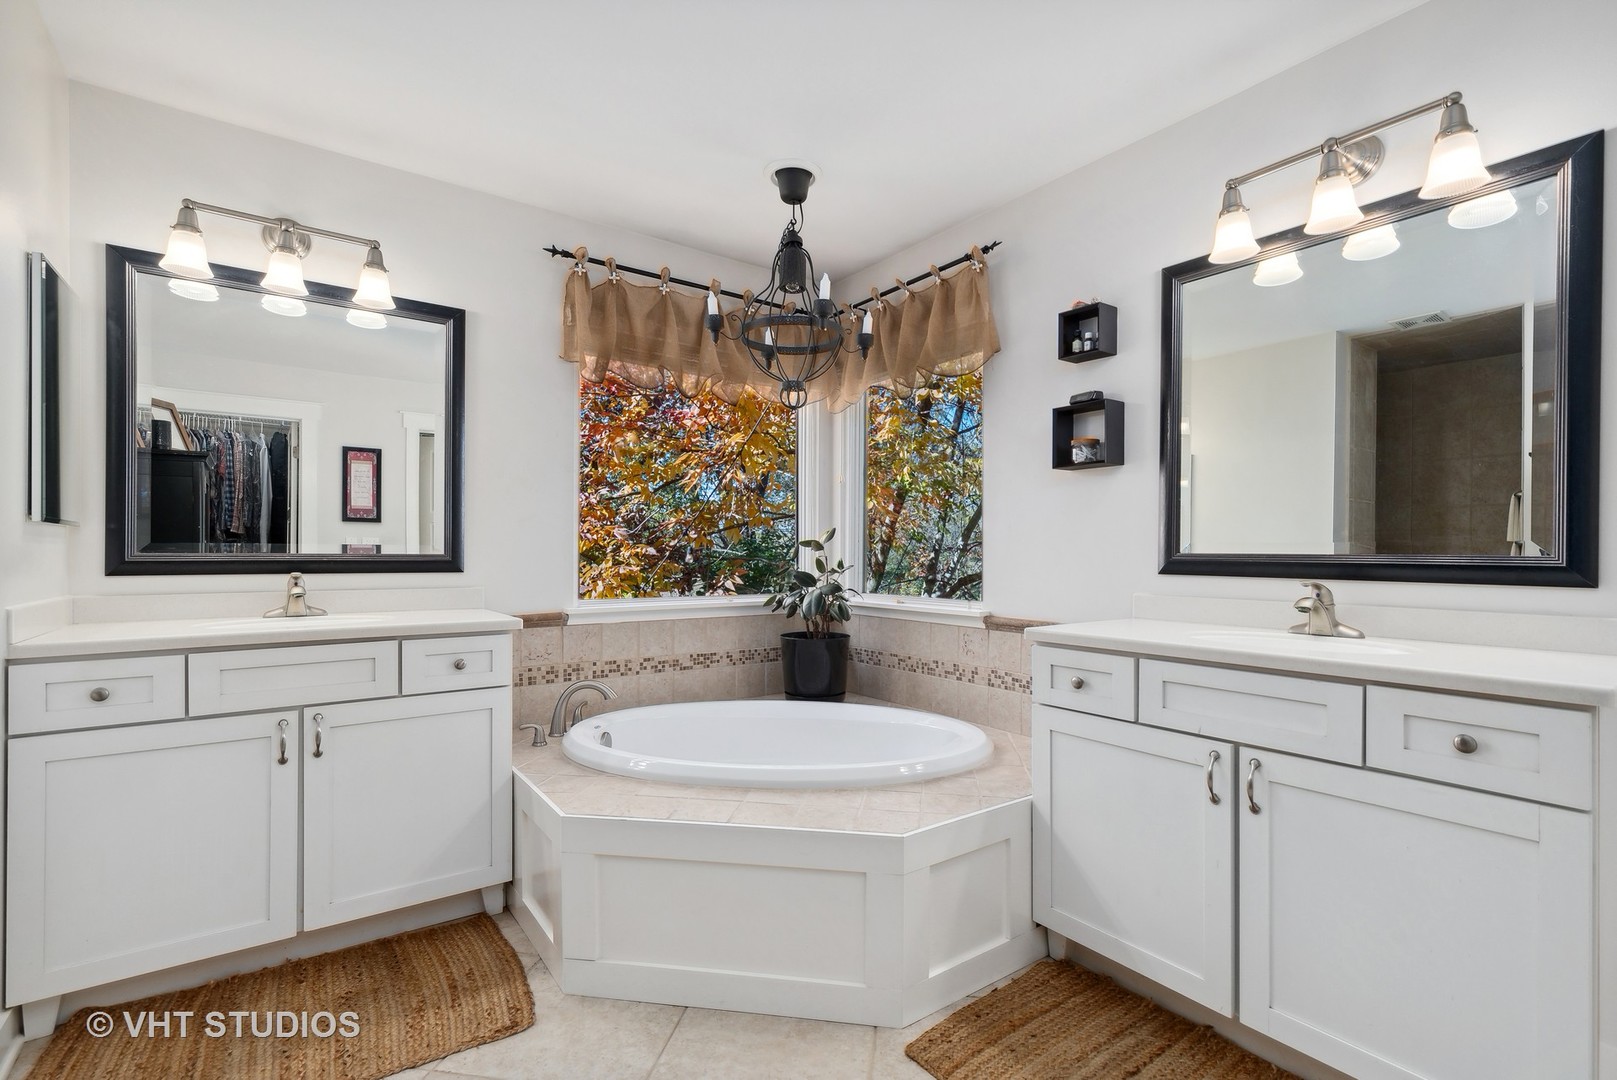
Bathroom with dual white vanities and a corner soaking tub beneath windows overlooking autumn foliage.
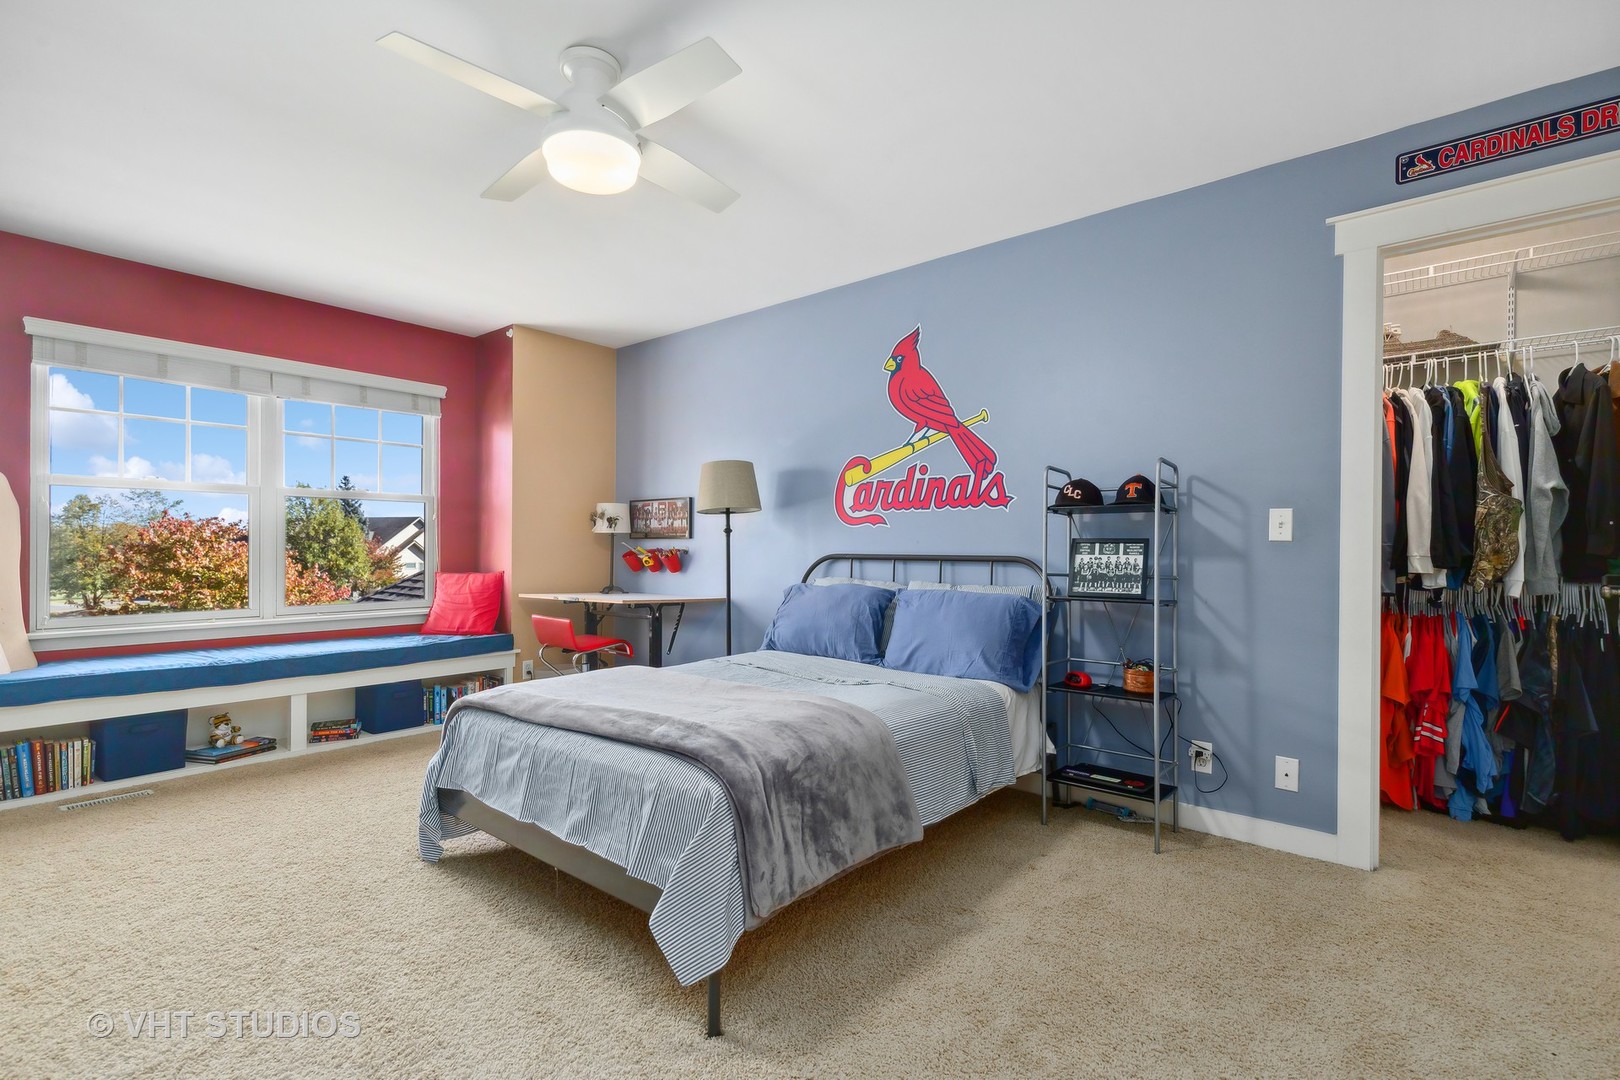
Bedroom with Cardinals wall décor, a window seat, and an open walk-in closet.
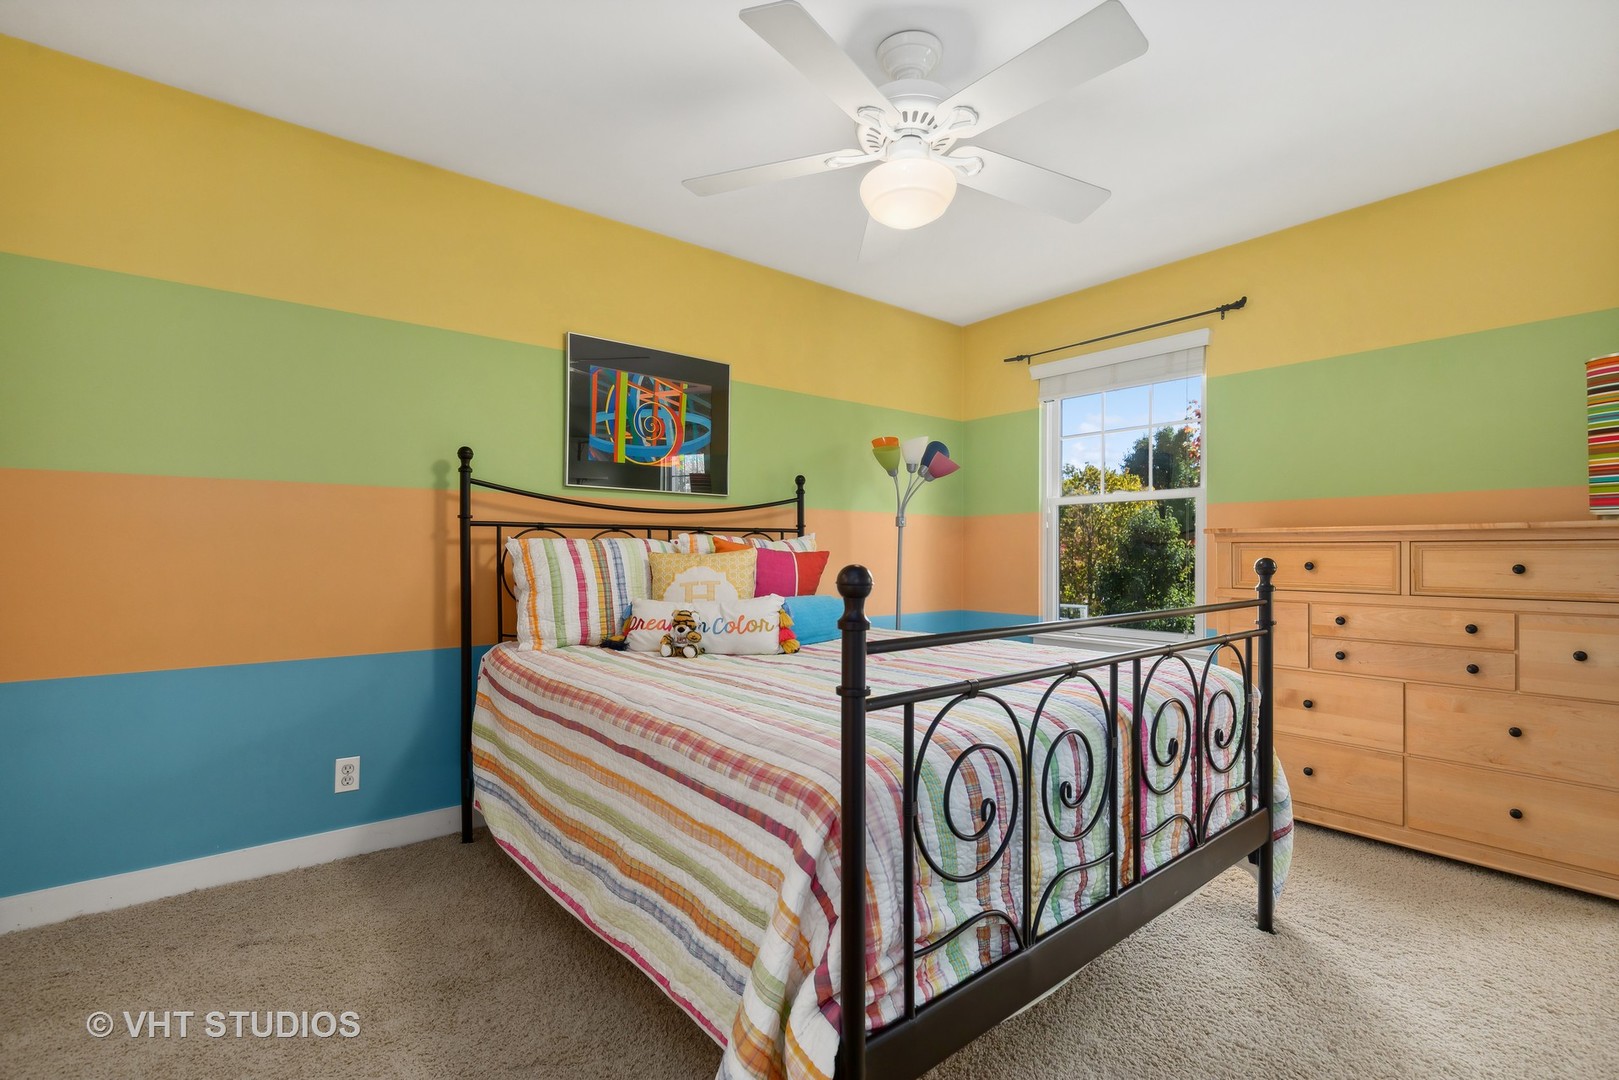
Bedroom with a black metal bed, colorful striped bedding, and bold multicolored walls.
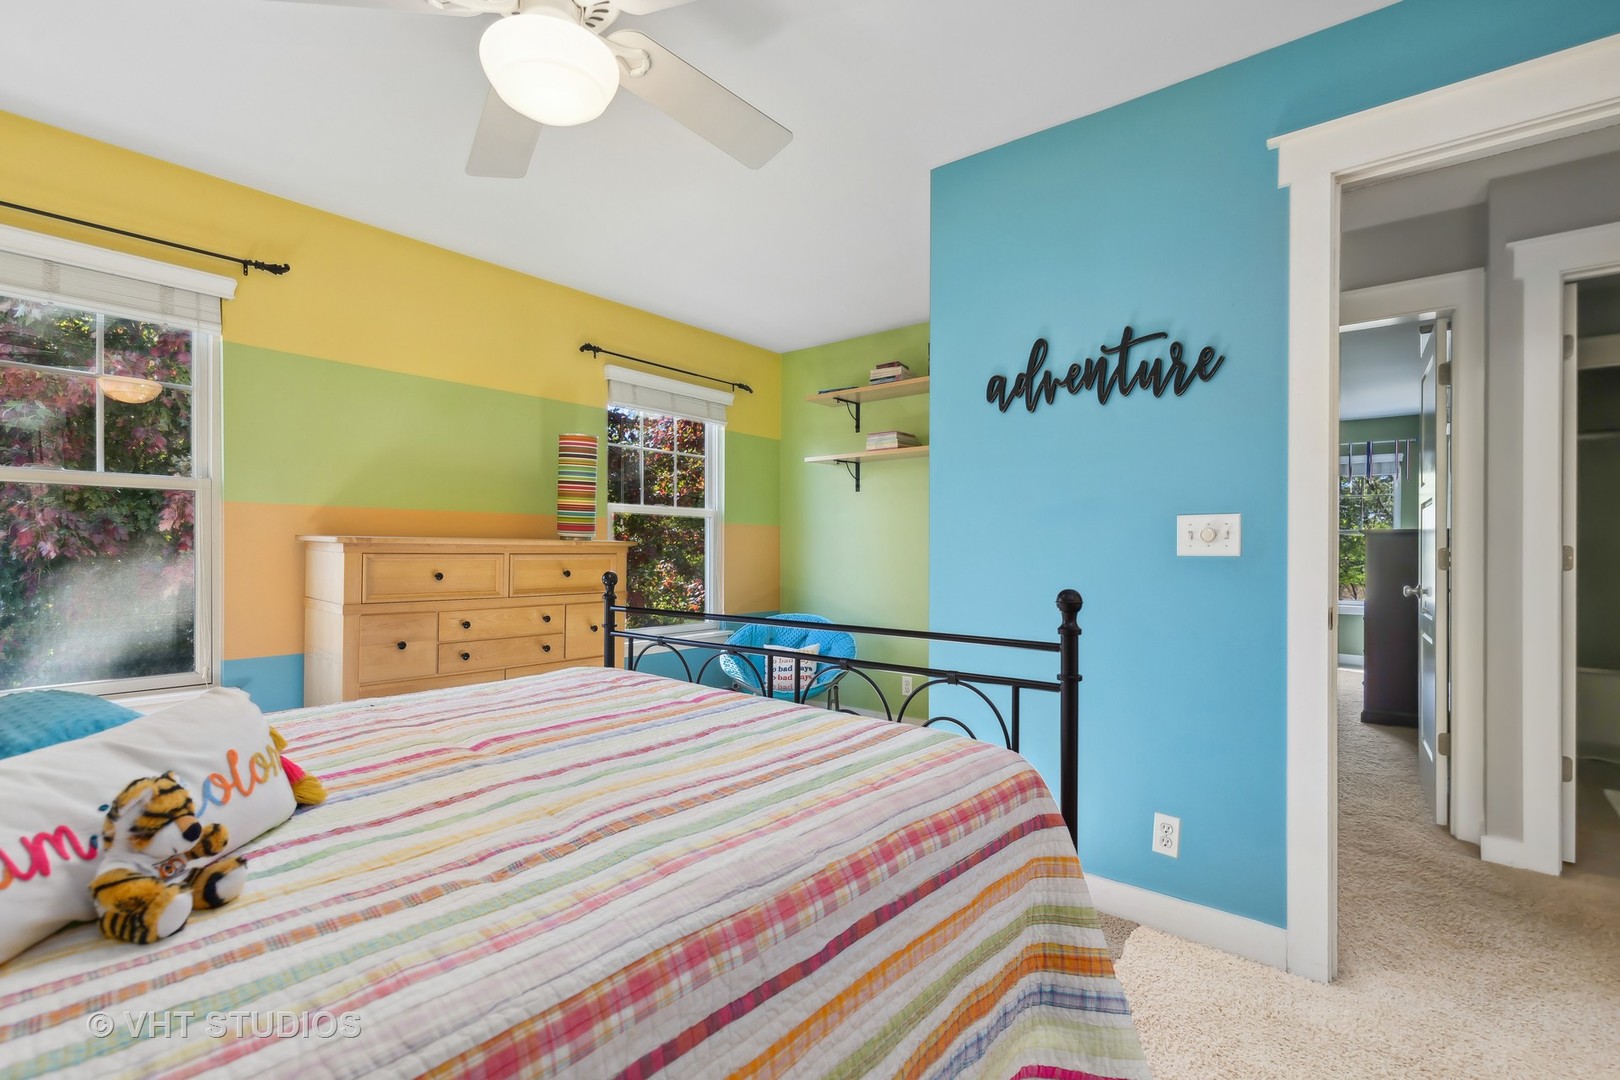
Bedroom with a striped quilt, black metal bed frame, and brightly colored walls.
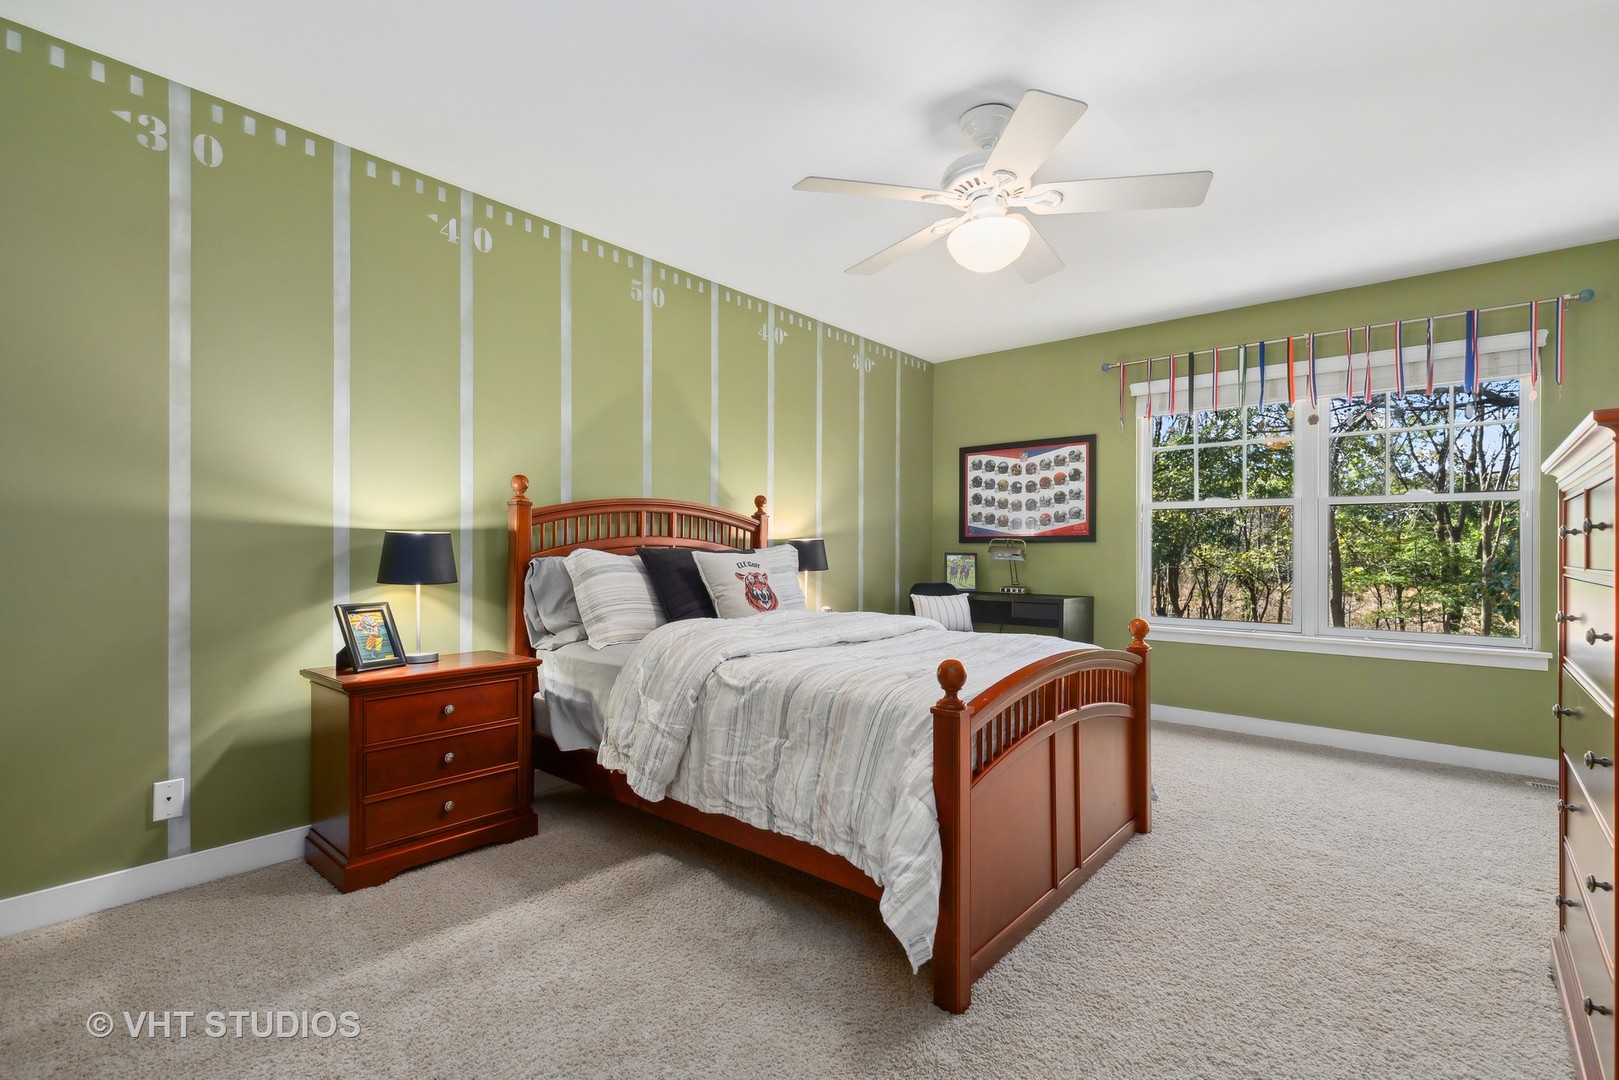
Bedroom with a wooden bed, green measuring-mark wall, and large window overlooking trees.
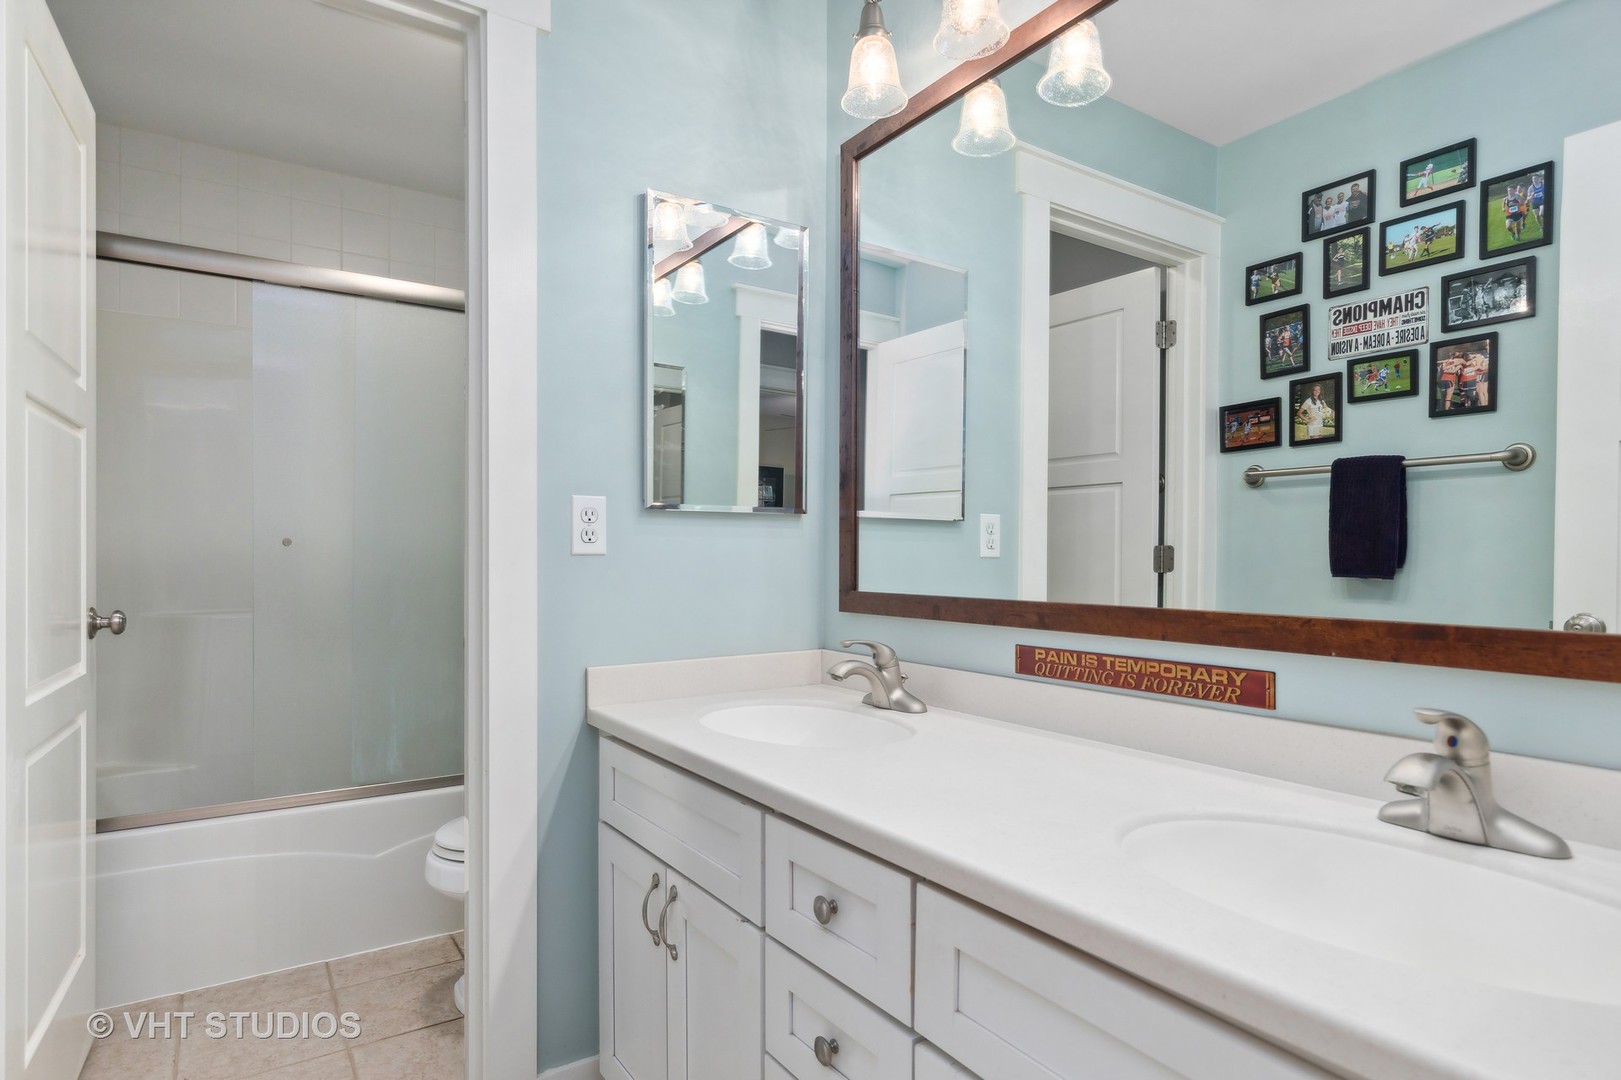
Bathroom with a double-sink vanity, large wood-framed mirror, and glass-enclosed tub and shower.
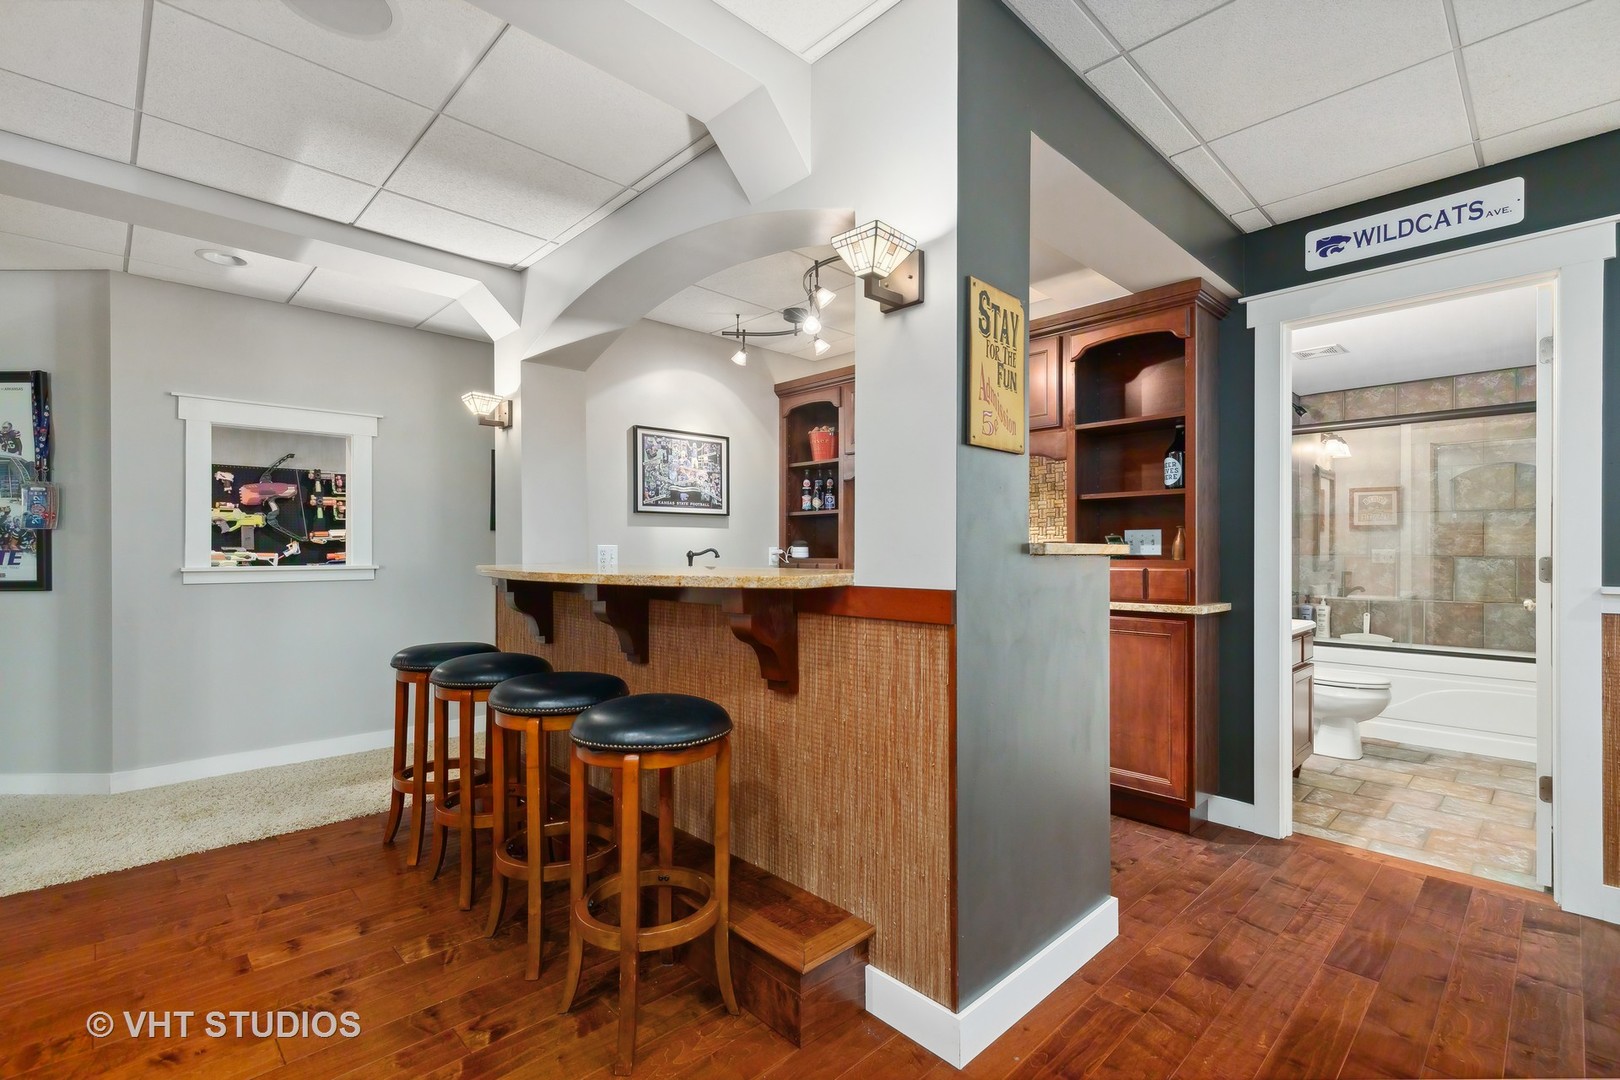
Finished basement bar with four stools, wood cabinetry, and a bathroom doorway.
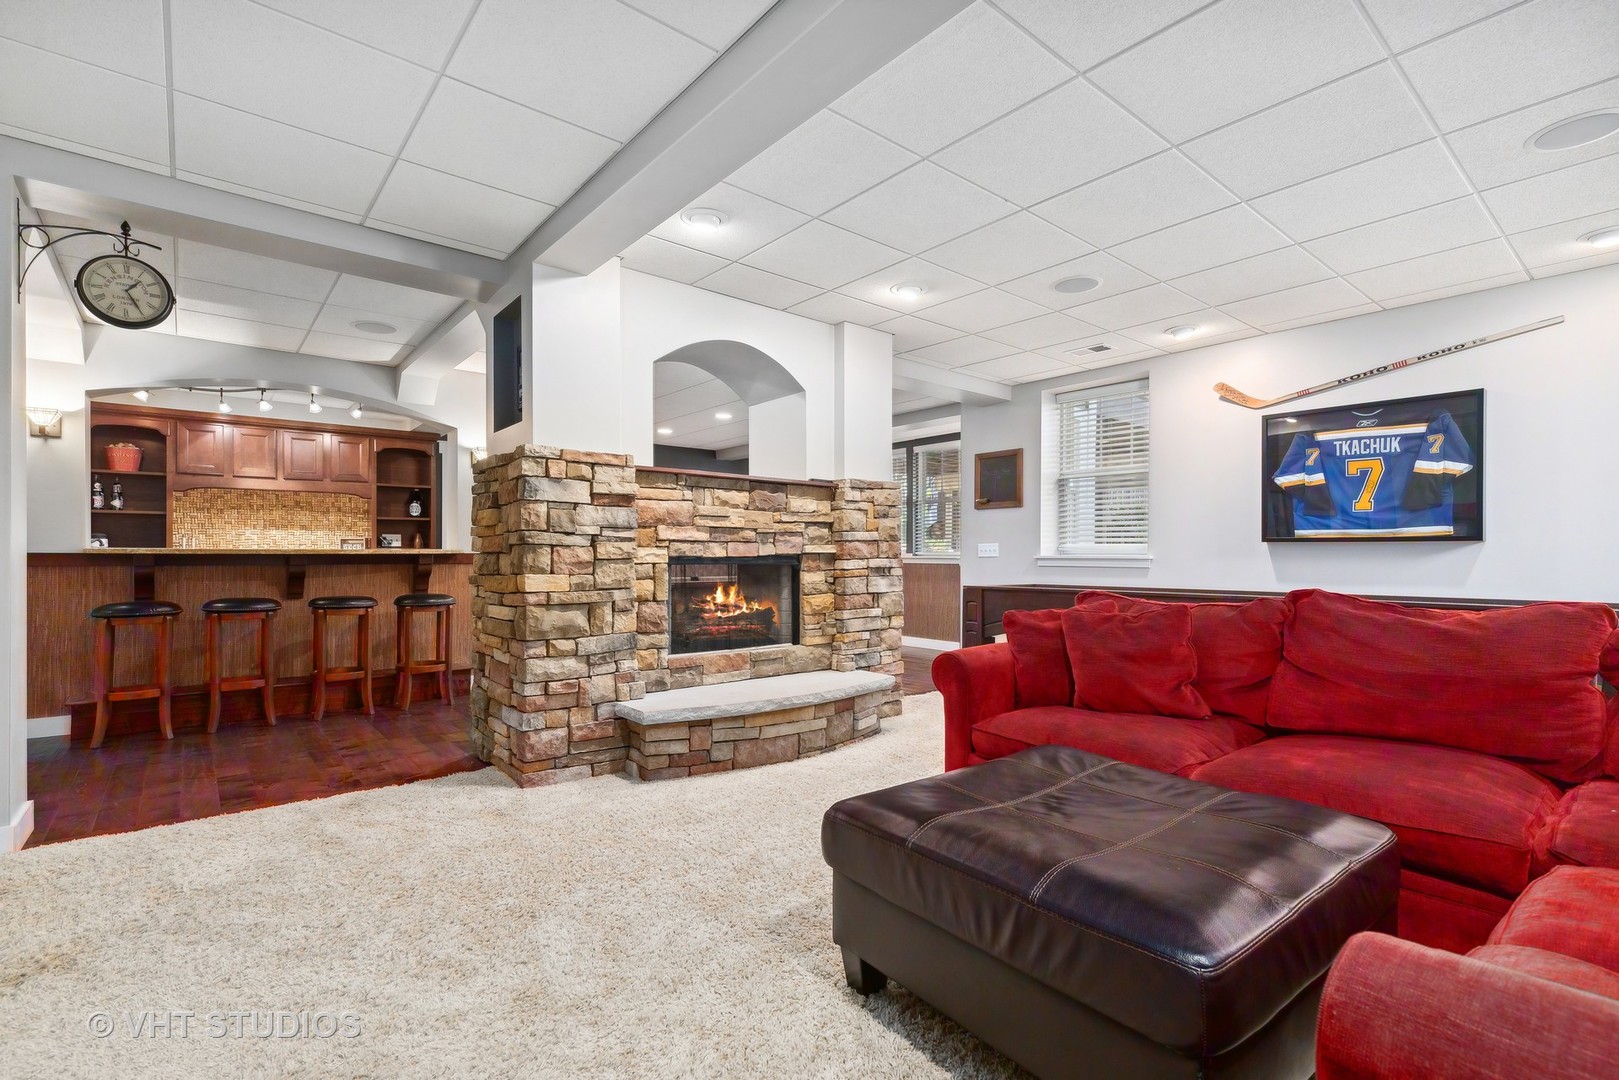
Recreation room with a stone fireplace, built-in bar, and red sectional sofa.
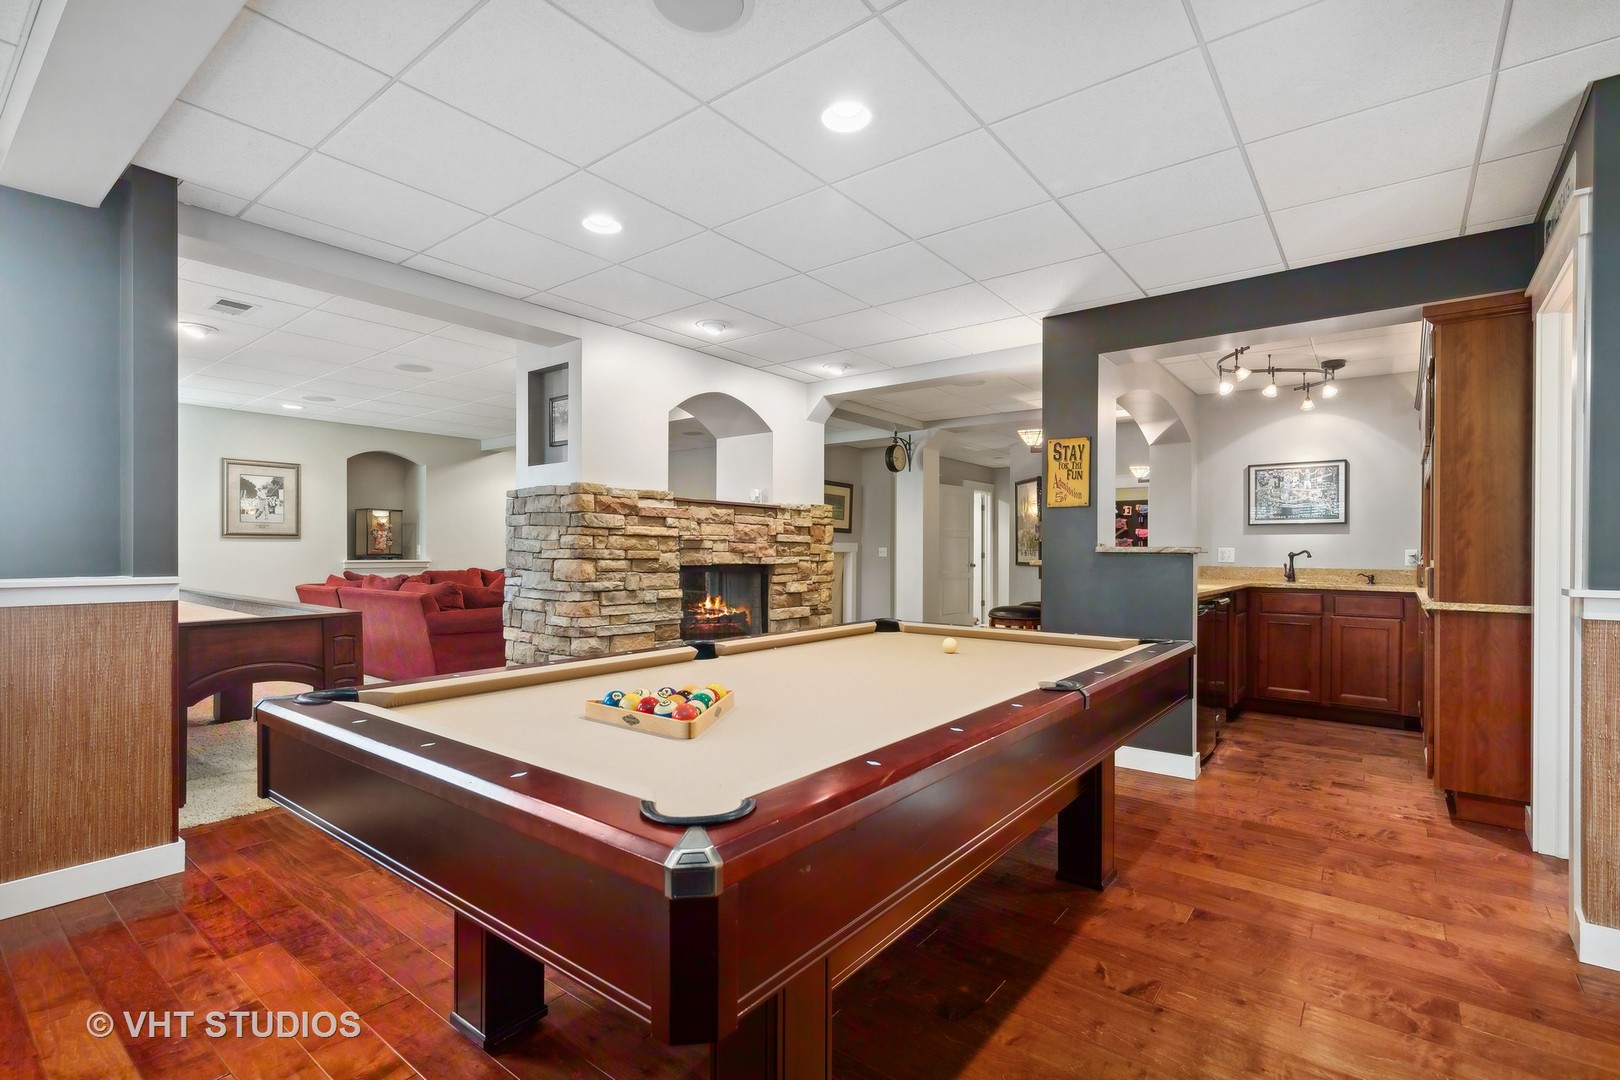
Recreation room with a billiards table, stone fireplace, red seating, and a wood-cabinet bar.
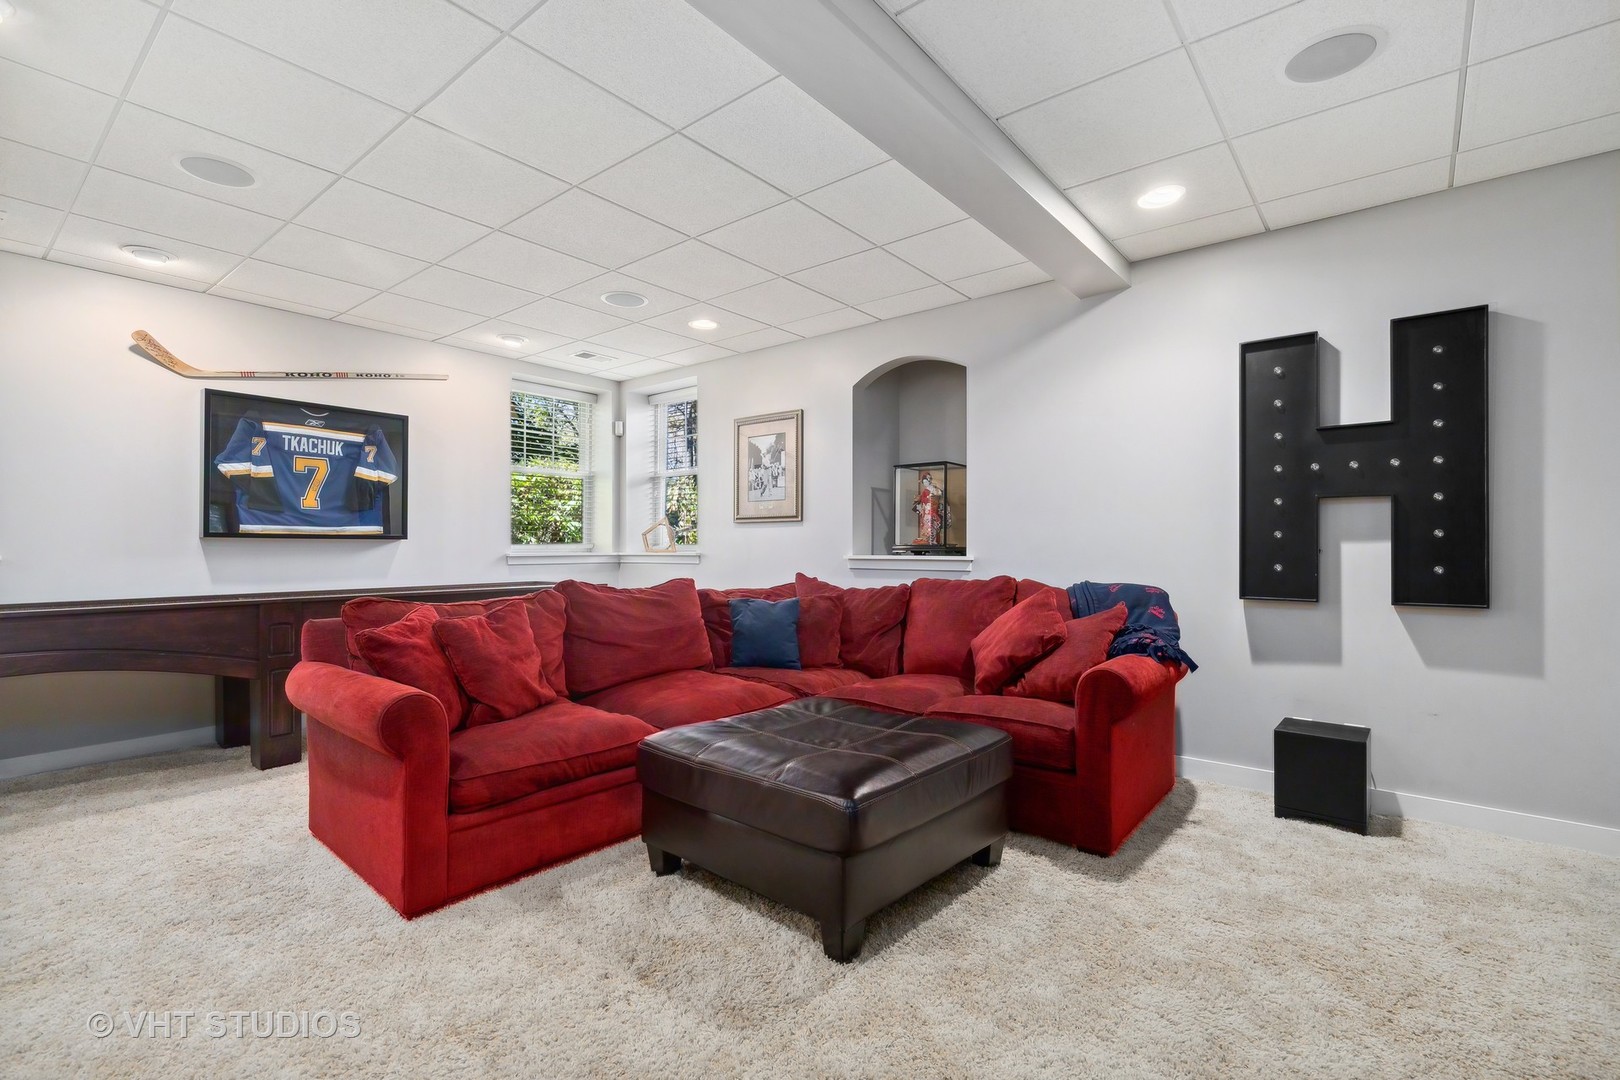
Recreation room with a red sectional, leather ottoman, and hockey memorabilia.
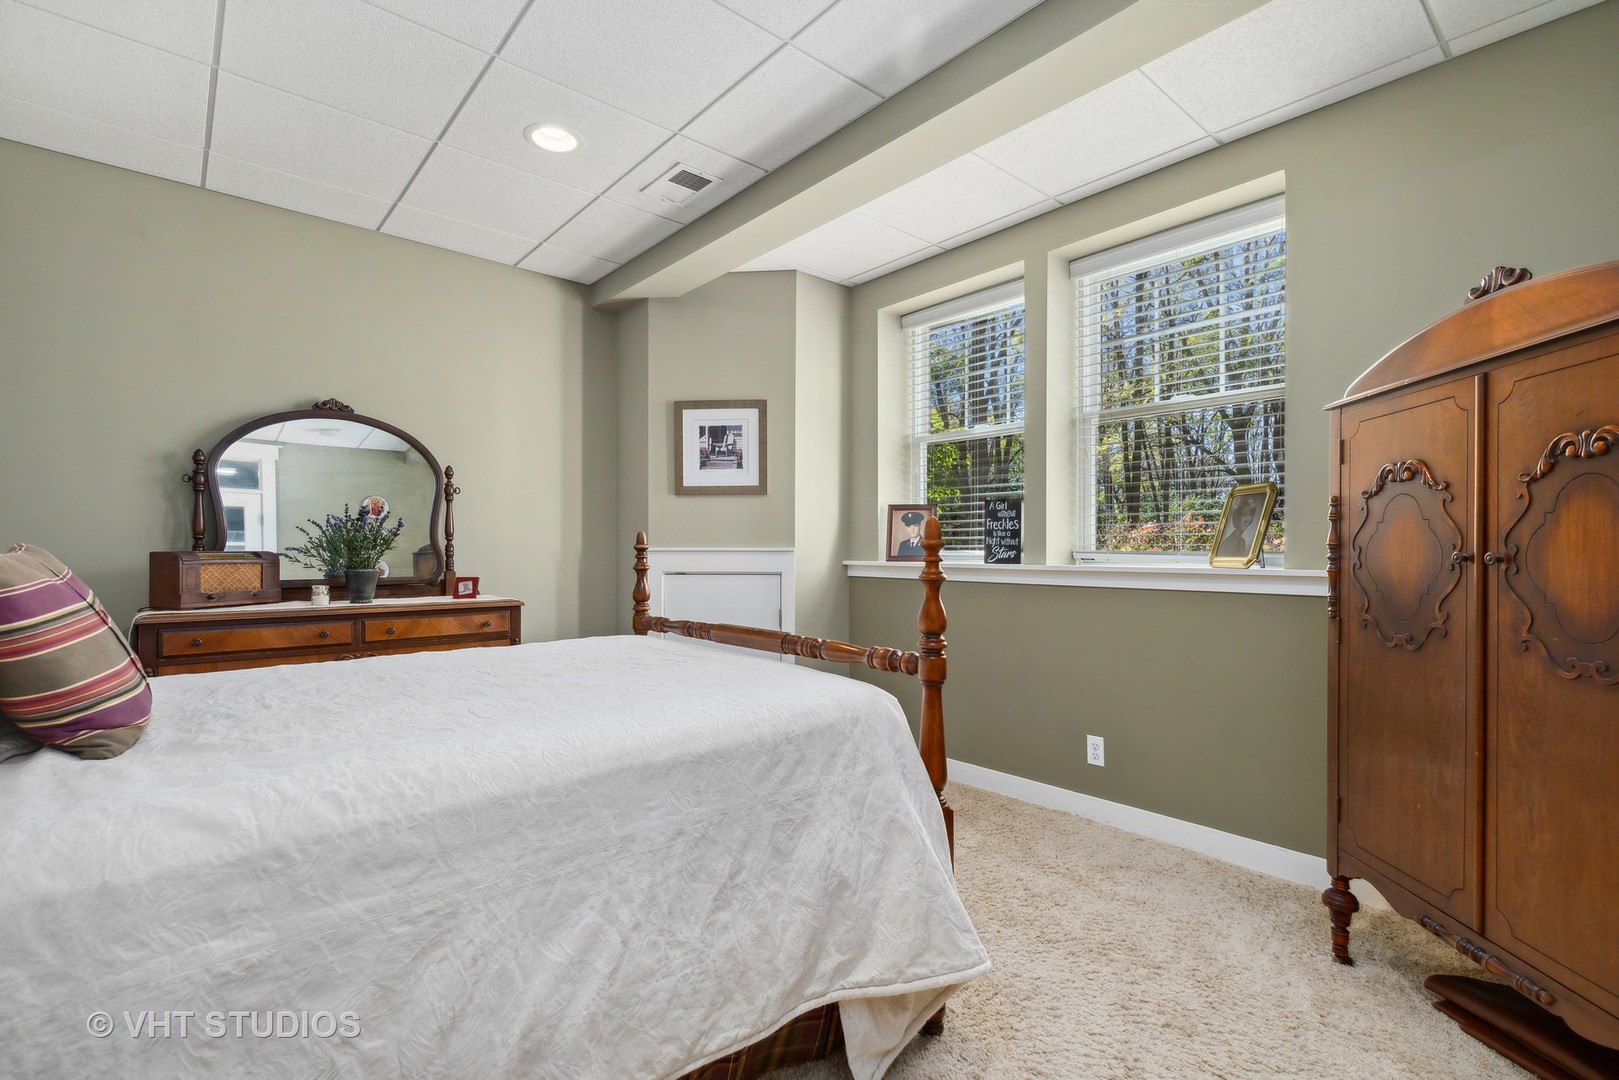
Bedroom with a white-covered bed, ornate dark wood furniture, and two windows overlooking trees.
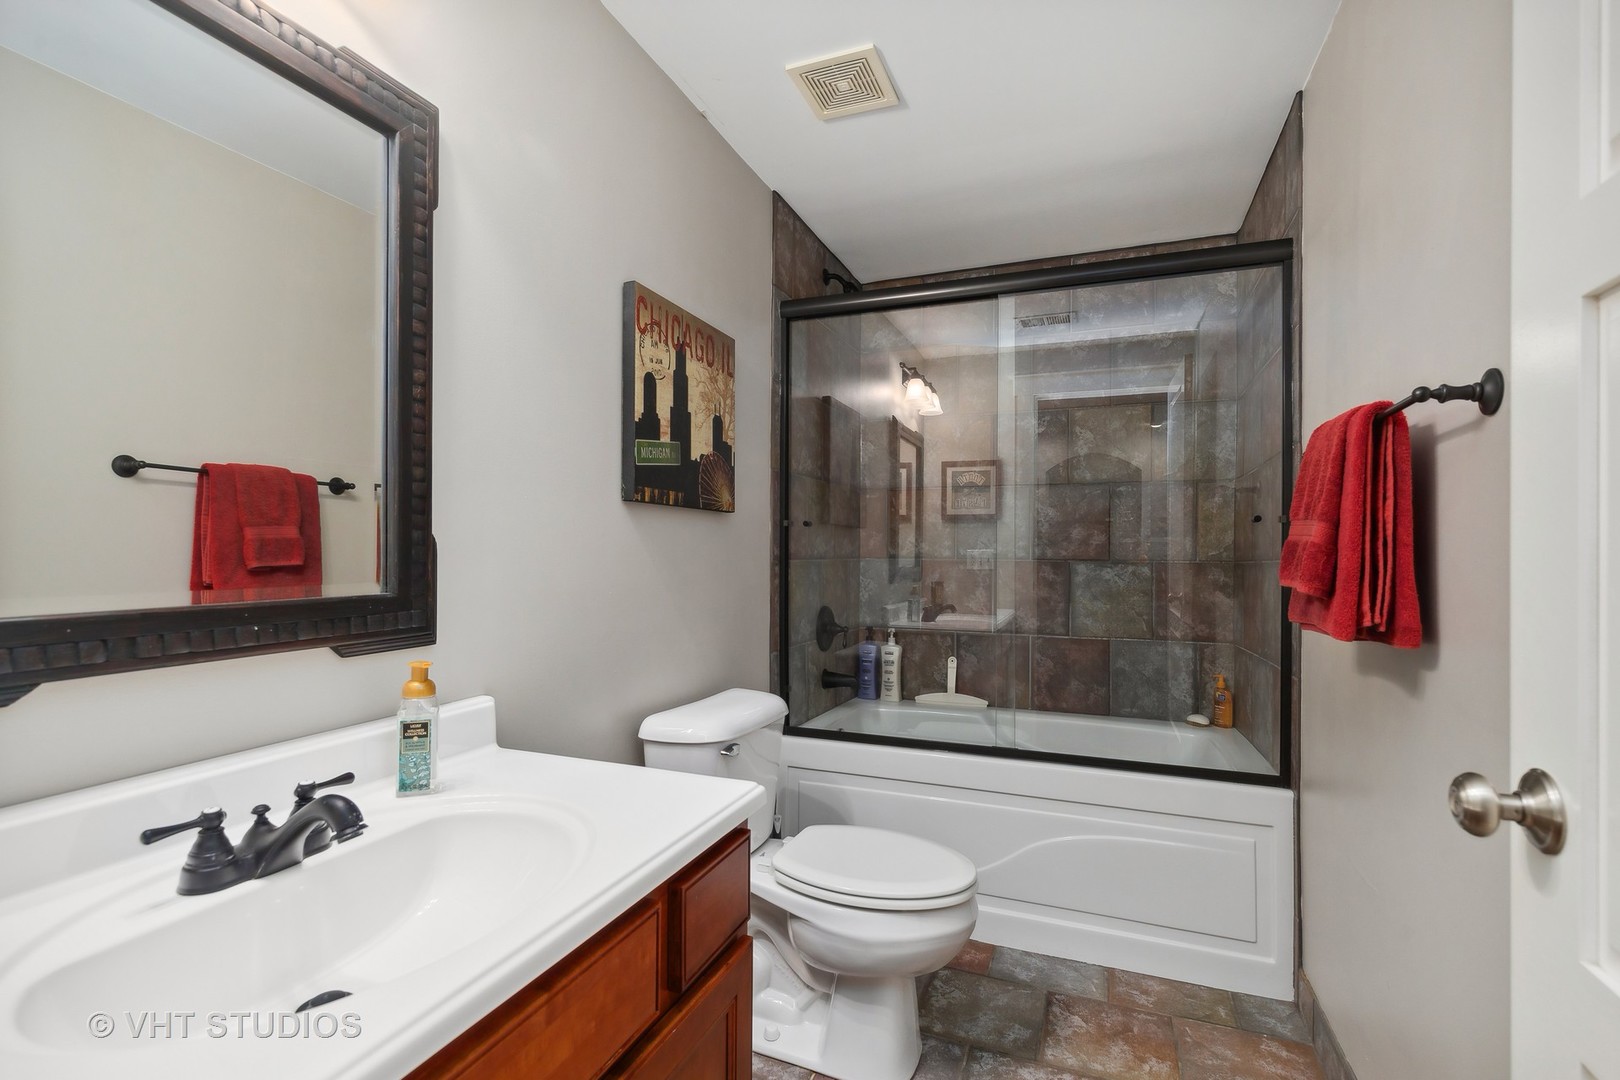
Bathroom with a white vanity, glass-enclosed tub, and mottled stone-look tile surround.
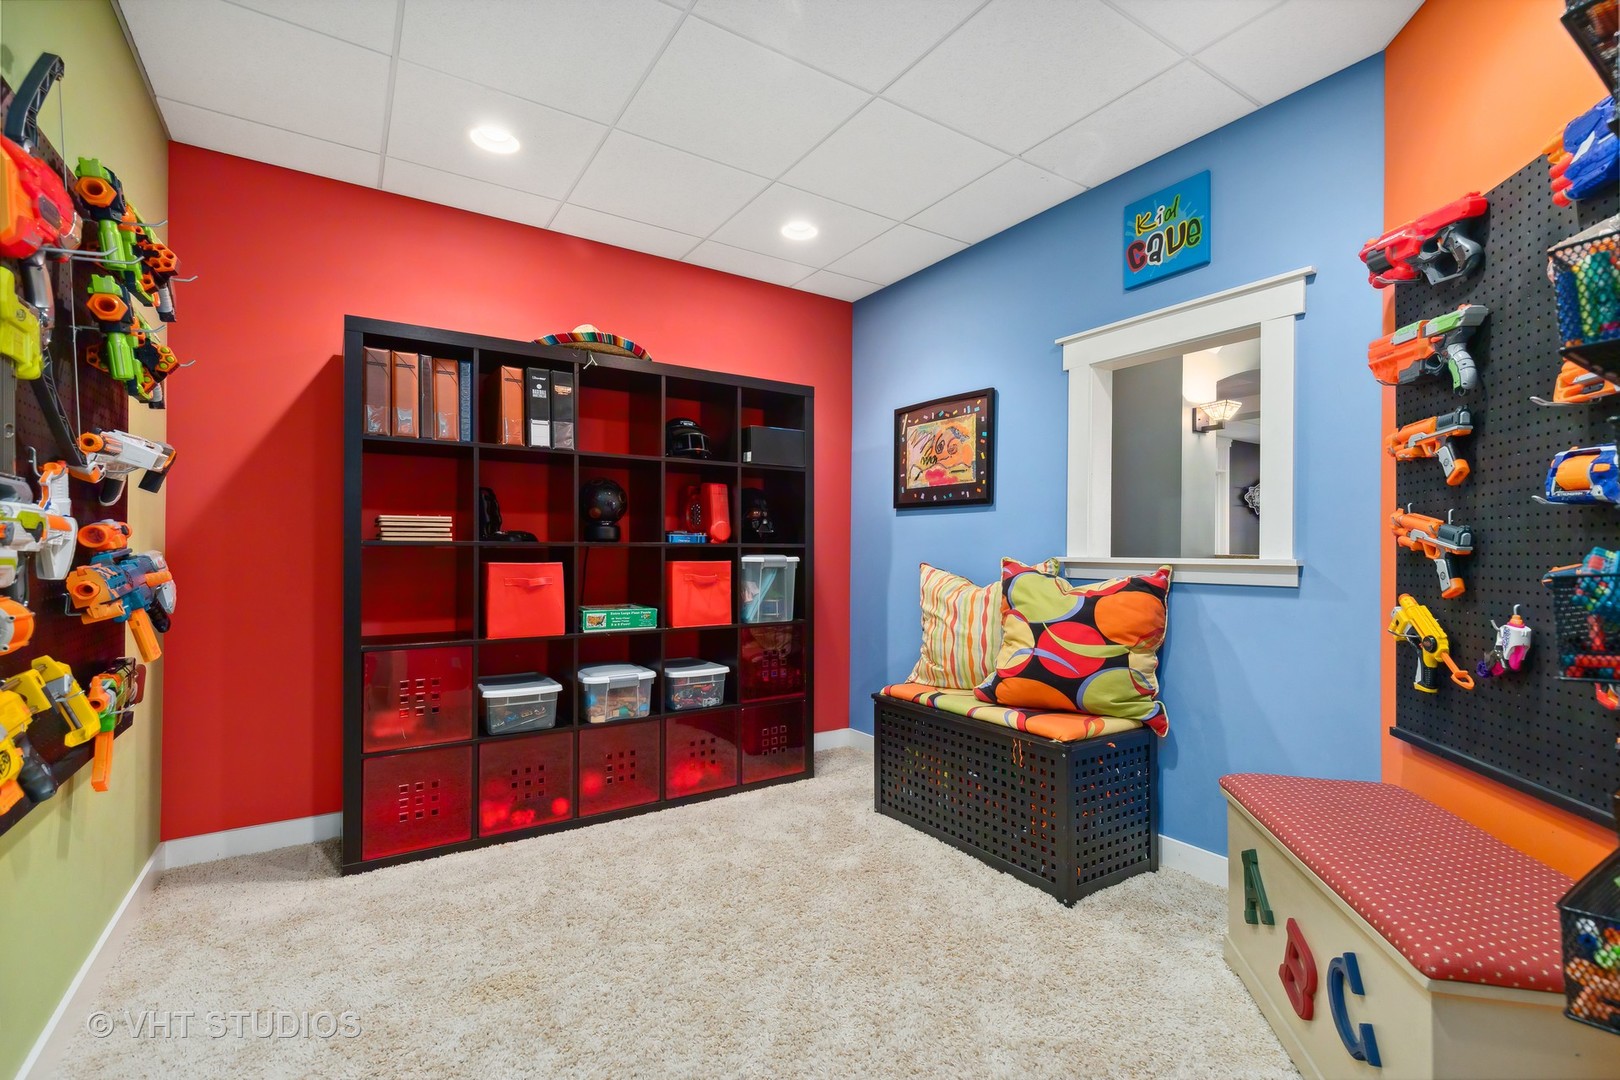
Colorful playroom with toy blasters on the walls, black cubby shelves, and a cushioned bench.
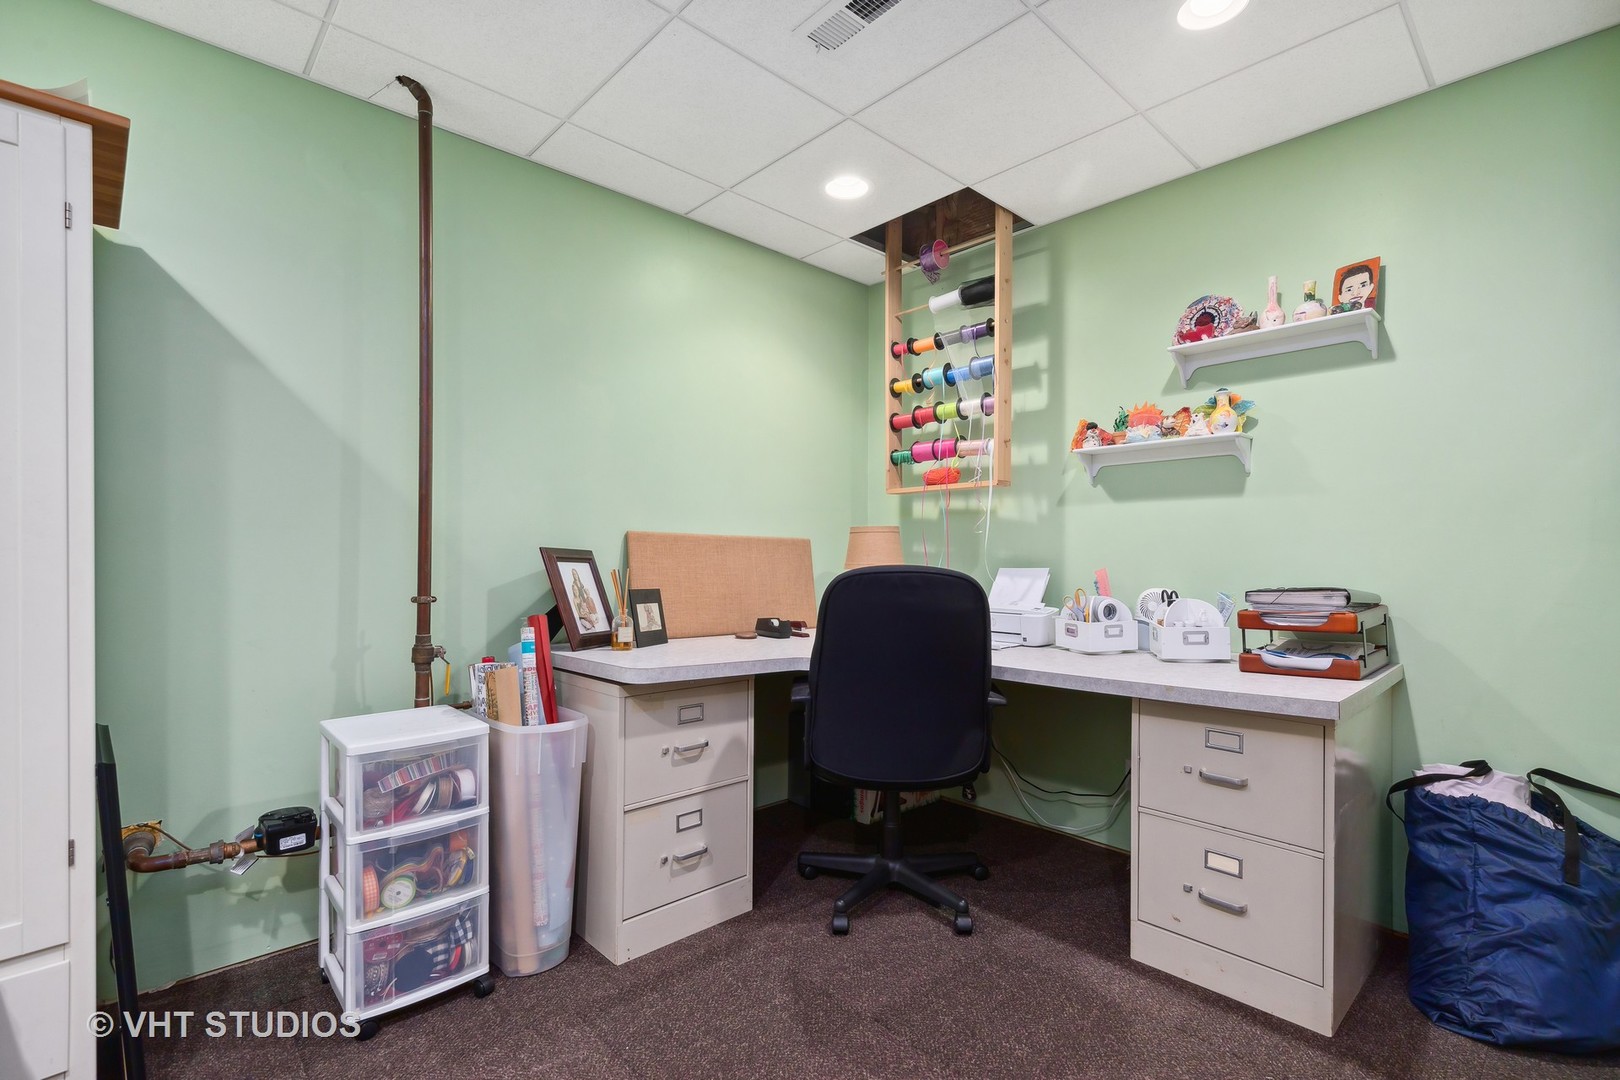
Home office and craft workspace with green walls, an L-shaped desk, and colorful thread spools.
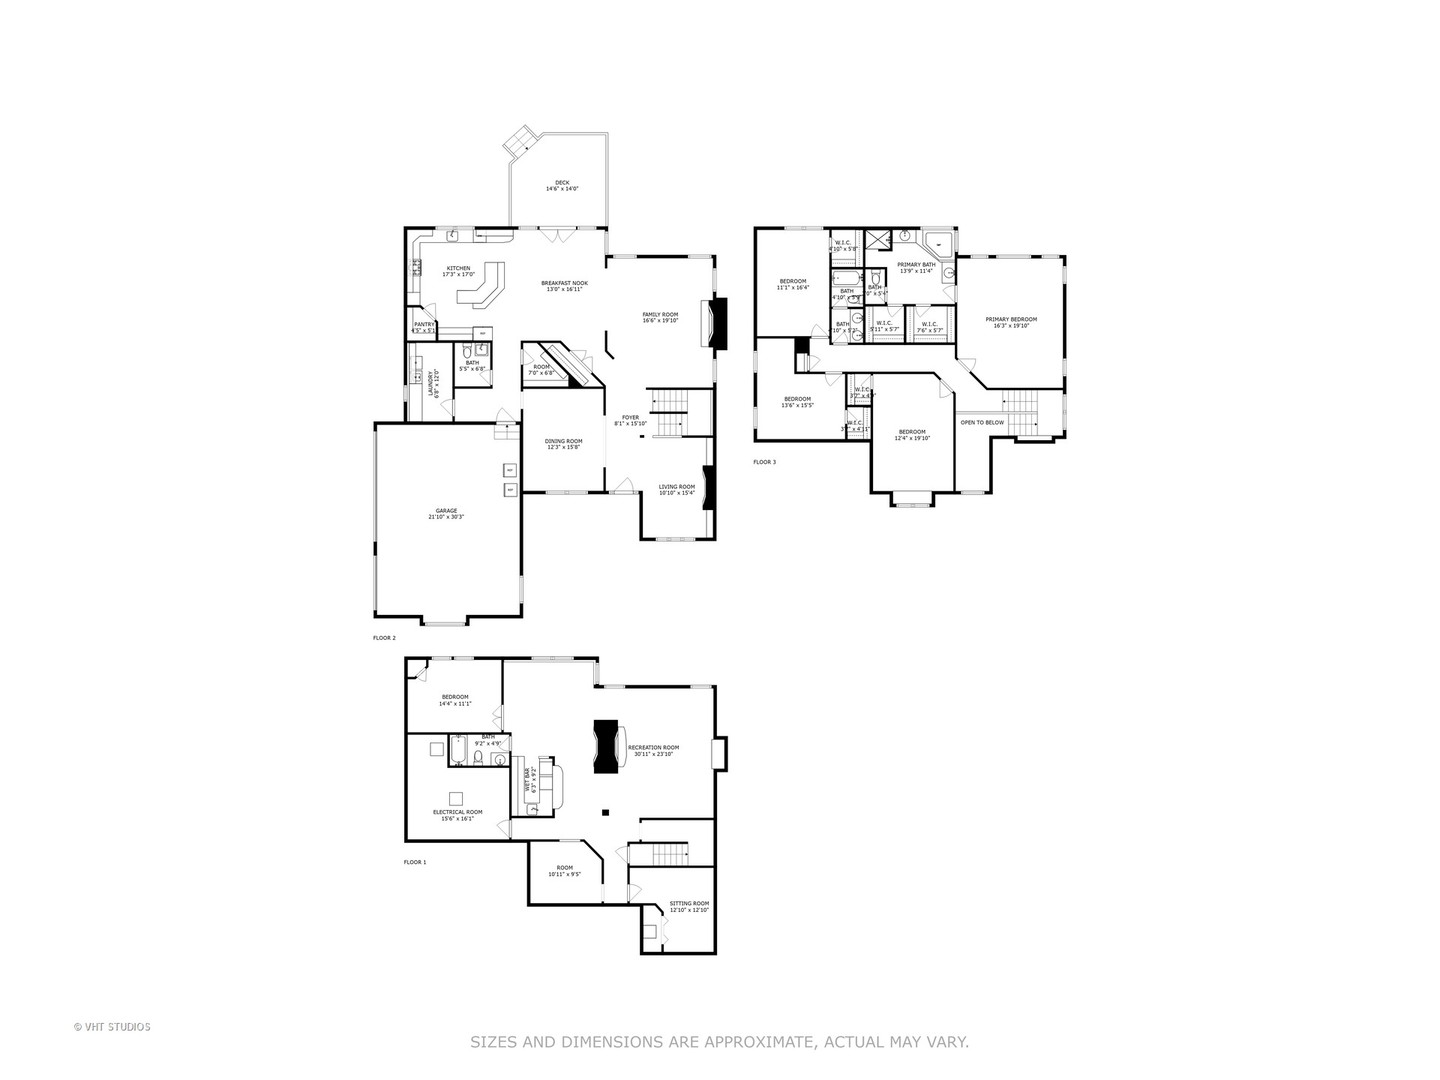
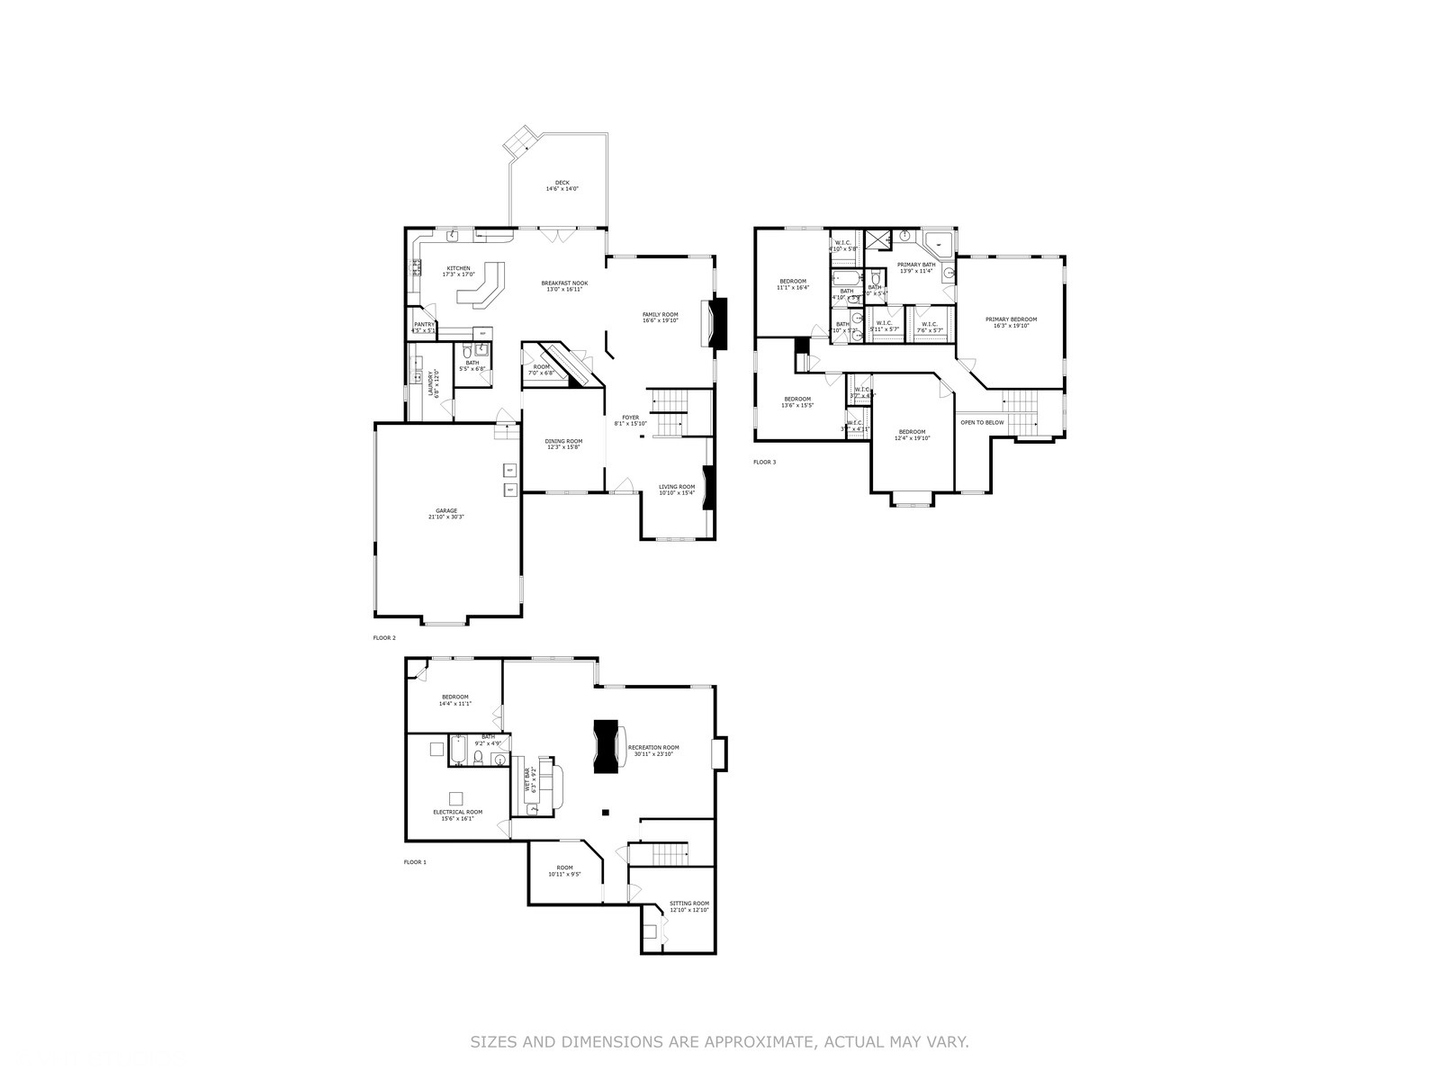
Three-level home floor plan with a deck, garage, multiple bedrooms, and a lower-level recreation room.
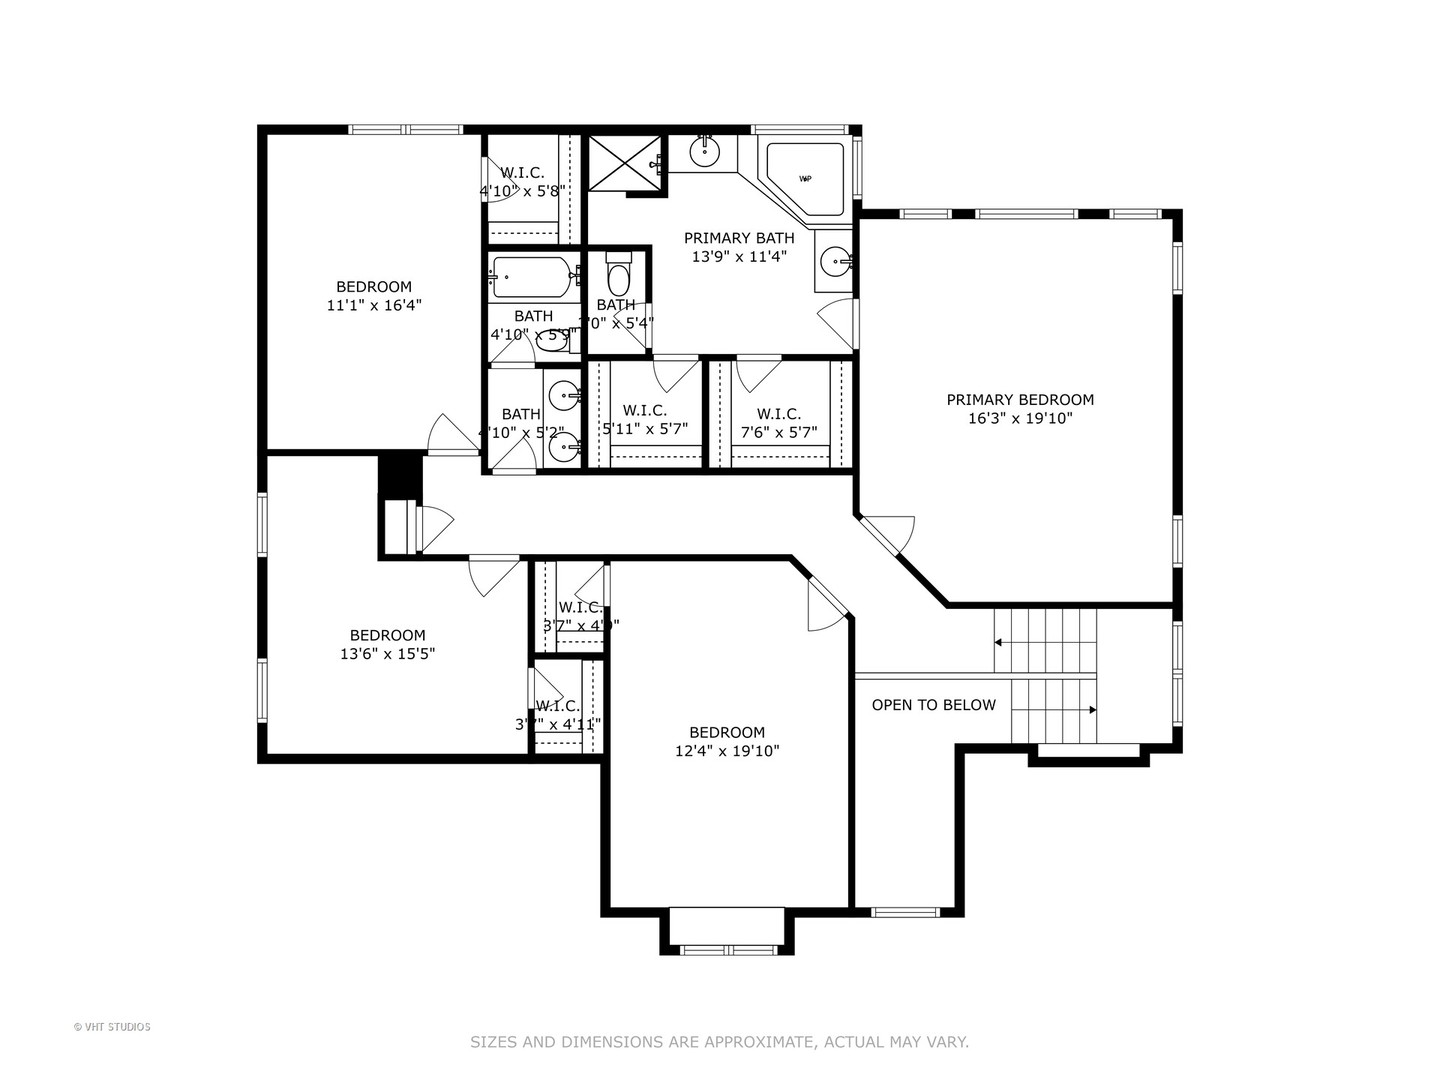
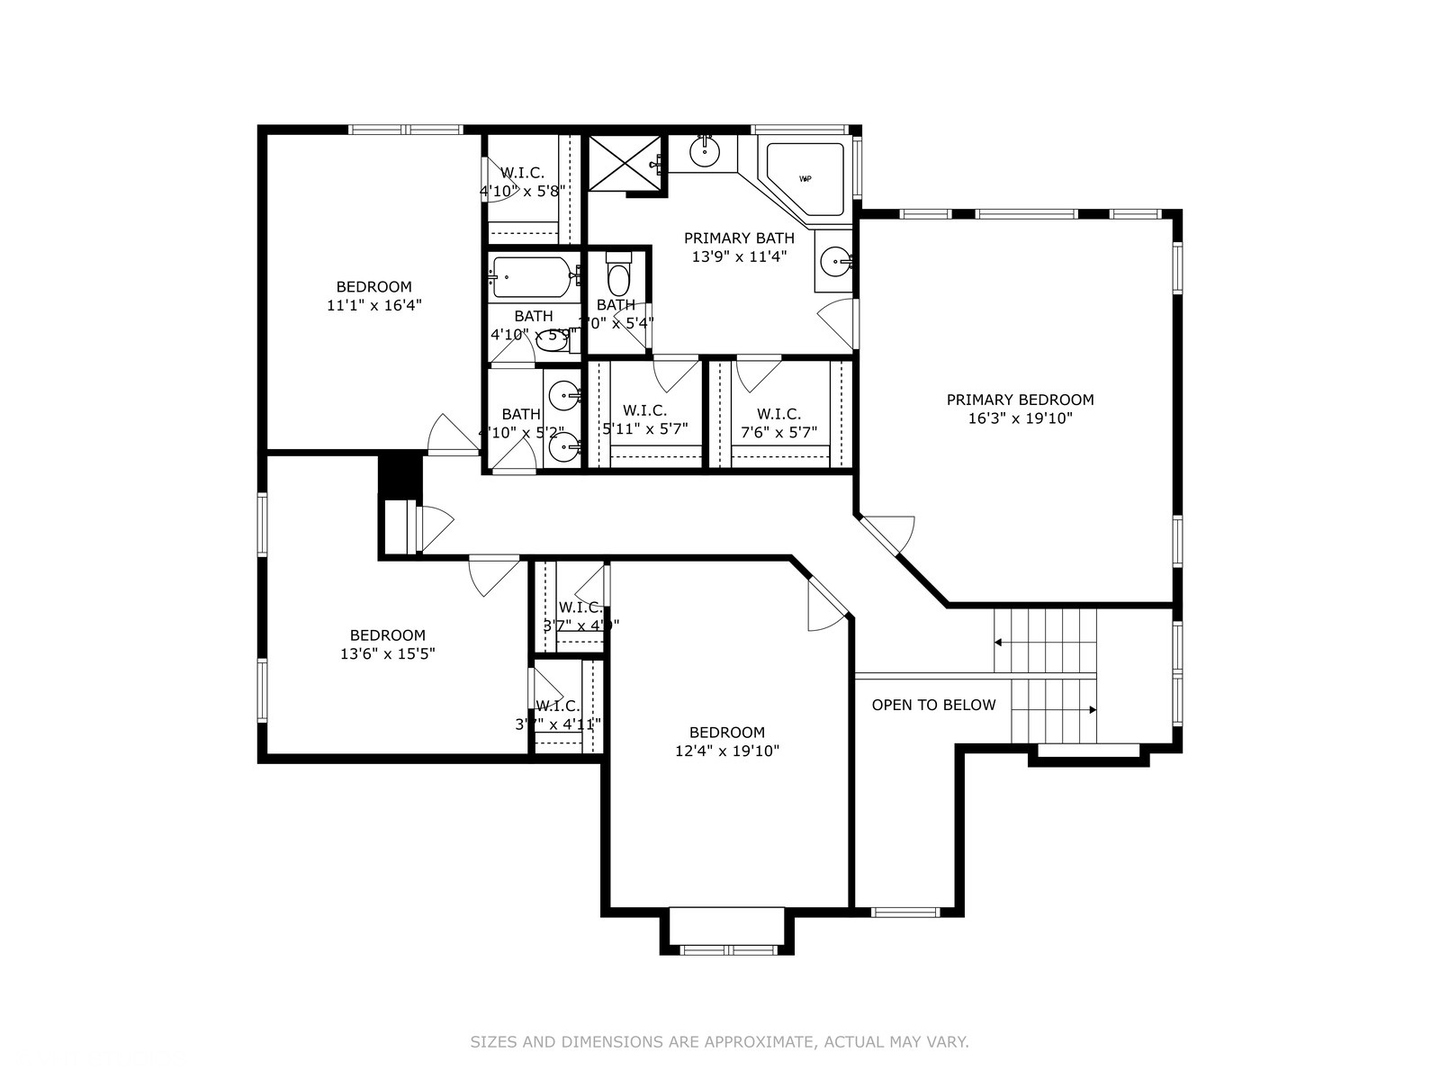
Second-floor floor plan with a primary suite, three additional bedrooms, and stairs opening to below.
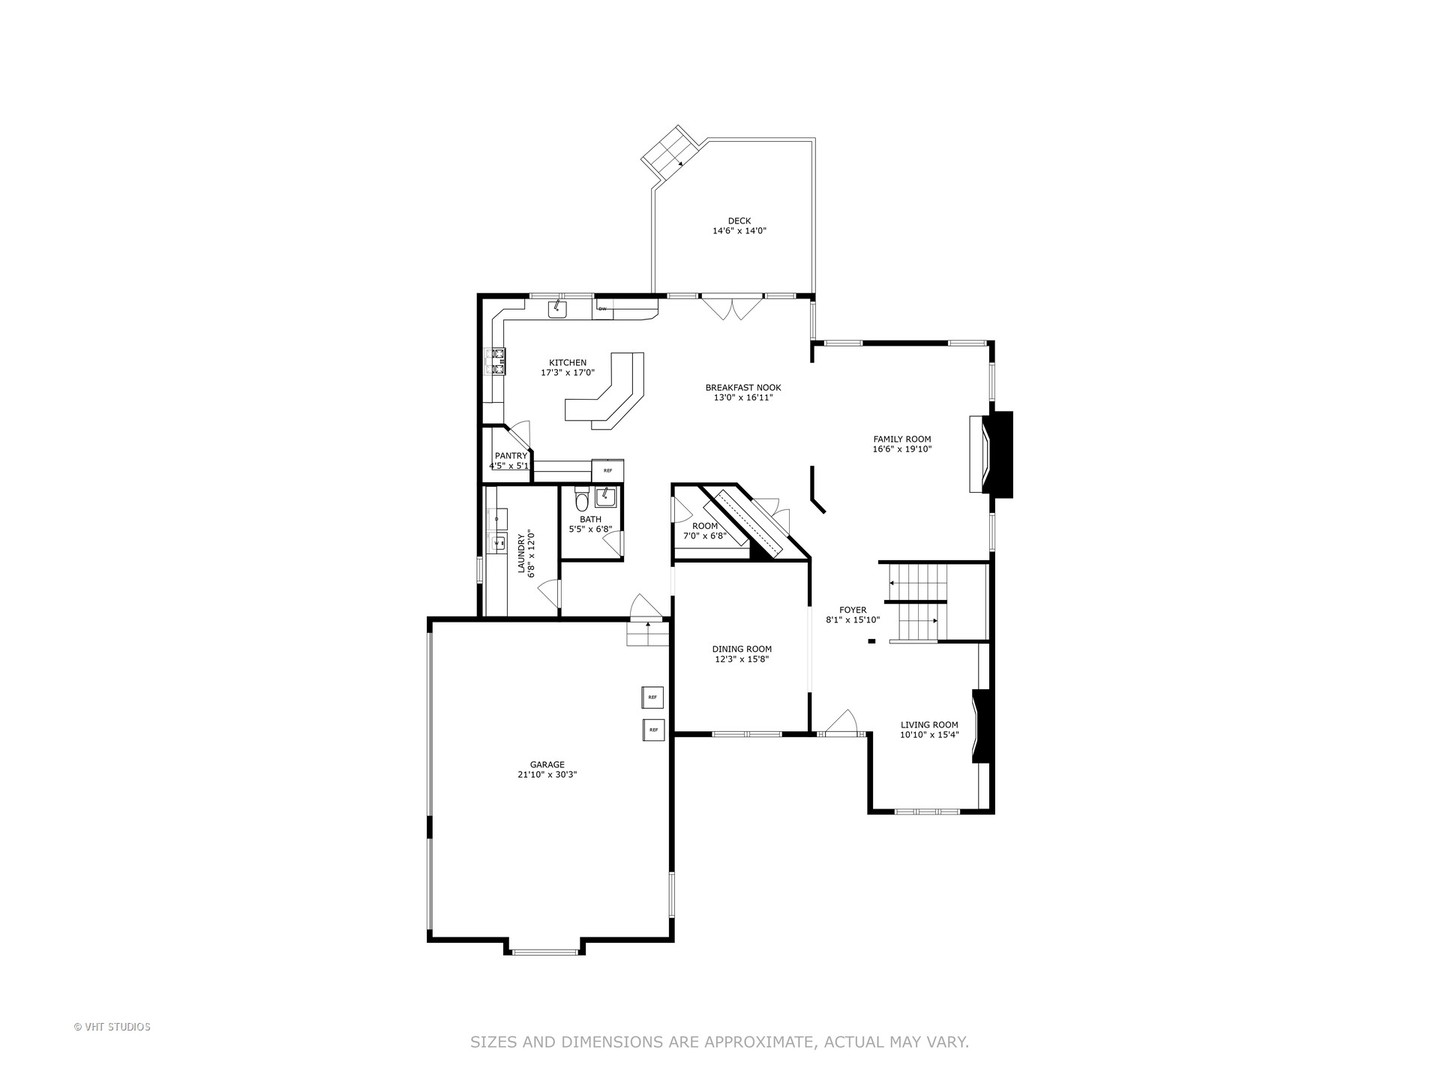
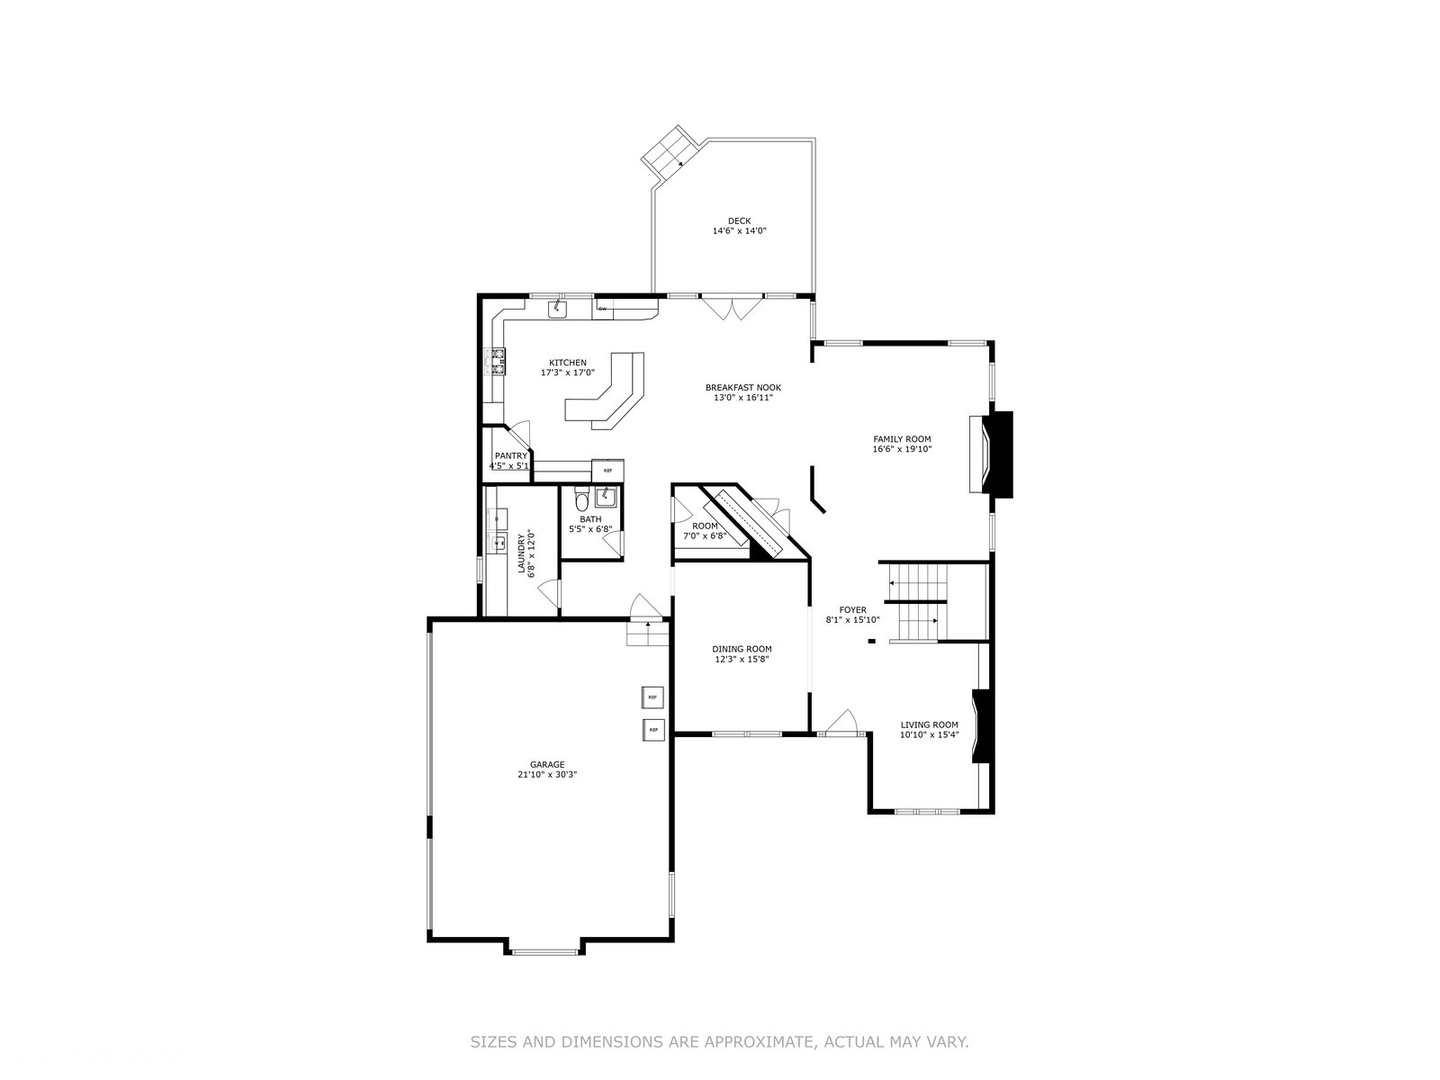
First-floor home floor plan with room labels, dimensions, garage, and deck.
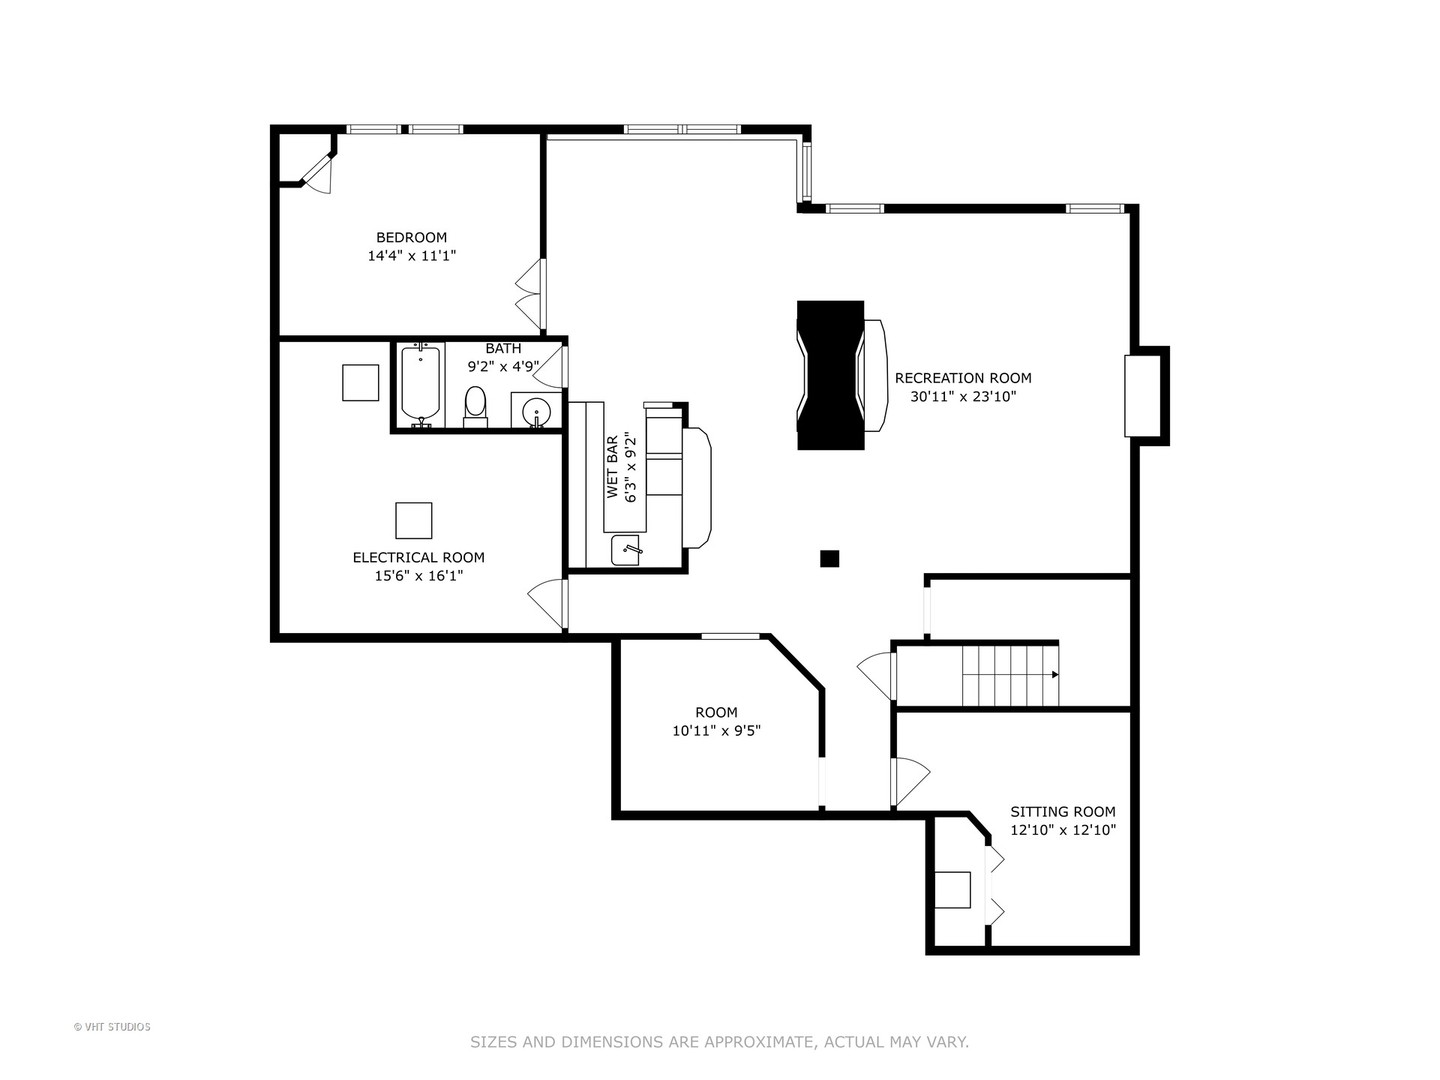
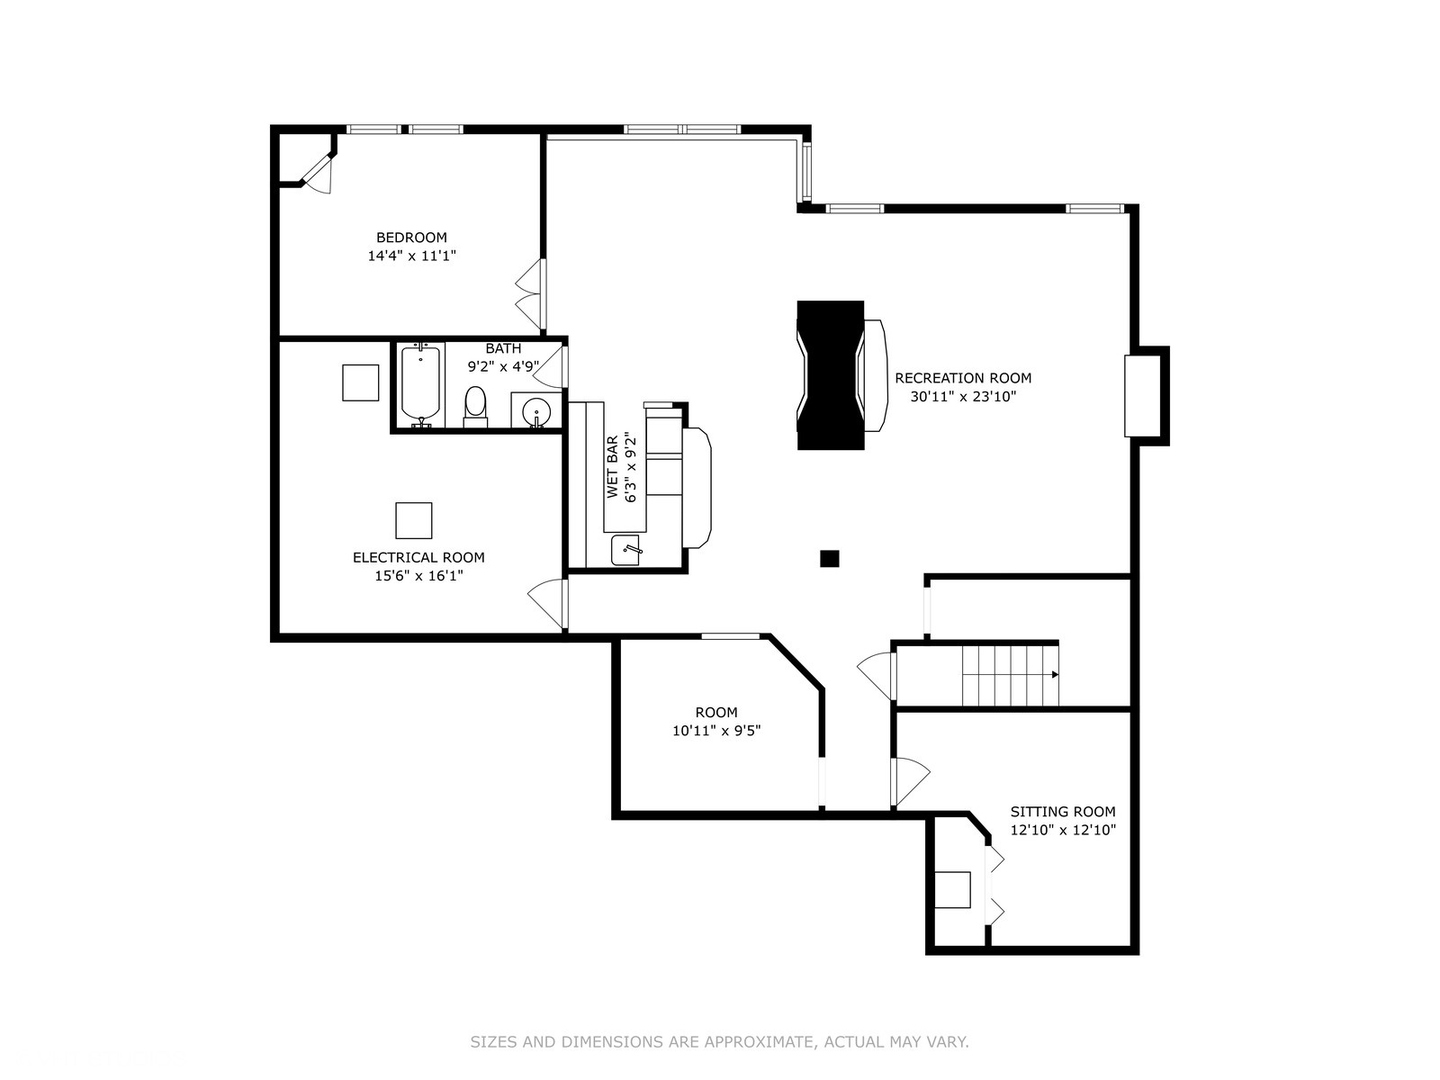
Lower-level floor plan showing a large recreation room, bedroom, sitting room, bath, wet bar, and electrical room.
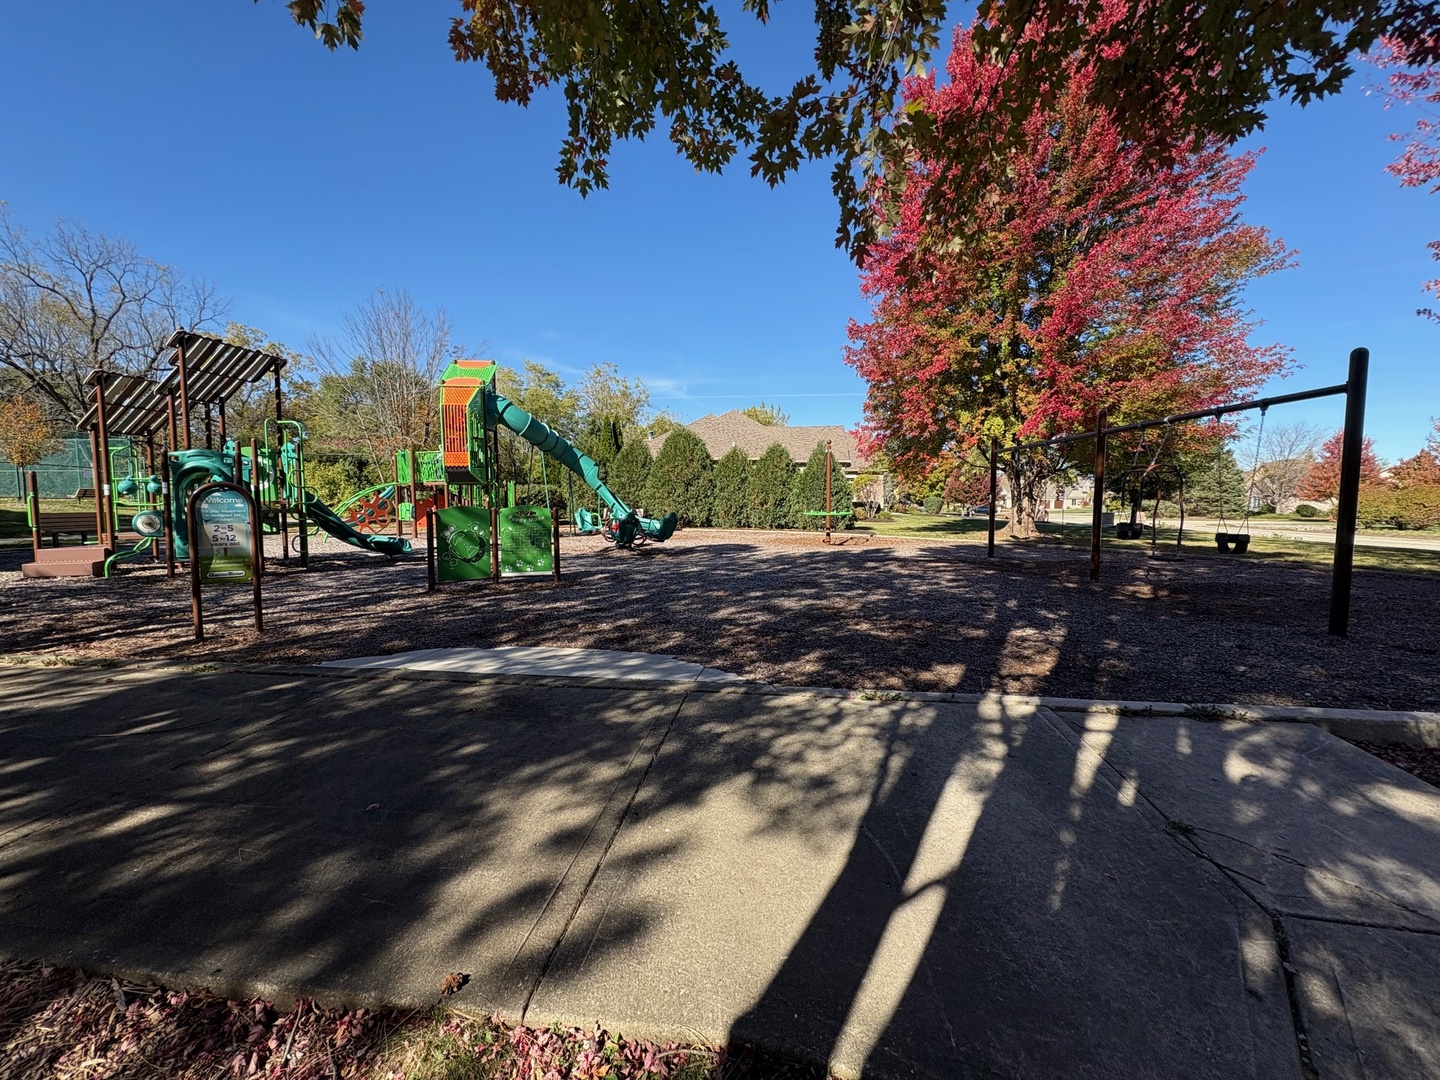
Neighborhood playground with colorful climbing equipment and swings beneath autumn trees.
Aerial view of Main Beach pavilion and landscaped grounds beside the lake.
Aerial view of a lakeside beach pavilion beside a sandy shore and roped-off swimming area.
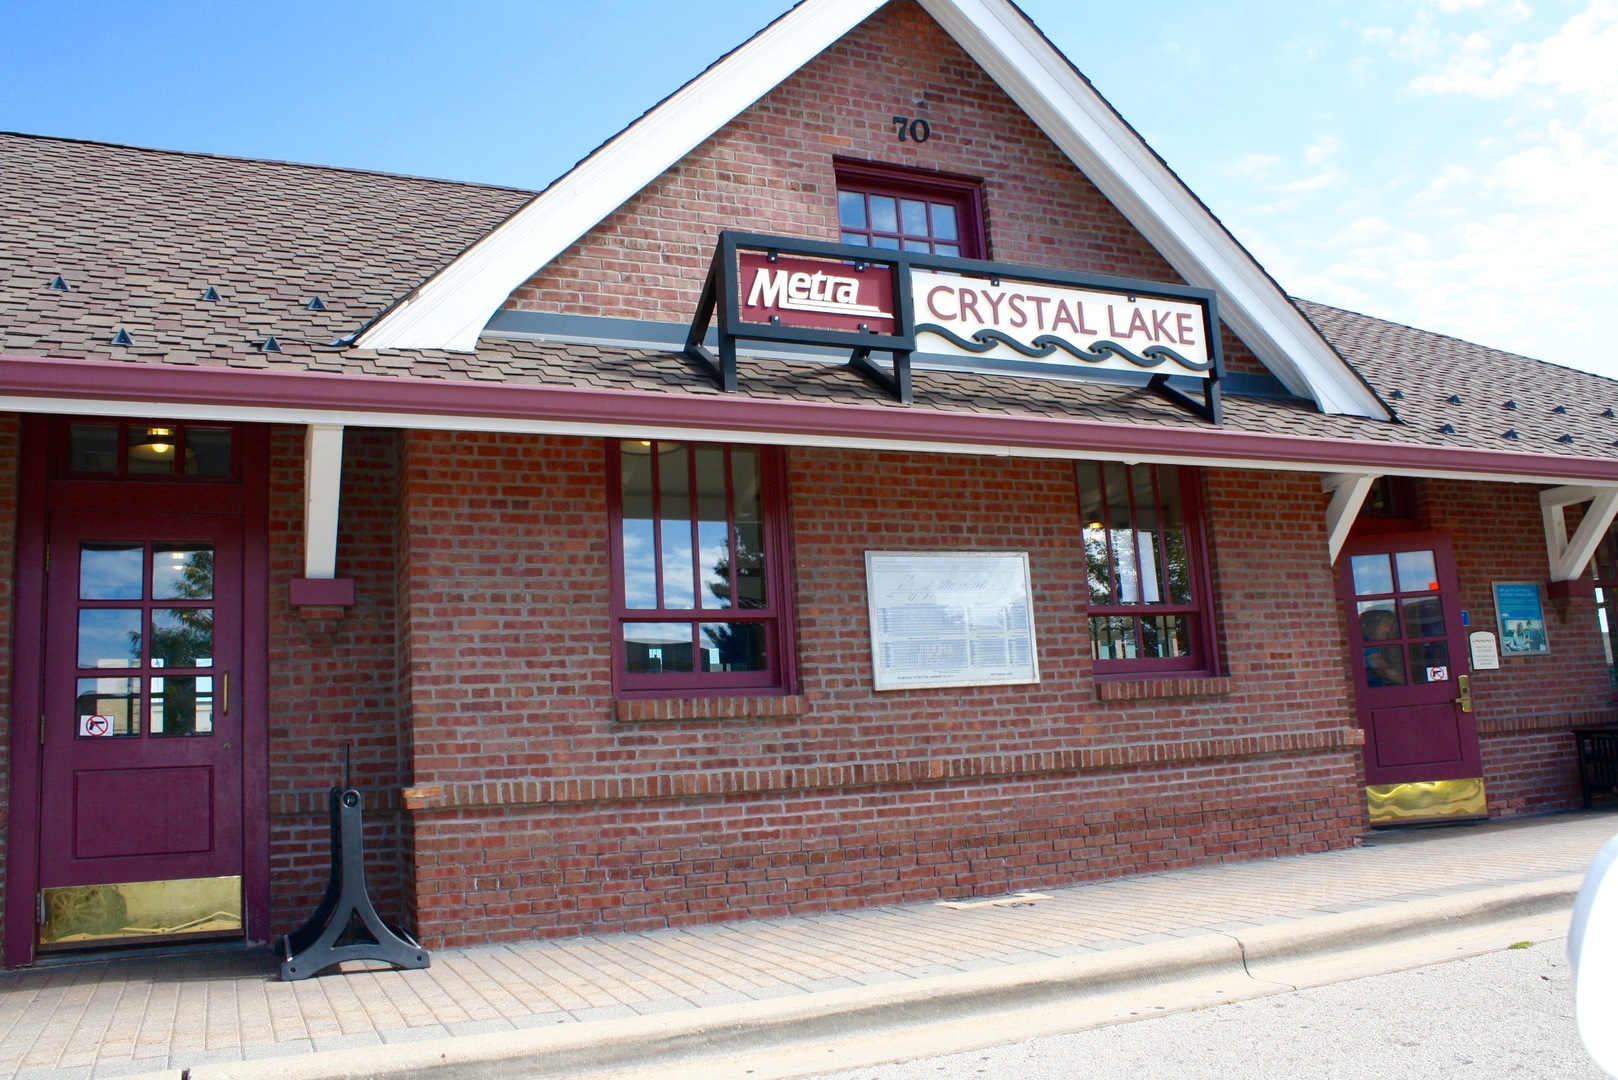
Crystal Lake Metra station with a red-brick facade and prominent station sign.
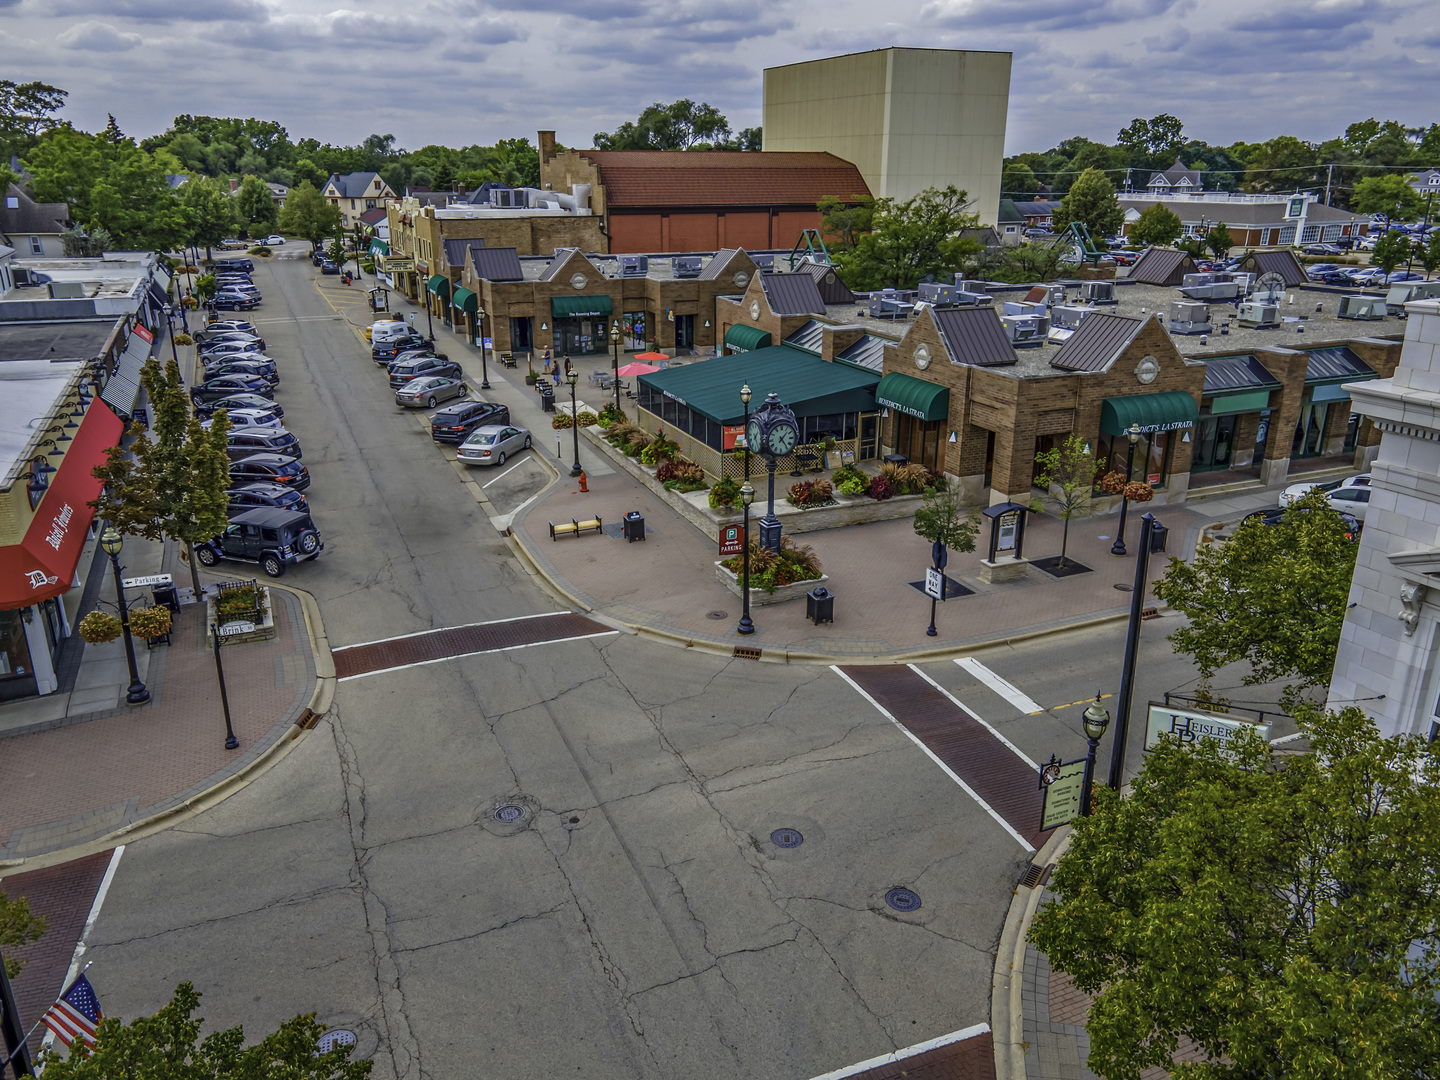
Aerial view of a leafy town-center intersection lined with brick storefronts and outdoor seating.
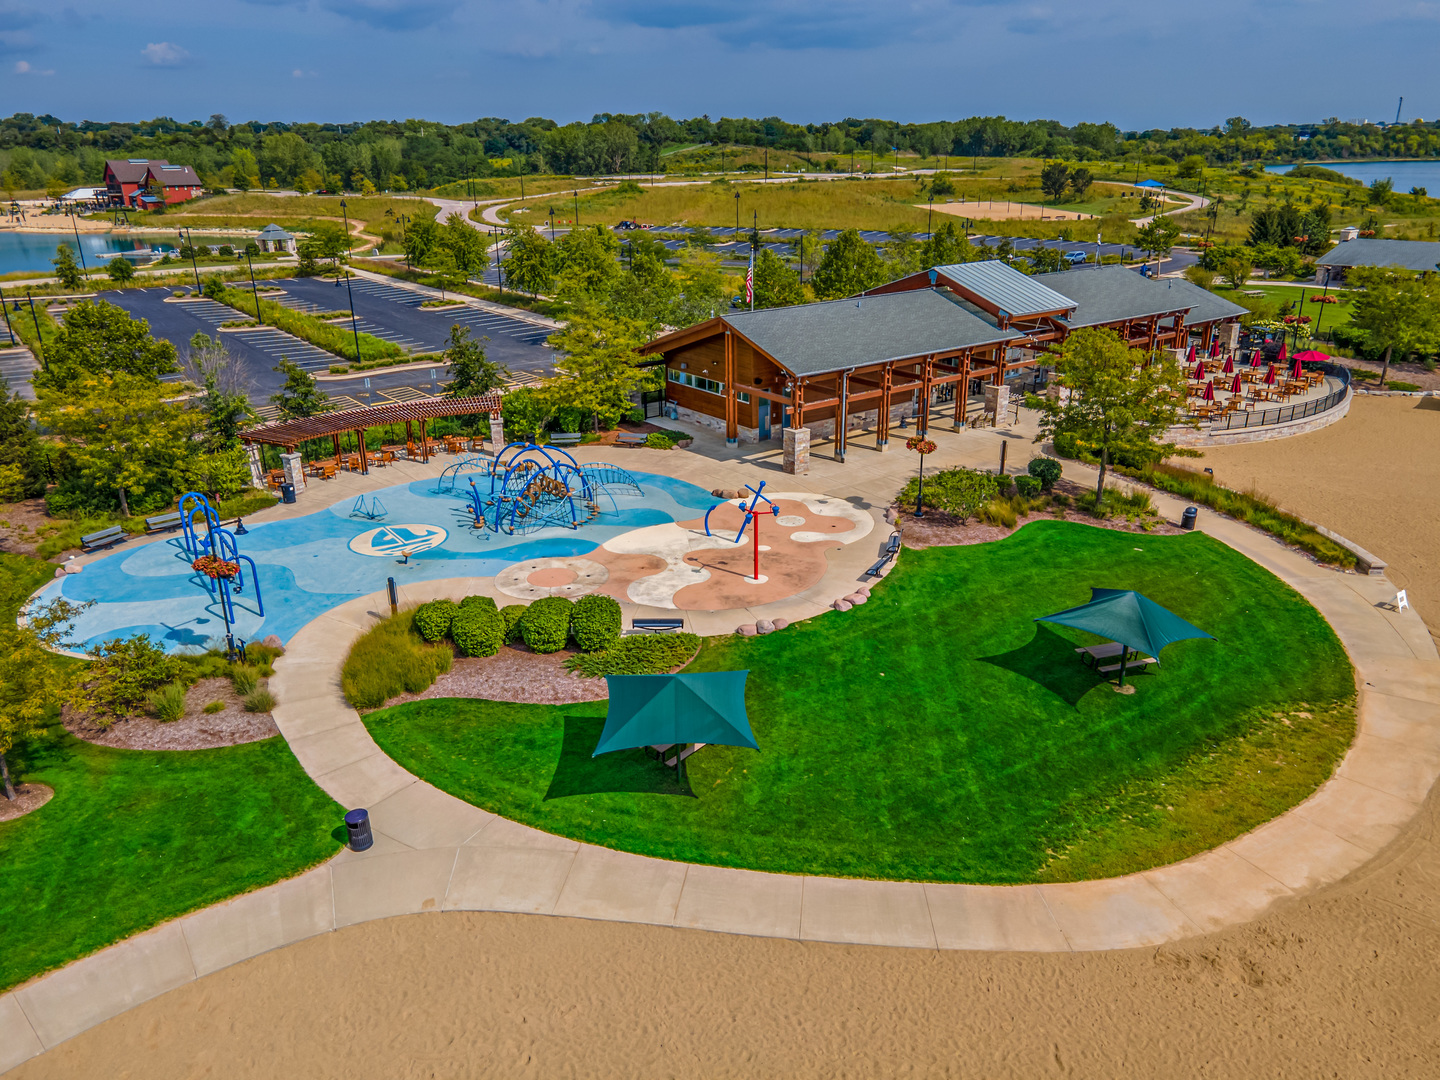
Community recreation area with a timber pavilion, colorful splash pad, green lawn, and sandy beach.
Aerial view of a recreational lake with green islands, walking paths, a pavilion, and boat docks.
Wakeboarder rides over a white QUARRY obstacle in a blue-water park.
Three-level home floor plan with labeled rooms, room dimensions, a deck, garage, and basement recreation room.
First-floor plan showing the kitchen, family room, dining and living rooms, garage, and rear deck.
Floor plan showing four bedrooms, bathrooms, walk-in closets, and a stairwell open to below.
Floor plan showing a large recreation room, wet bar, bedroom, bath, and sitting room.
SEE ALL PHOTOS
Aerial view of a green-sided home with a brick facade, landscaped grounds, and a basketball-marked driveway.
Gray-green house with an attached garage, brick foundation, landscaped shrubs, and an American flag.
Wooden deck overlooking a tree-filled lawn with a hammock and play structure.
Wooded backyard with a hammock, raised deck, and green lawn behind the home.
Two-story sage-green home with a covered porch, brick facade, and purple-flowered landscaping.
Sage-green two-story home with a covered entry, brick facade, and landscaped garden.
Gray two-story home with brick accents, a covered entry, and autumn trees framing the front lawn.
Covered front porch with a wooden entry door, hanging swing, and wicker seating.
Rear of a two-story green house with a raised deck, broad stairs, and spacious lawn.
Backyard lawn with mature trees and a small elevated wooden platform among the branches.
Wooden deck with outdoor dining set and covered grill overlooking a leafy yard.
Entry foyer with a paneled wood front door, staircase, and fireplace seating area.
Living room with a sweeping white staircase, dark wood railings, and brown leather armchairs.
Living room with a stone fireplace, built-in entertainment cabinet, gray sofas, and brown tufted ottoman.
Living room with gray sectional, leather ottoman, and wooden entertainment center beside an open kitchen.
Dining area beside a wood-cabinet kitchen, with glass doors opening to a leafy deck.
Kitchen with honey-colored cabinets, granite counters, stainless appliances, and an island with bar seating.
Kitchen with honey-toned wood cabinets, stainless double ovens, gas cooktop, and a large window overlooking trees.
Open kitchen with warm wood cabinets, a large island, dark stone counters, and stainless steel appliances.
Dining room with a wooden table, stained-glass pendant, and windows overlooking the yard.
Laundry room with front-loading washer and dryer, utility sink, wood cabinets, and built-in shelving.
Half bathroom with a pedestal sink, white beadboard wainscoting, patterned wallpaper, and framed prints.
Furnished bedroom with a dark wood four-poster bed, tray ceiling, and windows overlooking autumn foliage.
Bathroom with a tiled walk-in shower, white vanity, and built-in soaking tub.
Bathroom with dual white vanities and a corner soaking tub beneath windows overlooking autumn foliage.
Bedroom with Cardinals wall décor, a window seat, and an open walk-in closet.
Bedroom with a black metal bed, colorful striped bedding, and bold multicolored walls.
Bedroom with a striped quilt, black metal bed frame, and brightly colored walls.
Bedroom with a wooden bed, green measuring-mark wall, and large window overlooking trees.
Bathroom with a double-sink vanity, large wood-framed mirror, and glass-enclosed tub and shower.
Finished basement bar with four stools, wood cabinetry, and a bathroom doorway.
Recreation room with a stone fireplace, built-in bar, and red sectional sofa.
Recreation room with a billiards table, stone fireplace, red seating, and a wood-cabinet bar.
Recreation room with a red sectional, leather ottoman, and hockey memorabilia.
Bedroom with a white-covered bed, ornate dark wood furniture, and two windows overlooking trees.
Bathroom with a white vanity, glass-enclosed tub, and mottled stone-look tile surround.
Colorful playroom with toy blasters on the walls, black cubby shelves, and a cushioned bench.
Home office and craft workspace with green walls, an L-shaped desk, and colorful thread spools.
Three-level home floor plan with a deck, garage, multiple bedrooms, and a lower-level recreation room.
Second-floor floor plan with a primary suite, three additional bedrooms, and stairs opening to below.
First-floor home floor plan with room labels, dimensions, garage, and deck.
Lower-level floor plan showing a large recreation room, bedroom, sitting room, bath, wet bar, and electrical room.
Neighborhood playground with colorful climbing equipment and swings beneath autumn trees.
Aerial view of Main Beach pavilion and landscaped grounds beside the lake.
Aerial view of a lakeside beach pavilion beside a sandy shore and roped-off swimming area.
Crystal Lake Metra station with a red-brick facade and prominent station sign.
Aerial view of a leafy town-center intersection lined with brick storefronts and outdoor seating.
Community recreation area with a timber pavilion, colorful splash pad, green lawn, and sandy beach.
Aerial view of a recreational lake with green islands, walking paths, a pavilion, and boat docks.
Wakeboarder rides over a white QUARRY obstacle in a blue-water park.
Three-level home floor plan with labeled rooms, room dimensions, a deck, garage, and basement recreation room.
First-floor plan showing the kitchen, family room, dining and living rooms, garage, and rear deck.
Floor plan showing four bedrooms, bathrooms, walk-in closets, and a stairwell open to below.
Floor plan showing a large recreation room, wet bar, bedroom, bath, and sitting room.
Bought with Megan Loker with HomeSmart Connect LLC and Listed by Mandy Montford with Baird & Warner 815-245-8195
Sold

6195 Stonecastle Lane

6195 Stonecastle Lane, Lakewood, IL 60014

$645,000
Step into the perfect blend of casual sophistication and modern luxury in this meticulously crafted builder's own home, offering over 5,000 square feet of well-appointed living space. The setting of this home is a 'show-stopper.' A large composite deck overlooks the serene backyard, which backs to a natural conservation area, ensuring privacy and a sprawling play space for the family. Step inside and you'll find rich hardwood floors and an open, thoughtful floor plan - ideal for both everyday living and effortless entertaining. At the heart of this home is the chef's kitchen, featuring newer professional appliances, a spacious island, and a large walk-in pantry. The kitchen opens seamlessly into the comfortable family room, complete with a striking stone fireplace. The large 1st-floor mudroom is outfitted with plenty of cabinetry and custom cubbies to keep your family organized and clutter-free. Upstairs, you'll find four exceptionally large bedrooms, each with its own walk-in closet. The large primary suite offers an updated bathroom with walk-in shower, soaker tub, double vanities, and 2 walk-in closets. The finished English basement offers versatility with a fifth bedroom, home office, full bathroom, playroom, billiards area, and a custom wet bar - the perfect place for large gatherings, or just a family hangout day. The 25.5' deep three-car garage, complete with epoxy flooring, provides ample room for even the largest vehicles and storage. And don't forget about the Goalzilla basketball hoop and basketball court on the driveway... hoops, anyone? This pristine home is move-in ready, and offers outstanding schools and a top-tier park district. The local area has incredible recreation opportunities, including Crystal Lake's Main Beach, the Three Oaks Recreation Area, and the Quarry Cable (wakeboard) Park, to name a few. The Brighton Oaks neighborhood has its own park and tennis courts as well! There are two Metra train stations within a short drive, and easy access to Rte. 90, as well as Huntley Northwestern Hospital. This home is also so close to the BRAND new Lakewood Meadows Park, which will include pickleball and basketball courts, soccer fields, walking paths, playground equipment, and splash pad. Don't miss out on this very special opportunity. At a new, lower price, this home is not going to last long! Ask your Agent for the 'Feature Sheet' for this home.

5
beds

4
baths

3,411 Sq.Ft. LIVING AREA

0.51 Acres lot

Mandy Montford

Mandy Montford

Features & Amenities

Interior

  • total bedrooms5
  • Total bathrooms4
  • full bathrooms3
  • half bathroom1
  • Fireplace Wood Burning, Gas Log
  • APPLIANCES Double Oven, Microwave, Dishwasher, Refrigerator, Bar Fridge, Disposal, Stainless Steel Appliance(s), Cooktop, Range Hood, Water Softener Owned
  • other interior Features Bar-Wet, Hardwood Floors, First Floor Laundry

Area & Lot

  • Status Sold
  • Date Sold February 26, 2025
  • Living Area3,411 Sq.Ft.
  • Lot Area0.51 Acres
  • MLS® ID12189506
  • TypeResidential
  • YEAR BUILT2003
  • NeighborhoodLakewood
  • Elementary SchoolWest Elementary School
  • Middle SchoolRichard F Bernotas Middle School
  • High SchoolCrystal Lake Central High School
  • School District155

Exterior

  • Garage Space3.0
  • water SourcePublic
  • lot featuresLandscaped, Wooded, Rear of Lot, Backs to Trees/Woods, Electric Fence
  • HEAT TYPENatural Gas
  • AIR CONDITIONINGCentral Air

Financial

  • Sales Price$645,000
  • Real Estate Tax $14,407/yr
  • HOA $250/yr

Lakewood

Explore

Work With Mandy

“Pressure is a privilege.” — Billie Jean King This quote captures how I view my role in real estate. Every showing, negotiation, and strategy session isn’t just part of the job—it’s a responsibility I truly value. When a client trusts me with one of the biggest financial and emotional decisions of their life, I don’t take that lightly. It’s an honor—and with that honor comes pressure that sharpens focus, fuels preparation, and demands excellence. Behind the scenes, I’m constantly working to give my clients an edge—analyzing the market, anticipating challenges, crafting the most competitive offers, and advocating fiercely on their behalf. My clients deserve this level of attention and care. -Mandy
Follow Me on Instagram