Mandy Montford
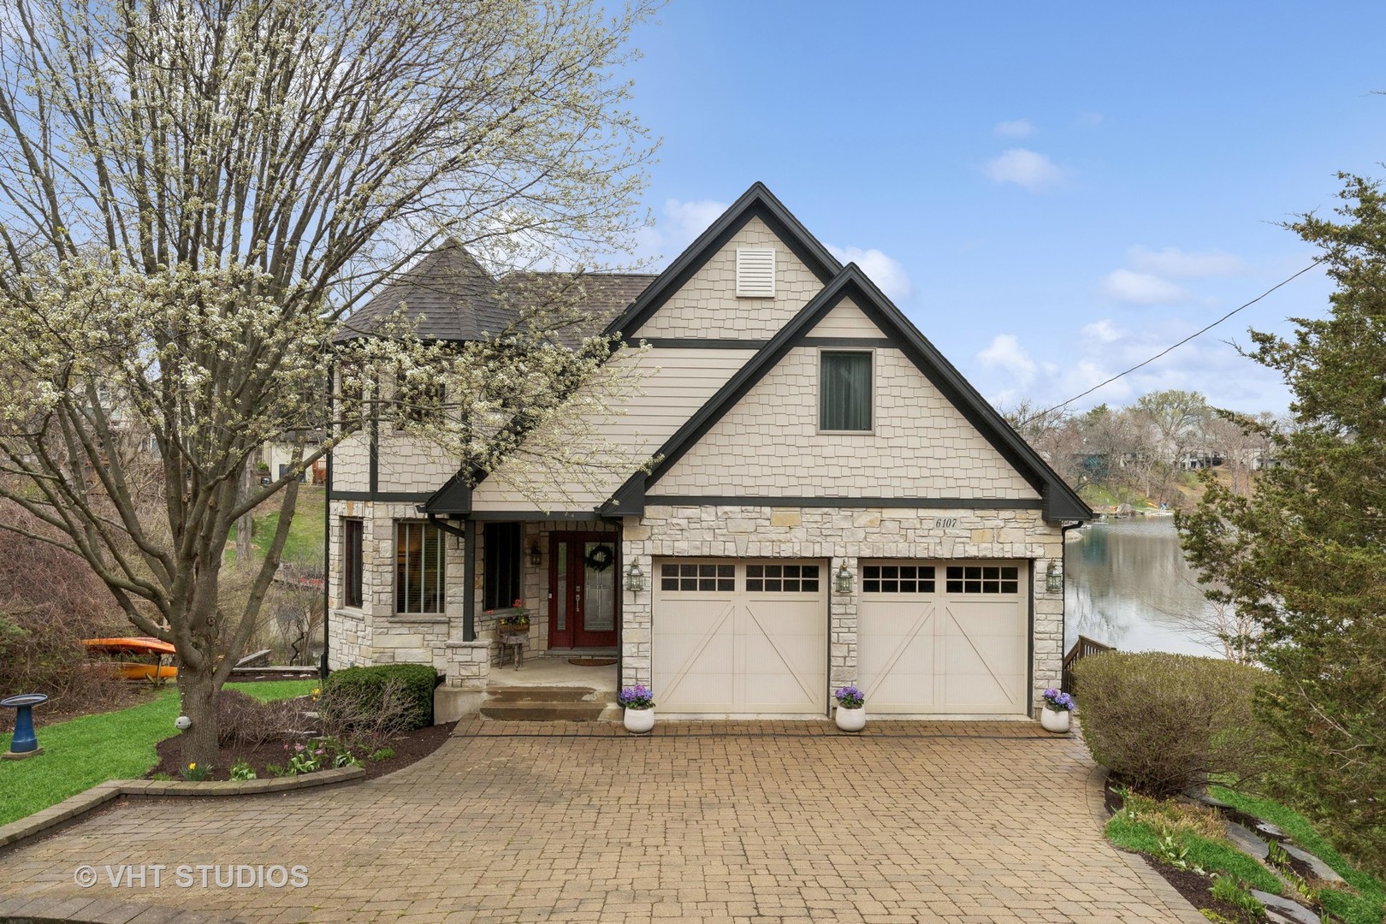
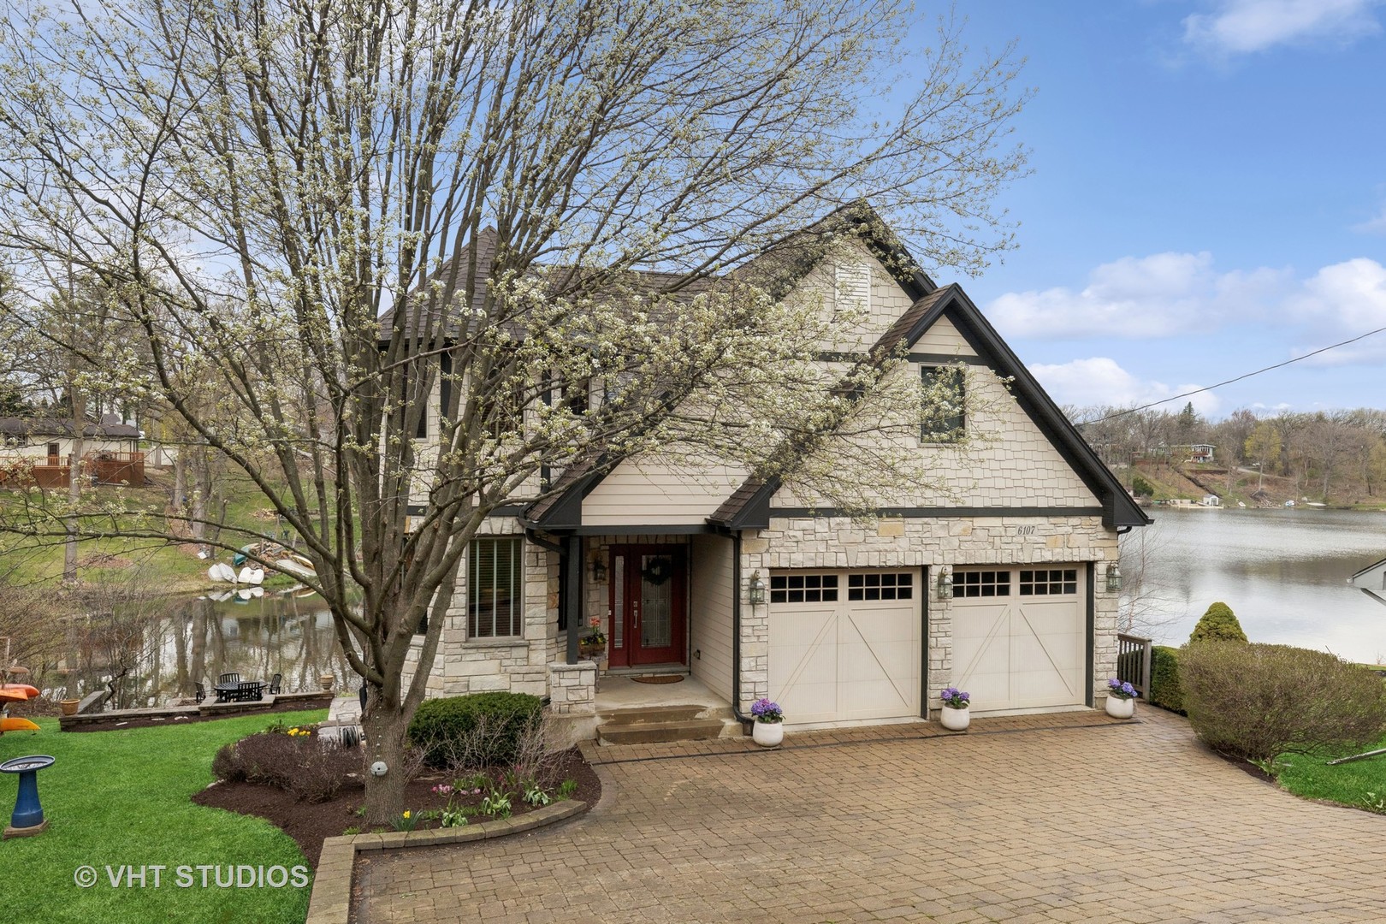
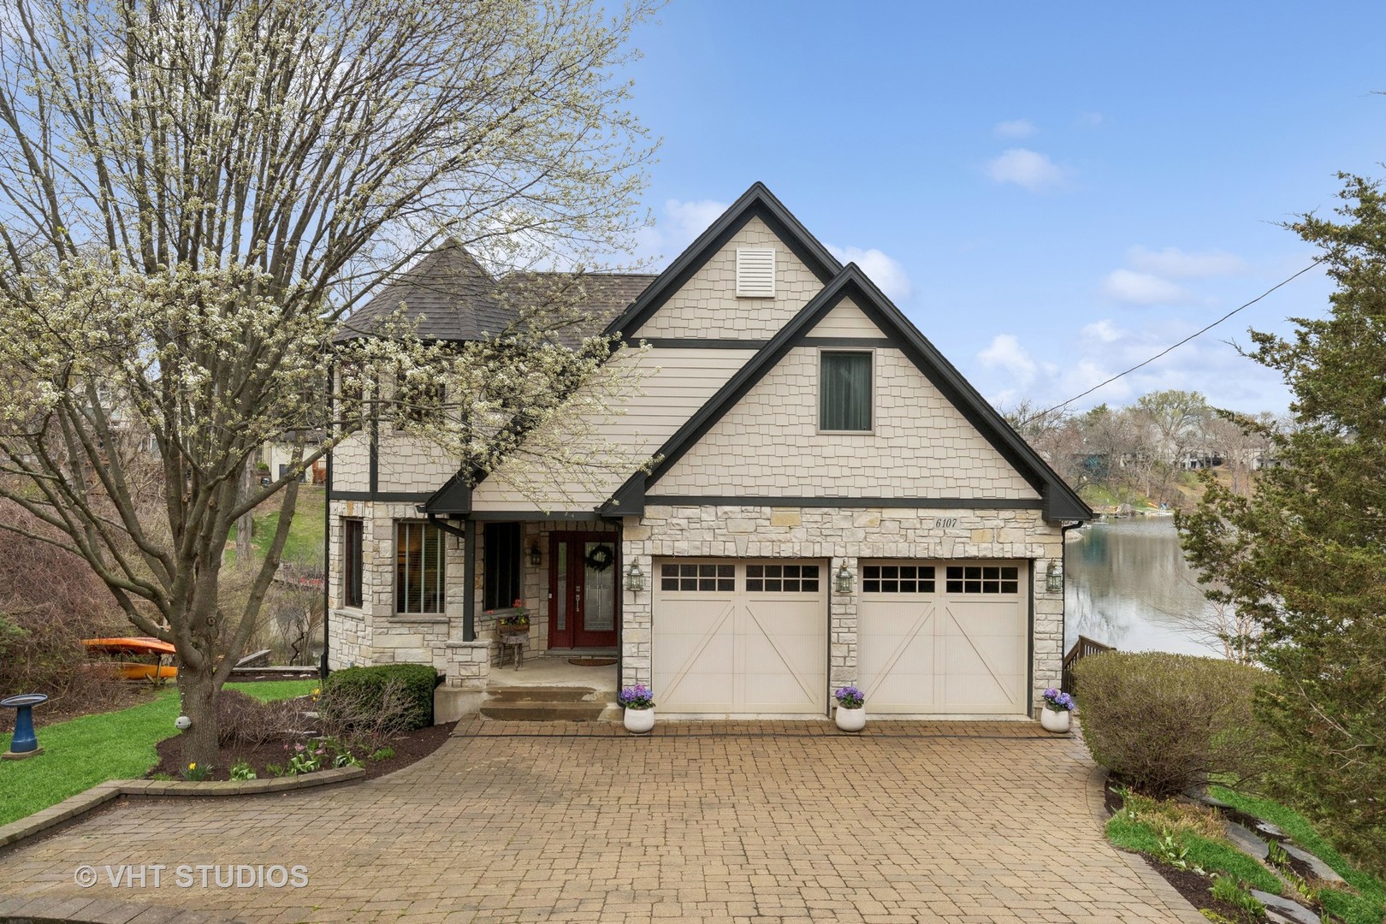
Lakefront home with stone facade, steep gables, and a broad paver driveway.
Stone-and-shingle lakefront home with a double garage and brick-paver driveway.
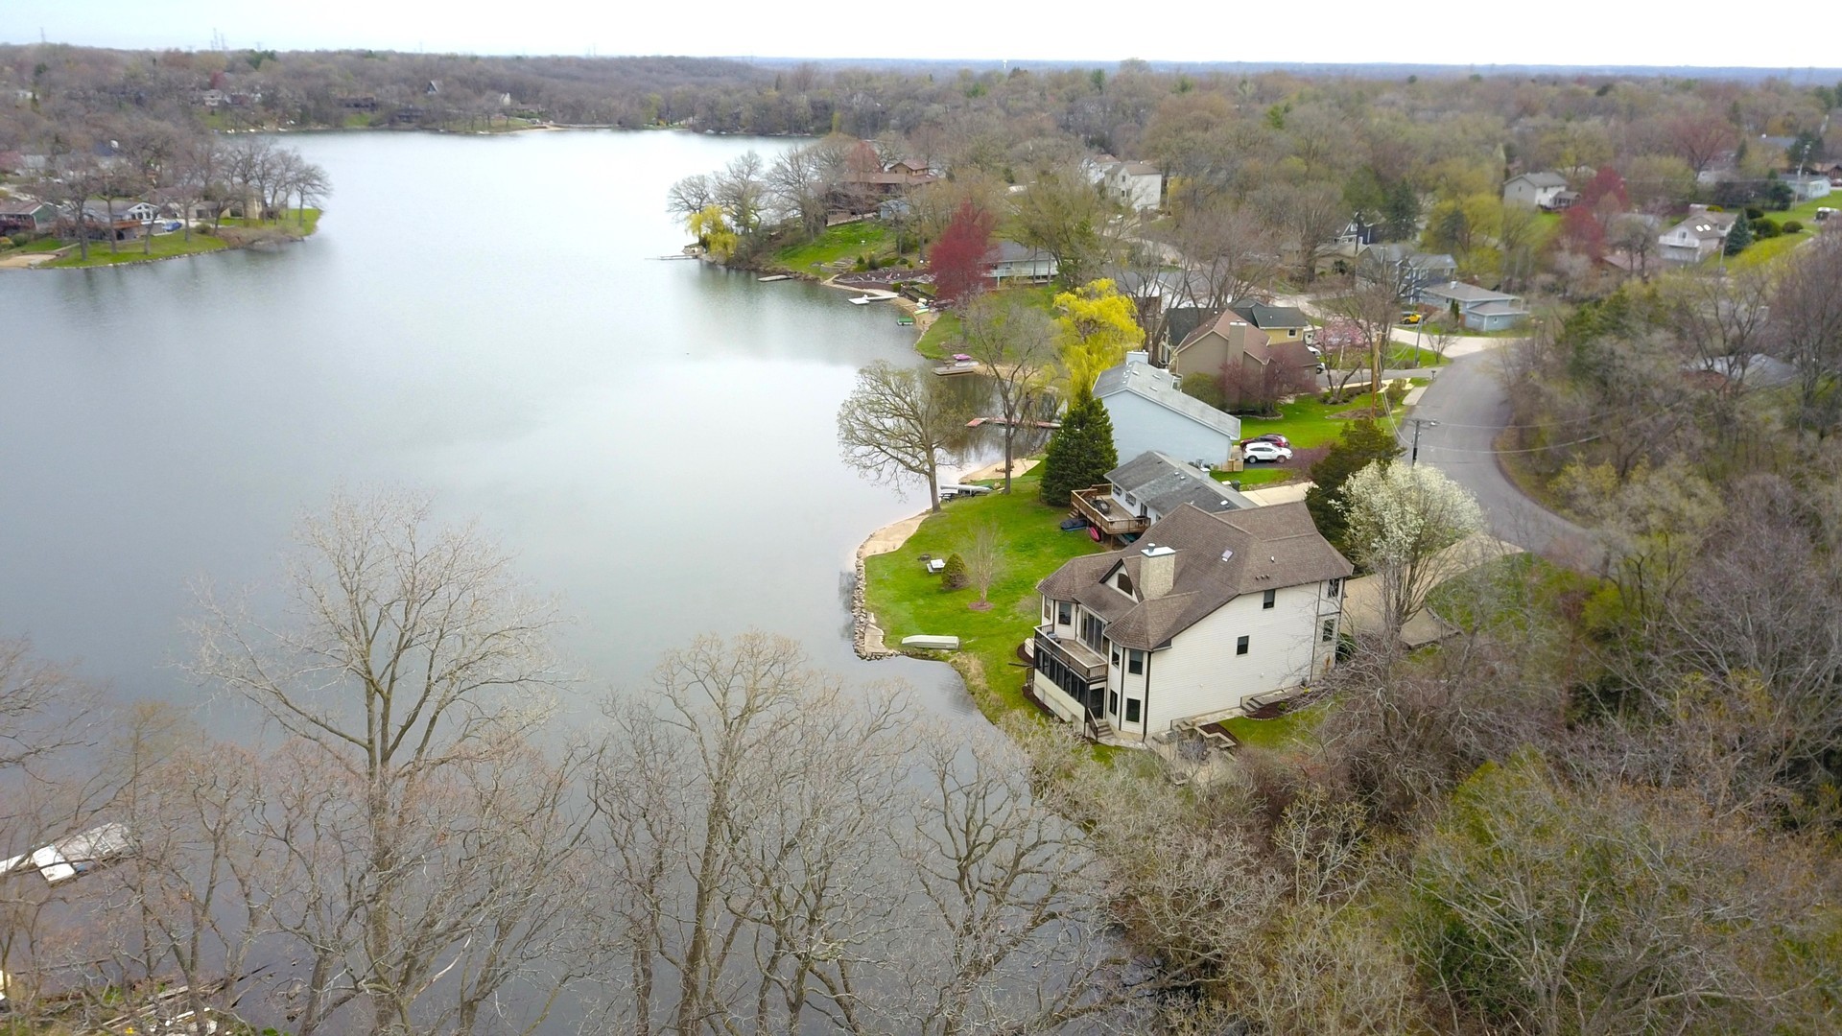
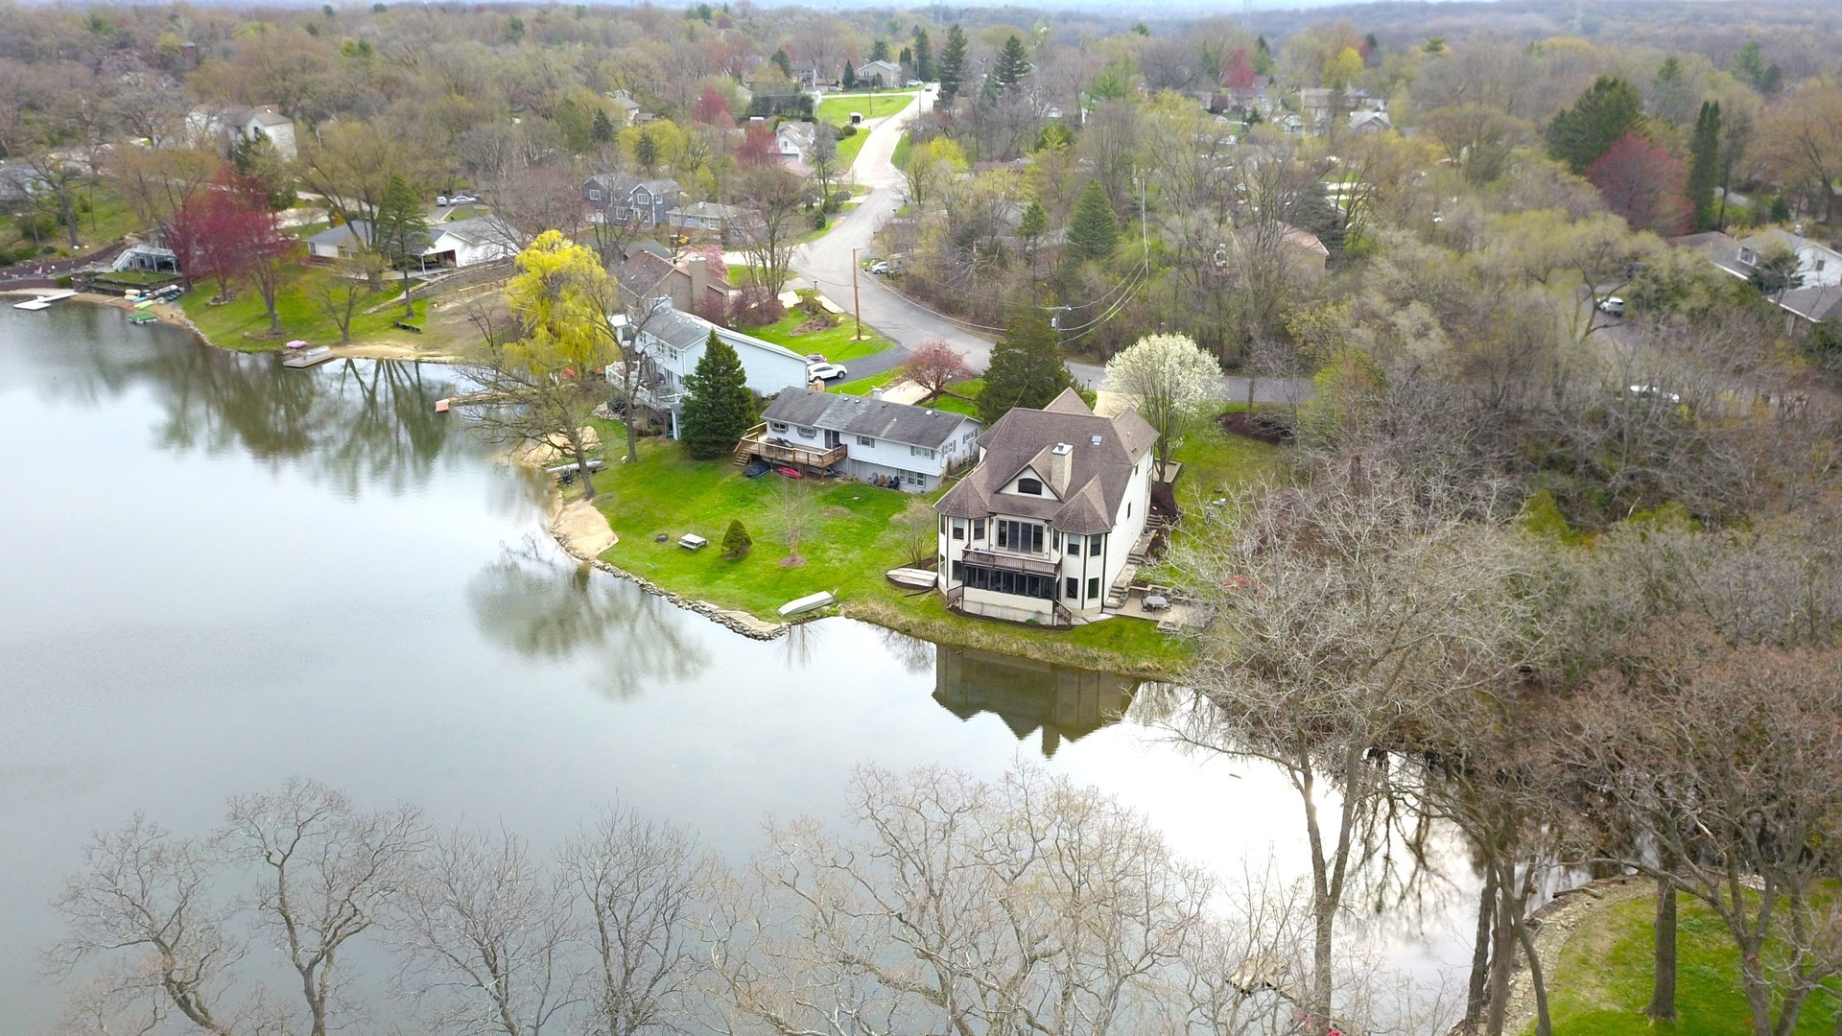
Aerial view of a lakeside home beside a curved shoreline, with a deck and lawn facing the water.
Aerial view of a lakeside home and neighboring properties along a curved shoreline.
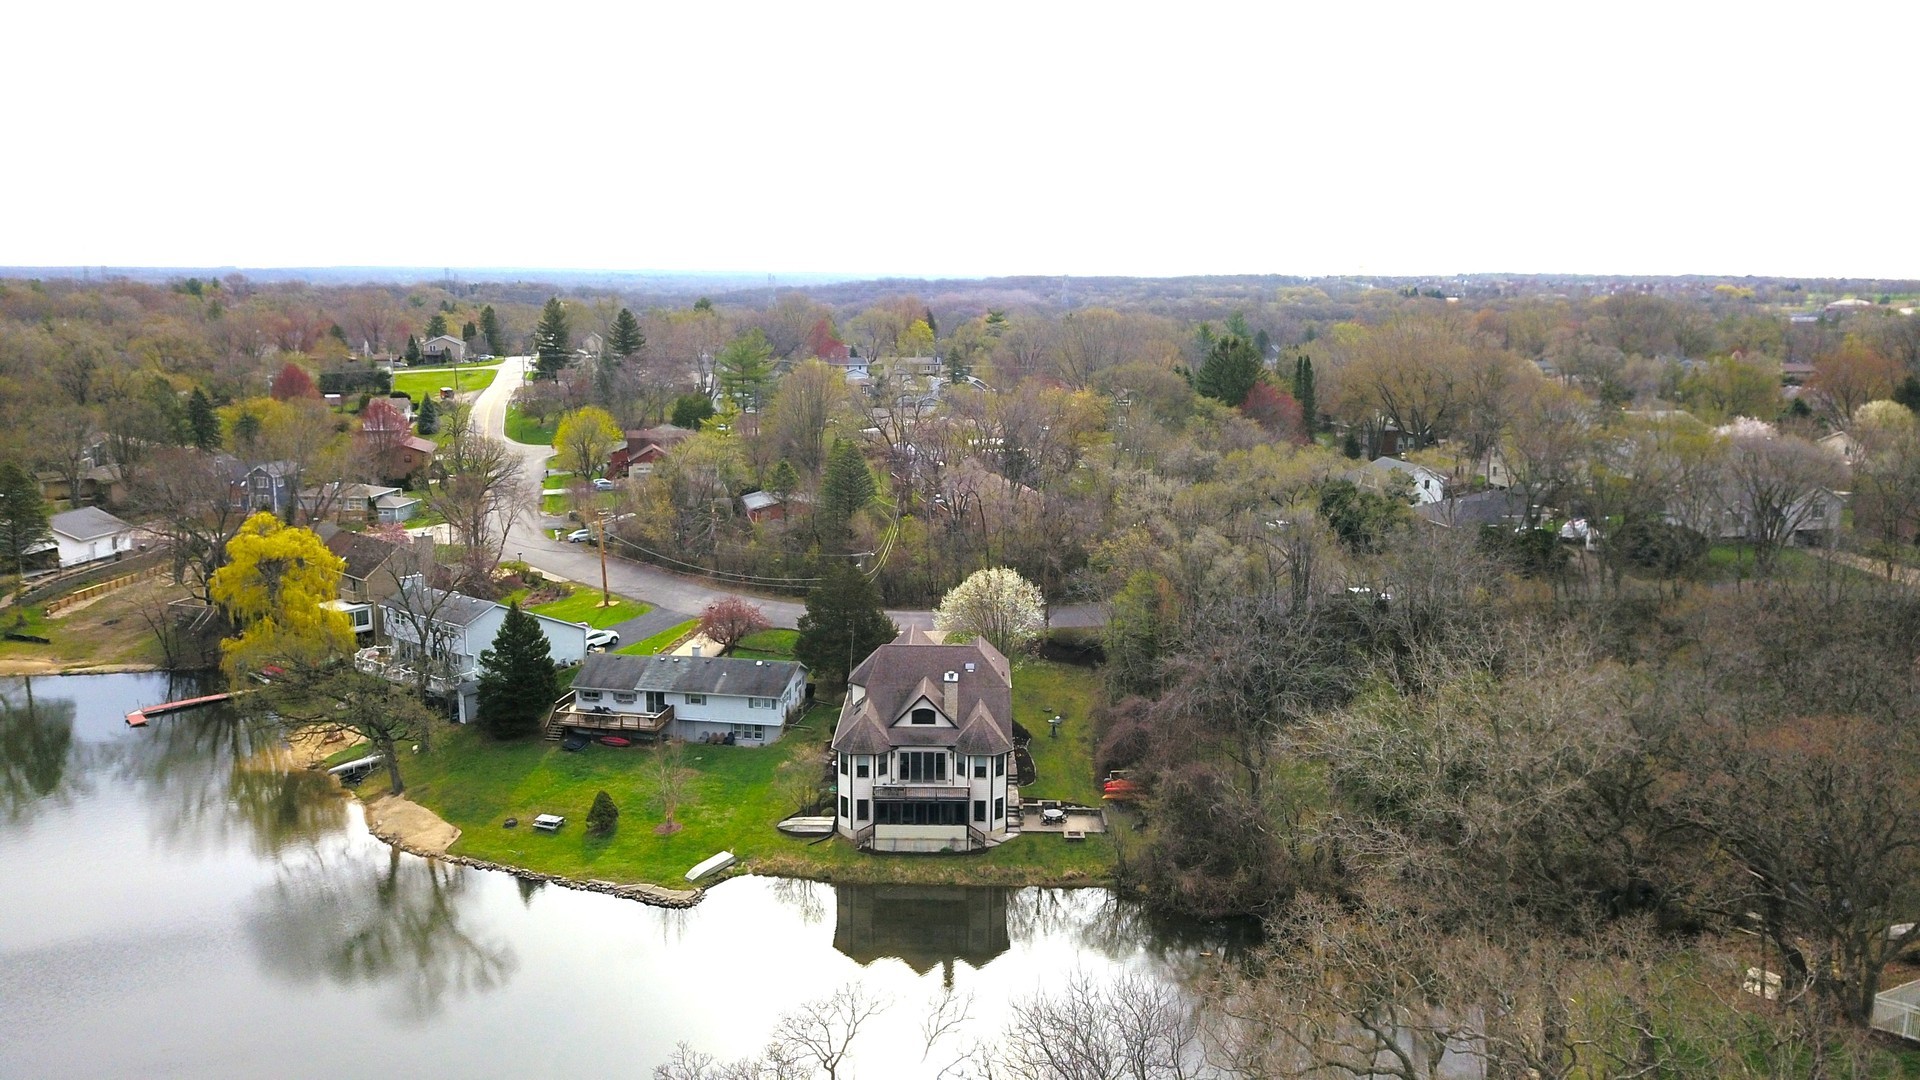
Aerial view of a multi-story home on the water, with a green lawn and neighboring houses along the wooded shoreline.
Lakefront home with a waterside deck, green lawn, and wooded shoreline.
Lakefront home with stone exterior, two-car garage, brick driveway, and flowering tree.
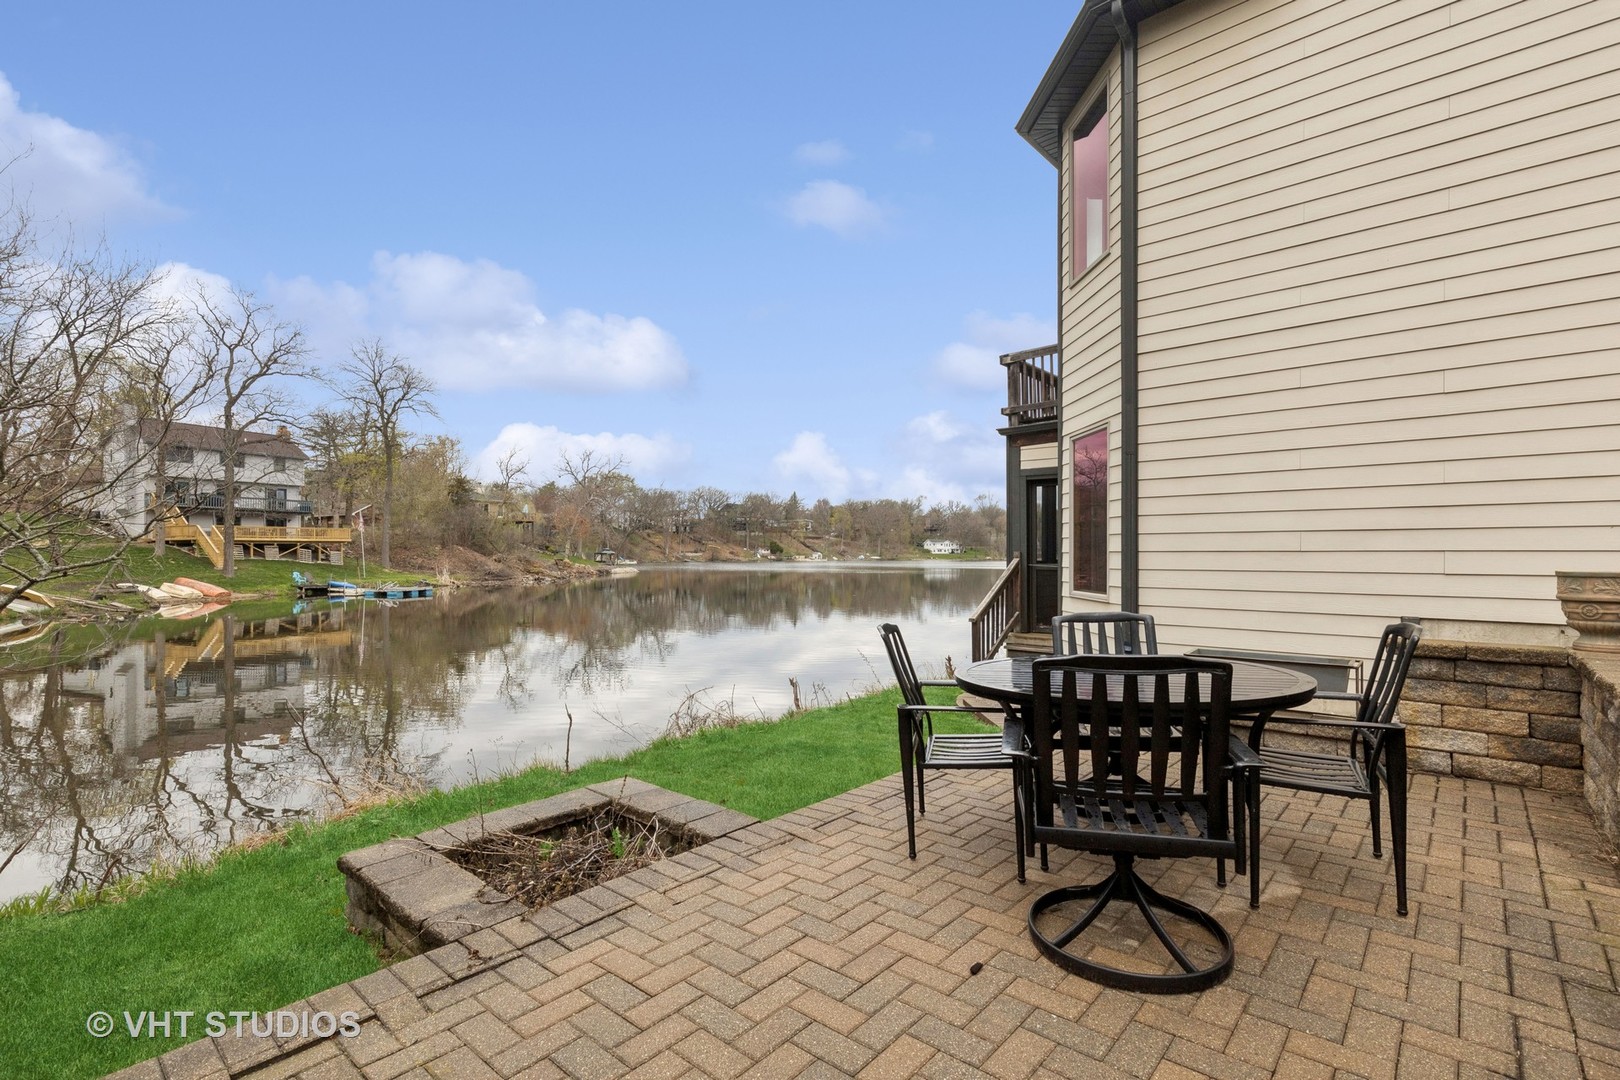
Lakeside patio with outdoor dining set beside a calm lake.
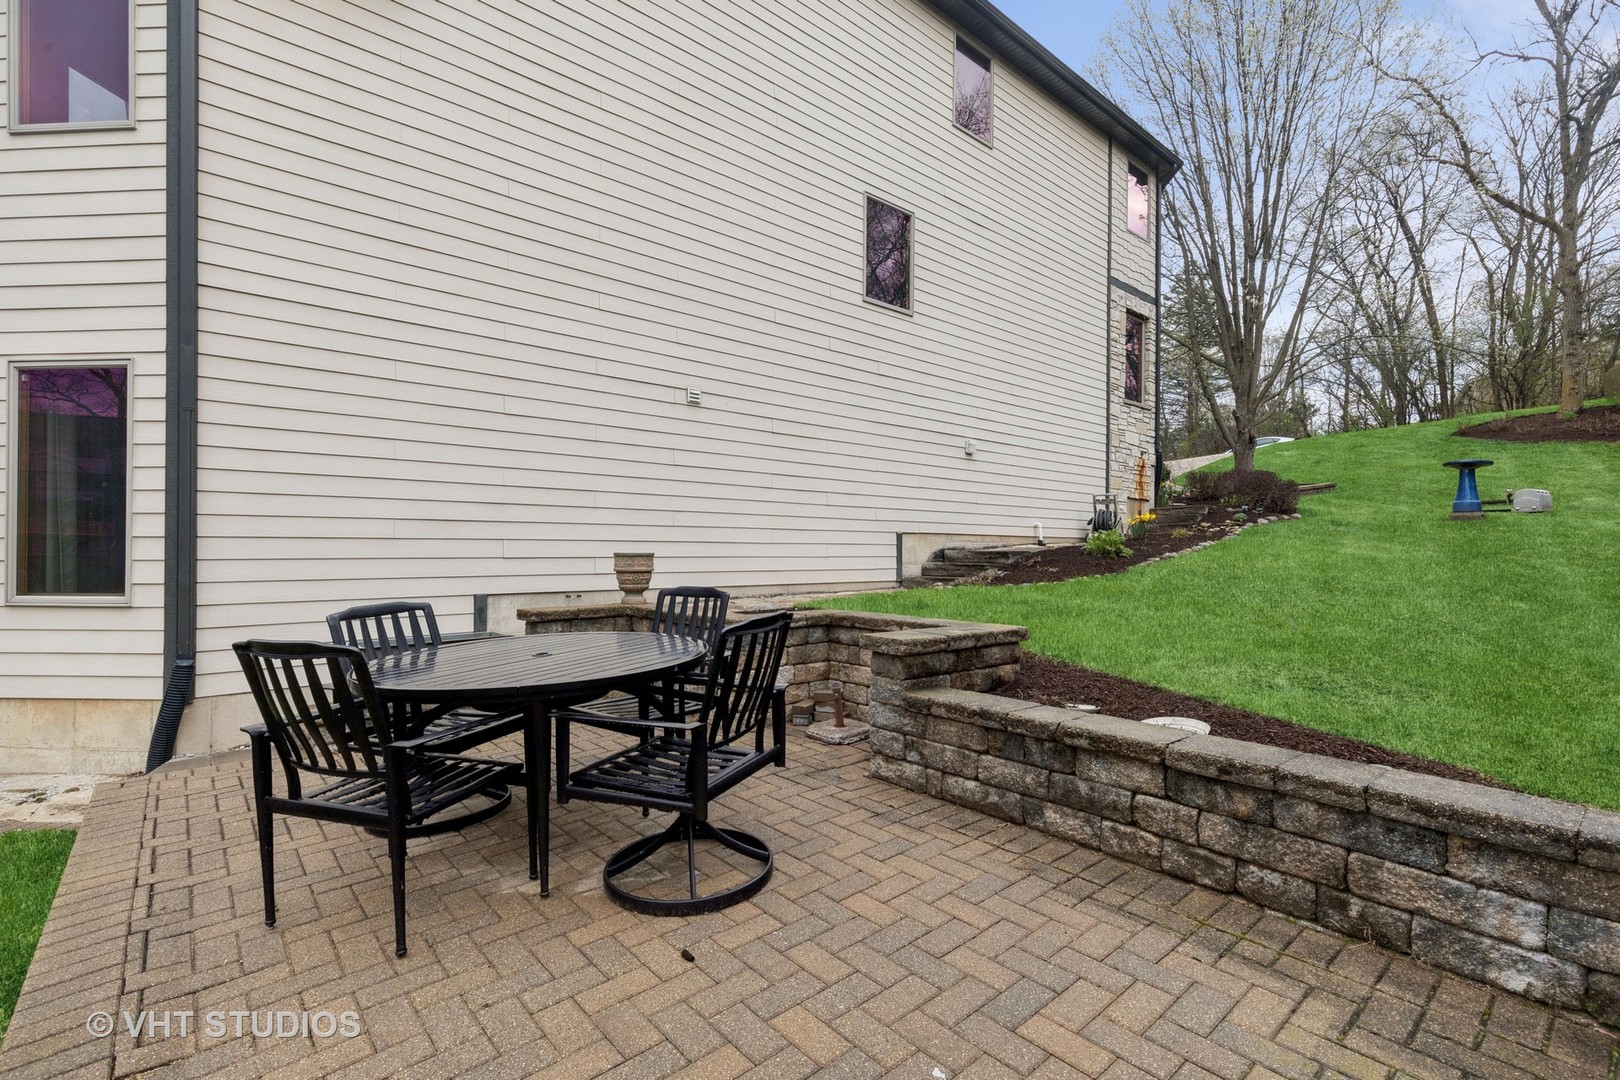
Home’s side patio with black dining set, brick pavers, stone retaining wall, and sloping lawn.
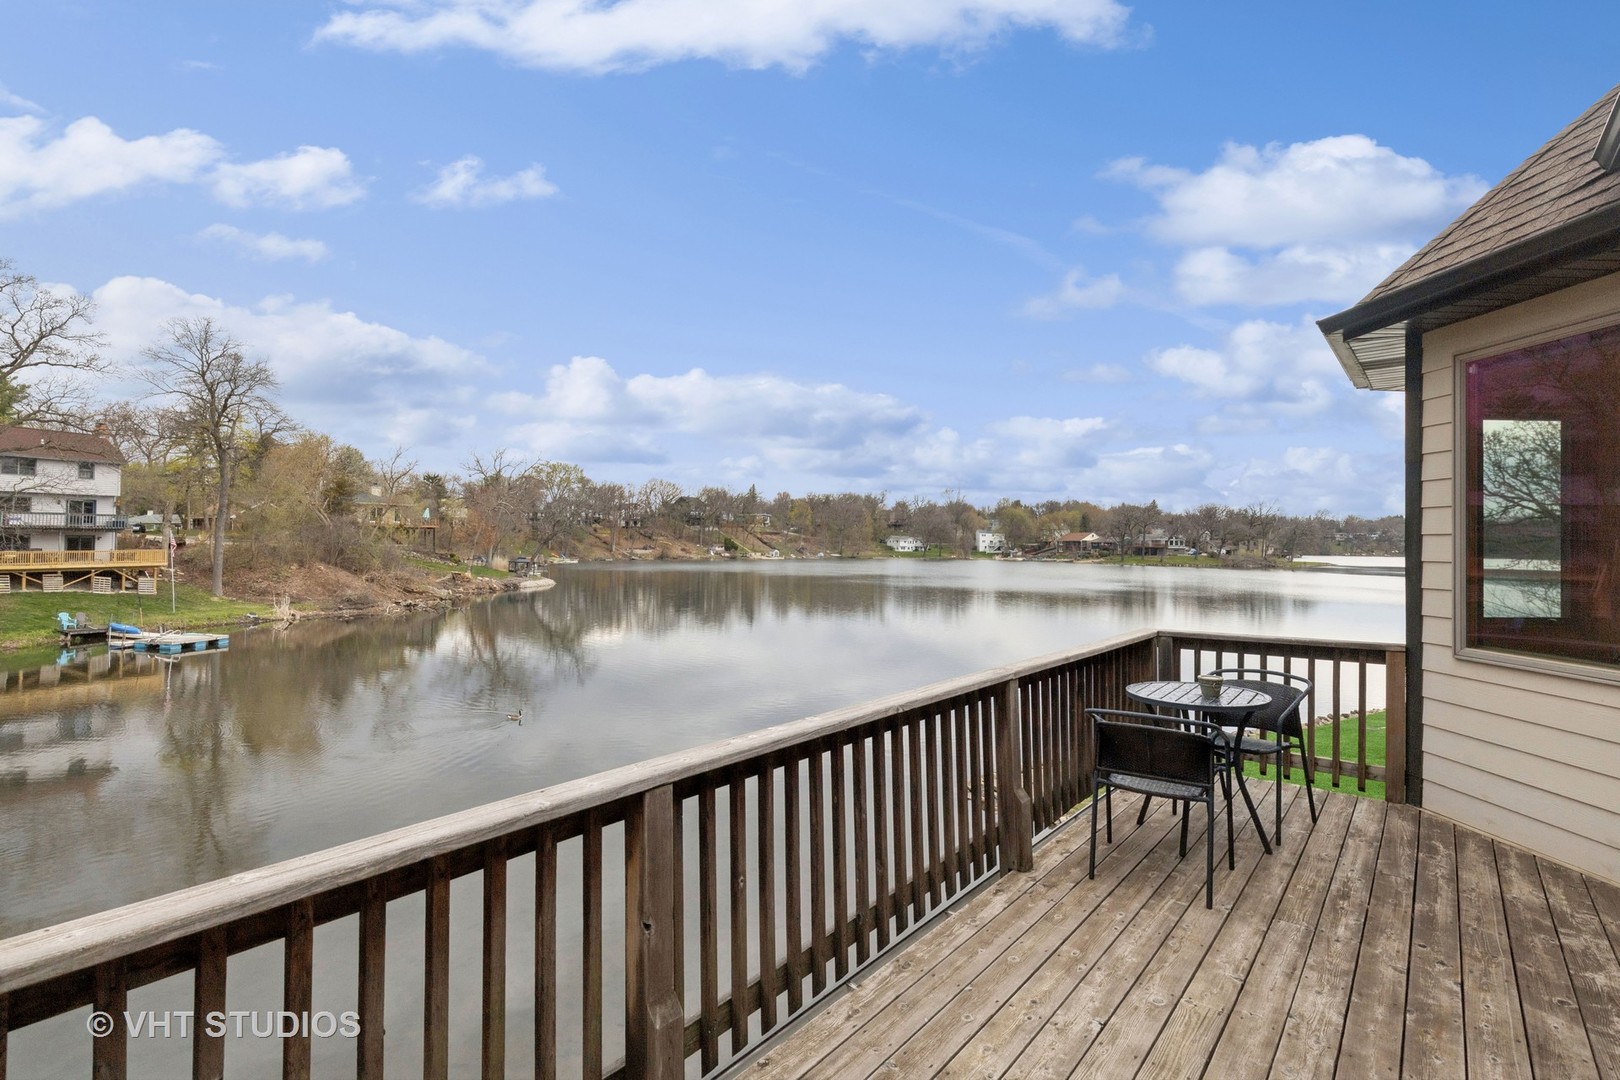
Wooden deck overlooking a lake, with outdoor table and chairs beside the house.
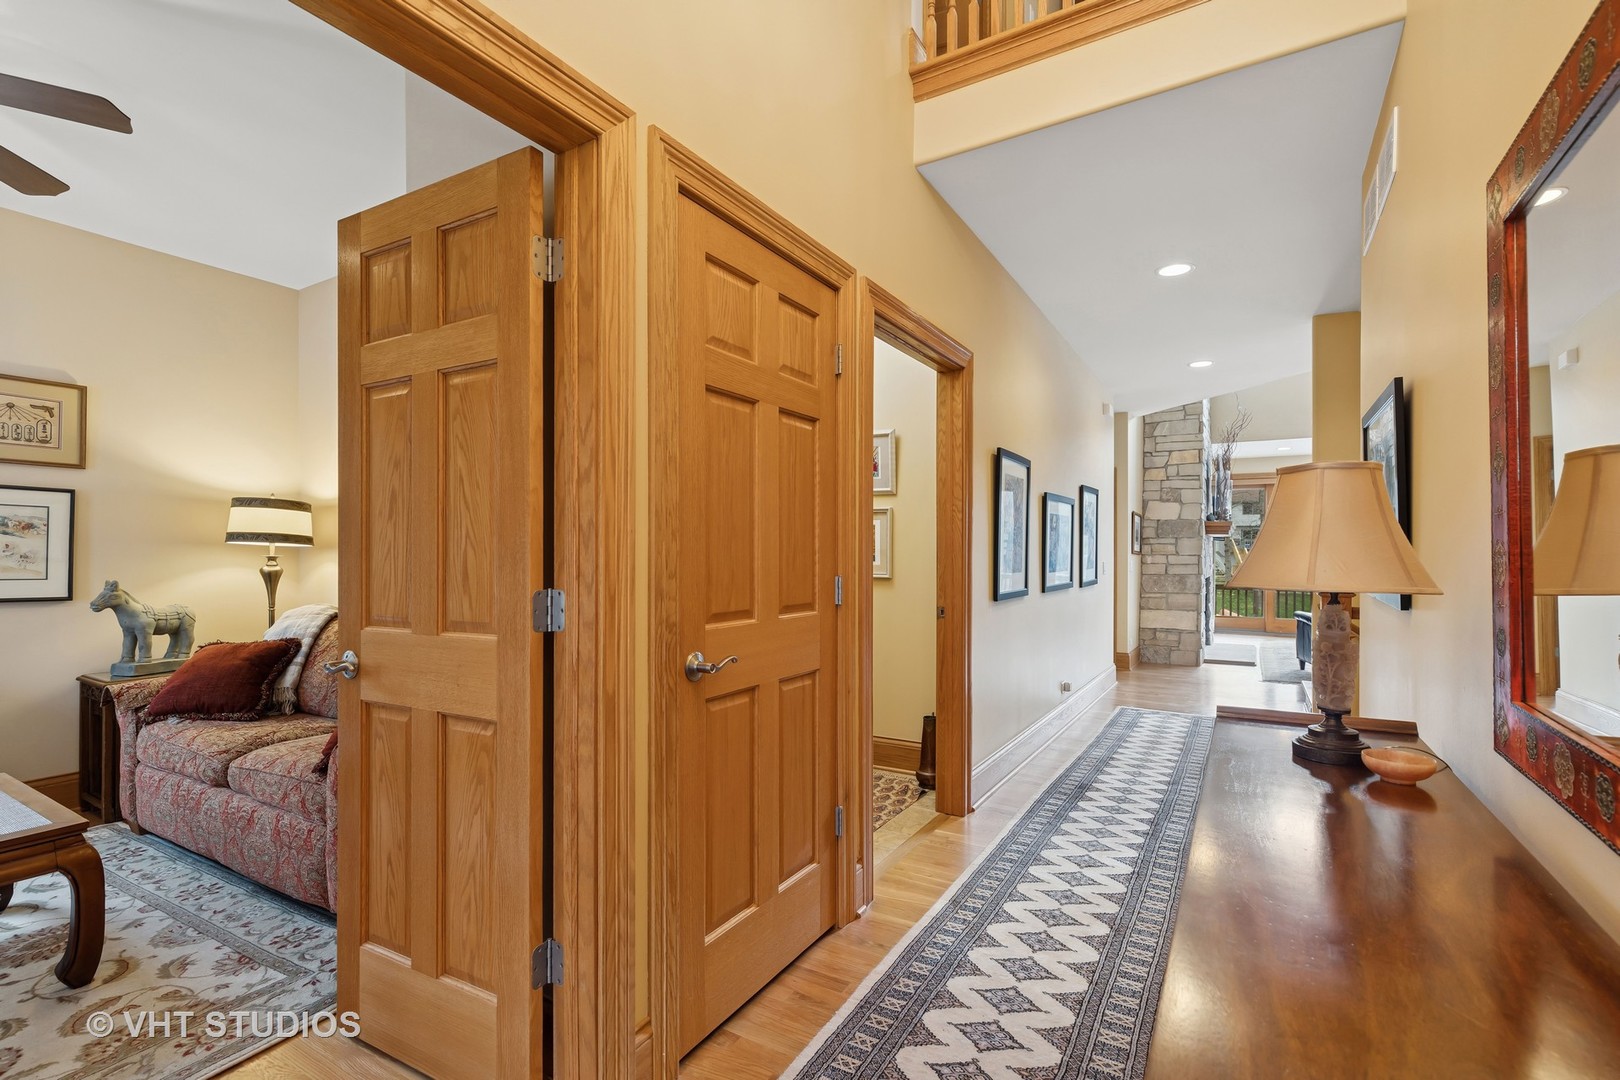
Furnished entry hall with paneled wood doors, hardwood floors, and a patterned runner.
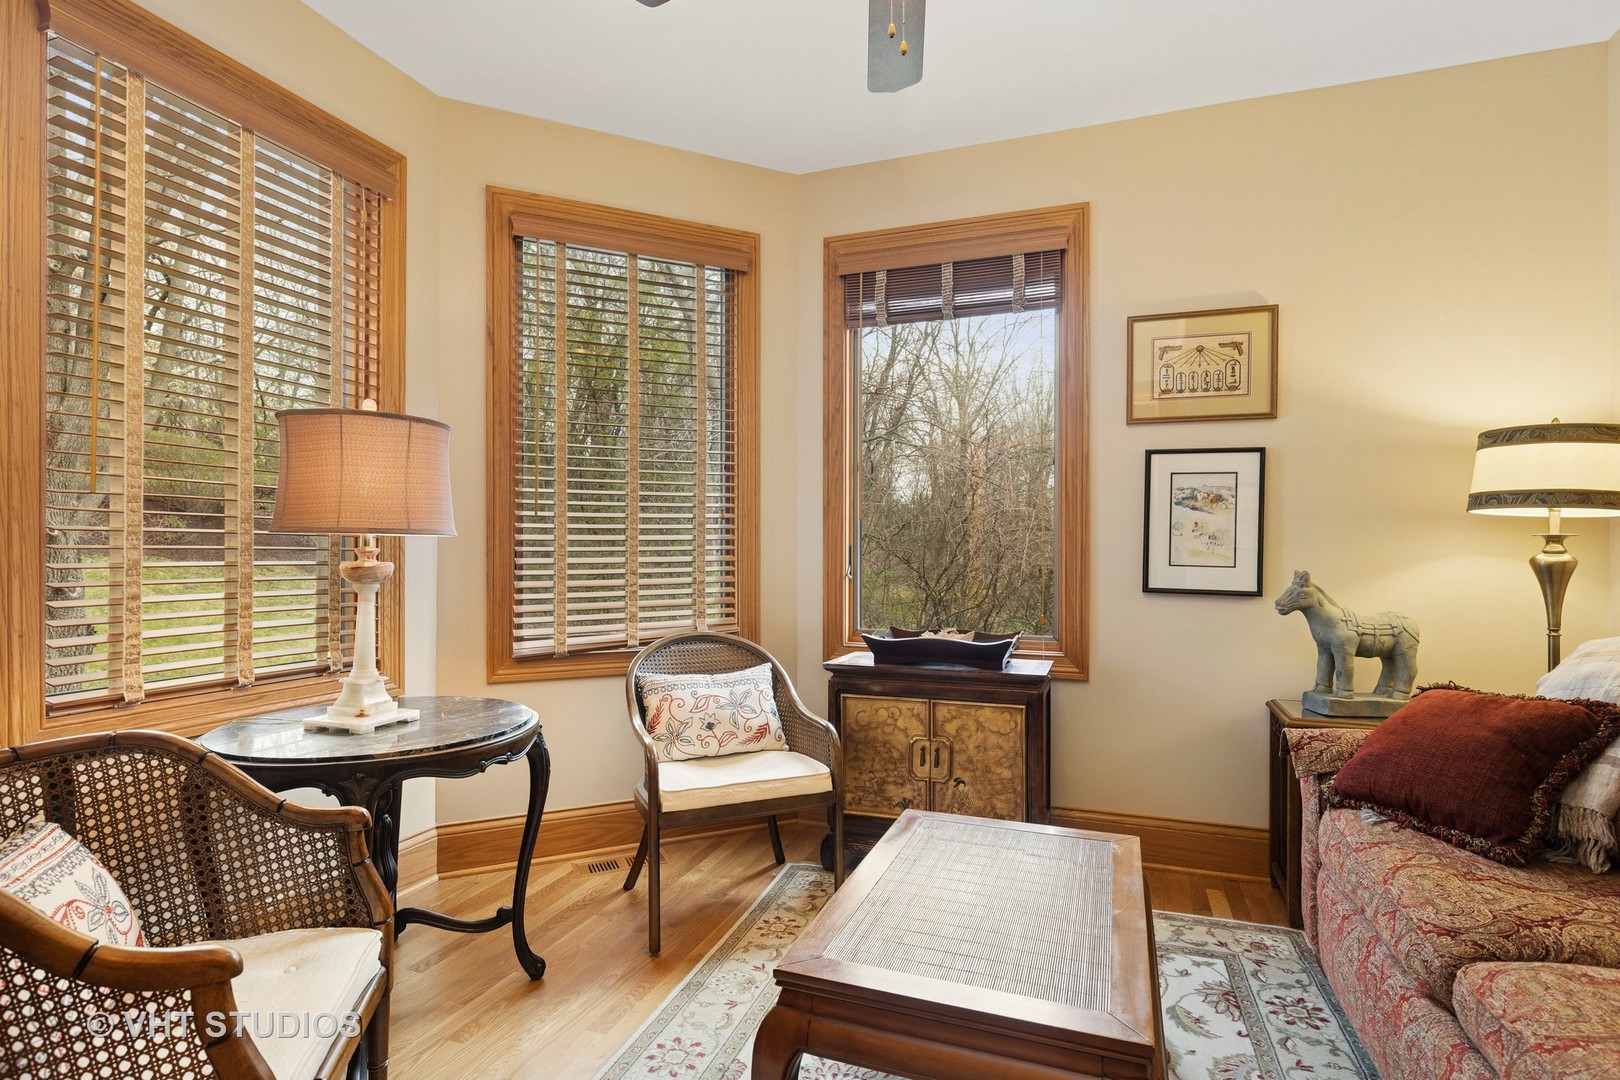
Living room with wood-trimmed windows, patterned seating, and views of trees.
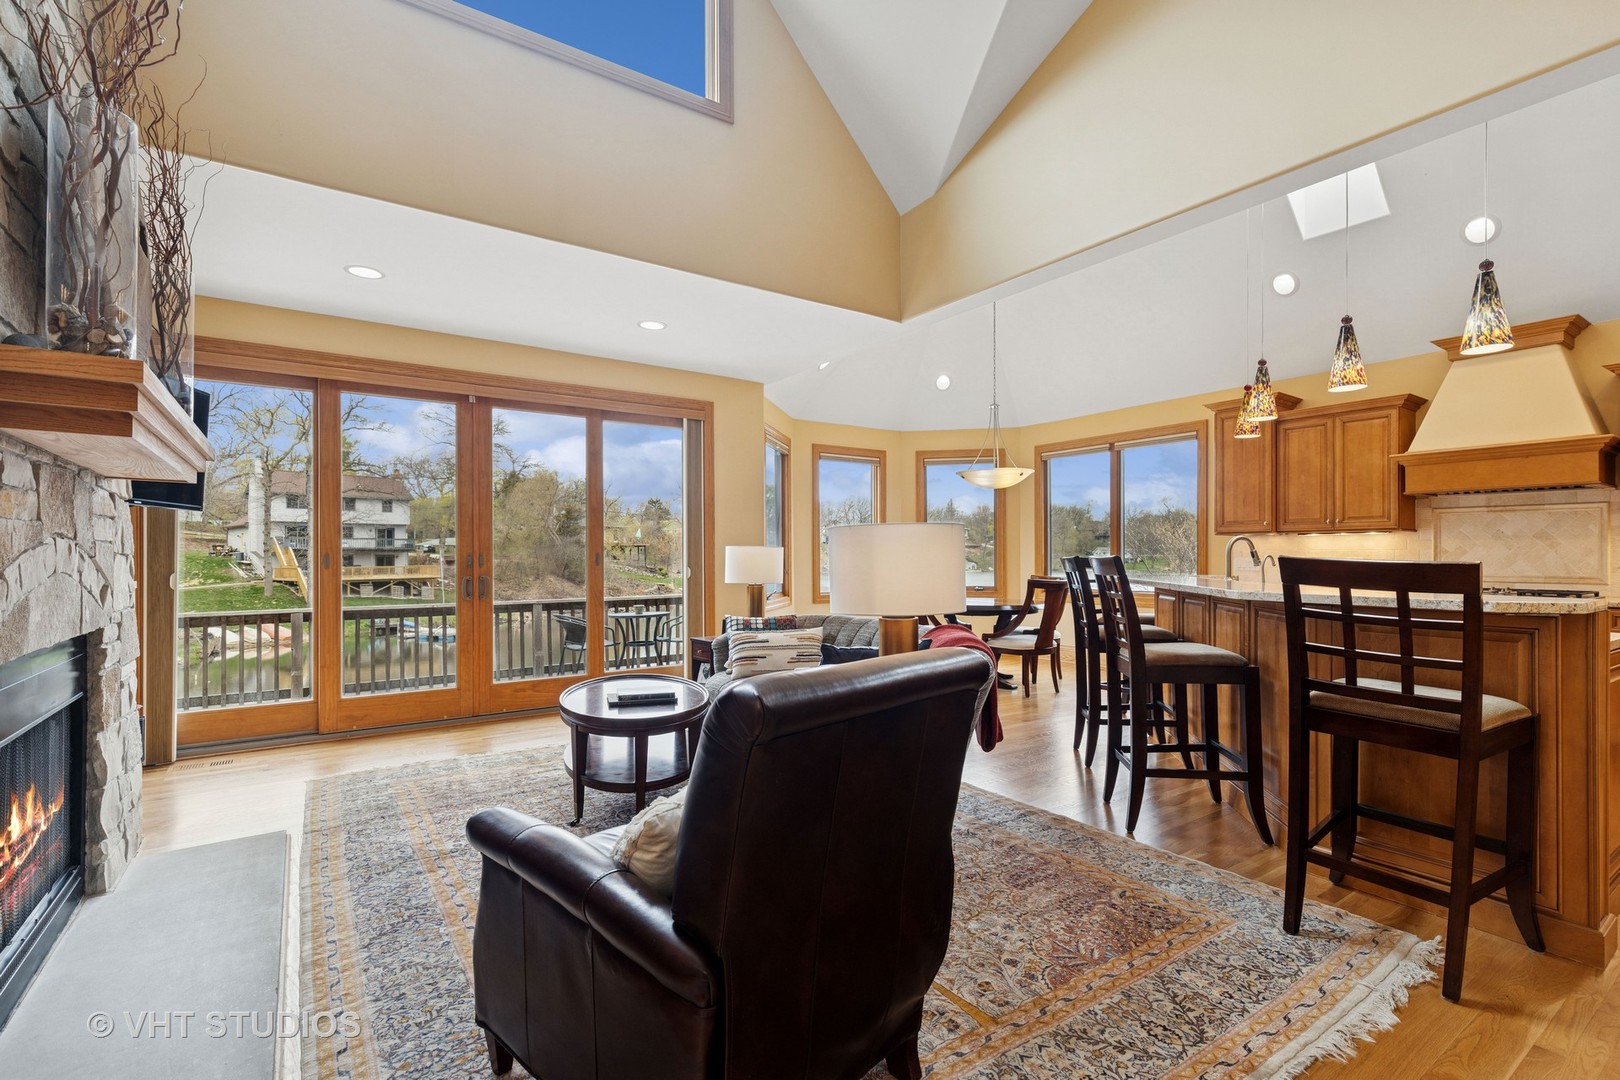
Open-plan living room and kitchen with vaulted ceiling, stone fireplace, and large windows overlooking water.
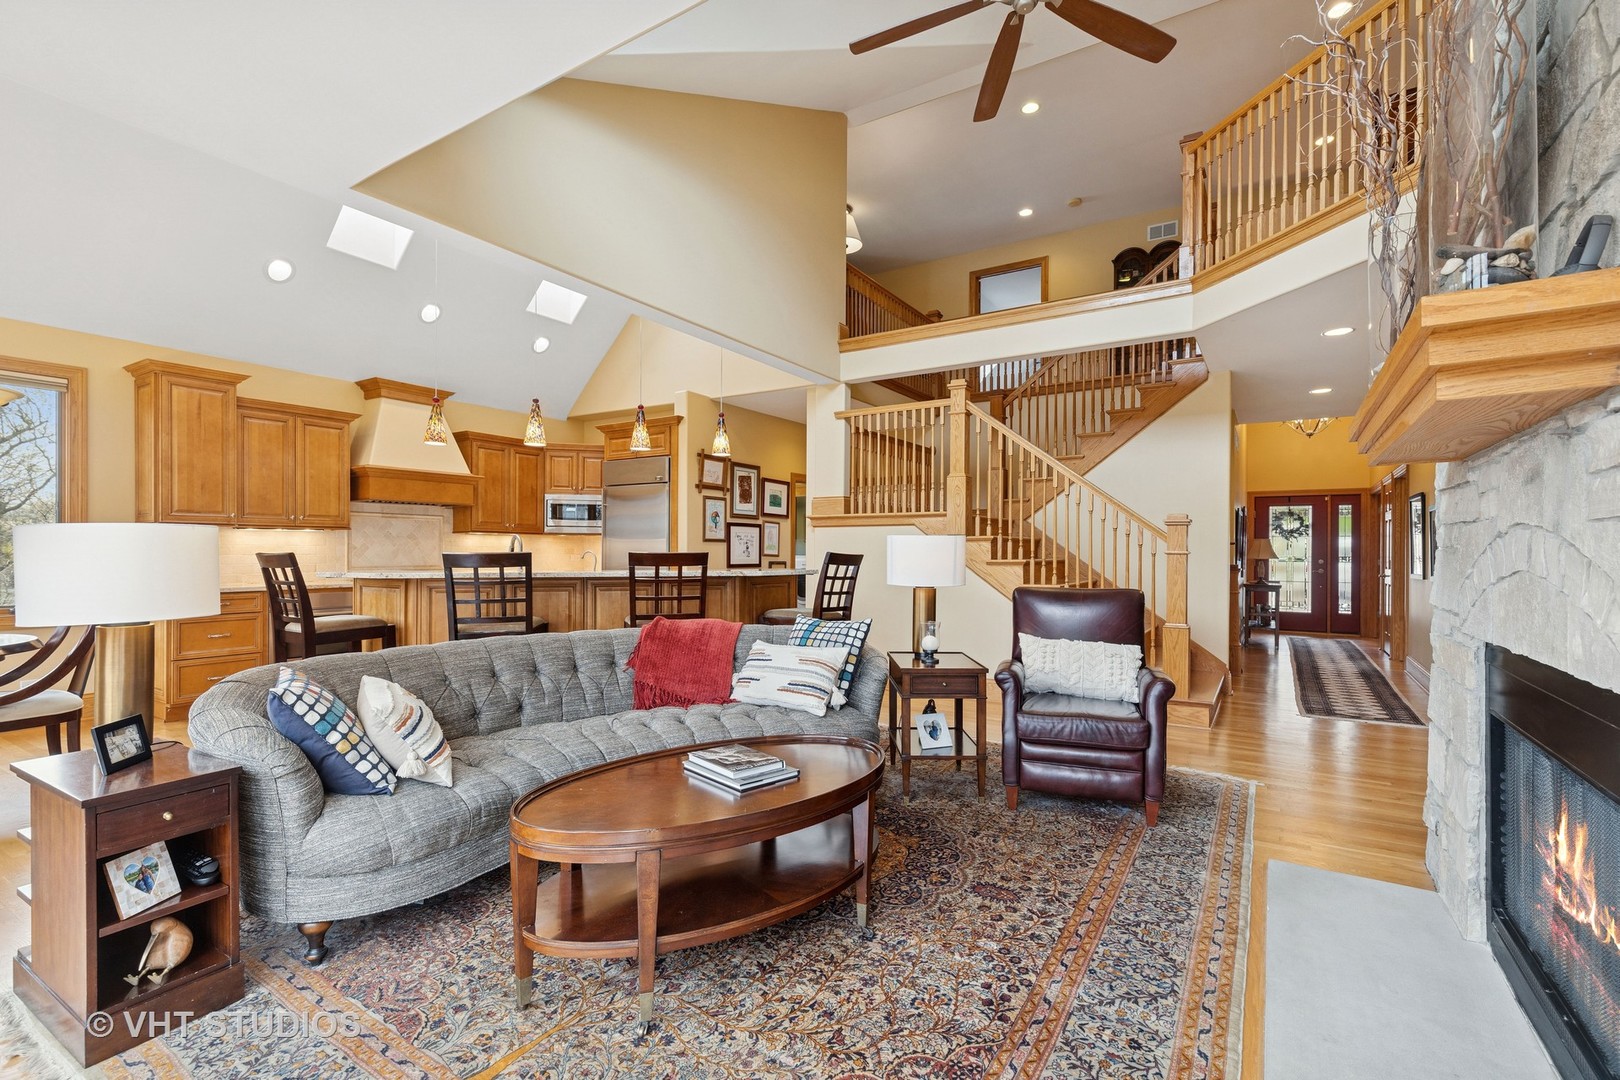
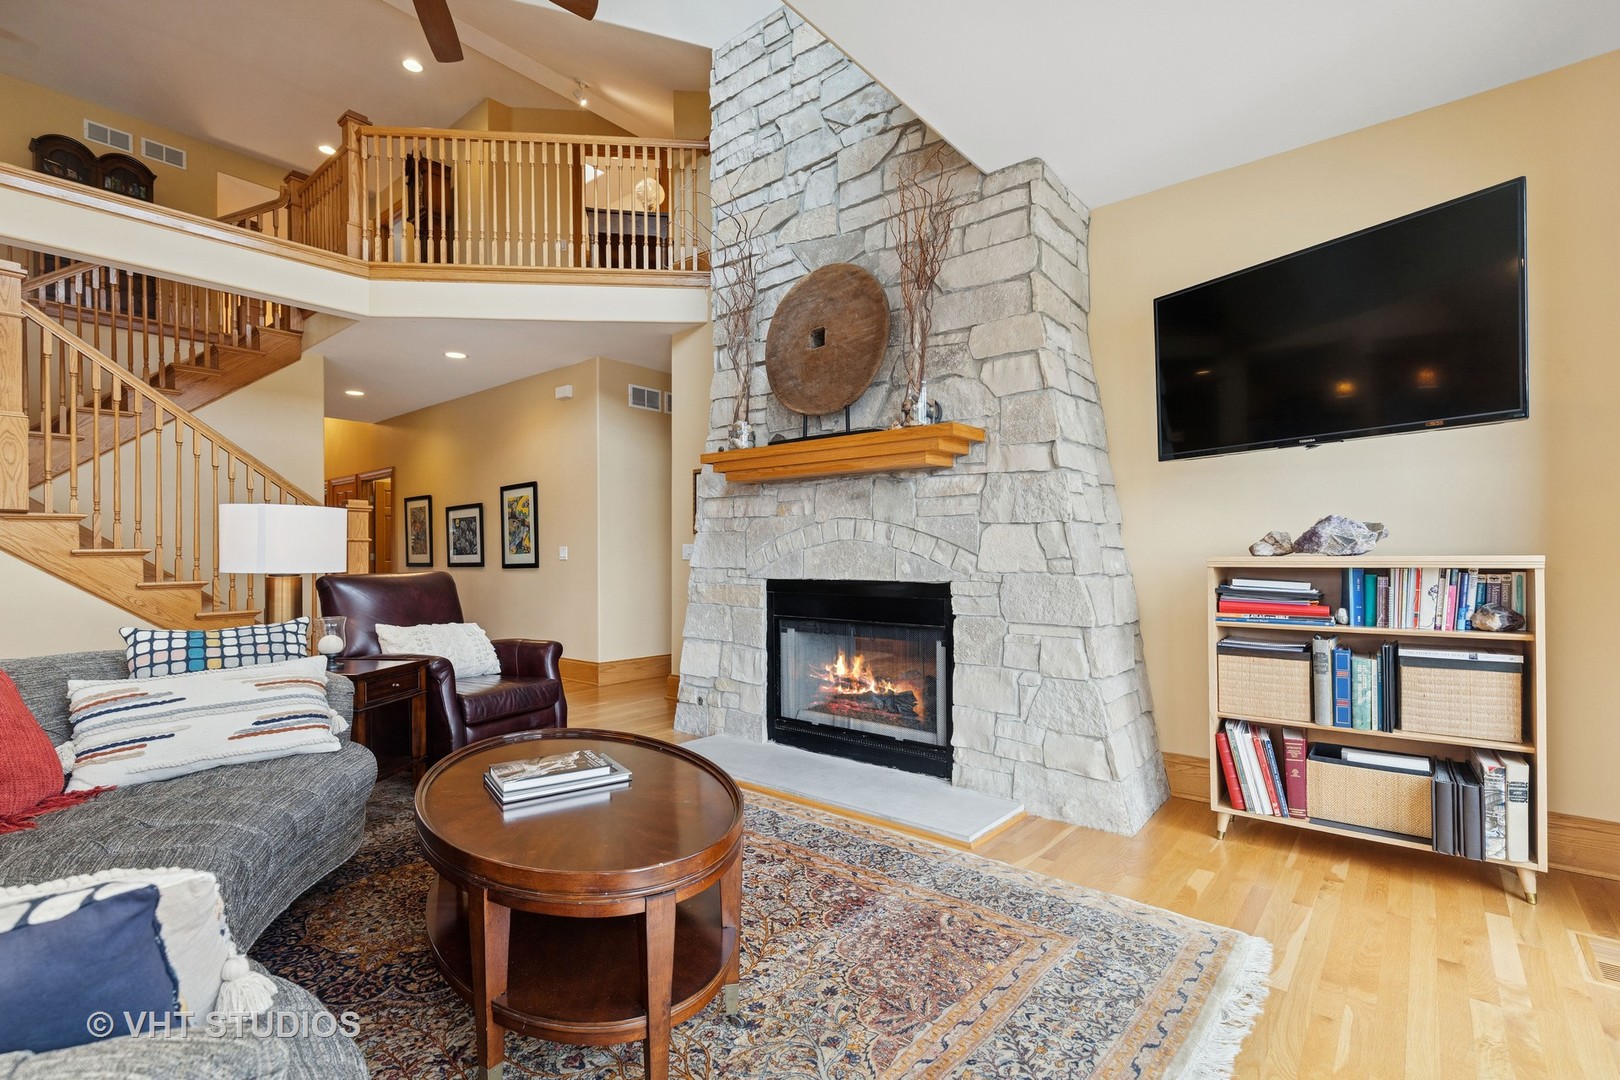
Living room with a stone fireplace, gray sectional, open kitchen, and prominent wood staircase.
Living room with a tall stone fireplace, open staircase, and upper-level balcony.
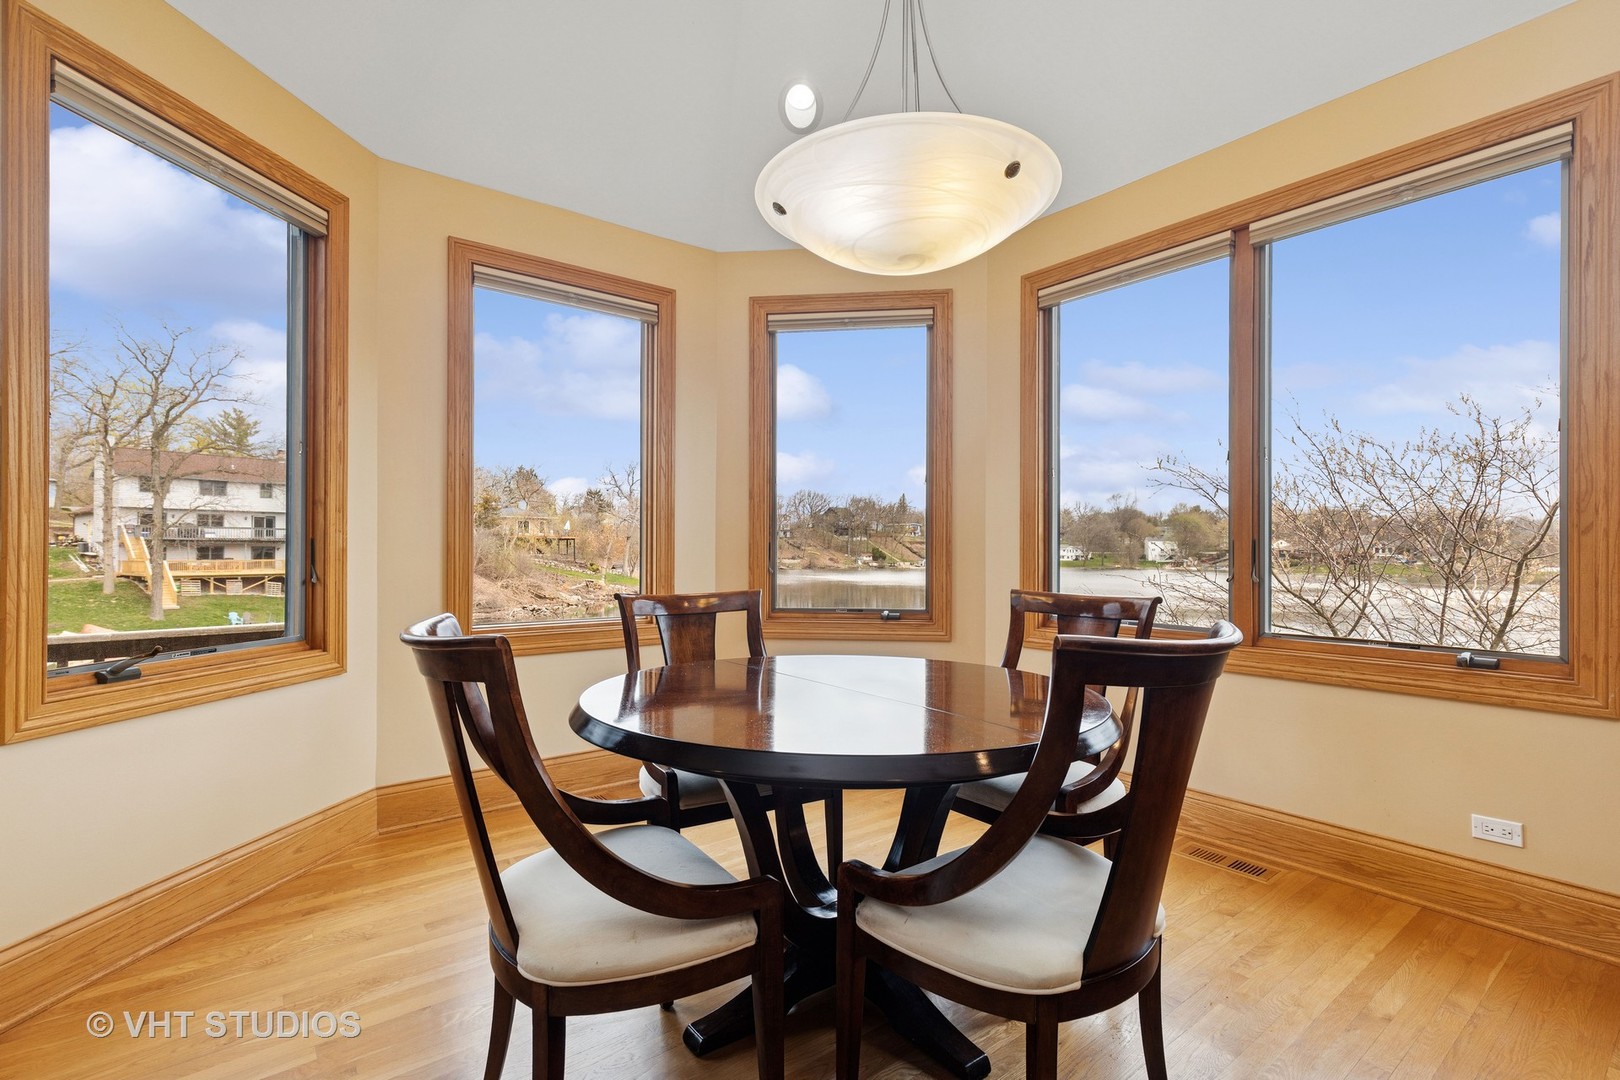
Dining area with a round table and chairs, framed by wide windows overlooking the water.
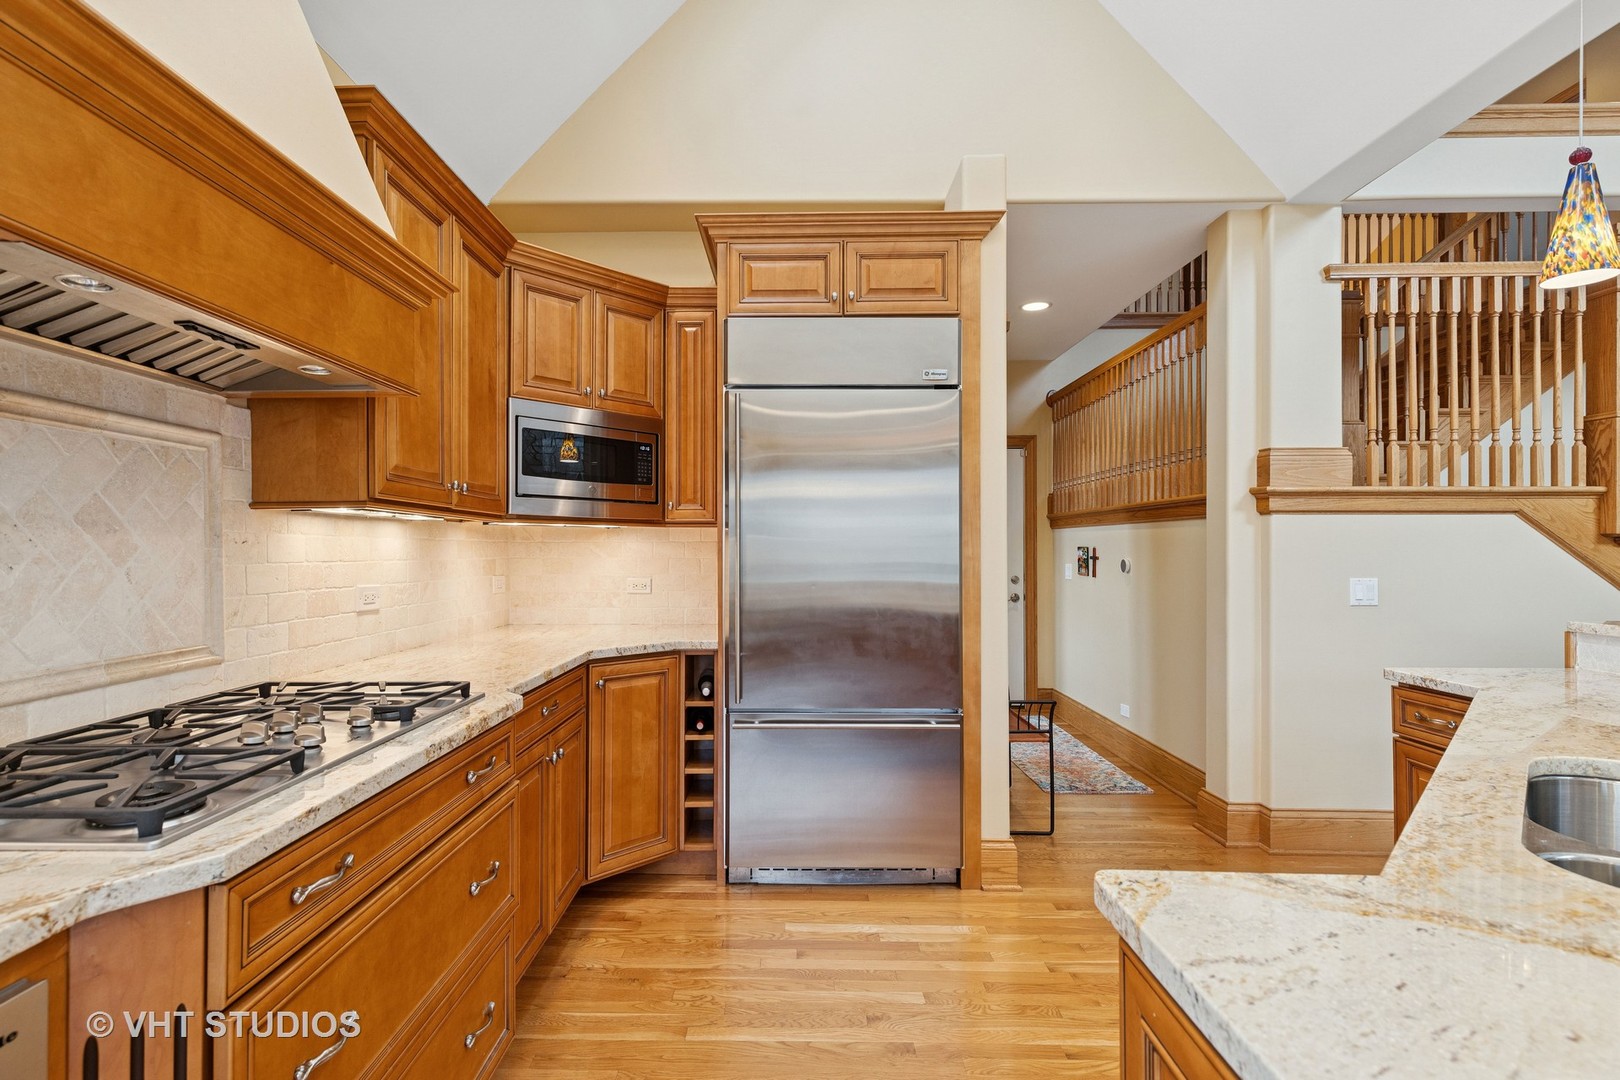
Kitchen with warm wood cabinets, stainless steel appliances, stone counters, and a staircase nearby.
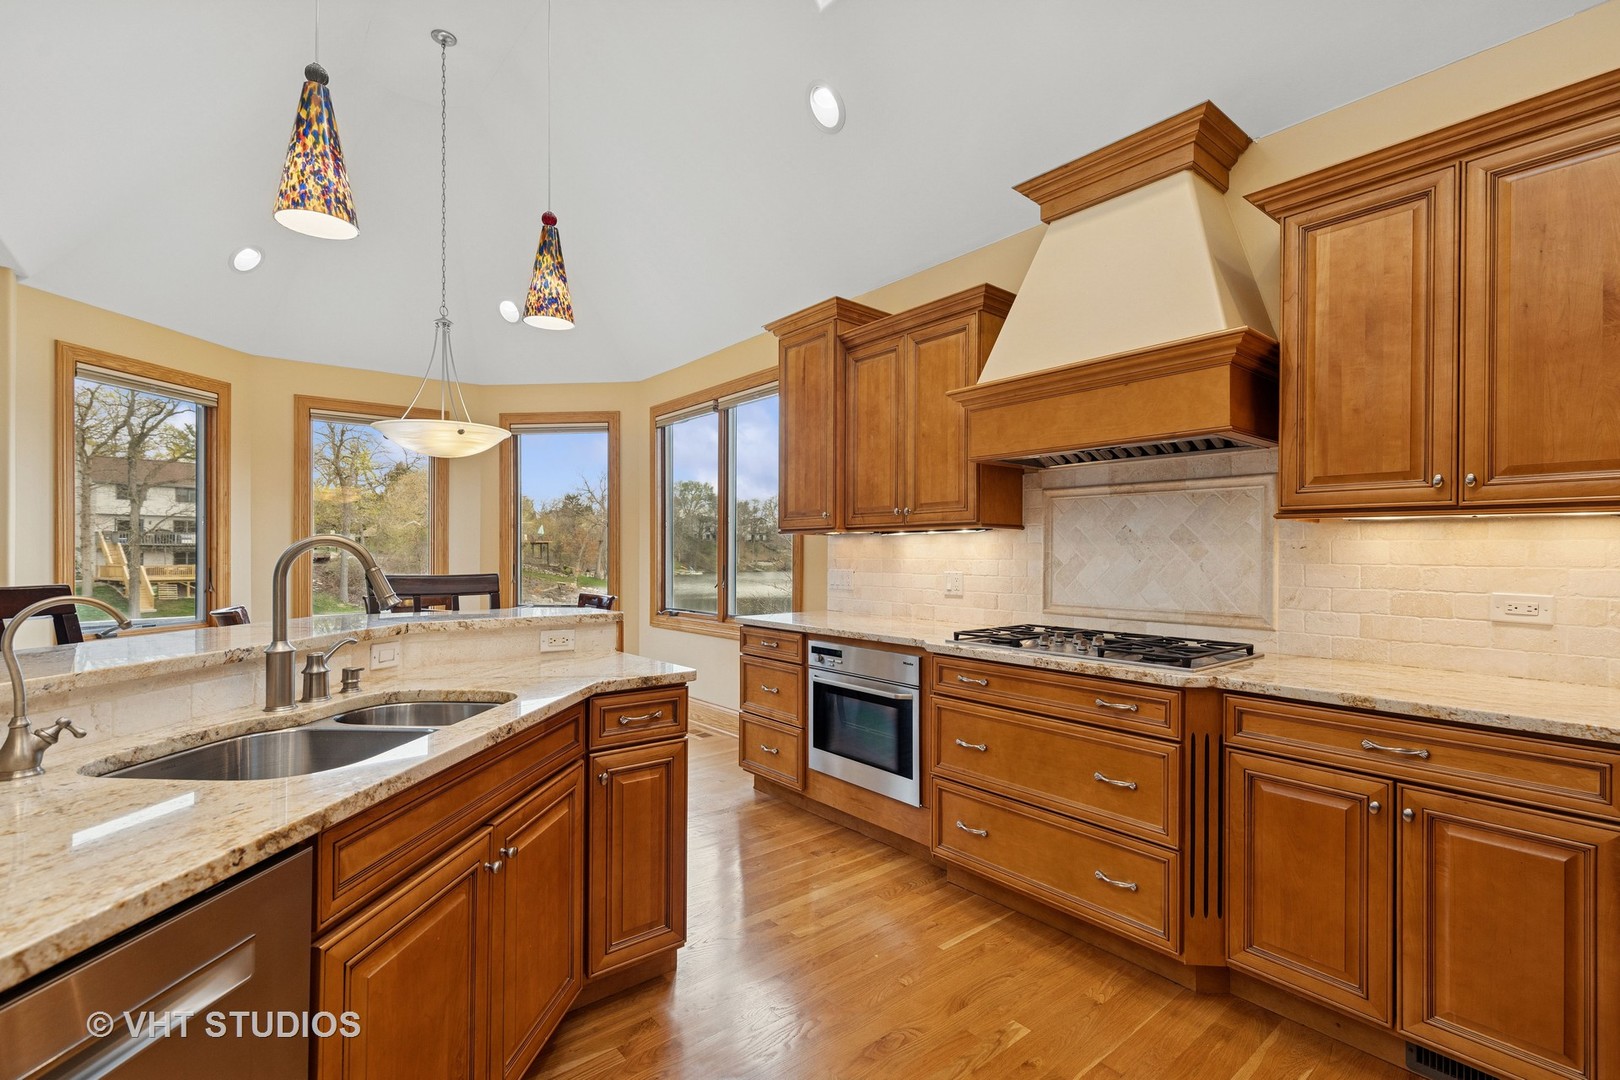
Kitchen with warm wood cabinets, granite counters, a large island, and windows overlooking water.
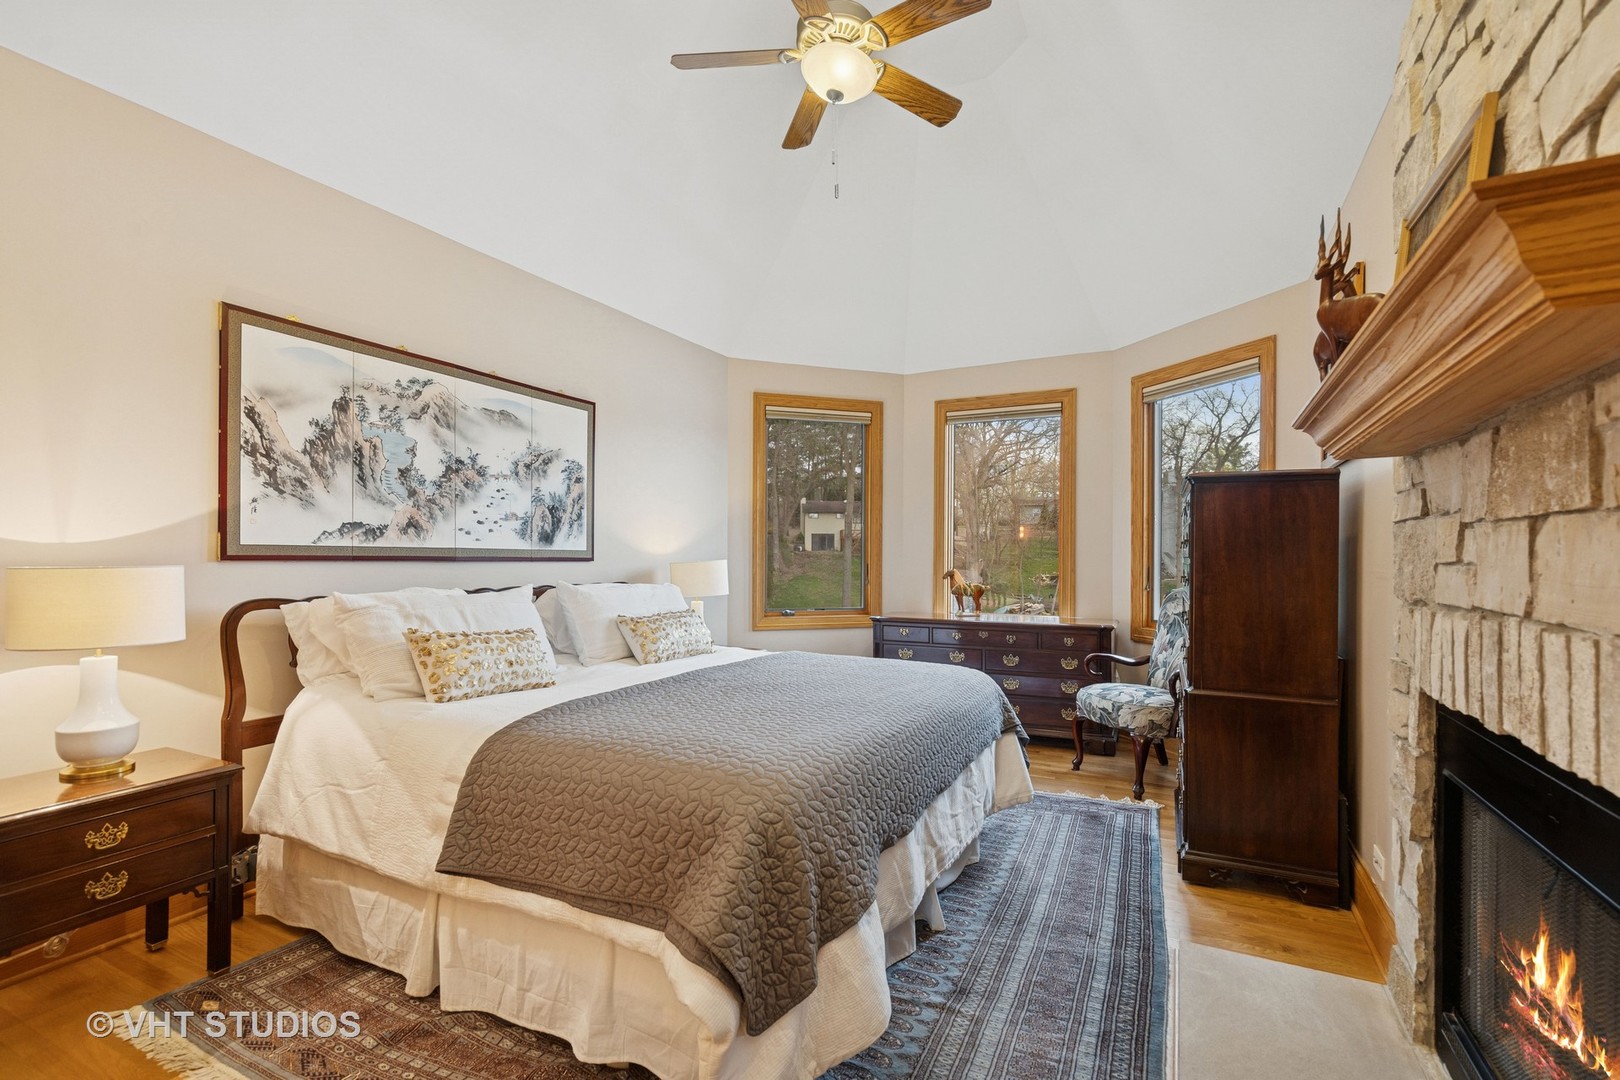
Bedroom with vaulted ceiling, large bed, three windows, and a stone fireplace.
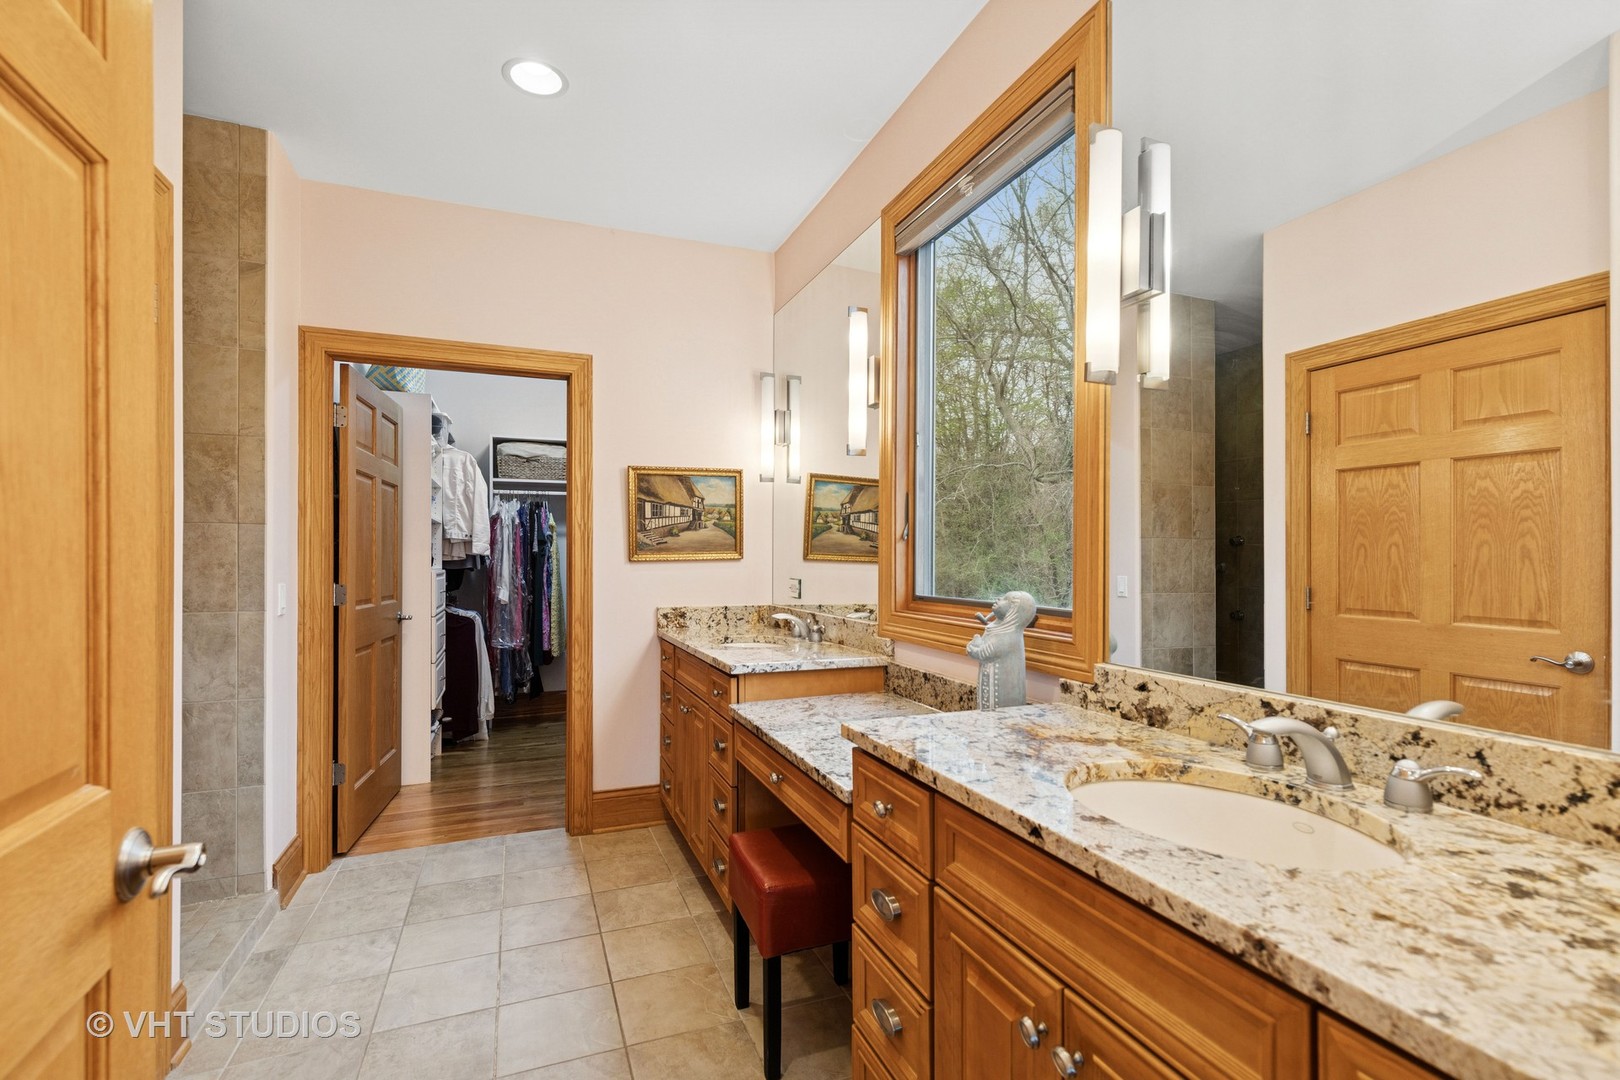
Bathroom with a double granite vanity, warm wood cabinets, and a large window overlooking trees.
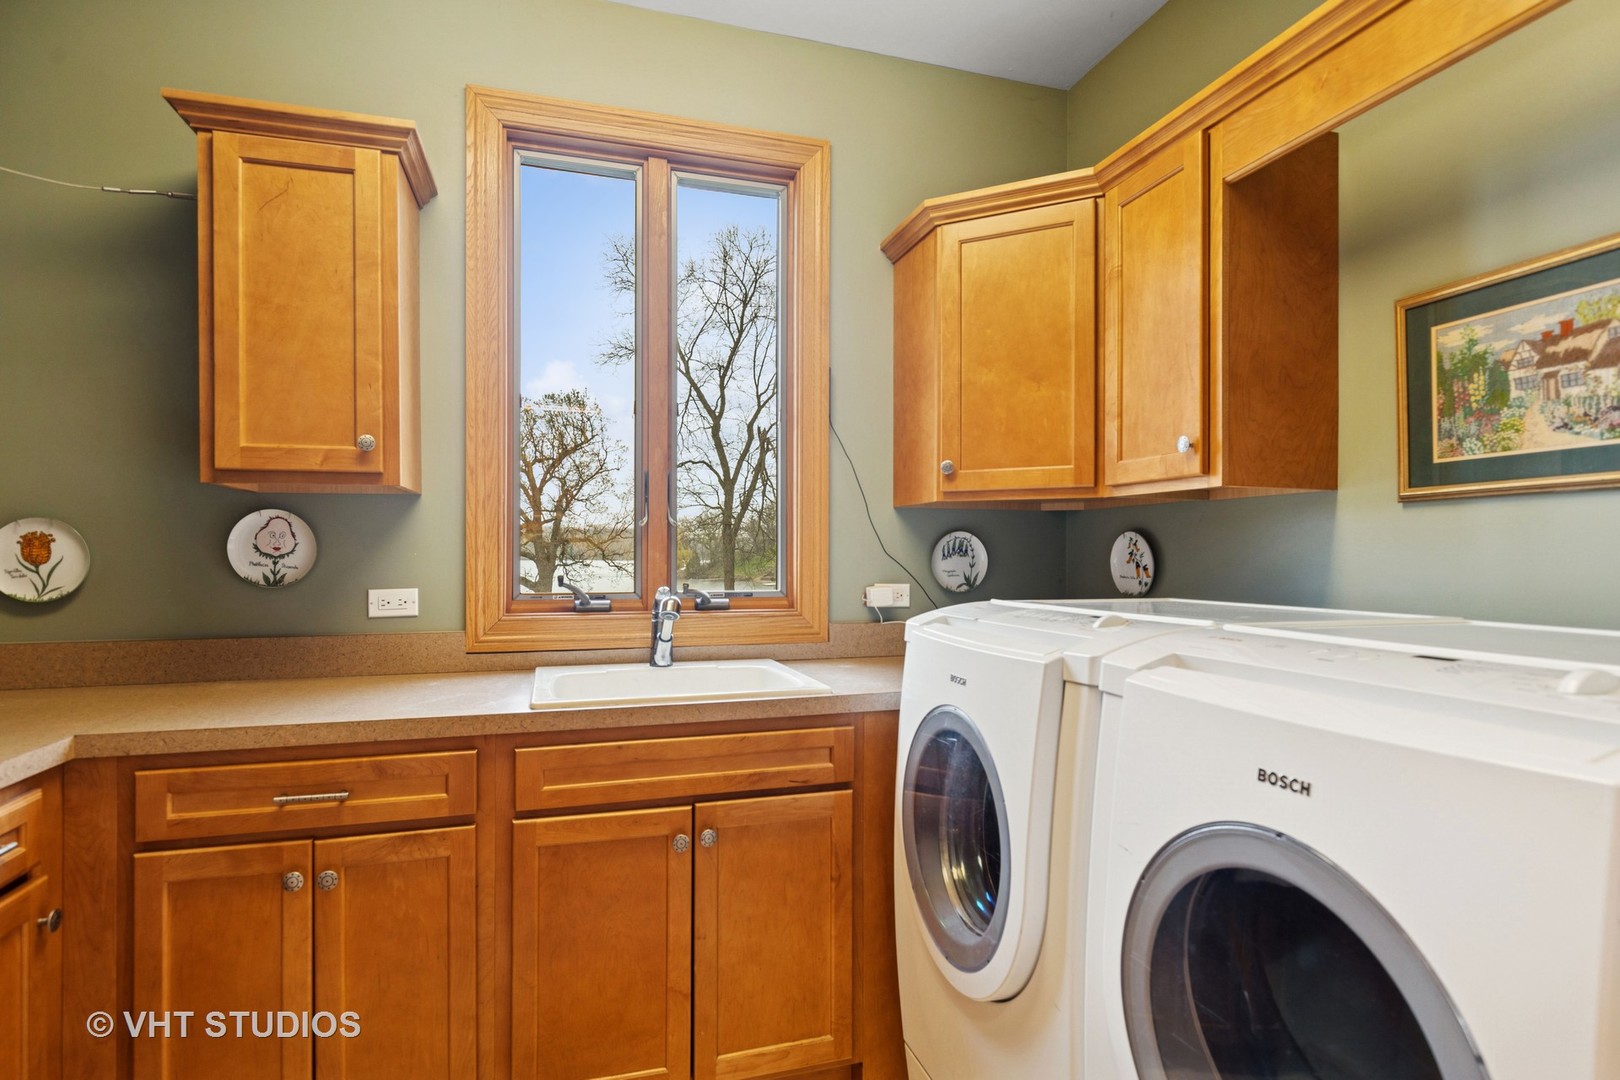
Laundry room with wood cabinetry, a sink beneath a window, and front-loading washer and dryer.
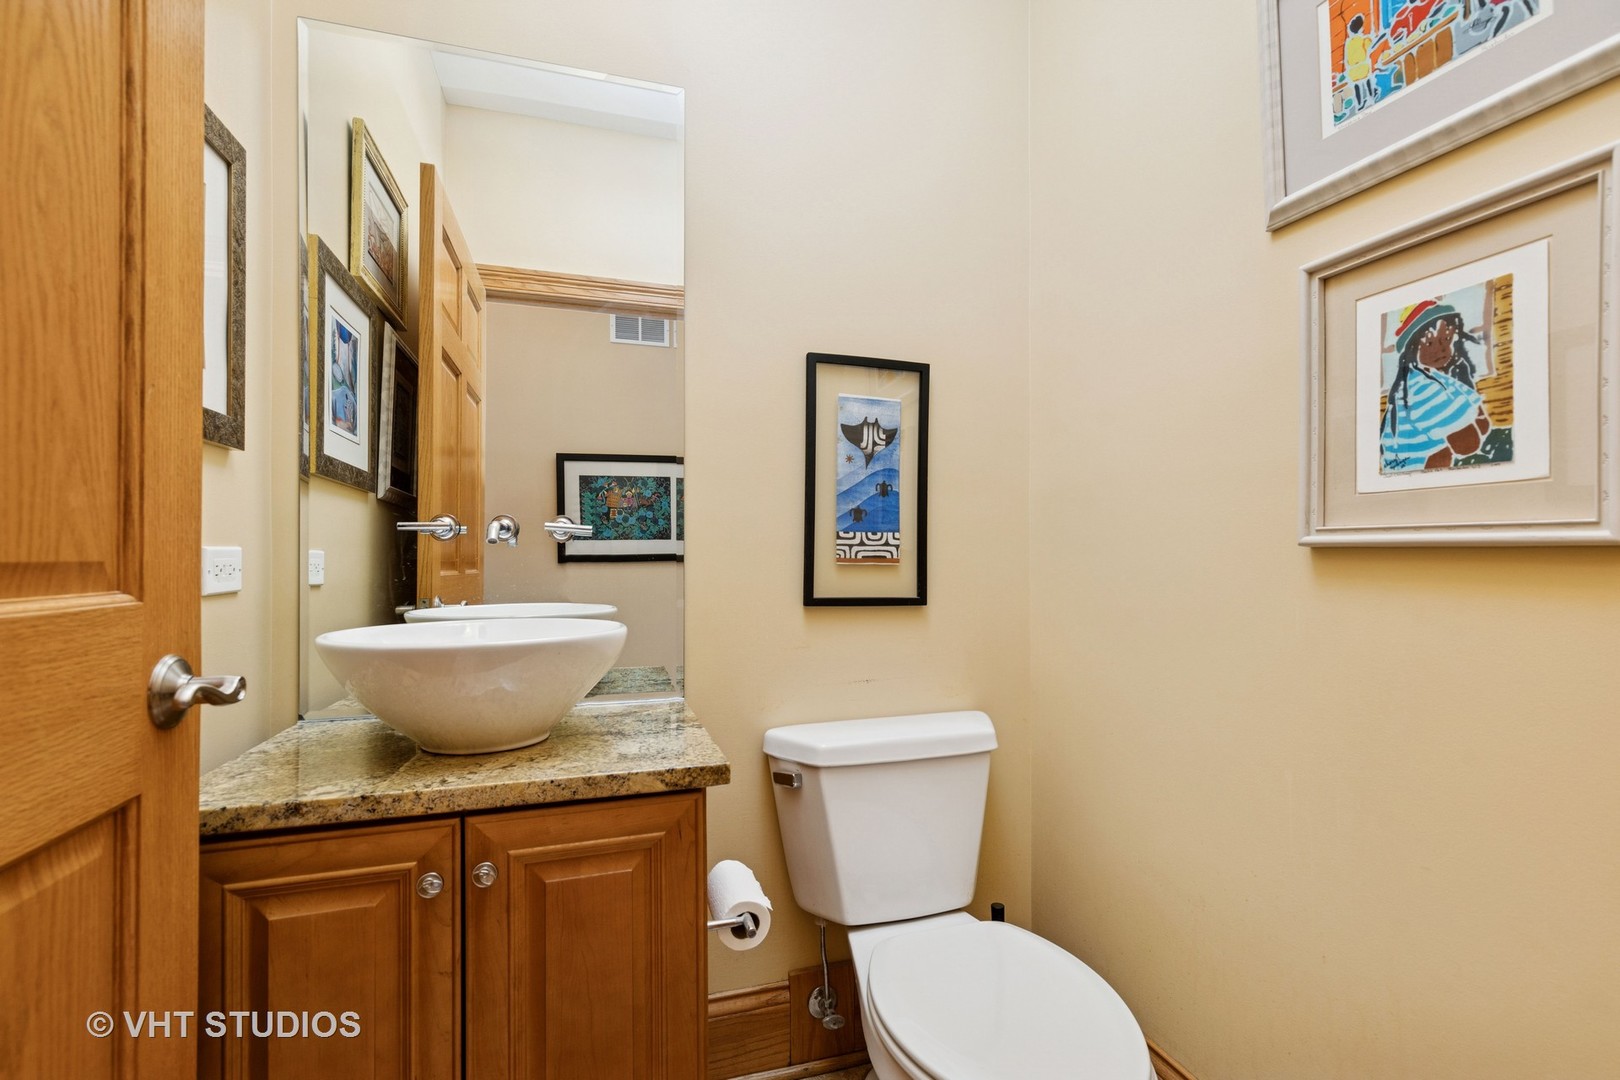
Bathroom with a vessel sink, granite countertop, wood vanity, and framed artwork.
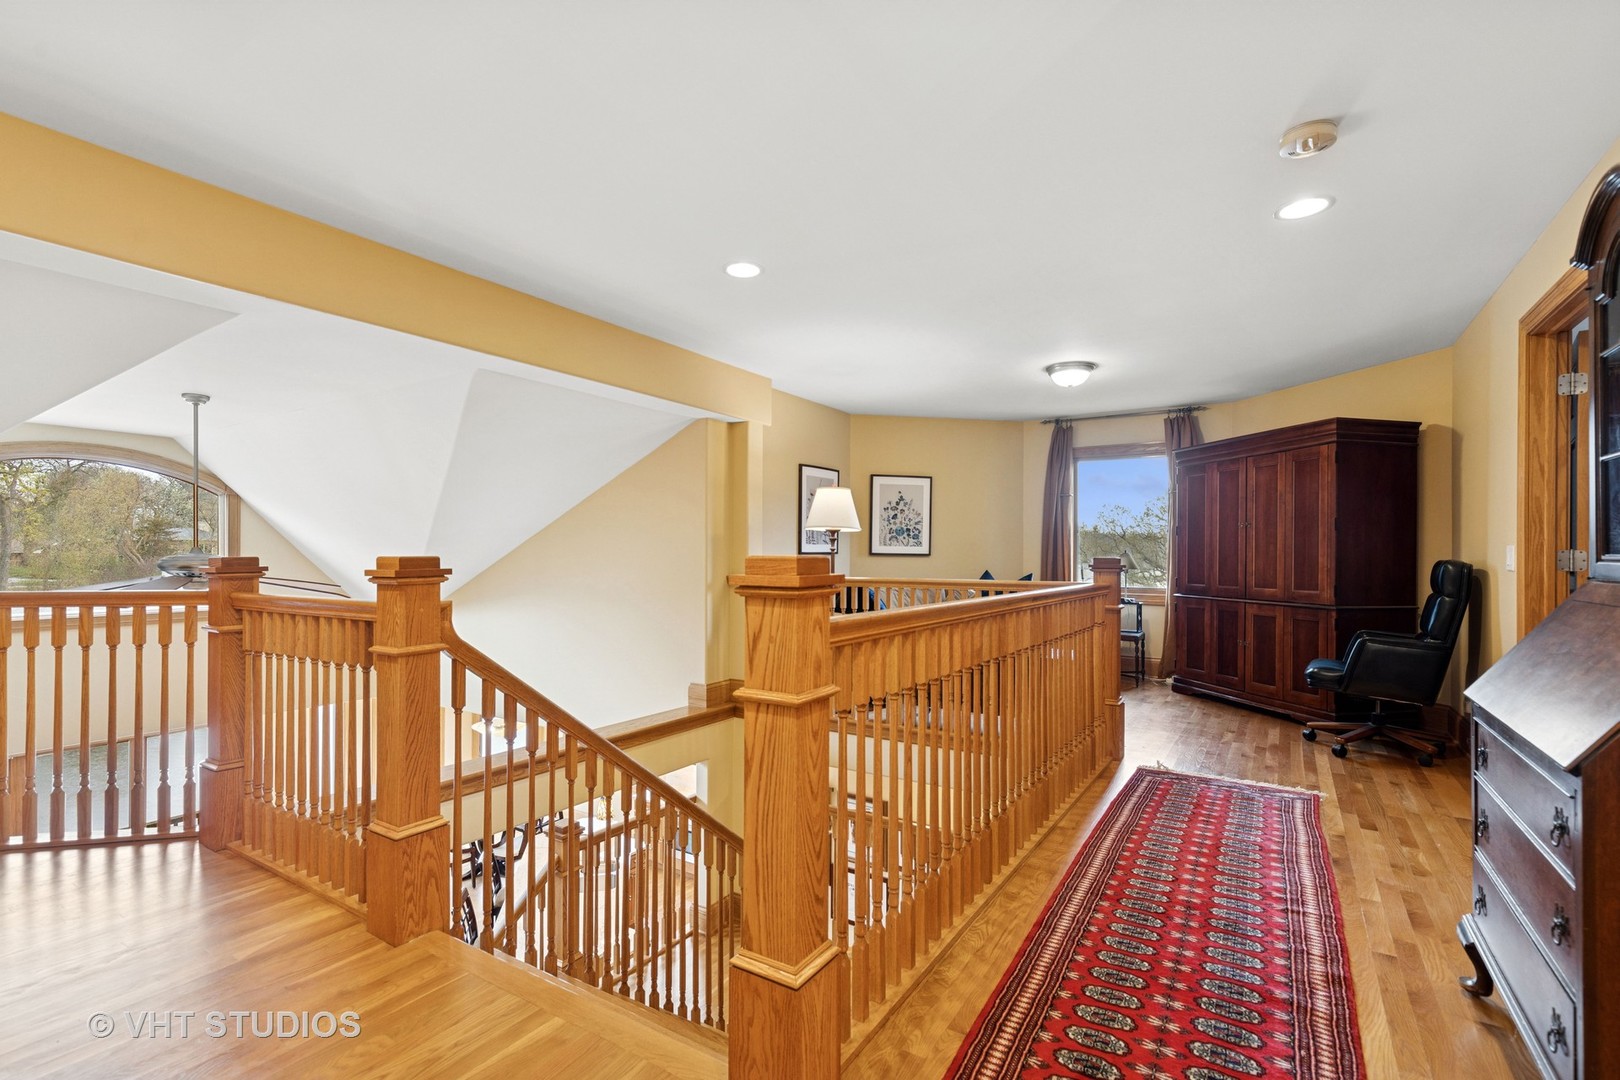
Upstairs landing with wood stair railings, hardwood floors, a red runner, and a dark wood armoire.
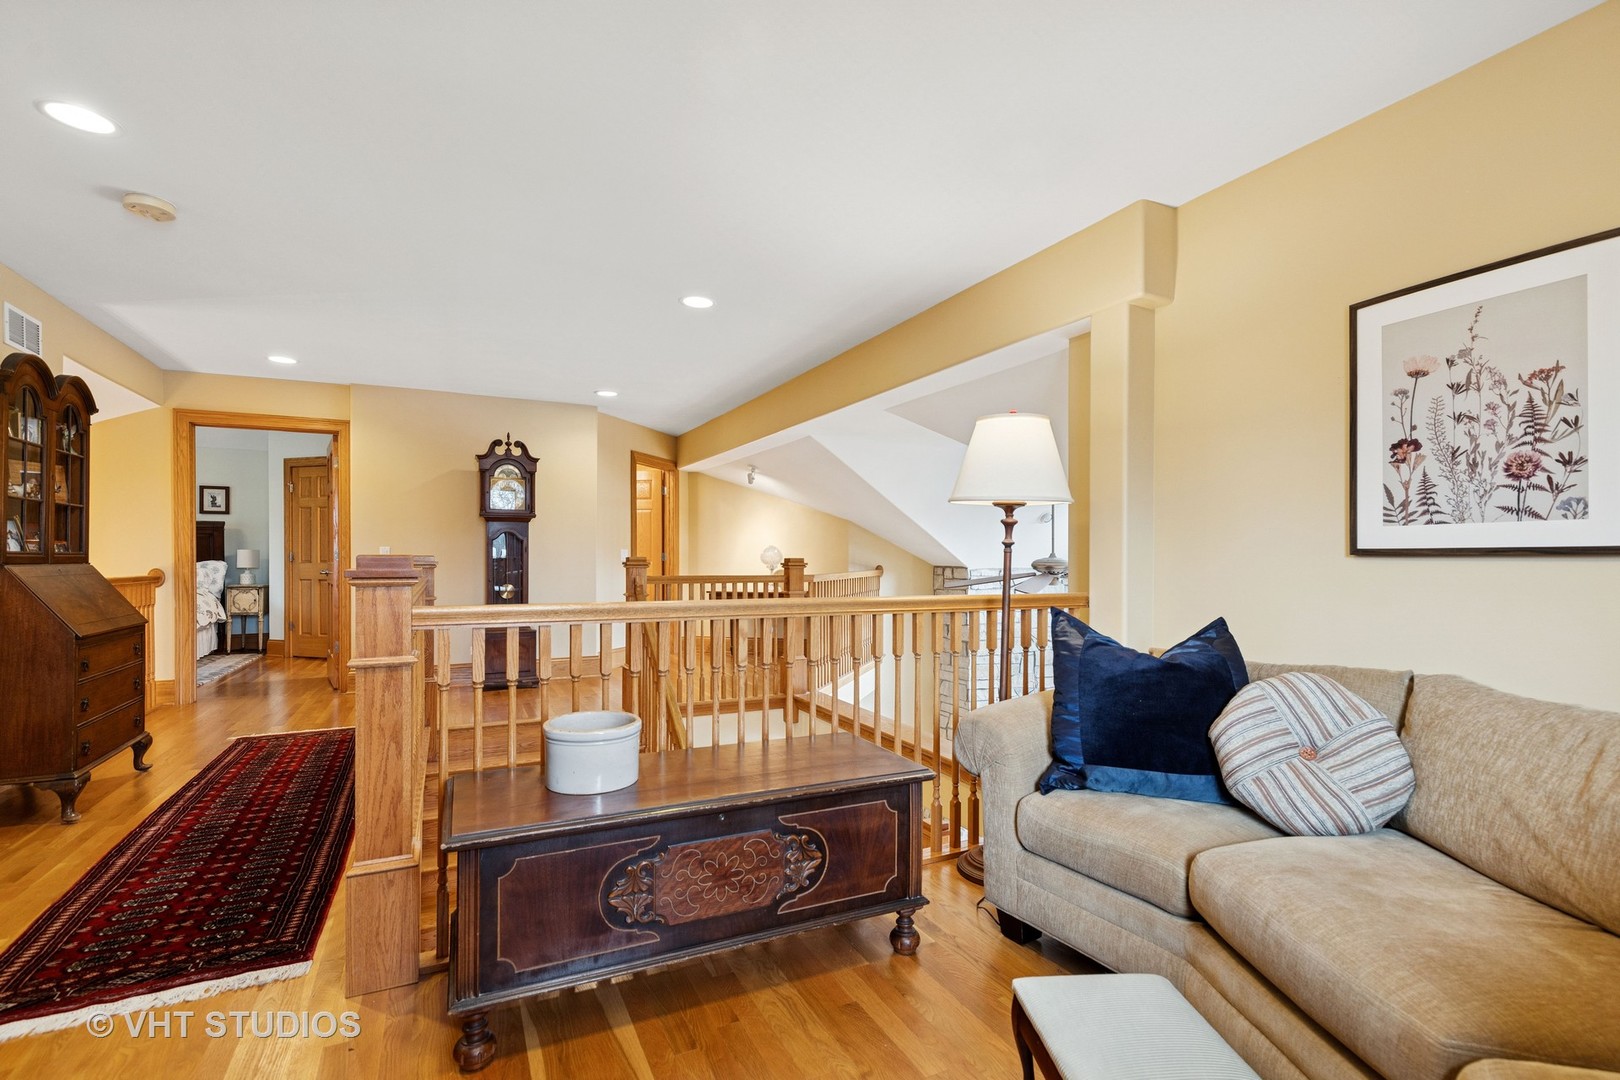
Upstairs sitting area with a beige sofa, hardwood floors, and a wood railing around the stair opening.
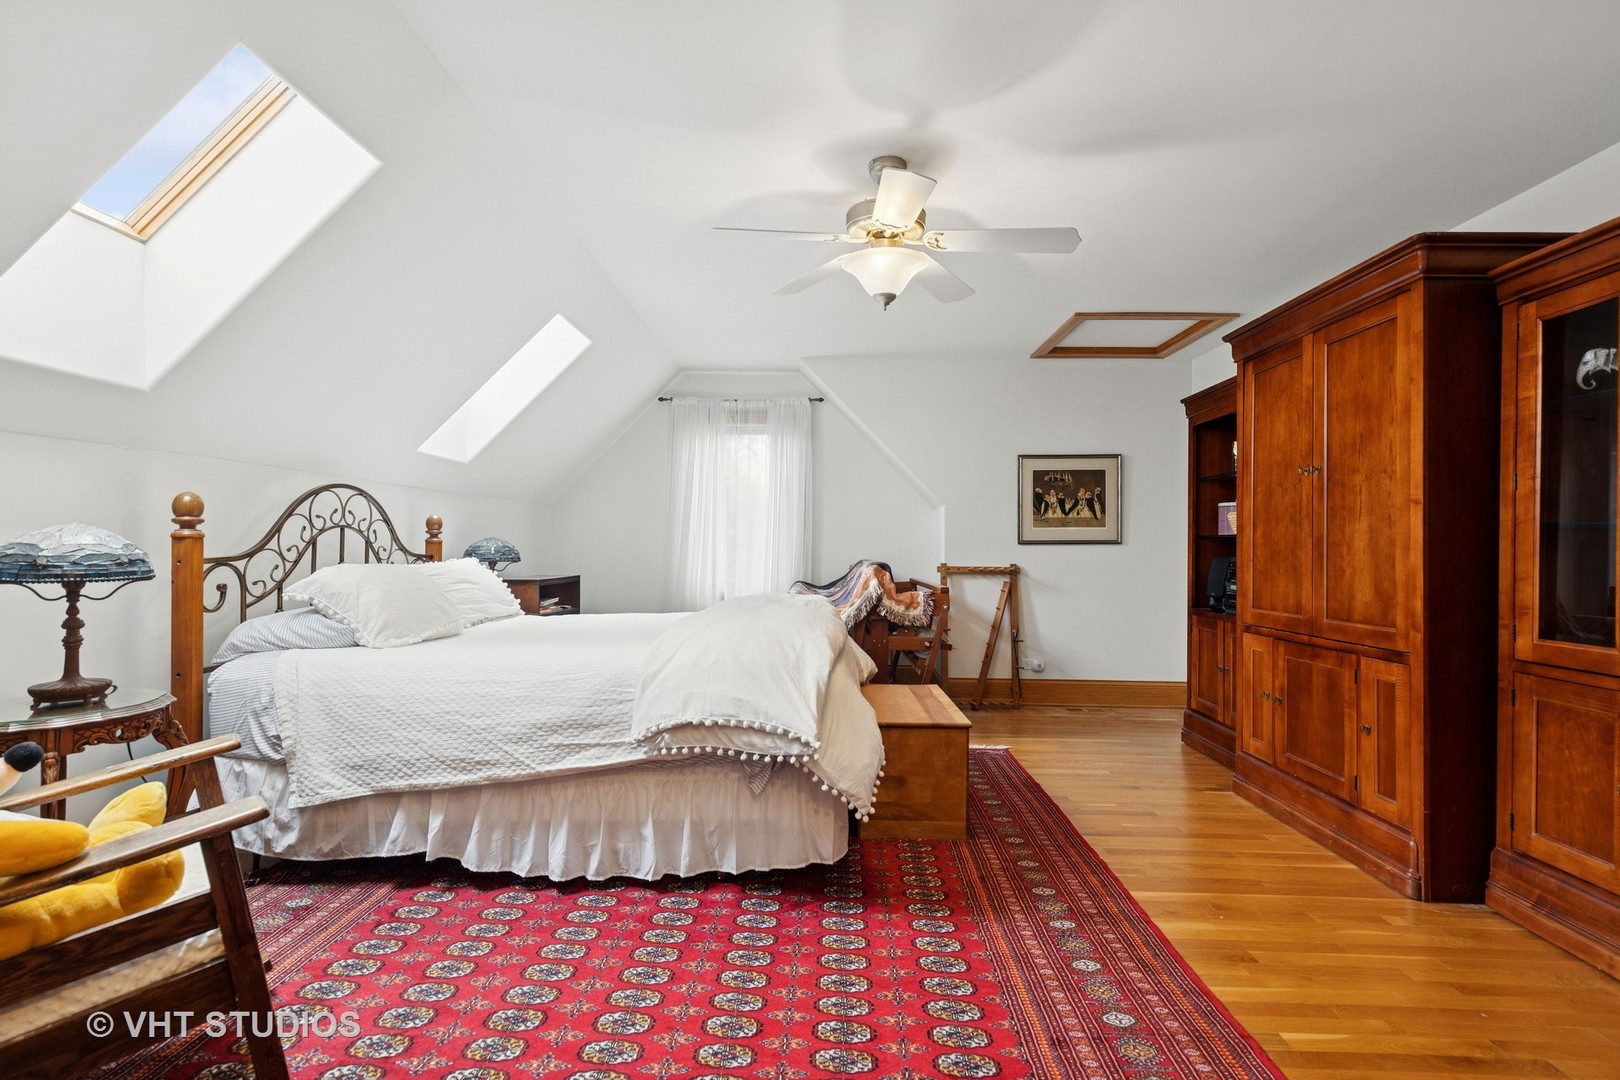
Furnished bedroom with a large bed, red patterned rug, hardwood floors, and skylights.
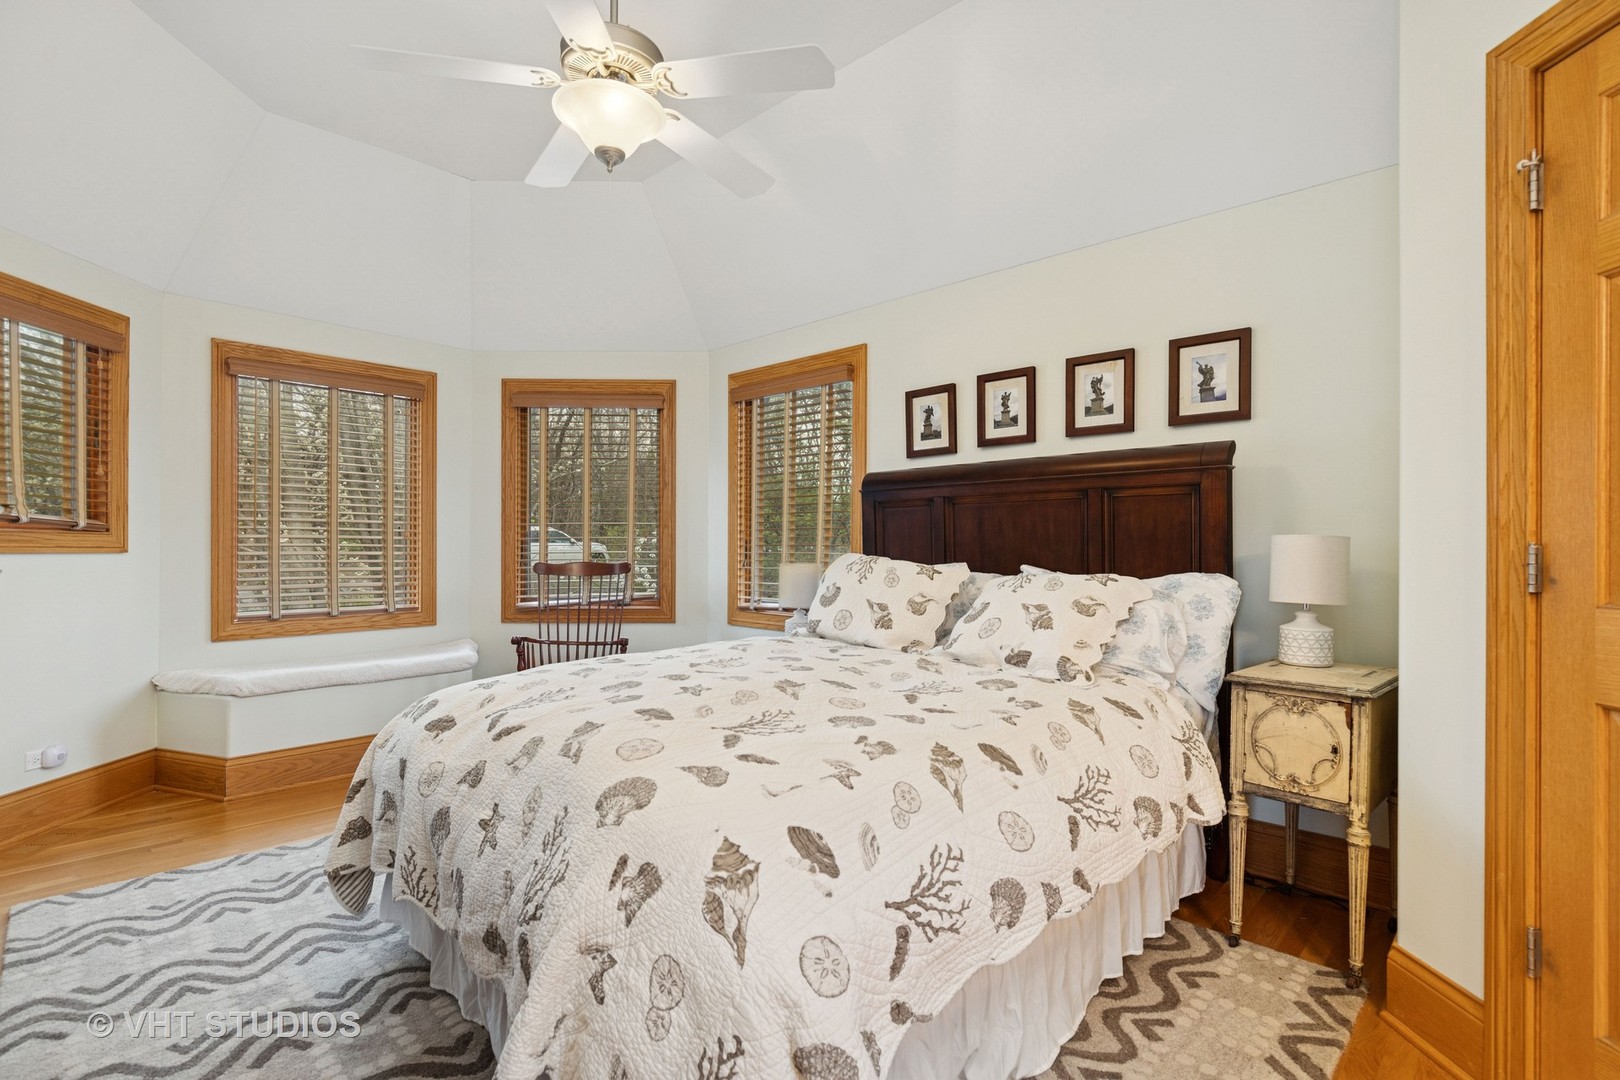
Bedroom with seashell-patterned bedding, a dark wood headboard, and several windows with blinds.
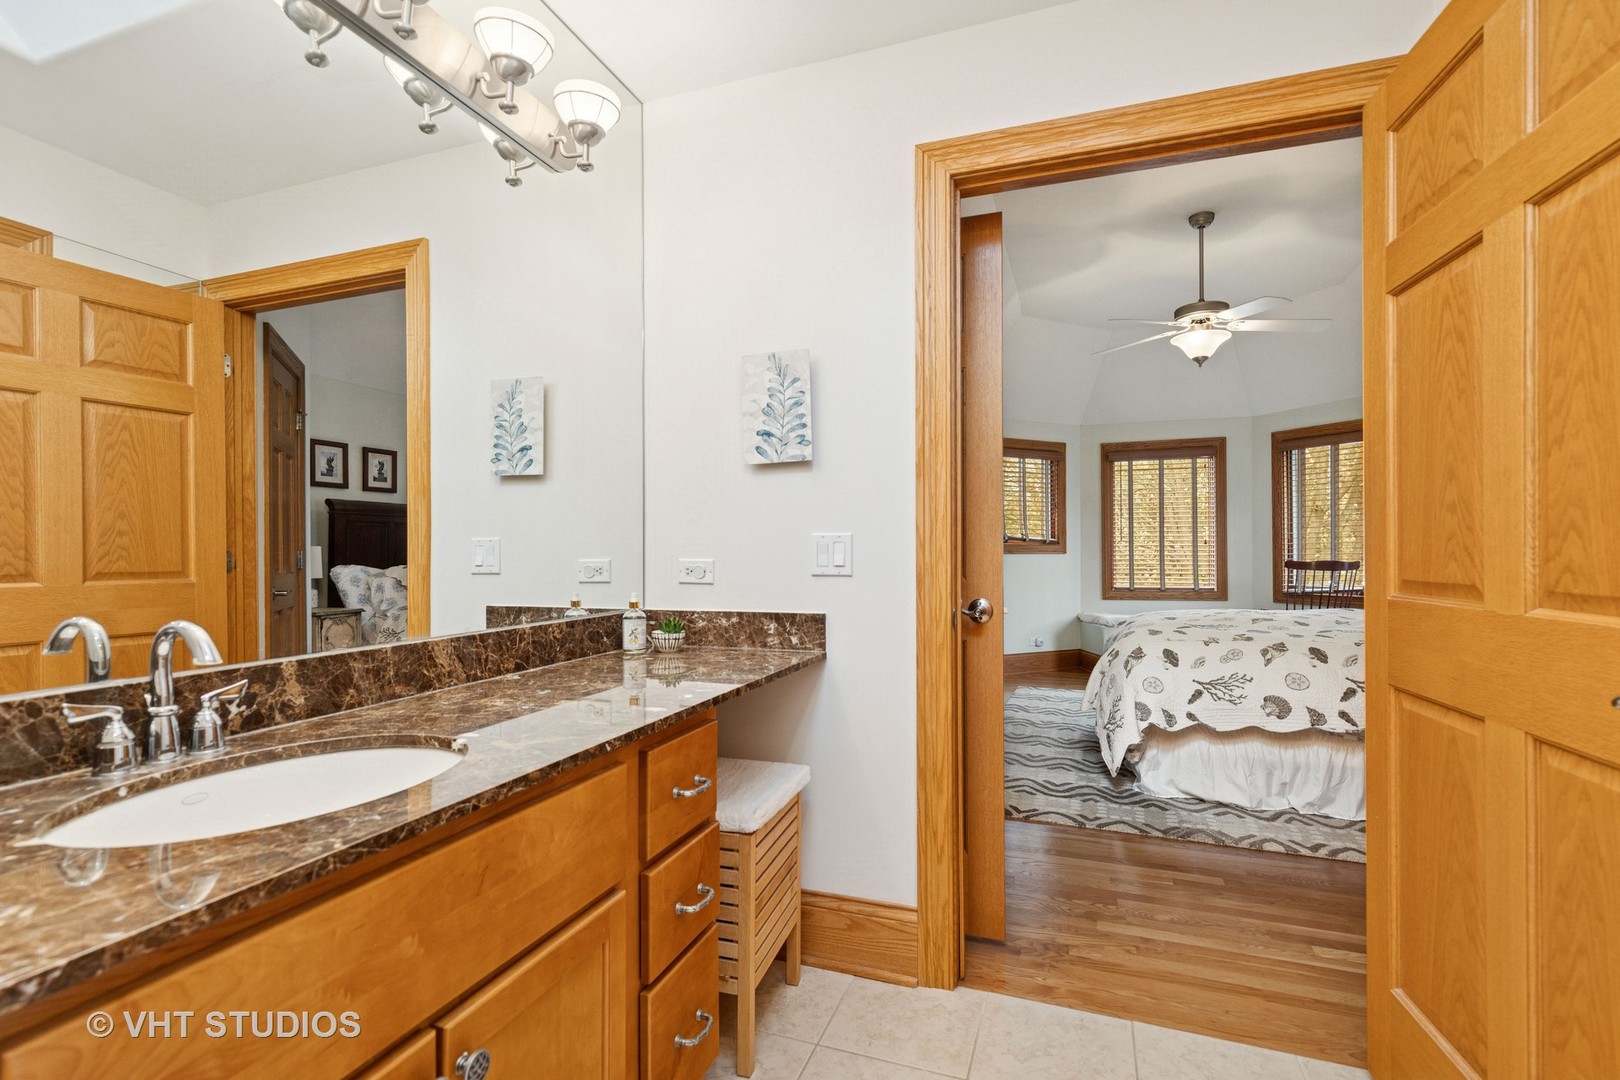
Bathroom vanity with marble countertop and wooden cabinets, opening onto a bedroom with a bed and three windows.
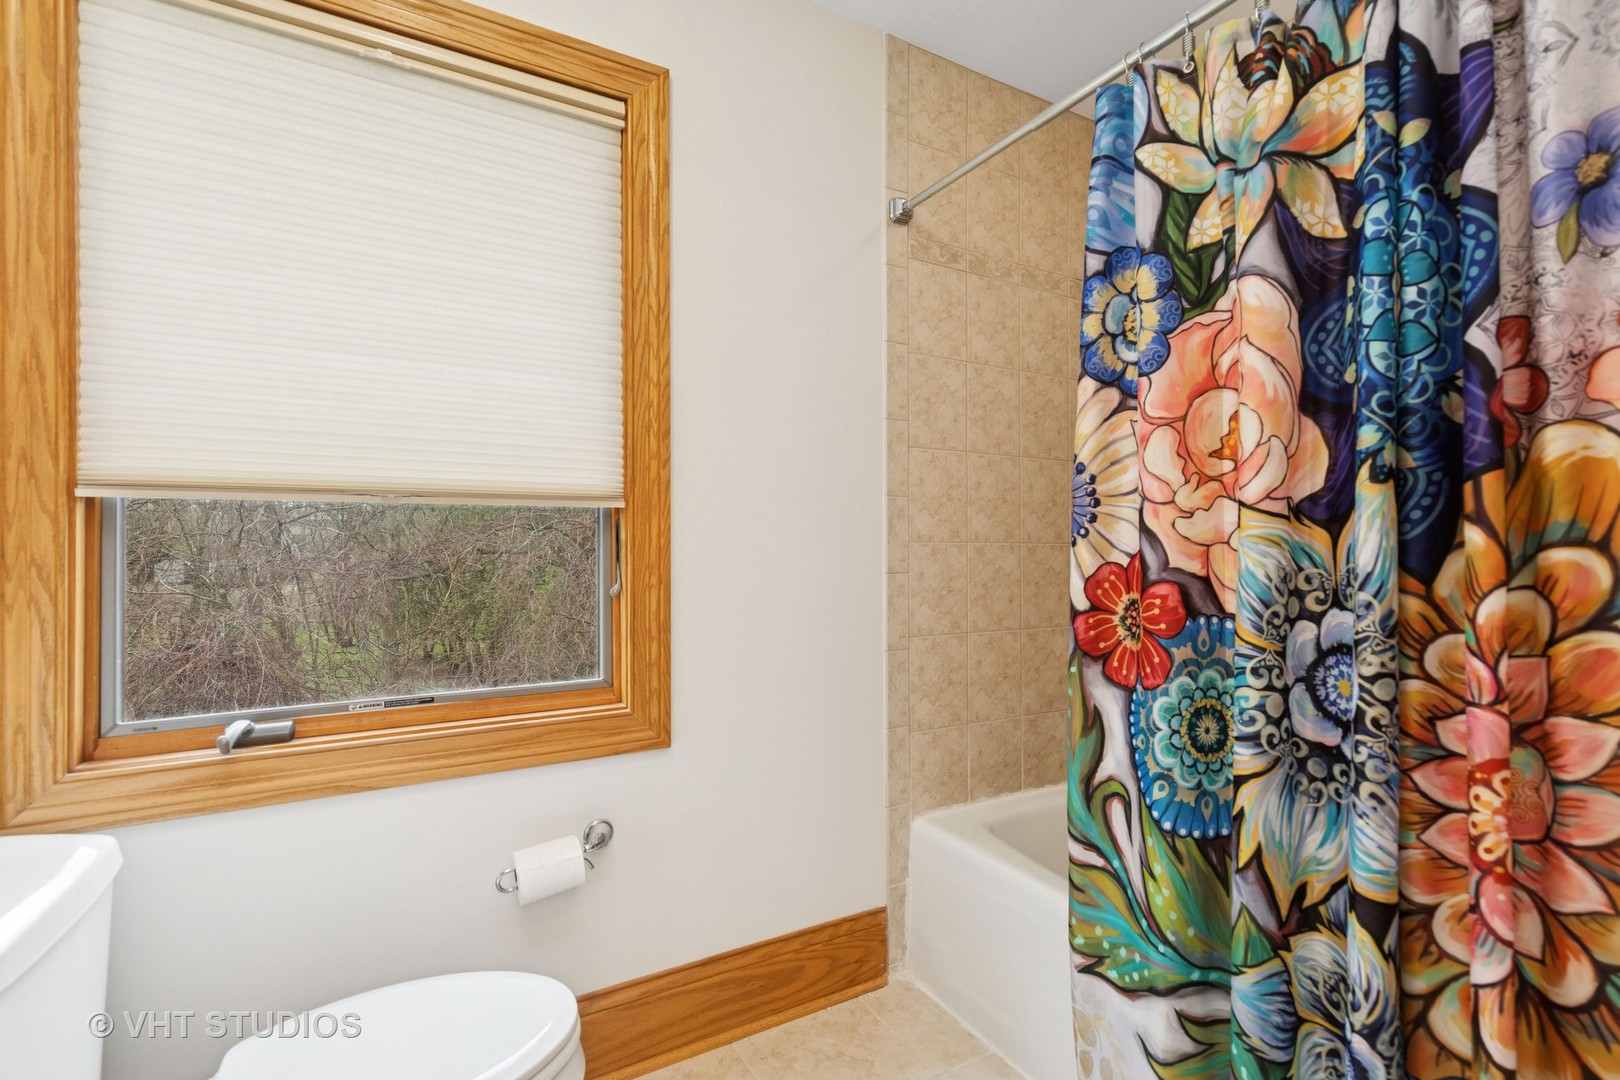
Bathroom with a colorful floral shower curtain and a wood-trimmed window overlooking trees.
Open-plan living room and kitchen with a blue island, wood cabinets, and large windows.
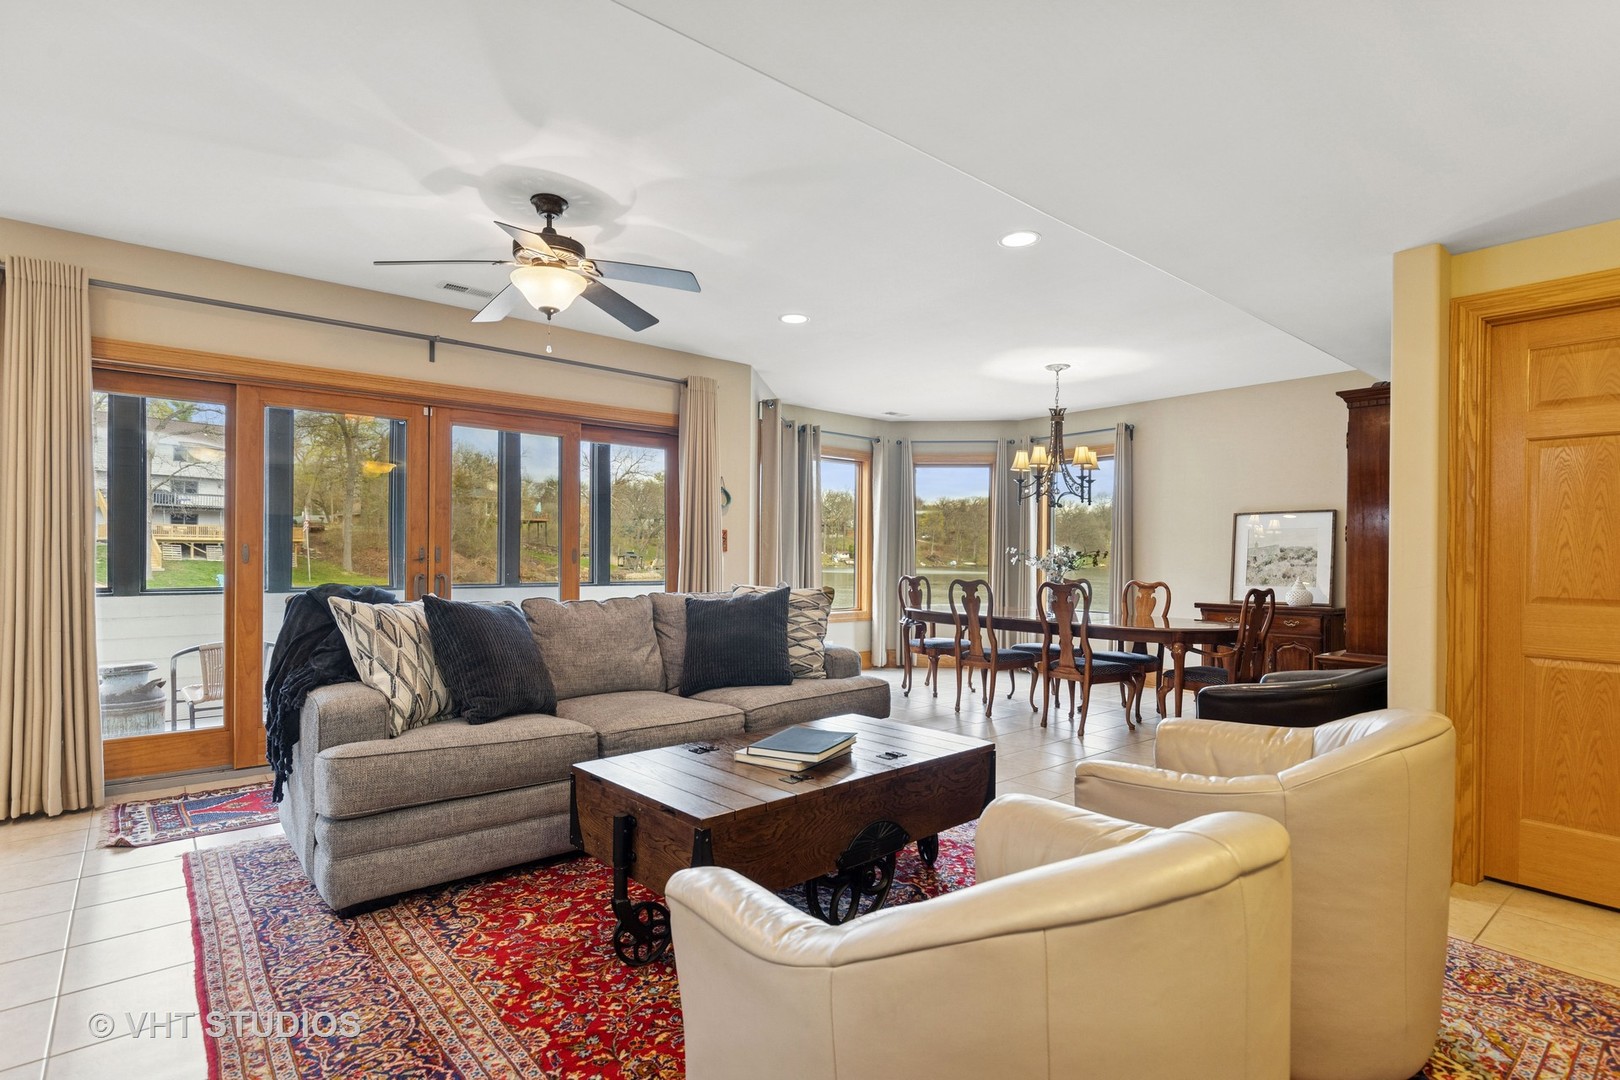
Living and dining room with large windows overlooking the lake and a furnished seating area.
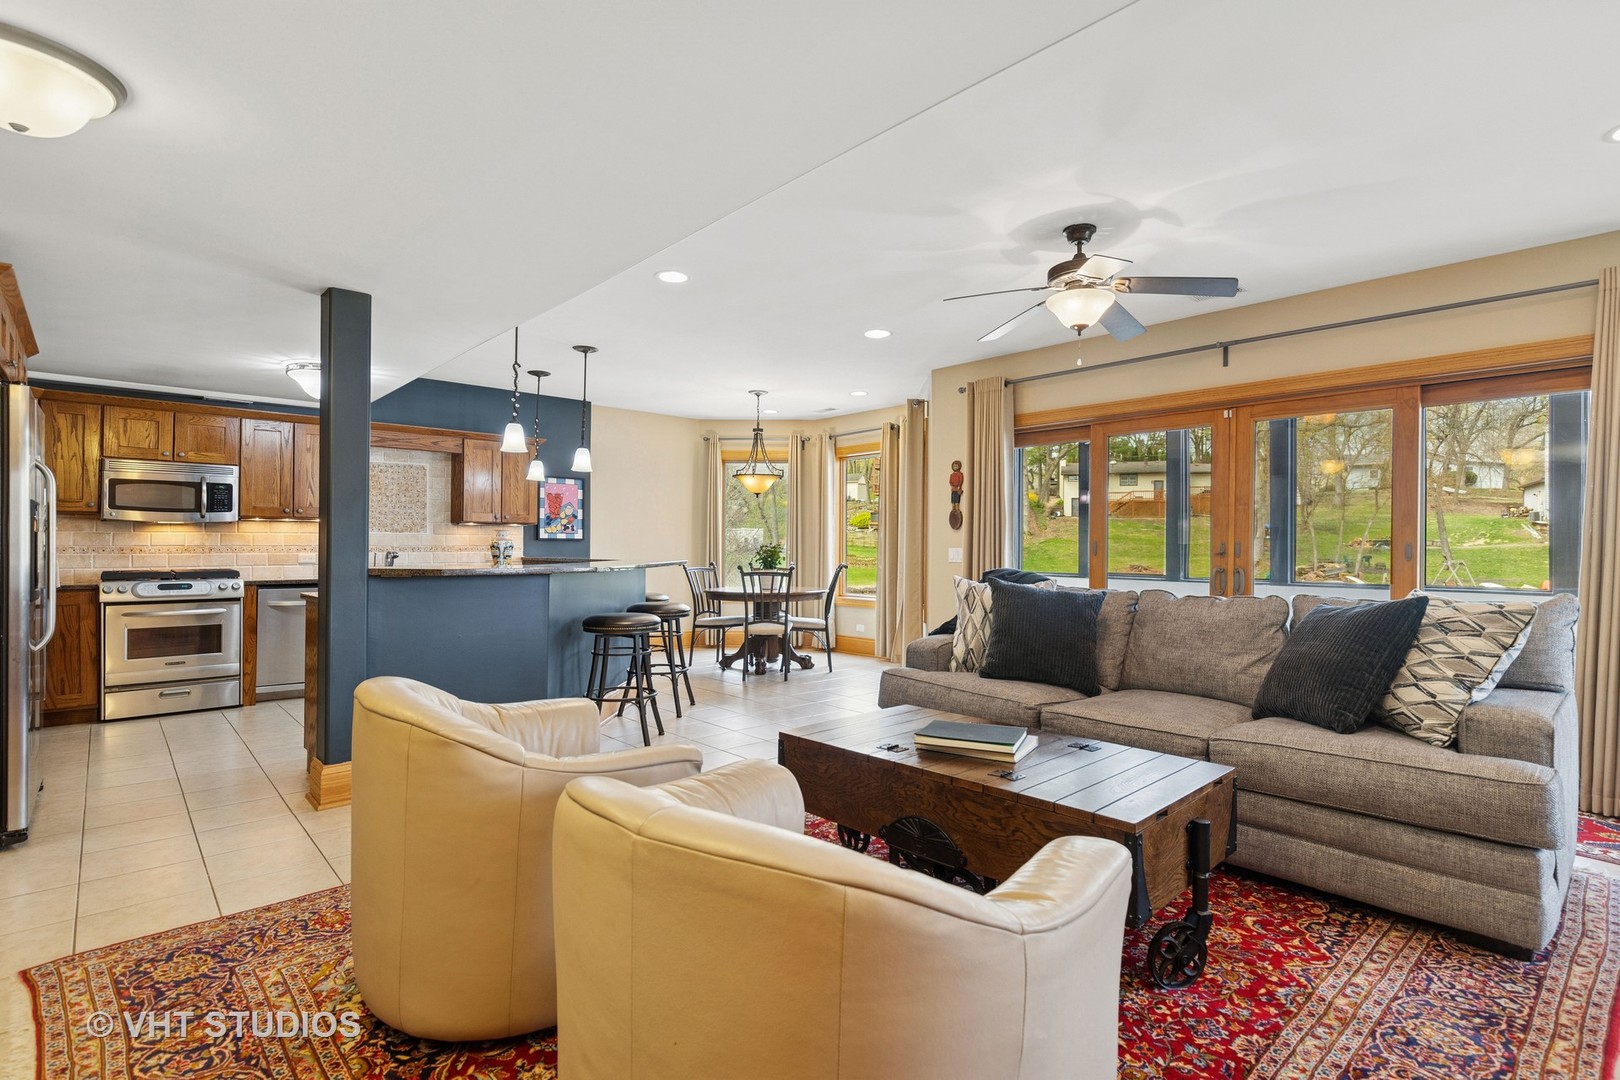
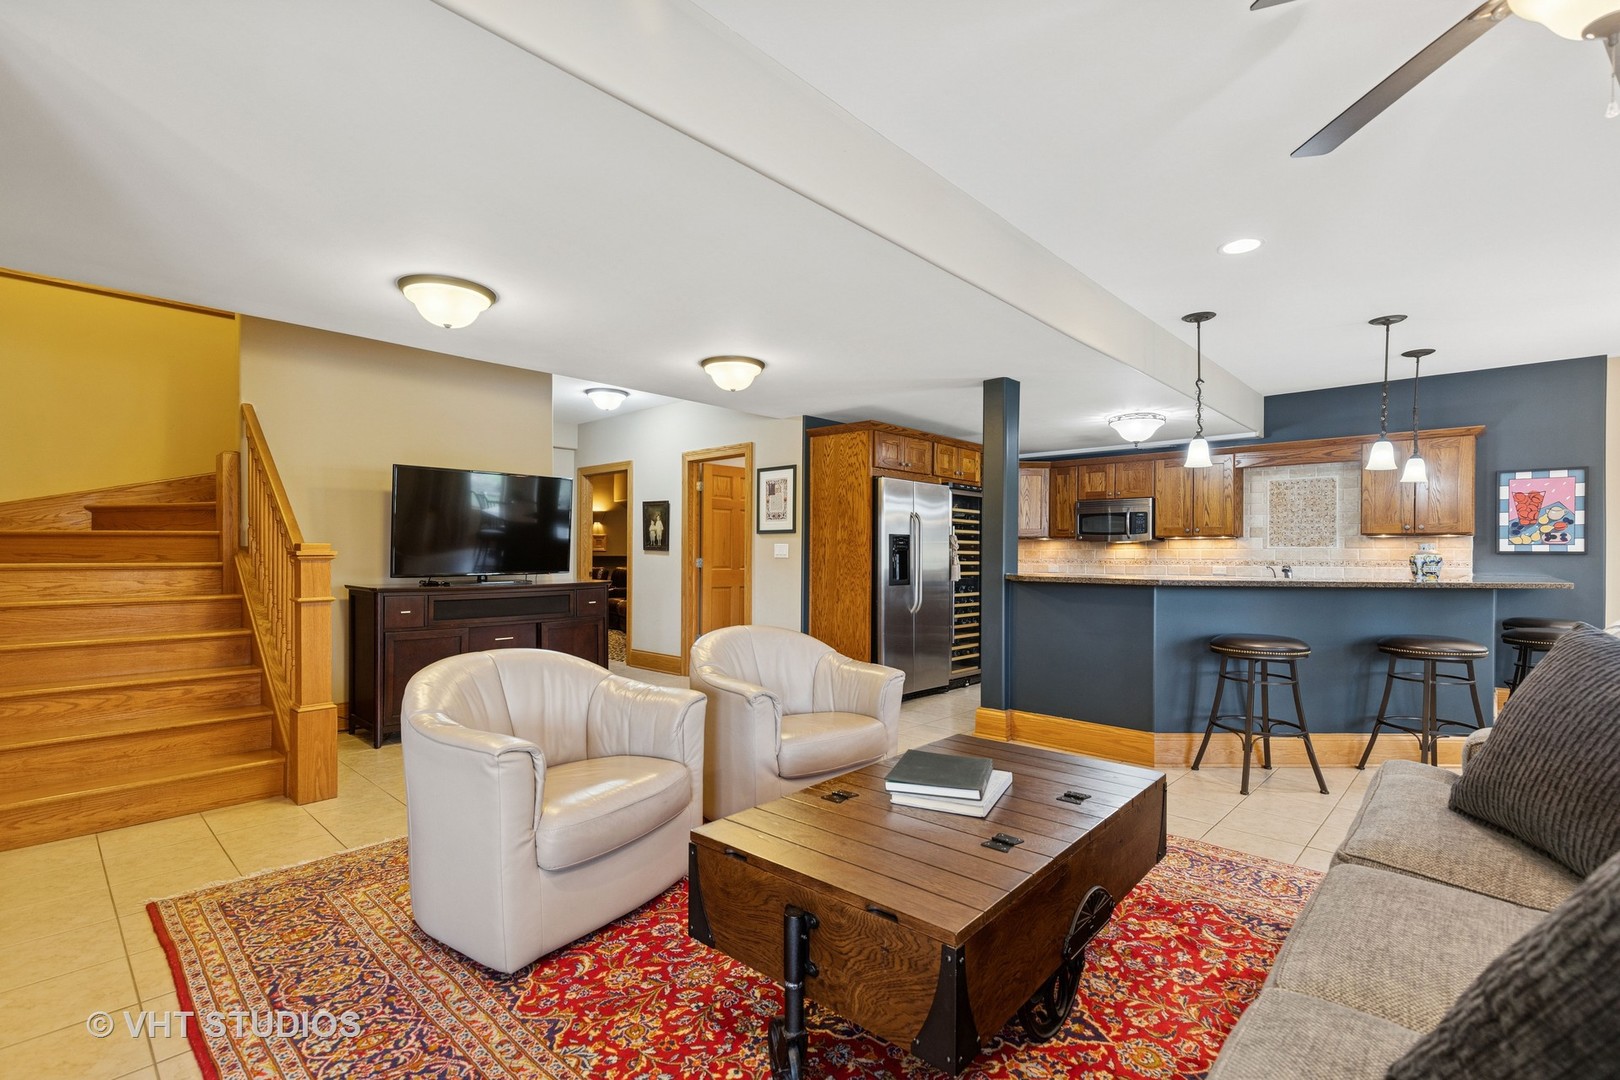
Open-plan living room and kitchen with a wooden staircase, white armchairs, and a breakfast bar.
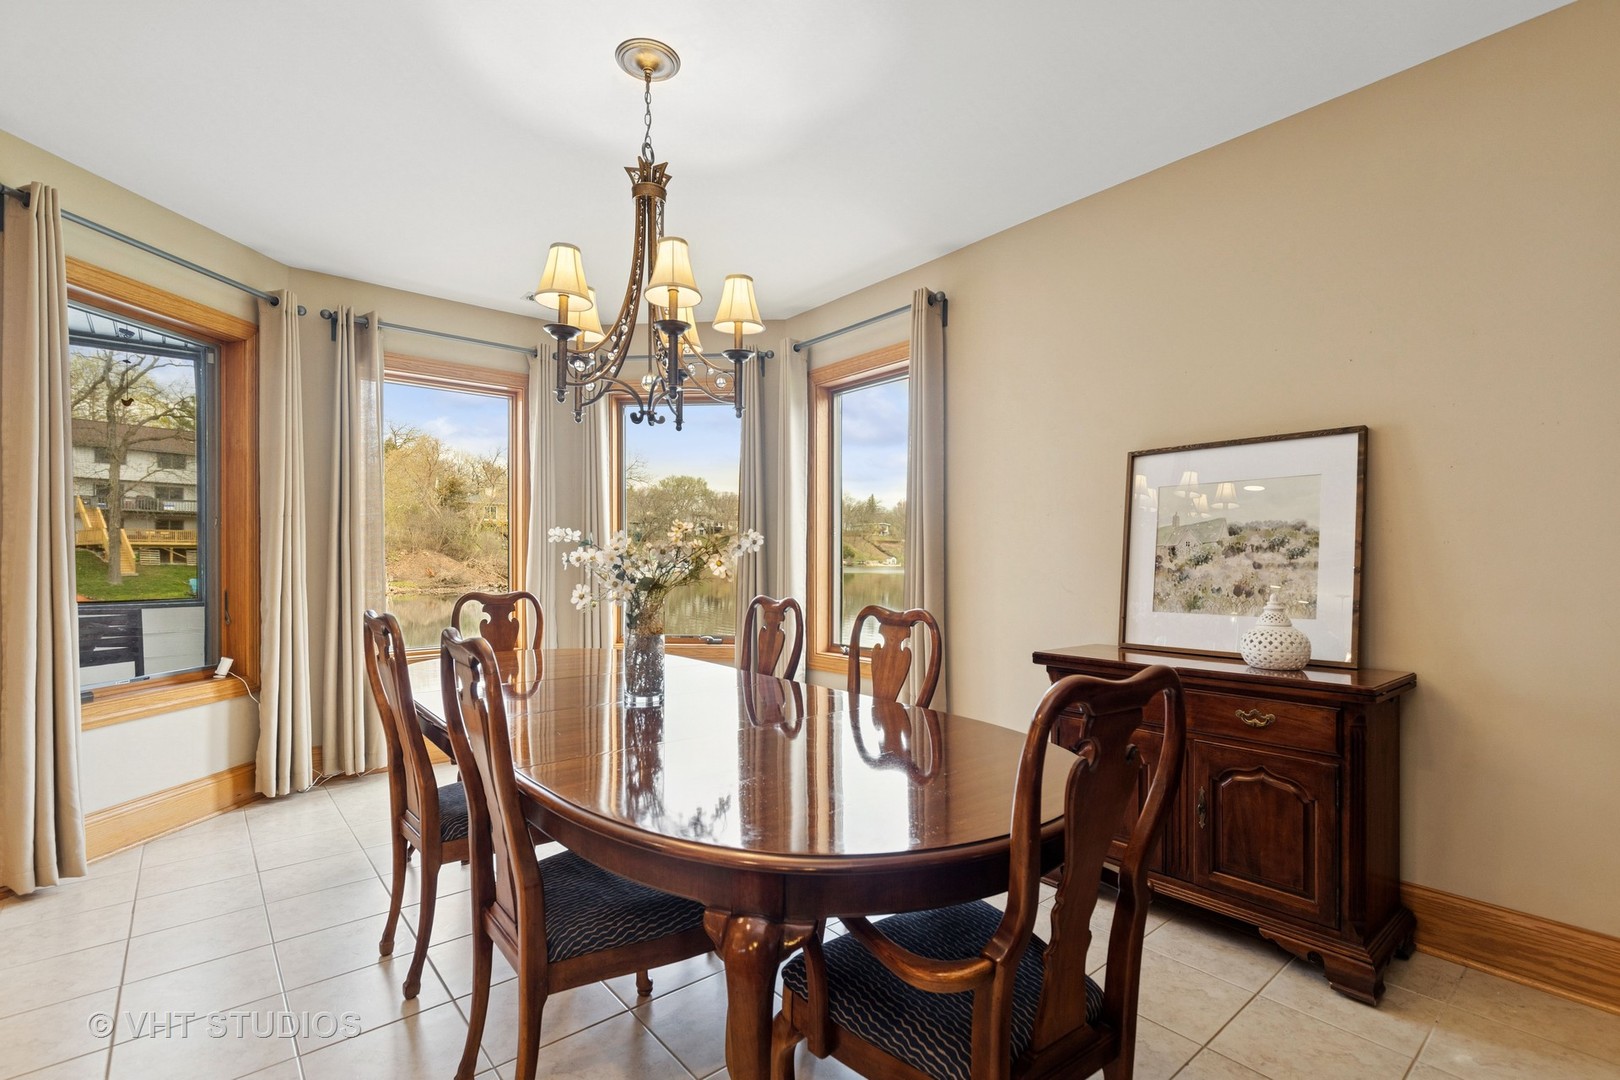
Dining room with a dark wood table, chandelier, and large windows overlooking a lake.
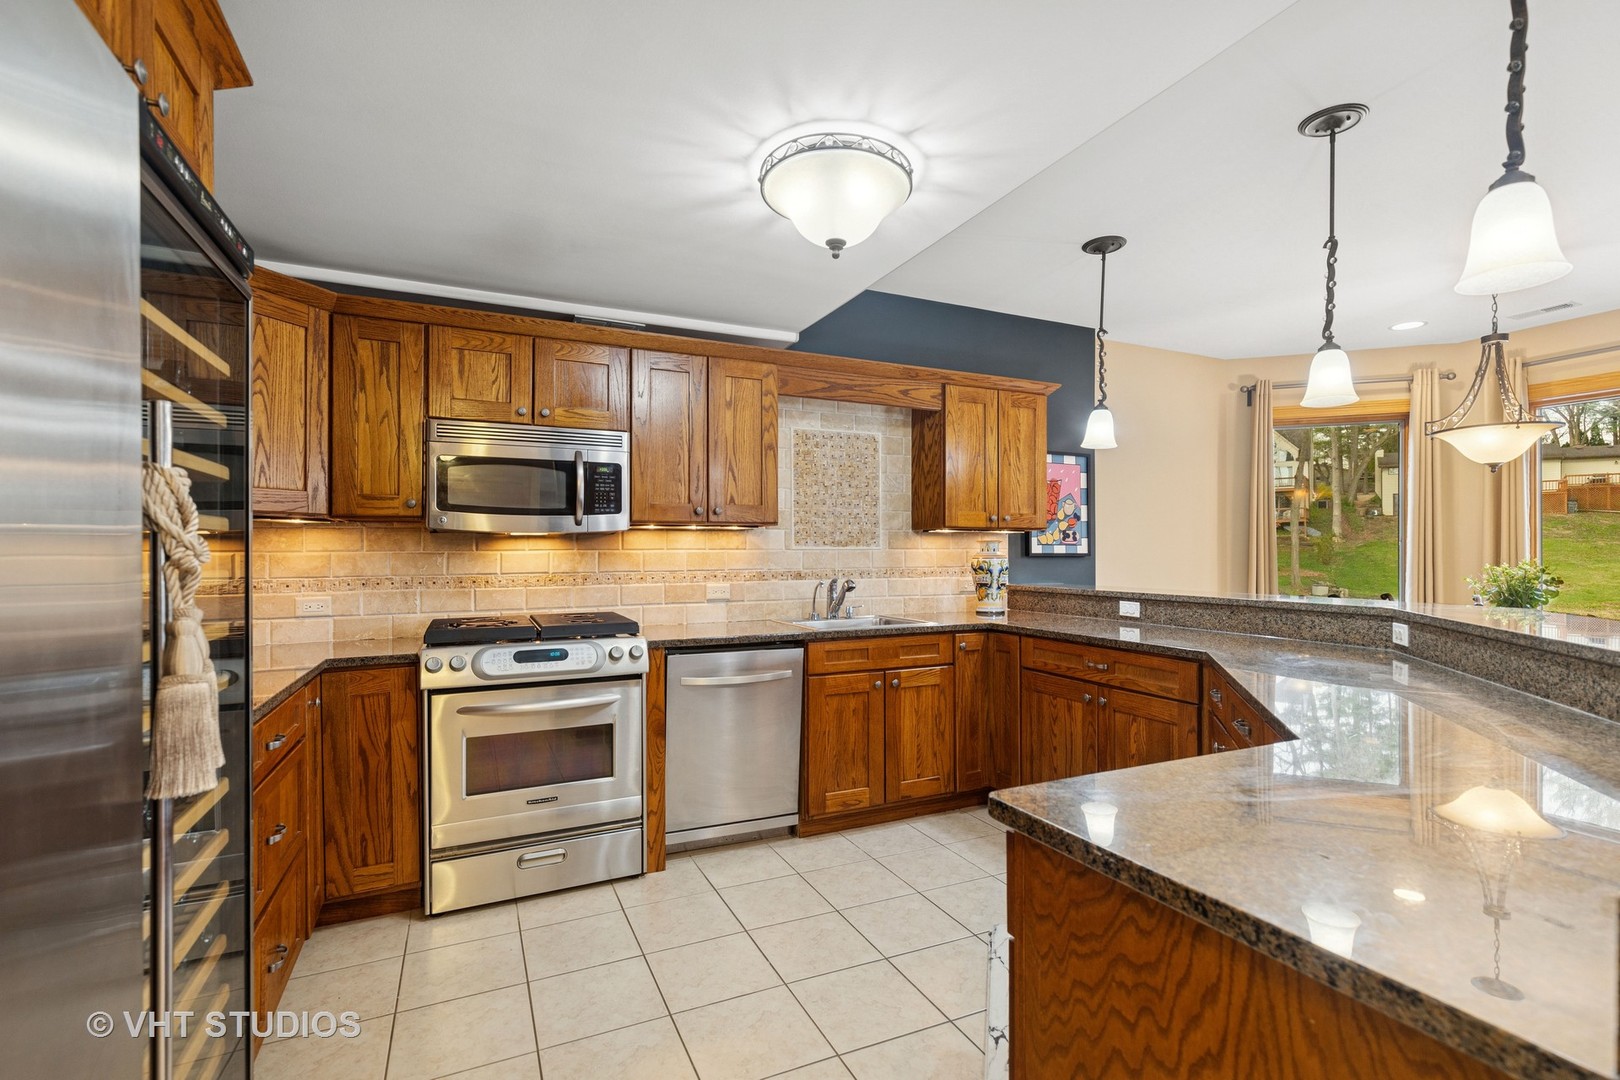
Kitchen with oak cabinets, granite counters, stainless steel appliances, and a large peninsula.
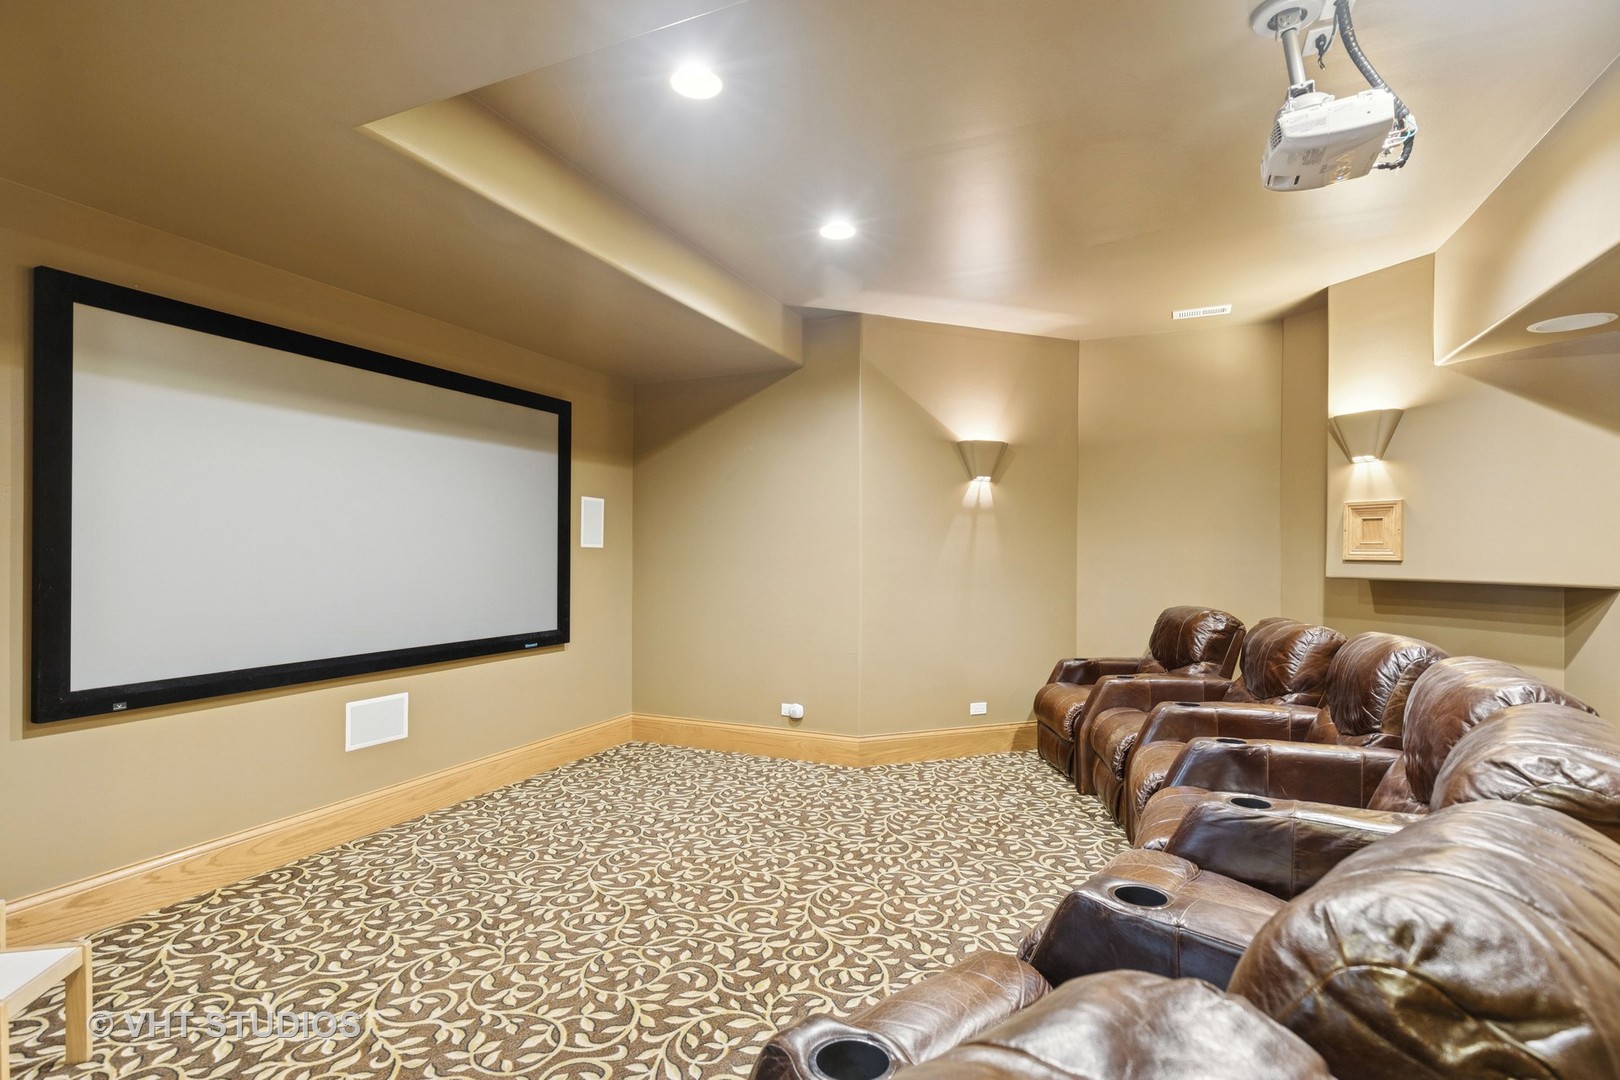
Home theater with a large projection screen and brown leather recliners.
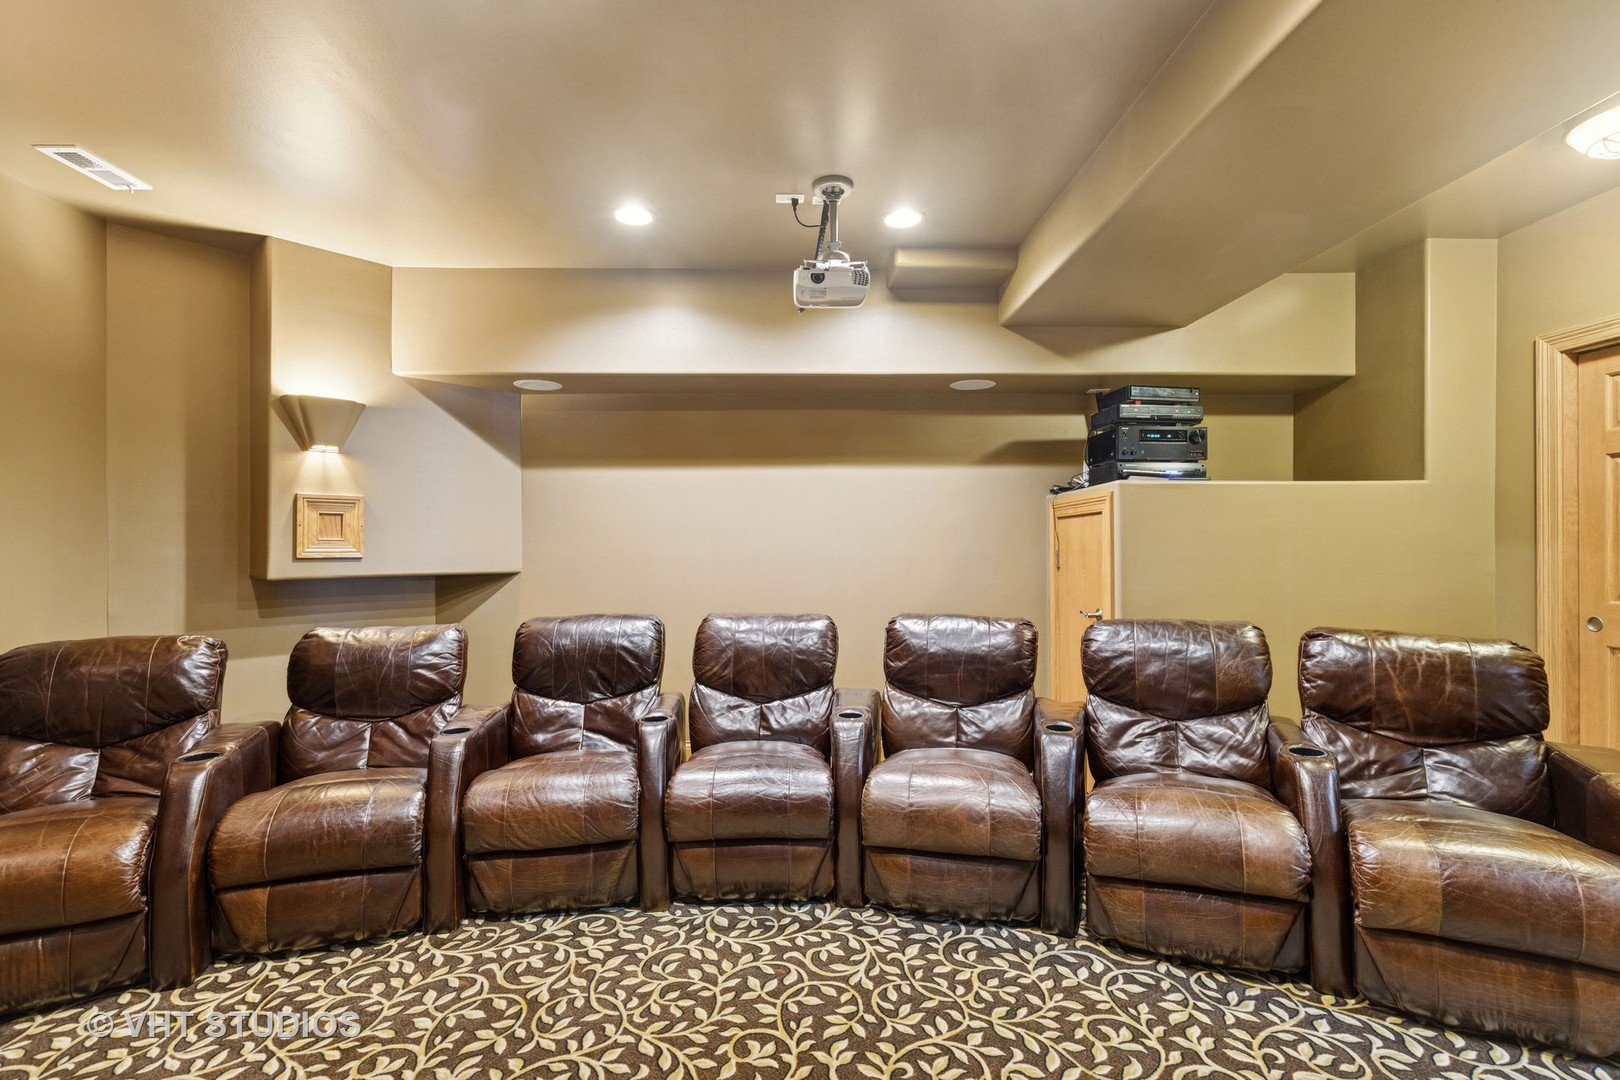
Home theater with brown leather recliners and a ceiling-mounted projector.
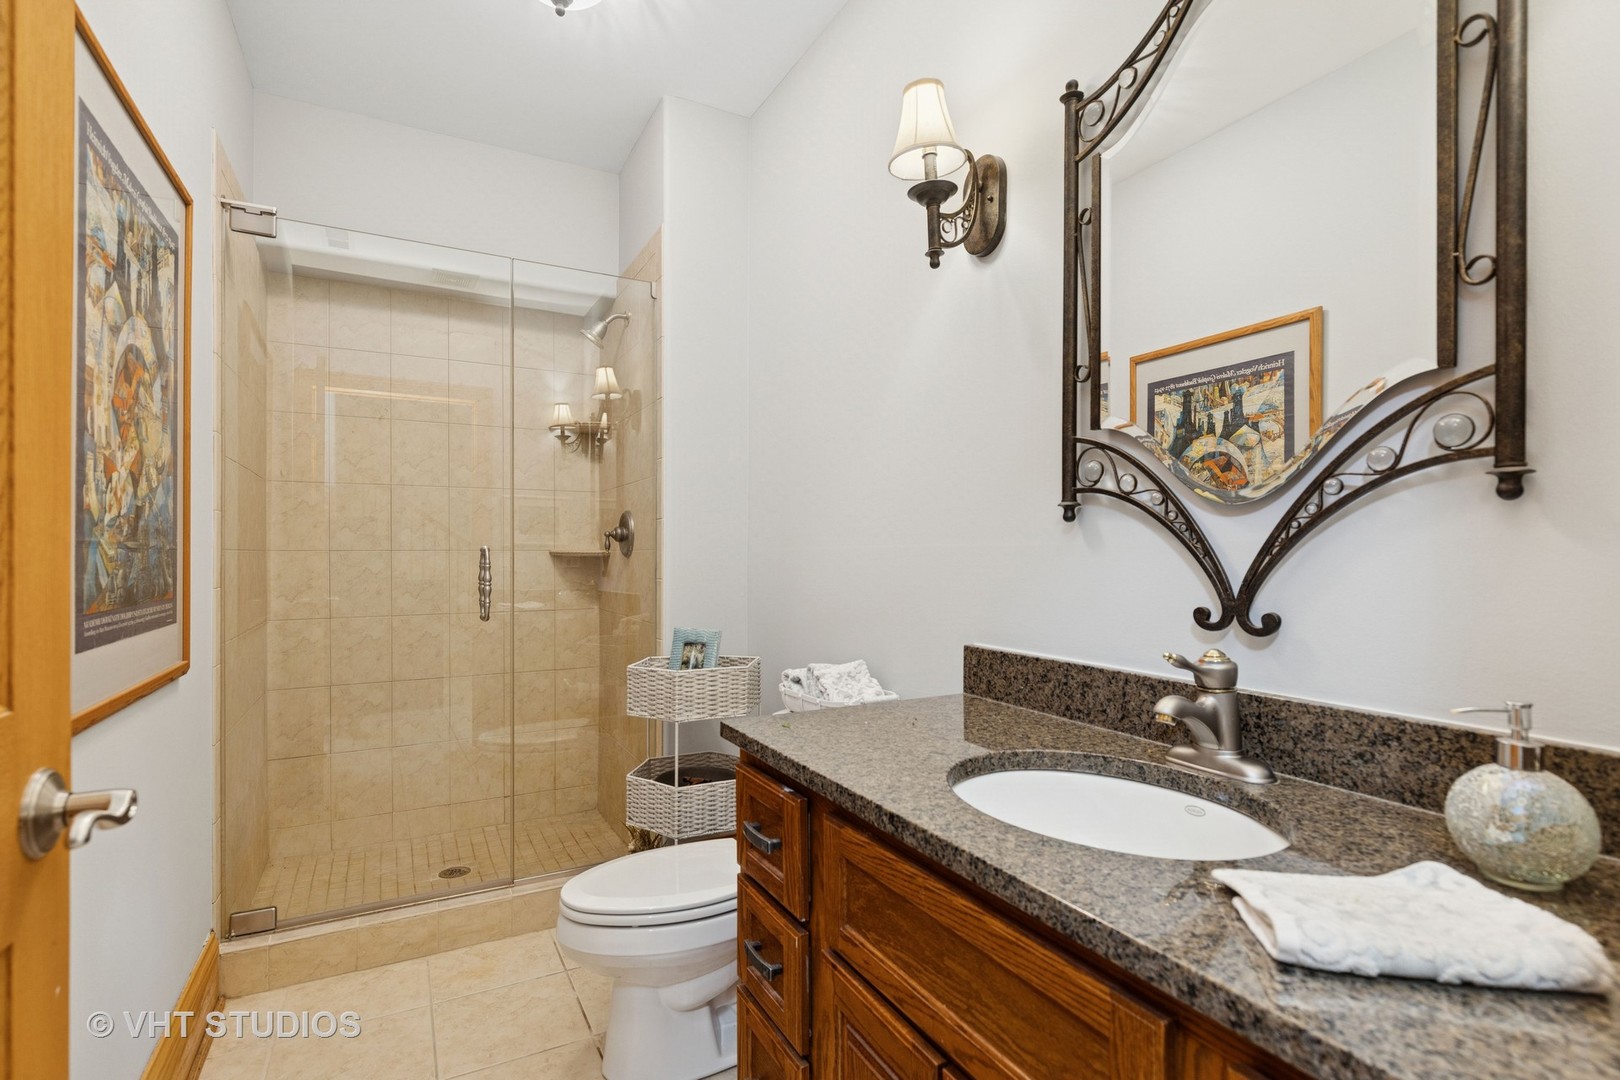
Bathroom with a glass-enclosed tile shower and wood vanity with a granite counter.
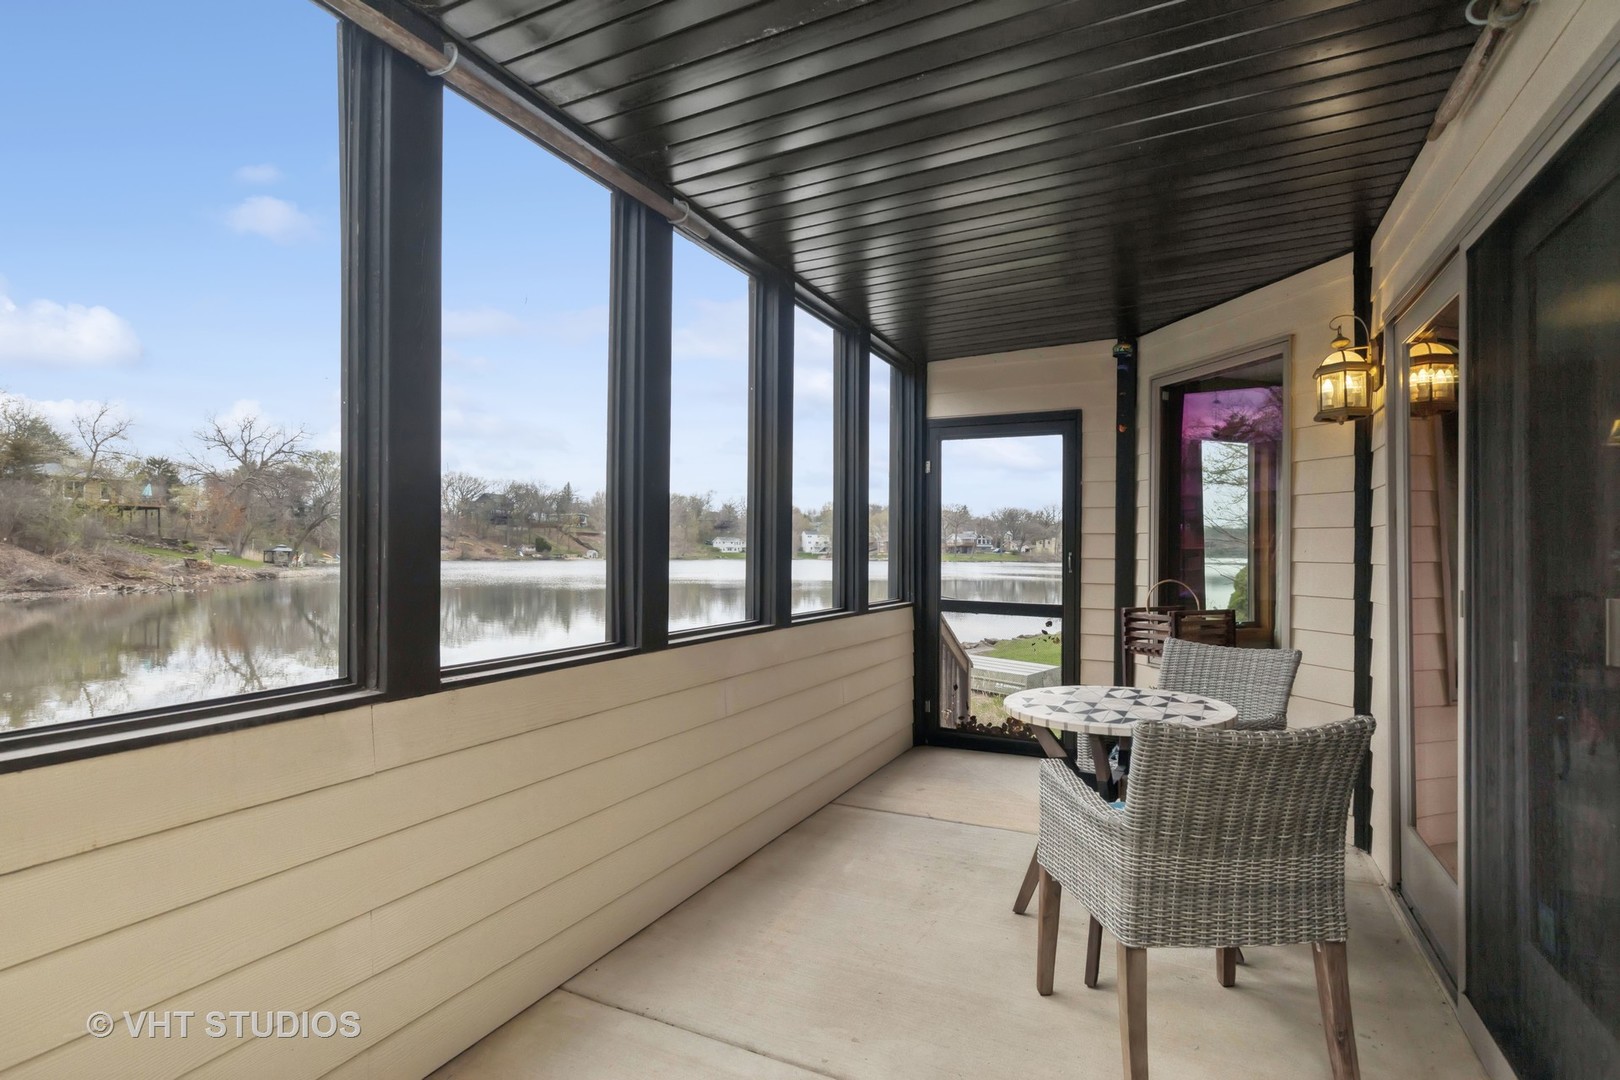
Covered porch with wicker seating and broad windows overlooking a lake.
Three-floor home floor plan showing labeled rooms, dimensions, a balcony, garage, and open-to-below areas.
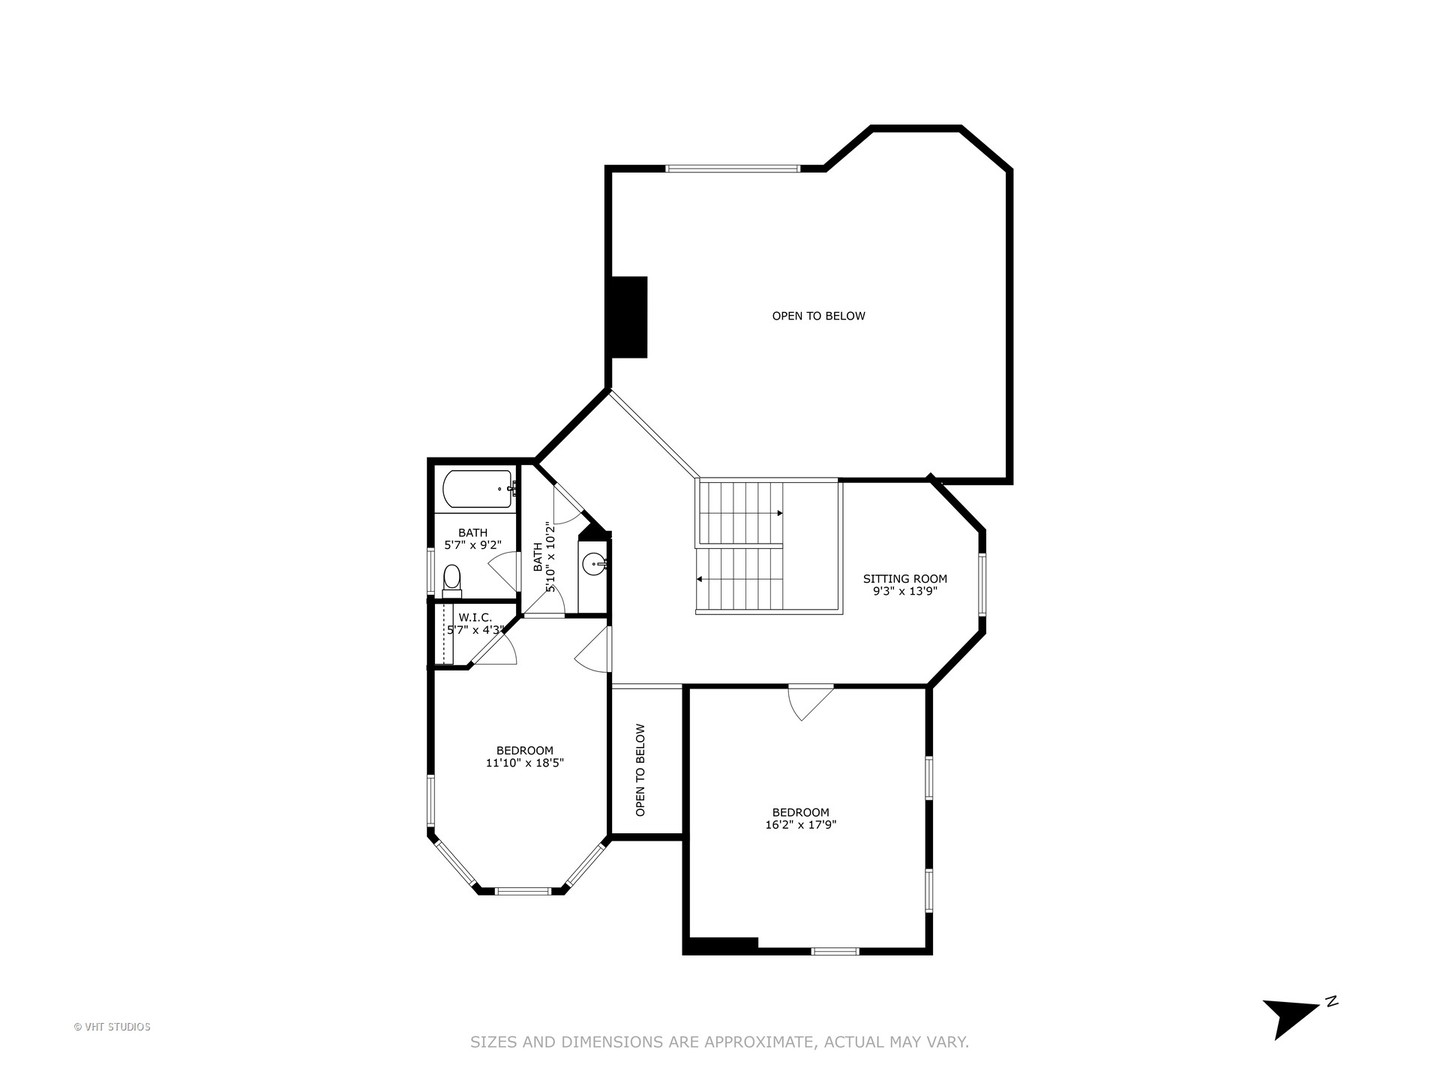
Second-floor floor plan with two bedrooms, two bathrooms, a sitting room, and areas open to below.
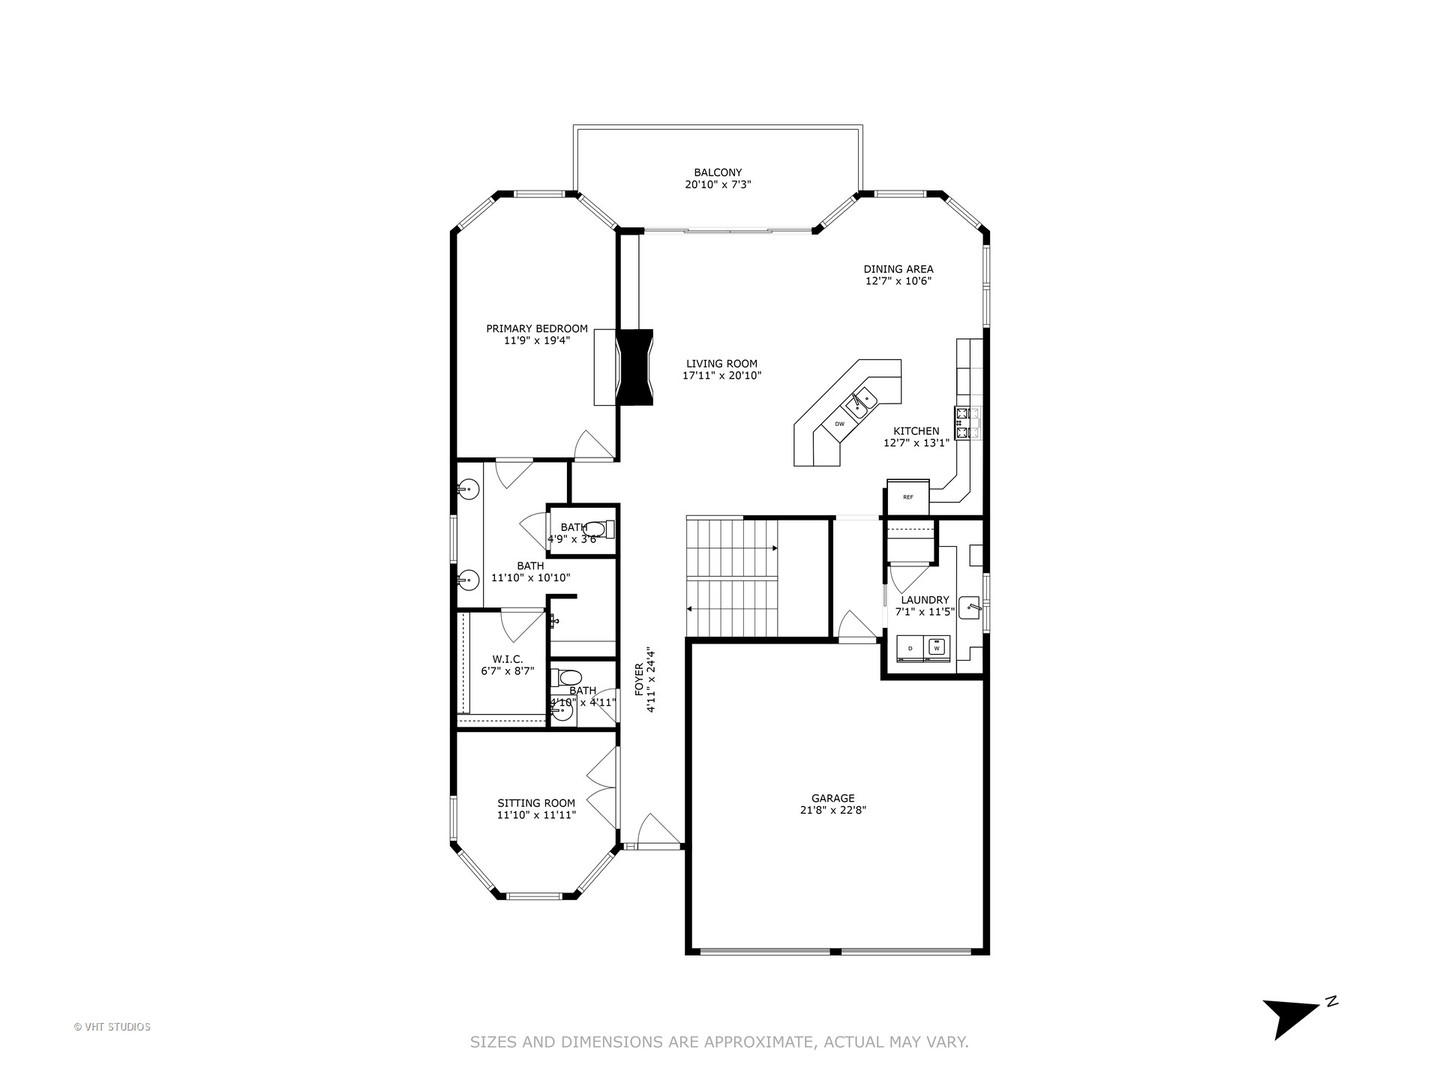
Floor plan showing the living areas, primary bedroom, balcony, laundry, and attached garage.
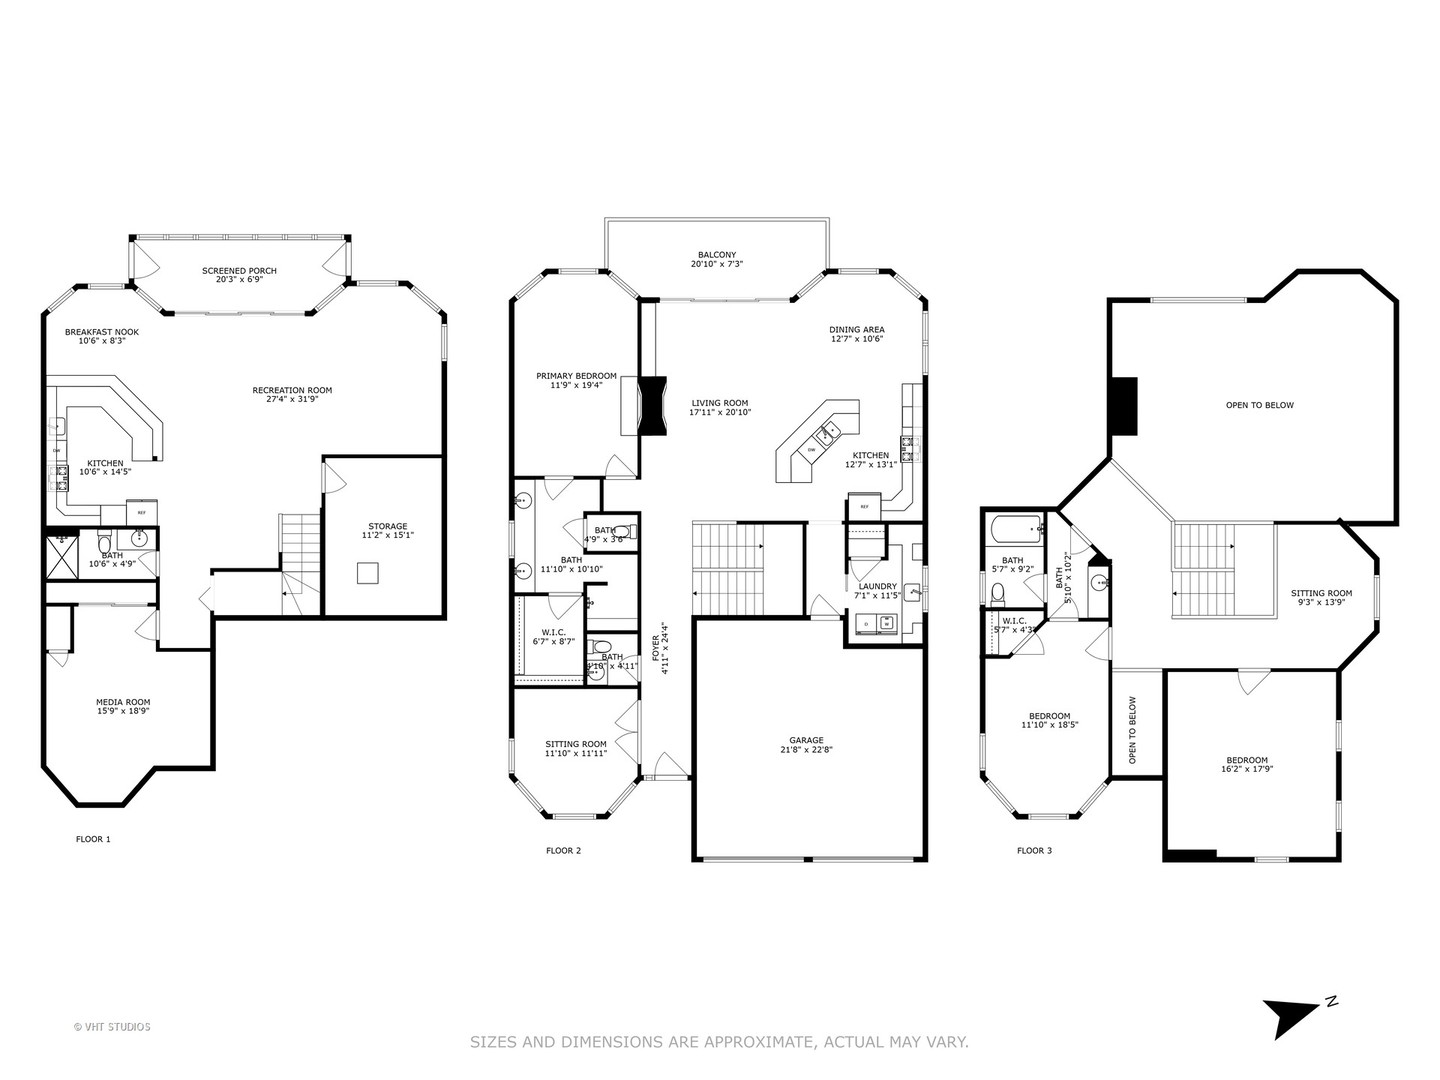
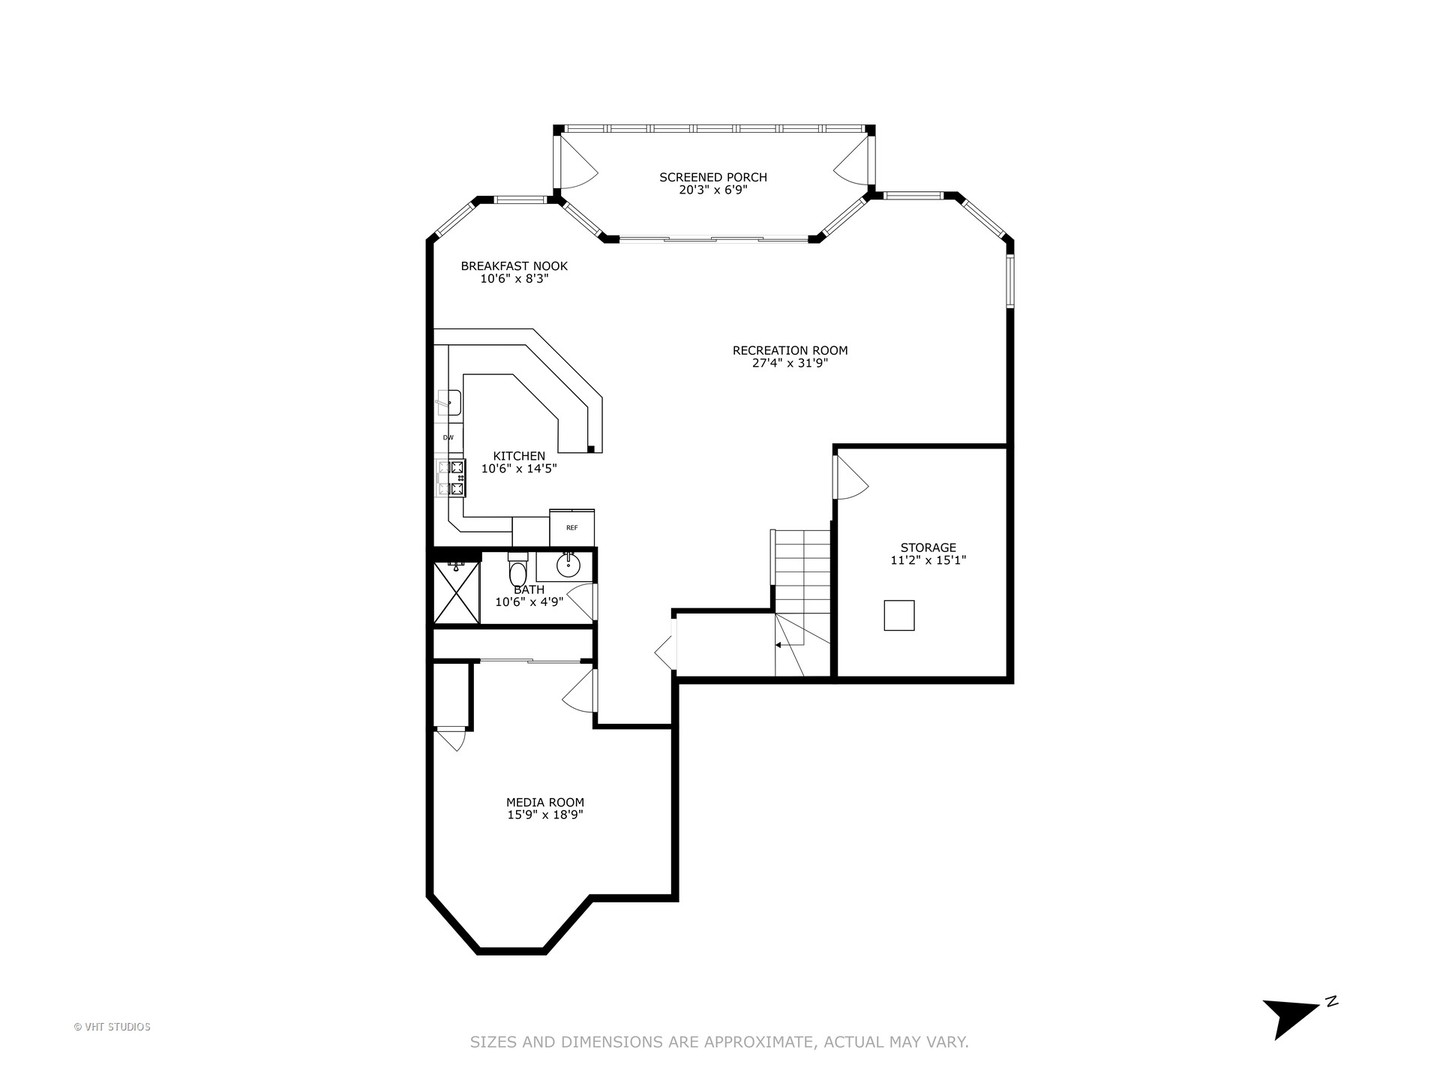
Floor plan with recreation room, kitchen, screened porch, media room, bathroom, and storage room.
SEE ALL PHOTOS
Lakefront home with stone facade, steep gables, and a broad paver driveway.
Stone-and-shingle lakefront home with a double garage and brick-paver driveway.
Aerial view of a lakeside home beside a curved shoreline, with a deck and lawn facing the water.
Aerial view of a lakeside home and neighboring properties along a curved shoreline.
Aerial view of a multi-story home on the water, with a green lawn and neighboring houses along the wooded shoreline.
Lakefront home with a waterside deck, green lawn, and wooded shoreline.
Lakefront home with stone exterior, two-car garage, brick driveway, and flowering tree.
Lakeside patio with outdoor dining set beside a calm lake.
Home’s side patio with black dining set, brick pavers, stone retaining wall, and sloping lawn.
Wooden deck overlooking a lake, with outdoor table and chairs beside the house.
Furnished entry hall with paneled wood doors, hardwood floors, and a patterned runner.
Living room with wood-trimmed windows, patterned seating, and views of trees.
Open-plan living room and kitchen with vaulted ceiling, stone fireplace, and large windows overlooking water.
Living room with a stone fireplace, gray sectional, open kitchen, and prominent wood staircase.
Living room with a tall stone fireplace, open staircase, and upper-level balcony.
Dining area with a round table and chairs, framed by wide windows overlooking the water.
Kitchen with warm wood cabinets, stainless steel appliances, stone counters, and a staircase nearby.
Kitchen with warm wood cabinets, granite counters, a large island, and windows overlooking water.
Bedroom with vaulted ceiling, large bed, three windows, and a stone fireplace.
Bathroom with a double granite vanity, warm wood cabinets, and a large window overlooking trees.
Laundry room with wood cabinetry, a sink beneath a window, and front-loading washer and dryer.
Bathroom with a vessel sink, granite countertop, wood vanity, and framed artwork.
Upstairs landing with wood stair railings, hardwood floors, a red runner, and a dark wood armoire.
Upstairs sitting area with a beige sofa, hardwood floors, and a wood railing around the stair opening.
Furnished bedroom with a large bed, red patterned rug, hardwood floors, and skylights.
Bedroom with seashell-patterned bedding, a dark wood headboard, and several windows with blinds.
Bathroom vanity with marble countertop and wooden cabinets, opening onto a bedroom with a bed and three windows.
Bathroom with a colorful floral shower curtain and a wood-trimmed window overlooking trees.
Open-plan living room and kitchen with a blue island, wood cabinets, and large windows.
Living and dining room with large windows overlooking the lake and a furnished seating area.
Open-plan living room and kitchen with a wooden staircase, white armchairs, and a breakfast bar.
Dining room with a dark wood table, chandelier, and large windows overlooking a lake.
Kitchen with oak cabinets, granite counters, stainless steel appliances, and a large peninsula.
Home theater with a large projection screen and brown leather recliners.
Home theater with brown leather recliners and a ceiling-mounted projector.
Bathroom with a glass-enclosed tile shower and wood vanity with a granite counter.
Covered porch with wicker seating and broad windows overlooking a lake.
Three-floor home floor plan showing labeled rooms, dimensions, a balcony, garage, and open-to-below areas.
Second-floor floor plan with two bedrooms, two bathrooms, a sitting room, and areas open to below.
Floor plan showing the living areas, primary bedroom, balcony, laundry, and attached garage.
Floor plan with recreation room, kitchen, screened porch, media room, bathroom, and storage room.
Bought with Agata Kusak with Keller Williams Inspire and Listed by Mandy Montford with Baird & Warner 815-245-8195
Sold

6107 Lake Shore Drive

6107 Lake Shore Drive, Cary, IL 60013

$620,000
Waterfront home on tranquil Silver Lake with spectacular views. Everything about this exceptional home exudes QUALITY. From the millwork, to the stacked stone fireplace, hardwood floors, Andersen casement windows and sliders, to the hardscape driveway, the sellers / original owners spared no expense to create a functional, comfortable, and timeless environment. The first floor primary bedroom suite with gas fireplace, vaulted ceiling, walk-in shower, and customized closet is the perfect owners' retreat. The open floor plan of the main level includes a chef's kitchen with huge island, spacious dining area, vaulted ceiling, and views of the lake. The main level office is set apart, to provide privacy and quiet. Upstairs are two very large bedrooms, a full bath, and a cozy loft area. The walkout lower level entails another full chef's kitchen, eating area, dining room, recreation area, full bathroom, and a screened porch. There is a theatre room complete with leather seating, screen and projection system. The lower level has radiant heated floors, so it's toasty and comfortable during the winter months. Silver Lake is a 47 acre spring-fed, gravel-based motorless lake. It contains Northern Pike, Walleye, Muskie, Largemouth and Smallmouth Bass, Rockbass, and various panfish. There are two municipal beaches where neighbors gather for summer fun - picnicking, swimming, sand castle-building or simply lazing in the sun. There are 3 golf courses within a 4 mile radius, as well as the Fel Pro Conservation Area, with 277 acres of hiking, fishing, volleyball, disc golf, and sand volleyball. Highly rated Cary district 26 and Cary Grove HS. You're going to want to HURRY to this special opportunity!!

3
beds

4
baths

4,319 Sq.Ft. LIVING AREA

8,712 Sq.Ft. lot

Mandy Montford

Mandy Montford

Features & Amenities

Interior

  • total bedrooms3
  • Total bathrooms4
  • full bathrooms3
  • half bathroom1
  • Laundry room Main Level
  • Flooring Hardwood
  • Fireplace Gas Log, Gas Starter
  • APPLIANCES Microwave, Dishwasher, High End Refrigerator, Washer, Dryer, Stainless Steel Appliance(s), Wine Refrigerator, Cooktop, Oven, Range Hood, Water Softener Owned, Humidifier
  • other interior Features 1st Floor Bedroom, 1st Floor Full Bath, Walk-In Closet(s), Open Floorplan

Area & Lot

  • Status Sold
  • Date Sold June 26, 2025
  • Living Area4,319 Sq.Ft.
  • Lot Area8,712 Sq.Ft.
  • MLS® ID12344159
  • TypeResidential
  • YEAR BUILT2007
  • NeighborhoodCary
  • Water FrontageLake Front, Waterfront
  • View DescriptionWater
  • High SchoolCary-Grove Community High School
  • School District155

Exterior

  • Garage Space2.0
  • water SourceWell
  • lot featuresWater Rights
  • parkingBrick Driveway, Garage Door Opener, On Site, Attached, Garage
  • HEAT TYPENatural Gas, Radiant Floor
  • AIR CONDITIONINGCentral Air
  • sewerSeptic Tank
  • other exterior FeaturesBalcony

Financial

  • Sales Price$620,000
  • Real Estate Tax $10,091/yr

Cary

Explore

Work With Mandy

“Pressure is a privilege.” — Billie Jean King This quote captures how I view my role in real estate. Every showing, negotiation, and strategy session isn’t just part of the job—it’s a responsibility I truly value. When a client trusts me with one of the biggest financial and emotional decisions of their life, I don’t take that lightly. It’s an honor—and with that honor comes pressure that sharpens focus, fuels preparation, and demands excellence. Behind the scenes, I’m constantly working to give my clients an edge—analyzing the market, anticipating challenges, crafting the most competitive offers, and advocating fiercely on their behalf. My clients deserve this level of attention and care. -Mandy

Follow Me on Instagram