

Mandy Montford
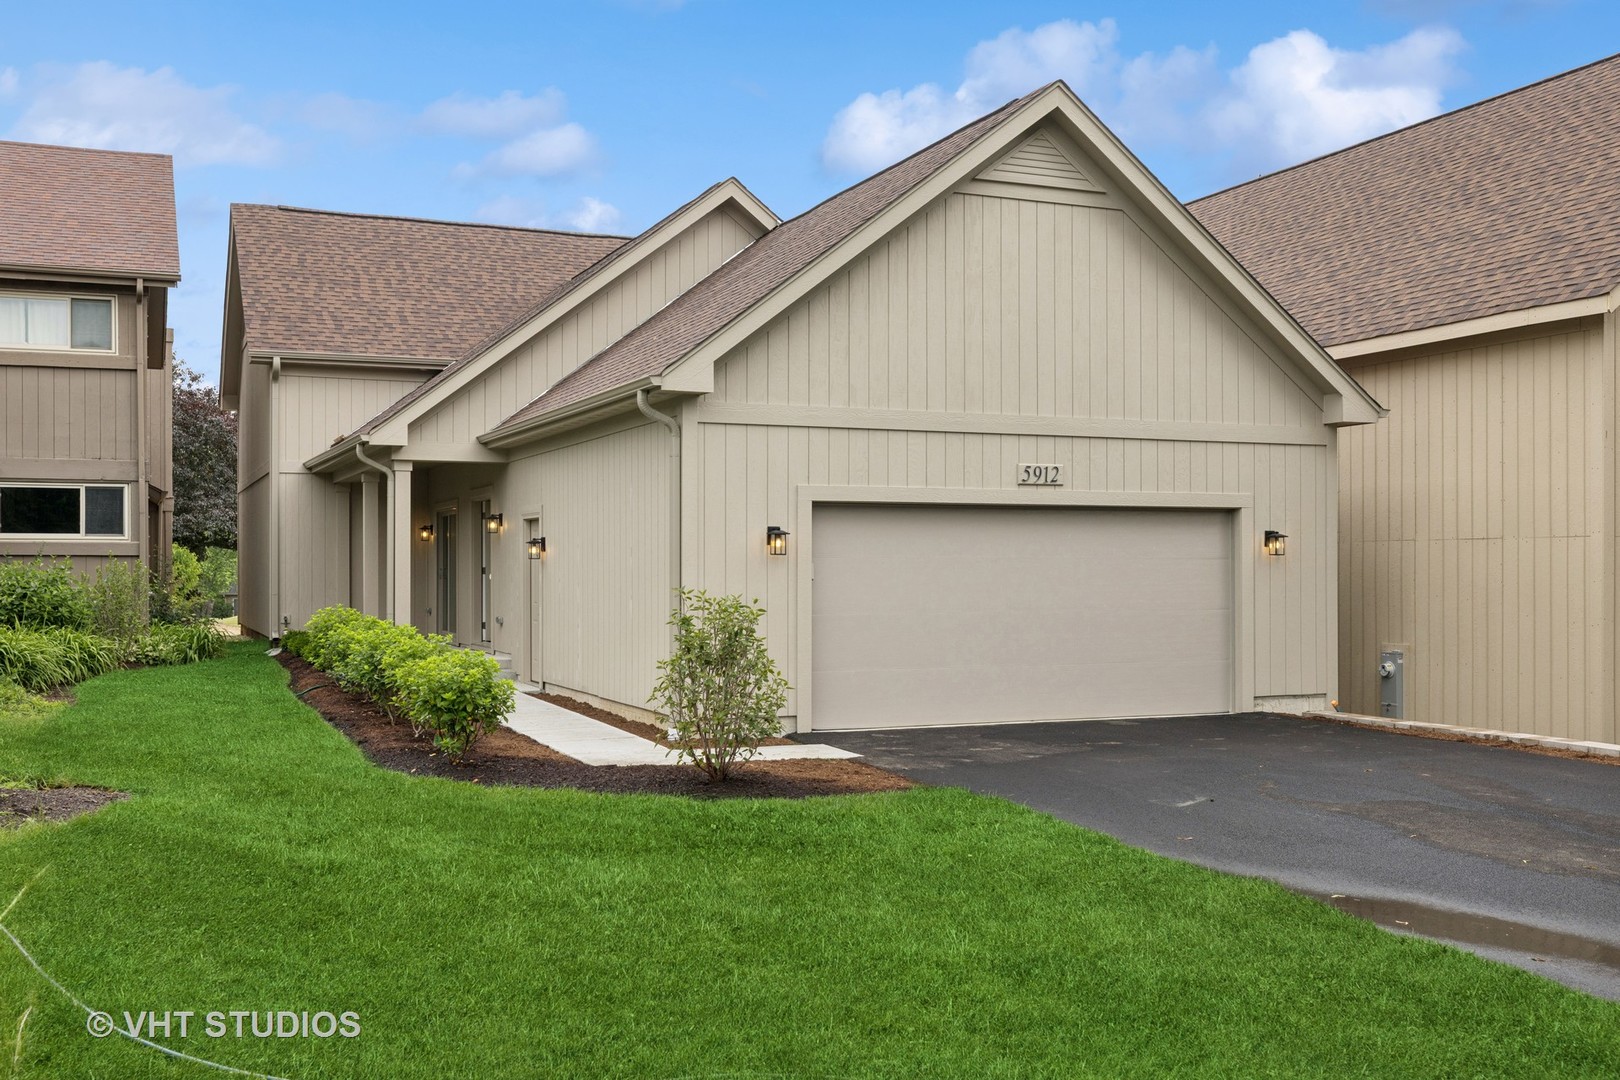
Front exterior of 5912 Prairie Ridge Road, with a two-car garage and landscaped lawn.
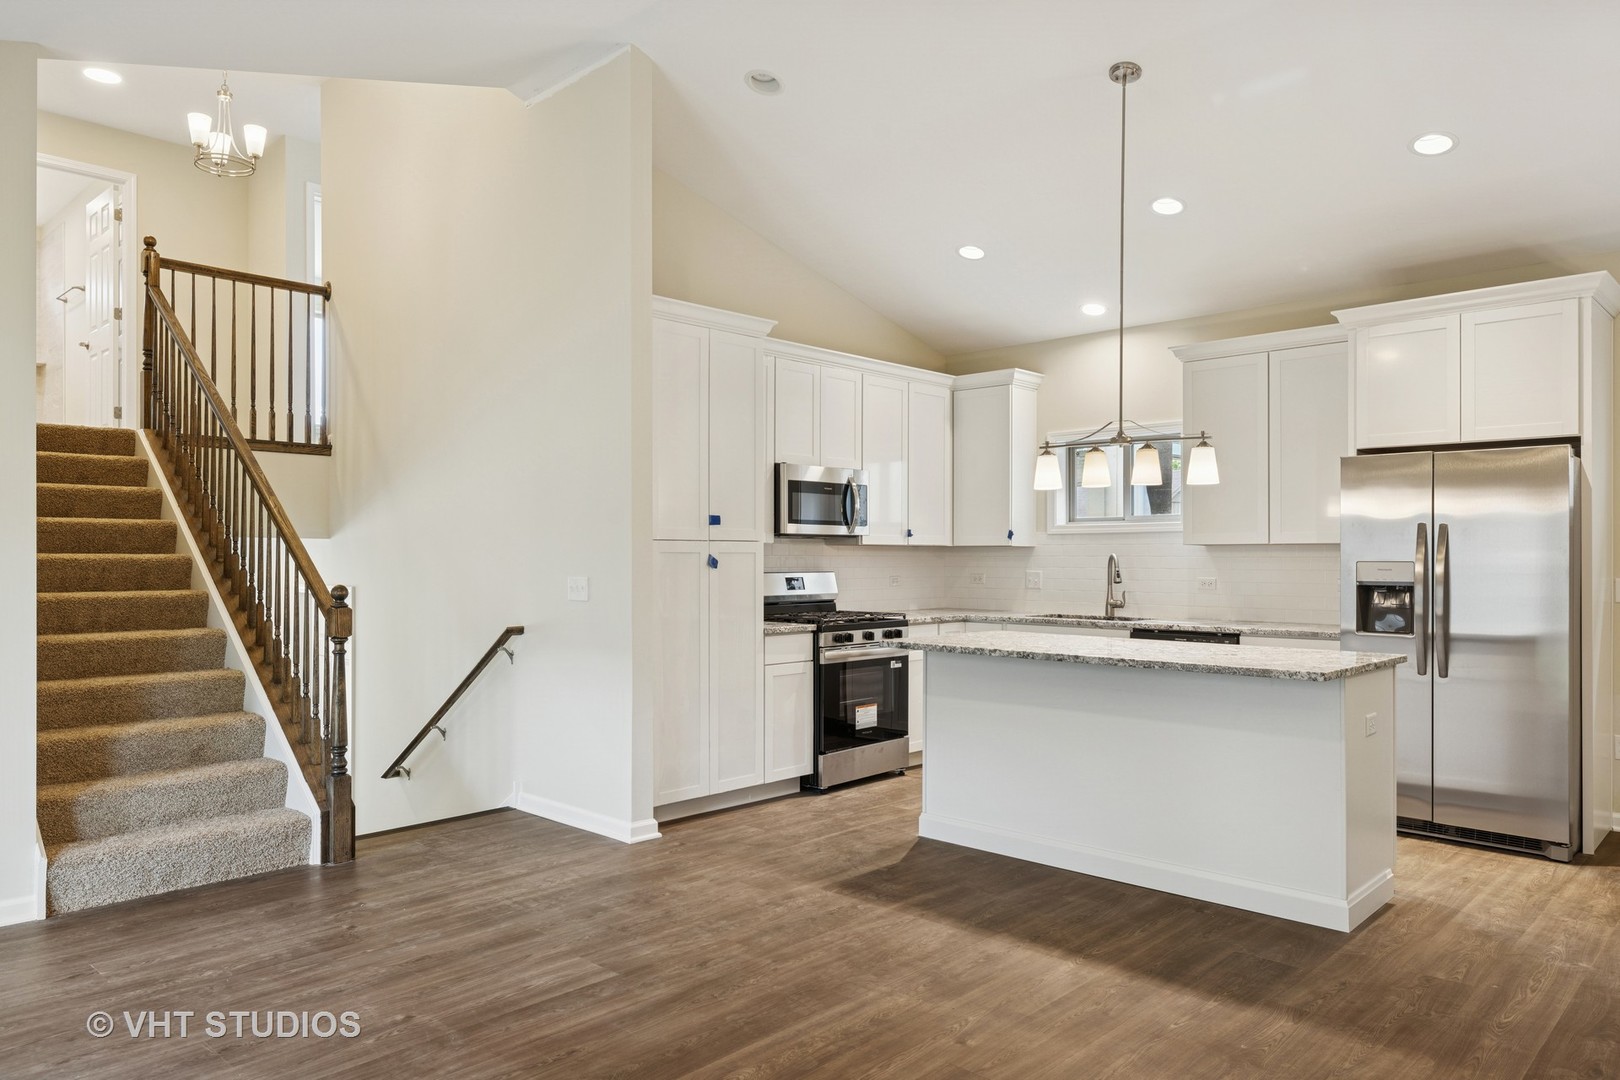
Kitchen with white cabinets, stainless appliances, a large island, and a carpeted staircase.
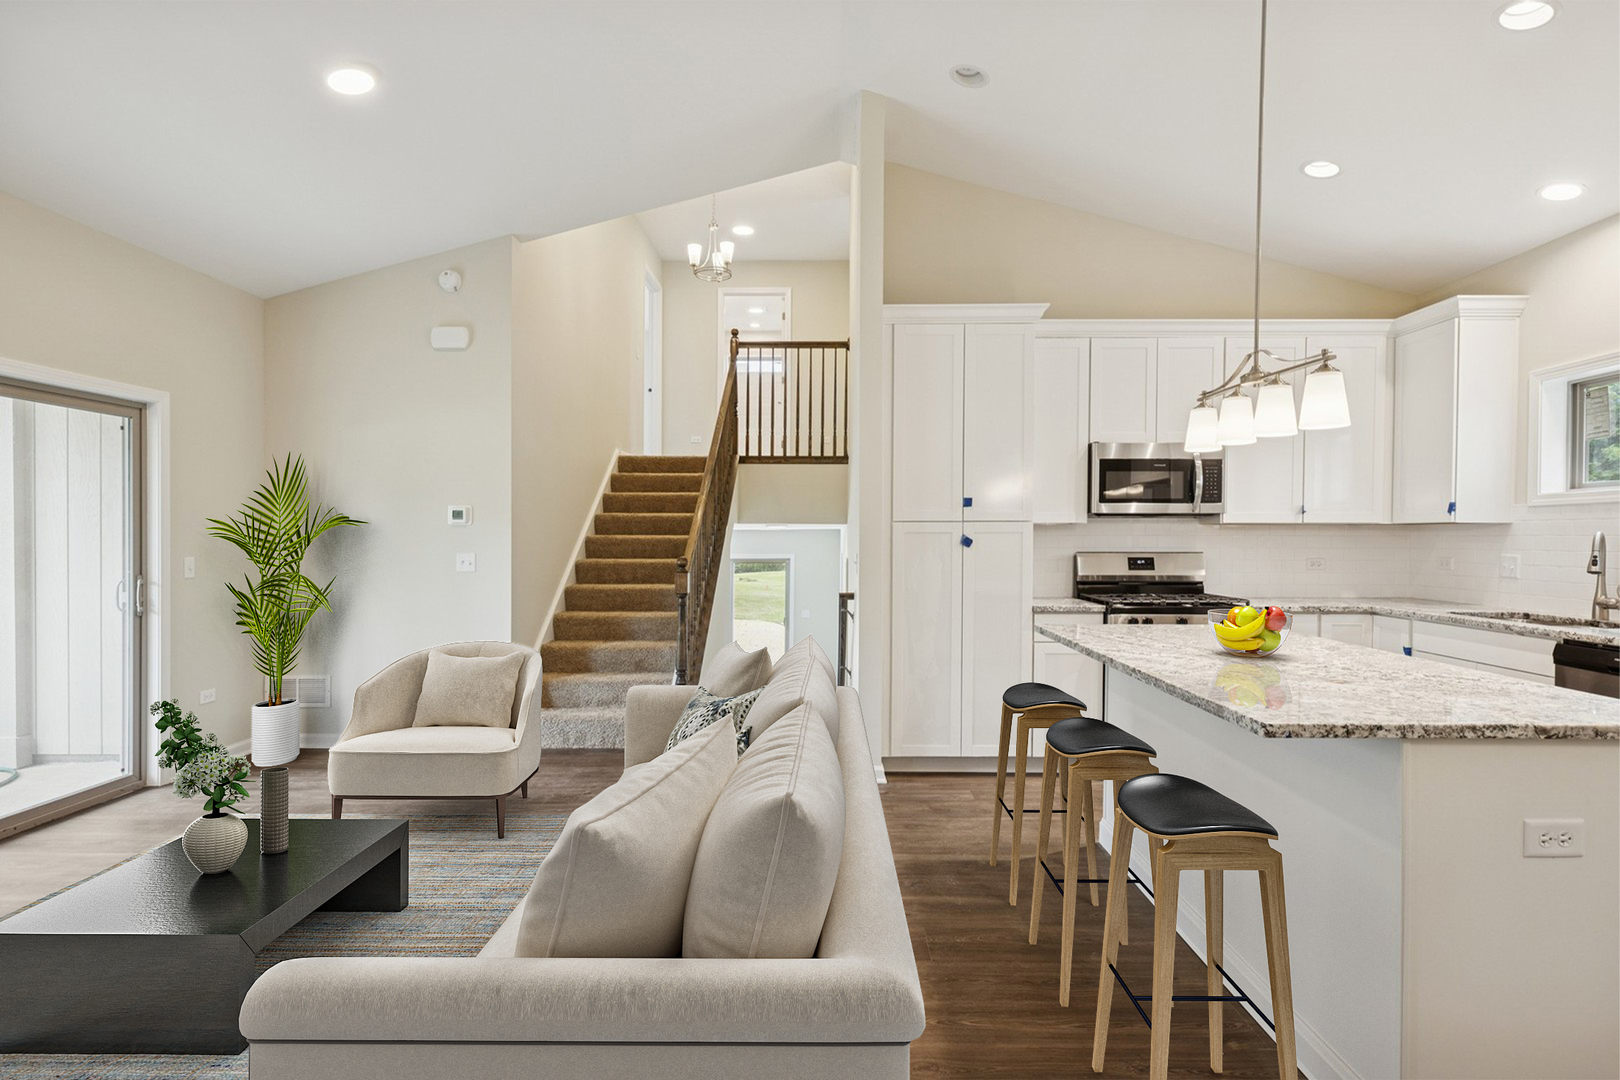
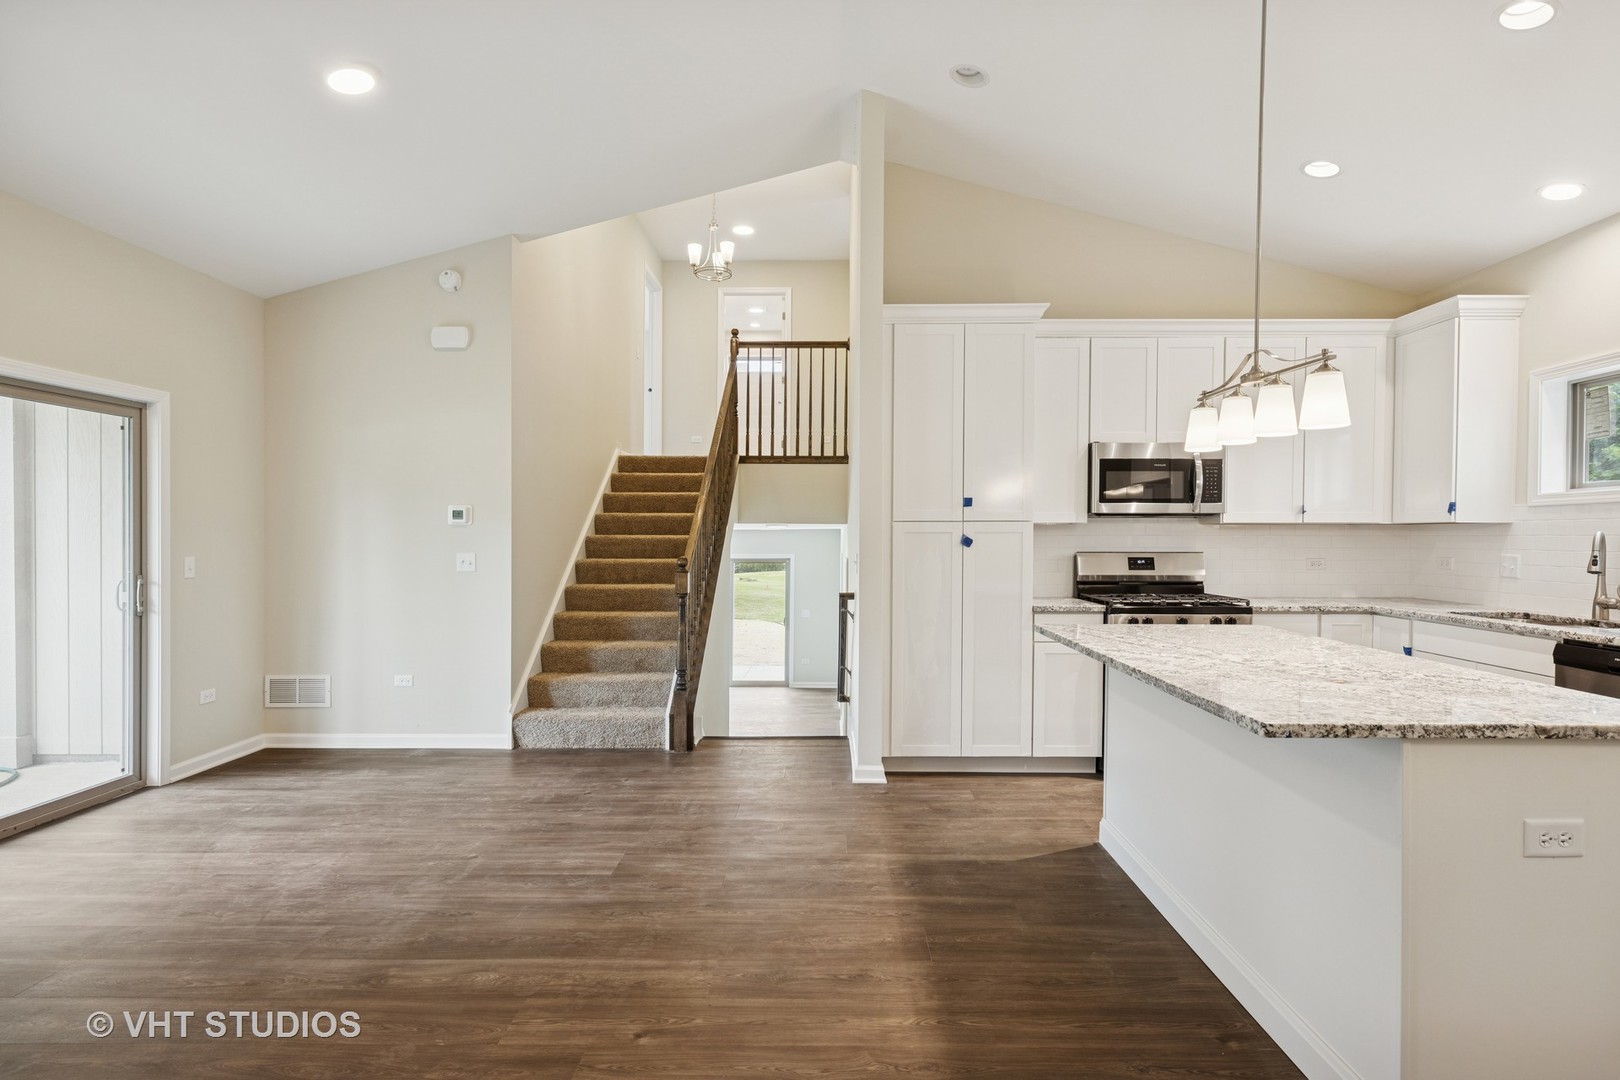
Open-plan living room and kitchen with a granite island, white cabinetry, and carpeted staircase.
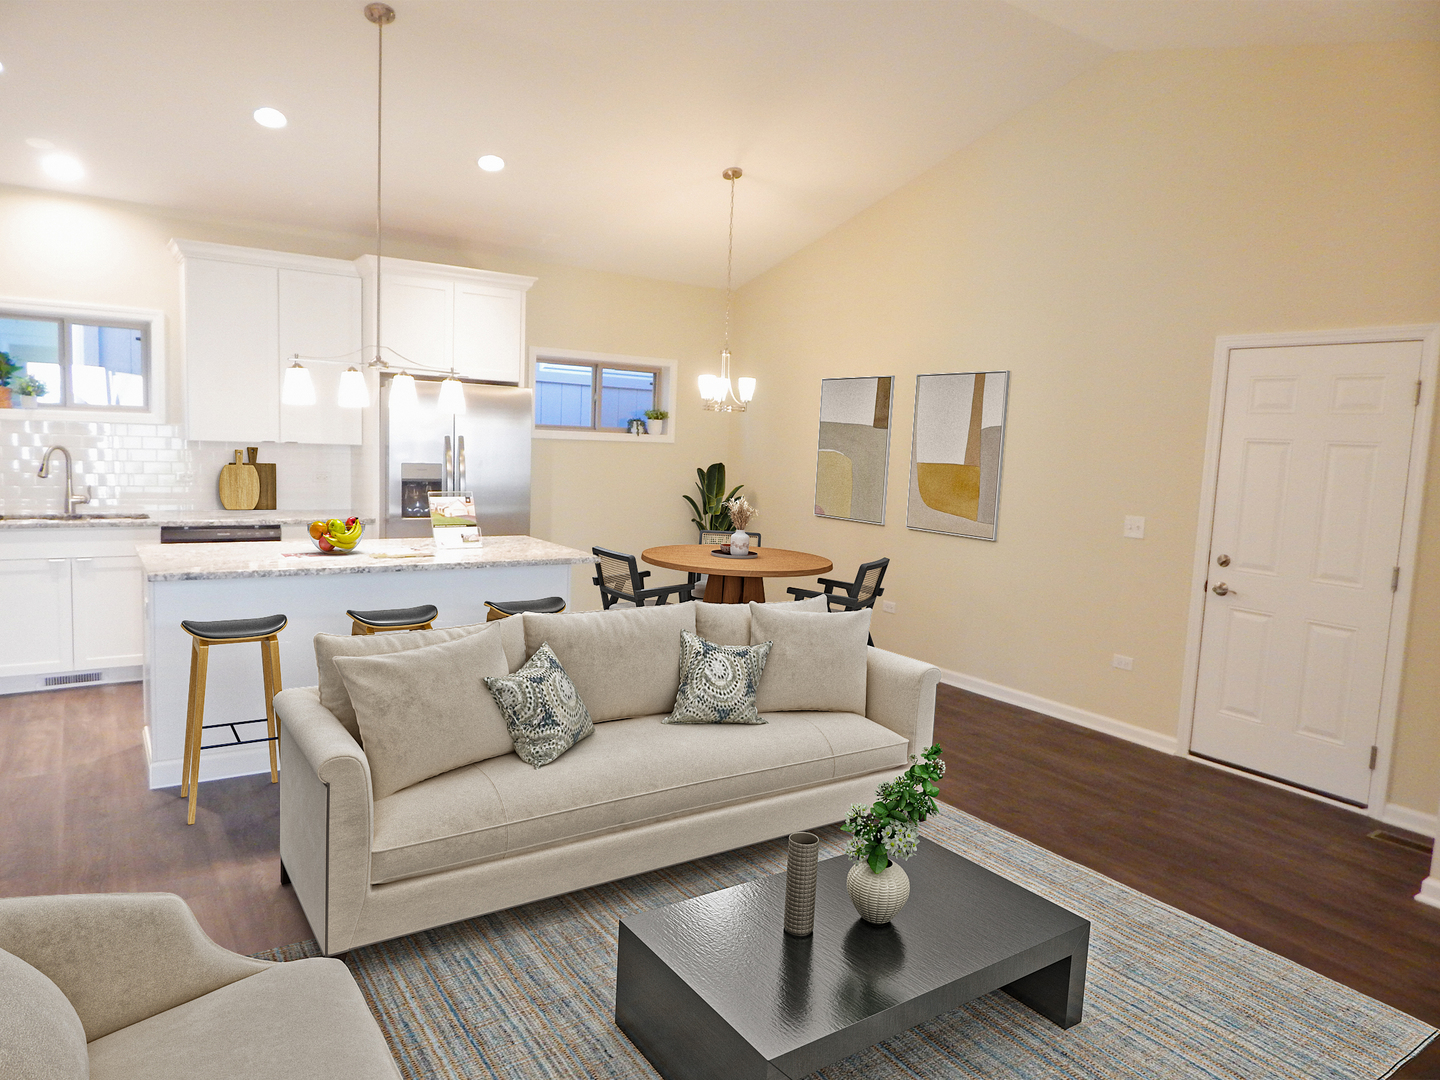
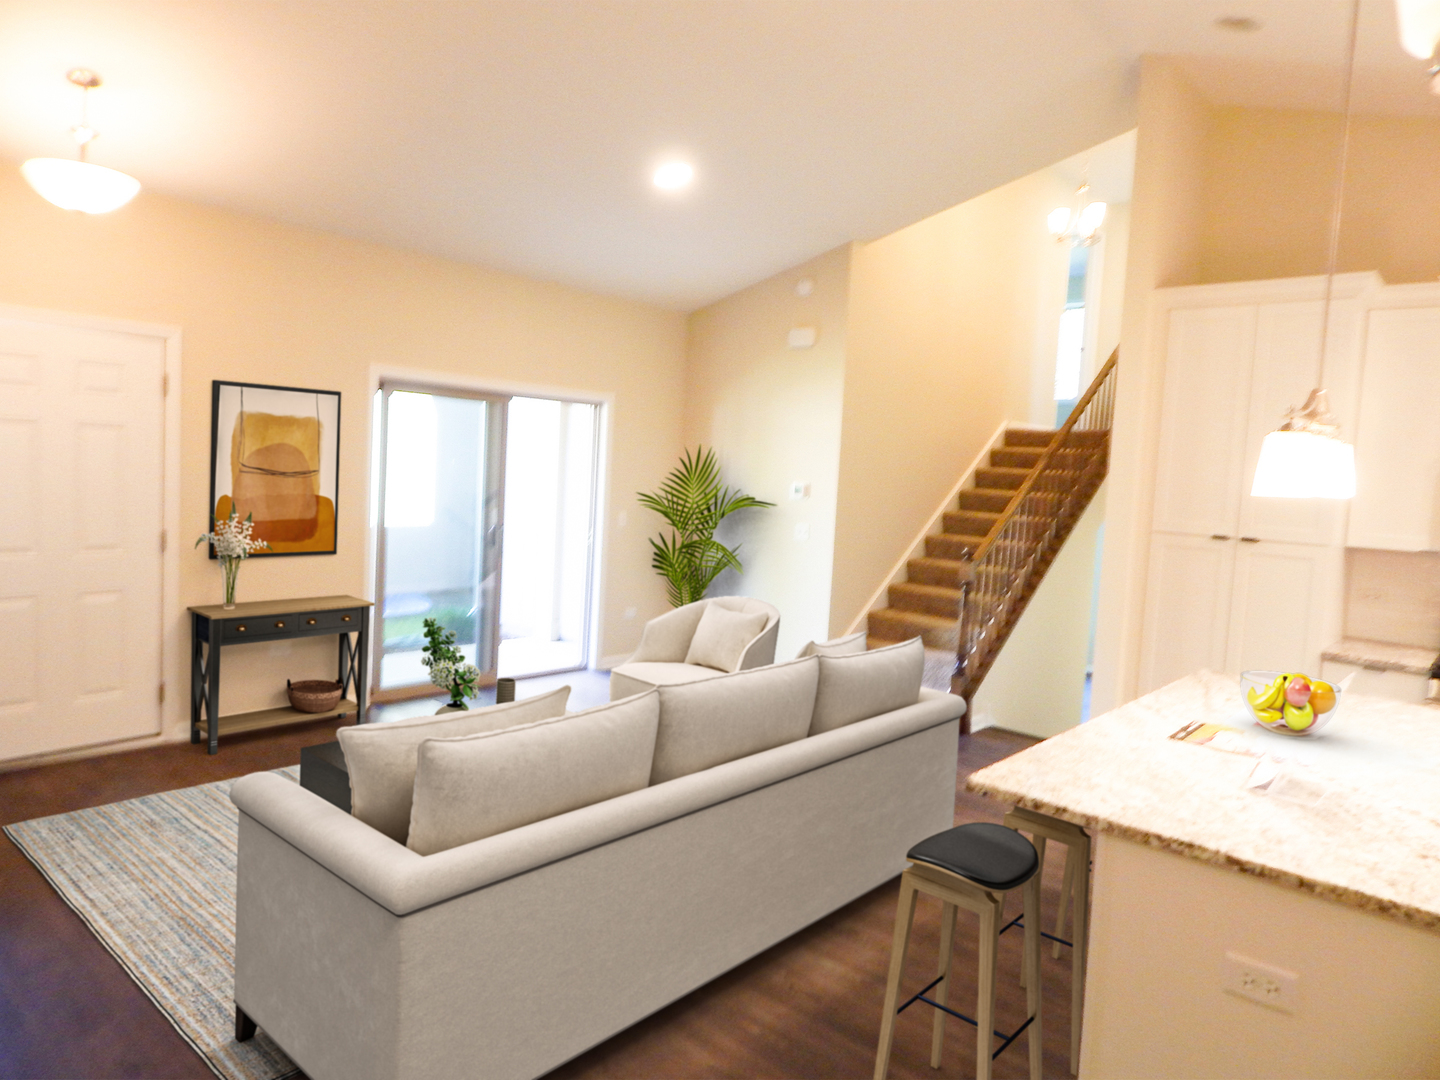
Open-plan living room with a beige sofa, patterned rug, and white kitchen island.
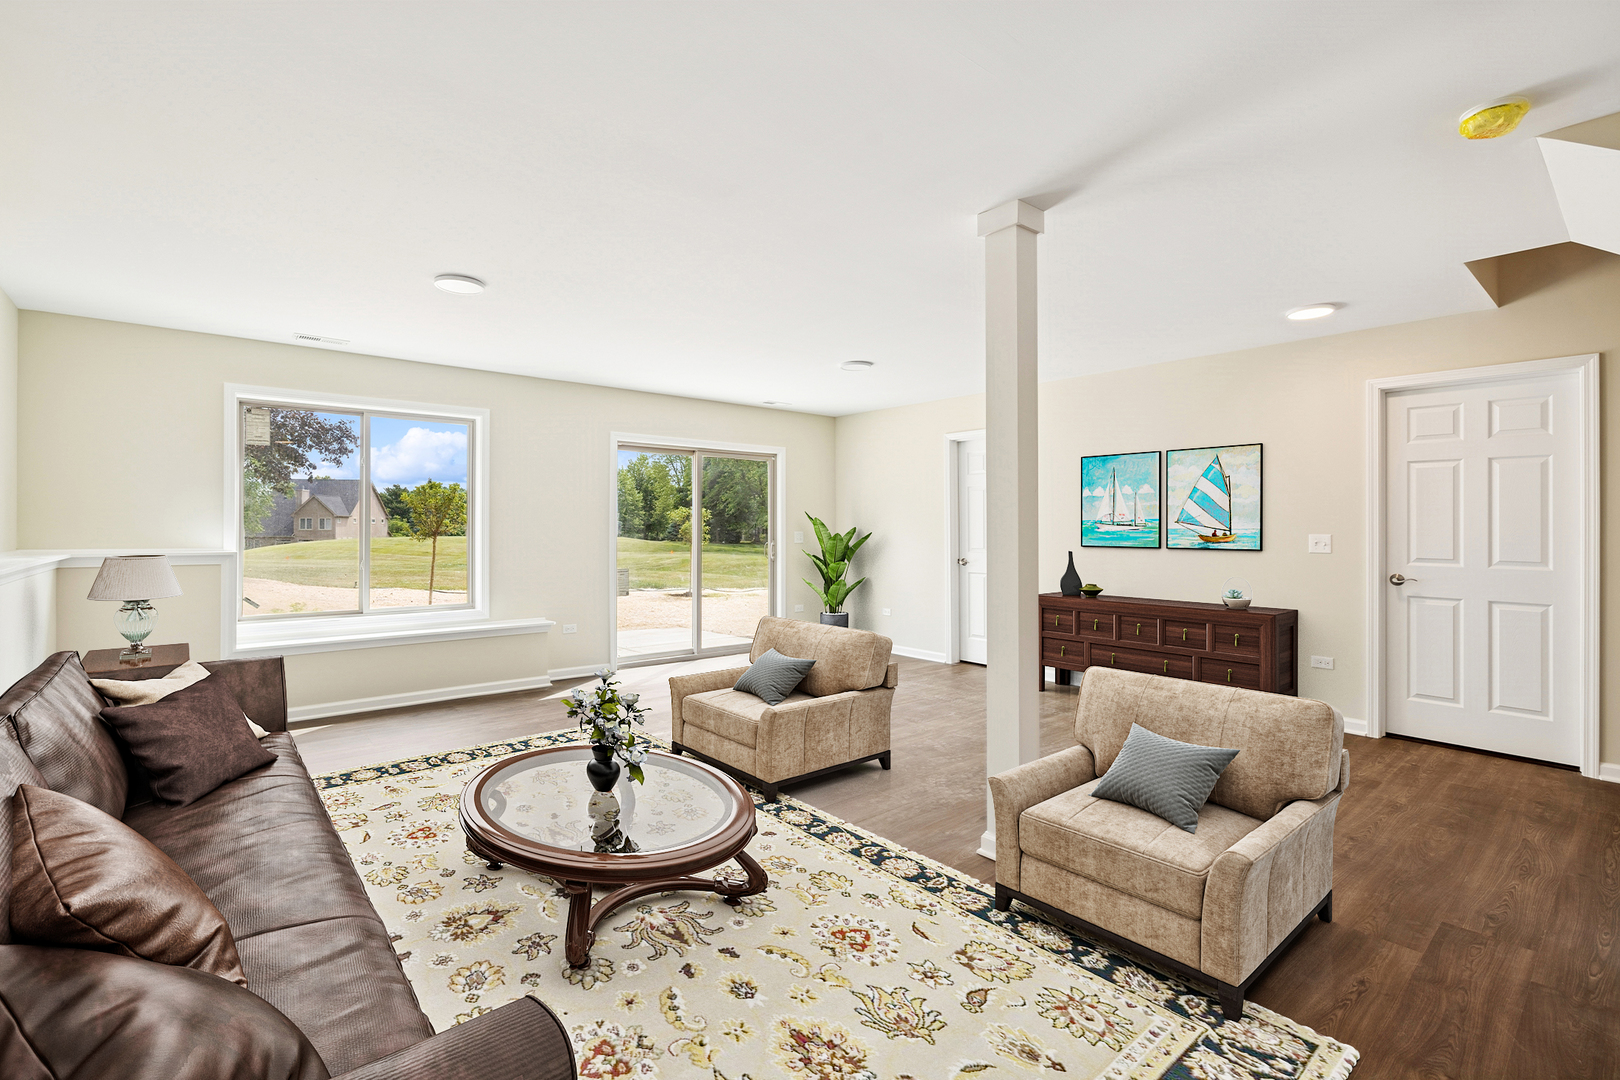
Living room with a brown leather sofa, beige armchairs, patterned rug, and large yard-facing windows.
Open kitchen with white cabinets and granite island beside a carpeted staircase.
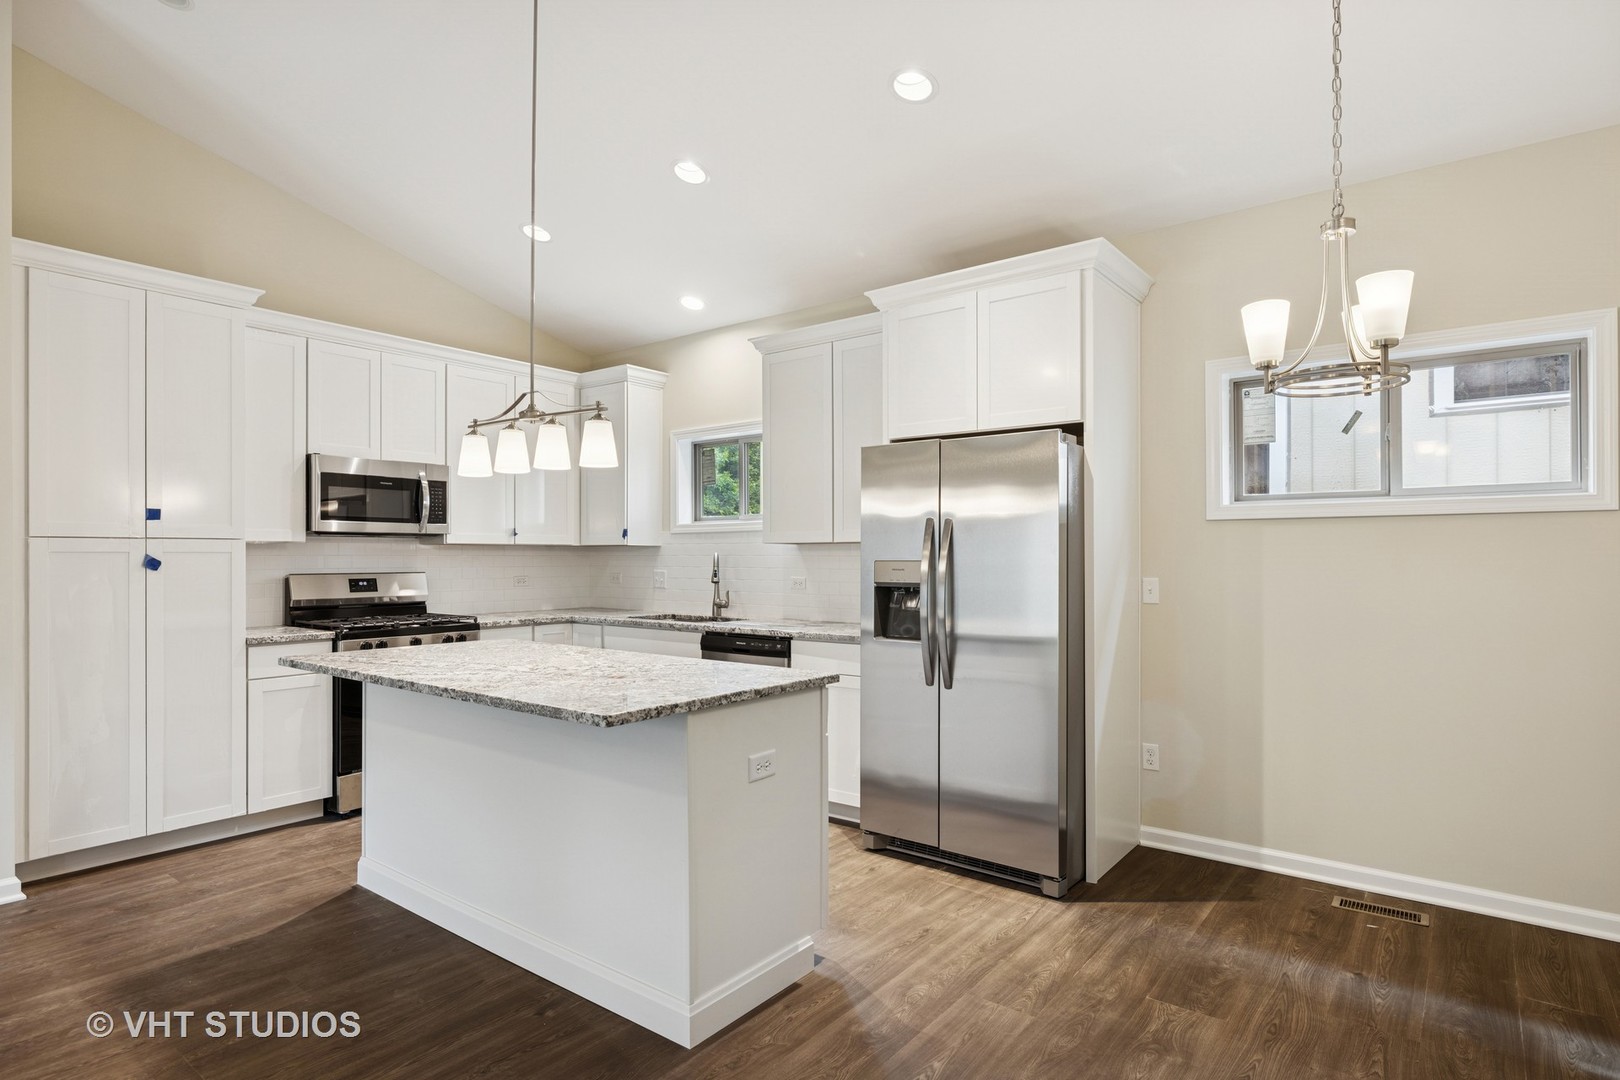
Kitchen with white cabinets, a granite-topped island, and stainless steel appliances.
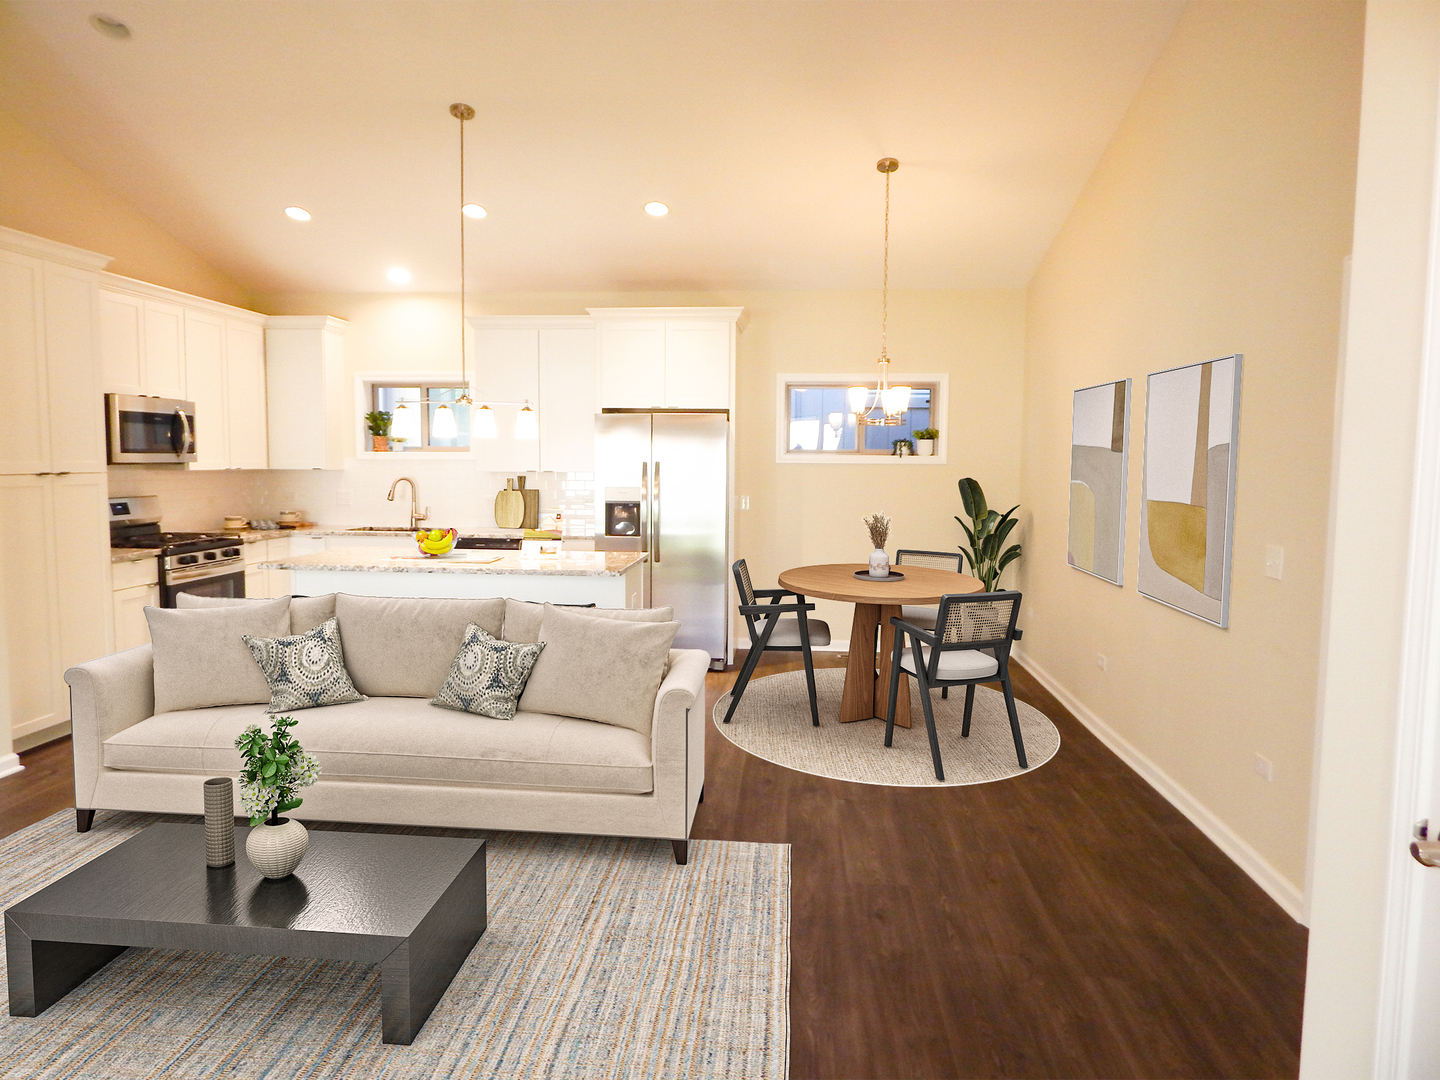
Open-plan living room with a light sofa, dining nook, and white kitchen beneath a vaulted ceiling.
Open-plan living room with a light sectional, sliding glass doors, and a staircase beside the kitchen island.
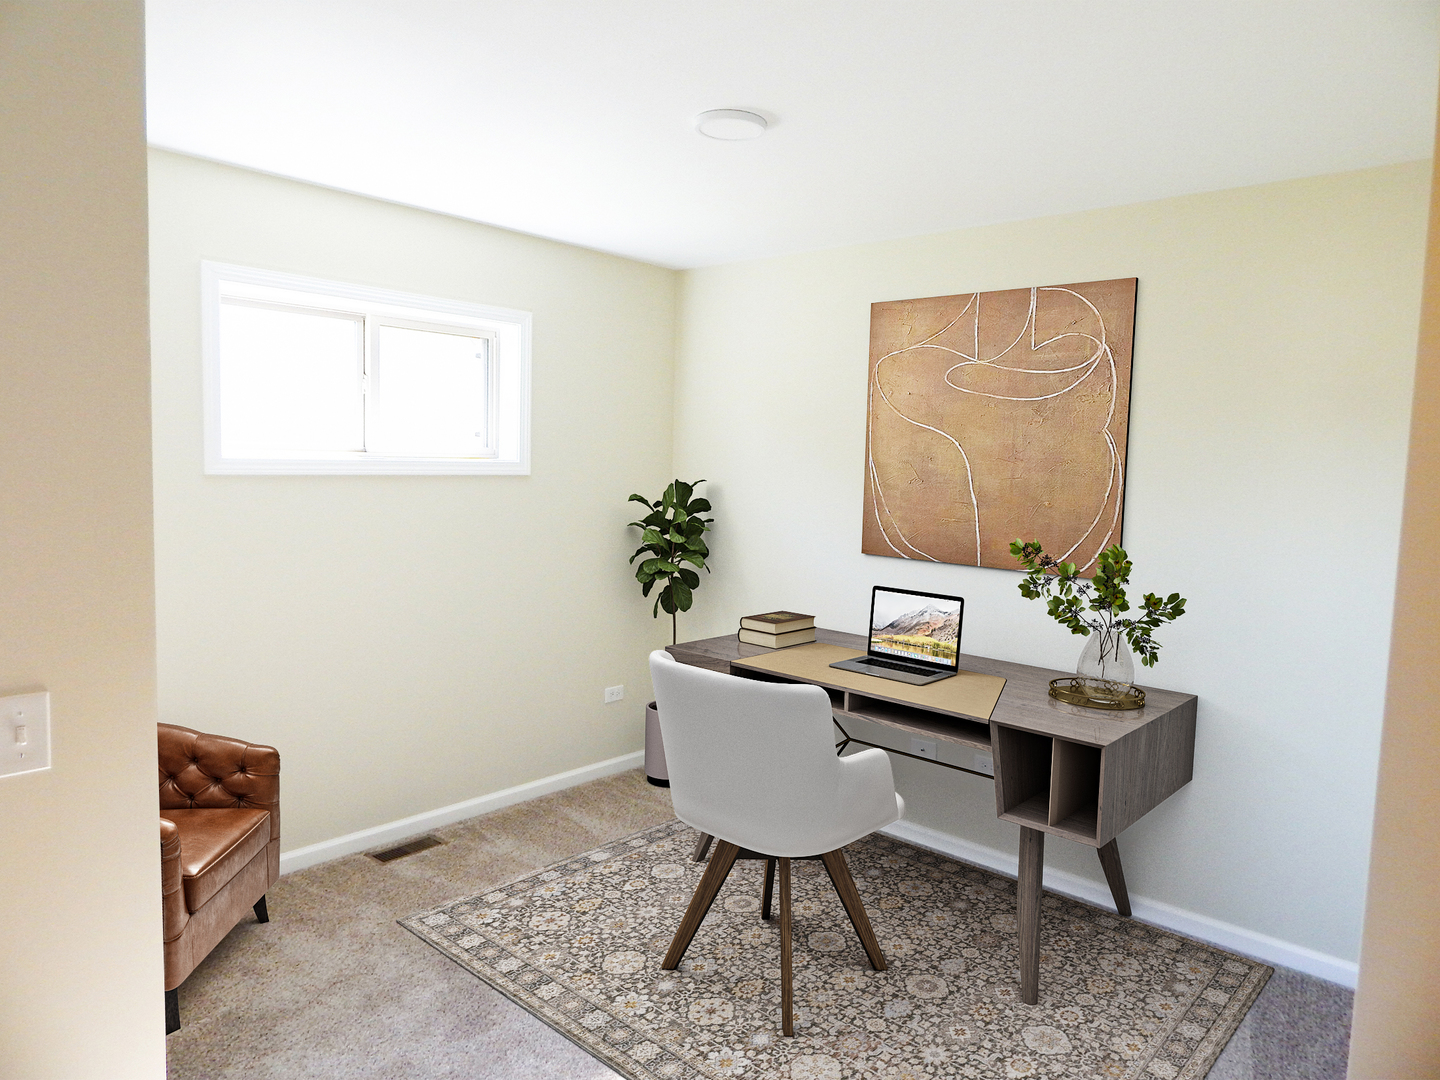
Home office with a gray desk, white chair, laptop, patterned rug, and abstract wall art.
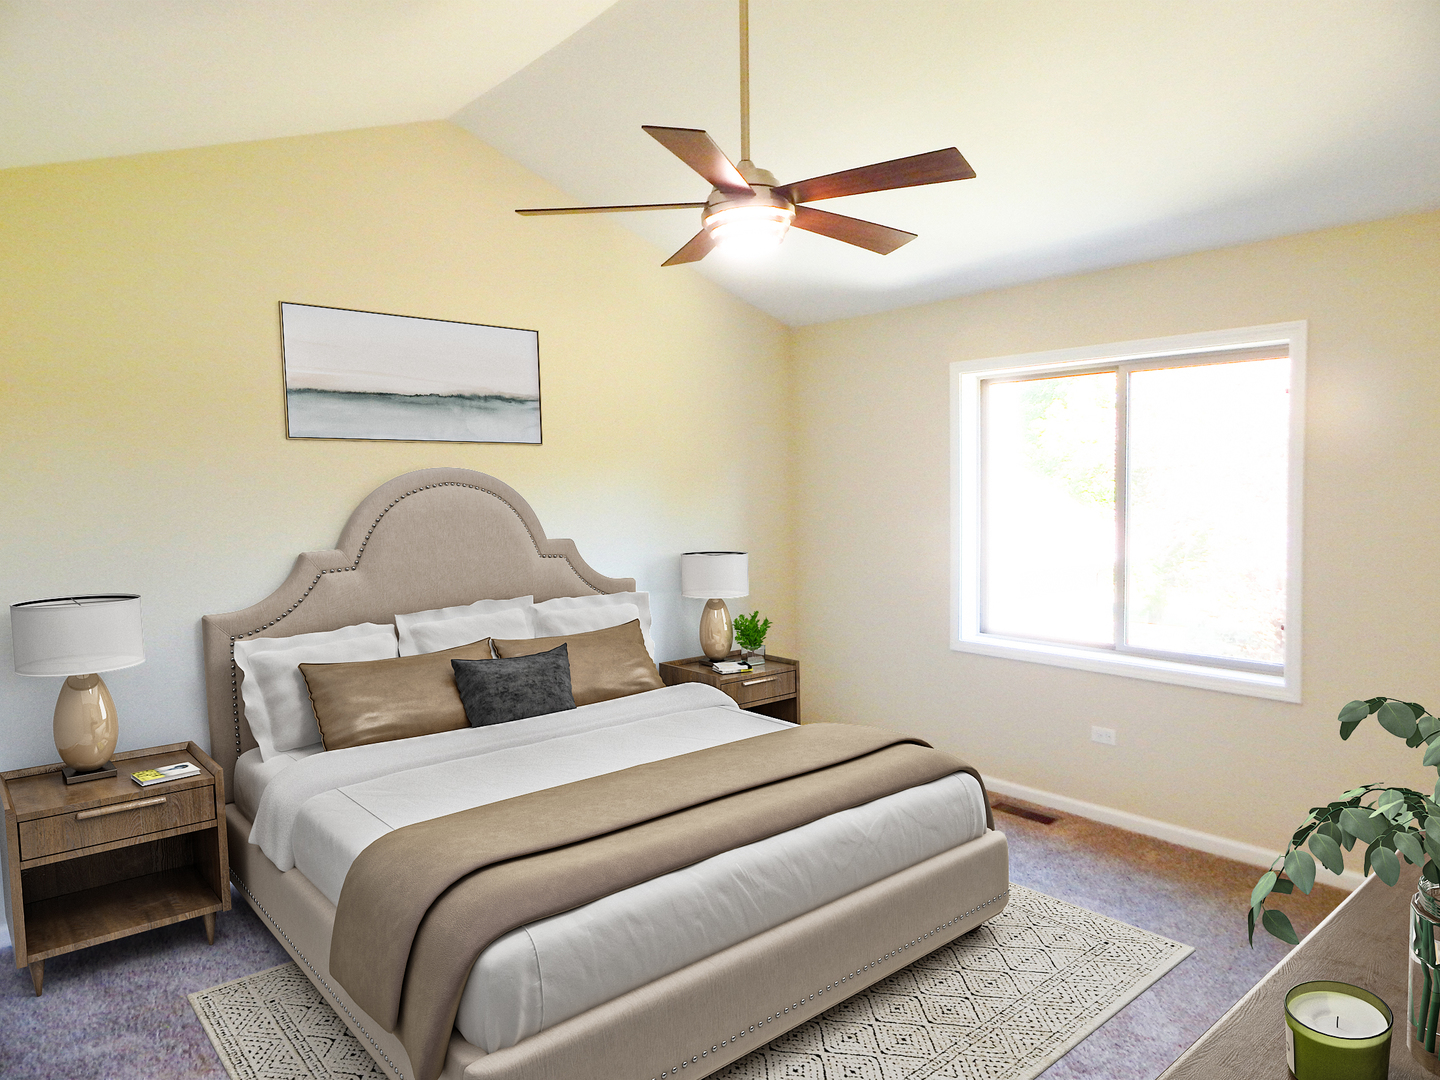
Staged bedroom with an upholstered bed, ceiling fan, and large window.
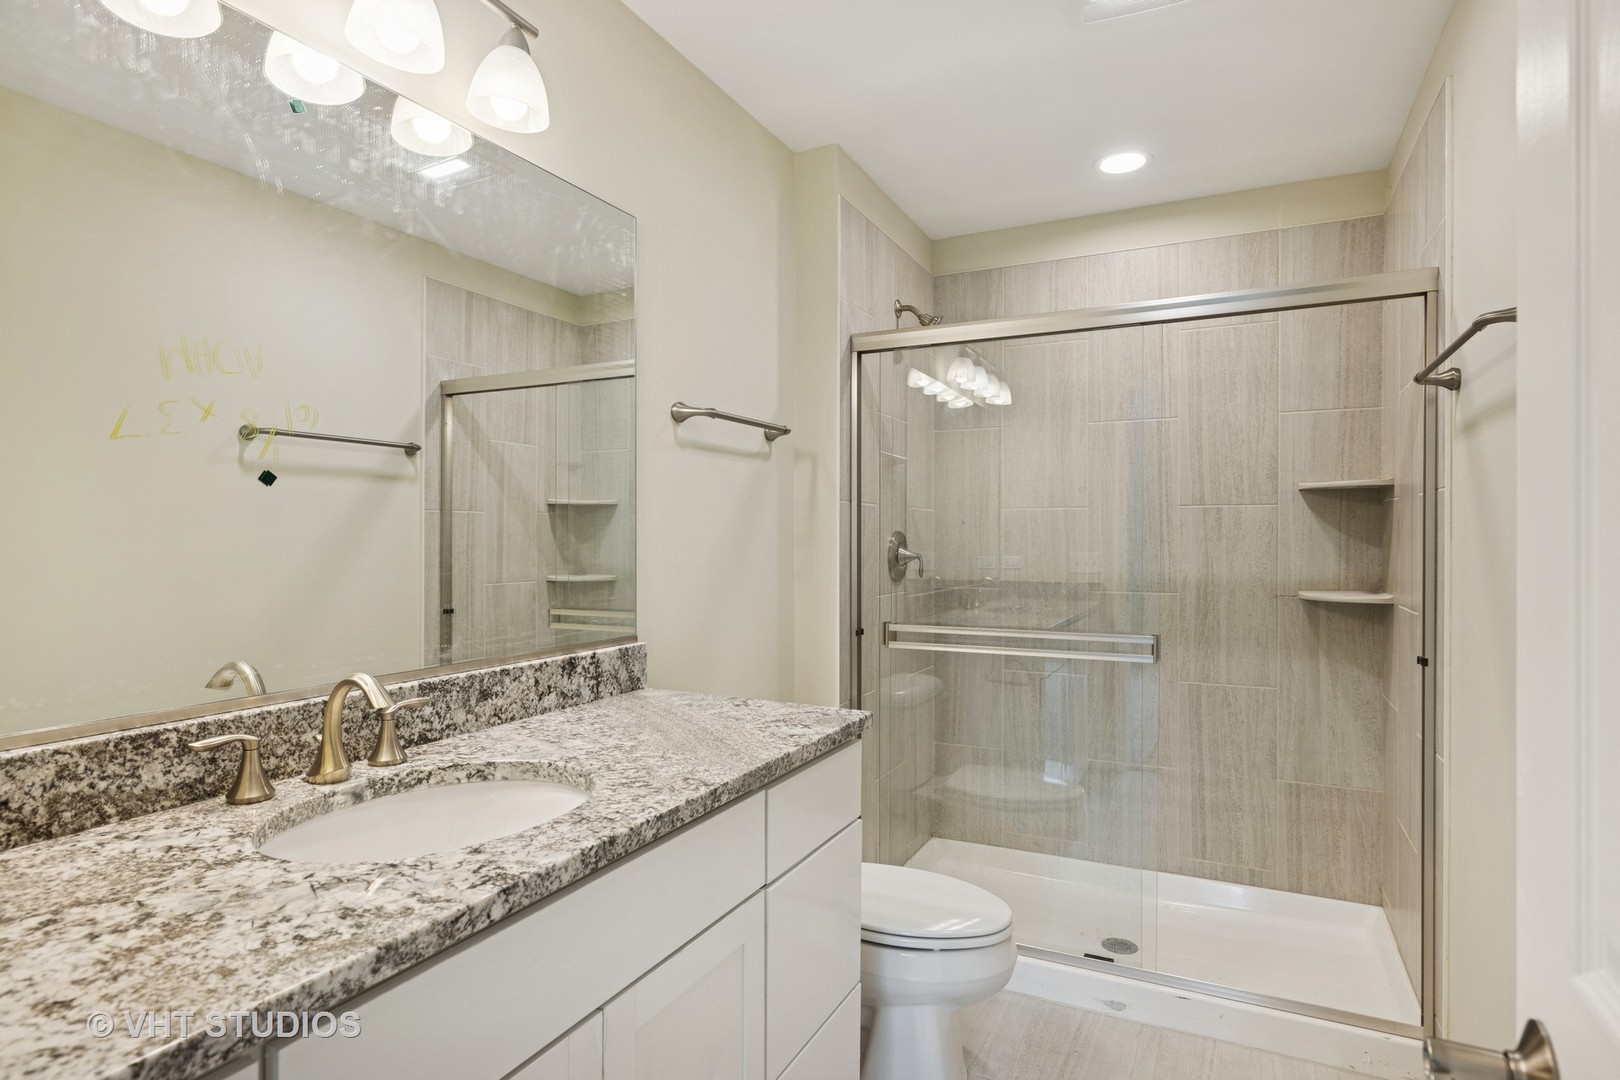
Bathroom with a granite vanity and glass-enclosed tiled shower.
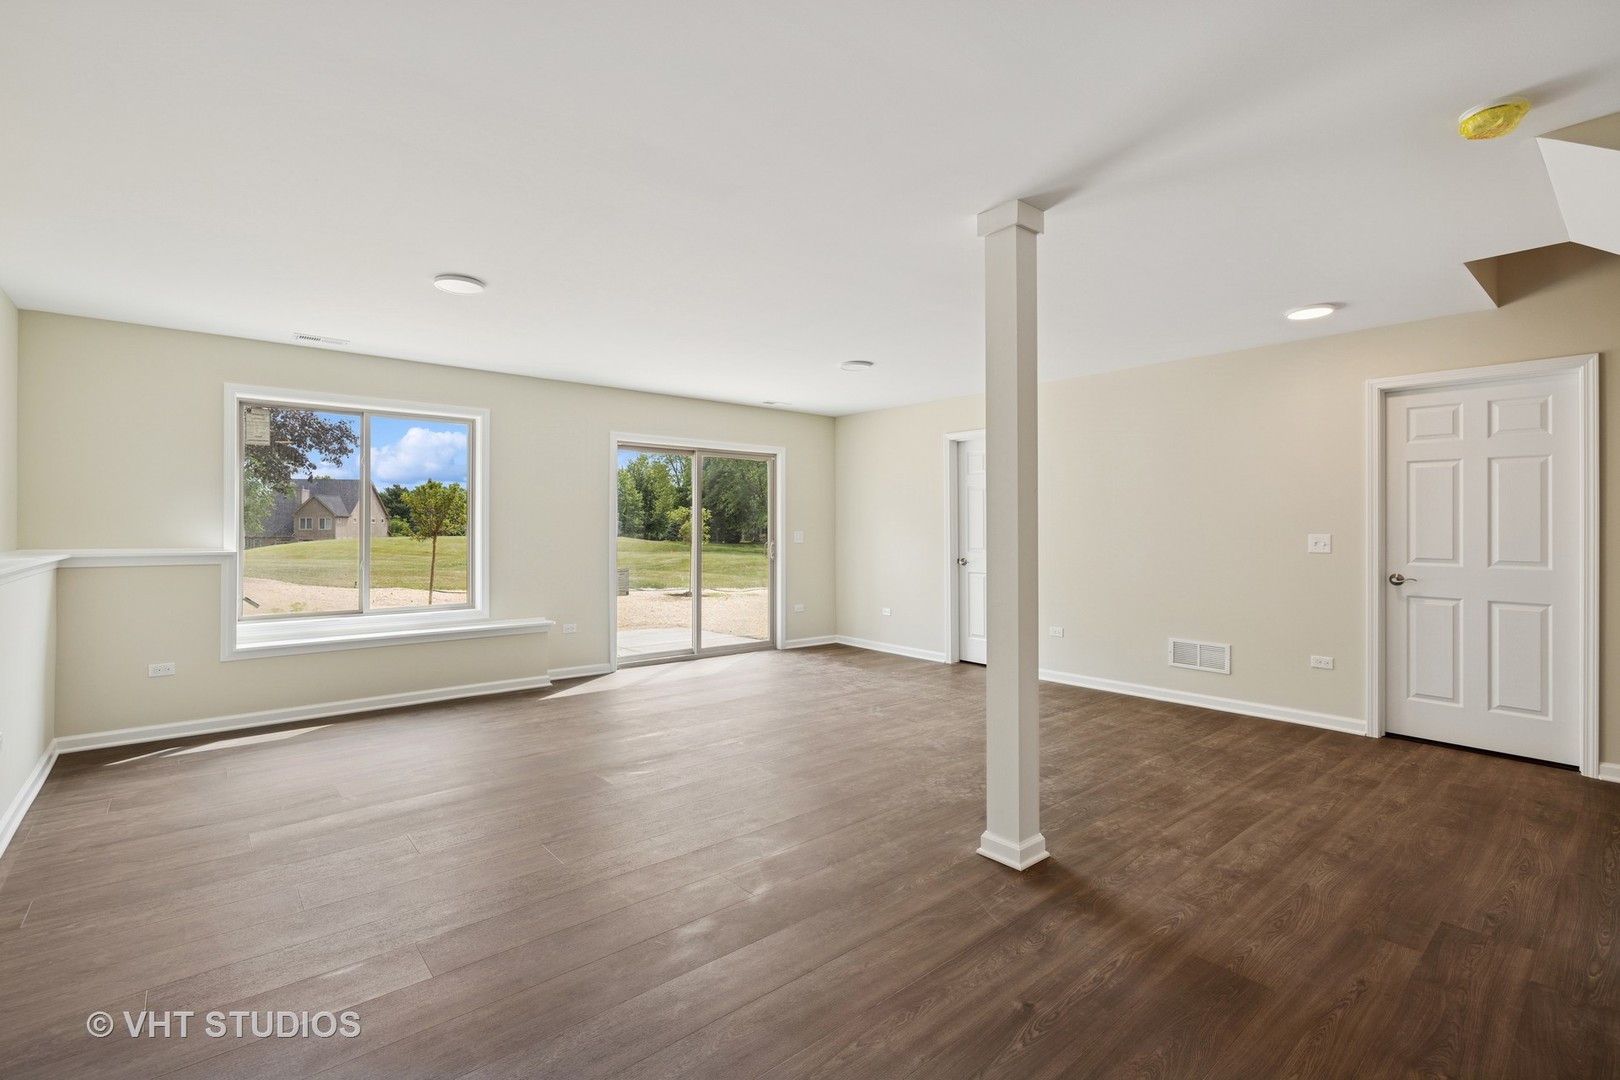
Empty room with wood-look floors, a support post, and windows overlooking the lawn.
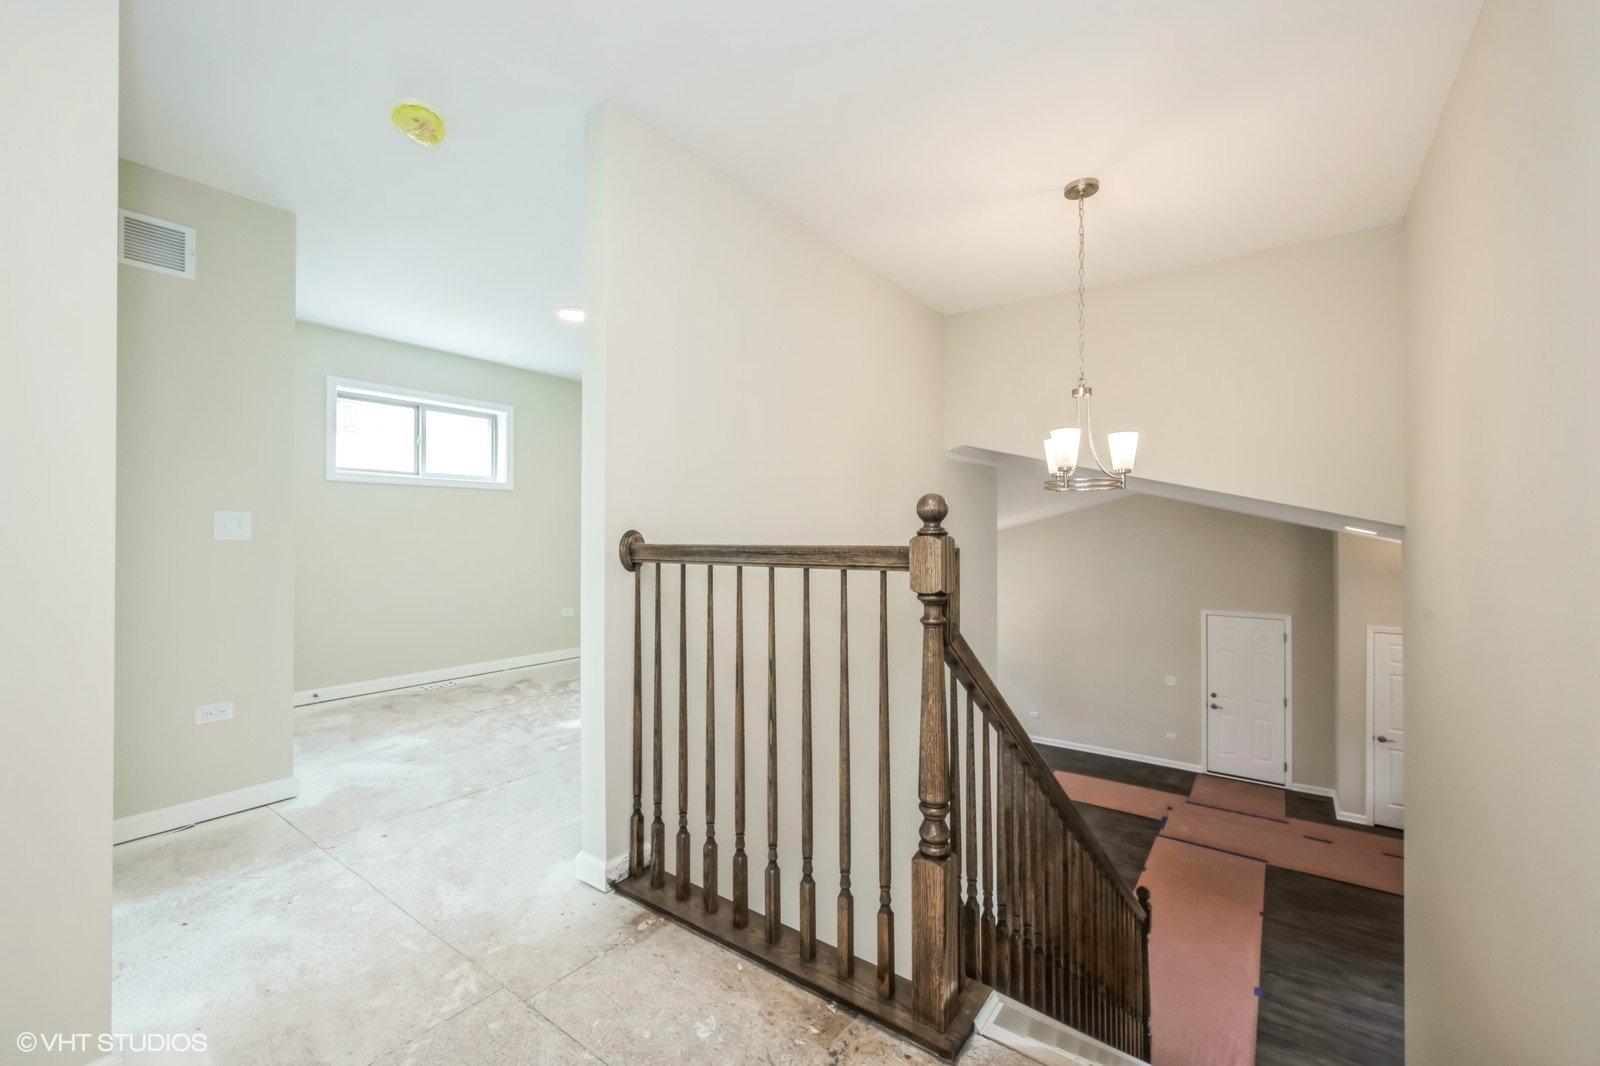
Foyer and stair landing with a dark wood railing, high ceiling, and chandelier.
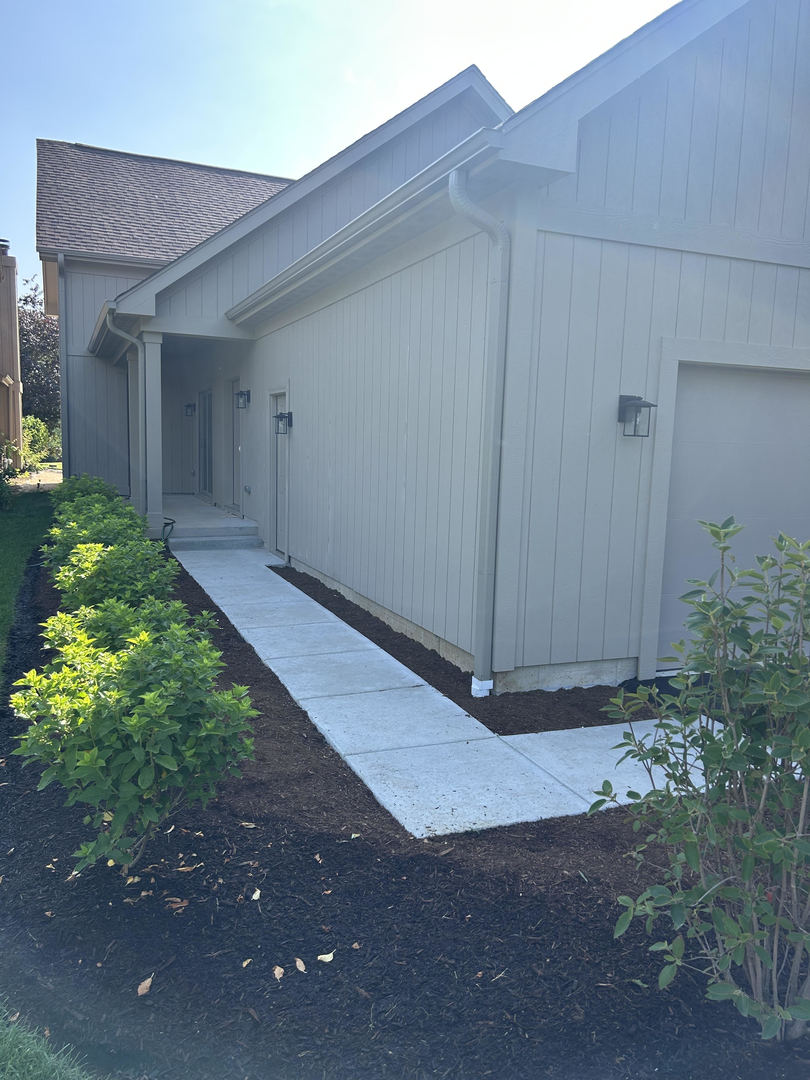
Home exterior with a concrete walkway to the entry, landscaped shrubs, and a partial view of the garage.
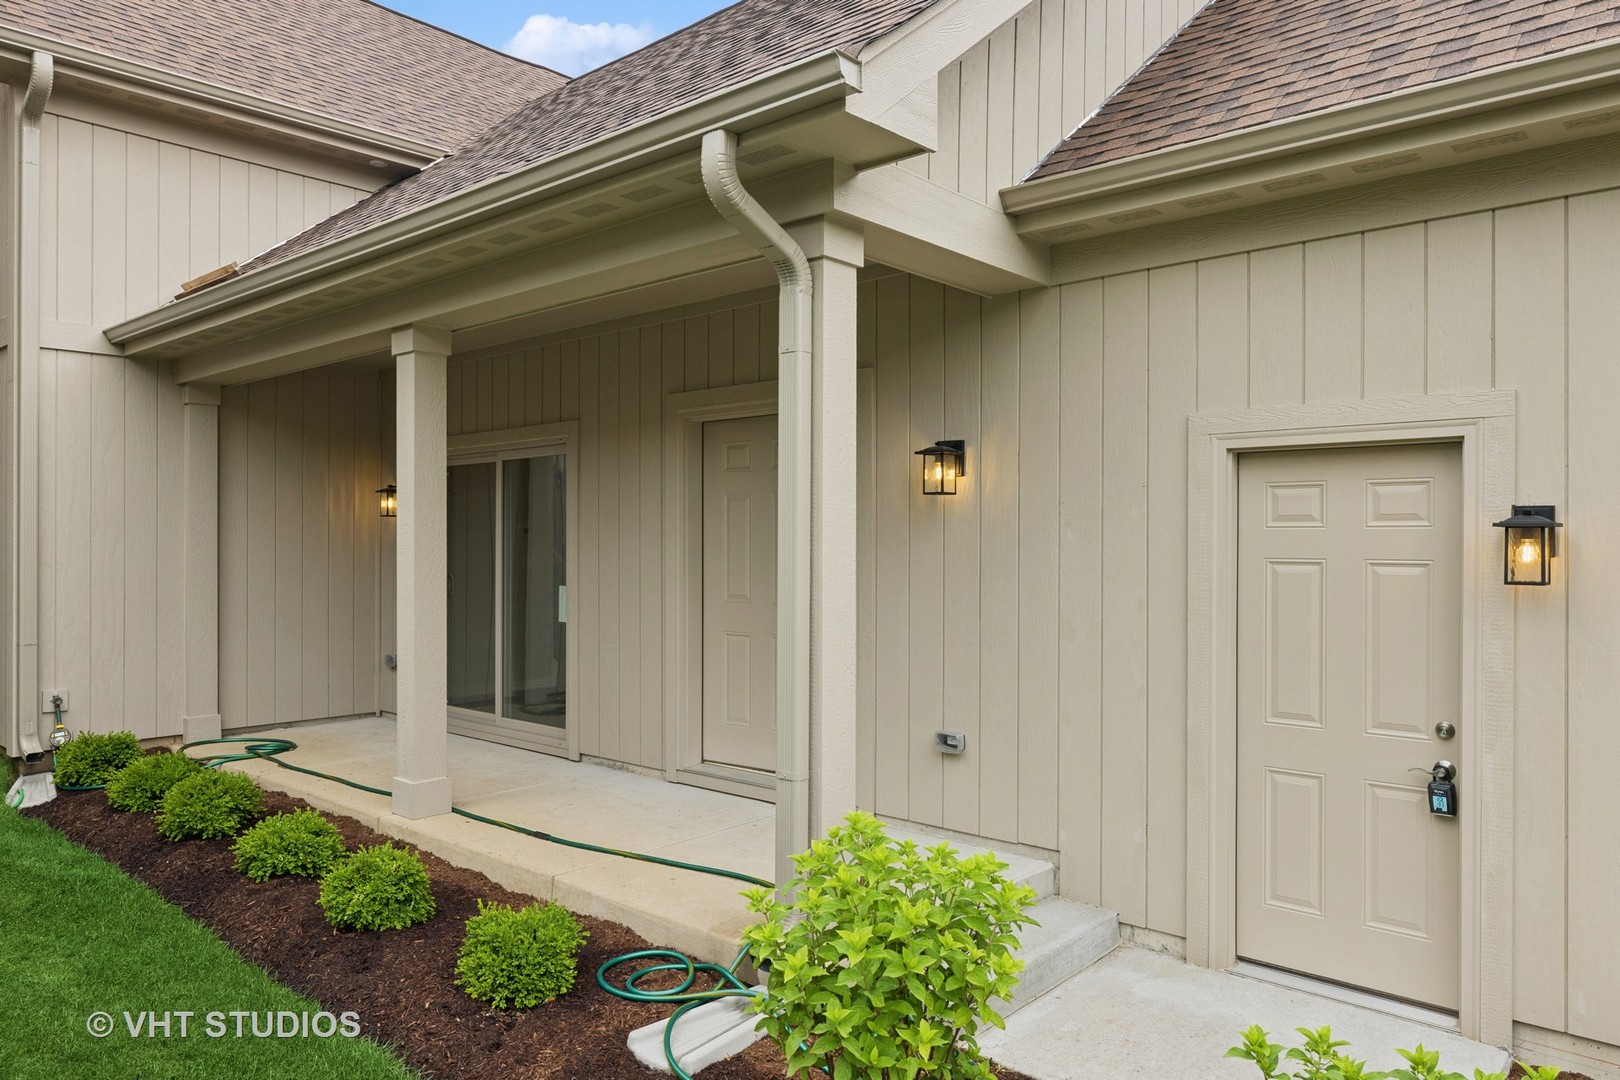
House exterior with a covered patio, beige siding, lanterns, and landscaped shrubs.
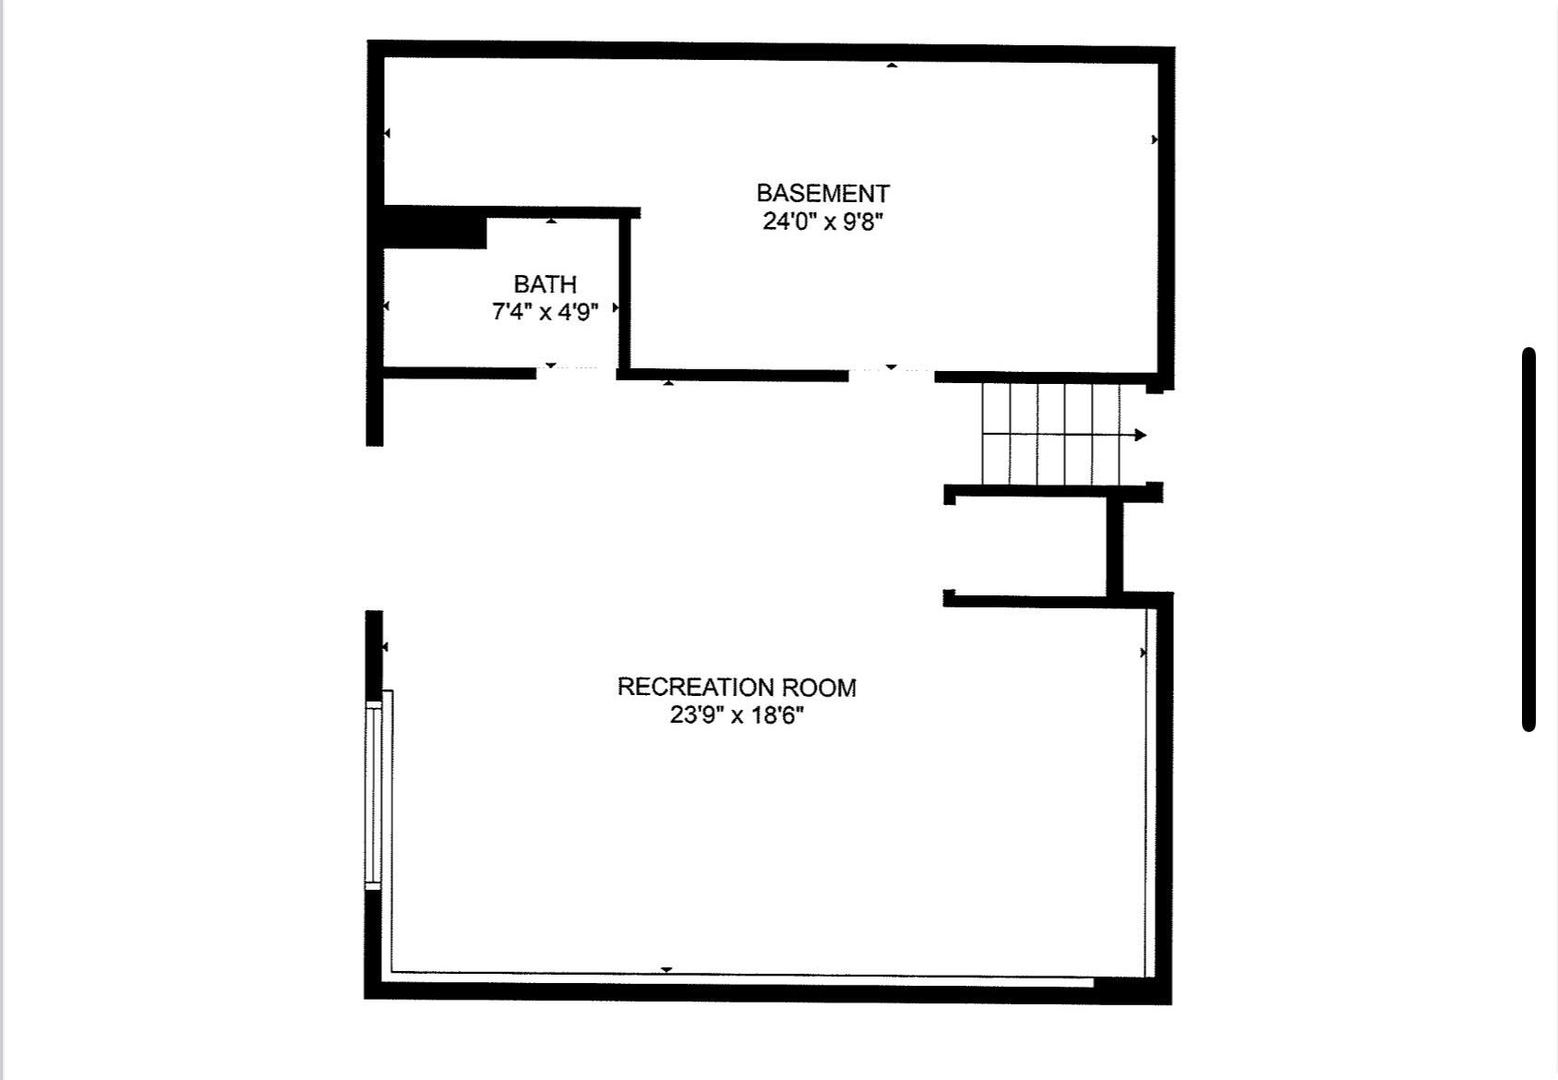
Basement floor plan with a recreation room, bath, and labeled room dimensions.
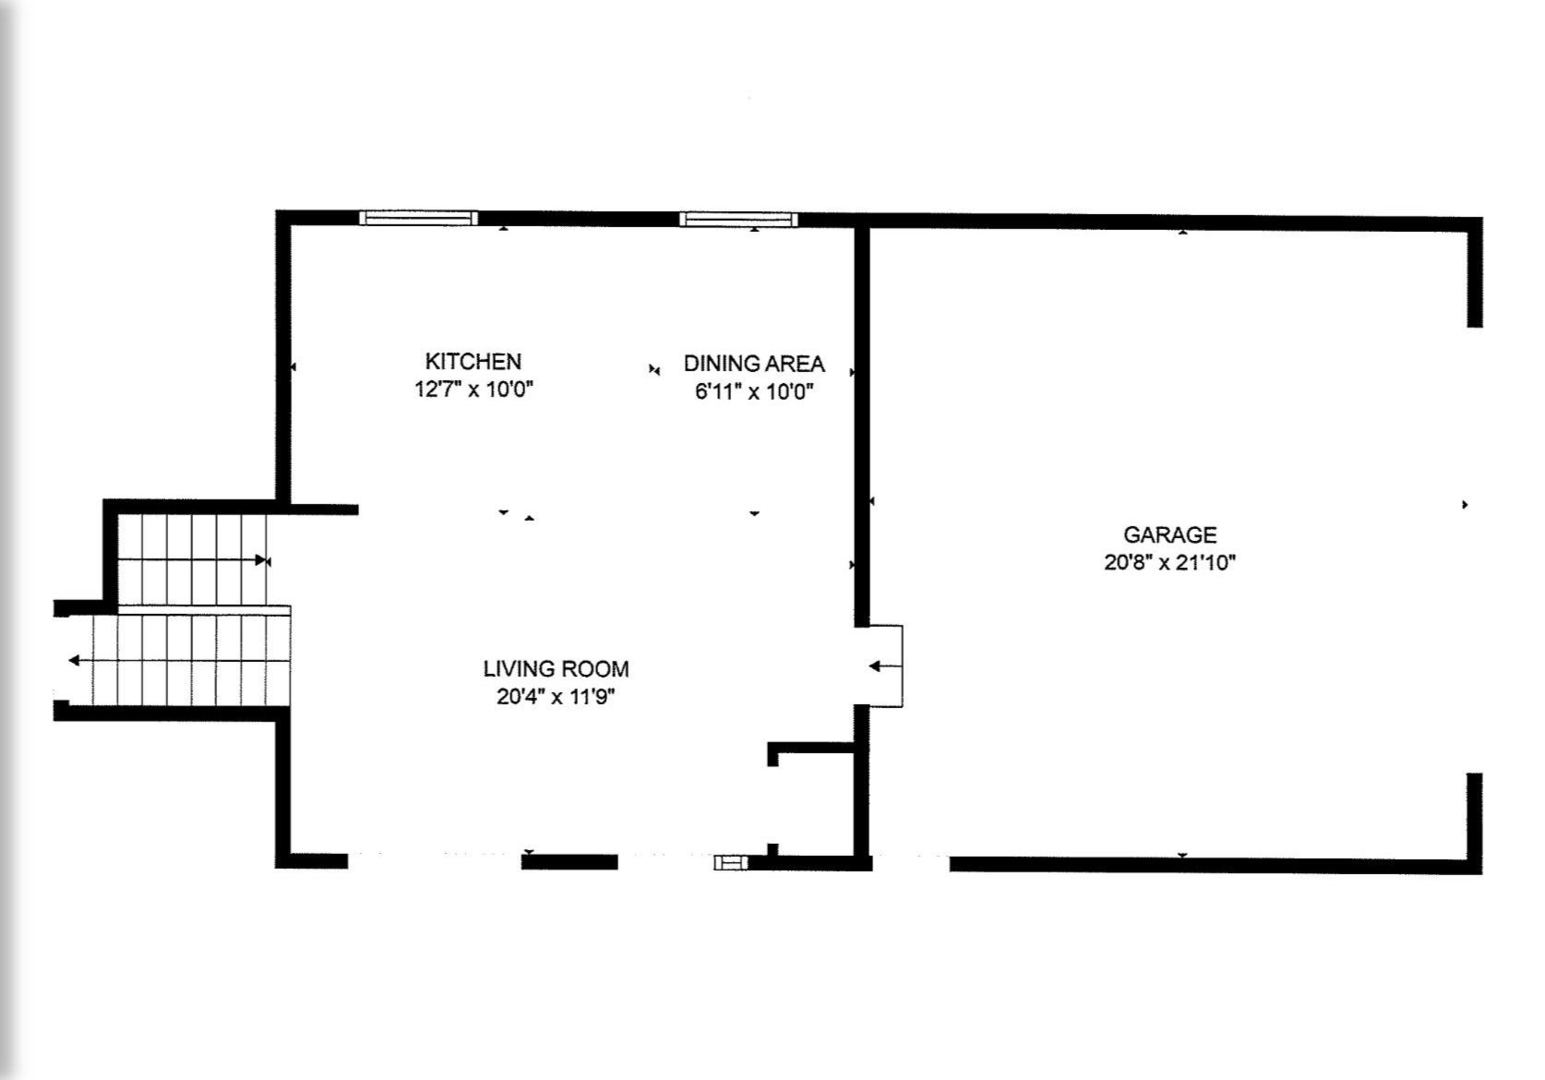
Floor plan with kitchen, dining area, living room, garage, and stairs.
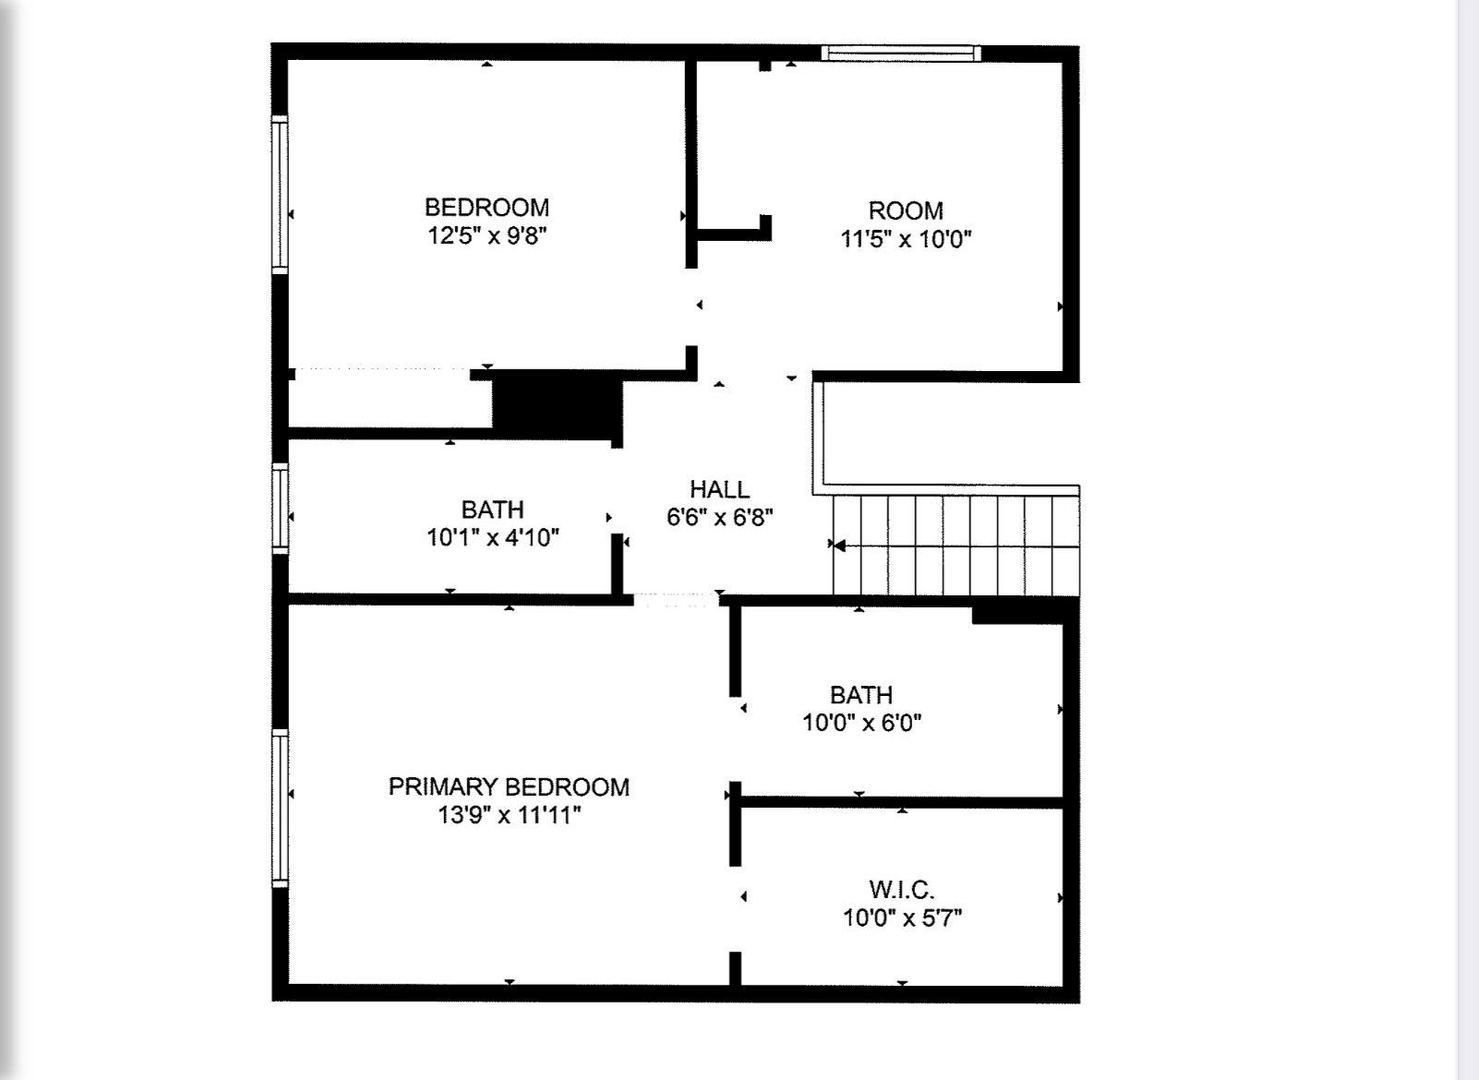
Second-floor plan with two bedrooms, two bathrooms, a hall, walk-in closet, and stairs.
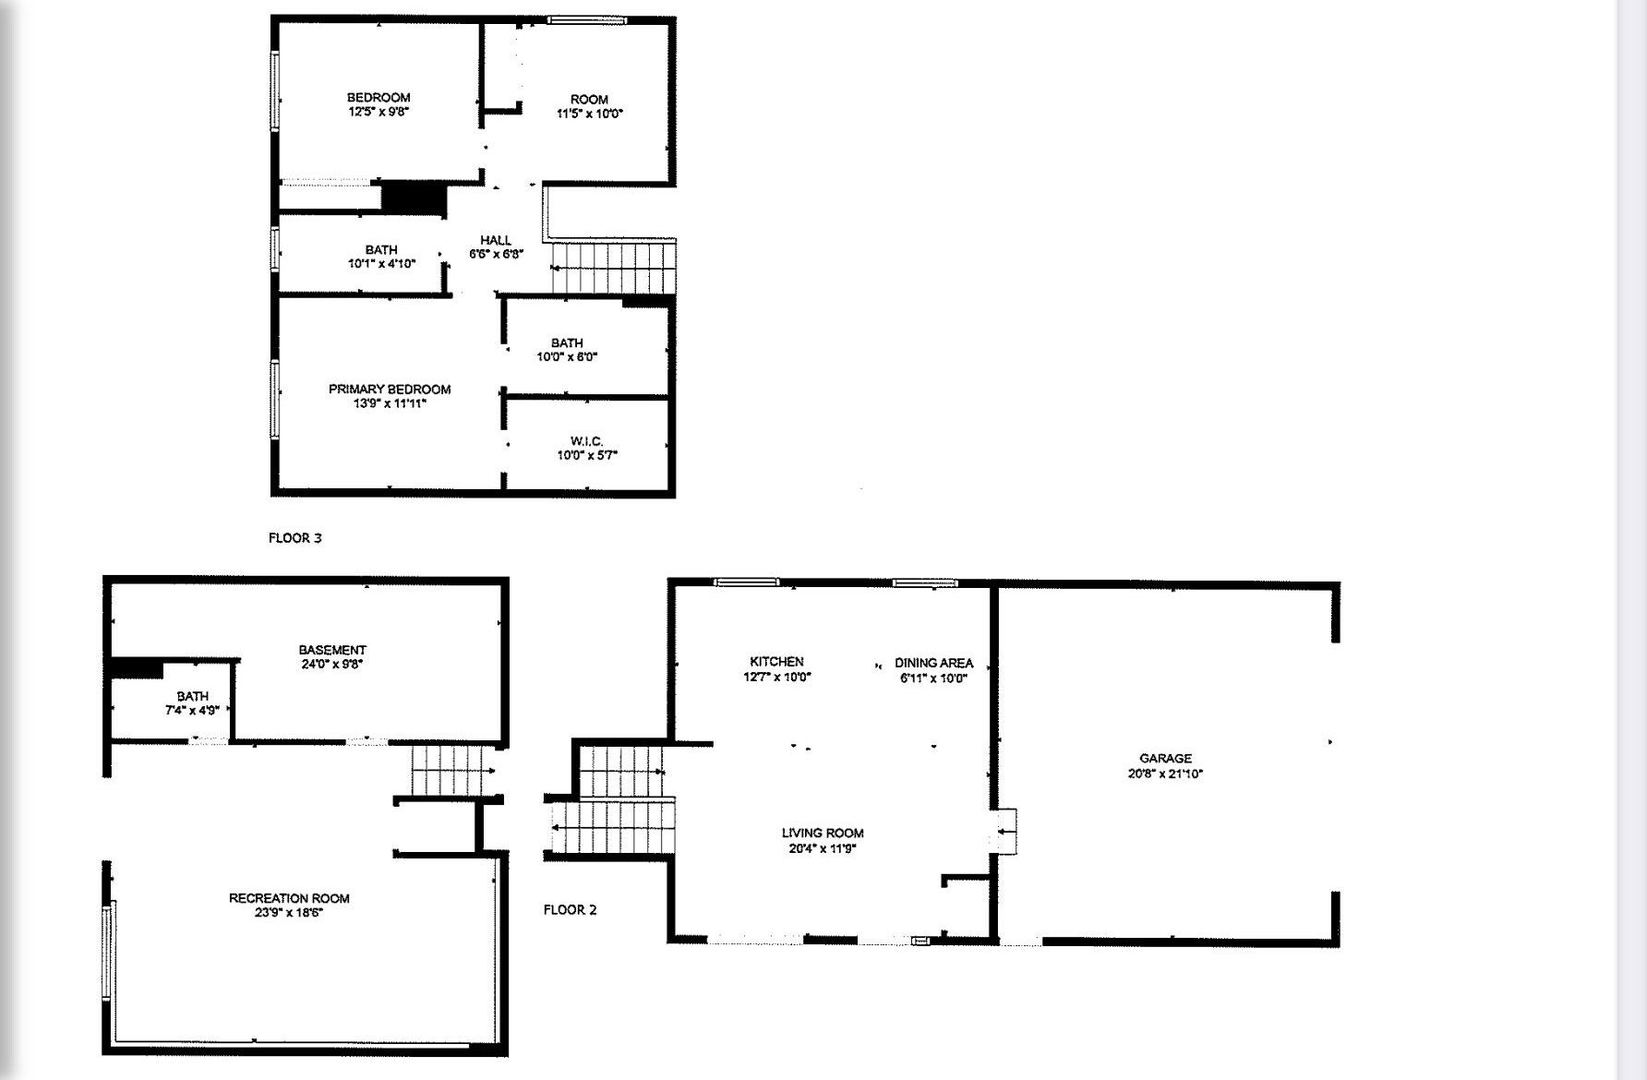
Floor plans showing the home's second and third floors, basement, and attached garage.
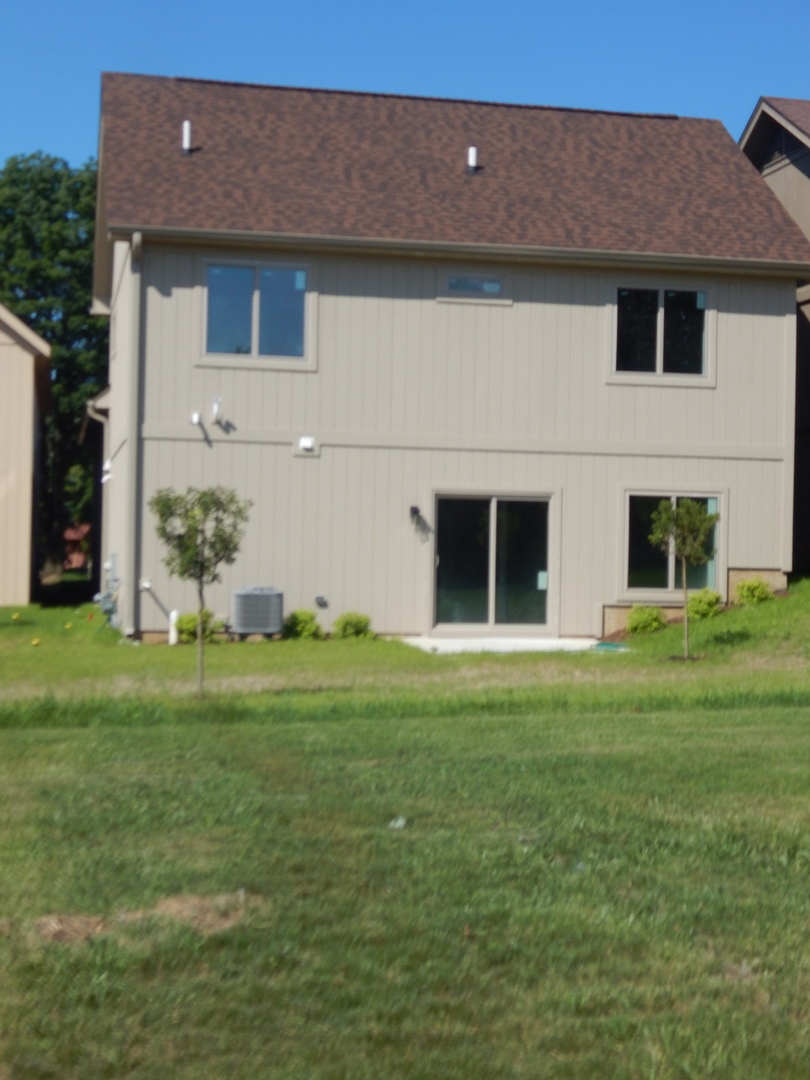
Rear of a beige two-story home with sliding glass doors and a broad lawn.
Prairie Ridge community entrance sign beneath mature trees.
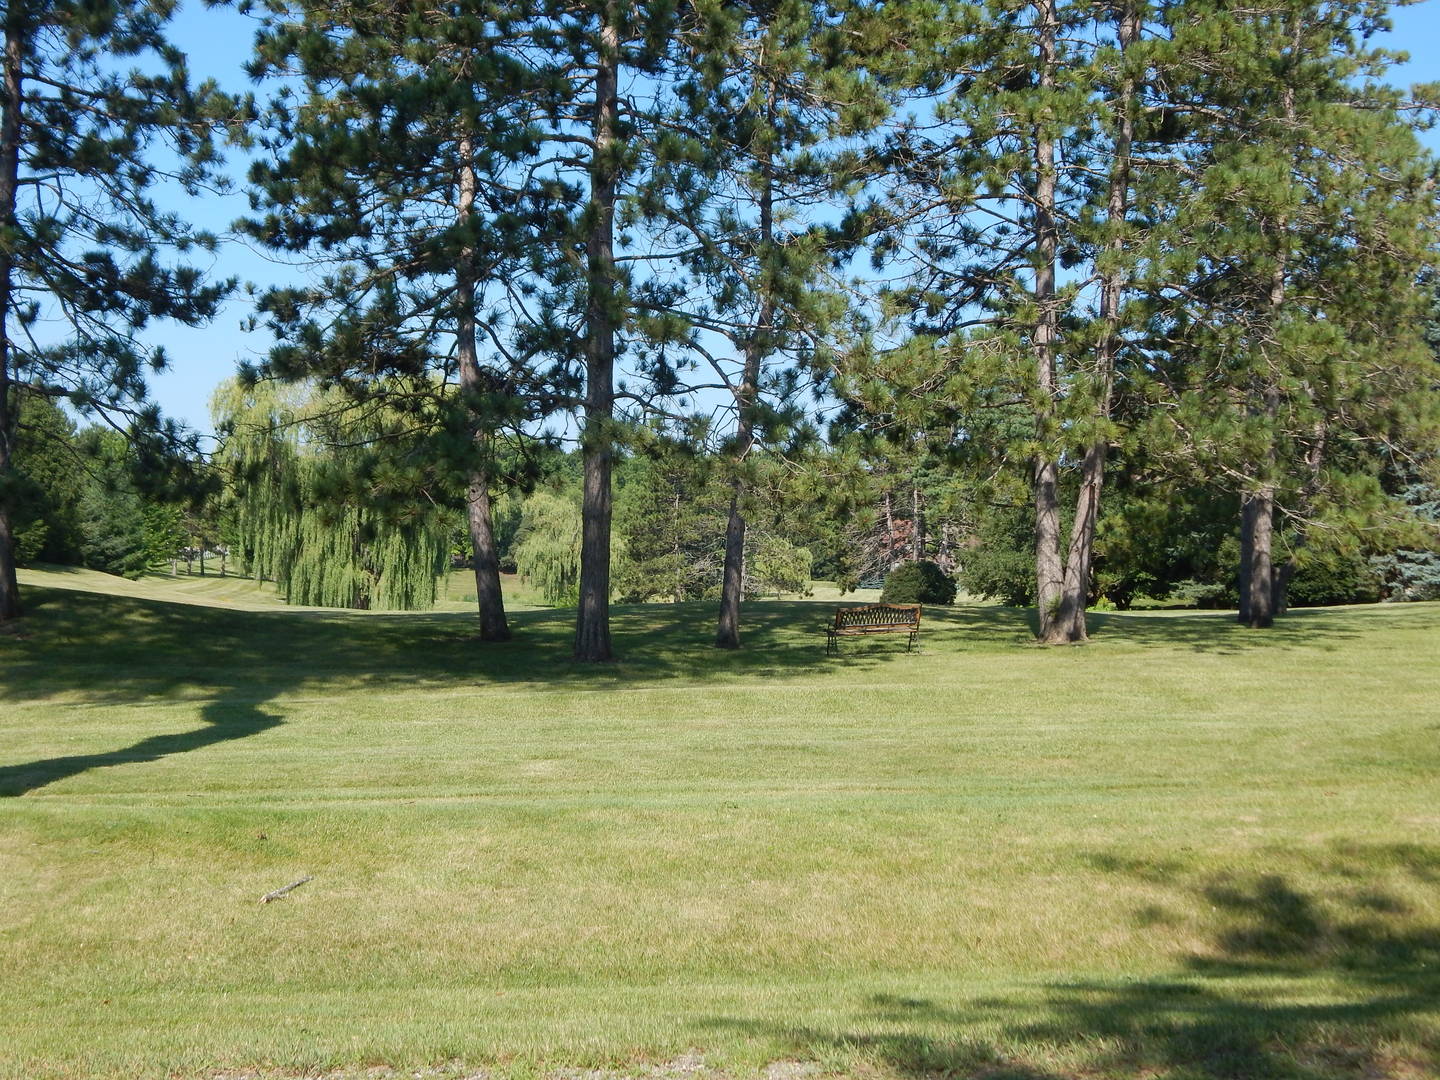
Landscaped lawn shaded by mature pine trees, with weeping willows and a wooden bench.
SEE ALL PHOTOS
Front exterior of 5912 Prairie Ridge Road, with a two-car garage and landscaped lawn.
Kitchen with white cabinets, stainless appliances, a large island, and a carpeted staircase.
Open-plan living room and kitchen with a granite island, white cabinetry, and carpeted staircase.
Open-plan living room with a beige sofa, patterned rug, and white kitchen island.
Living room with a brown leather sofa, beige armchairs, patterned rug, and large yard-facing windows.
Open kitchen with white cabinets and granite island beside a carpeted staircase.
Kitchen with white cabinets, a granite-topped island, and stainless steel appliances.
Open-plan living room with a light sofa, dining nook, and white kitchen beneath a vaulted ceiling.
Open-plan living room with a light sectional, sliding glass doors, and a staircase beside the kitchen island.
Home office with a gray desk, white chair, laptop, patterned rug, and abstract wall art.
Staged bedroom with an upholstered bed, ceiling fan, and large window.
Bathroom with a granite vanity and glass-enclosed tiled shower.
Empty room with wood-look floors, a support post, and windows overlooking the lawn.
Foyer and stair landing with a dark wood railing, high ceiling, and chandelier.
Home exterior with a concrete walkway to the entry, landscaped shrubs, and a partial view of the garage.
House exterior with a covered patio, beige siding, lanterns, and landscaped shrubs.
Basement floor plan with a recreation room, bath, and labeled room dimensions.
Floor plan with kitchen, dining area, living room, garage, and stairs.
Second-floor plan with two bedrooms, two bathrooms, a hall, walk-in closet, and stairs.
Floor plans showing the home's second and third floors, basement, and attached garage.
Rear of a beige two-story home with sliding glass doors and a broad lawn.
Prairie Ridge community entrance sign beneath mature trees.
Landscaped lawn shaded by mature pine trees, with weeping willows and a wooden bench.
Bought with Mandy Montford with Baird & Warner and Listed by John Reinert with Berkshire Hathaway HomeServices Starck Real Estate 815-382-0384
Sold

5912 Prairie Ridge Road

5912 Prairie Ridge Road, Crystal Lake, IL 60014

$400,000
Beautiful quality built new construction home, Move in Ready! 3 bedroom, 3 full baths, the 3rd bedroom is currently used as an office, finished walkout lower level and featuring a large 2 car garage, vaulted ceilings, beautiful primary with open morning sunrise exposure! stainless steel appliance package, solid surface countertops with island and dining area open to the great room on the first floor. Low monthly HOA includes snow removal, lawncare, water/sewer, scavanger & common ins.Ready to move right in now. Beautiful build out with many quality features!

3
beds

3
baths

1,884 Sq.Ft. LIVING AREA

3,920.4 Sq.Ft. lot

Mandy Montford

Mandy Montford

Features & Amenities

Interior

  • total bedrooms3
  • Total bathrooms3
  • full bathrooms3
  • other interior Features Vaulted Ceiling(s), Walk-In Closet(s), Granite Counters

Area & Lot

  • Status Sold
  • Date Sold December 23, 2025
  • Living Area1,884 Sq.Ft.
  • Lot Area3,920.4 Sq.Ft.
  • MLS® ID12509359
  • TypeResidential
  • YEAR BUILT2025
  • NeighborhoodCrystal Lake
  • Architecture StylesTraditional
  • Elementary SchoolPrairie Grove Elementary School
  • Middle SchoolPrairie Grove Junior High School
  • High SchoolPrairie Ridge High School
  • School District155

Exterior

  • Garage Space2.0
  • water SourceShared Well
  • lot featuresCommon Grounds, Backs to Open Grnd
  • parkingAsphalt, Yes, Garage Owned, Attached, Off Street, Guest, Driveway, Owned, Garage
  • HEAT TYPENatural Gas, Forced Air
  • AIR CONDITIONINGCentral Air
  • sewerCommunity Sewer

Financial

  • Sales Price$400,000
  • Real Estate Tax $462/yr
  • HOA $300/mo

Crystal Lake

Explore

Work With Mandy

“Pressure is a privilege.” — Billie Jean King This quote captures how I view my role in real estate. Every showing, negotiation, and strategy session isn’t just part of the job—it’s a responsibility I truly value. When a client trusts me with one of the biggest financial and emotional decisions of their life, I don’t take that lightly. It’s an honor—and with that honor comes pressure that sharpens focus, fuels preparation, and demands excellence. Behind the scenes, I’m constantly working to give my clients an edge—analyzing the market, anticipating challenges, crafting the most competitive offers, and advocating fiercely on their behalf. My clients deserve this level of attention and care. -Mandy

Follow Me on Instagram