
Mandy Montford
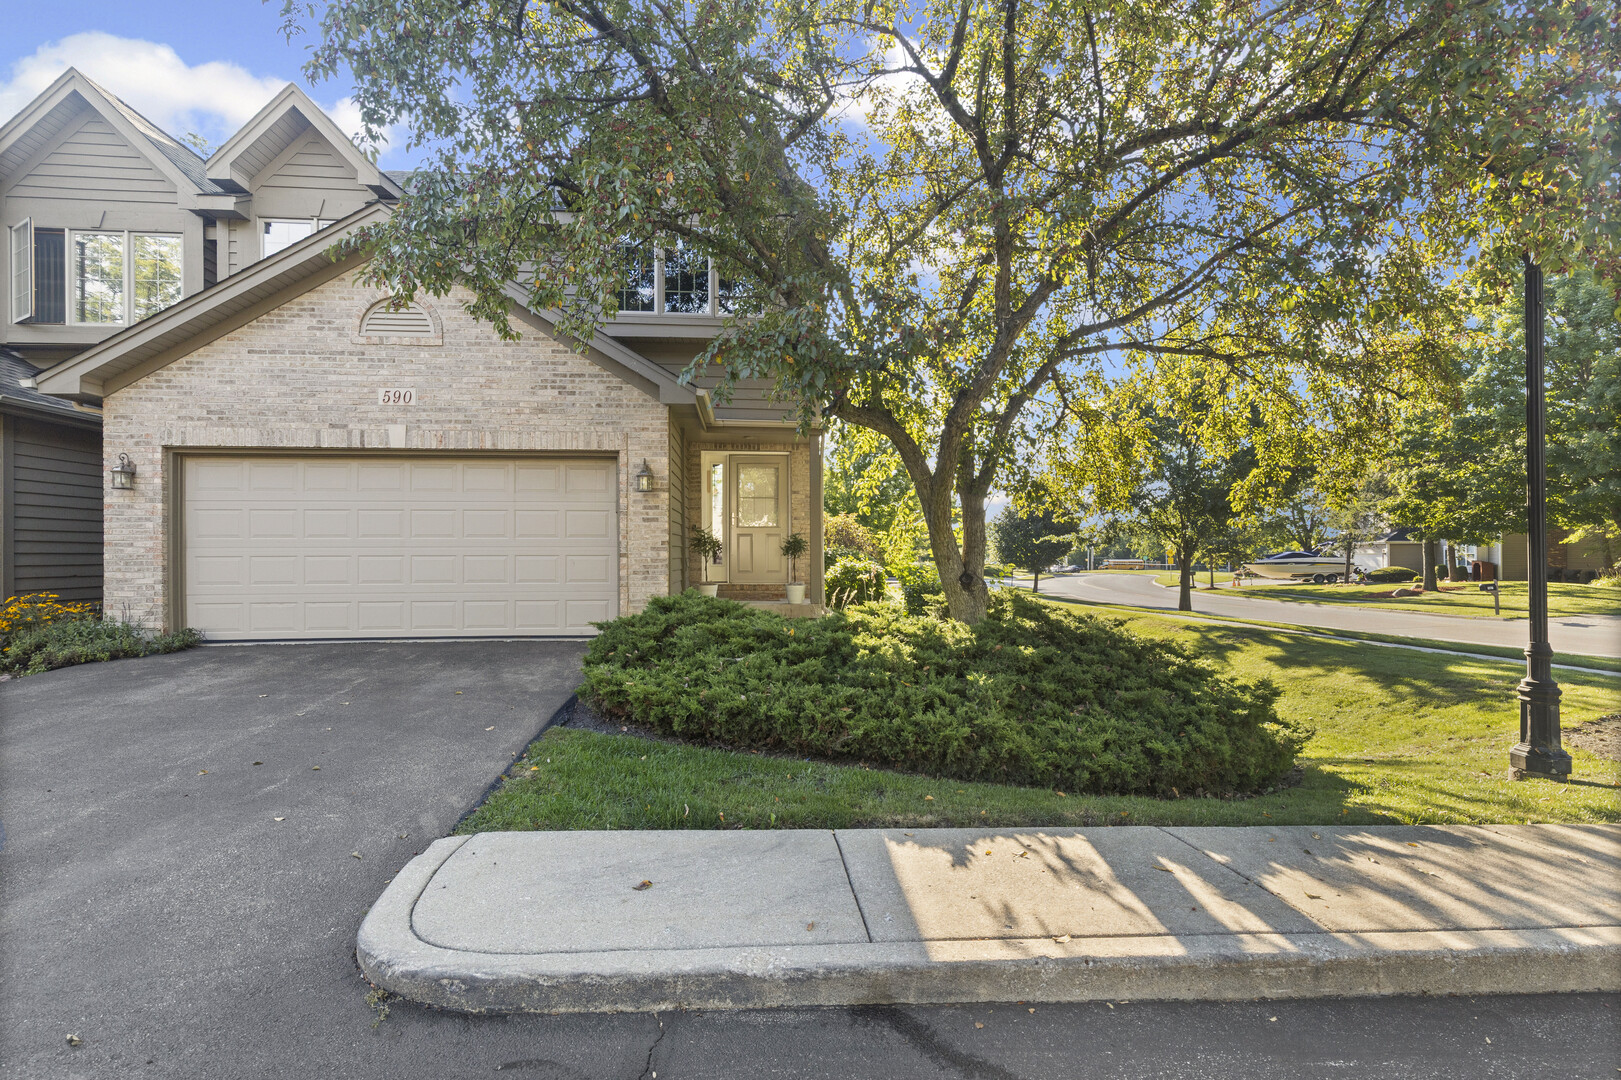
Two-story home with a brick facade, two-car garage, and mature tree shading the landscaped front yard.
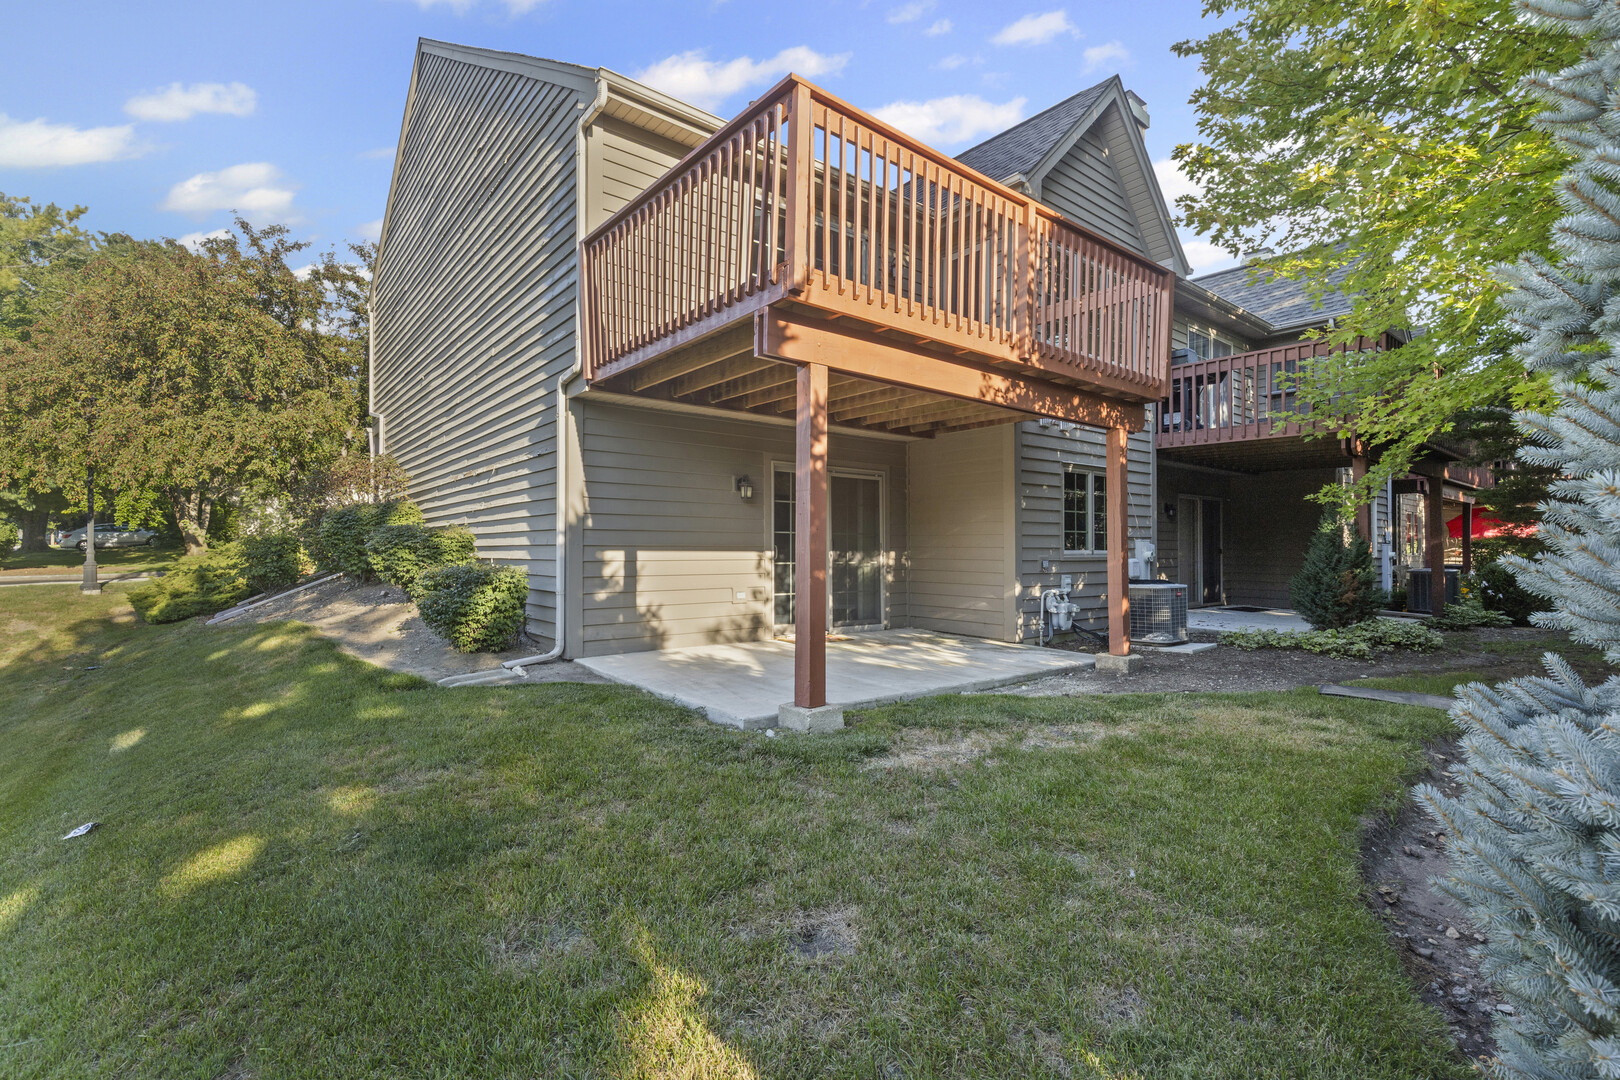
Home’s rear exterior with a raised wooden deck, concrete patio, and grassy yard.
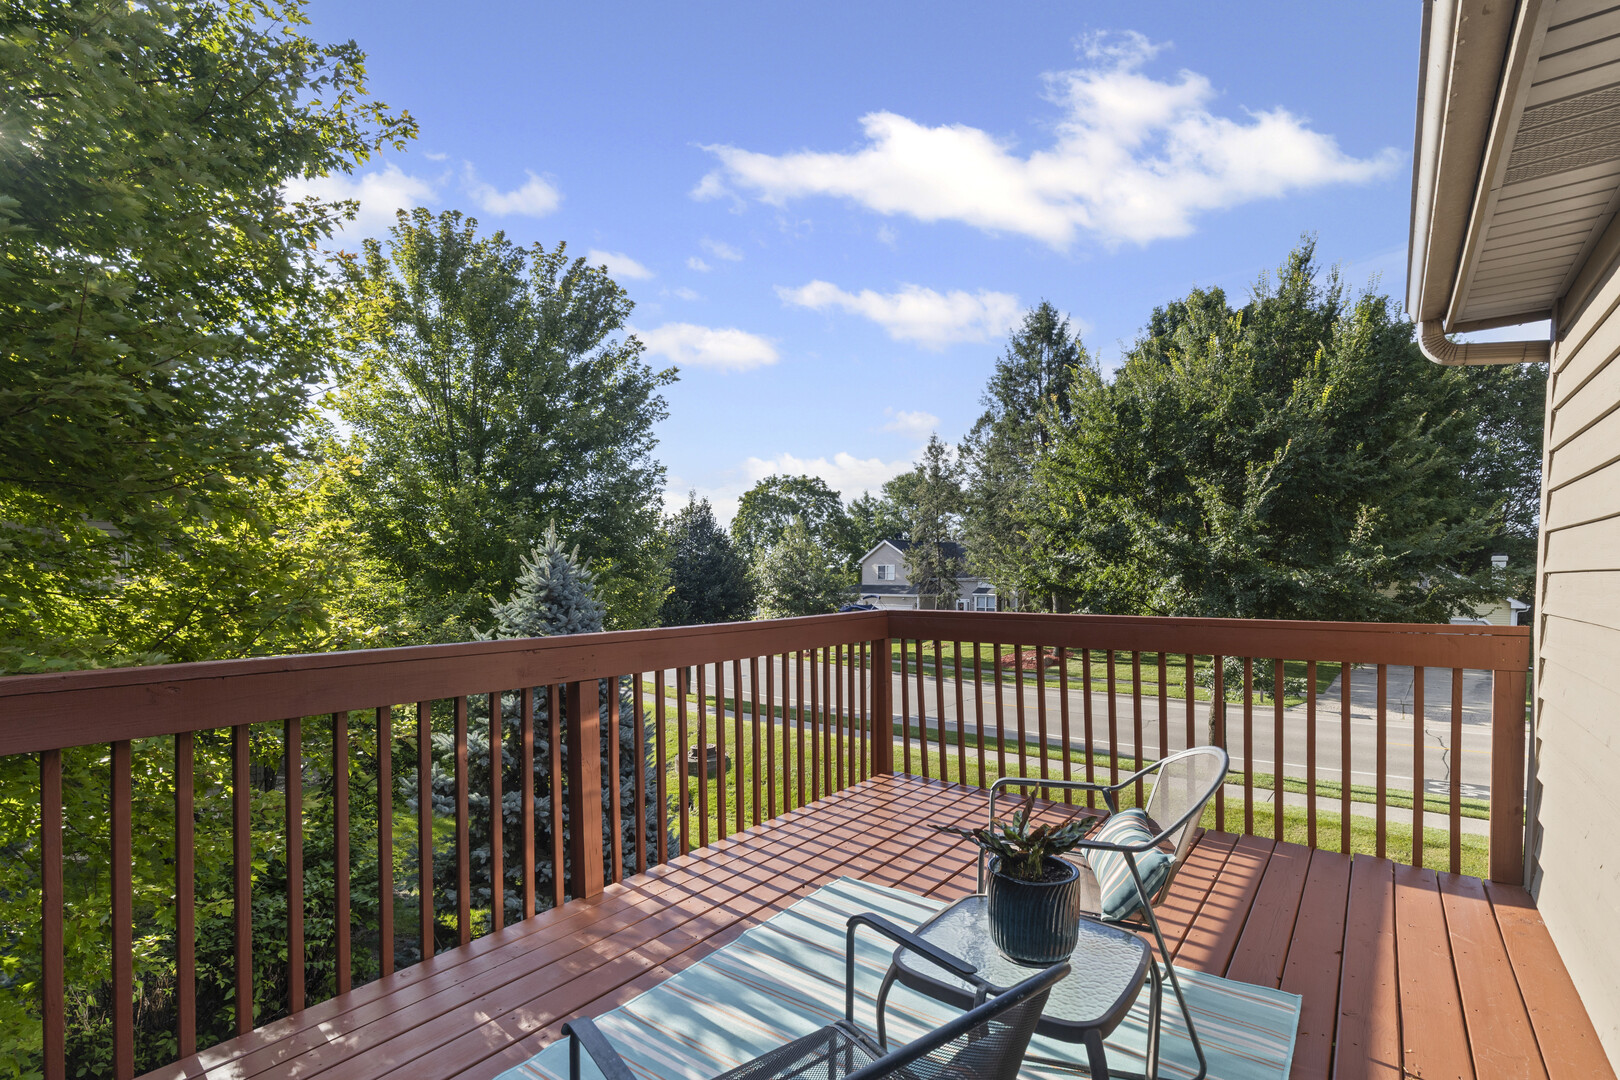
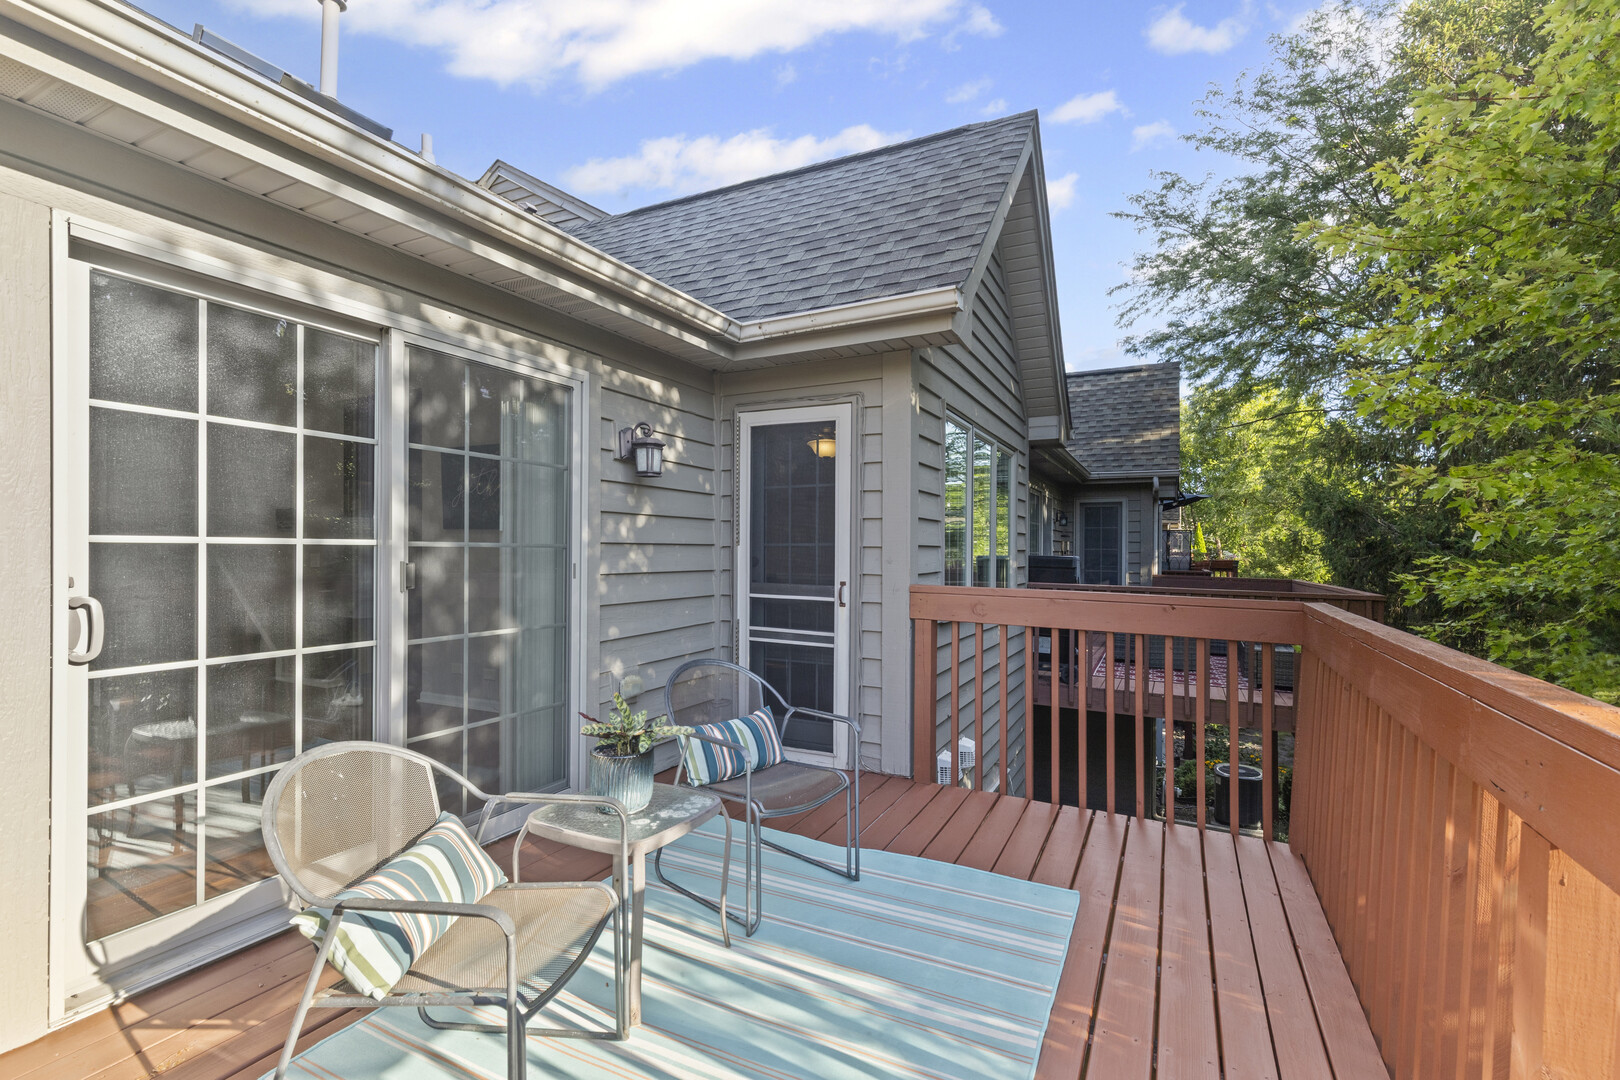
Furnished deck with seating and potted plant overlooking leafy trees and a residential street.
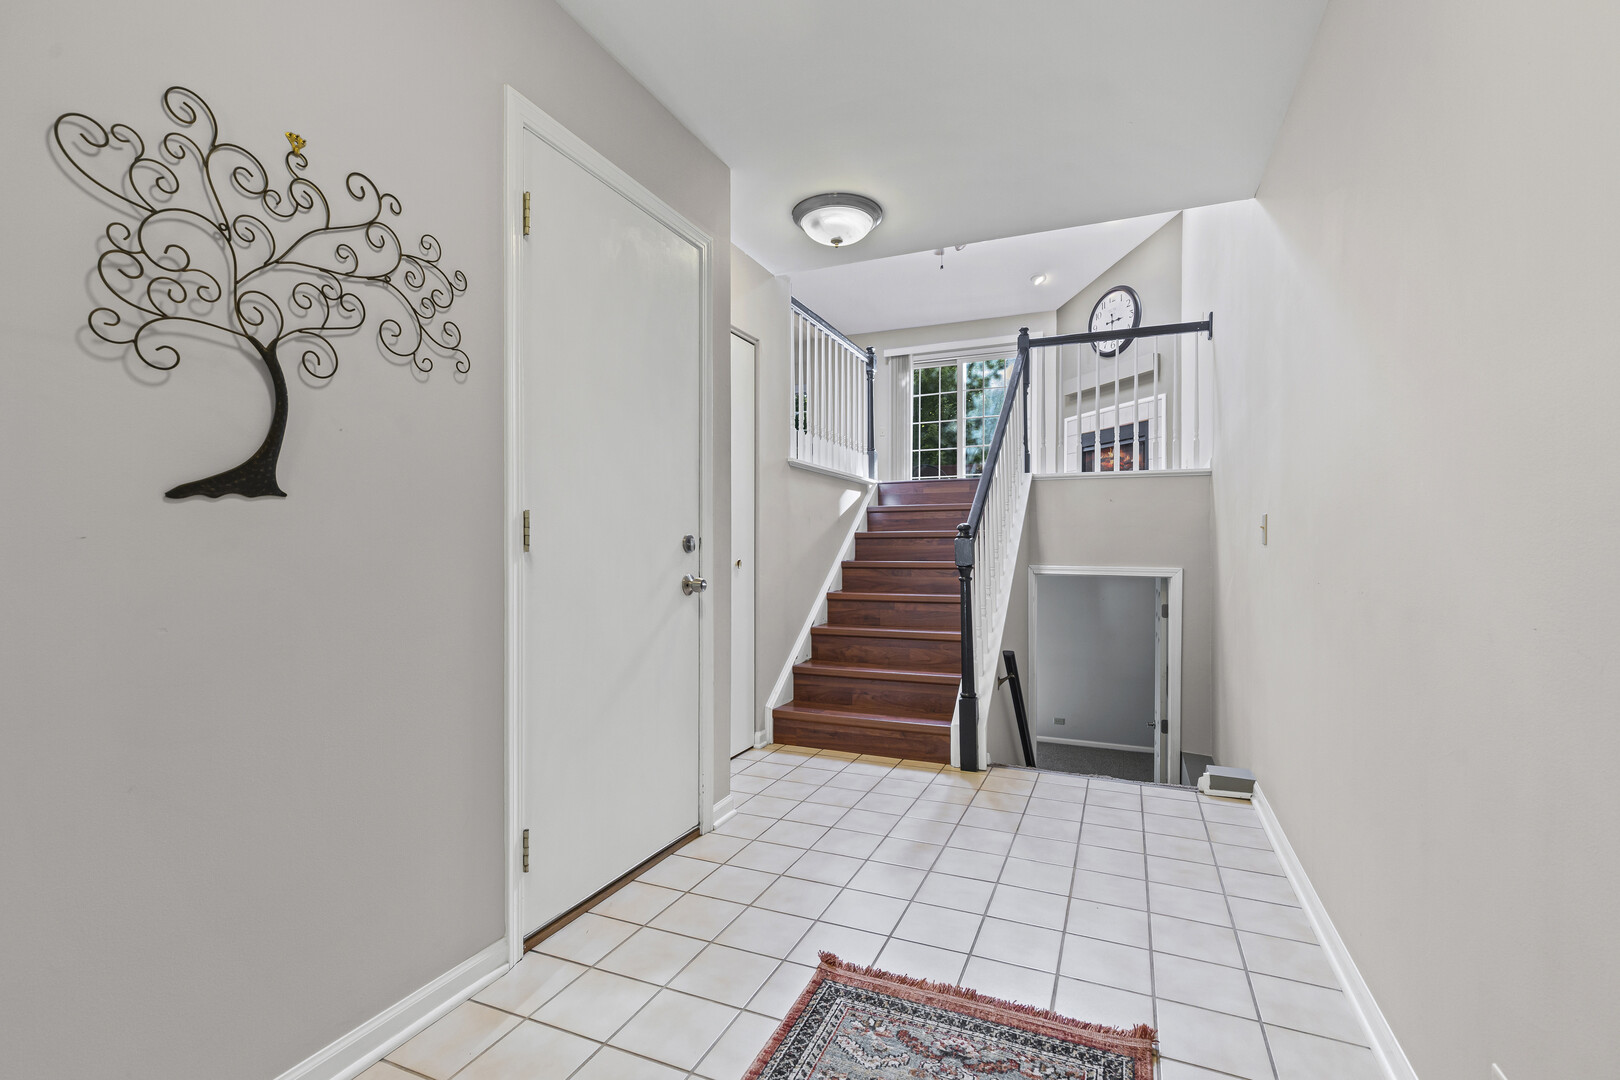
Entry hall with tiled flooring and a polished wood staircase beside a doorway to the lower level.
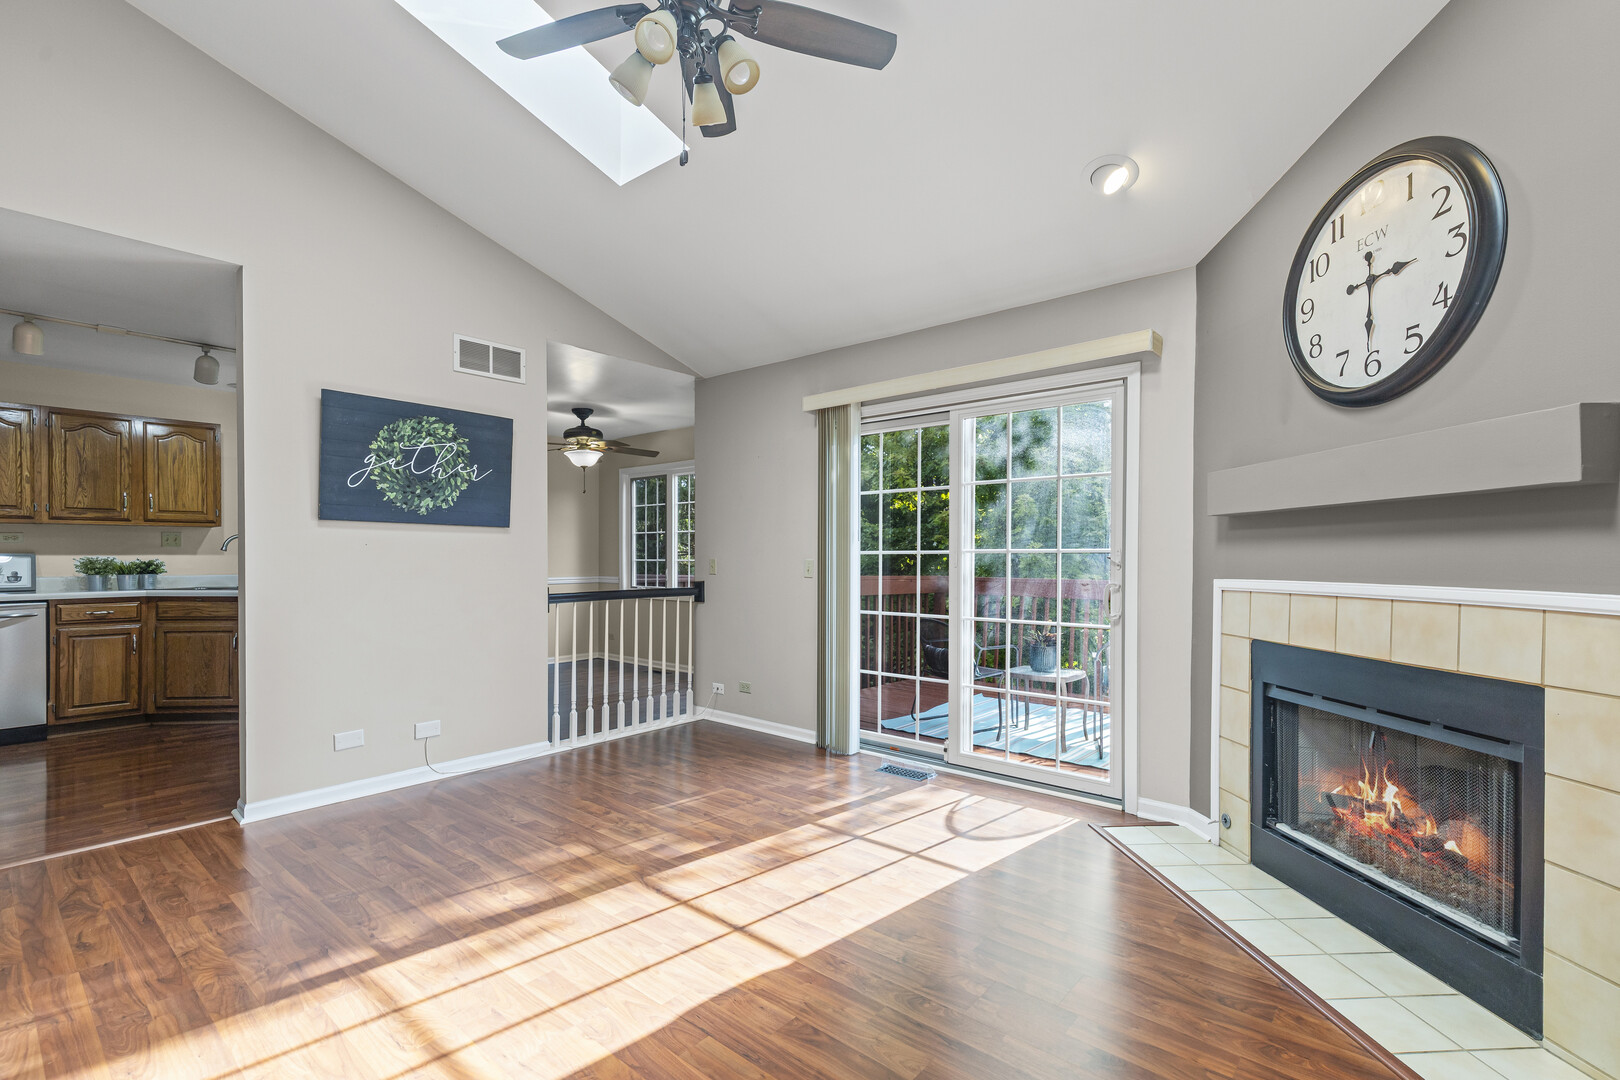
Living room with a tiled fireplace, vaulted ceiling, skylight, and sliding glass doors to a deck.
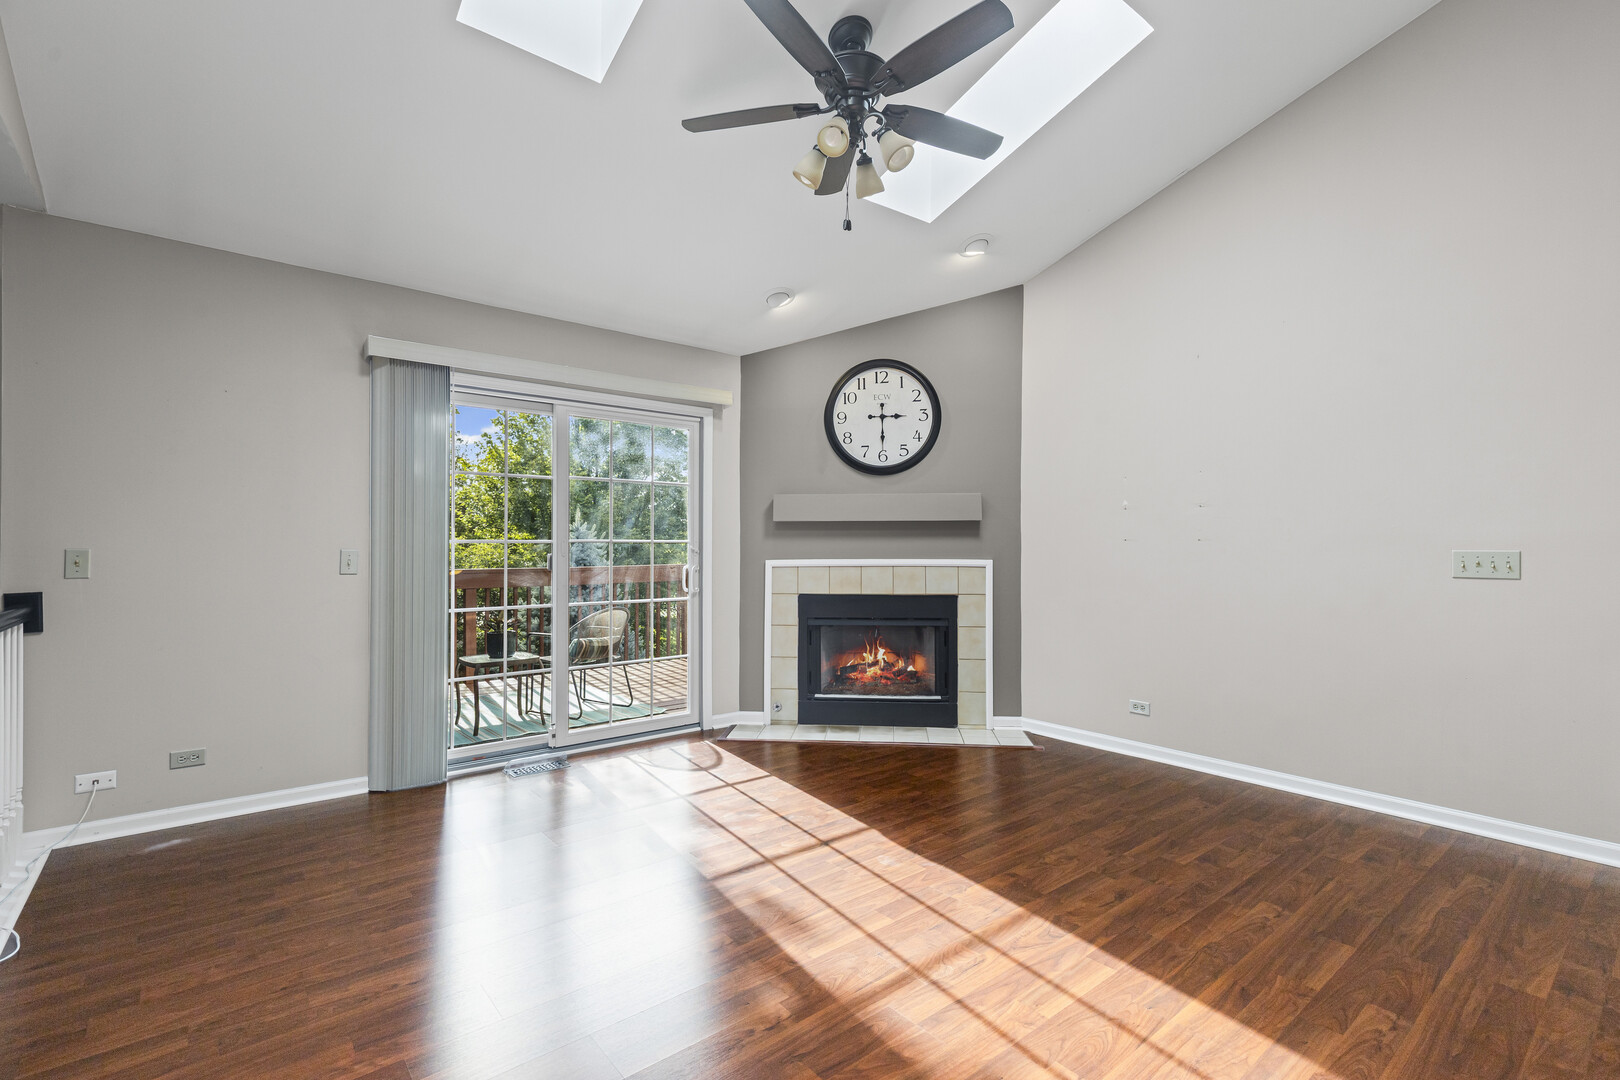
Empty living room with hardwood floors, a fireplace, and a sunny sliding glass door to the deck.
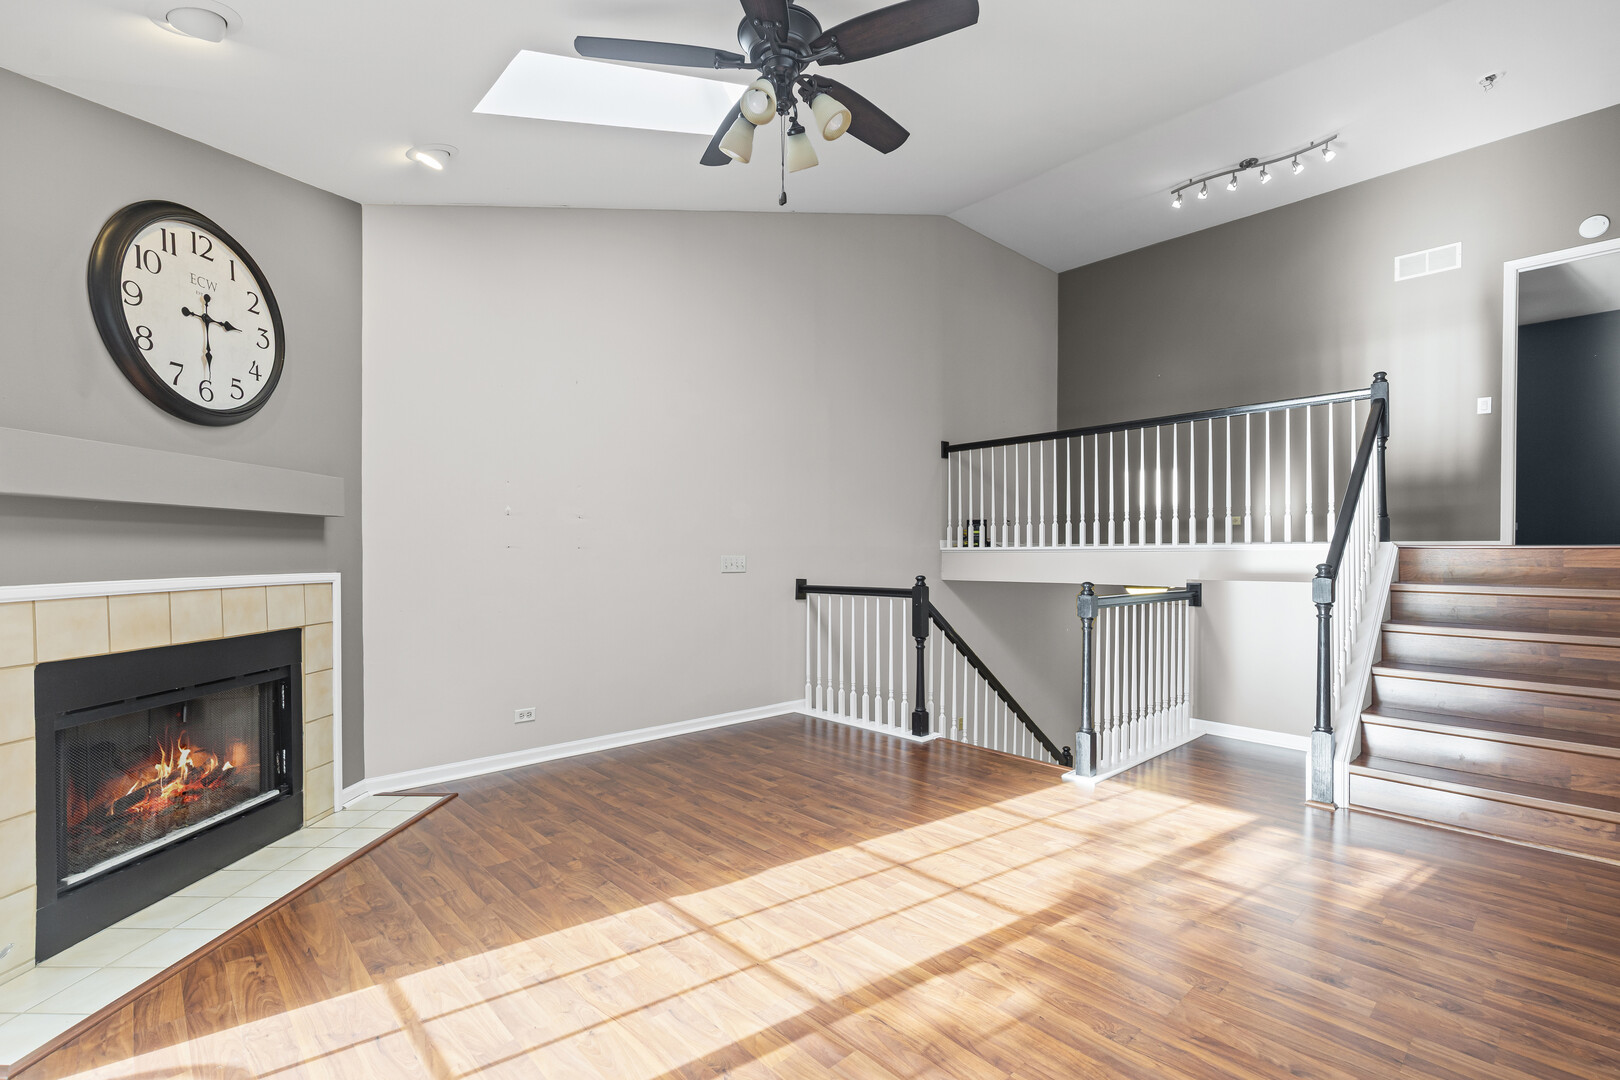
Vacant living area with a tiled fireplace, wood flooring, and staircase with white balusters.
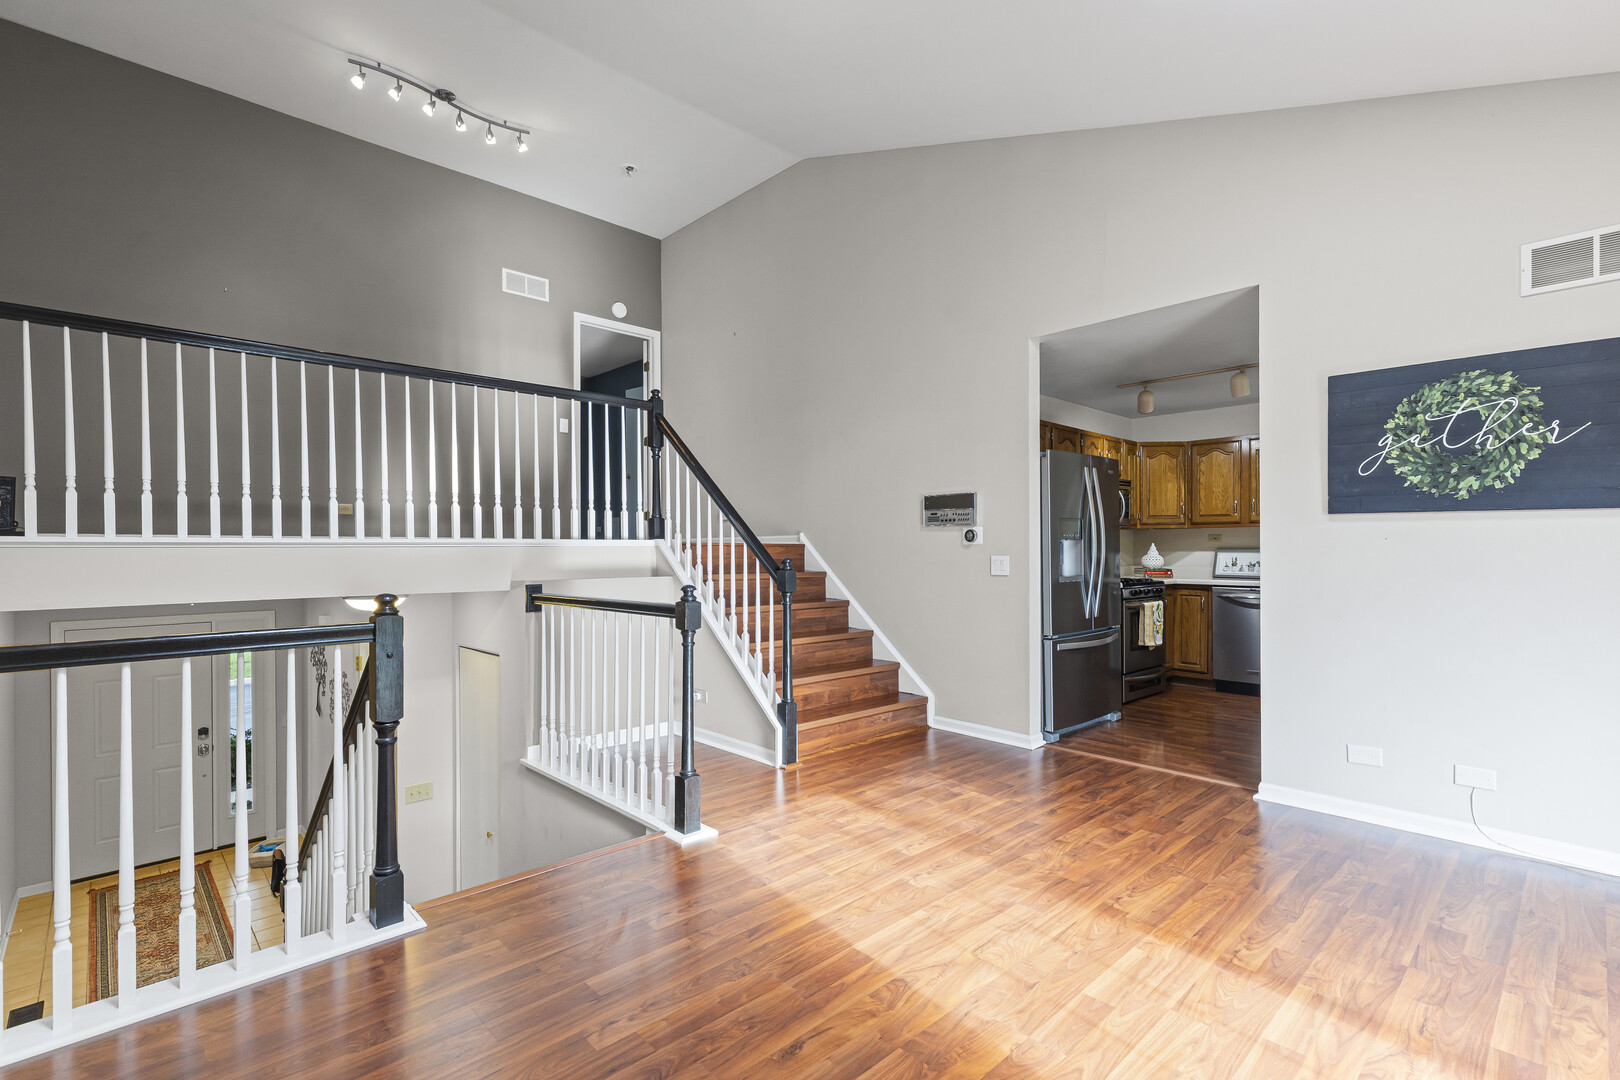
Unfurnished living area with hardwood floors, open staircase, and kitchen visible through a wide doorway.
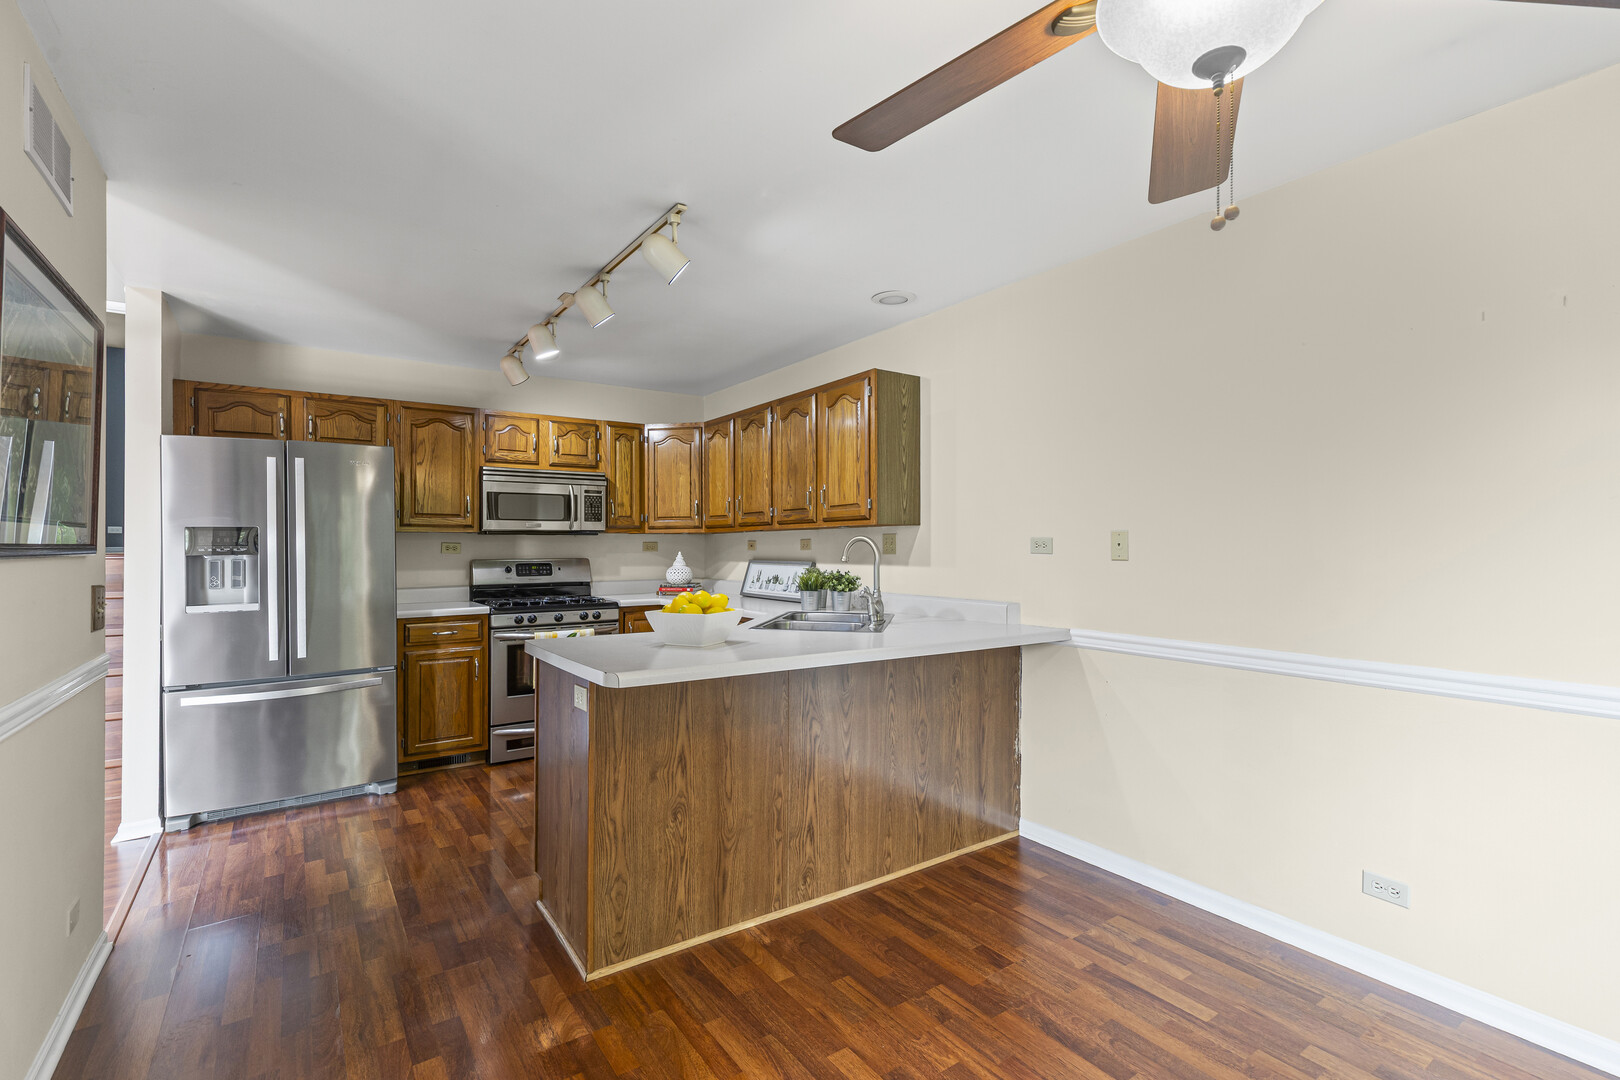
Kitchen with a wood-paneled island, oak cabinets, stainless steel appliances, and hardwood floors.
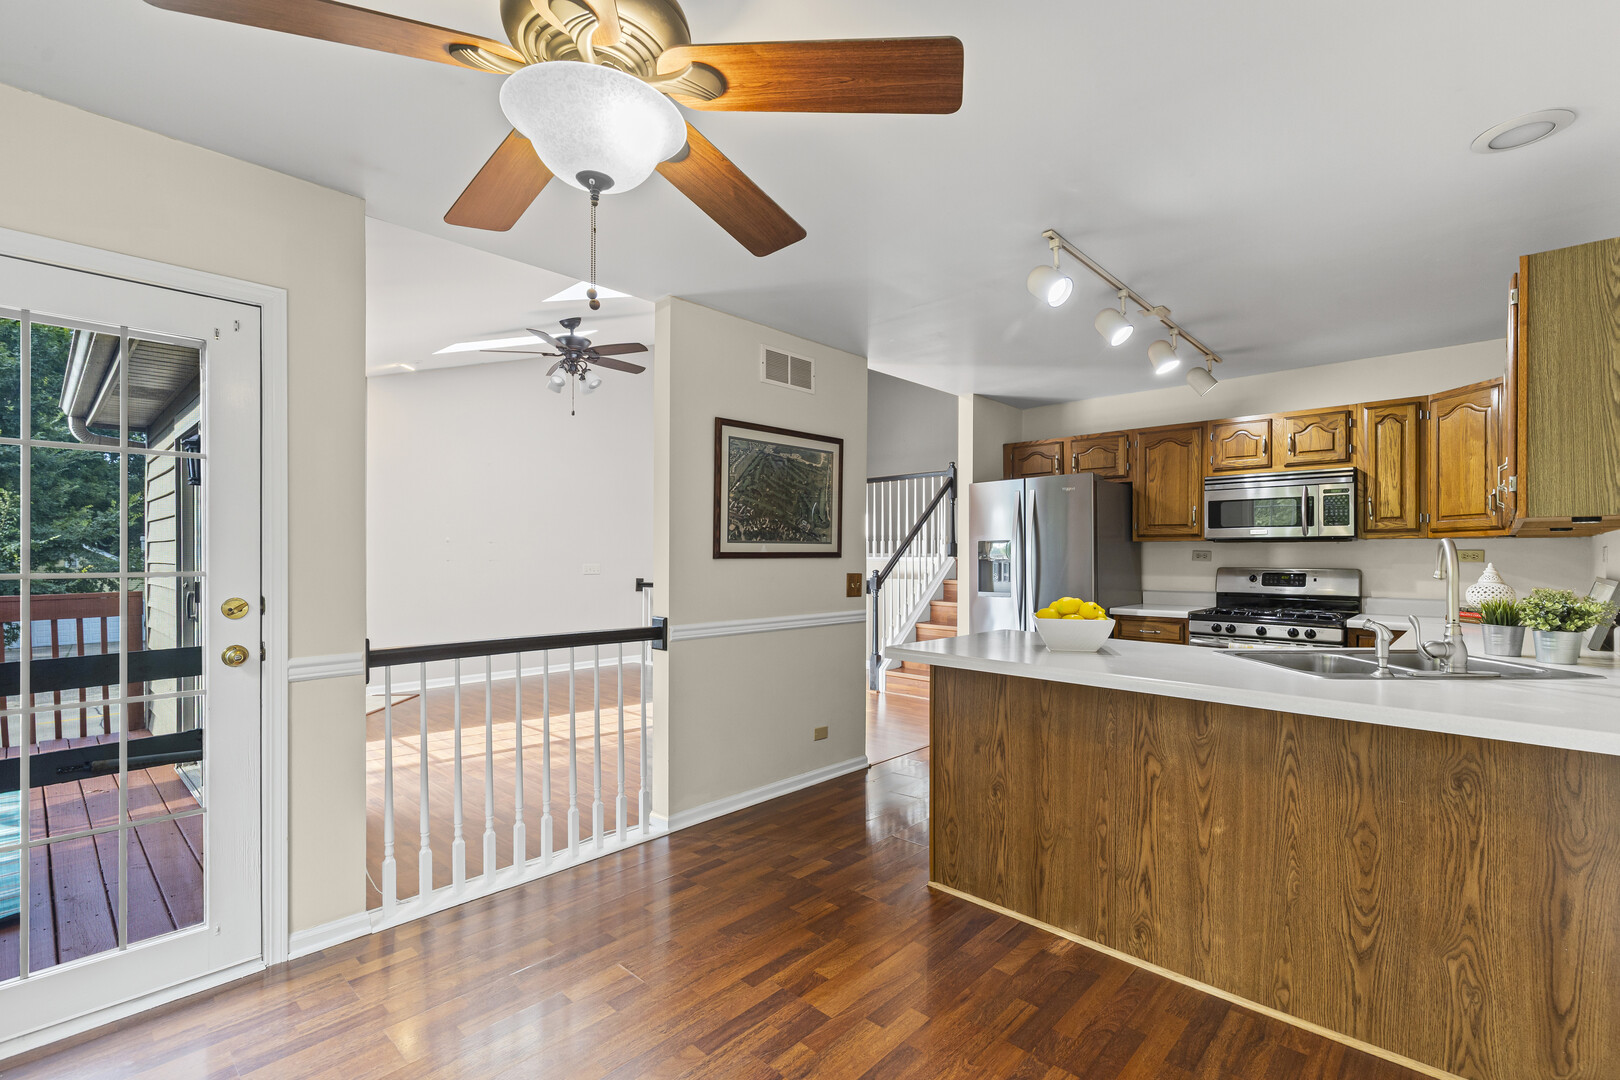
Open kitchen with wood cabinets, stainless steel appliances, hardwood floors, and a glass door to the deck.
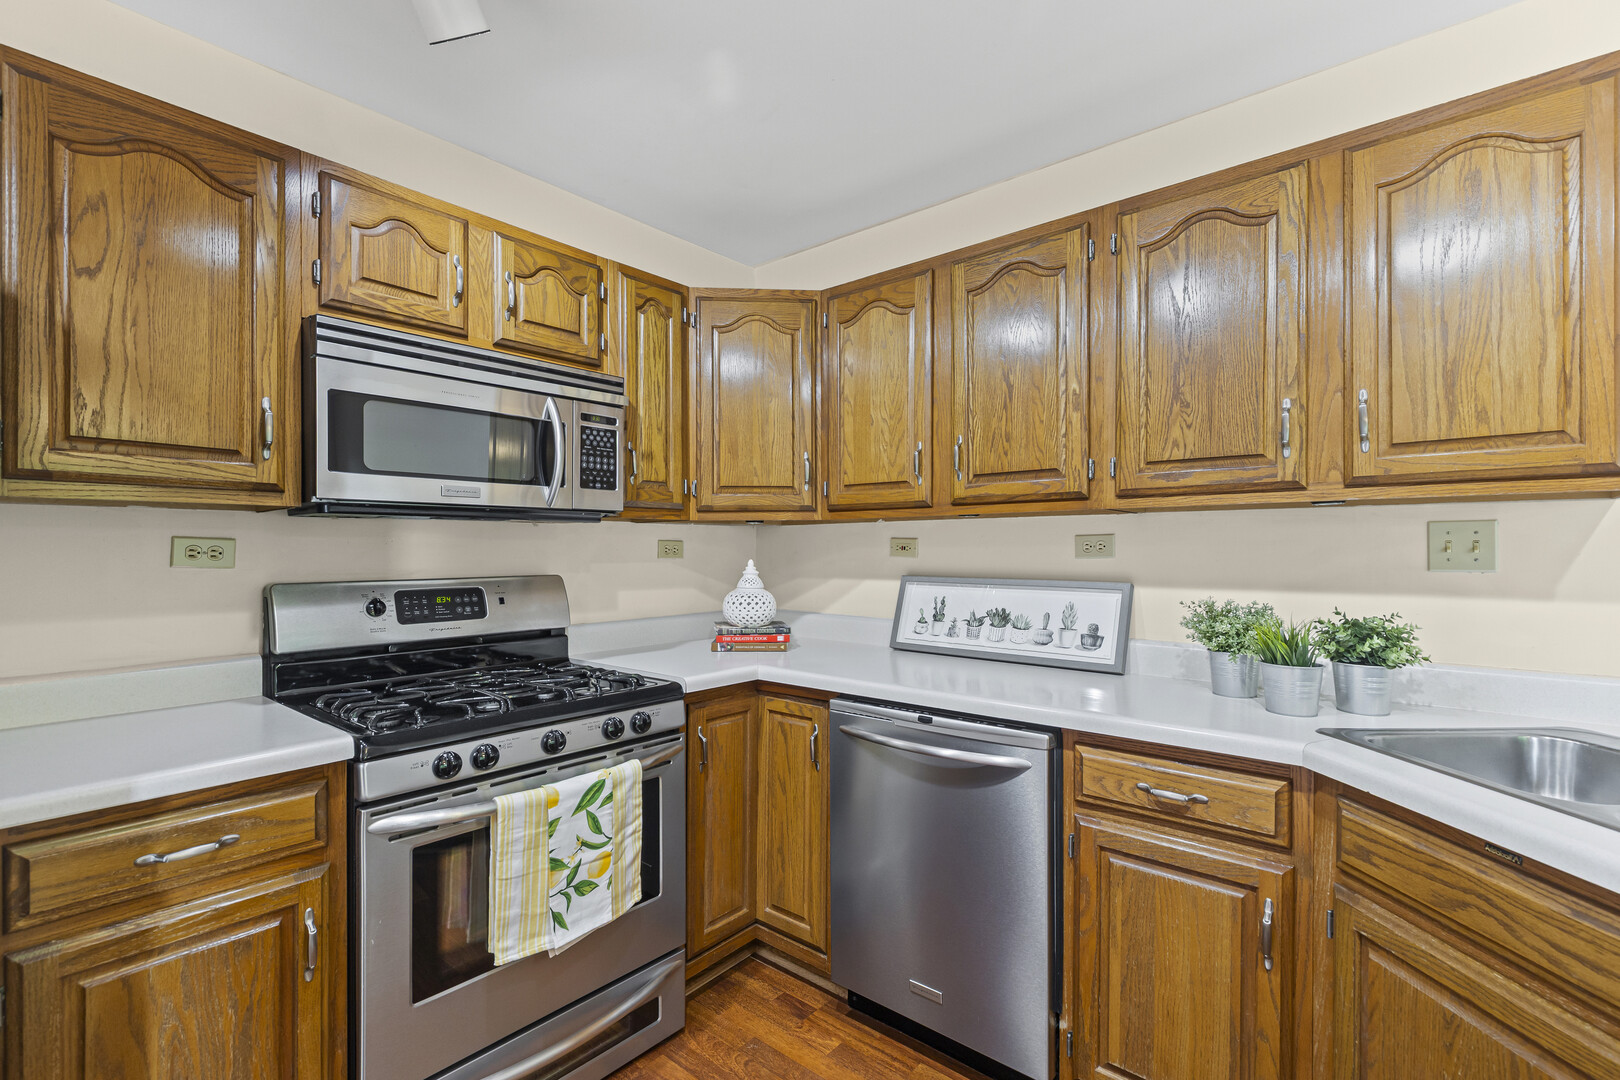
Kitchen with oak cabinets, white counters, stainless steel appliances, and small plants on the counter.
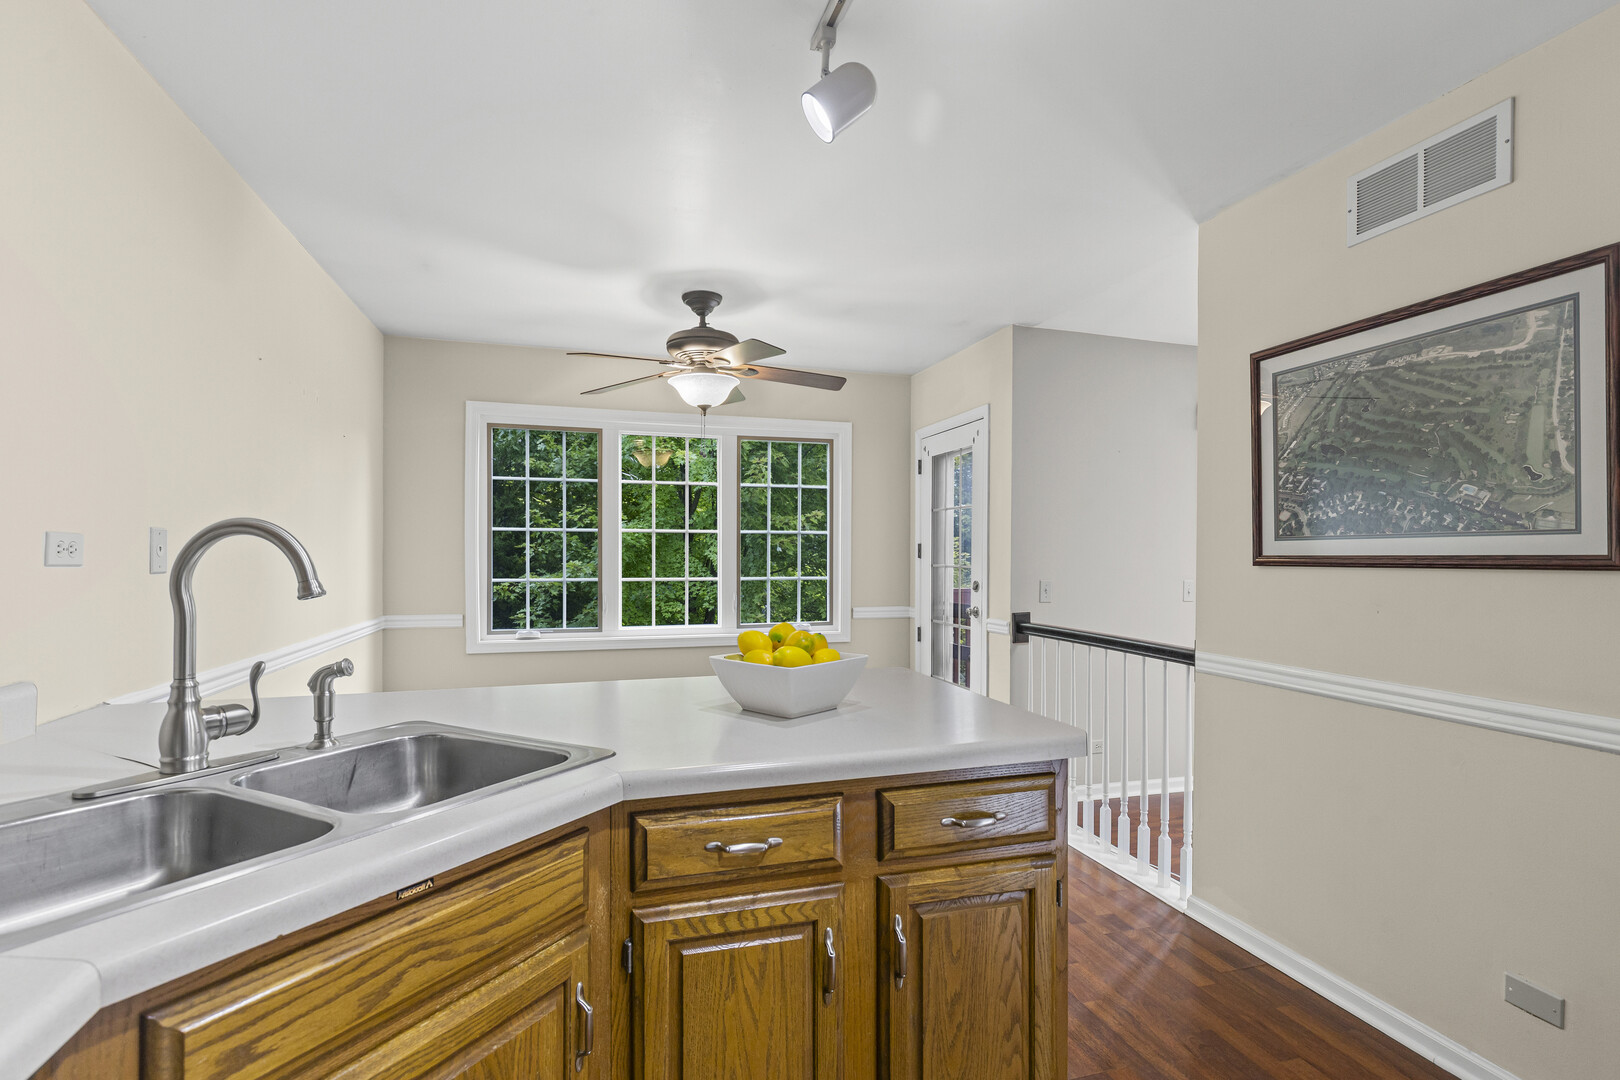
Kitchen with warm wood cabinets, a double-basin sink, and a large window overlooking trees.
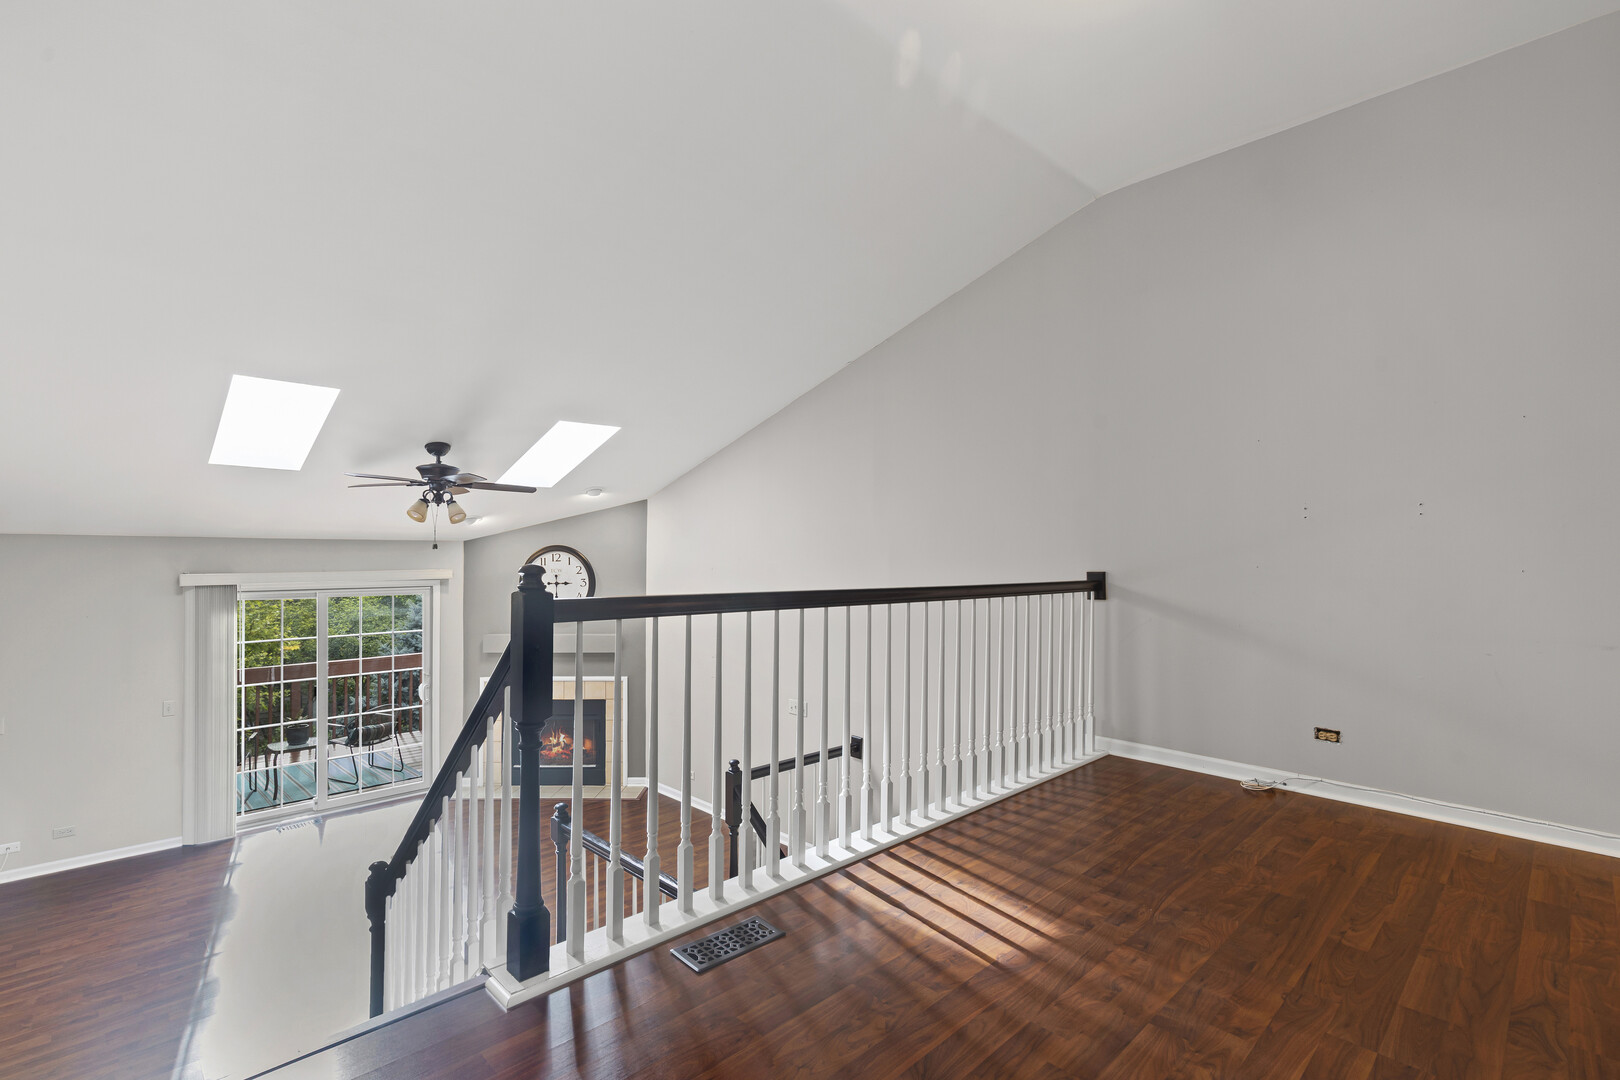
Upper-level loft with hardwood floors, skylights, a white-railed stair opening, and a sliding door to the deck.
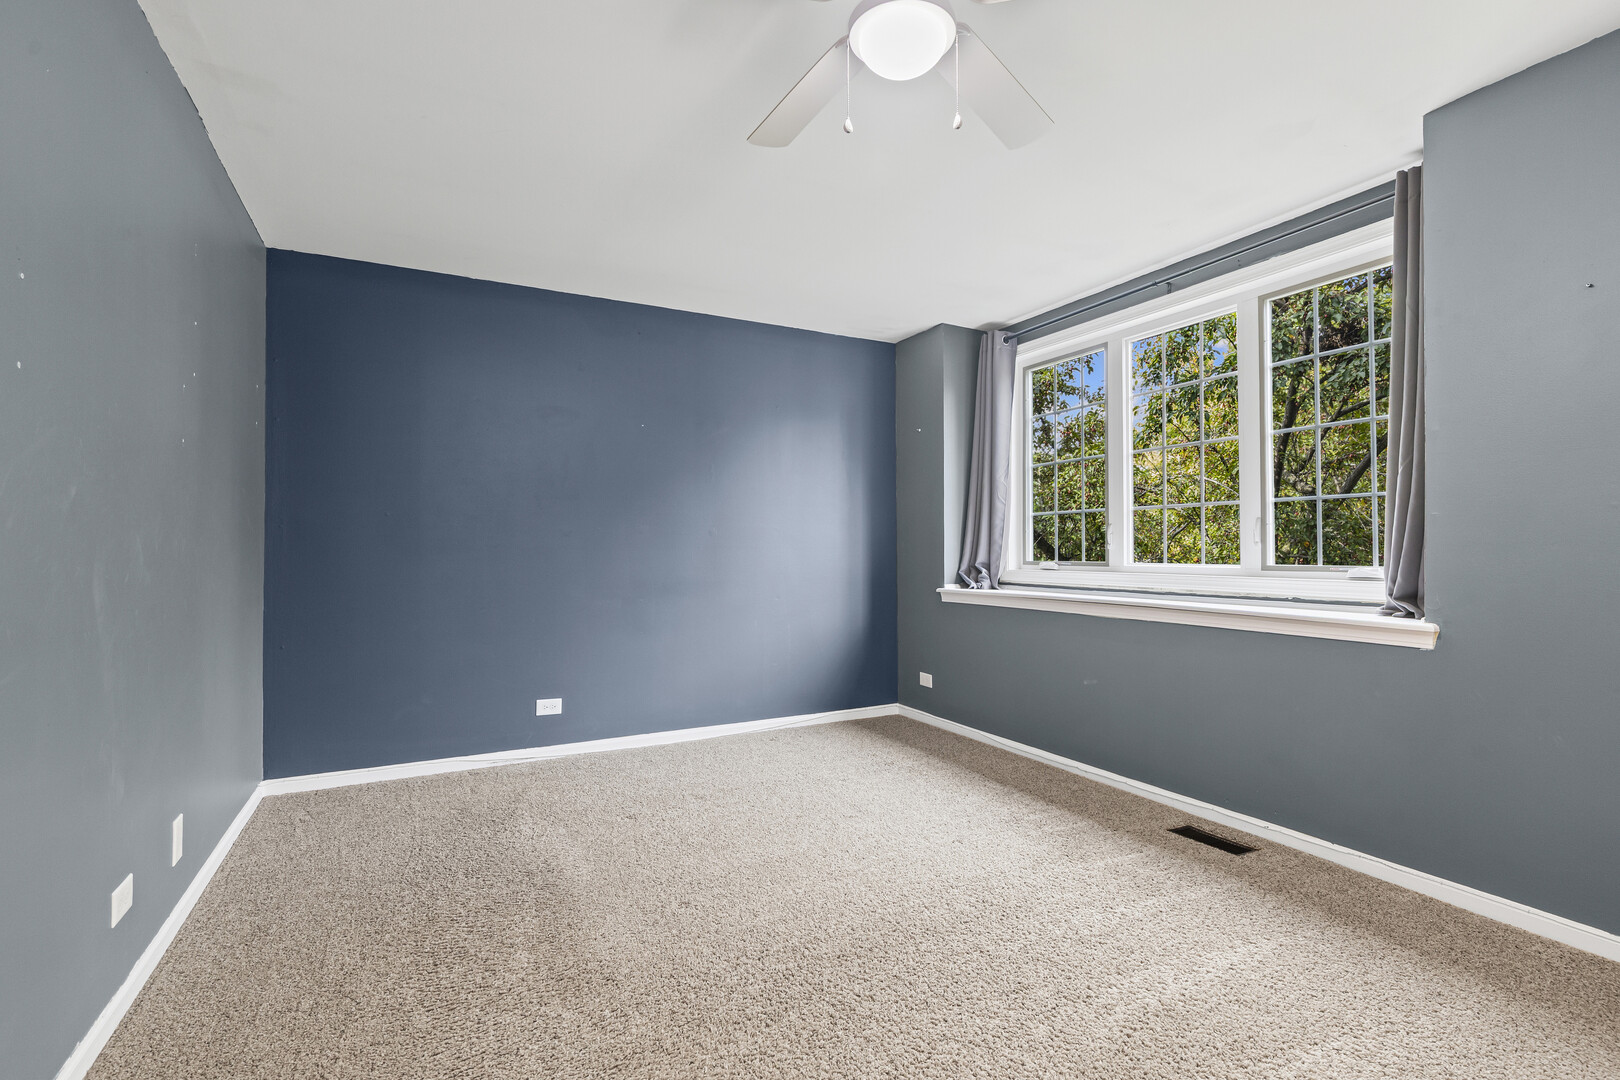
Empty bedroom with blue-gray walls, beige carpet, a ceiling fan, and a large window.
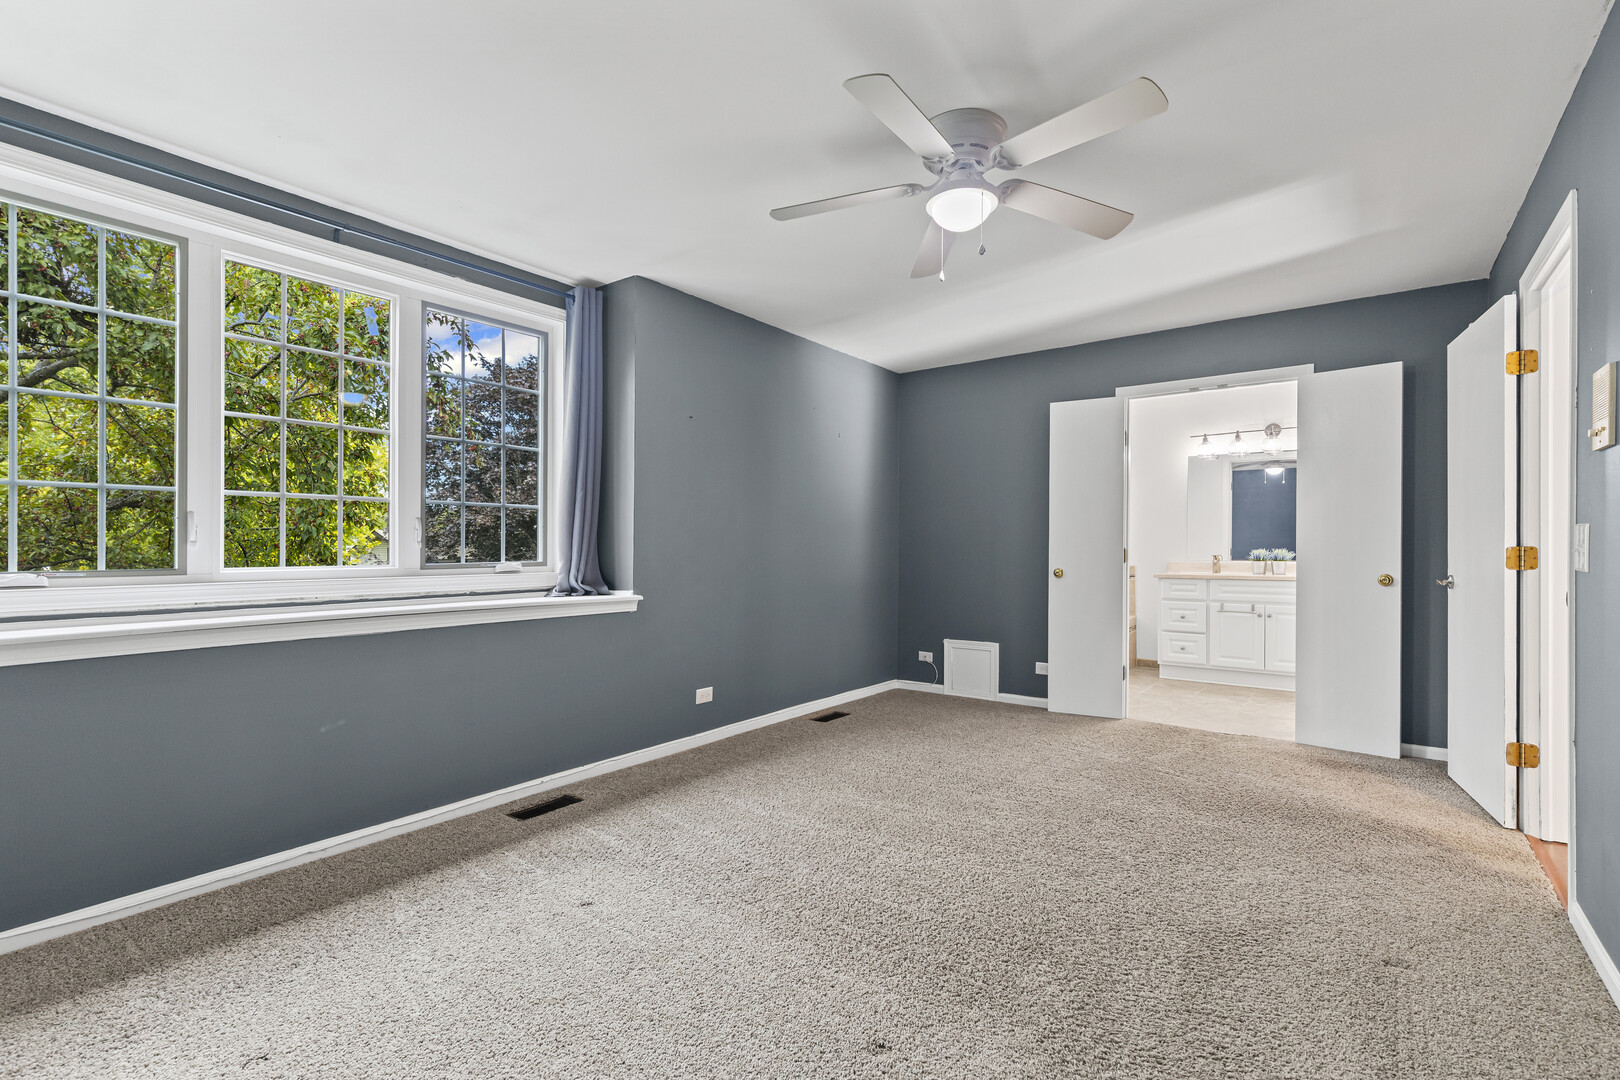
Vacant bedroom with blue-gray walls, wide windows, beige carpet, and open doors to a bathroom.
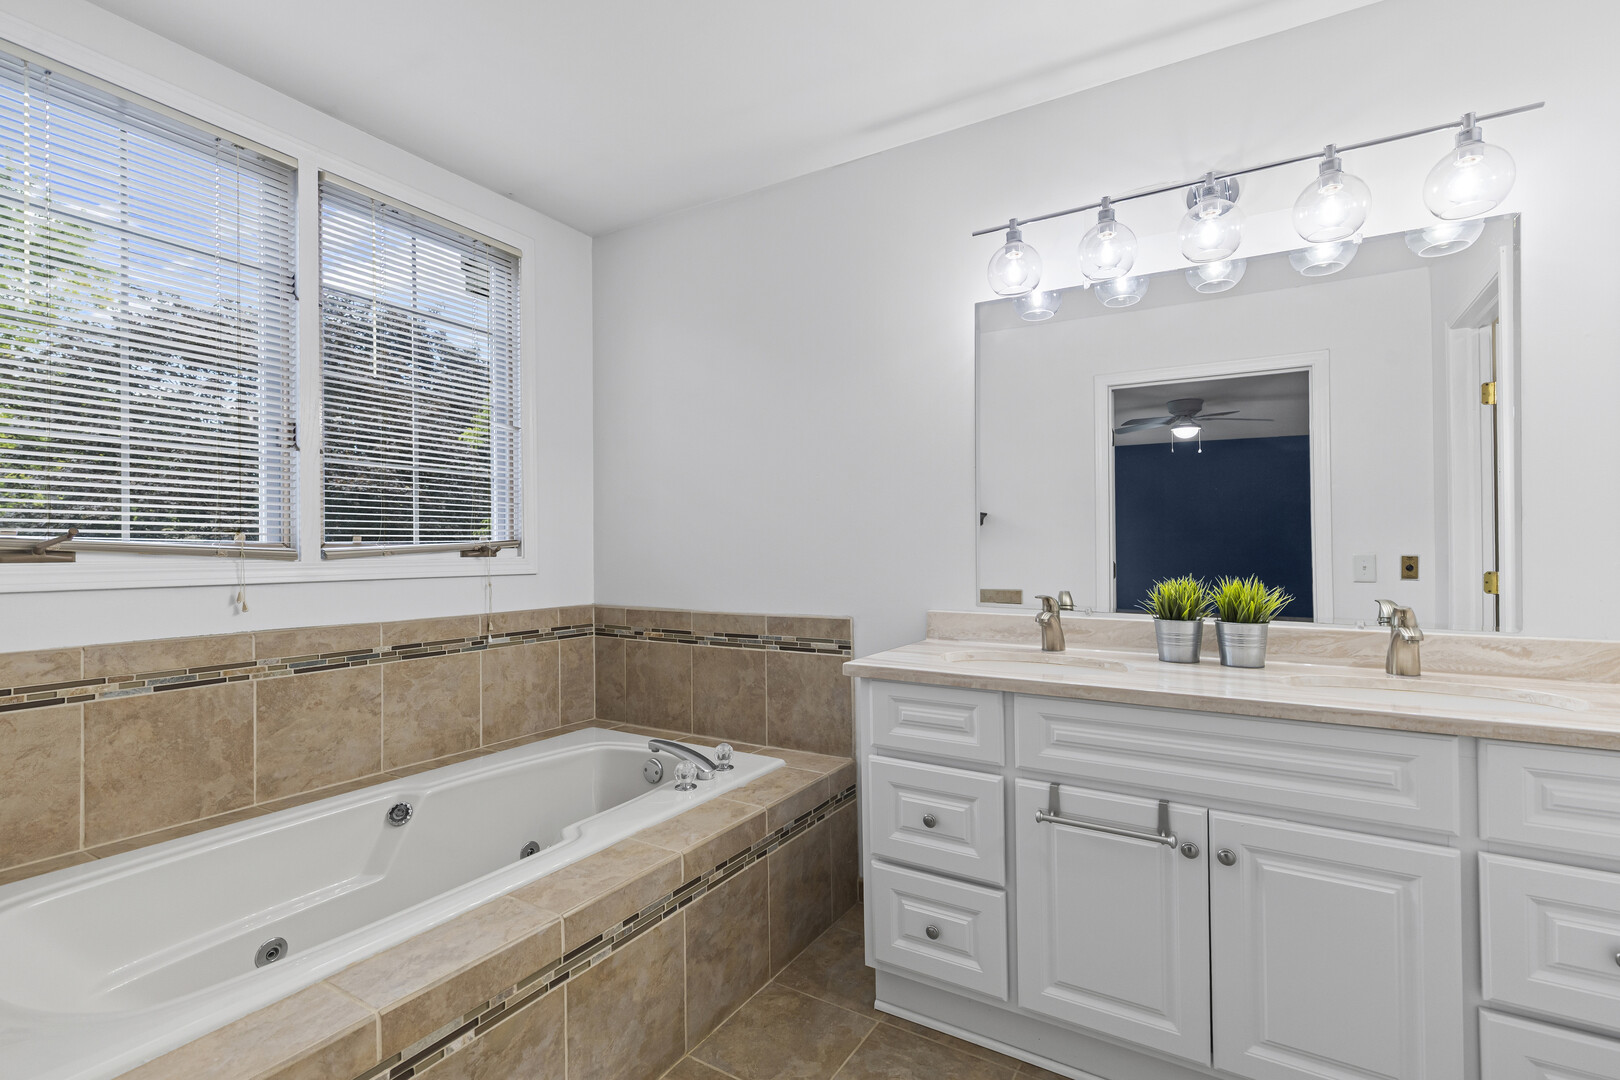
Bathroom with a tiled soaking tub, long double-sink vanity, wide mirror, and windows with blinds.
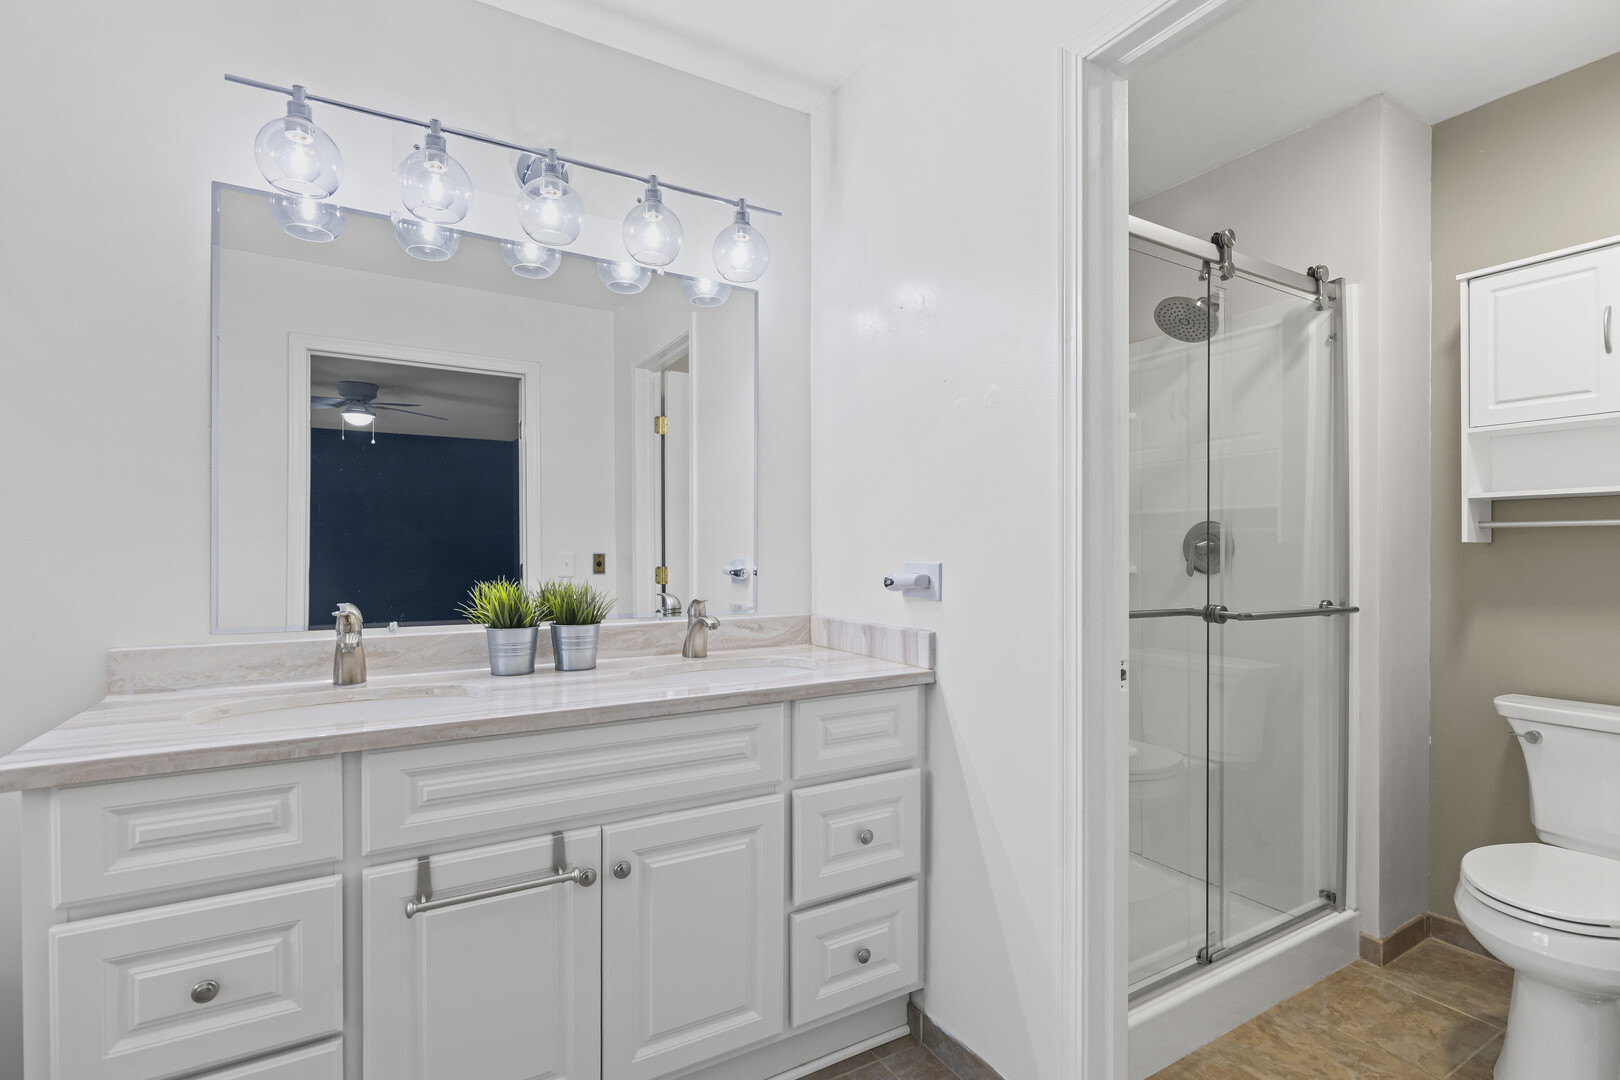
Bathroom with a long white vanity, large mirror, and glass-enclosed shower.
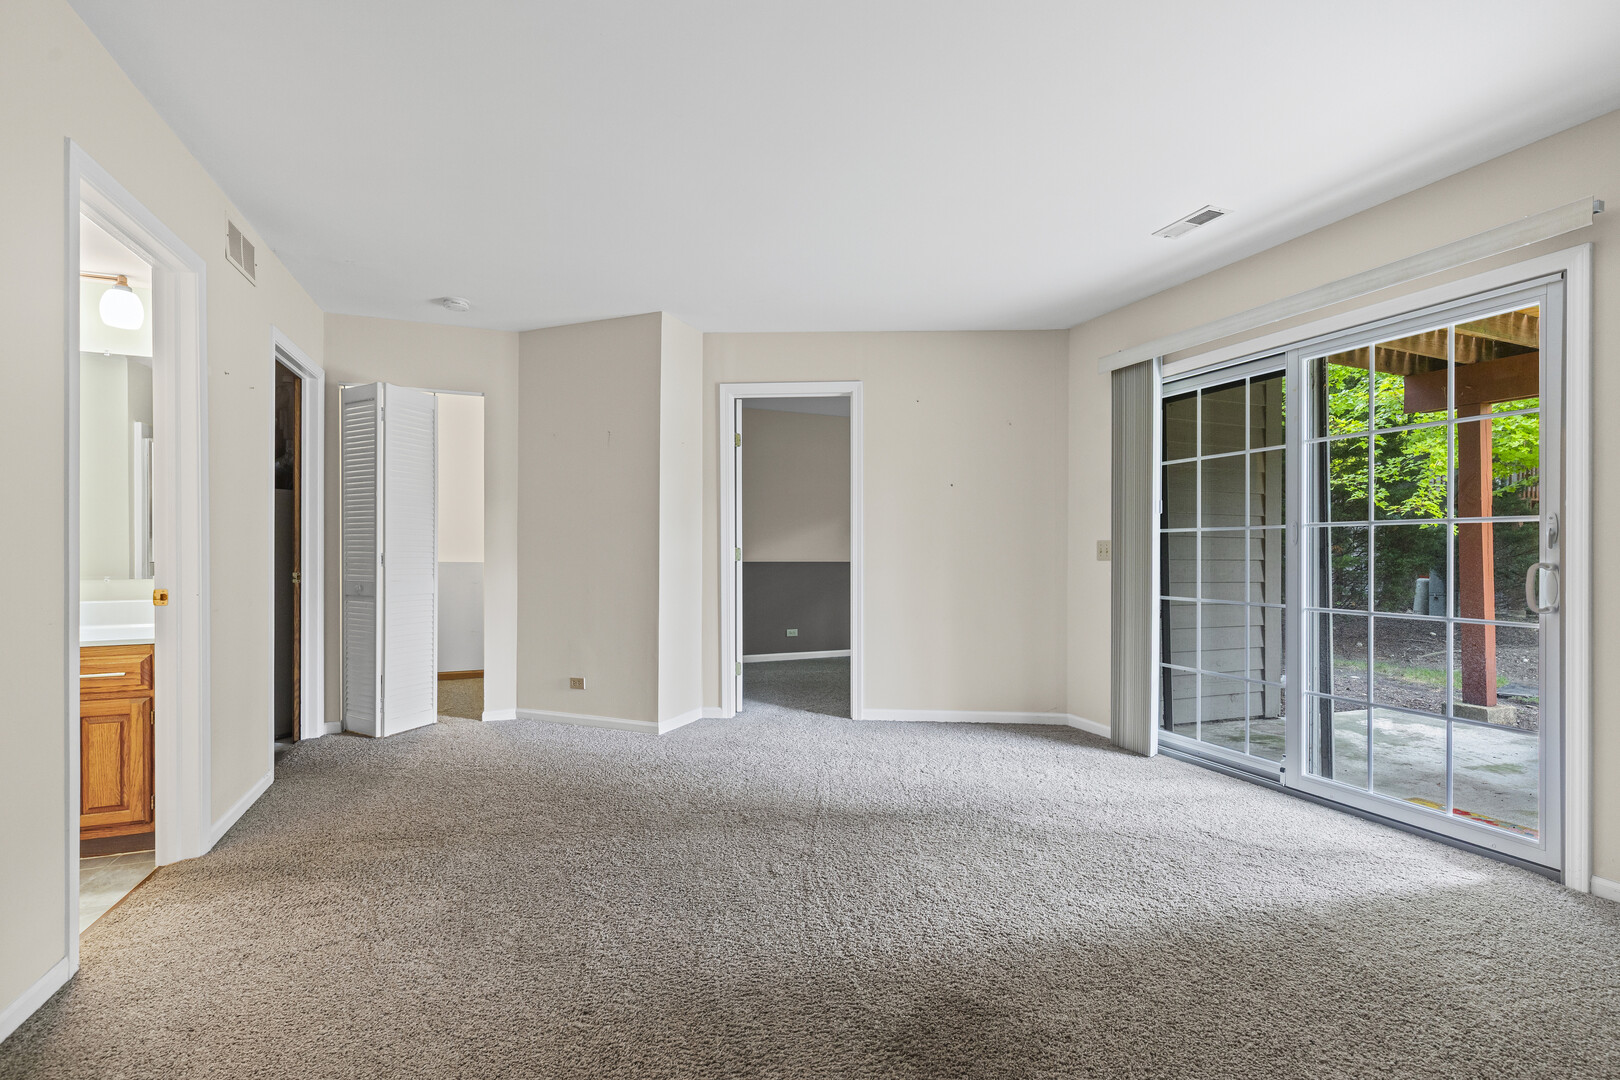
Empty carpeted bedroom with a closet and sliding glass door to a covered patio.
Empty carpeted room with sliding glass doors opening to a patio and lawn.
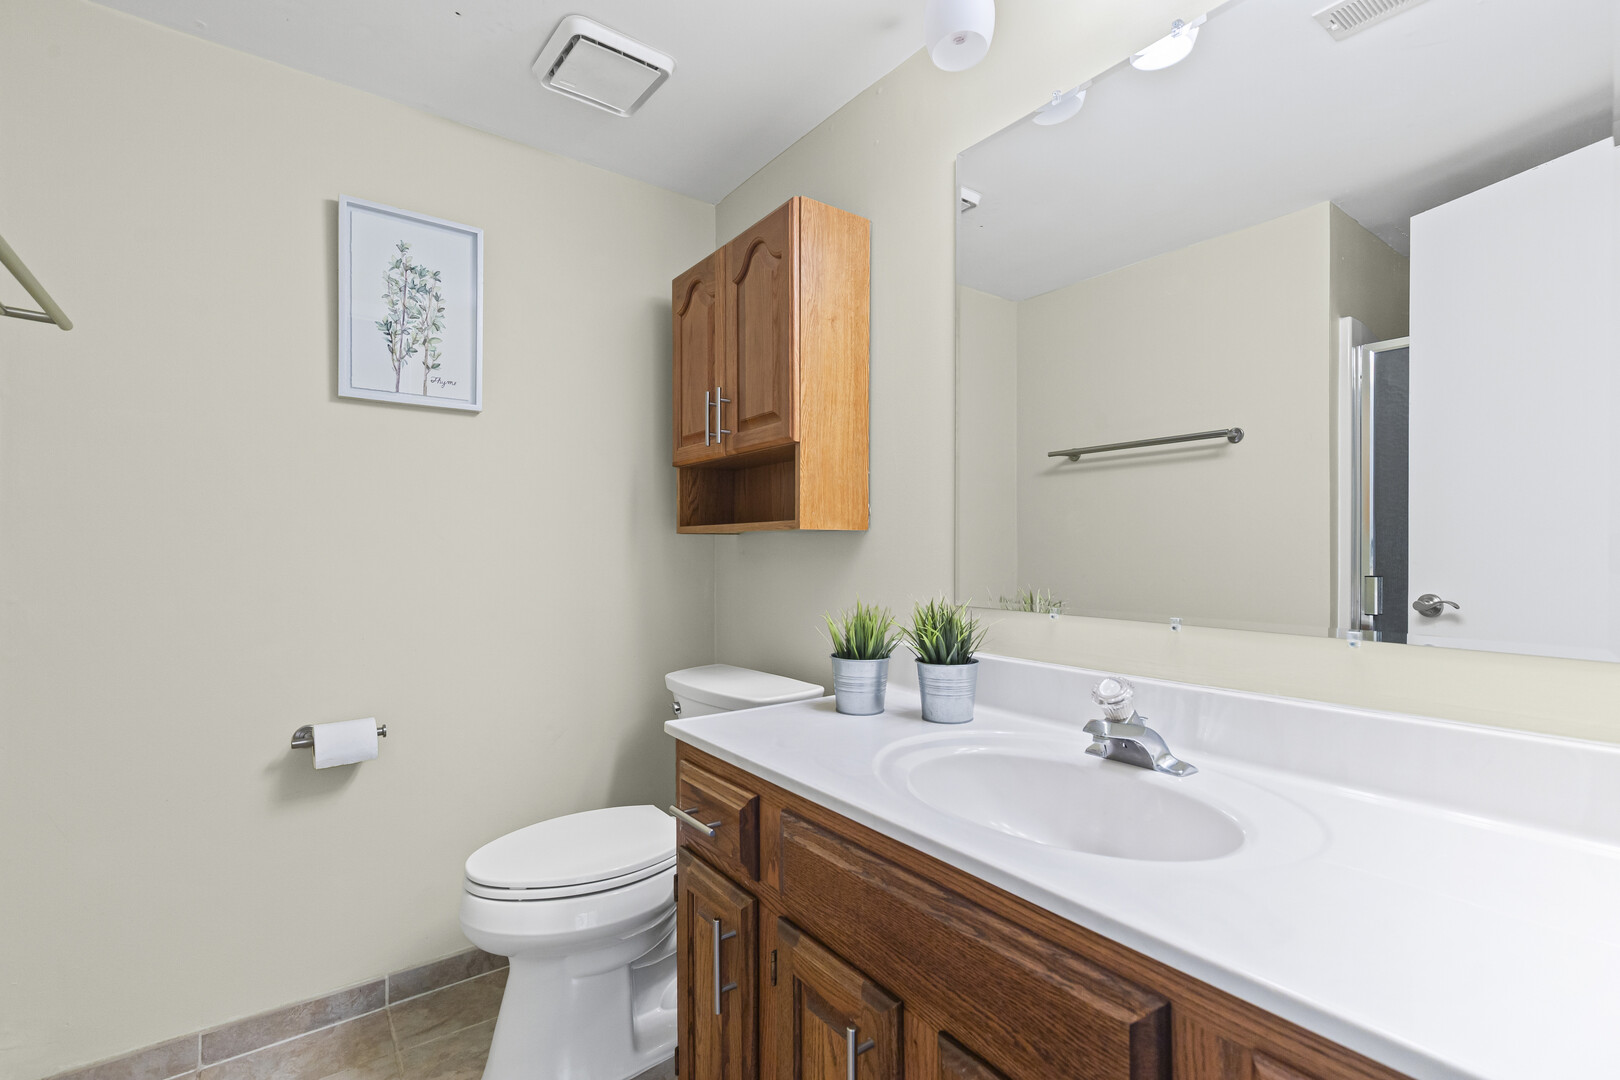
Bathroom with a white sink, large mirror, and warm wood vanity cabinetry.
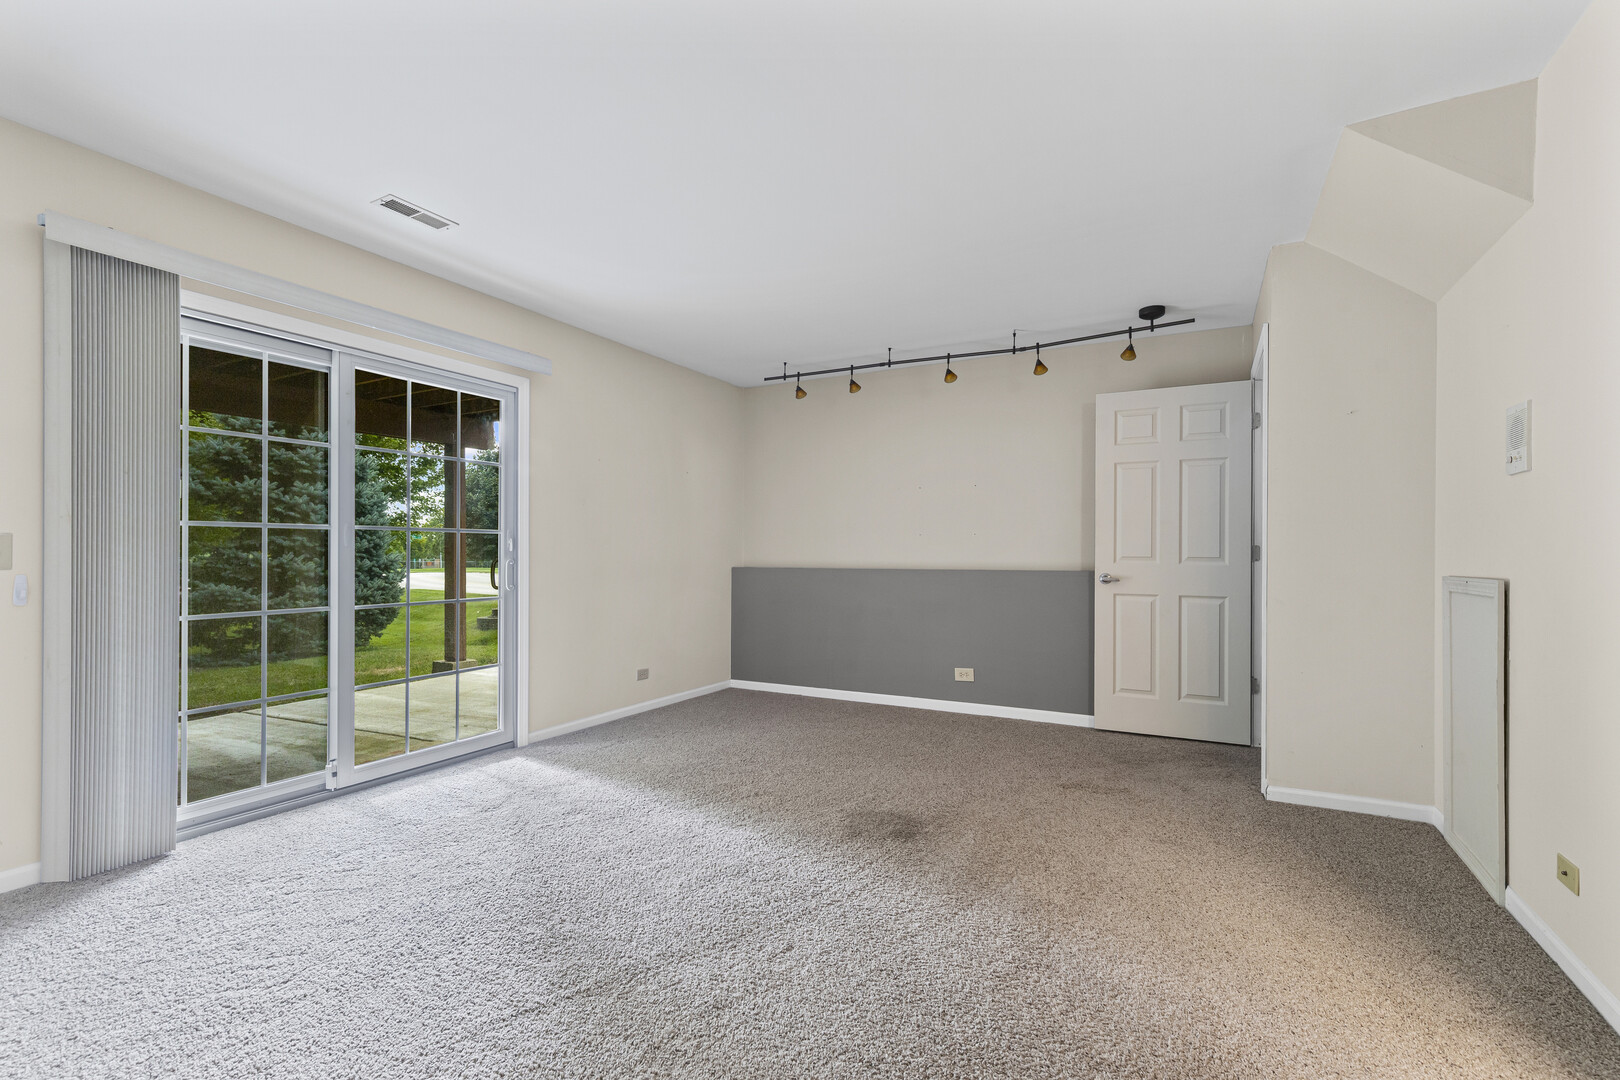
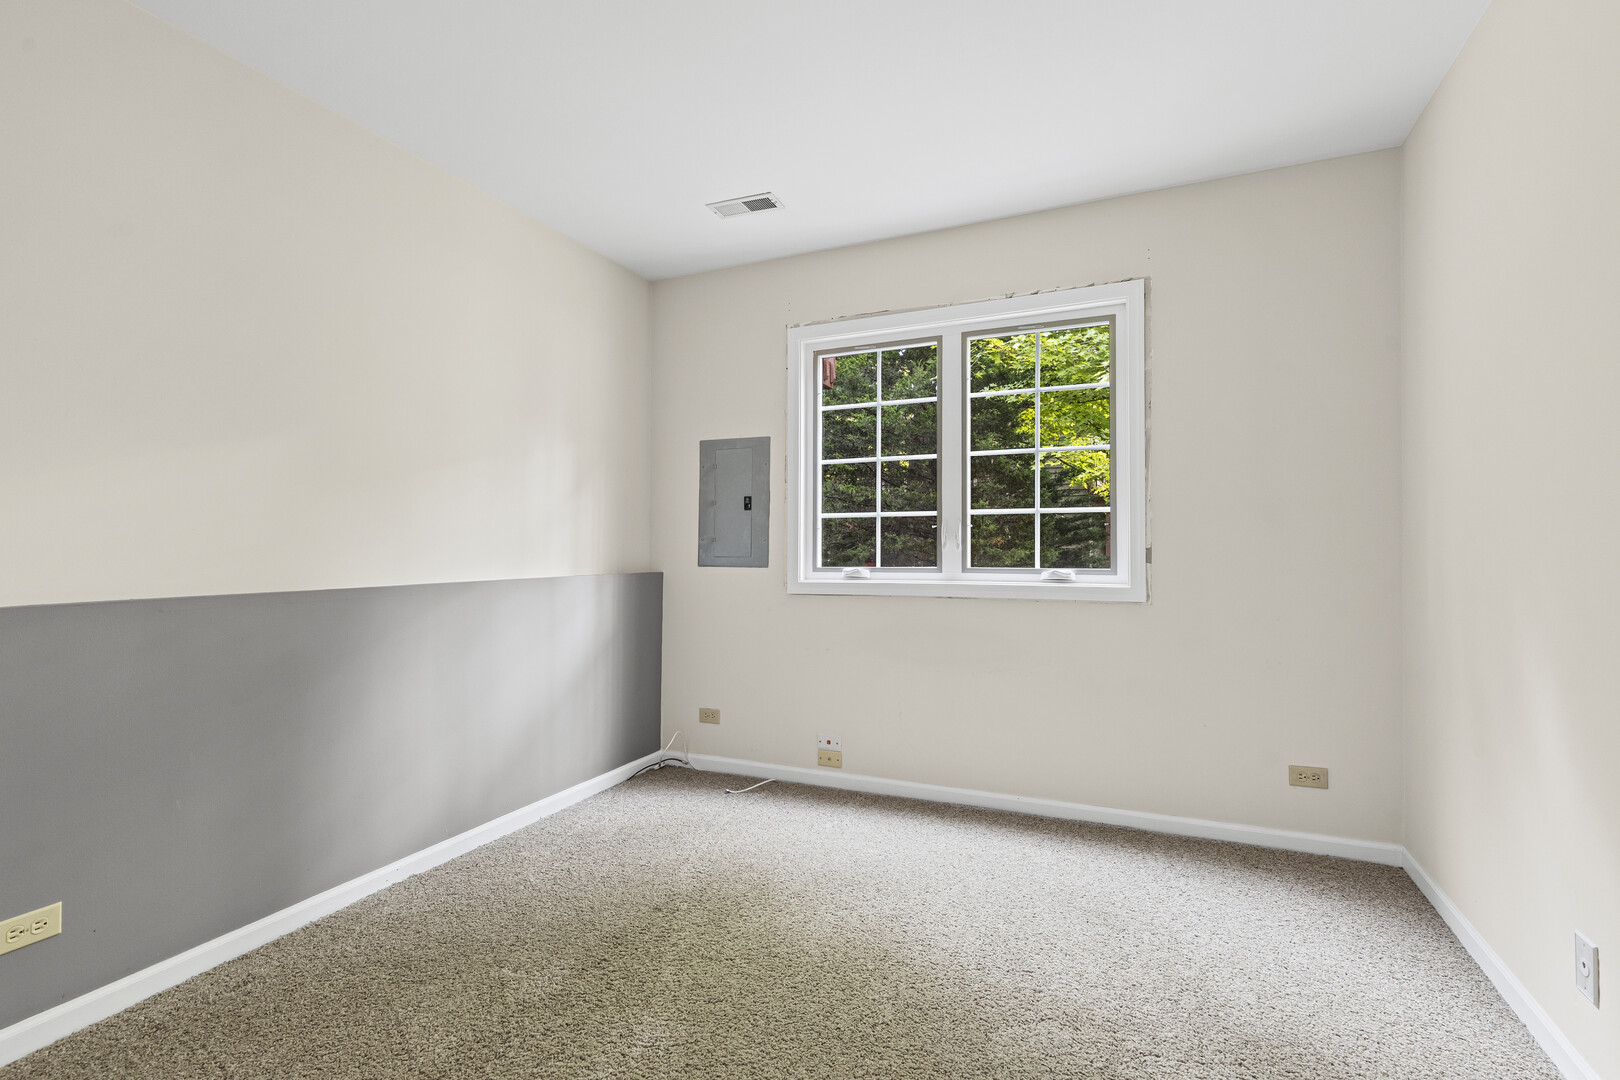
Empty carpeted room with a gray lower-wall section and a window overlooking leafy trees.
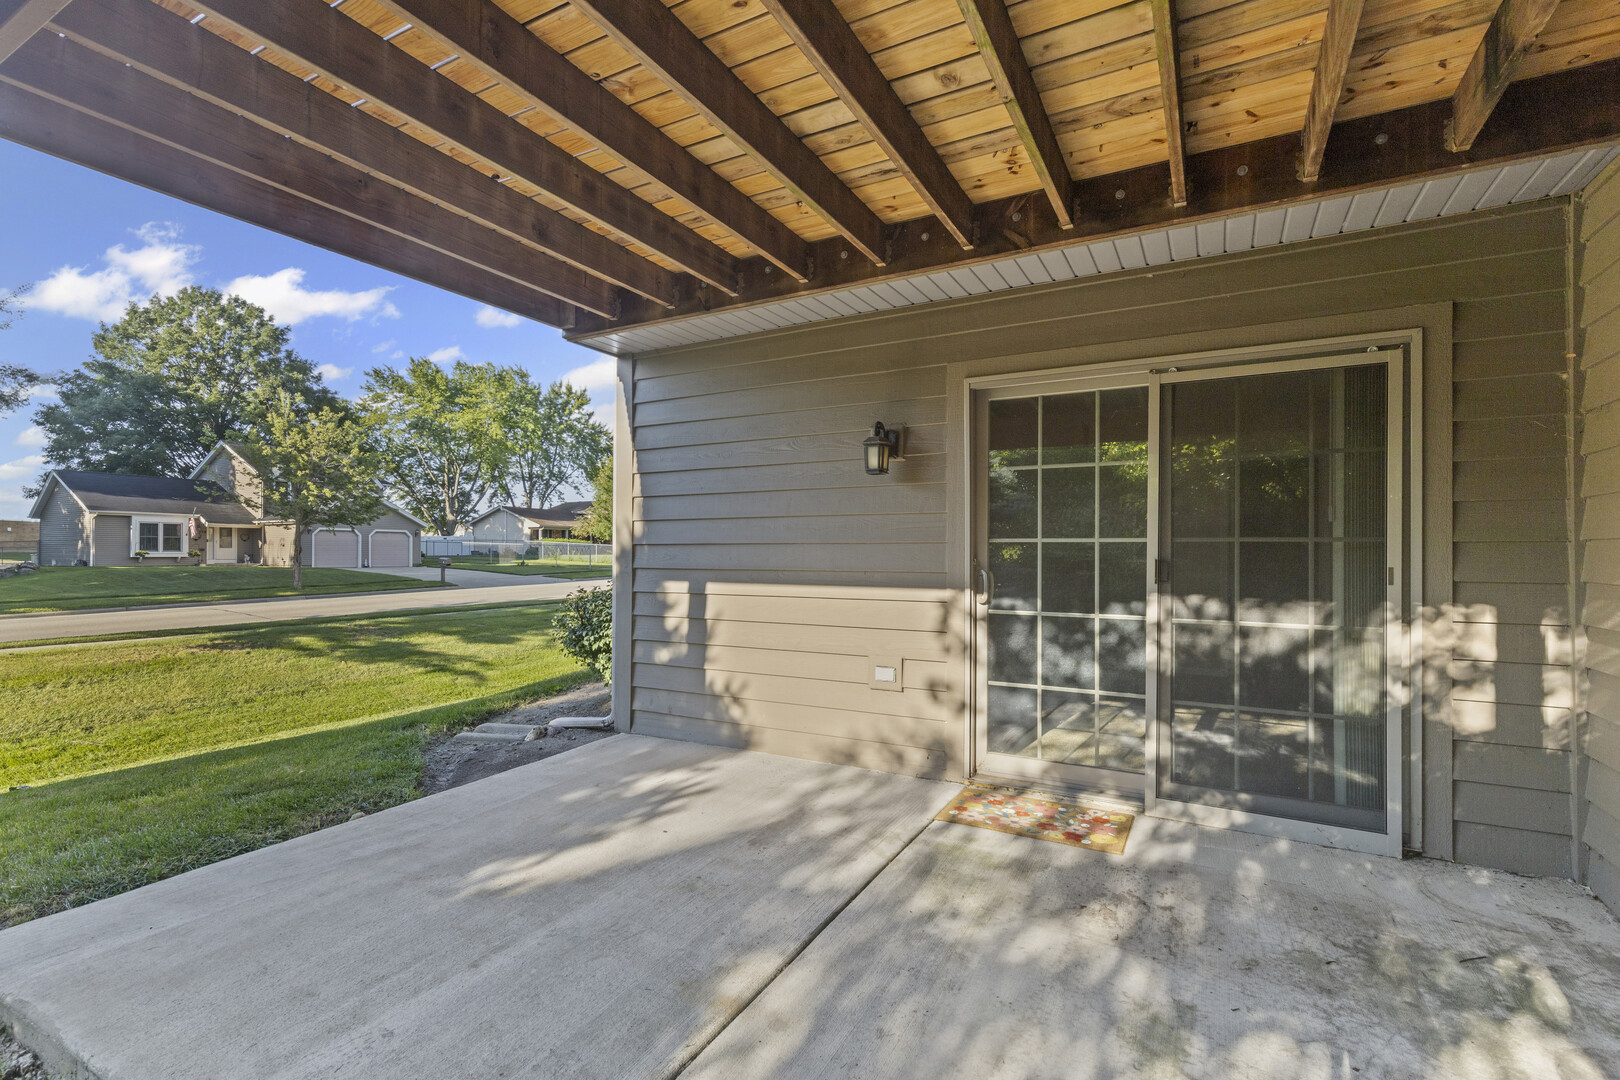
Covered concrete patio with sliding glass doors and exposed wood decking overhead.
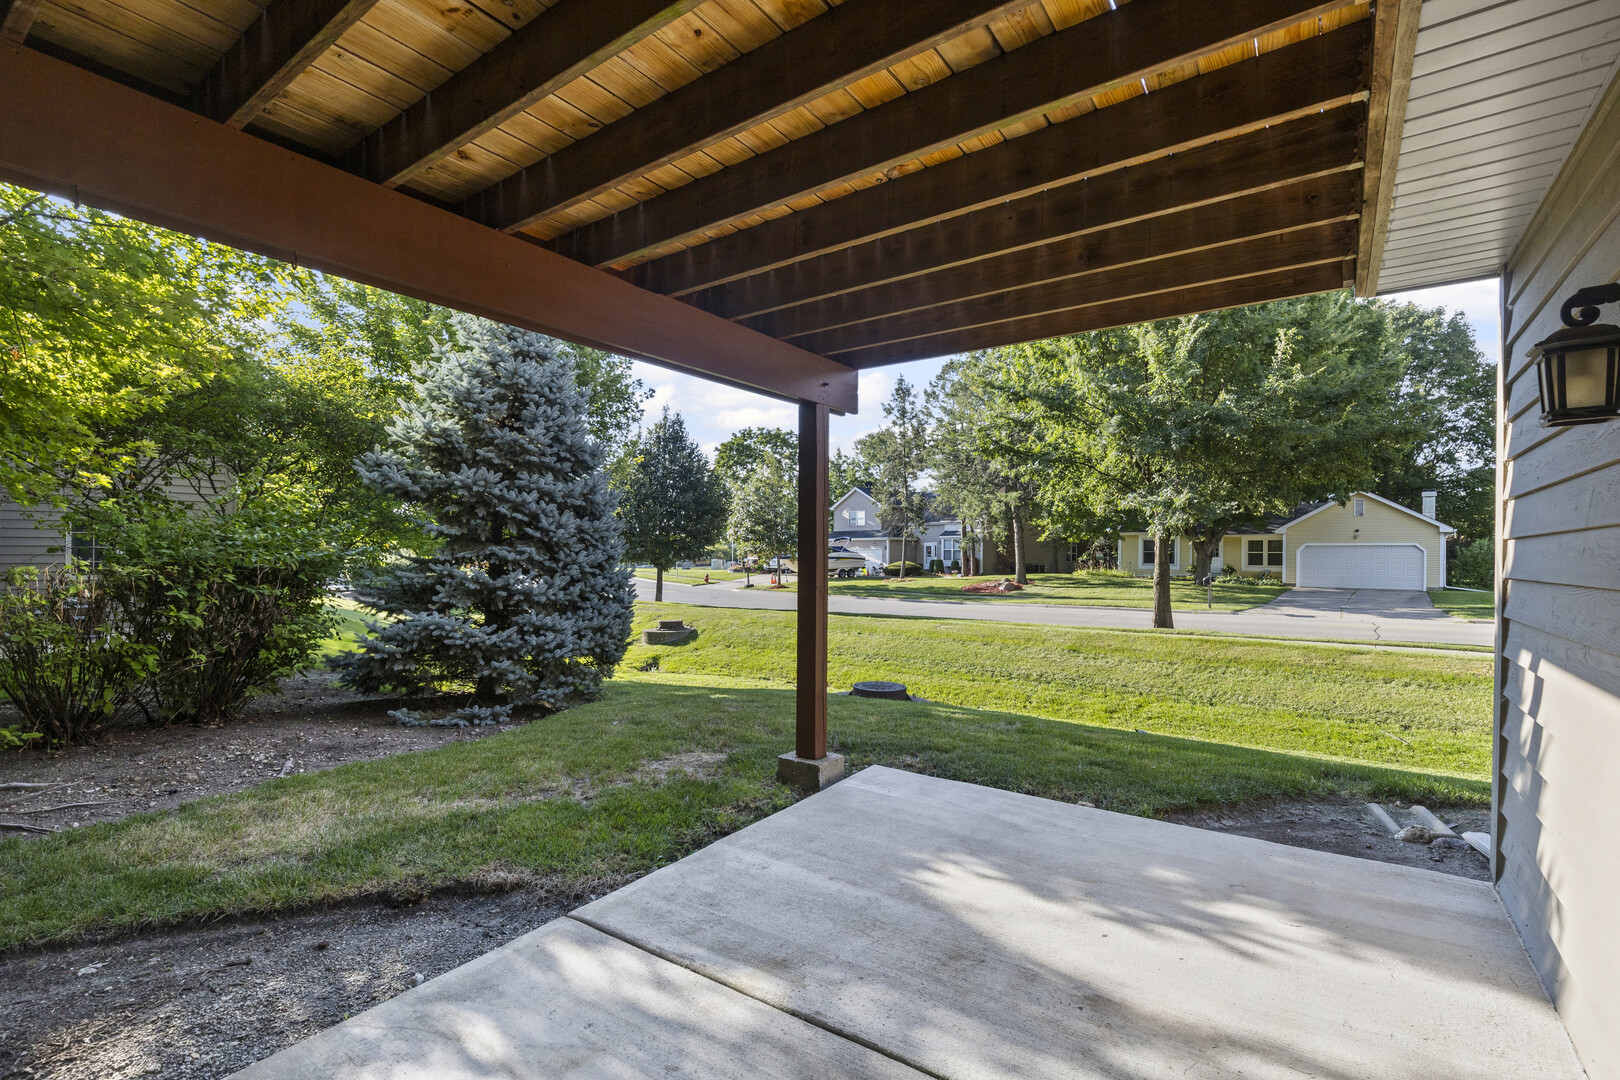
Covered patio with exposed wood beams overlooking a grassy yard and tree-lined street.
Furnished wood deck with striped rug, metal chairs, and sliding glass doors.
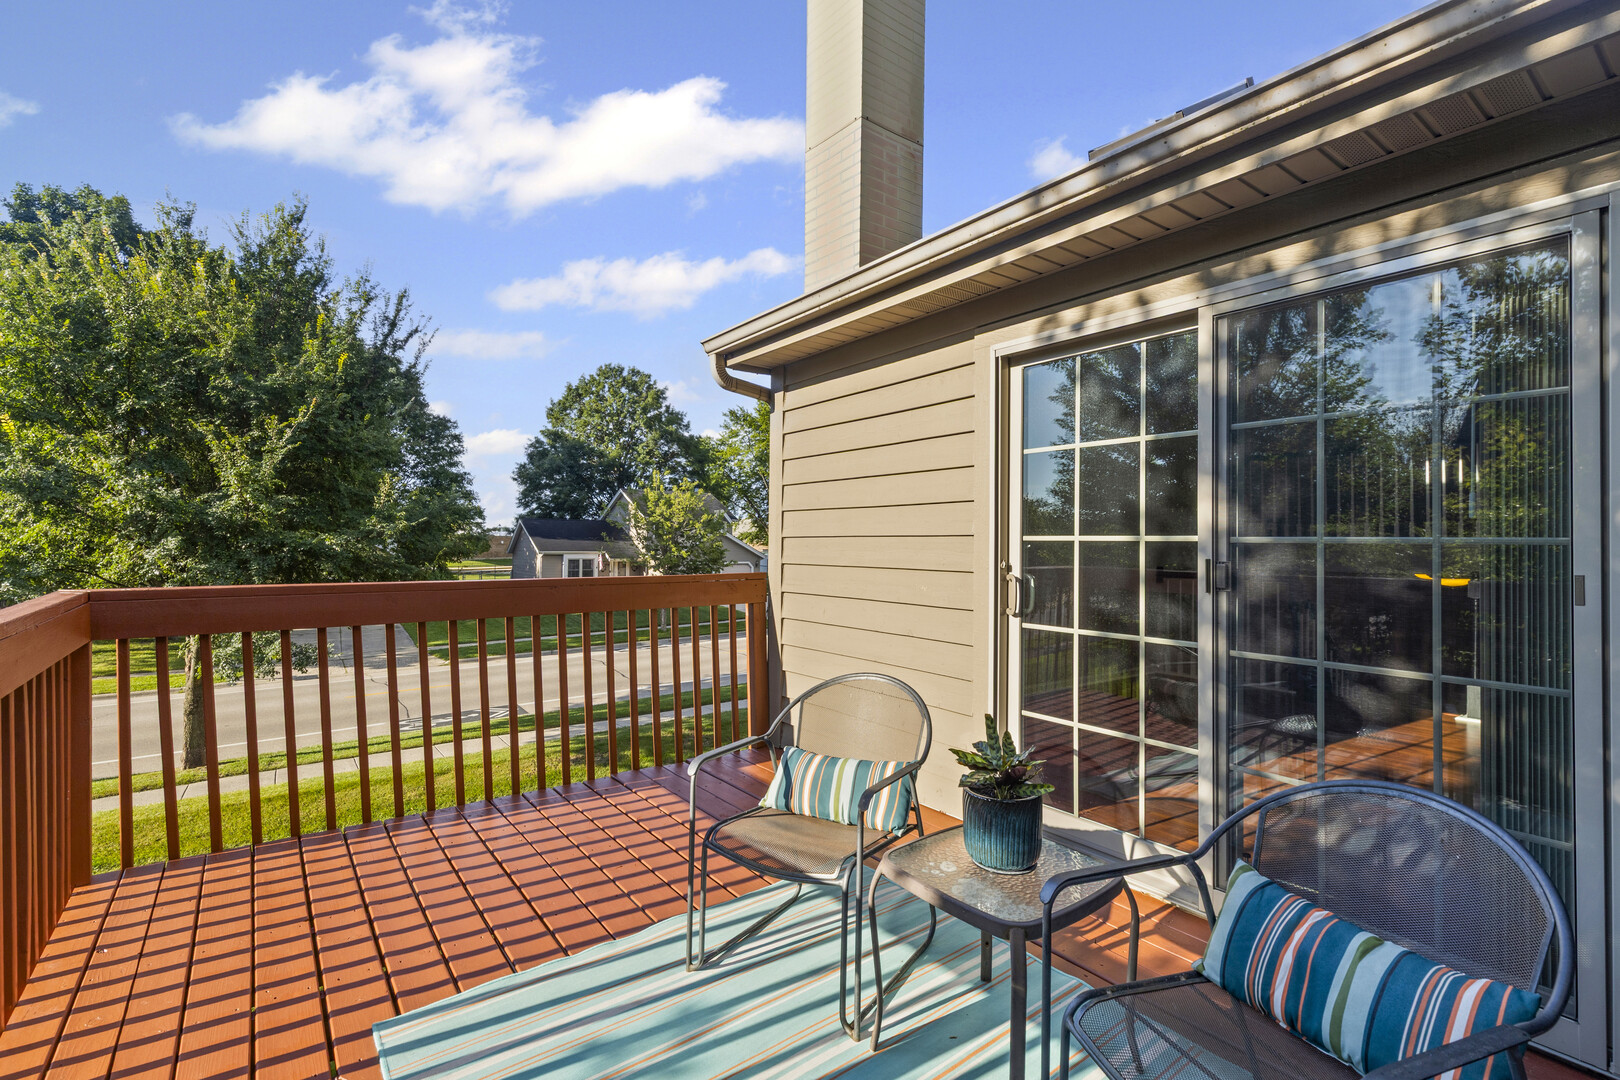
Furnished deck with reddish-brown railings, two chairs, and a blue striped rug beside a gray-sided home.
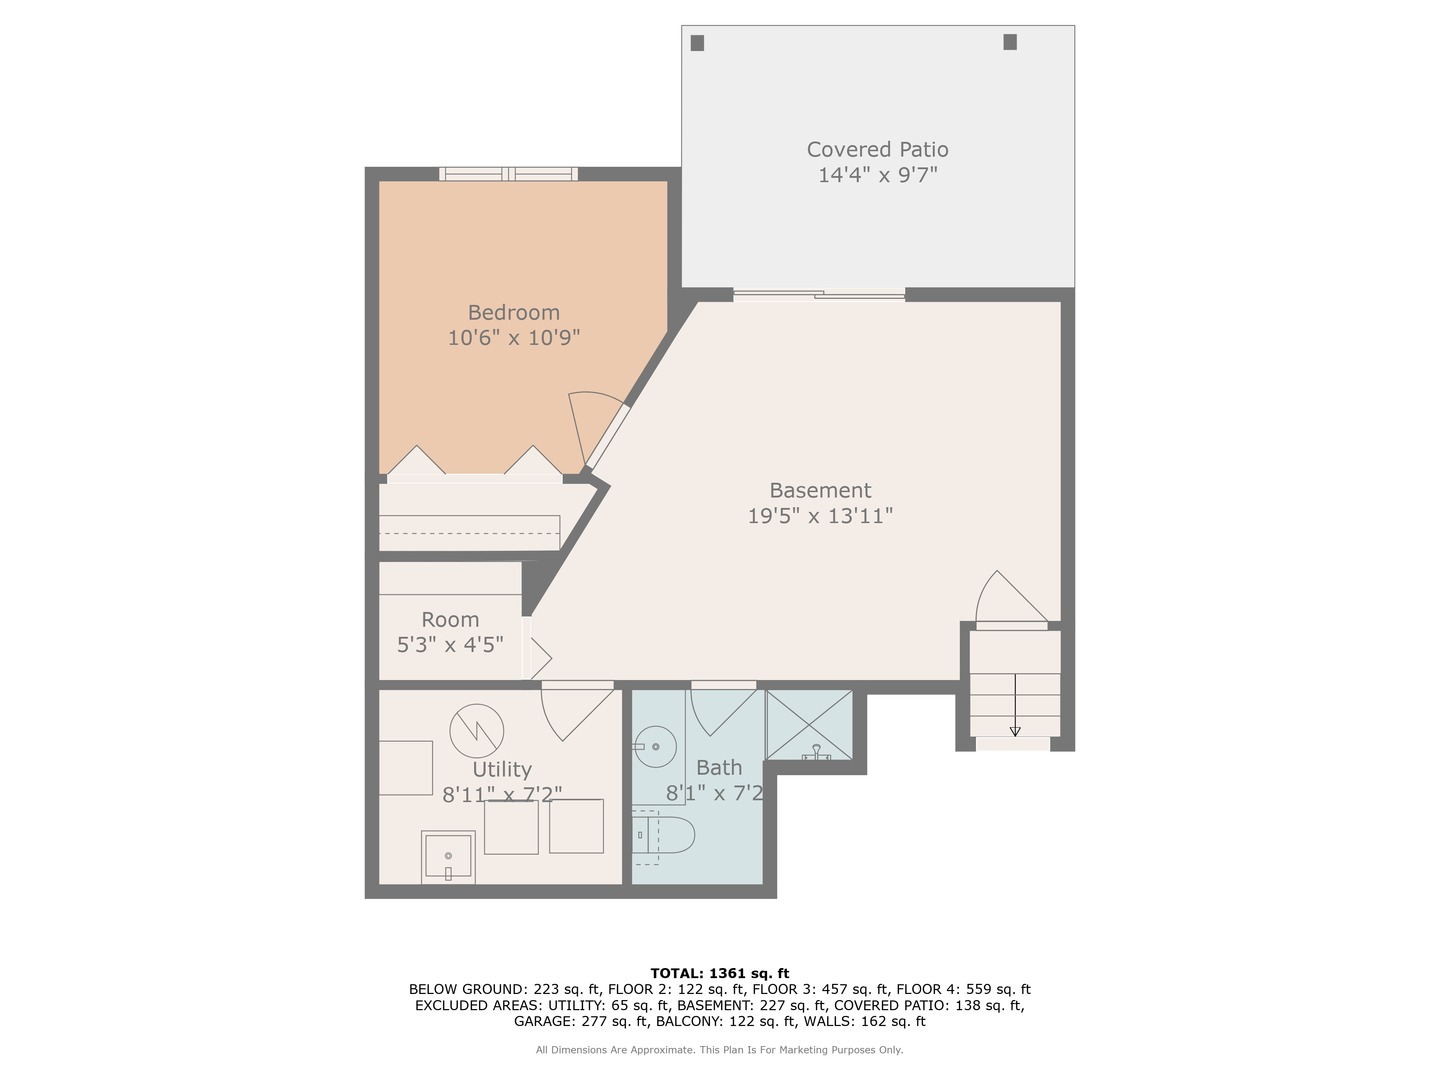
Floor plan showing a basement bedroom, utility room, bath, basement area, and covered patio.
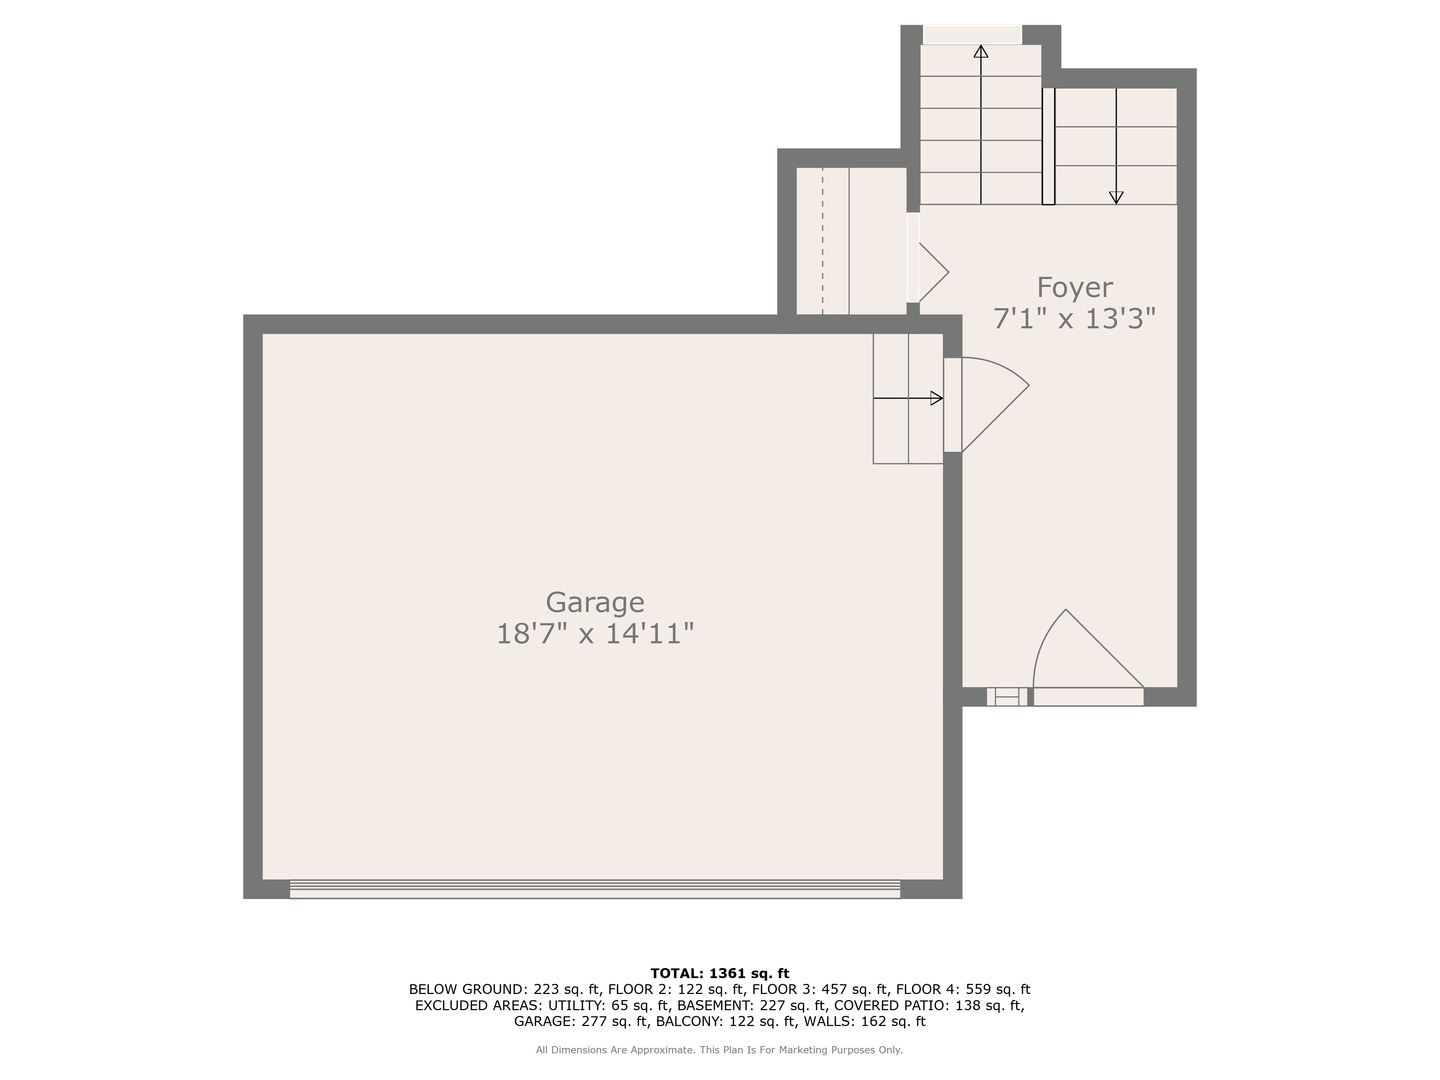
Floor plan showing a garage and foyer, with stairs and room dimensions.
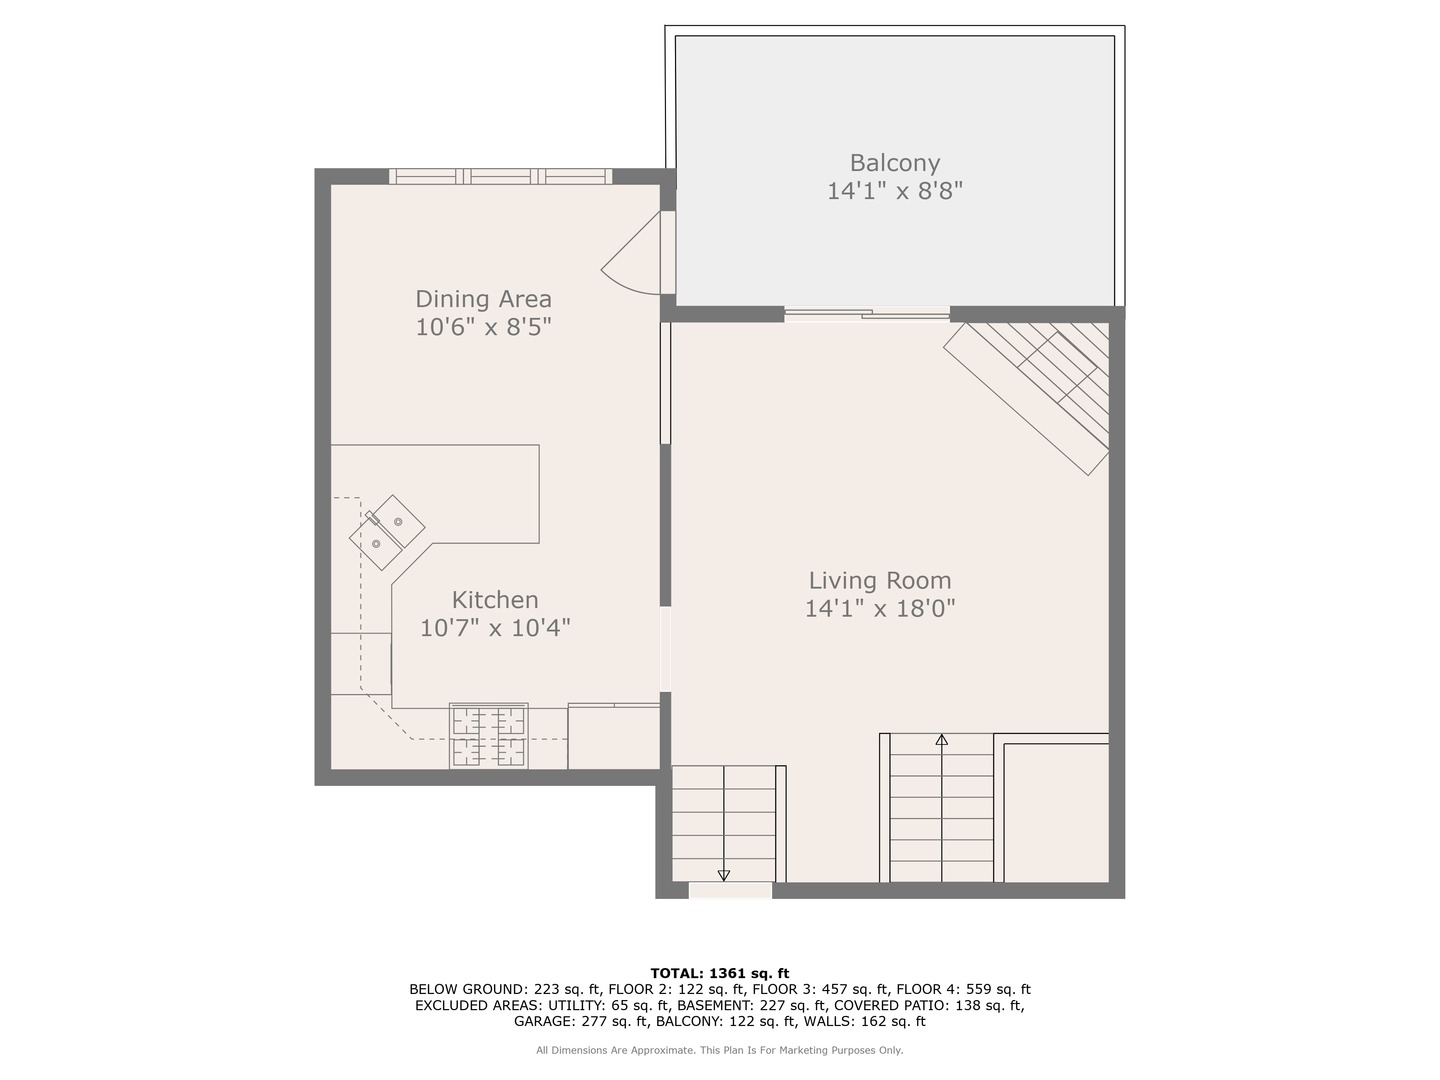
Floor plan with a kitchen, dining area, living room, and balcony, labeled with room dimensions.
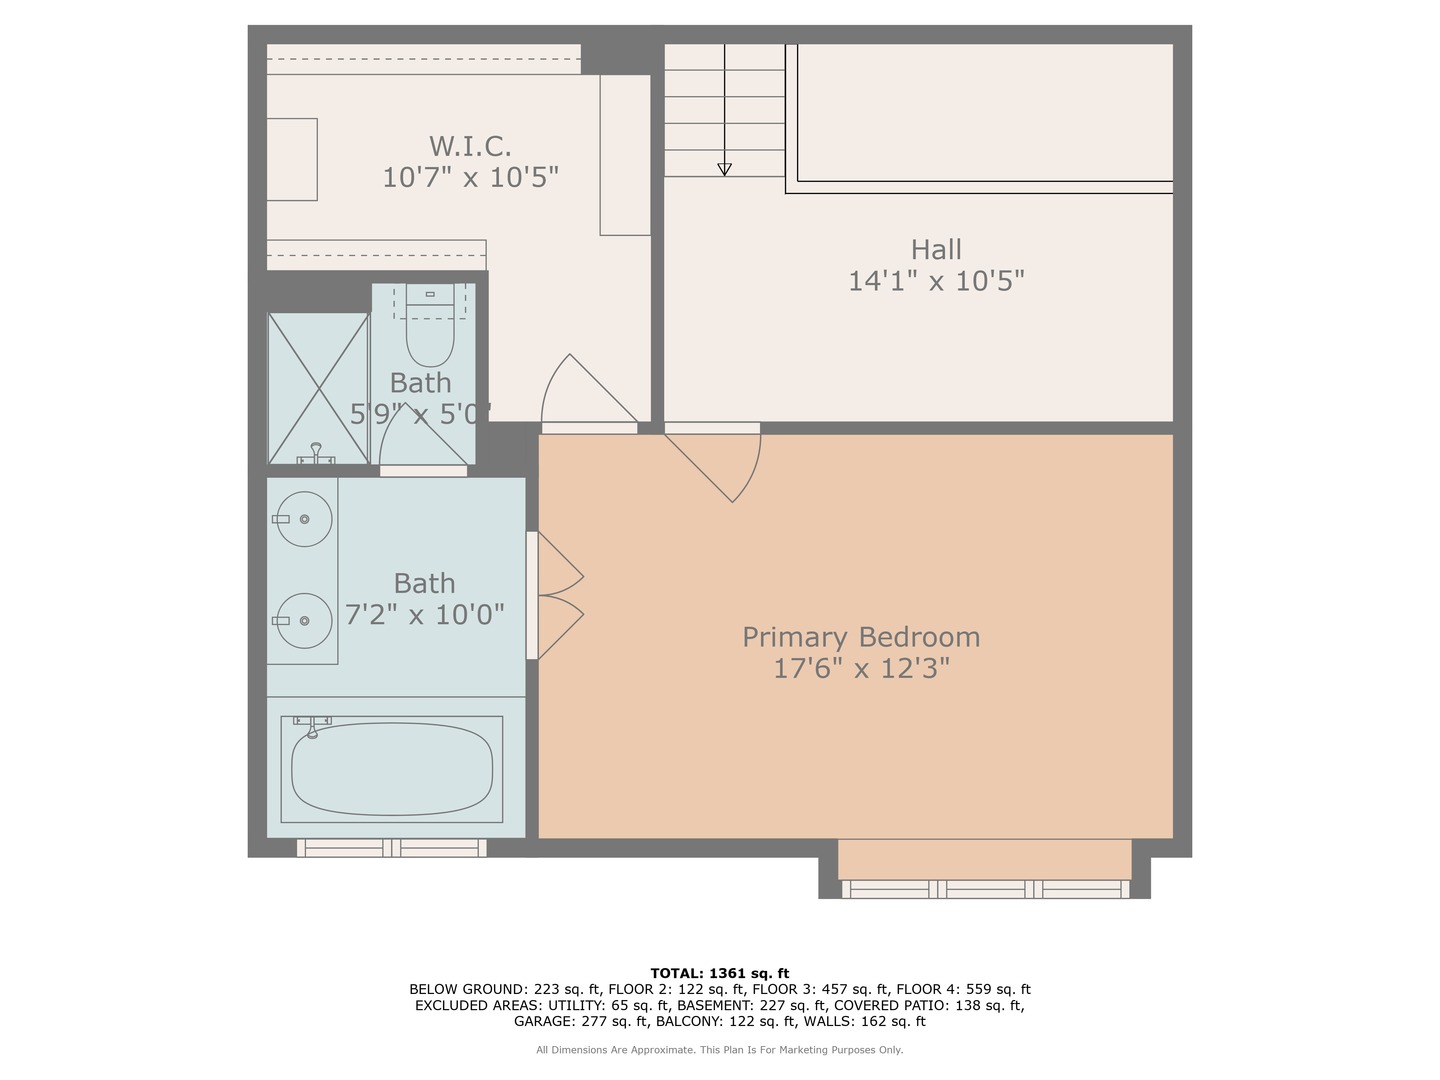
Upper-level floor plan with a primary bedroom, two bathrooms, walk-in closet, and hall.
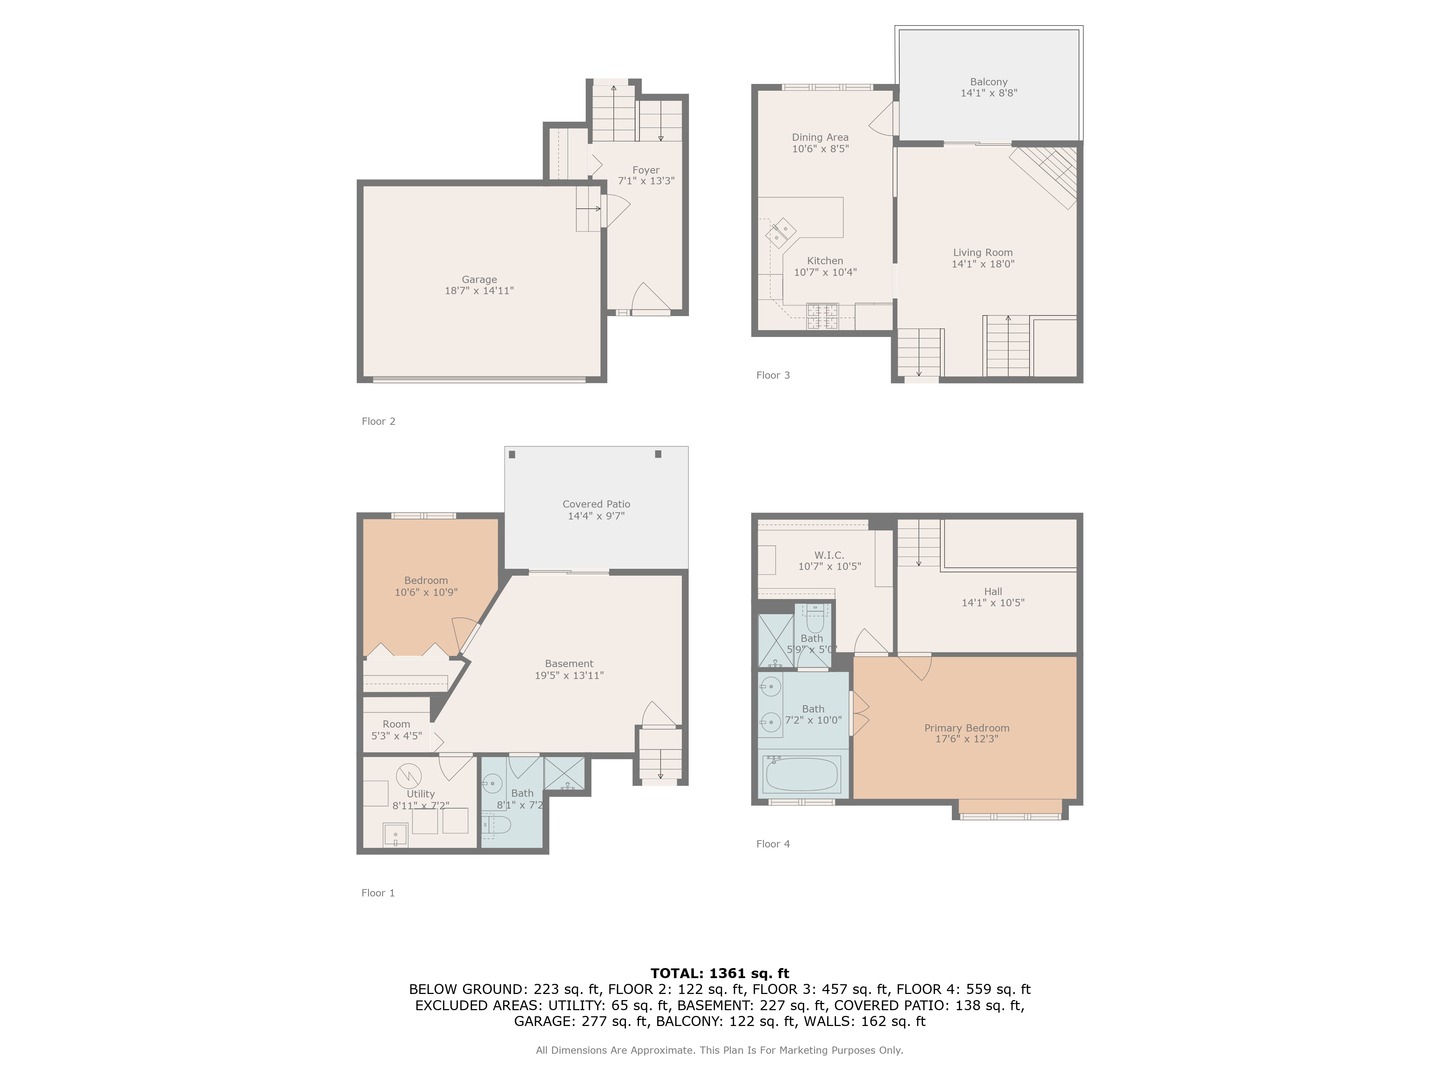
Four-floor home plan with labeled room layouts, dimensions, garage, balcony, and covered patio.
SEE ALL PHOTOS
Two-story home with a brick facade, two-car garage, and mature tree shading the landscaped front yard.
Home’s rear exterior with a raised wooden deck, concrete patio, and grassy yard.
Furnished deck with seating and potted plant overlooking leafy trees and a residential street.
Entry hall with tiled flooring and a polished wood staircase beside a doorway to the lower level.
Living room with a tiled fireplace, vaulted ceiling, skylight, and sliding glass doors to a deck.
Empty living room with hardwood floors, a fireplace, and a sunny sliding glass door to the deck.
Vacant living area with a tiled fireplace, wood flooring, and staircase with white balusters.
Unfurnished living area with hardwood floors, open staircase, and kitchen visible through a wide doorway.
Kitchen with a wood-paneled island, oak cabinets, stainless steel appliances, and hardwood floors.
Open kitchen with wood cabinets, stainless steel appliances, hardwood floors, and a glass door to the deck.
Kitchen with oak cabinets, white counters, stainless steel appliances, and small plants on the counter.
Kitchen with warm wood cabinets, a double-basin sink, and a large window overlooking trees.
Upper-level loft with hardwood floors, skylights, a white-railed stair opening, and a sliding door to the deck.
Empty bedroom with blue-gray walls, beige carpet, a ceiling fan, and a large window.
Vacant bedroom with blue-gray walls, wide windows, beige carpet, and open doors to a bathroom.
Bathroom with a tiled soaking tub, long double-sink vanity, wide mirror, and windows with blinds.
Bathroom with a long white vanity, large mirror, and glass-enclosed shower.
Empty carpeted bedroom with a closet and sliding glass door to a covered patio.
Empty carpeted room with sliding glass doors opening to a patio and lawn.
Bathroom with a white sink, large mirror, and warm wood vanity cabinetry.
Empty carpeted room with a gray lower-wall section and a window overlooking leafy trees.
Covered concrete patio with sliding glass doors and exposed wood decking overhead.
Covered patio with exposed wood beams overlooking a grassy yard and tree-lined street.
Furnished wood deck with striped rug, metal chairs, and sliding glass doors.
Furnished deck with reddish-brown railings, two chairs, and a blue striped rug beside a gray-sided home.
Floor plan showing a basement bedroom, utility room, bath, basement area, and covered patio.
Floor plan showing a garage and foyer, with stairs and room dimensions.
Floor plan with a kitchen, dining area, living room, and balcony, labeled with room dimensions.
Upper-level floor plan with a primary bedroom, two bathrooms, walk-in closet, and hall.
Four-floor home plan with labeled room layouts, dimensions, garage, balcony, and covered patio.
Bought with Virginia Moran with United Brokers of Illinois and Listed by Mandy Montford with Baird & Warner 815-245-8195
Sold

590 Silver Aspen Circle

590 Silver Aspen Circle, Crystal Lake, IL 60014

$282,000
End-unit townhome offering a bright, open layout in a great location. The main level features a welcoming living room with soaring ceilings, abundant natural light, and a cozy gas fireplace. The kitchen includes a breakfast bar and eating area, with easy access to a spacious deck for outdoor dining or relaxing. Upstairs, the primary suite offers a generous walk-in closet and private bath, along with a versatile loft that makes an ideal home office or reading nook. The walkout lower level adds a second bedroom, full bath, and patio space. A two-car garage, along with new windows and a new sliding door, complete this move-in ready home. Don't delay - come see this cozy home today!

2
beds

2
baths

1,735 Sq.Ft. LIVING AREA

Mandy Montford

Mandy Montford

Features & Amenities

Interior

  • total bedrooms2
  • Total bathrooms2
  • full bathrooms2
  • Laundry room Laundry Closet
  • Fireplace Gas Log
  • APPLIANCES Range, Microwave, Dishwasher, Refrigerator, Washer, Dryer, Stainless Steel Appliance(s)
  • other interior Features Cathedral Ceiling(s)

Area & Lot

  • Status Sold
  • Date Sold October 17, 2025
  • Living Area1,735 Sq.Ft.
  • MLS® ID12455334
  • TypeTownhouse
  • YEAR BUILT1992
  • NeighborhoodCrystal Lake
  • Elementary SchoolSouth Elementary School
  • Middle SchoolLundahl Middle School
  • High SchoolCrystal Lake South High School
  • School District155

Exterior

  • STORIES3
  • Garage Space2.0
  • water SourcePublic
  • parkingAsphalt, Garage Door Opener, On Site, Garage Owned, Attached, Garage
  • HEAT TYPENatural Gas, Forced Air
  • AIR CONDITIONINGCentral Air
  • sewerPublic Sewer

Financial

  • Sales Price$282,000
  • Real Estate Tax $6,749/yr
  • HOA $250/mo

Crystal Lake

Explore

Work With Mandy

“Pressure is a privilege.” — Billie Jean King This quote captures how I view my role in real estate. Every showing, negotiation, and strategy session isn’t just part of the job—it’s a responsibility I truly value. When a client trusts me with one of the biggest financial and emotional decisions of their life, I don’t take that lightly. It’s an honor—and with that honor comes pressure that sharpens focus, fuels preparation, and demands excellence. Behind the scenes, I’m constantly working to give my clients an edge—analyzing the market, anticipating challenges, crafting the most competitive offers, and advocating fiercely on their behalf. My clients deserve this level of attention and care. -Mandy

Follow Me on Instagram