Mandy Montford
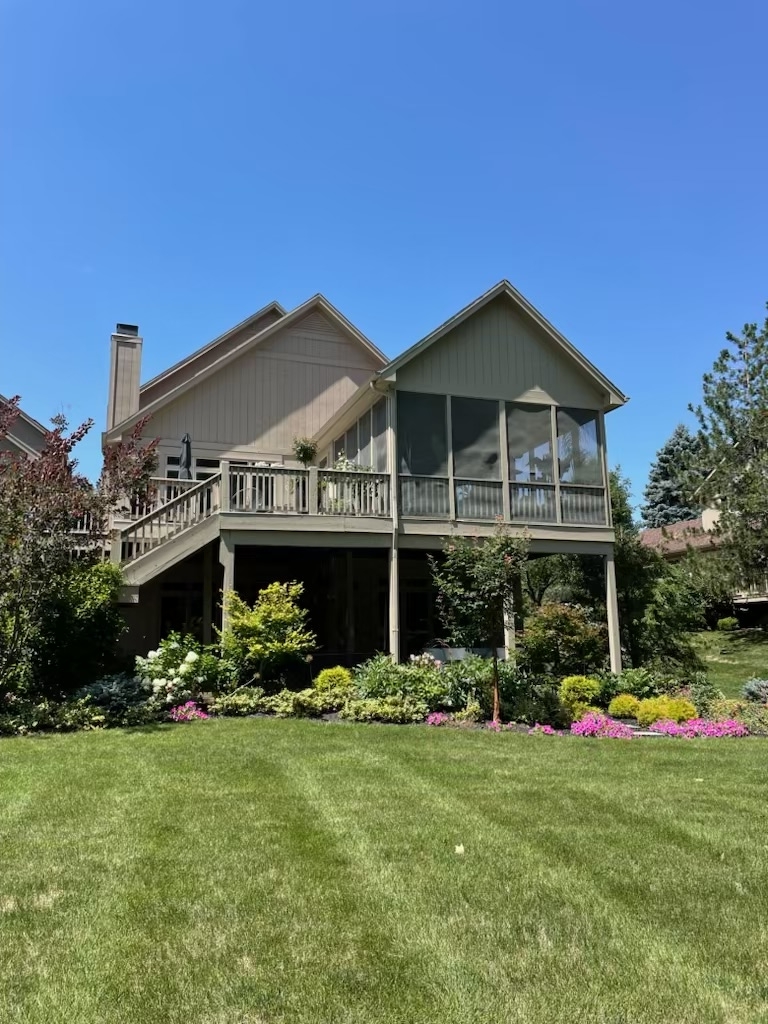
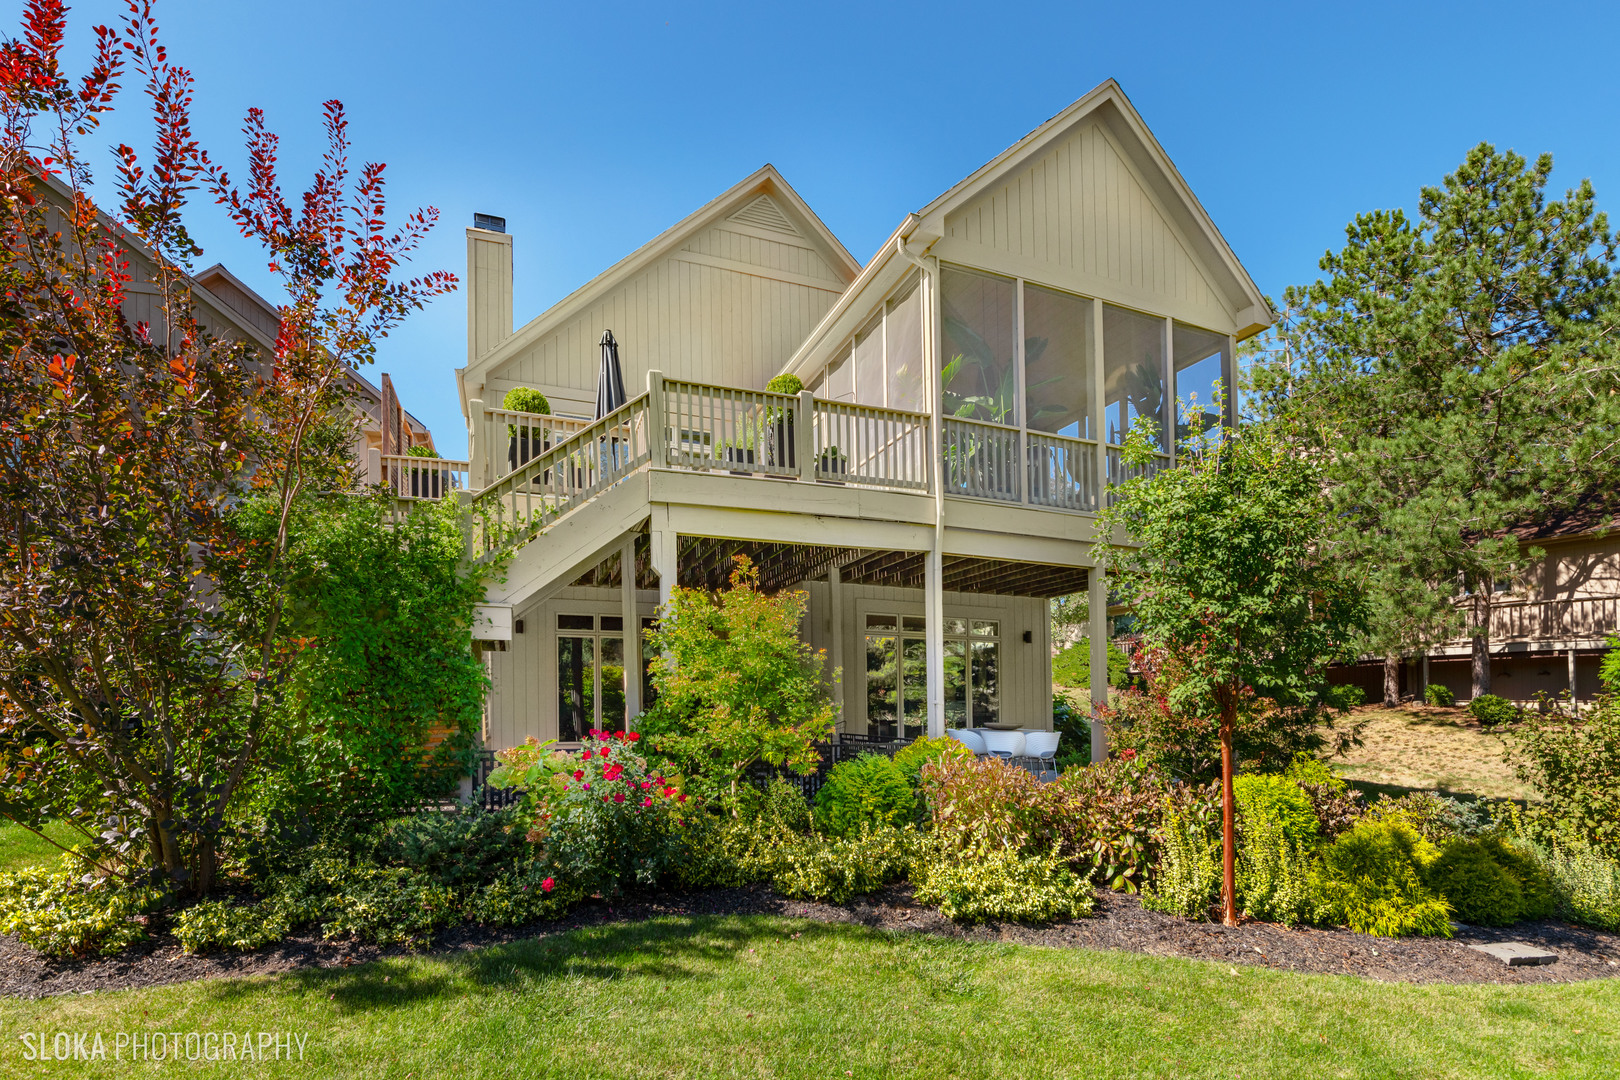
House rear with raised deck, screened porch, outdoor staircase, and landscaped garden.
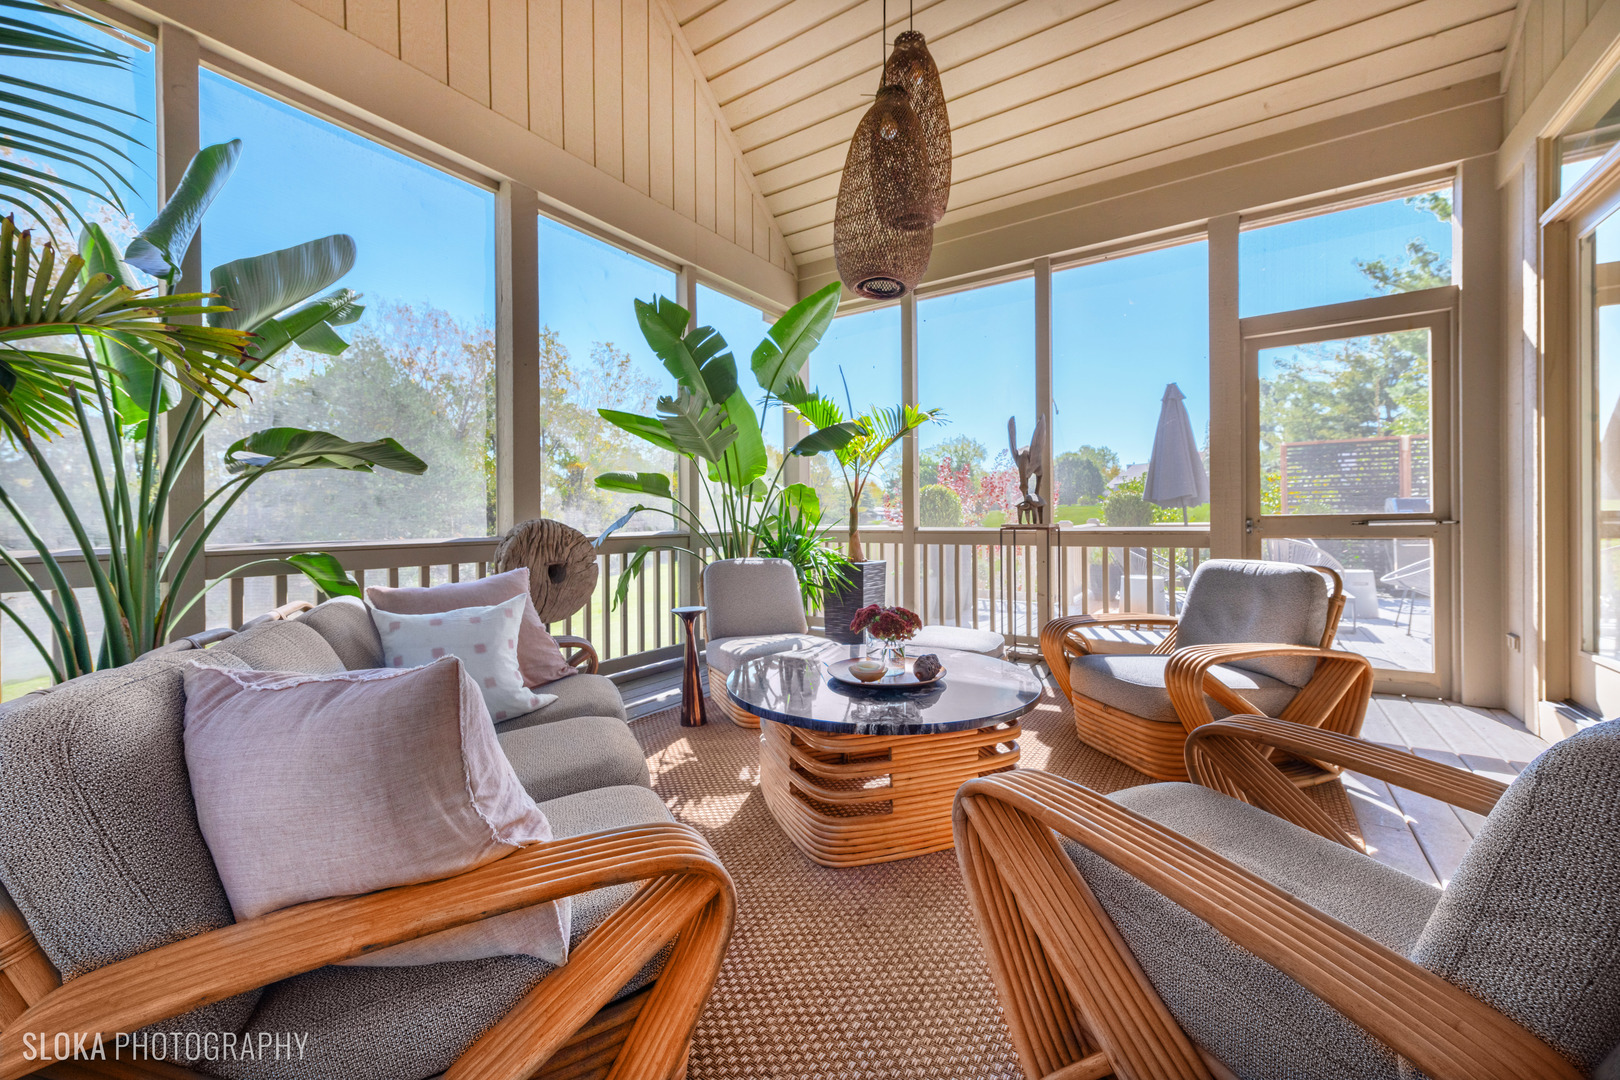
Furnished sunroom with wicker seating, leafy plants, and large windows overlooking the yard.
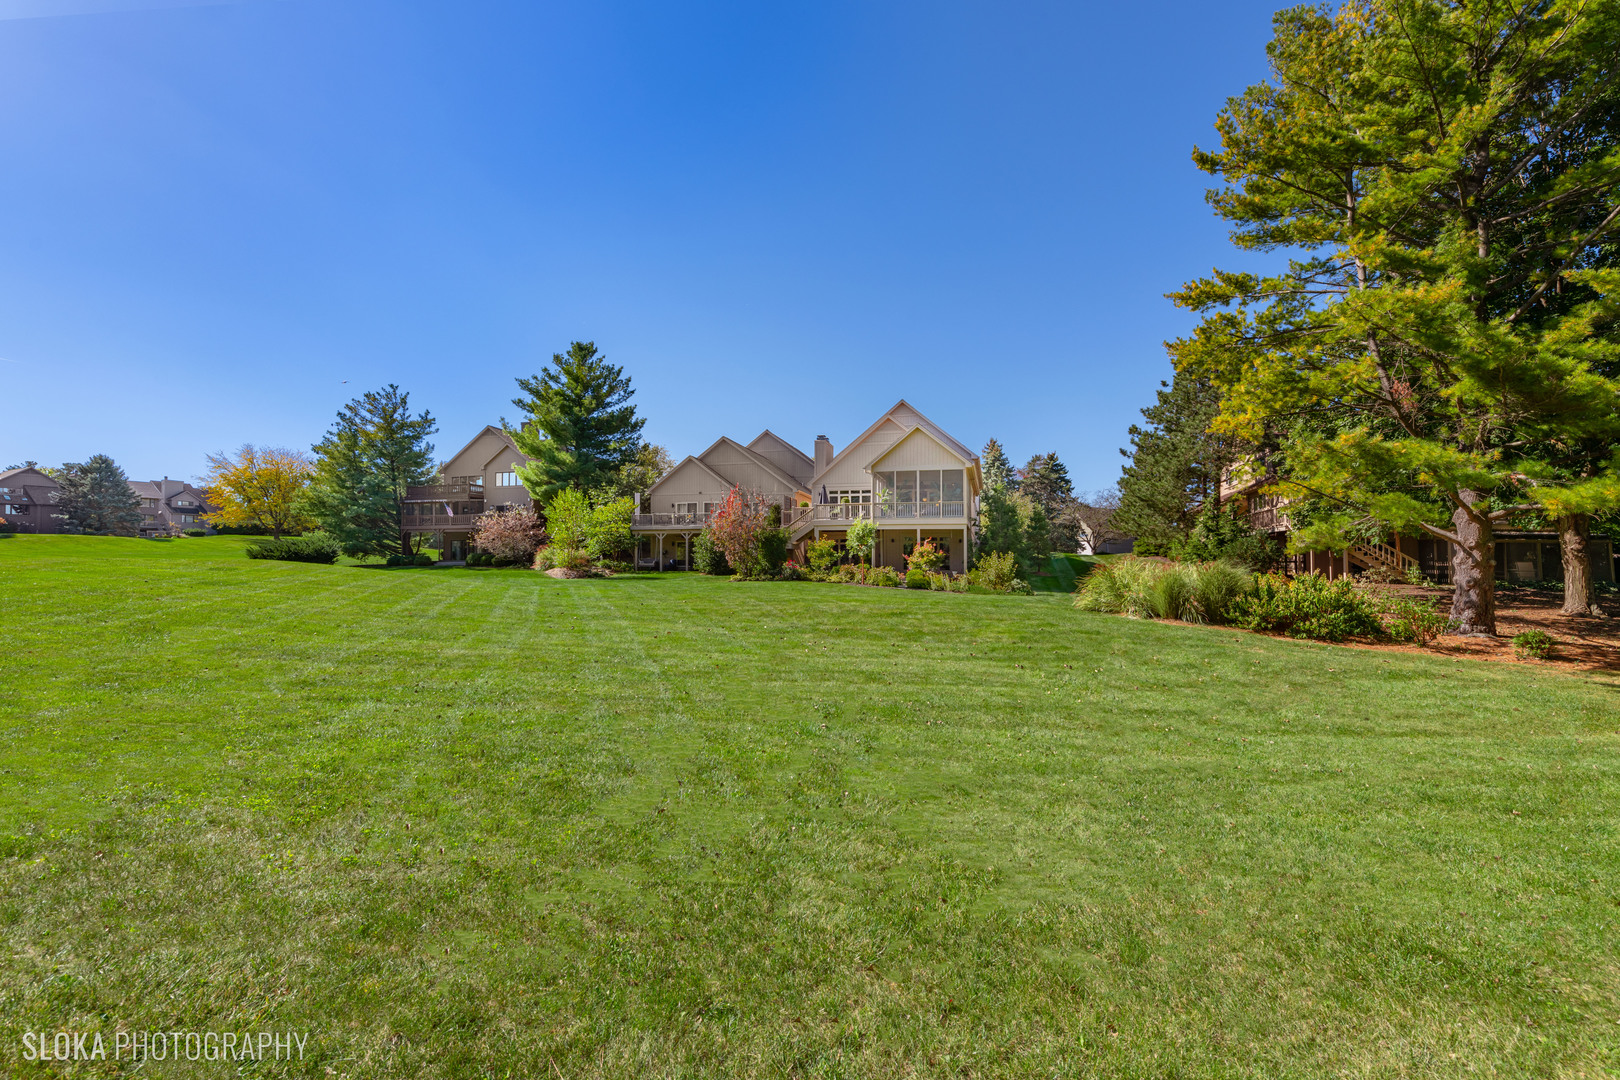
Home’s rear exterior with a raised deck, screened porch, flower beds, and broad lawn.
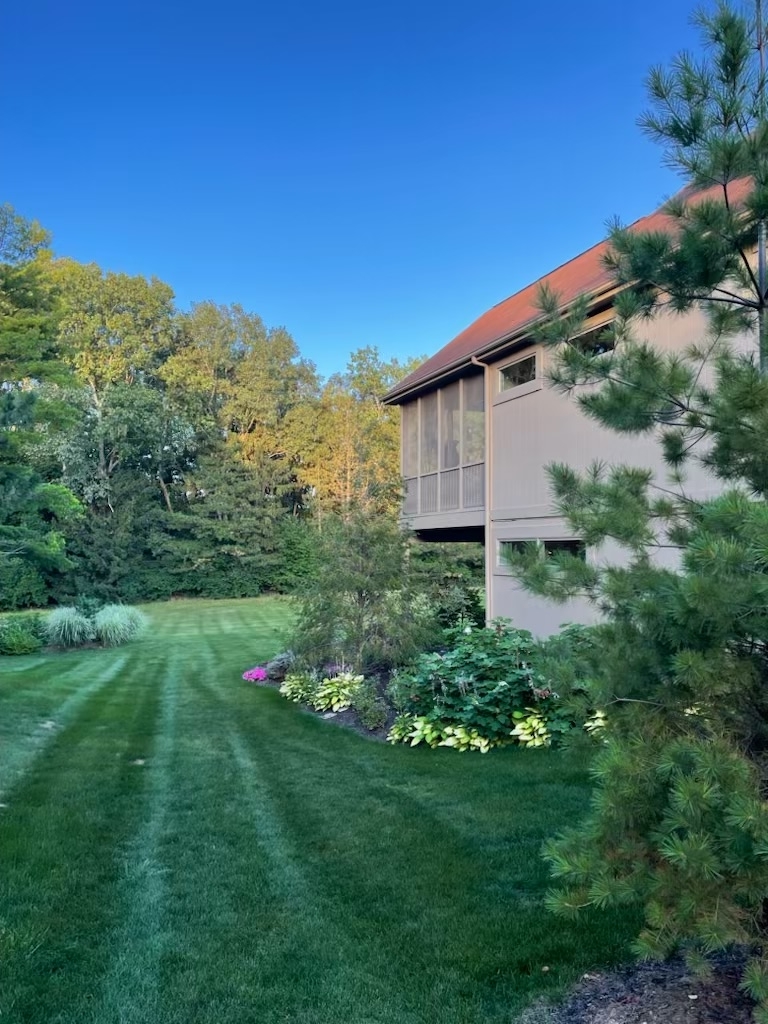
Home exterior with a screened porch, landscaped garden beds, and a broad striped lawn.
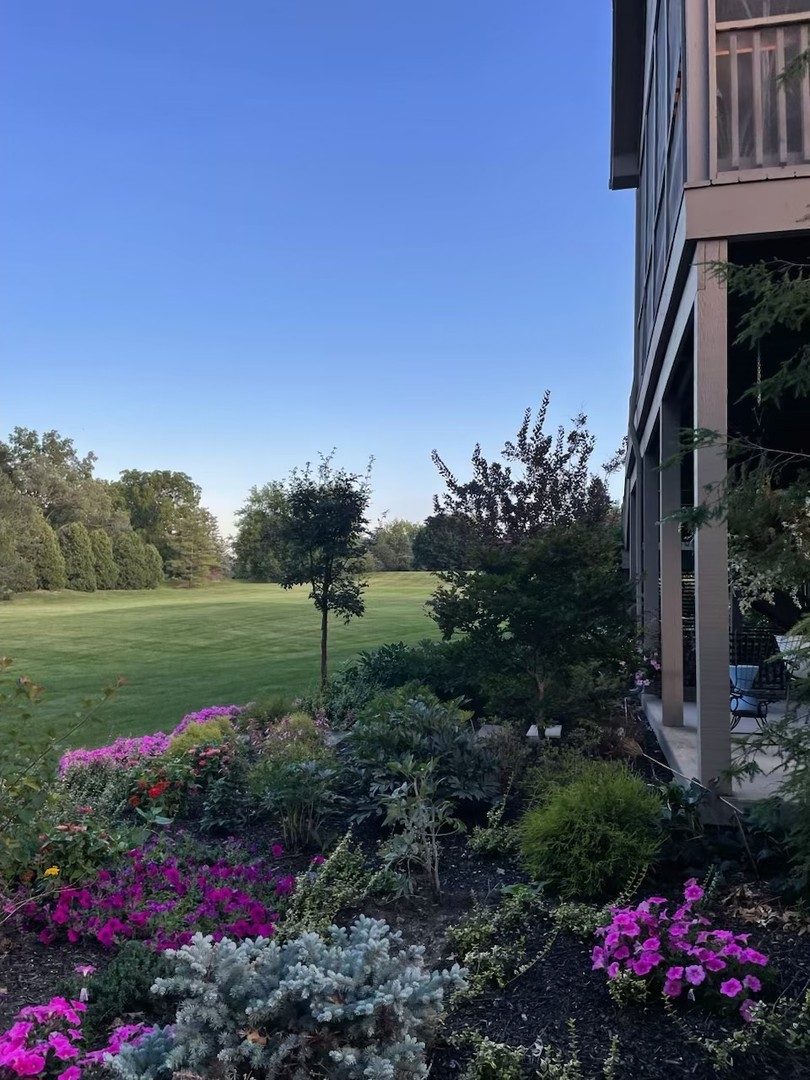
Flower-filled landscaped yard overlooking a golf course beside a covered patio.
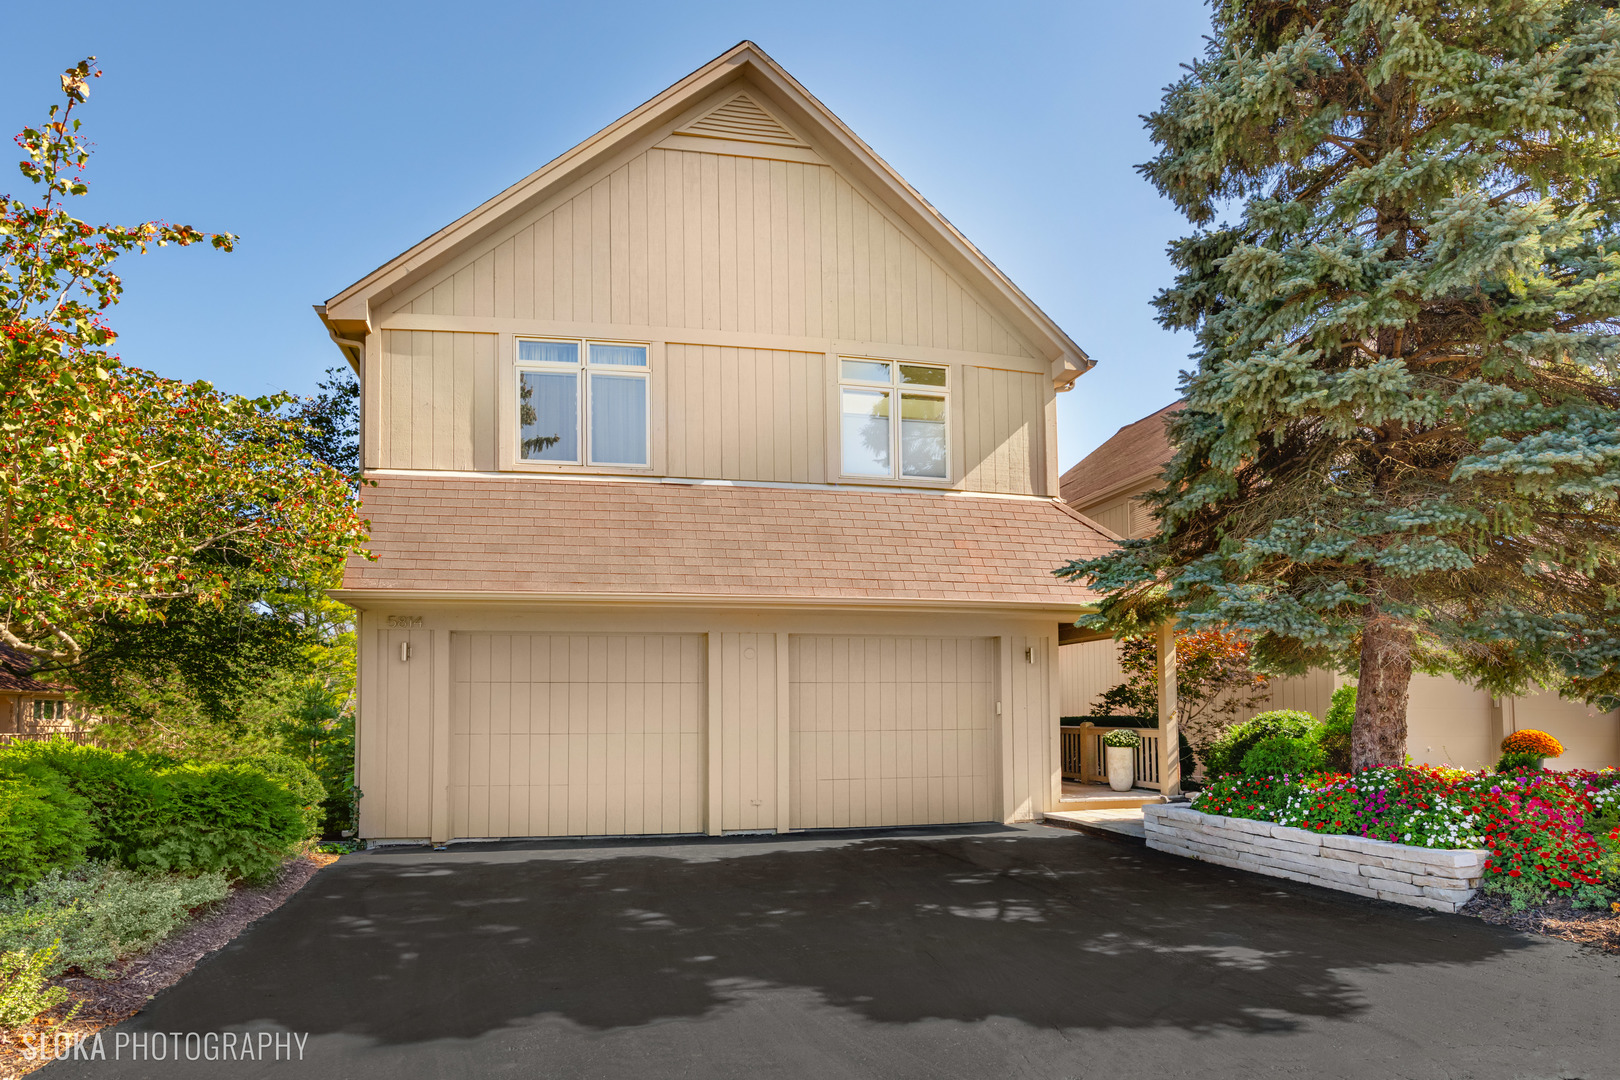
Beige two-story house with a double garage, covered porch, and colorful flower bed.
Home with a raised deck beyond a broad lawn, framed by mature trees and landscaped gardens.
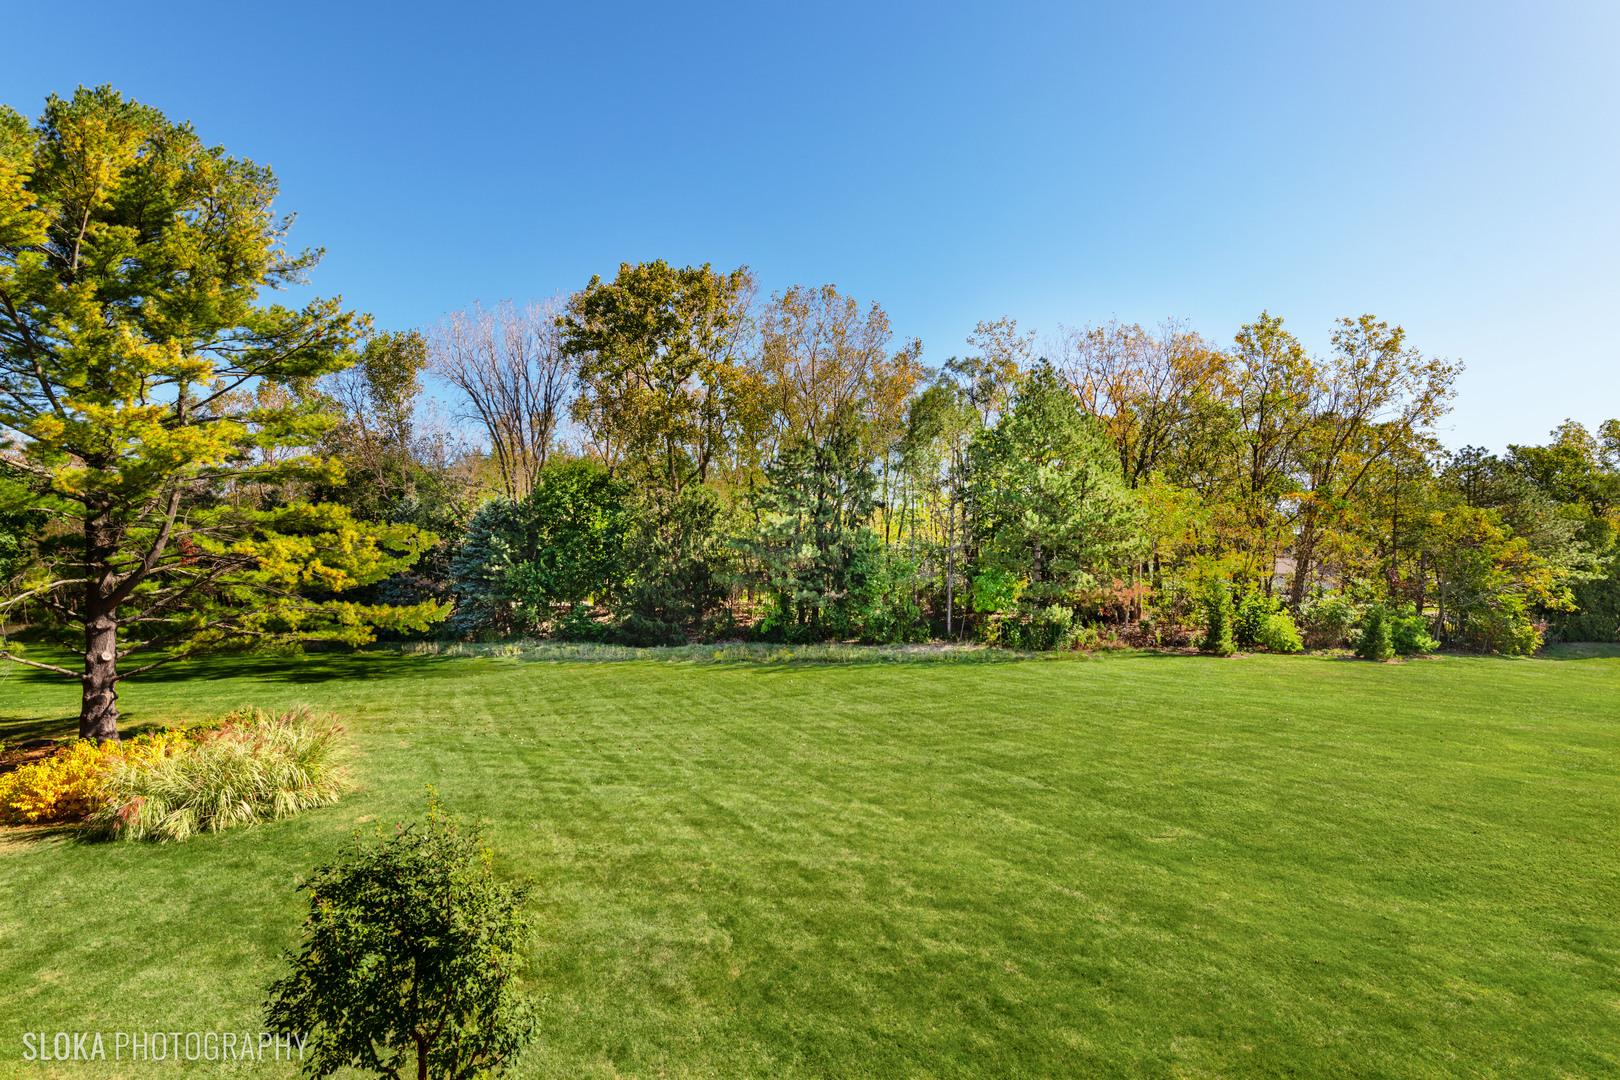
Backyard lawn bordered by mature trees, with autumn foliage and a large pine tree.
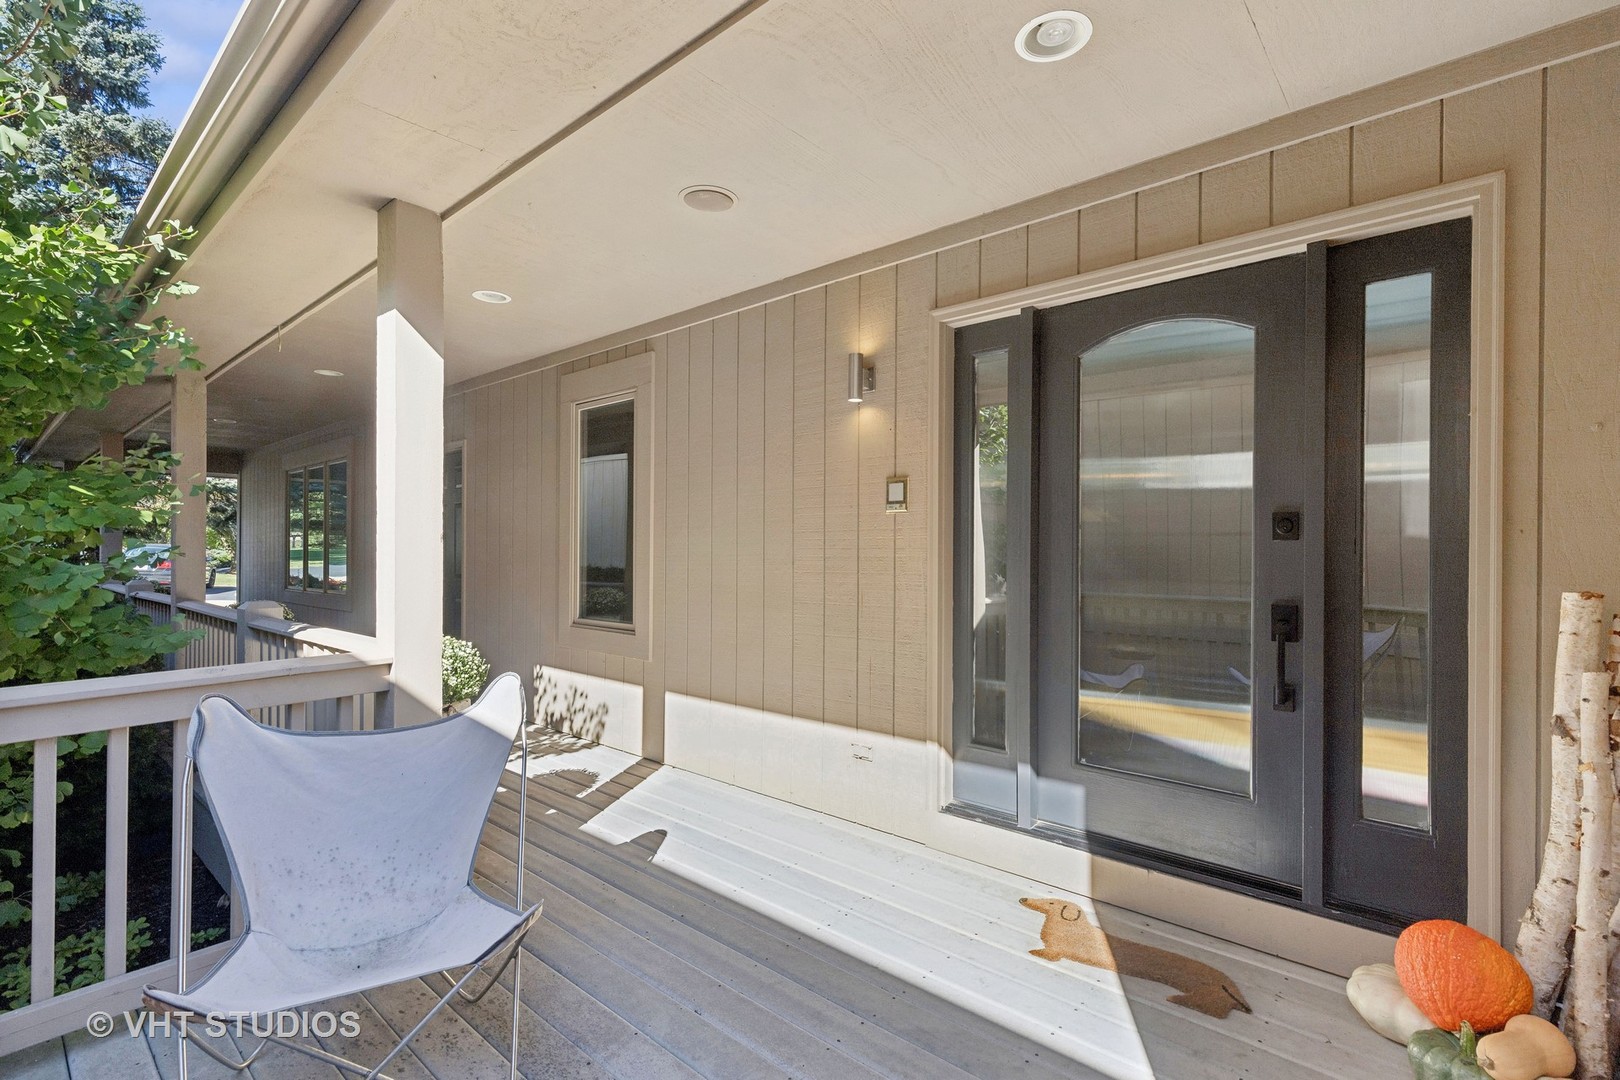
Covered front porch with a dark glass-paneled door, white railing, lounge chair, and autumn pumpkins.
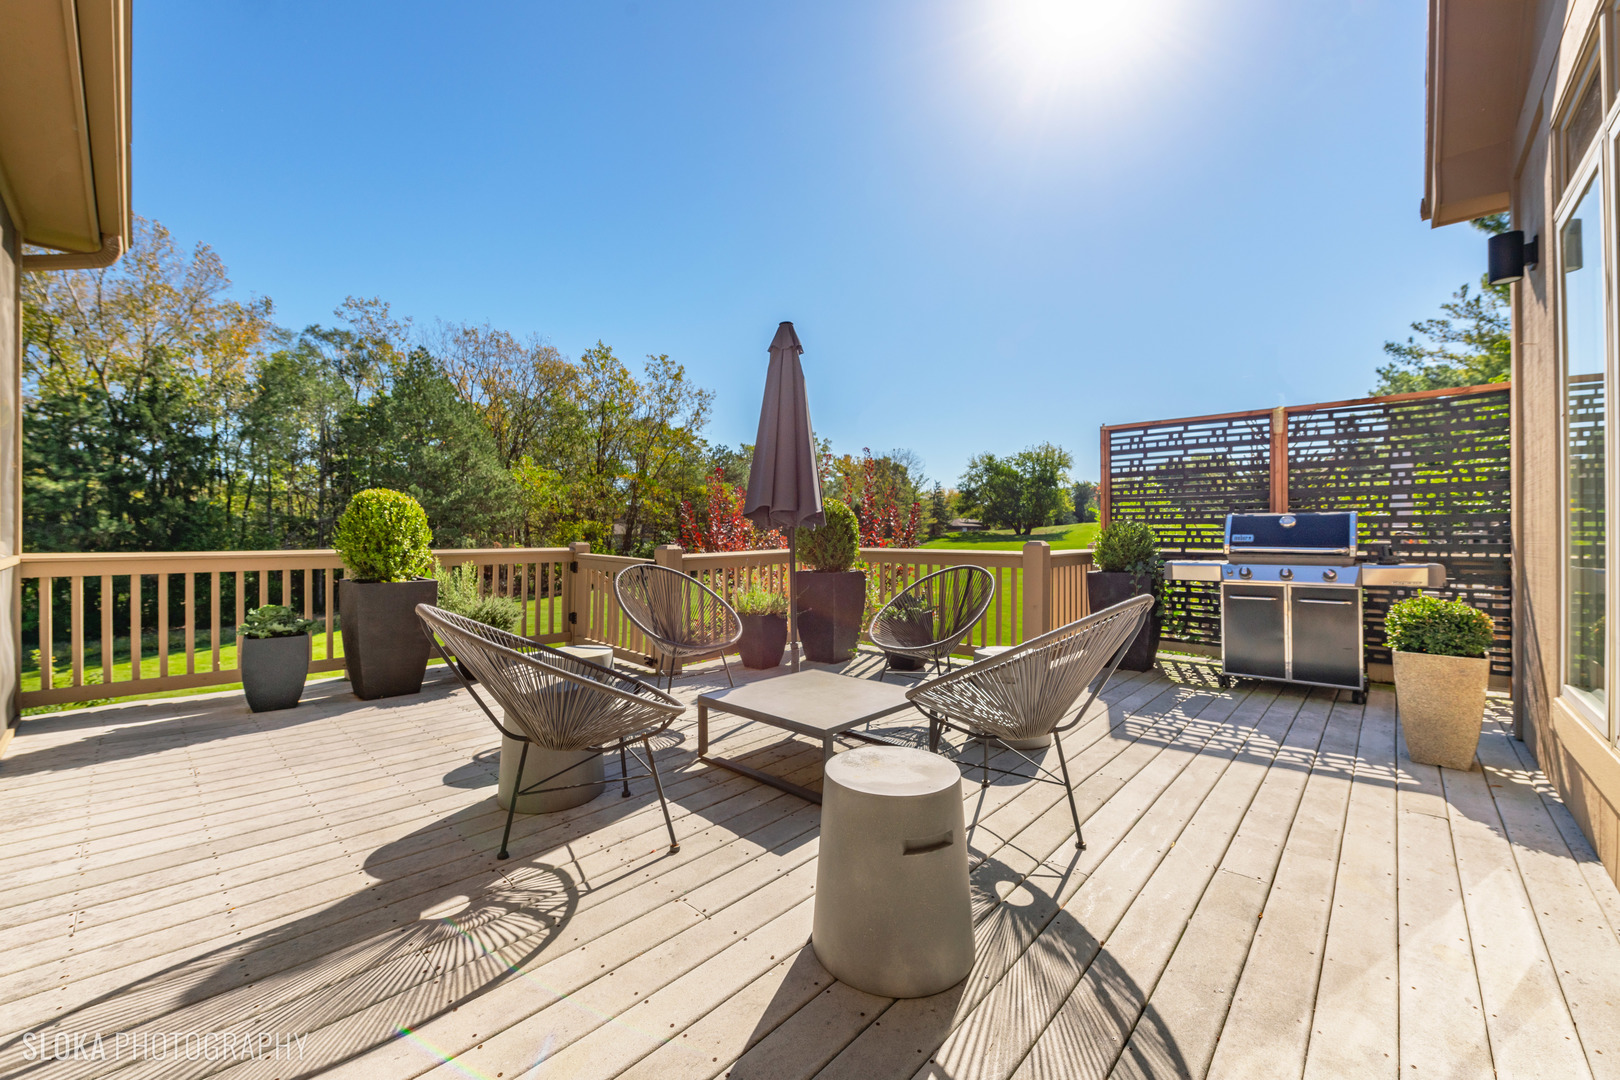
Furnished wood deck with patio seating, a grill, and a landscaped lawn beyond the railing.
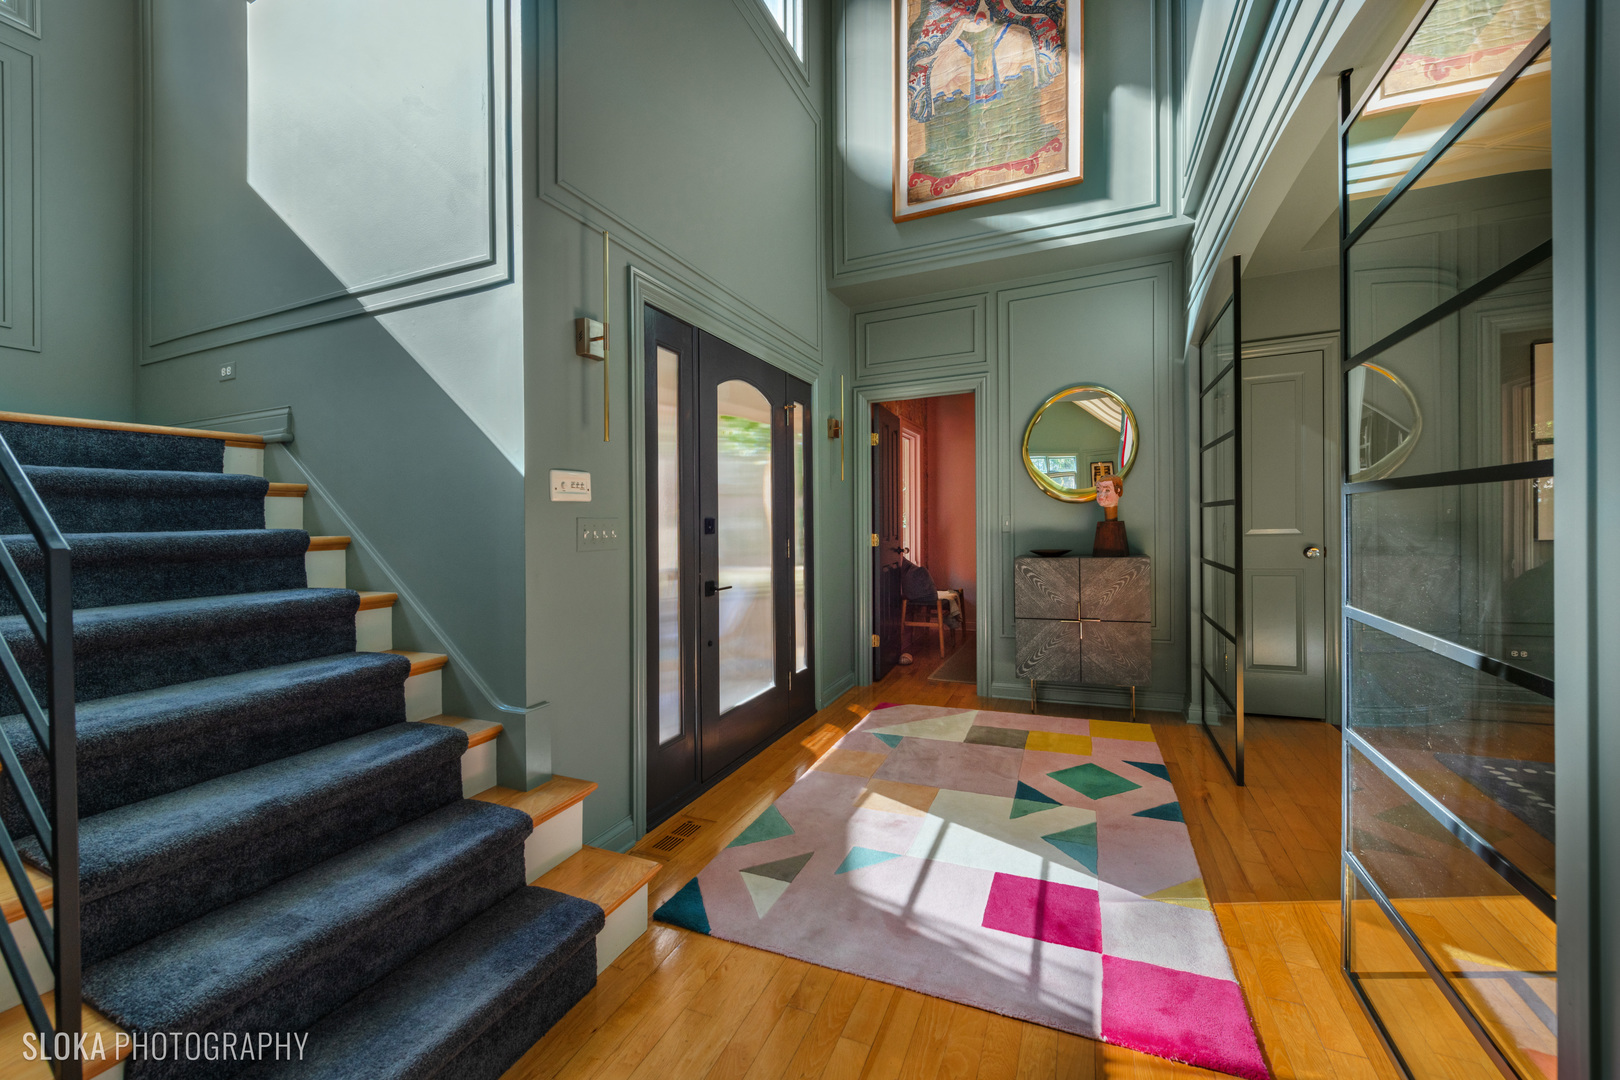
Entry foyer with a carpeted staircase, paneled walls, and a colorful geometric rug.
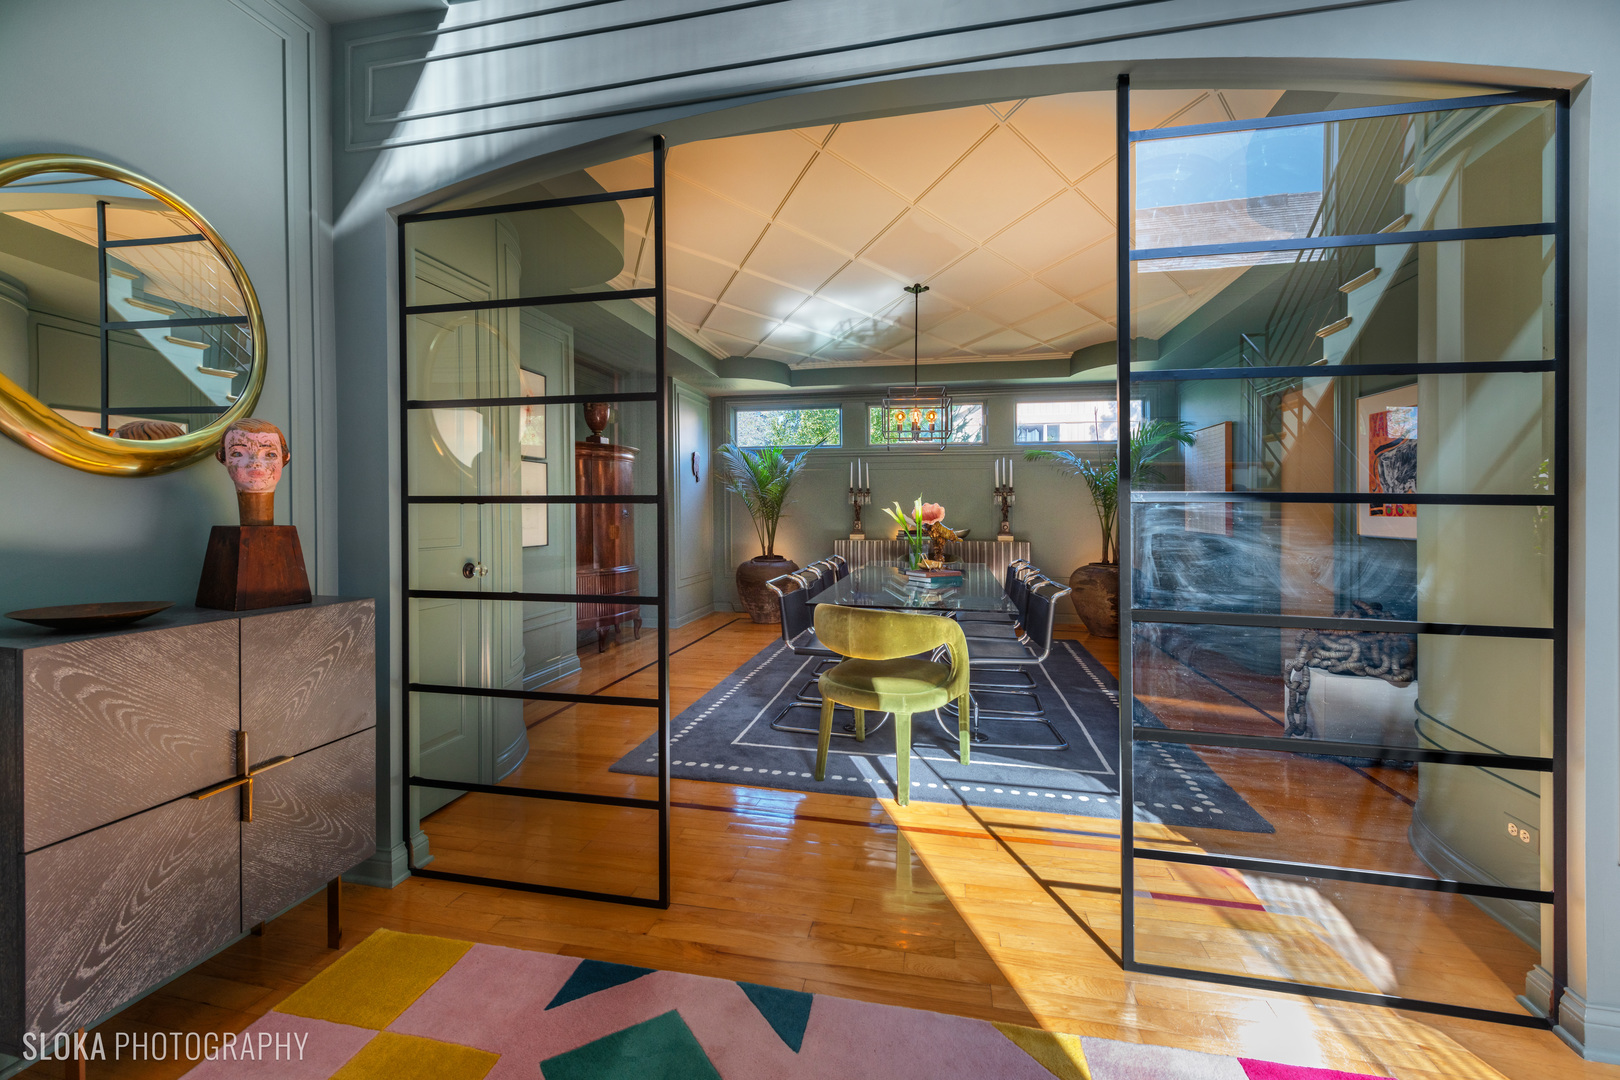
Dining room with black-framed glass doors, a coffered ceiling, and a long table.
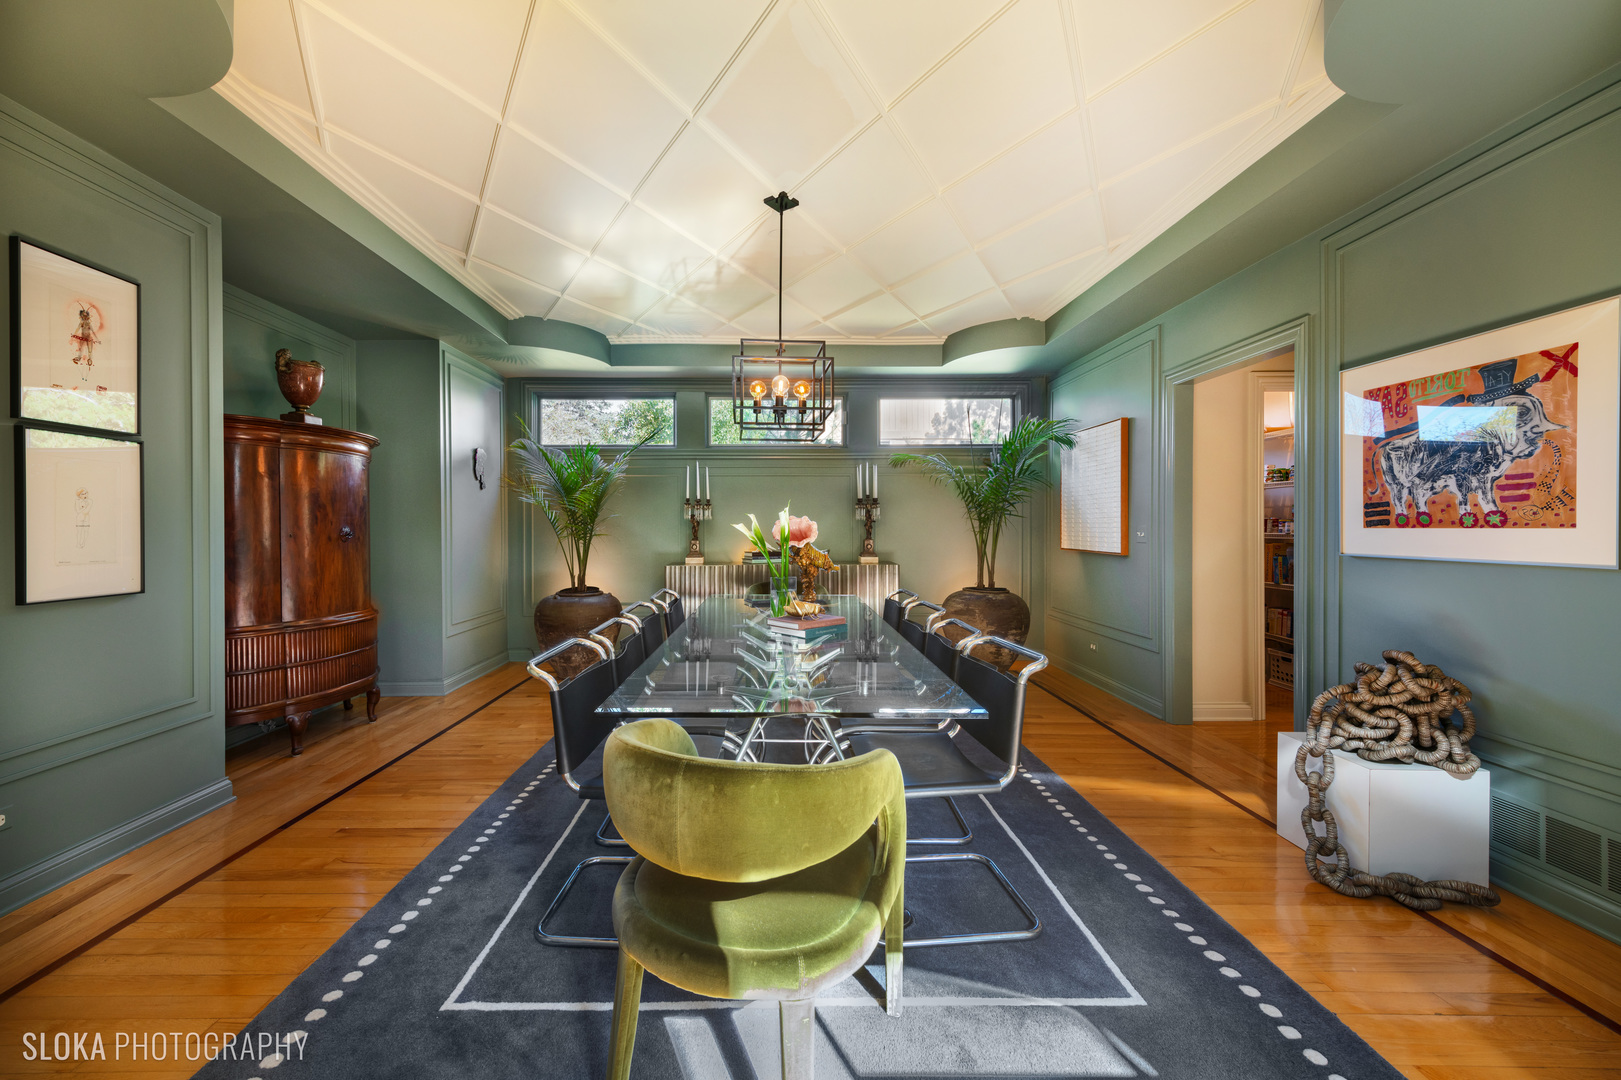
Dining room with a glass table, green paneled walls, and a bright coffered ceiling.
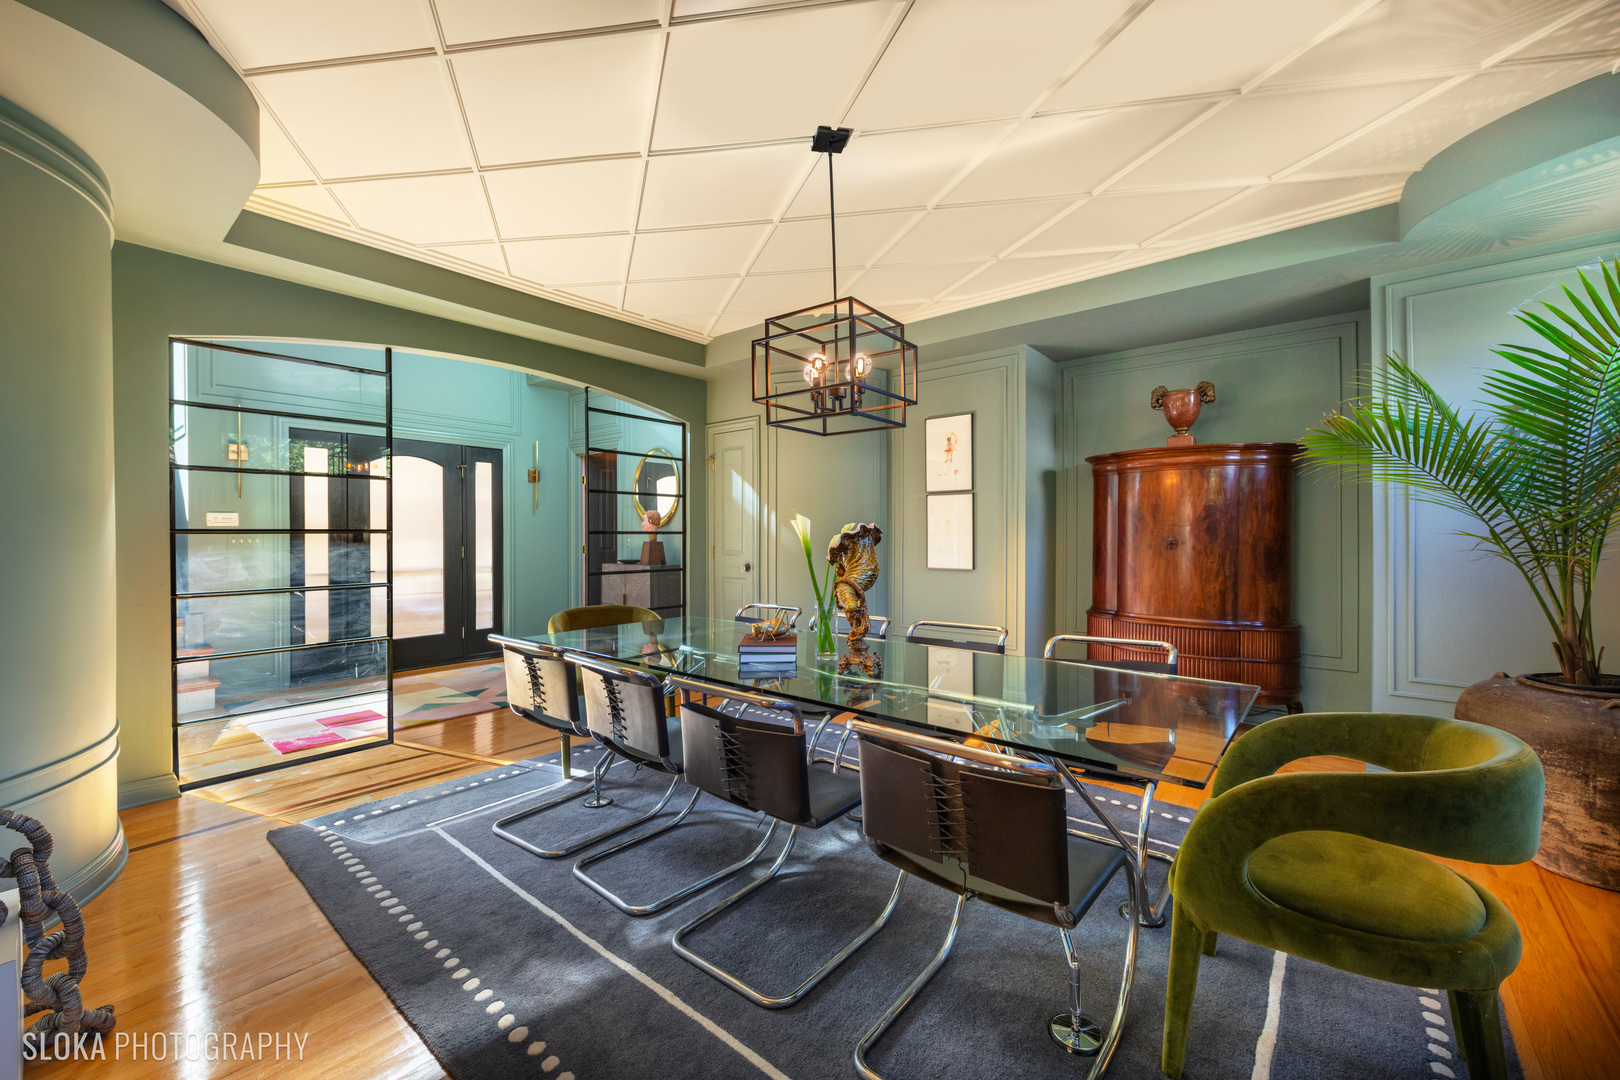
Dining room with a long glass table, teal paneled walls, coffered ceiling, and geometric pendant light.
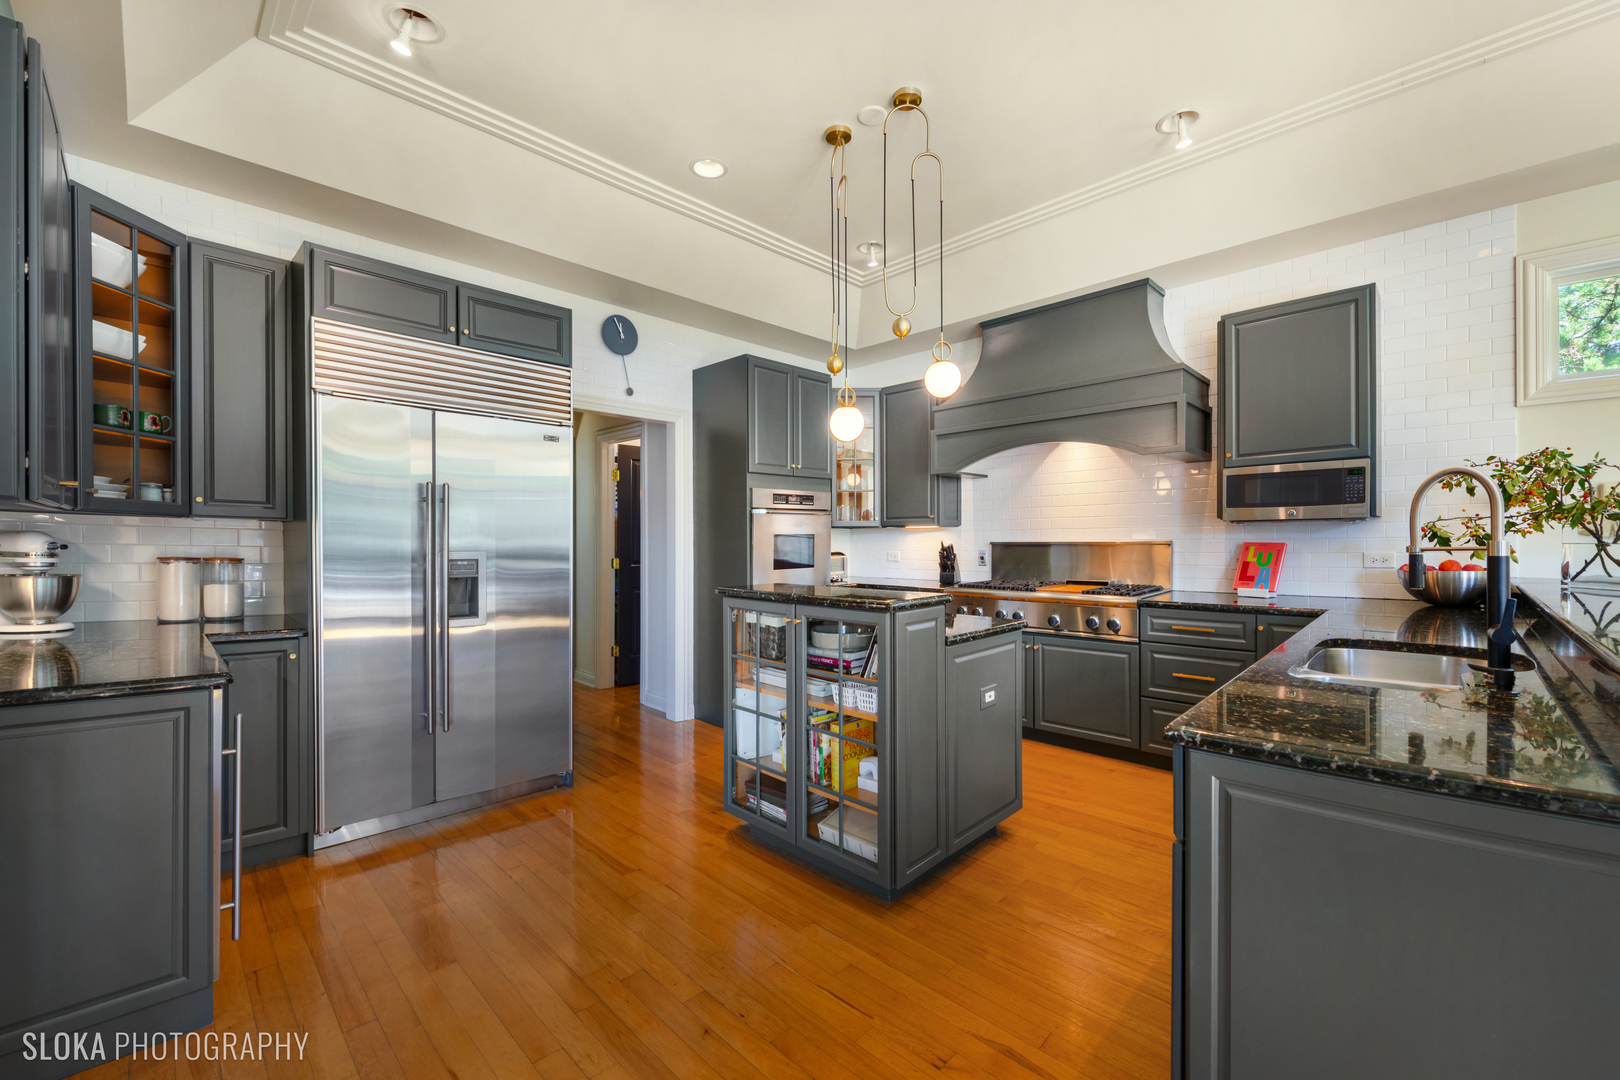
Kitchen with dark gray cabinets, a glass-front island, stainless steel appliances, and warm hardwood floors.
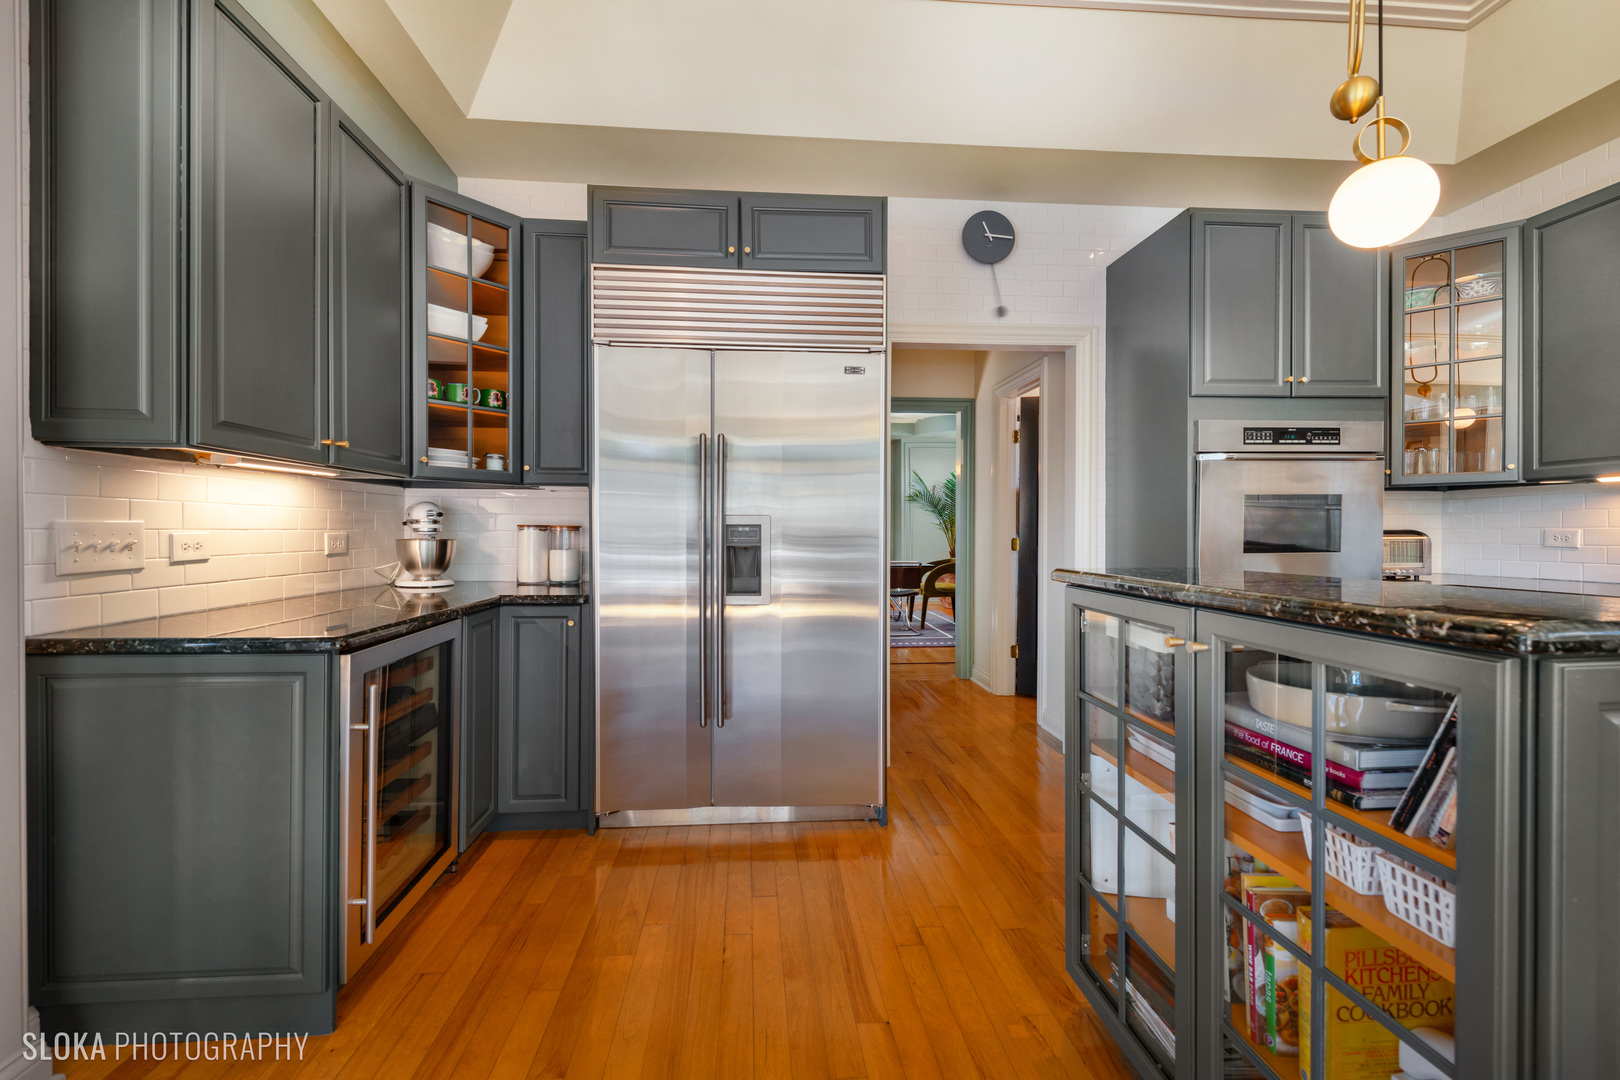
Kitchen with dark gray cabinets, stainless steel appliances, glass-front island, and warm hardwood floors.
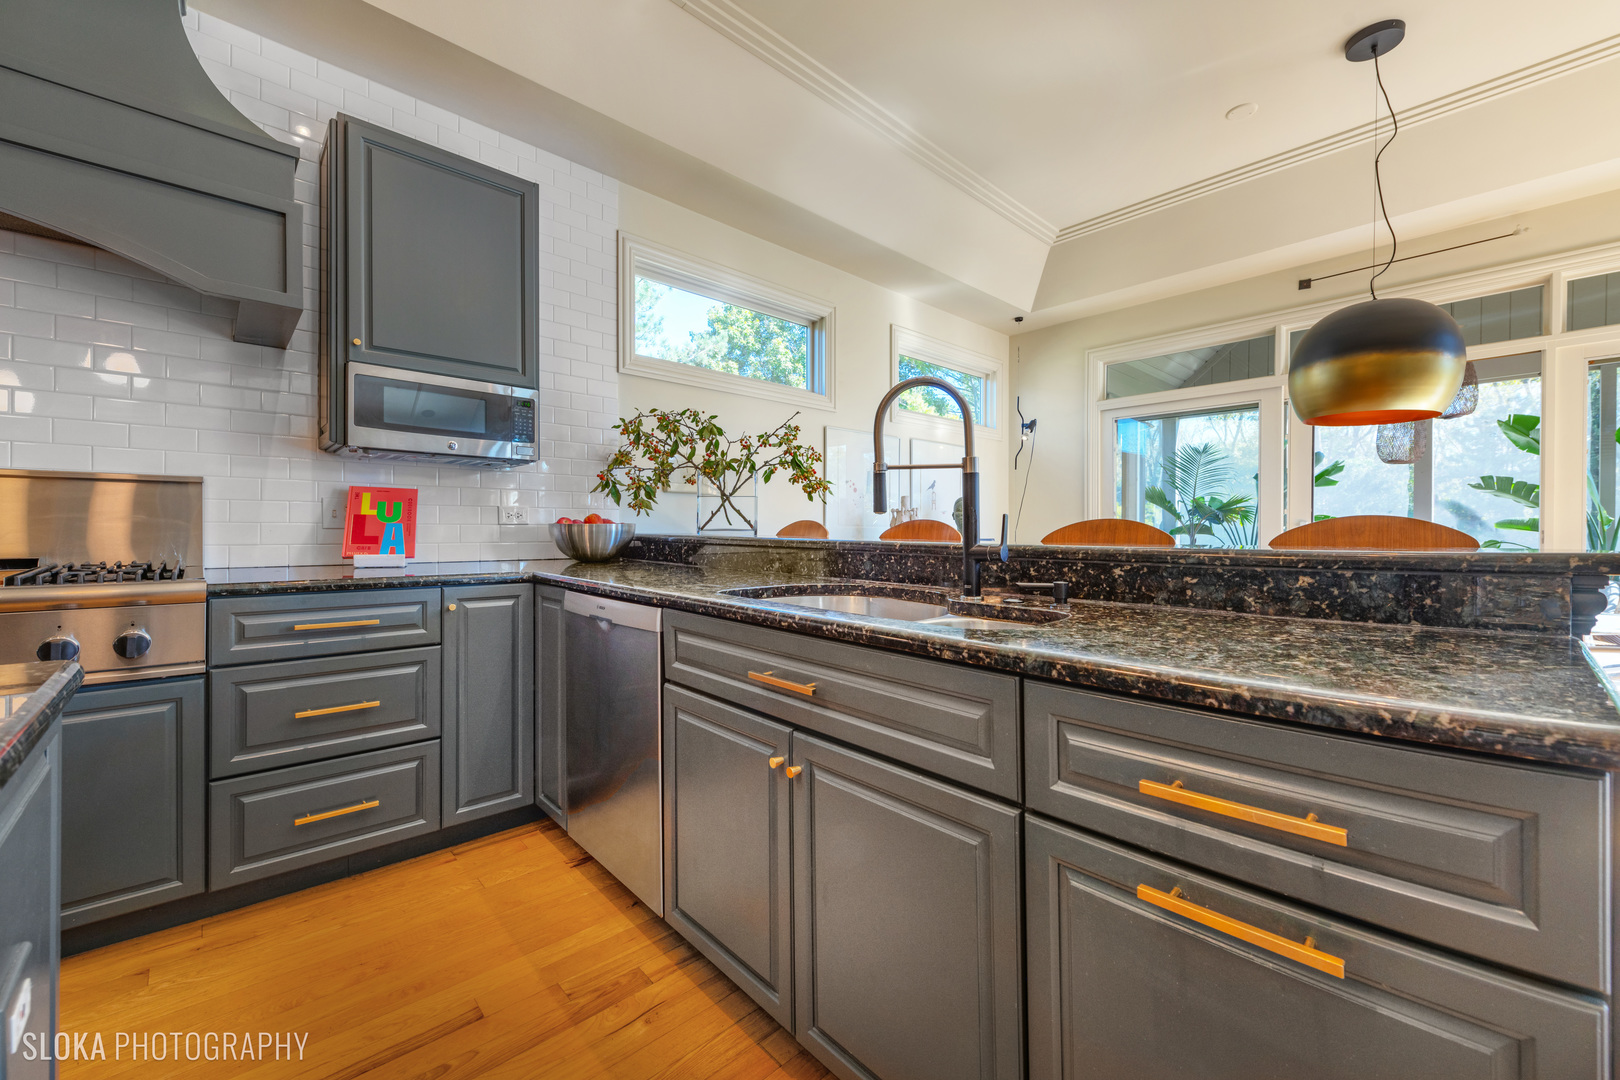
Kitchen with dark gray cabinets, black granite counters, white tile backsplash, and a large window.
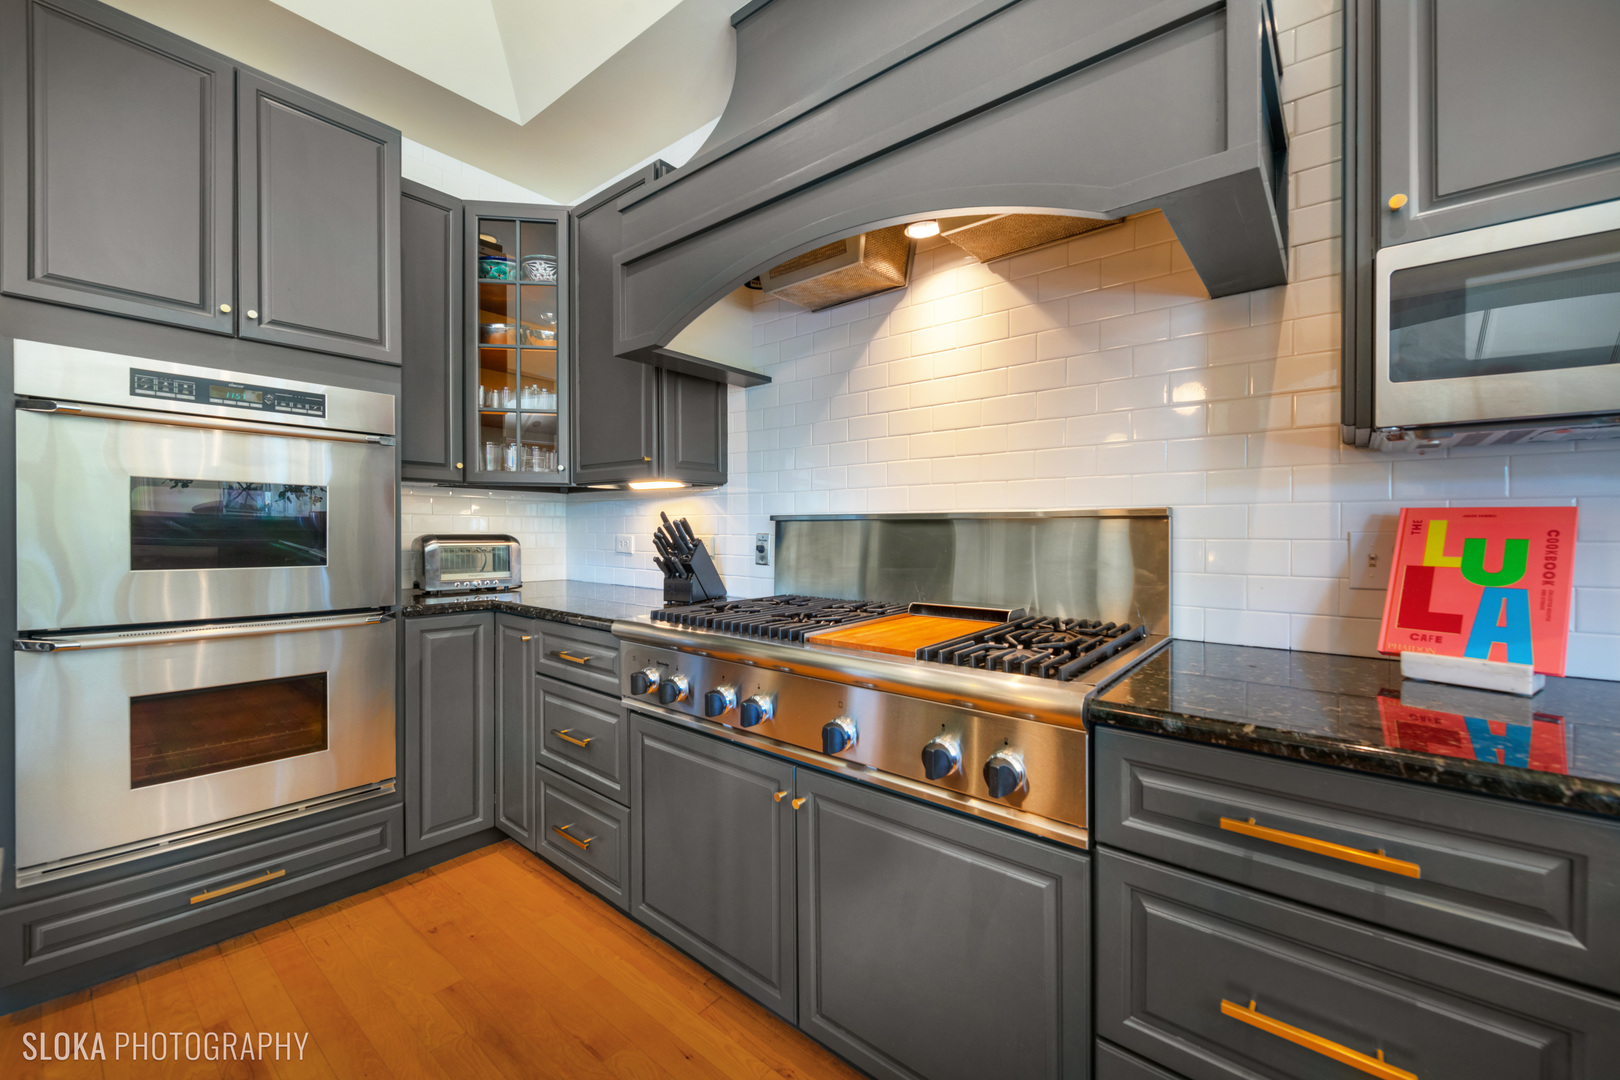
Kitchen with charcoal cabinetry, a wide stainless-steel gas range, white tile backsplash, and warm wood floors.
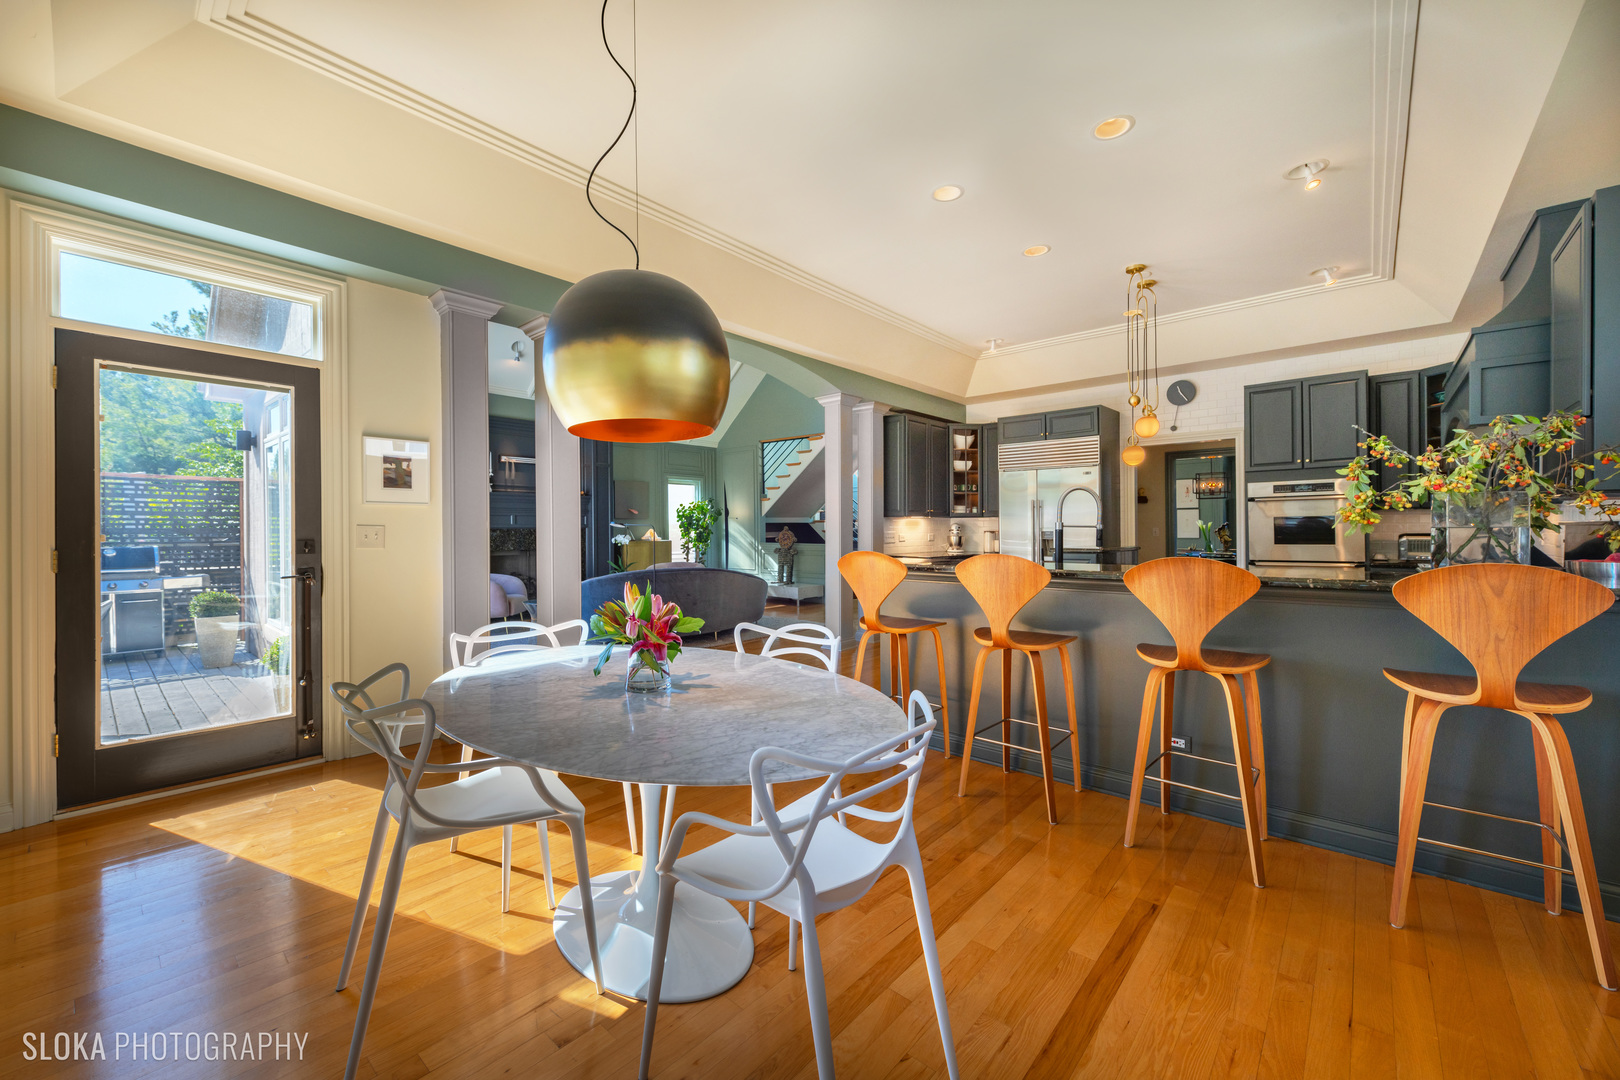
Kitchen and dining area with dark cabinetry, a large island, wooden stools, and a round table by the patio door.
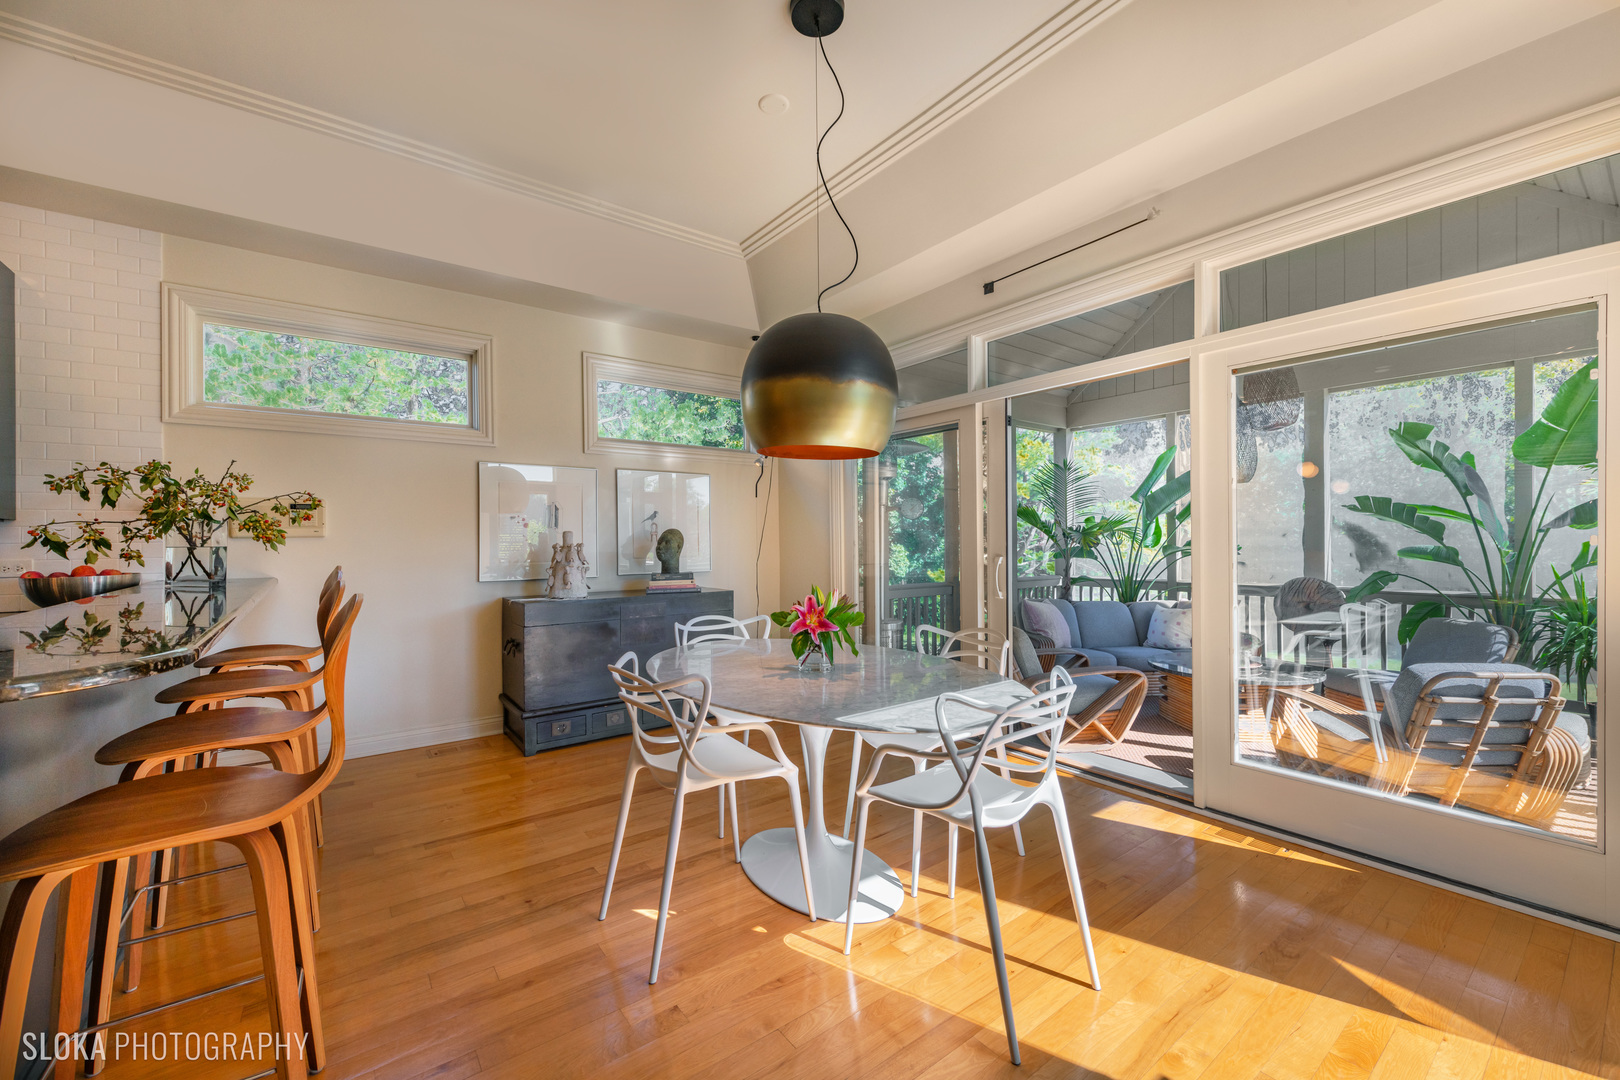
Dining room with a white table, pendant light, hardwood floors, and glass doors to a sunroom.
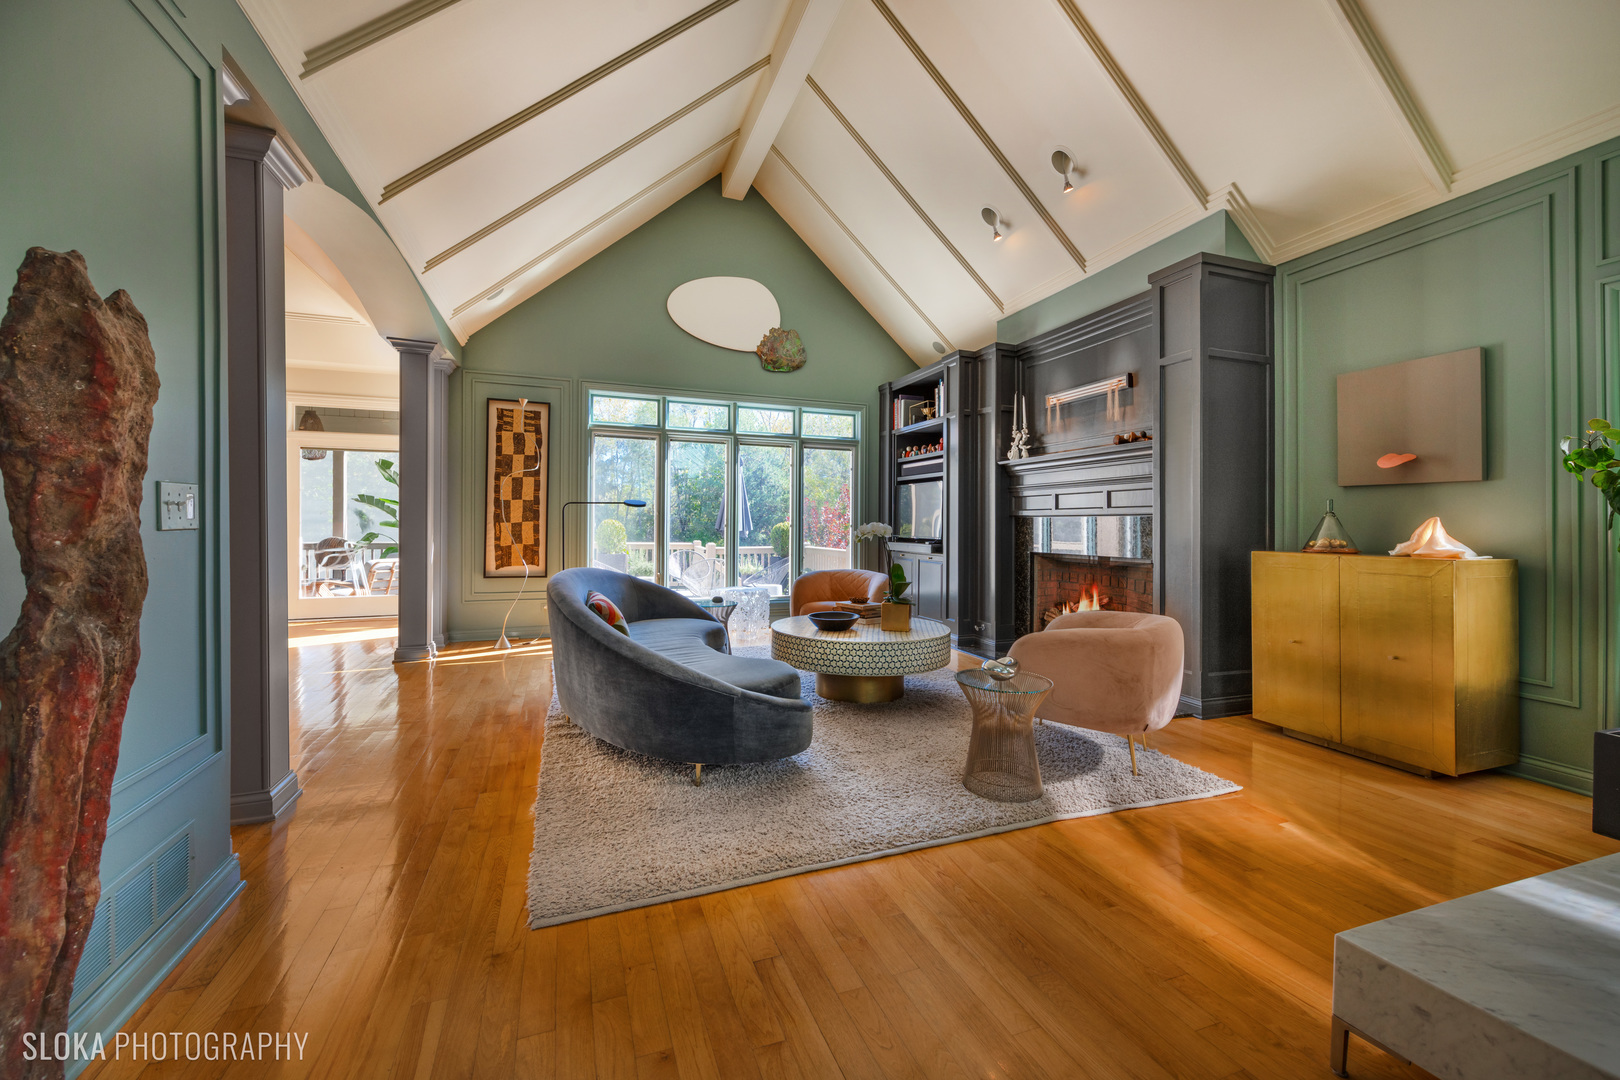
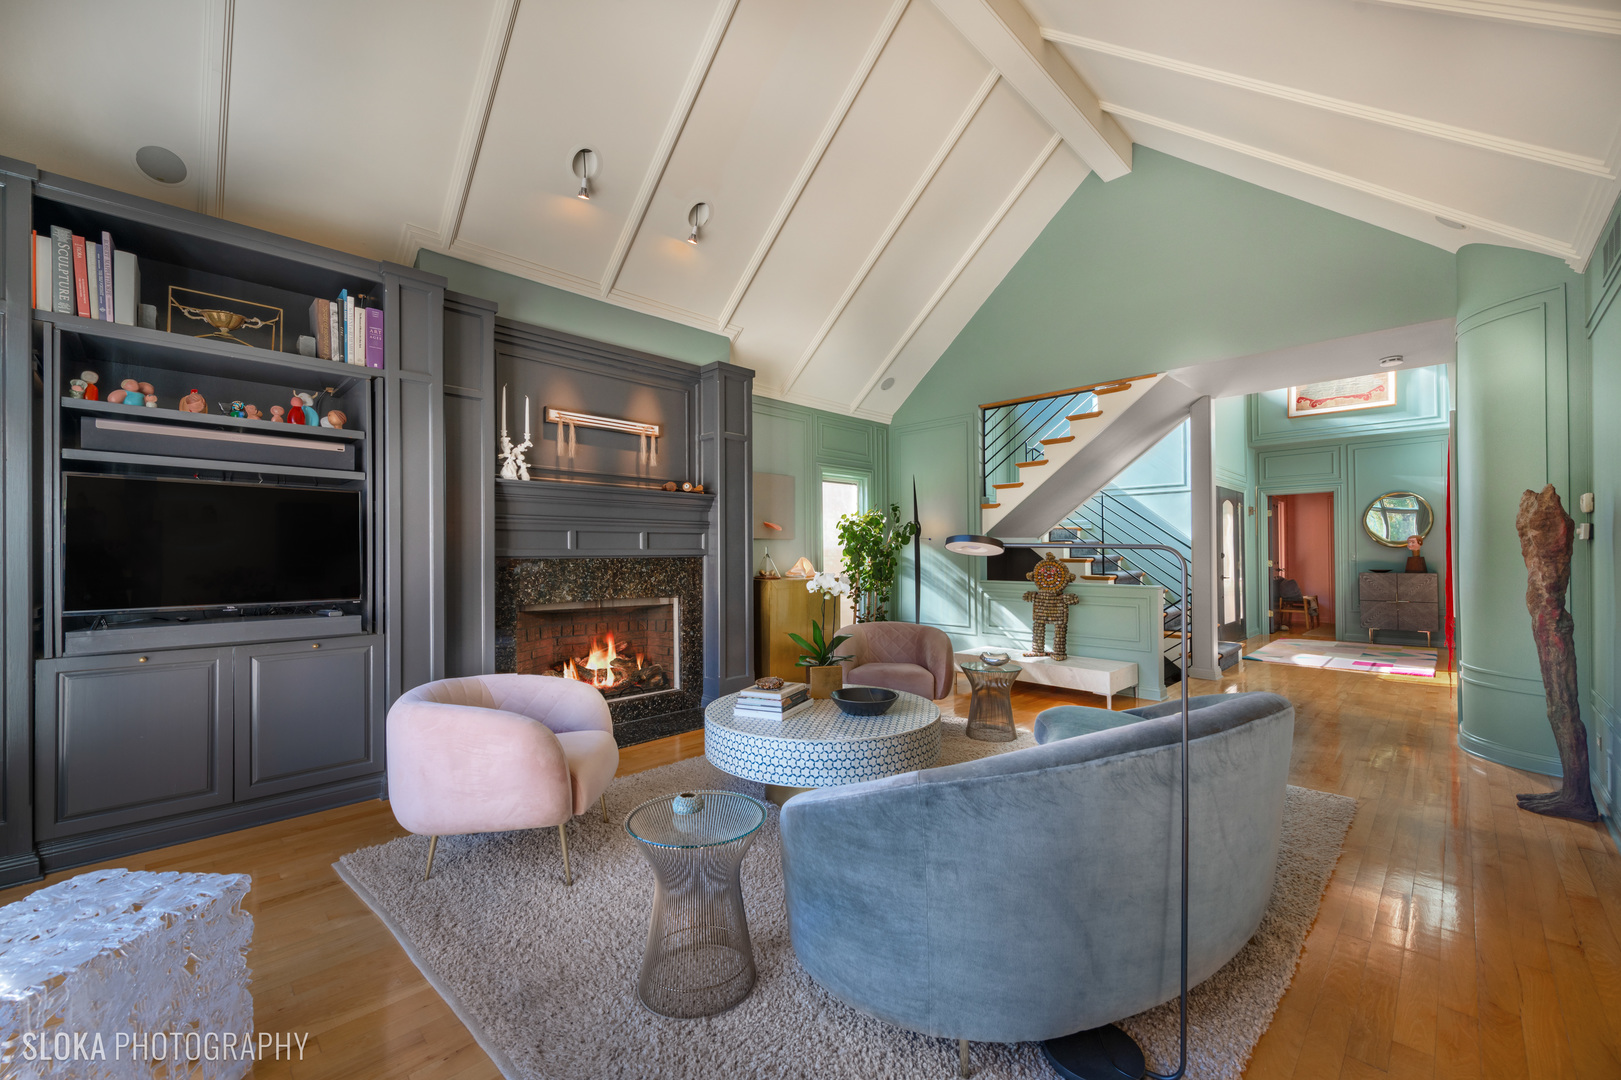
Living room with a vaulted beamed ceiling, sage-green walls, and a dark built-in fireplace.
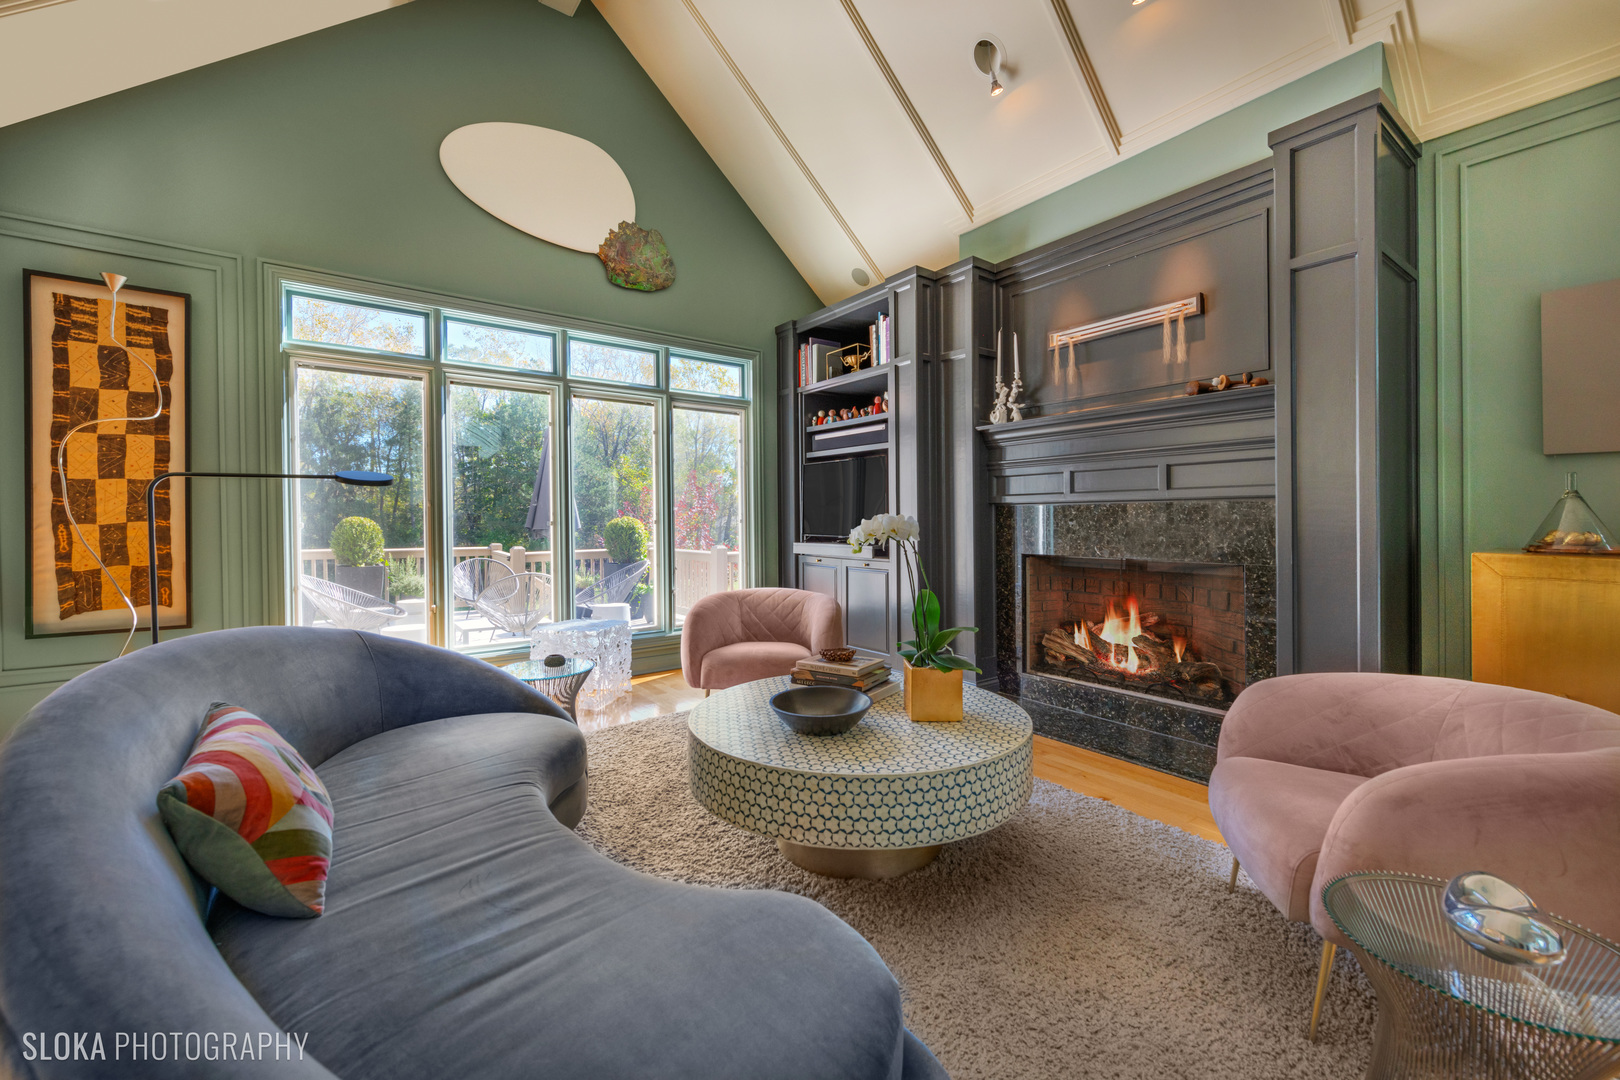
Living room with a vaulted ceiling, dark built-ins, lit fireplace, and large windows overlooking a deck.
Living room with a vaulted ceiling, dark built-ins, a fireplace, and curved seating.
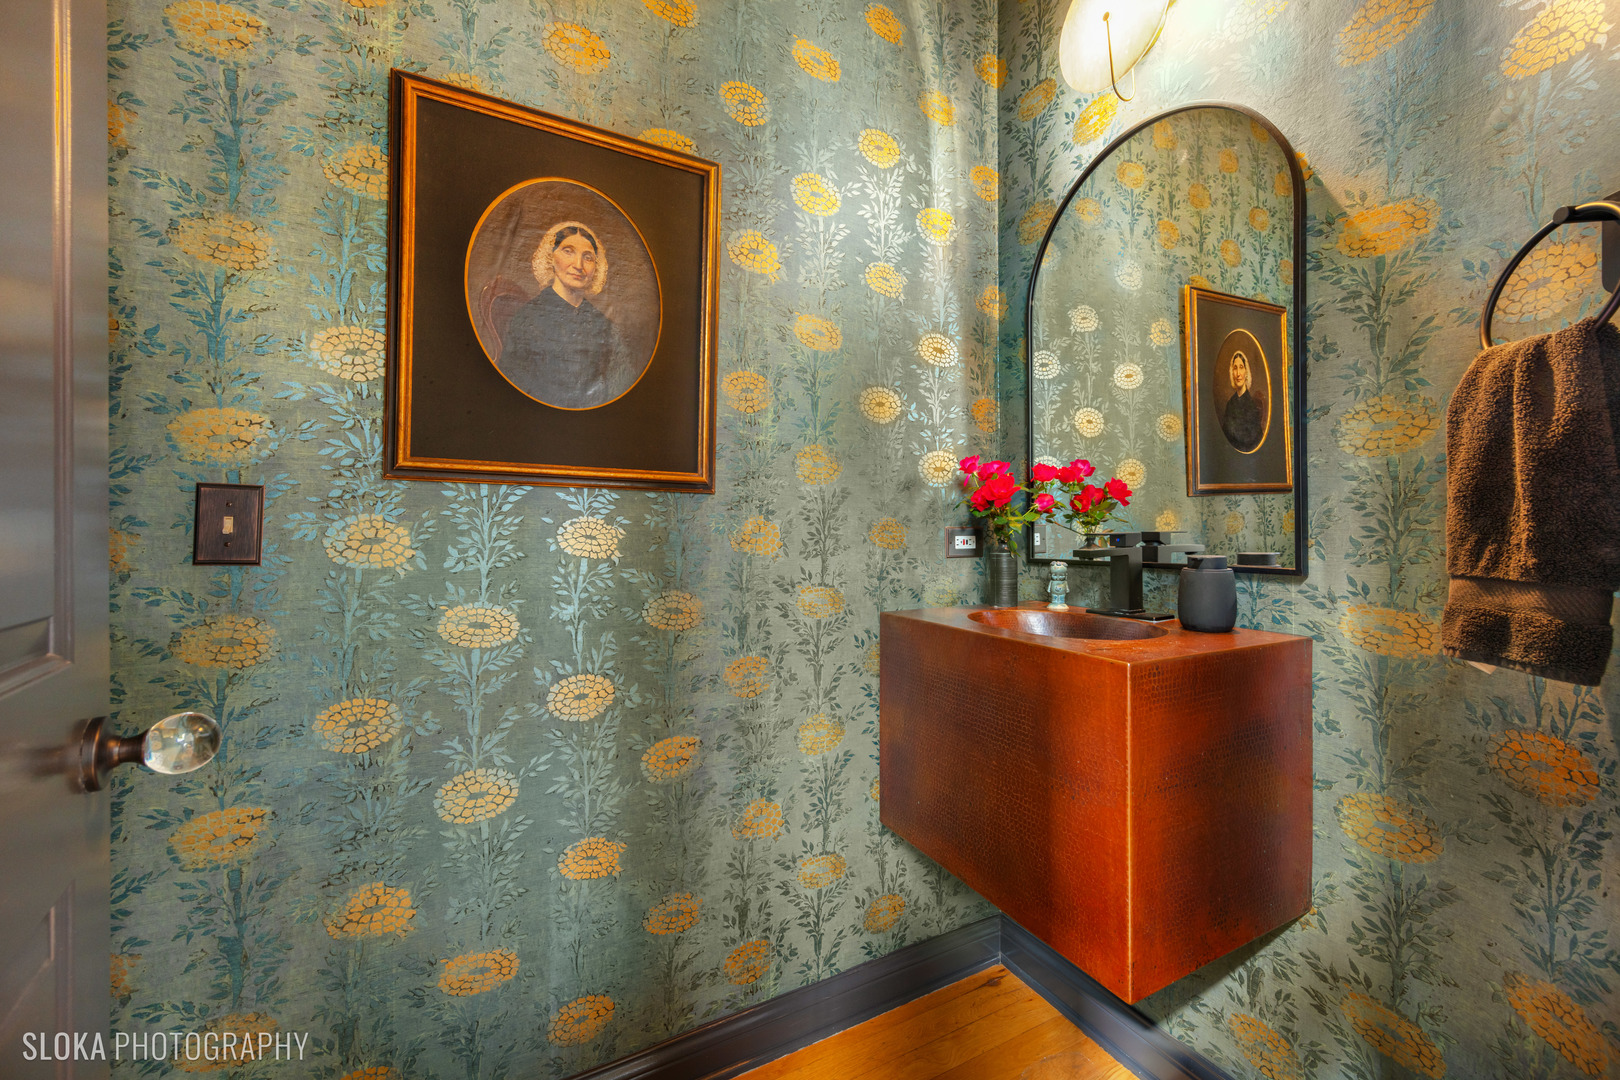
Powder room with floral wallpaper, a copper vanity, and an arched mirror.
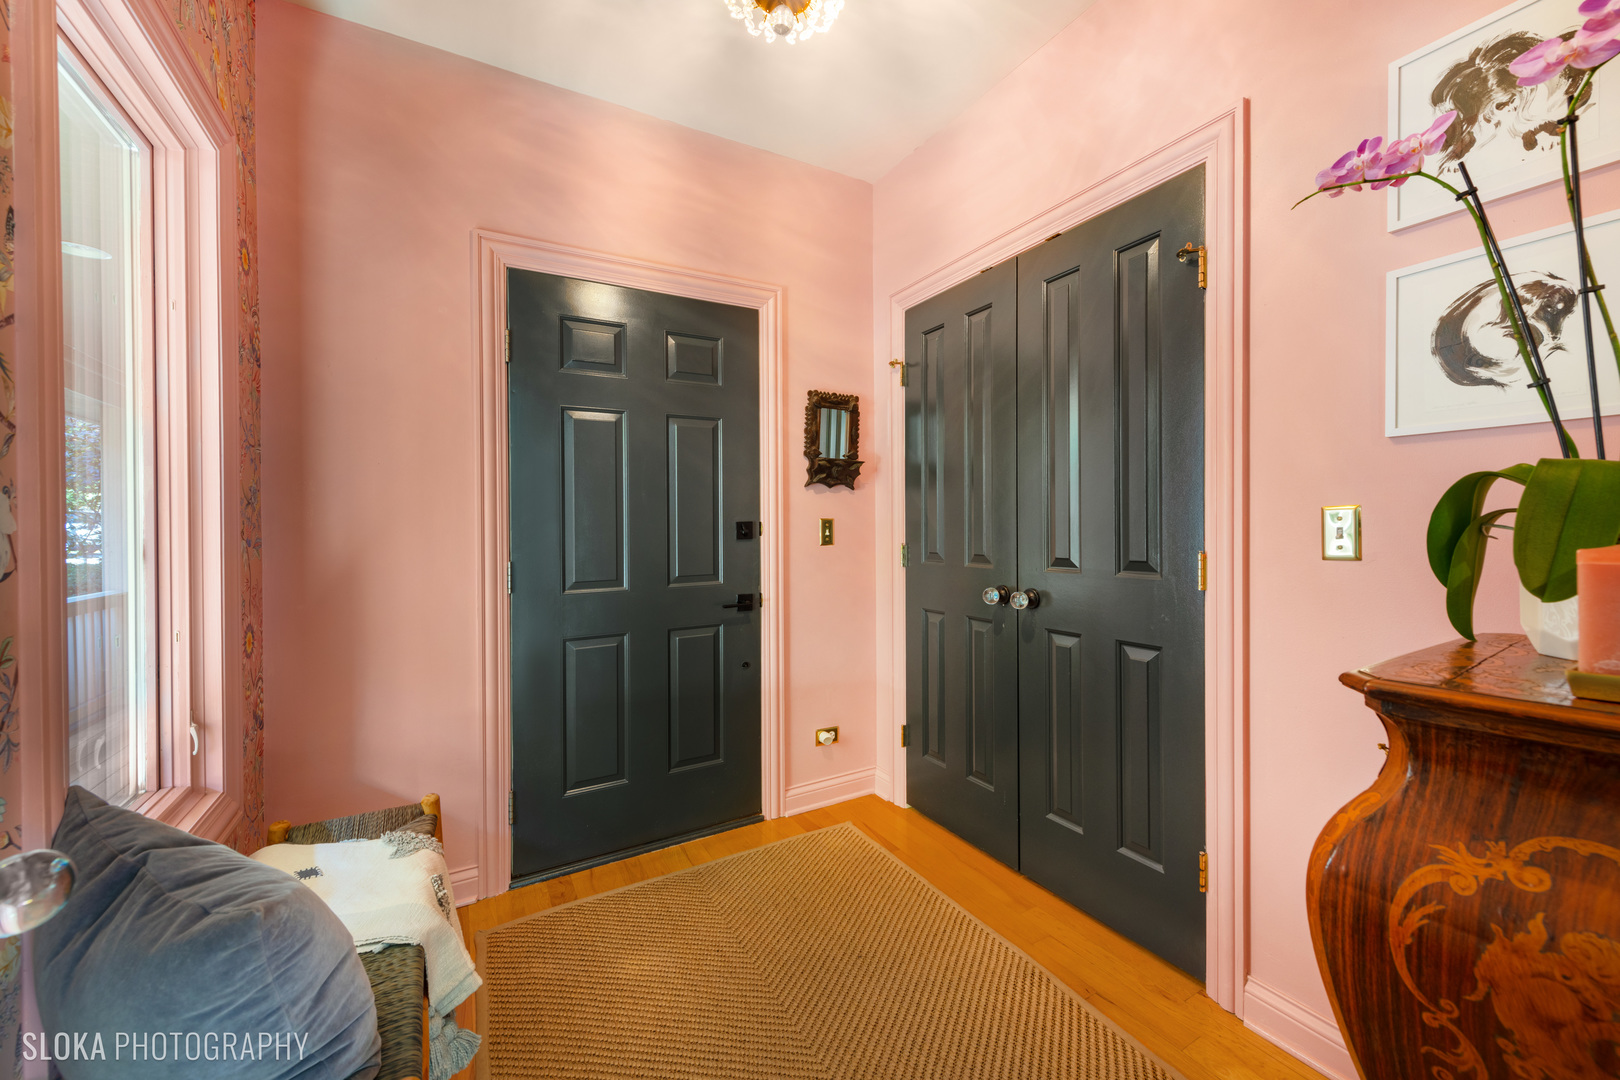
Entry foyer with pink walls, black paneled doors, hardwood floors, and a woven rug.
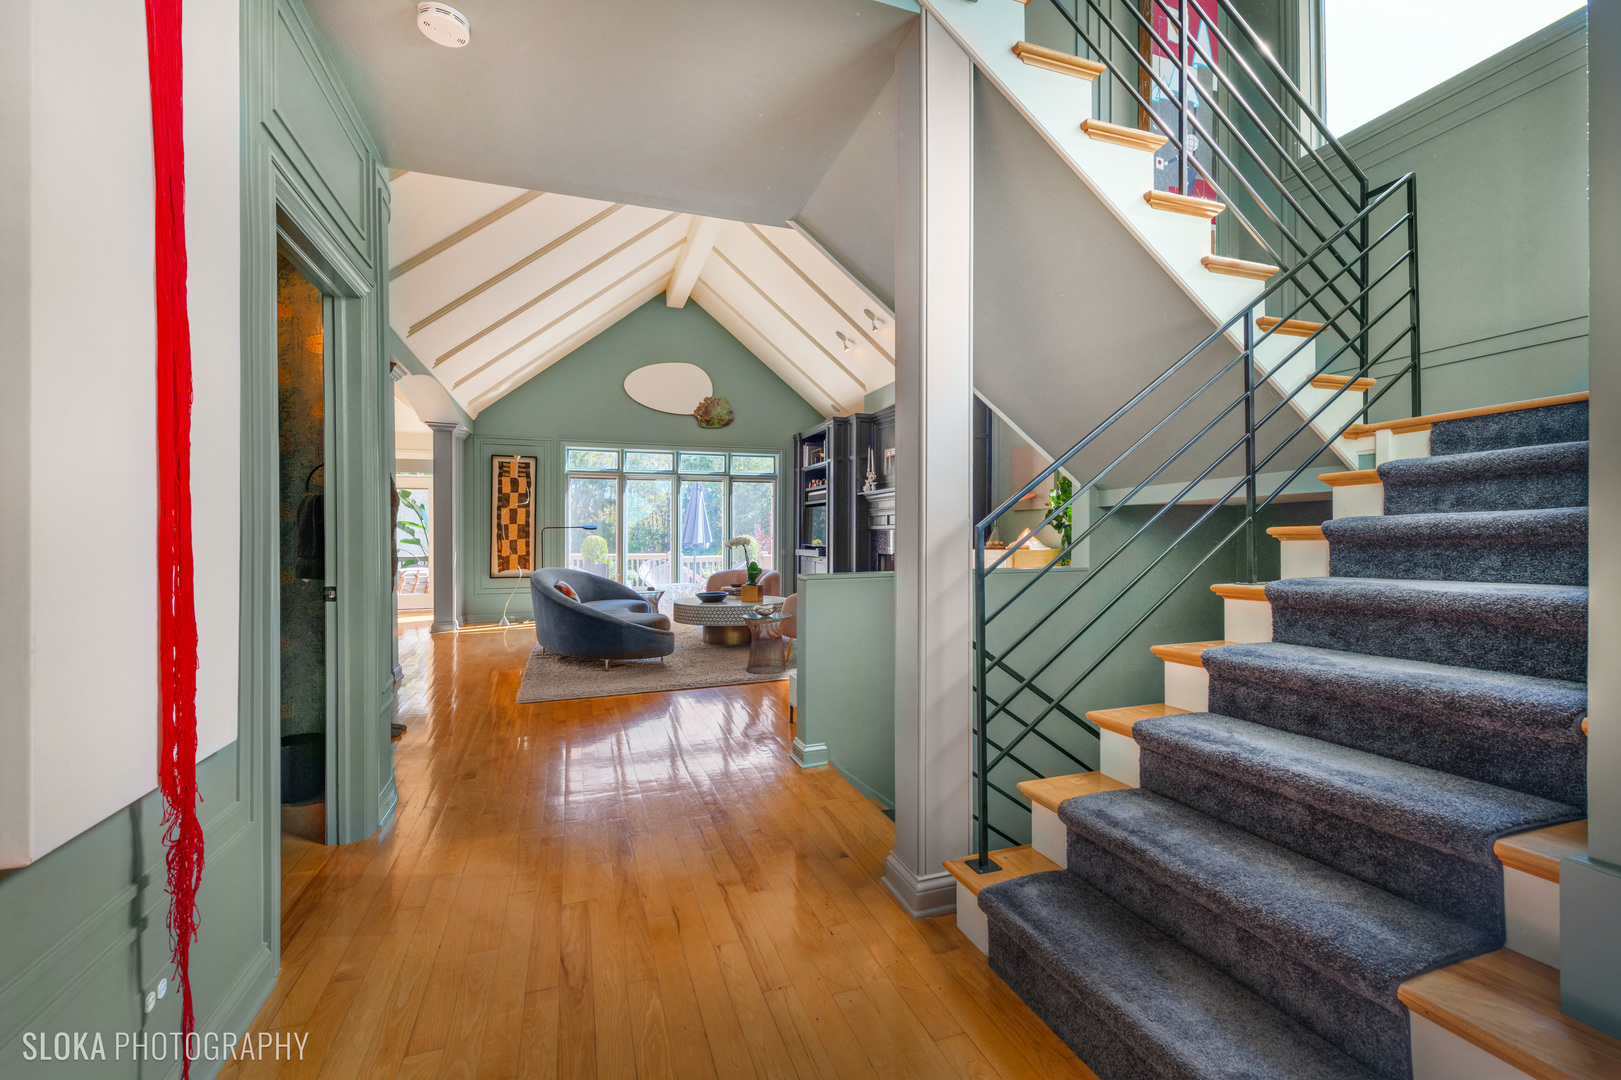
Living room and staircase with vaulted beamed ceiling, sage-green walls, and hardwood floors.
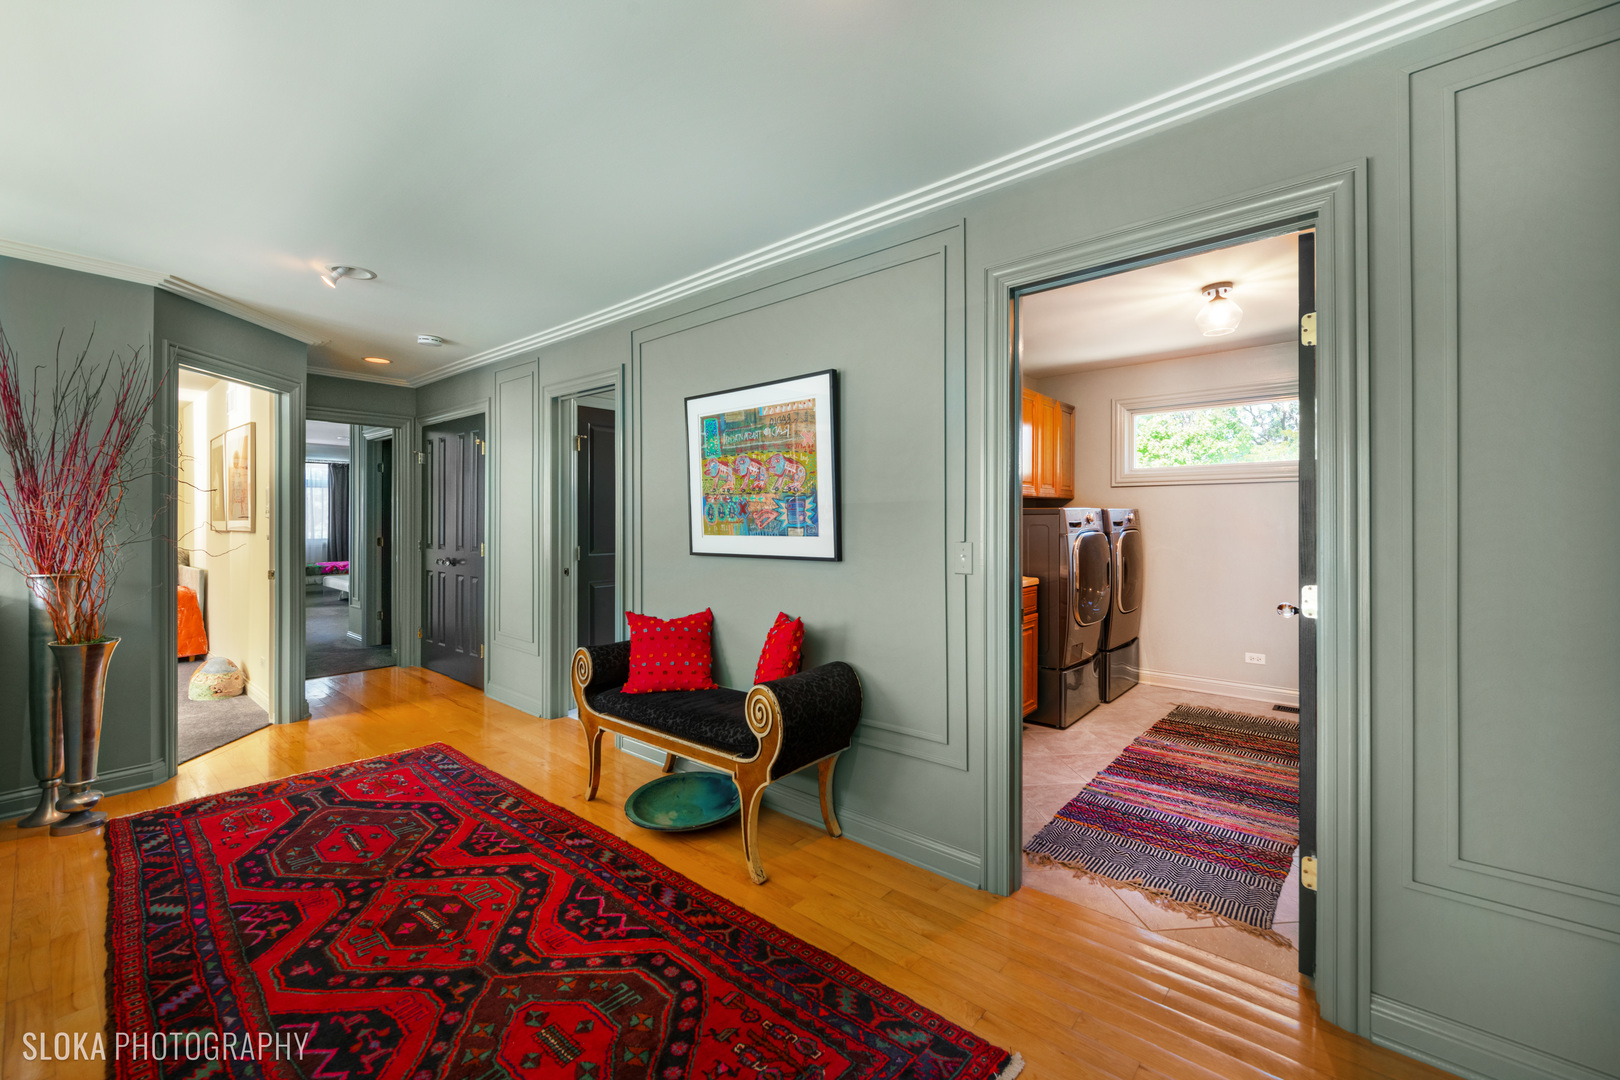
Hallway with gray paneled walls, a red patterned rug, and an open doorway to the laundry room.
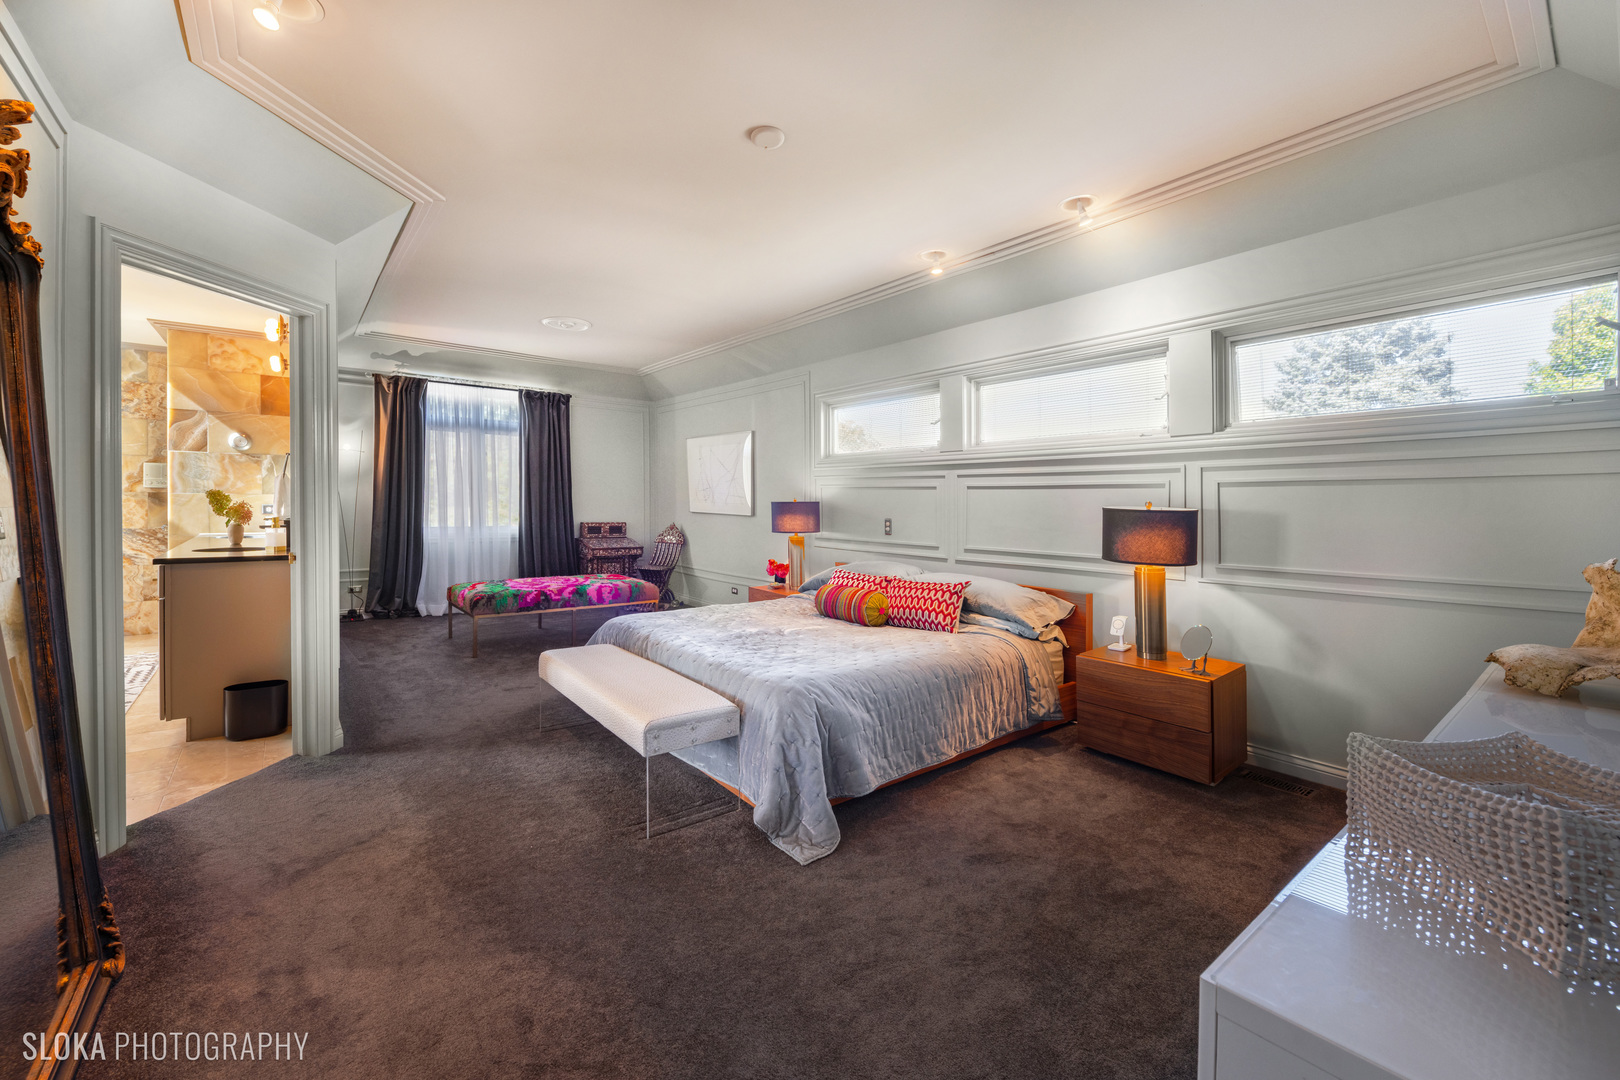
Furnished bedroom with a gray bed, paneled walls, tray ceiling, and adjoining bathroom doorway.
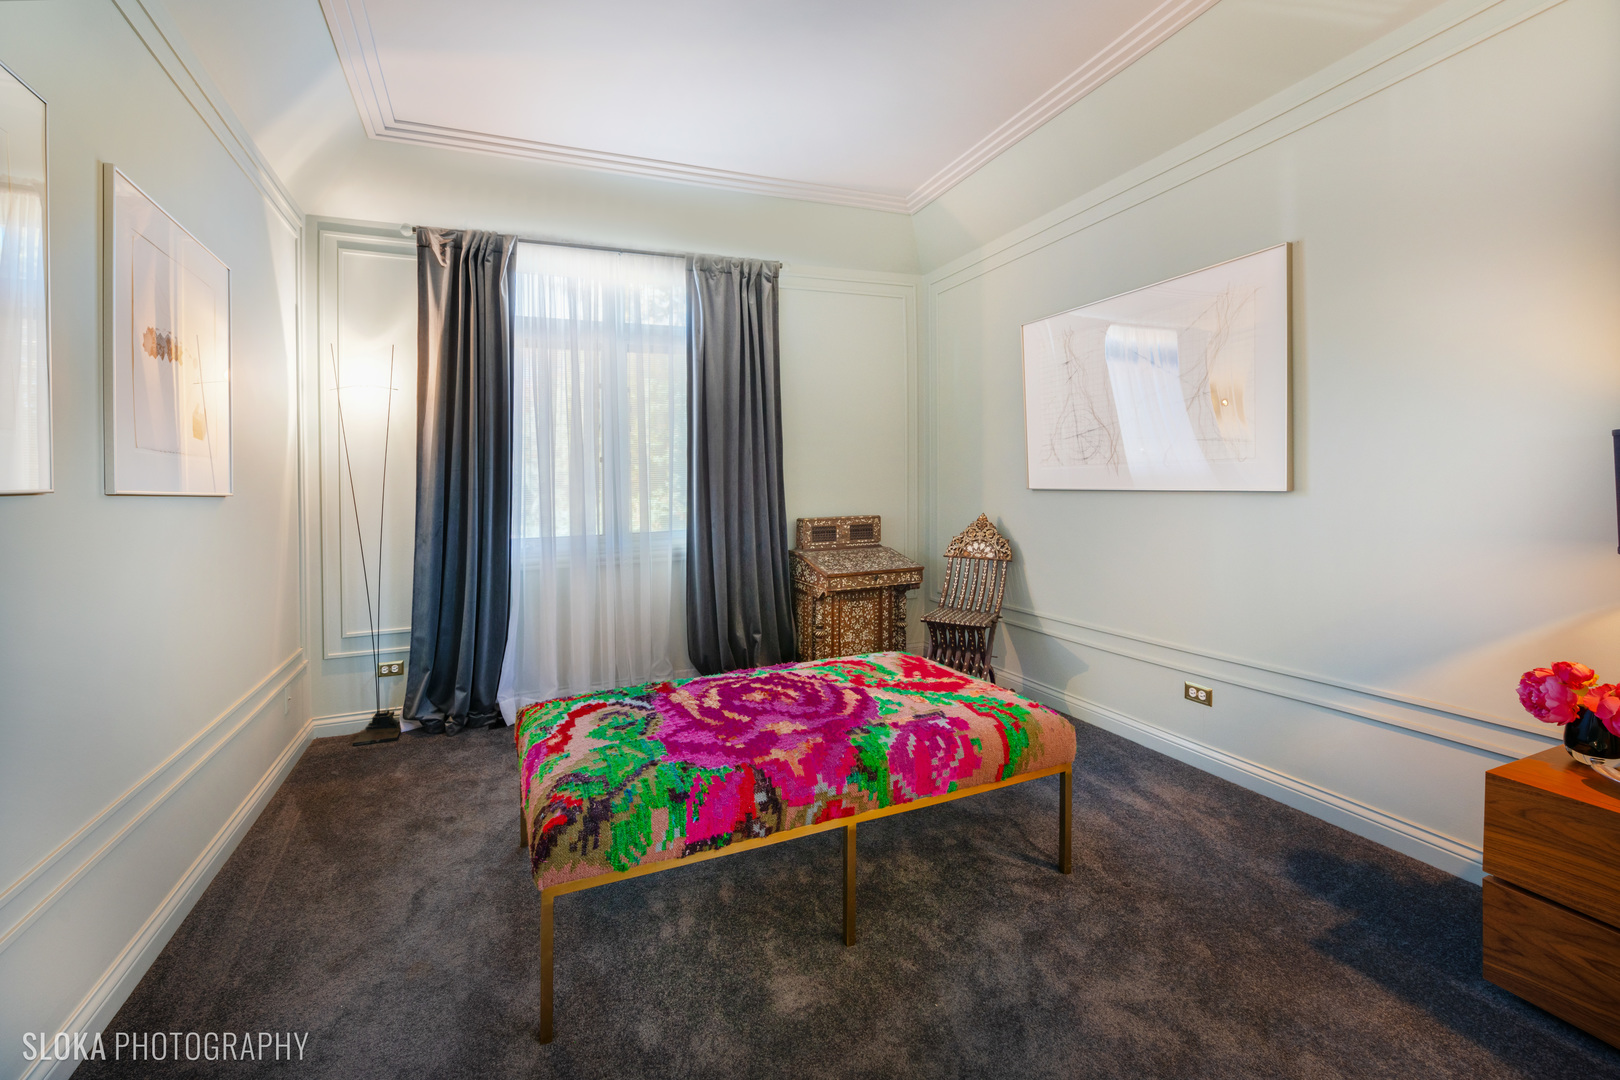
Furnished room with a vivid multicolored bench, ornate antique furniture, paneled walls, and a curtained window.
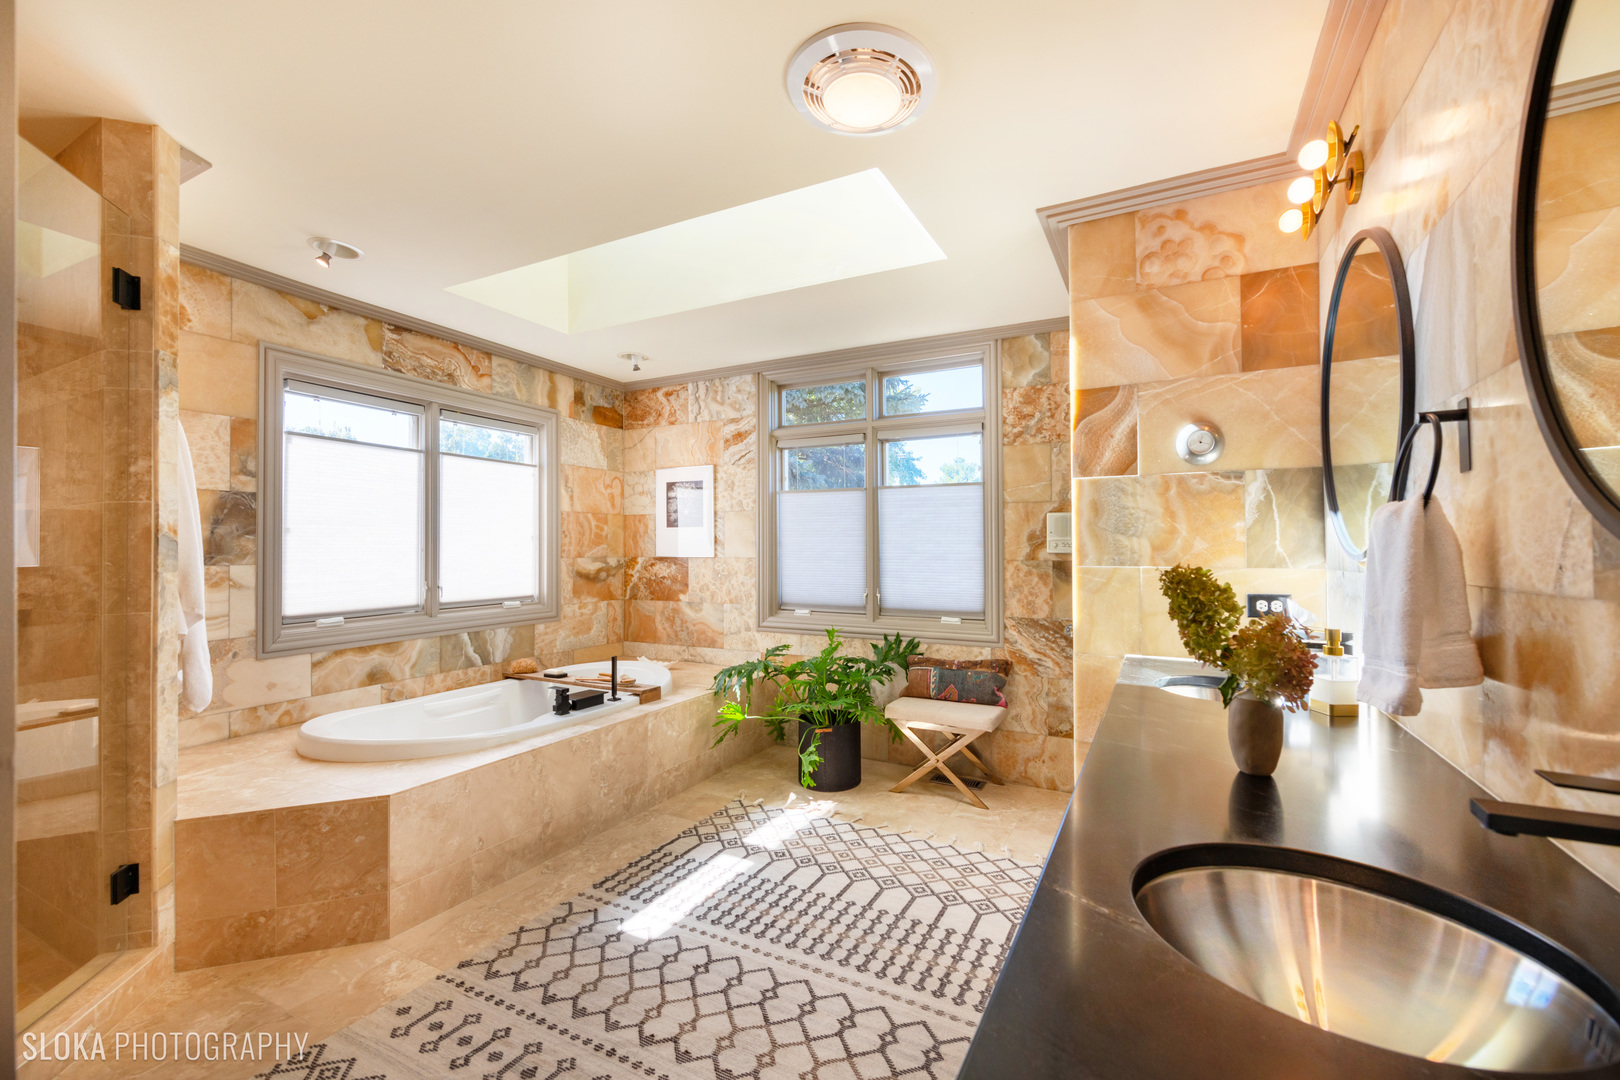
Bathroom with a built-in soaking tub, skylight, warm stone tile, and dark double-sink vanity.
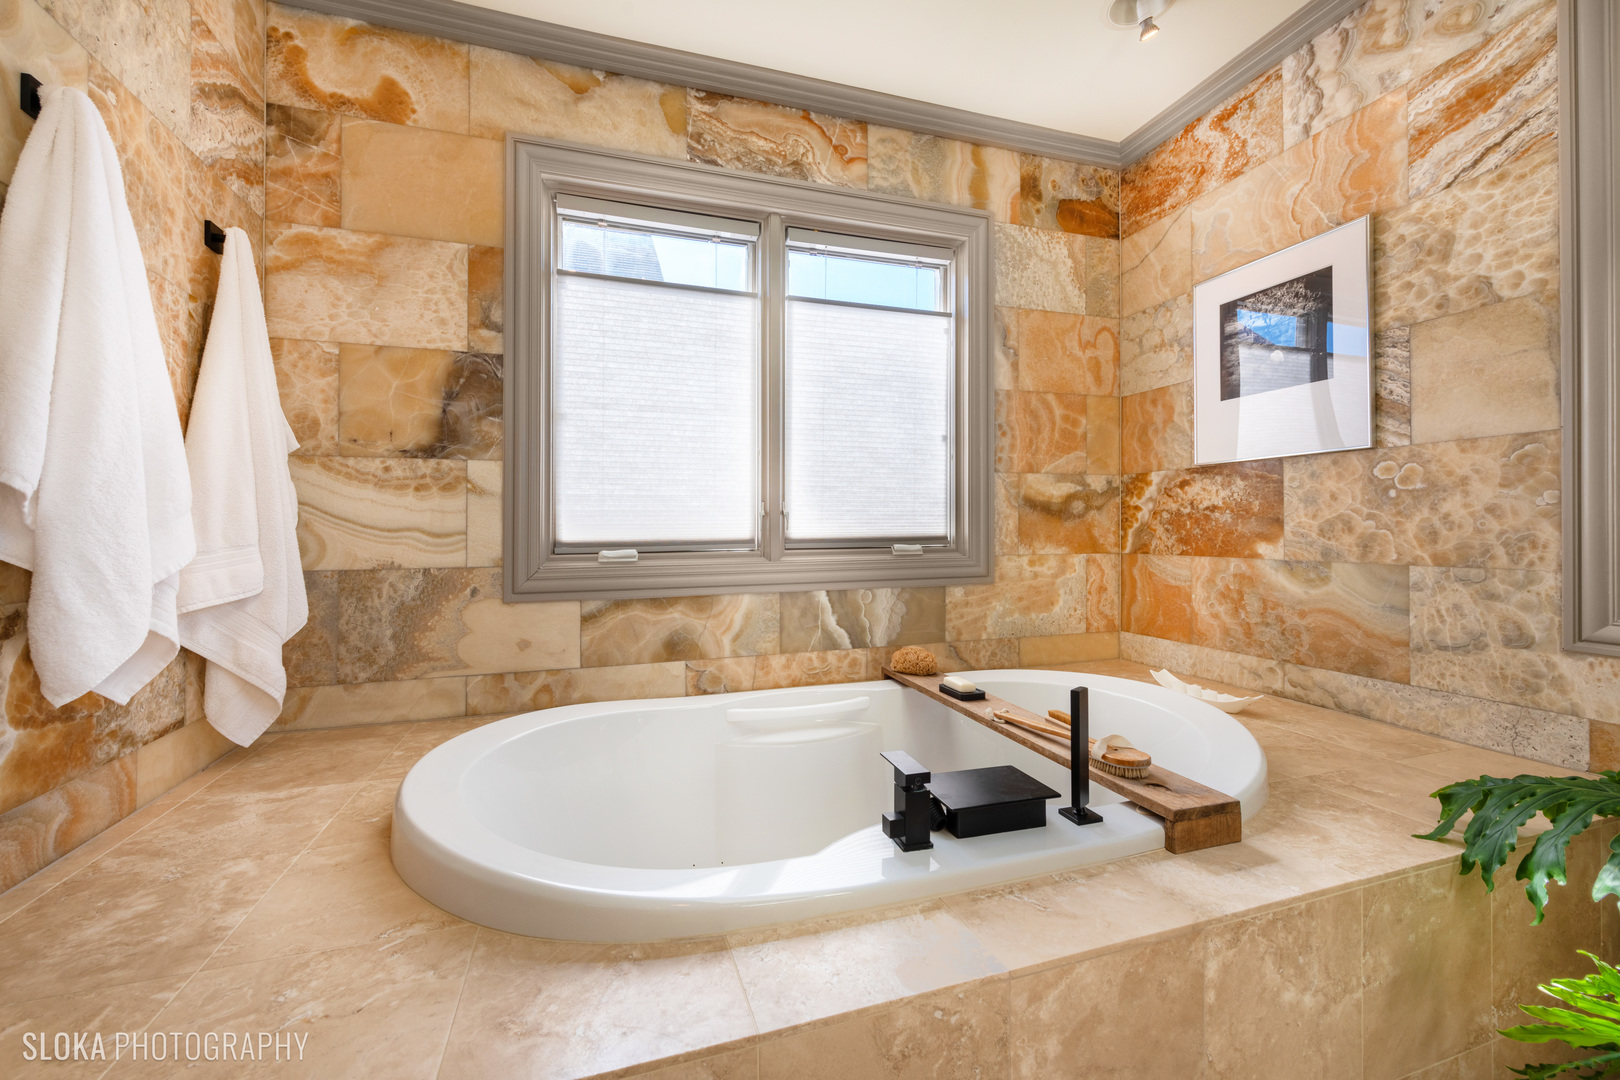
Bathroom with a corner soaking tub, amber stone walls, and a double window.
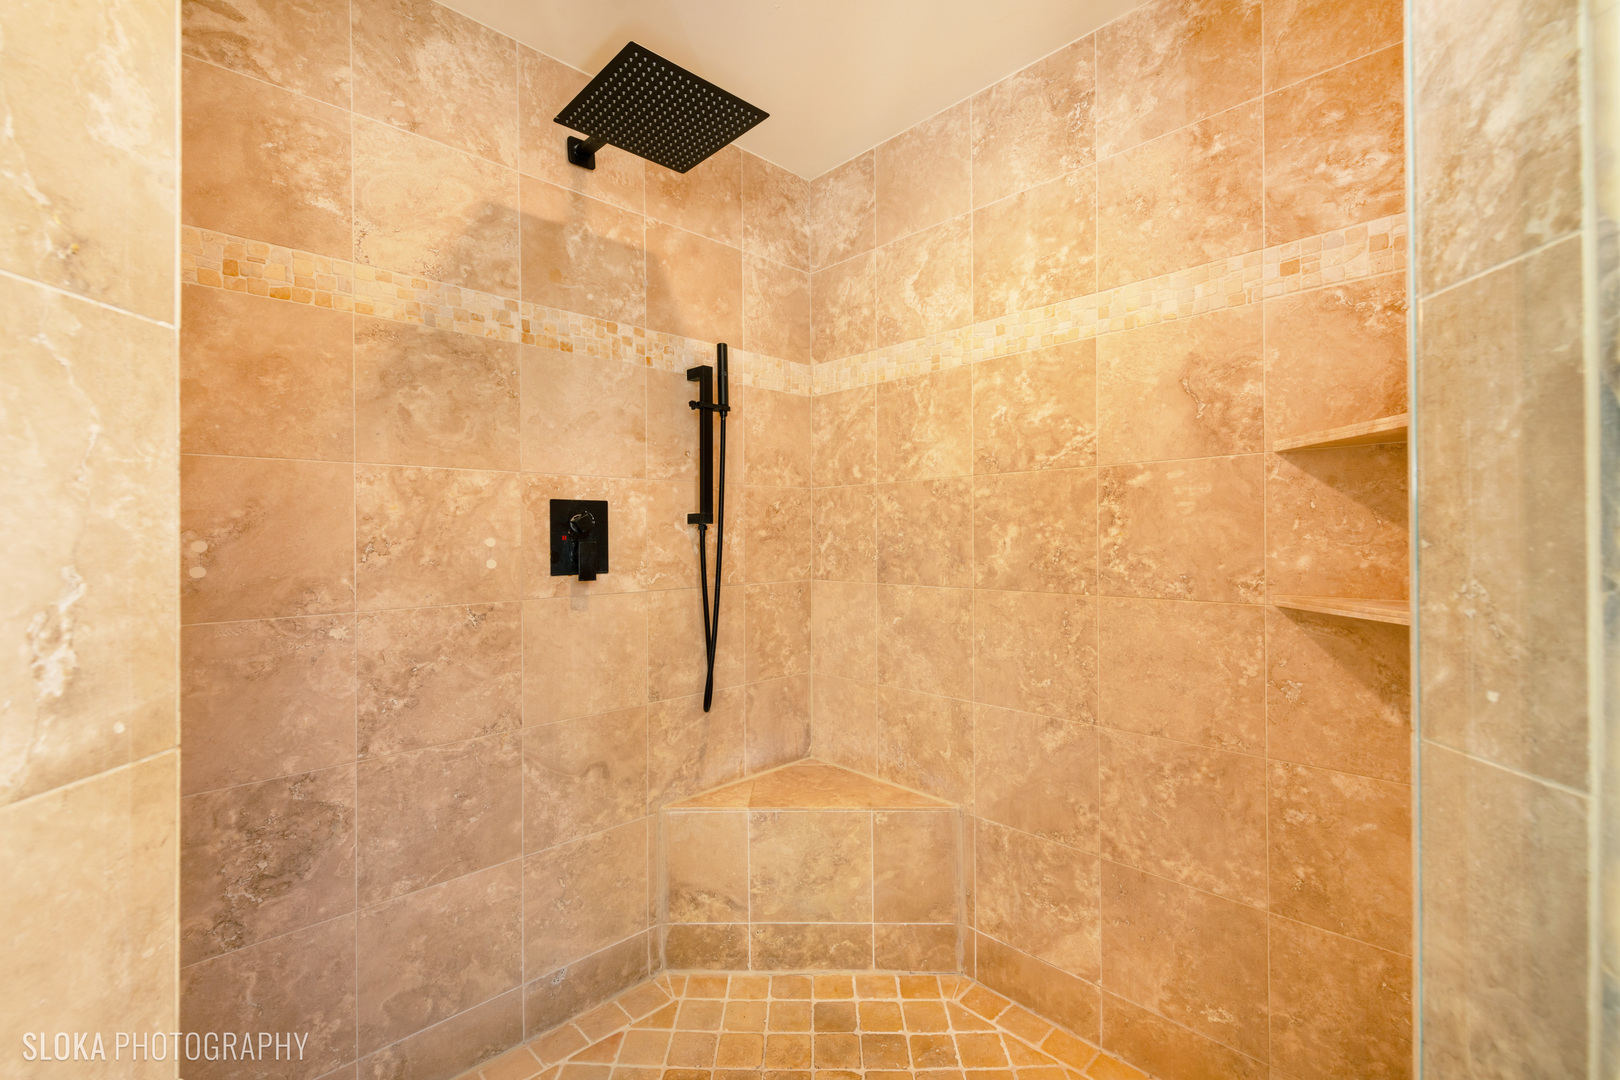
Tiled corner shower with a built-in bench, shelves, and matte black fixtures.
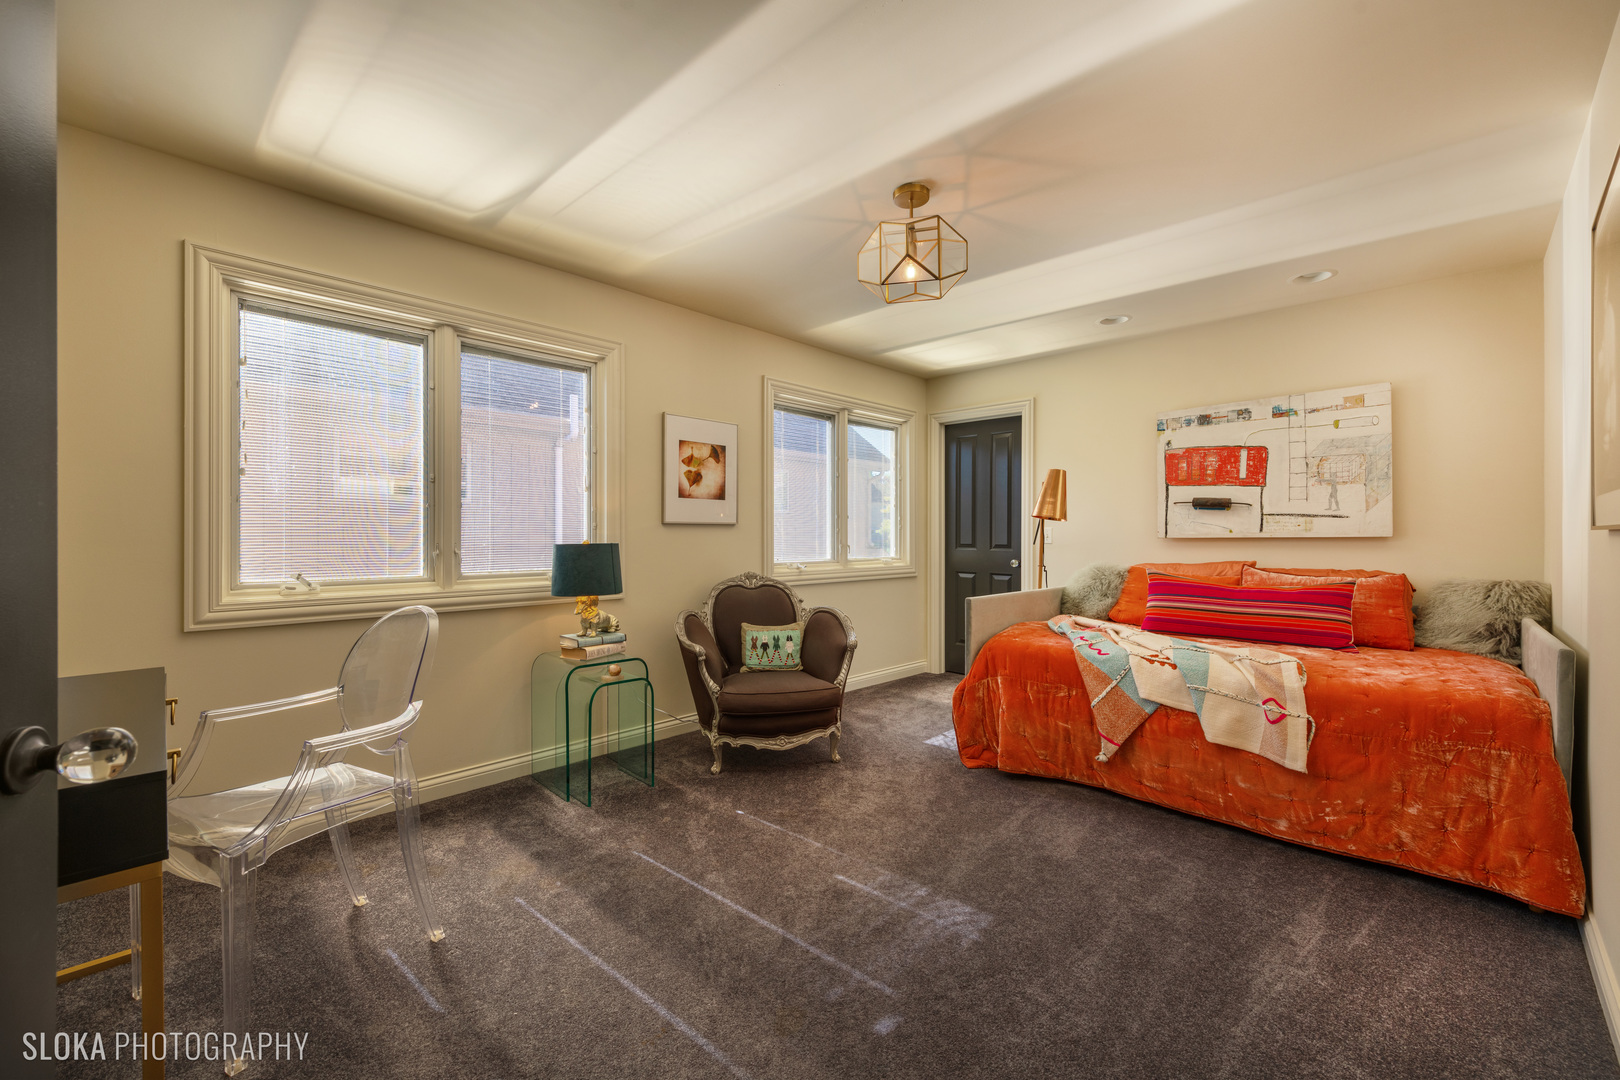
Bedroom with an orange bedspread, striped accent pillow, tray ceiling, and large windows.
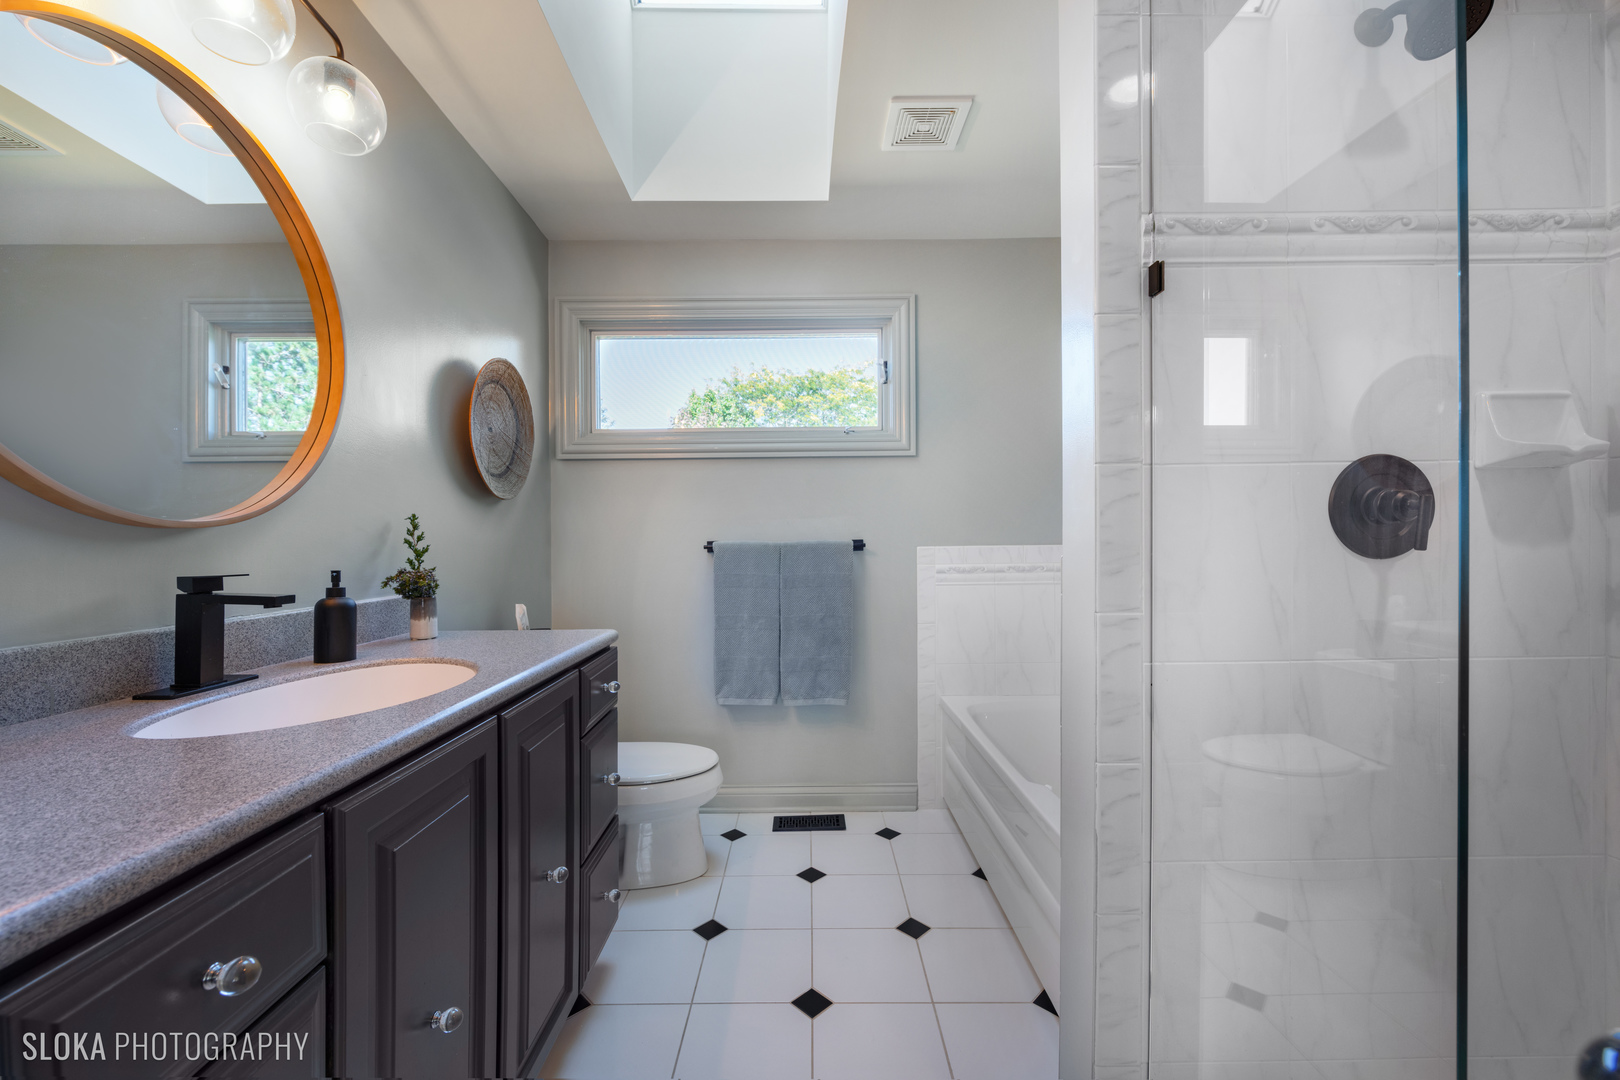
Bright bathroom with a dark vanity, round wood-framed mirror, white tiled shower, and black diamond floor accents.
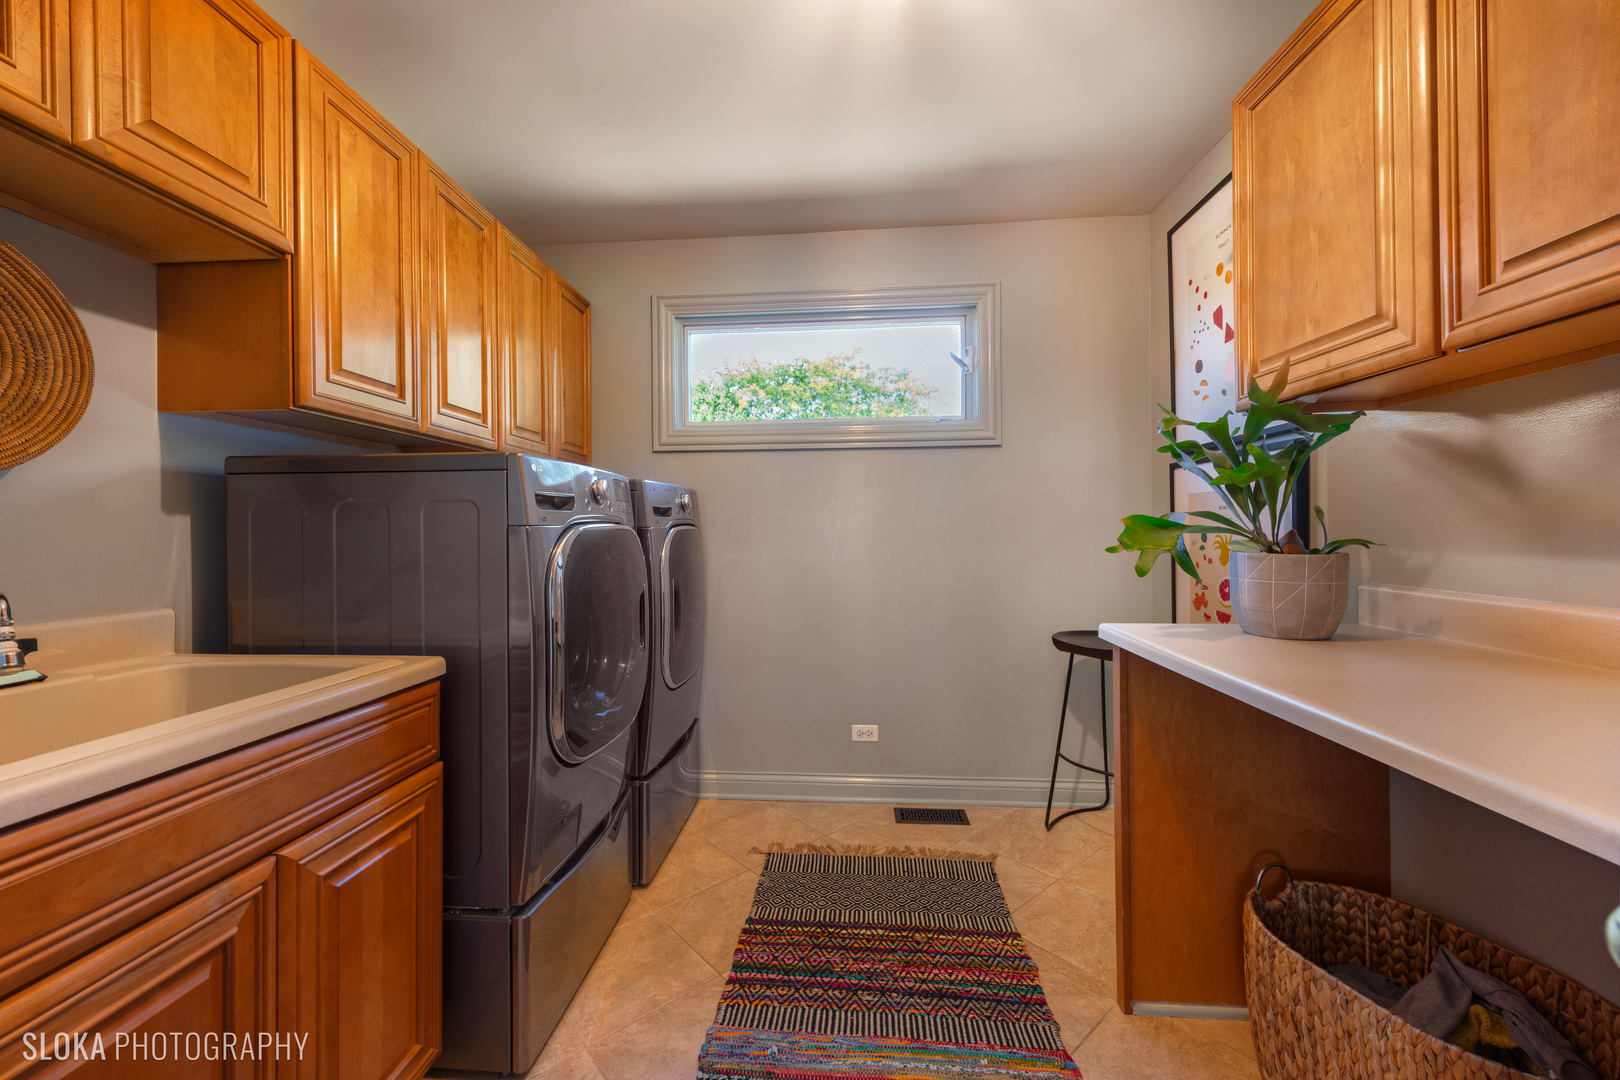
Laundry room with wood cabinets, front-loading washer and dryer, and a colorful woven runner.
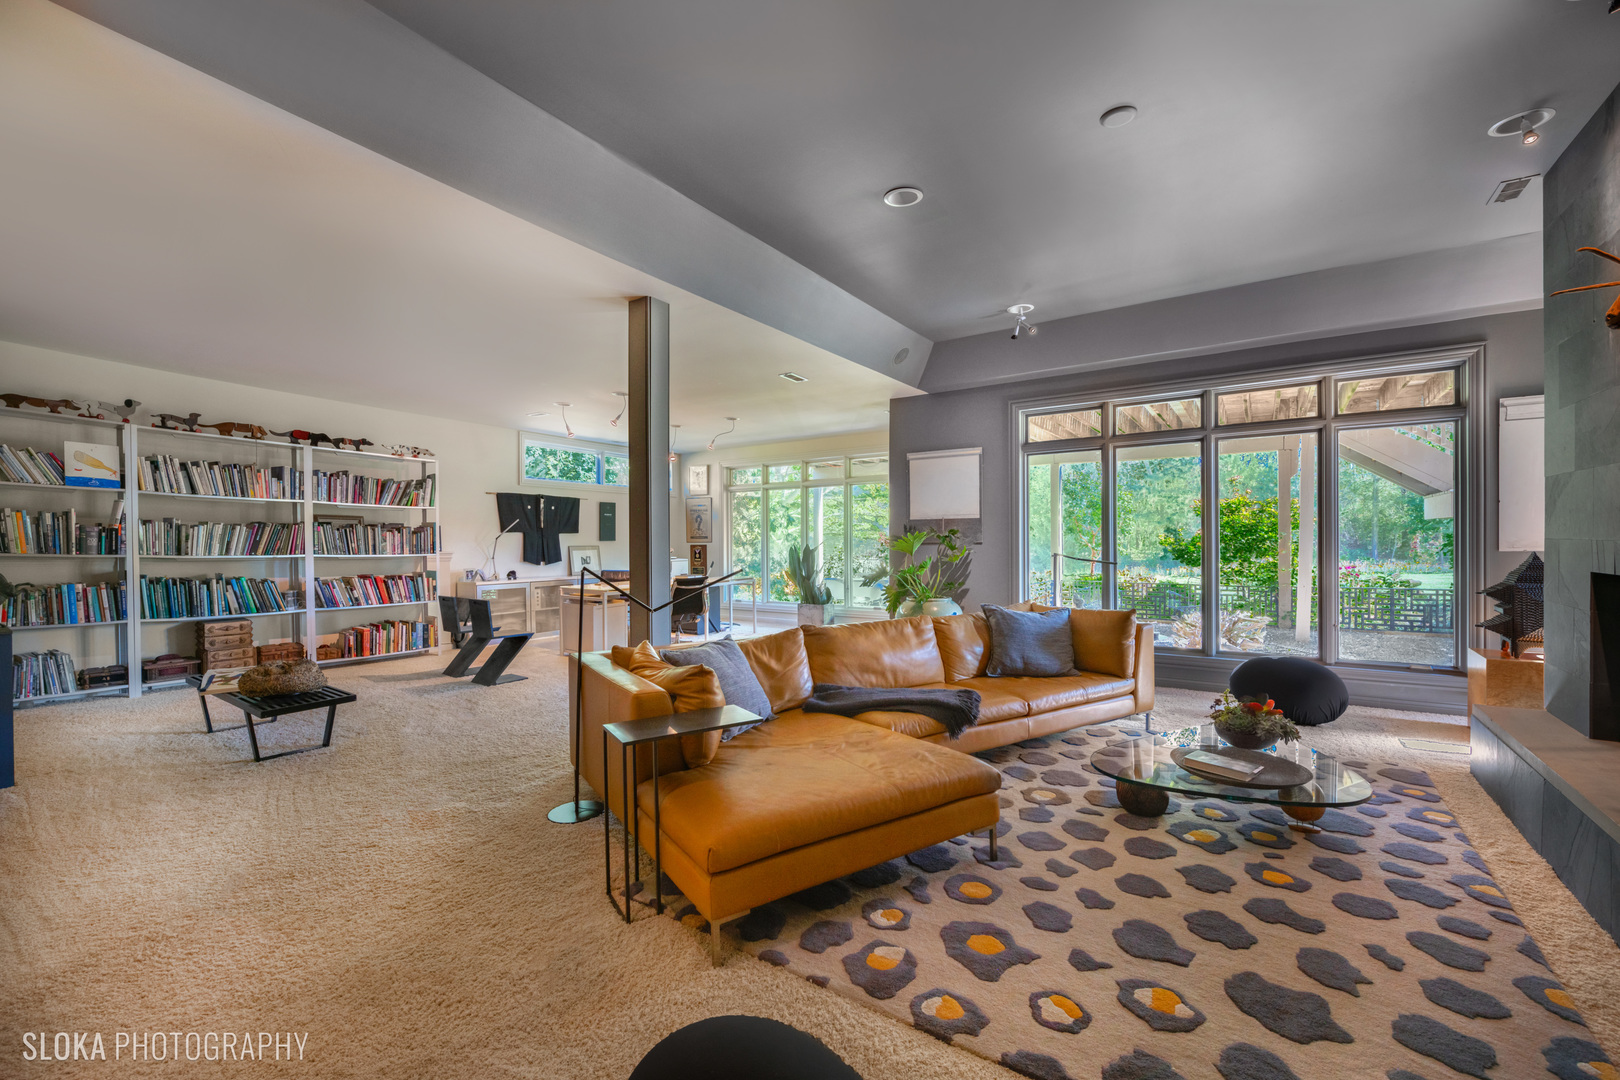
Living room with a tan leather sectional, wall-to-wall bookshelves, and large garden-facing windows.
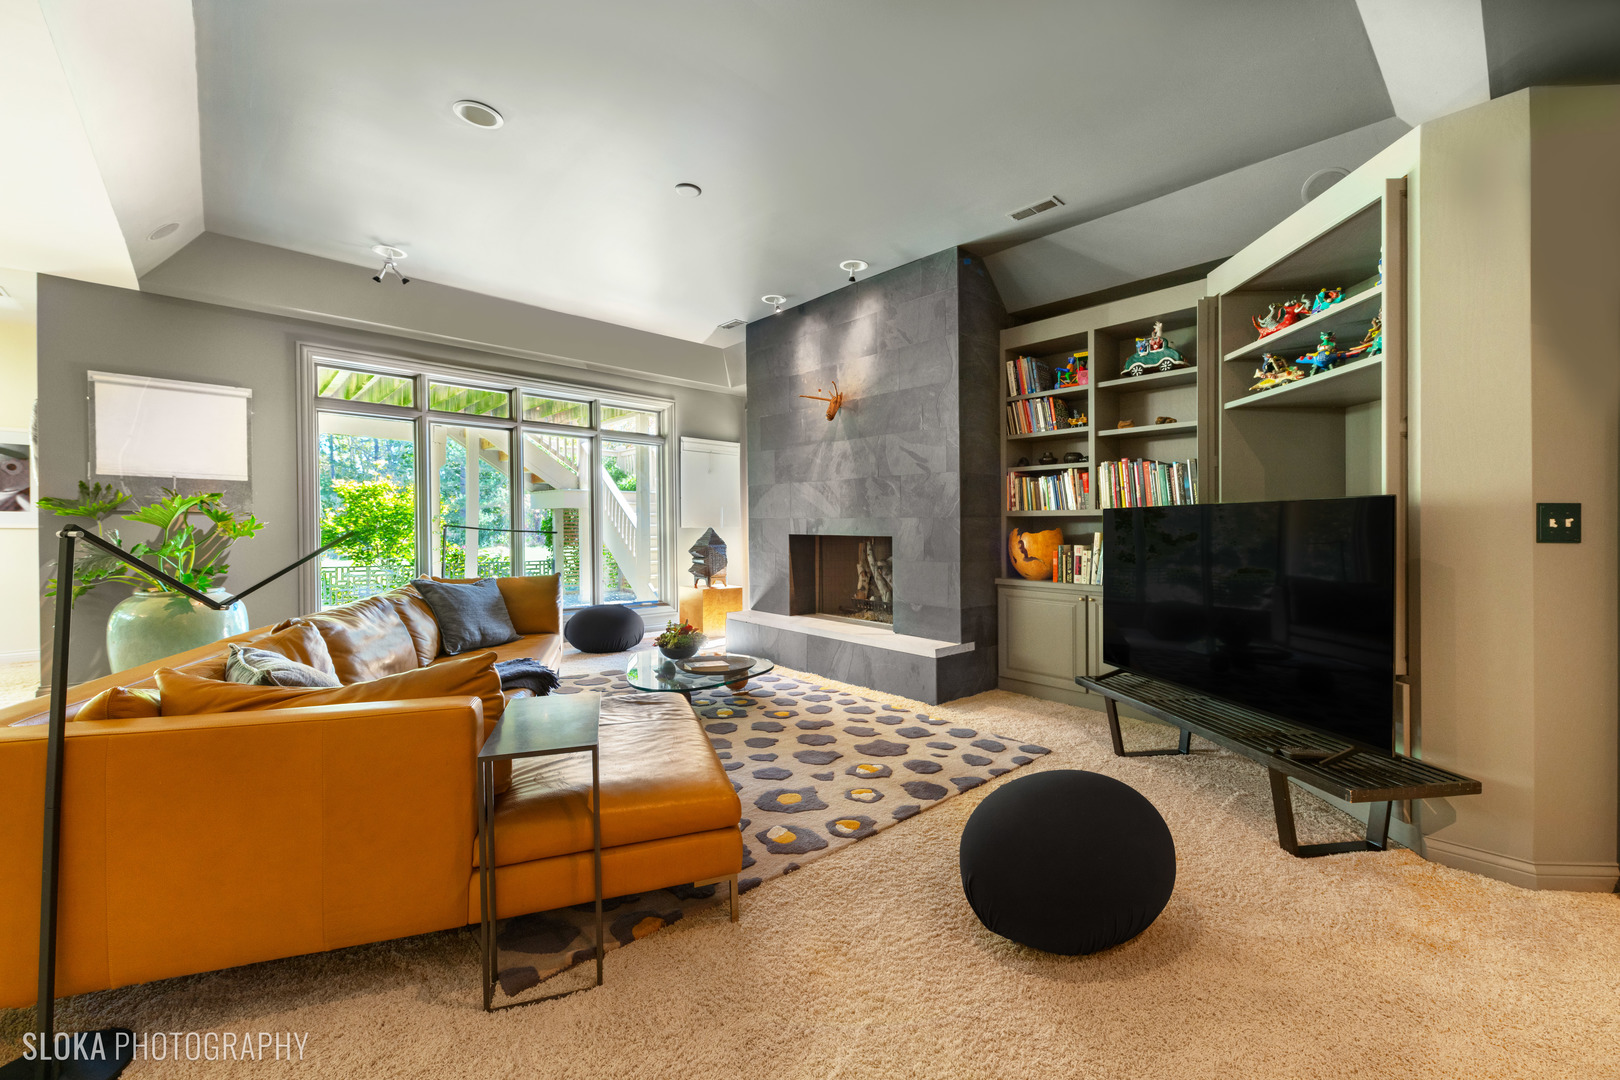
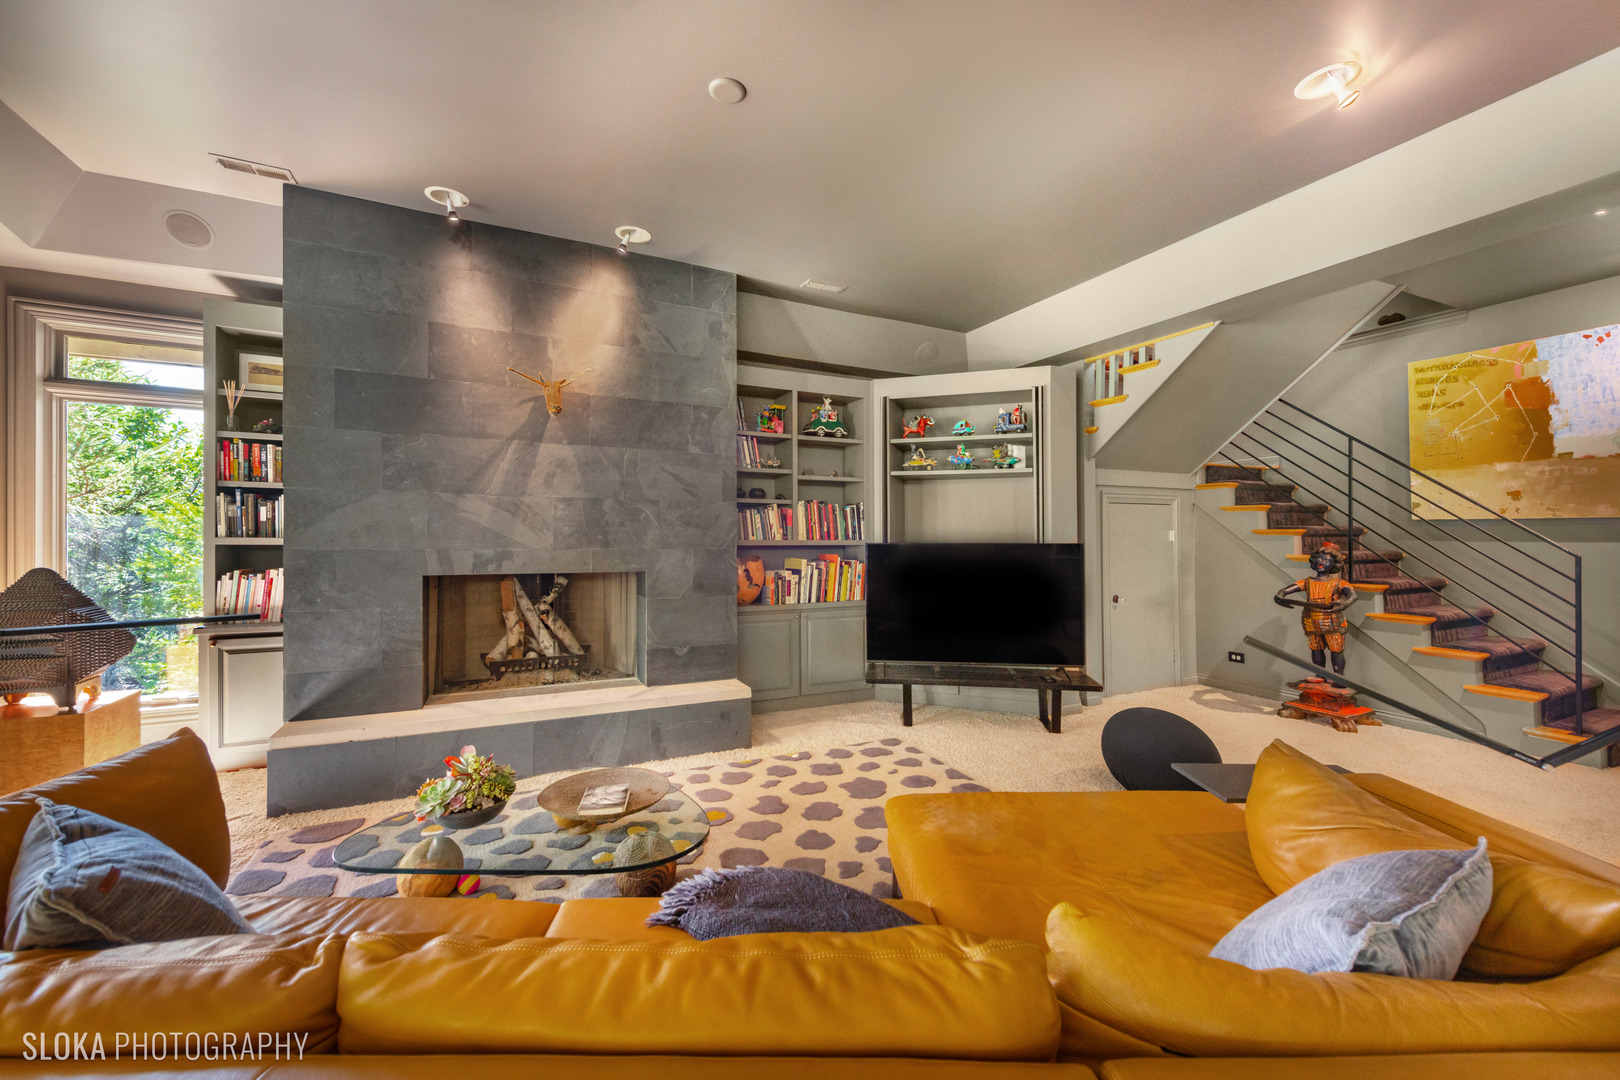
Living room with a stone fireplace, built-in shelves, and caramel leather sectional.
Living room with a gray stone fireplace, built-in shelves, staircase, and mustard-yellow leather sectional.
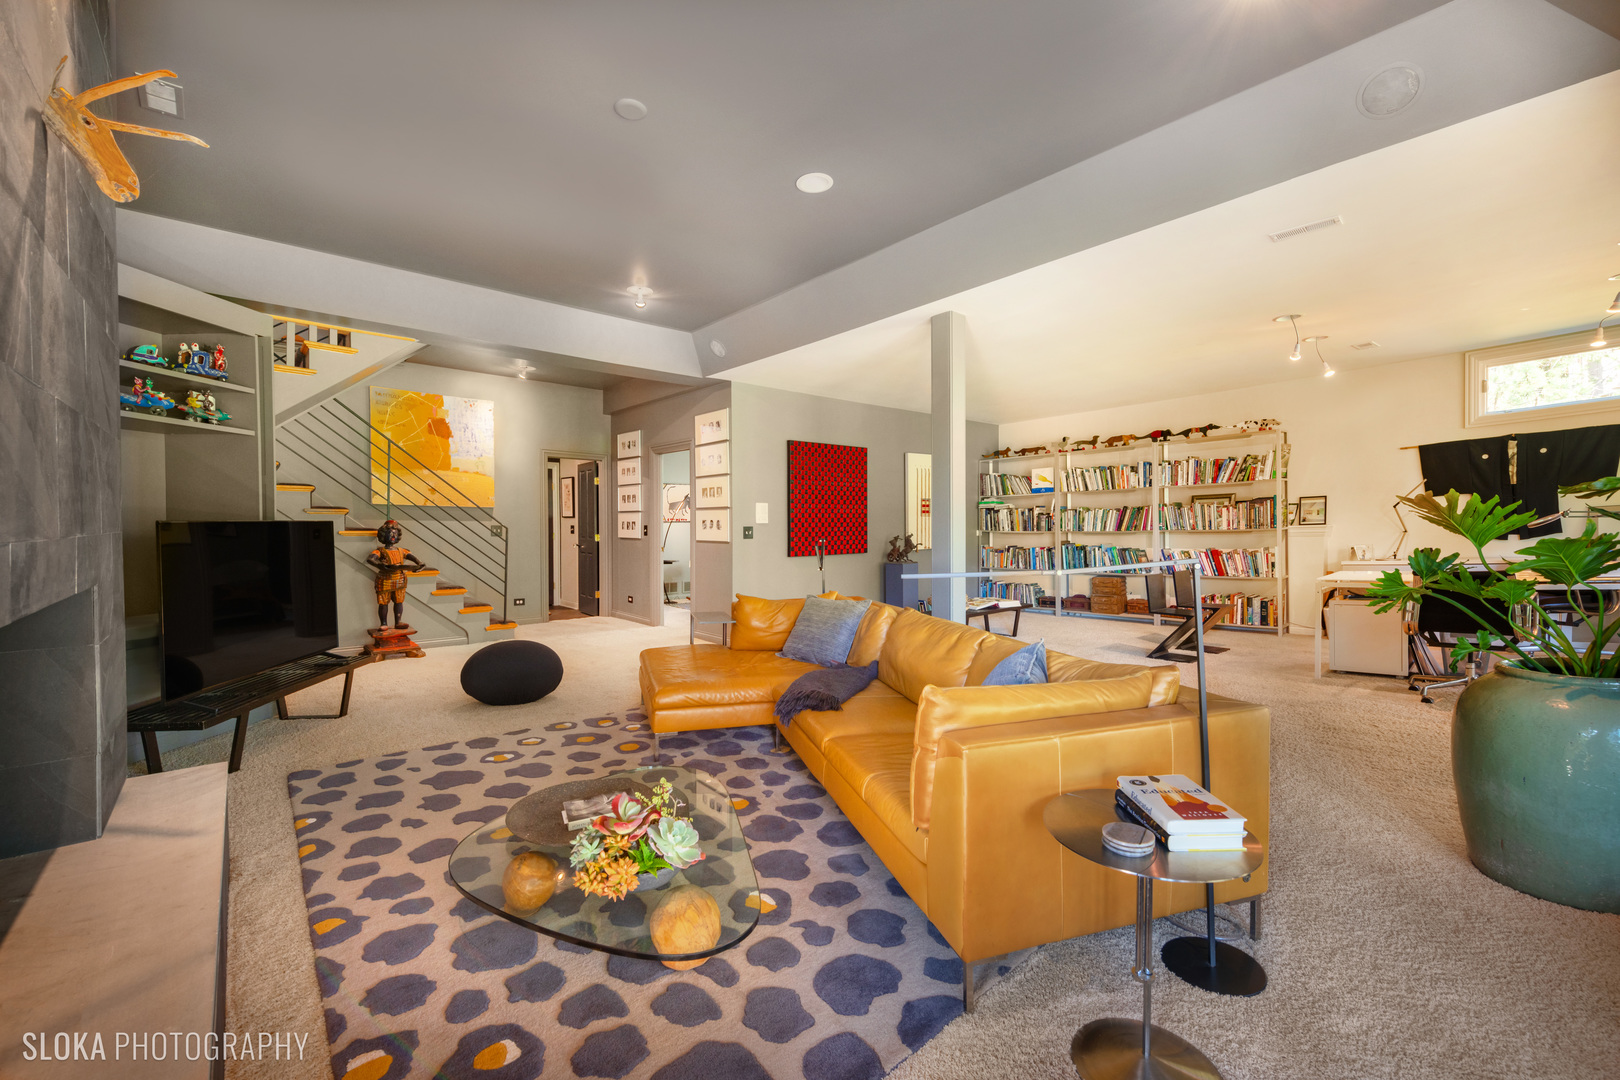
Furnished living room with a mustard-yellow sectional, patterned rug, bookshelves, and staircase.
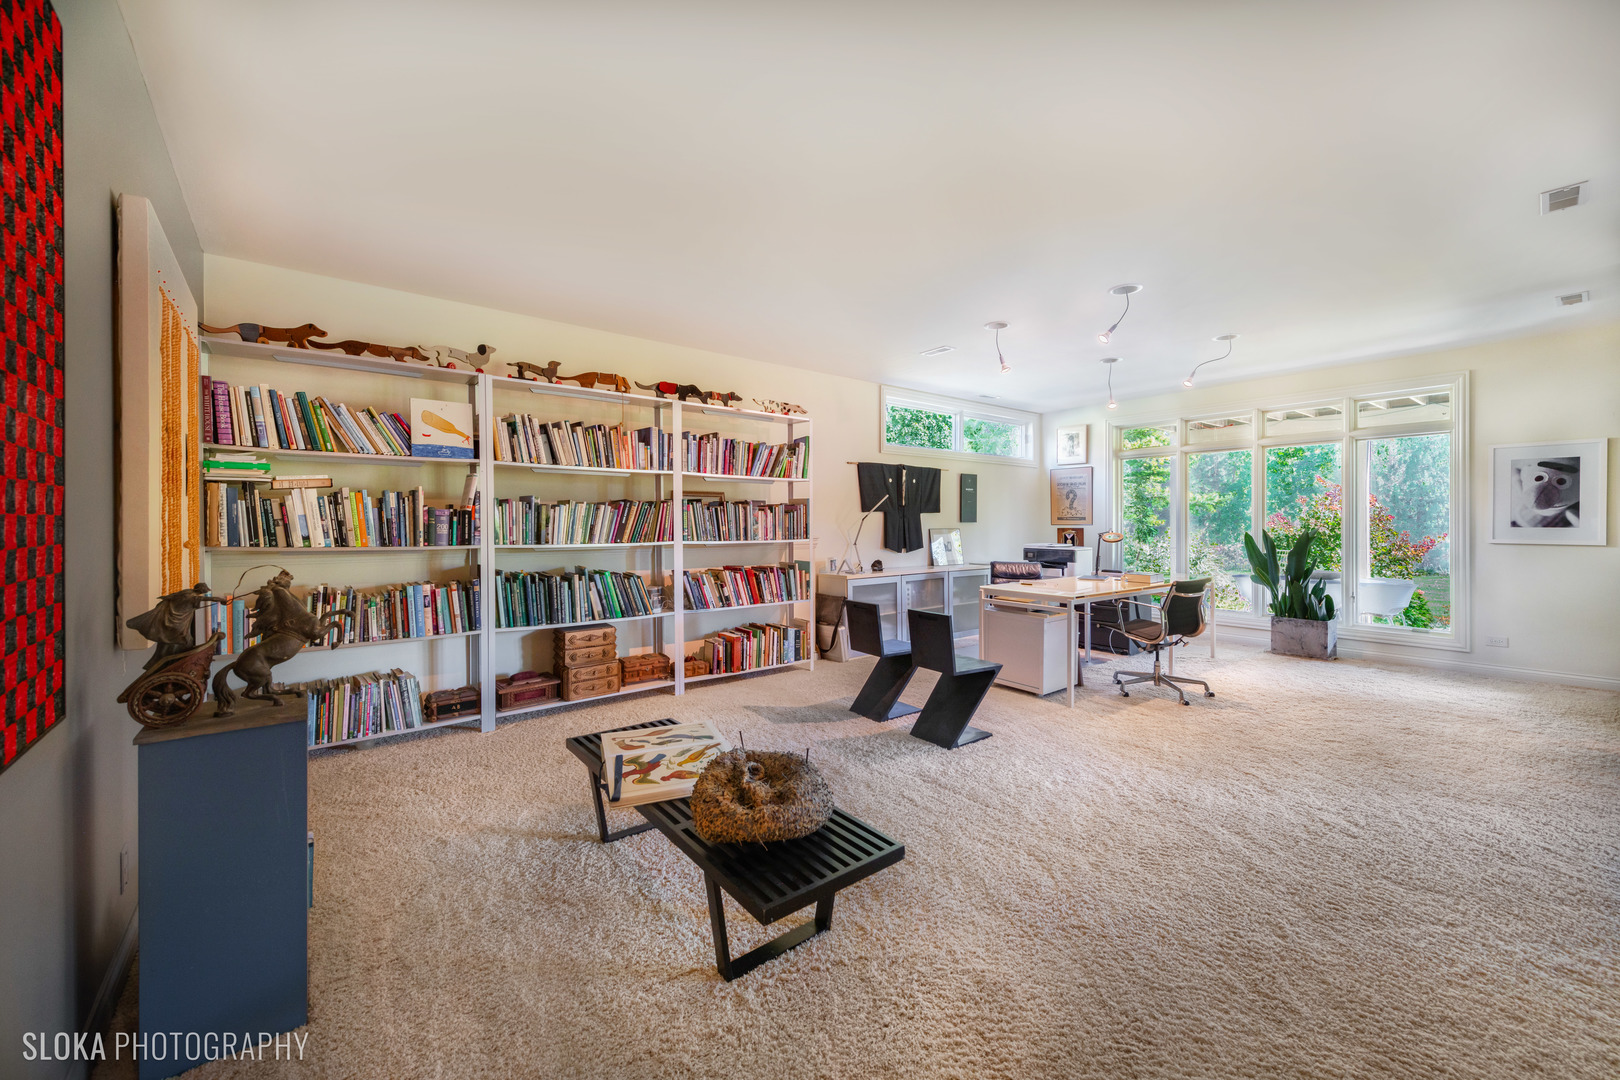
Furnished home office with wall-length bookshelves and a desk beside large garden-facing windows.
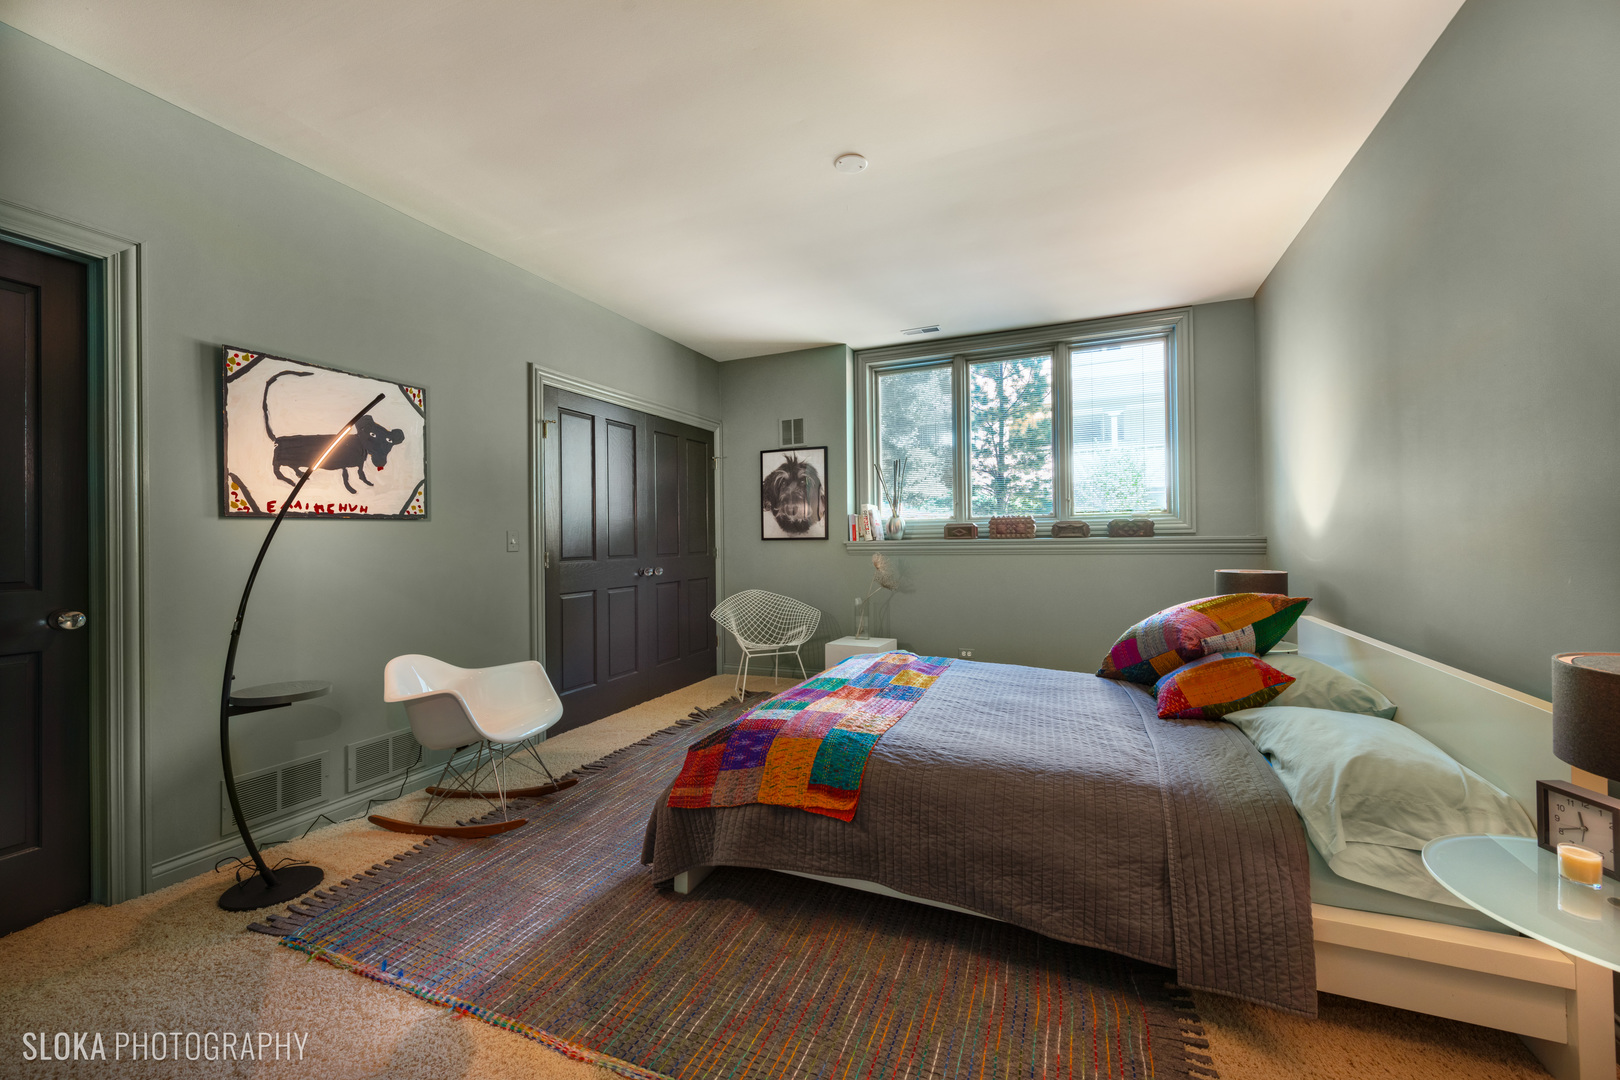
Furnished bedroom with a colorful patchwork throw, broad window, and multicolored woven rug.
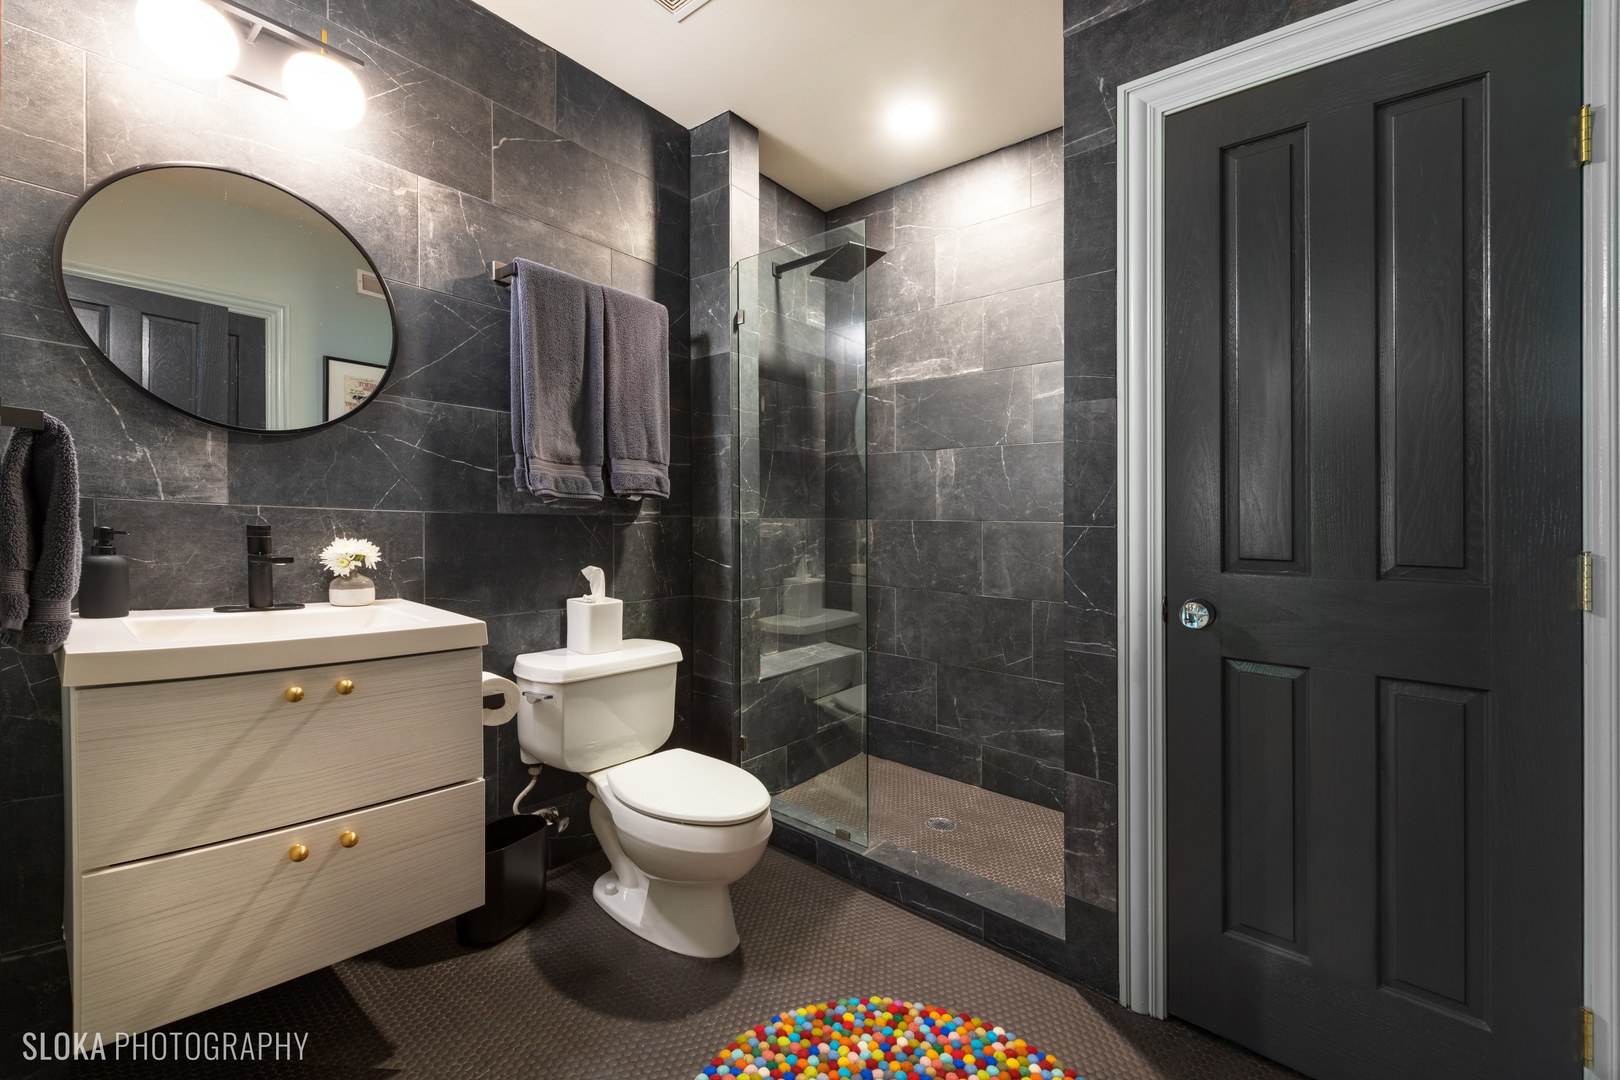
Modern bathroom with dark marble tile, glass shower, floating vanity, and black door.
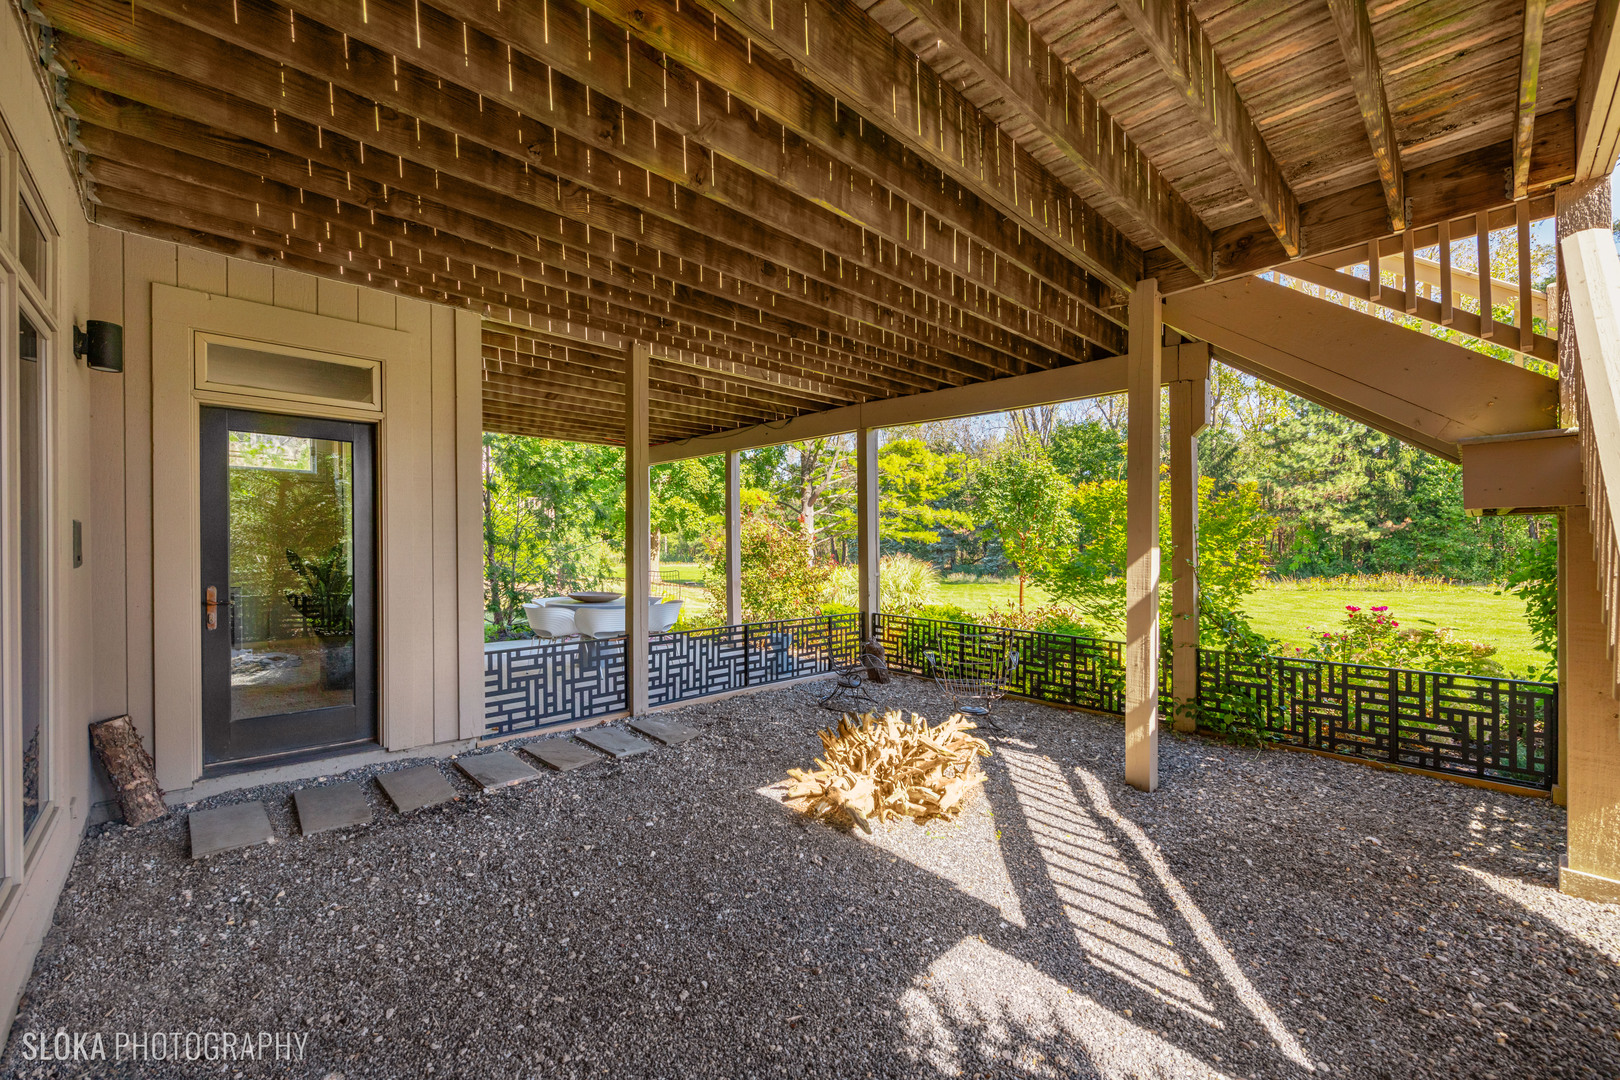
Covered gravel patio beneath a raised wooden deck, overlooking a leafy backyard.
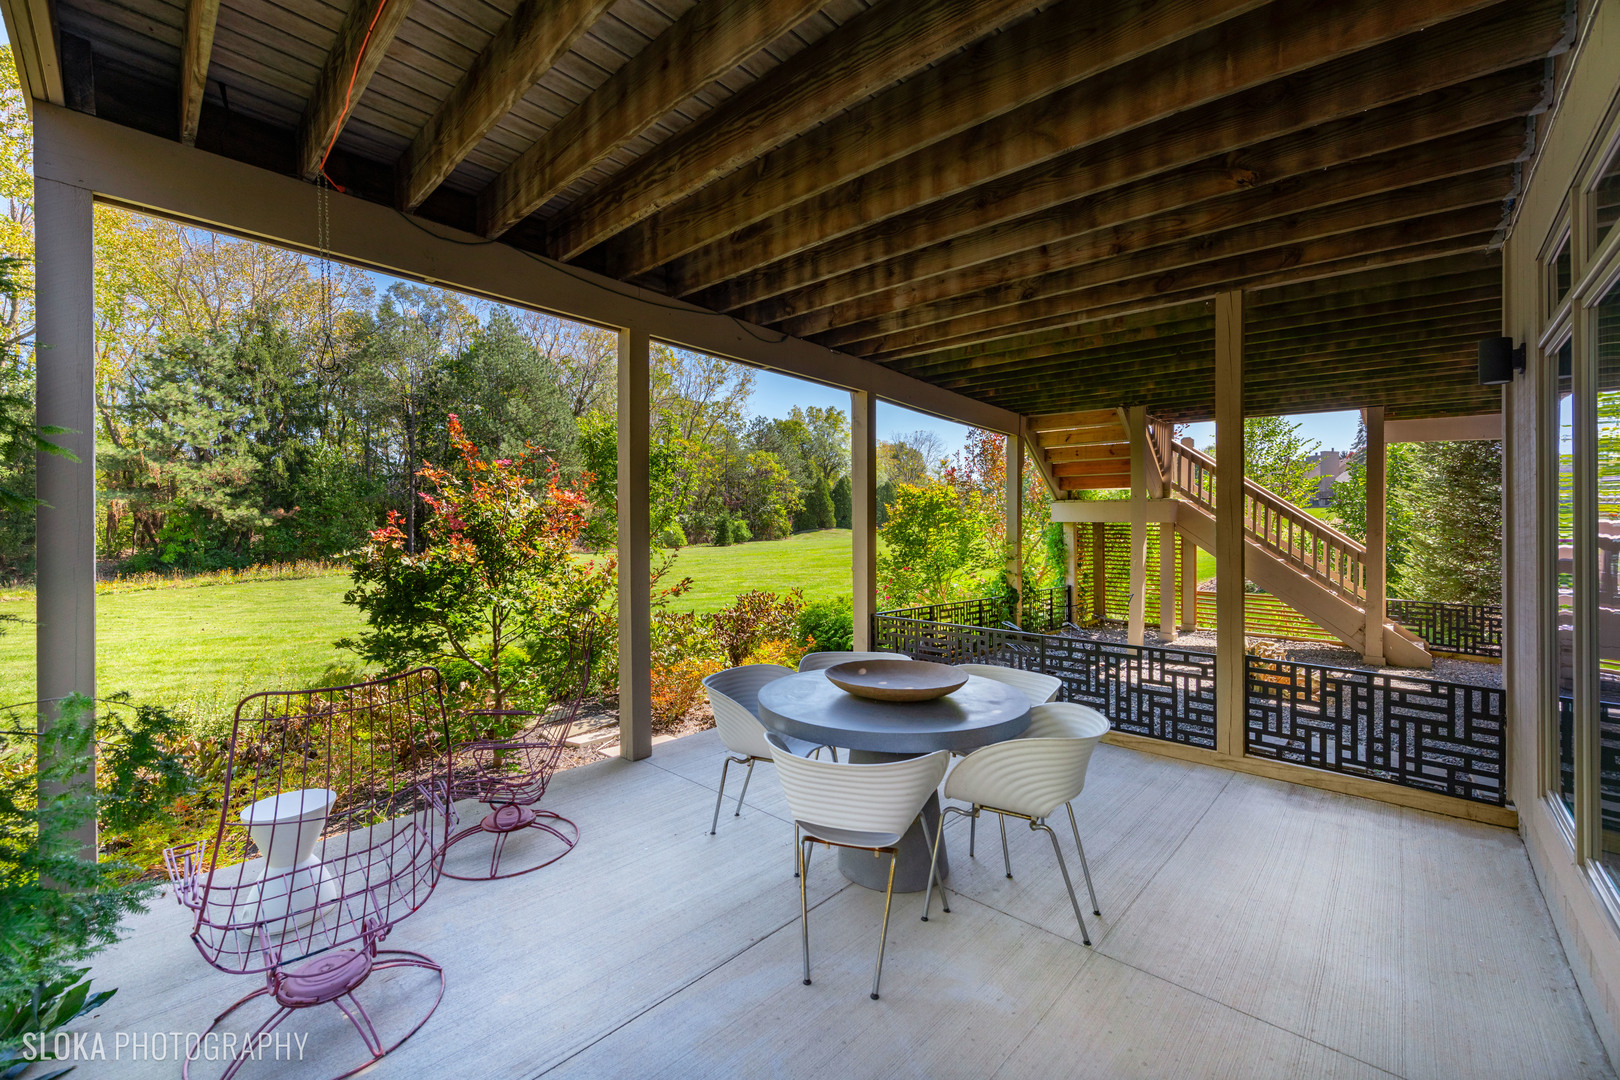
Covered patio with outdoor dining set overlooking a spacious lawn and mature trees.
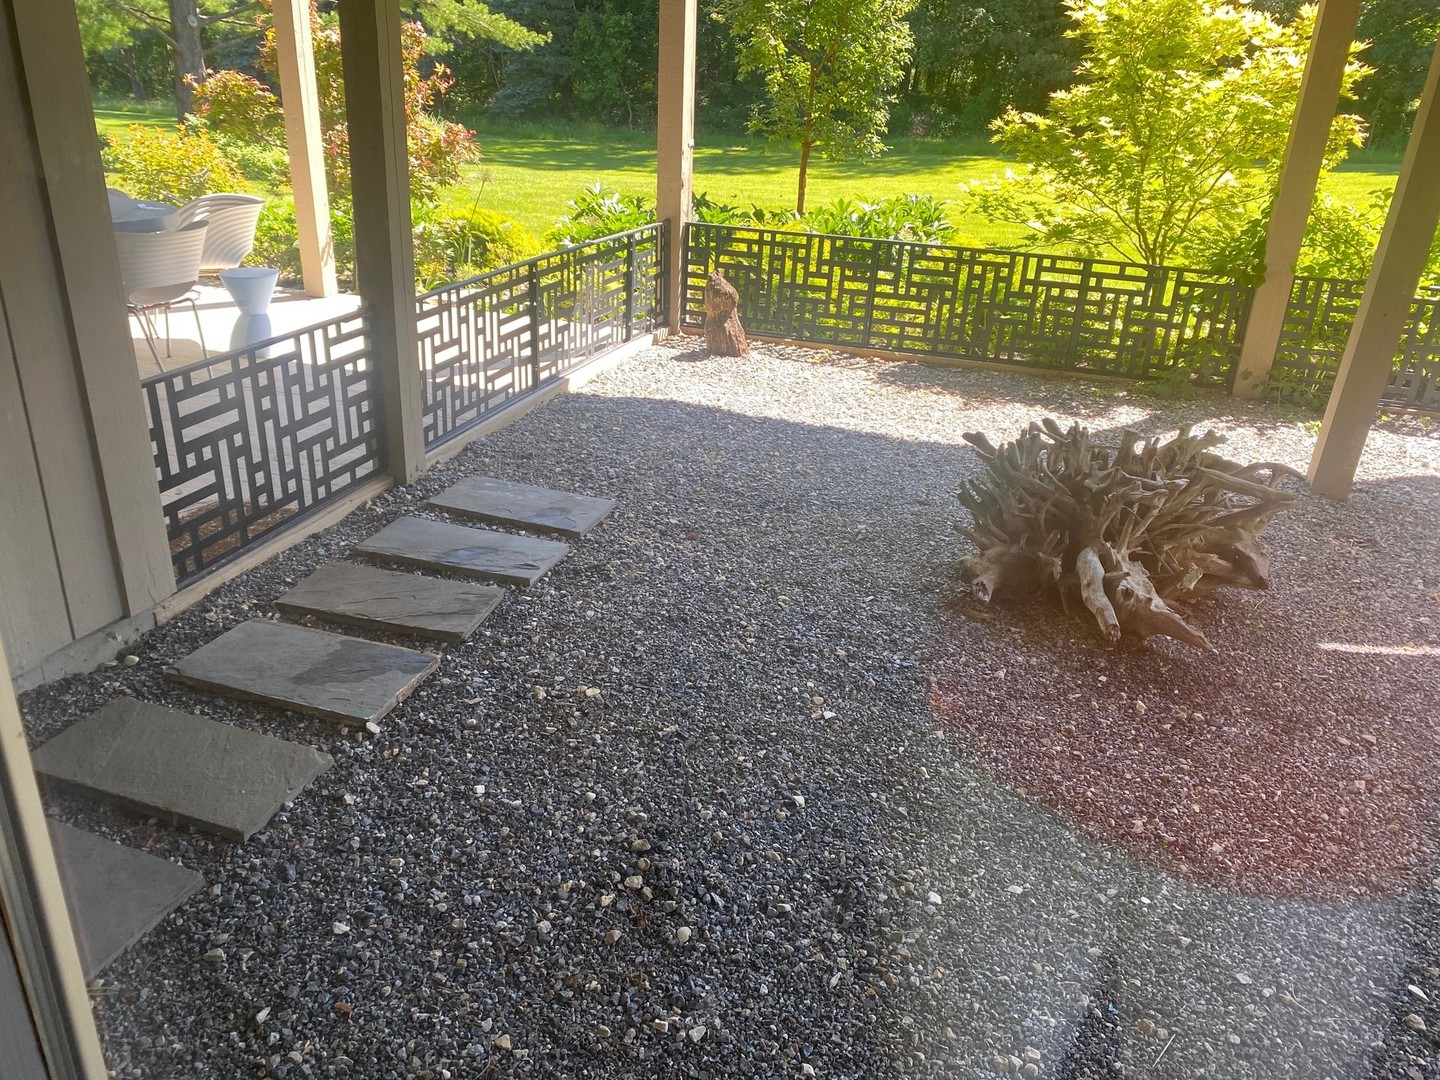
Covered gravel patio with slate stepping stones, geometric railing, and a driftwood feature overlooking a green lawn.
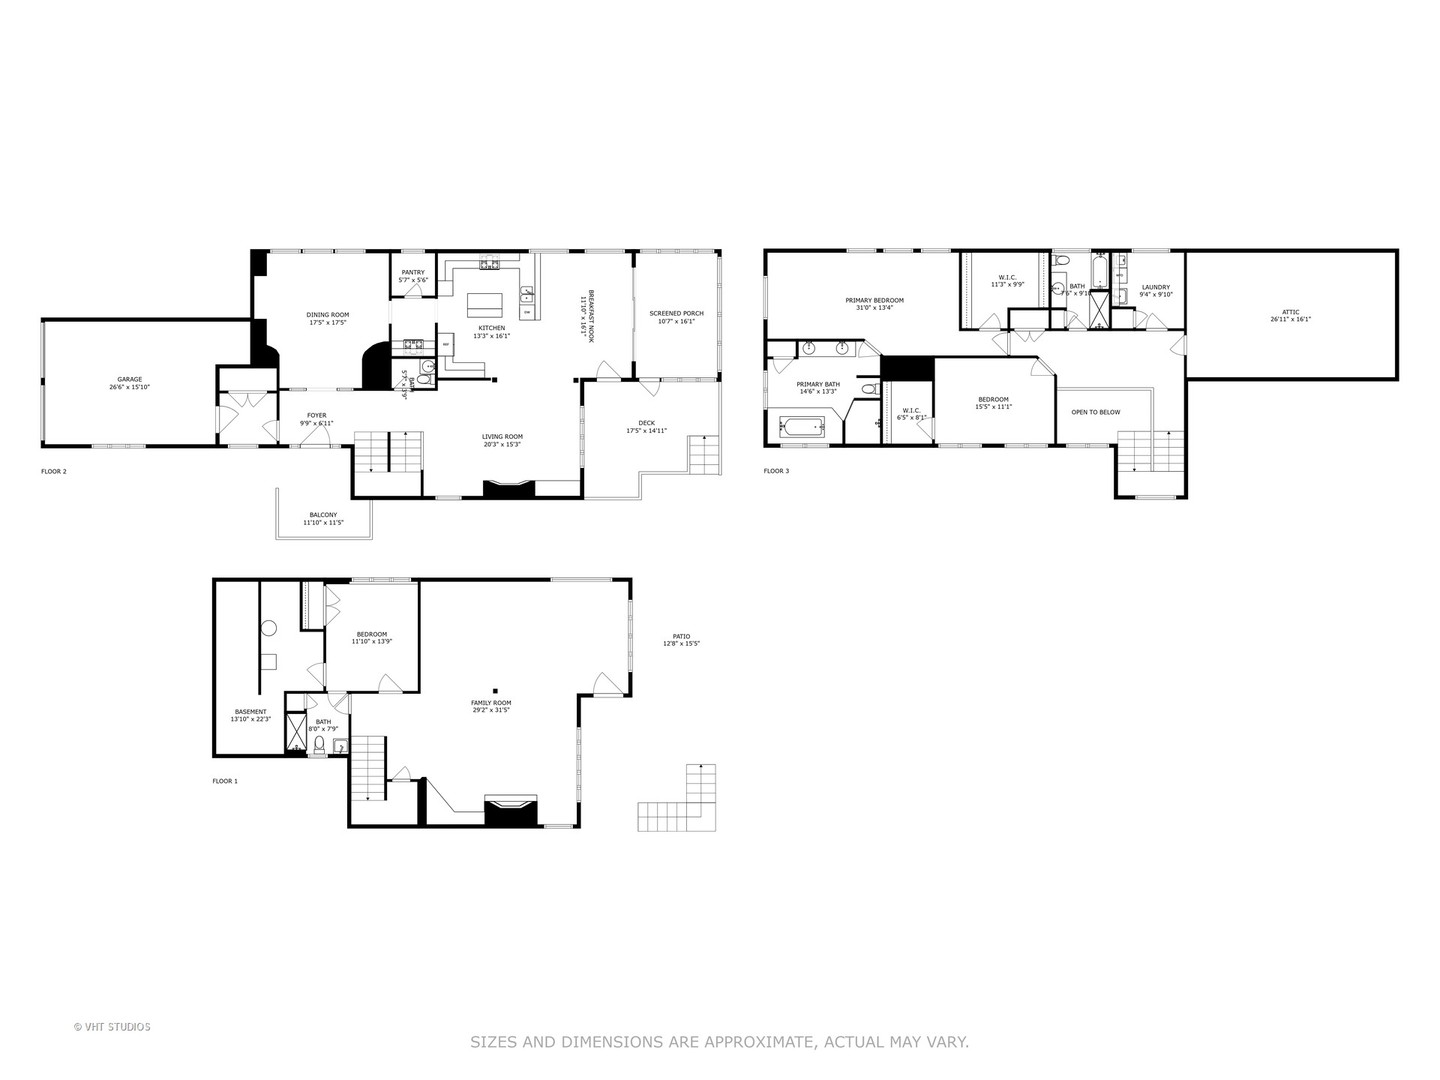
Three-level floor plan showing room layouts, a garage, screened porch, deck, basement family room and patio.
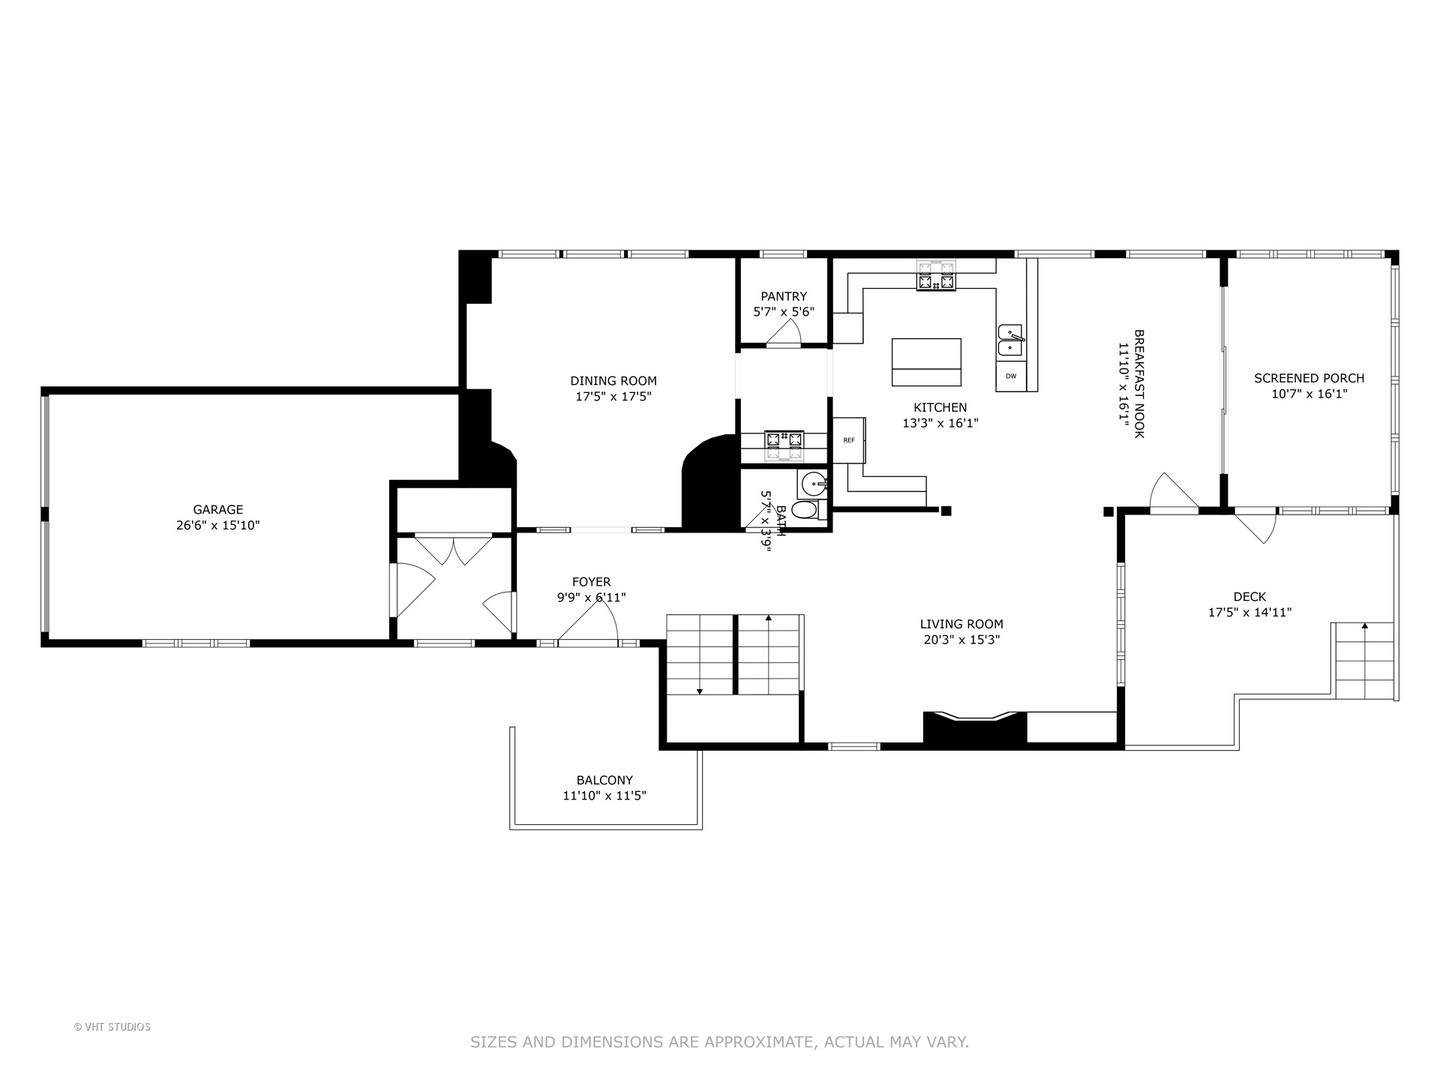
Floor plan showing the home’s main rooms, garage, screened porch, deck, and balcony with dimensions.
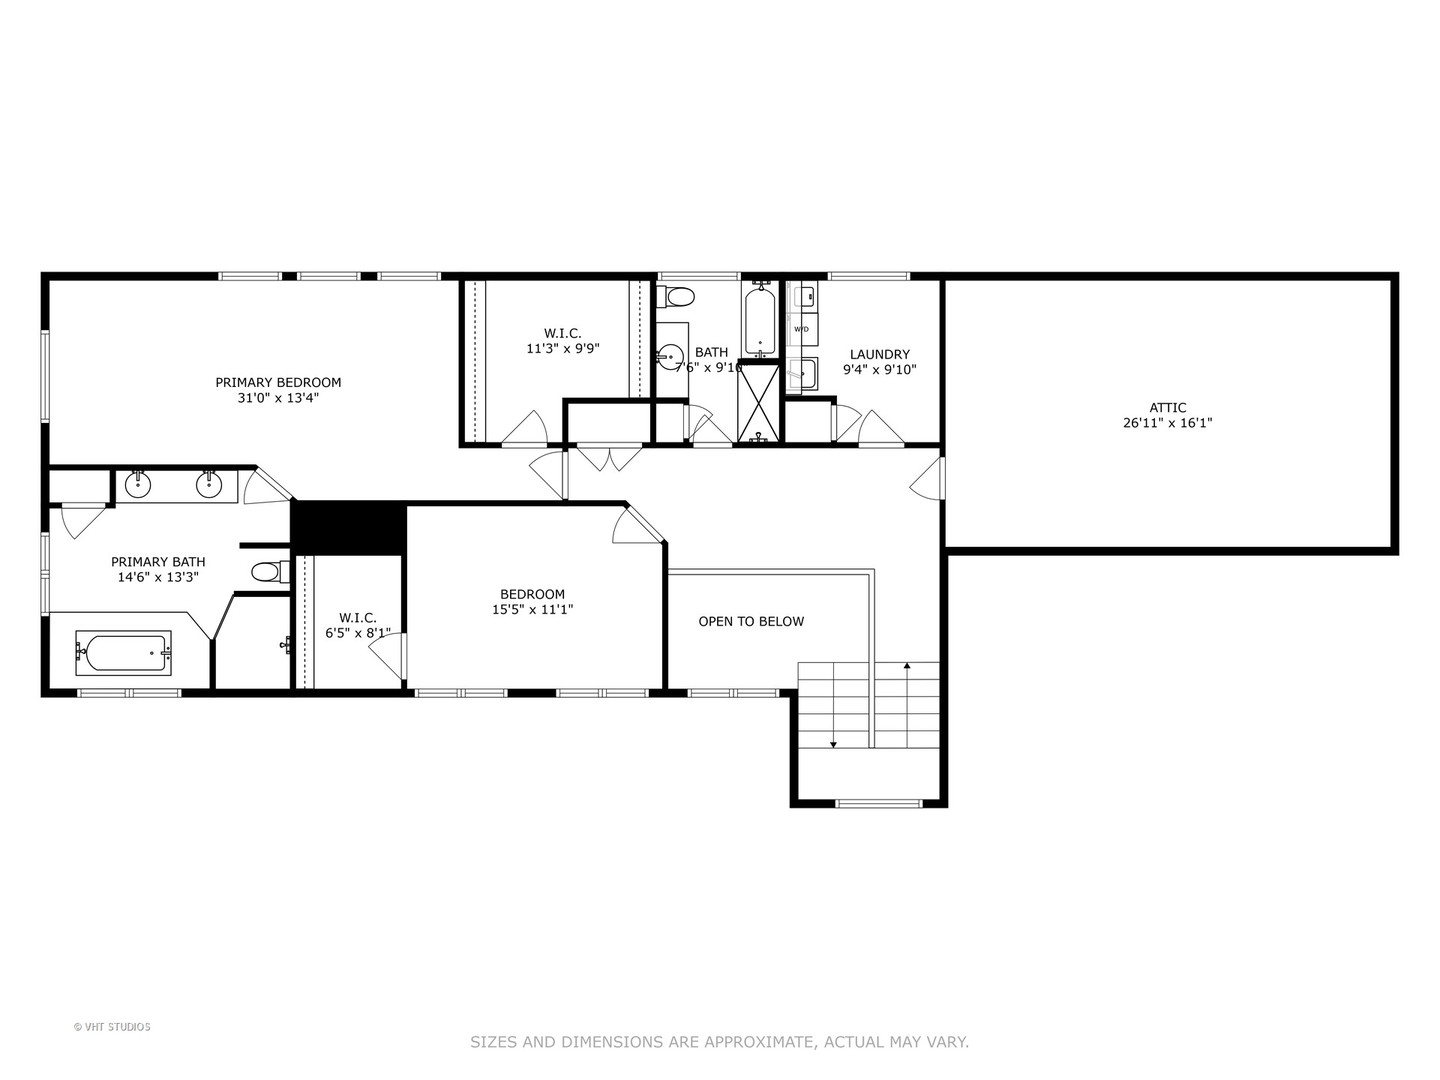
Second-floor plan showing two bedrooms, two baths, laundry, attic, walk-in closets, and an open-to-below area.
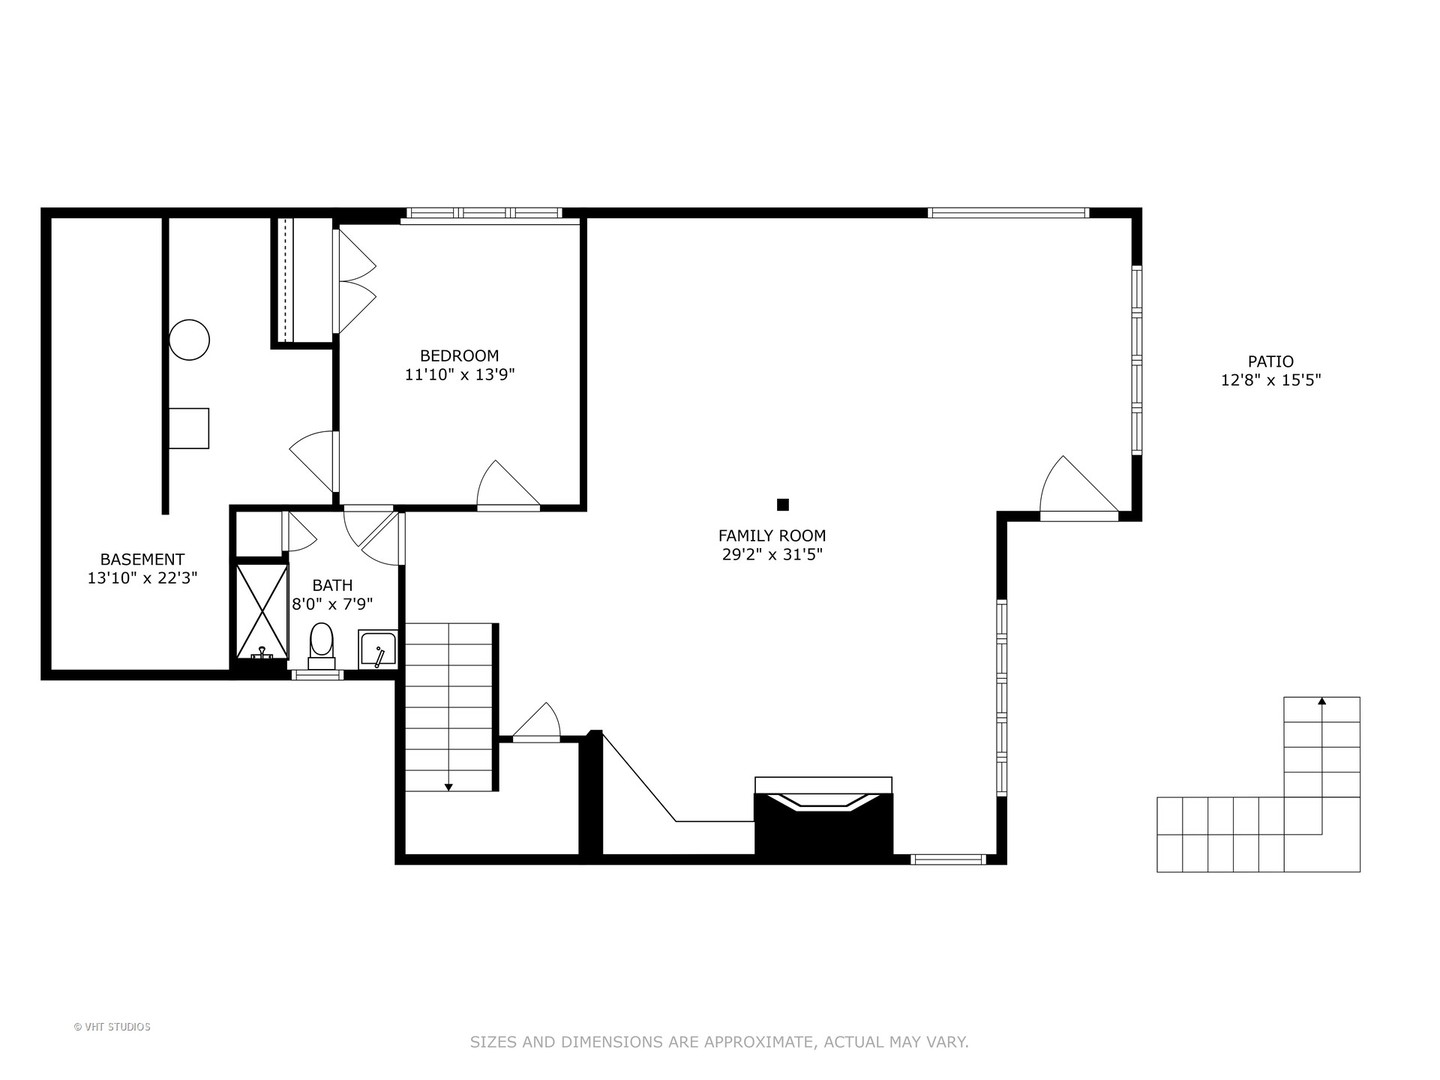
Floor plan with a large family room and patio, plus a bedroom, bathroom, basement area, and stairs.
SEE ALL PHOTOS
House rear with raised deck, screened porch, outdoor staircase, and landscaped garden.
Furnished sunroom with wicker seating, leafy plants, and large windows overlooking the yard.
Home’s rear exterior with a raised deck, screened porch, flower beds, and broad lawn.
Home exterior with a screened porch, landscaped garden beds, and a broad striped lawn.
Flower-filled landscaped yard overlooking a golf course beside a covered patio.
Beige two-story house with a double garage, covered porch, and colorful flower bed.
Home with a raised deck beyond a broad lawn, framed by mature trees and landscaped gardens.
Backyard lawn bordered by mature trees, with autumn foliage and a large pine tree.
Covered front porch with a dark glass-paneled door, white railing, lounge chair, and autumn pumpkins.
Furnished wood deck with patio seating, a grill, and a landscaped lawn beyond the railing.
Entry foyer with a carpeted staircase, paneled walls, and a colorful geometric rug.
Dining room with black-framed glass doors, a coffered ceiling, and a long table.
Dining room with a glass table, green paneled walls, and a bright coffered ceiling.
Dining room with a long glass table, teal paneled walls, coffered ceiling, and geometric pendant light.
Kitchen with dark gray cabinets, a glass-front island, stainless steel appliances, and warm hardwood floors.
Kitchen with dark gray cabinets, stainless steel appliances, glass-front island, and warm hardwood floors.
Kitchen with dark gray cabinets, black granite counters, white tile backsplash, and a large window.
Kitchen with charcoal cabinetry, a wide stainless-steel gas range, white tile backsplash, and warm wood floors.
Kitchen and dining area with dark cabinetry, a large island, wooden stools, and a round table by the patio door.
Dining room with a white table, pendant light, hardwood floors, and glass doors to a sunroom.
Living room with a vaulted beamed ceiling, sage-green walls, and a dark built-in fireplace.
Living room with a vaulted ceiling, dark built-ins, lit fireplace, and large windows overlooking a deck.
Living room with a vaulted ceiling, dark built-ins, a fireplace, and curved seating.
Powder room with floral wallpaper, a copper vanity, and an arched mirror.
Entry foyer with pink walls, black paneled doors, hardwood floors, and a woven rug.
Living room and staircase with vaulted beamed ceiling, sage-green walls, and hardwood floors.
Hallway with gray paneled walls, a red patterned rug, and an open doorway to the laundry room.
Furnished bedroom with a gray bed, paneled walls, tray ceiling, and adjoining bathroom doorway.
Furnished room with a vivid multicolored bench, ornate antique furniture, paneled walls, and a curtained window.
Bathroom with a built-in soaking tub, skylight, warm stone tile, and dark double-sink vanity.
Bathroom with a corner soaking tub, amber stone walls, and a double window.
Tiled corner shower with a built-in bench, shelves, and matte black fixtures.
Bedroom with an orange bedspread, striped accent pillow, tray ceiling, and large windows.
Bright bathroom with a dark vanity, round wood-framed mirror, white tiled shower, and black diamond floor accents.
Laundry room with wood cabinets, front-loading washer and dryer, and a colorful woven runner.
Living room with a tan leather sectional, wall-to-wall bookshelves, and large garden-facing windows.
Living room with a stone fireplace, built-in shelves, and caramel leather sectional.
Living room with a gray stone fireplace, built-in shelves, staircase, and mustard-yellow leather sectional.
Furnished living room with a mustard-yellow sectional, patterned rug, bookshelves, and staircase.
Furnished home office with wall-length bookshelves and a desk beside large garden-facing windows.
Furnished bedroom with a colorful patchwork throw, broad window, and multicolored woven rug.
Modern bathroom with dark marble tile, glass shower, floating vanity, and black door.
Covered gravel patio beneath a raised wooden deck, overlooking a leafy backyard.
Covered patio with outdoor dining set overlooking a spacious lawn and mature trees.
Covered gravel patio with slate stepping stones, geometric railing, and a driftwood feature overlooking a green lawn.
Three-level floor plan showing room layouts, a garage, screened porch, deck, basement family room and patio.
Floor plan showing the home’s main rooms, garage, screened porch, deck, and balcony with dimensions.
Second-floor plan showing two bedrooms, two baths, laundry, attic, walk-in closets, and an open-to-below area.
Floor plan with a large family room and patio, plus a bedroom, bathroom, basement area, and stairs.
Bought with Kristi Langton with Northwest Suburban Real Estate and Listed by Mandy Montford with Baird & Warner 815-245-8195
Sold

5814 Wild Plum Road

5814 Wild Plum Road, Crystal Lake, IL 60014

$520,000
Discover the understated elegance of this stunning home, where a solid exterior hints at an exceptionally designed interior. Featuring Art Deco elements like curved walls and period moldings, this residence offers a seamless blend of modern comfort and classic elegance, born through its discerning and inspired owners. The layout provides an open flow while allowing for privacy in separate living spaces. Located in a maintenance-free community of primarily single-family homes, at Prairie Ridge you'll enjoy an easy lifestyle surrounded by park-like scenery, complete with majestic trees and vibrant flowering shrubs. Just 7 minutes from downtown Crystal Lake, you'll have convenient access to retail and services, while living in a tranquil setting. Built by a contractor as his family's primary residence, this superbly insulated home has only had three families, including the current owners. It boasts luxury fixtures and top-of-the-line appliances from Subzero, Thermador, and Bosch. The kitchen includes a wine fridge, Butler's pantry with refrigerator drawers, and a large walk-in pantry, making it every chef's dream. With three graciously-sized bedrooms, each with its own bathroom, there is also the potential for an in-law suite on the walkout lower level. Having its own separate access, the lower level is already plumbed and wired for a secondary kitchen if this meets the new owners' needs. The master suite is a private retreat, complete with a beautifully appointed bathroom and a spacious walk-in closet. For those with a green thumb, a small garden offers space for growing flowers or herbs. The property also includes a fenced Zen Stone Garden, perfect for your dog, so you won't have to brave the winter weather for walks. The expansive deck and the secluded screen porch overlooking a vast open area will be the family's favorite 'hangout spaces' in the temperate months. Experience modern, low-maintenance luxury living at its finest, with over 5,000 square feet of exquisite living space, two stately fireplaces, and artistic accents throughout. This home exudes a warm and inviting ambiance, perfect for entertaining and everyday living. Top-tier schools, two Metra stations in close proximity. This is a very special home, not to miss!

3
beds

4
baths

5,100 Sq.Ft. LIVING AREA

3,998.81 Sq.Ft. lot

Mandy Montford

Mandy Montford

Features & Amenities

Interior

  • total bedrooms3
  • Total bathrooms4
  • full bathrooms3
  • half bathroom1
  • Fireplace Gas Log
  • APPLIANCES Double Oven, Range, Microwave, Dishwasher, High End Refrigerator, Bar Fridge, Washer, Dryer, Disposal, Stainless Steel Appliance(s), Wine Refrigerator, Water Softener
  • other interior Features Vaulted/Cathedral Ceilings, Hardwood Floors, Second Floor Laundry, Built-in Features, Walk-In Closet(s), Some Carpeting, Special Millwork

Area & Lot

  • Status Sold
  • Date Sold December 20, 2024
  • Living Area5,100 Sq.Ft.
  • Lot Area3,998.81 Sq.Ft.
  • MLS® ID12177454
  • TypeResidential
  • YEAR BUILT2000
  • NeighborhoodCrystal Lake
  • Elementary SchoolPrairie Grove Elementary School
  • Middle SchoolPrairie Grove Junior High School
  • High SchoolPrairie Ridge High School
  • School District155

Exterior

  • Garage Space2.5
  • water SourceCommunity Well
  • roofAsphalt
  • HEAT TYPENatural Gas, Forced Air, Zoned
  • AIR CONDITIONINGCentral Air
  • sewerSeptic-Private
  • SubstructureConcrete Perimeter
  • other exterior FeaturesBalcony, Deck, Patio, Porch Screened

Financial

  • Sales Price$520,000
  • Real Estate Tax $9,305/yr
  • HOA $300/mo

Crystal Lake

Explore

Work With Mandy

“Pressure is a privilege.” — Billie Jean King This quote captures how I view my role in real estate. Every showing, negotiation, and strategy session isn’t just part of the job—it’s a responsibility I truly value. When a client trusts me with one of the biggest financial and emotional decisions of their life, I don’t take that lightly. It’s an honor—and with that honor comes pressure that sharpens focus, fuels preparation, and demands excellence. Behind the scenes, I’m constantly working to give my clients an edge—analyzing the market, anticipating challenges, crafting the most competitive offers, and advocating fiercely on their behalf. My clients deserve this level of attention and care. -Mandy

Follow Me on Instagram