Mandy Montford
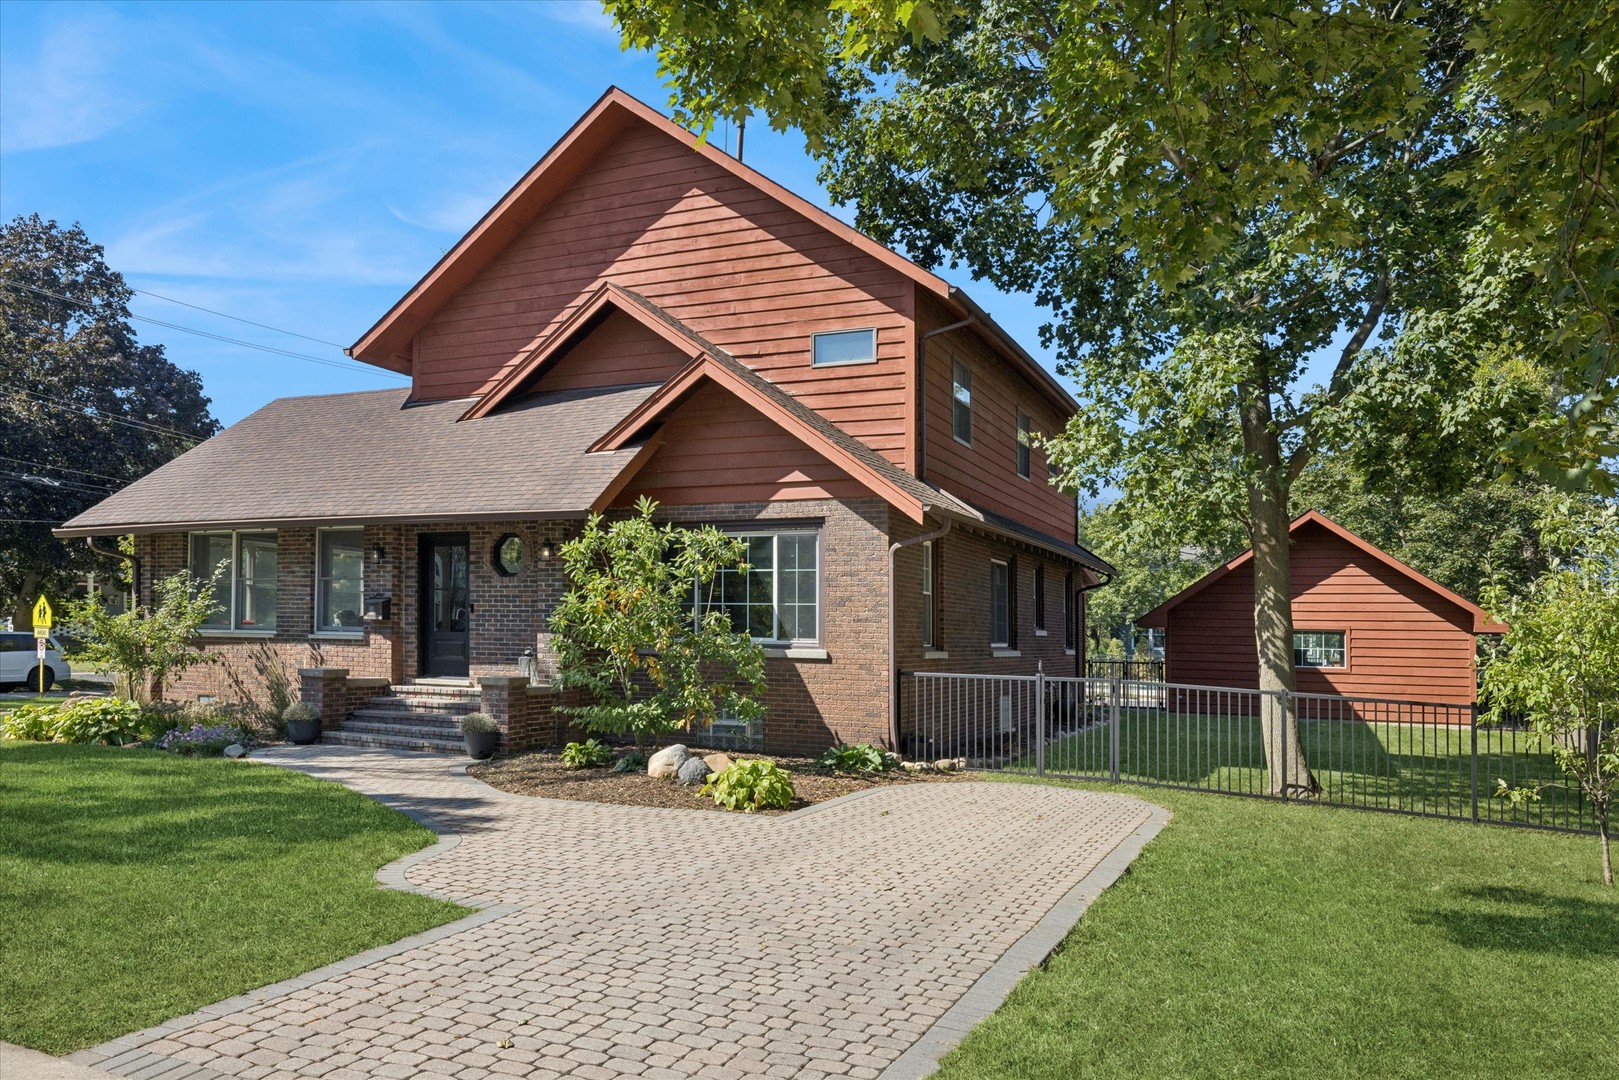
Two-story brick and red-brown home with a curved paver driveway and detached outbuilding.
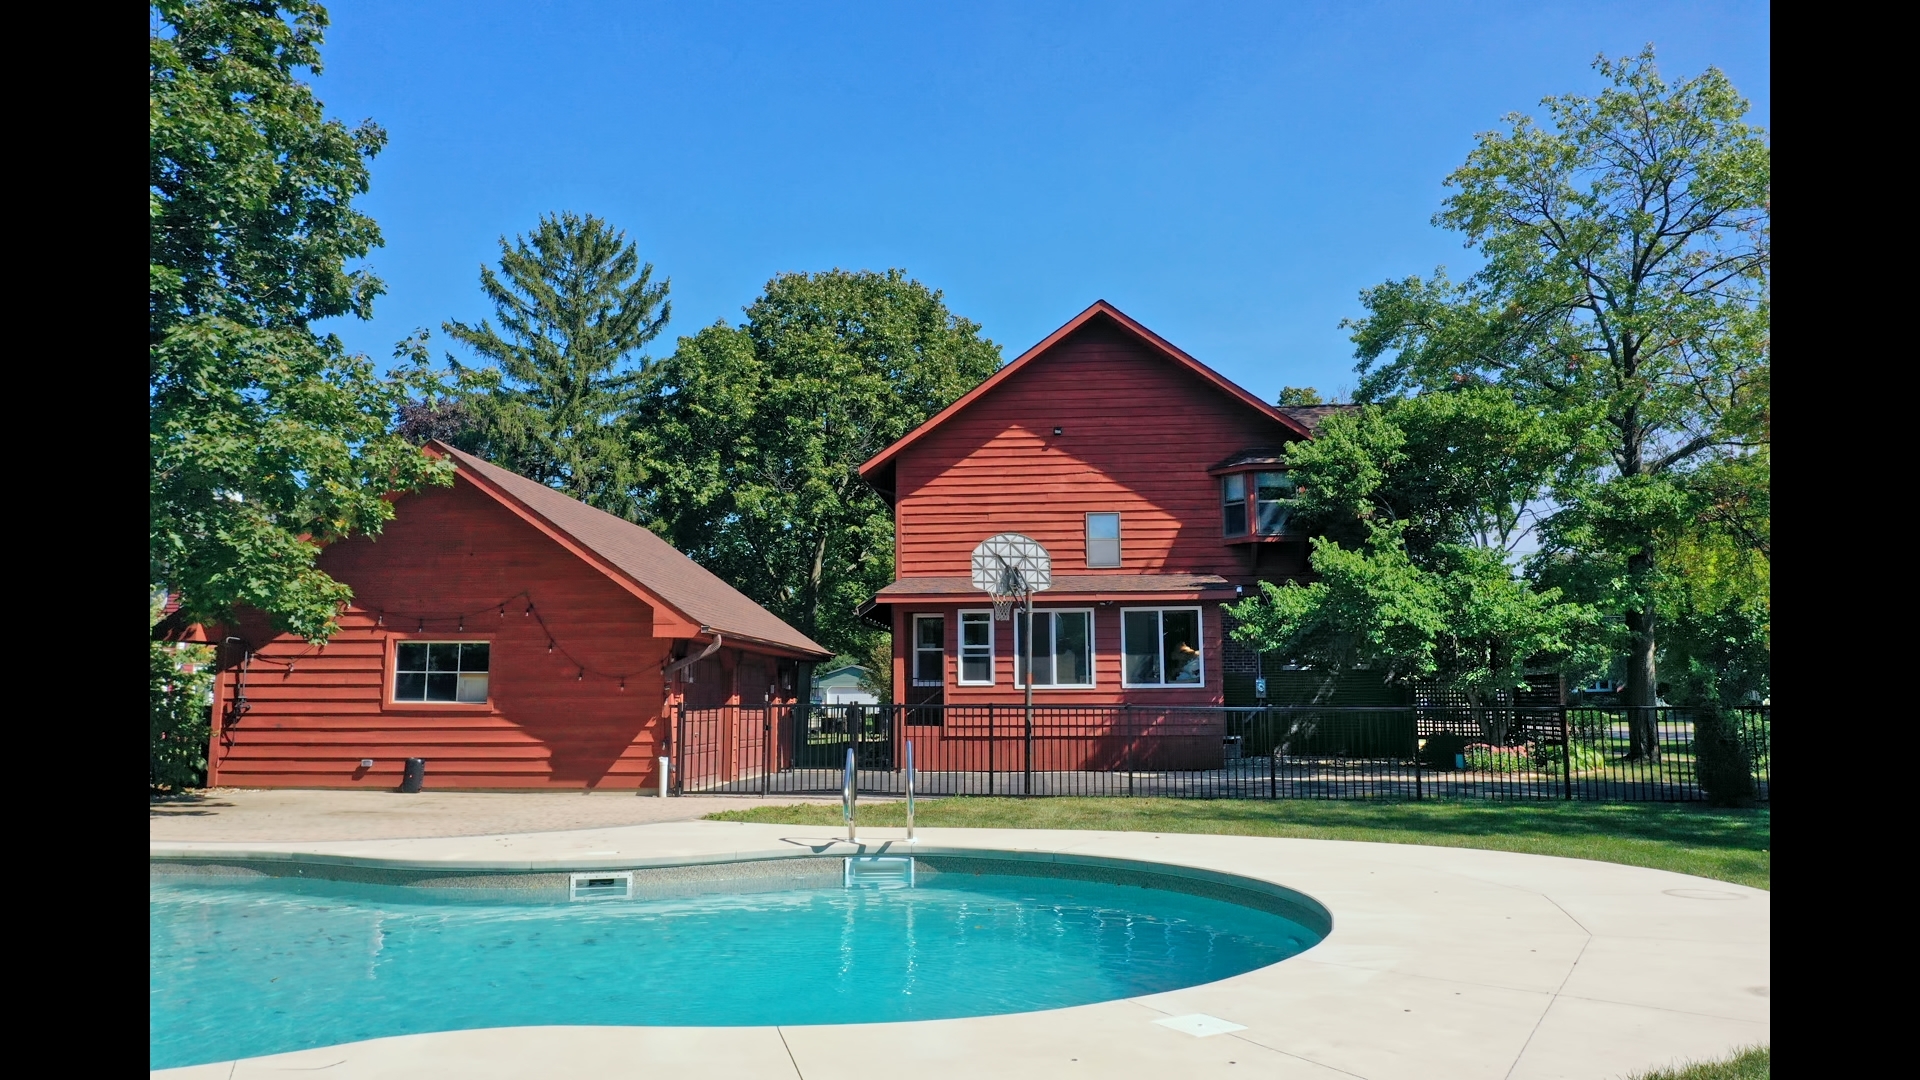
Red two-story home behind a curved swimming pool and concrete deck.
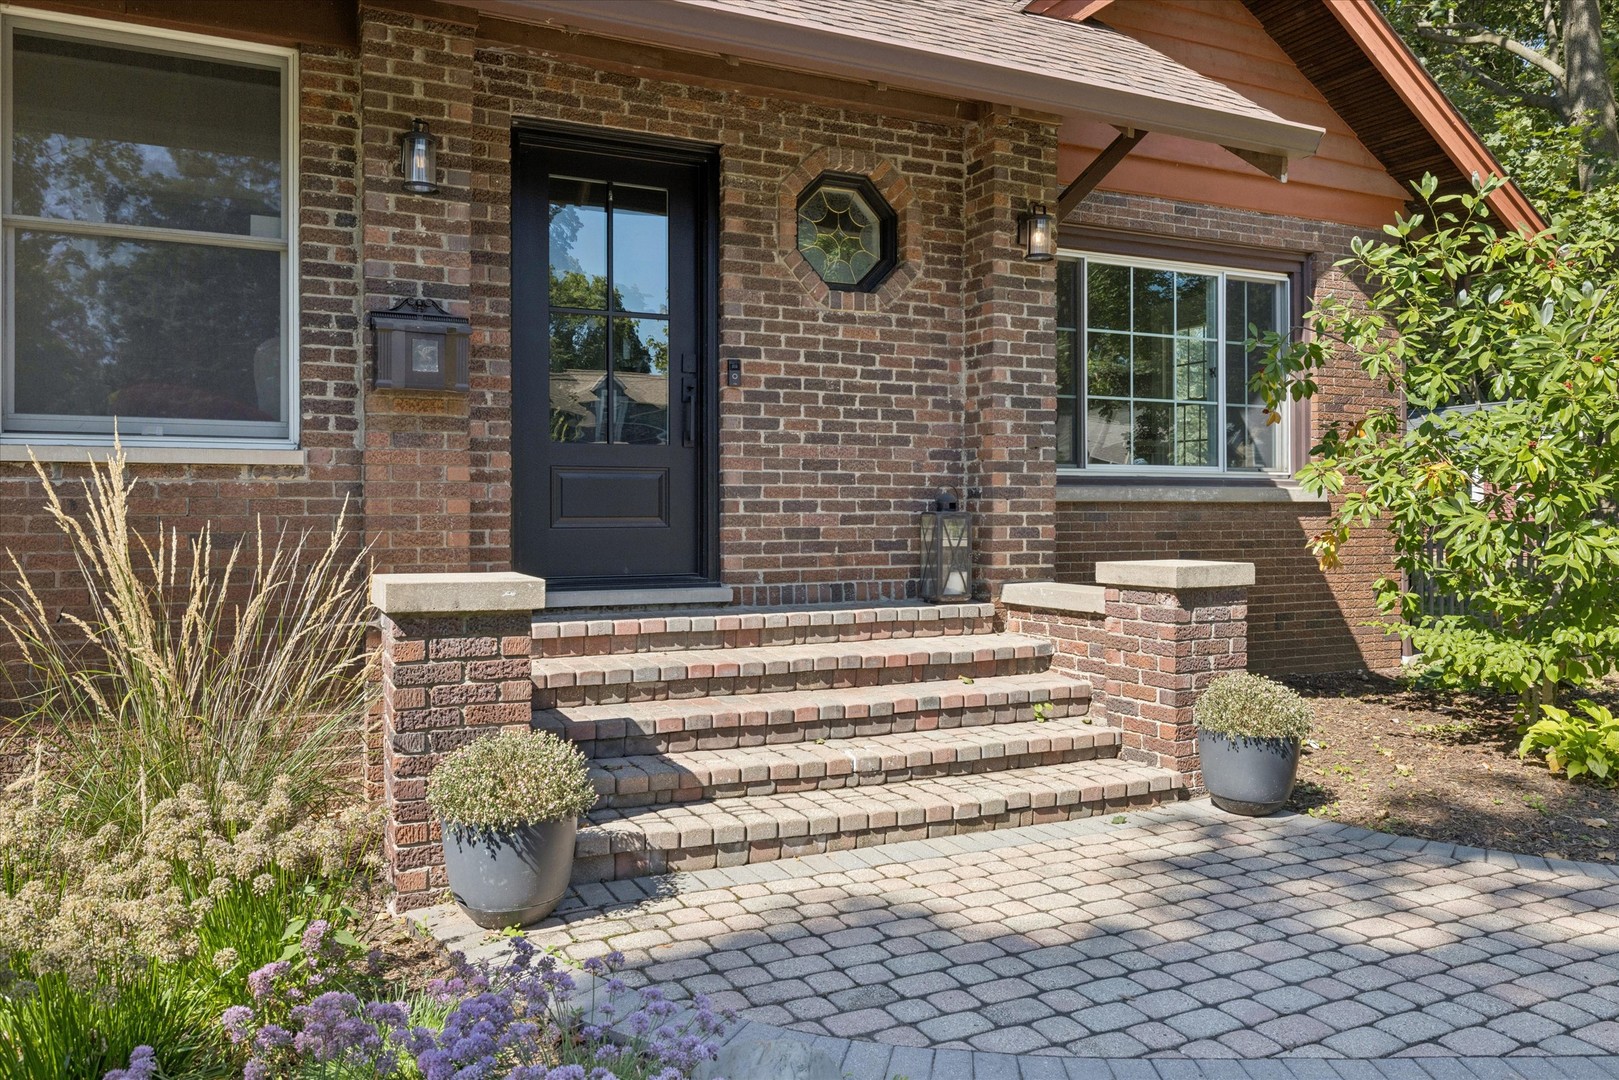
Brick home entrance with a black door, broad steps, paver walkway, and flowering plants.
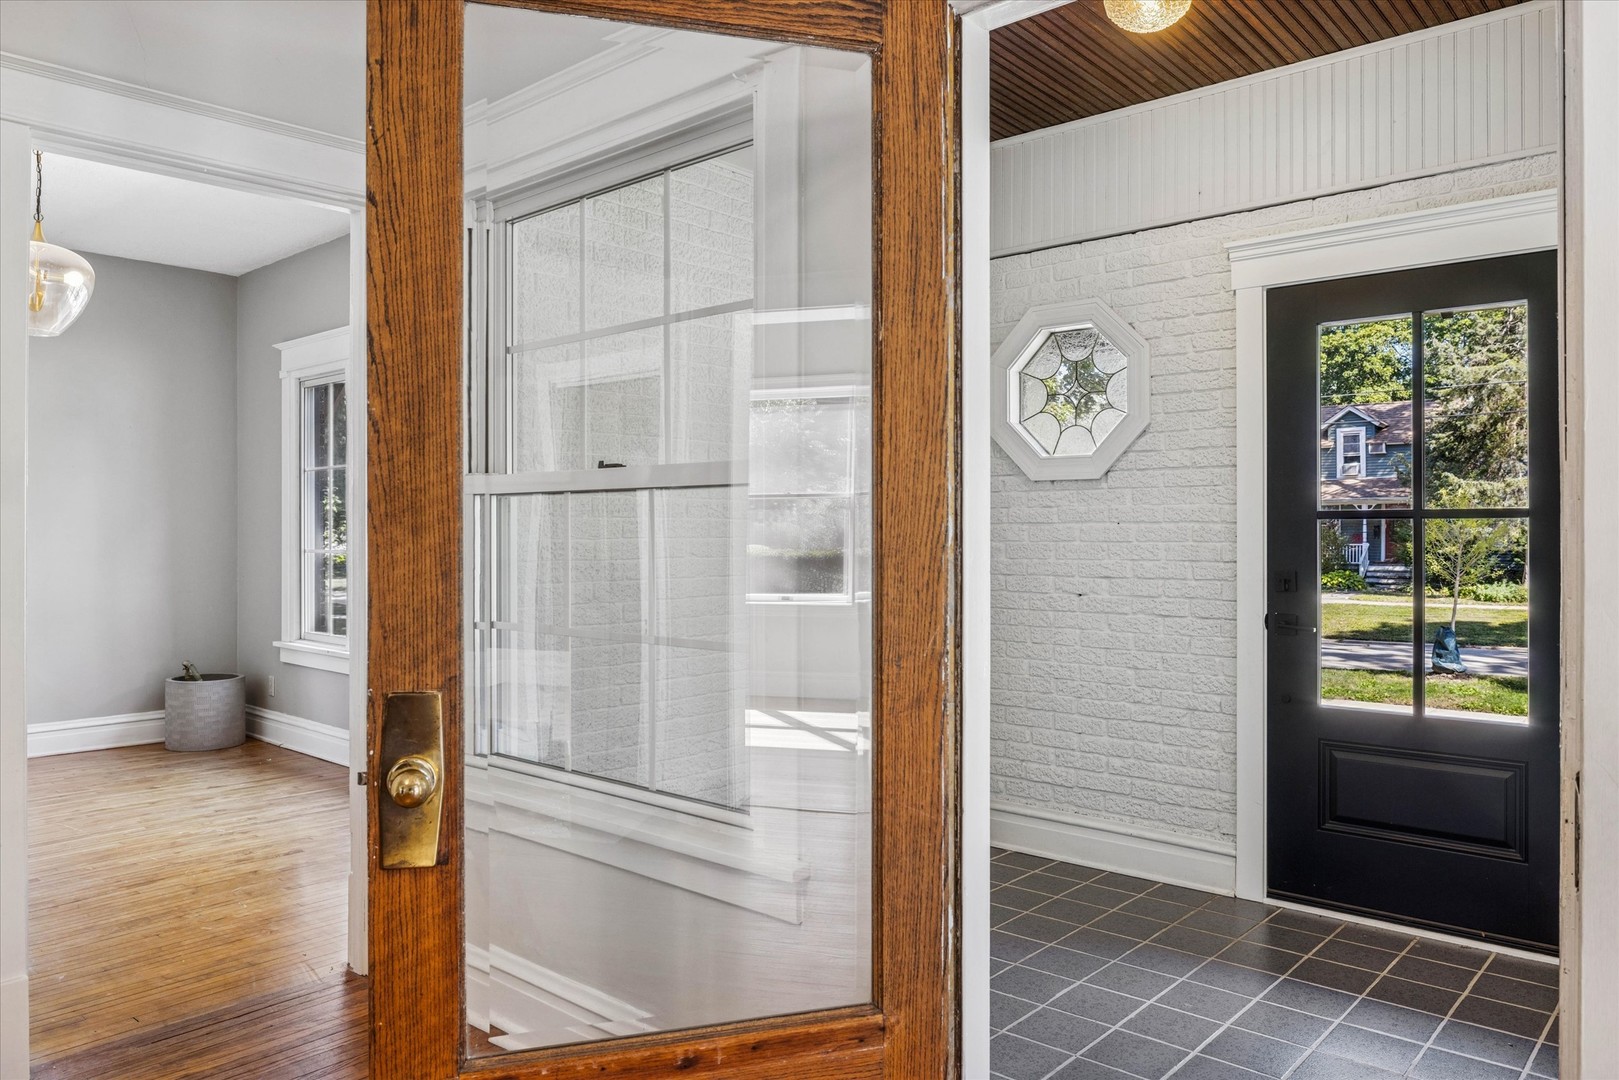
Entryway with white brick walls, tiled floor, and a black glass-paneled front door.
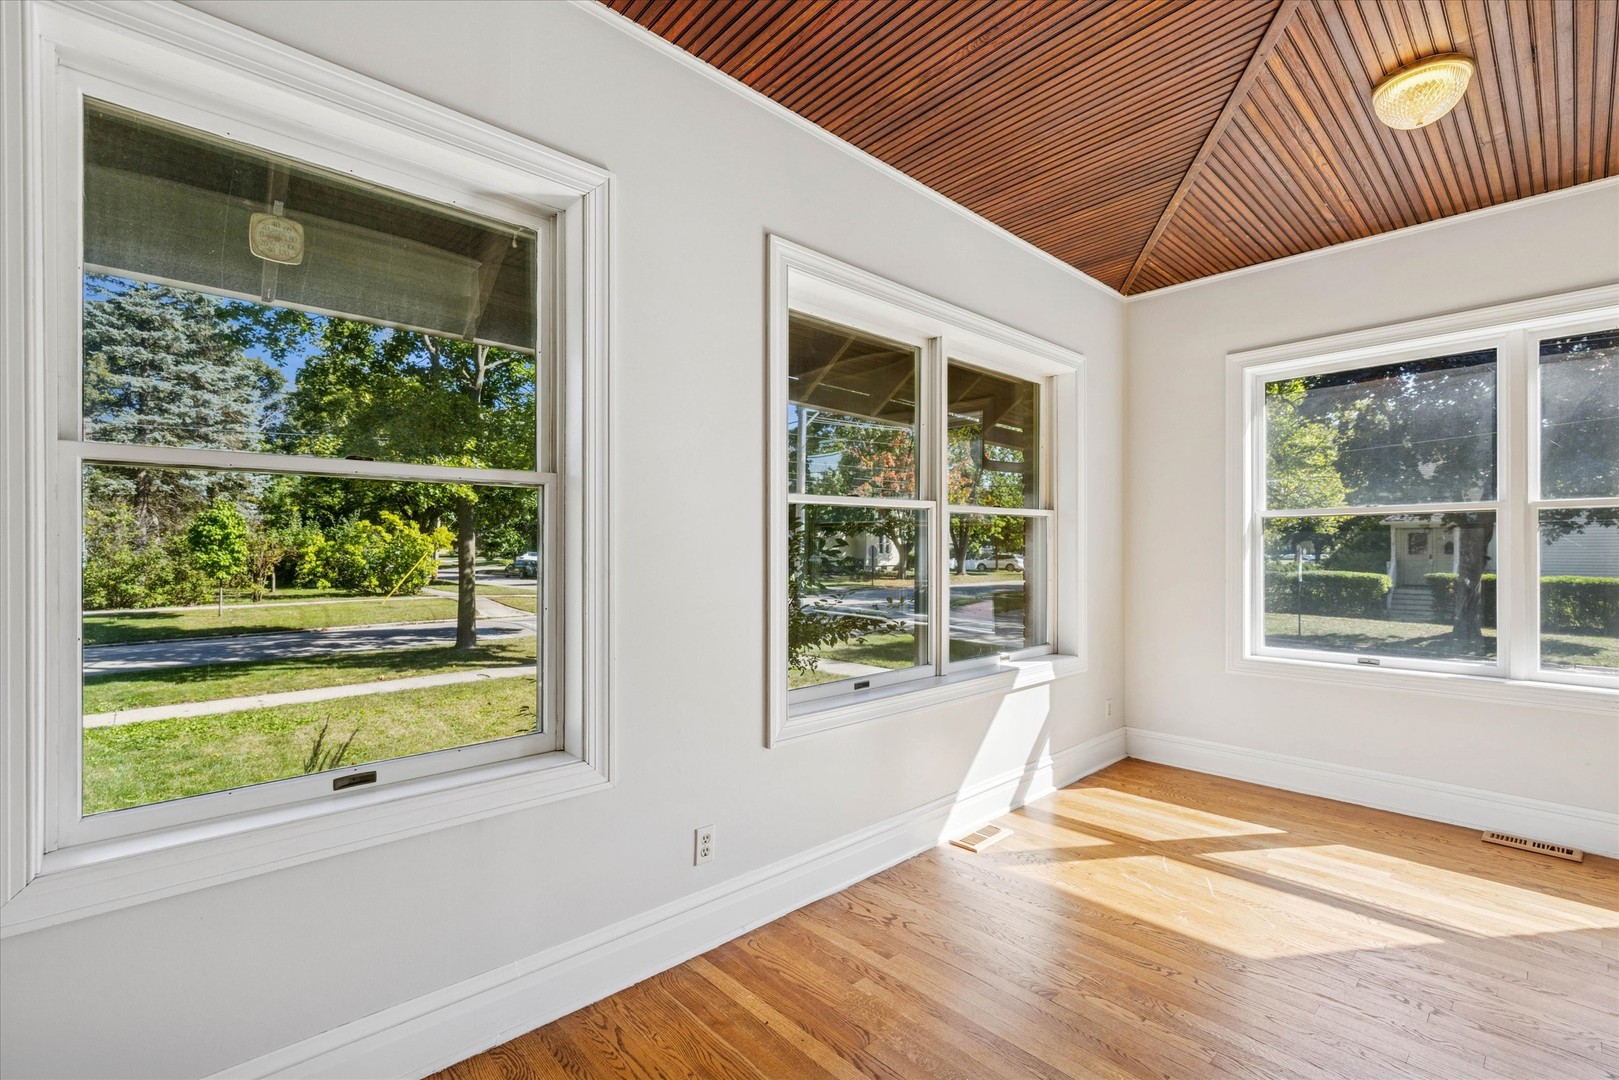
Vacant sunroom with large windows, hardwood floors, and a sloped wood-paneled ceiling.
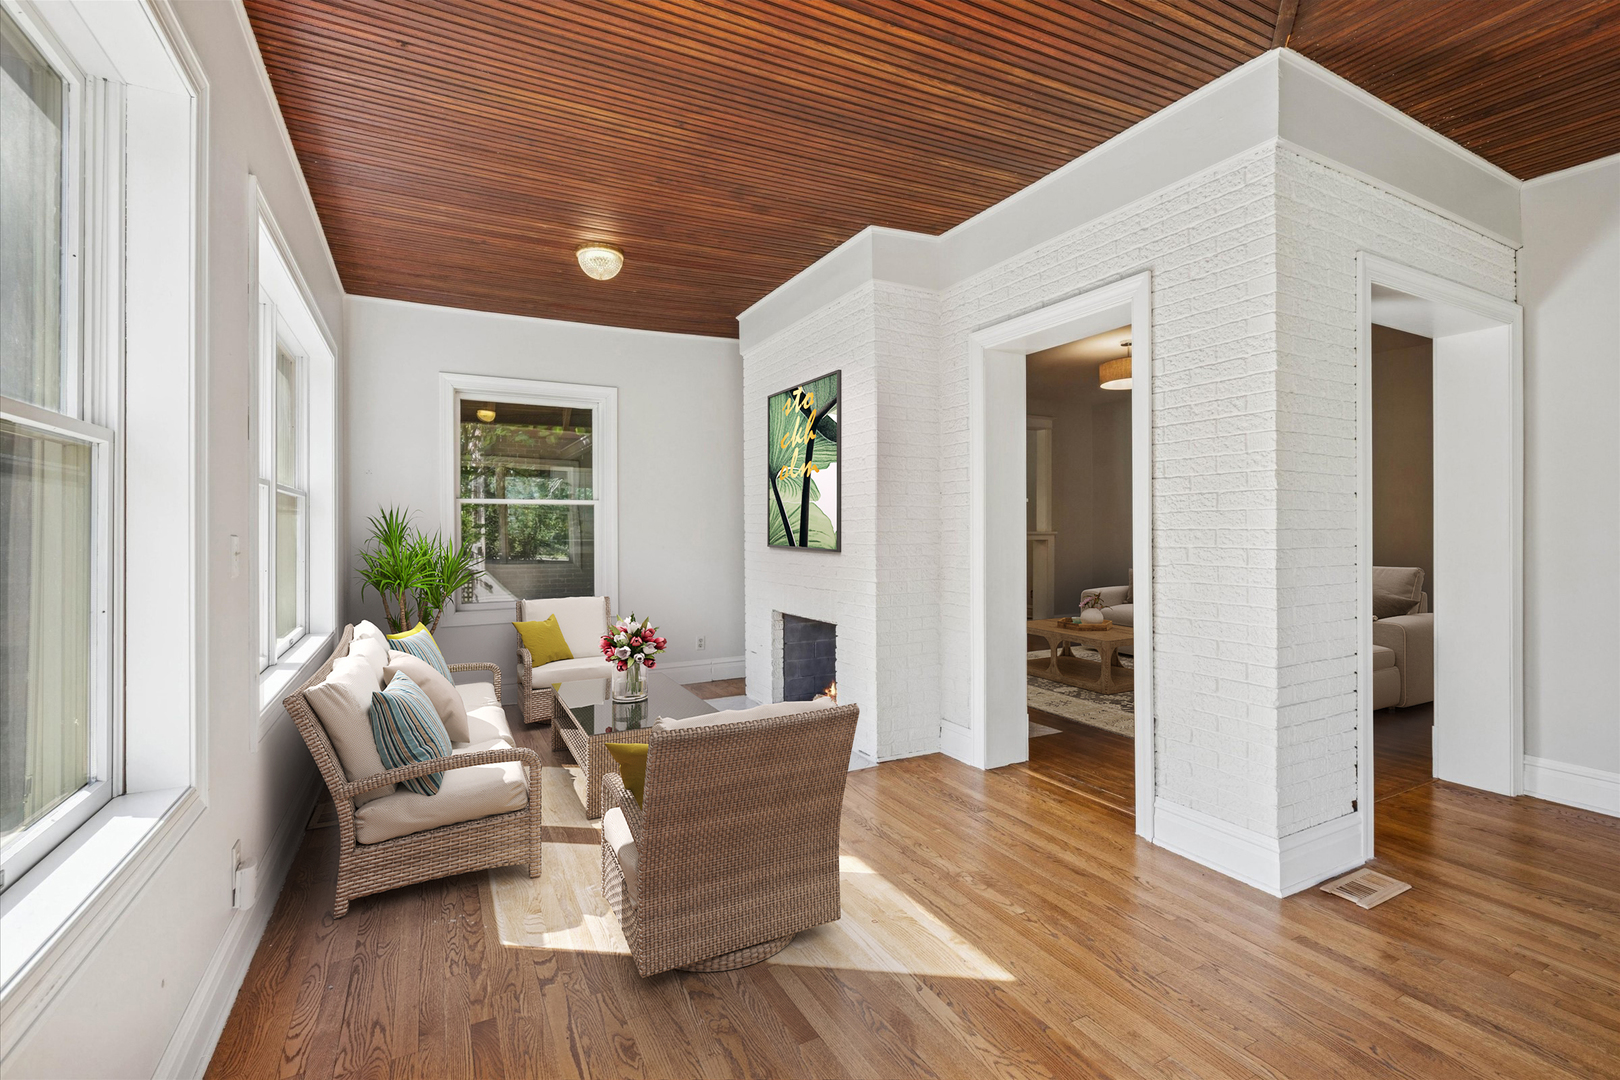
Sitting room with wicker seating, a white brick fireplace, and a wood-plank ceiling.
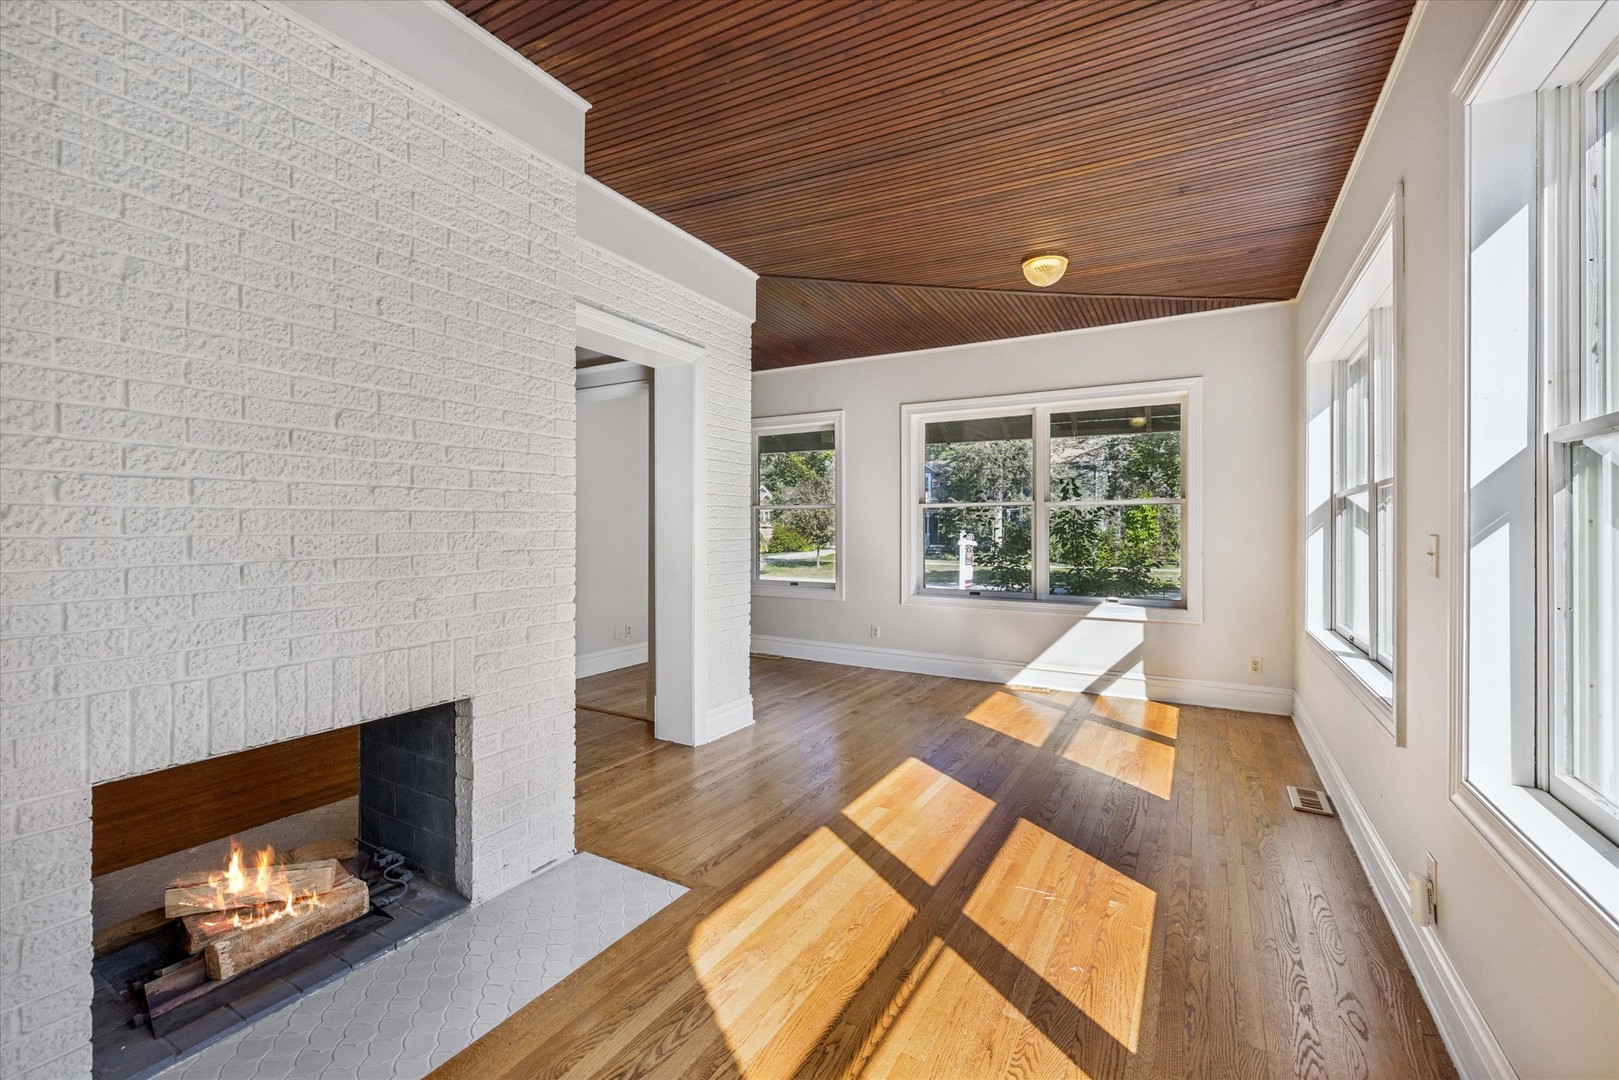
Sunlit living room with a white brick fireplace, hardwood floors, and a wood-plank ceiling.
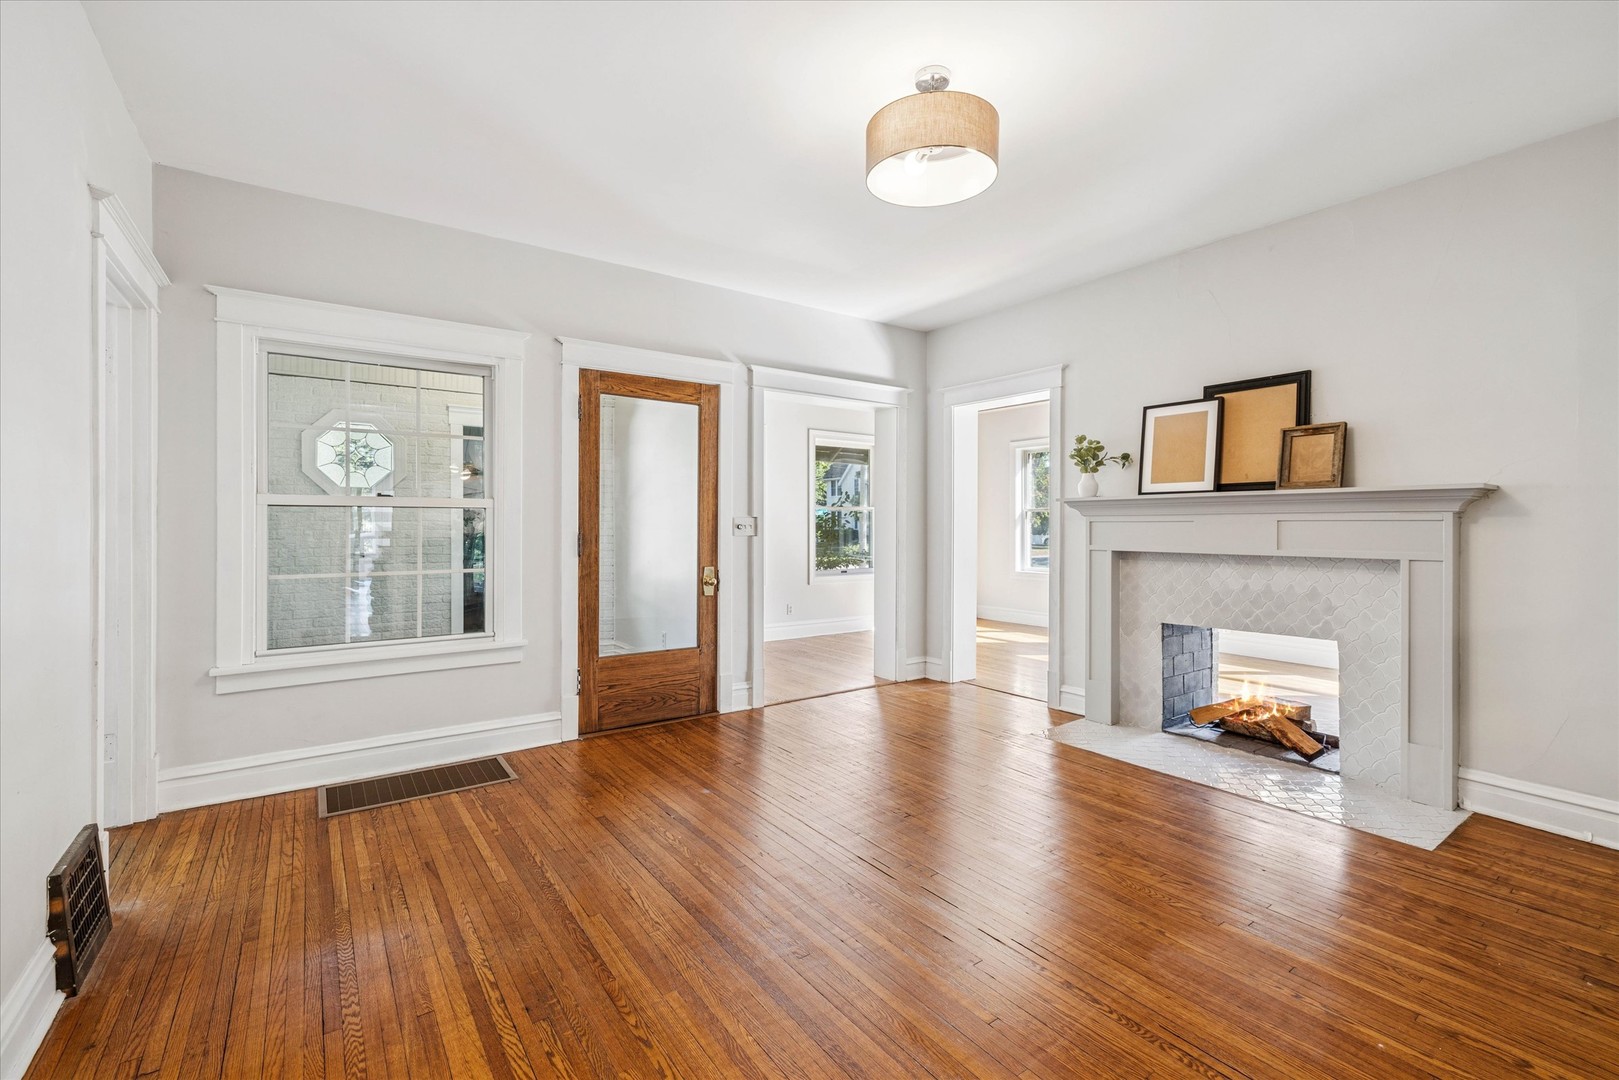
Living room with polished hardwood floors, a tiled fireplace, and a wood-framed glass door.
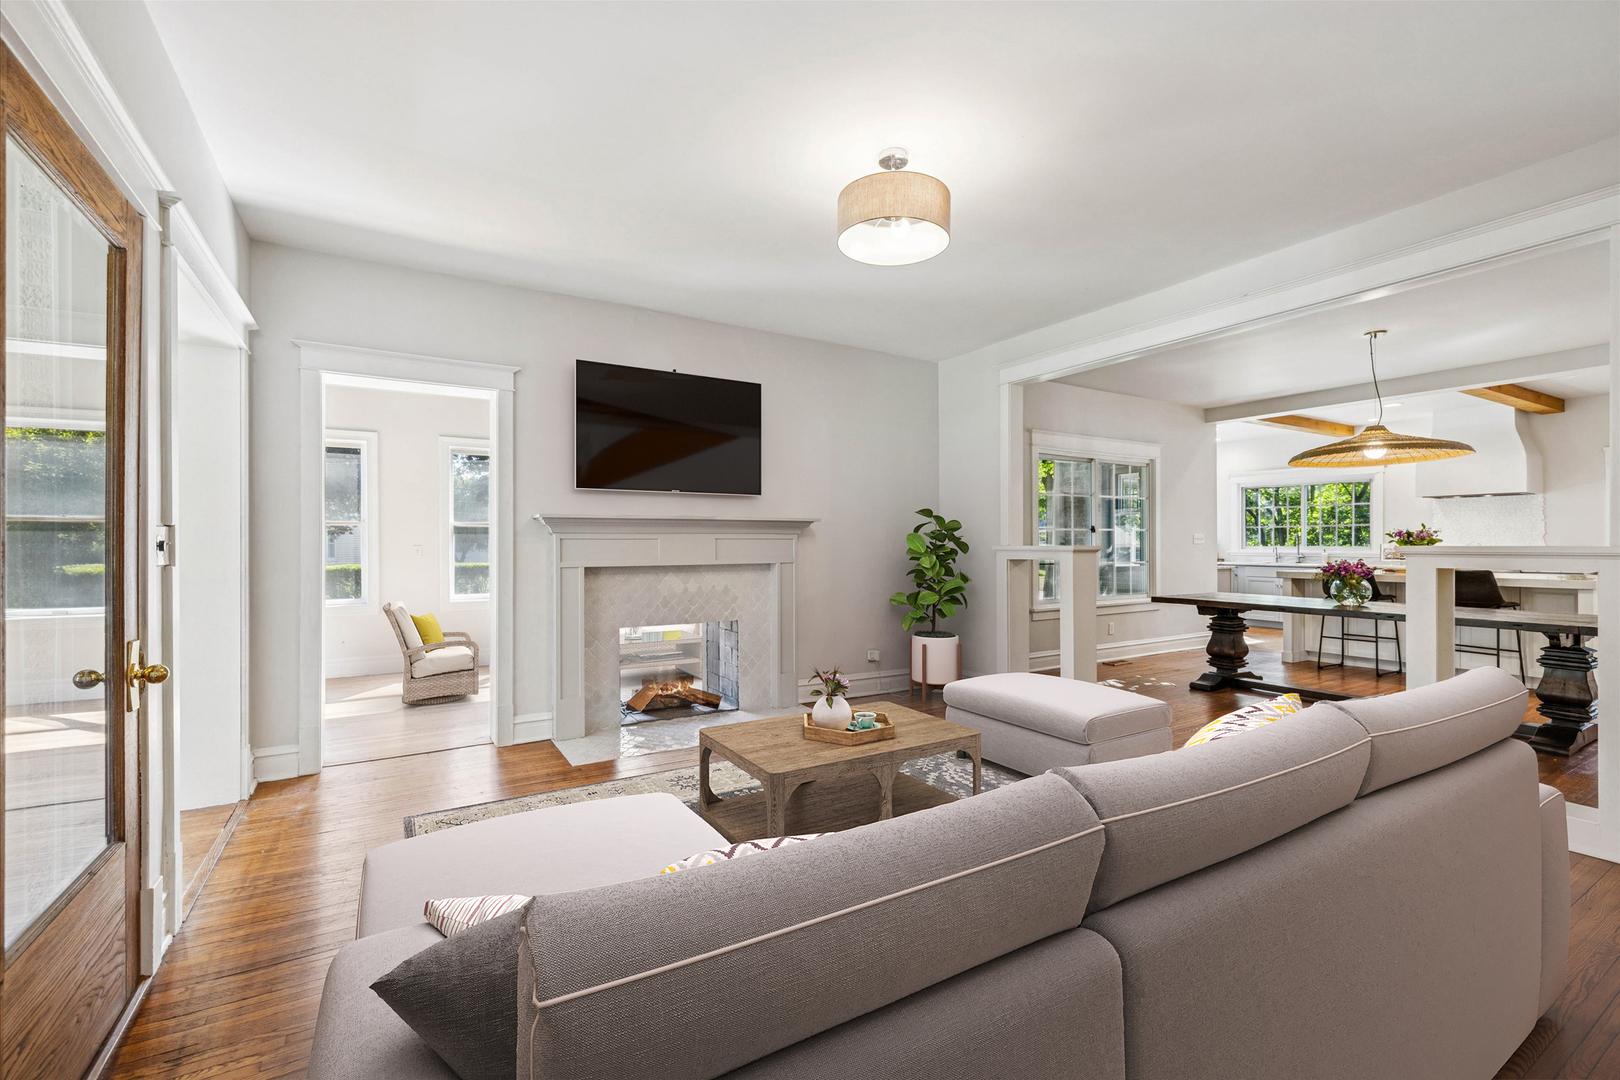
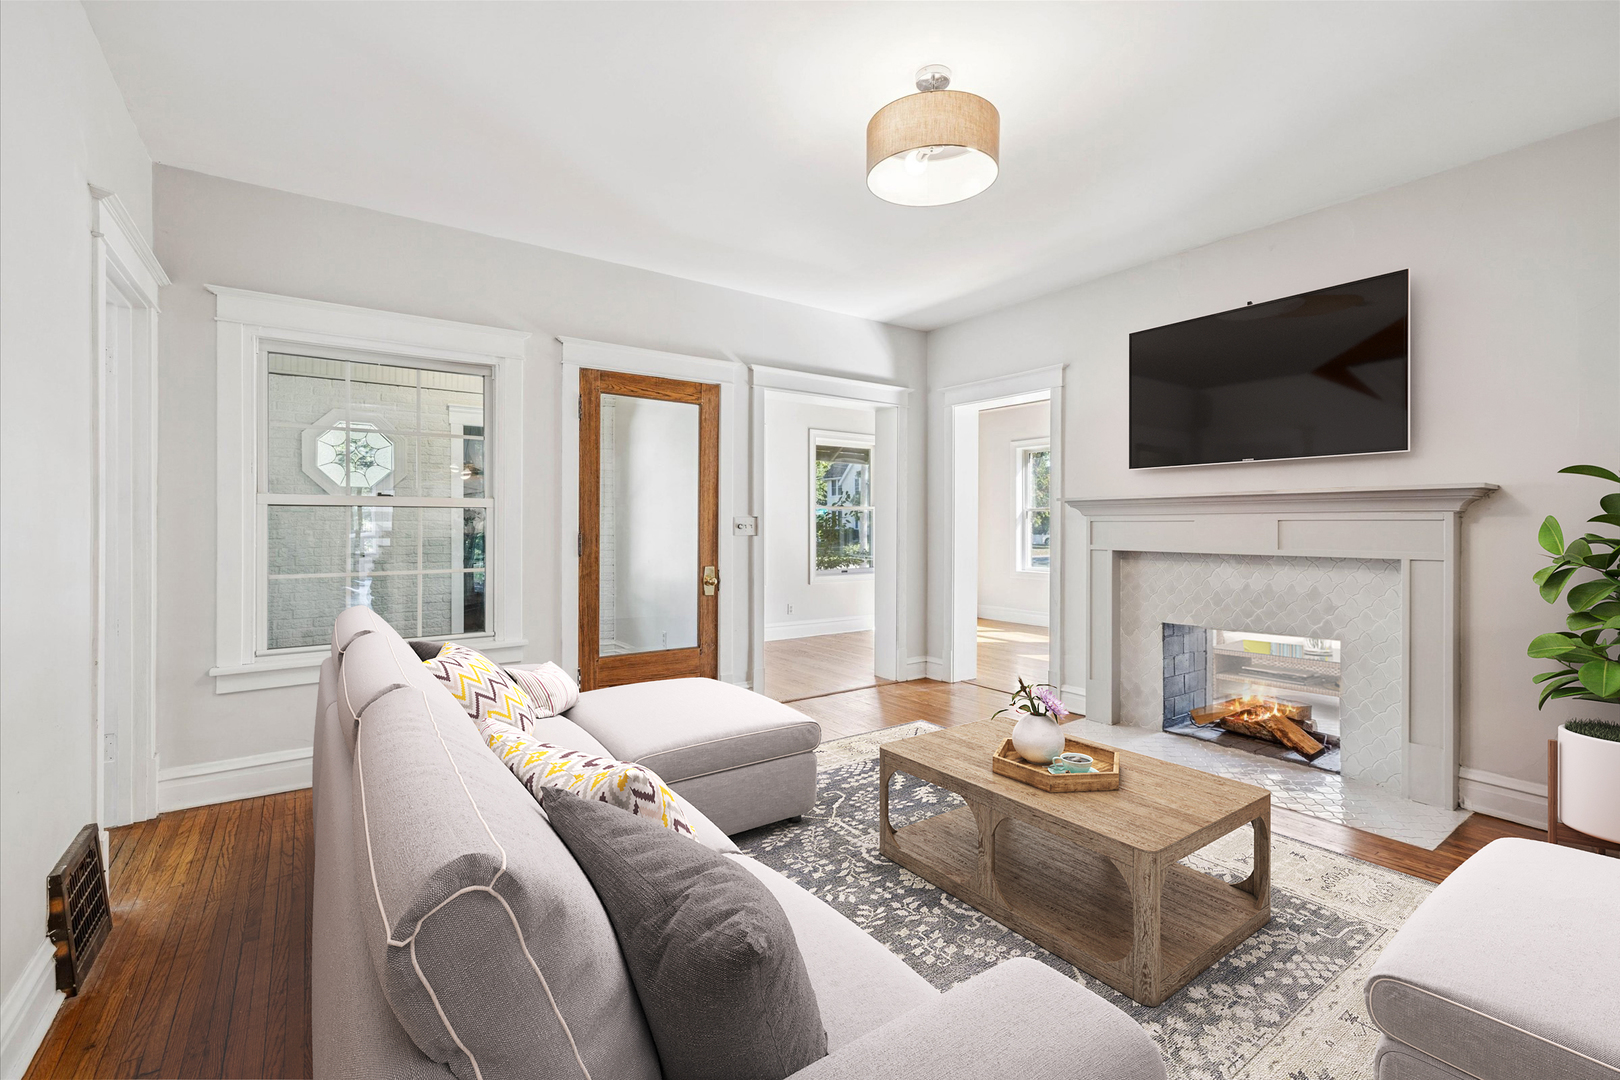
Living room with a gray sectional, white fireplace, hardwood floors, and an open view to the kitchen.
Staged living room with gray sectional, hardwood floors, and a tiled fireplace beneath a mounted television.
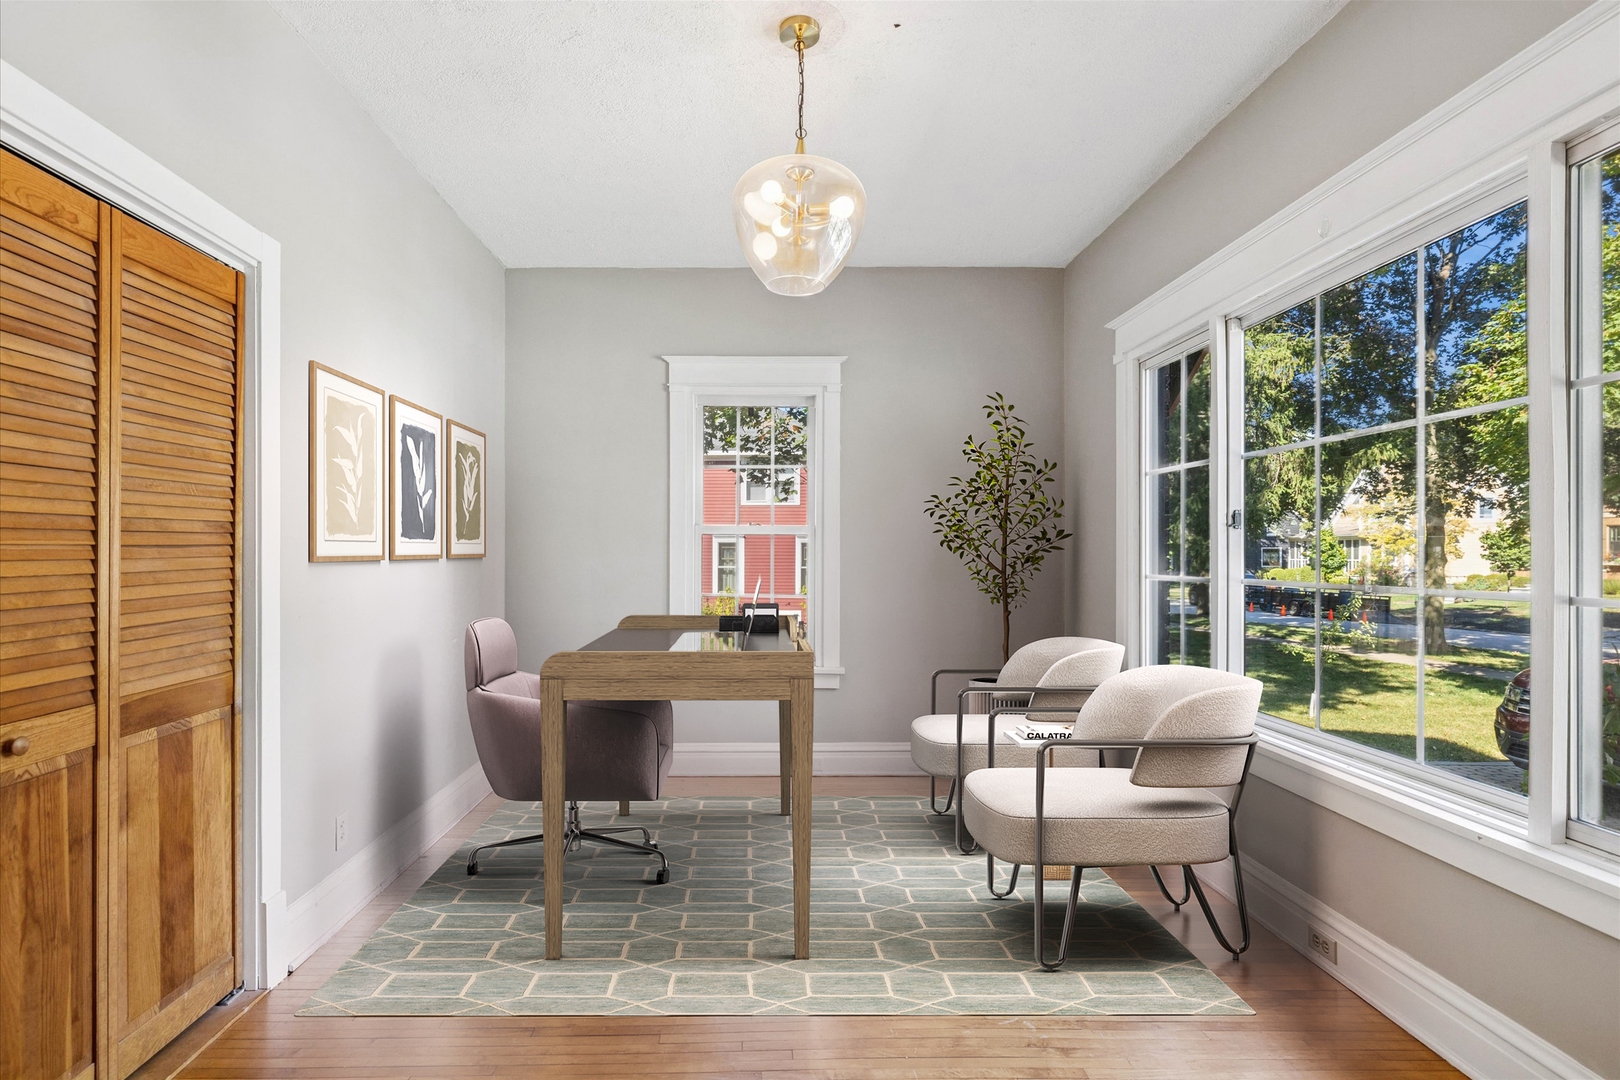
Furnished home office with a desk, lounge chairs, and large windows overlooking a leafy street.
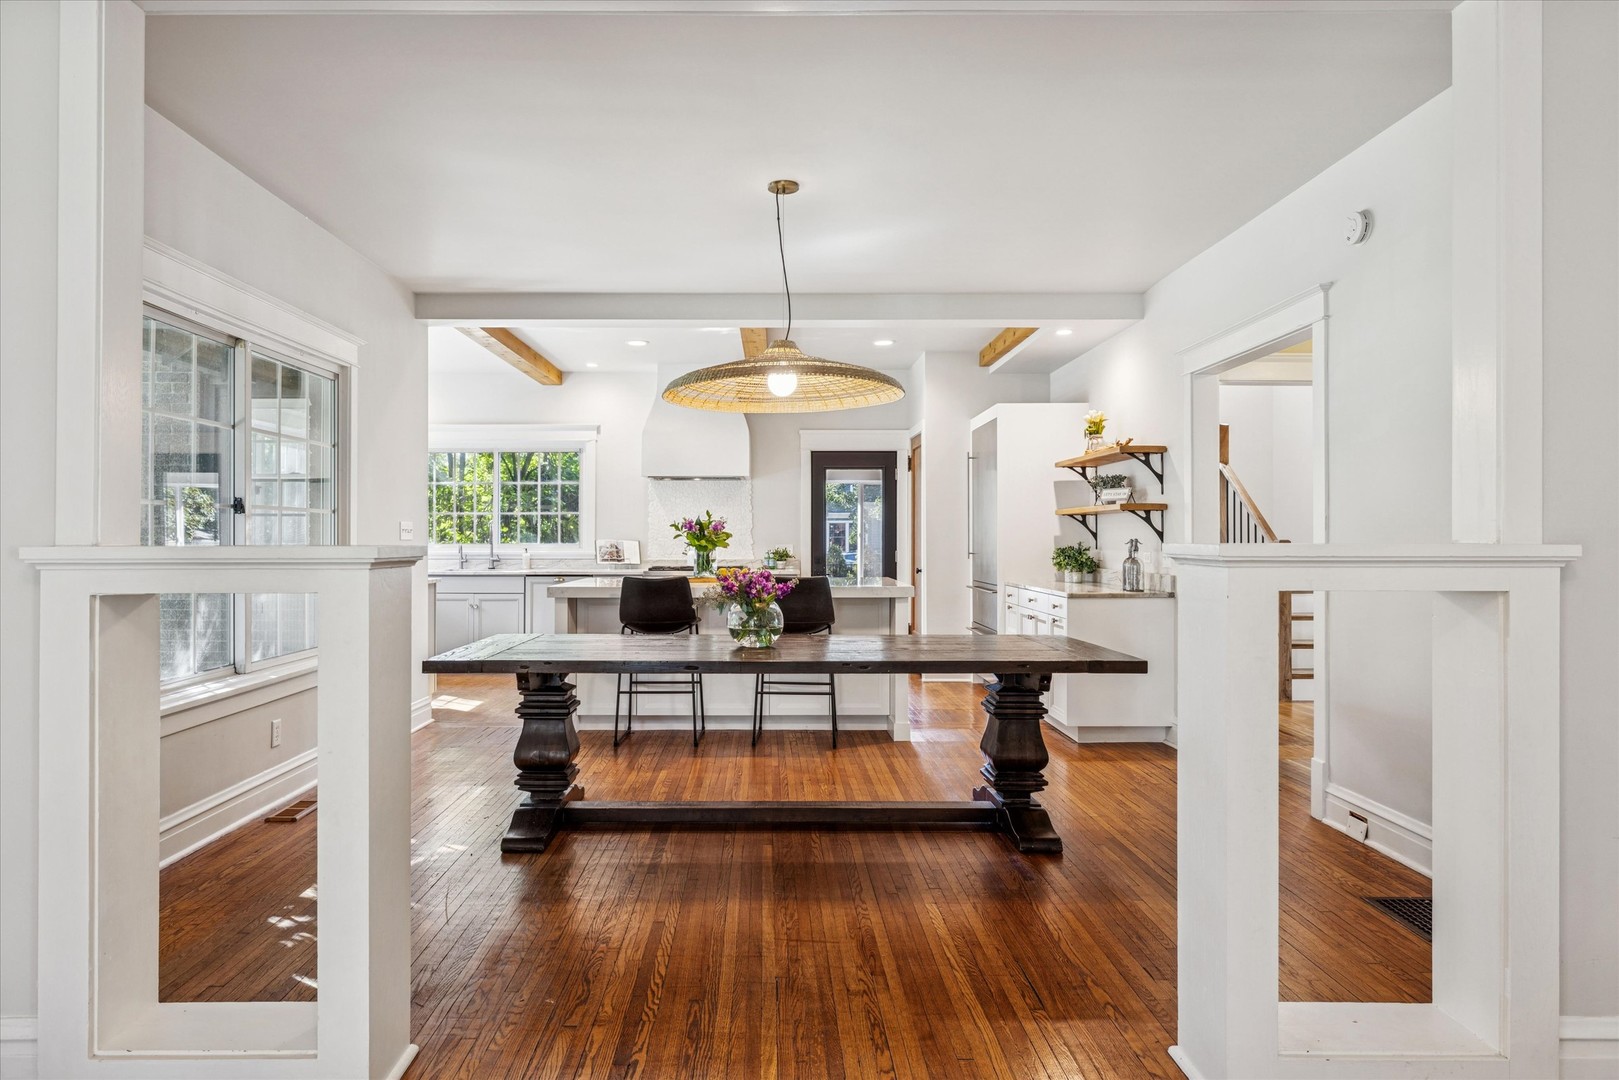
Open kitchen and dining area with white cabinetry, a dark wood table, and warm hardwood floors.
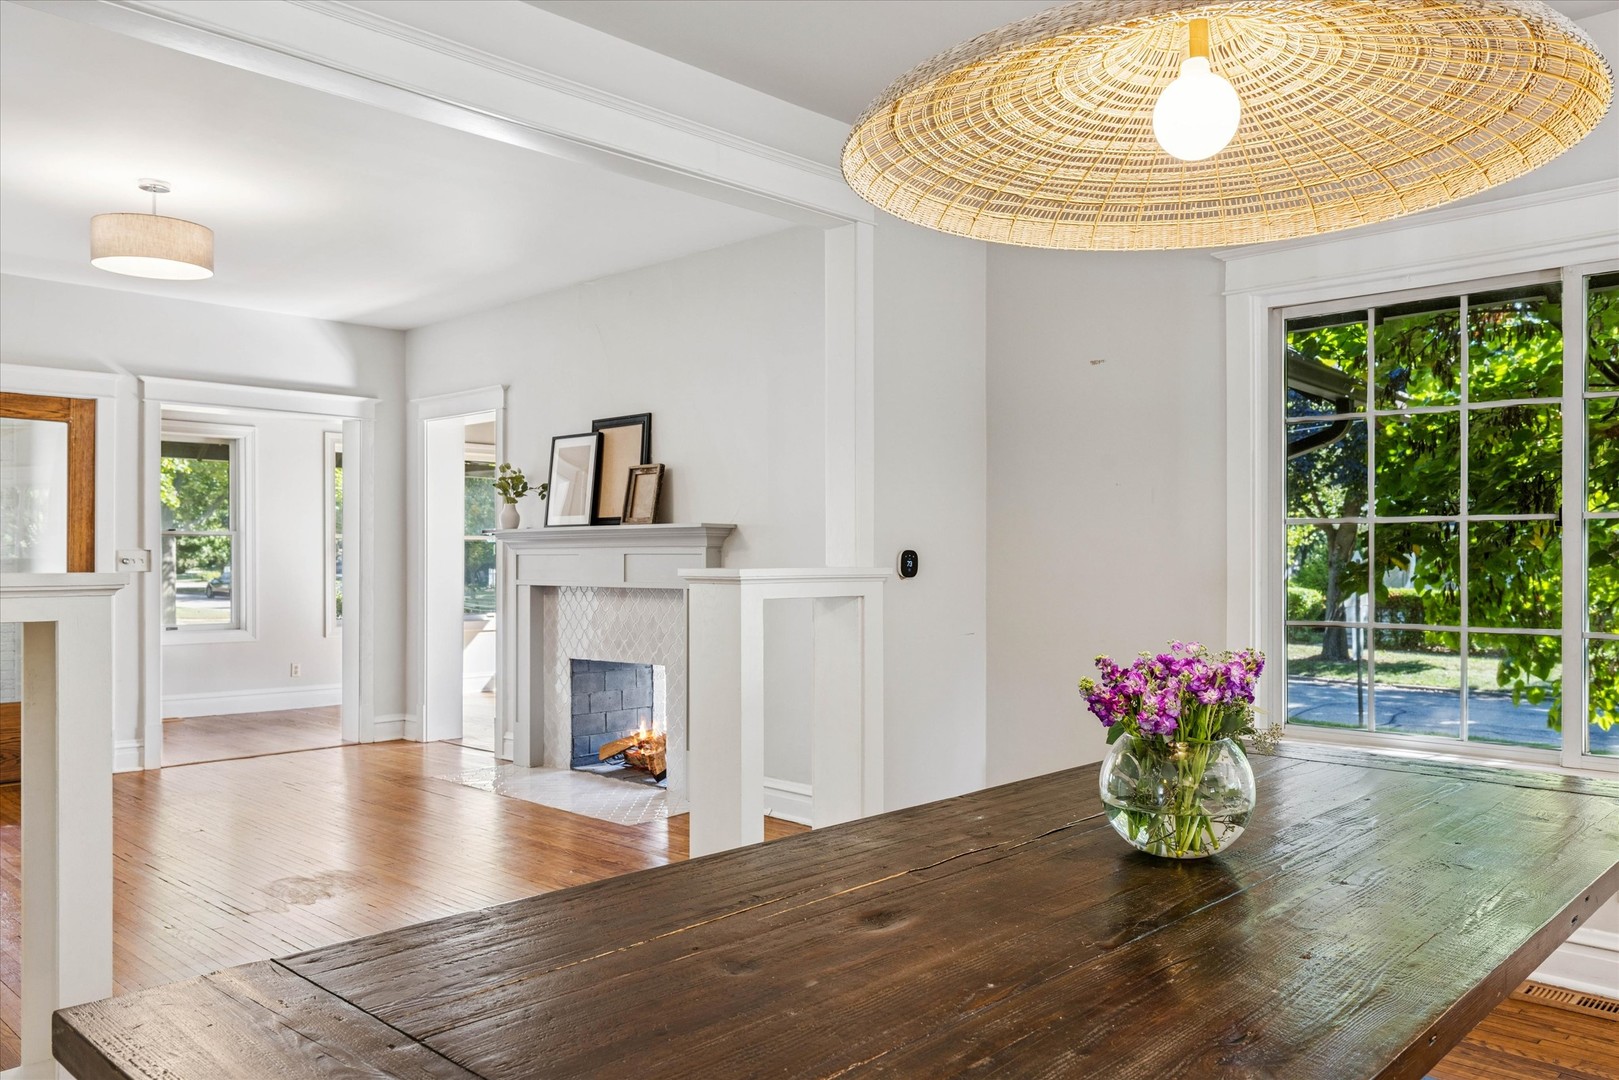
Dining room with a long rustic wood table, woven pendant light, and leafy views through large windows.
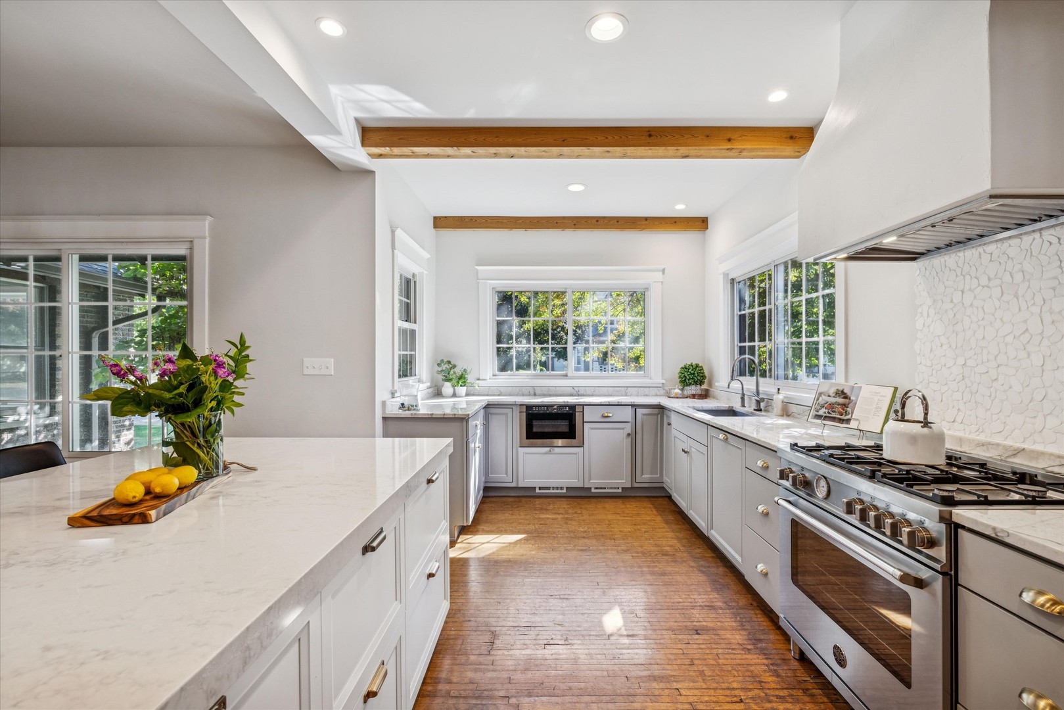
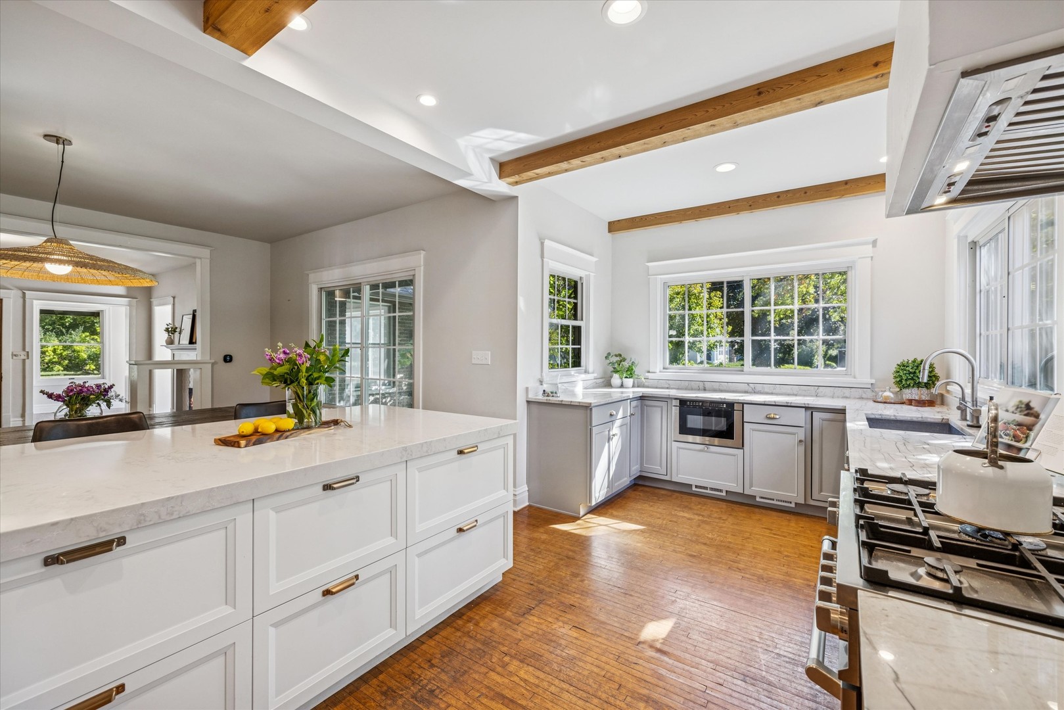
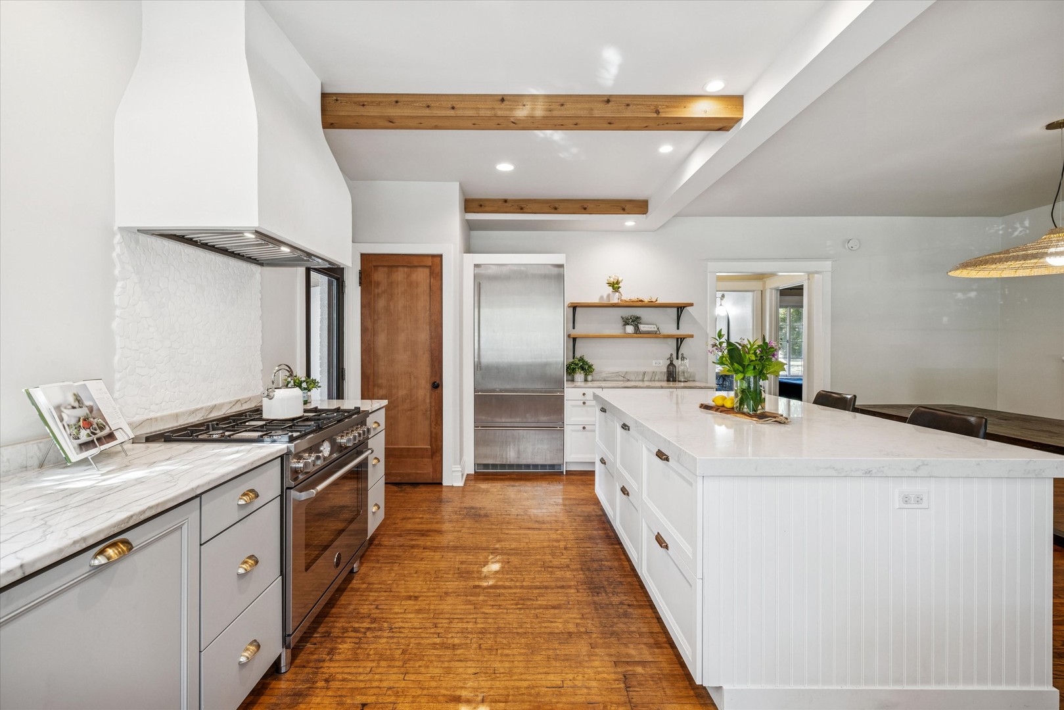
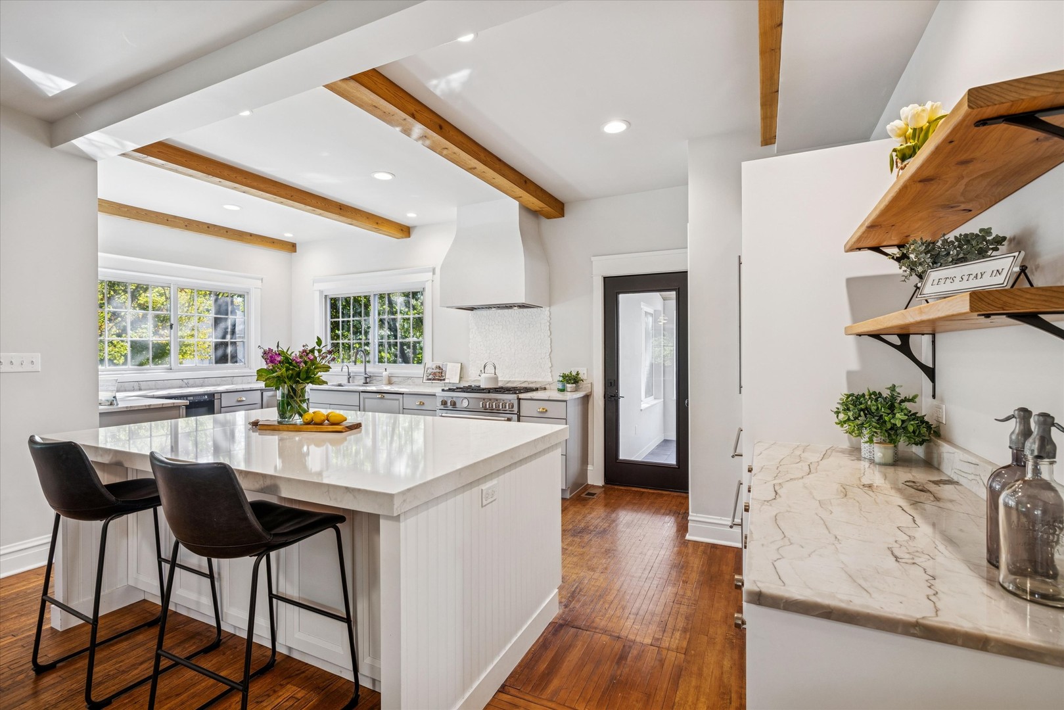
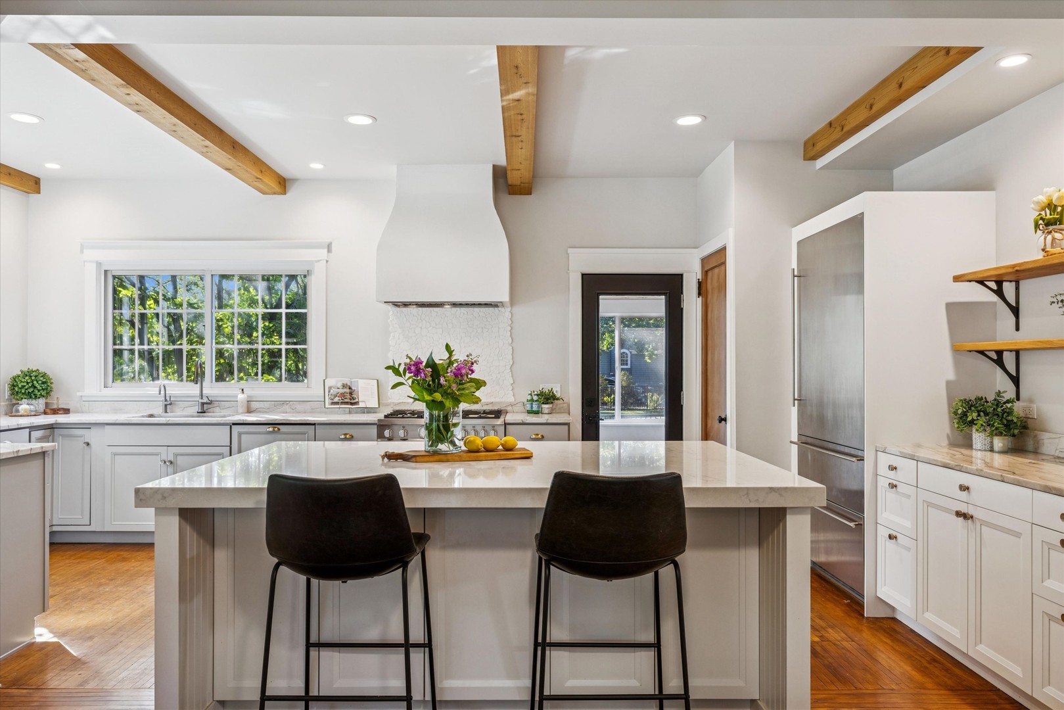
Bright kitchen with a marble island, white cabinets, stainless steel range, and exposed wood ceiling beams.
Bright kitchen with white cabinetry, marble counters, large island, exposed wood beams, and hardwood floors.
Bright kitchen with a large white island, stainless steel appliances, and exposed wood ceiling beams.
Bright white kitchen with a large island, marble counters, stainless steel range, and exposed wood ceiling beams.
Bright white kitchen with a large island, dark bar stools, and exposed wood ceiling beams.
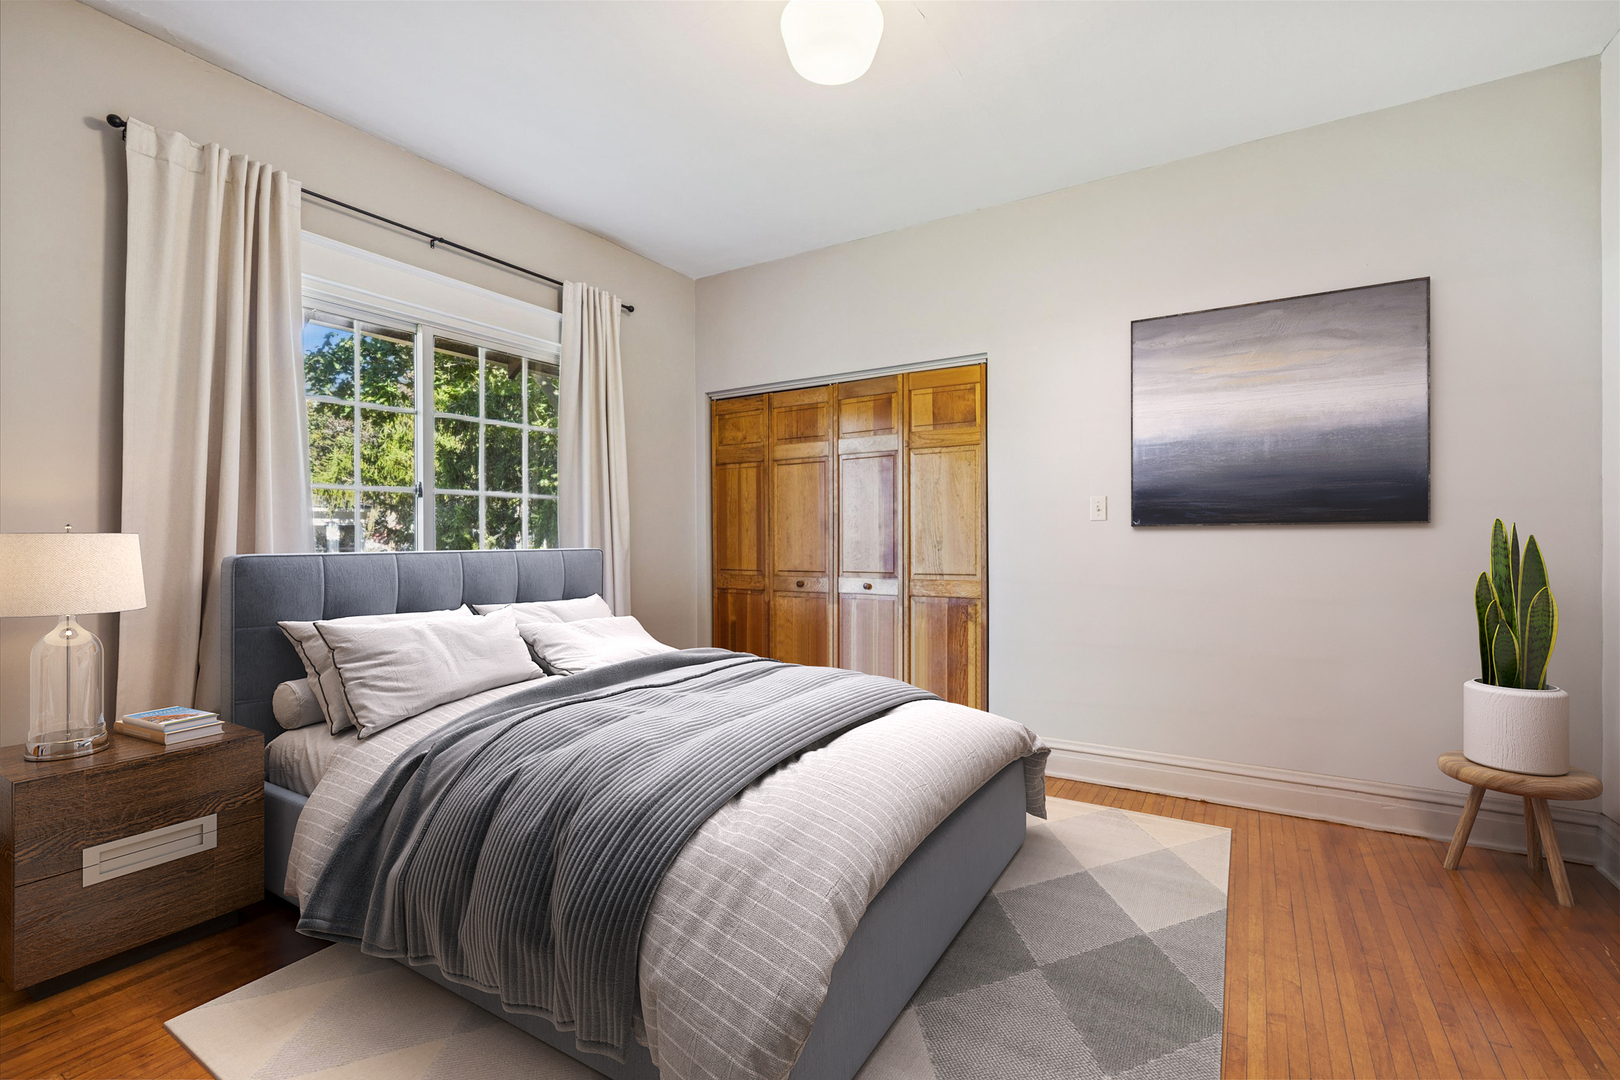
Staged bedroom with a gray bed, paneled wood closet doors, and a large curtained window.
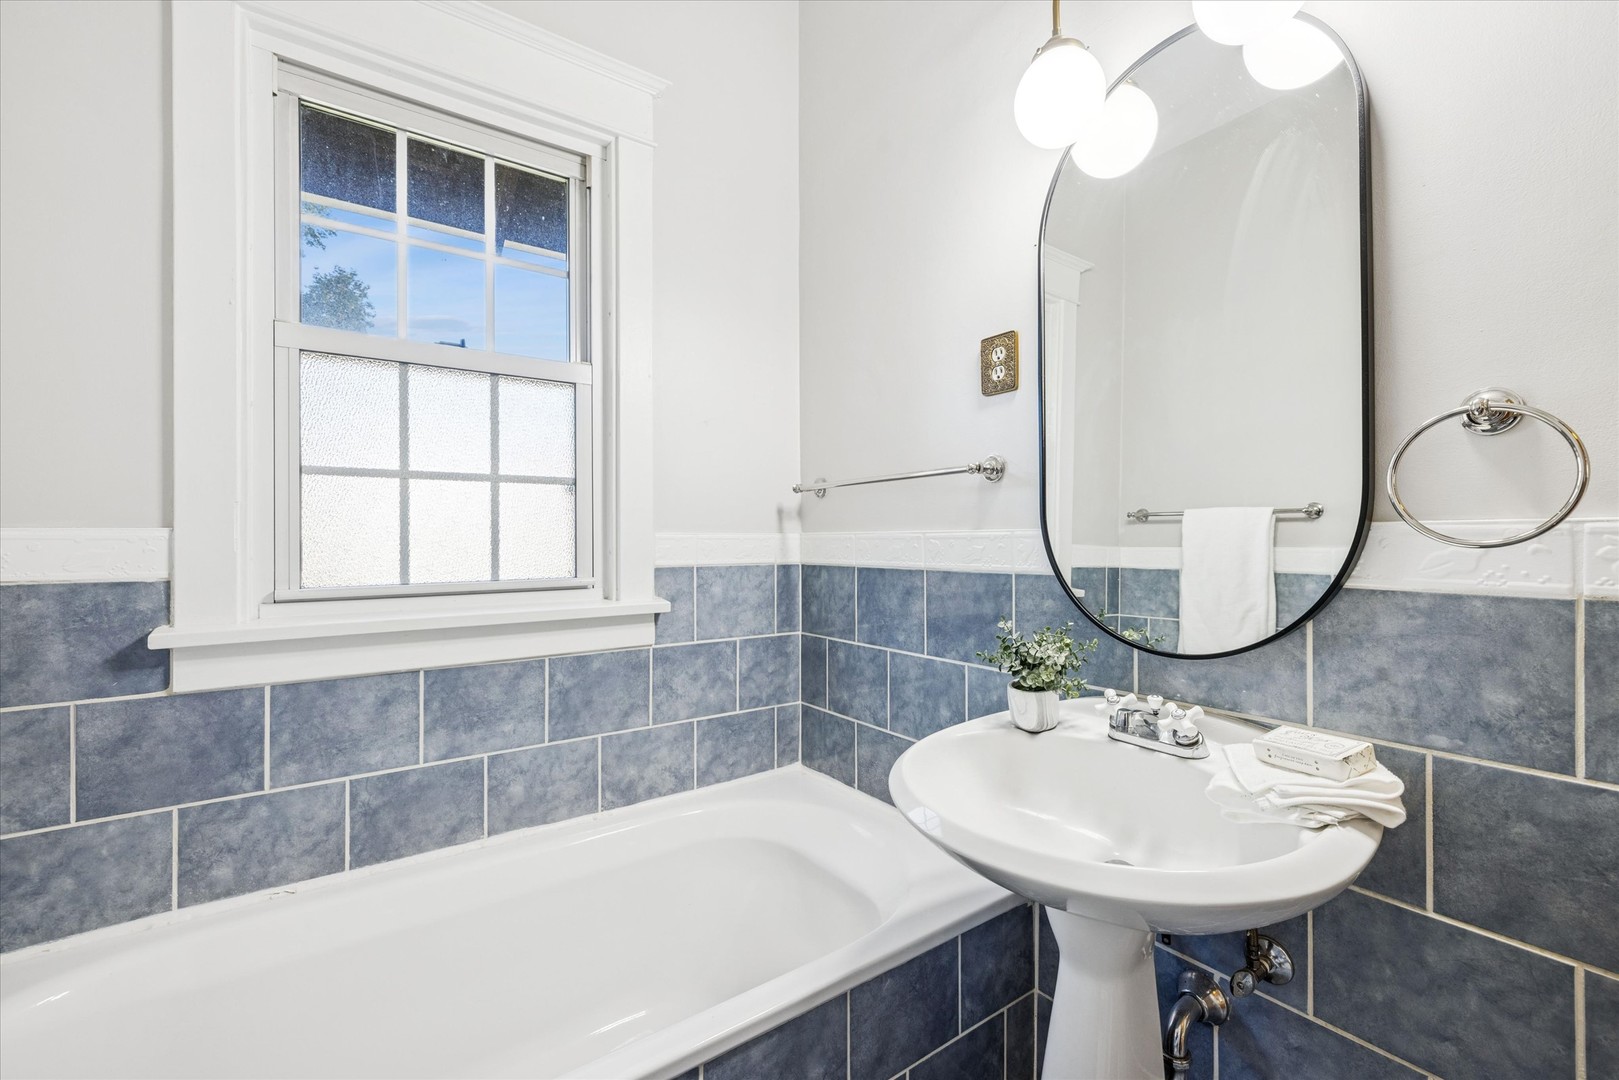
Bathroom with blue-gray tile, a white bathtub beneath a window, and a pedestal sink.
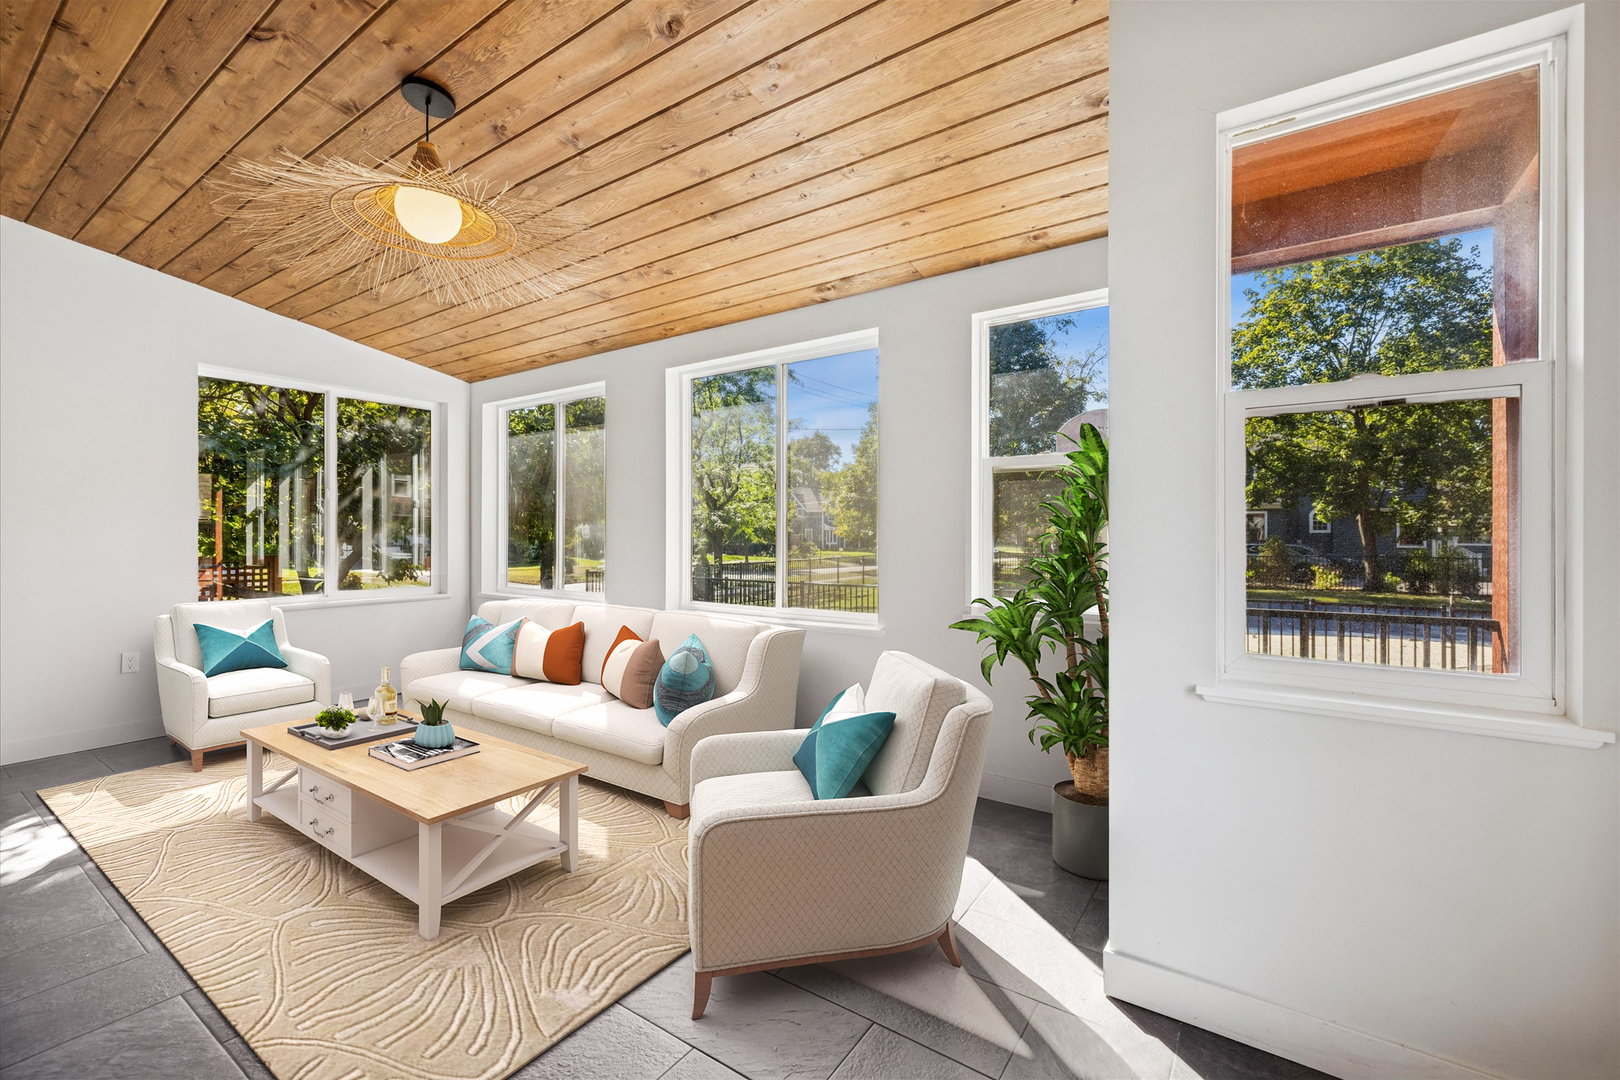
Furnished living room with a wood-plank ceiling, large windows, and white seating.
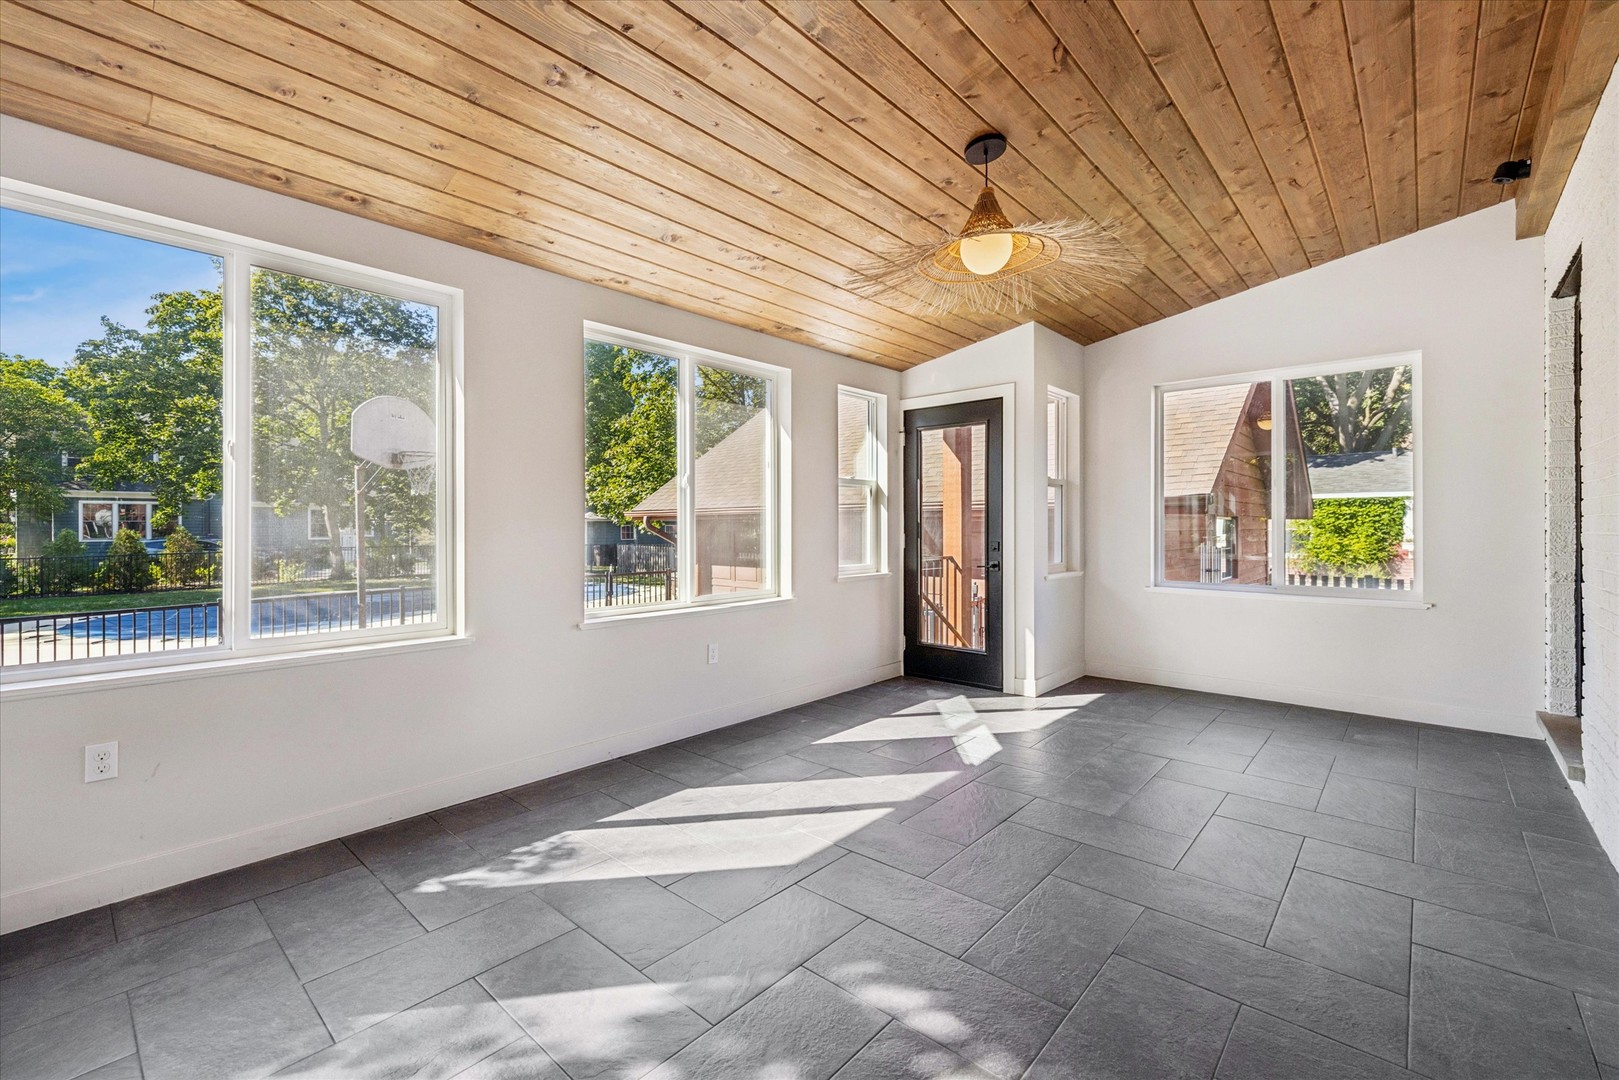
Vacant sunroom with a wood-plank ceiling, gray tile floor, and windows overlooking a backyard pool.
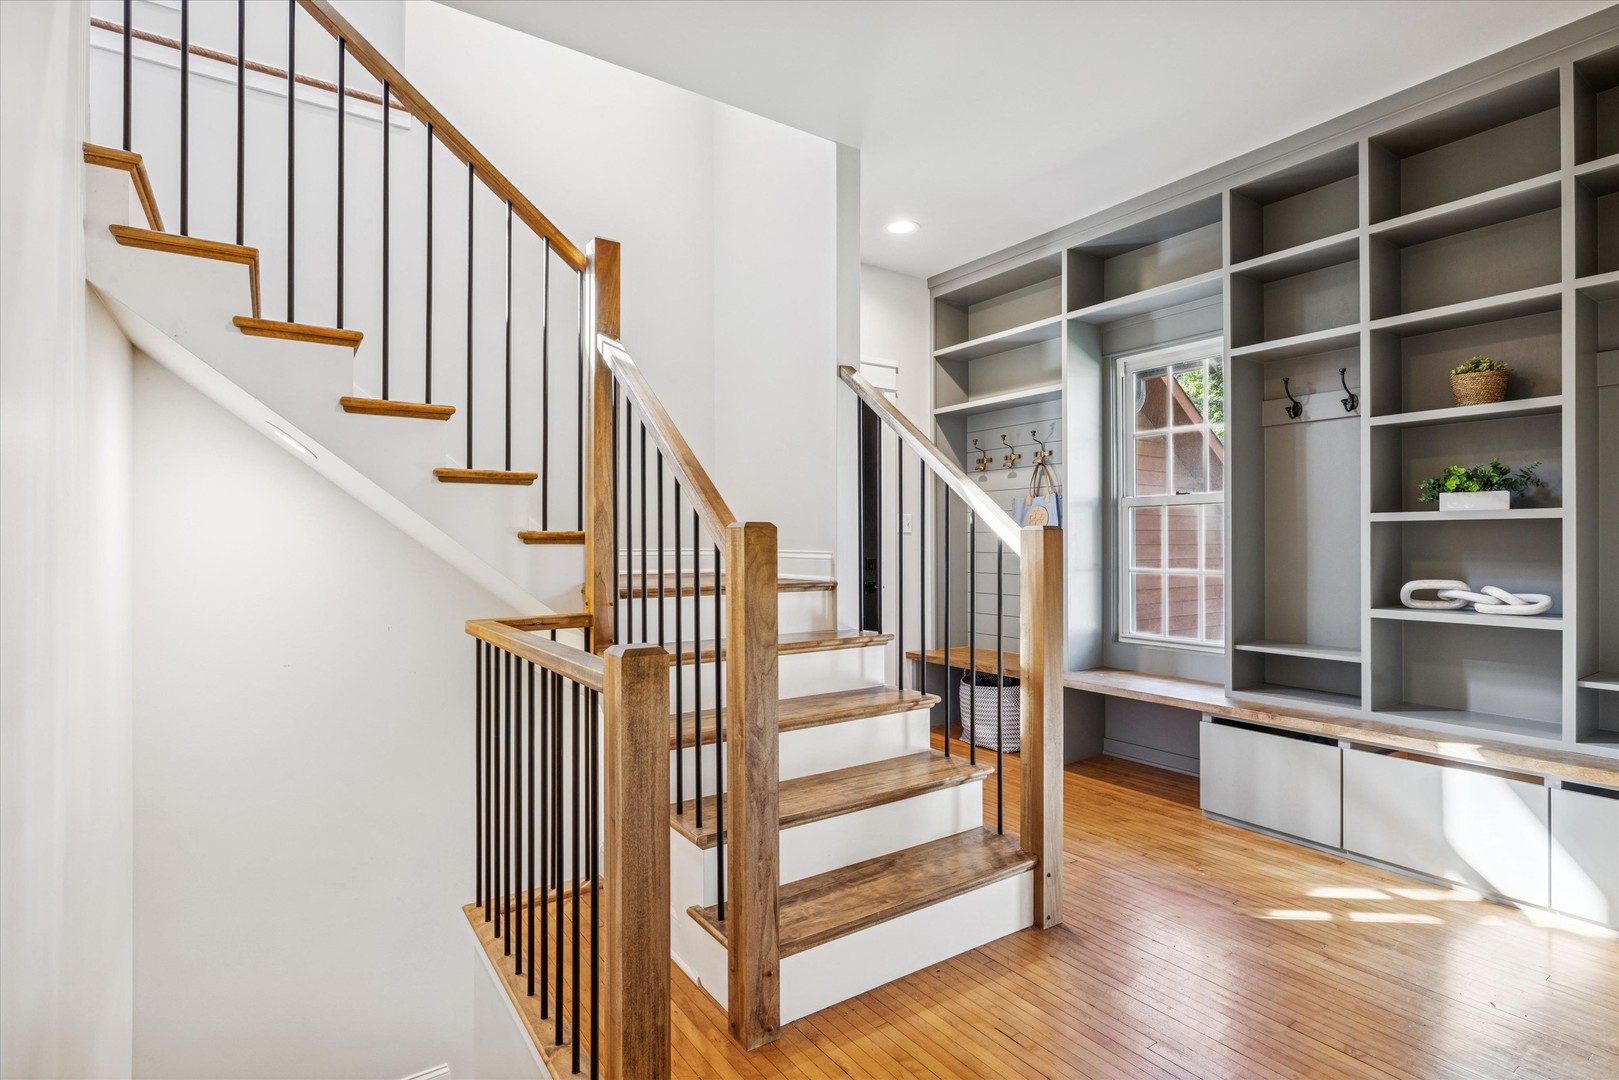
Wood staircase with black balusters beside built-in gray shelving and a window seat.
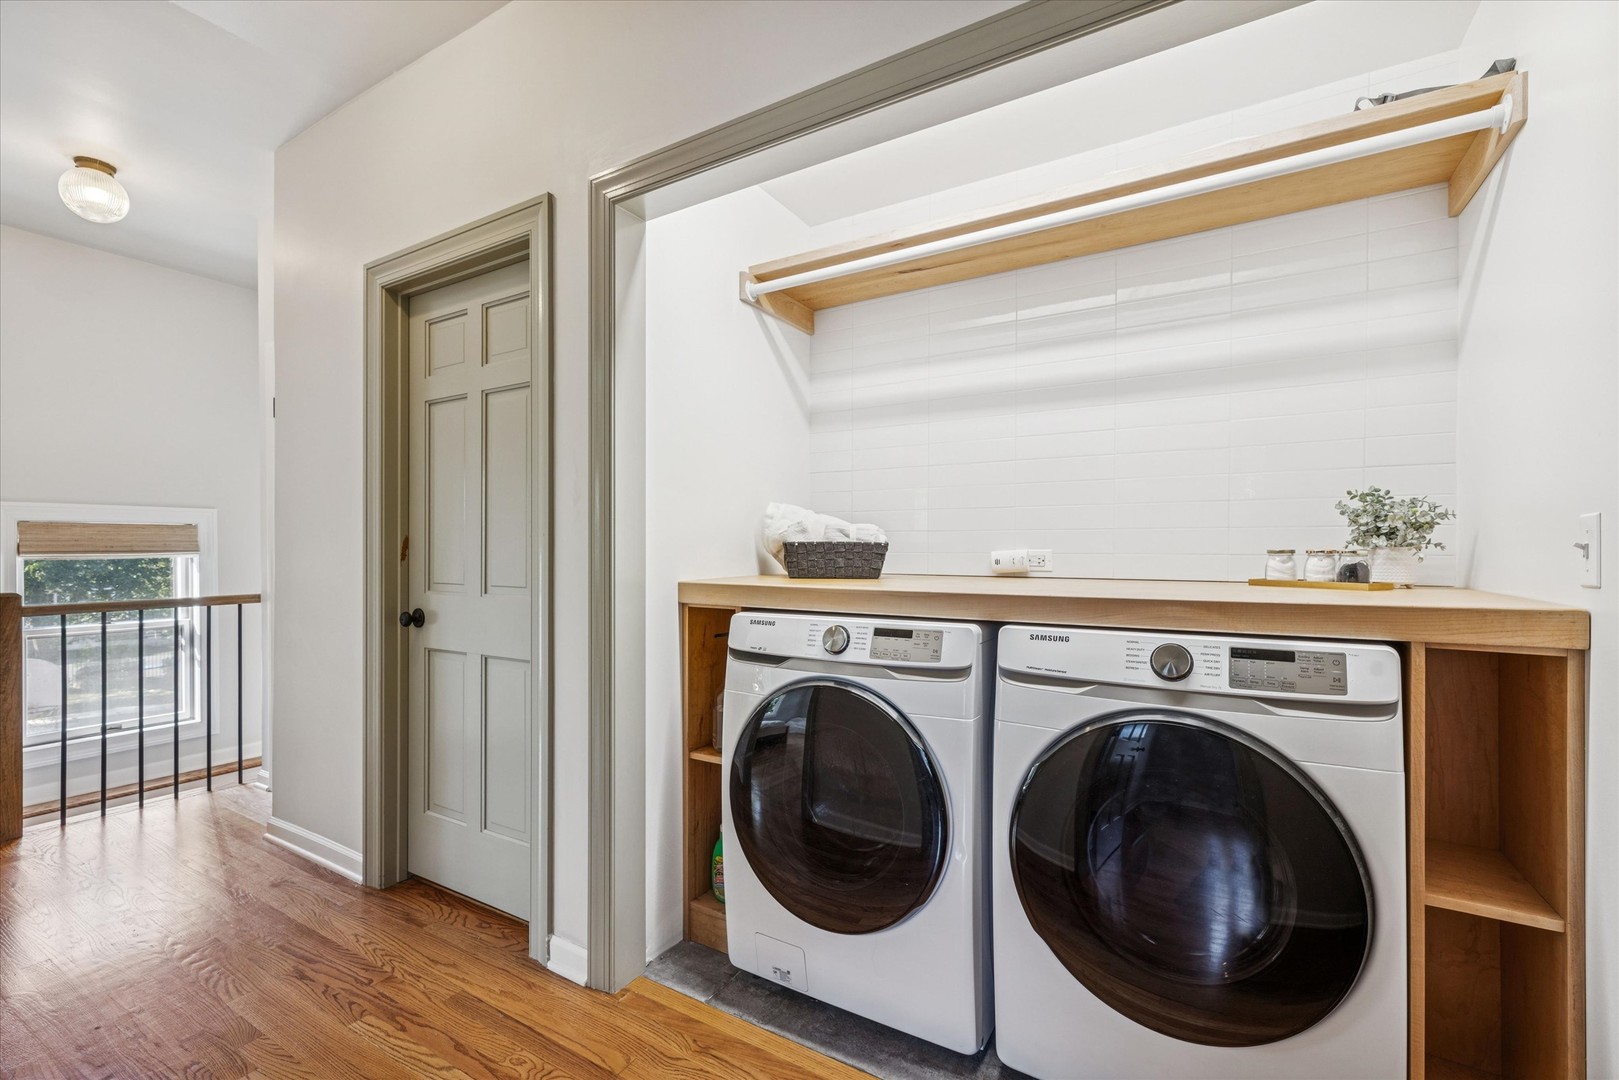
Laundry area with front-loading washer and dryer beneath a wood counter and open shelf.
Furnished bedroom with a white bed, hardwood floors, desk, open closet, and two shaded windows.
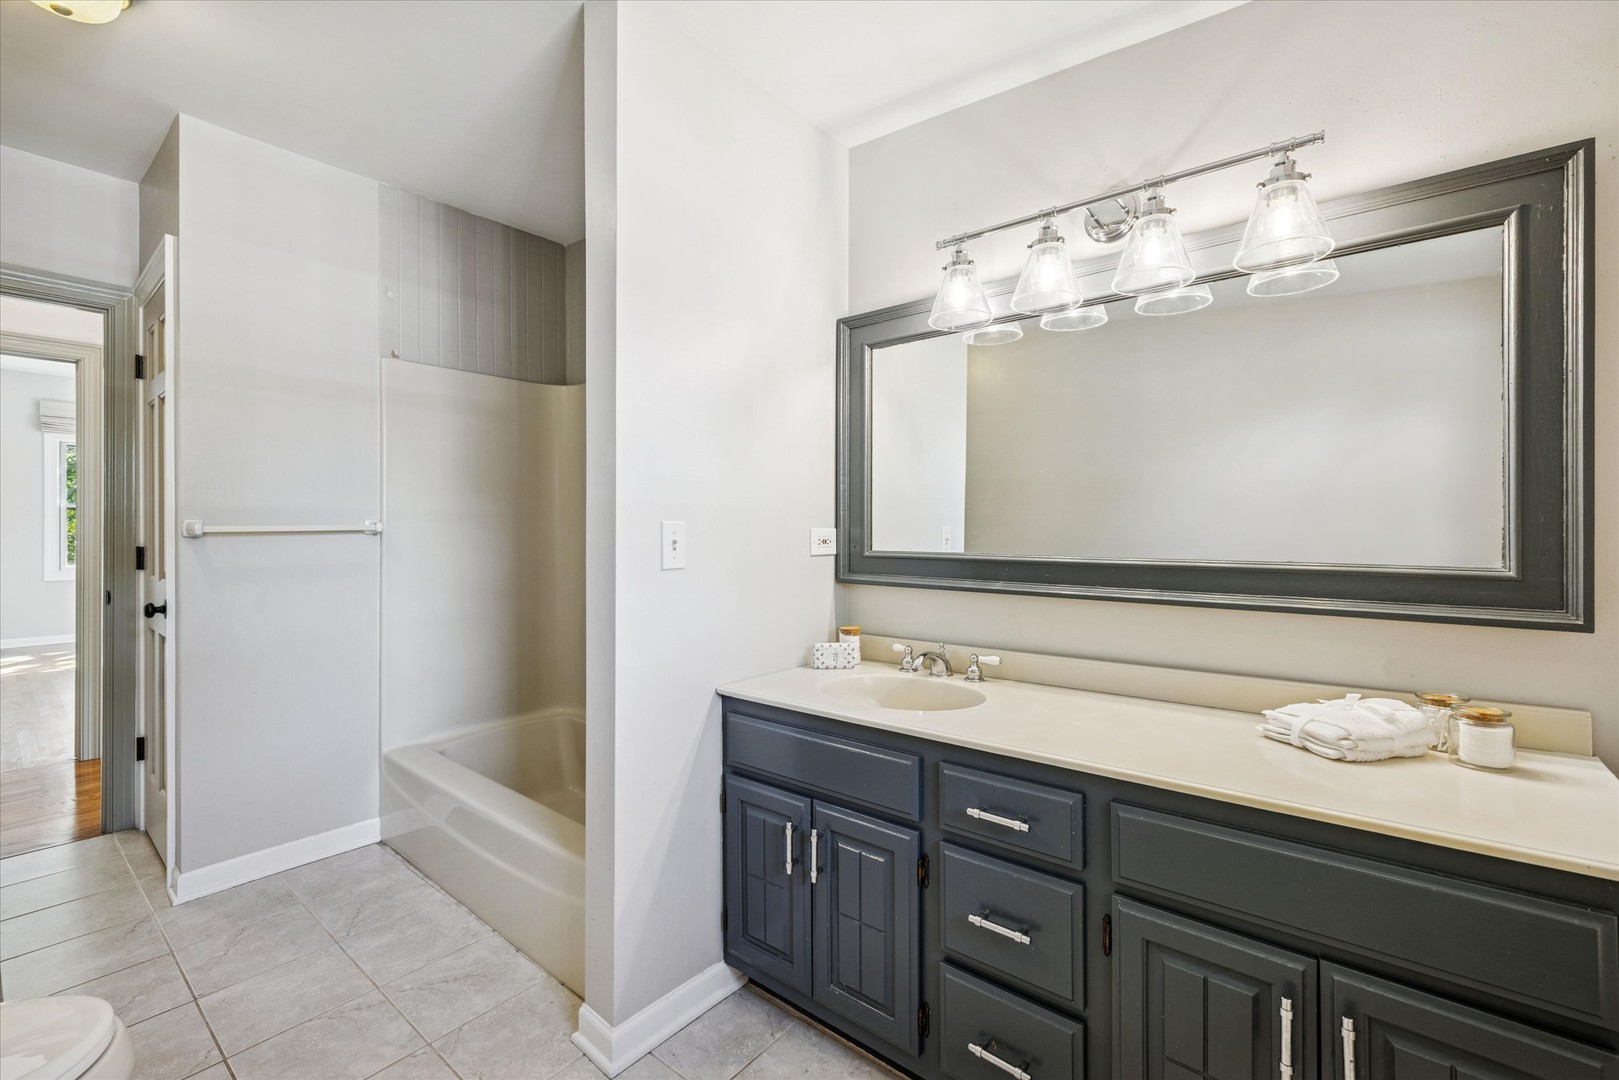
Bathroom with a long dark gray vanity, large framed mirror, and adjacent bathtub.
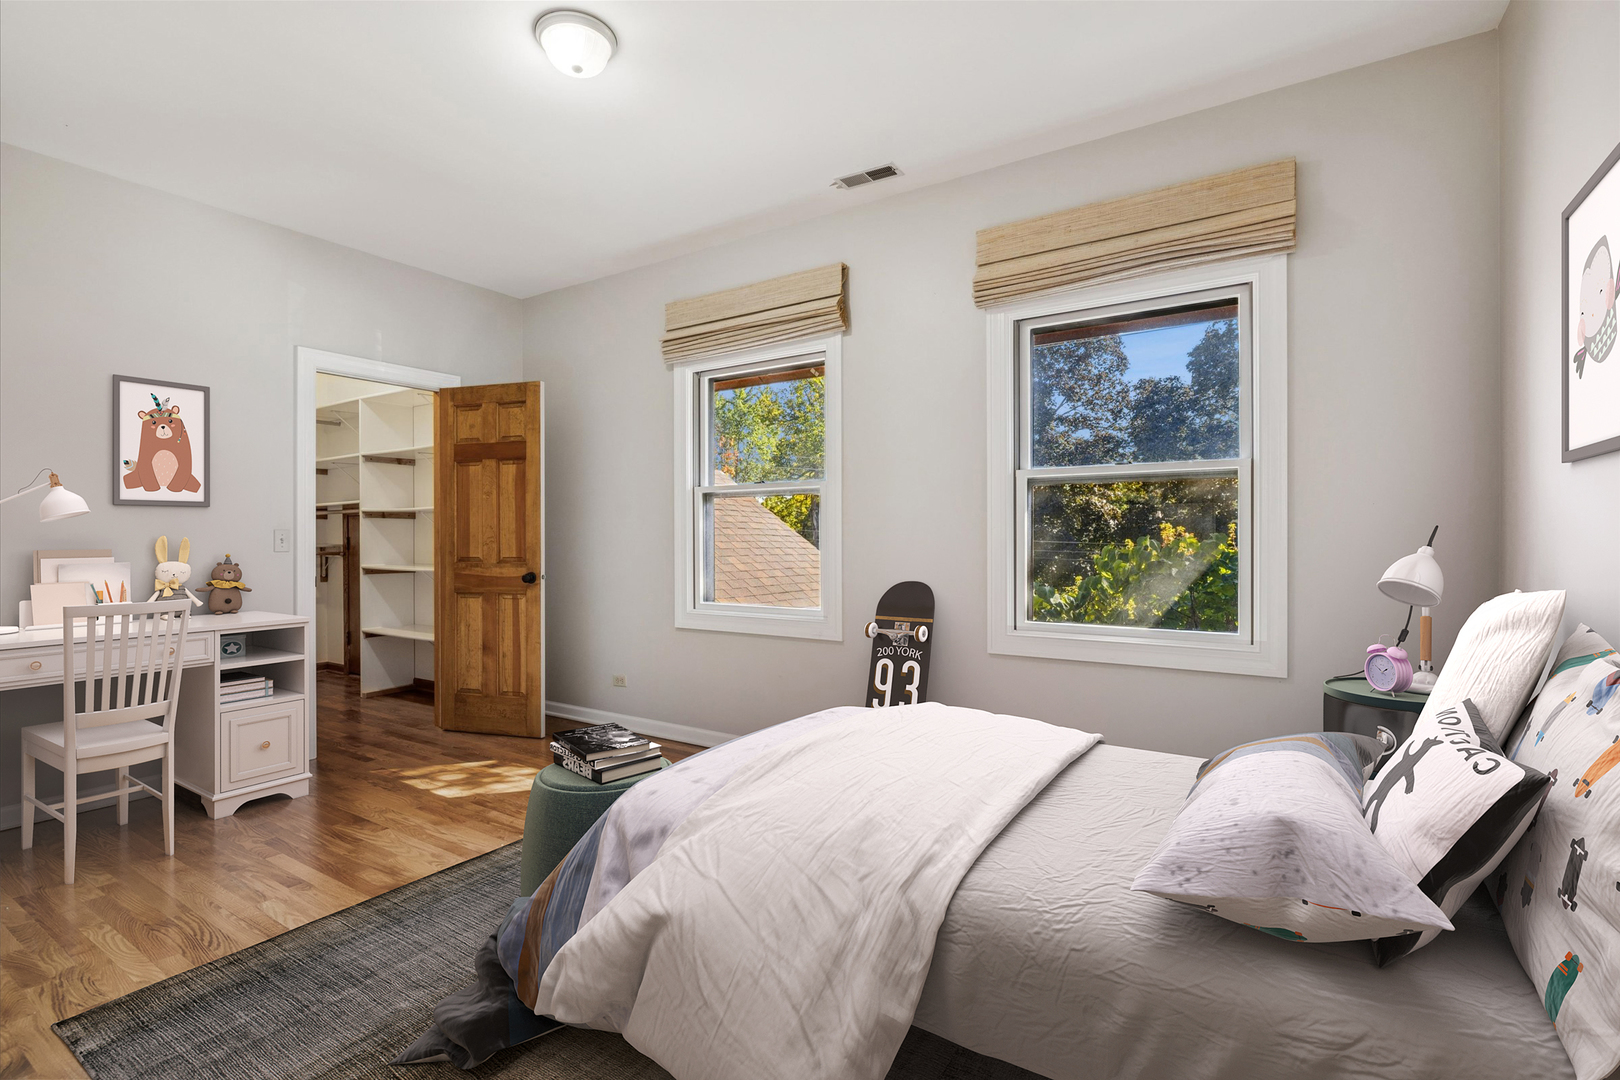
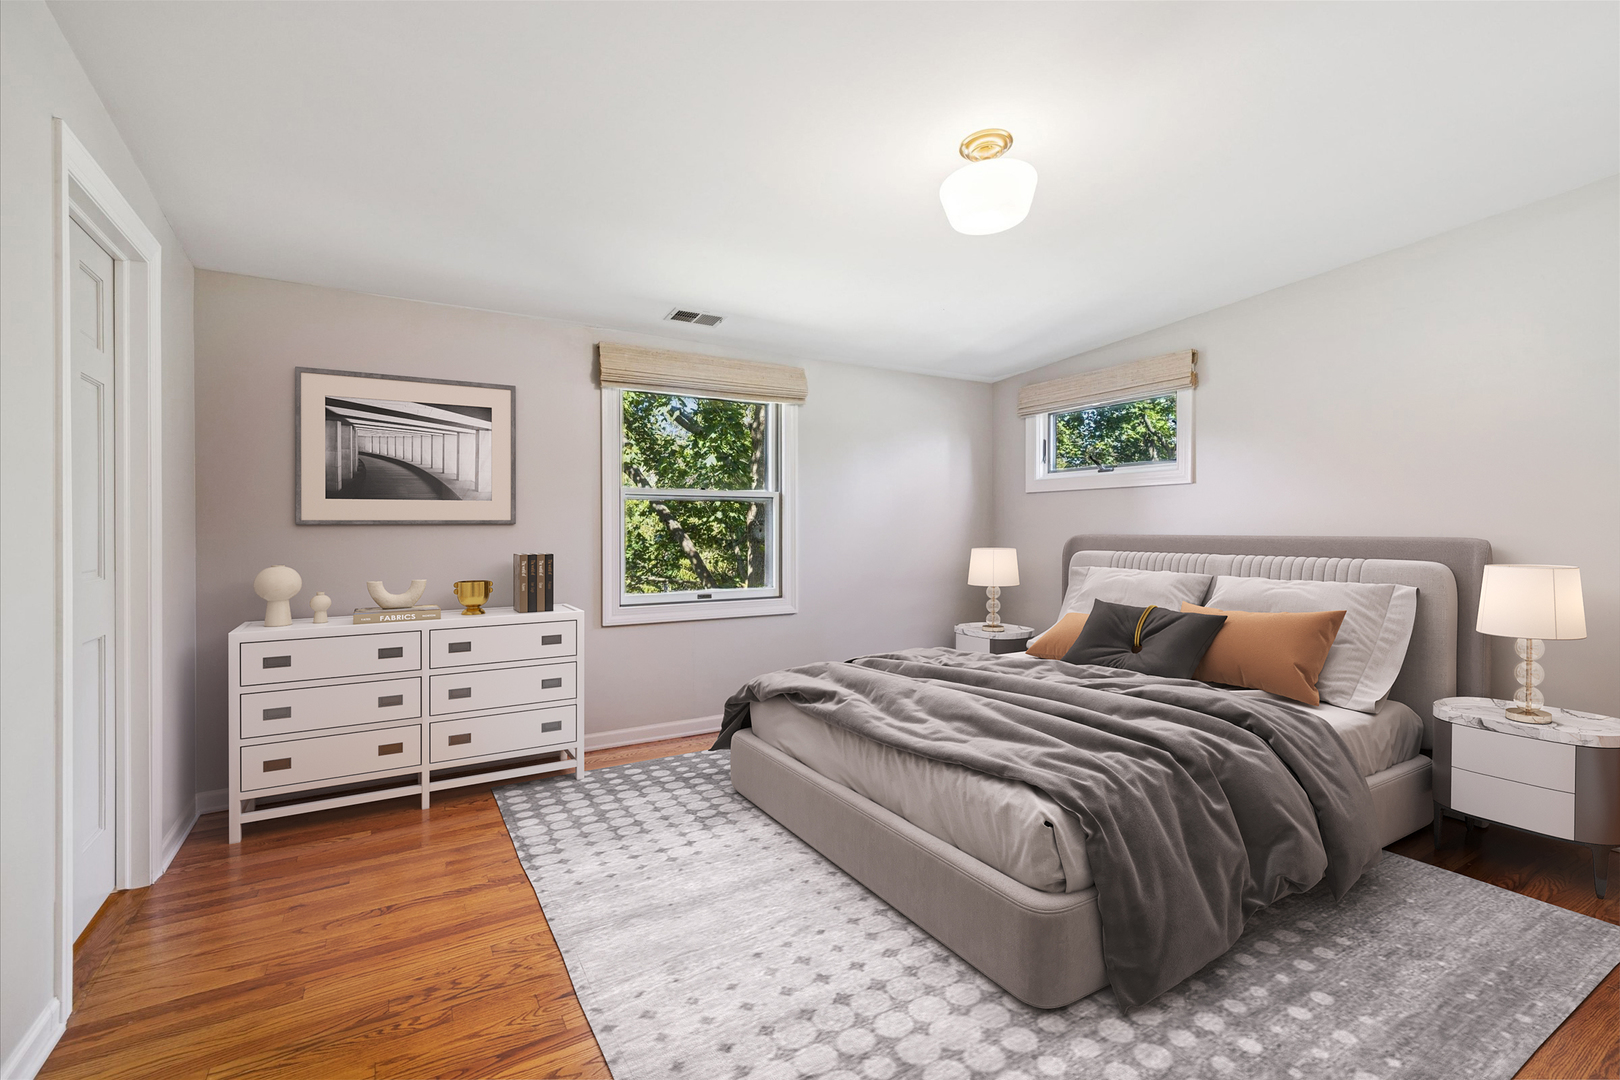
Staged bedroom with a gray bed, patterned rug, hardwood floors, and windows overlooking leafy trees.
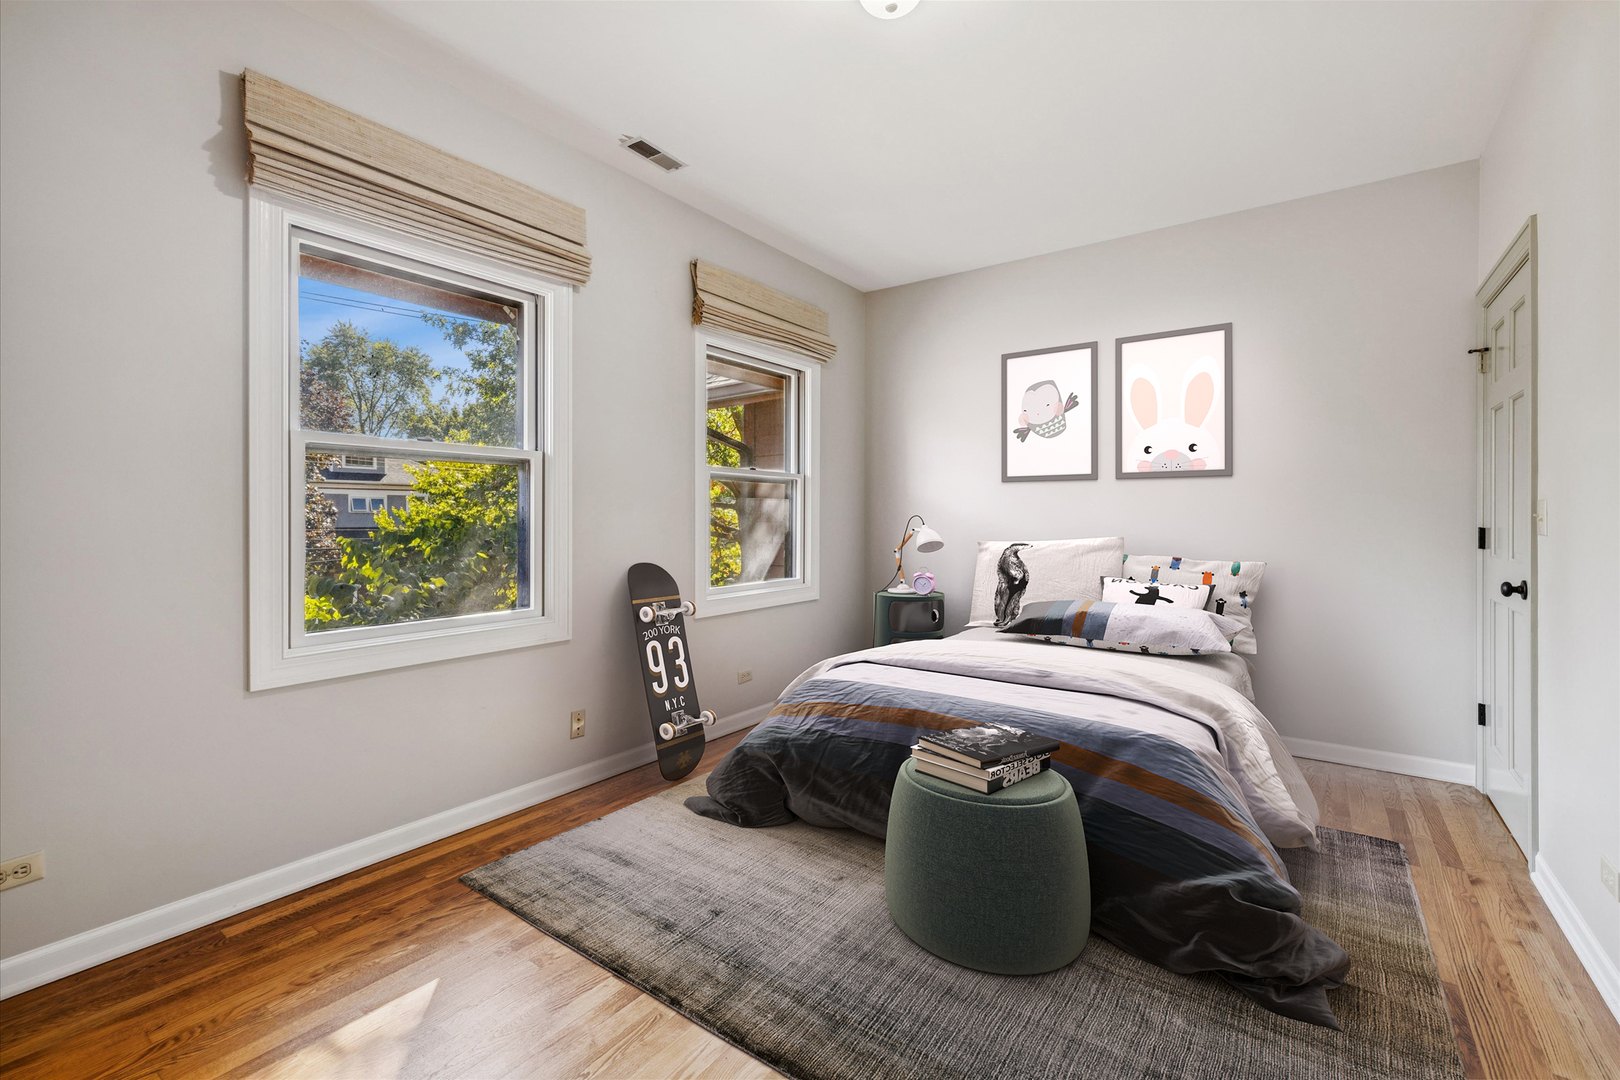
Bedroom with gray-striped bedding, two shaded windows, hardwood floors, and framed animal prints.
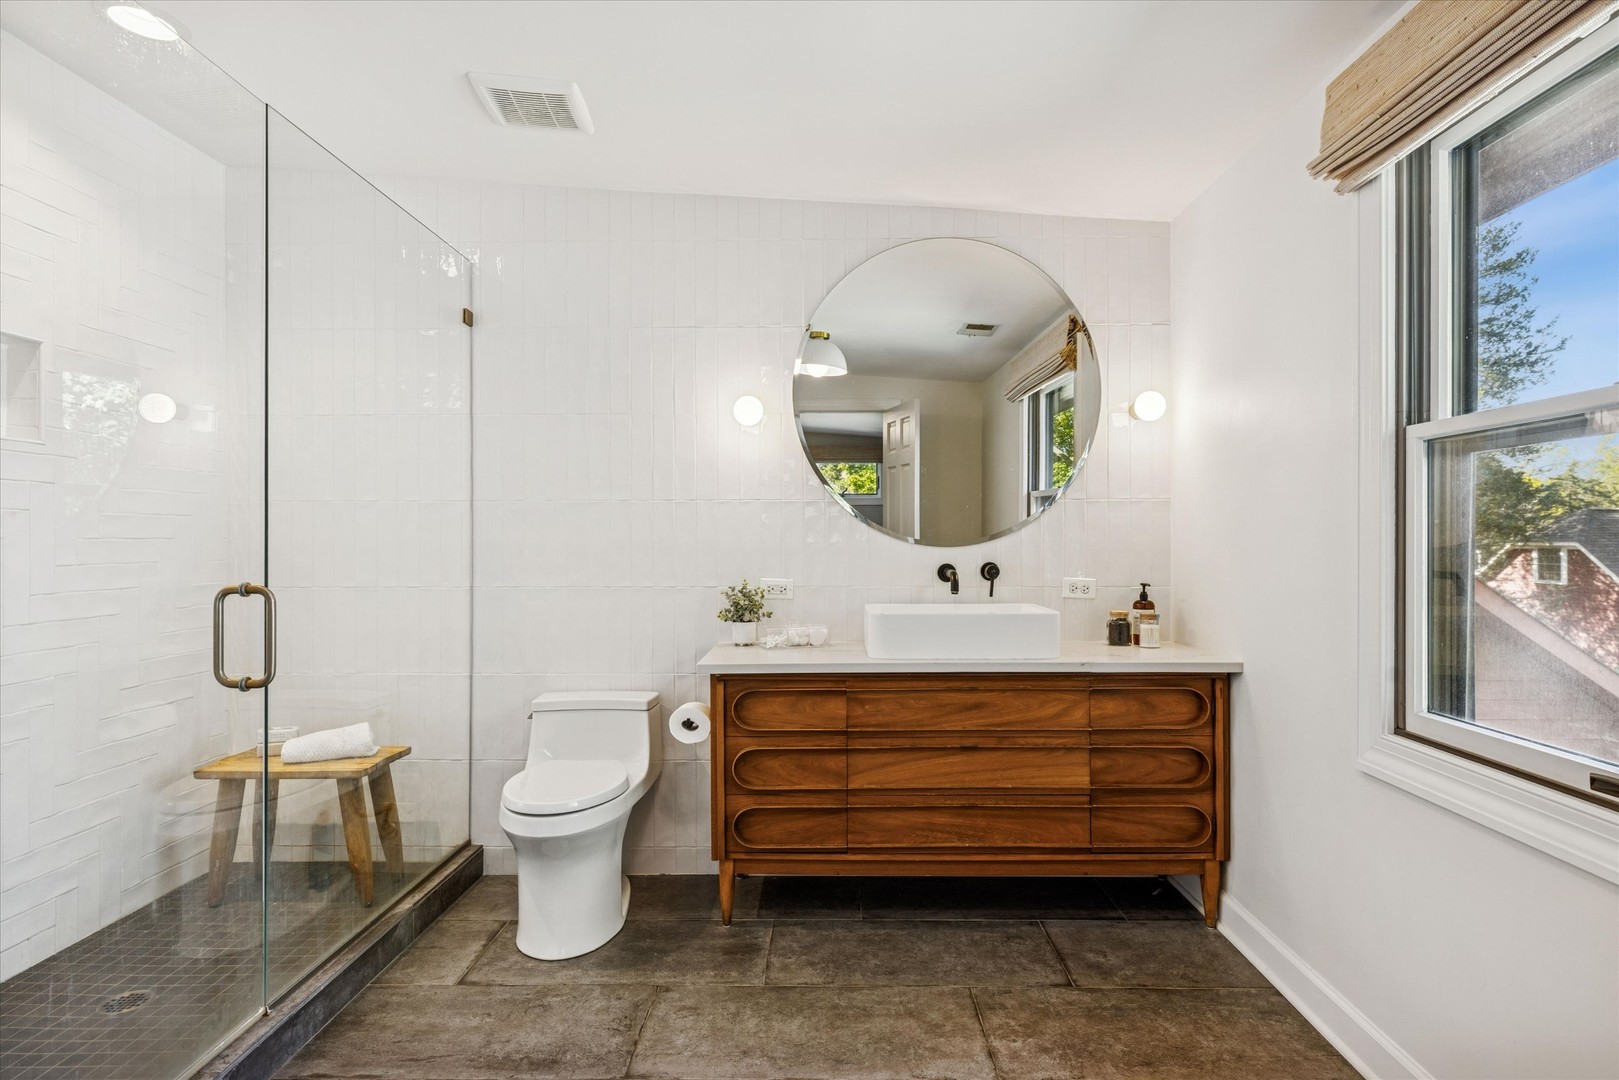
Bright bathroom with a glass walk-in shower and wood vanity beneath a round mirror.
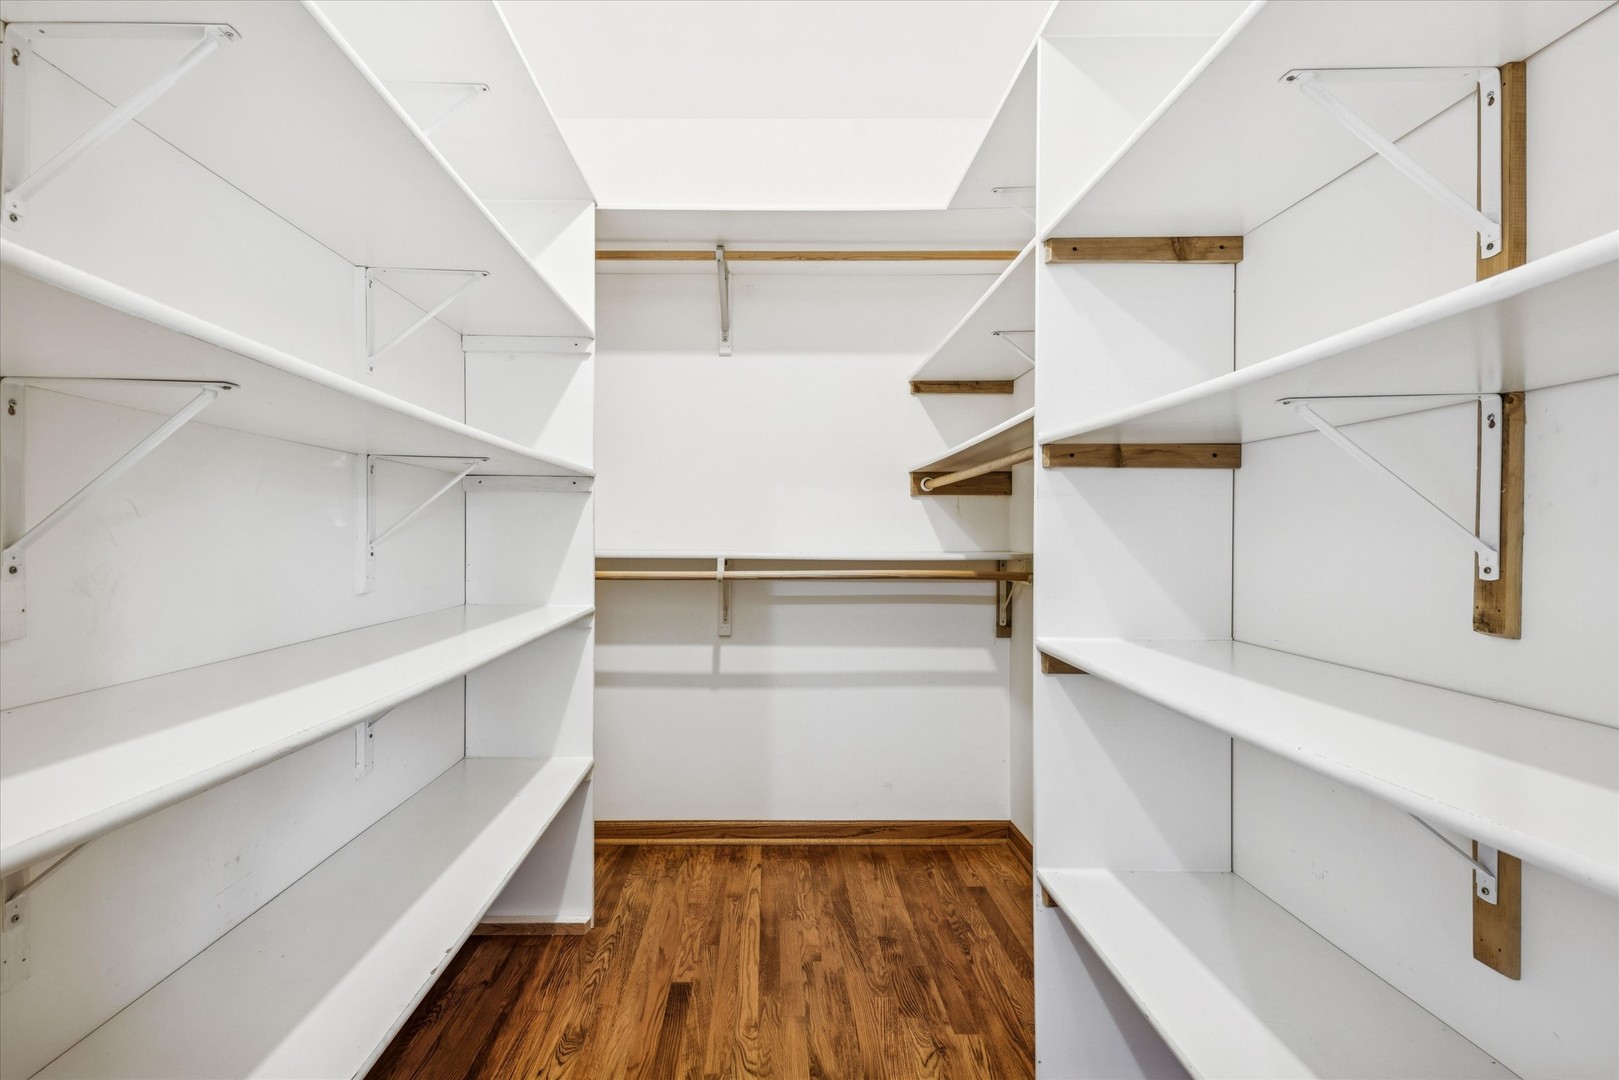
Walk-in closet with white built-in shelves, hanging rods, and hardwood flooring.
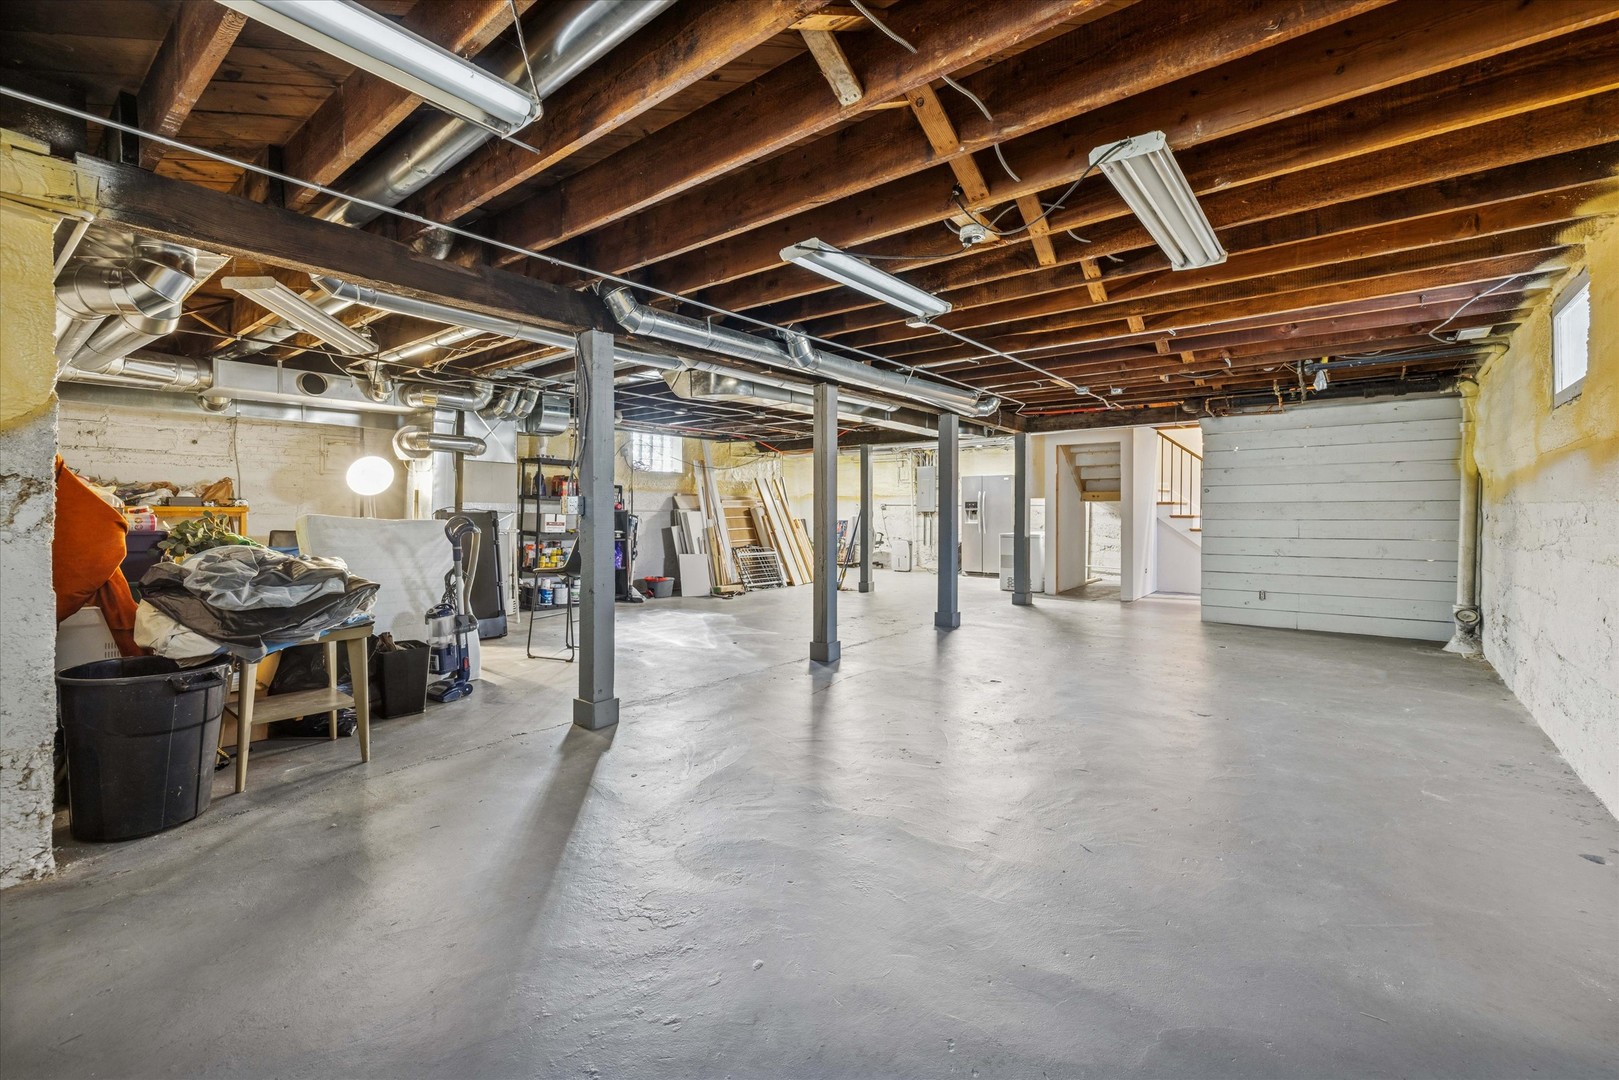
Unfinished basement with exposed ceiling joists, metal support posts, and concrete floor.
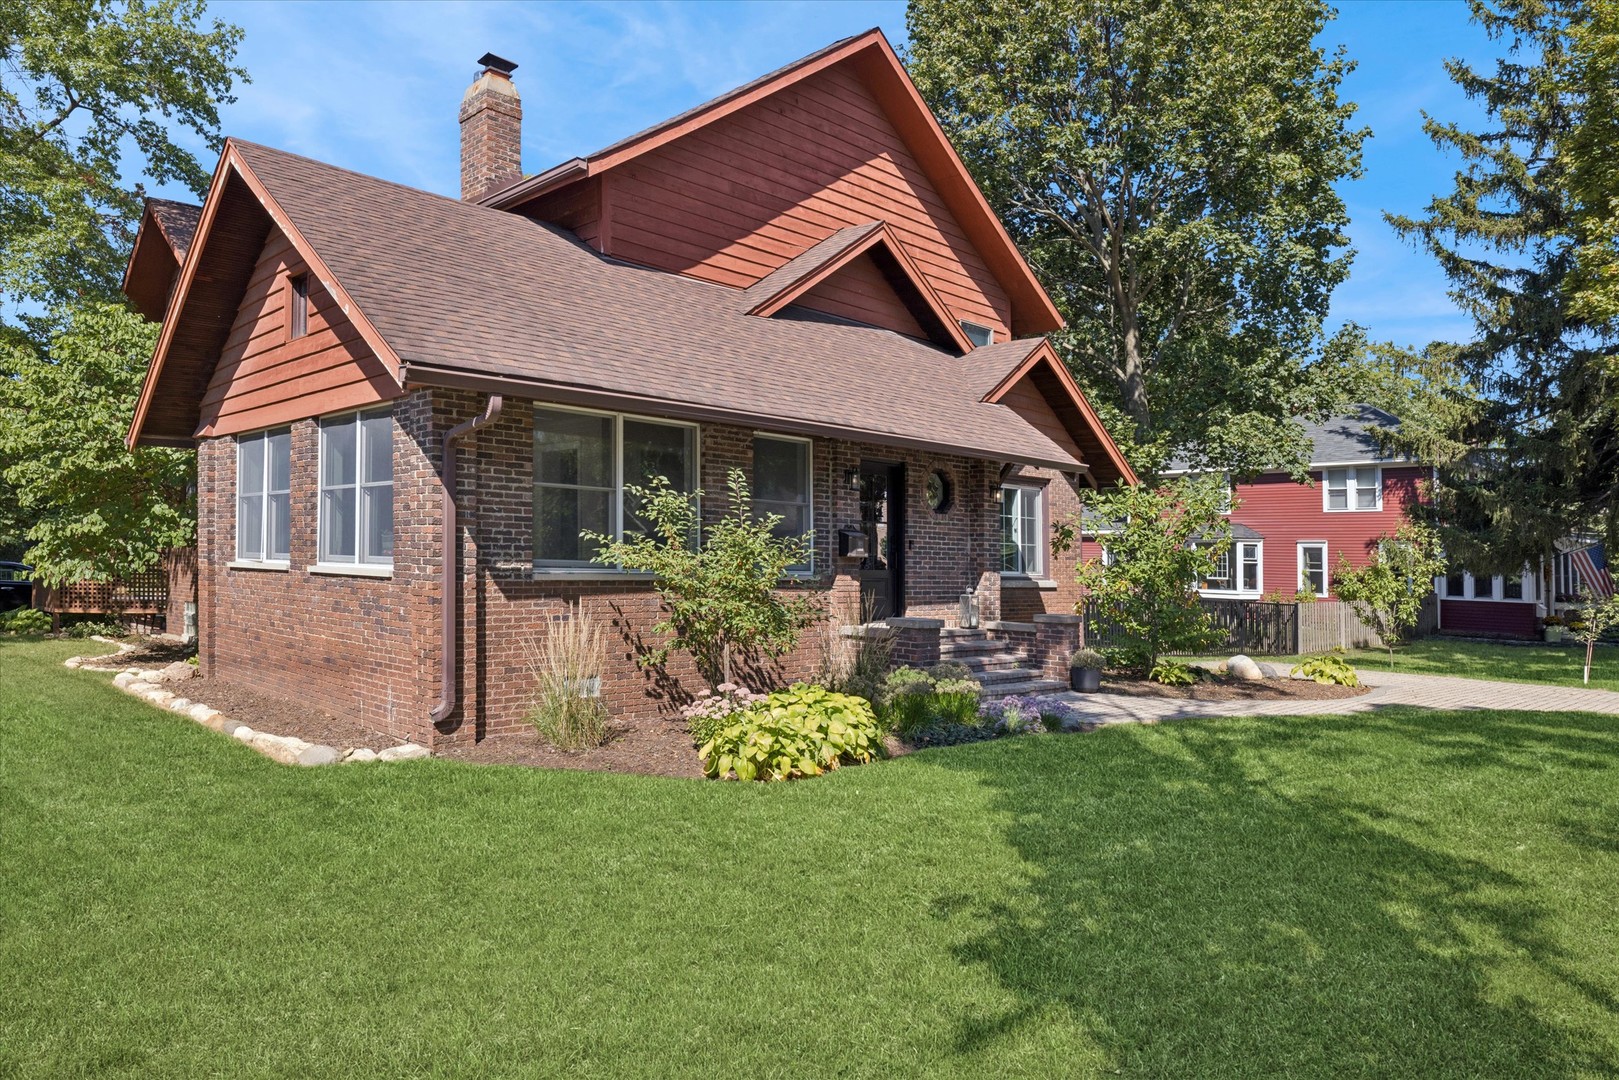
Brick and red-sided home with steep gables, landscaped front beds, and a broad lawn.
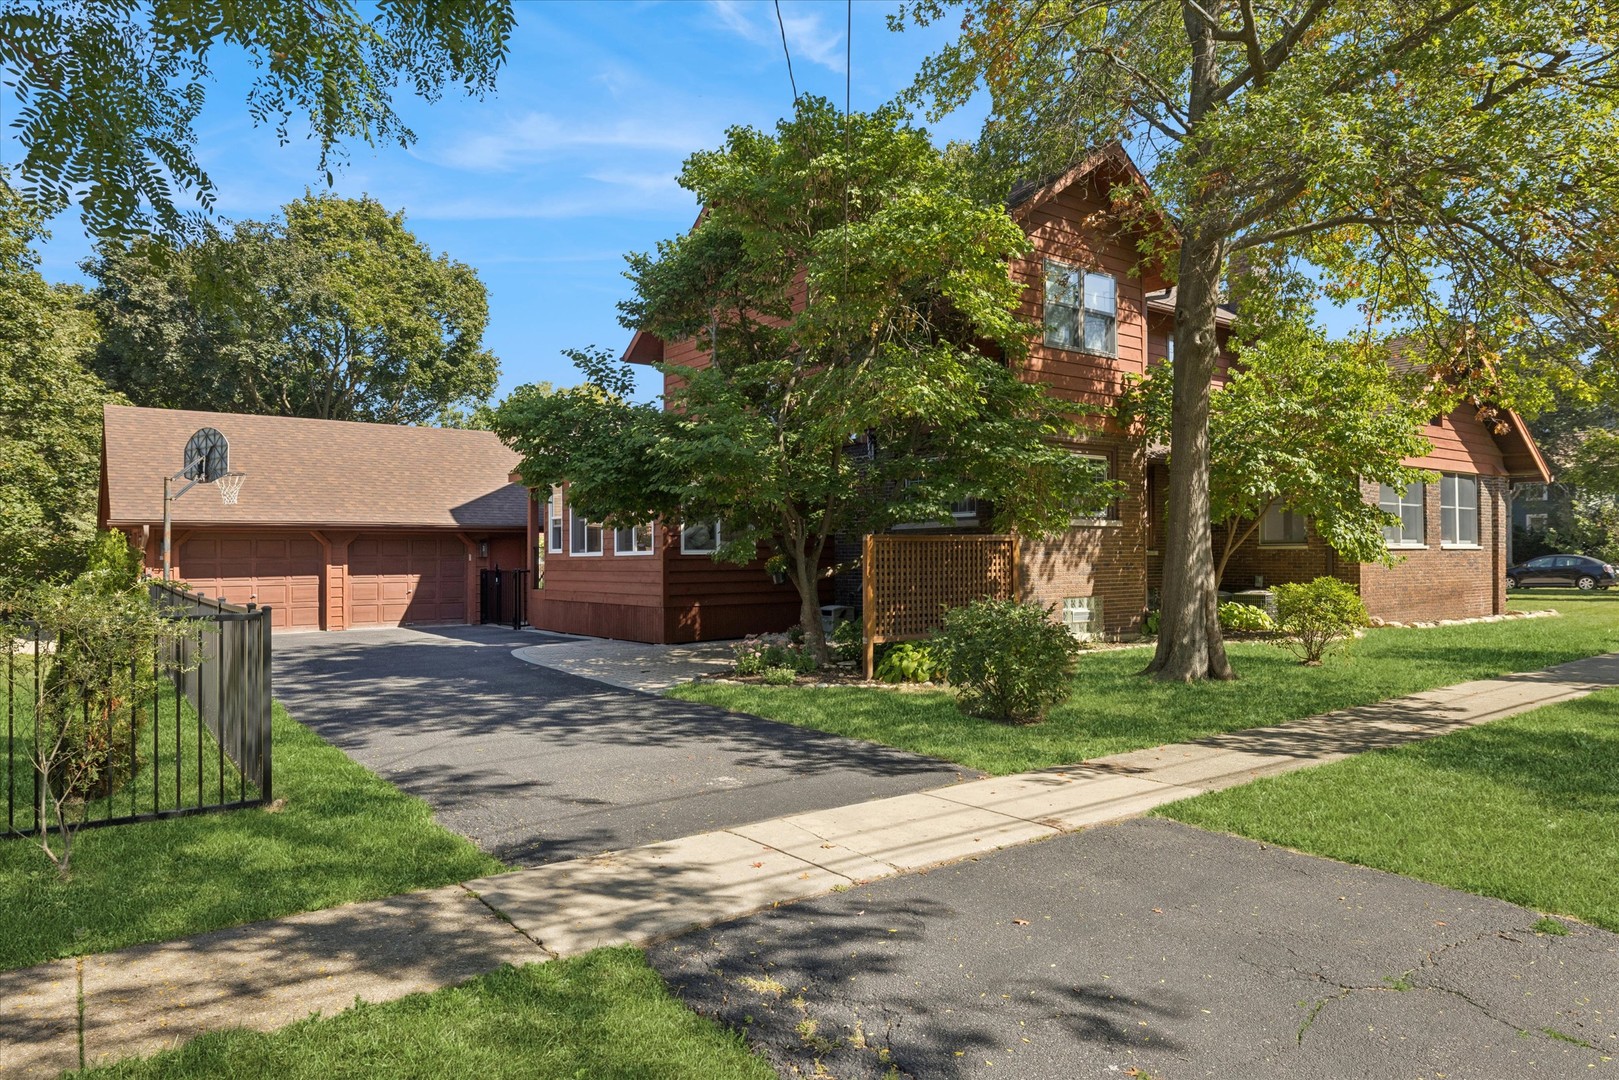
Two-story home with red siding and brick, mature trees, and a two-car garage with a basketball hoop.
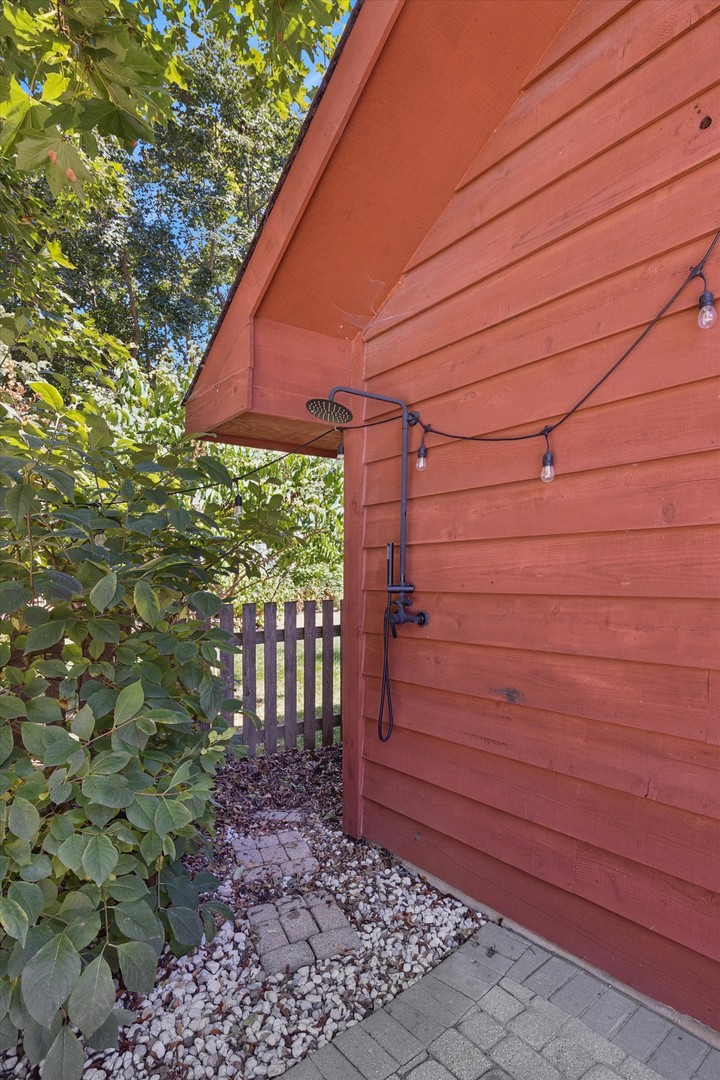
Outdoor shower on red siding beside a stone path and leafy garden.
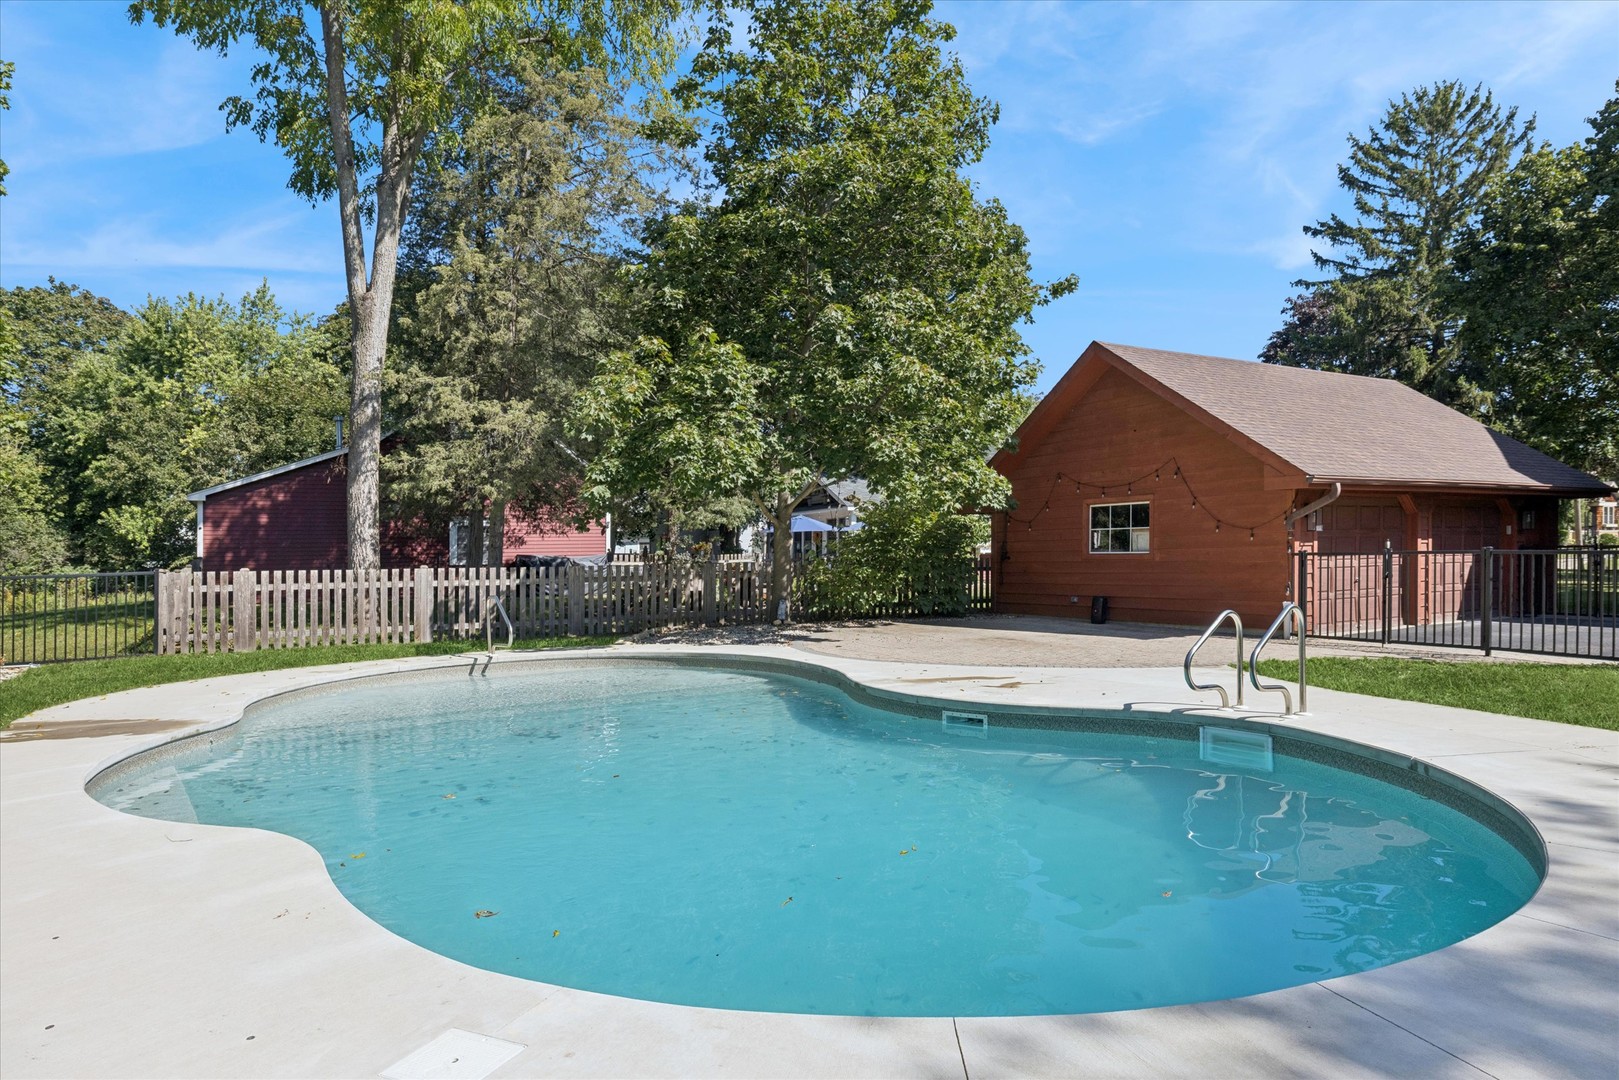
Curved outdoor swimming pool beside a red-brown pool house, with a fenced yard and mature trees.
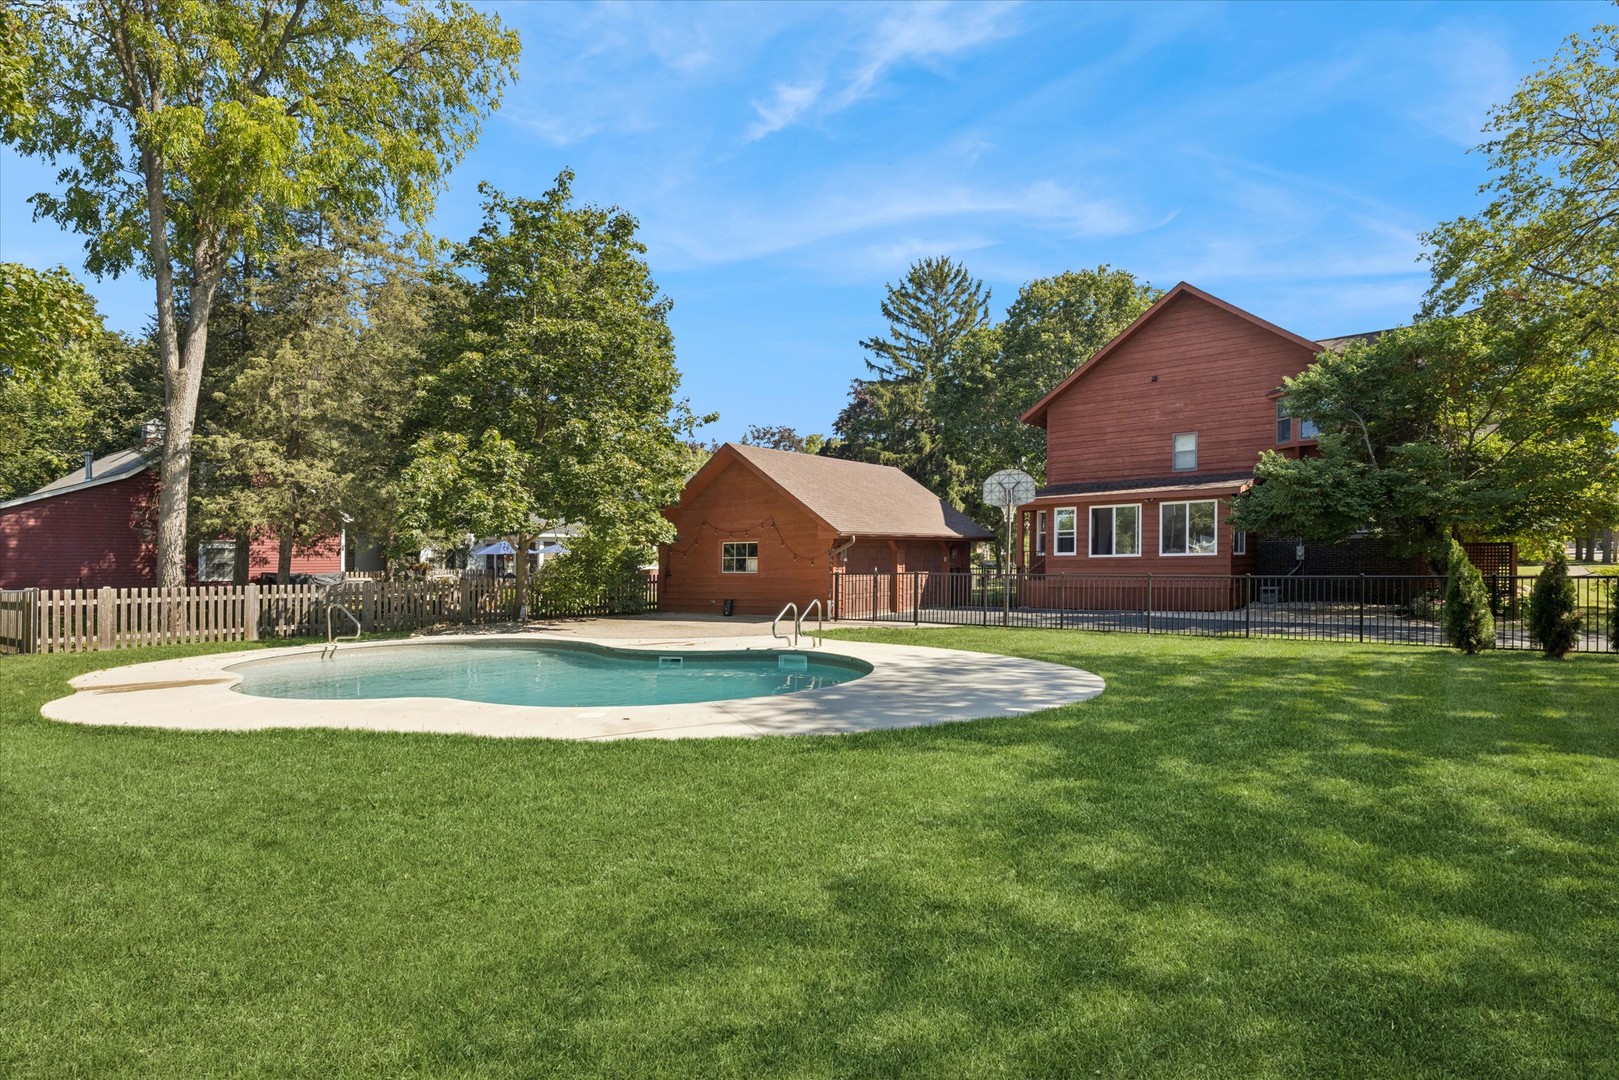
Backyard with an in-ground pool, wide lawn, and red-sided house and outbuilding.
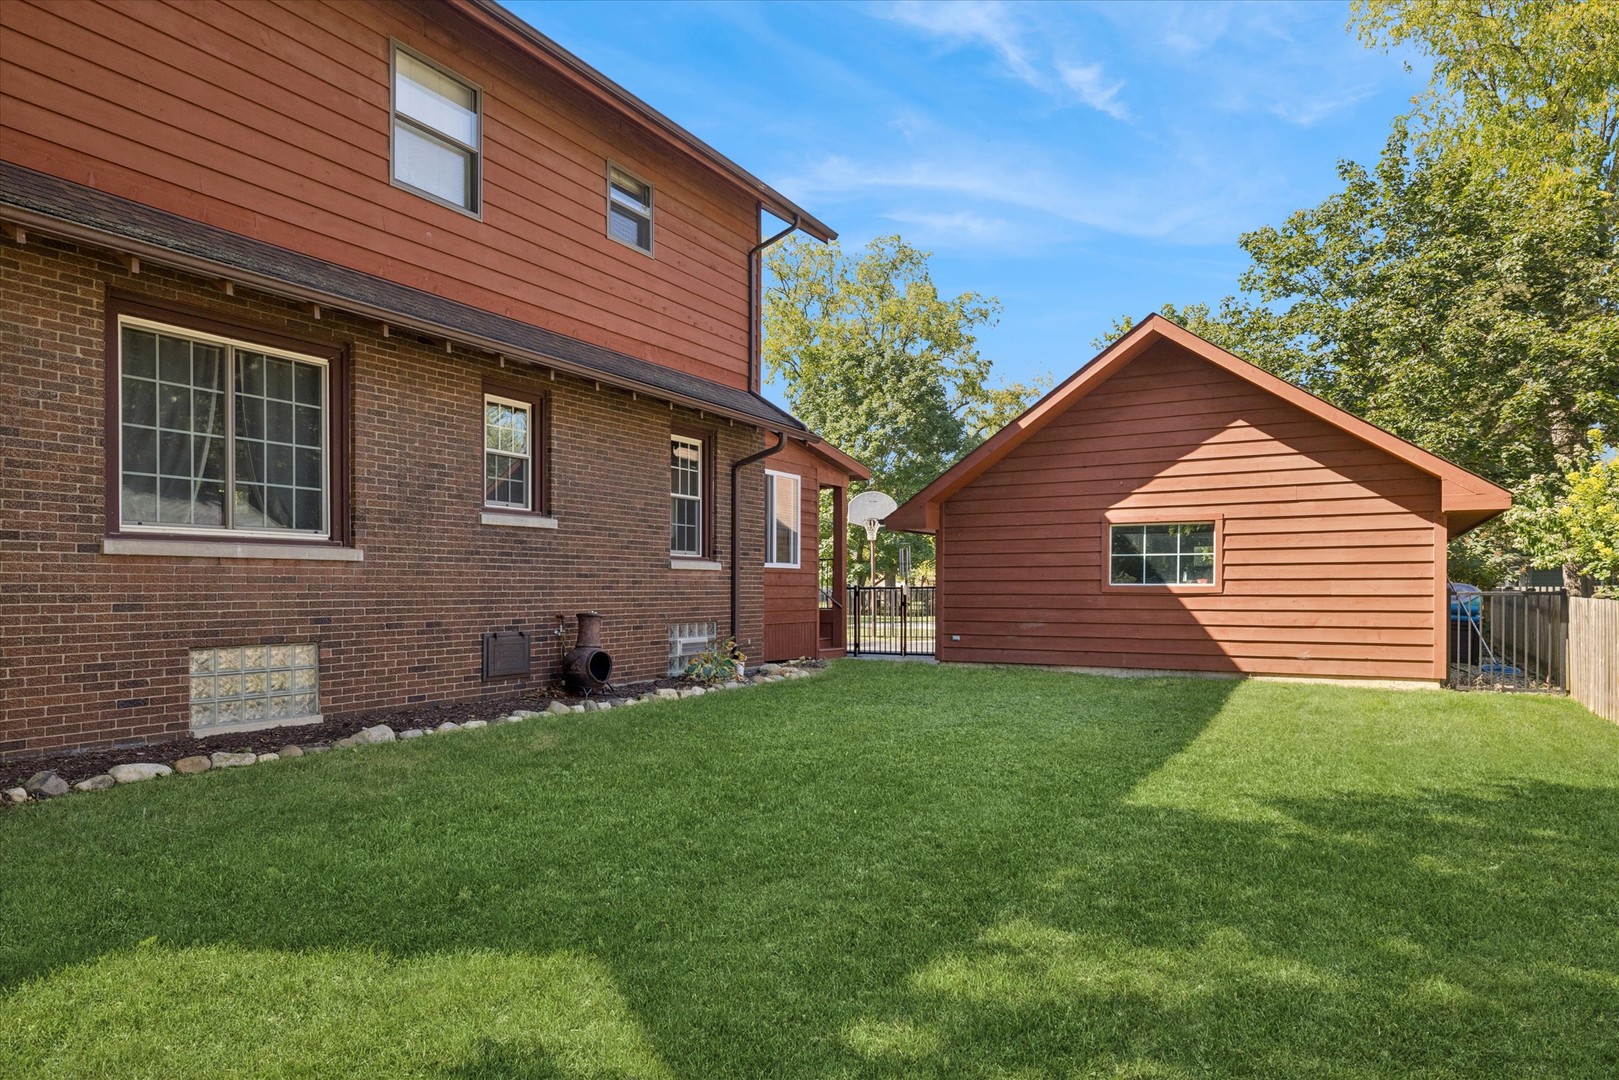
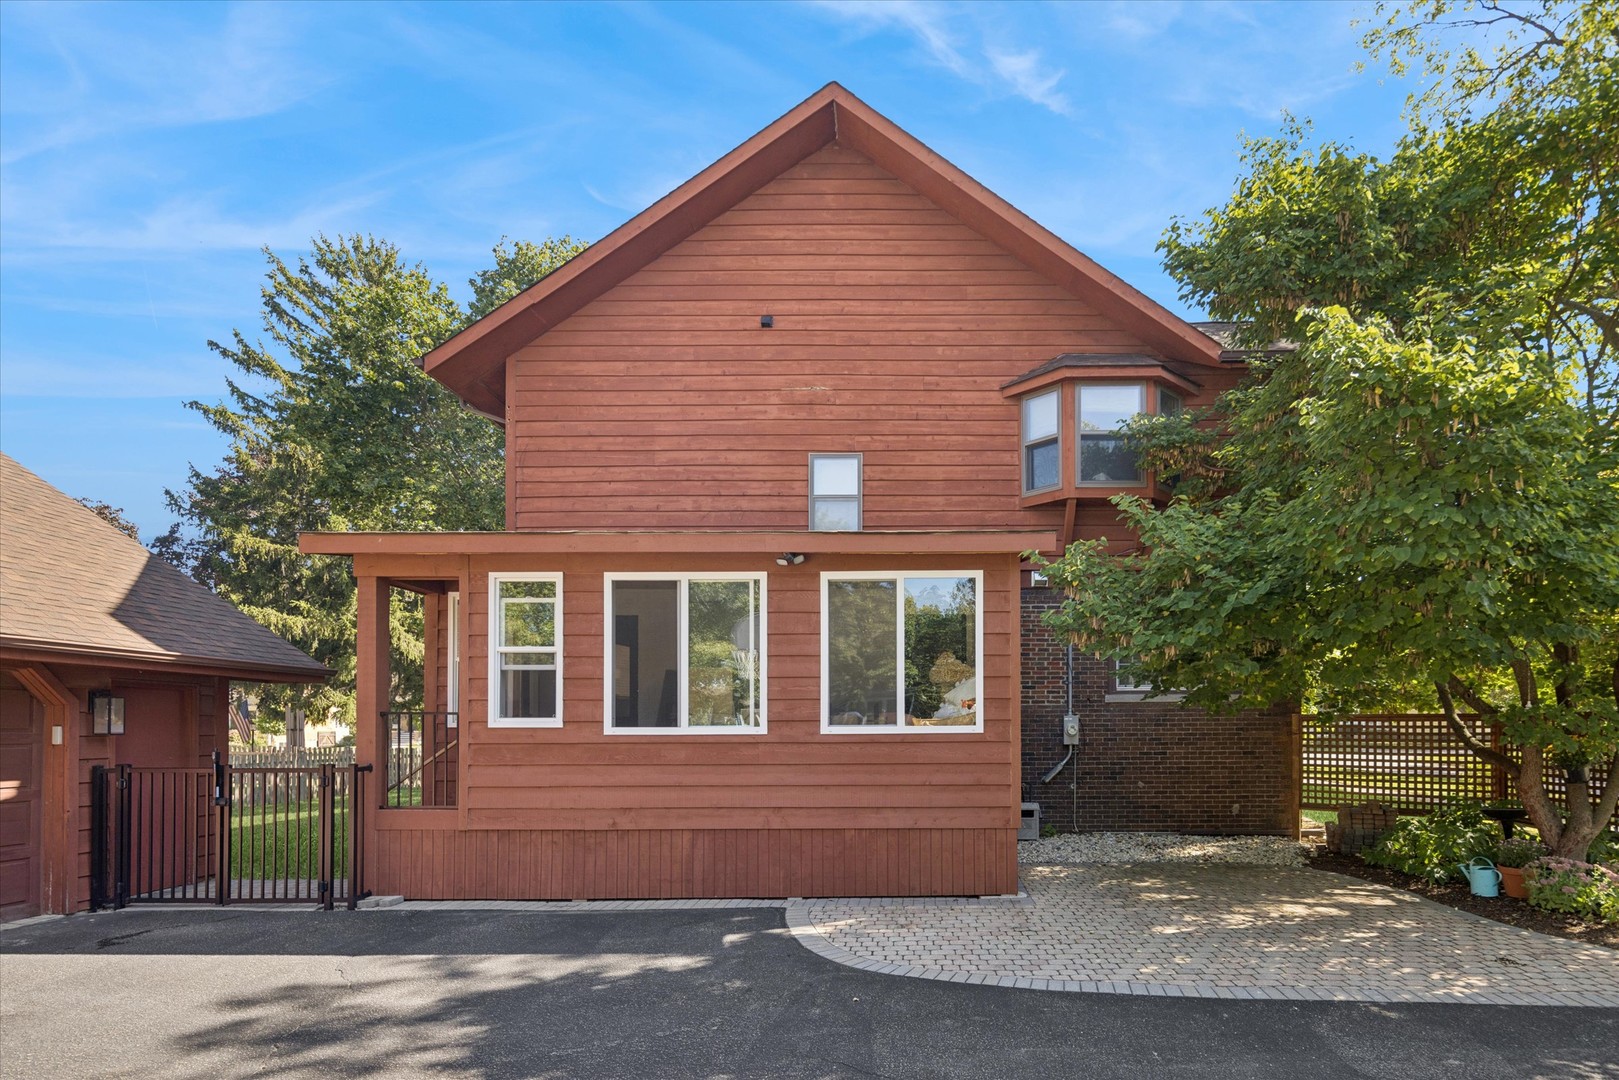
Backyard of a brick and red-sided house with a detached garage and broad green lawn.
Red-sided two-story home with a covered porch, paver driveway, and mature trees.
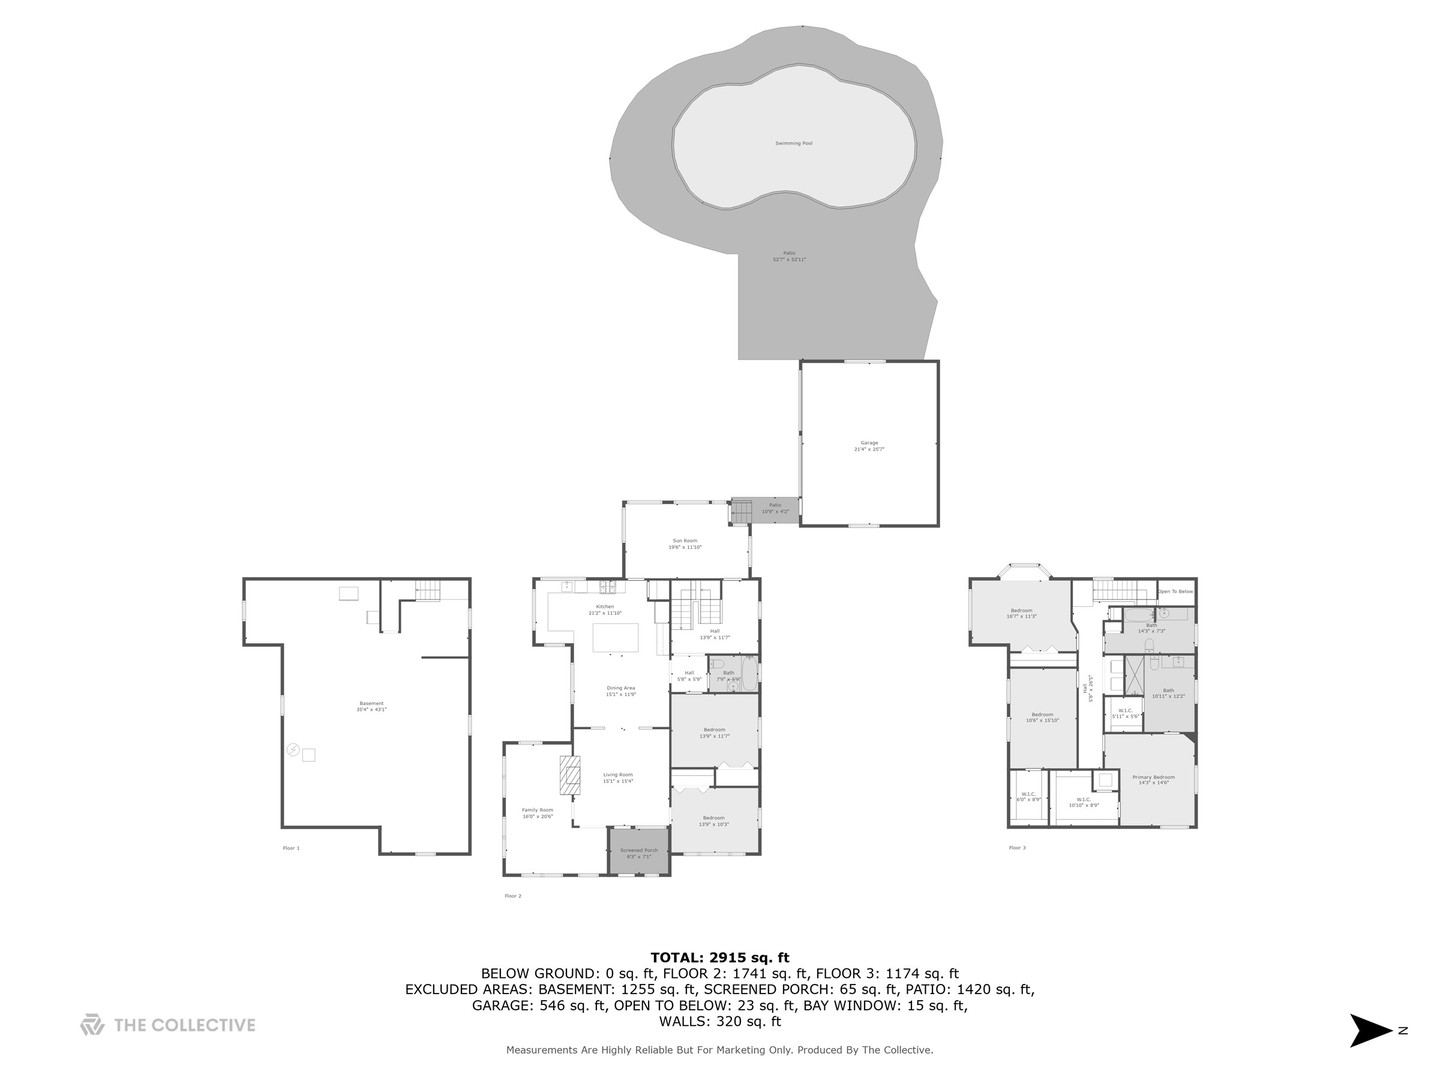
Three-level home floor plan with basement, garage, patio, and swimming pool.
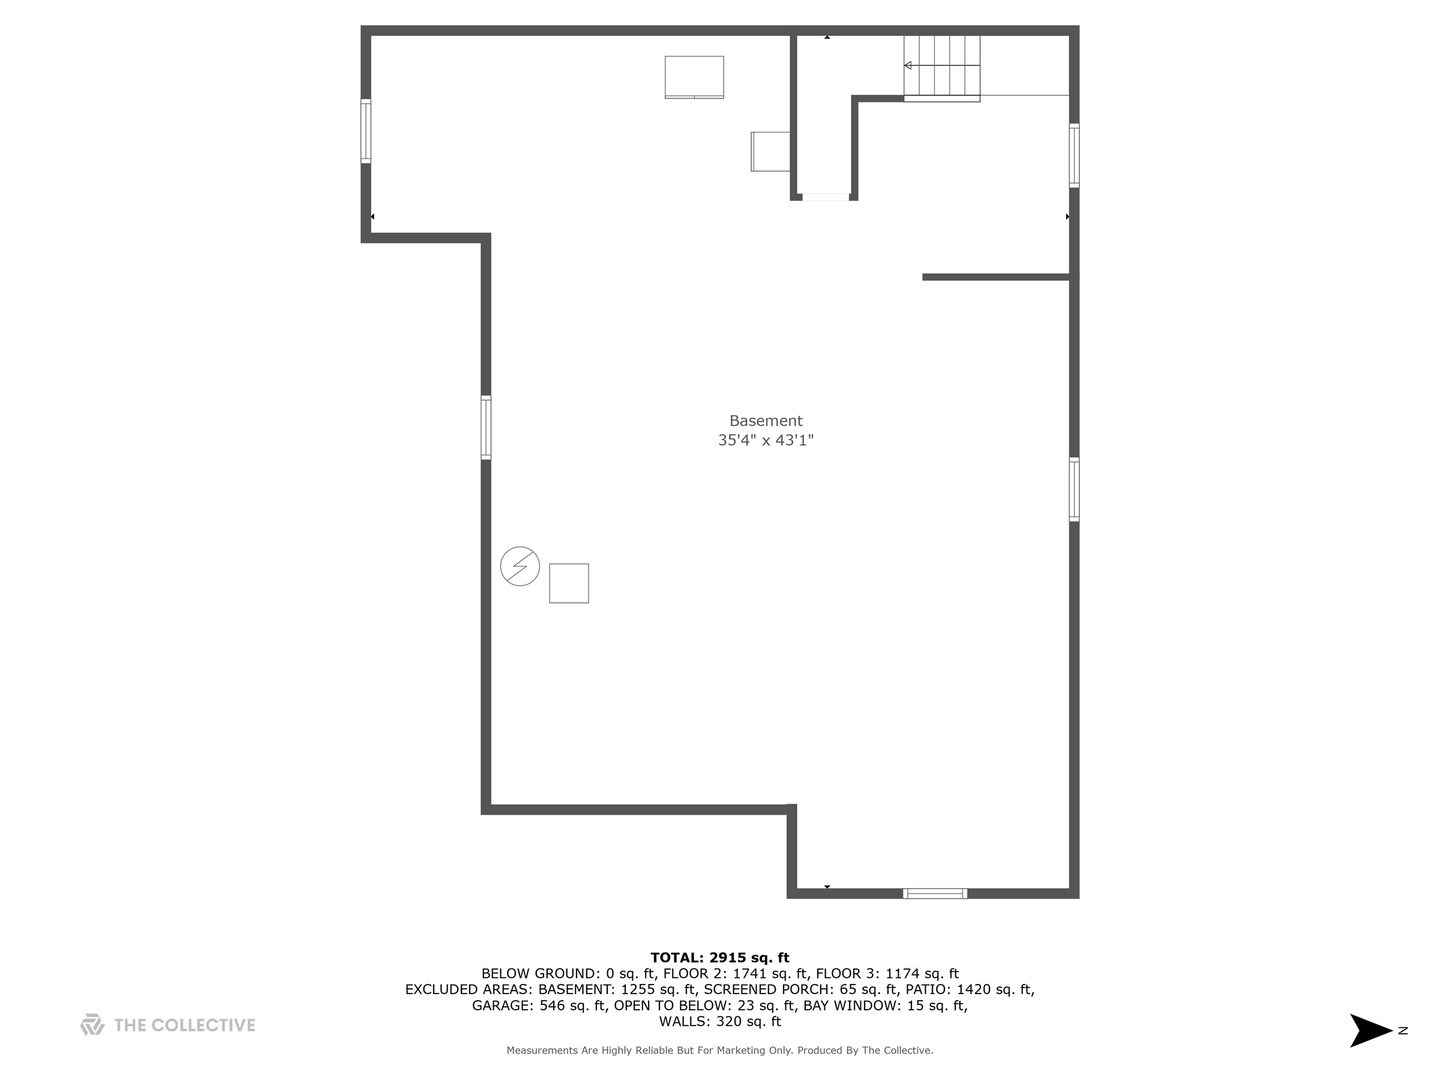
Basement floor plan showing a large open area, staircase, and 35-foot-by-43-foot dimensions.
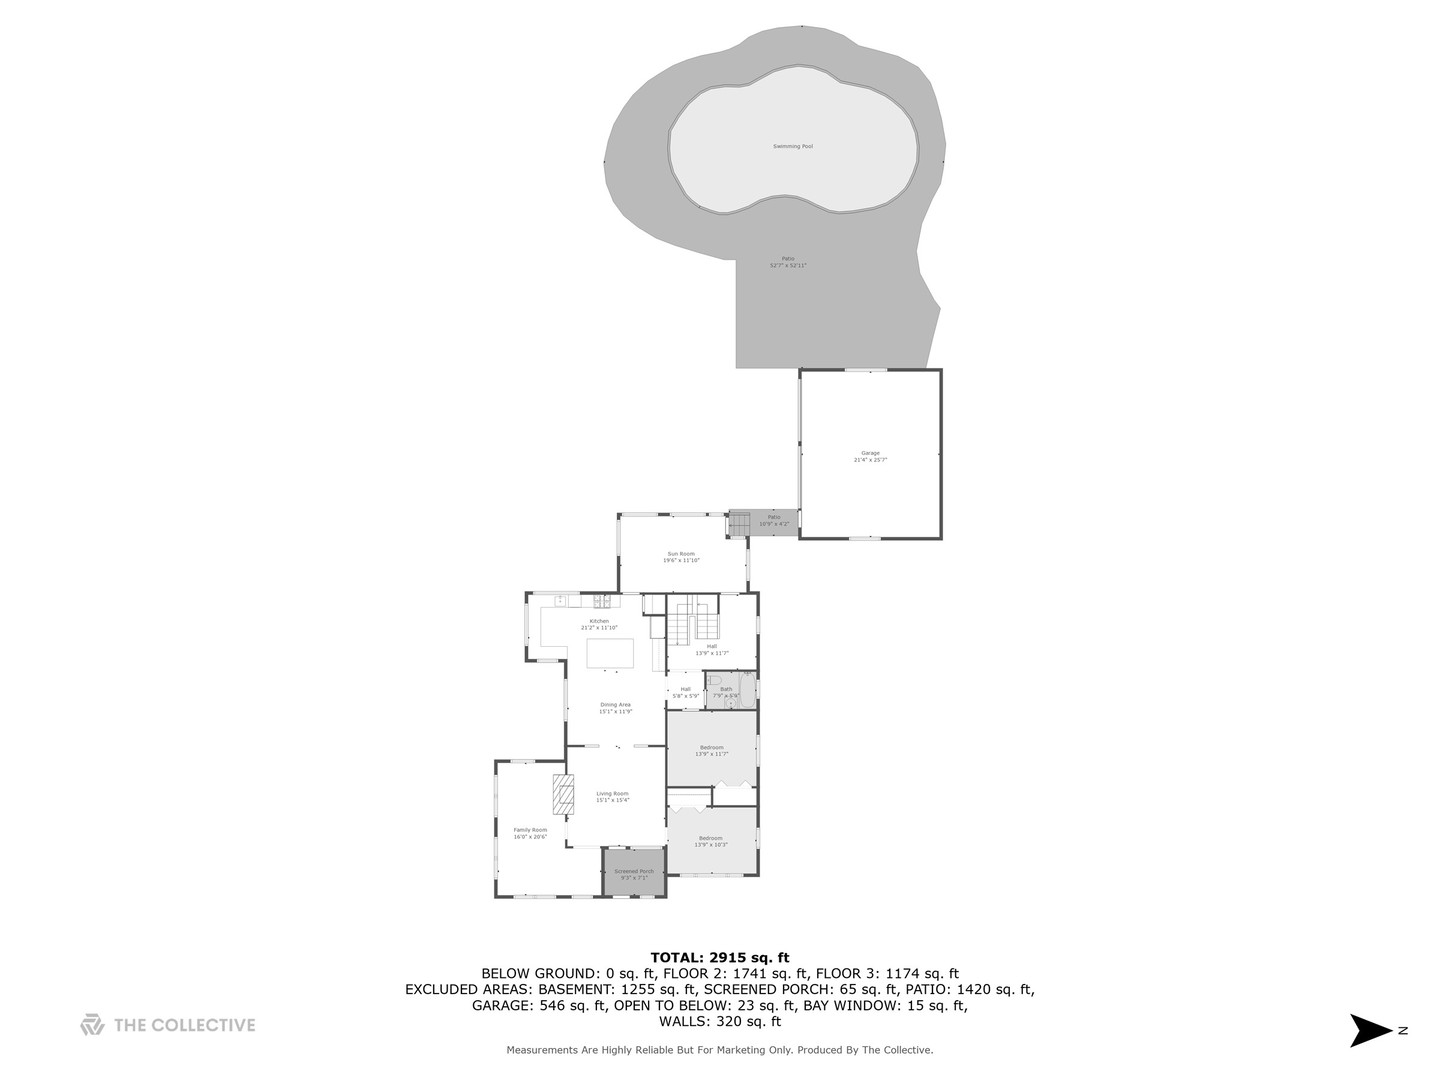
Floor plan showing the home’s room layout, garage, screened porch, patio, and swimming pool.
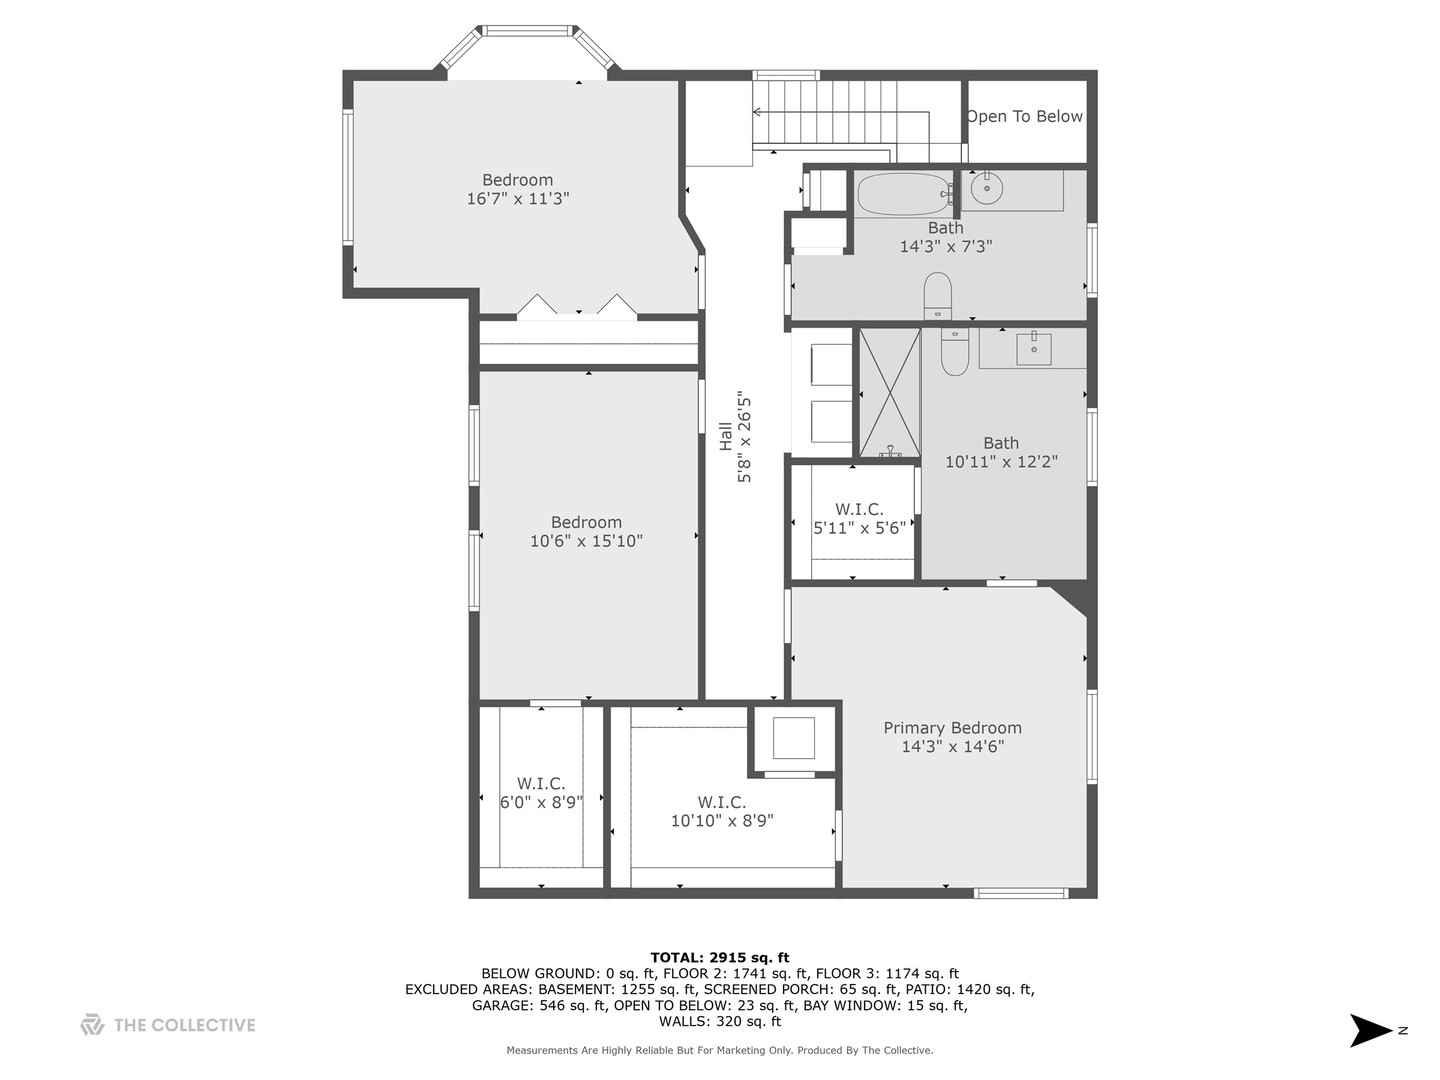
Floor plan showing three bedrooms, two bathrooms, walk-in closets, stairs, and an open-to-below area.
SEE ALL PHOTOS
Two-story brick and red-brown home with a curved paver driveway and detached outbuilding.
Red two-story home behind a curved swimming pool and concrete deck.
Brick home entrance with a black door, broad steps, paver walkway, and flowering plants.
Entryway with white brick walls, tiled floor, and a black glass-paneled front door.
Vacant sunroom with large windows, hardwood floors, and a sloped wood-paneled ceiling.
Sitting room with wicker seating, a white brick fireplace, and a wood-plank ceiling.
Sunlit living room with a white brick fireplace, hardwood floors, and a wood-plank ceiling.
Living room with polished hardwood floors, a tiled fireplace, and a wood-framed glass door.
Living room with a gray sectional, white fireplace, hardwood floors, and an open view to the kitchen.
Staged living room with gray sectional, hardwood floors, and a tiled fireplace beneath a mounted television.
Furnished home office with a desk, lounge chairs, and large windows overlooking a leafy street.
Open kitchen and dining area with white cabinetry, a dark wood table, and warm hardwood floors.
Dining room with a long rustic wood table, woven pendant light, and leafy views through large windows.
Bright kitchen with a marble island, white cabinets, stainless steel range, and exposed wood ceiling beams.
Bright kitchen with white cabinetry, marble counters, large island, exposed wood beams, and hardwood floors.
Bright kitchen with a large white island, stainless steel appliances, and exposed wood ceiling beams.
Bright white kitchen with a large island, marble counters, stainless steel range, and exposed wood ceiling beams.
Bright white kitchen with a large island, dark bar stools, and exposed wood ceiling beams.
Staged bedroom with a gray bed, paneled wood closet doors, and a large curtained window.
Bathroom with blue-gray tile, a white bathtub beneath a window, and a pedestal sink.
Furnished living room with a wood-plank ceiling, large windows, and white seating.
Vacant sunroom with a wood-plank ceiling, gray tile floor, and windows overlooking a backyard pool.
Wood staircase with black balusters beside built-in gray shelving and a window seat.
Laundry area with front-loading washer and dryer beneath a wood counter and open shelf.
Furnished bedroom with a white bed, hardwood floors, desk, open closet, and two shaded windows.
Bathroom with a long dark gray vanity, large framed mirror, and adjacent bathtub.
Staged bedroom with a gray bed, patterned rug, hardwood floors, and windows overlooking leafy trees.
Bedroom with gray-striped bedding, two shaded windows, hardwood floors, and framed animal prints.
Bright bathroom with a glass walk-in shower and wood vanity beneath a round mirror.
Walk-in closet with white built-in shelves, hanging rods, and hardwood flooring.
Unfinished basement with exposed ceiling joists, metal support posts, and concrete floor.
Brick and red-sided home with steep gables, landscaped front beds, and a broad lawn.
Two-story home with red siding and brick, mature trees, and a two-car garage with a basketball hoop.
Outdoor shower on red siding beside a stone path and leafy garden.
Curved outdoor swimming pool beside a red-brown pool house, with a fenced yard and mature trees.
Backyard with an in-ground pool, wide lawn, and red-sided house and outbuilding.
Backyard of a brick and red-sided house with a detached garage and broad green lawn.
Red-sided two-story home with a covered porch, paver driveway, and mature trees.
Three-level home floor plan with basement, garage, patio, and swimming pool.
Basement floor plan showing a large open area, staircase, and 35-foot-by-43-foot dimensions.
Floor plan showing the home’s room layout, garage, screened porch, patio, and swimming pool.
Floor plan showing three bedrooms, two bathrooms, walk-in closets, stairs, and an open-to-below area.
Bought with Mandy Montford with Baird & Warner and Listed by Roxana Naughton with Berkshire Hathaway HomeServices Starck Real Estate 815-459-5900
Sold

56 S Caroline Street

56 S Caroline Street, Crystal Lake, IL 60014

$830,000
It's all about location and amenities! In the Heart of Historic Downtown Crystal Lake, just down the block from schools, public library, restaurants, shops, and Metra Train Station. Over 3,000 square feet of sun and character filled living spaces: 1st floor highlights includes 2024 Remodeled Kitchen with New Cabinets and Quartzite Countertops Massive Island, Main floor bedroom and Full Bath, Custom Mudroom with shelving and storage, Office/Den, and warm double-sided fireplace in family and living room areas. Original Hardwood Floors throughout the entire First Floor! Complete home freshly painted in today's neutrals. Upstairs has also been smartly reconfigured beginning with a primary suite with huge new bath and 2 walk in closets. 2 additional large bedrooms are found upstairs, have large closets and share a full bath. Finishing off the second floor is a full laundry, no need to carry baskets up and downstairs! A full unfinished basement provides plenty of storage space can be finished for extra rec area. A relaxing sunroom overlooking new pool is a tremendous addition on the main level. Perfect for many uses and enjoys views of with patio and pool! The pool is newer with saltwater capability. Other extras such as sunshower and seating areas are a must for the outdoor space. A nice private gated side yard is perfect for toys, sports area or private seating. Oversized Two Car Garage, two separate driveways, Professional Landscaping and Hardscape Upgrades on this nearly 1/2 acre in town lot! Truly original and one of kind, a great timeless home to enjoy all seasons!

4
beds

3
baths

3,014 Sq.Ft. LIVING AREA

0.44 Acres lot

Mandy Montford

Mandy Montford

Features & Amenities

Interior

  • total bedrooms4
  • Total bathrooms3
  • full bathrooms3
  • Laundry room Upper Level, Common Area
  • Flooring Hardwood
  • Fireplace Double Sided, Gas Starter
  • APPLIANCES Range, Microwave, Dishwasher, High End Refrigerator, Washer, Dryer, Disposal, Stainless Steel Appliance(s), Range Hood
  • other interior Features 1st Floor Bedroom, 1st Floor Full Bath, Built-in Features, Walk-In Closet(s), Bookcases, Open Floorplan, Quartz Counters

Area & Lot

  • Status Sold
  • Date Sold November 12, 2025
  • Living Area3,014 Sq.Ft.
  • Lot Area0.44 Acres
  • MLS® ID12474453
  • TypeResidential
  • YEAR BUILT1932
  • NeighborhoodCrystal Lake
  • Elementary SchoolHusmann Elementary School
  • Middle SchoolRichard F Bernotas Middle School
  • High SchoolCrystal Lake Central High School
  • School District155

Exterior

  • Garage Space2.0
  • water SourcePublic
  • PoolIn Ground
  • lot featuresCorner Lot, Landscaped
  • parkingAsphalt, Brick Driveway, Garage, Yes, Garage Owned, Detached
  • HEAT TYPENatural Gas, Forced Air, Sep Heating Systems - 2
  • AIR CONDITIONINGCentral Air, Zoned
  • sewerPublic Sewer

Financial

  • Sales Price$830,000
  • Real Estate Tax $10,862/yr

Crystal Lake

Explore

Work With Mandy

“Pressure is a privilege.” — Billie Jean King This quote captures how I view my role in real estate. Every showing, negotiation, and strategy session isn’t just part of the job—it’s a responsibility I truly value. When a client trusts me with one of the biggest financial and emotional decisions of their life, I don’t take that lightly. It’s an honor—and with that honor comes pressure that sharpens focus, fuels preparation, and demands excellence. Behind the scenes, I’m constantly working to give my clients an edge—analyzing the market, anticipating challenges, crafting the most competitive offers, and advocating fiercely on their behalf. My clients deserve this level of attention and care. -Mandy

Follow Me on Instagram