
Mandy Montford
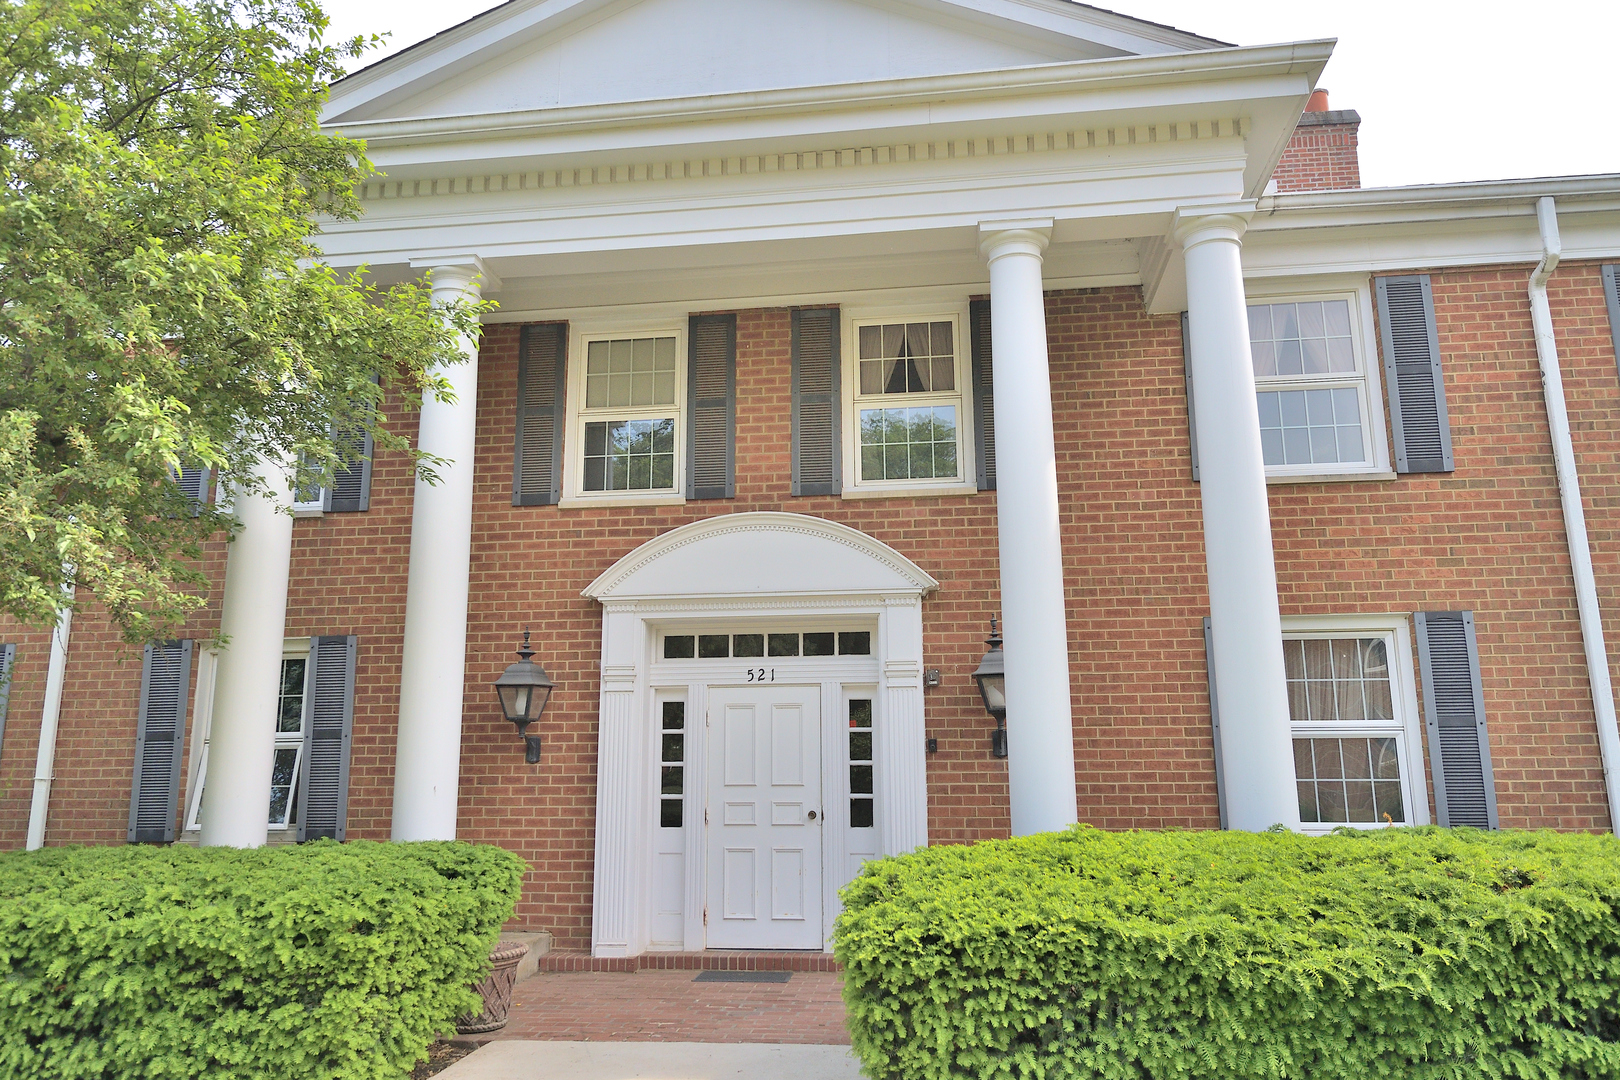
Brick building entrance with white columns, a pediment, dark shutters, and trimmed hedges.
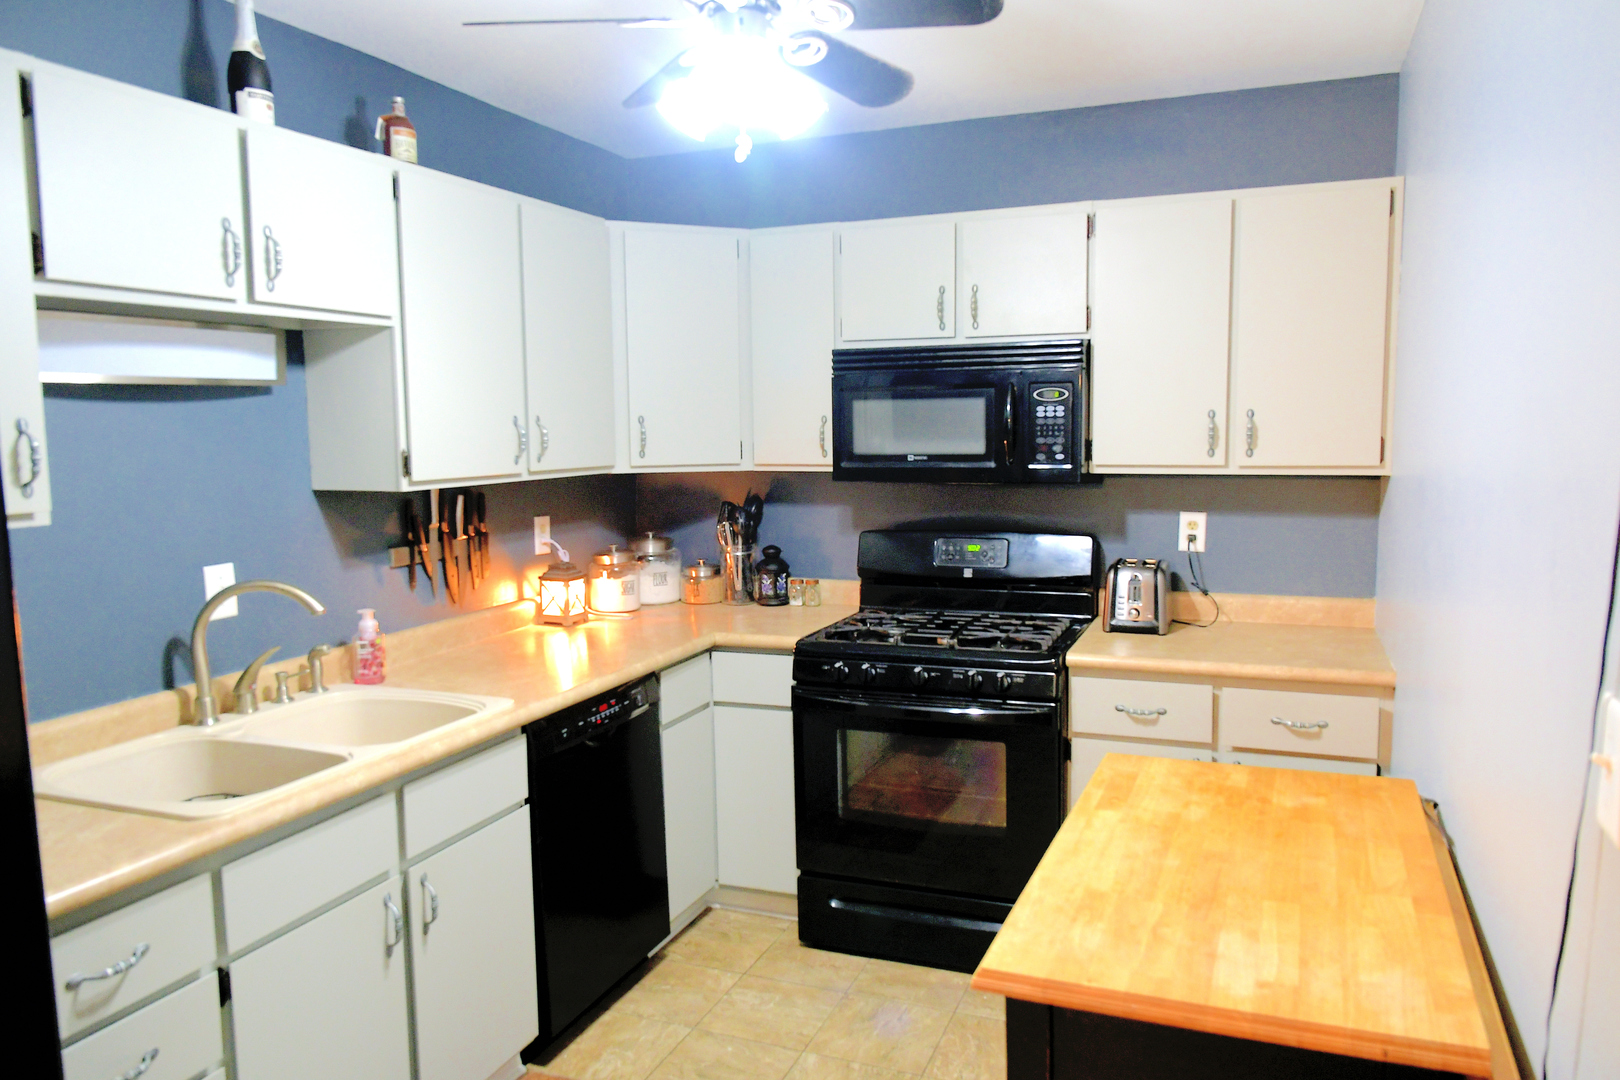
Kitchen with white cabinets, blue walls, black appliances, and a wooden-topped island.
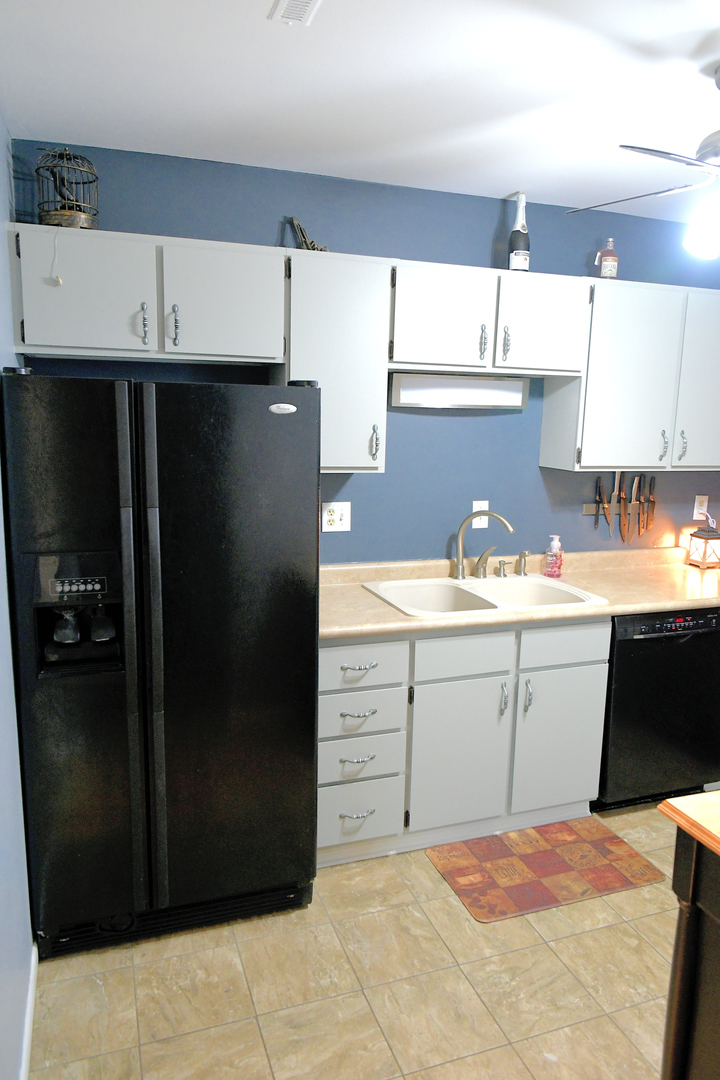
Kitchen with white cabinets, blue walls, a black refrigerator, and a double-basin sink.
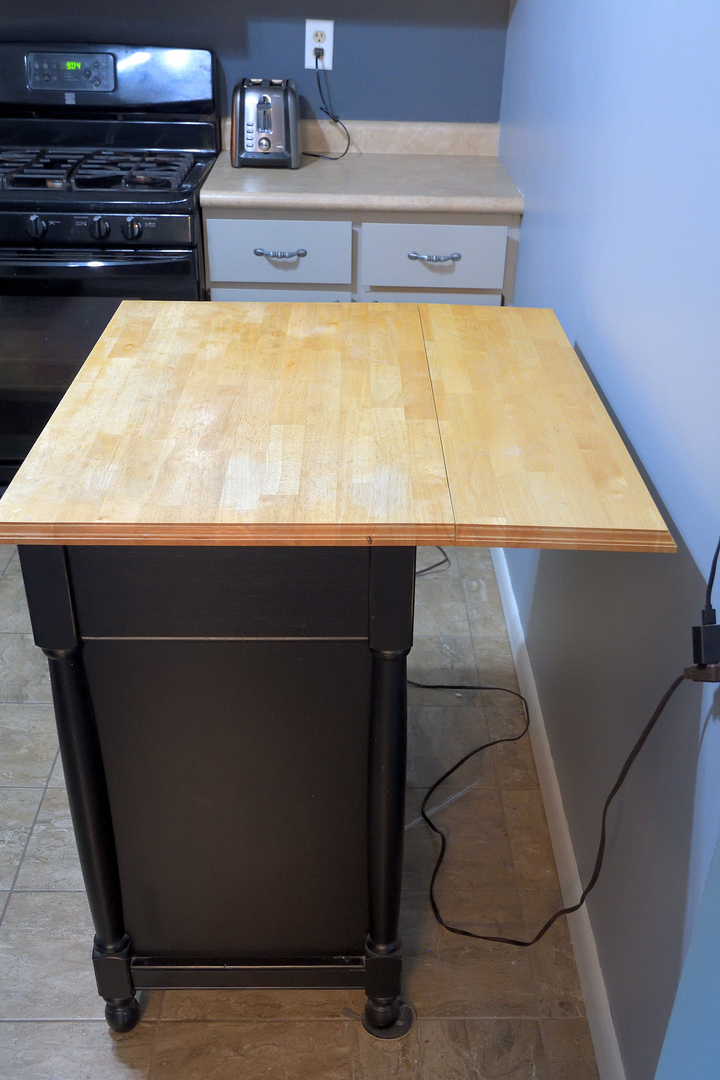
Kitchen with a black gas range and a dark island topped with a light wood surface.
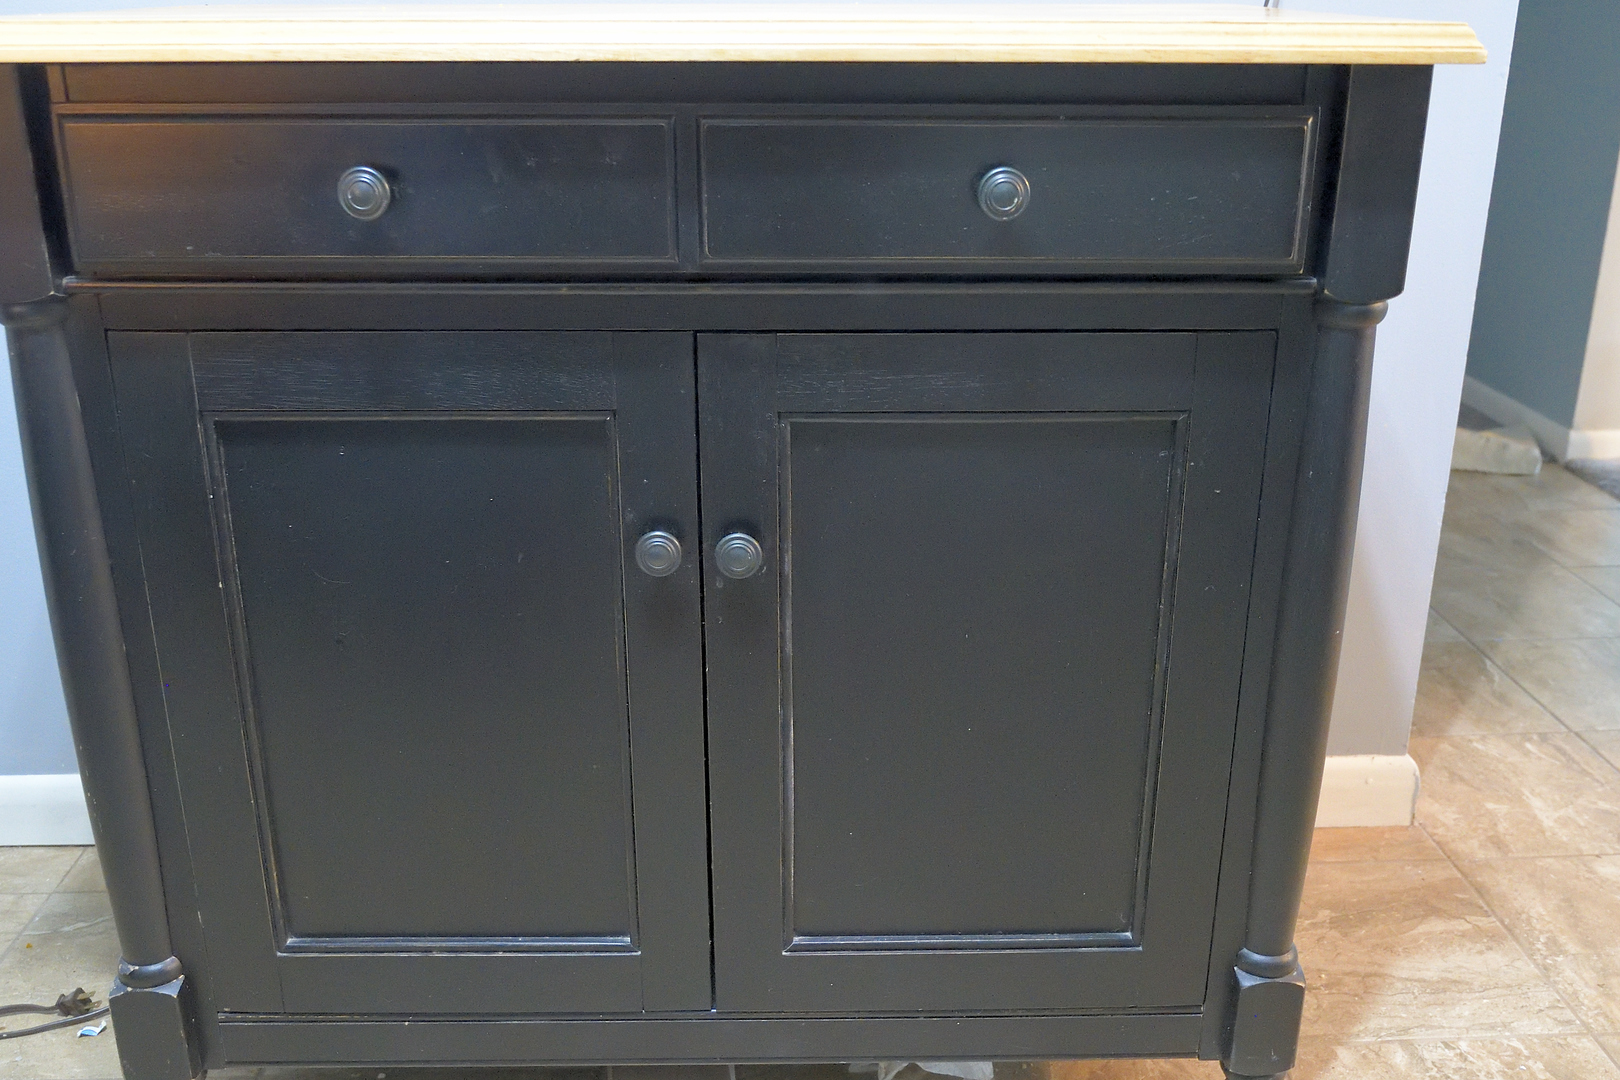
Dark charcoal cabinet with paneled doors, two drawers, and a light countertop.
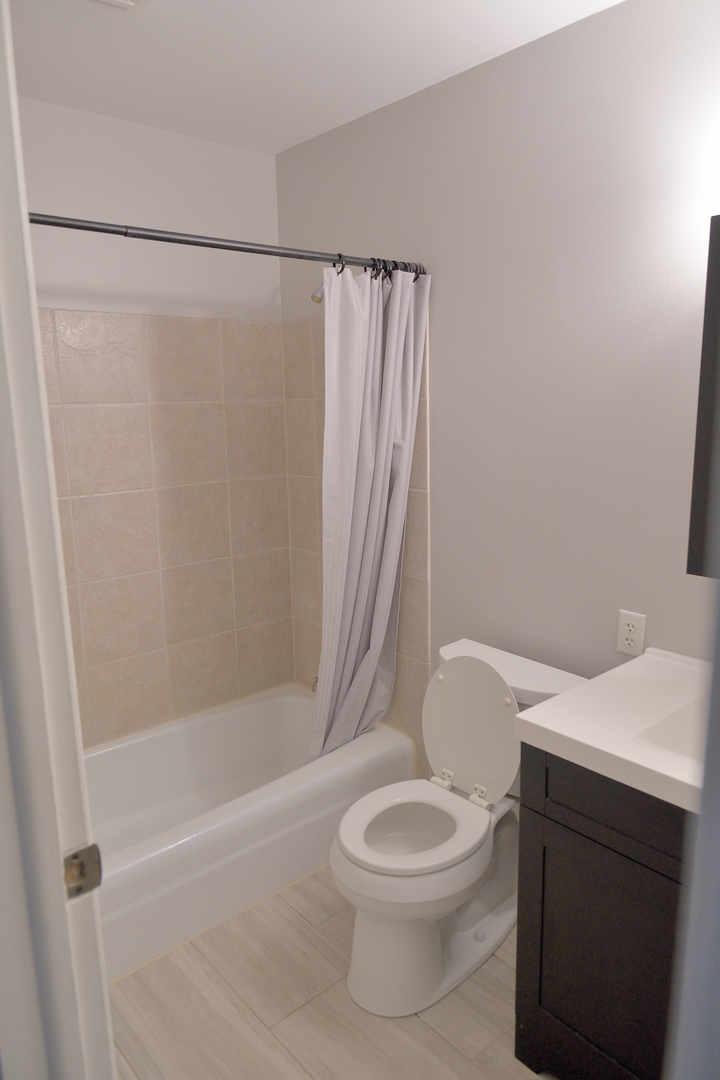
Bathroom with a beige-tiled tub and shower, white toilet, and dark vanity.
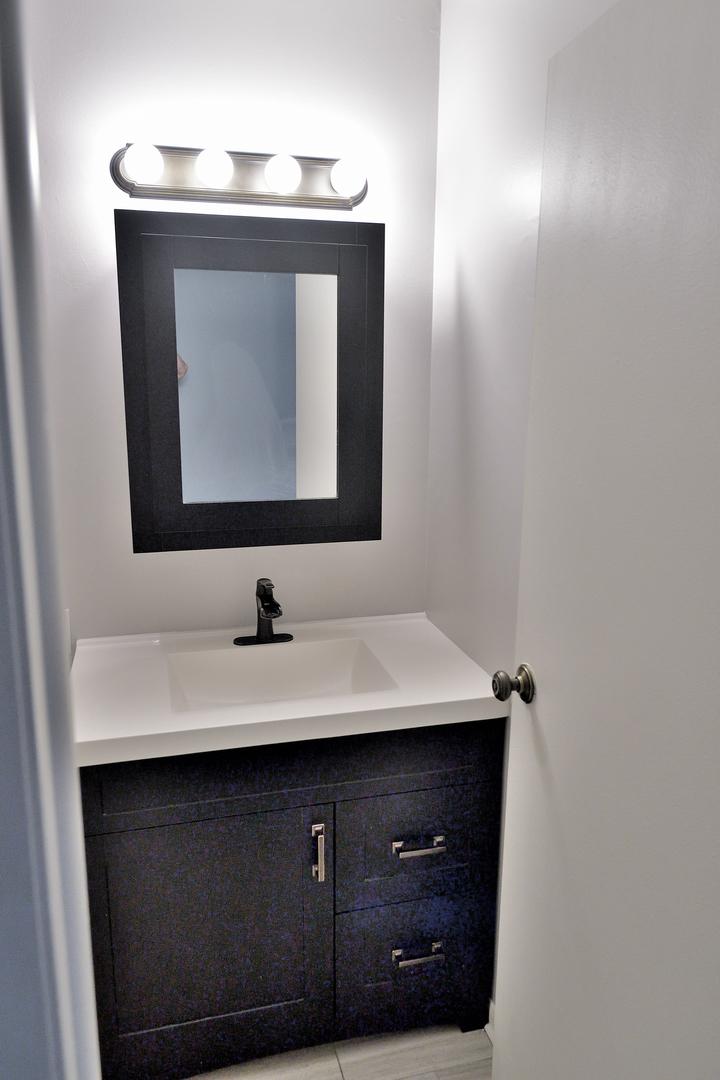
Bathroom vanity with a white sink, dark wood cabinet, black-framed mirror, and four-bulb light.
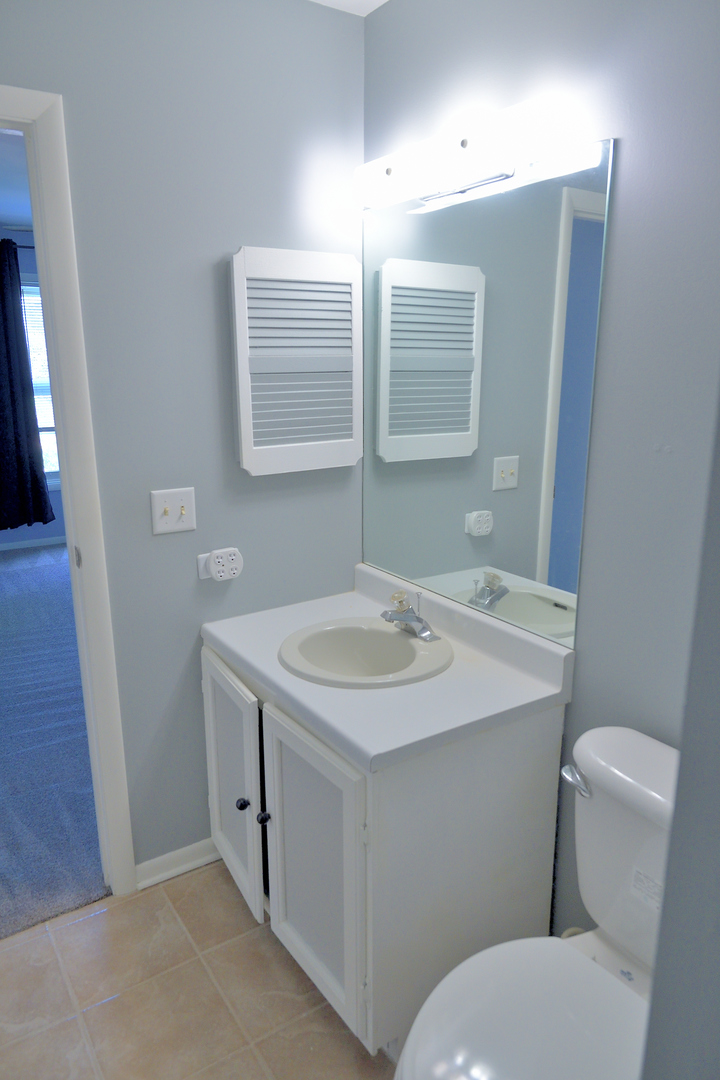
Bathroom with a white vanity, large mirror, louvered wall cabinet, and toilet.
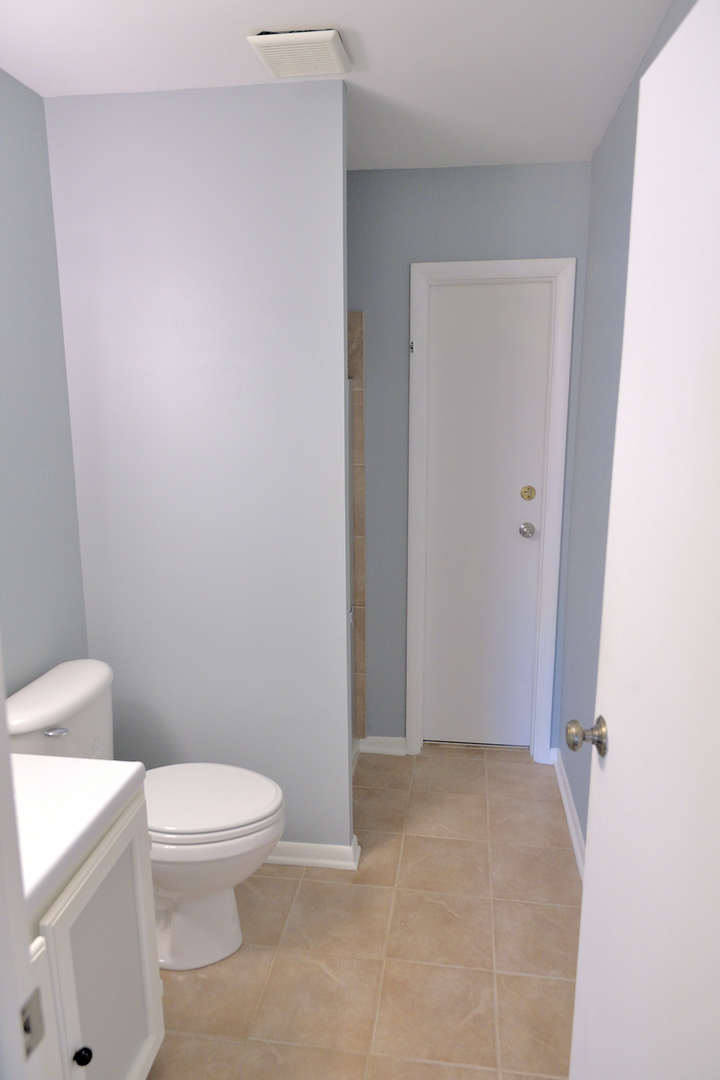
Bathroom with beige tile floors, a white toilet and vanity, and a tiled shower partially visible behind a partition.
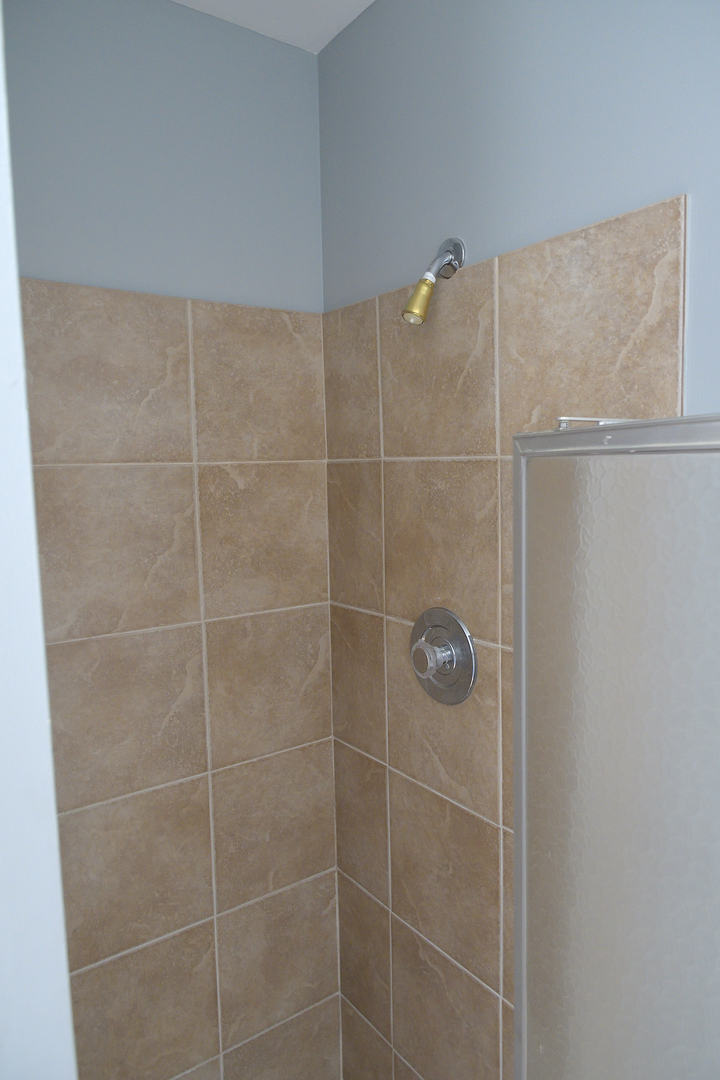
Bathroom shower with beige tile, chrome fixtures, and a frosted glass enclosure.
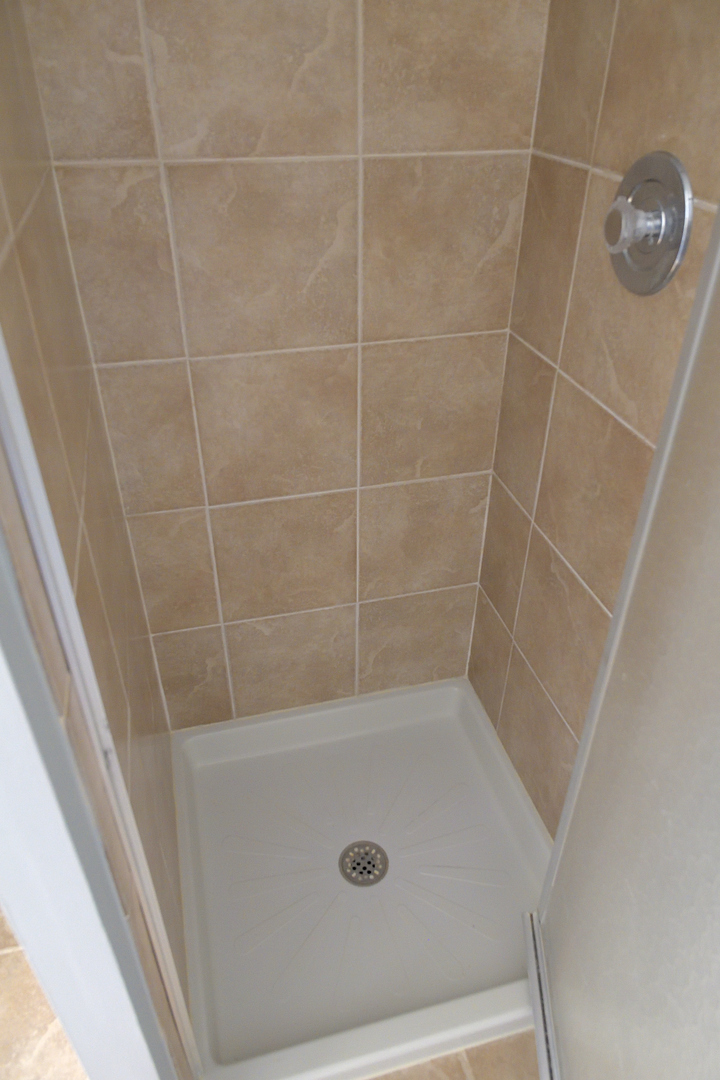
Tiled shower stall with a white shower pan and chrome control handle.
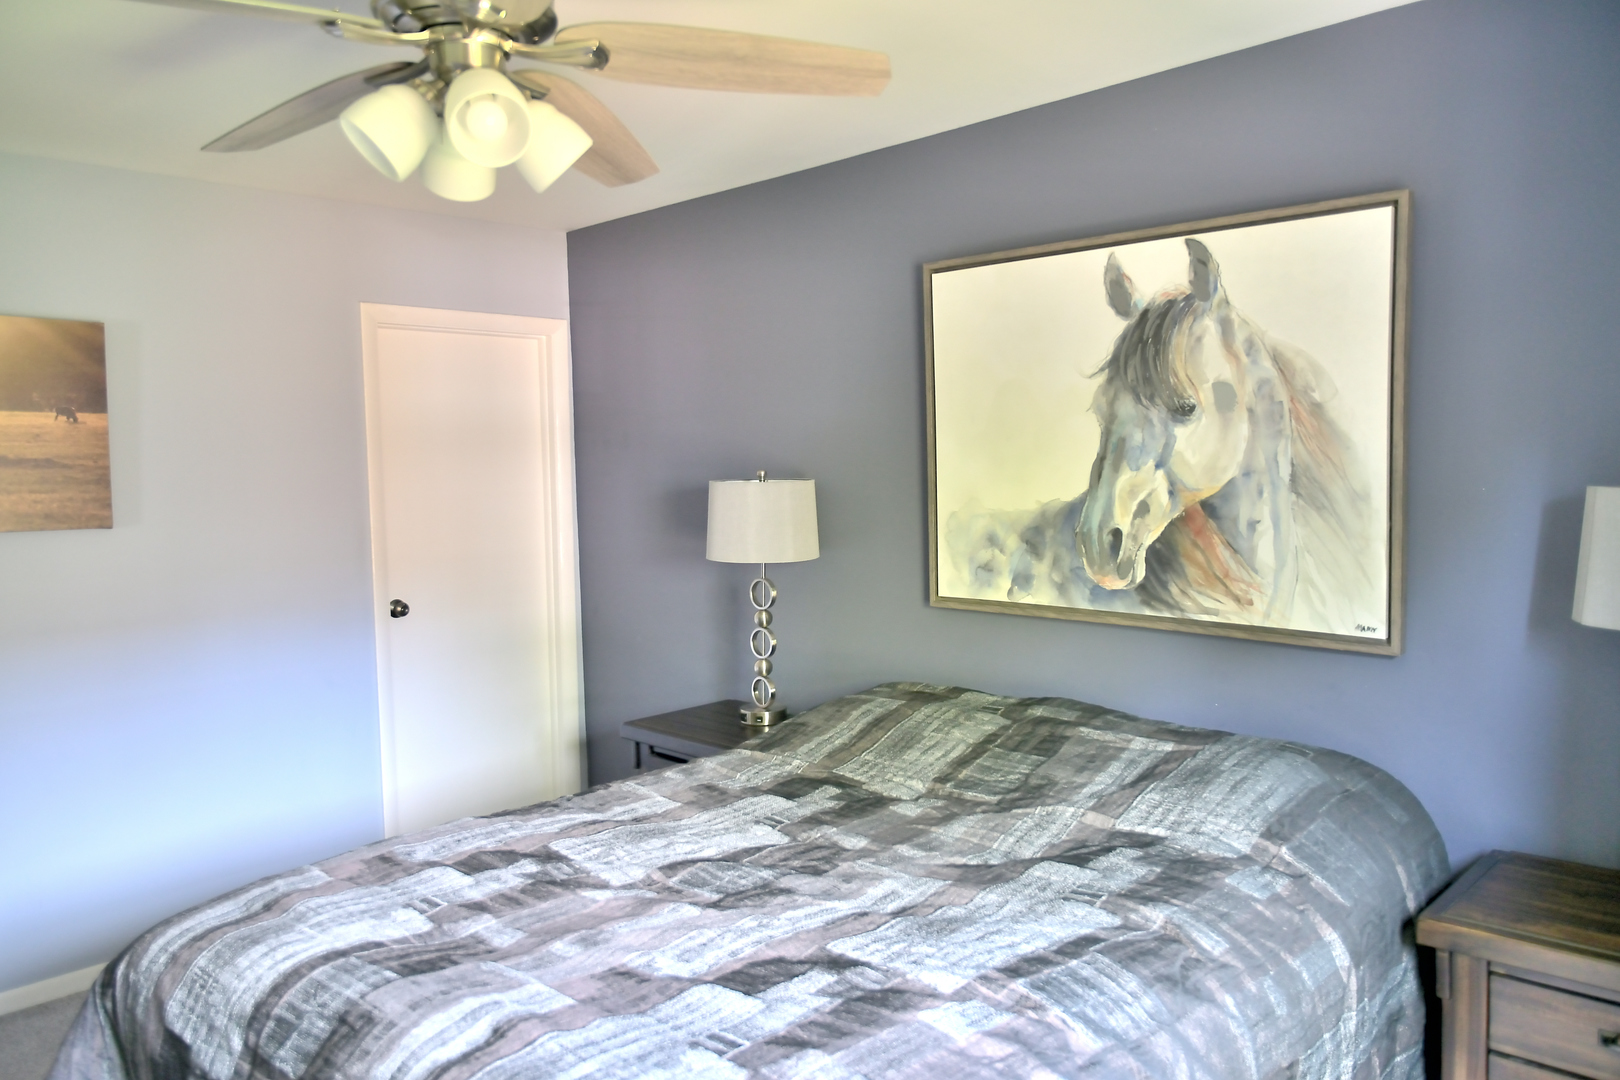
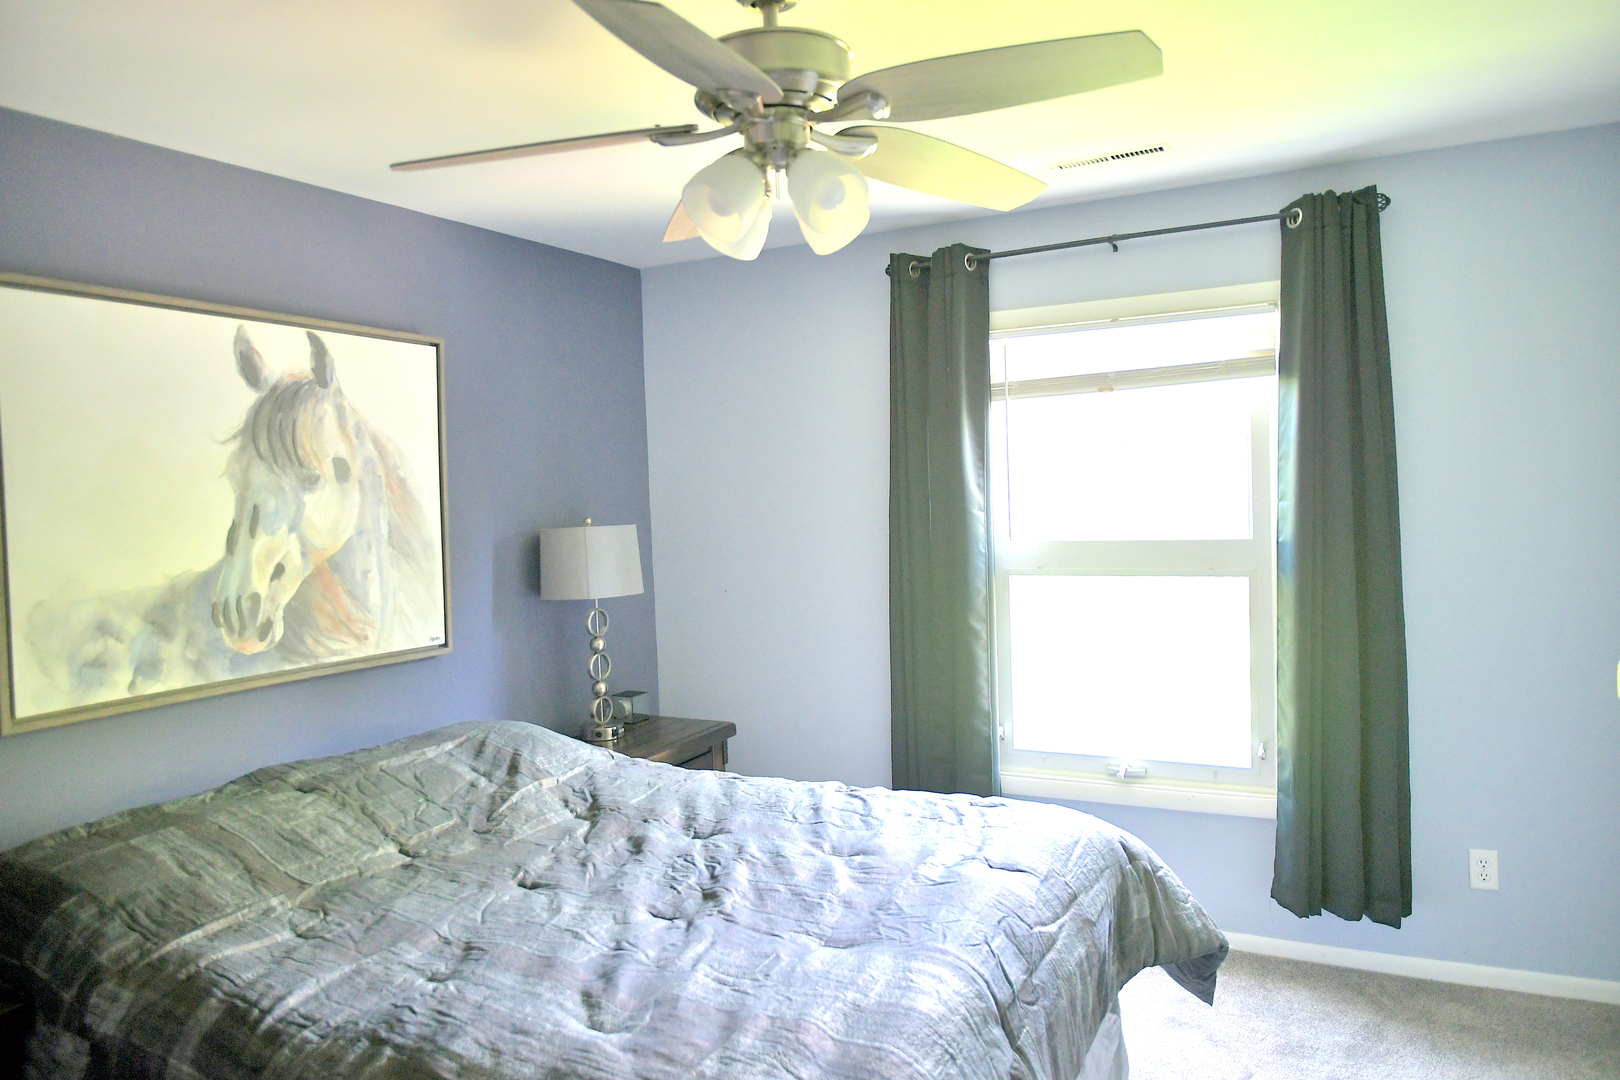
Bedroom with a gray patchwork bedspread and a large horse painting on a blue-gray wall.
Furnished bedroom with a gray-quilted bed, horse painting, ceiling fan, and curtained window.
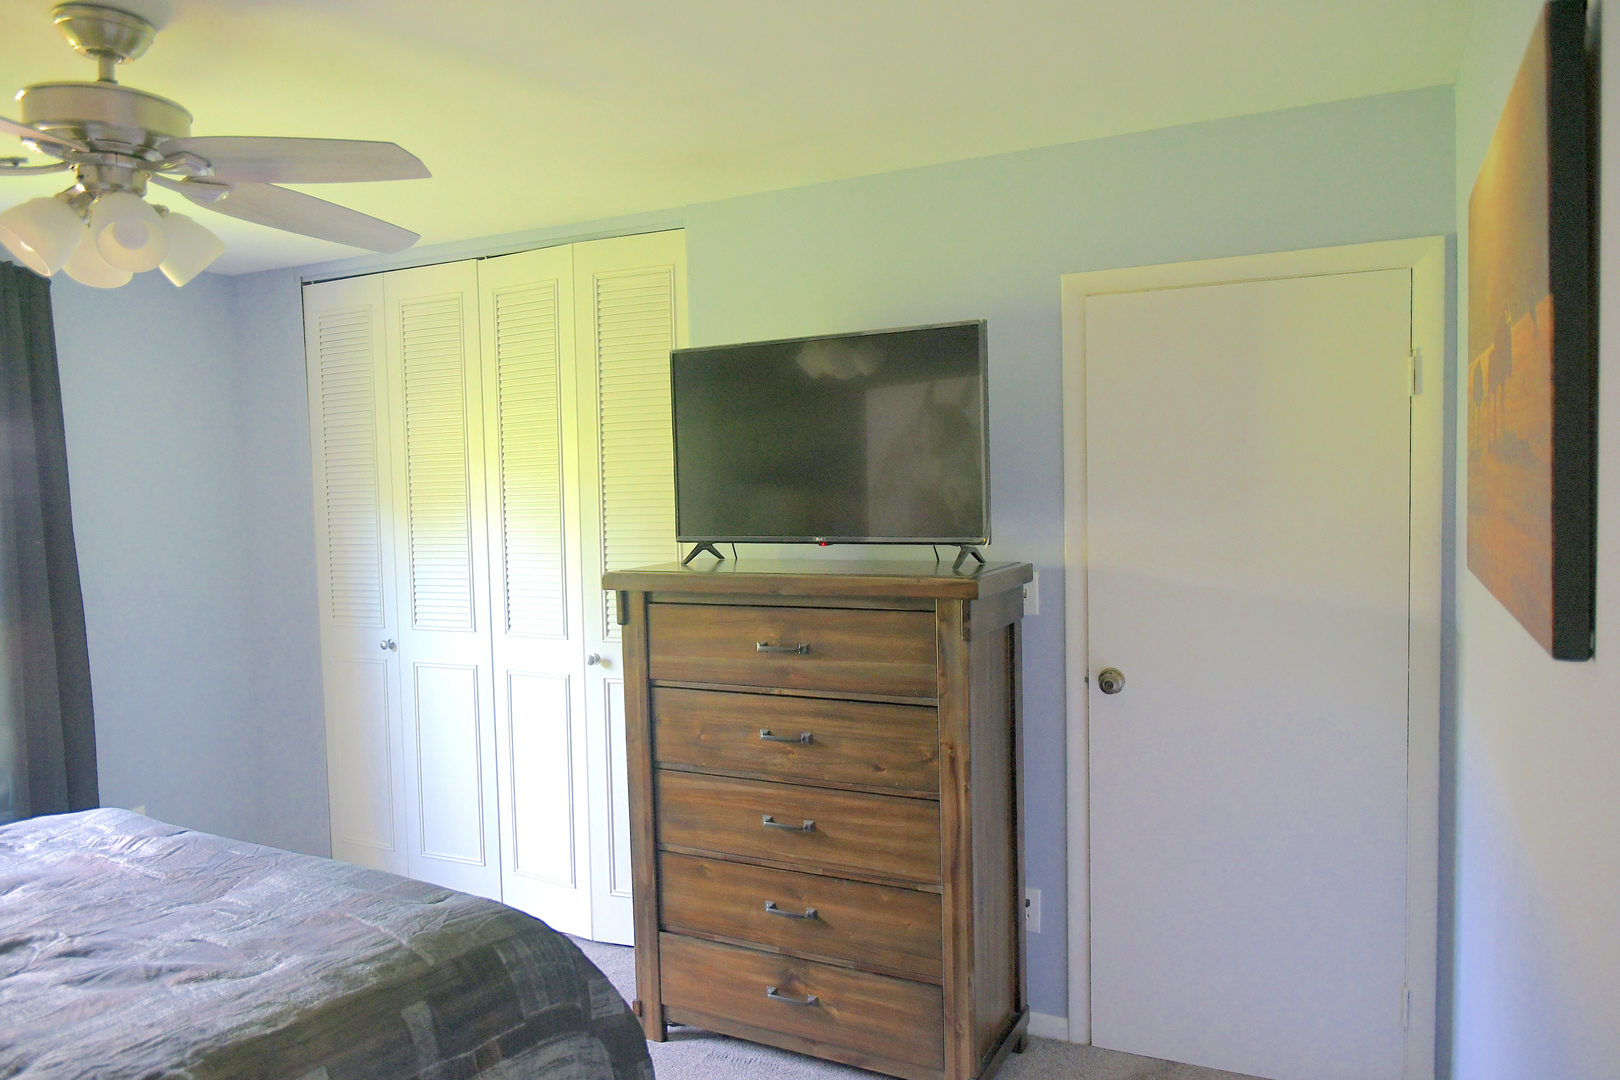
Bedroom with lavender walls, louvered closet doors, and a wooden dresser topped by a television.
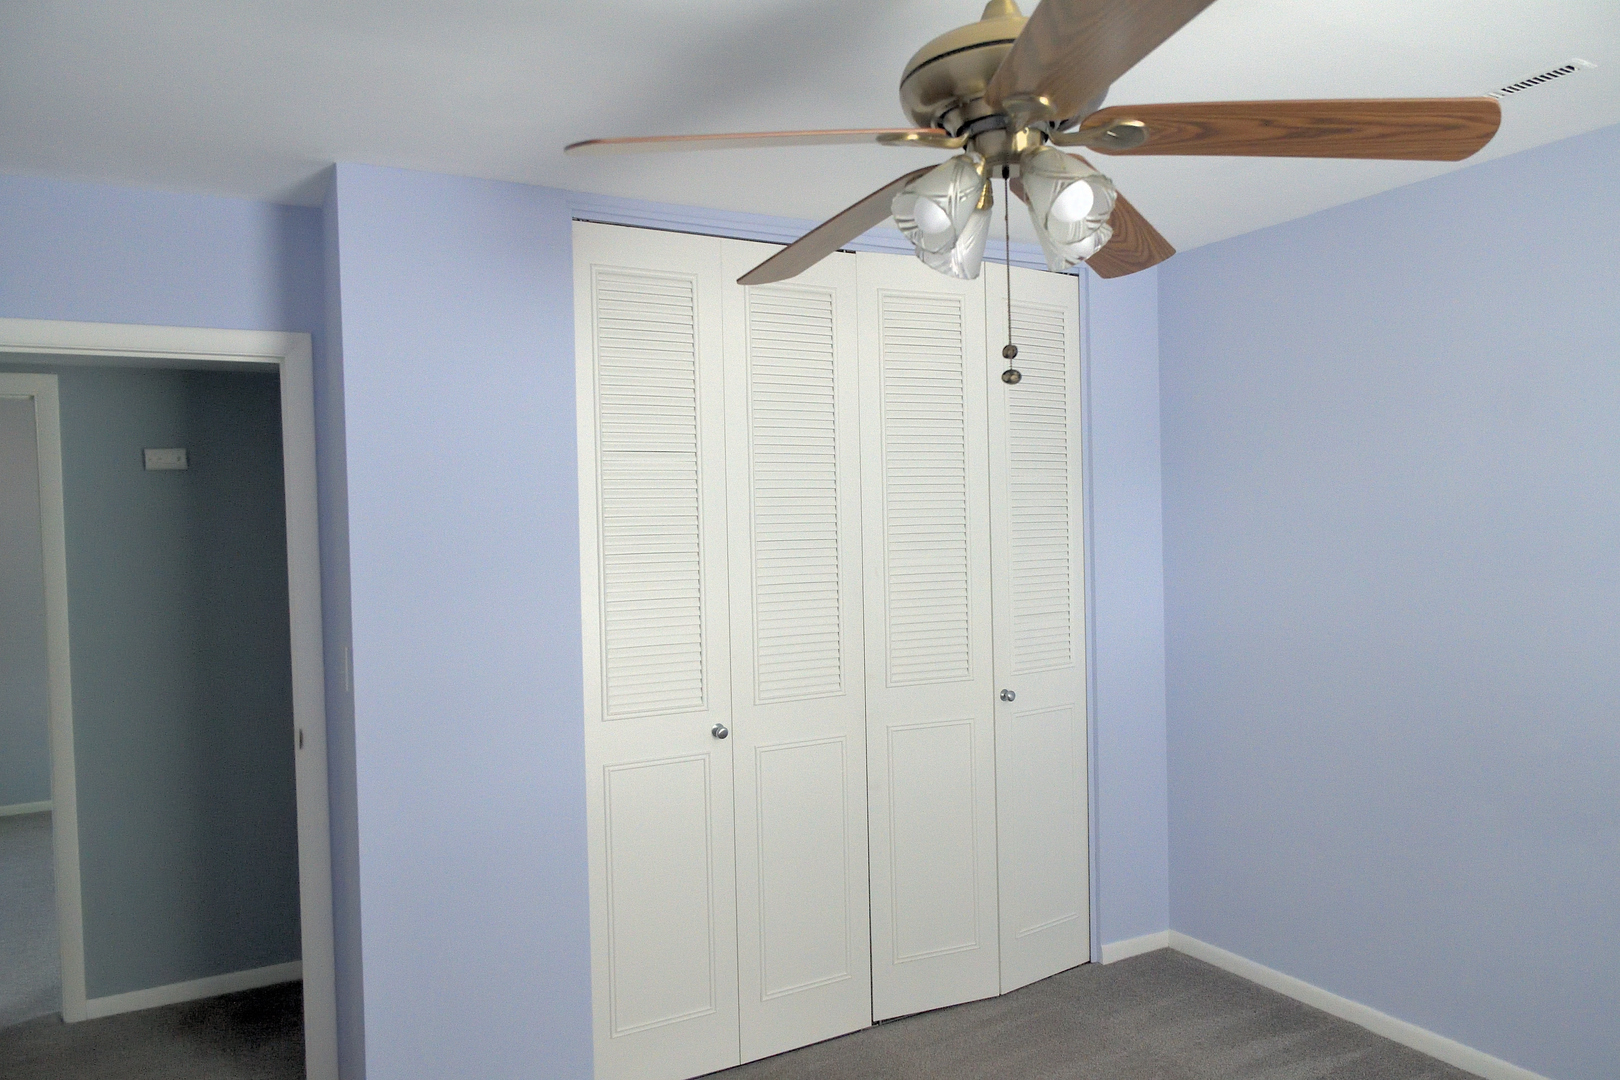
Empty bedroom with lavender walls, a louvered closet, carpet, and ceiling fan.
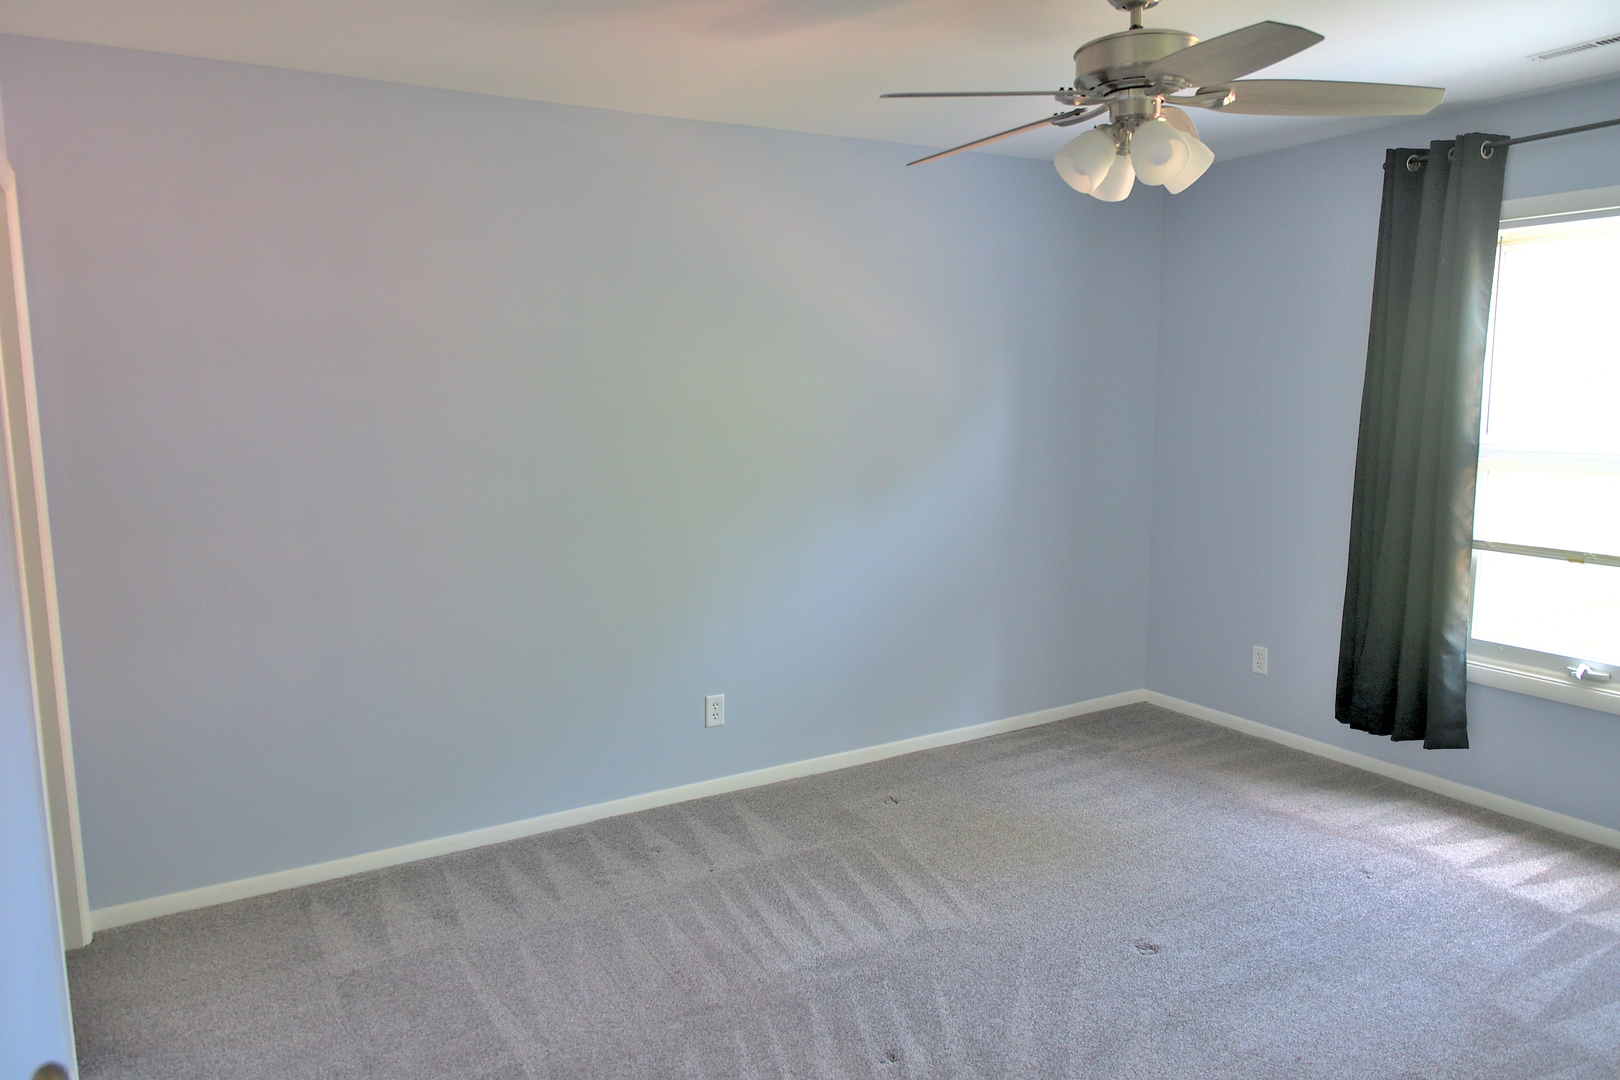
Vacant bedroom with gray carpet, a ceiling fan, and a curtained window.
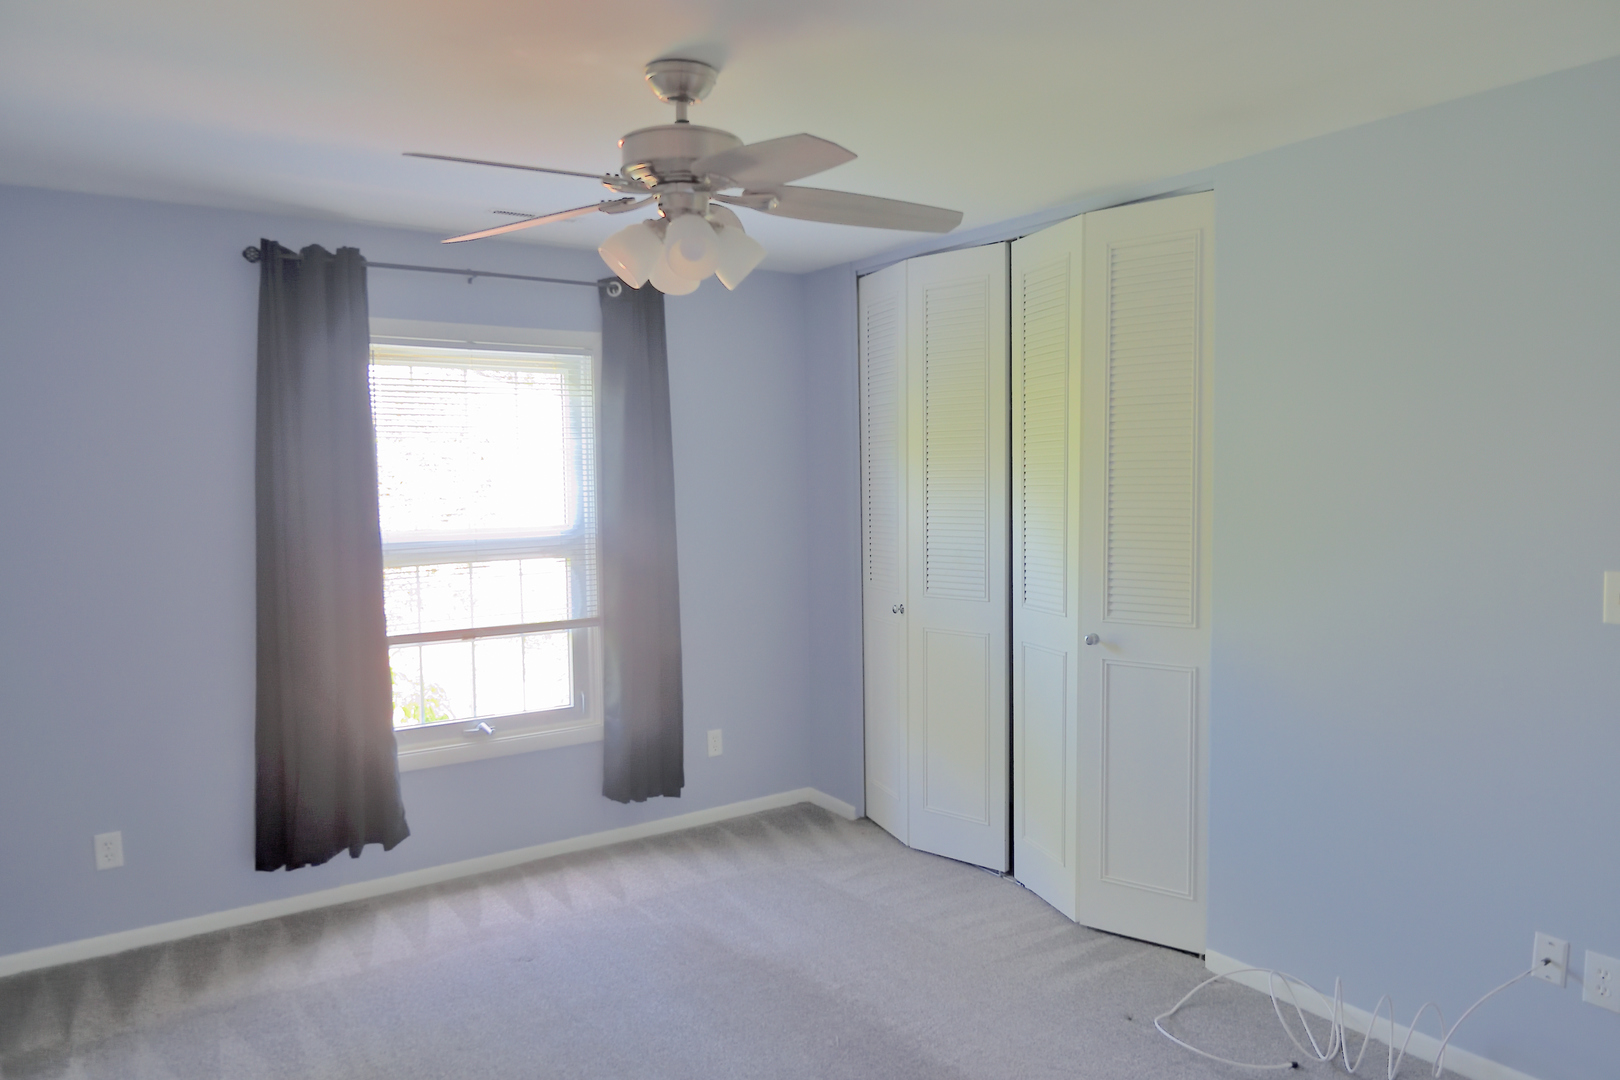
Empty bedroom with lavender walls, dark window curtains, louvered closet doors, and a ceiling fan.
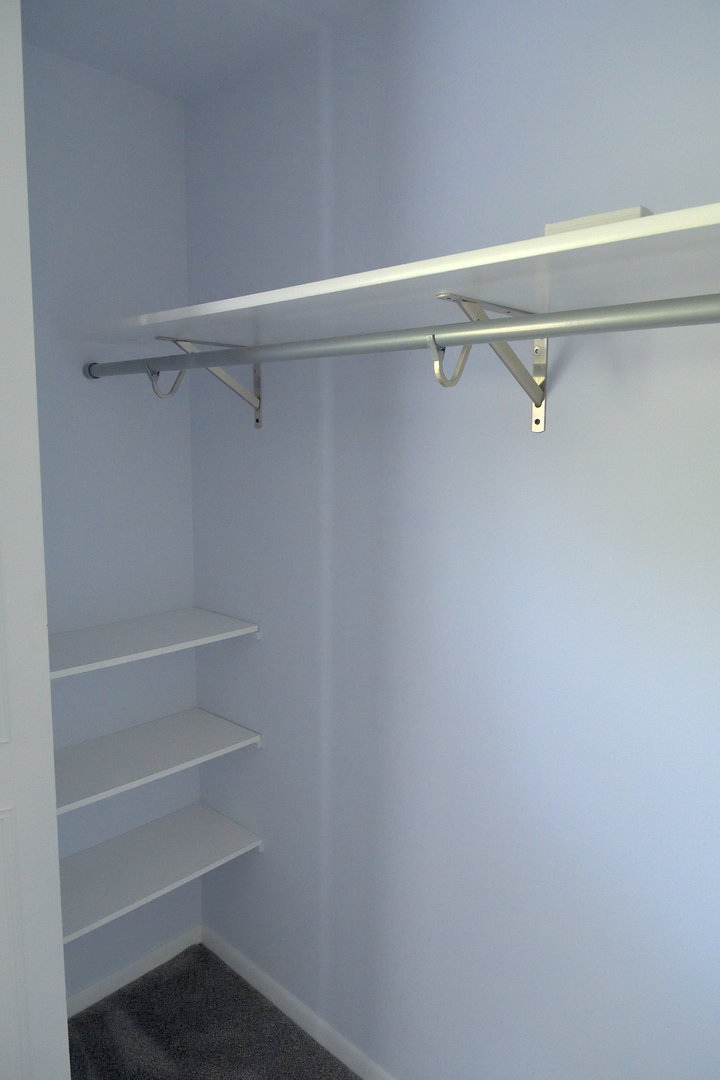
Empty walk-in closet with built-in shelves, a metal clothes rod, and dark carpeting.
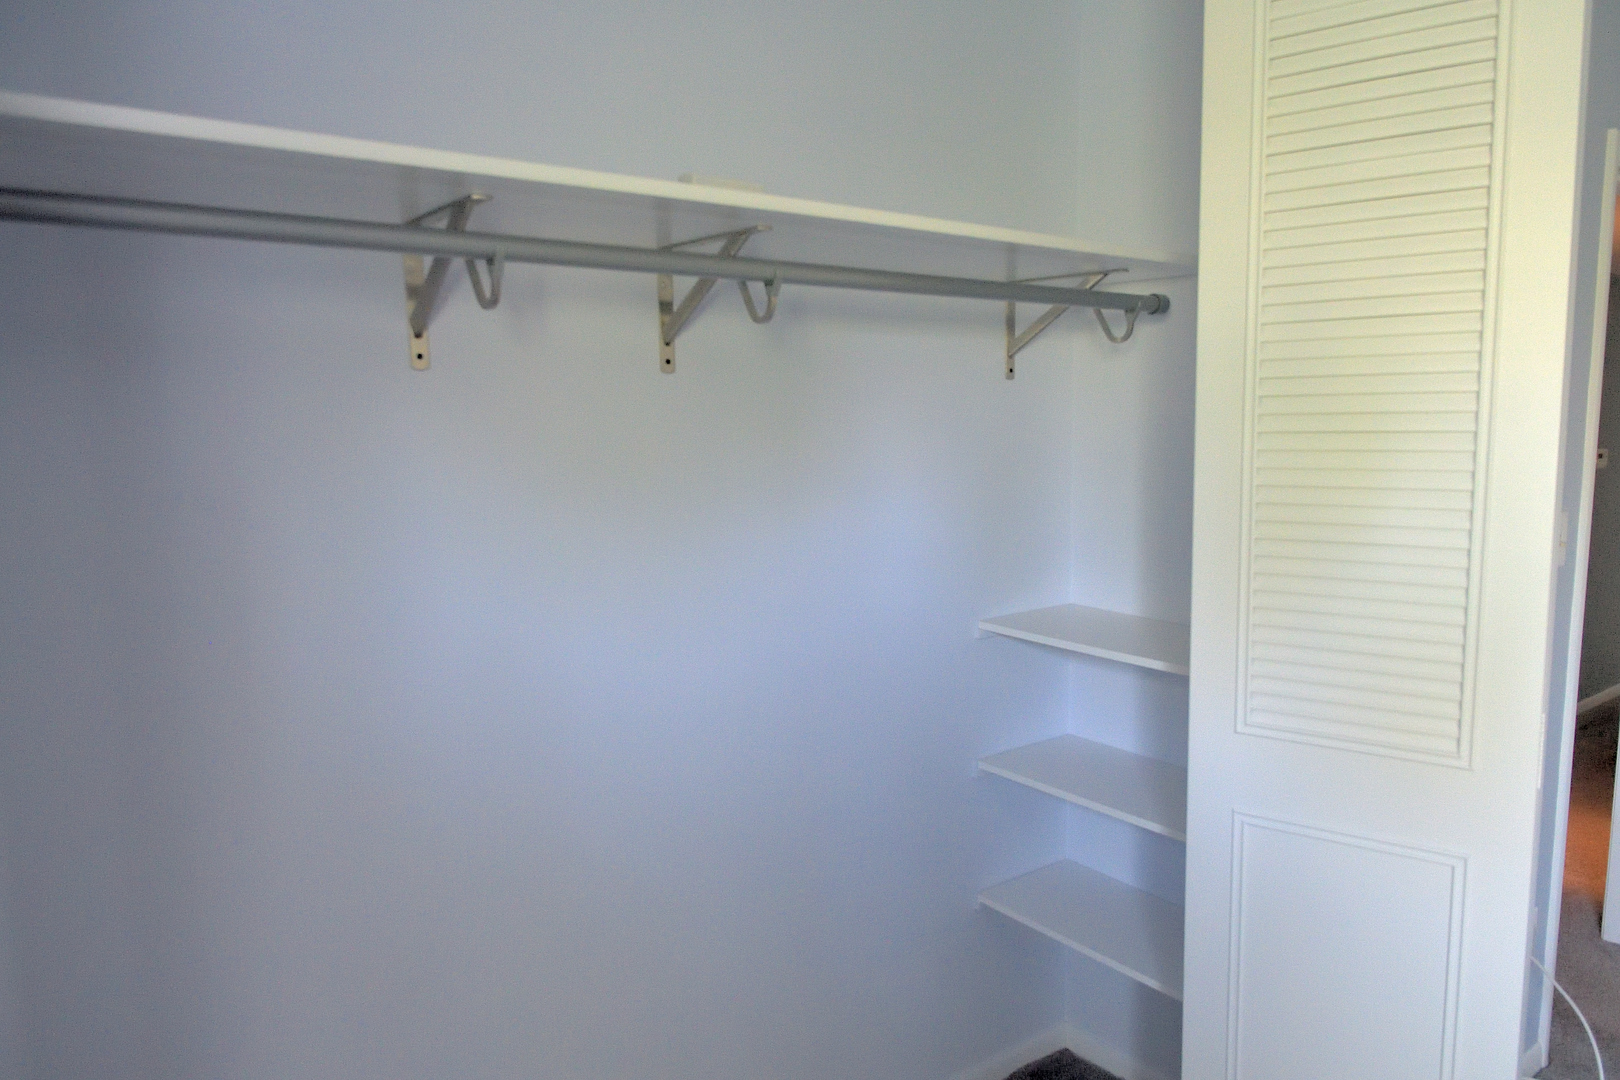
Empty walk-in closet with a long hanging rod, side shelves, and a white louvered door.
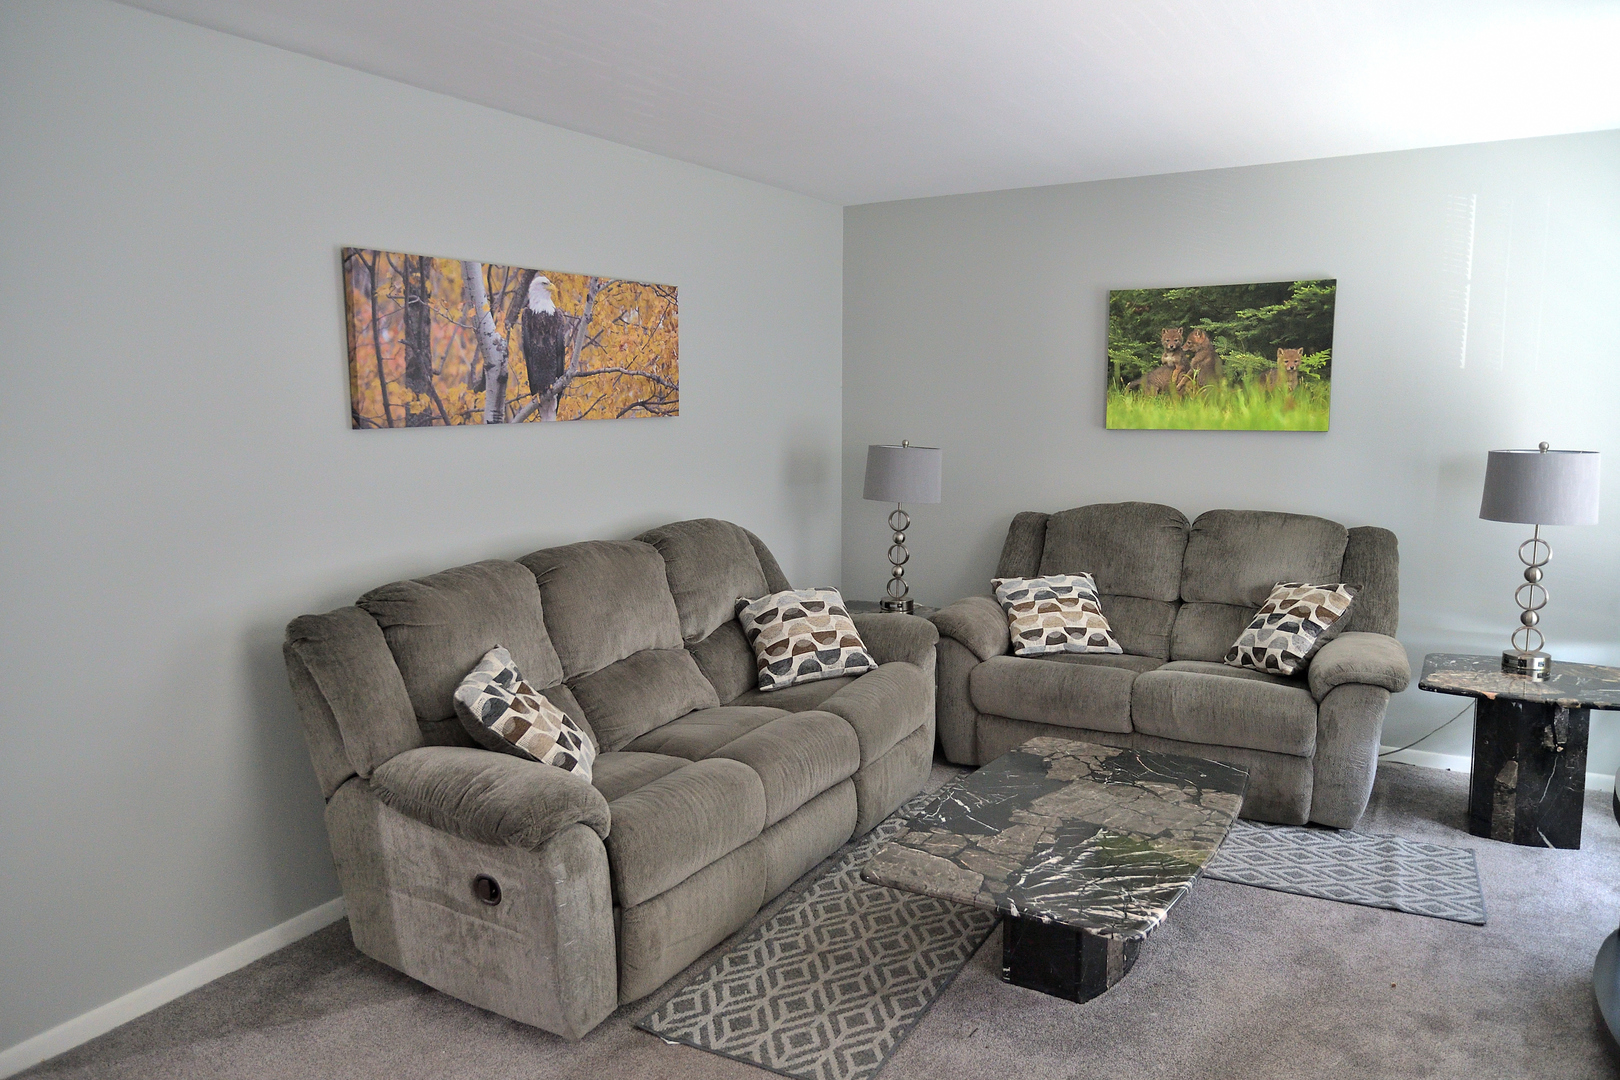
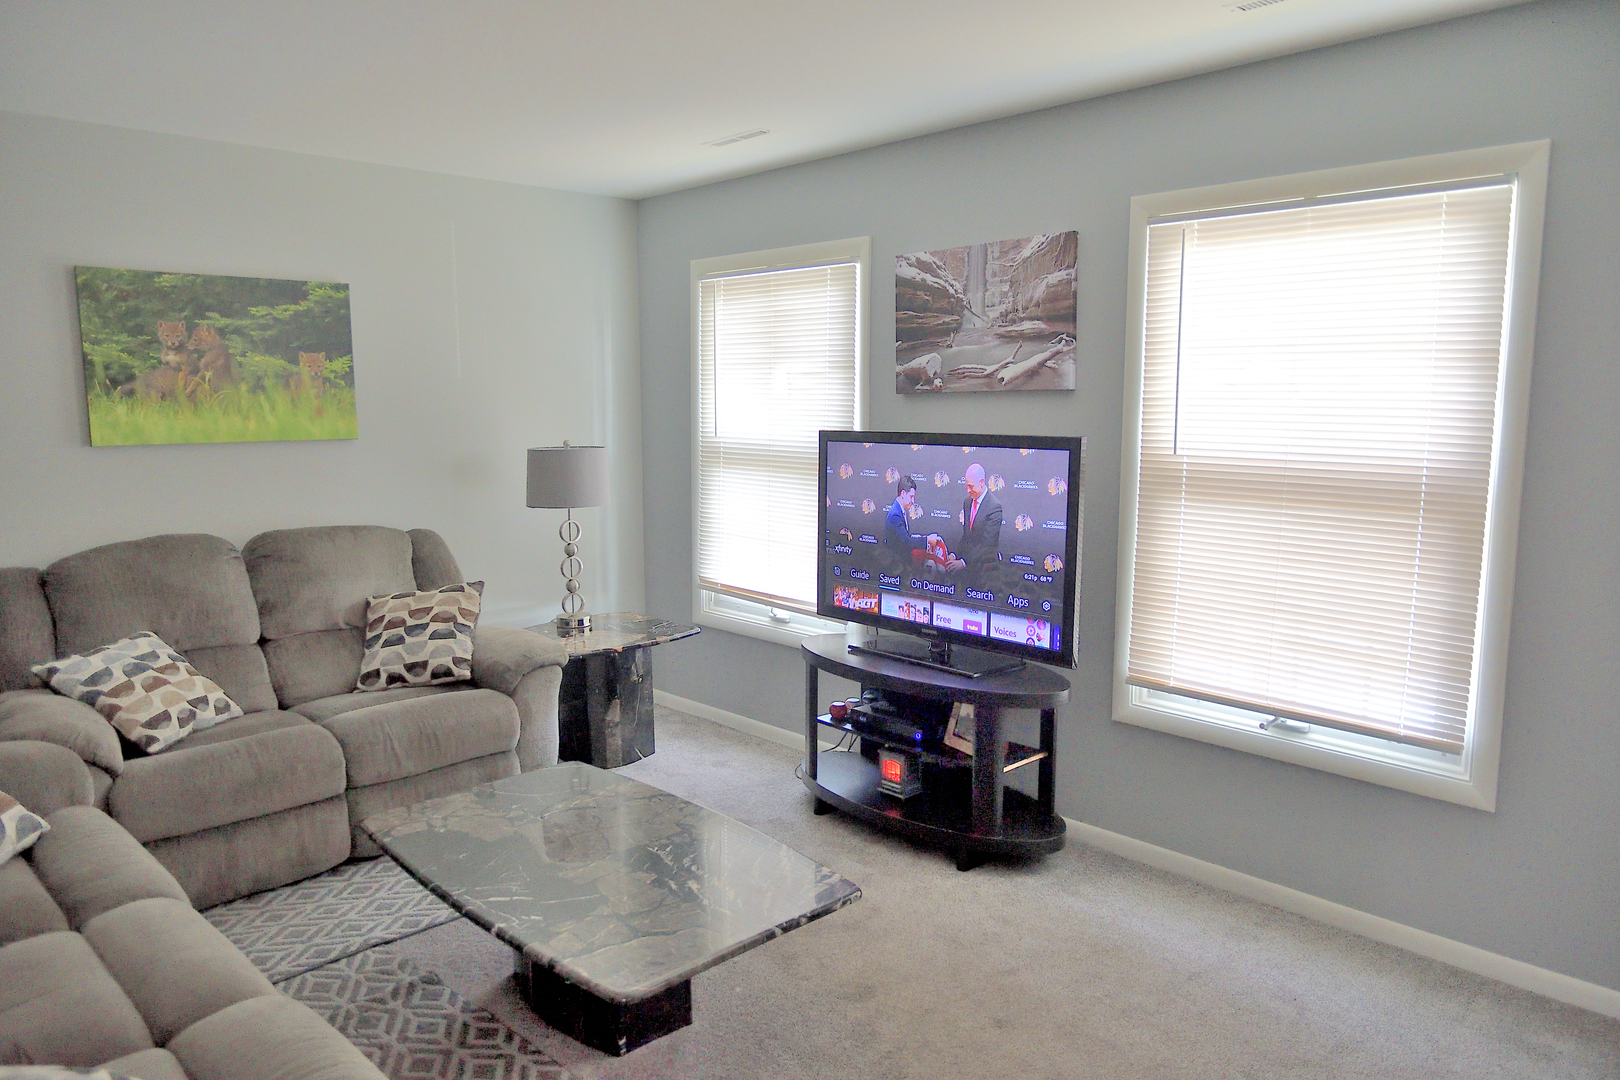
Living room with two gray reclining sofas, patterned rugs, and wildlife artwork.
Furnished living room with gray sectional sofas, a marble-look coffee table, and two large windows.
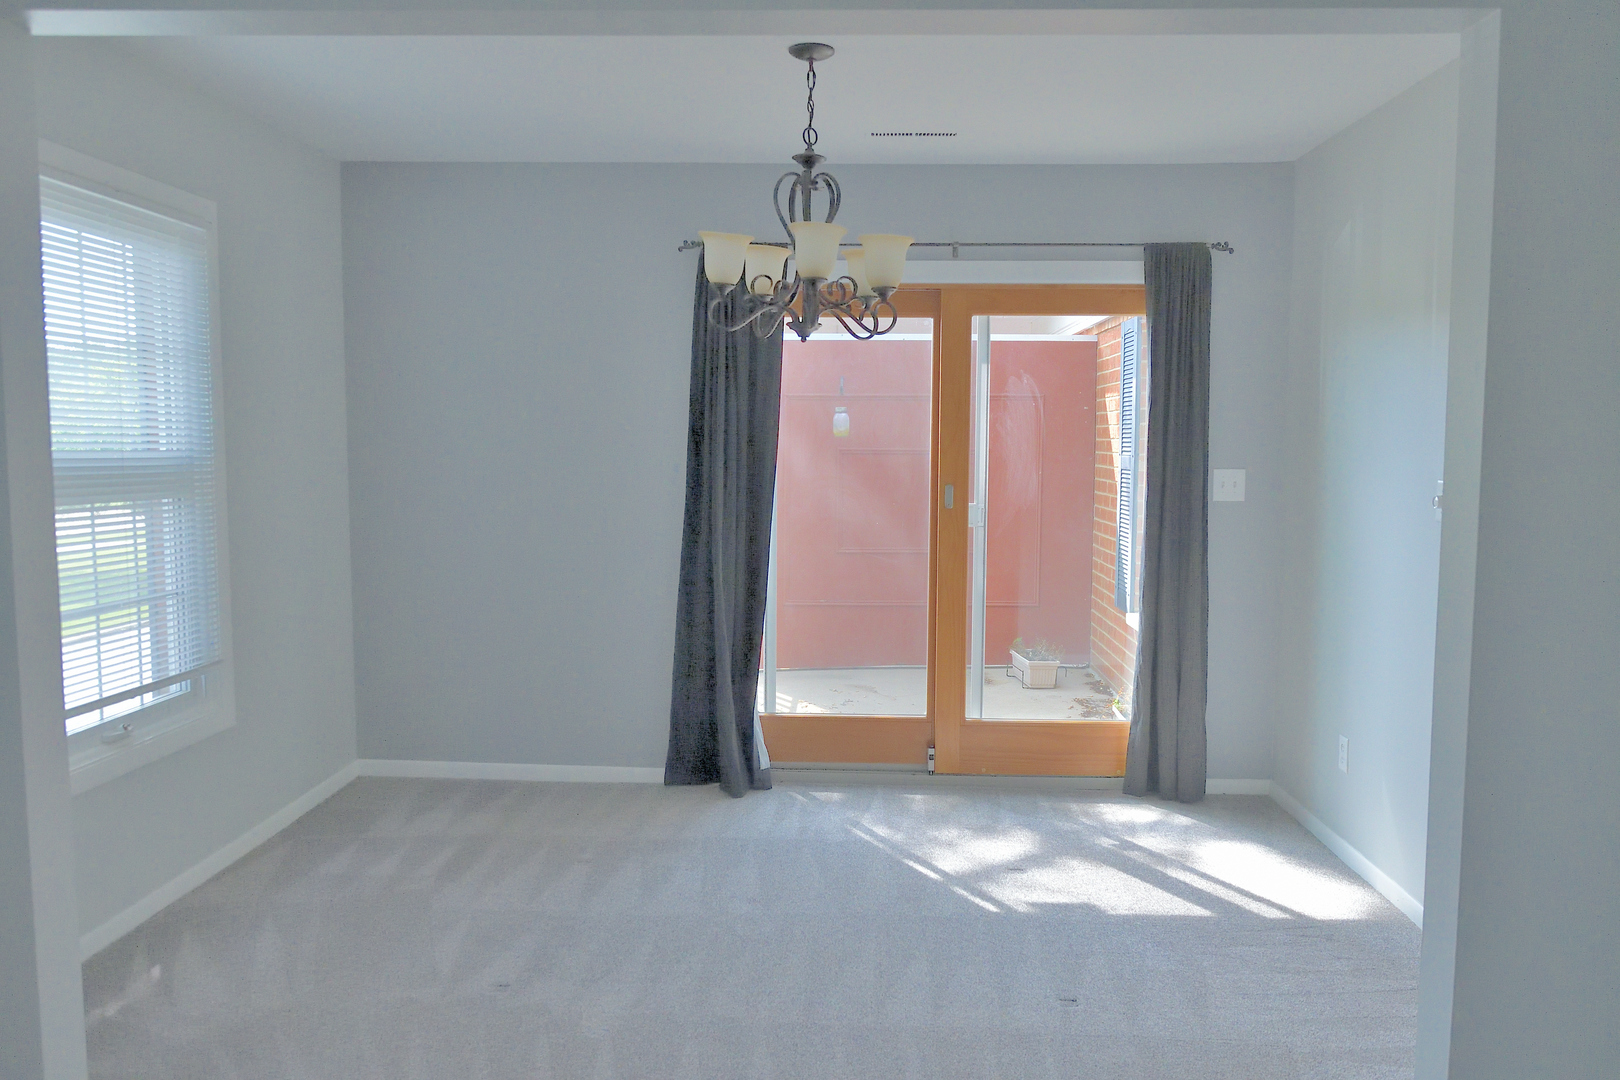
Vacant dining room with a chandelier and sliding glass doors to a patio.
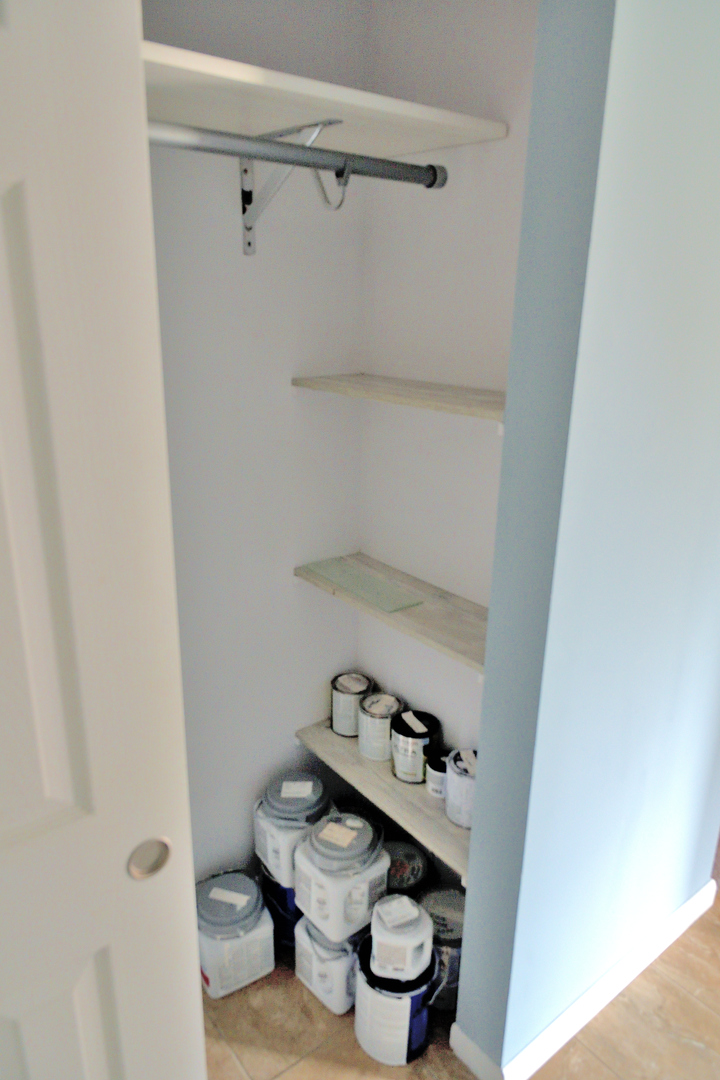
Storage closet with a hanging rod, shelves, and paint cans.
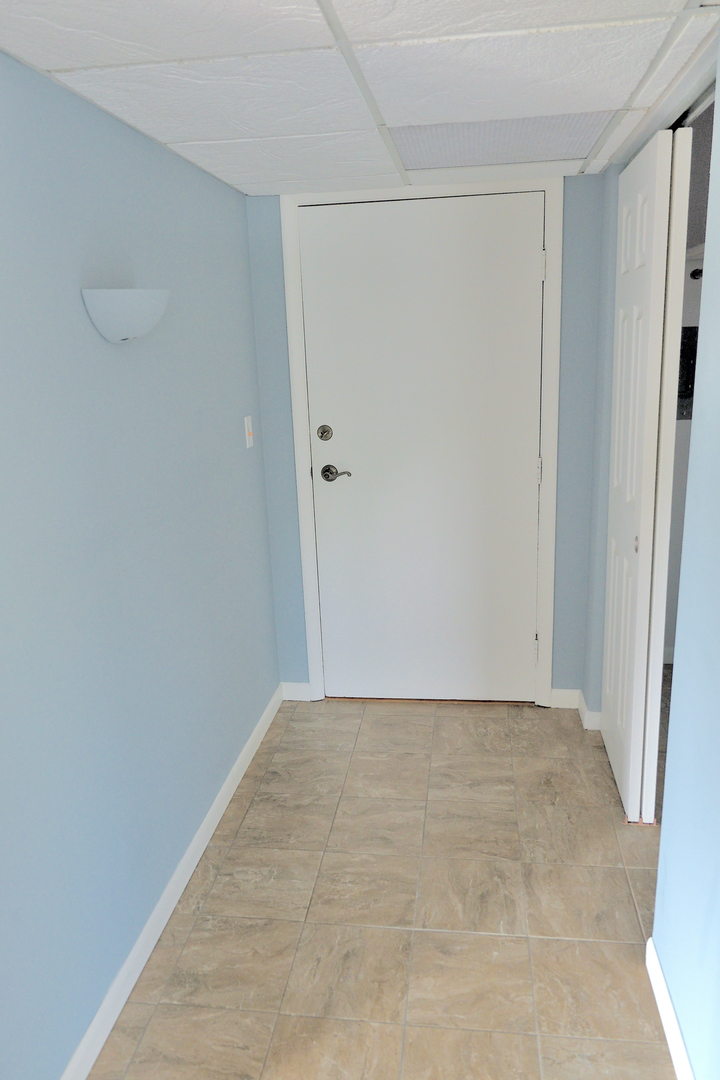
Entry hallway with beige tile flooring, pale blue walls, and a white front door.
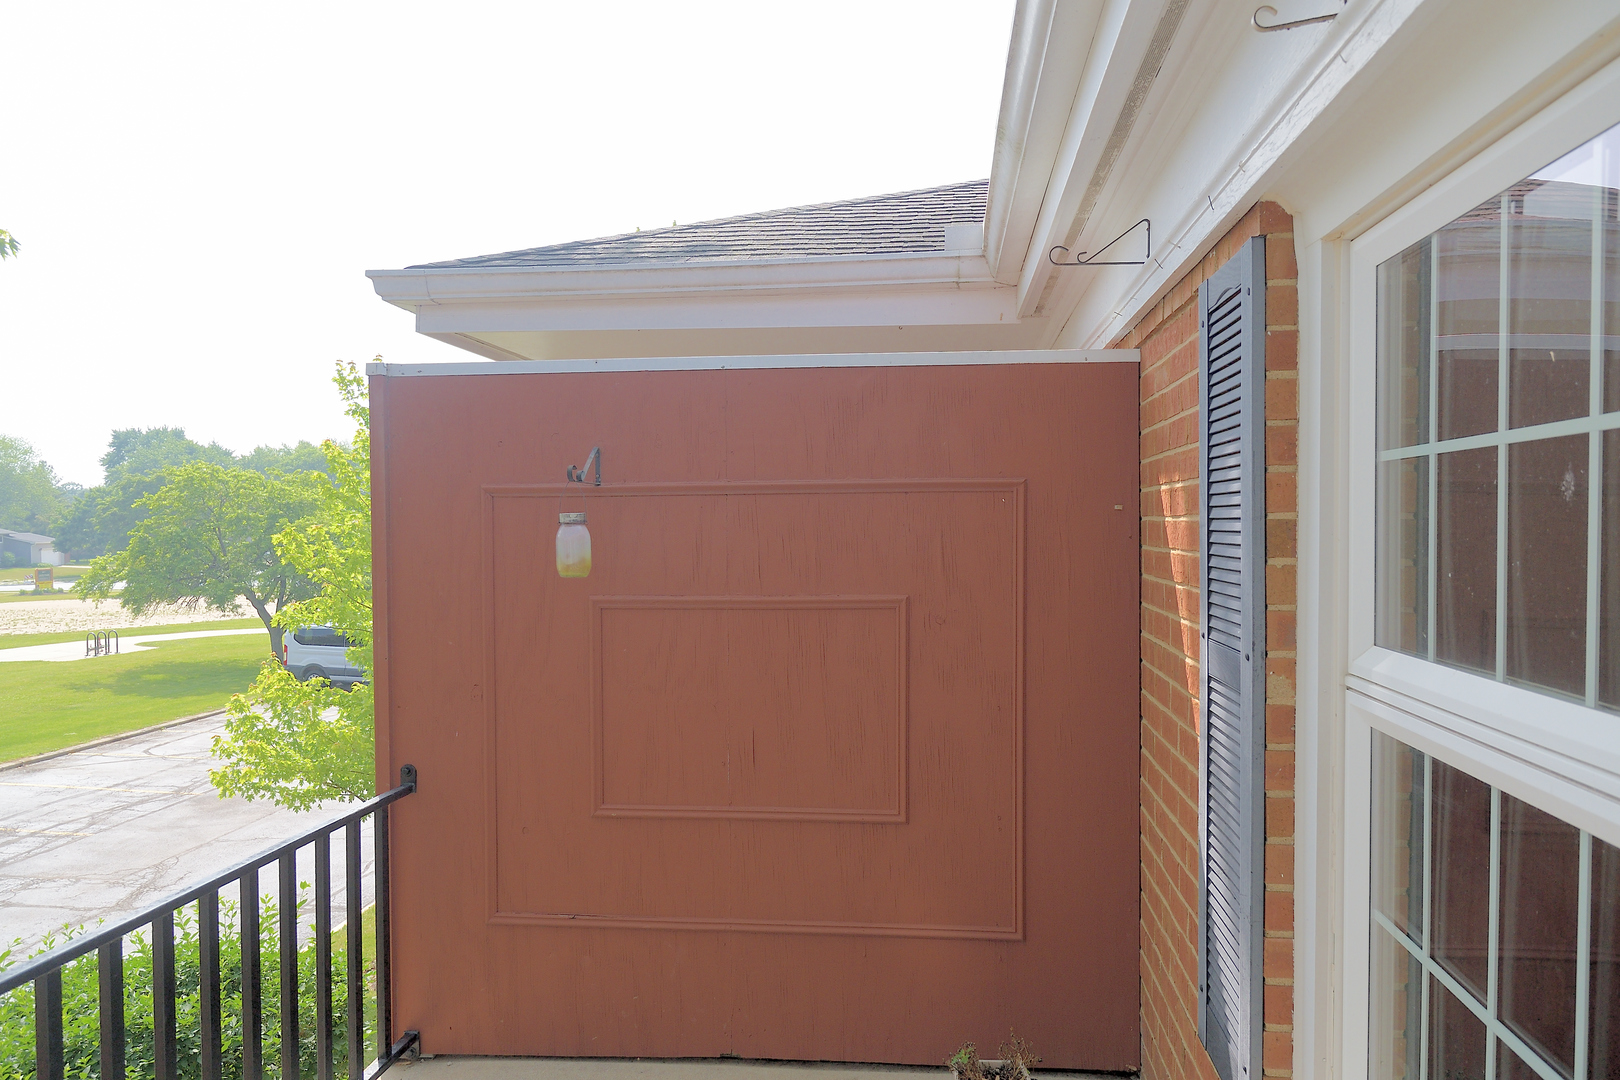
Covered balcony with a reddish privacy screen, black railing, and views of green lawn and trees.
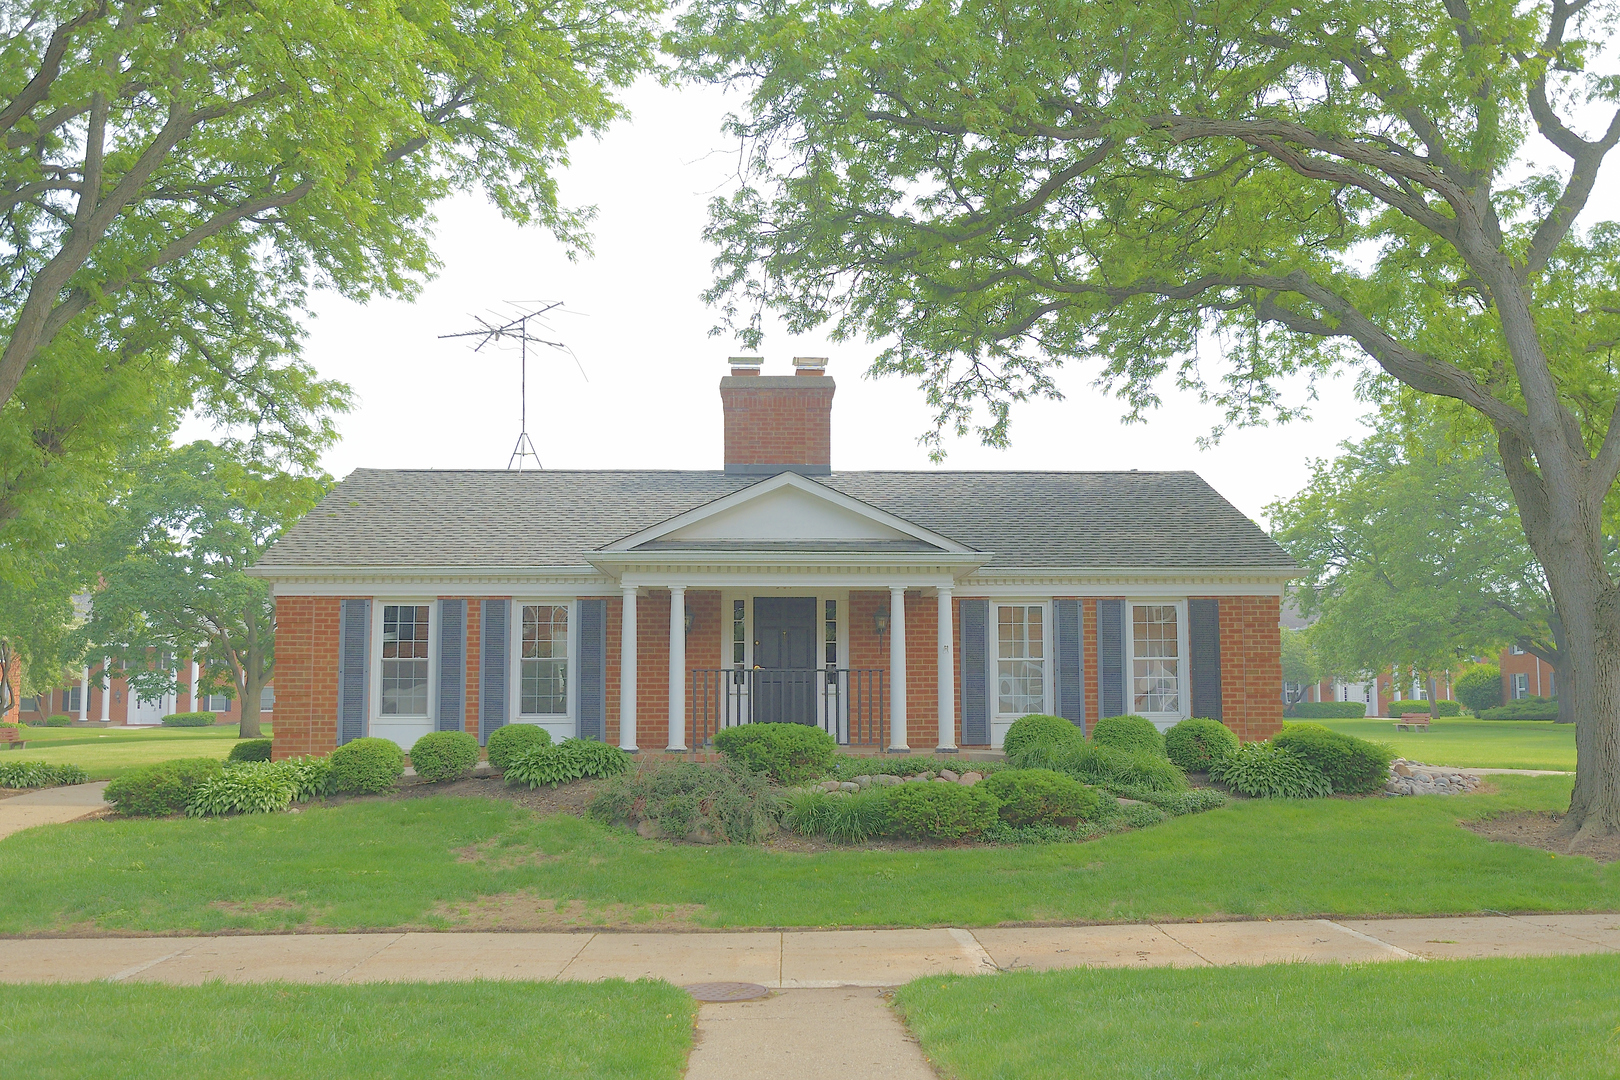
Red-brick home with a columned front porch, gray shutters, and mature trees.
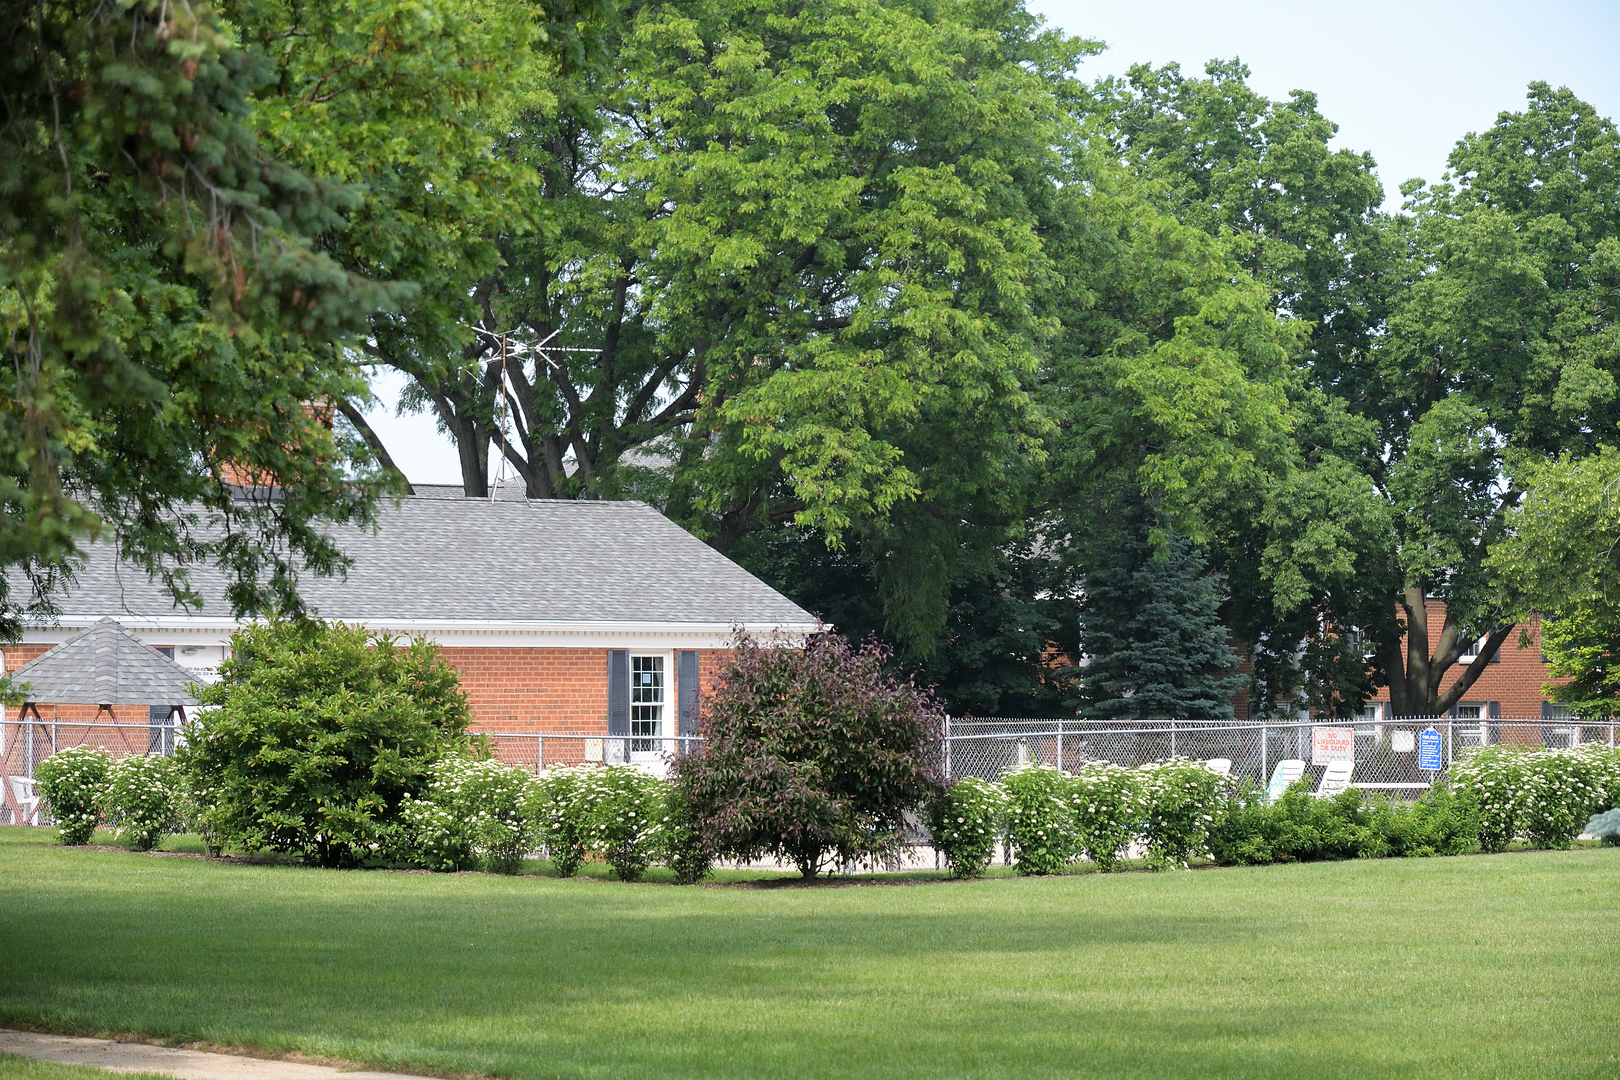
Brick residential building behind a landscaped lawn, flowering shrubs, and mature trees.
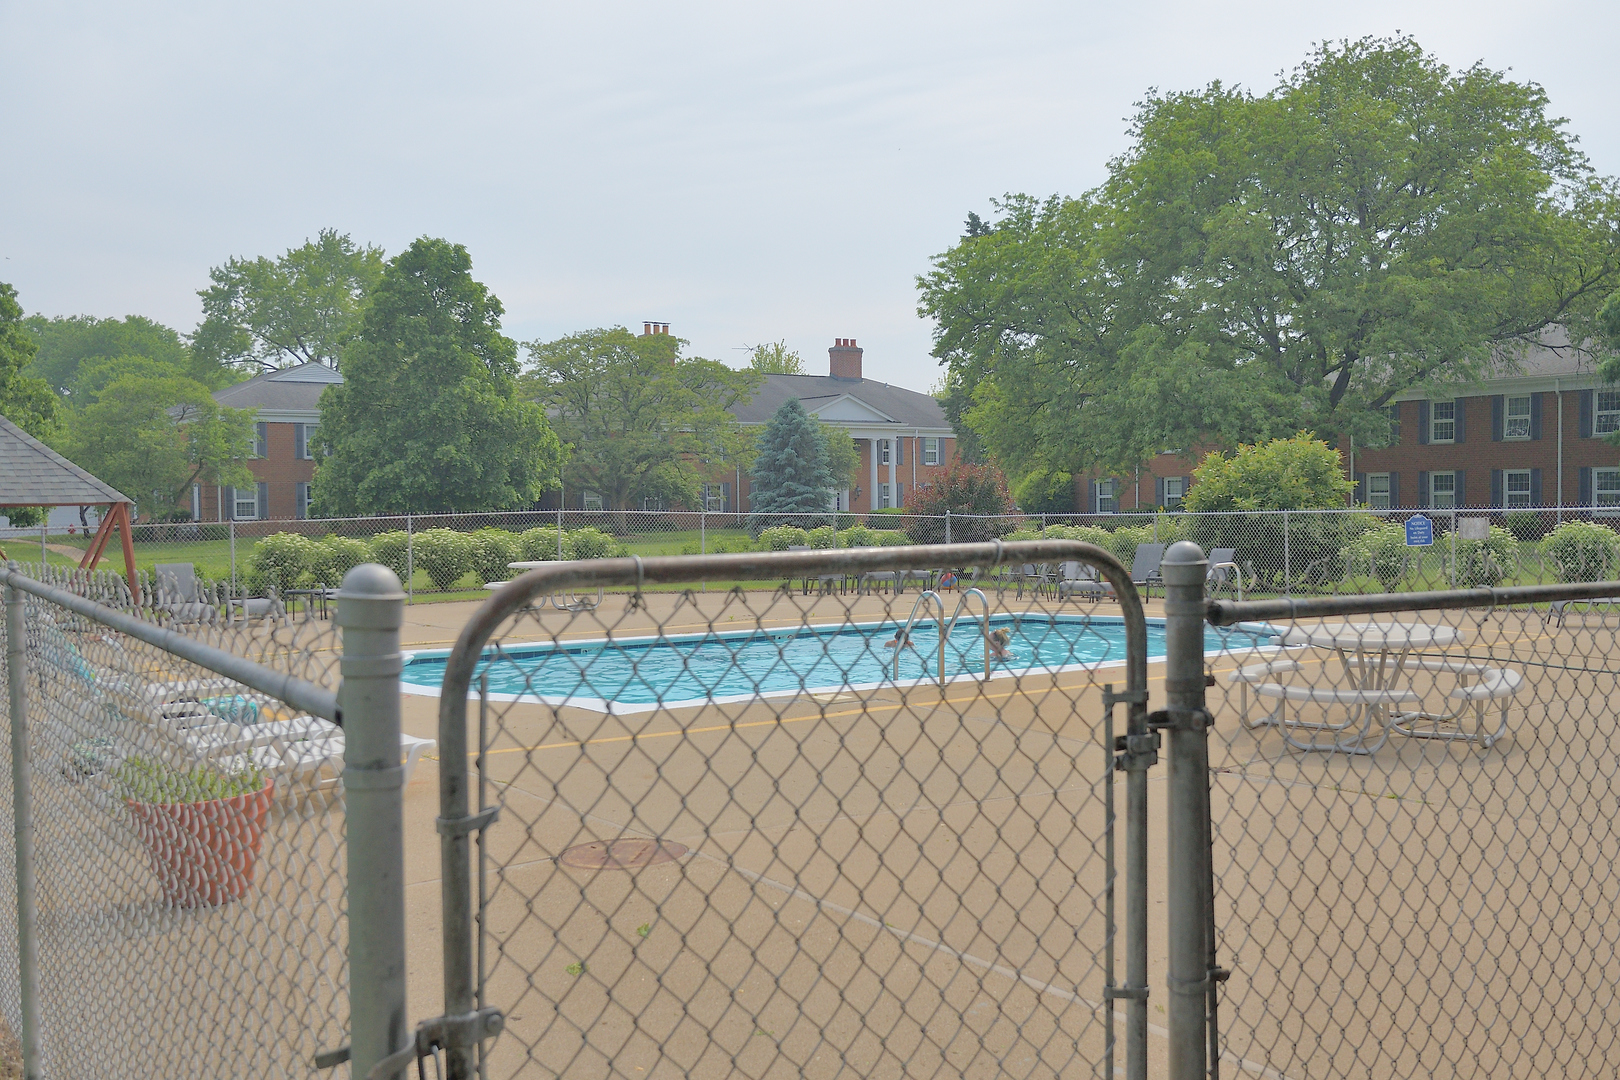
Community swimming pool behind a chain-link fence, with patio seating and brick buildings in the background.
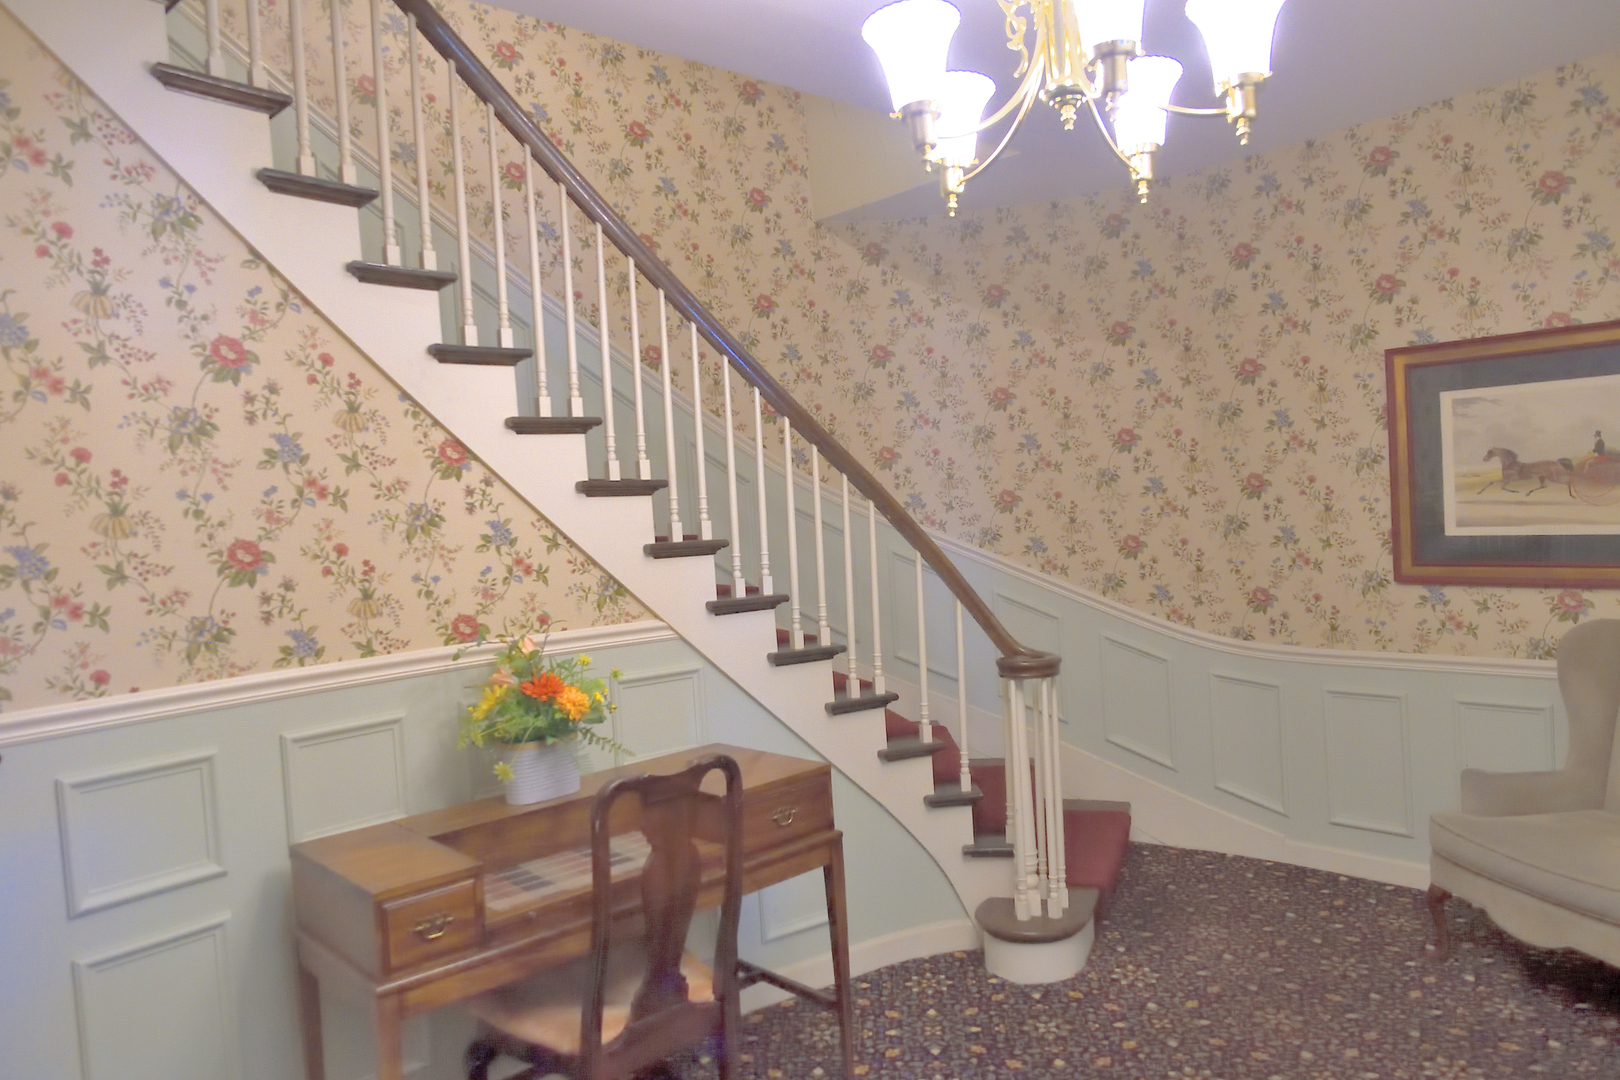
Entry hall with a sweeping staircase, floral wallpaper, pale blue wainscoting, and a small writing desk.
SEE ALL PHOTOS
Brick building entrance with white columns, a pediment, dark shutters, and trimmed hedges.
Kitchen with white cabinets, blue walls, black appliances, and a wooden-topped island.
Kitchen with white cabinets, blue walls, a black refrigerator, and a double-basin sink.
Kitchen with a black gas range and a dark island topped with a light wood surface.
Dark charcoal cabinet with paneled doors, two drawers, and a light countertop.
Bathroom with a beige-tiled tub and shower, white toilet, and dark vanity.
Bathroom vanity with a white sink, dark wood cabinet, black-framed mirror, and four-bulb light.
Bathroom with a white vanity, large mirror, louvered wall cabinet, and toilet.
Bathroom with beige tile floors, a white toilet and vanity, and a tiled shower partially visible behind a partition.
Bathroom shower with beige tile, chrome fixtures, and a frosted glass enclosure.
Tiled shower stall with a white shower pan and chrome control handle.
Bedroom with a gray patchwork bedspread and a large horse painting on a blue-gray wall.
Furnished bedroom with a gray-quilted bed, horse painting, ceiling fan, and curtained window.
Bedroom with lavender walls, louvered closet doors, and a wooden dresser topped by a television.
Empty bedroom with lavender walls, a louvered closet, carpet, and ceiling fan.
Vacant bedroom with gray carpet, a ceiling fan, and a curtained window.
Empty bedroom with lavender walls, dark window curtains, louvered closet doors, and a ceiling fan.
Empty walk-in closet with built-in shelves, a metal clothes rod, and dark carpeting.
Empty walk-in closet with a long hanging rod, side shelves, and a white louvered door.
Living room with two gray reclining sofas, patterned rugs, and wildlife artwork.
Furnished living room with gray sectional sofas, a marble-look coffee table, and two large windows.
Vacant dining room with a chandelier and sliding glass doors to a patio.
Storage closet with a hanging rod, shelves, and paint cans.
Entry hallway with beige tile flooring, pale blue walls, and a white front door.
Covered balcony with a reddish privacy screen, black railing, and views of green lawn and trees.
Red-brick home with a columned front porch, gray shutters, and mature trees.
Brick residential building behind a landscaped lawn, flowering shrubs, and mature trees.
Community swimming pool behind a chain-link fence, with patio seating and brick buildings in the background.
Entry hall with a sweeping staircase, floral wallpaper, pale blue wainscoting, and a small writing desk.
Bought with Mandy Montford with Baird & Warner and Listed by Jonathan Minerick with Homecoin.com 888-400-2513
Sold

521 Coventry Lane Unit: 16

521 Coventry Lane Unit: 16, Crystal Lake, IL 60014

$180,000
Welcome home to this well maintained, updated 2 bedroom, 2 bathroom condo. Enjoy peaceful second floor, end unit living near all Crystal Lake has to offer! Kitchen, Entry, and Baths all feature porcelain tile flooring with ceramic tile surround in master bath shower and bathroom tub. Both Bedrooms and Kitchen feature ceiling fans with each Bedroom fan having a remote control. The Kitchen will also include a solid wood Butcher Block Kitchen Island. The Dining Room has a newer Anderson 400 Solid Wood Patio Door leading to a large patio with sunny views. Newer Mohawk carpet was just professional cleaned. Closets are all updated with extra shelving space to maximize efficiency. Low Association fees include, gas (heat), water, rubbish, snow removal, lawn service, landscaping, pool, exterior maintenance, common area maintenance, master association insurance policy, and more! Don't miss out on this opportunity to make this low maintenance, move-in ready unit your new home.

2
beds

2
baths

1,084 Sq.Ft. LIVING AREA

Mandy Montford

Mandy Montford

Features & Amenities

Interior

  • total bedrooms2
  • Total bathrooms2
  • full bathrooms2

Area & Lot

  • Status Sold
  • Date Sold July 8, 2025
  • Living Area1,084 Sq.Ft.
  • MLS® ID12387521
  • TypeCondo
  • YEAR BUILT1965
  • NeighborhoodCrystal Lake
  • Elementary SchoolCoventry Elementary School
  • Middle SchoolLundahl Middle School
  • High SchoolCrystal Lake South High School
  • School District155

Exterior

  • STORIES2
  • water SourcePublic
  • utilitiesCable Available
  • PoolIn Ground
  • roofAsphalt
  • parkingAsphalt, Unassigned, Guest, Parking Lot, On Site
  • HEAT TYPENatural Gas
  • AIR CONDITIONINGCentral Air, High Efficiency (SEER 14)
  • sewerOther
  • Disability FeaturesOther
  • HOA AmenitiesCoin Laundry, Storage, Park, Party Room, Pool, Security Door Lock(s), Clubhouse, Laundry, In Ground Pool, Intercom, Patio, School Bus
  • other exterior FeaturesBalcony

Financial

  • Sales Price$180,000
  • Real Estate Tax $3,034/yr
  • HOA $355/mo

Crystal Lake

Explore

Work With Mandy

“Pressure is a privilege.” — Billie Jean King This quote captures how I view my role in real estate. Every showing, negotiation, and strategy session isn’t just part of the job—it’s a responsibility I truly value. When a client trusts me with one of the biggest financial and emotional decisions of their life, I don’t take that lightly. It’s an honor—and with that honor comes pressure that sharpens focus, fuels preparation, and demands excellence. Behind the scenes, I’m constantly working to give my clients an edge—analyzing the market, anticipating challenges, crafting the most competitive offers, and advocating fiercely on their behalf. My clients deserve this level of attention and care. -Mandy

Follow Me on Instagram