Mandy Montford
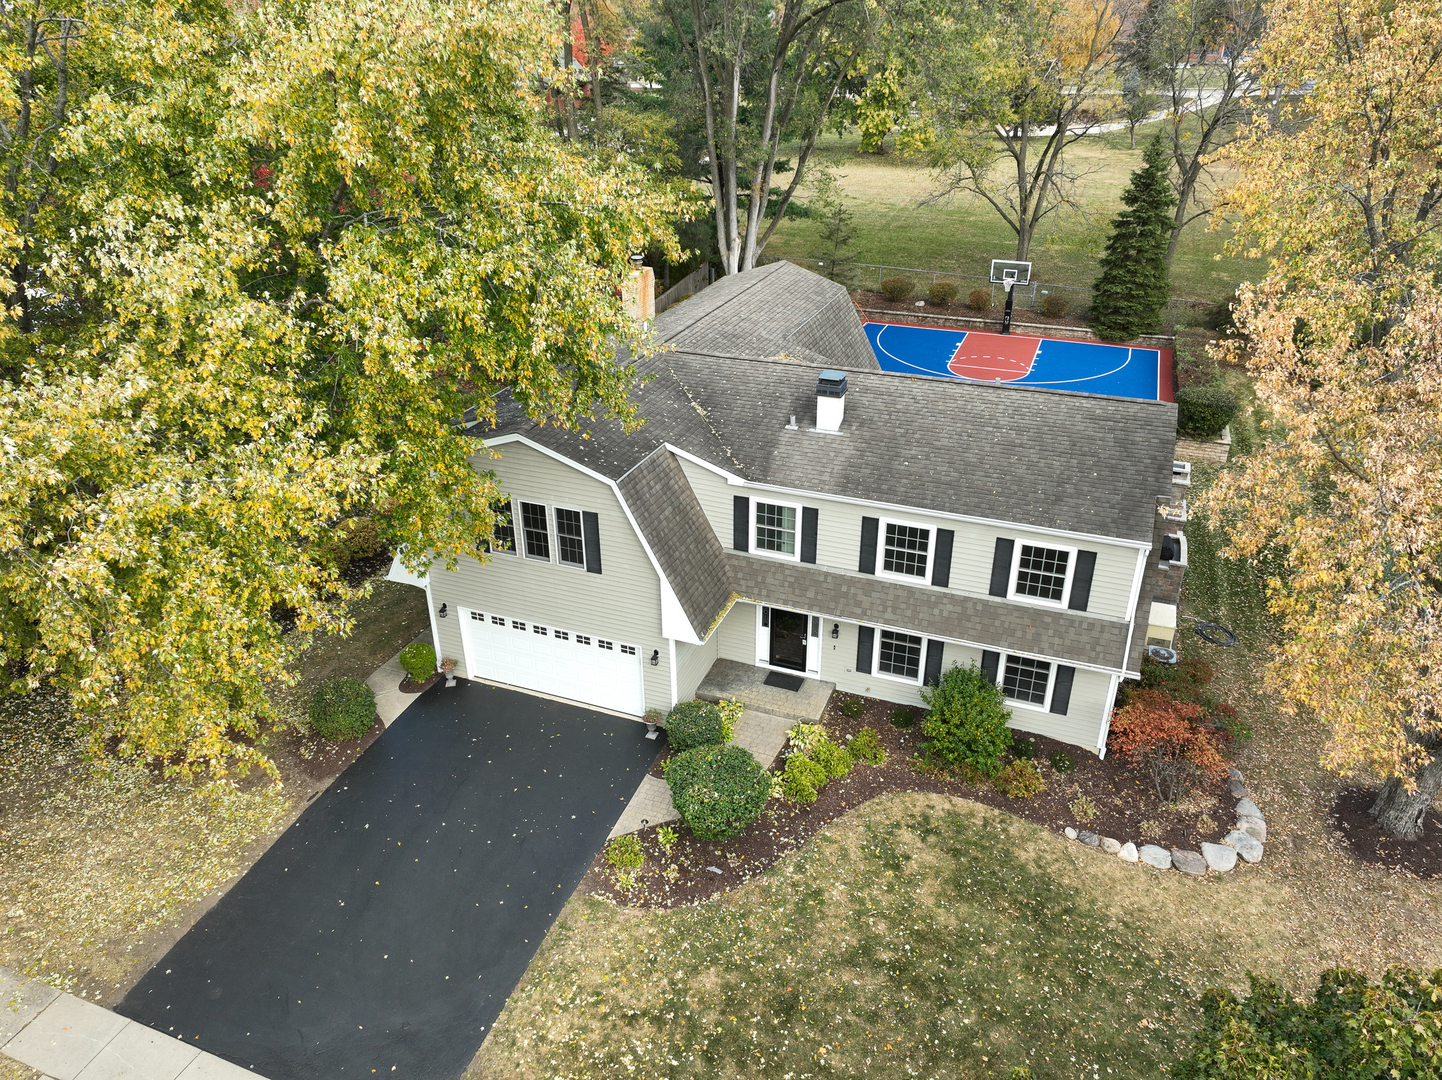
Aerial view of a two-story home with a backyard basketball court and mature autumn trees.
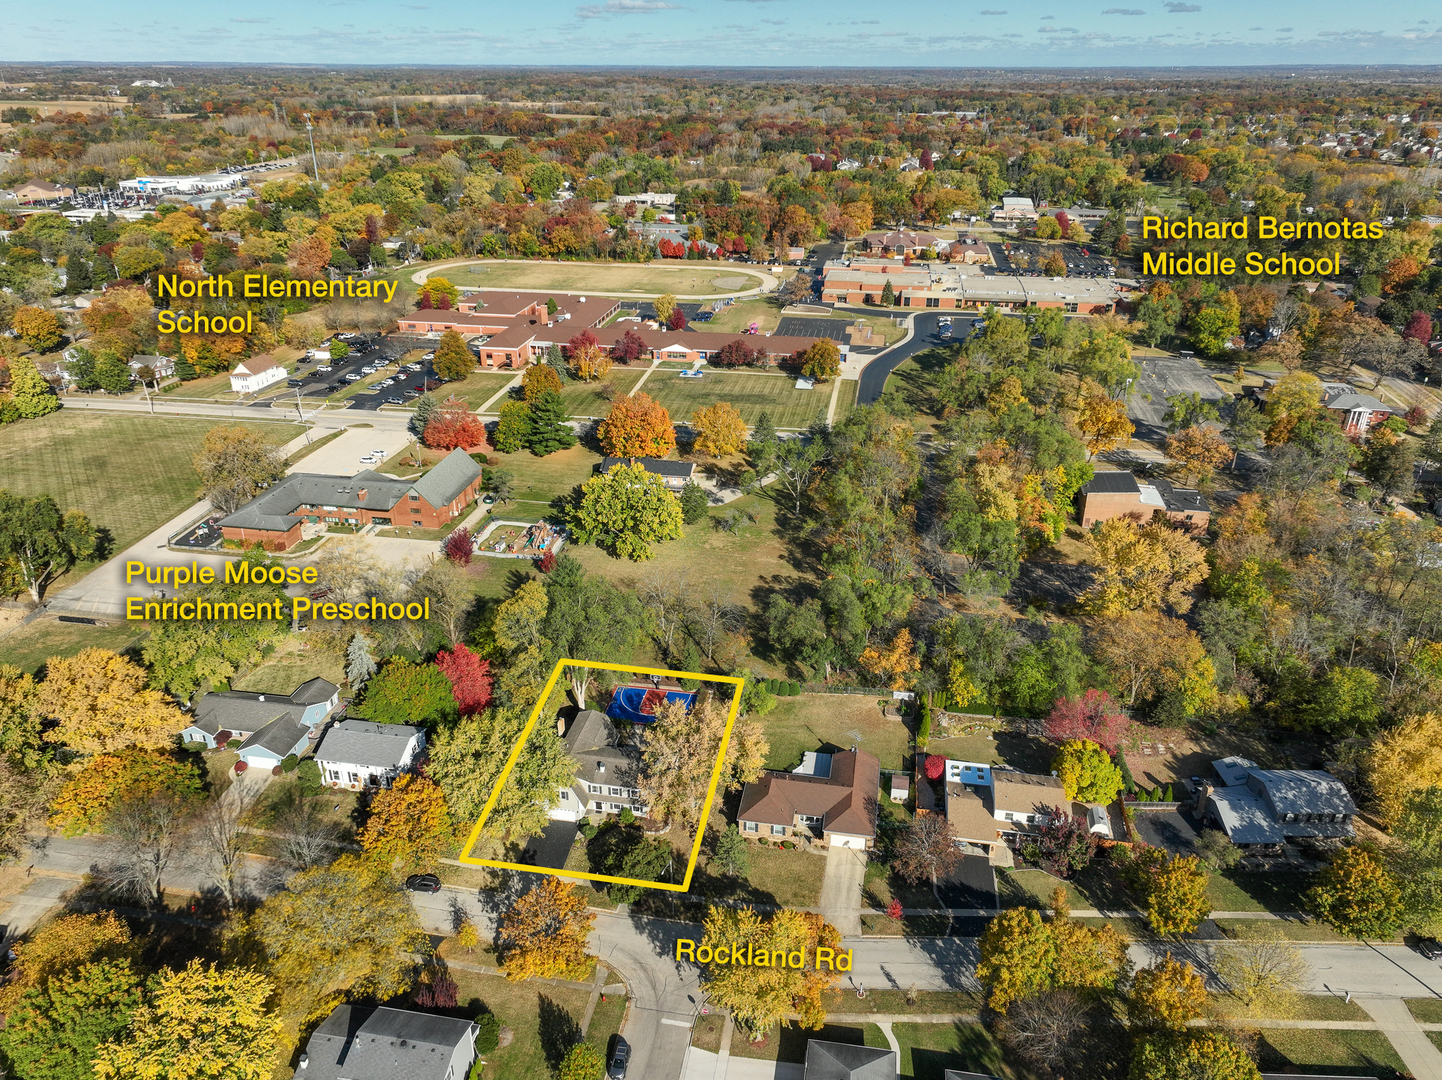
Aerial view of the highlighted home on Rockland Road, with nearby schools and autumn trees.
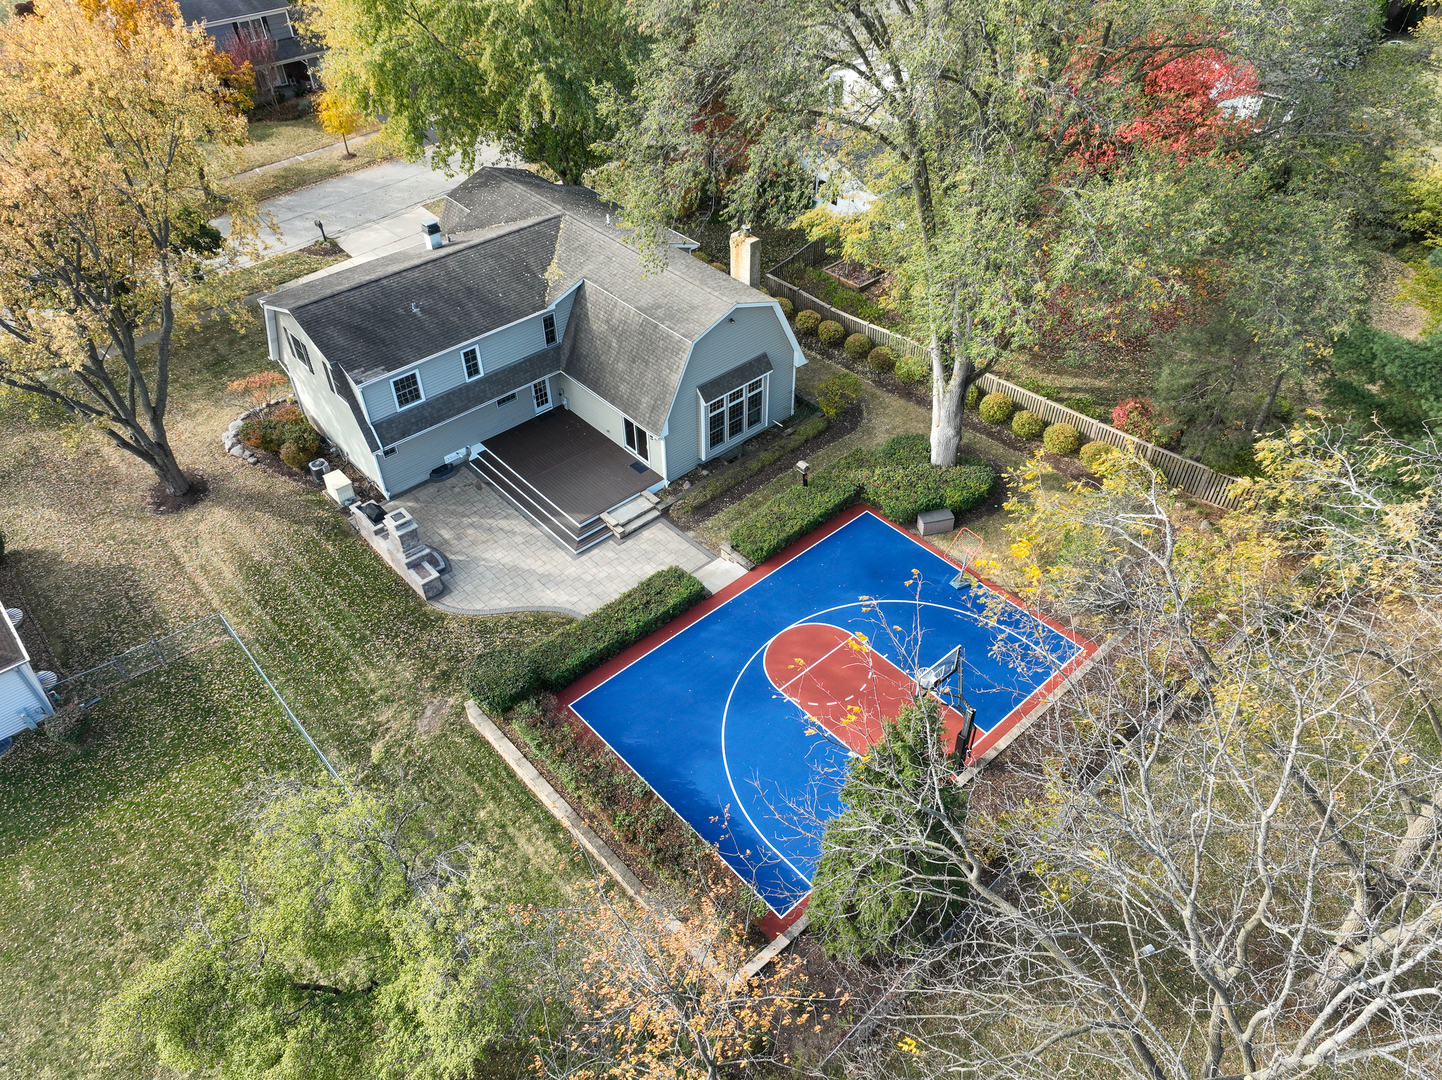
Aerial view of a gray home with a backyard basketball court and deck among autumn trees.
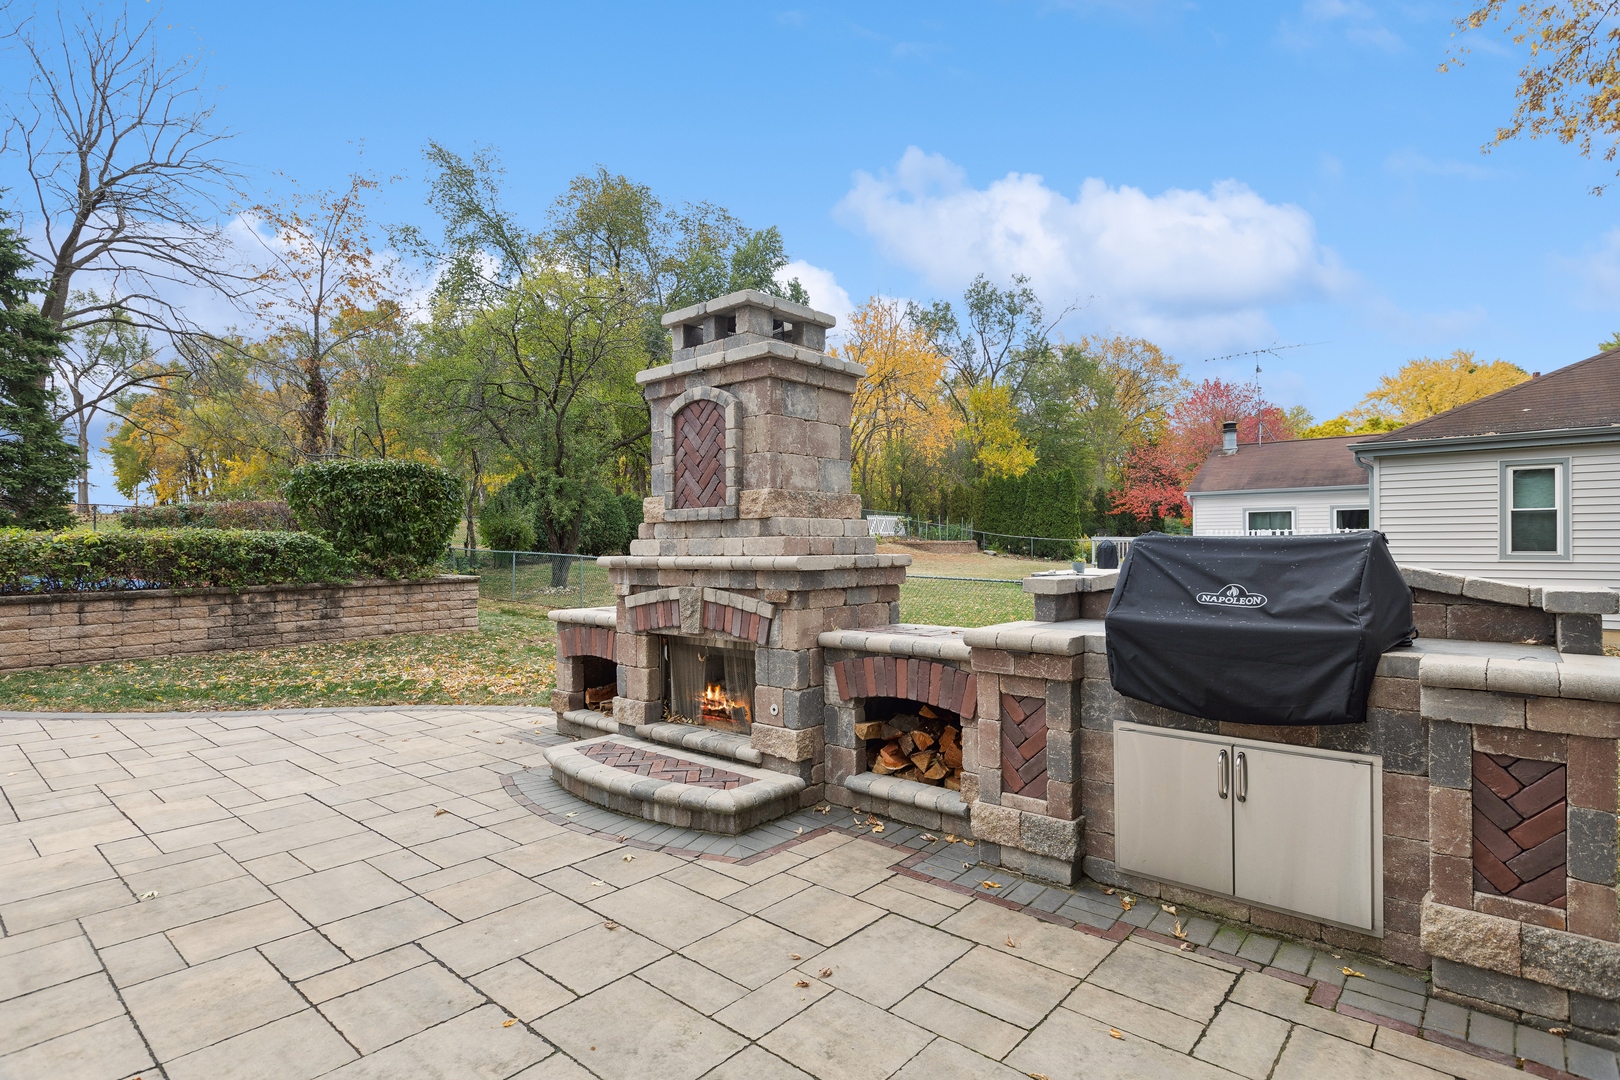
Paved patio with a large stone fireplace, built-in wood storage, and covered grill.
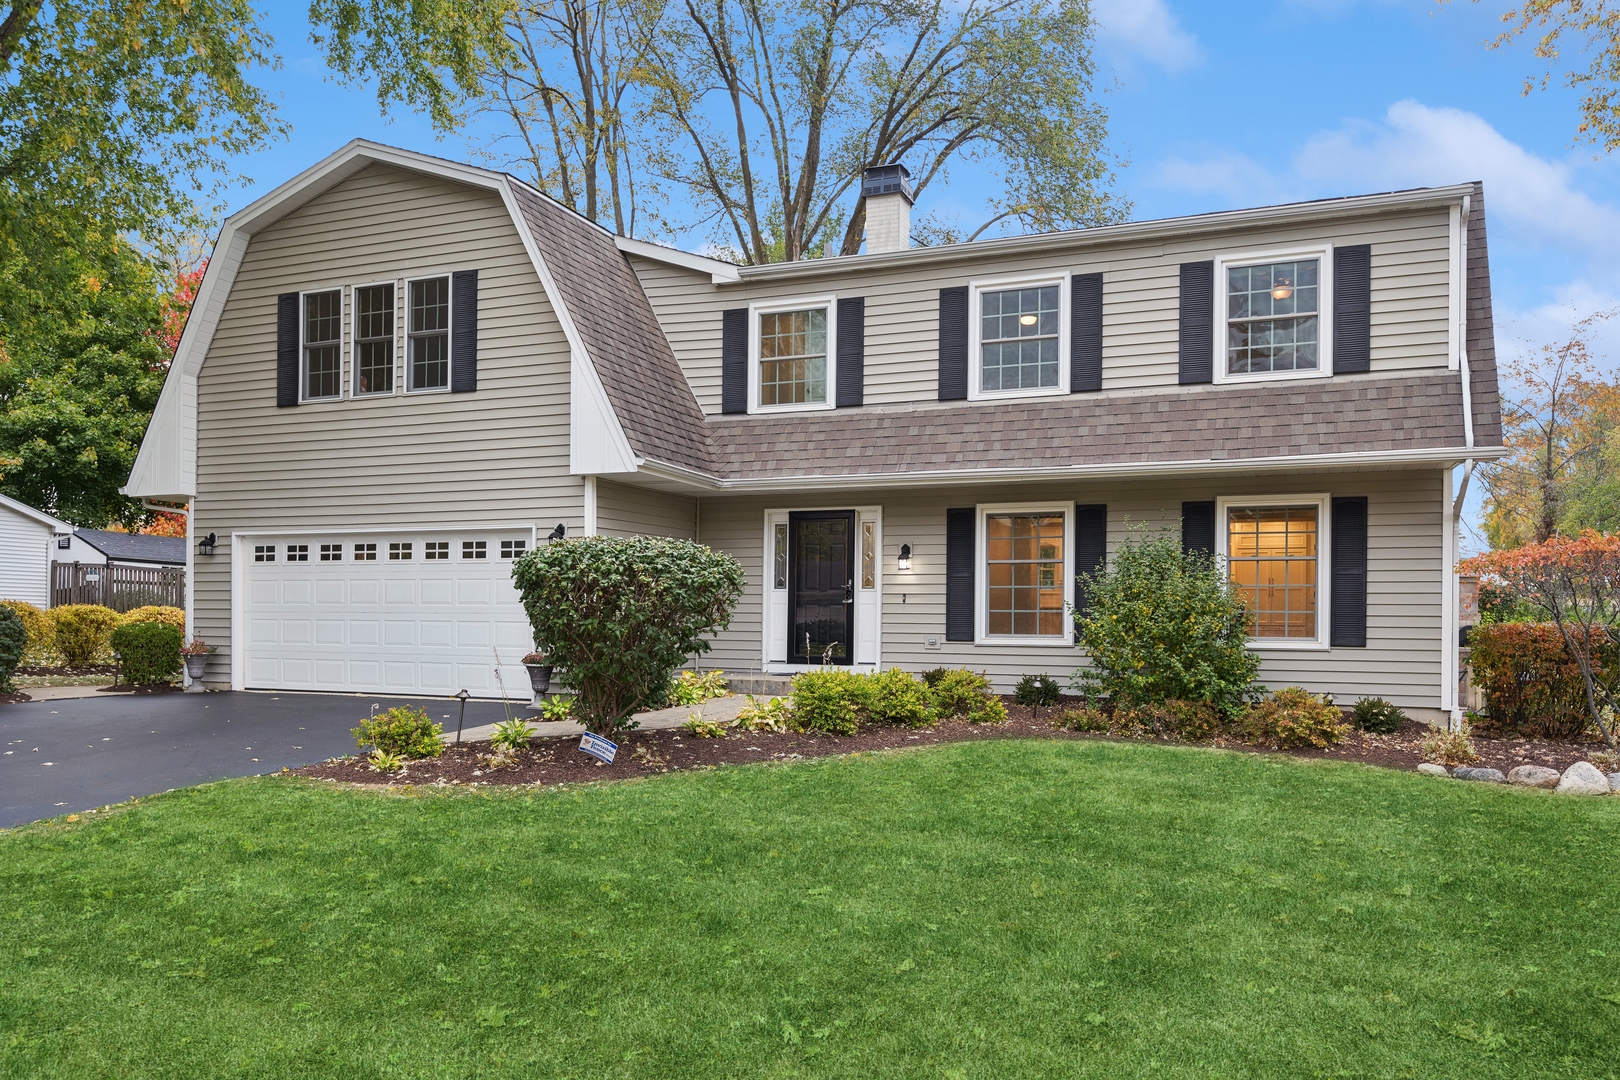
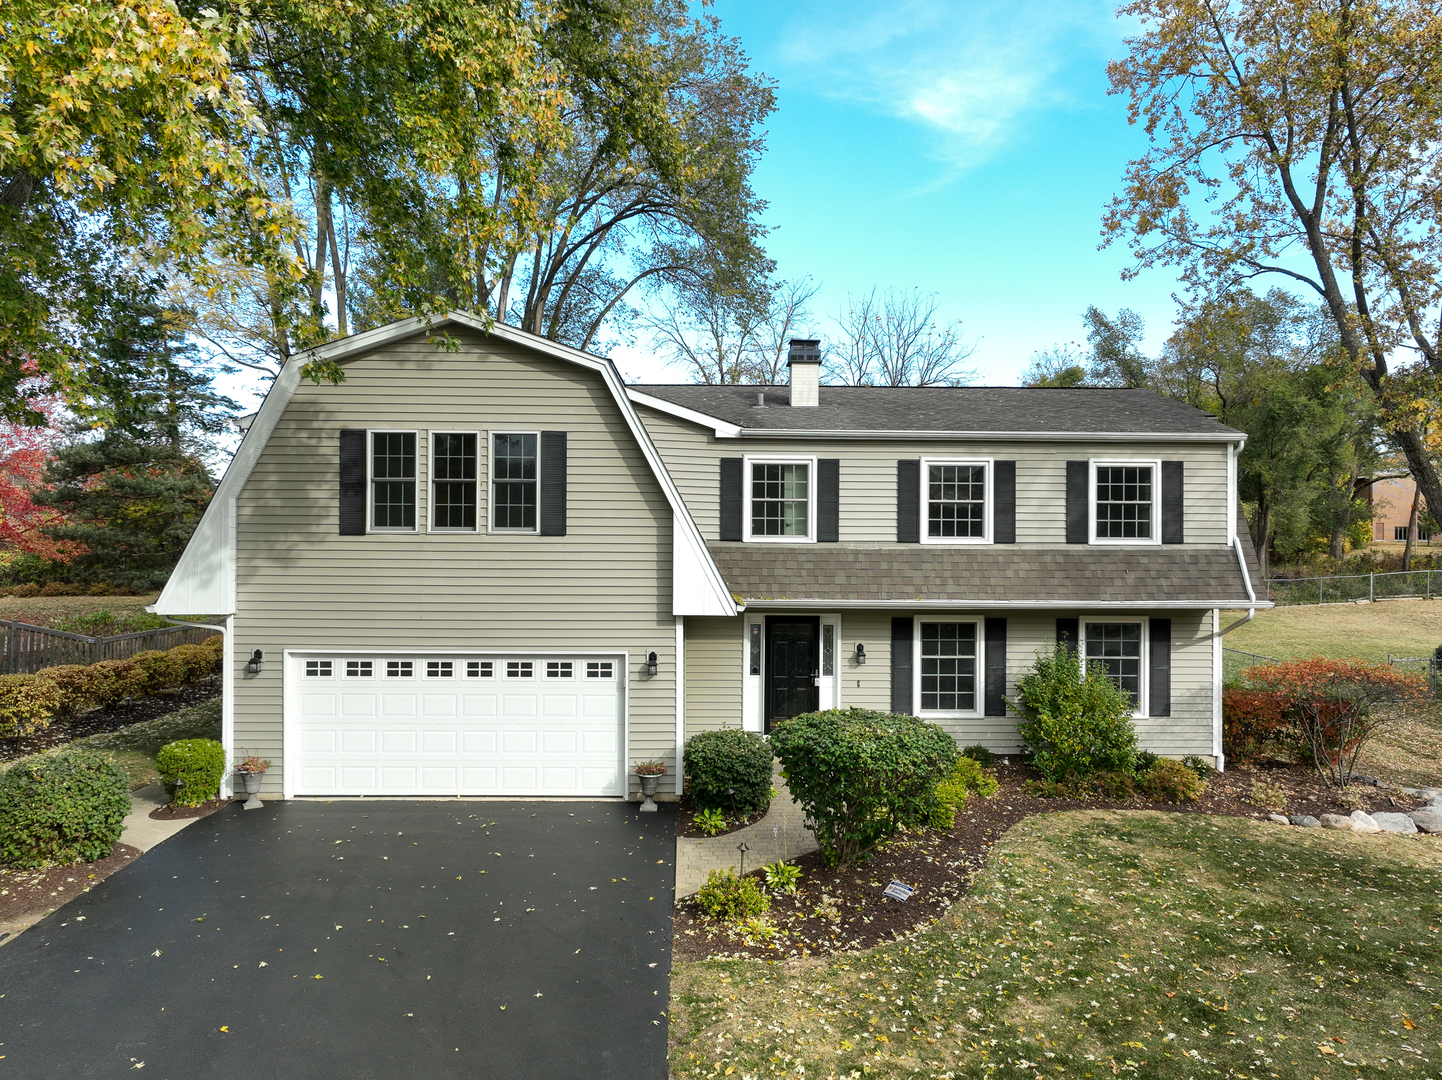
Two-story beige house with a gambrel roof, attached garage, black shutters, and landscaped lawn.
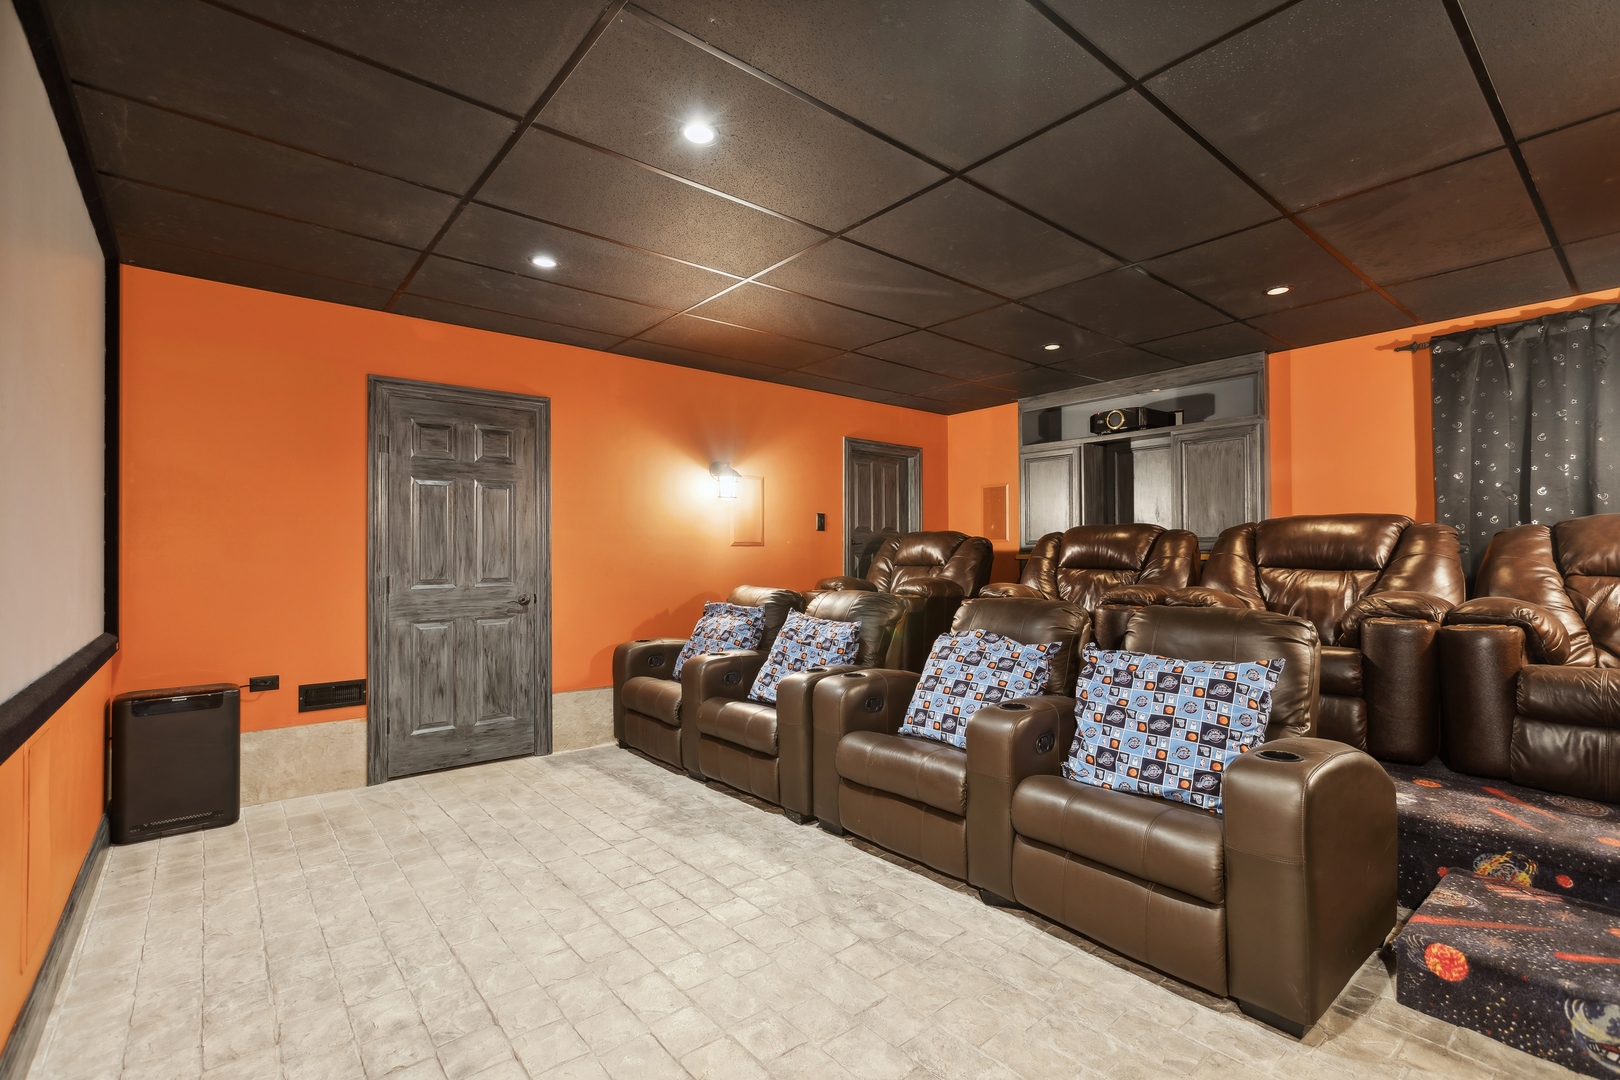
Home theater with brown leather recliners, orange walls, and a ceiling-mounted projector.
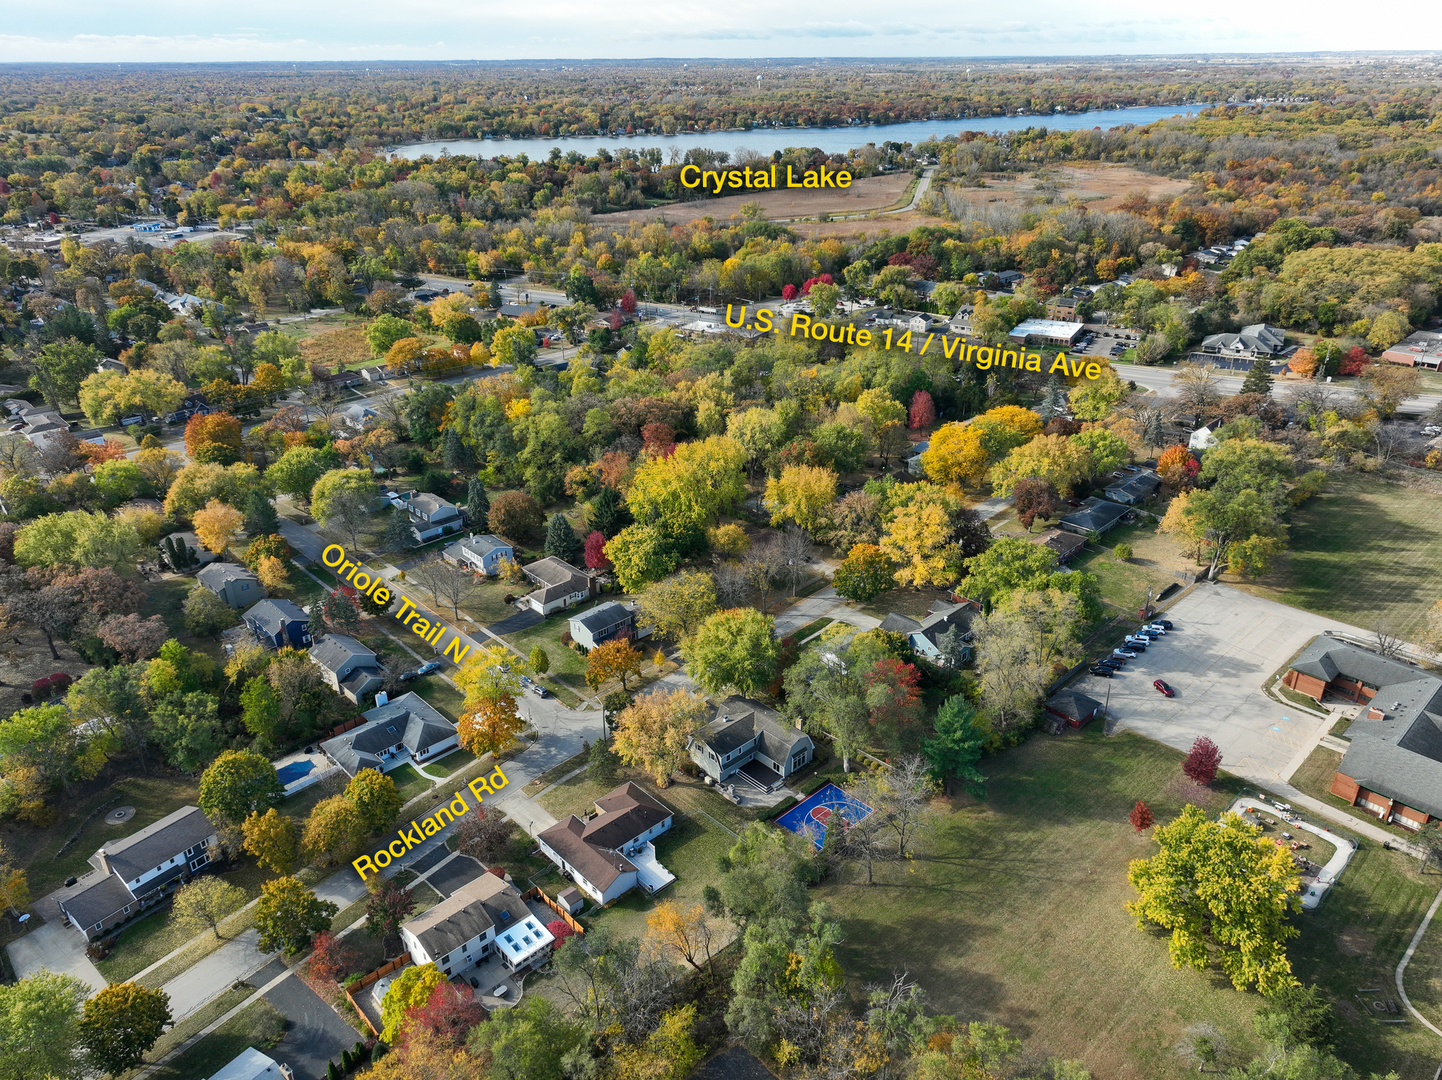
Aerial view of the Rockland Road neighborhood, with autumn trees, Crystal Lake, and nearby roads labeled.
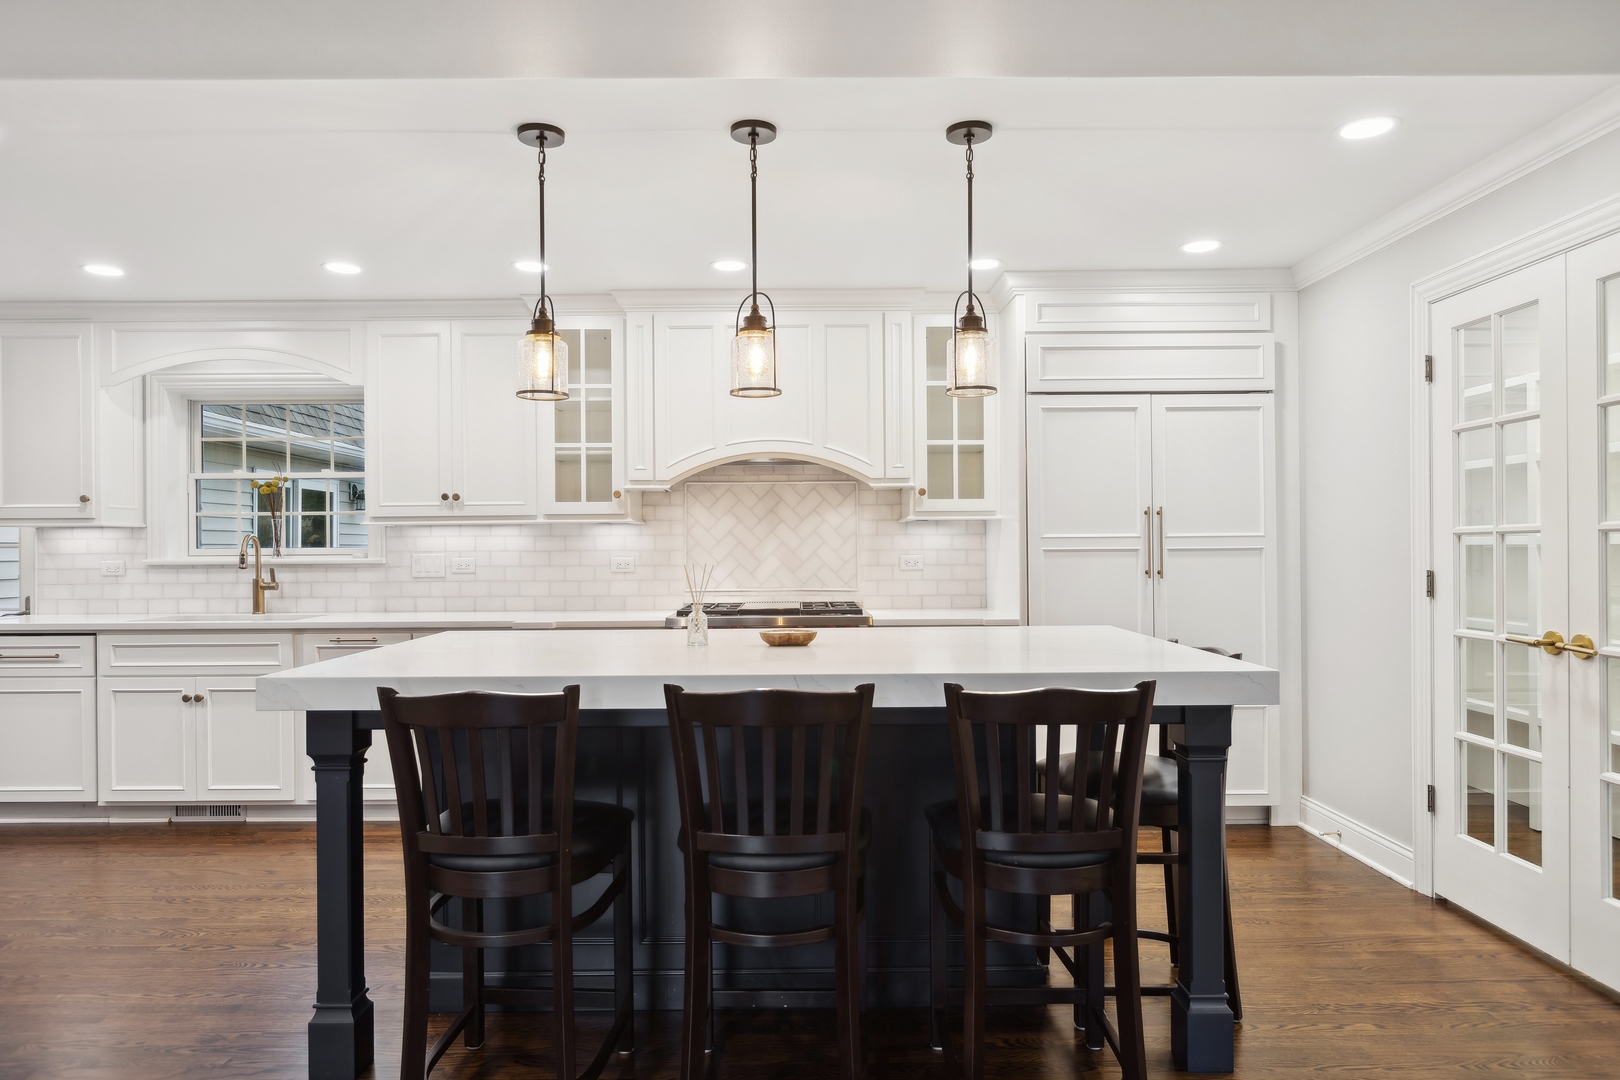
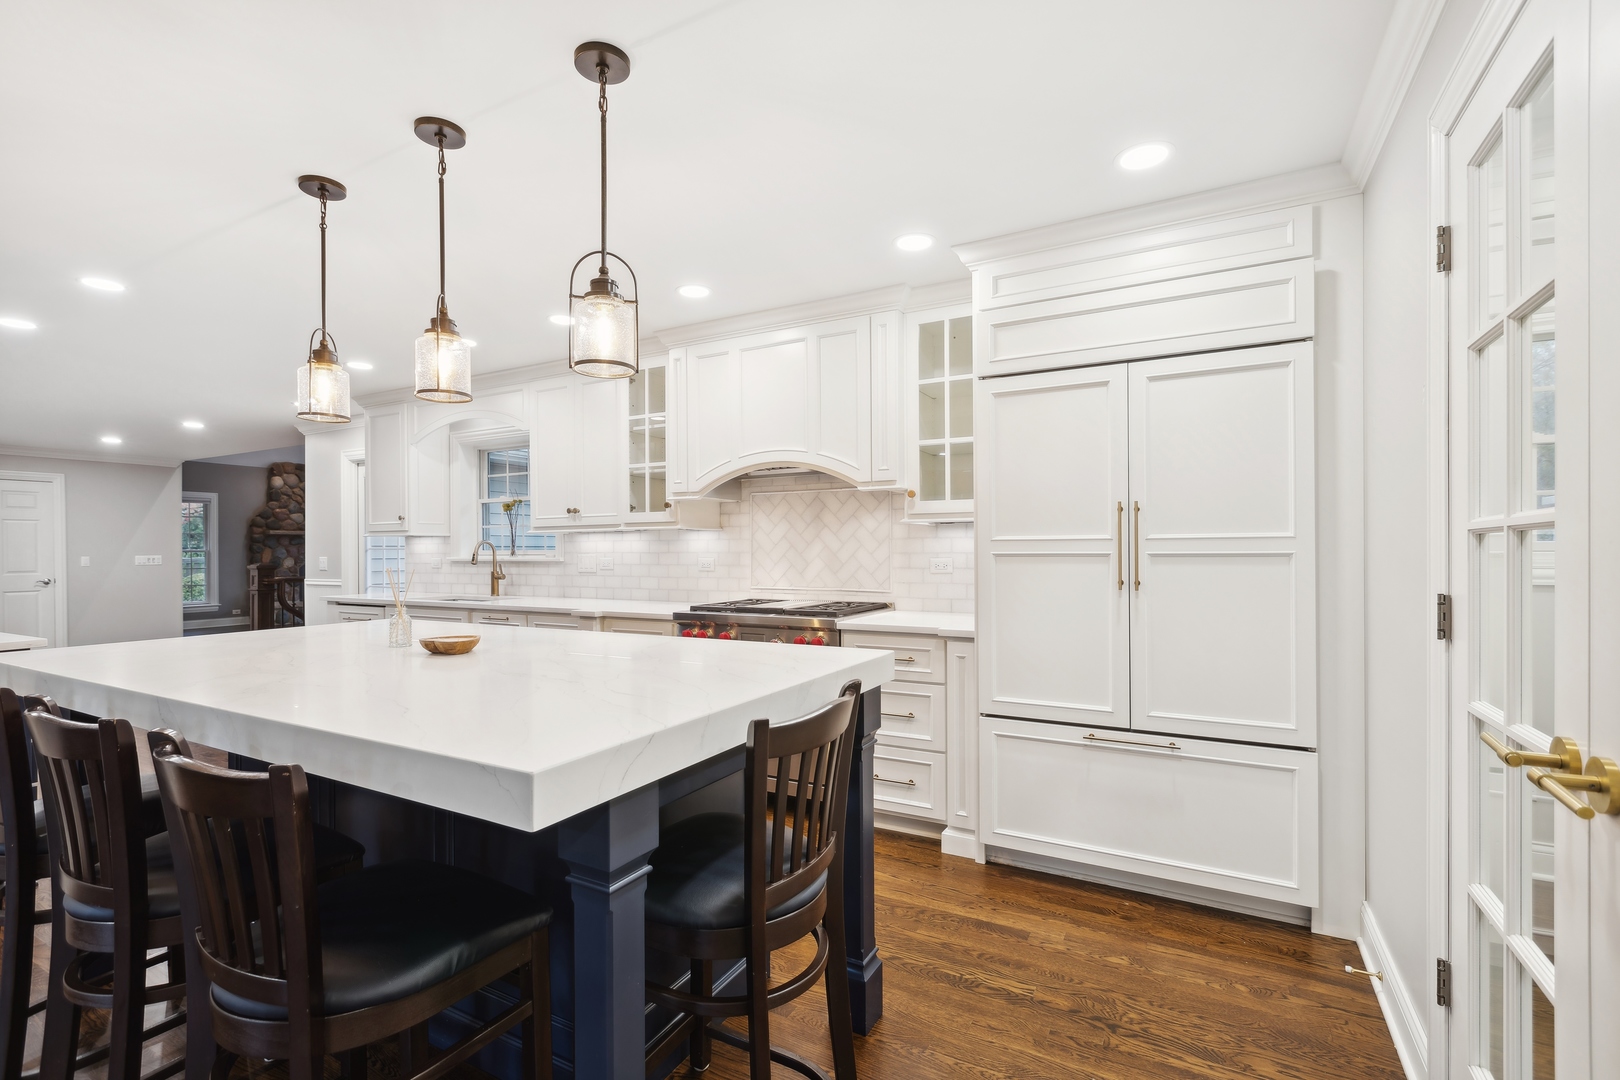
Bright white kitchen with a large island, dark bar stools, pendant lights, and hardwood floors.
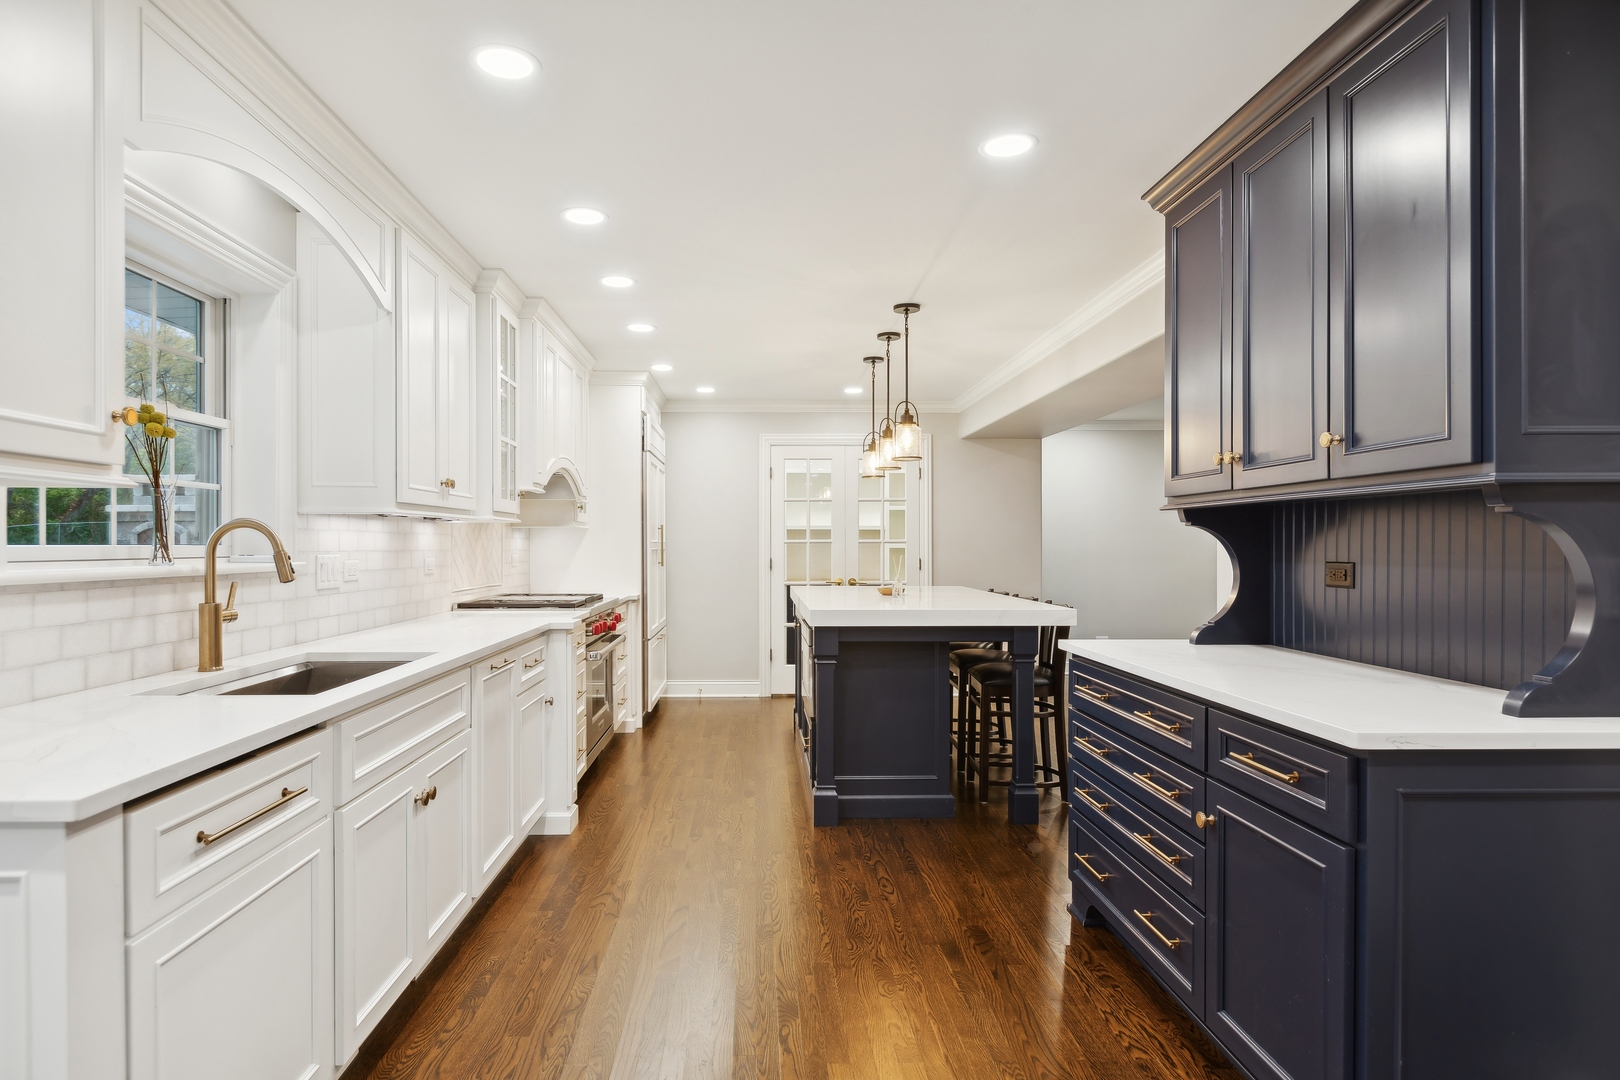
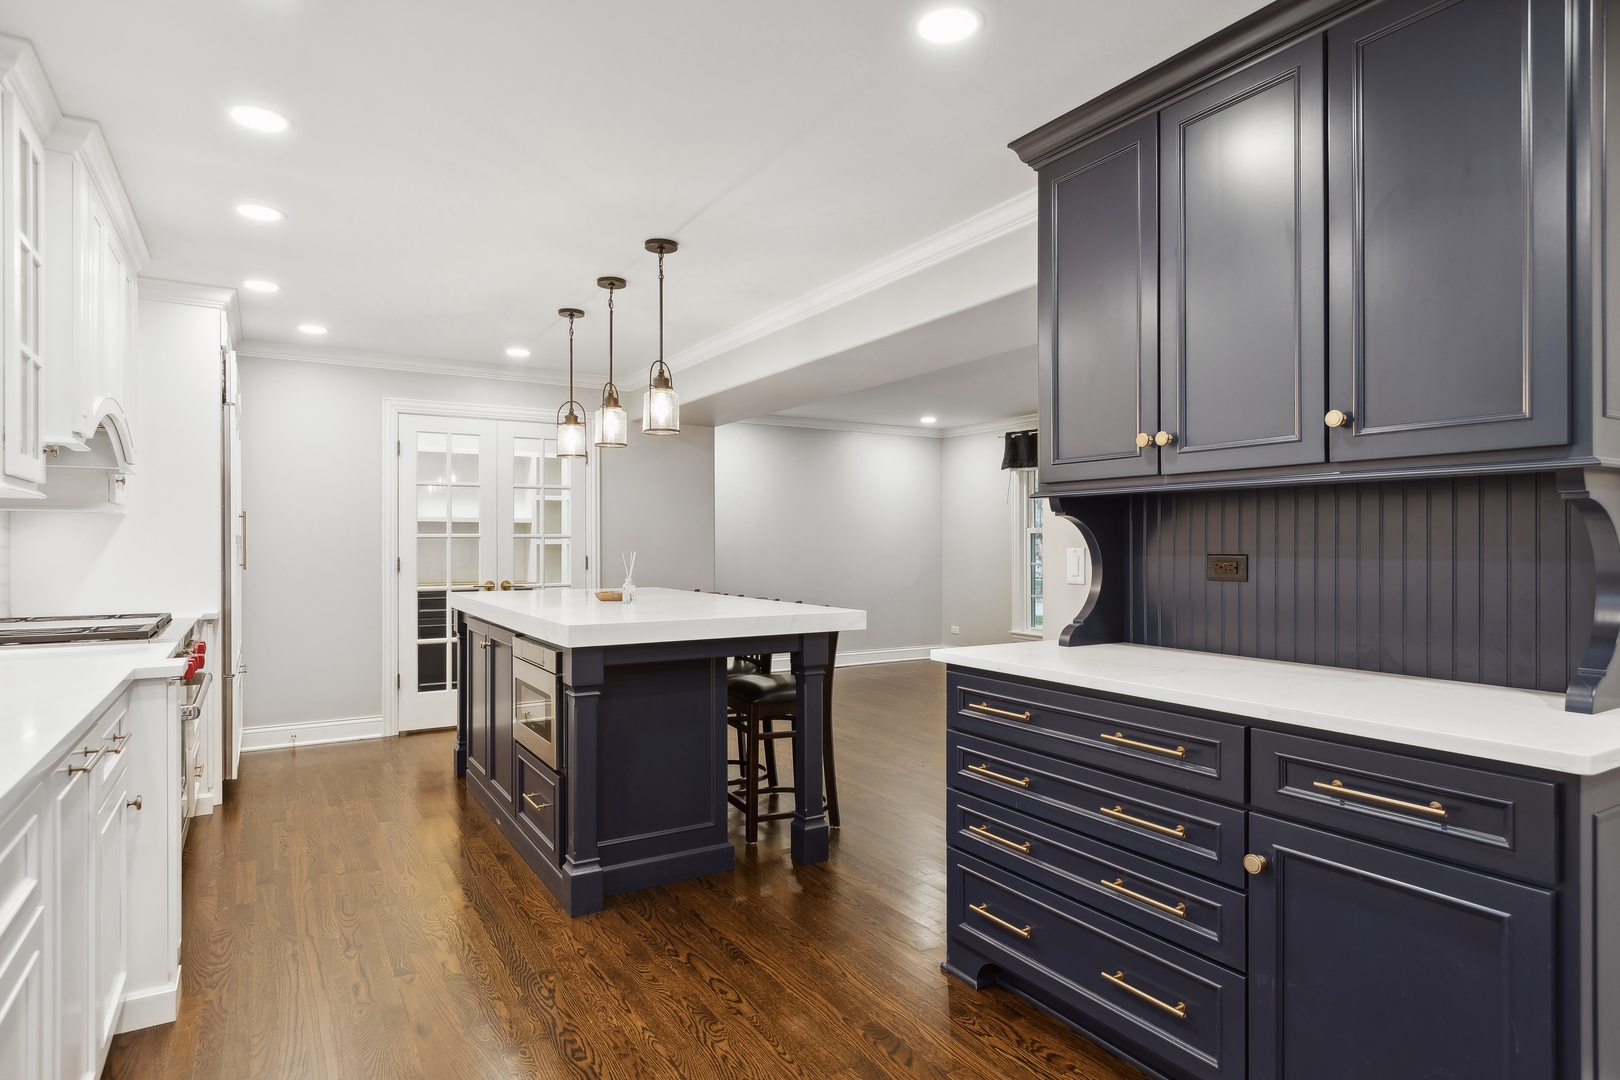
Kitchen with navy island and cabinetry, white cabinets, brass fixtures, and hardwood floors.
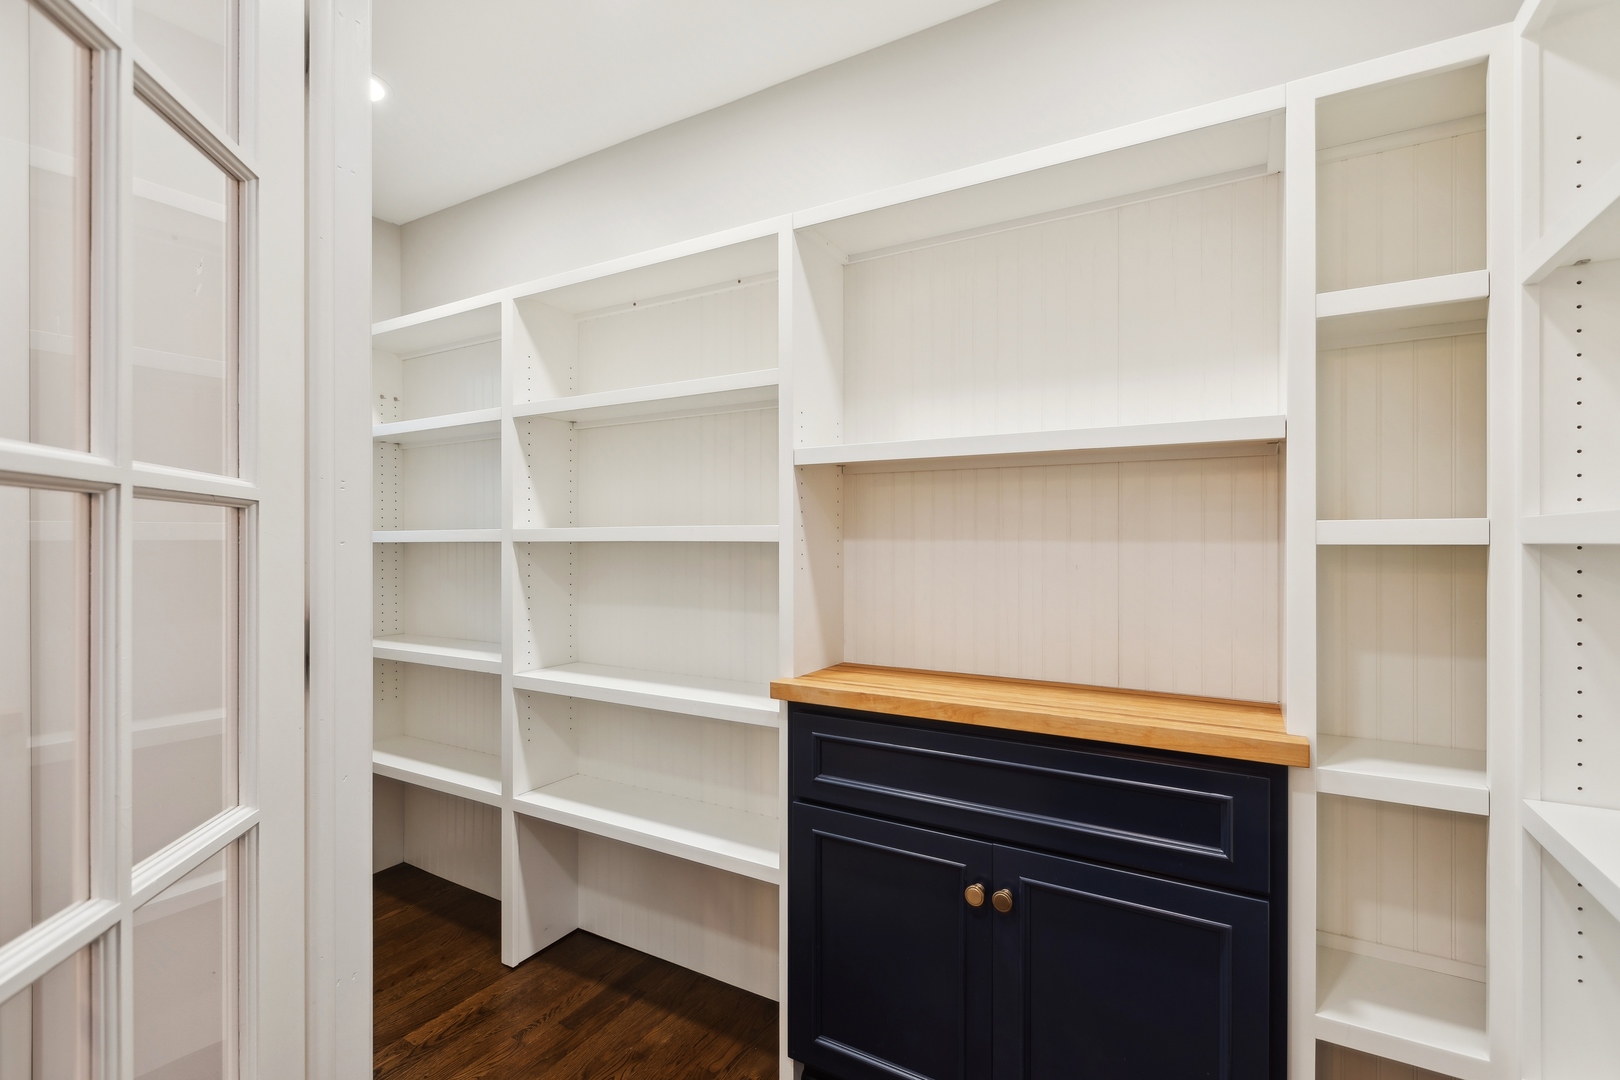
Built-in pantry with white open shelves, navy cabinet, and butcher-block countertop.
Kitchen with a navy island and cabinetry, white counters, brass hardware, and hardwood floors.
Bright white kitchen with a large stone island, dark stools, brass pendant lights, and warm hardwood floors.
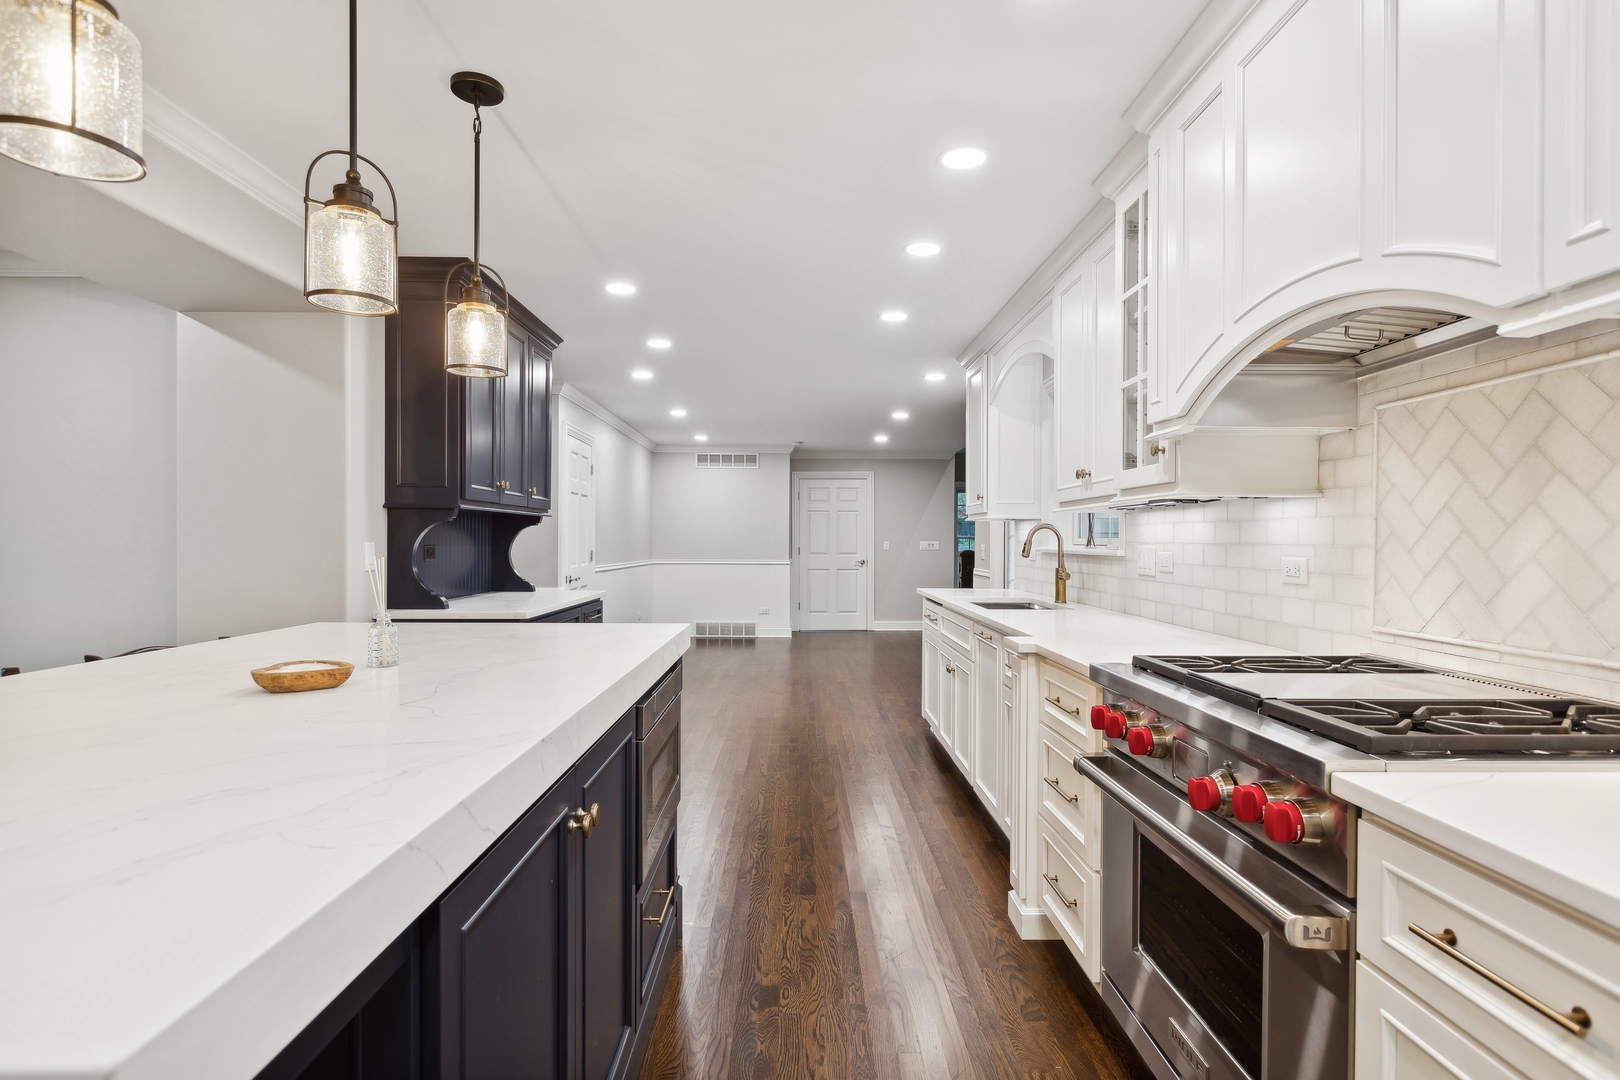
Renovated kitchen with a large stone island, white cabinetry, dark accents, and a professional gas range.
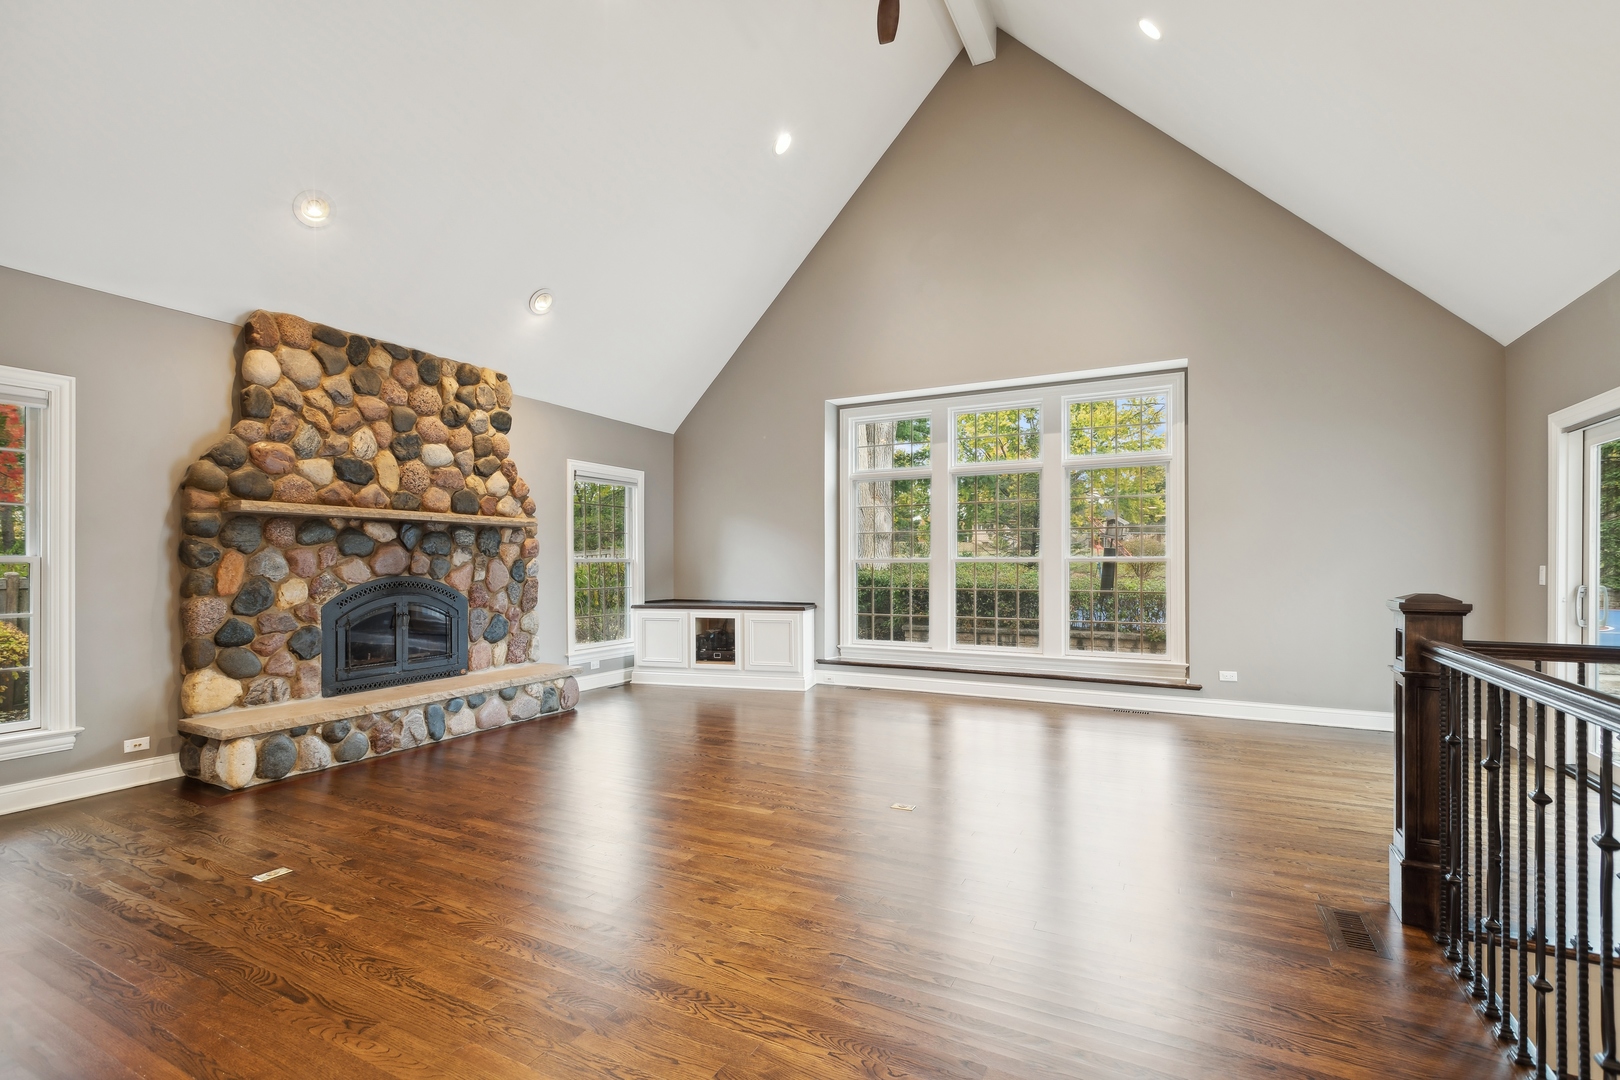
Living room with a vaulted ceiling, stone fireplace, hardwood floors, and large windows.
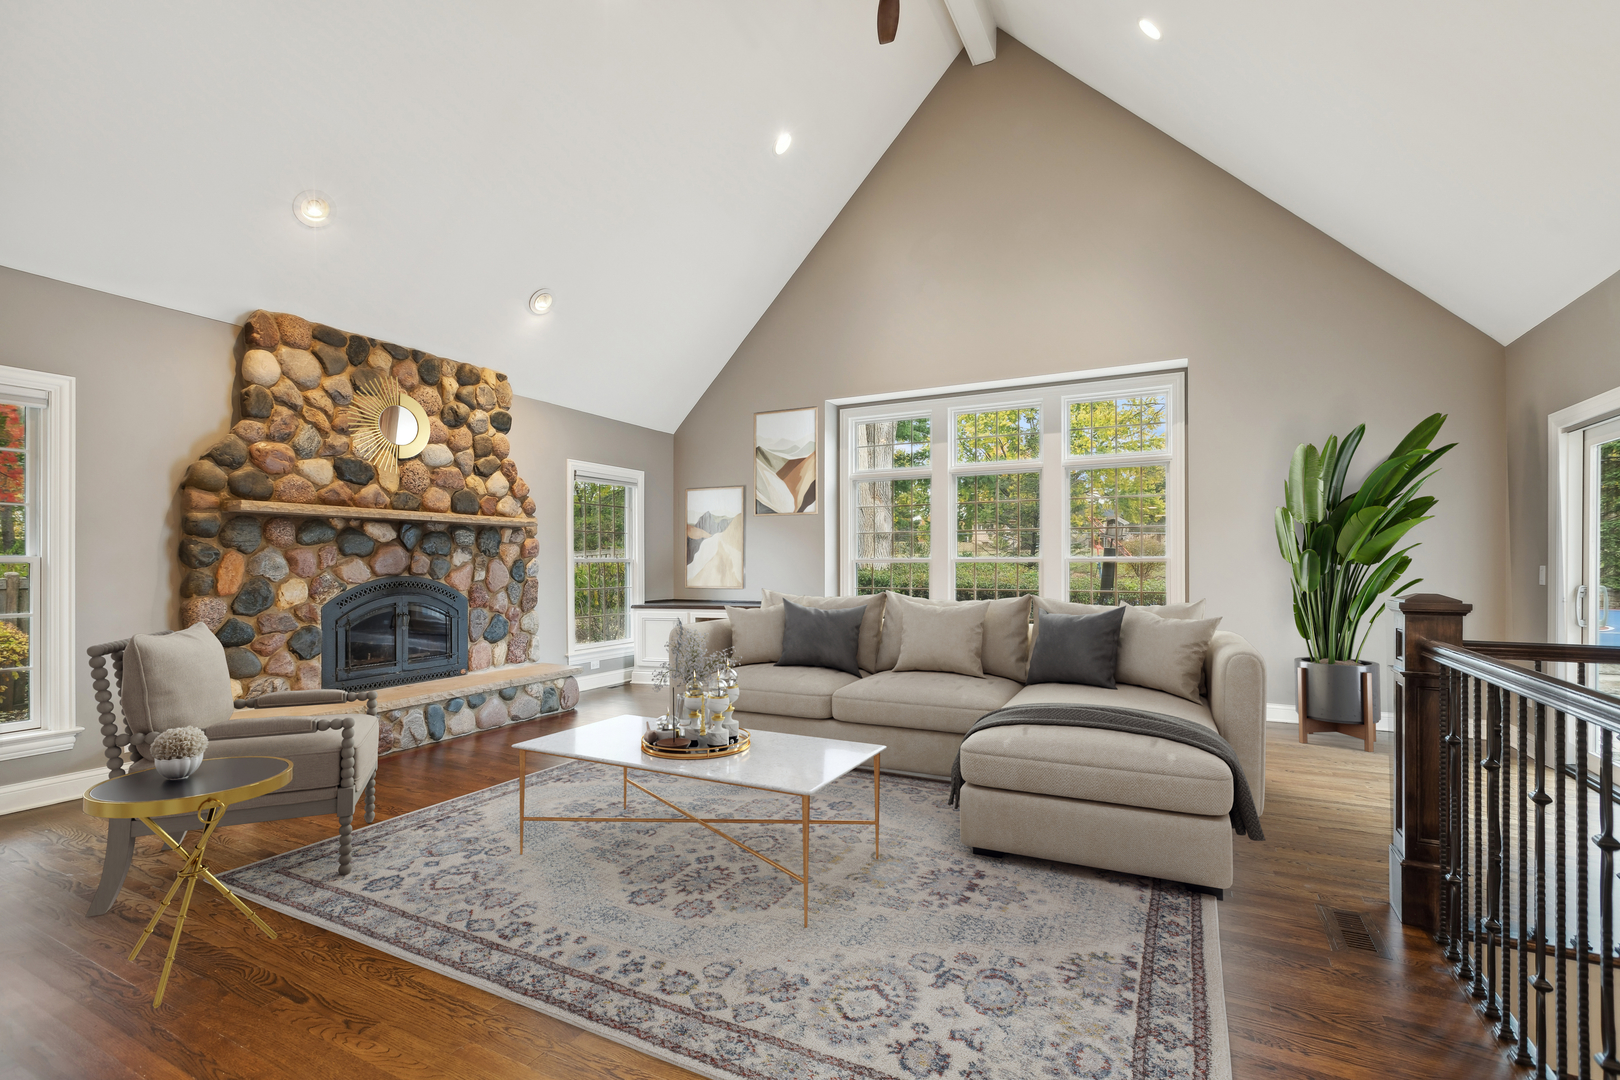
Living room with vaulted ceiling, stone fireplace, beige sectional, and tall windows.
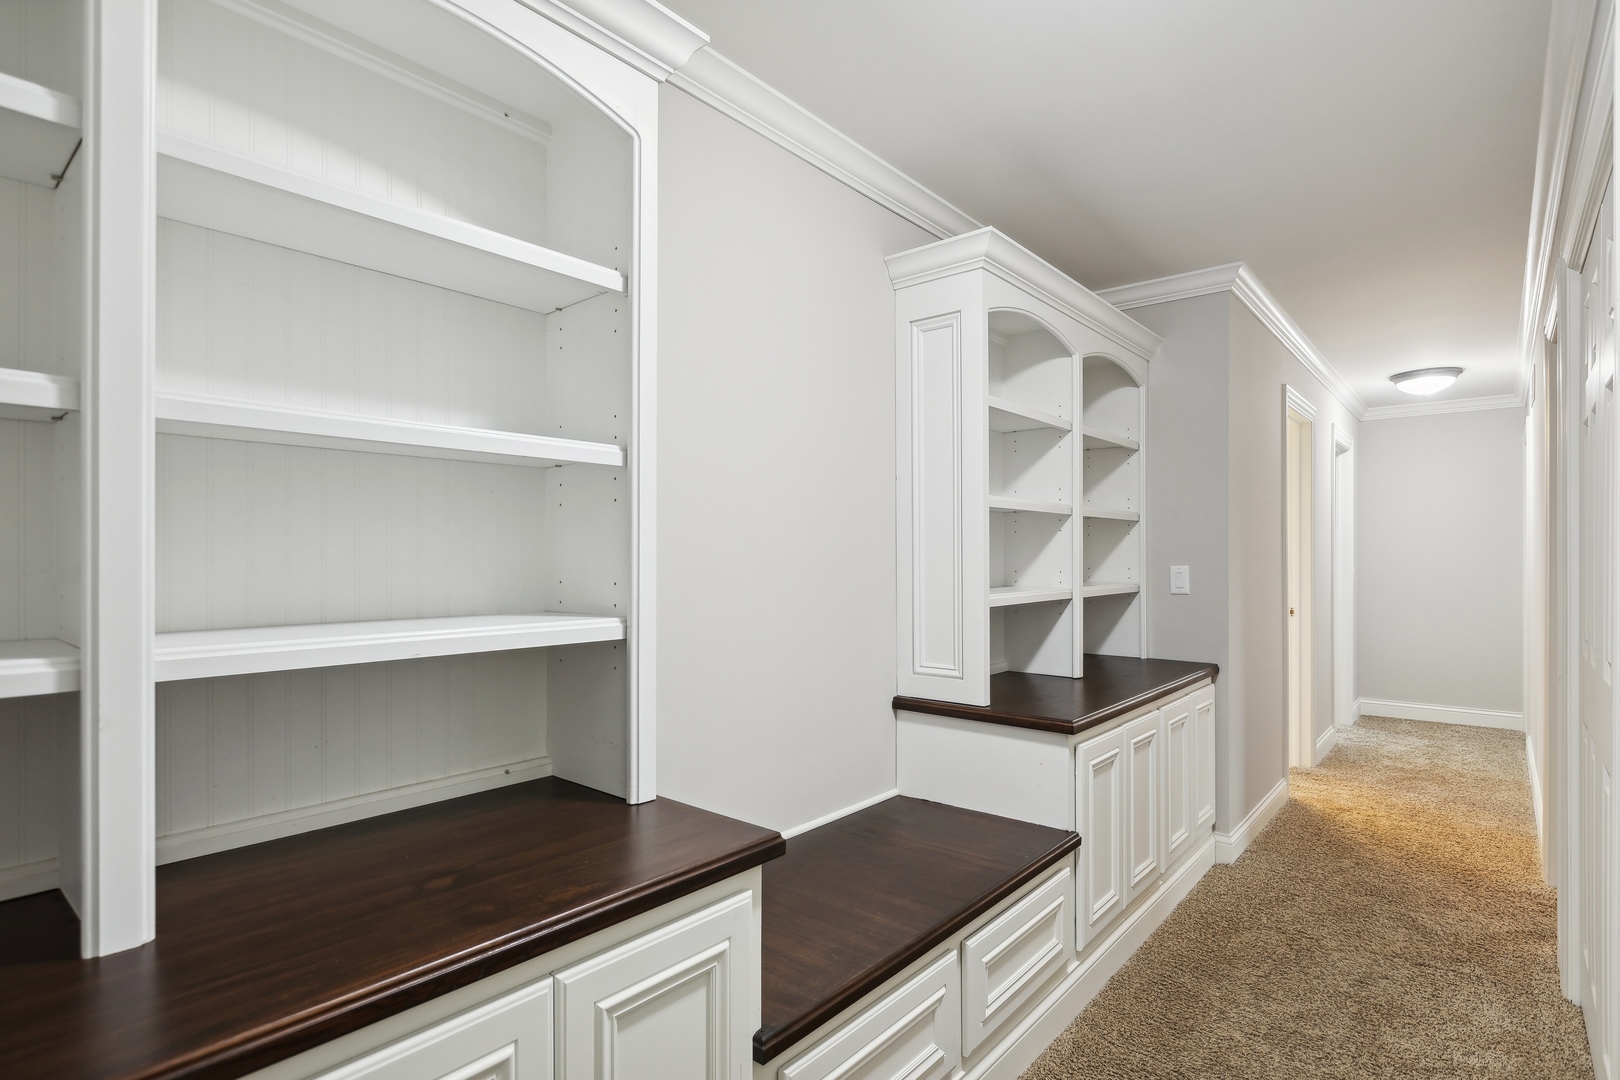
Hallway with built-in white shelving and dark wood countertops beside a carpeted corridor.
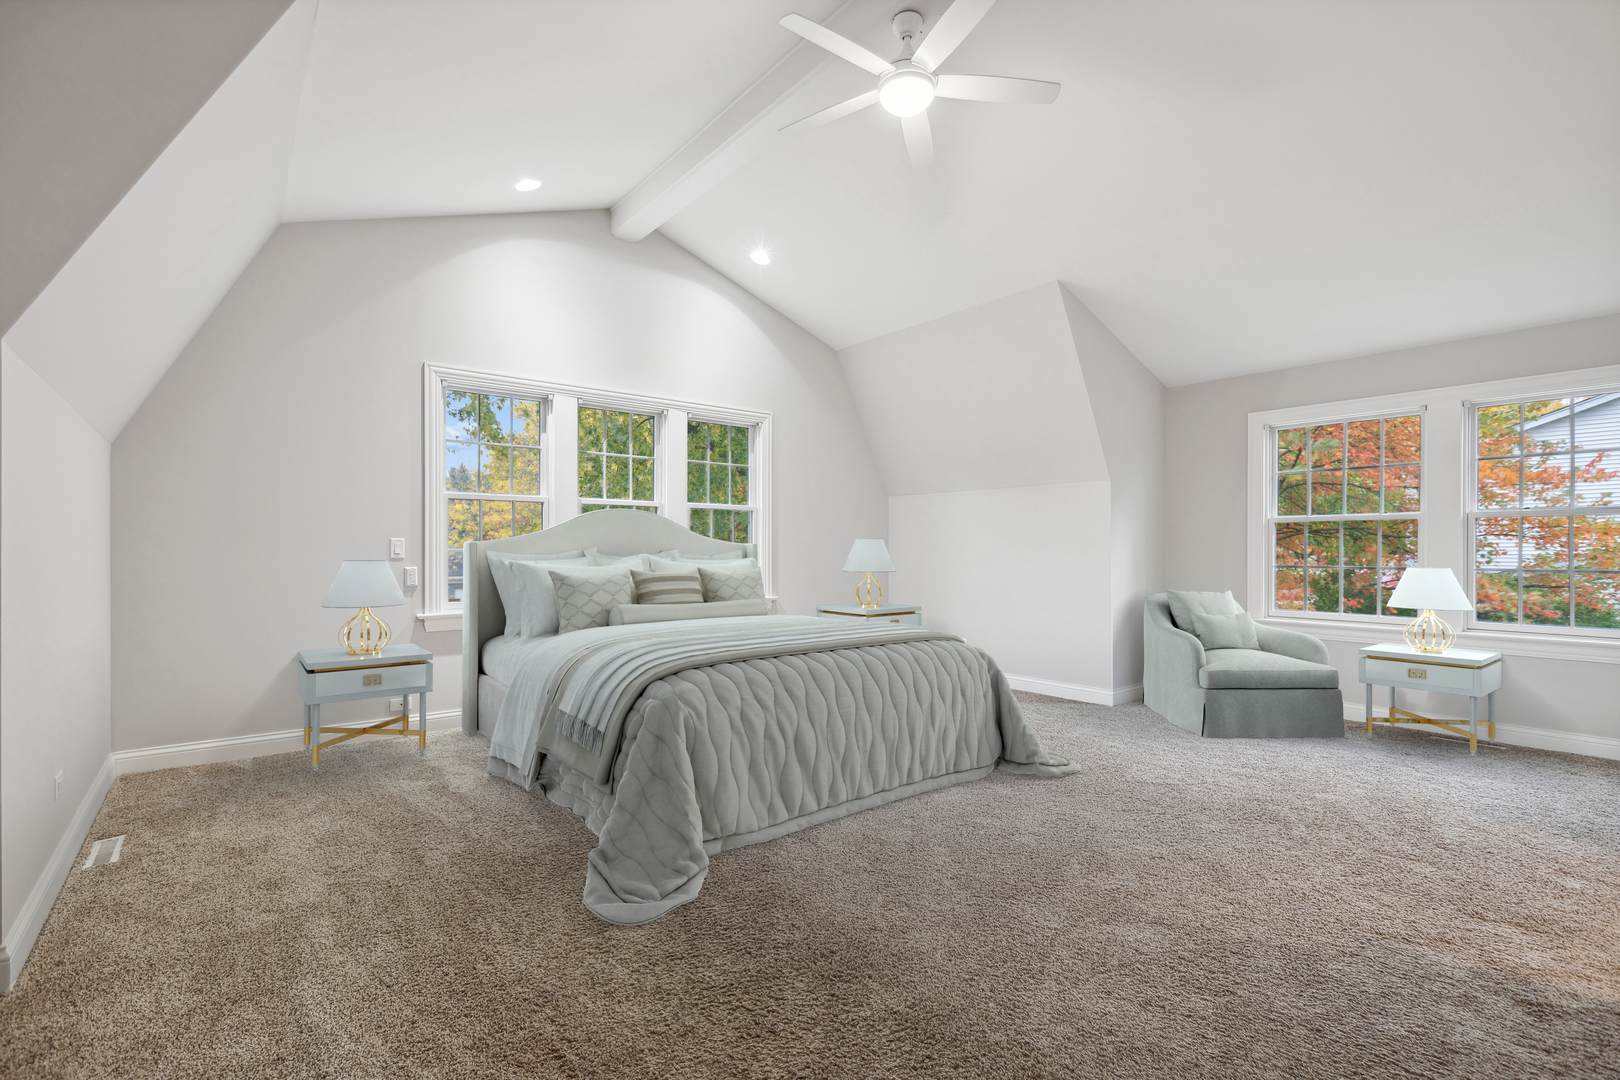
Staged bedroom with a large bed, vaulted ceiling, and windows overlooking autumn foliage.
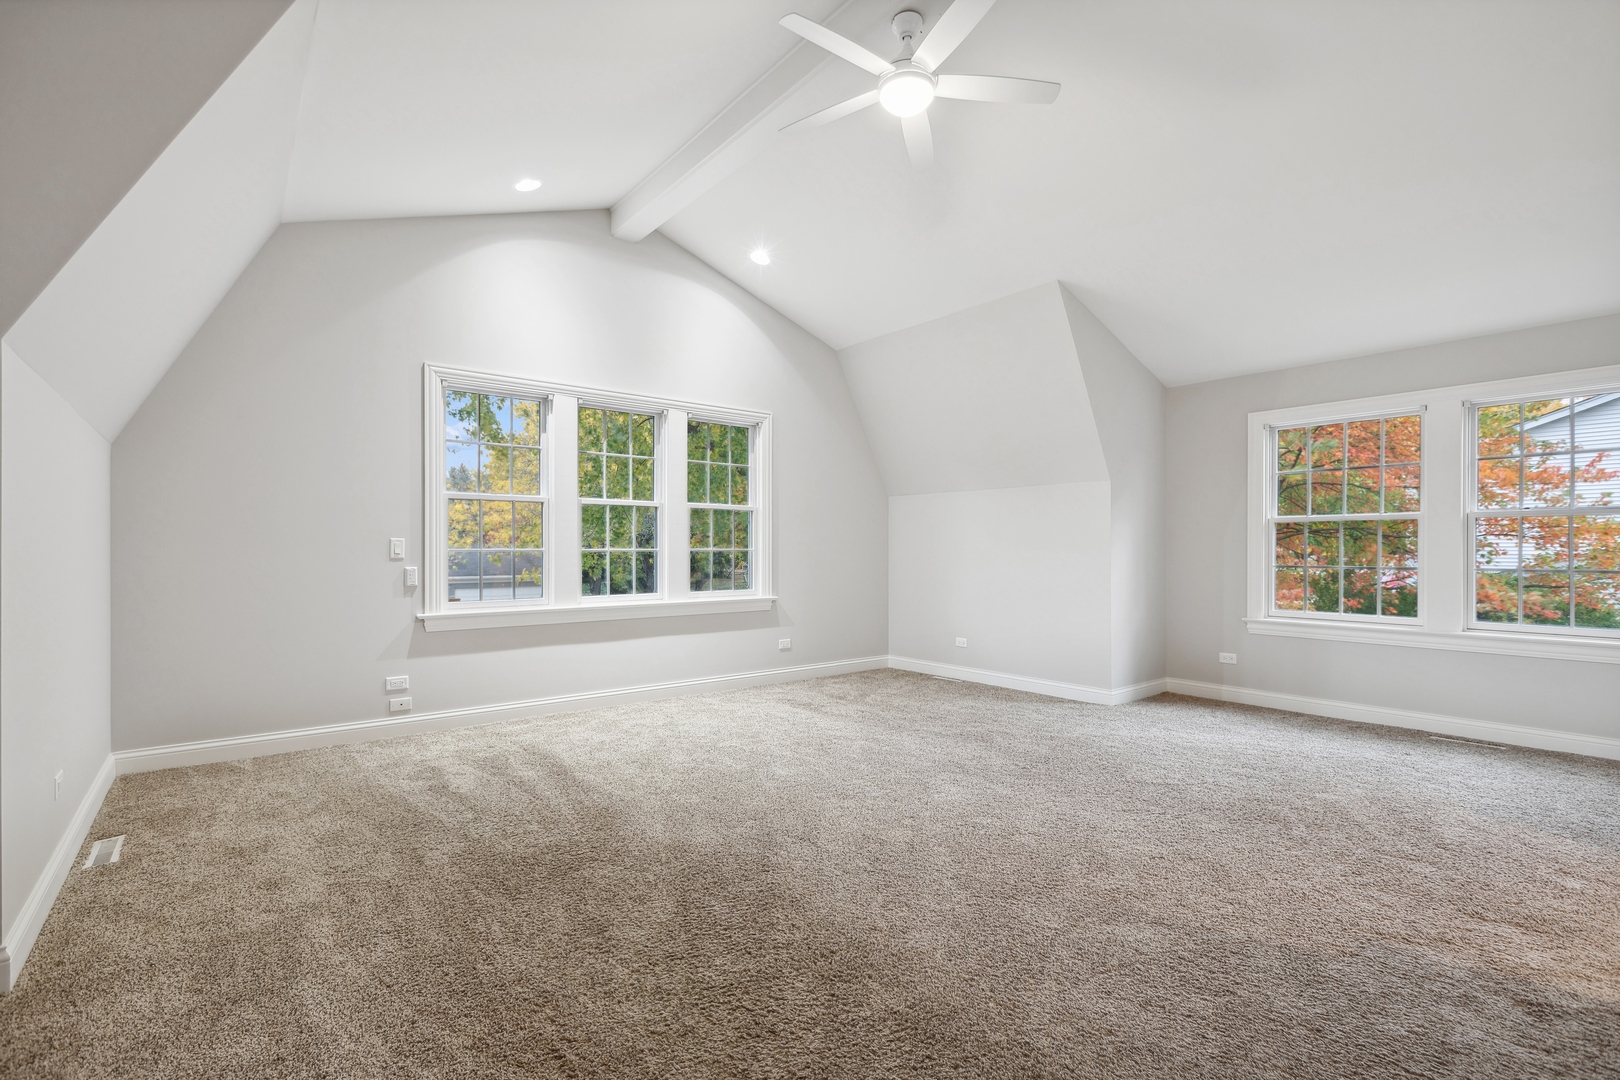
Empty carpeted upper-level room with a vaulted ceiling, ceiling fan, and large windows.
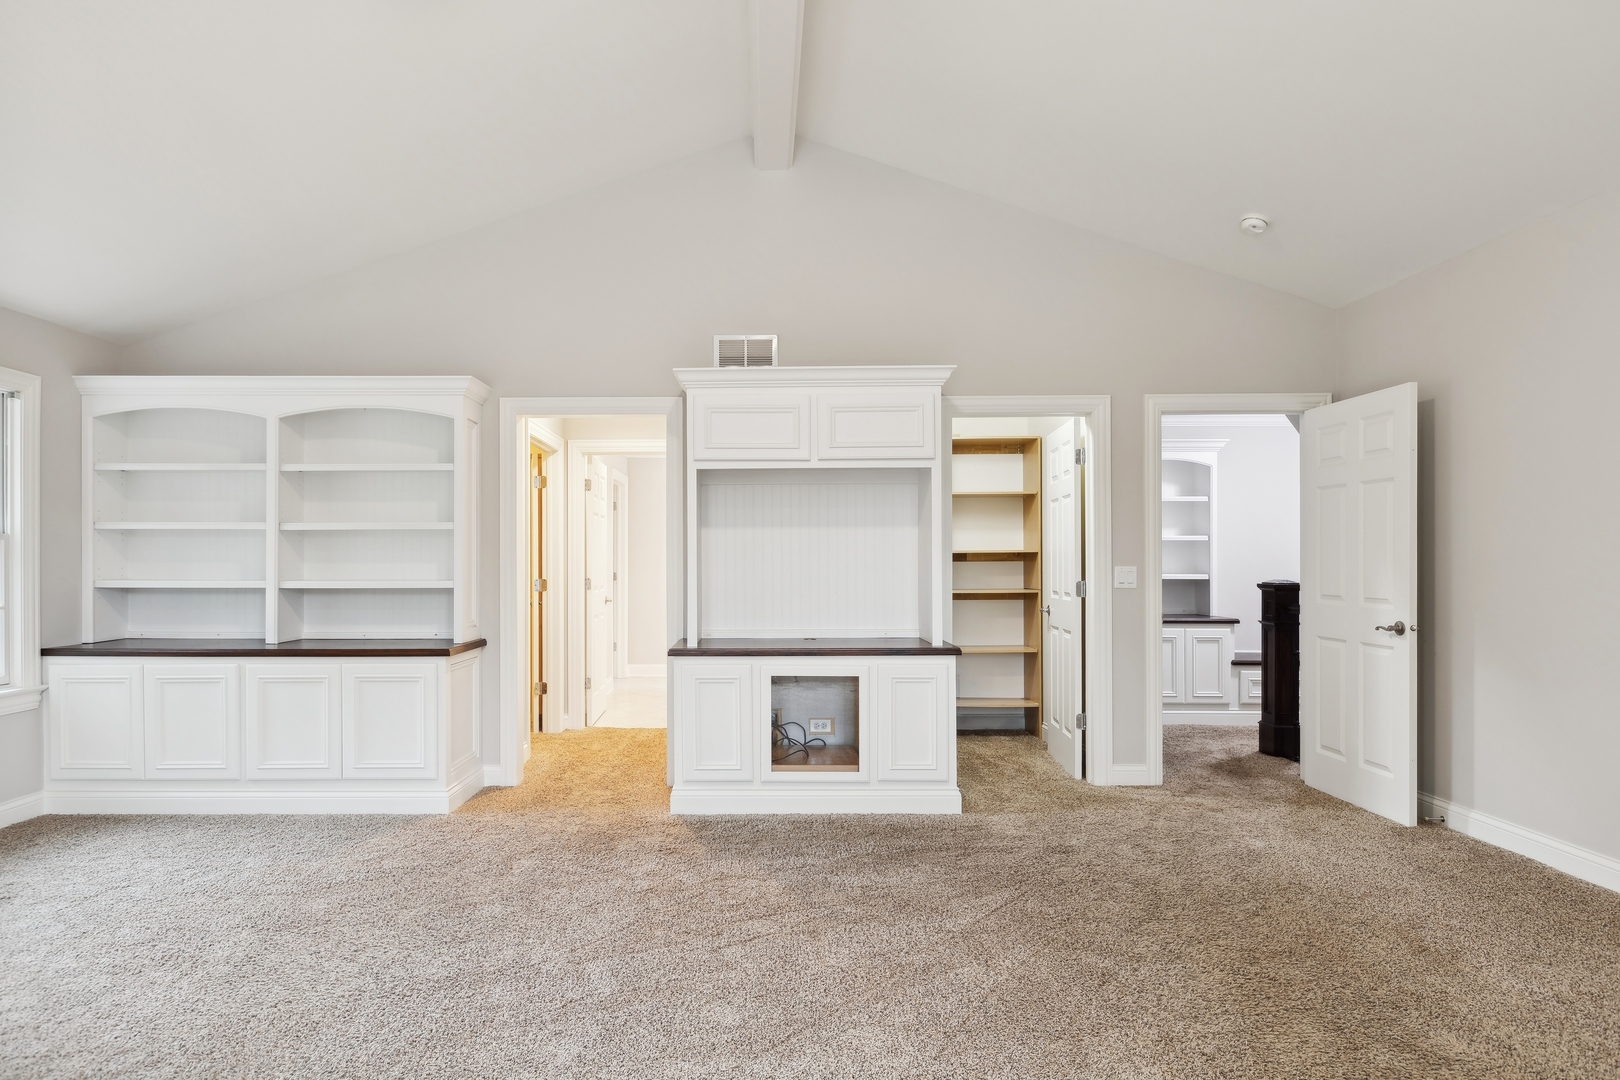
Carpeted room with vaulted ceiling and extensive white built-in cabinetry.
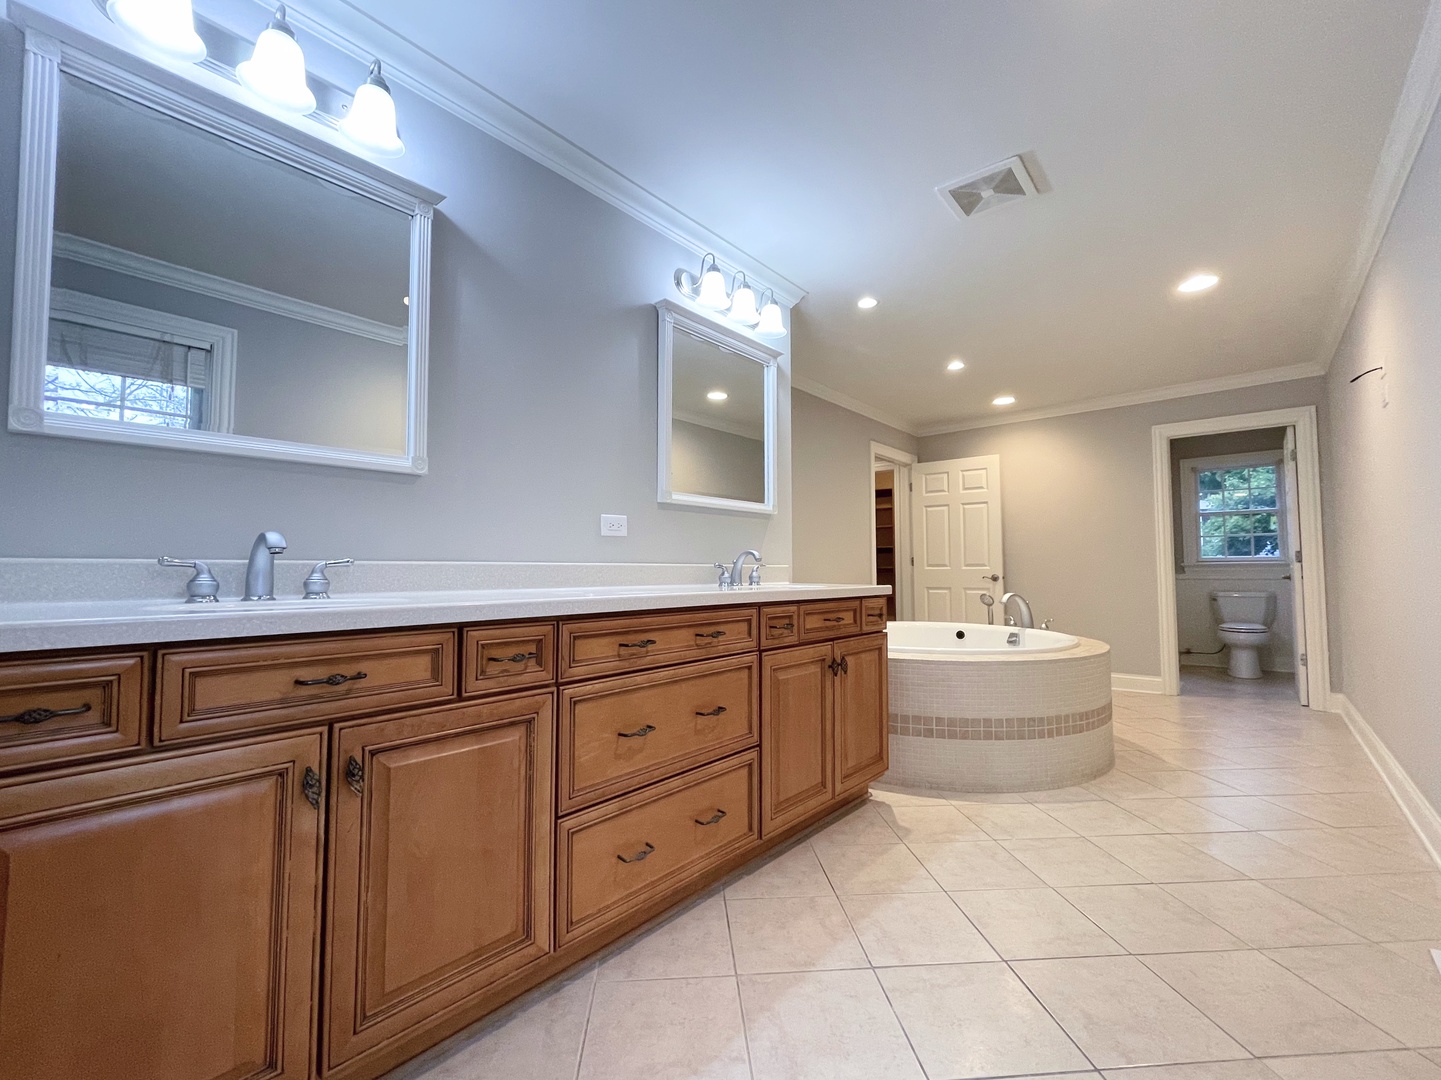
Bathroom with a long wood vanity, tiled soaking tub, and separate toilet room.
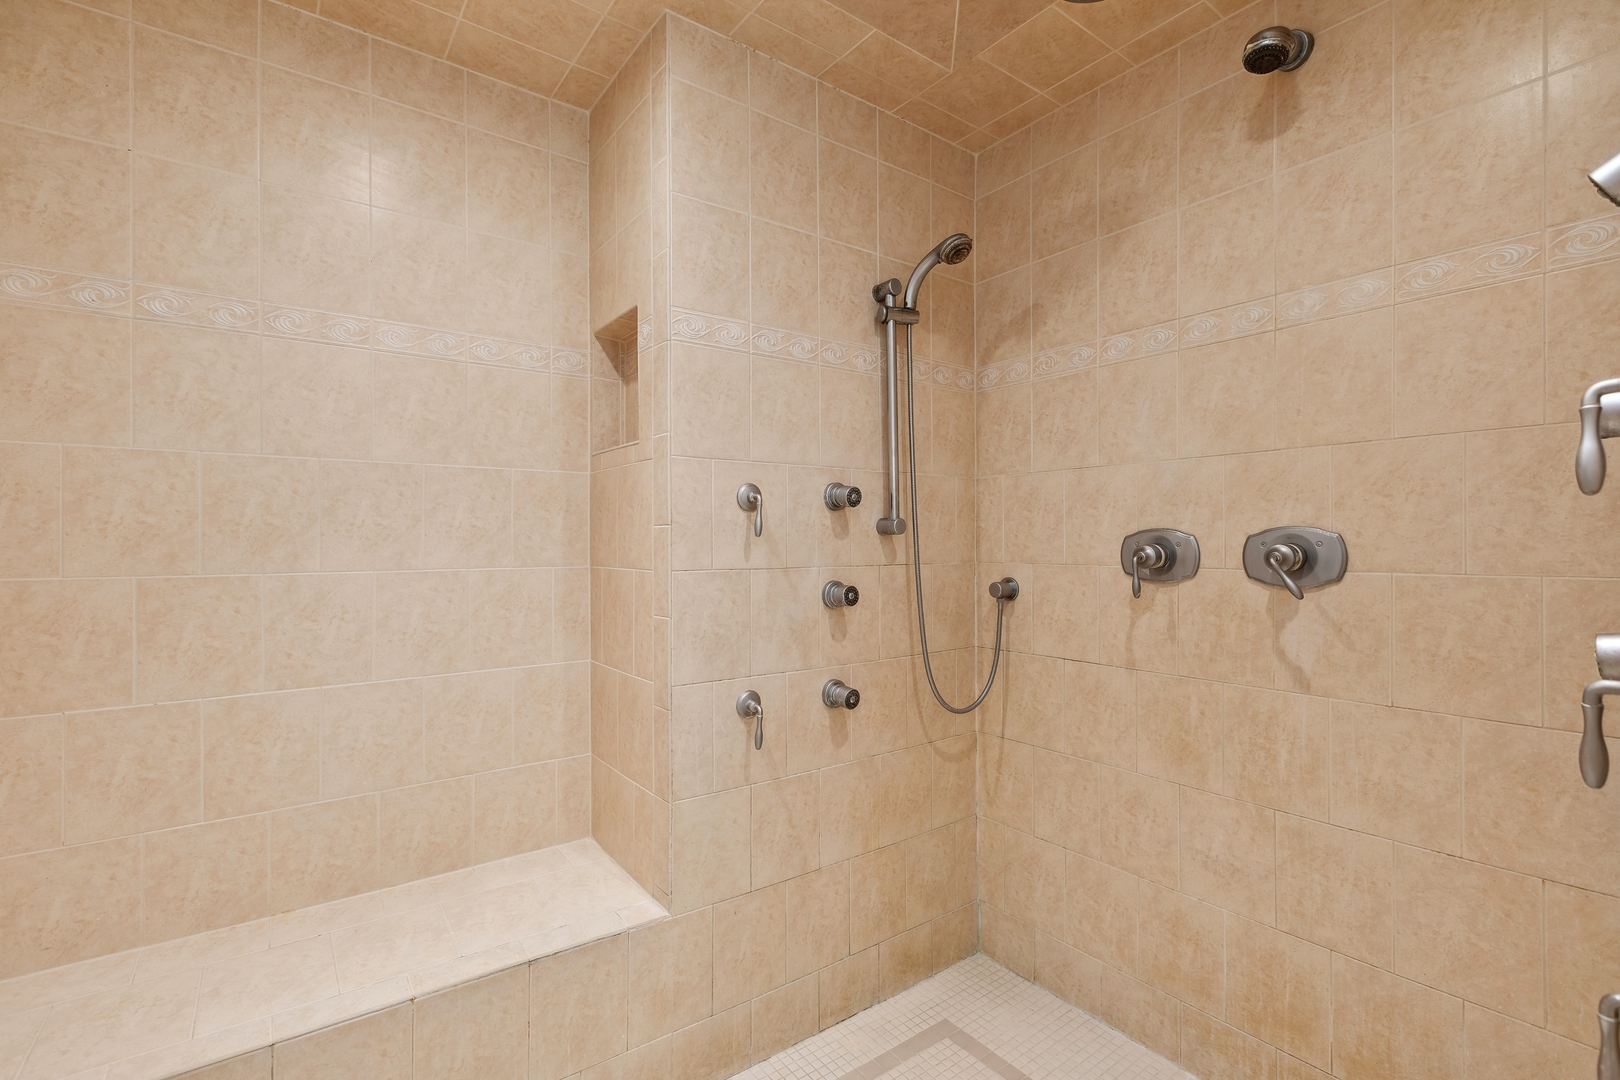
Beige-tiled shower with built-in bench, handheld showerhead, and multiple wall sprays.
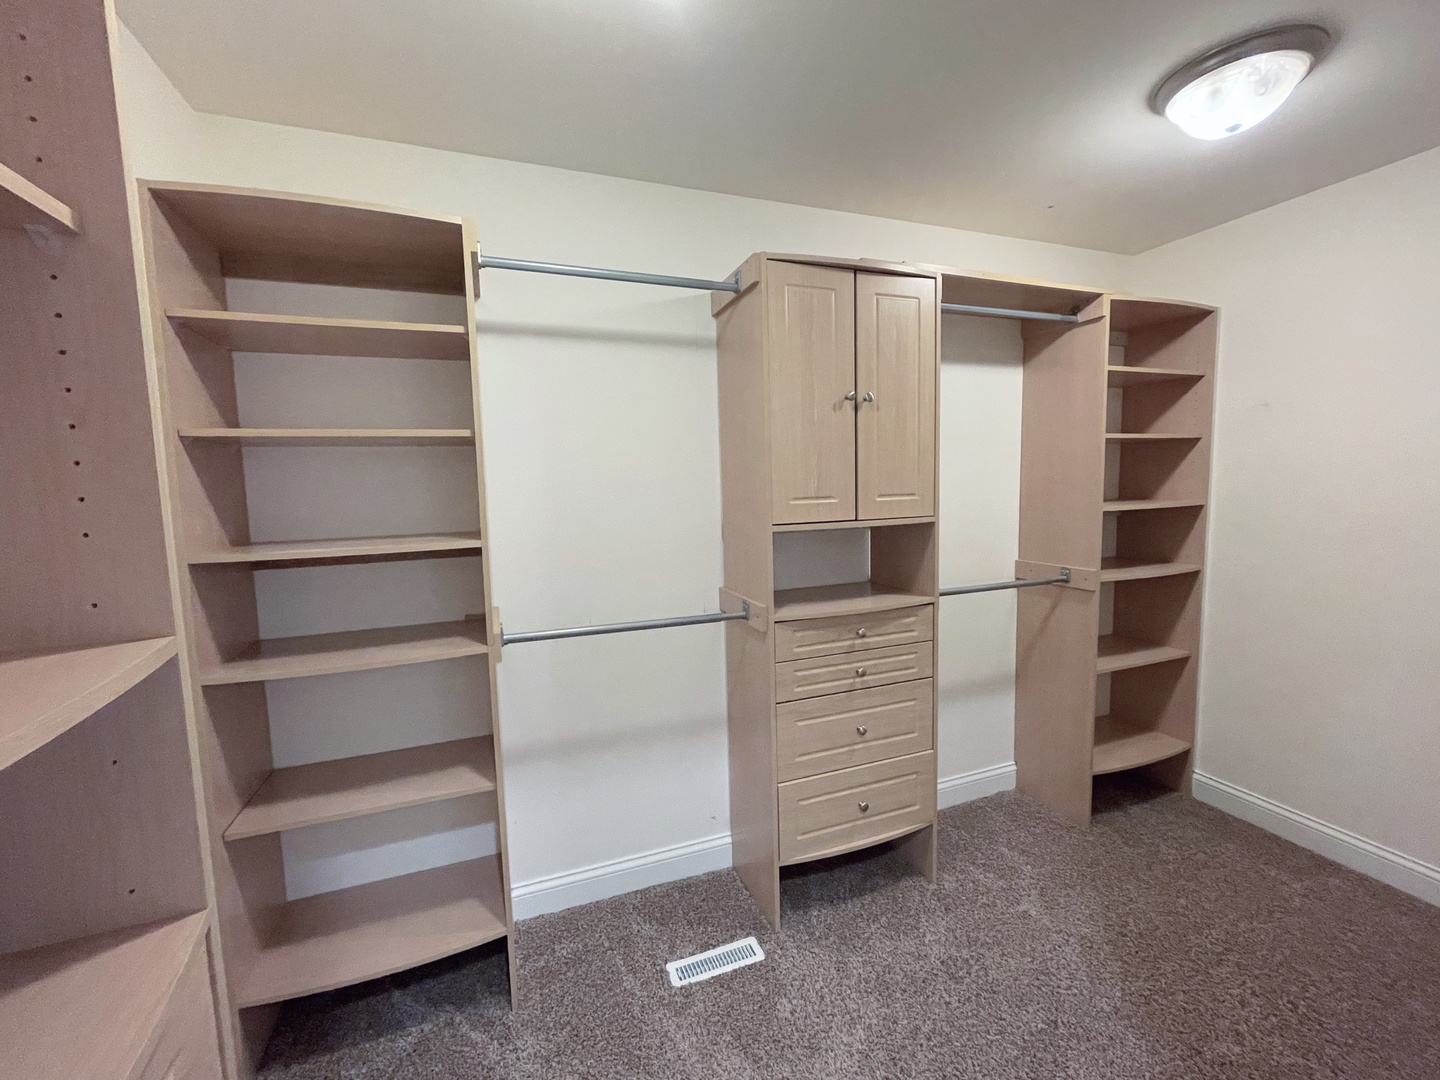
Walk-in closet with built-in shelving, hanging rods, and a central cabinet with drawers.
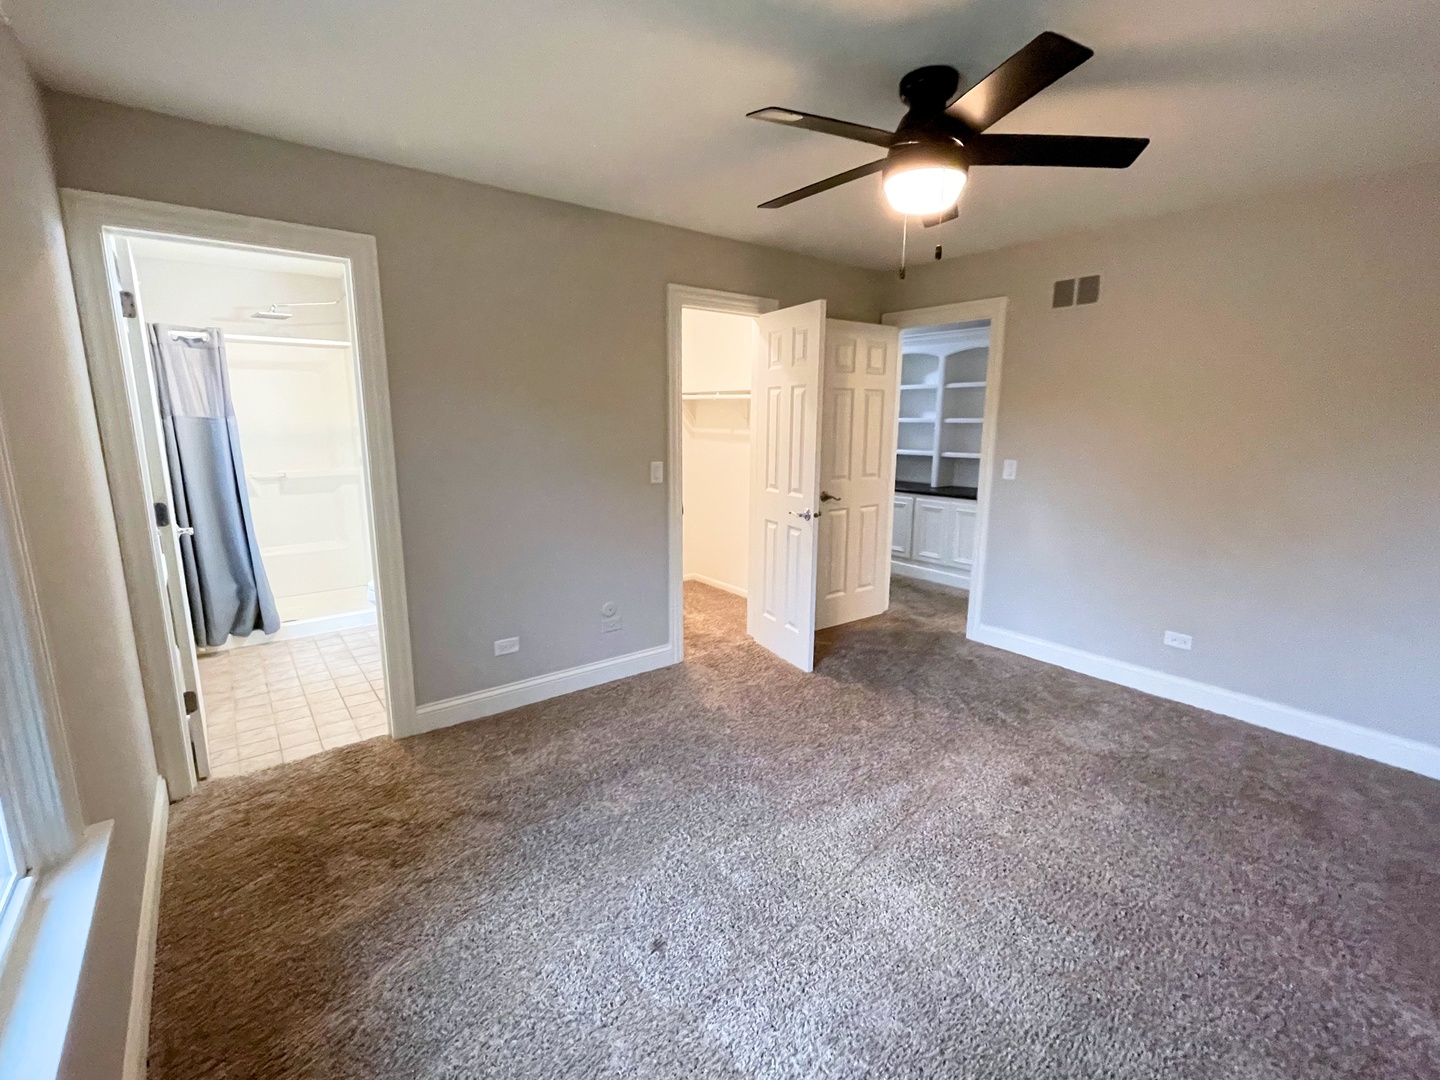
Empty bedroom with brown carpet, ceiling fan, and open doors to a bathroom and closet.
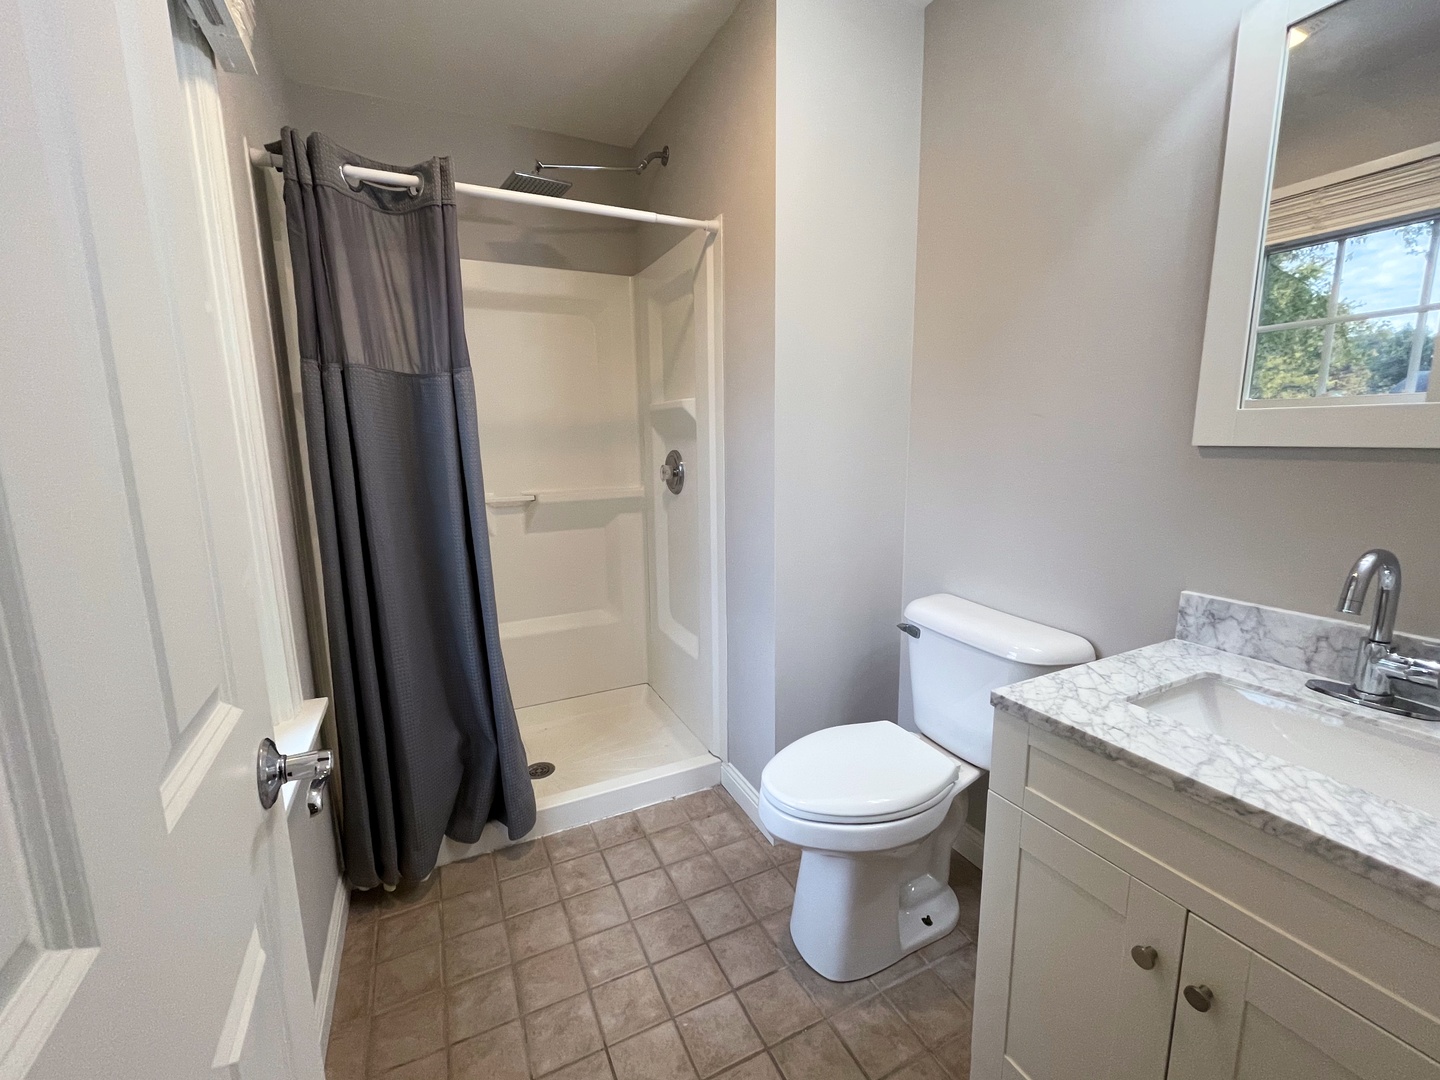
Bathroom with a curtained walk-in shower, white toilet, and marble-look vanity countertop.
Empty carpeted bedroom with a ceiling fan and a window overlooking trees.
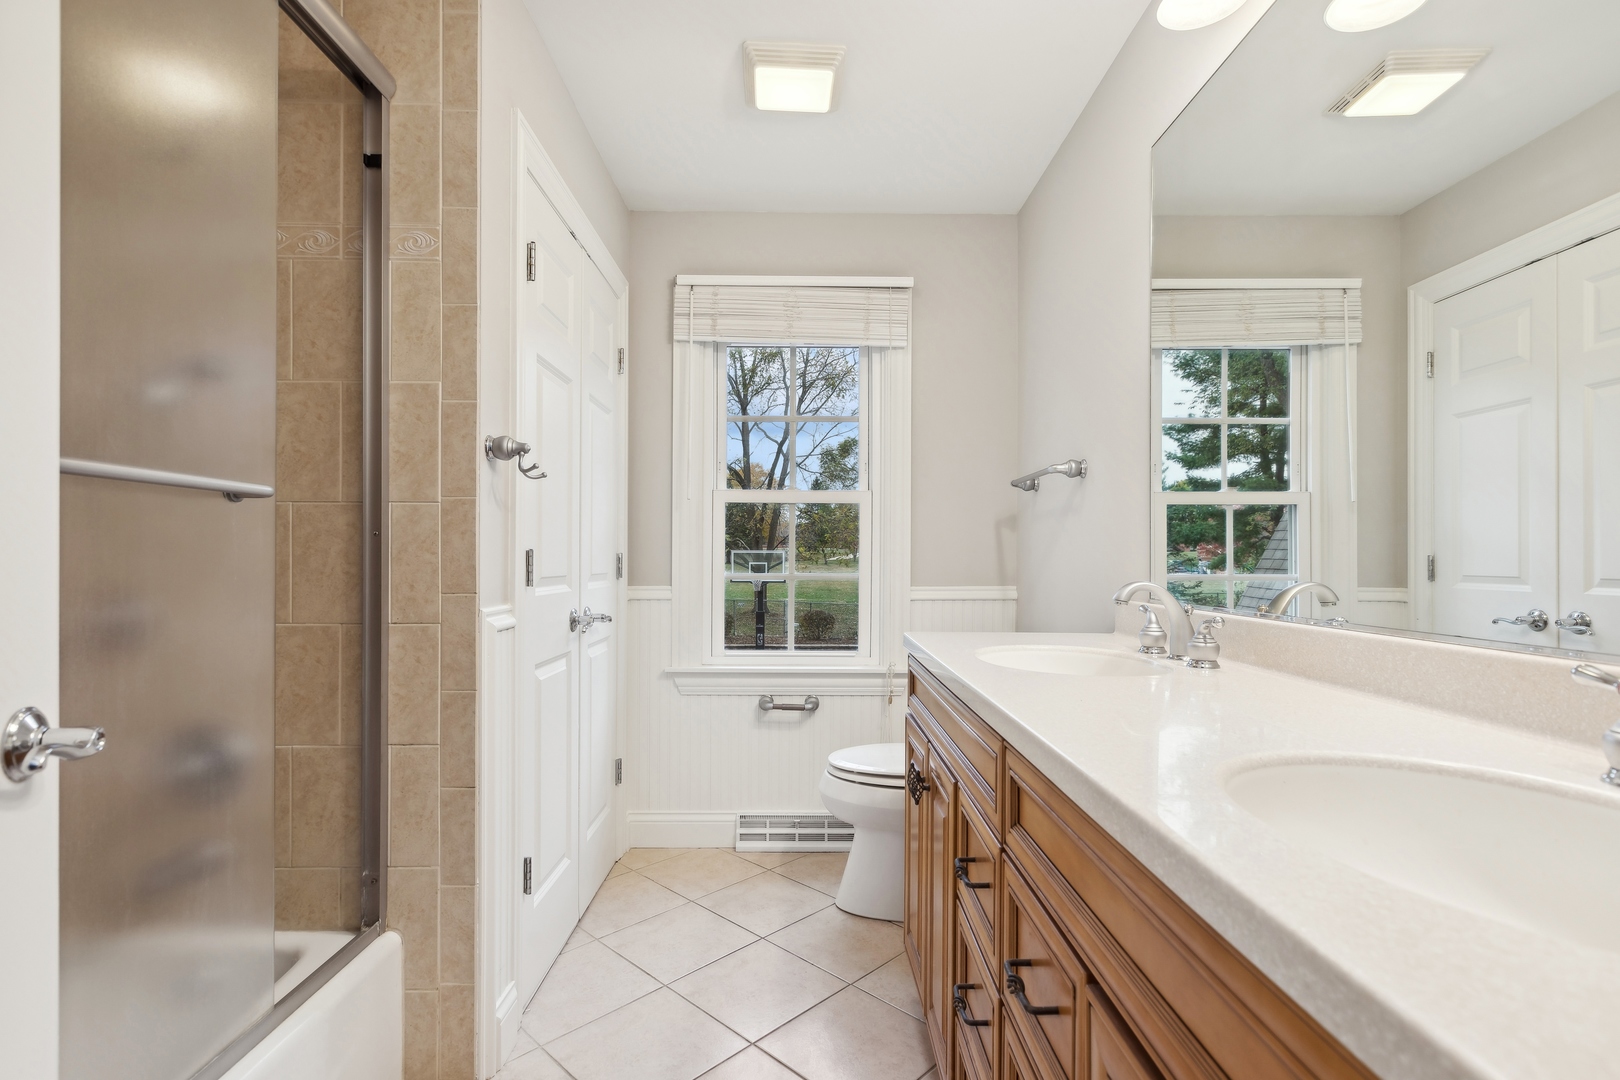
Bathroom with tiled shower, long wood vanity, double sinks, and two windows.
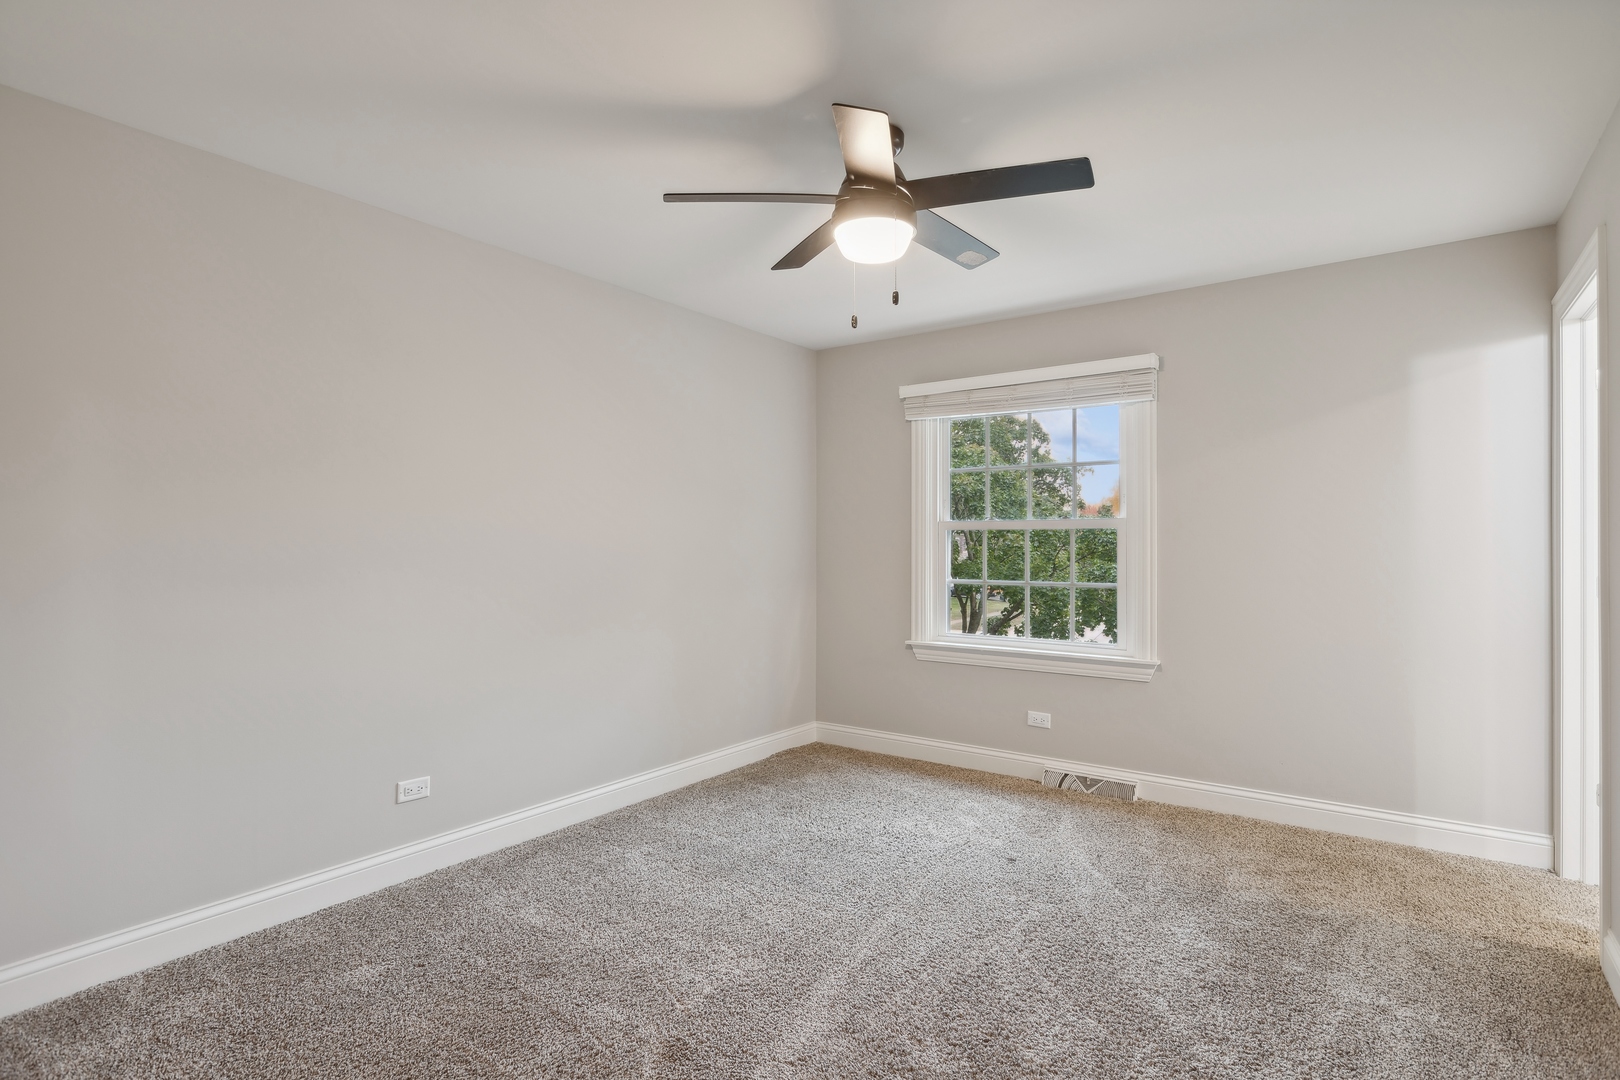
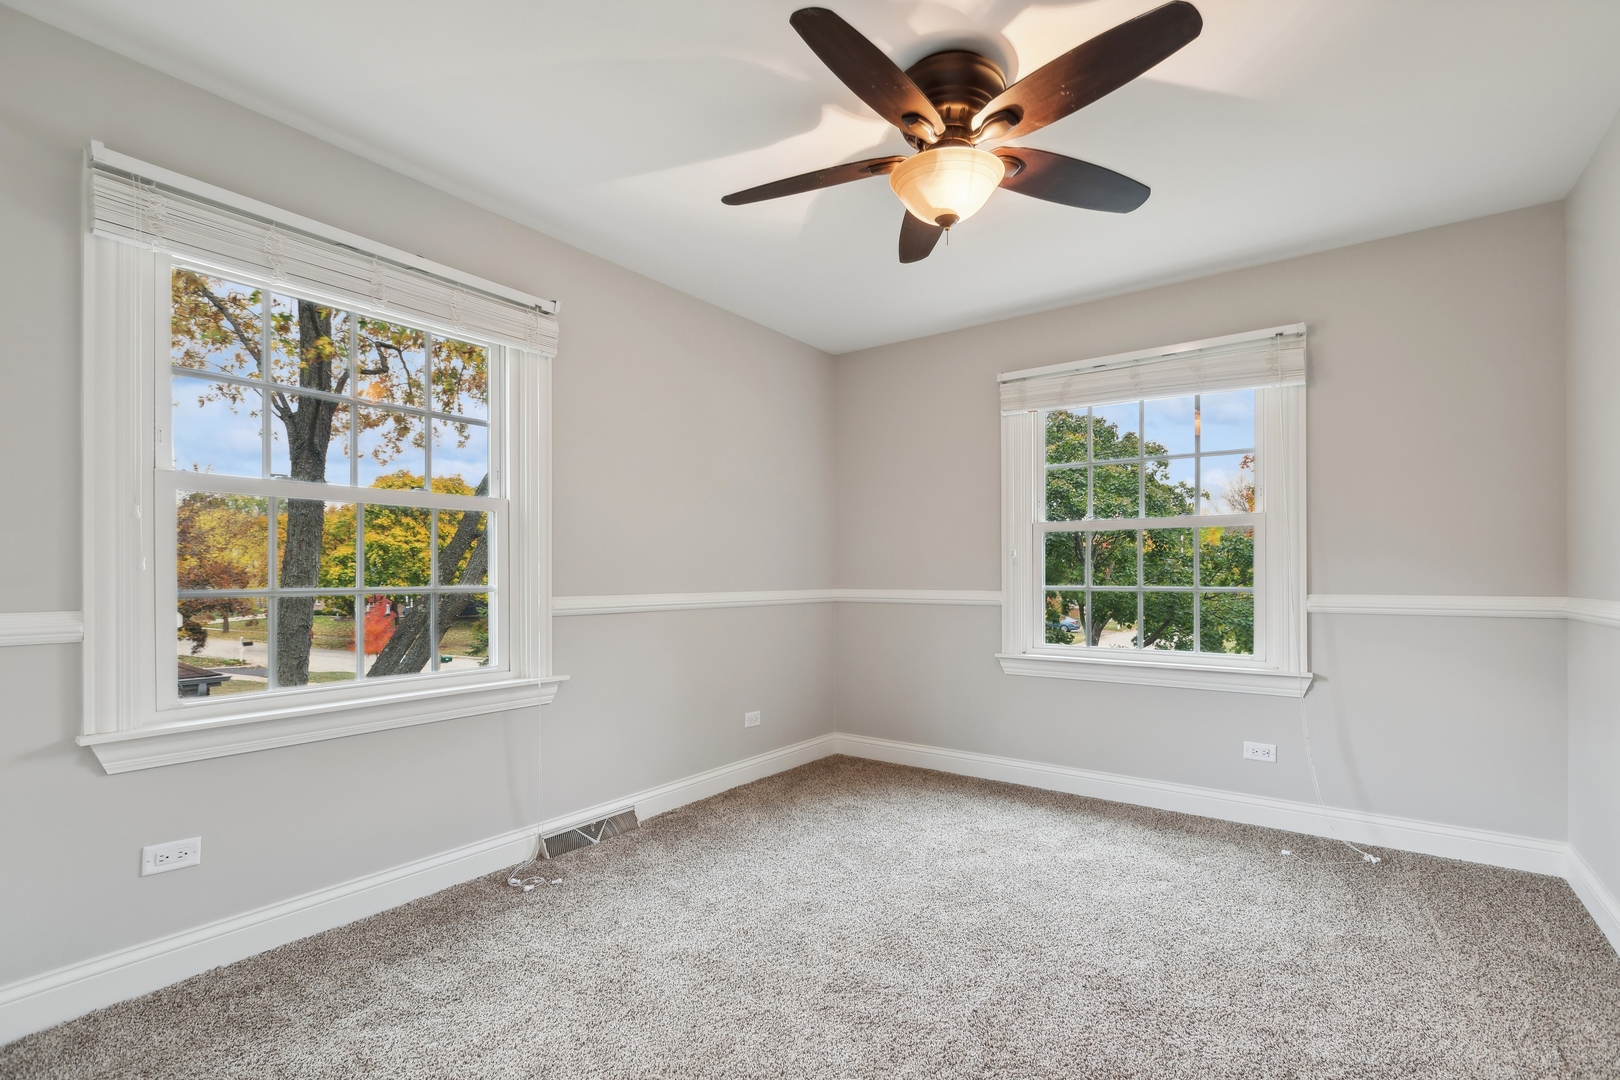
Empty bedroom with beige carpet, two windows, and a ceiling fan with light.
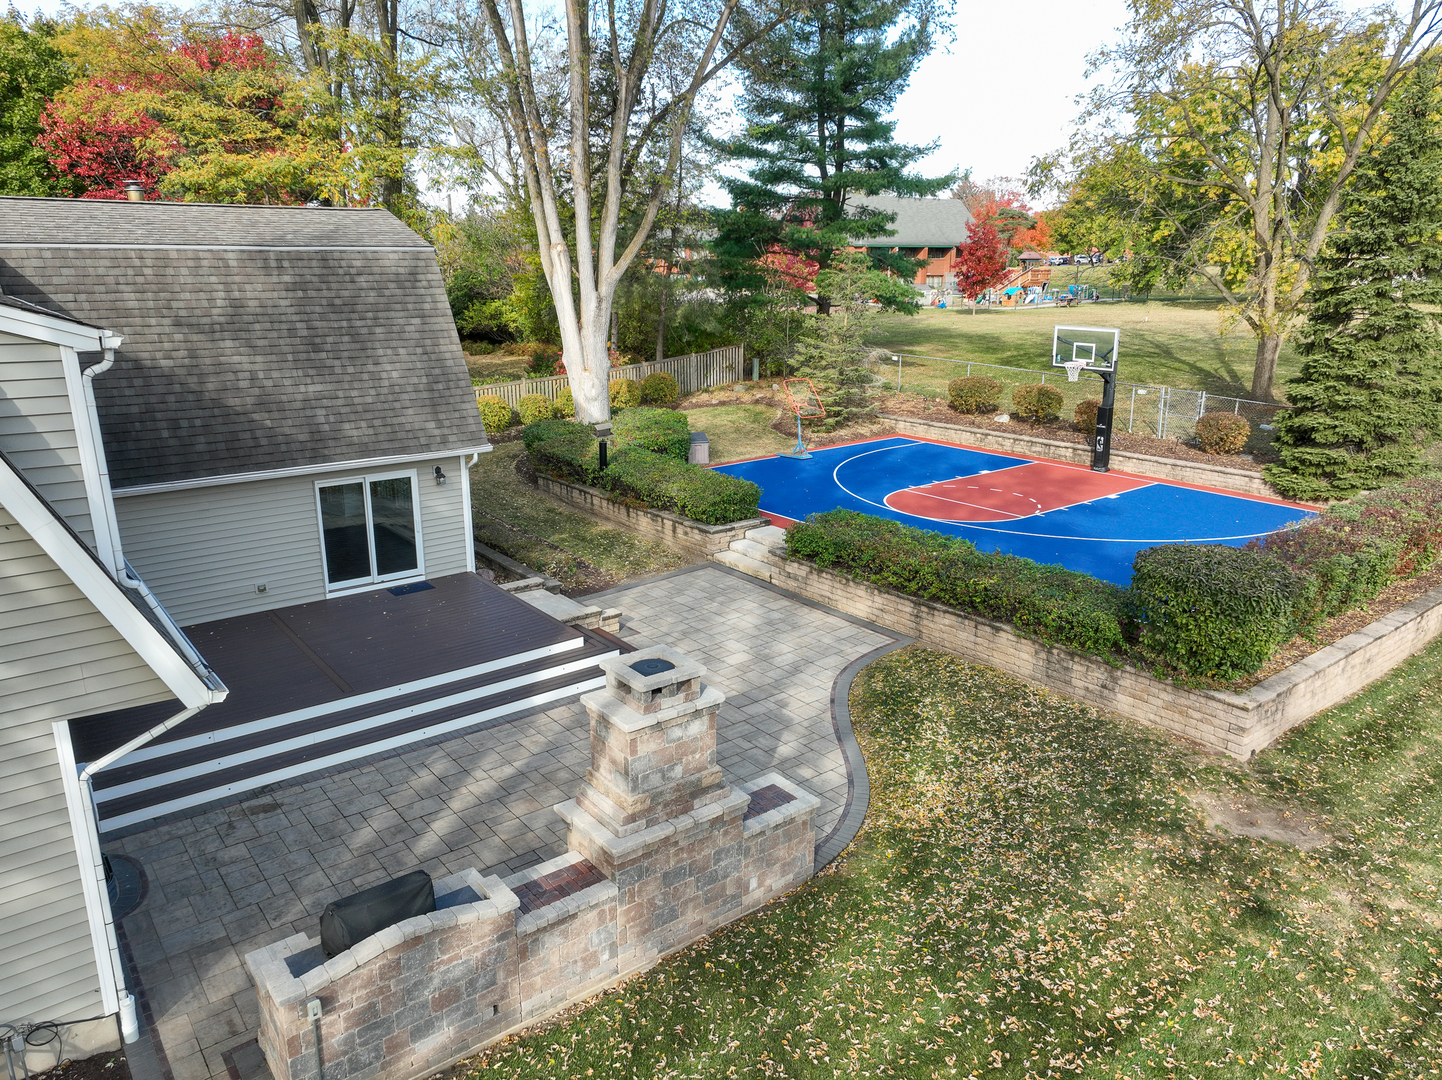
Backyard patio and basketball court surrounded by mature autumn trees.
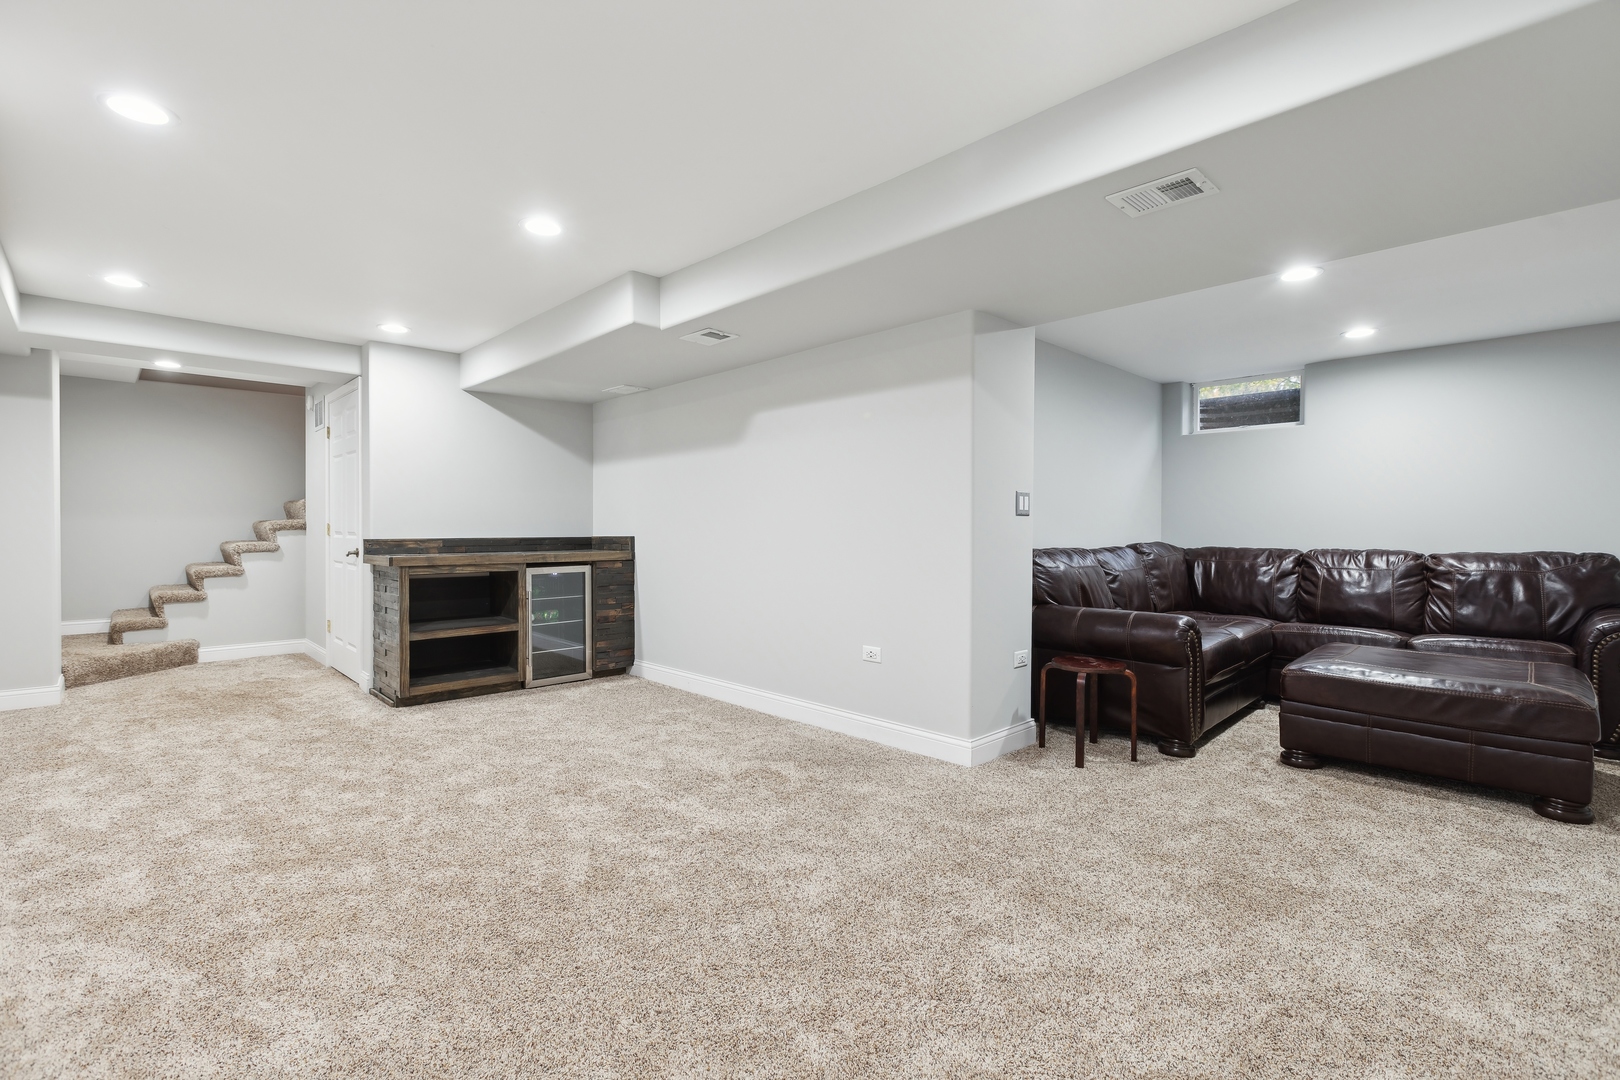
Finished basement family room with a leather sectional, beige carpet, beverage cabinet, and carpeted stairs.
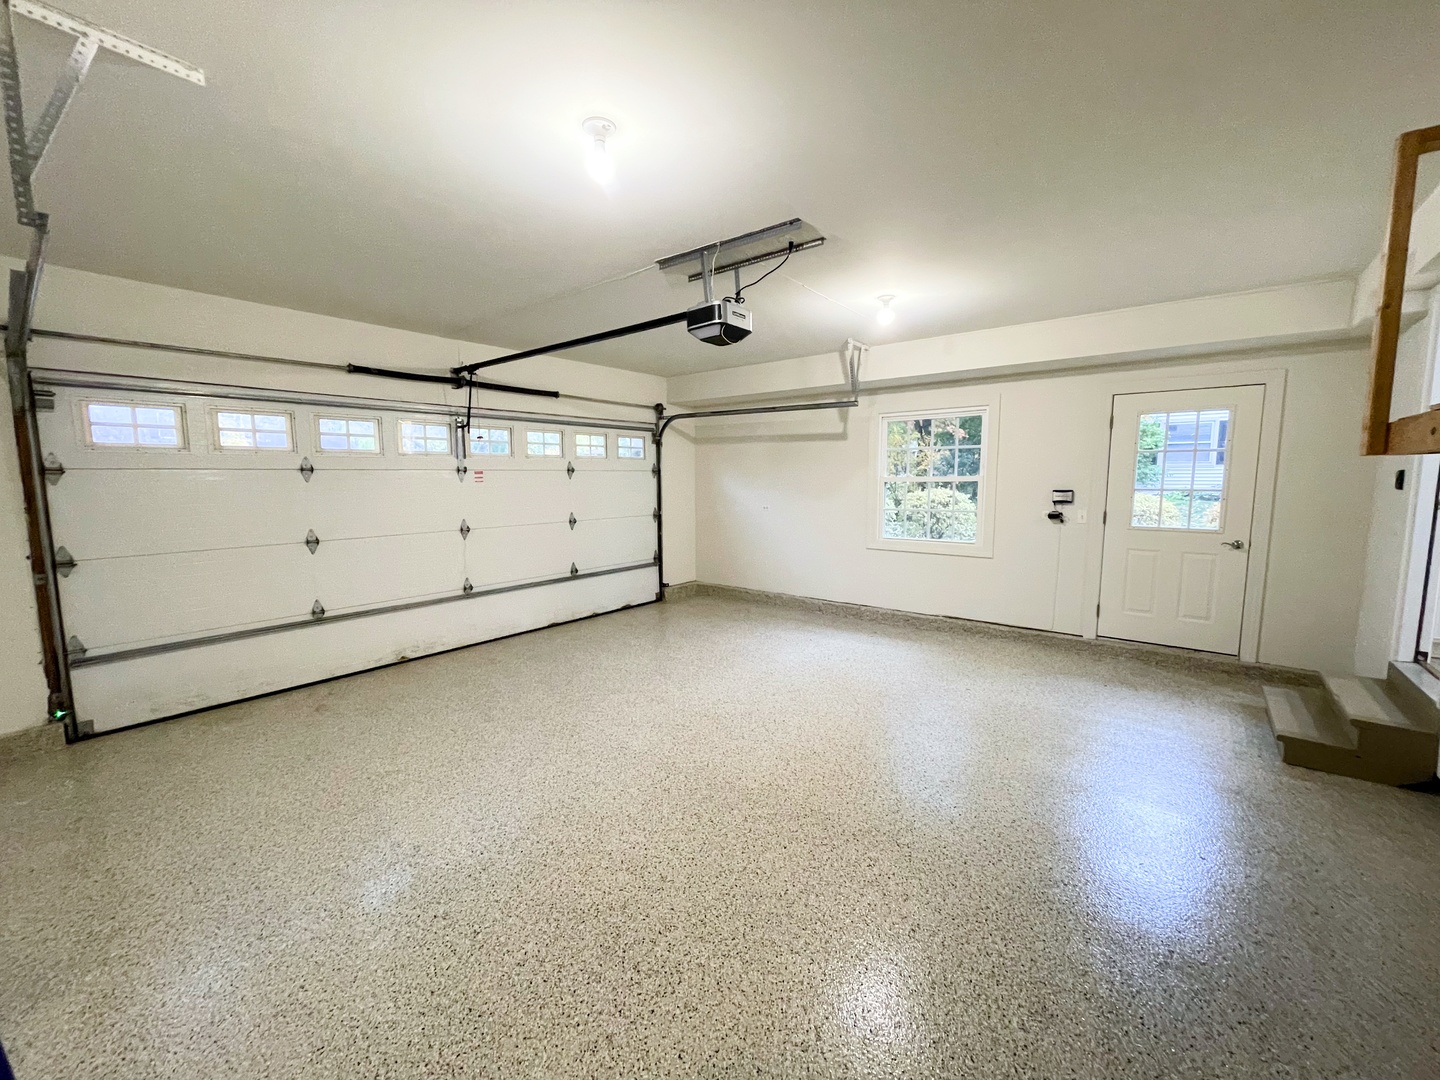
Empty garage with a speckled floor, overhead door, window, and side entry door.
Gray split-level home with black shutters, attached two-car garage, and landscaped front yard.
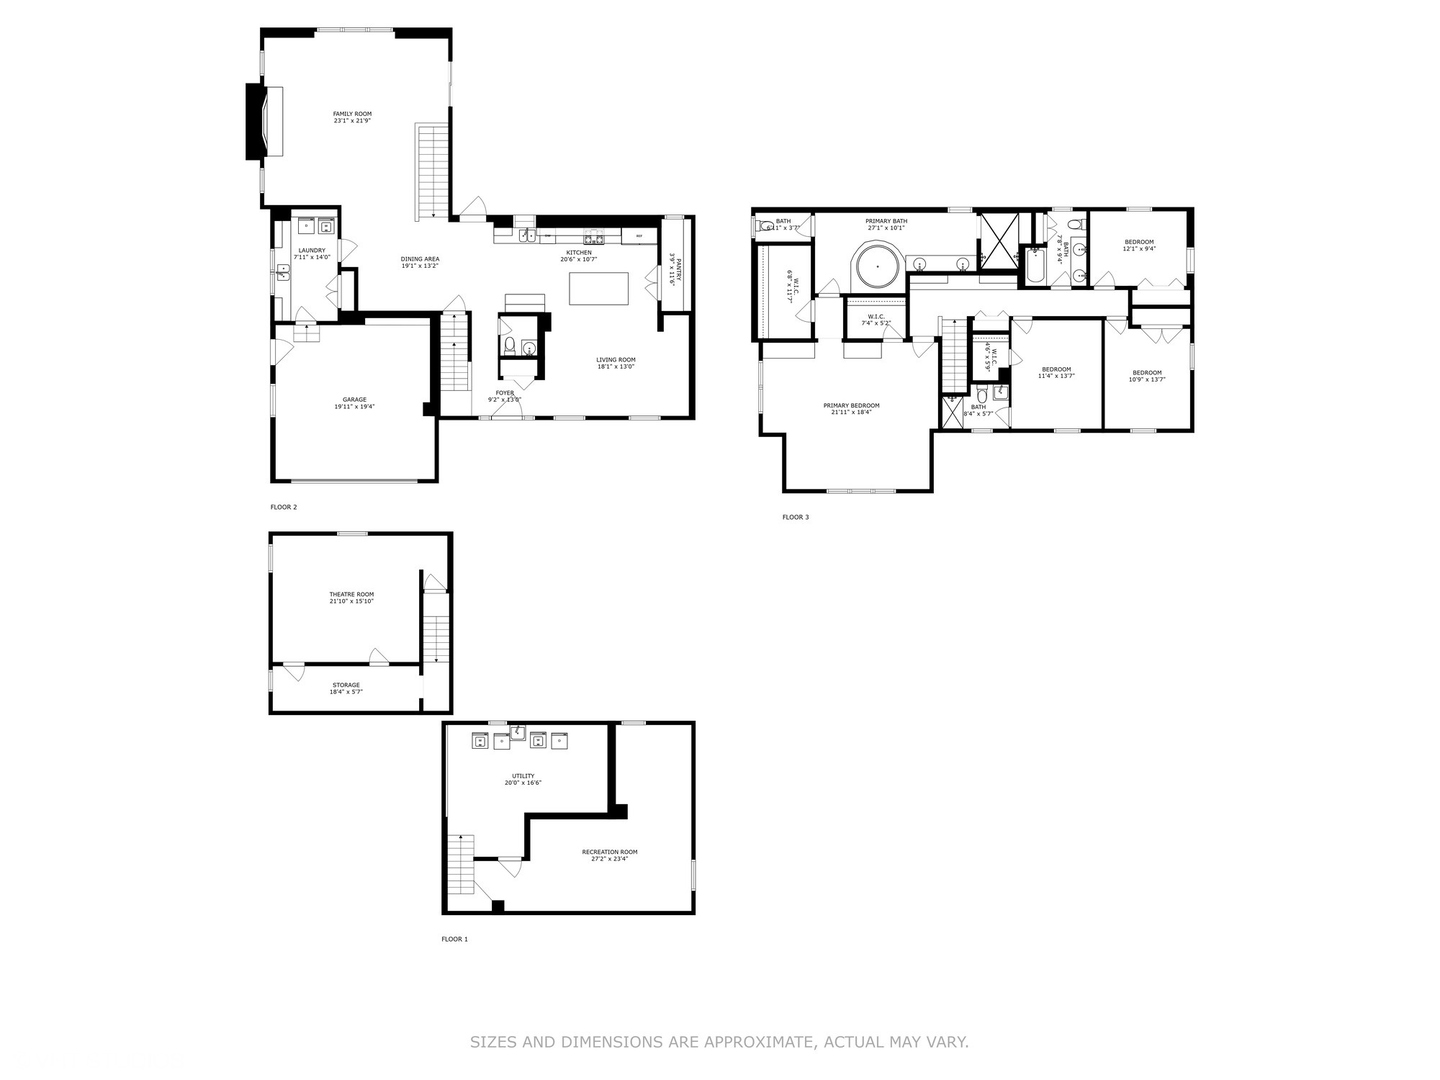
Three-level floor plan showing the home’s room layouts, including a theatre room and recreation room.
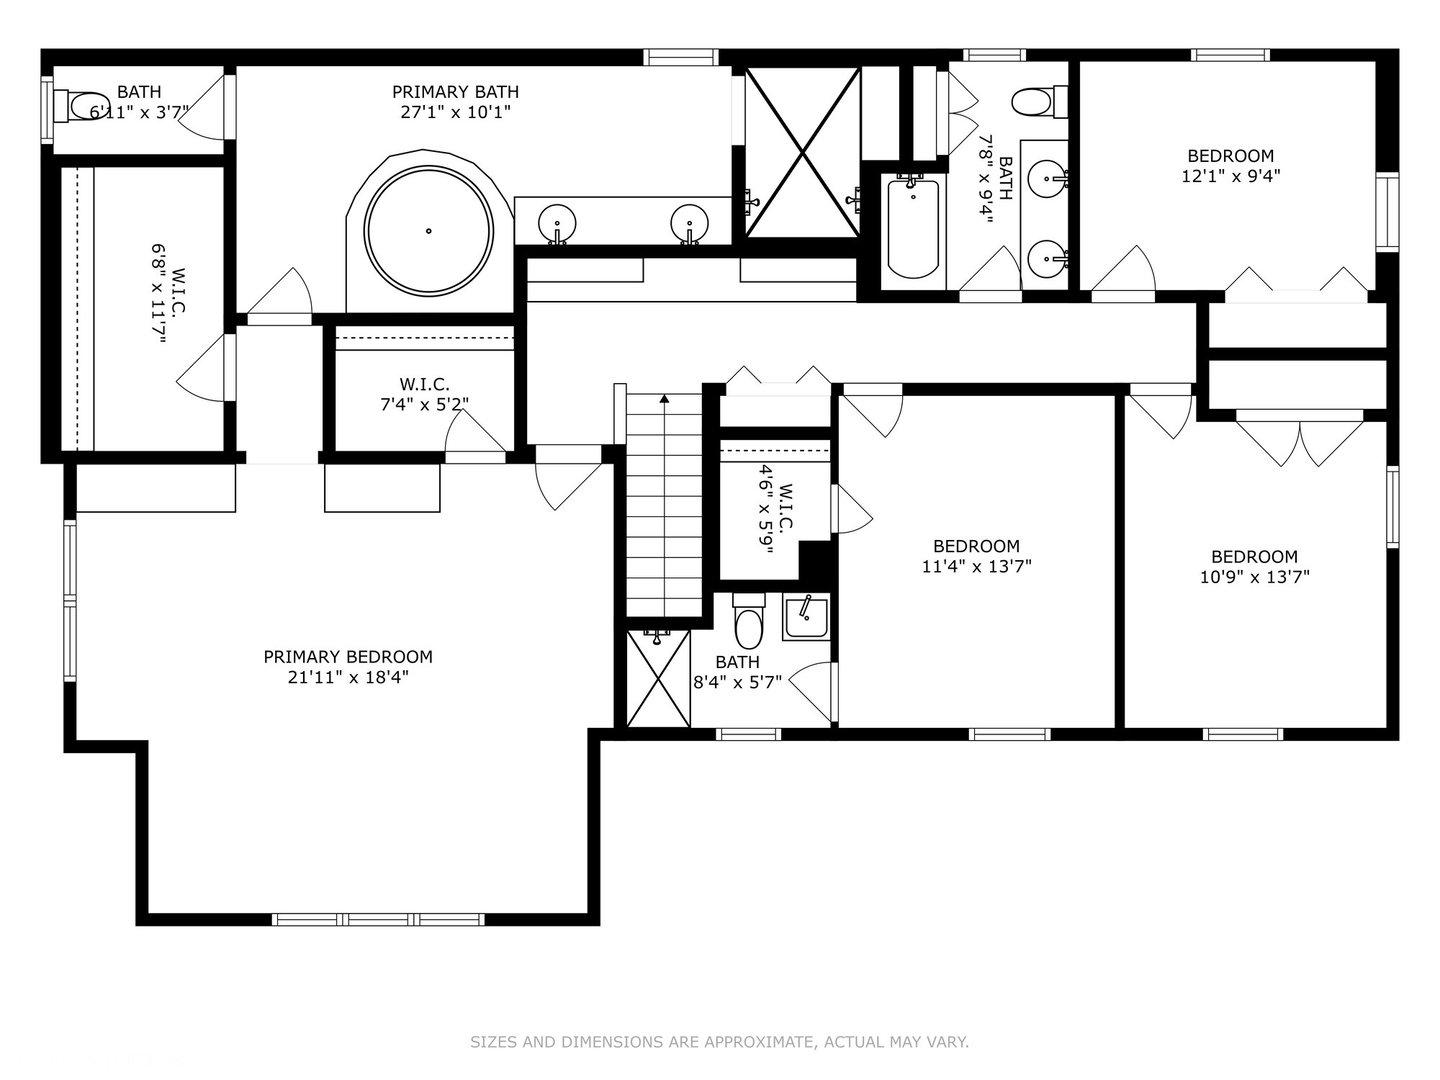
Second-floor plan with a primary suite, three bedrooms, bathrooms, closets, and staircase.
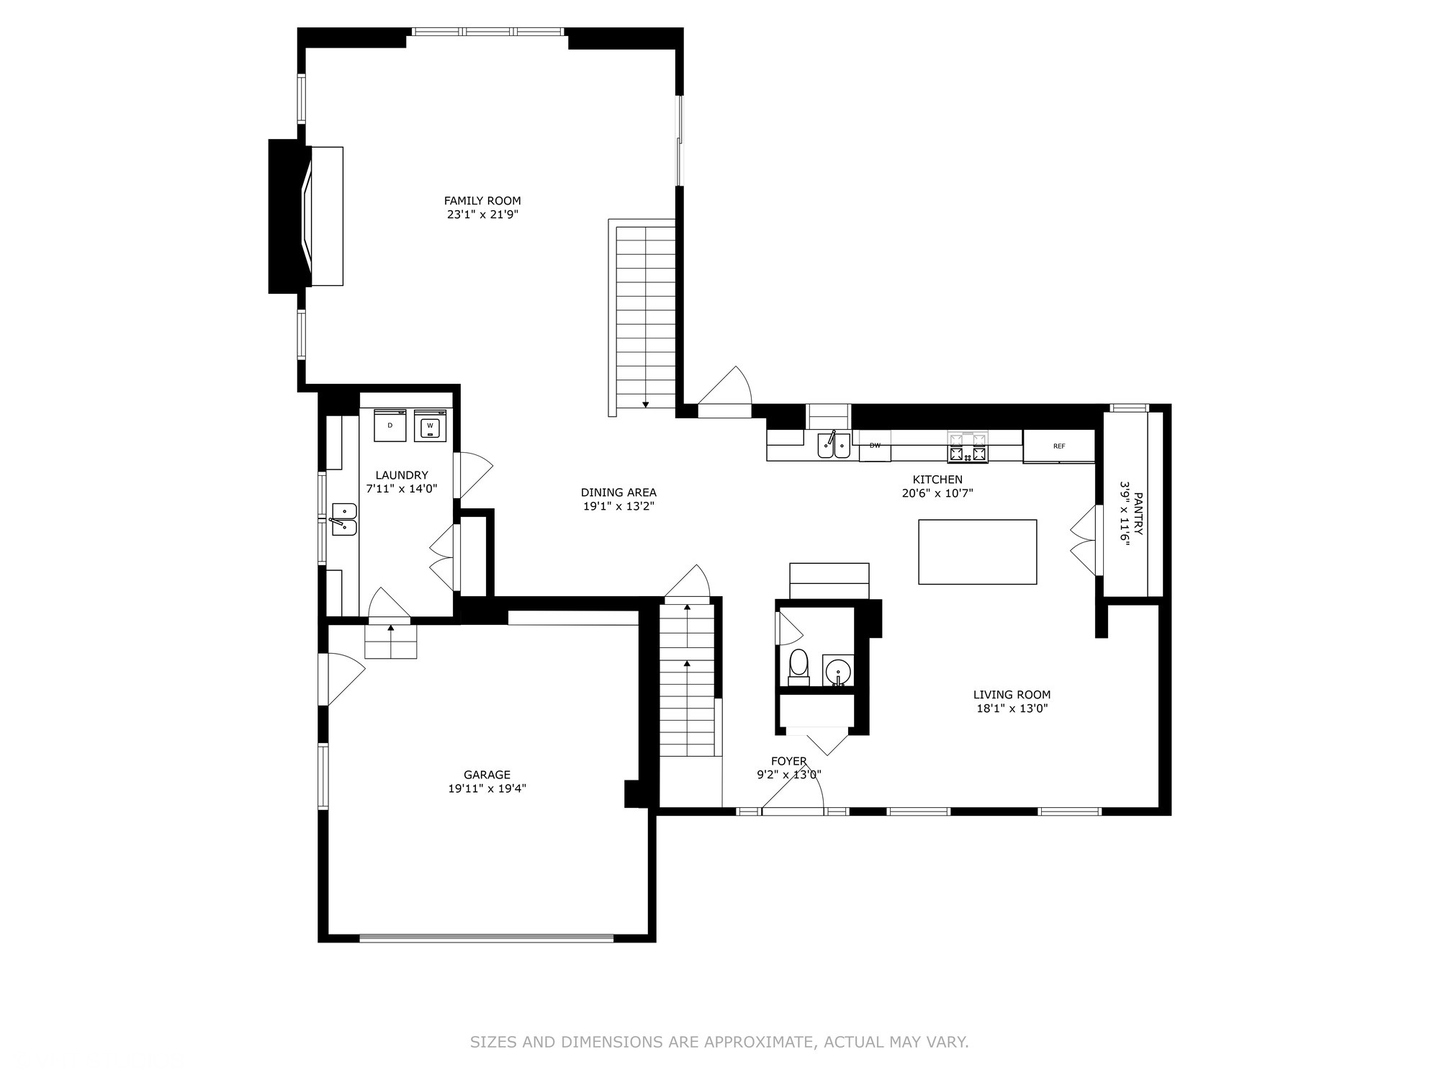
Main-level floor plan with family room, kitchen, living and dining areas, laundry, pantry, and garage.
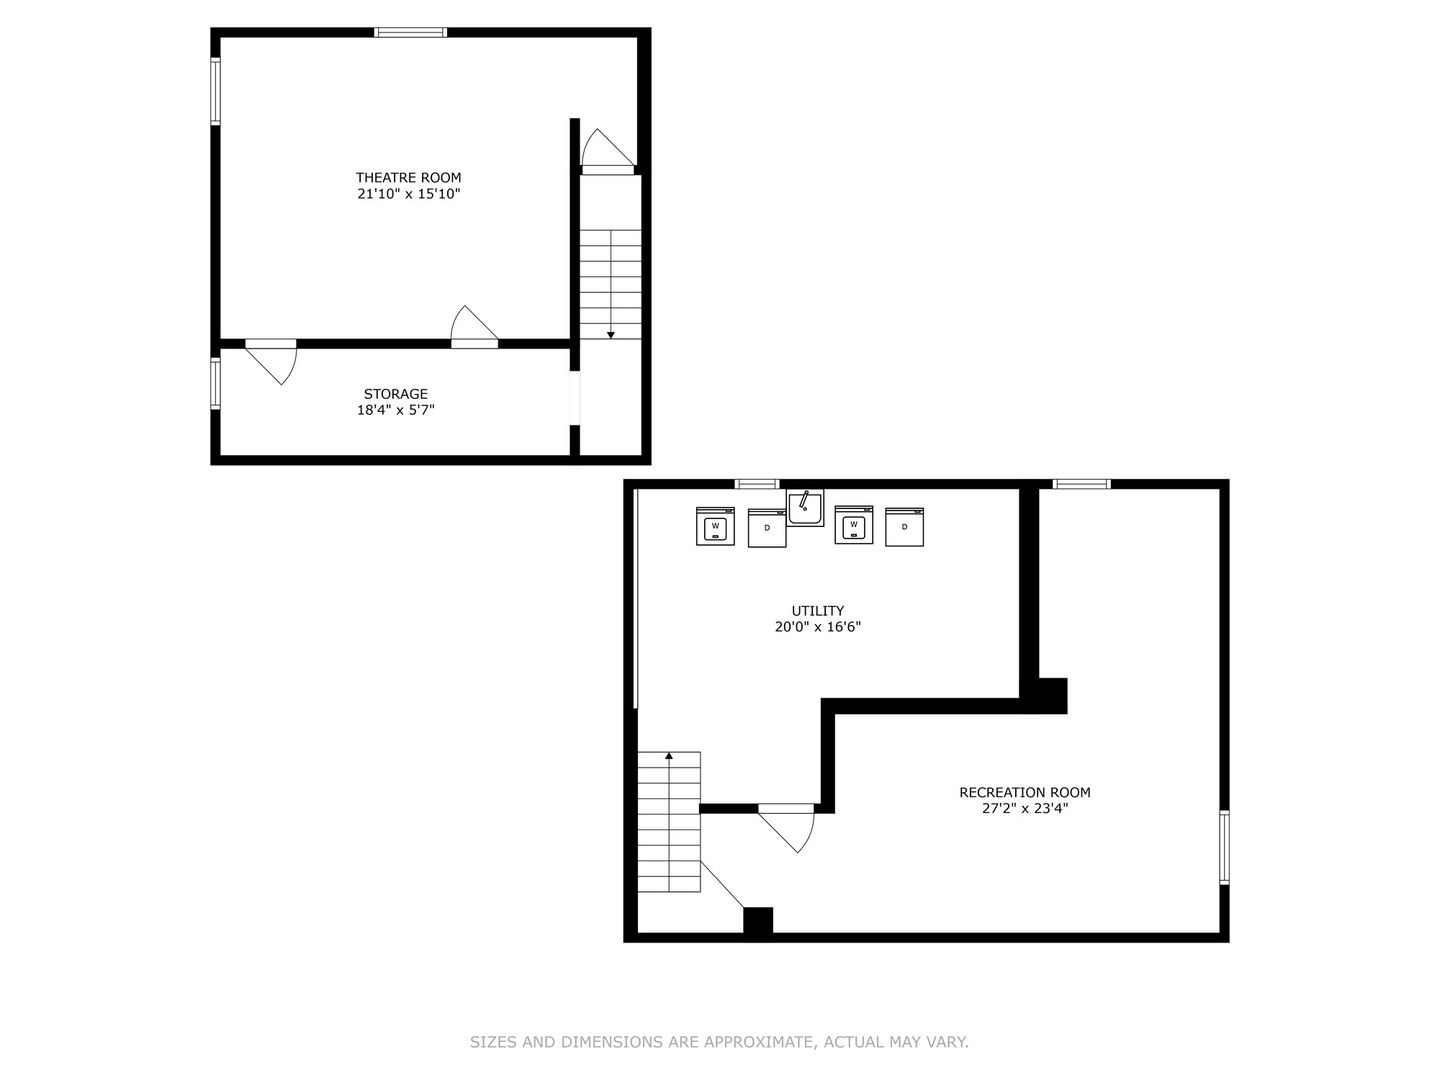
Basement floor plan with theatre, storage, utility, and recreation rooms labeled.
SEE ALL PHOTOS
Aerial view of a two-story home with a backyard basketball court and mature autumn trees.
Aerial view of the highlighted home on Rockland Road, with nearby schools and autumn trees.
Aerial view of a gray home with a backyard basketball court and deck among autumn trees.
Paved patio with a large stone fireplace, built-in wood storage, and covered grill.
Two-story beige house with a gambrel roof, attached garage, black shutters, and landscaped lawn.
Home theater with brown leather recliners, orange walls, and a ceiling-mounted projector.
Aerial view of the Rockland Road neighborhood, with autumn trees, Crystal Lake, and nearby roads labeled.
Bright white kitchen with a large island, dark bar stools, pendant lights, and hardwood floors.
Kitchen with navy island and cabinetry, white cabinets, brass fixtures, and hardwood floors.
Built-in pantry with white open shelves, navy cabinet, and butcher-block countertop.
Kitchen with a navy island and cabinetry, white counters, brass hardware, and hardwood floors.
Bright white kitchen with a large stone island, dark stools, brass pendant lights, and warm hardwood floors.
Renovated kitchen with a large stone island, white cabinetry, dark accents, and a professional gas range.
Living room with a vaulted ceiling, stone fireplace, hardwood floors, and large windows.
Living room with vaulted ceiling, stone fireplace, beige sectional, and tall windows.
Hallway with built-in white shelving and dark wood countertops beside a carpeted corridor.
Staged bedroom with a large bed, vaulted ceiling, and windows overlooking autumn foliage.
Empty carpeted upper-level room with a vaulted ceiling, ceiling fan, and large windows.
Carpeted room with vaulted ceiling and extensive white built-in cabinetry.
Bathroom with a long wood vanity, tiled soaking tub, and separate toilet room.
Beige-tiled shower with built-in bench, handheld showerhead, and multiple wall sprays.
Walk-in closet with built-in shelving, hanging rods, and a central cabinet with drawers.
Empty bedroom with brown carpet, ceiling fan, and open doors to a bathroom and closet.
Bathroom with a curtained walk-in shower, white toilet, and marble-look vanity countertop.
Empty carpeted bedroom with a ceiling fan and a window overlooking trees.
Bathroom with tiled shower, long wood vanity, double sinks, and two windows.
Empty bedroom with beige carpet, two windows, and a ceiling fan with light.
Backyard patio and basketball court surrounded by mature autumn trees.
Finished basement family room with a leather sectional, beige carpet, beverage cabinet, and carpeted stairs.
Empty garage with a speckled floor, overhead door, window, and side entry door.
Gray split-level home with black shutters, attached two-car garage, and landscaped front yard.
Three-level floor plan showing the home’s room layouts, including a theatre room and recreation room.
Second-floor plan with a primary suite, three bedrooms, bathrooms, closets, and staircase.
Main-level floor plan with family room, kitchen, living and dining areas, laundry, pantry, and garage.
Basement floor plan with theatre, storage, utility, and recreation rooms labeled.
Bought with Mandy Montford with Baird & Warner and Listed by Kim Keefe with Compass 815-790-4852
Sold

456 Rockland Road

456 Rockland Road, Crystal Lake, IL 60014

$630,000
*Price Improvement!* This exceptional home offers an unparalleled combination of luxury, comfort, and convenience. As warmer weather approaches, you'll love spending time in the expansive, beautifully designed backyard. Featuring a Trex deck, stone patio, outdoor fireplace, Built-In Napoleon grill, Resurfaced basketball court, and lush, professional landscaping. Inside, the home is equally impressive. The STUNNING, 2023 remodeled Mennonite kitchen is a chef's dream, complete with Wolf and Sub-Zero appliances, expansive Quartz countertops, an oversized island, and a WALK-IN pantry with abundant shelving. The grand family room offers soaring cathedral ceilings and a dramatic stone WOOD BURNING fireplace, creating a warm and inviting ambiance. The expanded primary suite is a true retreat, featuring dual WALK-IN closets, custom built-ins, and a spa-like bath with a waterfall shower, body jets, jacuzzi tub, and double vanity. Additional living spaces include Two FINISHED basements one with a custom reclaimed wood dry bar and another with an 8-seat theater room providing exceptional areas for entertaining and relaxation. Modern conveniences abound, with a Whole-House Kohler generator, Dual laundry rooms with Three Washers and Dryers, Fresh paint, refinished hardwood floors, epoxy garage flooring, NEW Furnaces and A/C units, programmable thermostats, and Two tankless water heaters. DIRECT backyard access to the school path leading to North Elementary and Bernotas Middle School and is just minutes from Downtown Crystal Lake, the lake, Metra train, and top-rated shops and restaurants. This meticulously maintained, truly TURNKEY Home!

4
beds

4
baths

3,240 Sq.Ft. LIVING AREA

0.36 Acres lot

Mandy Montford

Mandy Montford

Features & Amenities

Interior

  • total bedrooms4
  • Total bathrooms4
  • full bathrooms3
  • half bathroom1
  • Laundry room Main Level, Gas Dryer Hookup, In Unit, Multiple Locations, Sink
  • Flooring Hardwood
  • Fireplace Wood Burning, Gas Starter, Heatilator, Circulating, Masonry
  • APPLIANCES Range, Microwave, Dishwasher, High End Refrigerator, Washer, Dryer, Disposal, Range Hood, Humidifier
  • other interior Features Cathedral Ceiling(s), Dry Bar, Built-in Features, Bookcases, High Ceilings, Open Floorplan, Separate Dining Room, Pantry

Area & Lot

  • Status Sold
  • Date Sold April 11, 2025
  • Living Area3,240 Sq.Ft.
  • Lot Area0.36 Acres
  • MLS® ID12270654
  • TypeResidential
  • YEAR BUILT1974
  • NeighborhoodCrystal Lake
  • Architecture StylesTraditional
  • Elementary SchoolNorth Elementary School
  • Middle SchoolRichard F Bernotas Middle School
  • High SchoolCrystal Lake Central High School
  • School District155

Exterior

  • Garage Space2.0
  • water SourcePublic
  • roofAsphalt
  • lot featuresLandscaped, Mature Trees, Backs to Public GRND
  • parkingAsphalt, Garage Door Opener, On Site, Garage Owned, Attached, Garage
  • HEAT TYPENatural Gas, Forced Air, Sep Heating Systems - 2, Indv Controls
  • AIR CONDITIONINGCentral Air
  • sewerPublic Sewer
  • SubstructureConcrete Perimeter
  • other exterior FeaturesOther, Lighting

Financial

  • Sales Price$630,000
  • Real Estate Tax $14,756/yr

Crystal Lake

Explore

Work With Mandy

“Pressure is a privilege.” — Billie Jean King This quote captures how I view my role in real estate. Every showing, negotiation, and strategy session isn’t just part of the job—it’s a responsibility I truly value. When a client trusts me with one of the biggest financial and emotional decisions of their life, I don’t take that lightly. It’s an honor—and with that honor comes pressure that sharpens focus, fuels preparation, and demands excellence. Behind the scenes, I’m constantly working to give my clients an edge—analyzing the market, anticipating challenges, crafting the most competitive offers, and advocating fiercely on their behalf. My clients deserve this level of attention and care. -Mandy

Follow Me on Instagram