Mandy Montford
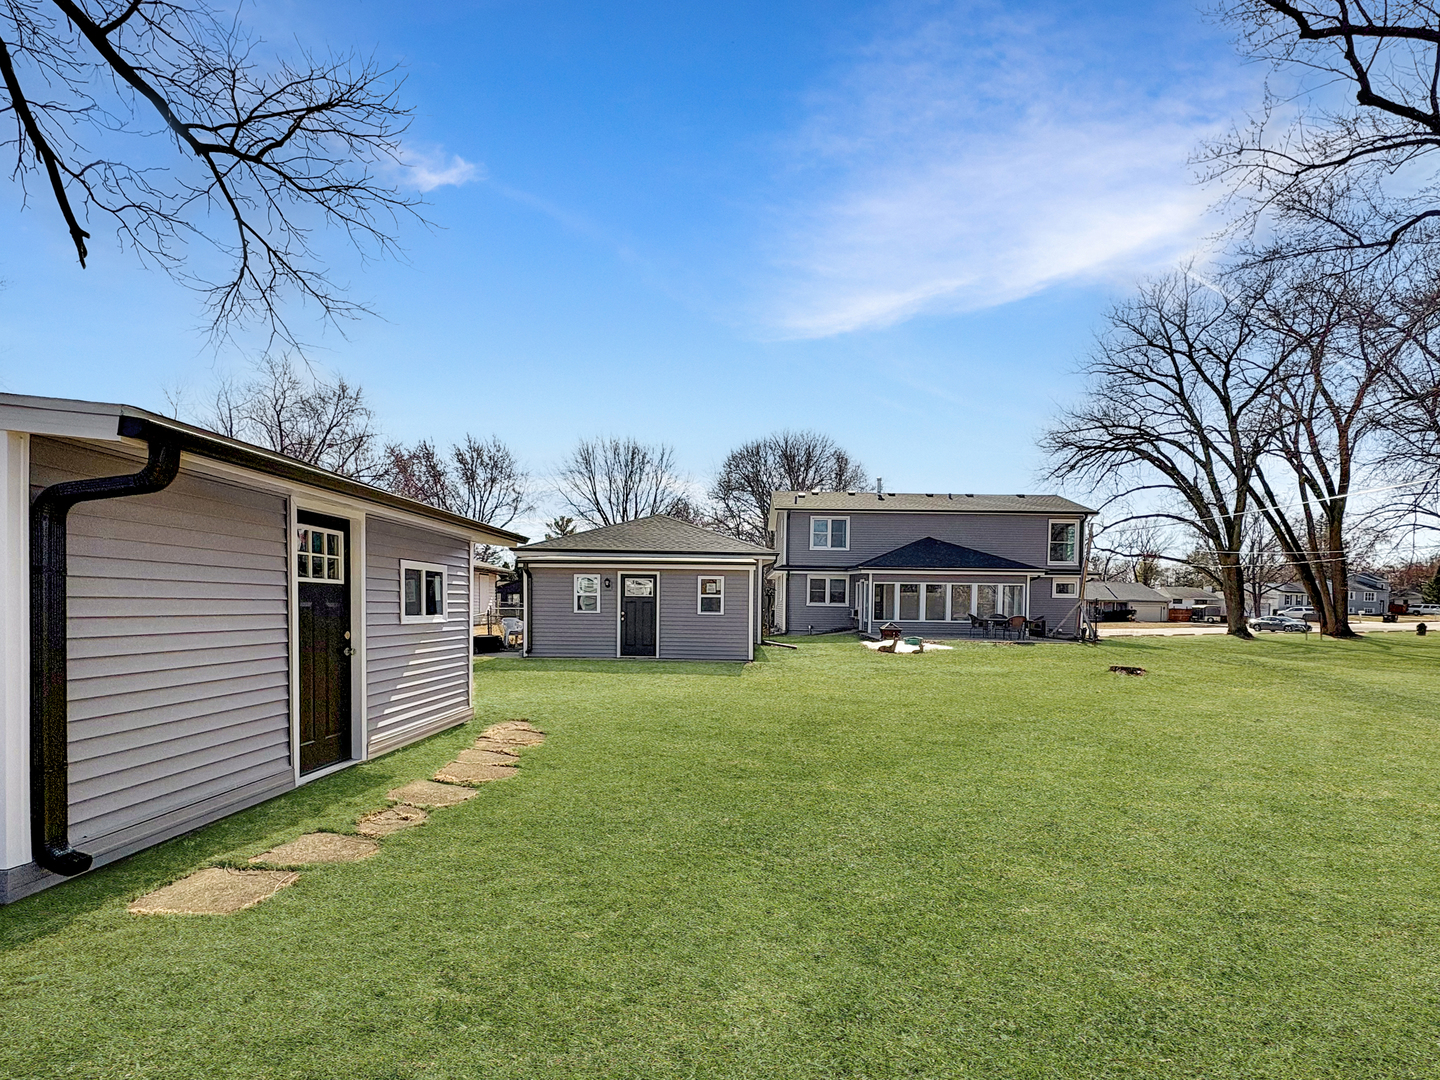
Gray two-story house beyond a broad lawn, with a detached outbuilding and shed.
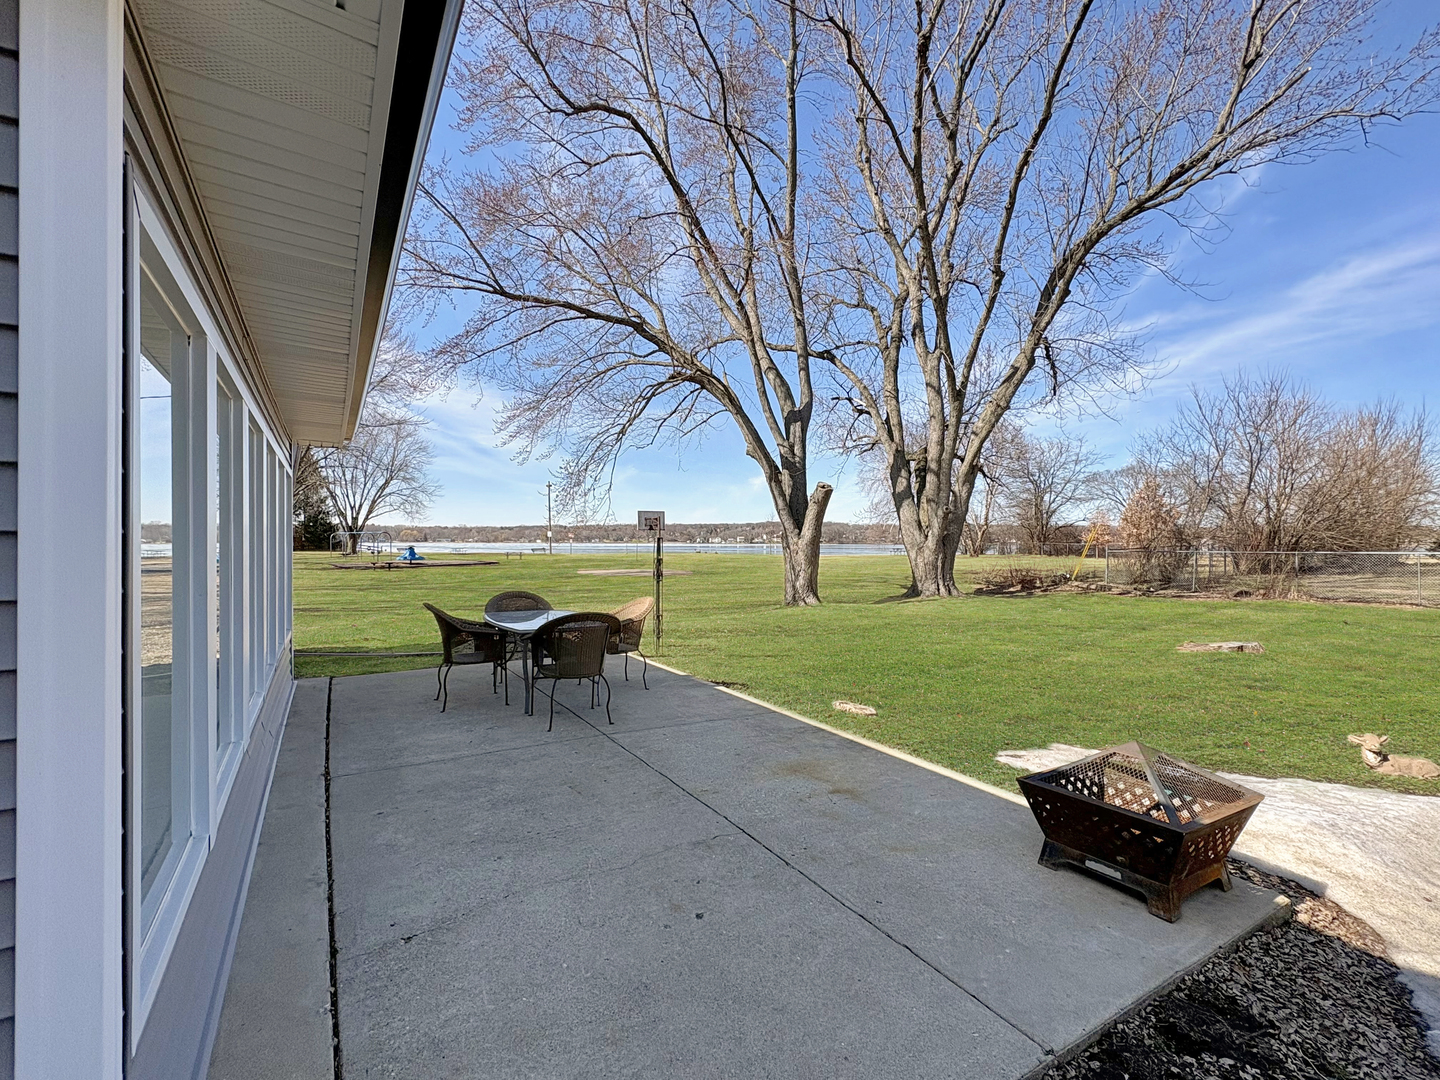
Concrete patio with outdoor dining set and fire pit overlooking a spacious lawn and lake.
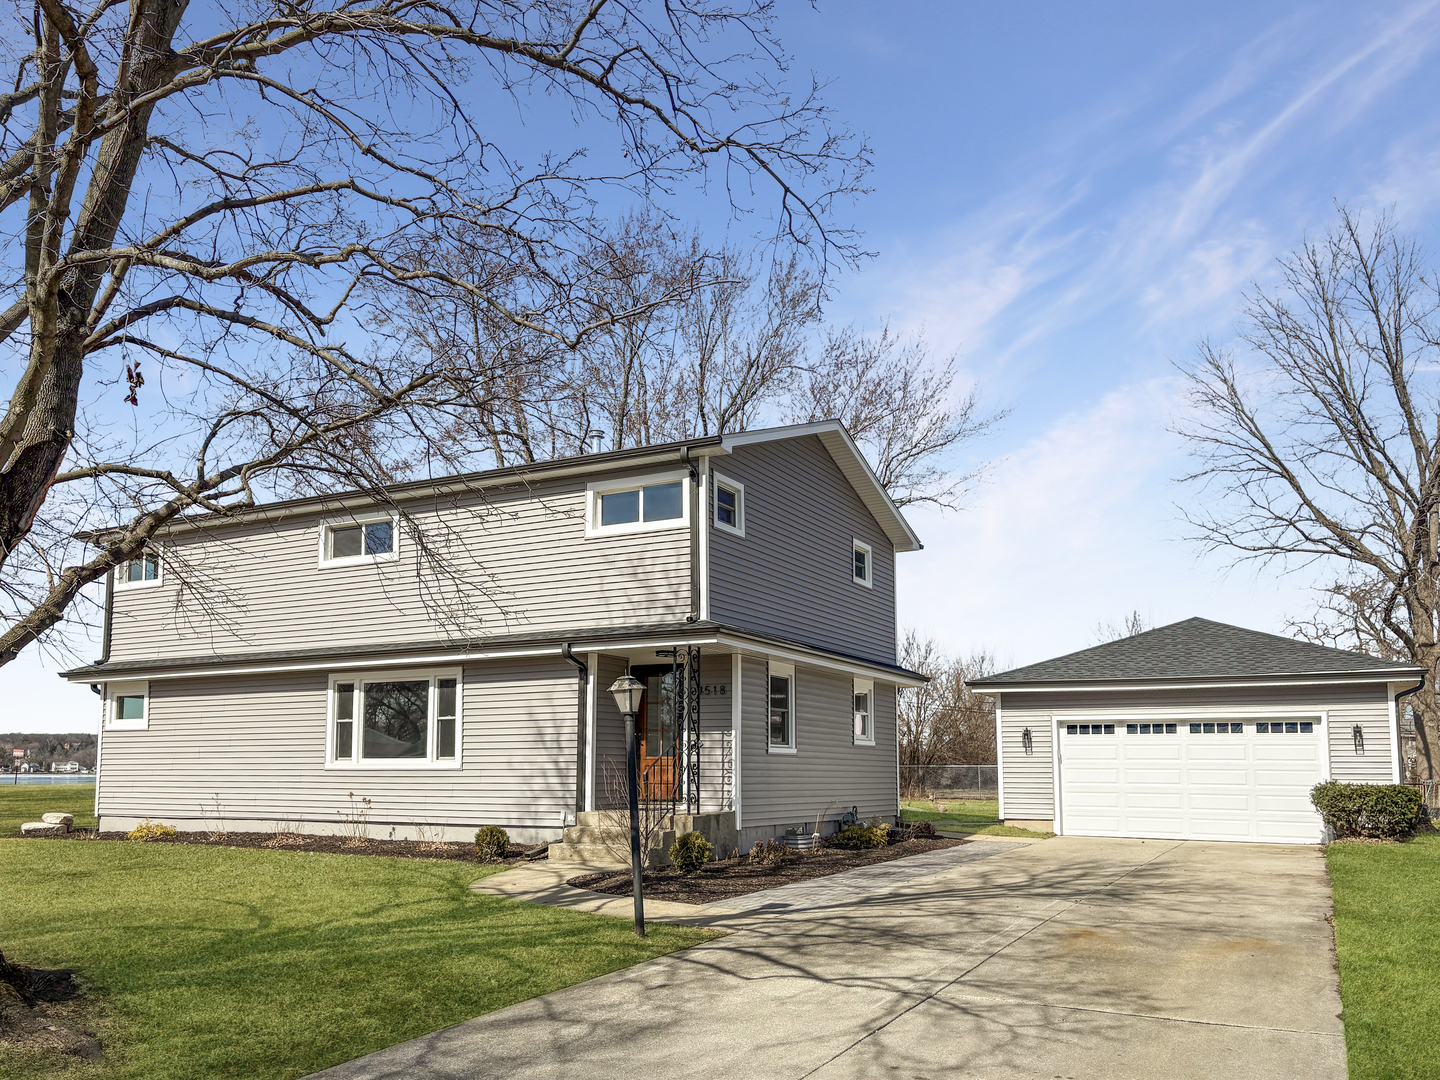
Gray two-story house with detached garage, broad driveway, and a glimpse of water nearby.
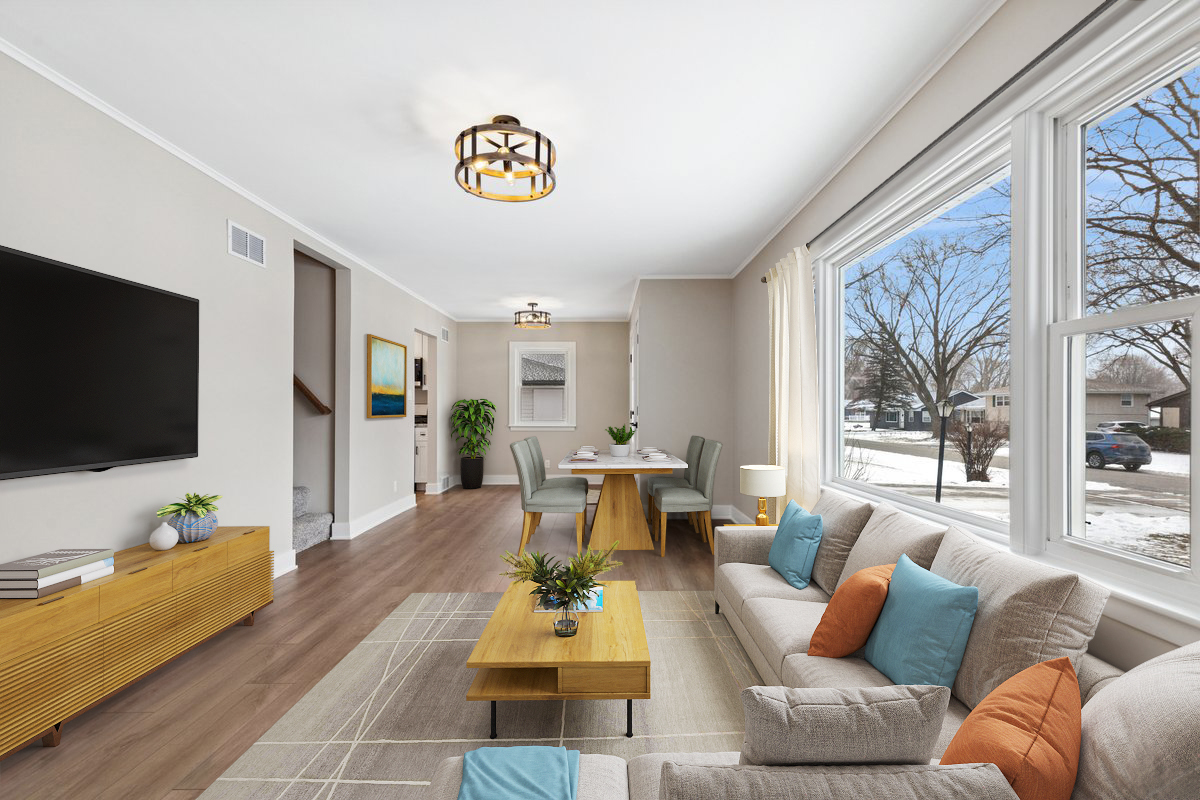
Living and dining room with a gray sectional, wood coffee table, and large windows overlooking a snowy street.
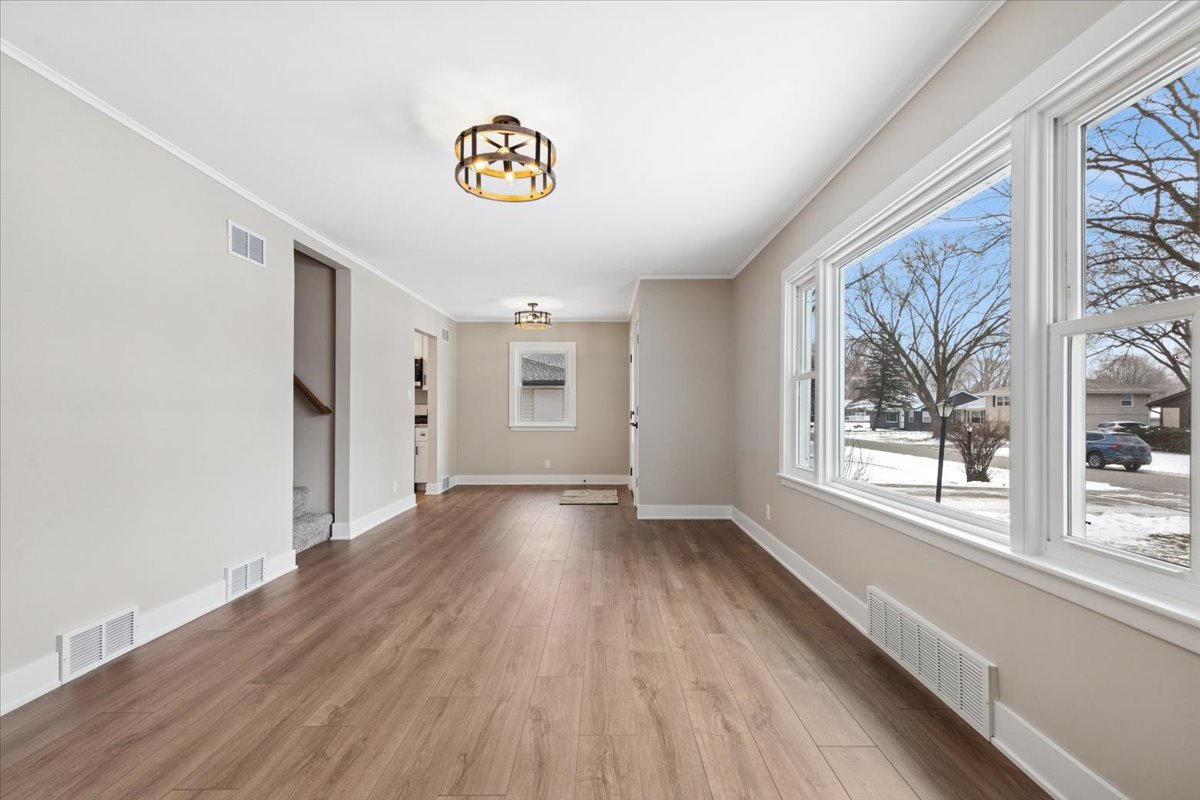
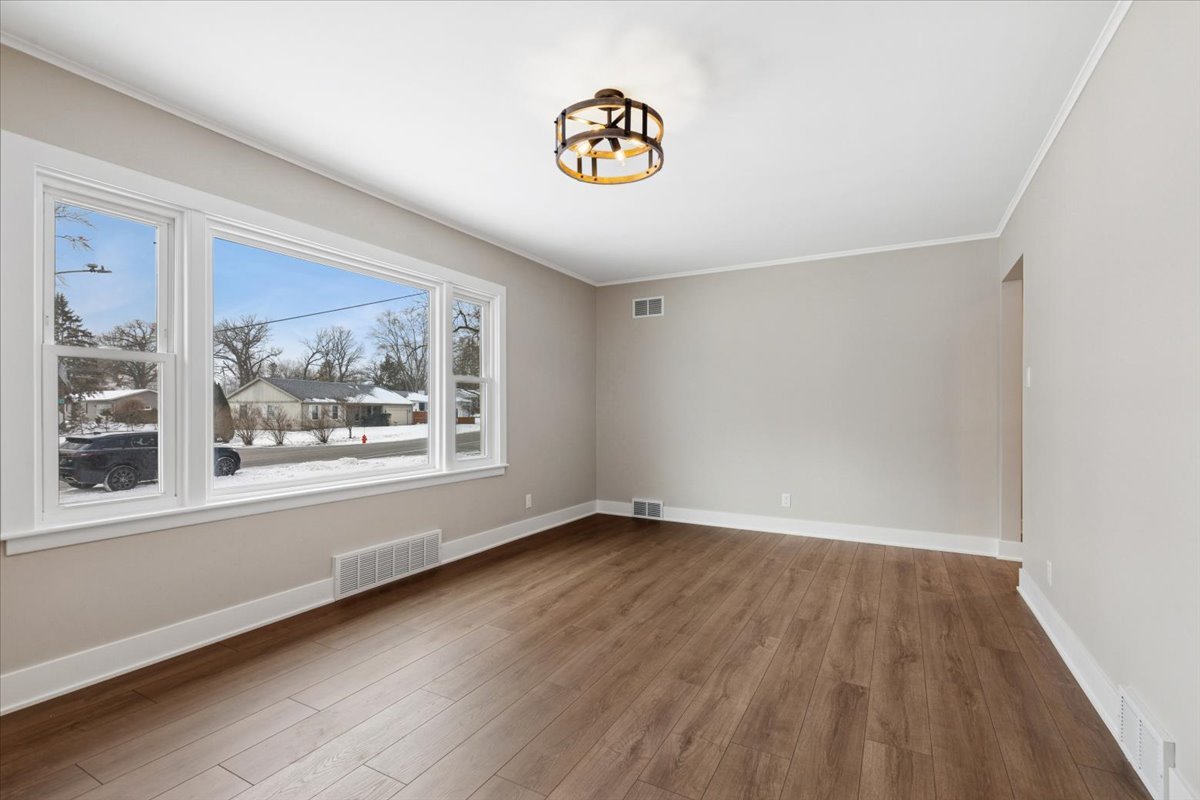
Vacant living room with wood-look floors, large windows, and a view of snow outside.
Empty room with wood-look flooring, large windows overlooking snow, and a circular ceiling light.
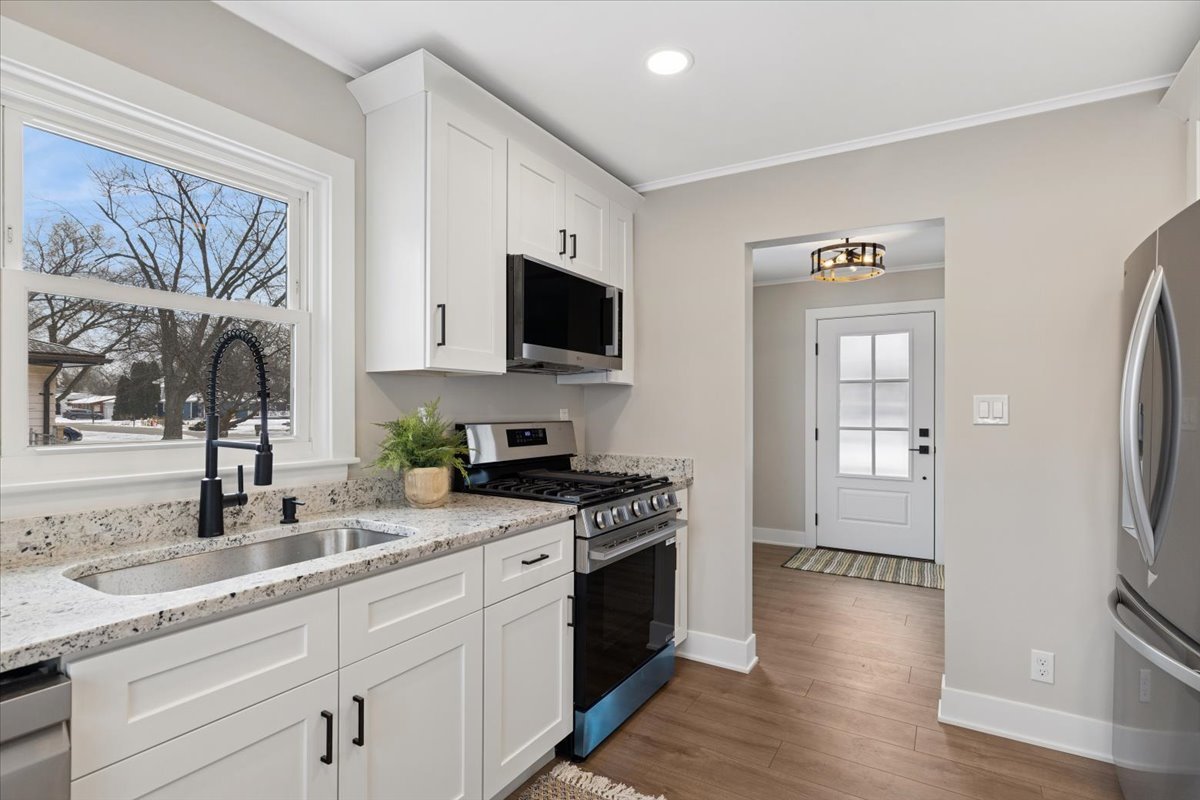
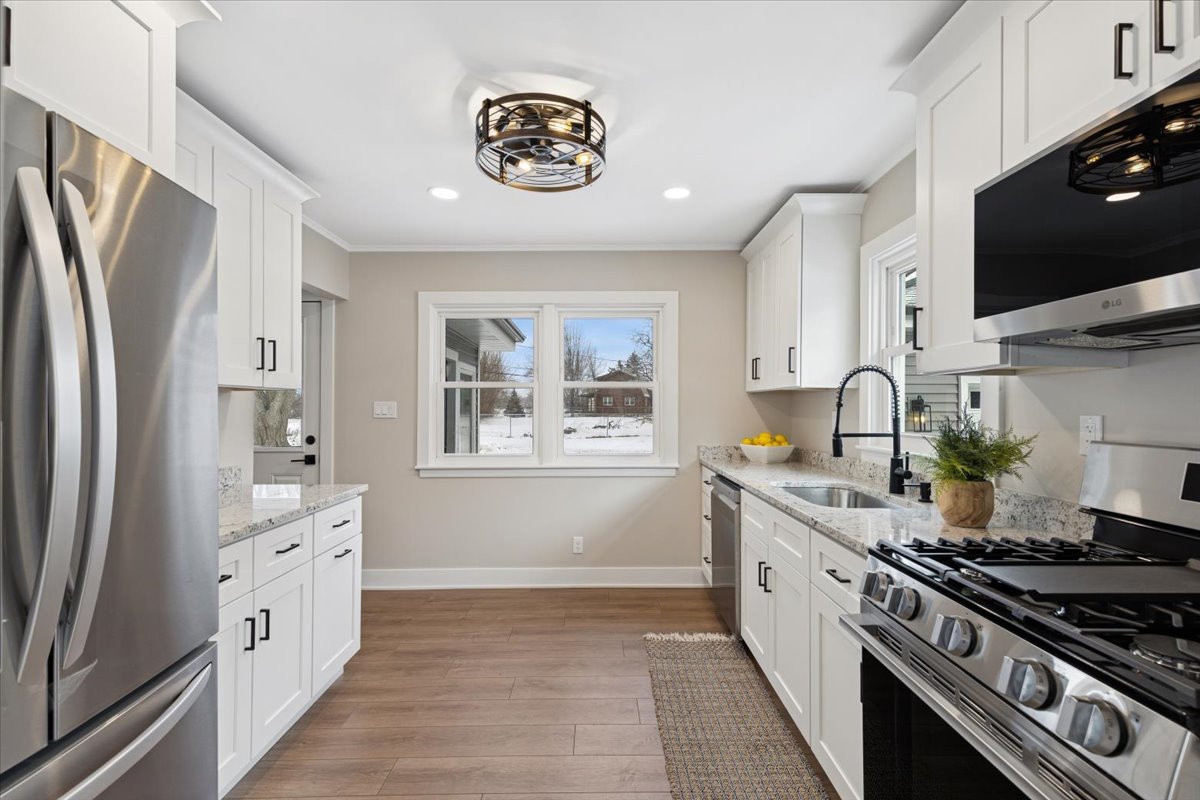
Remodeled kitchen with white cabinets, stone counters, stainless steel appliances, and a sink beneath a window.
Bright white kitchen with stone counters, stainless appliances, and a gas range.
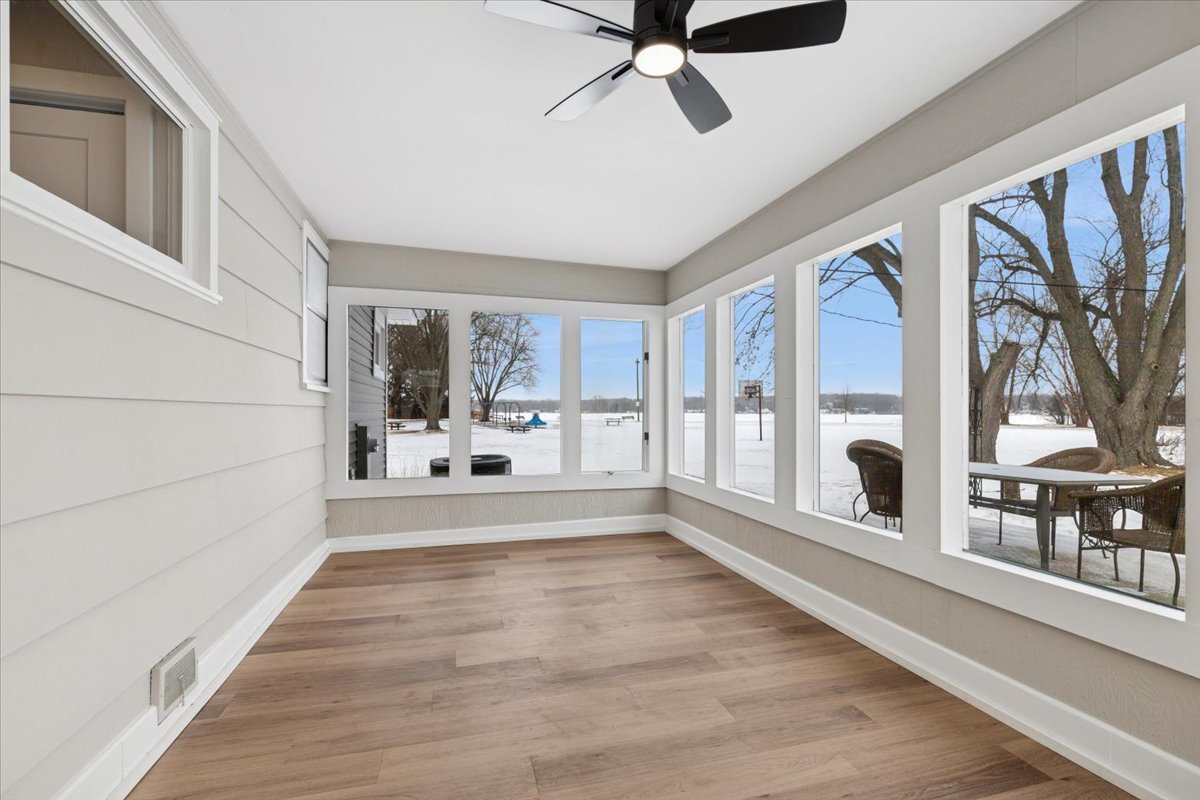
Empty sunroom with wide windows overlooking a snowy yard and patio furniture.
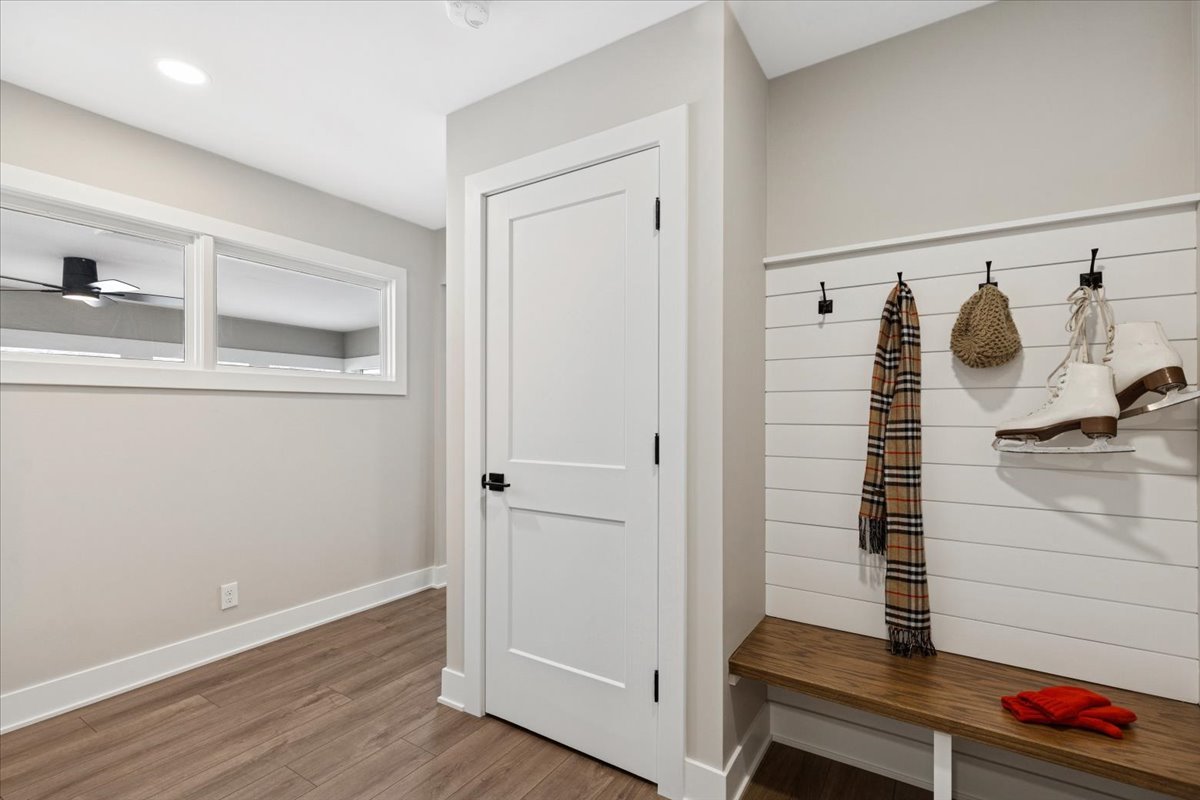
Mudroom with a built-in bench, shiplap wall hooks, and high interior windows.
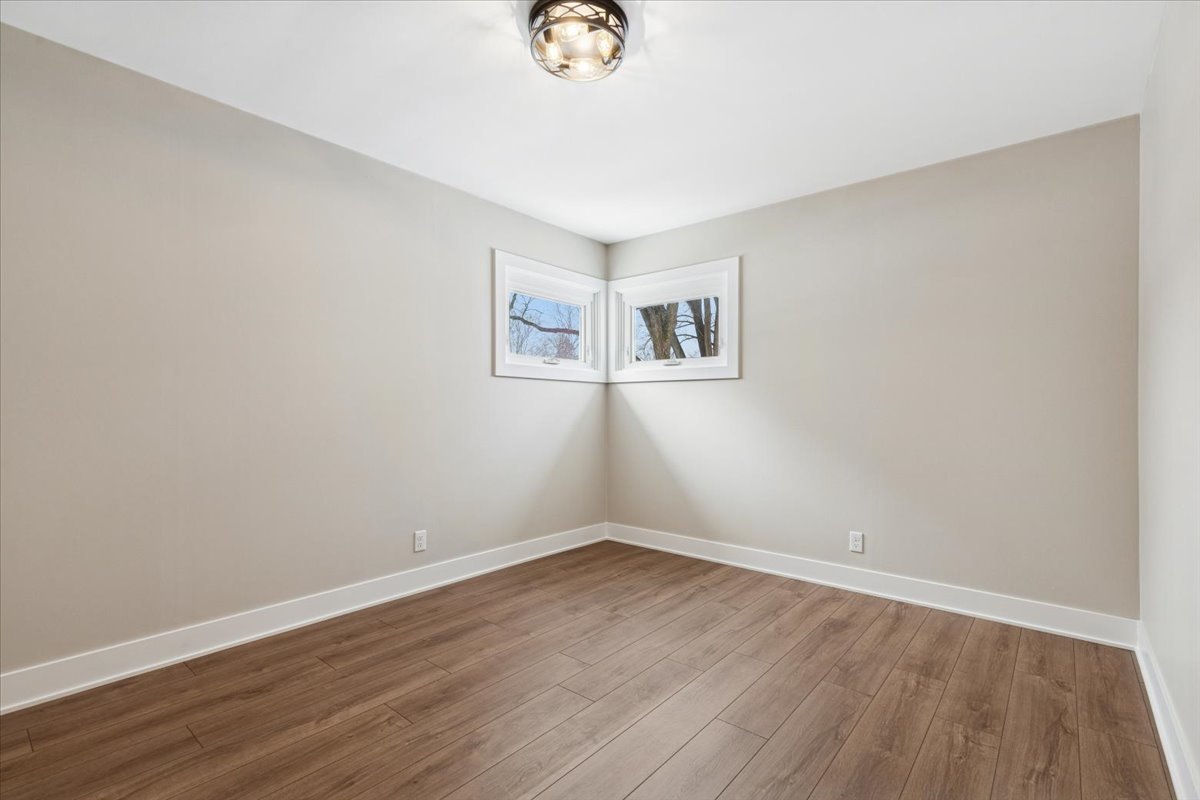
Vacant room with wood-look flooring and two corner windows.
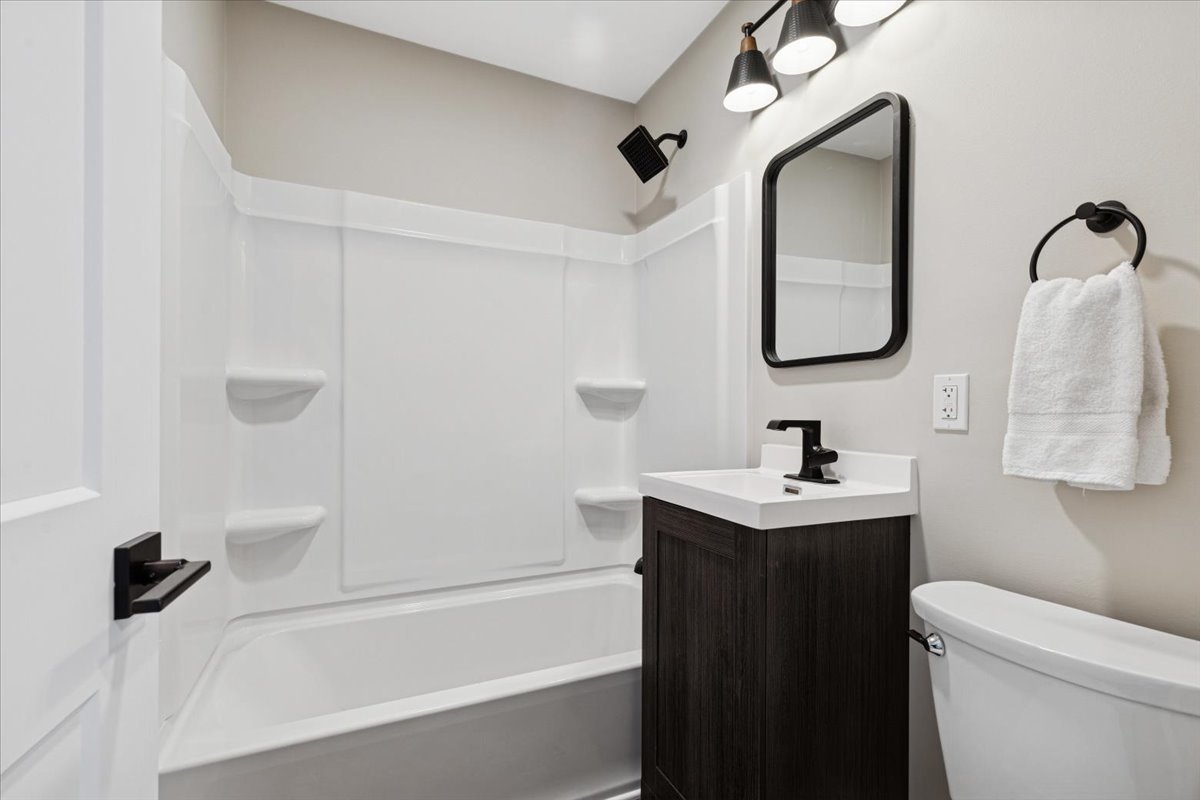
Bathroom with a white tub-shower, dark vanity, black fixtures, and framed mirror.
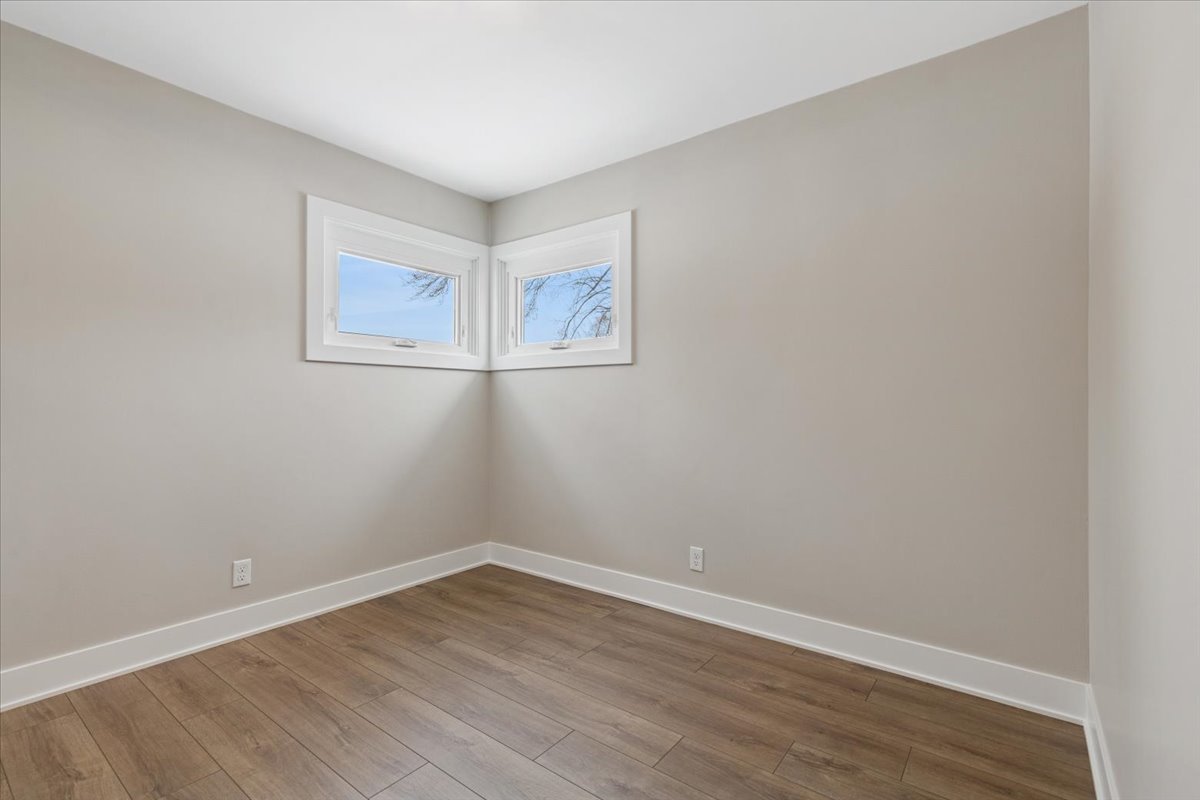
Empty room with corner windows and wood-look plank flooring.
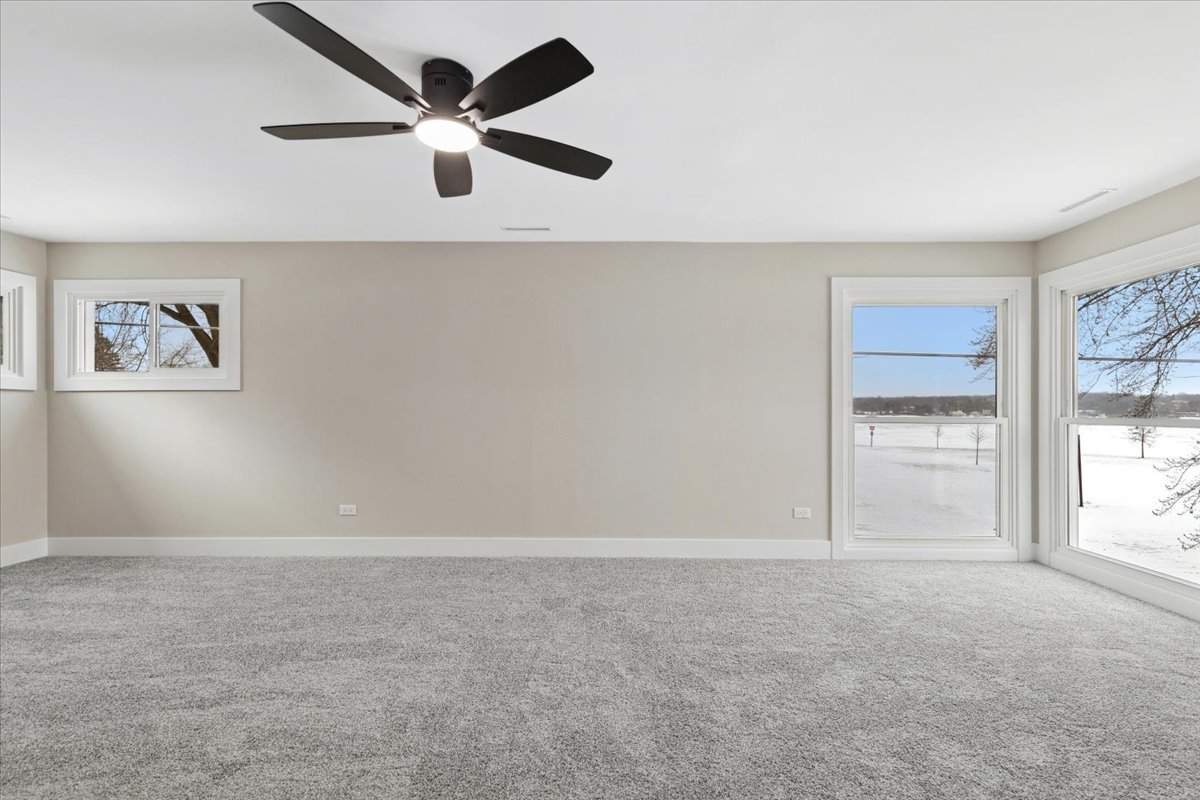
Empty carpeted room with a ceiling fan and large windows overlooking snow.
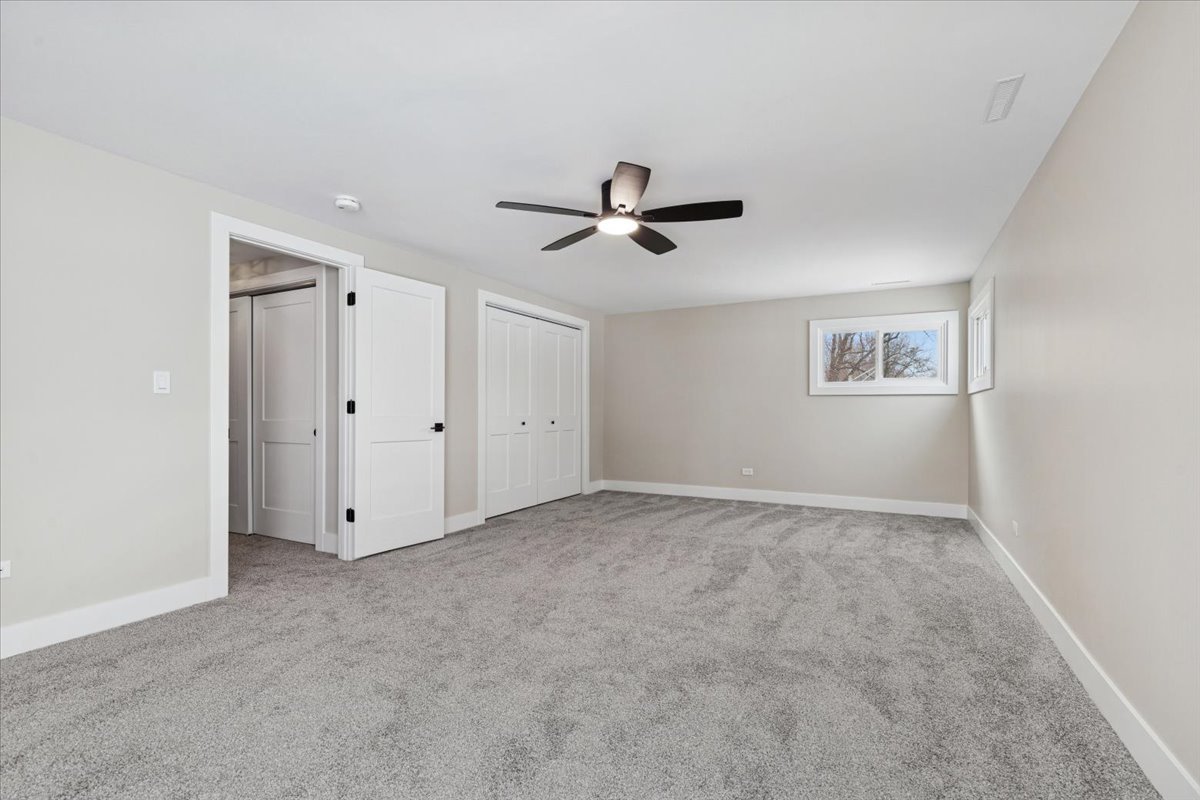
Empty bedroom with gray carpet, a ceiling fan, and white closet doors.
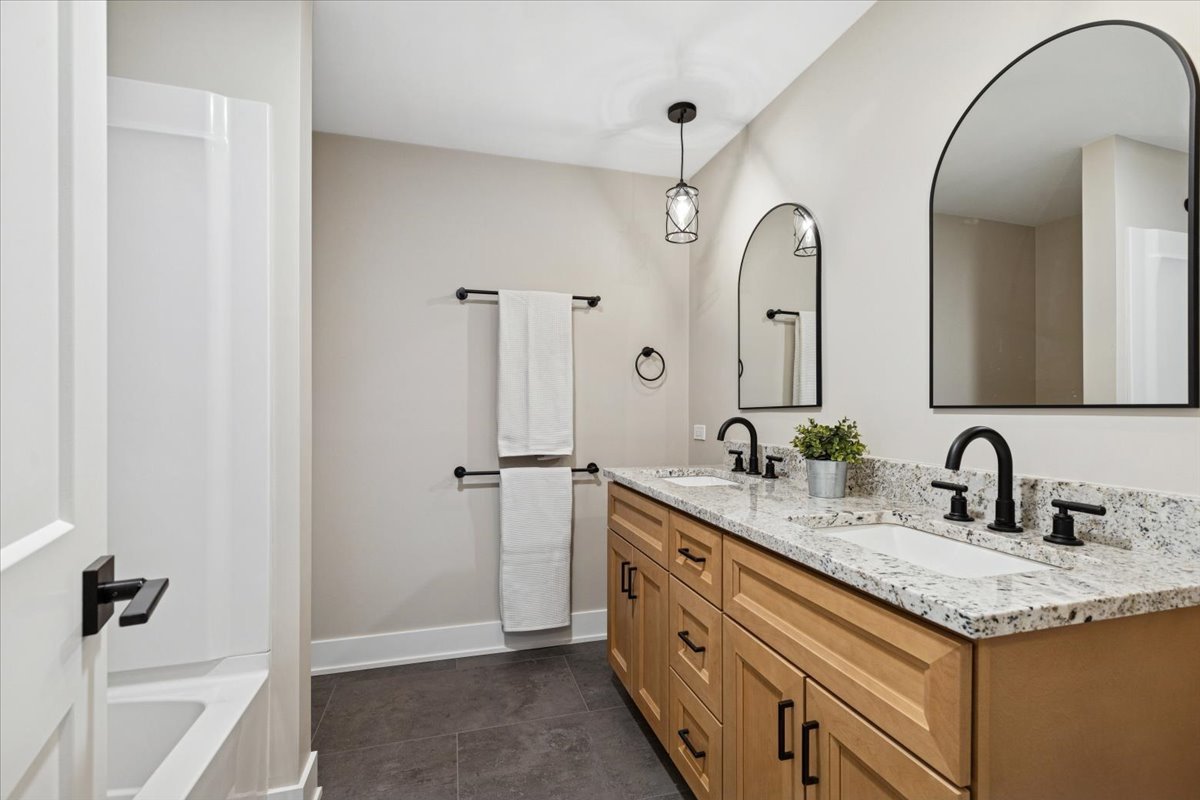
Bathroom with a double-sink wood vanity, stone countertop, and arched mirrors.
Empty carpeted room with light gray walls, white trim, and windows overlooking bare trees.
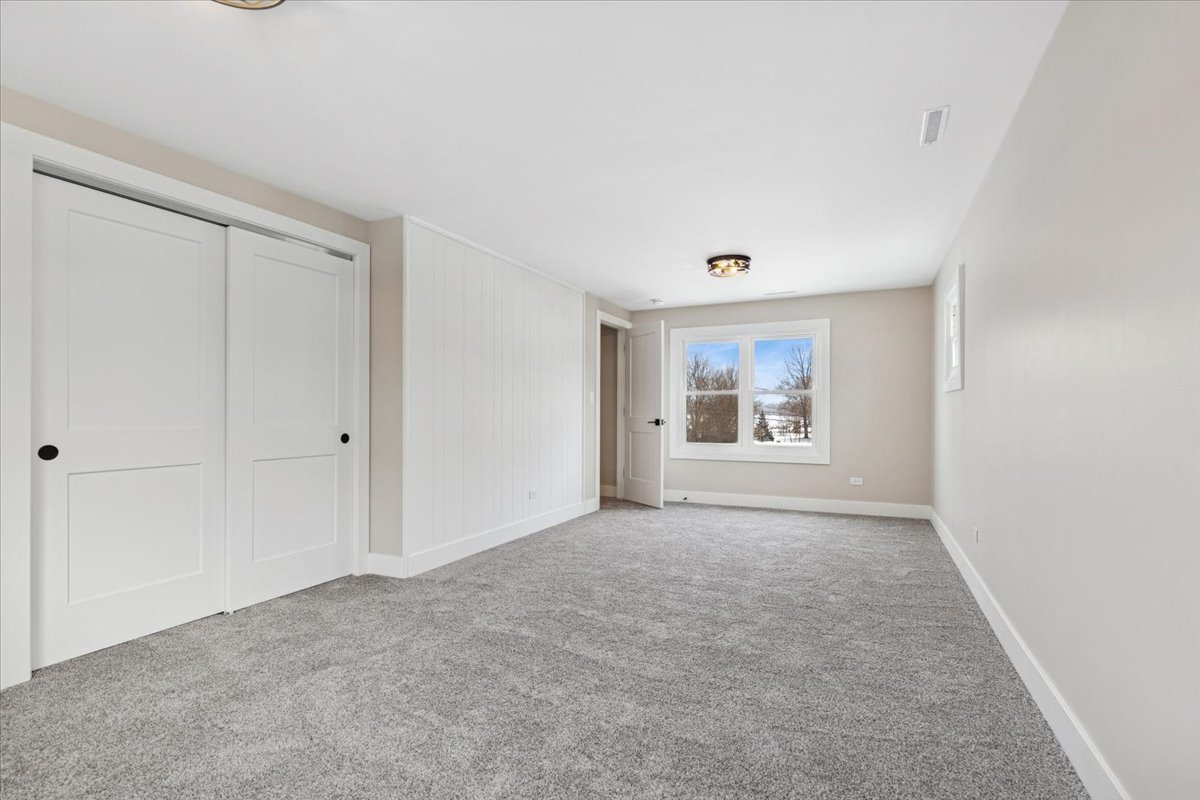
Empty bedroom with gray carpet, a paneled wall, double-door closet, and large window.
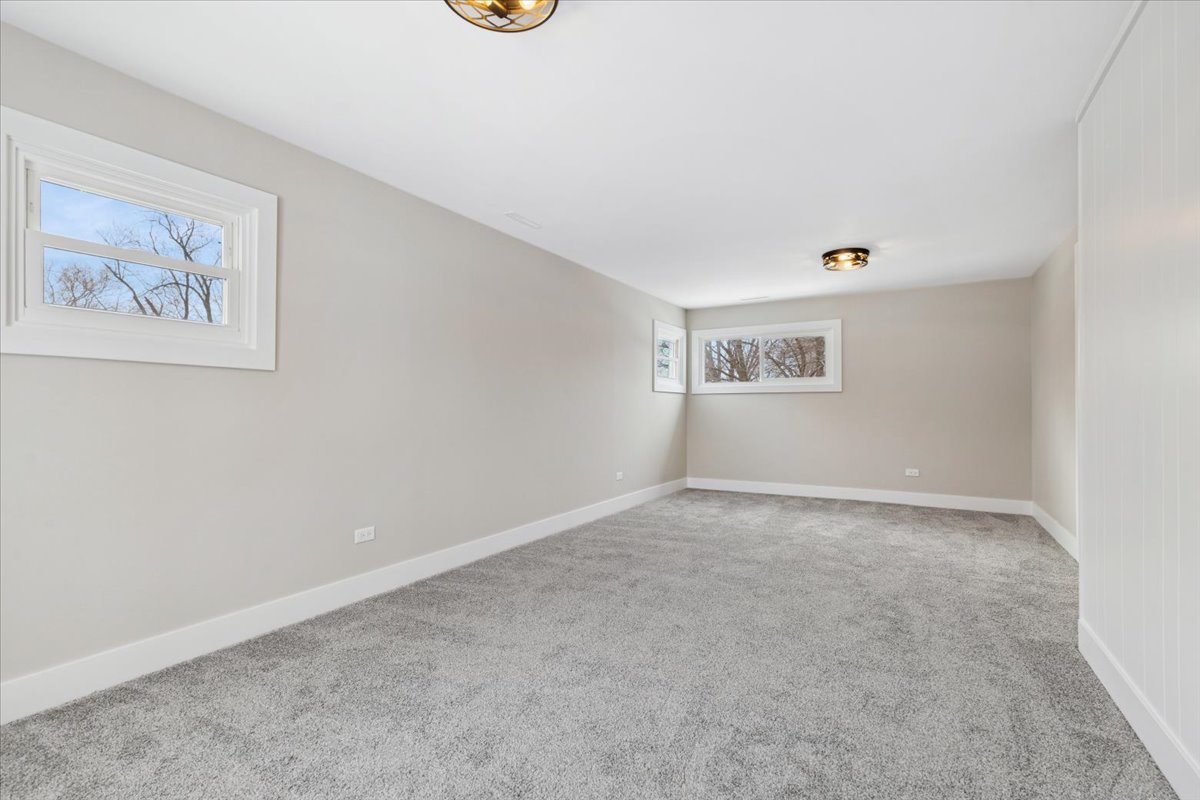
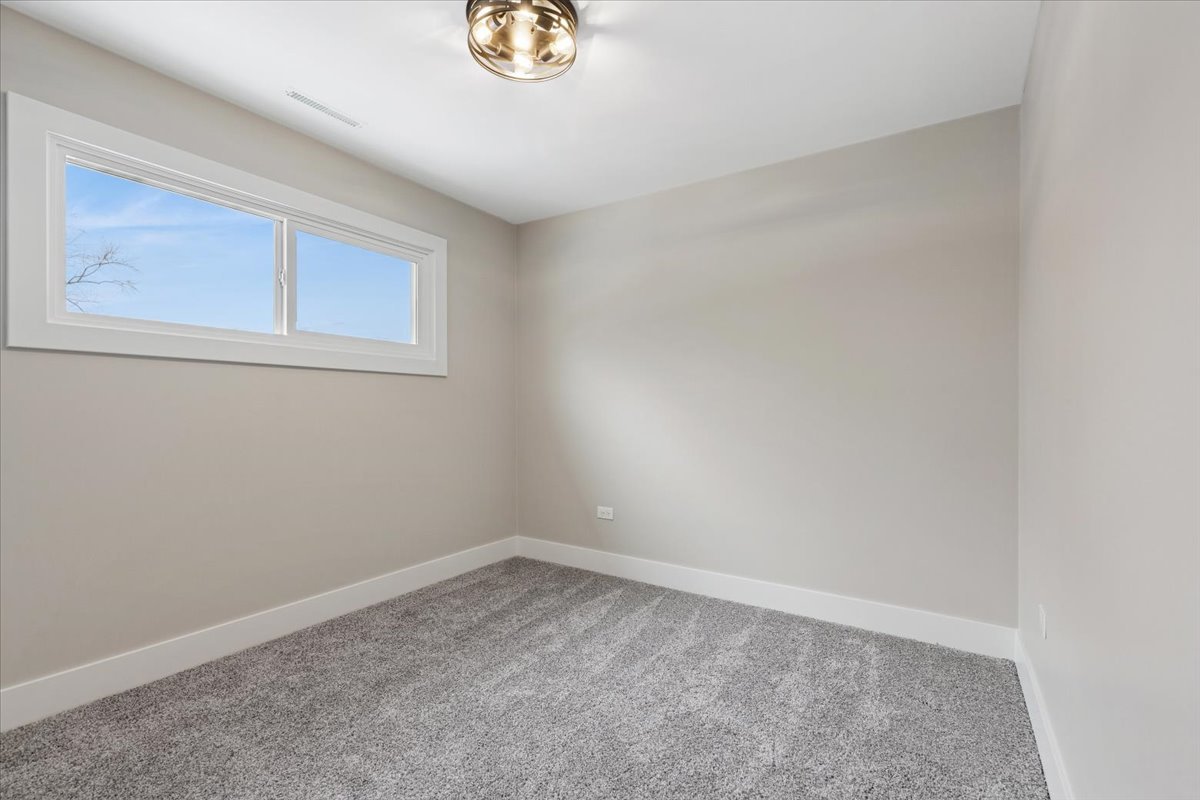
Empty carpeted room with a wide horizontal window and ceiling light.
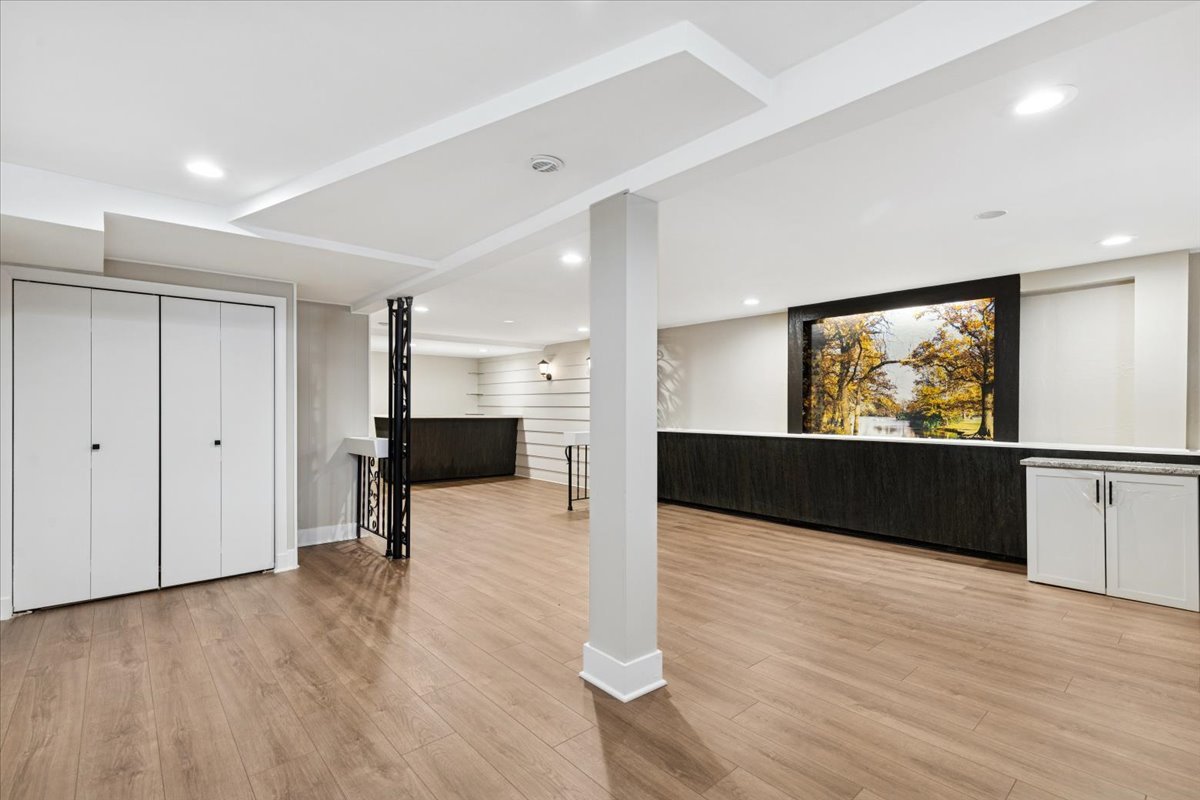
Open finished basement with wood-look flooring, white cabinetry, and a long dark built-in bar.
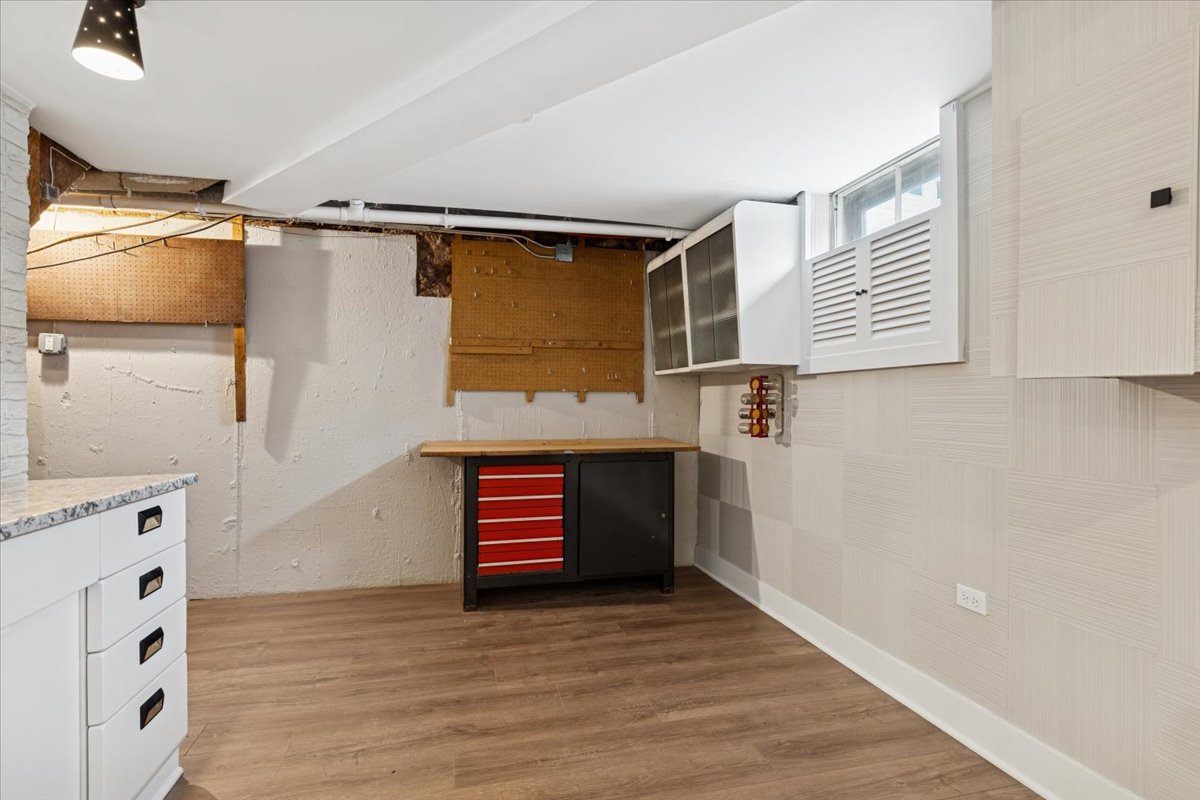
Basement workshop with a red-drawer workbench, wall cabinets, and wood-look flooring.
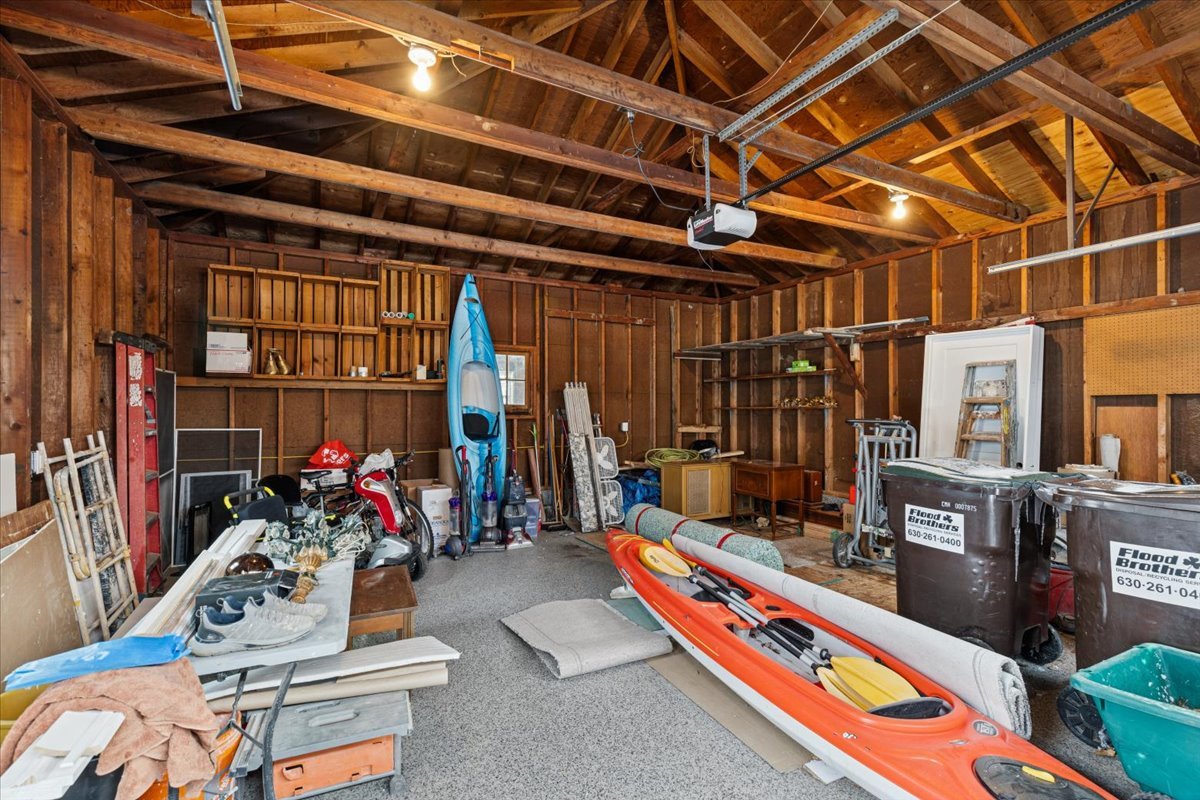
Wooden garage interior with exposed rafters, storage shelves, and kayaks.
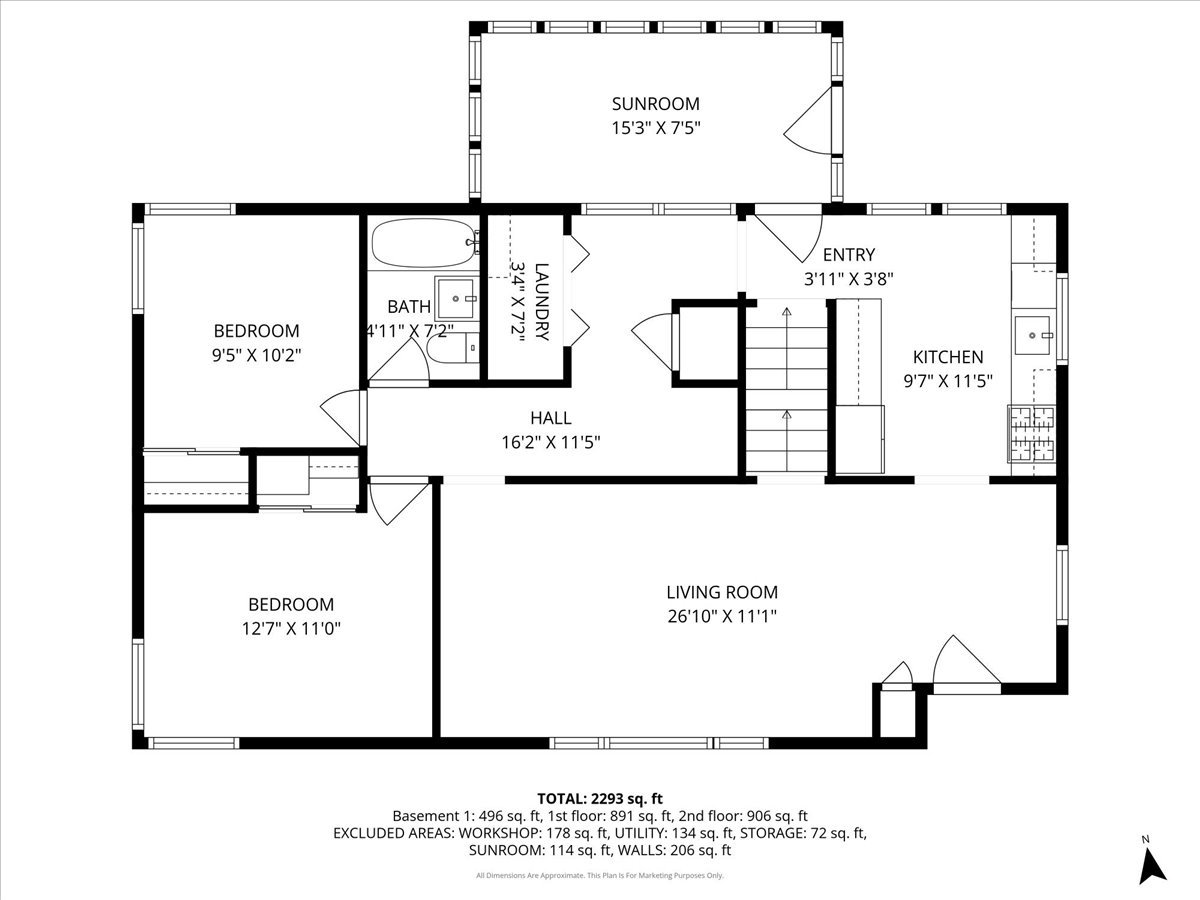
Floor plan showing two bedrooms, kitchen, living room, bath, laundry, entry, and sunroom.
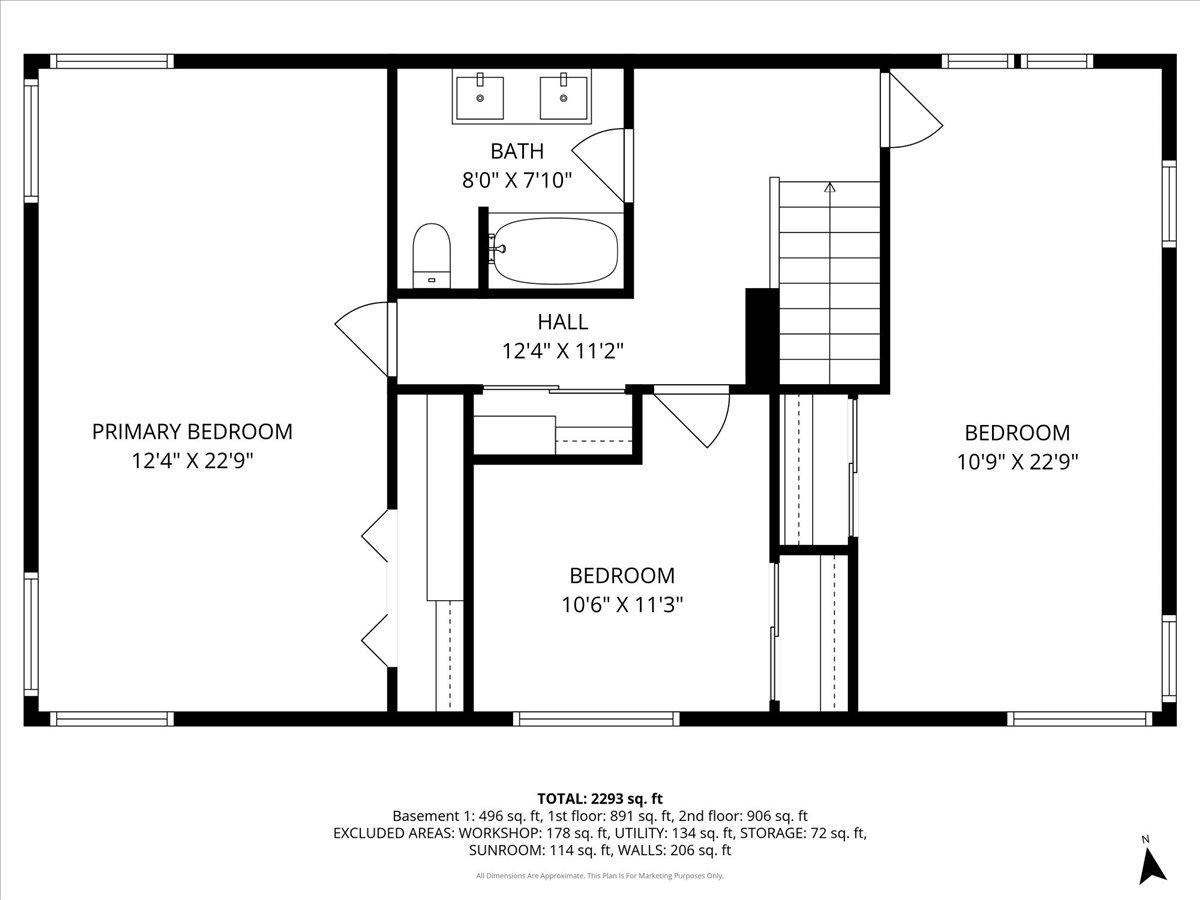
Second-floor plan showing three bedrooms, a bathroom, hall, and stairs.
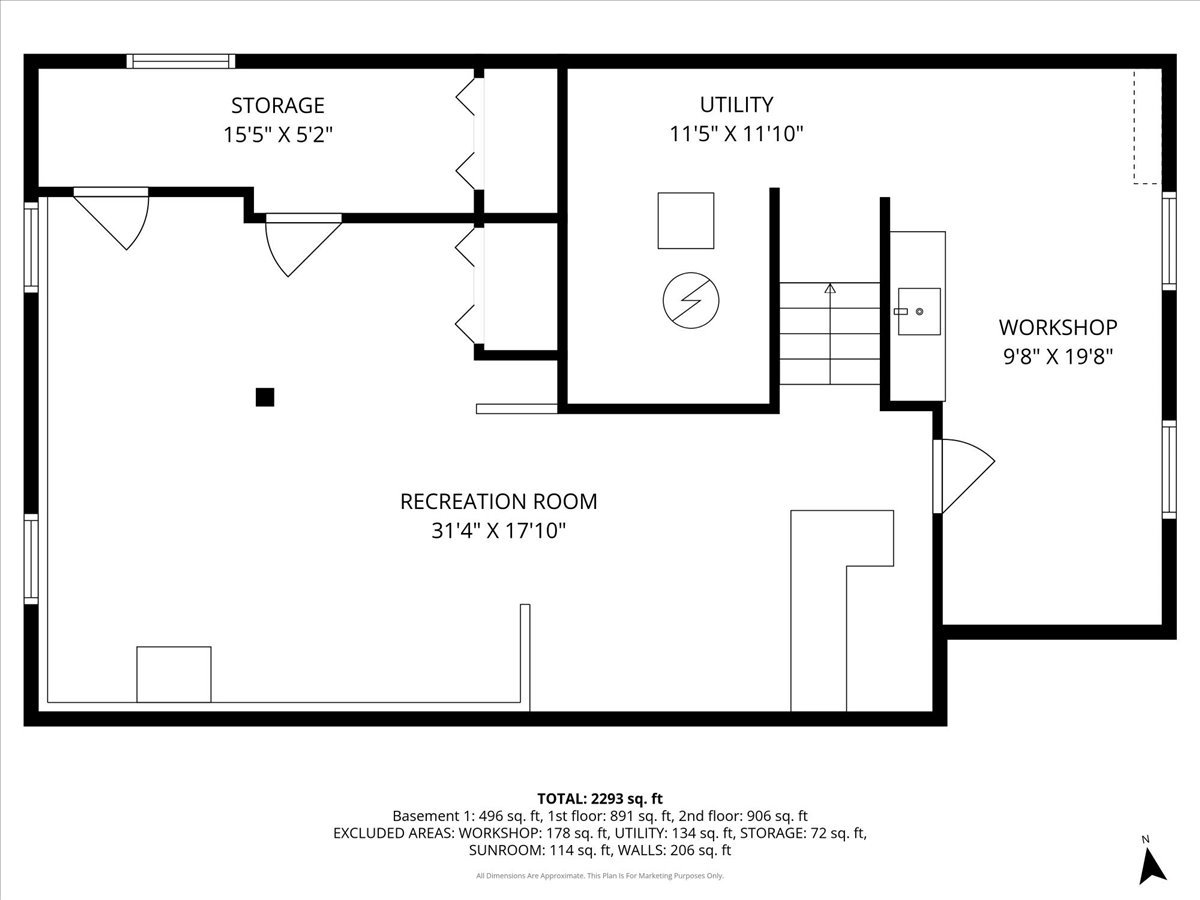
Basement floor plan showing a recreation room, utility room, workshop, and storage.
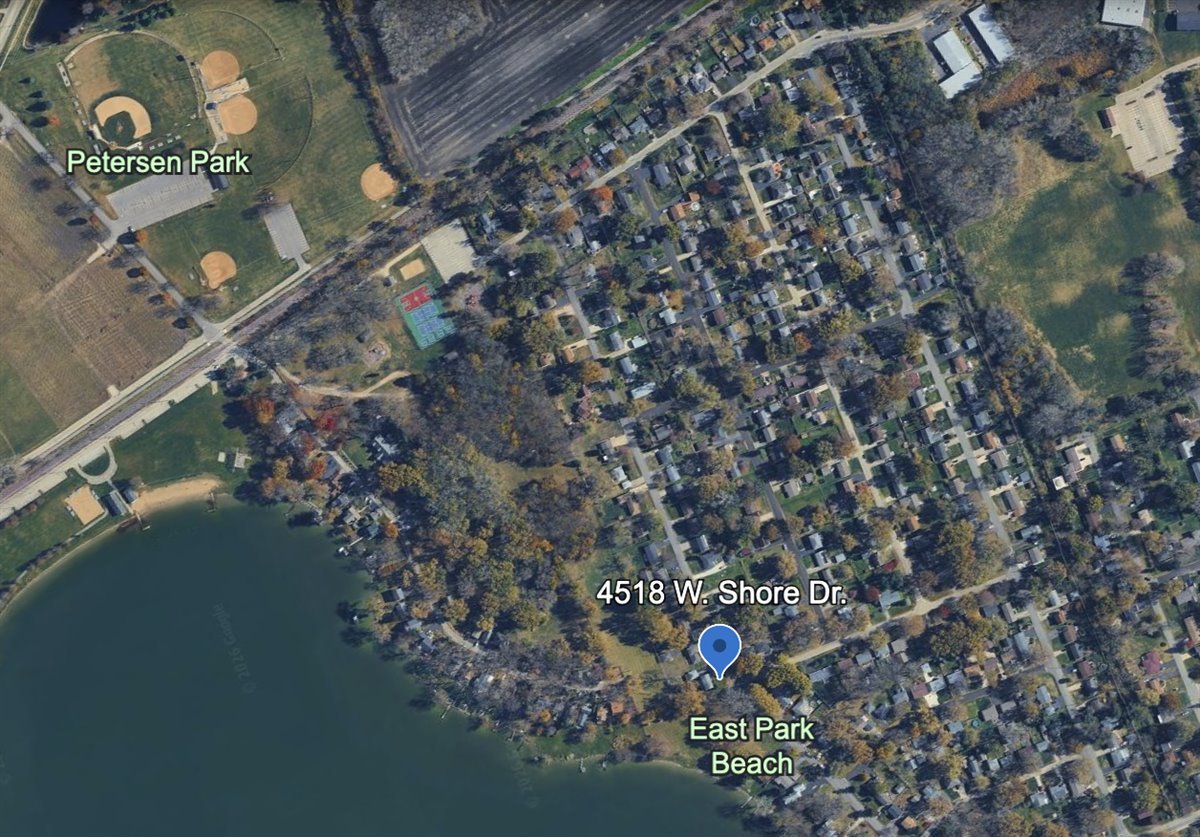
Aerial neighborhood view of 4518 W. Shore Drive beside the lake and East Park Beach.
Petersen Park and McCullom Lake at sunset, with the sun reflecting across the water and tents on shore.
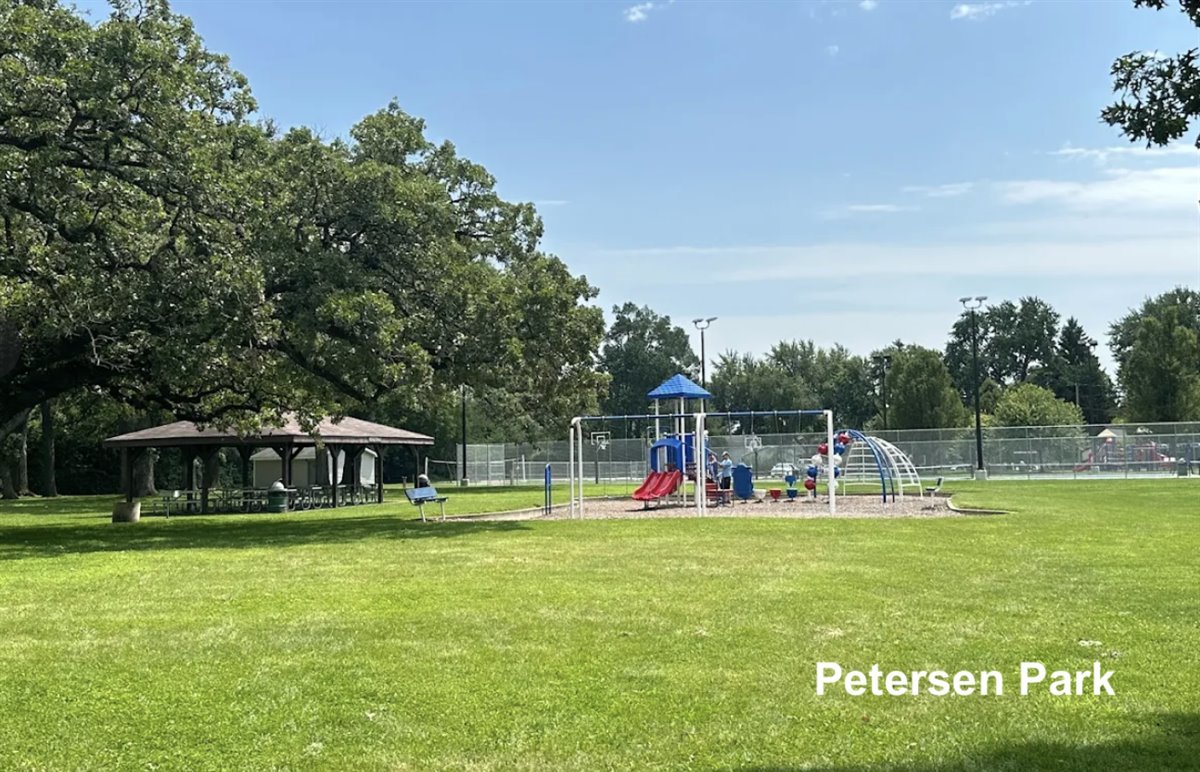
Petersen Park with a playground, picnic pavilion, and broad grassy lawn.
Outdoor concert at Petersen Park, with a crowd watching The Elovaters at sunset.
McHenry Riverwalk entrance sign beside the water, with a couple walking along the path.
Shoppers walk beneath the McHenry Riverwalk District entrance between rows of small shops.
SEE ALL PHOTOS
Gray two-story house beyond a broad lawn, with a detached outbuilding and shed.
Concrete patio with outdoor dining set and fire pit overlooking a spacious lawn and lake.
Gray two-story house with detached garage, broad driveway, and a glimpse of water nearby.
Living and dining room with a gray sectional, wood coffee table, and large windows overlooking a snowy street.
Vacant living room with wood-look floors, large windows, and a view of snow outside.
Empty room with wood-look flooring, large windows overlooking snow, and a circular ceiling light.
Remodeled kitchen with white cabinets, stone counters, stainless steel appliances, and a sink beneath a window.
Bright white kitchen with stone counters, stainless appliances, and a gas range.
Empty sunroom with wide windows overlooking a snowy yard and patio furniture.
Mudroom with a built-in bench, shiplap wall hooks, and high interior windows.
Vacant room with wood-look flooring and two corner windows.
Bathroom with a white tub-shower, dark vanity, black fixtures, and framed mirror.
Empty room with corner windows and wood-look plank flooring.
Empty carpeted room with a ceiling fan and large windows overlooking snow.
Empty bedroom with gray carpet, a ceiling fan, and white closet doors.
Bathroom with a double-sink wood vanity, stone countertop, and arched mirrors.
Empty carpeted room with light gray walls, white trim, and windows overlooking bare trees.
Empty bedroom with gray carpet, a paneled wall, double-door closet, and large window.
Empty carpeted room with a wide horizontal window and ceiling light.
Open finished basement with wood-look flooring, white cabinetry, and a long dark built-in bar.
Basement workshop with a red-drawer workbench, wall cabinets, and wood-look flooring.
Wooden garage interior with exposed rafters, storage shelves, and kayaks.
Floor plan showing two bedrooms, kitchen, living room, bath, laundry, entry, and sunroom.
Second-floor plan showing three bedrooms, a bathroom, hall, and stairs.
Basement floor plan showing a recreation room, utility room, workshop, and storage.
Aerial neighborhood view of 4518 W. Shore Drive beside the lake and East Park Beach.
Petersen Park and McCullom Lake at sunset, with the sun reflecting across the water and tents on shore.
Petersen Park with a playground, picnic pavilion, and broad grassy lawn.
Outdoor concert at Petersen Park, with a crowd watching The Elovaters at sunset.
McHenry Riverwalk entrance sign beside the water, with a couple walking along the path.
Shoppers walk beneath the McHenry Riverwalk District entrance between rows of small shops.
Bought with Christina Hopkins with Compass and Listed by Mandy Montford with Baird & Warner 815-245-8195
Sold

4518 W Shore Drive

4518 W Shore Drive, Mc Henry, IL 60050

$455,000
LOCATION AND LIFESTYLE! Ideally situated next to McCullom Lake's East Beach Park, you can just step out to your backyard and enjoy the playground, swimming beach, fishing, or ice skating in the winter. Also within steps is Petersen Park, offering a lifeguarded beach, boat launch, playgrounds, tennis and basketball courts, baseball fields, bike paths, and hosting McHenry's most beloved events, including Fiesta Days and the McHenry Music Festival. The home itself is TOTALLY impressive. Completely renovated by a local master builder, every detail has been thoughtfully updated, resulting in over 2,600 square feet of finished living space and a flexible floor plan with 3 bedrooms upstairs and 2 on the main level. The home includes 2 full bathrooms, a 3-season room, a 2-car garage with a large attached workshop, as well as a darling shed-perfect for hobbies, storage, or extra workspace. Quality is evident throughout, with extensive updates including a new roof, siding, gutters, exterior doors (on the home, garage, and shed), new kitchen and appliances, updated bathrooms, all new electrical and plumbing fixtures, high-end vinyl flooring, plush carpeting, doors, trim, paint, lighting, and custom closet organizers. Nearly all Pella windows have been replaced, along with new attic insulation, new furnace, A/C, and water heater. The finished basement adds even more versatility with a spacious workshop and abundant storage. Outside, enjoy fresh landscaping with mulch and beautiful perennials, plus new epoxy flooring in the garage. Situated on 1/3 of an acre, with no one behind you or to one side - wonderful privacy! This home is close to PERFECTION, and an EXTREMELY UNIQUE opportunity to upgrade your family's lifestyle to FUN!!

5
beds

2
baths

2,117 Sq.Ft. LIVING AREA

0.29 Acres lot

Mandy Montford

Mandy Montford

Features & Amenities

Interior

  • total bedrooms5
  • Total bathrooms2
  • full bathrooms2
  • APPLIANCES Range, Microwave, Dishwasher, Refrigerator, Stainless Steel Appliance(s)
  • other interior Features Dry Bar, 1st Floor Bedroom

Area & Lot

  • Status Sold
  • Date Sold April 29, 2026
  • Living Area2,117 Sq.Ft.
  • Lot Area0.29 Acres
  • MLS® ID12558332
  • TypeResidential
  • YEAR BUILT1954
  • Water FrontageBeach Access, Lake Privileges
  • View DescriptionWater
  • School District156

Exterior

  • Garage Space2.0
  • water SourcePublic
  • lot featuresWater Rights
  • parkingConcrete, Garage Door Opener, Yes, Garage Owned, Detached, Garage
  • HEAT TYPENatural Gas
  • AIR CONDITIONINGCentral Air
  • sewerPublic Sewer

Financial

  • Sales Price$455,000
  • Real Estate Tax $5,469/yr
Gray two-story house beyond a broad lawn, with a detached outbuilding and shed.
Concrete patio with outdoor dining set and fire pit overlooking a spacious lawn and lake.

Ideally situated next to McCullom Lake's East Beach Park, you can just step out to your backyard and enjoy the playground, swimming beach, fishing, or ice skating in the winter.

– Mandy Montford
Gray two-story house with detached garage, broad driveway, and a glimpse of water nearby.

Work With Mandy

“Pressure is a privilege.” — Billie Jean King This quote captures how I view my role in real estate. Every showing, negotiation, and strategy session isn’t just part of the job—it’s a responsibility I truly value. When a client trusts me with one of the biggest financial and emotional decisions of their life, I don’t take that lightly. It’s an honor—and with that honor comes pressure that sharpens focus, fuels preparation, and demands excellence. Behind the scenes, I’m constantly working to give my clients an edge—analyzing the market, anticipating challenges, crafting the most competitive offers, and advocating fiercely on their behalf. My clients deserve this level of attention and care. -Mandy

Follow Me on Instagram