Mandy Montford
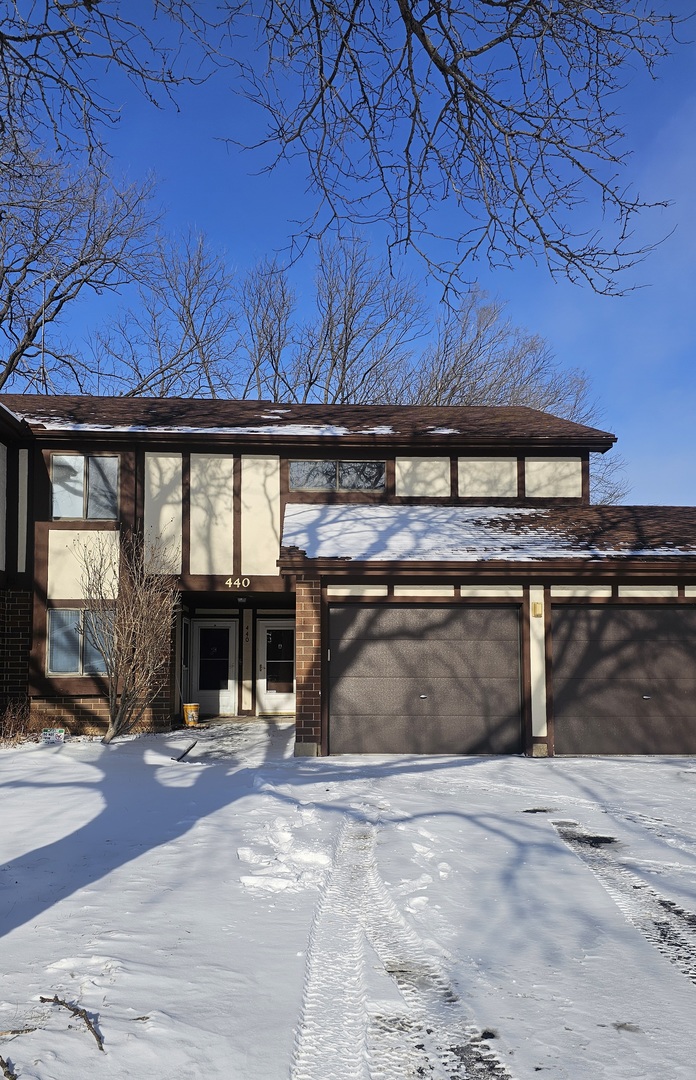
Two-story townhouse with a double garage and snow-covered driveway.
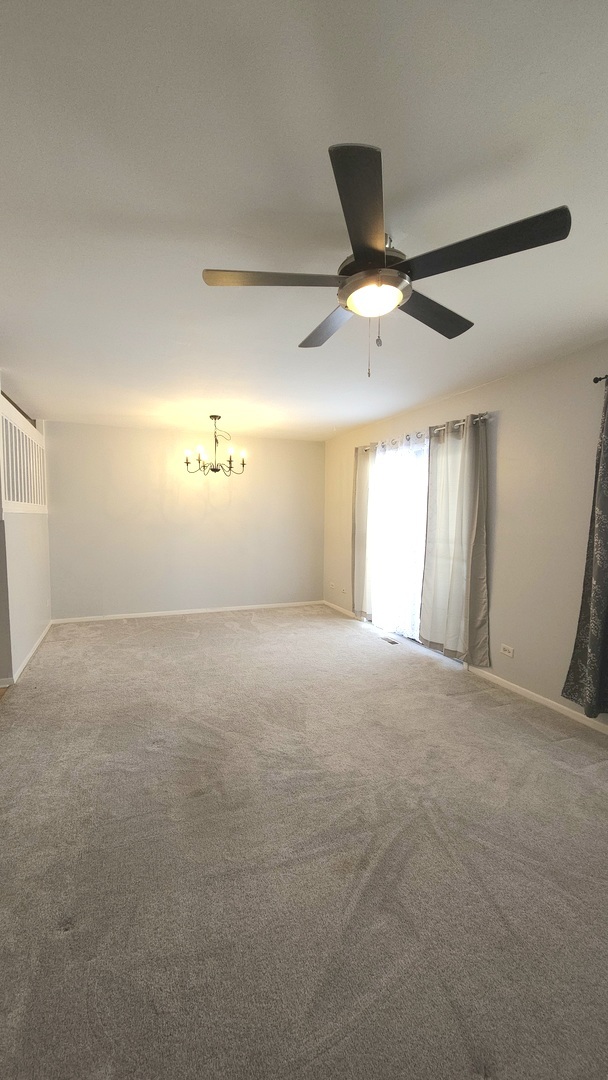
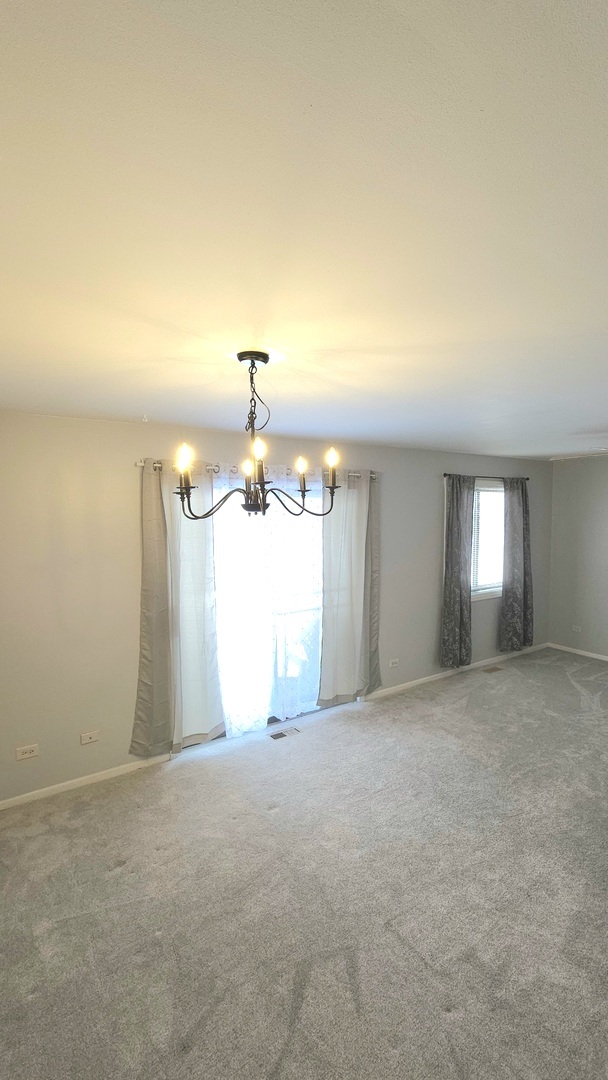
Empty carpeted room with a ceiling fan, chandelier, and curtained glass door.
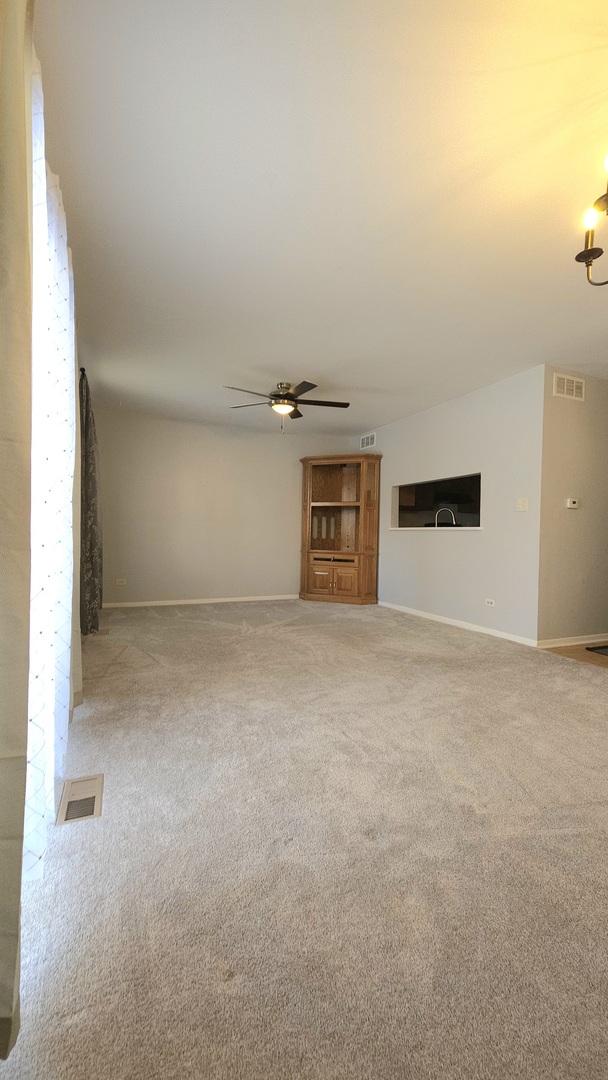
Empty living room with beige carpet, wooden built-in cabinet, and kitchen pass-through.
Carpeted living room with curtained windows, a ceiling fan, and built-in wooden cabinet
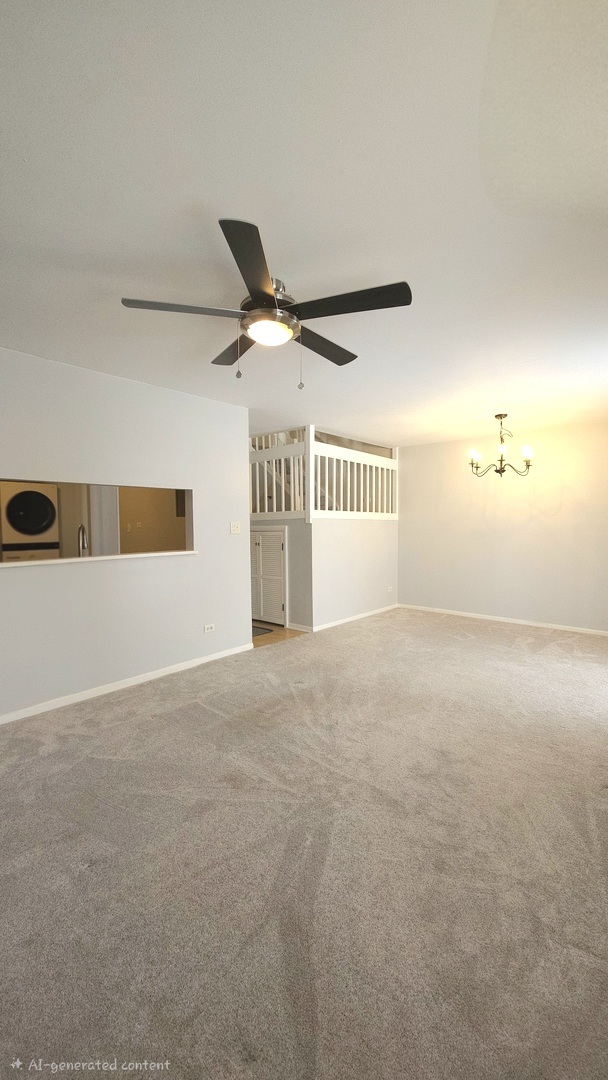
Vacant living room with a carpeted floor, ceiling fan, kitchen pass-through, and white loft railing.
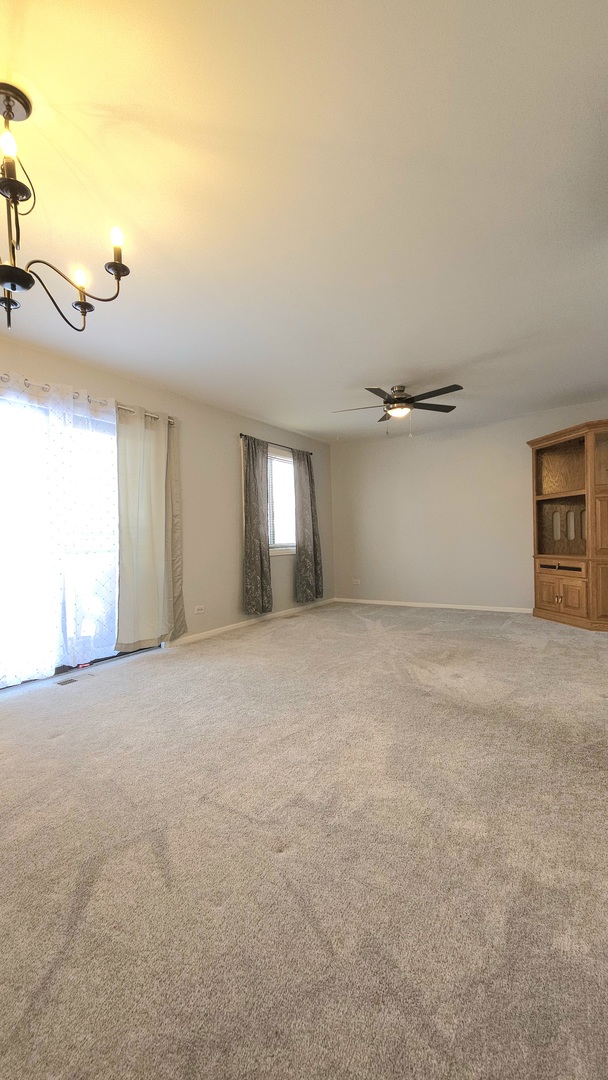
Empty carpeted room with a chandelier, sliding glass door, and curtained window.
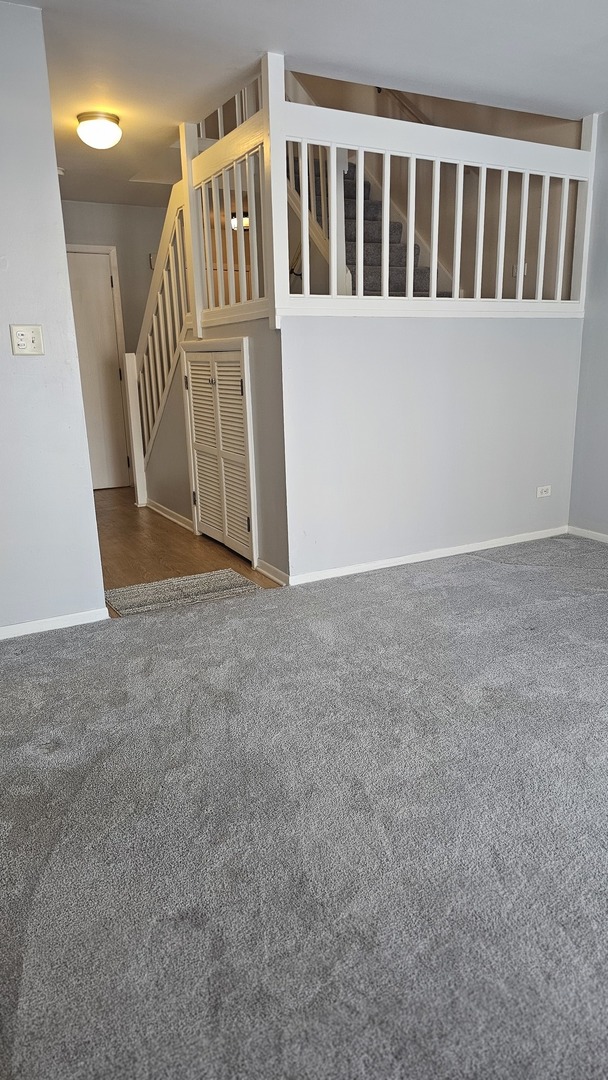
Unfurnished carpeted living area with a white-railed staircase and louvered under-stair storage.
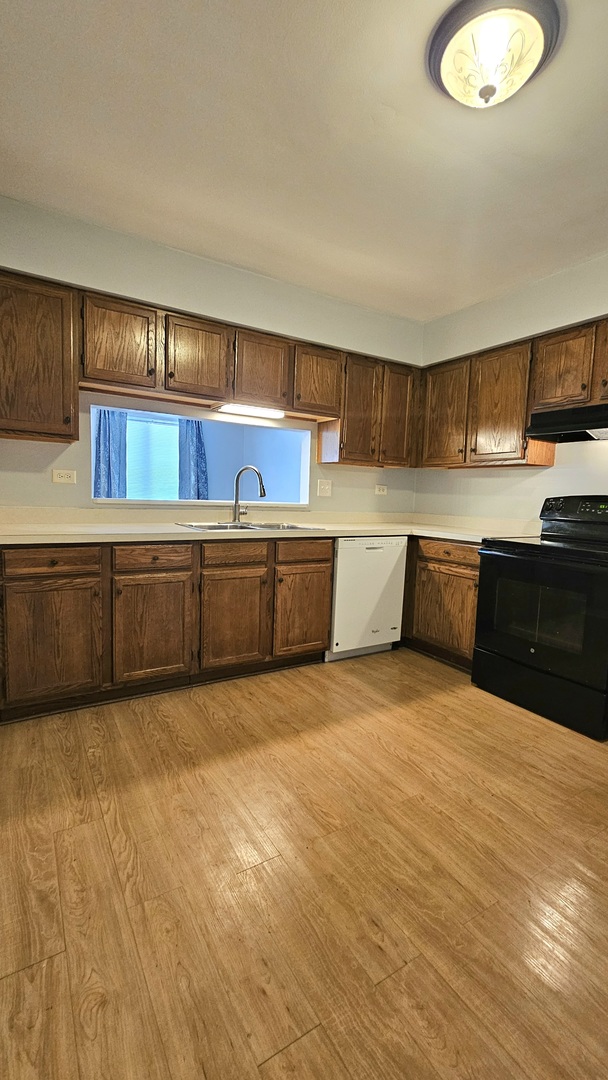
Vacant kitchen with dark wood cabinets, a window above the sink, and wood-look flooring.
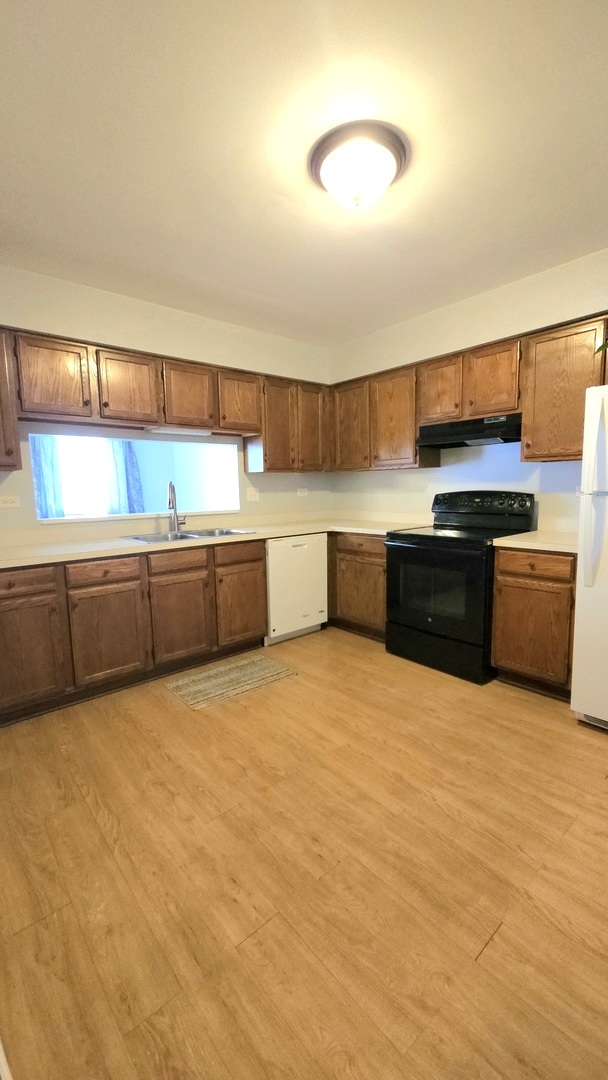
Kitchen with honey-brown cabinets, light wood-look flooring, and black range.
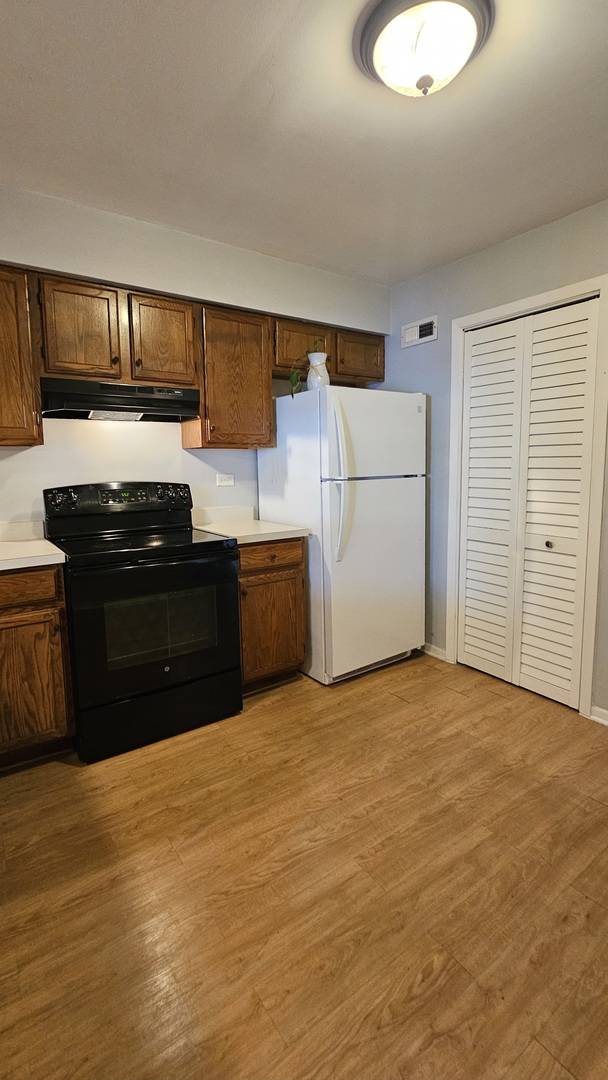
Kitchen with wood cabinets, black range, white refrigerator, and wood-look flooring.
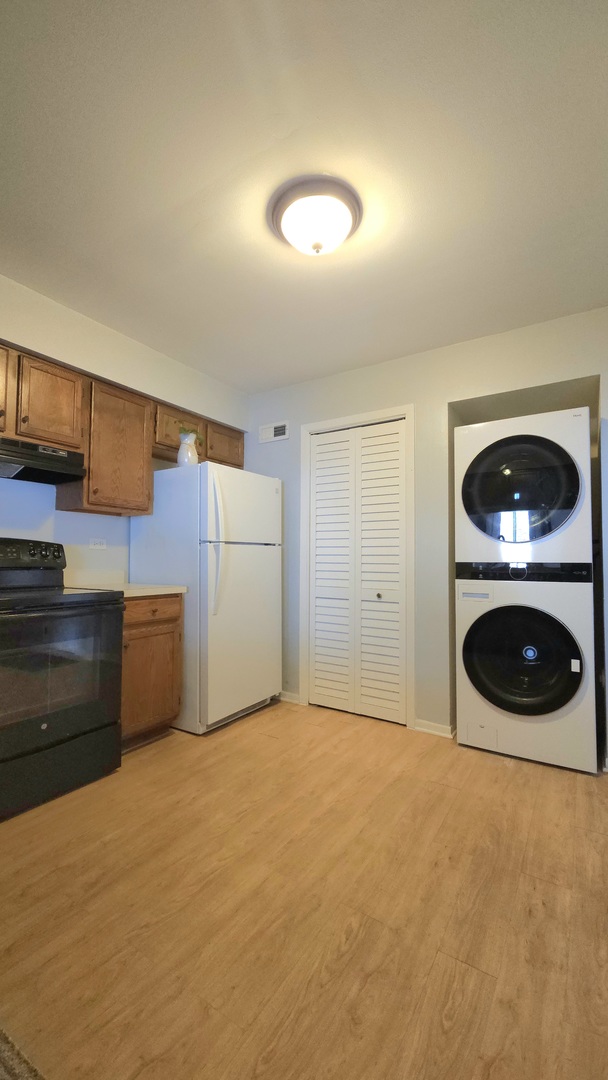
Kitchen with wood cabinets, white refrigerator, black range, and stacked washer and dryer.
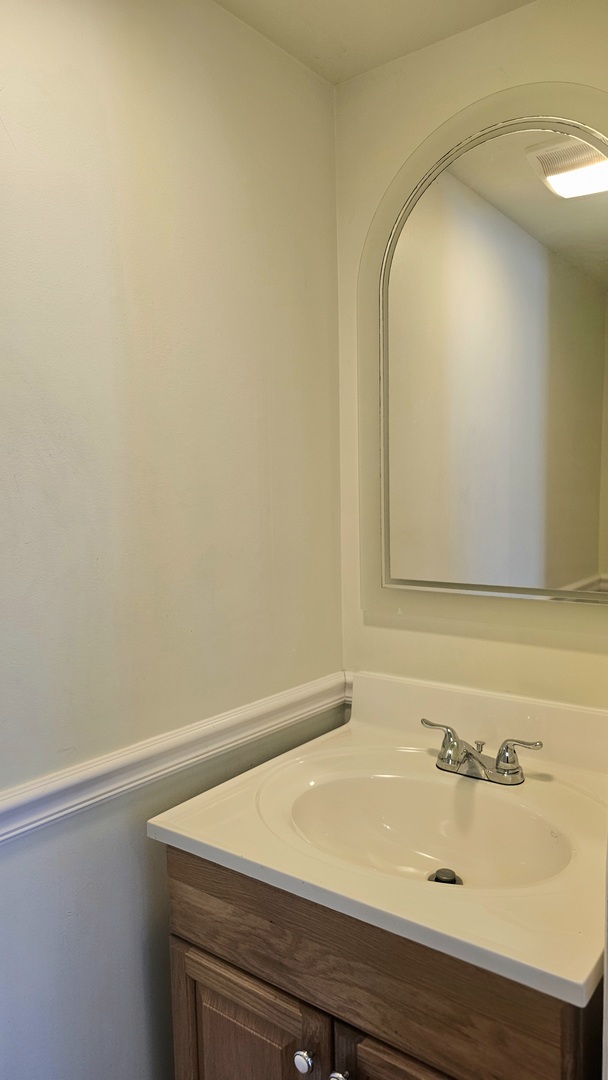
Bathroom vanity with a white sink, wood cabinet, and arched mirror.
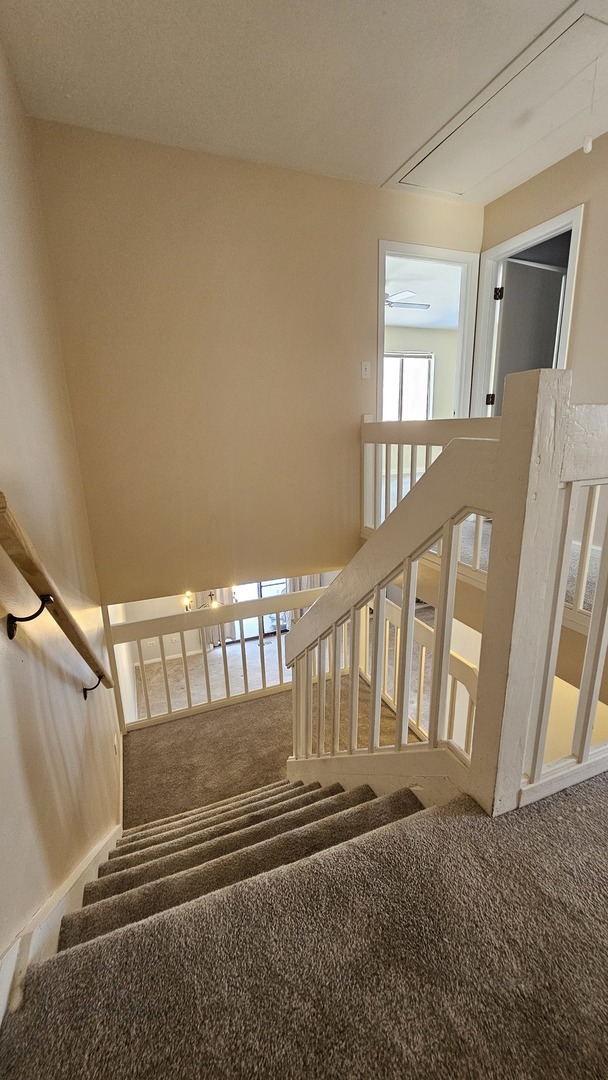
Carpeted staircase with white railings descends to a lower level.
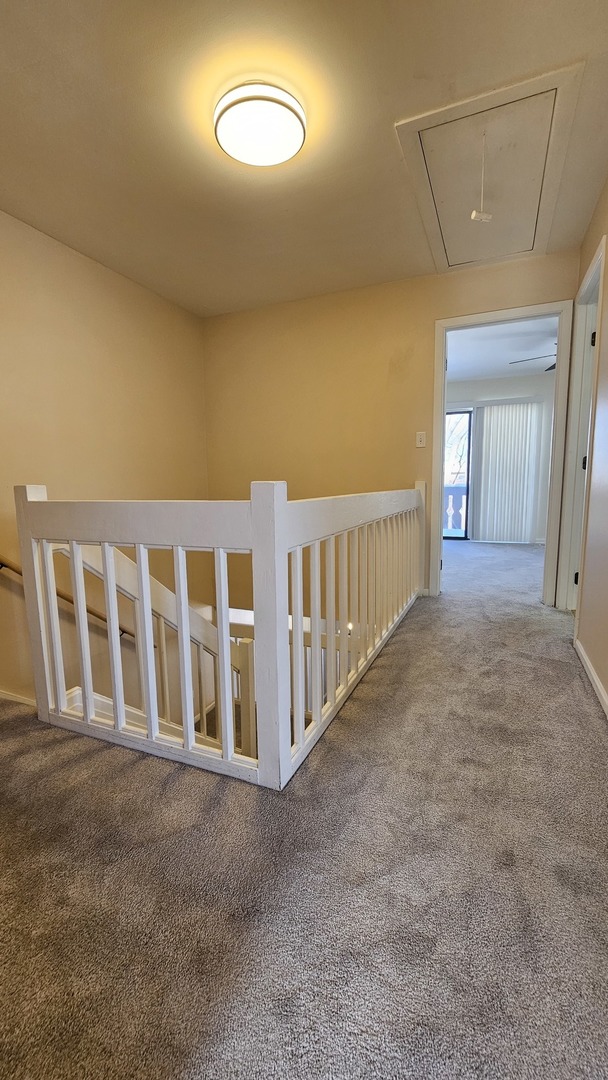
Carpeted upstairs landing with white stair railing and a doorway to a room with vertical blinds.
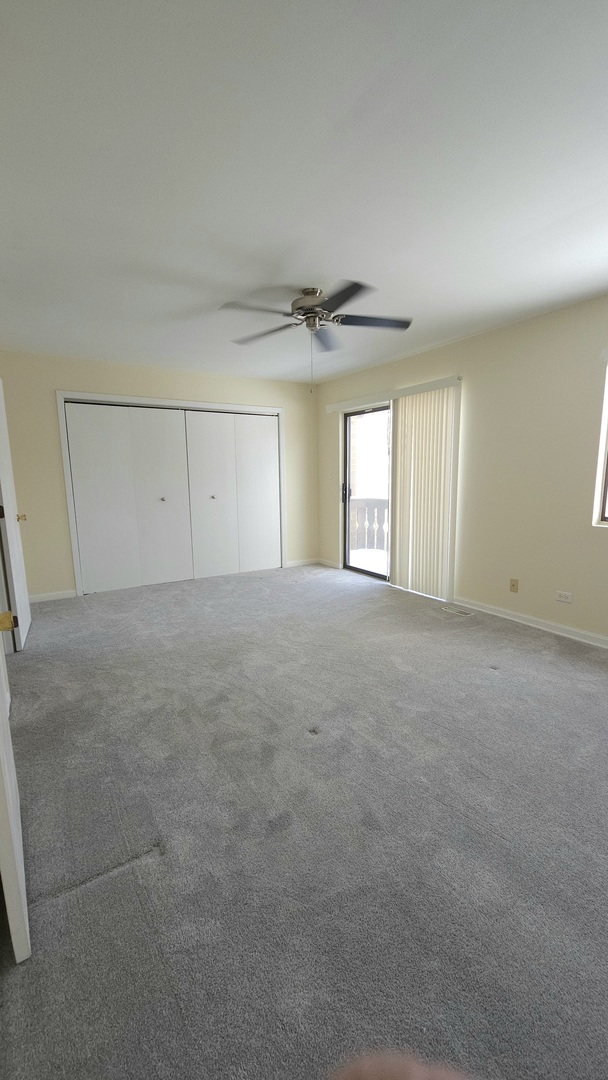
Empty carpeted bedroom with a ceiling fan, large closet, and sliding glass door to a balcony.
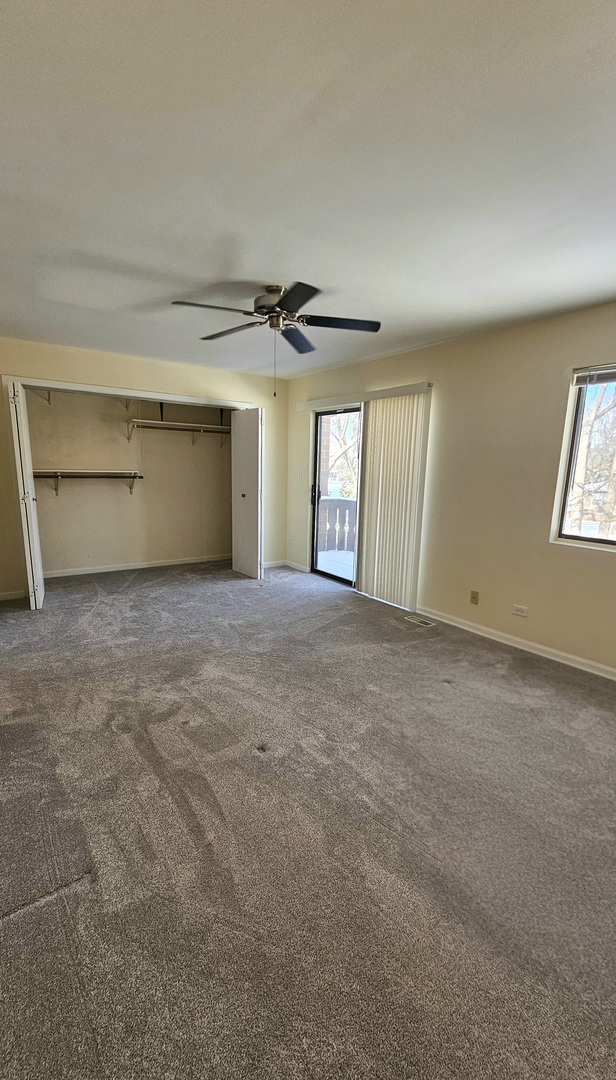
Empty bedroom with gray carpet, open closet, ceiling fan, and sliding glass door to a balcony.
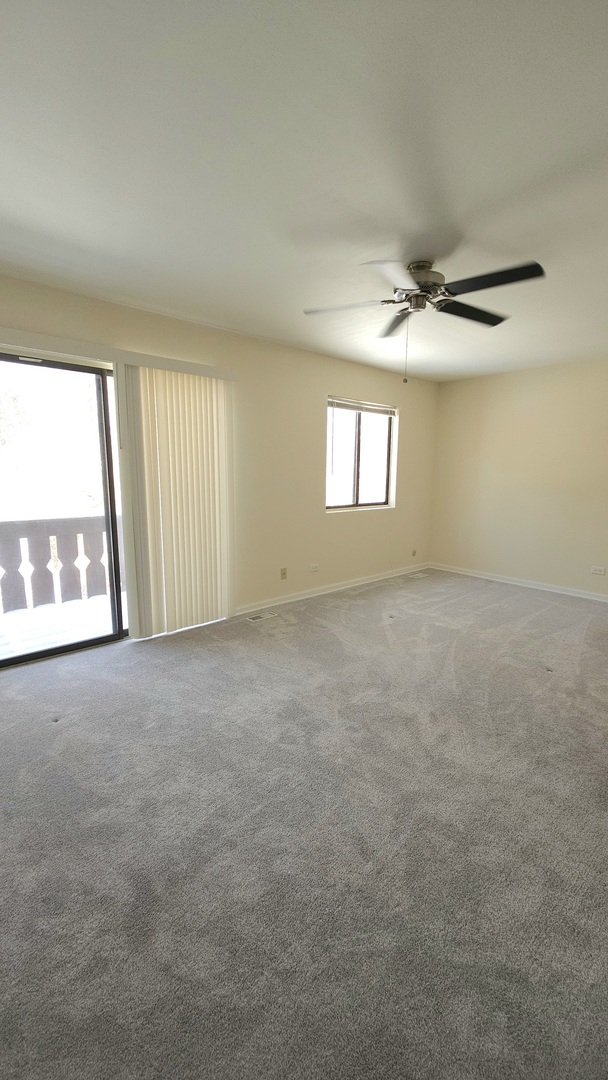
Empty carpeted living room with a ceiling fan and sliding glass door to a balcony.
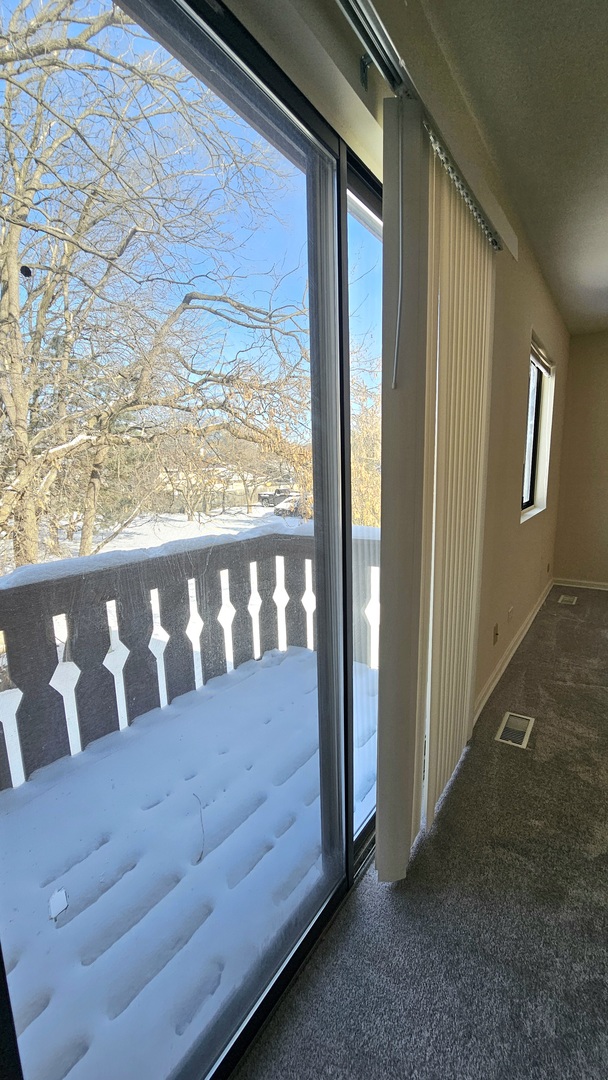
Carpeted interior beside a sliding glass door overlooking a snow-covered balcony and bare trees.
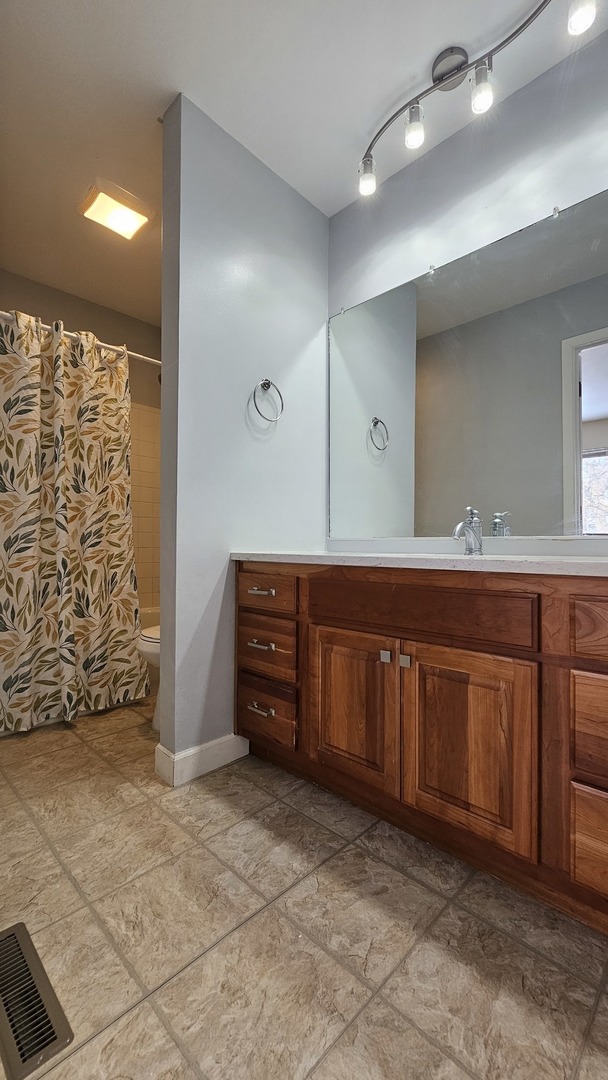
Bathroom with a wooden vanity, large mirror, tiled floor, and patterned shower curtain.
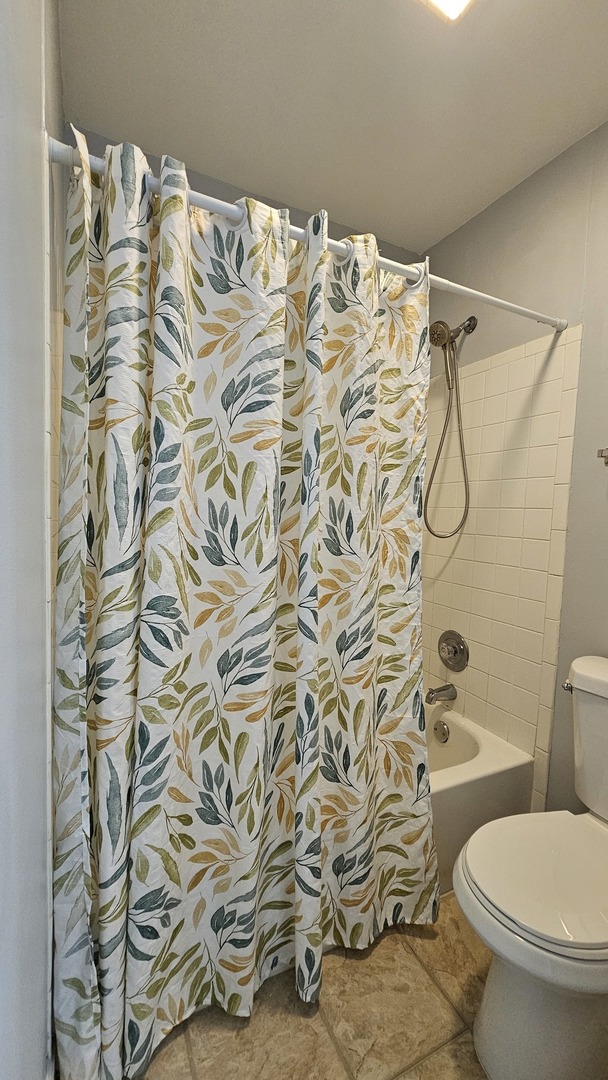
Bathroom with a leafy patterned shower curtain, tiled tub surround, and toilet.
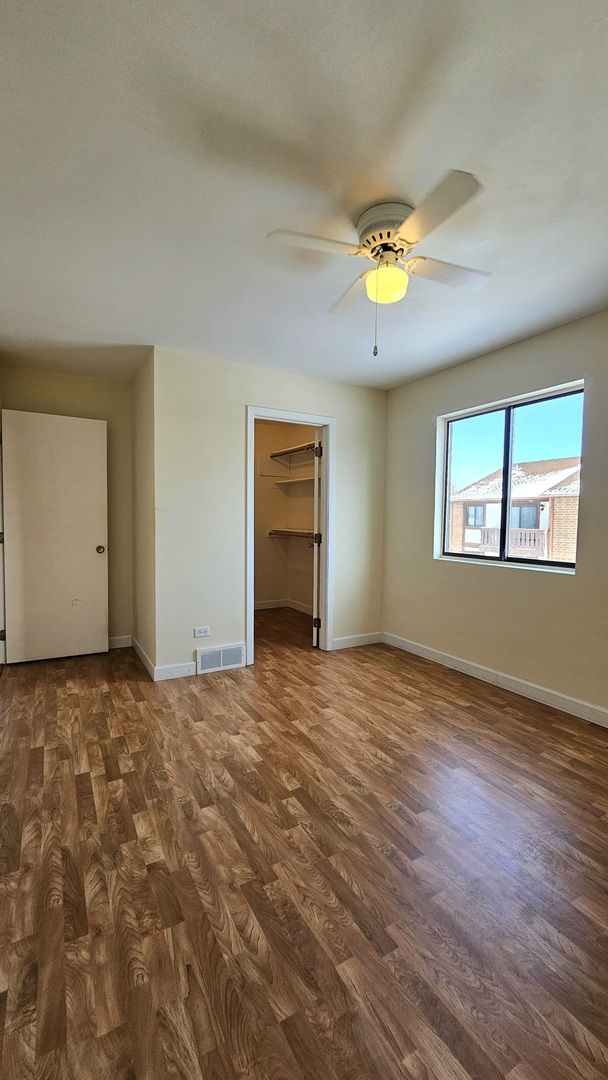
Vacant bedroom with wood-look flooring, a ceiling fan, and a window overlooking a brick building.
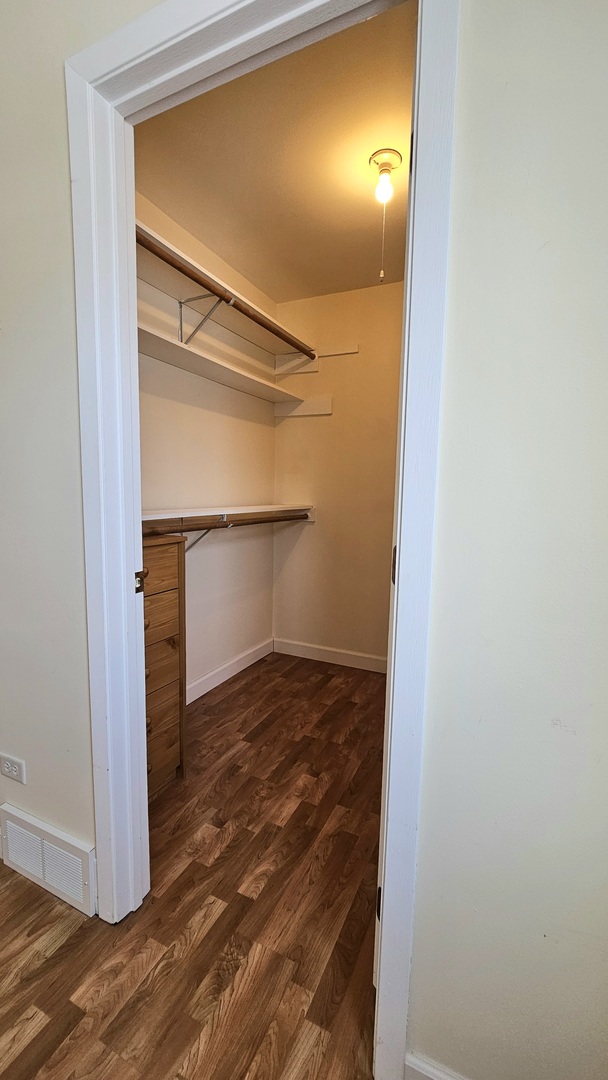
Walk-in closet with hanging rods, a wood drawer unit, and wood-look flooring.
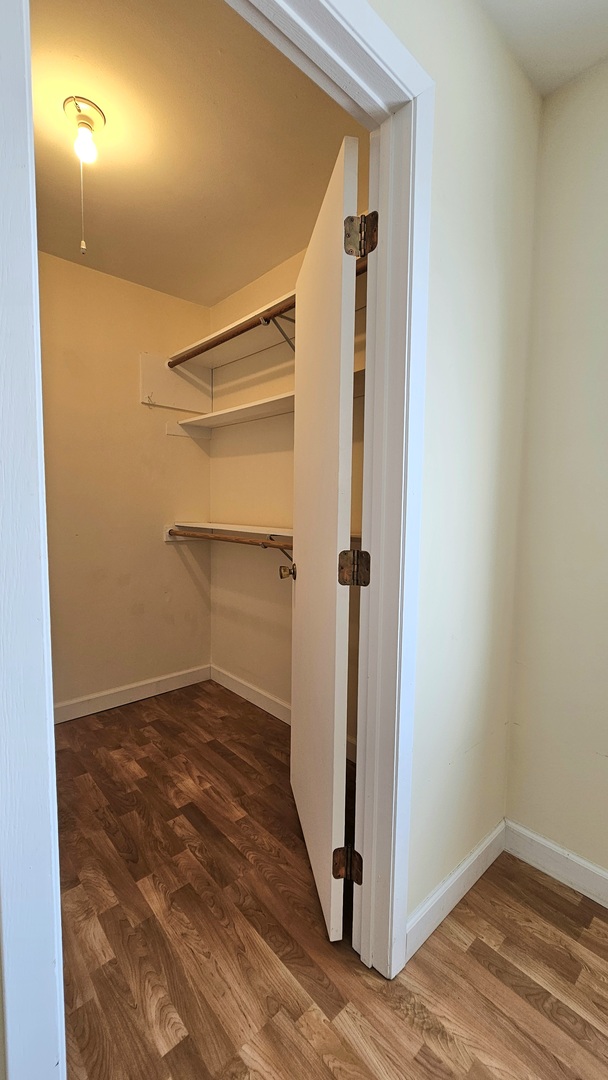
Empty walk-in closet with built-in shelves, hanging rods, and wood-look flooring.
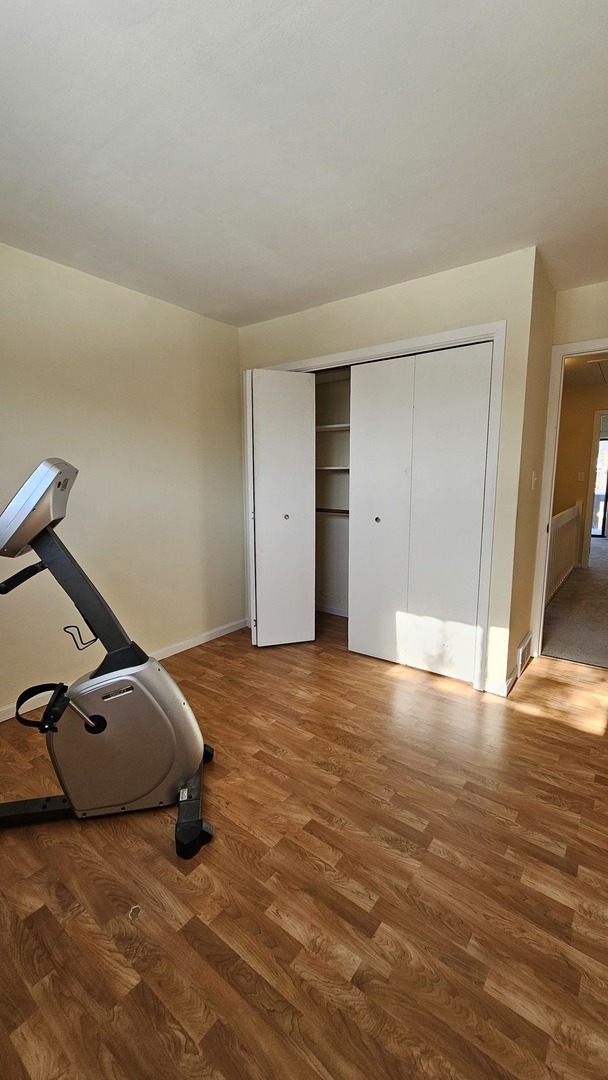
Room with wood-look flooring, an open closet, and an exercise bike.
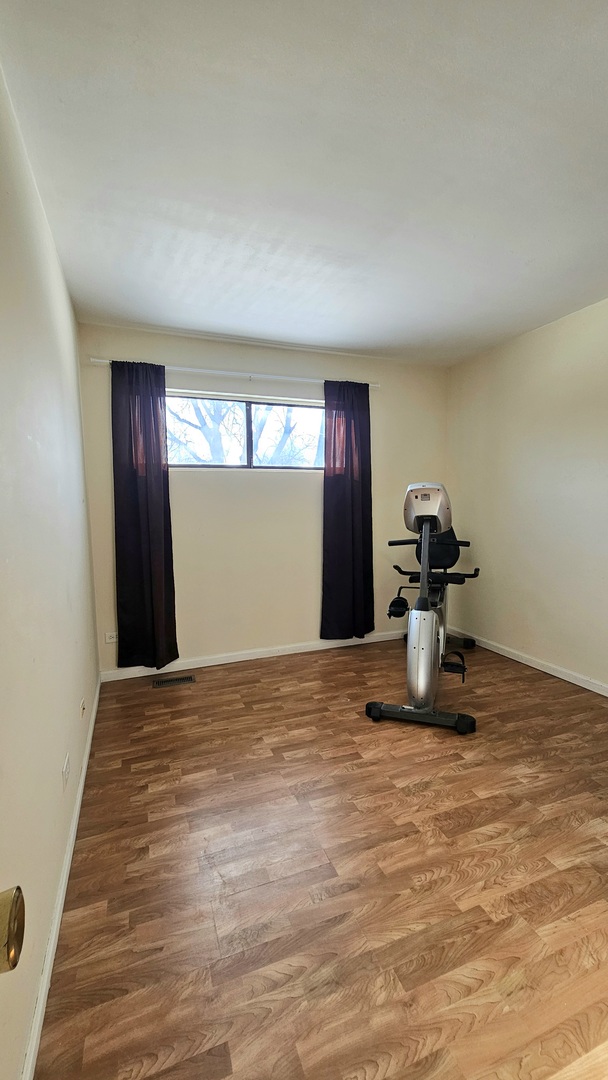
Mostly empty room with wood-look flooring, dark window curtains, and a stationary exercise bike.
SEE ALL PHOTOS
Two-story townhouse with a double garage and snow-covered driveway.
Empty carpeted room with a ceiling fan, chandelier, and curtained glass door.
Empty living room with beige carpet, wooden built-in cabinet, and kitchen pass-through.
Carpeted living room with curtained windows, a ceiling fan, and built-in wooden cabinet
Vacant living room with a carpeted floor, ceiling fan, kitchen pass-through, and white loft railing.
Empty carpeted room with a chandelier, sliding glass door, and curtained window.
Unfurnished carpeted living area with a white-railed staircase and louvered under-stair storage.
Vacant kitchen with dark wood cabinets, a window above the sink, and wood-look flooring.
Kitchen with honey-brown cabinets, light wood-look flooring, and black range.
Kitchen with wood cabinets, black range, white refrigerator, and wood-look flooring.
Kitchen with wood cabinets, white refrigerator, black range, and stacked washer and dryer.
Bathroom vanity with a white sink, wood cabinet, and arched mirror.
Carpeted staircase with white railings descends to a lower level.
Carpeted upstairs landing with white stair railing and a doorway to a room with vertical blinds.
Empty carpeted bedroom with a ceiling fan, large closet, and sliding glass door to a balcony.
Empty bedroom with gray carpet, open closet, ceiling fan, and sliding glass door to a balcony.
Empty carpeted living room with a ceiling fan and sliding glass door to a balcony.
Carpeted interior beside a sliding glass door overlooking a snow-covered balcony and bare trees.
Bathroom with a wooden vanity, large mirror, tiled floor, and patterned shower curtain.
Bathroom with a leafy patterned shower curtain, tiled tub surround, and toilet.
Vacant bedroom with wood-look flooring, a ceiling fan, and a window overlooking a brick building.
Walk-in closet with hanging rods, a wood drawer unit, and wood-look flooring.
Empty walk-in closet with built-in shelves, hanging rods, and wood-look flooring.
Room with wood-look flooring, an open closet, and an exercise bike.
Mostly empty room with wood-look flooring, dark window curtains, and a stationary exercise bike.
Bought with Mandy Montford with Baird & Warner and Listed by Tiffany St. Pierre with Home Solutions Real Estate 224-622-0979
Sold

440 Brandy Drive Unit: A

440 Brandy Drive Unit: A, Crystal Lake, IL 60014

$213,000
CHARMING CRYSTAL LAKE END UNIT! Welcome to this well-maintained THREE bedroom, one and a half bath home ideally situated in Crystal Lake. This home features a comfortable and functional layout, with bright living spaces throughout! It has been thoughtfully designed to accommodate everyday living needs. The main floor boasts a spacious newly carpeted living area, filled with natural light that seamlessly connects to the kitchen and dining spaces. This open flow creates an ideal setting for both relaxation and entertaining guests. The kitchen provides generous cabinet and counter space, making it well-suited for daily activities. Additionally, a convenient half bath is located on the main level, offering extra functionality for visitors as well as a brand new LG washer and dryer. This end unit offers you a larger outdoor space with a private patio. On the upper level, you will find THREE generously sized bedrooms and a full bathroom with an updated solid cherry vanity and quartz countertop. The primary bedroom stands out with new carpet, its large closet, jack and jill bathroom and a private balcony! The second bedroom includes a large walk-in closet, providing ample storage space while the 3rd bedroom can be just that, a home office, gym or anything you may need. For added convenience, the home features a one-car garage, offering secure parking and additional storage options. Enjoy low maintenance living in a prime location - a quick mile walk to Crystal Lake Beach, close to shopping, dining, parks, schools, and Metra access. Whether you are a first-time buyer or looking to downsize, this property provides excellent value within a sought-after Crystal Lake community. Don't miss this gem of a home - schedule your showing today!

3
beds

2
baths

1,344 Sq.Ft. LIVING AREA

Mandy Montford

Mandy Montford

Features & Amenities

Interior

  • total bedrooms3
  • Total bathrooms2
  • full bathroom1
  • half bathroom1
  • Laundry room Electric Dryer Hookup, In Unit, Laundry Closet
  • Flooring Carpet
  • APPLIANCES Range, Dishwasher, Refrigerator, Washer, Dryer, Range Hood, Electric Cooktop
  • other interior Features Storage, Walk-In Closet(s), Quartz Counters

Area & Lot

  • Status Sold
  • Date Sold February 20, 2026
  • Living Area1,344 Sq.Ft.
  • MLS® ID12551268
  • TypeCondo
  • YEAR BUILT1979
  • NeighborhoodCrystal Lake
  • Elementary SchoolCoventry Elementary School
  • Middle SchoolHannah Beardsley Middle School
  • High SchoolCrystal Lake Central High School
  • School District155

Exterior

  • STORIES2
  • Garage Space1.0
  • water SourcePublic
  • roofAsphalt
  • lot featuresCommon Grounds
  • parkingAsphalt, Garage Door Opener, Yes, Garage Owned, Attached, Driveway, Owned, Garage
  • HEAT TYPENatural Gas, Forced Air
  • AIR CONDITIONINGCentral Air
  • sewerPublic Sewer
  • SubstructureConcrete Perimeter
  • HOA AmenitiesCeiling Fan
  • other exterior FeaturesBalcony

Financial

  • Sales Price$213,000
  • Real Estate Tax $3,308/yr
  • HOA $263/mo

Crystal Lake

Explore

Work With Mandy

“Pressure is a privilege.” — Billie Jean King This quote captures how I view my role in real estate. Every showing, negotiation, and strategy session isn’t just part of the job—it’s a responsibility I truly value. When a client trusts me with one of the biggest financial and emotional decisions of their life, I don’t take that lightly. It’s an honor—and with that honor comes pressure that sharpens focus, fuels preparation, and demands excellence. Behind the scenes, I’m constantly working to give my clients an edge—analyzing the market, anticipating challenges, crafting the most competitive offers, and advocating fiercely on their behalf. My clients deserve this level of attention and care. -Mandy

Follow Me on Instagram