Mandy Montford
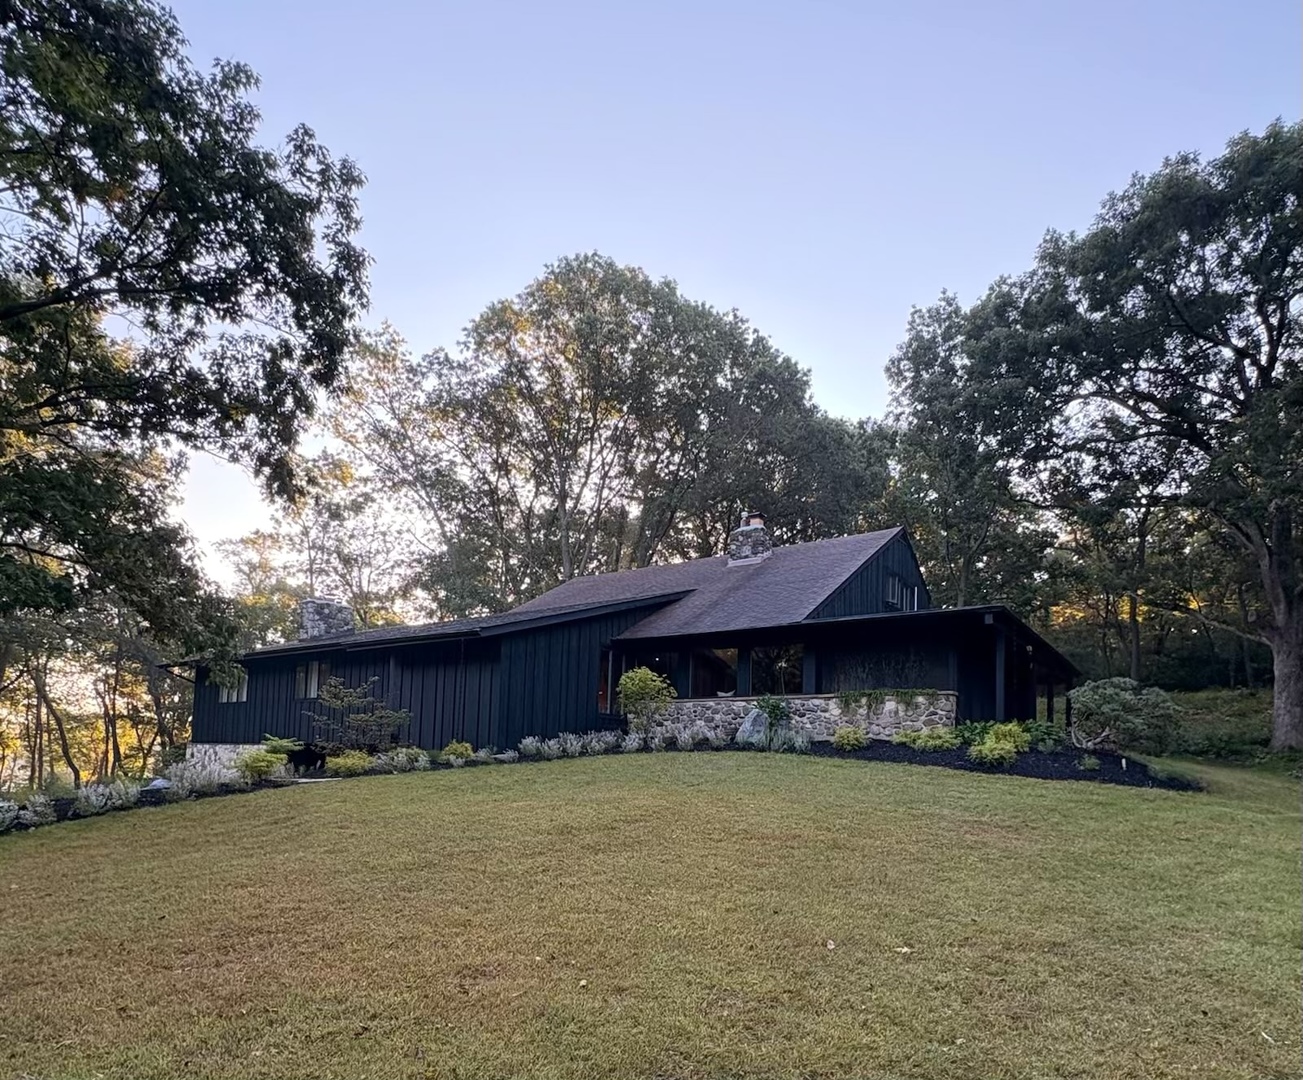
Dark-sided home with a stone porch wall, surrounded by mature trees above a sloping lawn.
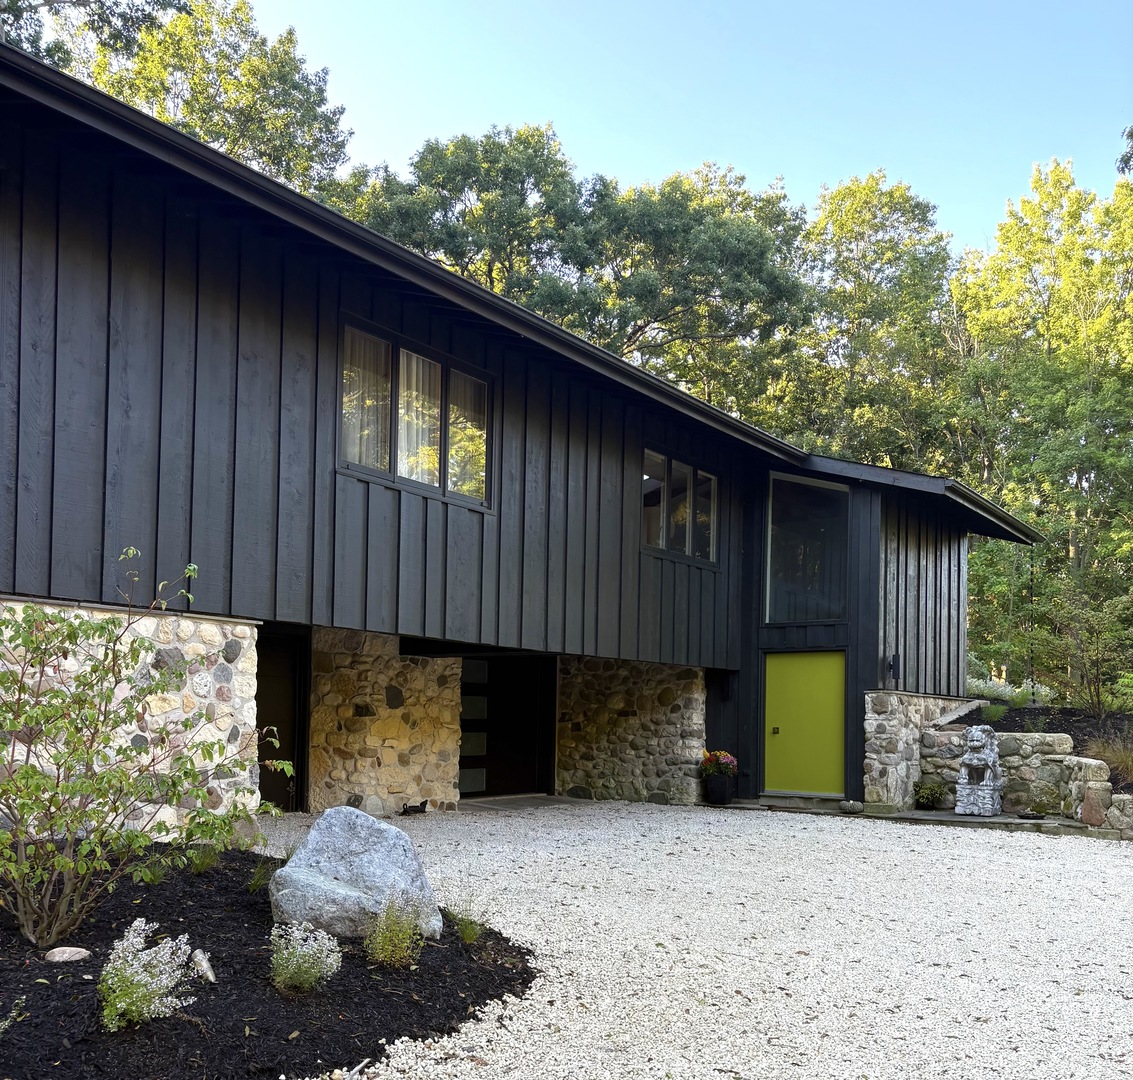
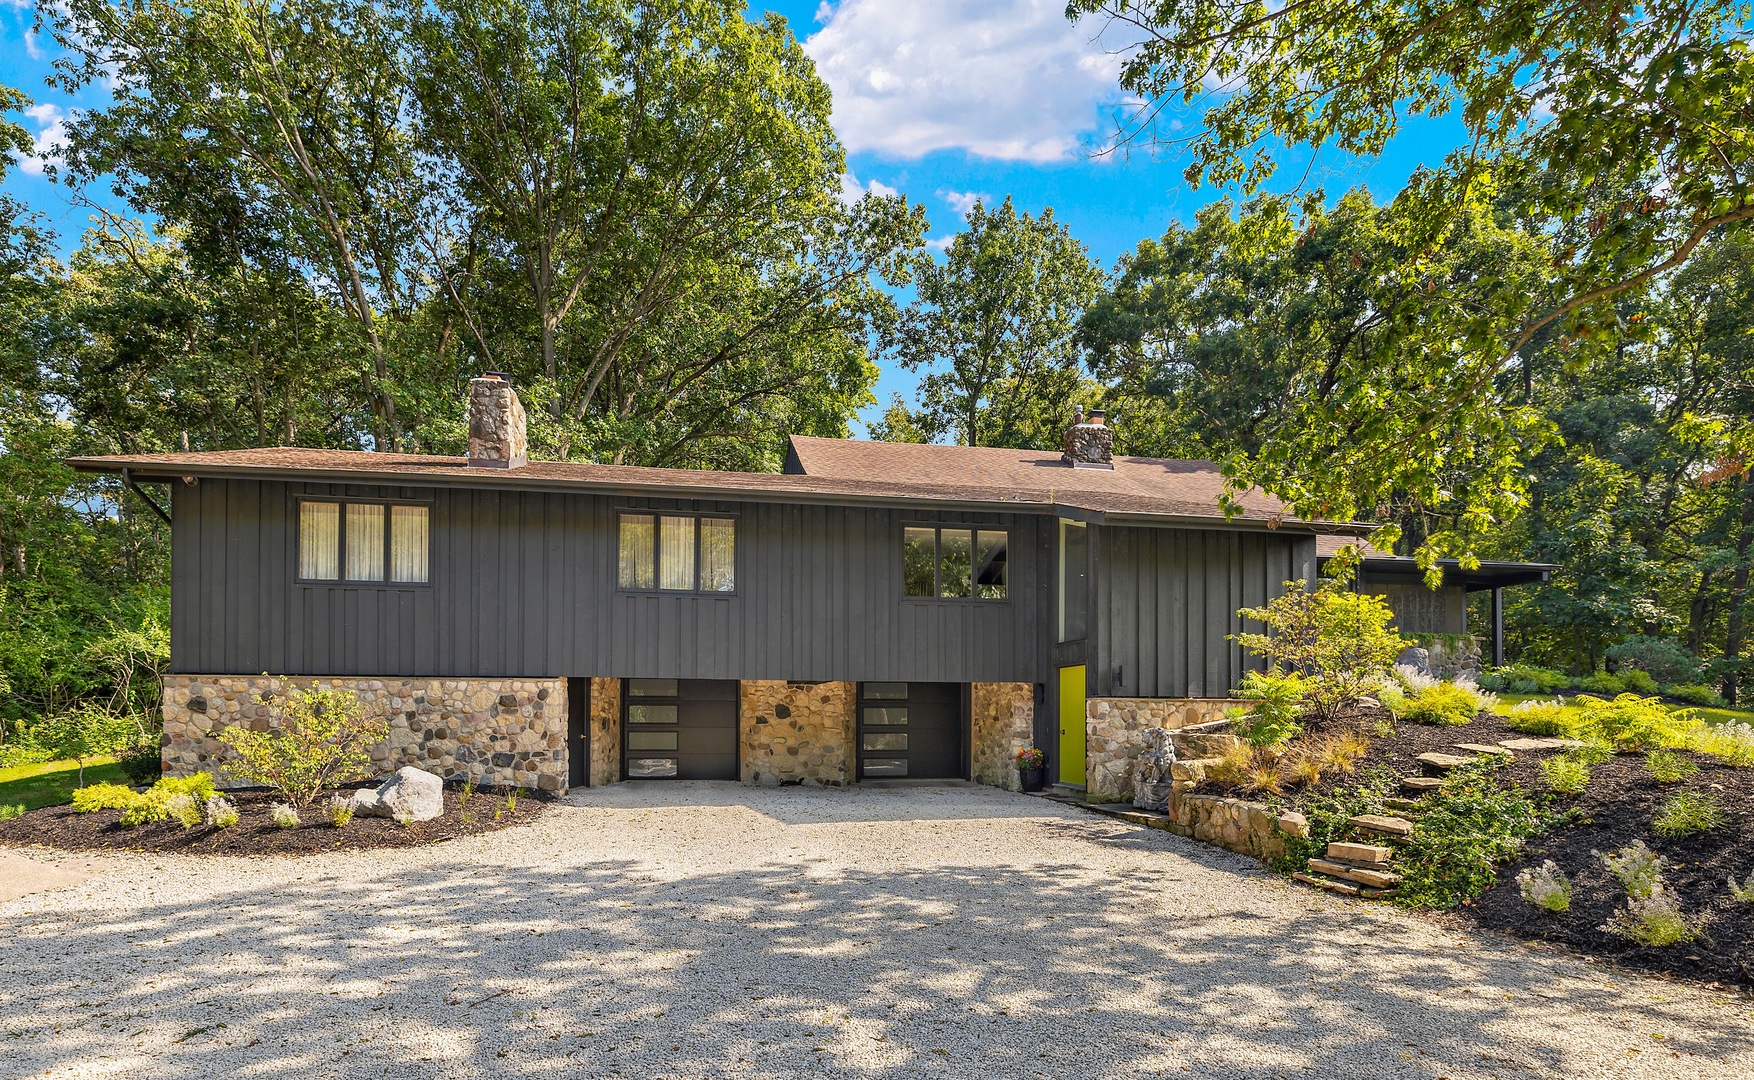
Contemporary house with dark siding, stone base, and a bright lime-green front door beside a gravel driveway.
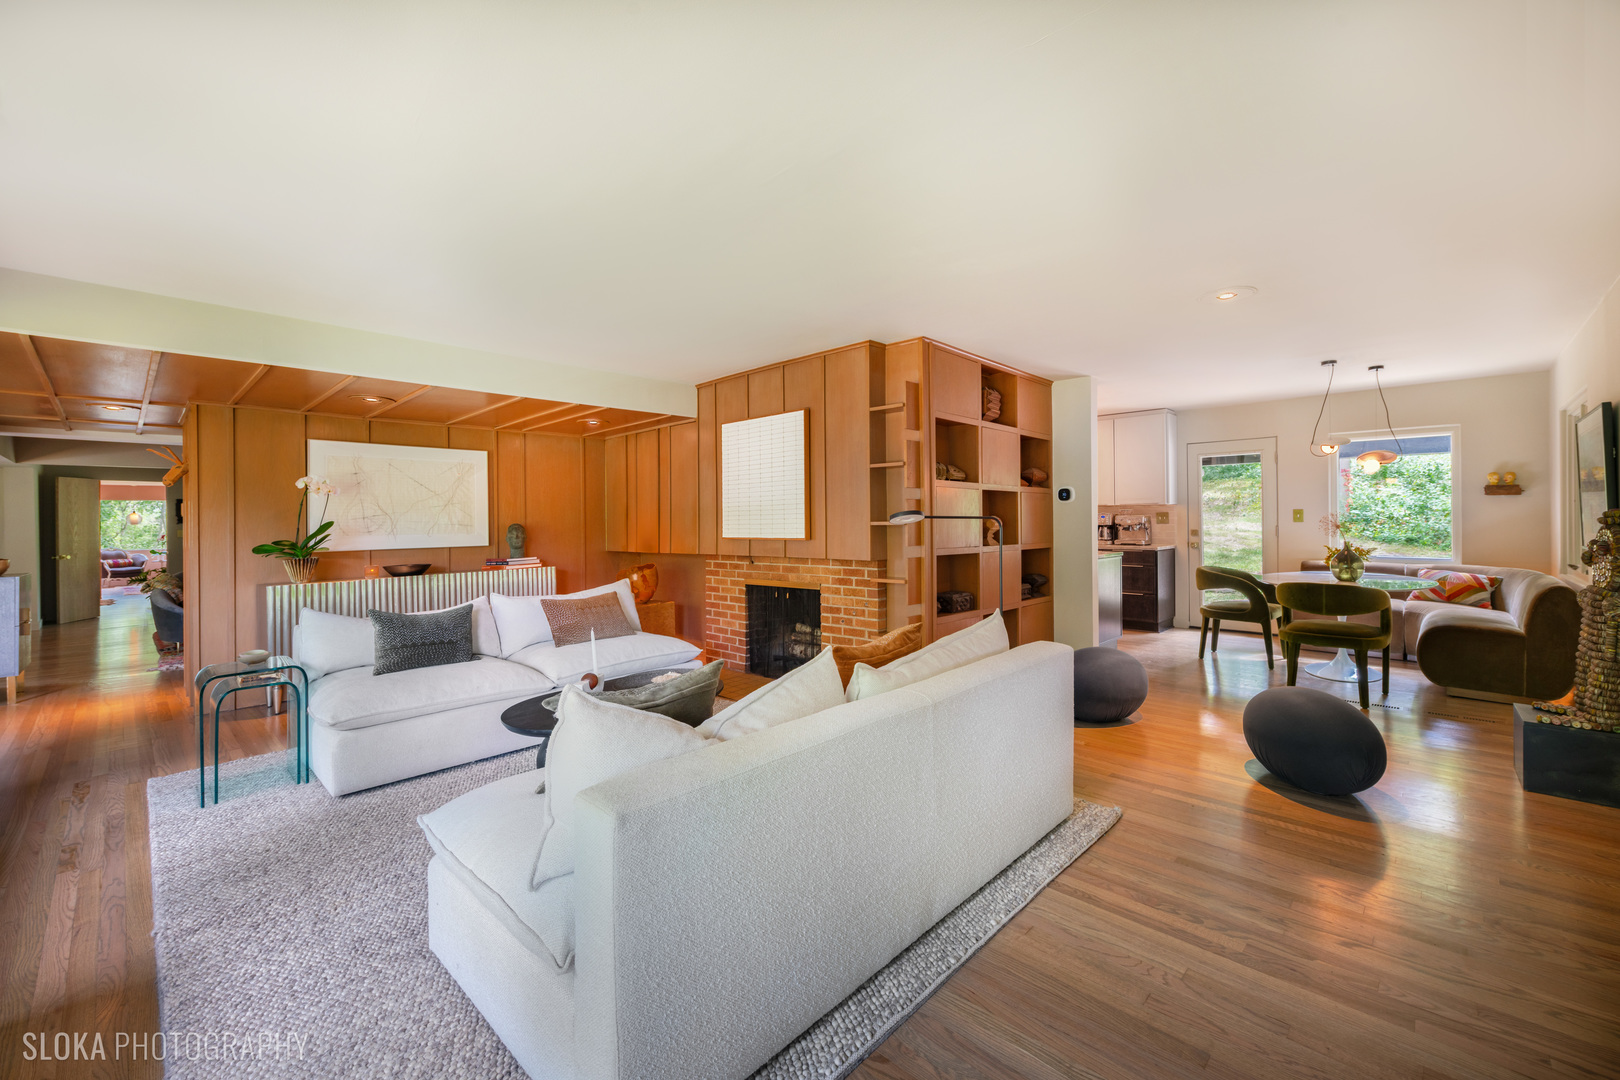
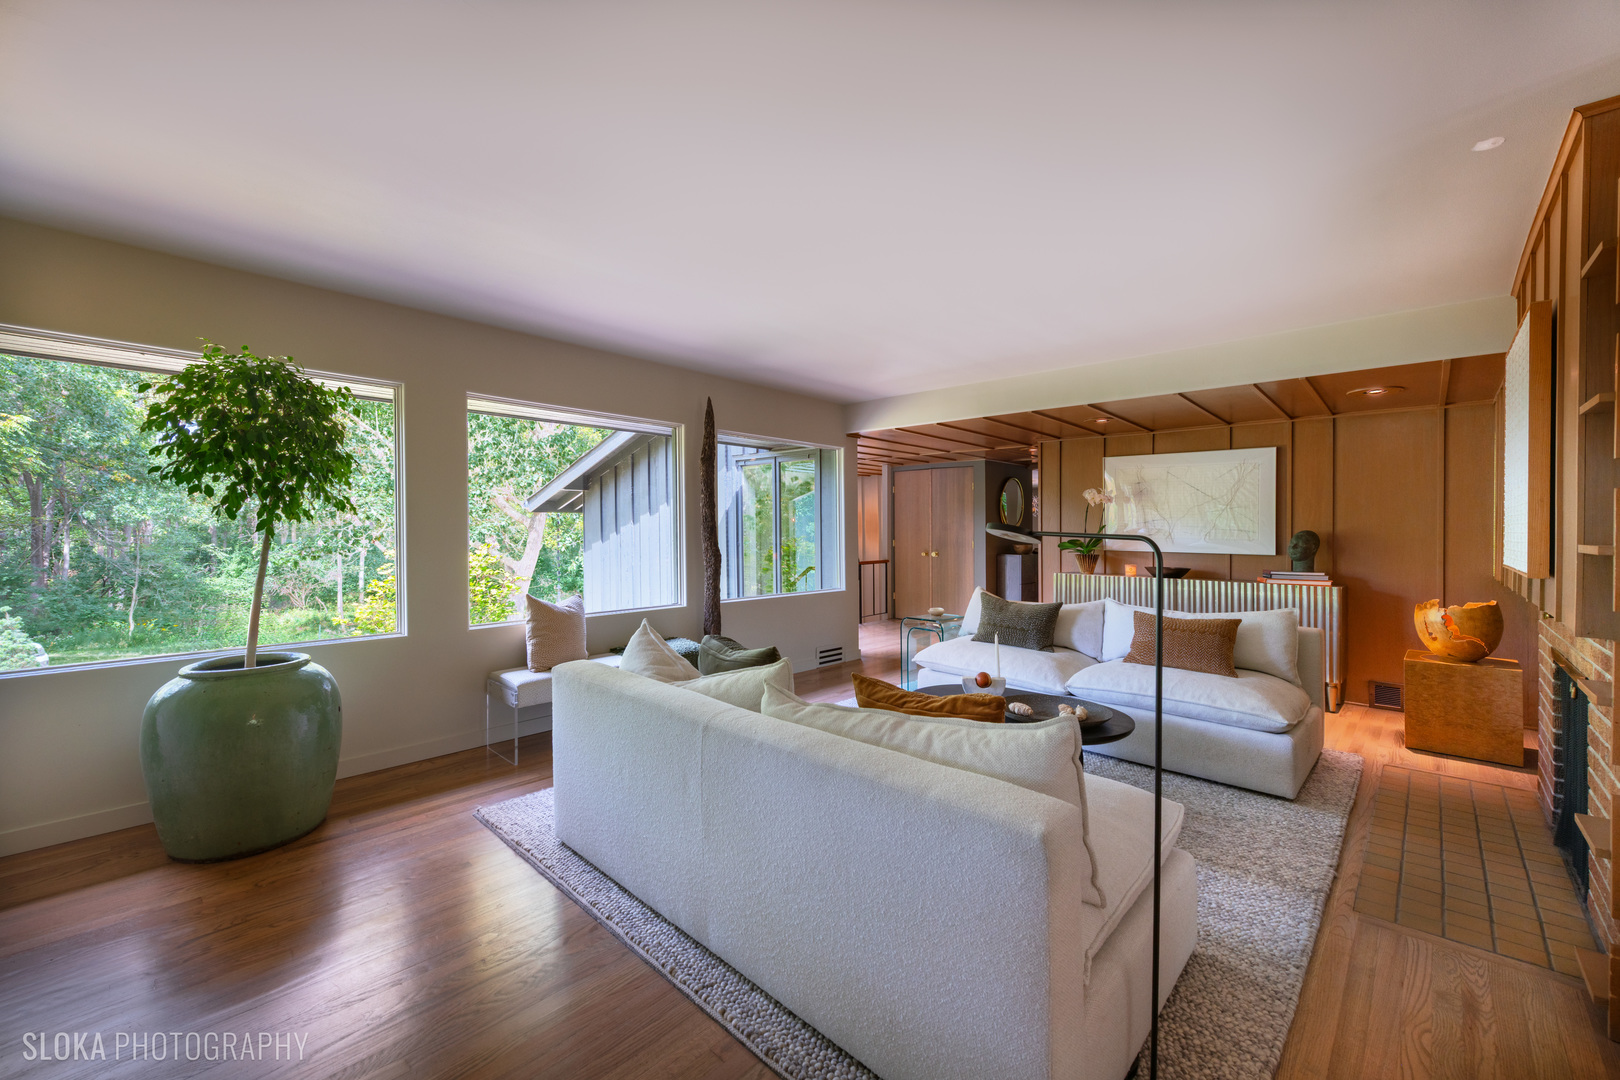
Living room with white sofas, warm wood paneling, built-in shelves, and a brick fireplace.
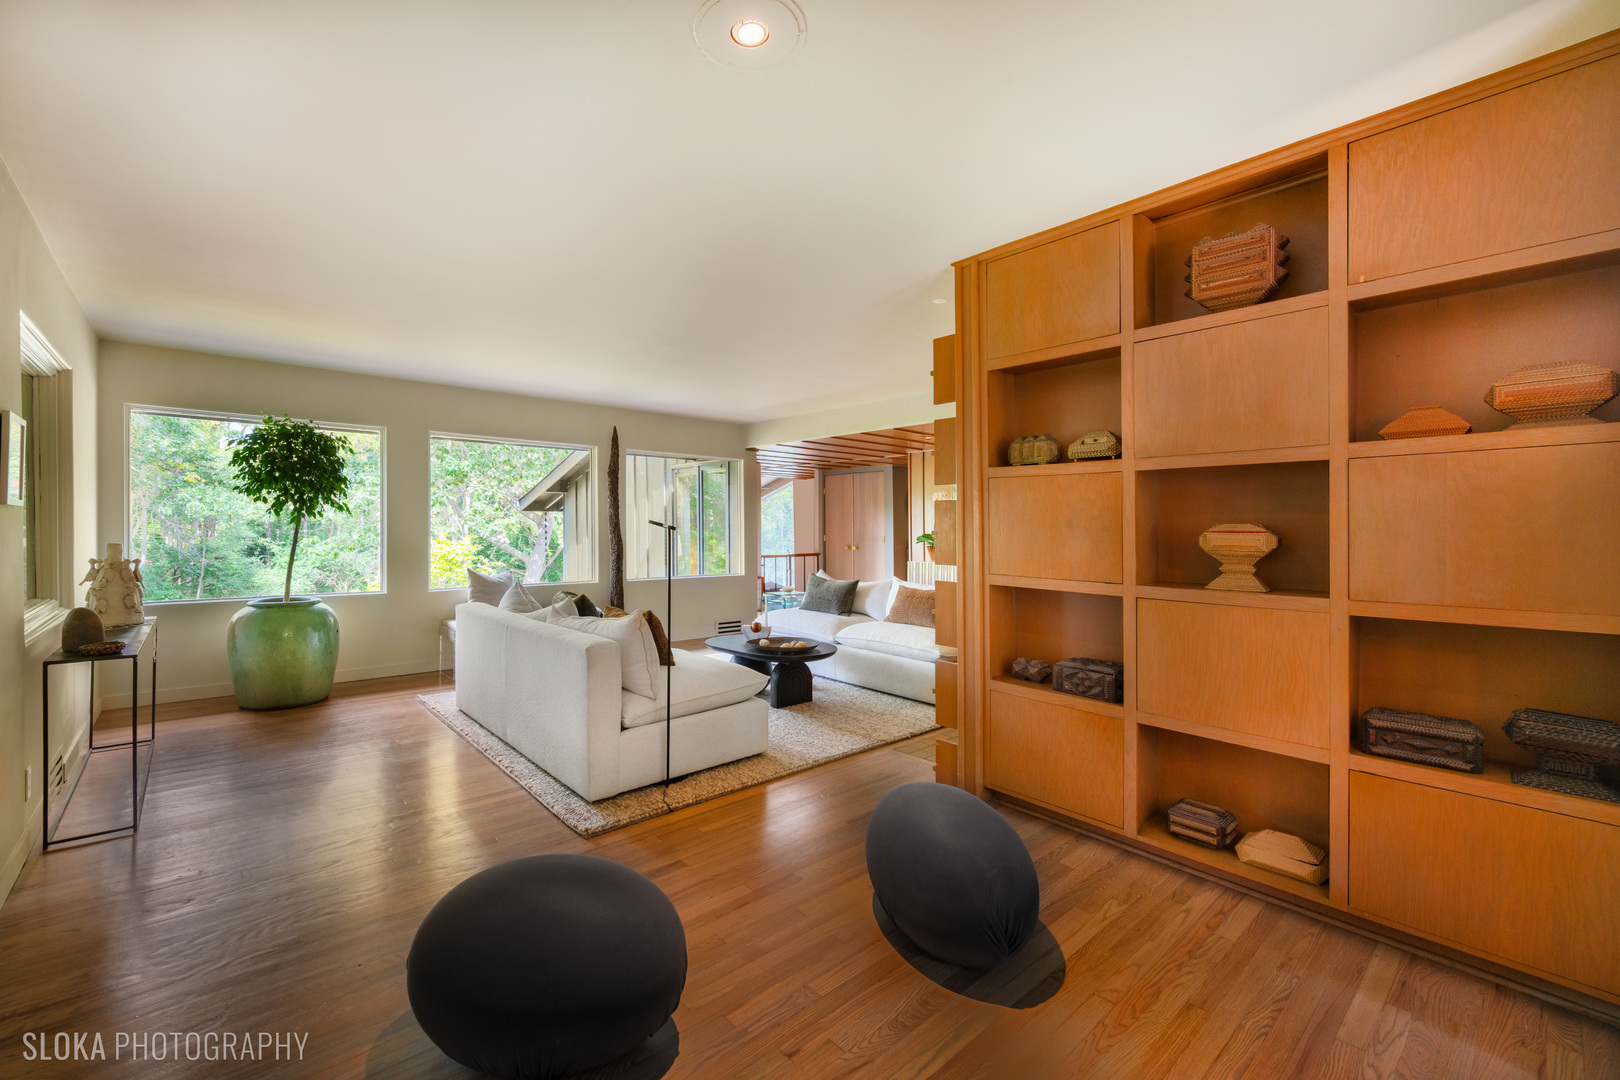
Living room with built-in wood shelving, white sectional sofas, and large windows overlooking trees.
Living room with white sofas, warm wood paneling, and a brick fireplace.
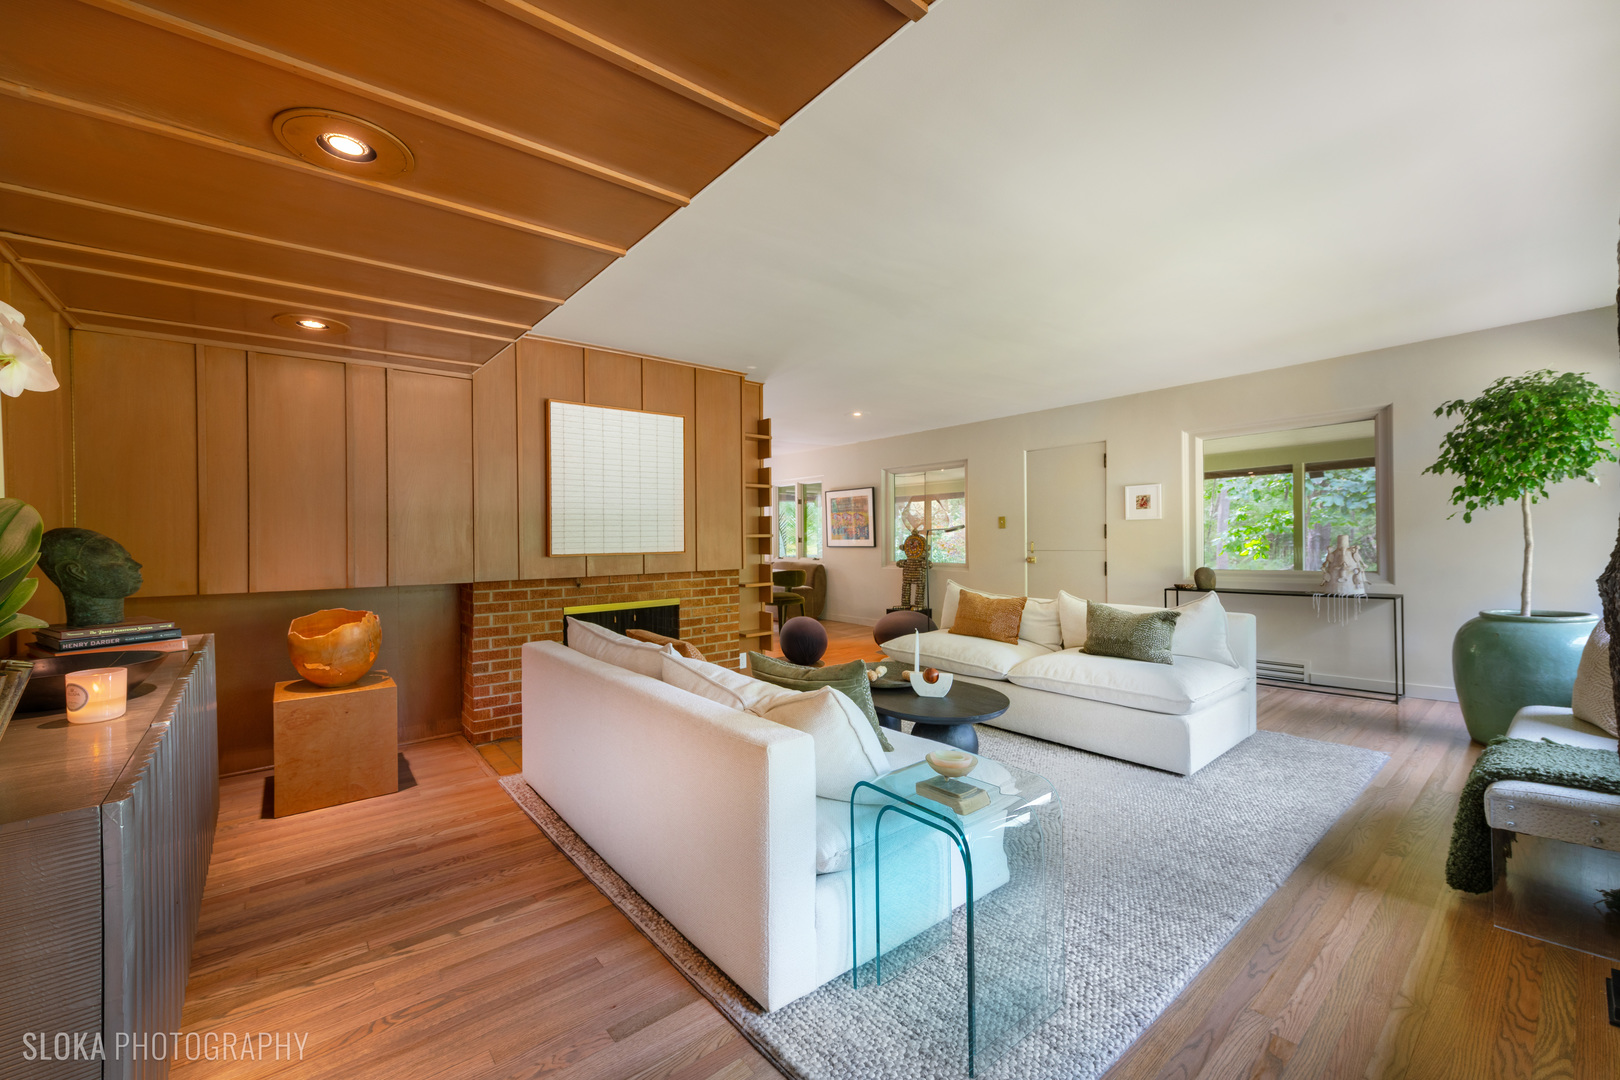
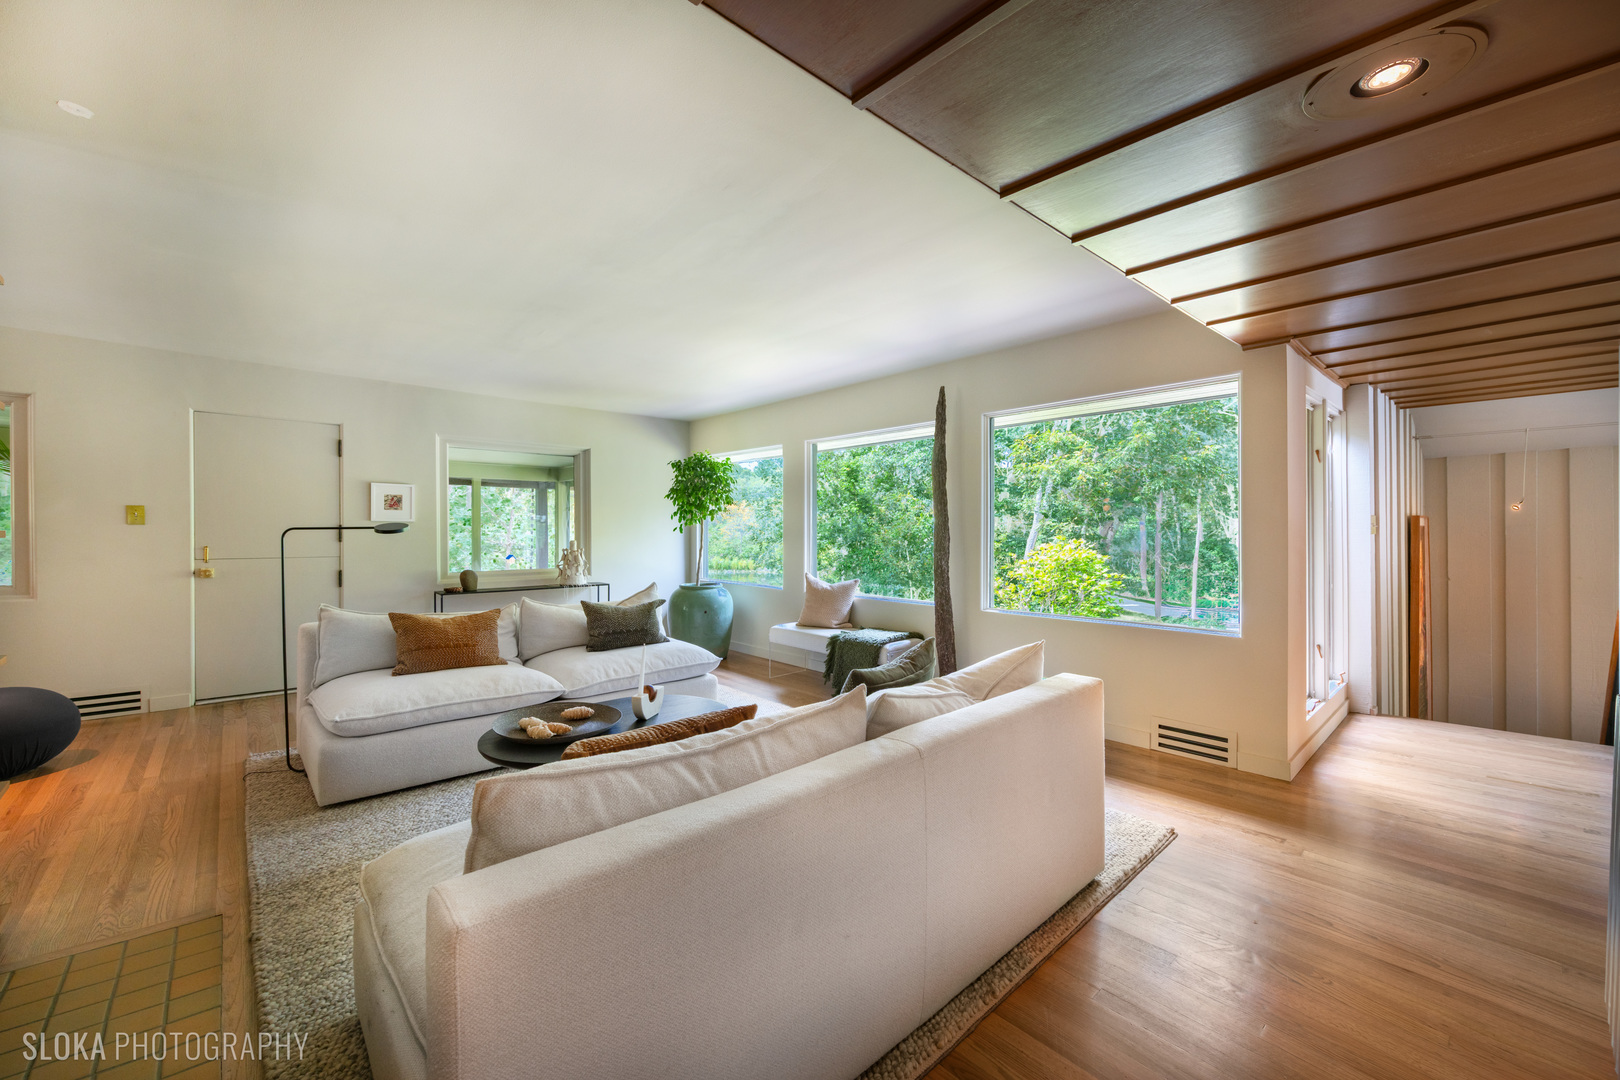
Living room with white sofas, wood paneling, a brick fireplace, and large windows overlooking trees.
Furnished living room with white sofas, warm wood floors, and large windows overlooking trees.
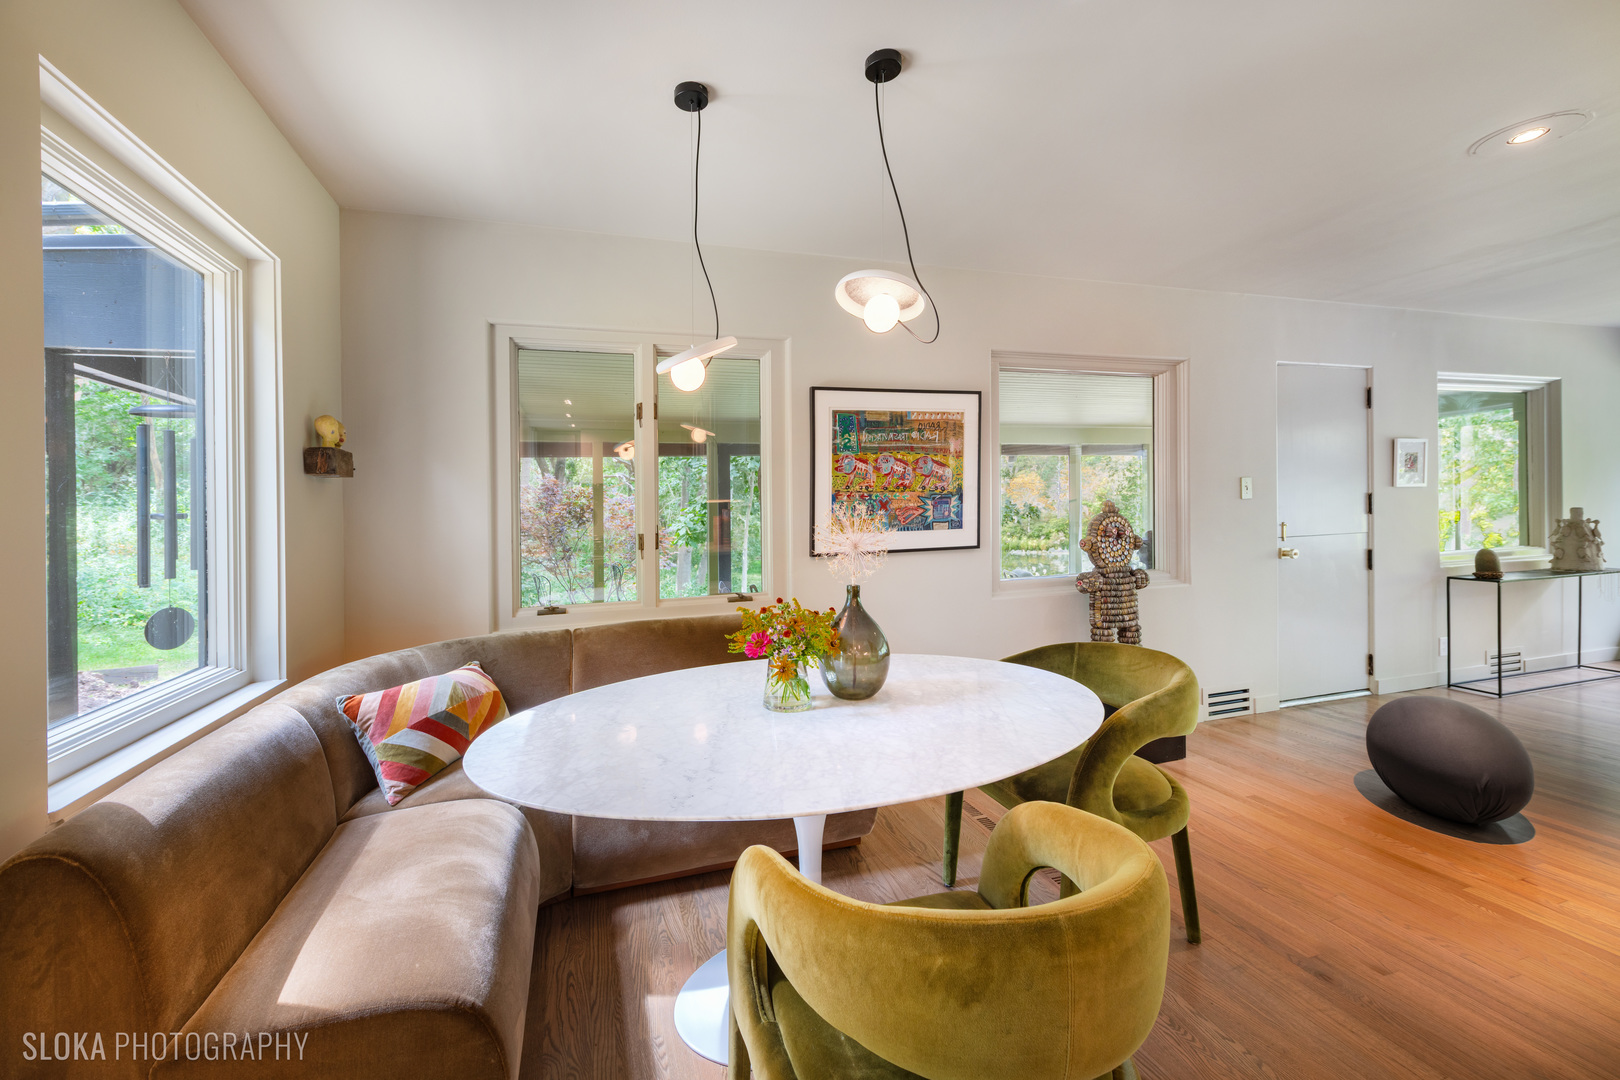
Dining area with a curved banquette, oval table, green chairs, and large windows overlooking greenery.
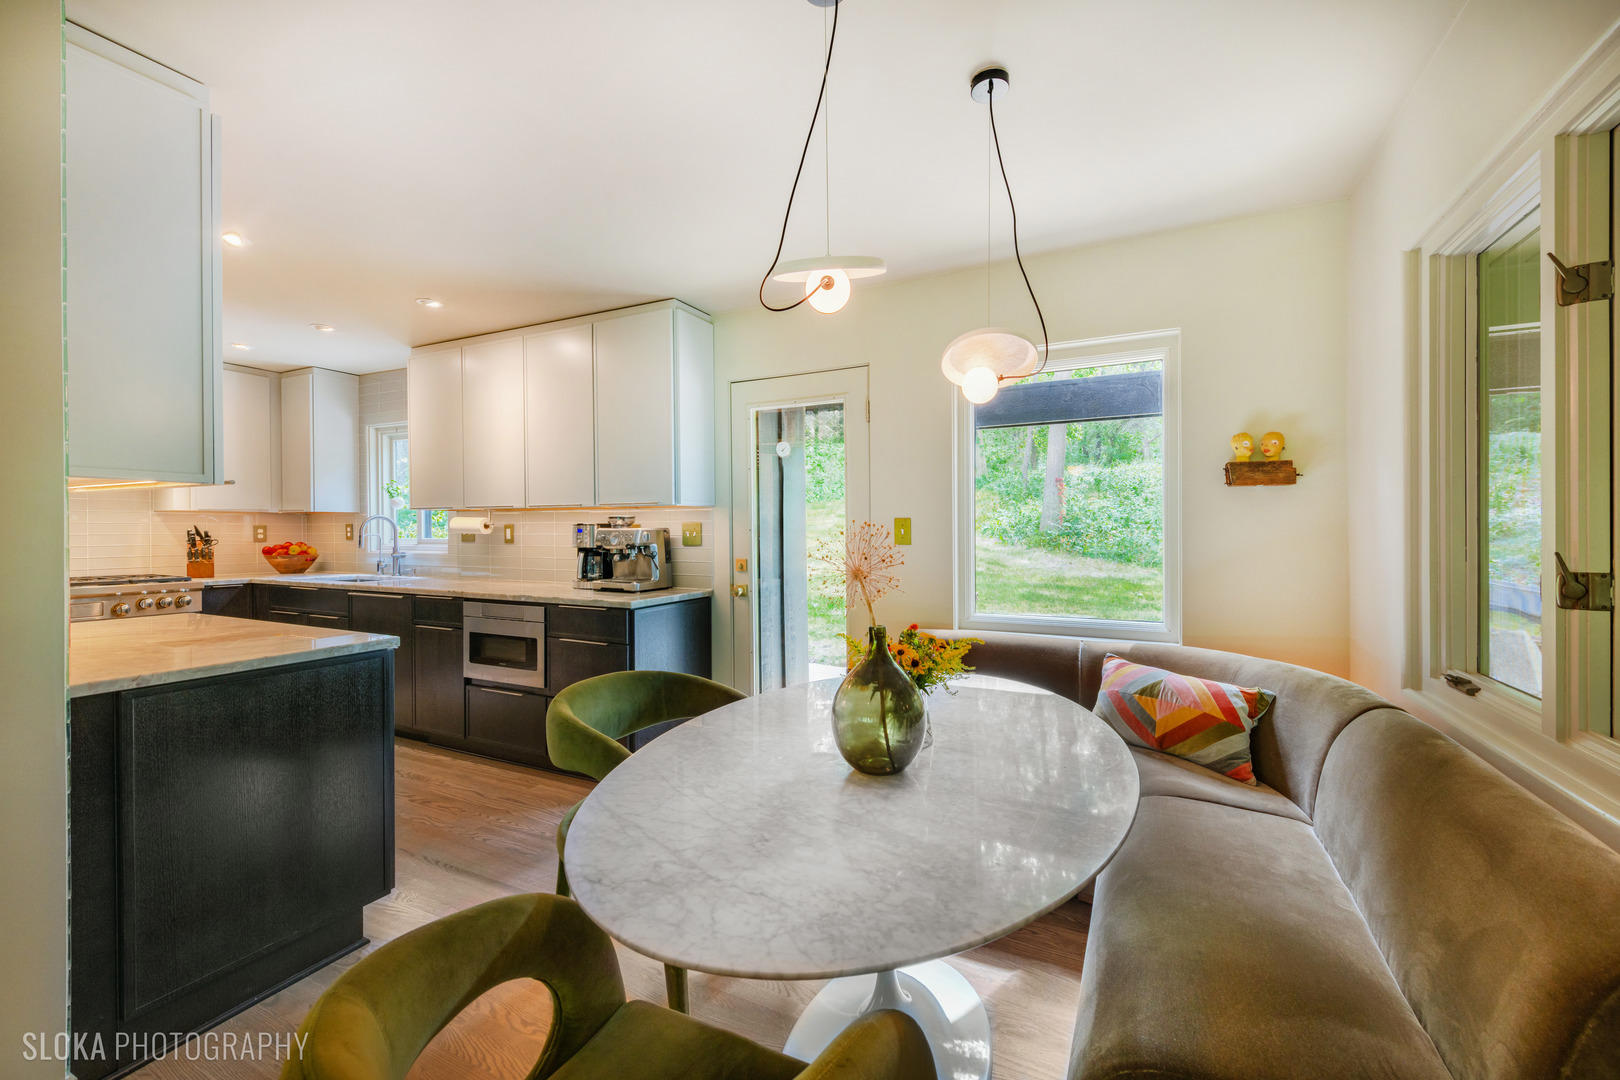
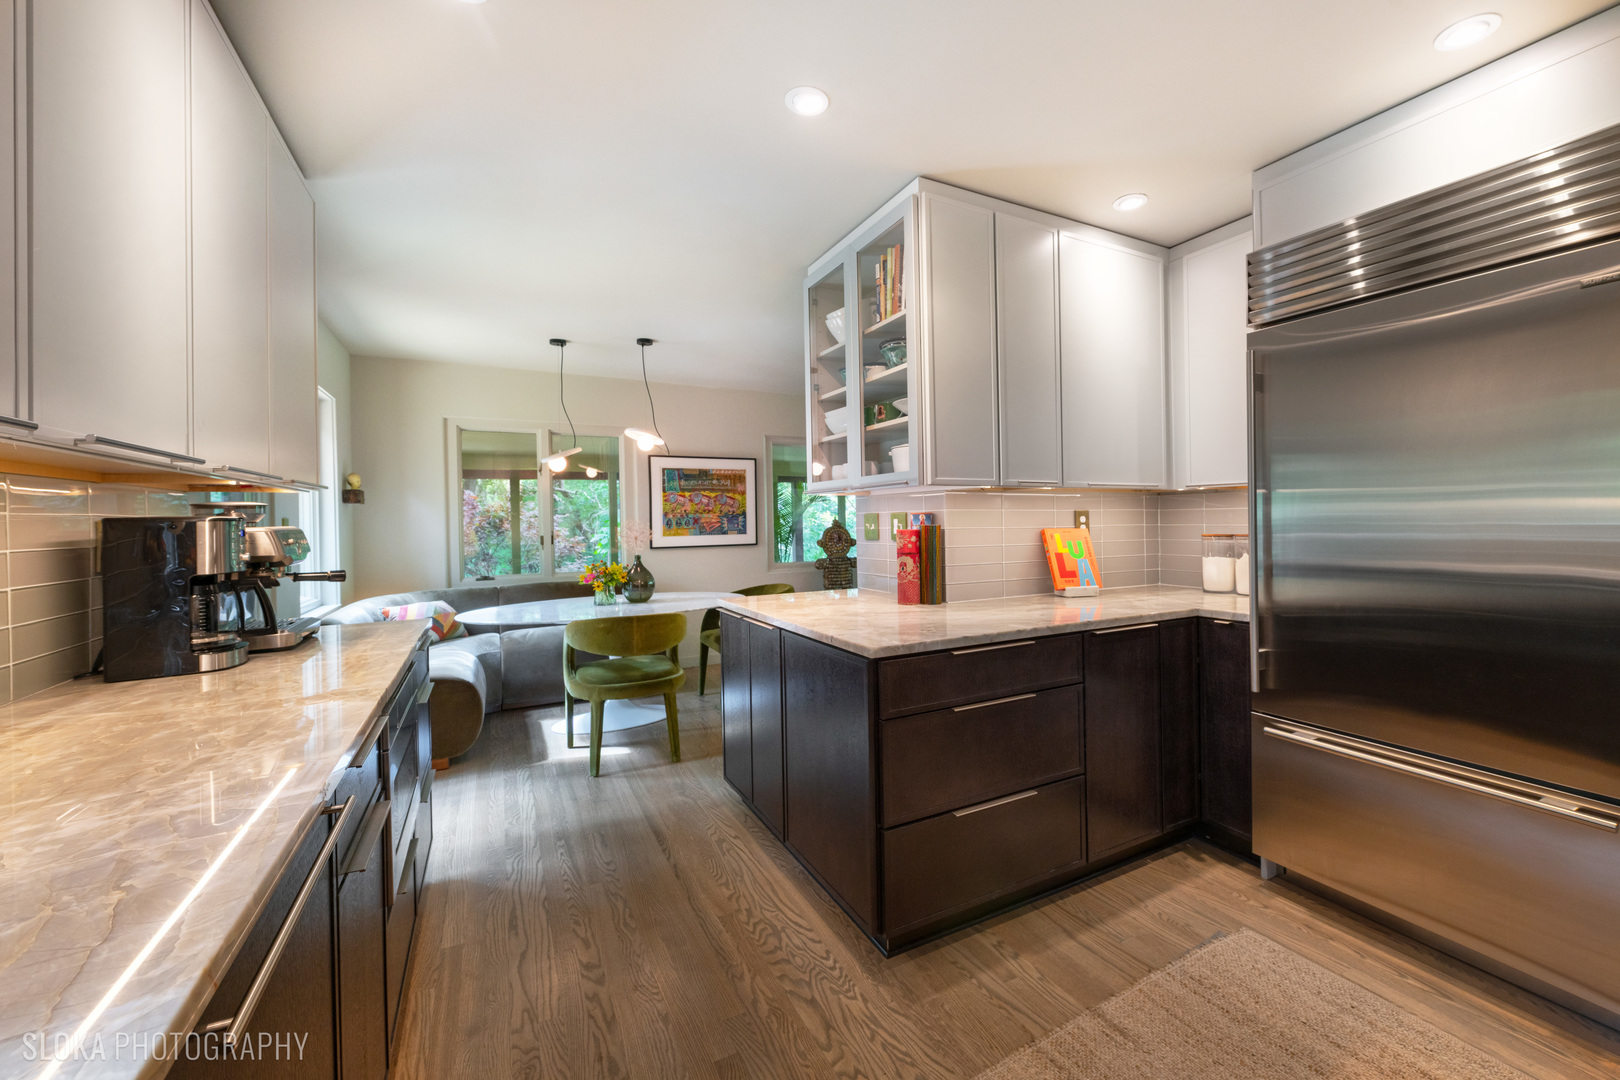
Kitchen and dining nook with dark cabinetry, a marble island, curved banquette, and garden-facing windows.
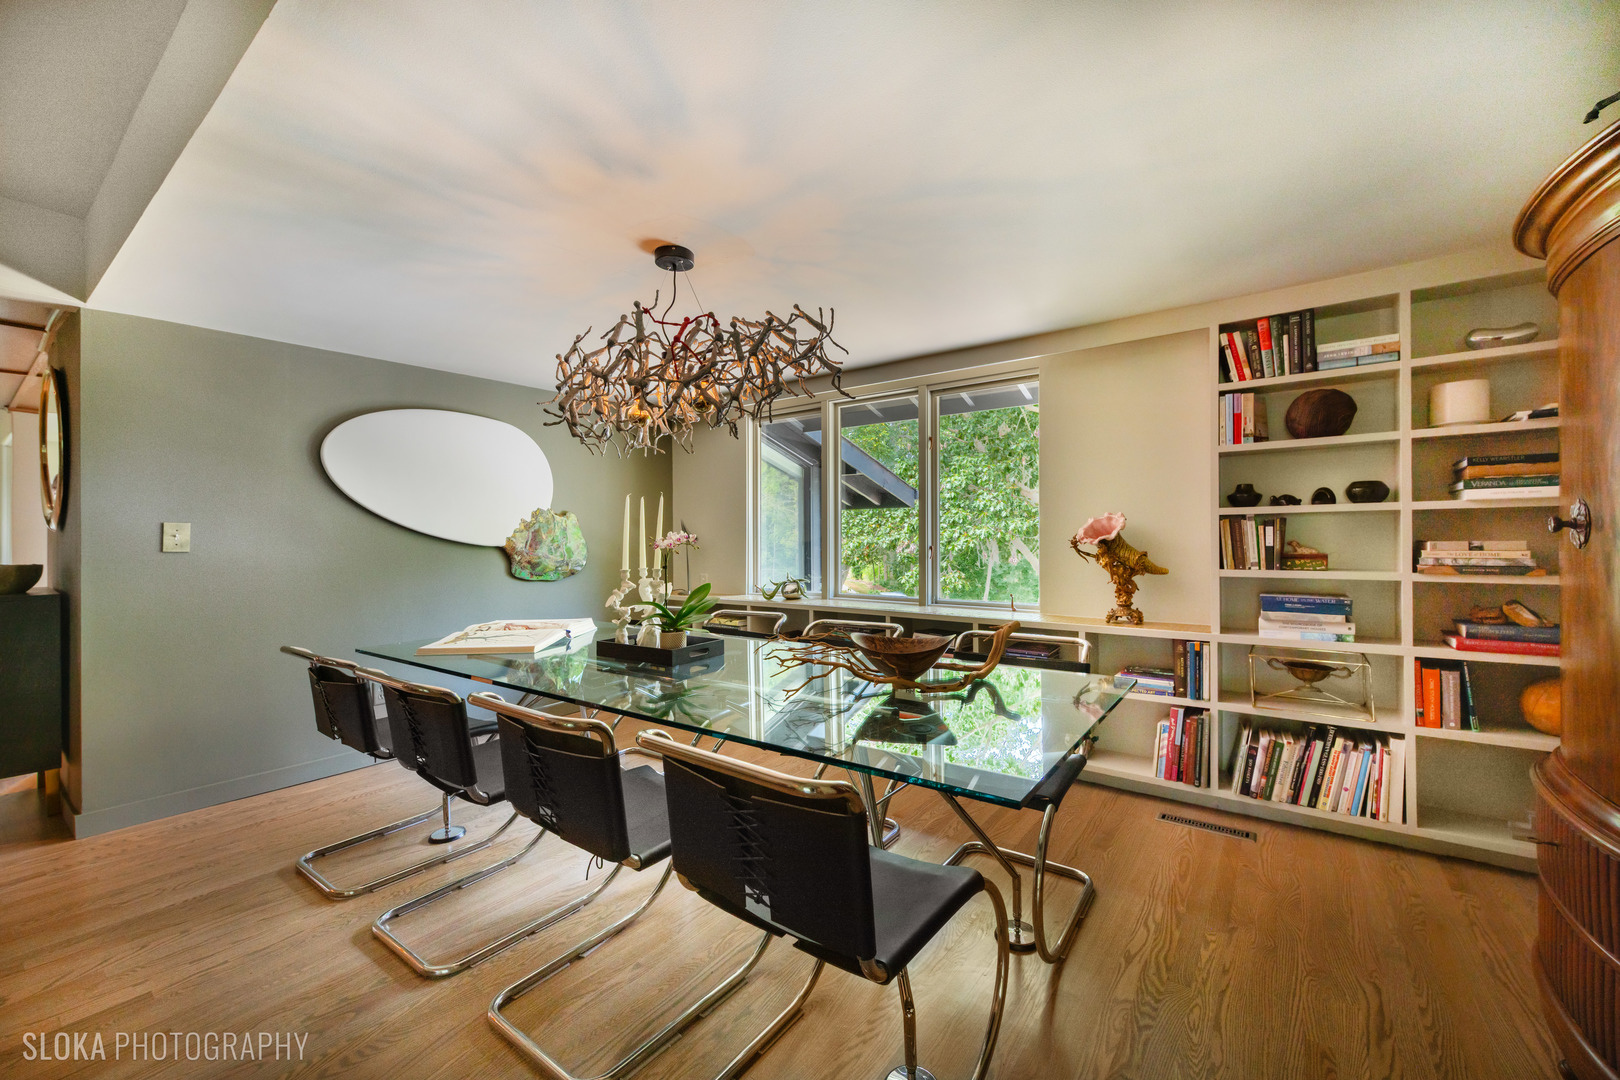
Dining room with a glass table, built-in bookshelves, and sculptural branch chandelier
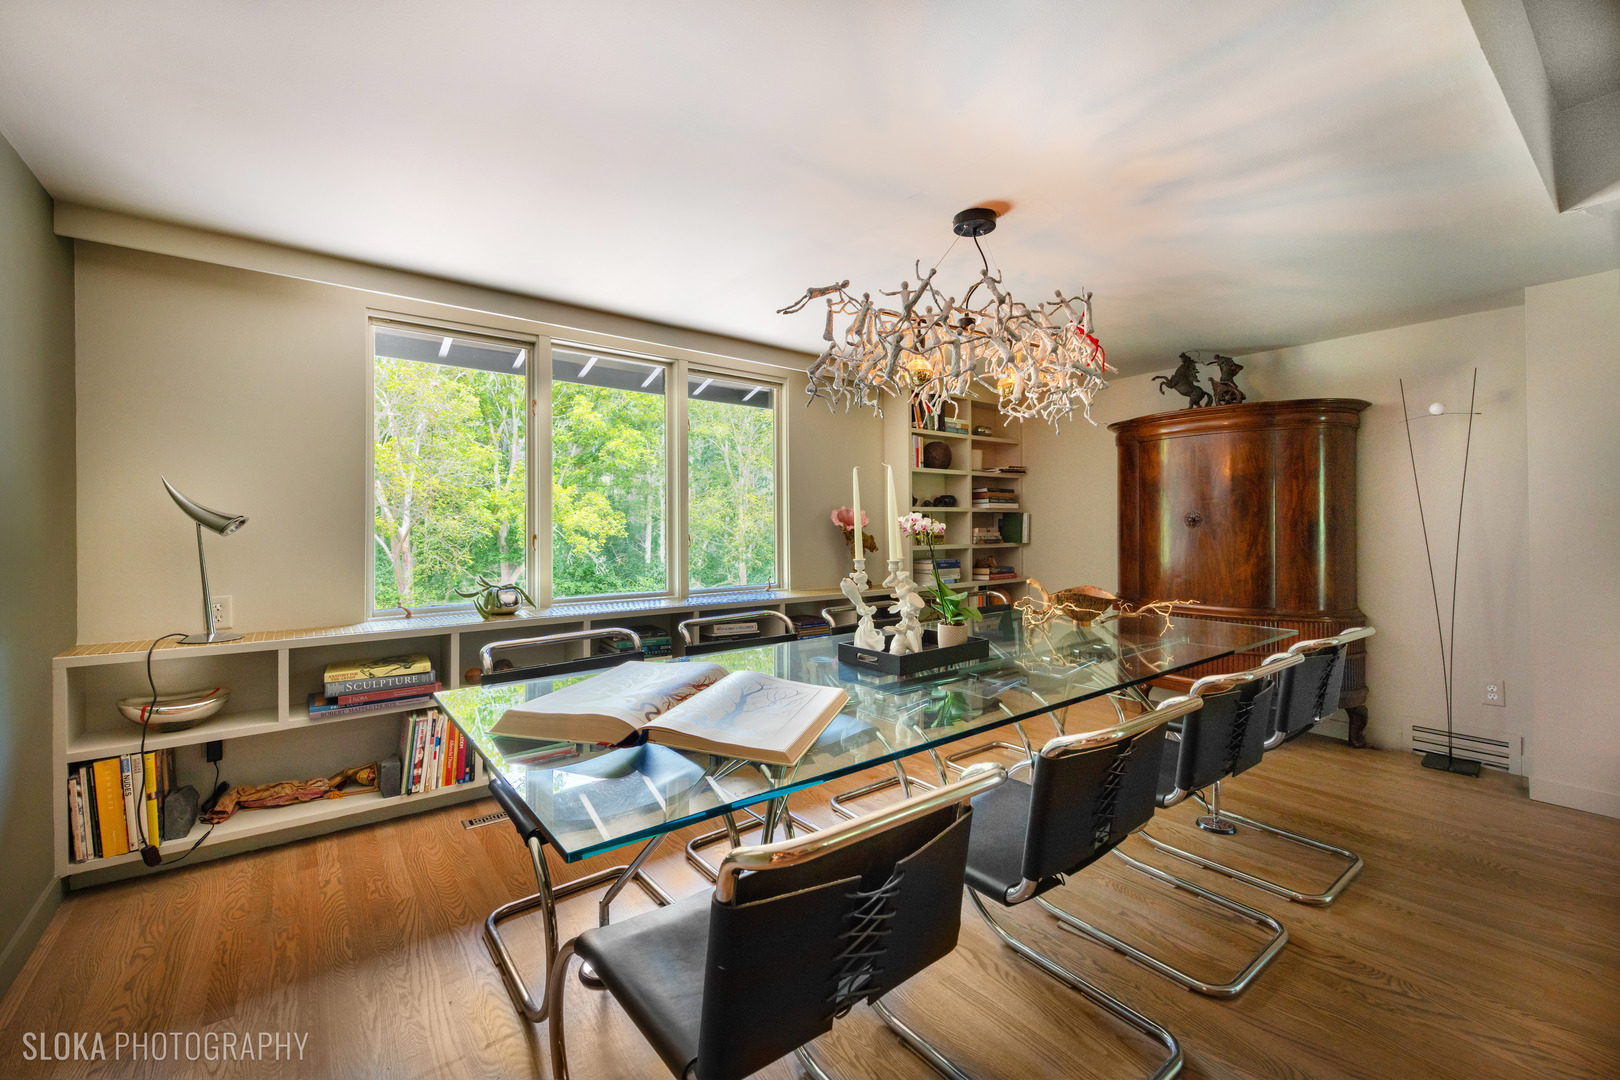
Dining room with a glass table, black chairs, sculptural chandelier, and built-in shelving.
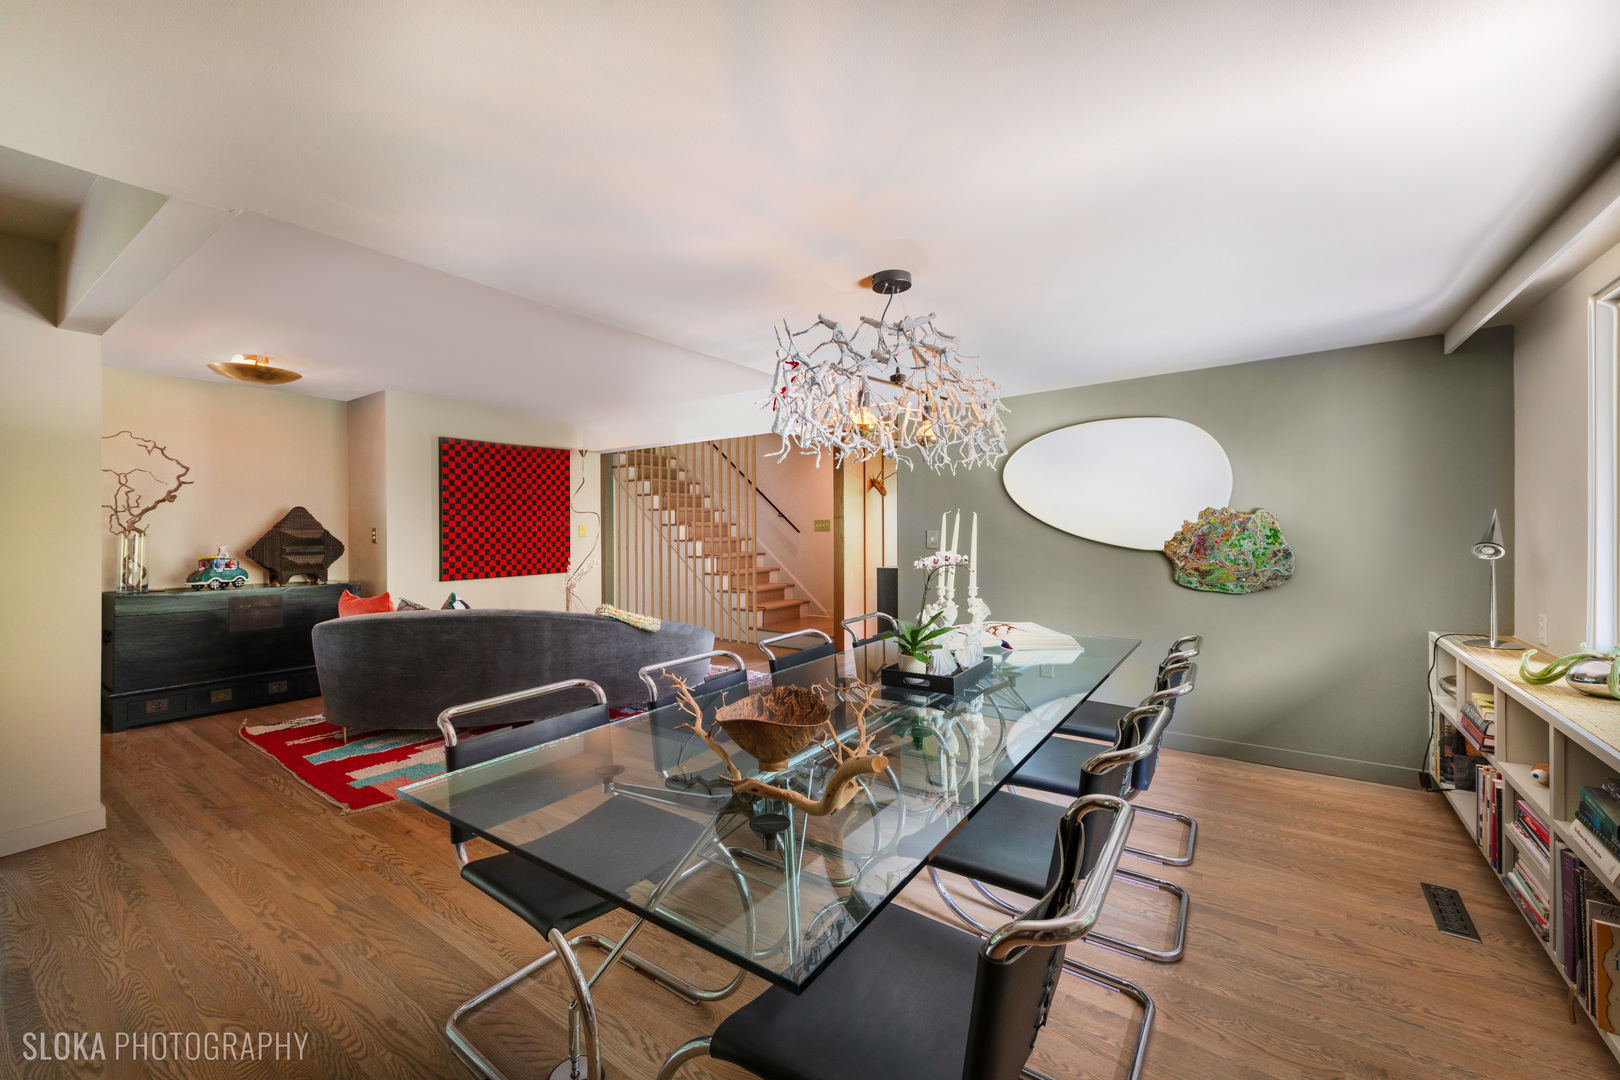
Dining and living room with a glass table, hardwood floors, staircase, and colorful artwork.
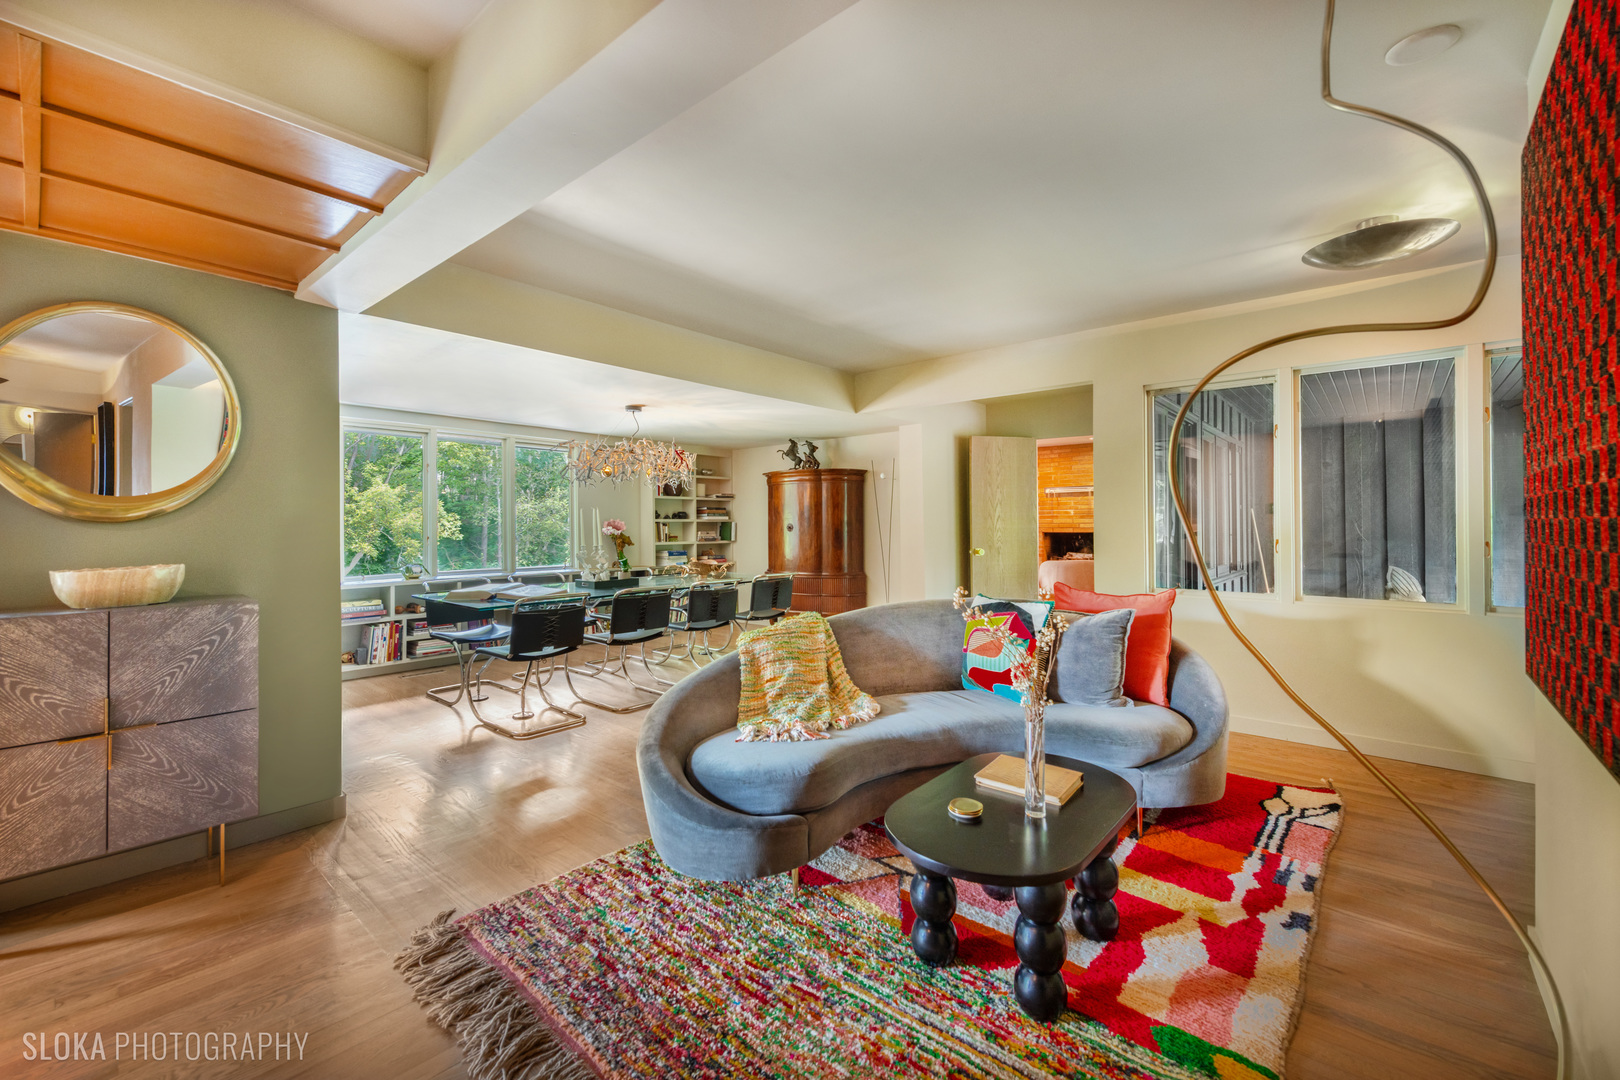
Open-plan living and dining area with a curved gray sofa, colorful rugs, and large windows.
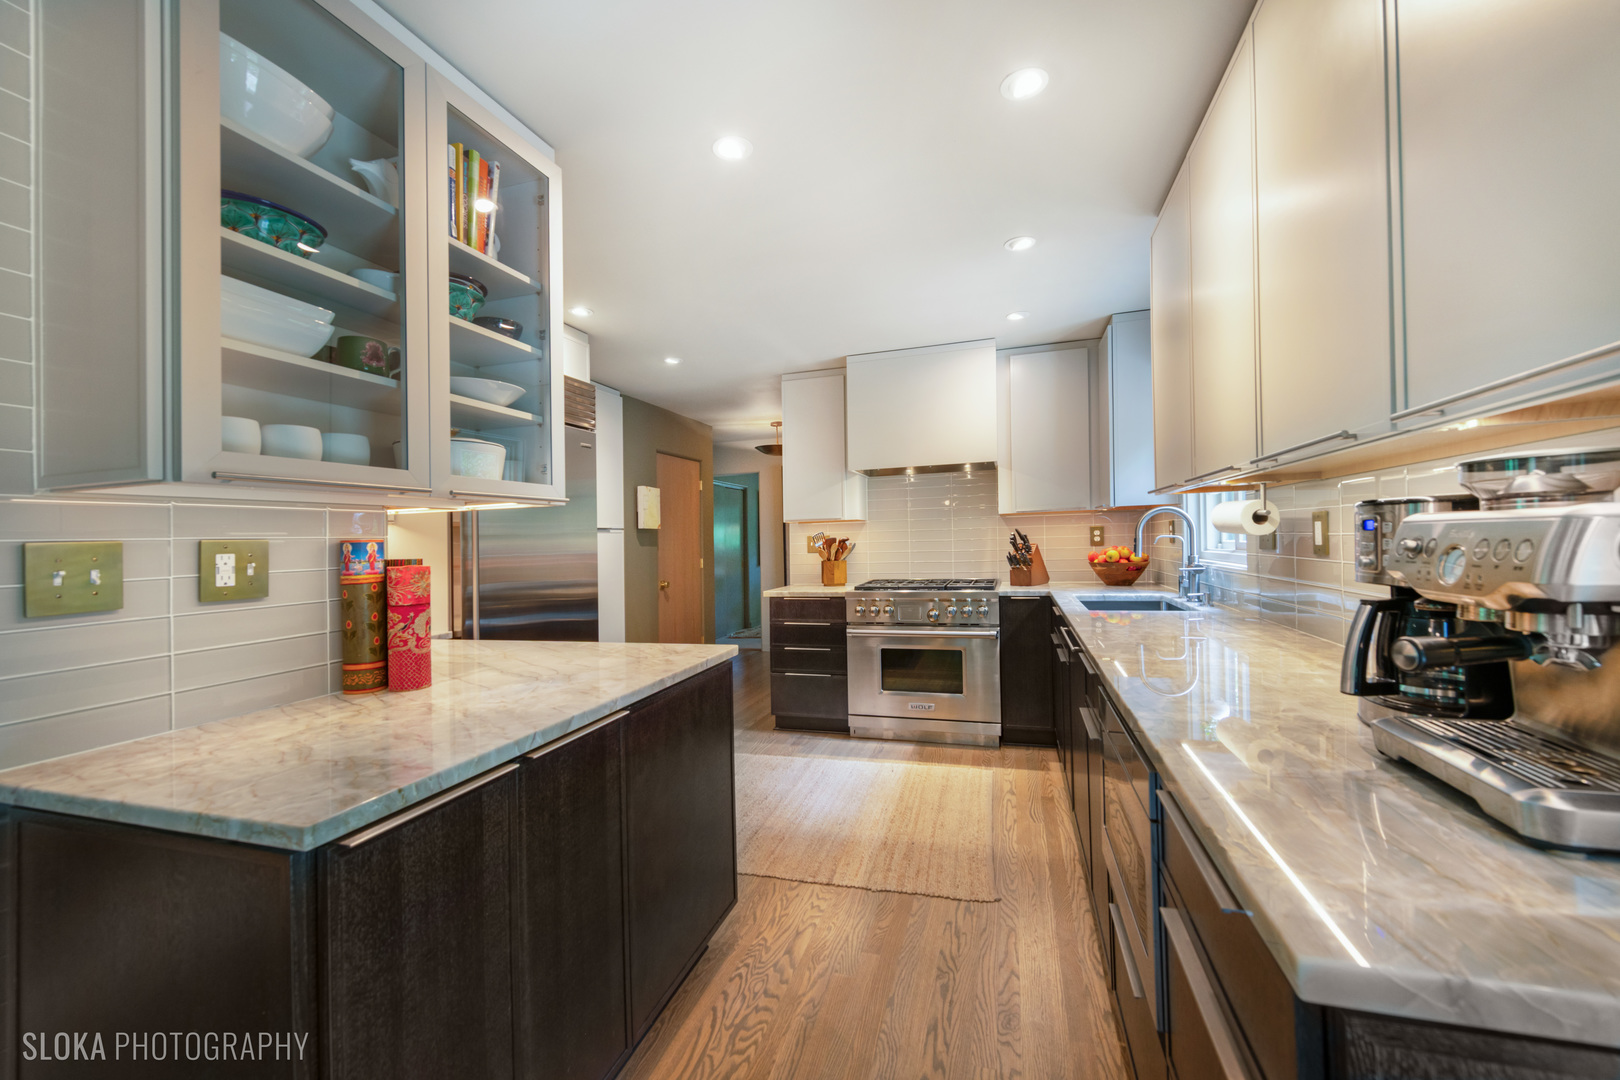
Kitchen with marble countertops, dark lower cabinets, and a stainless steel range.
Modern kitchen with marble counters, dark cabinetry, a central island, and a sitting area beyond.
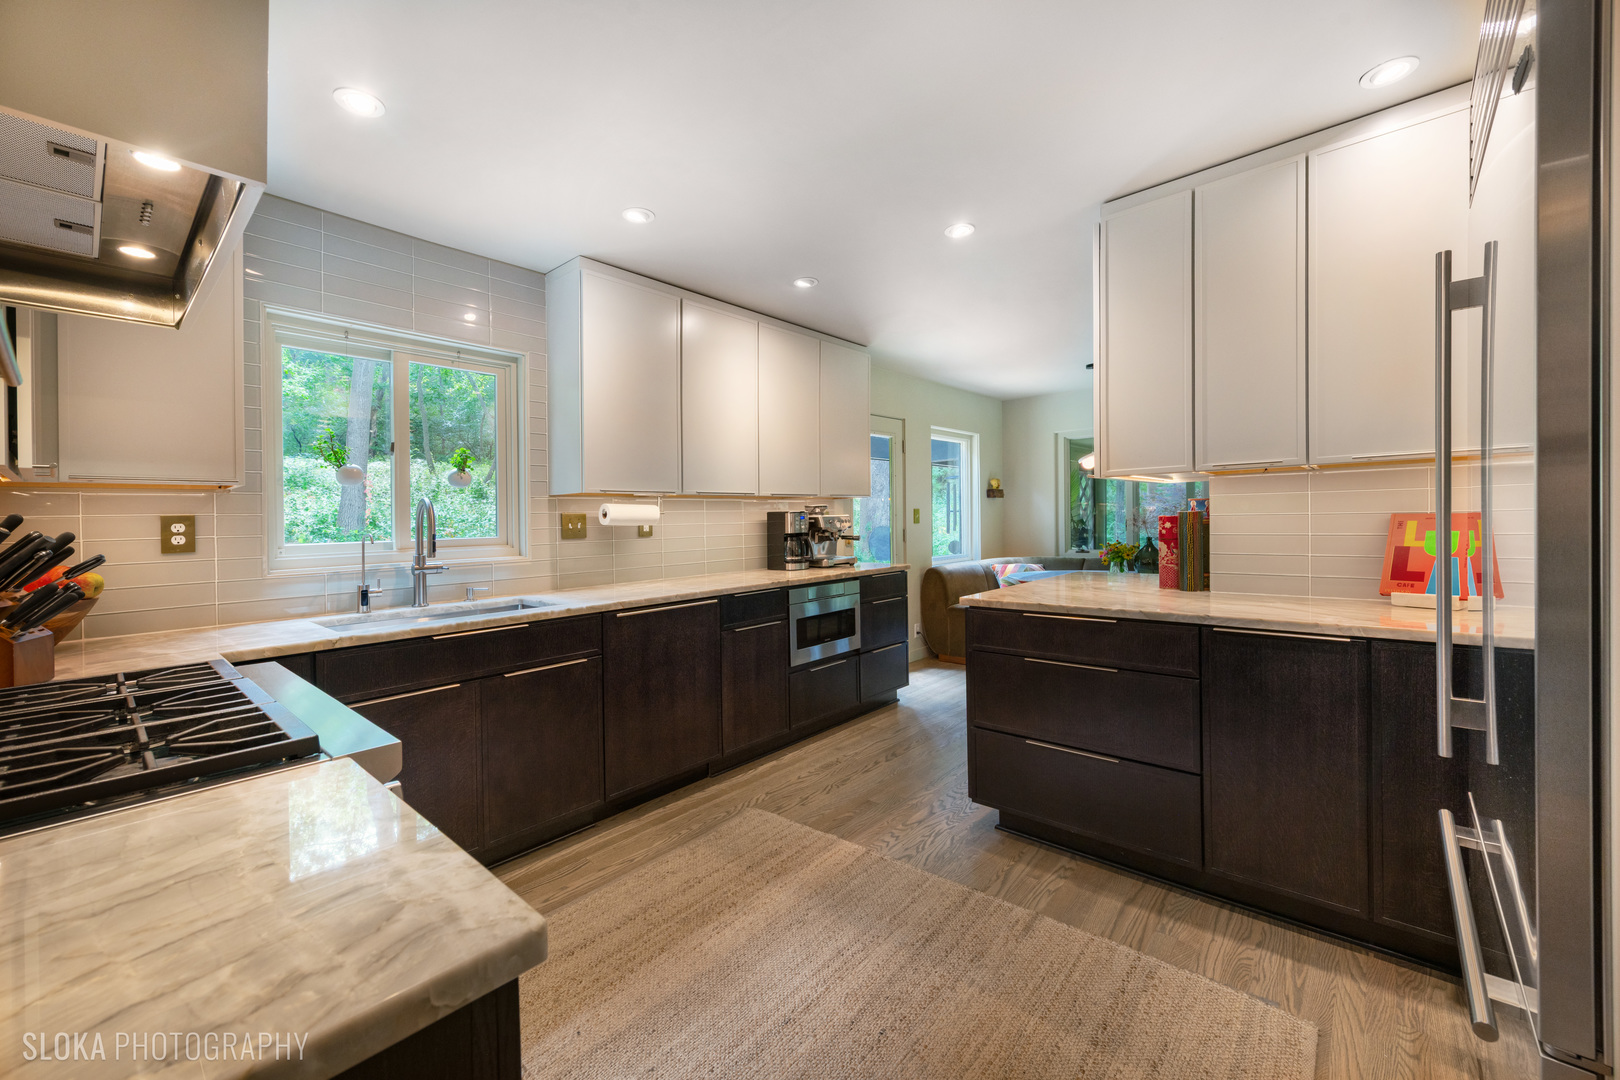
Kitchen with dark wood cabinets, stone counters, a large island, and a window overlooking greenery.
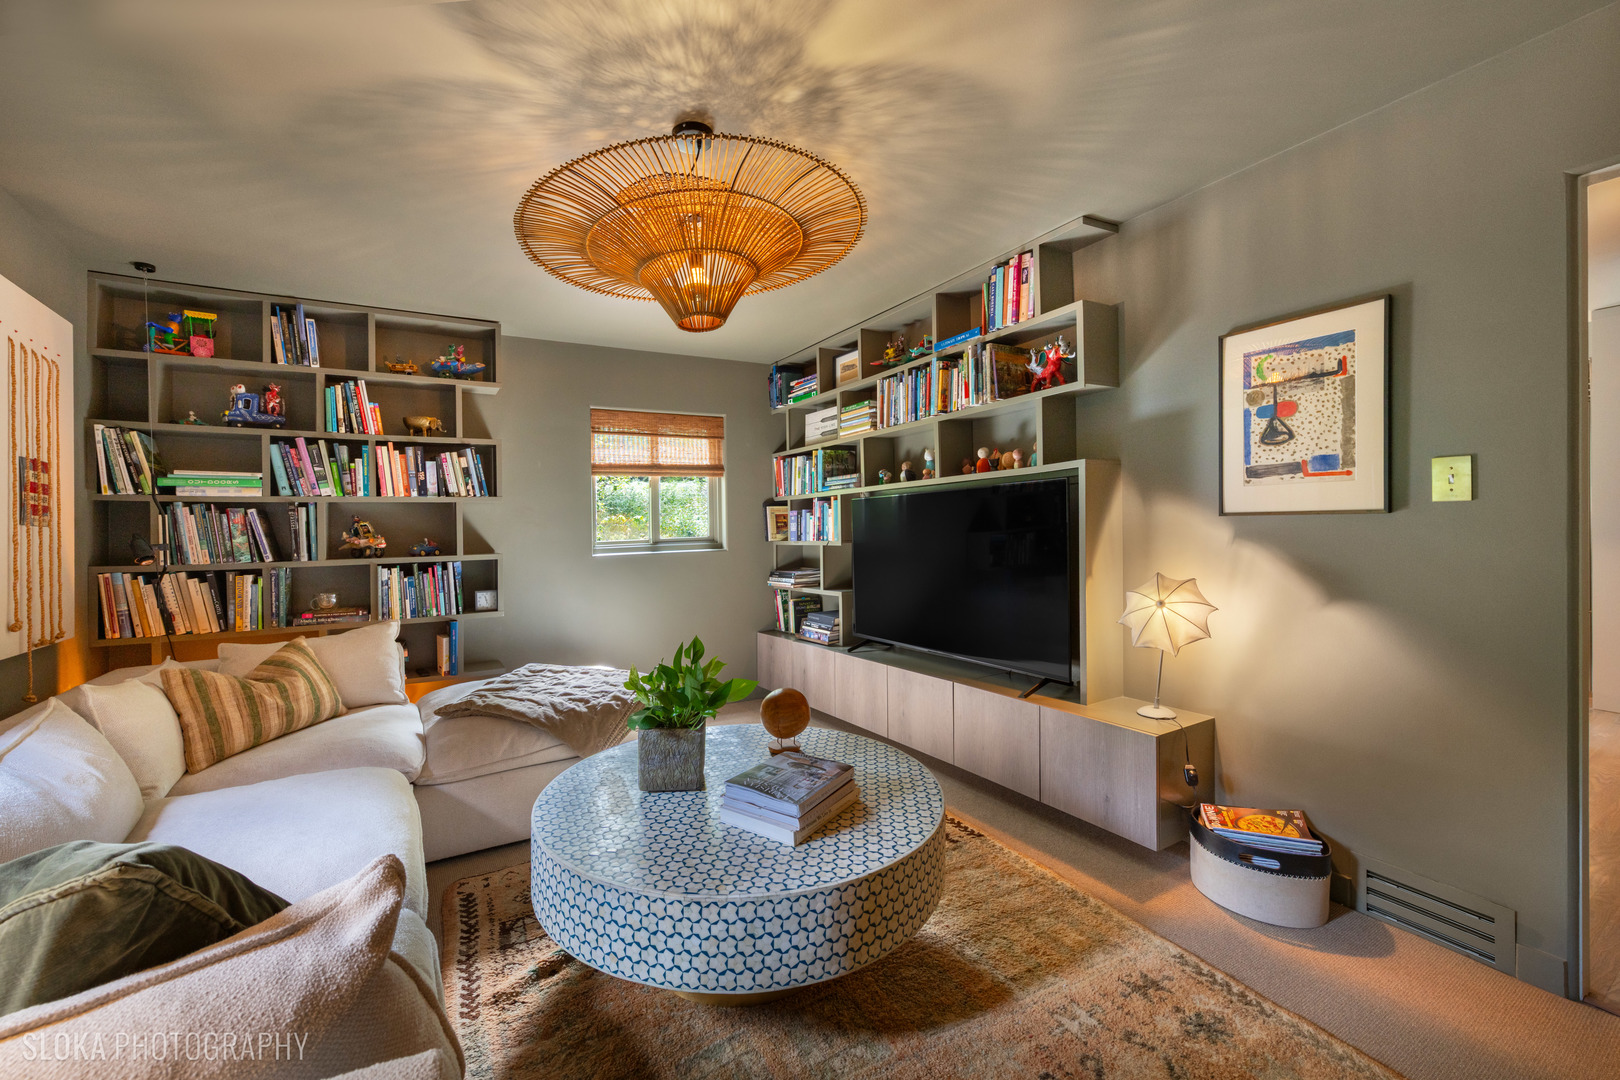
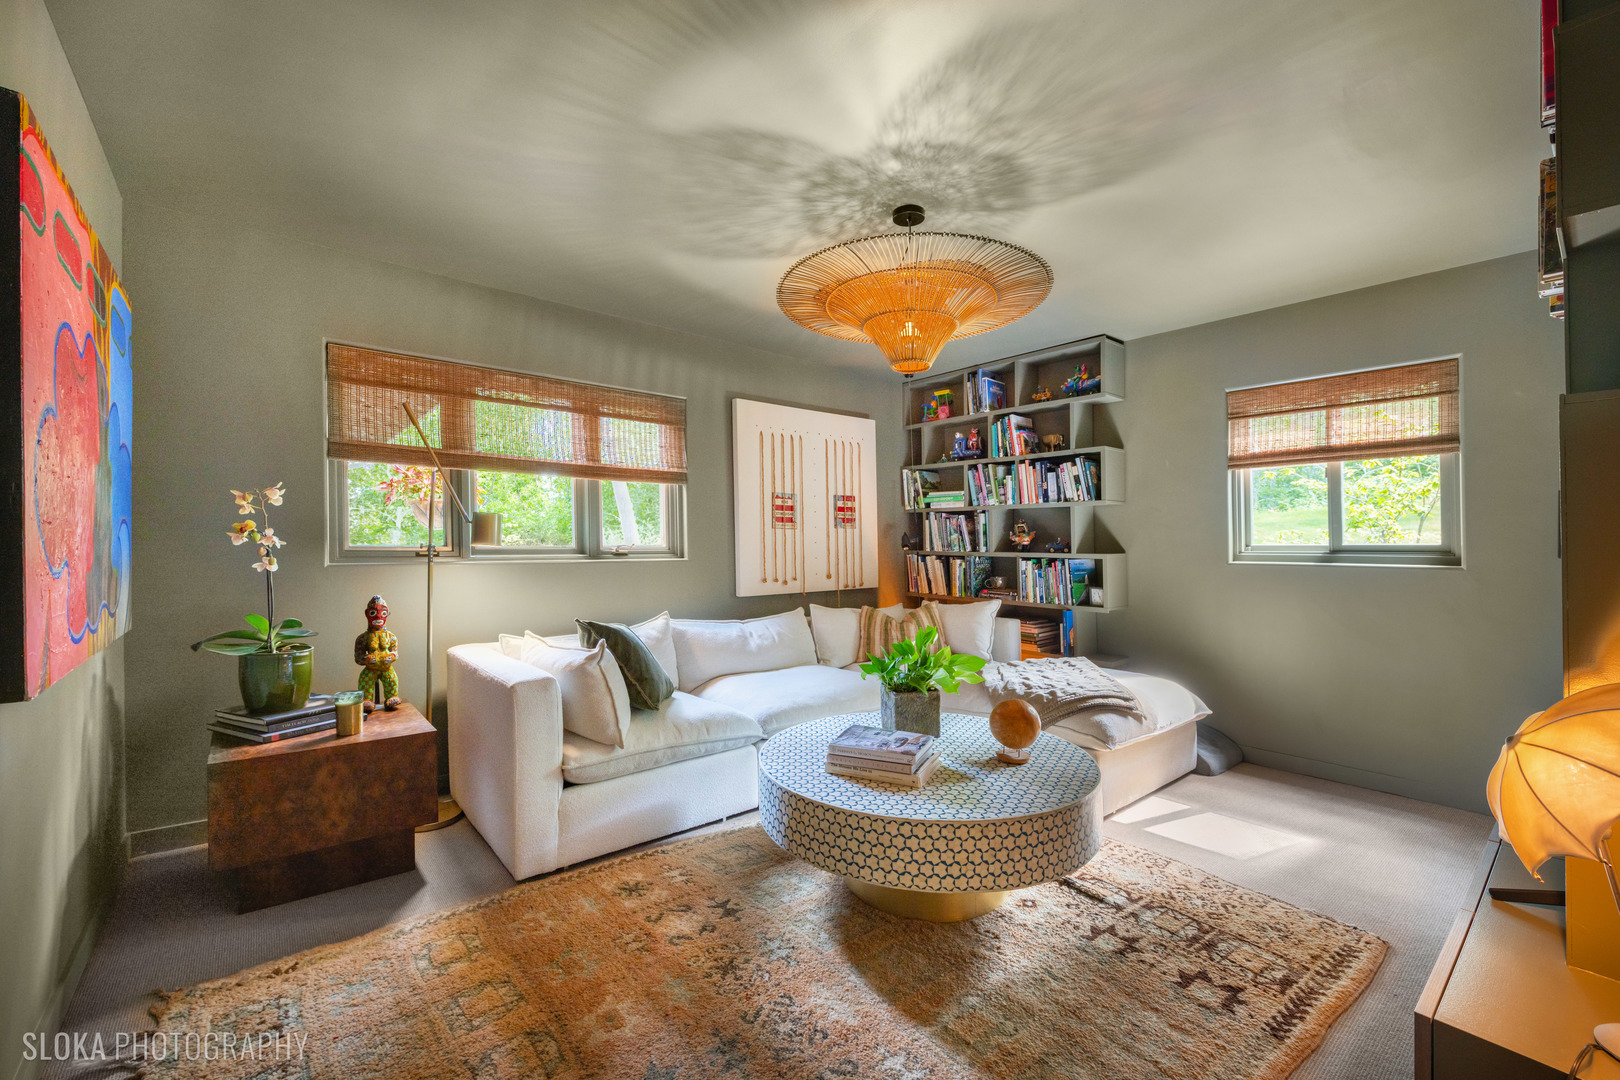
Living room with built-in bookshelves, a cream sectional, and a round patterned coffee table.
Living room with a white sectional, patterned round coffee table, built-in bookshelves, and woven shades.
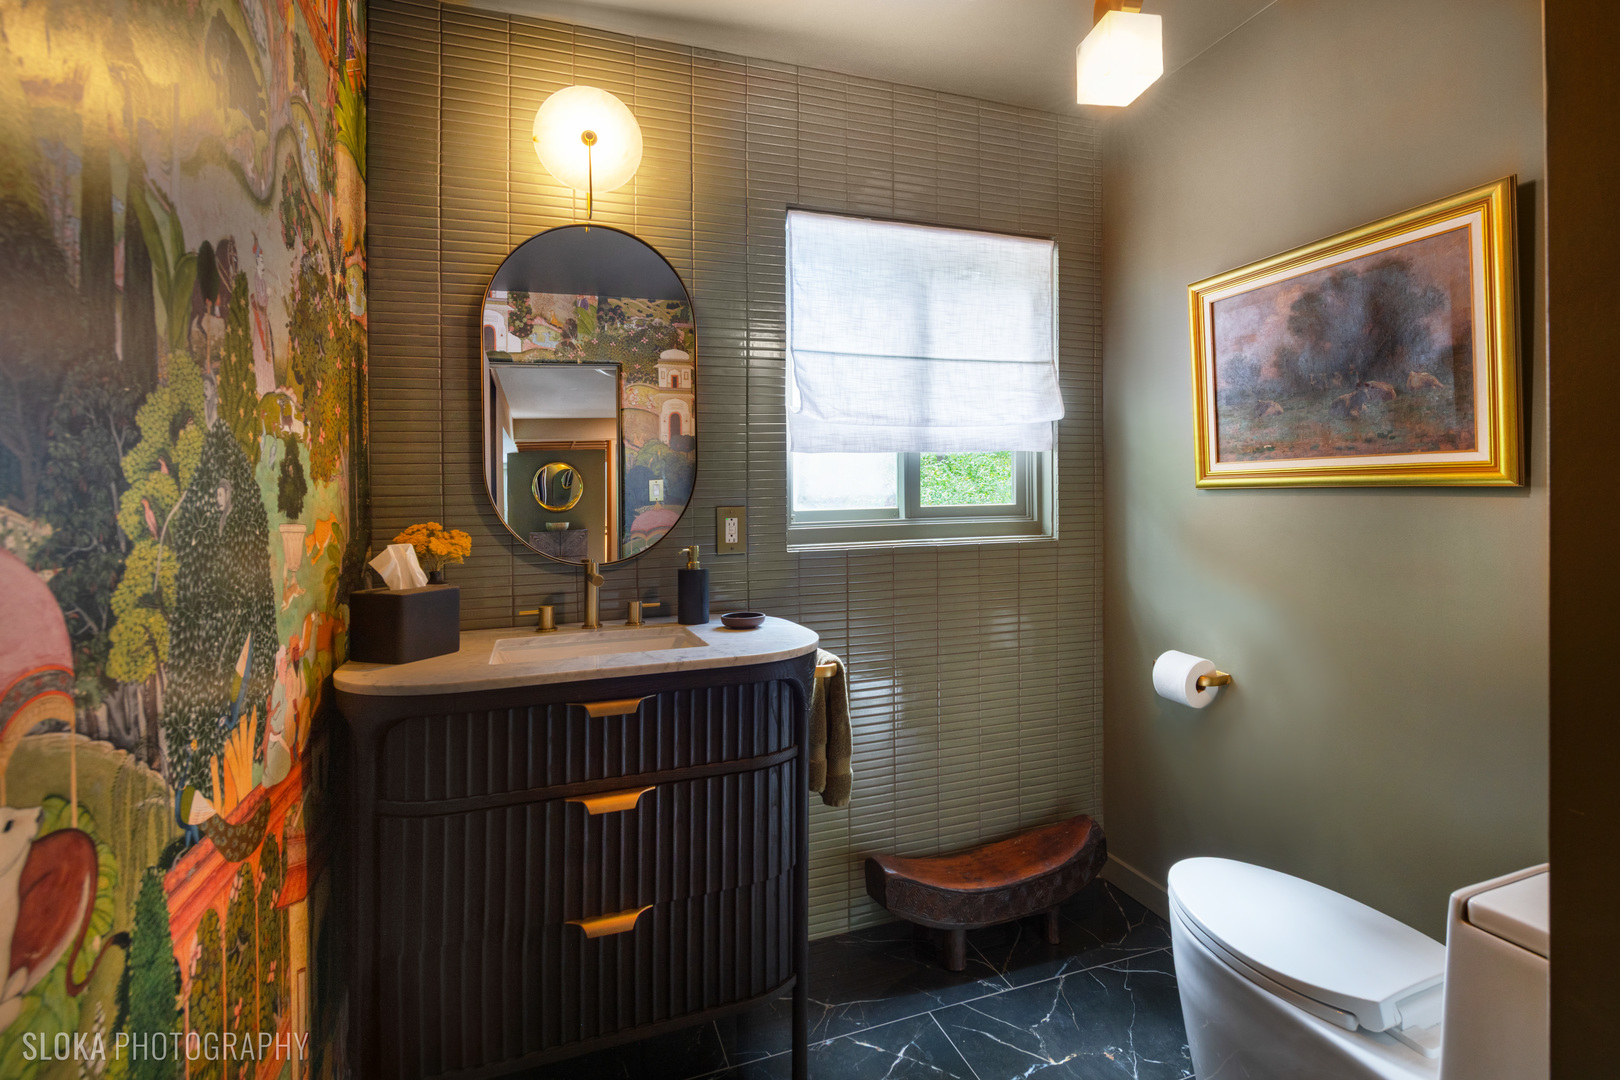
Bathroom with a fluted black vanity, oval mirror, and colorful mural wallpaper.
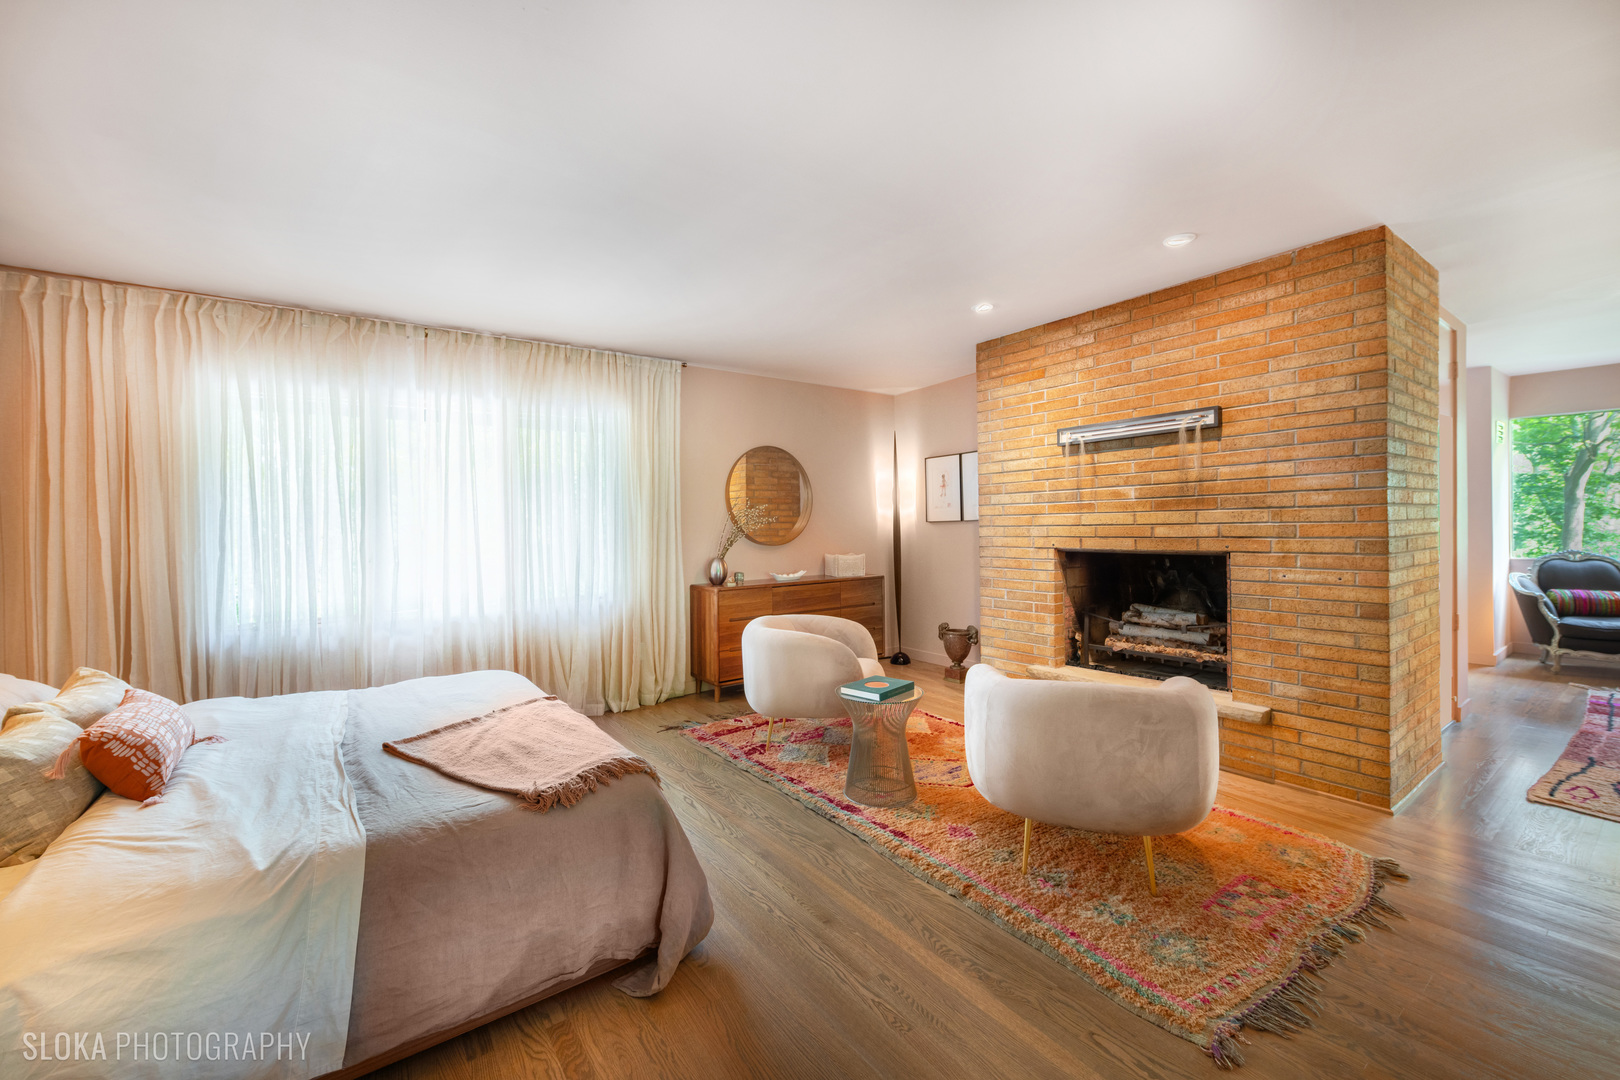
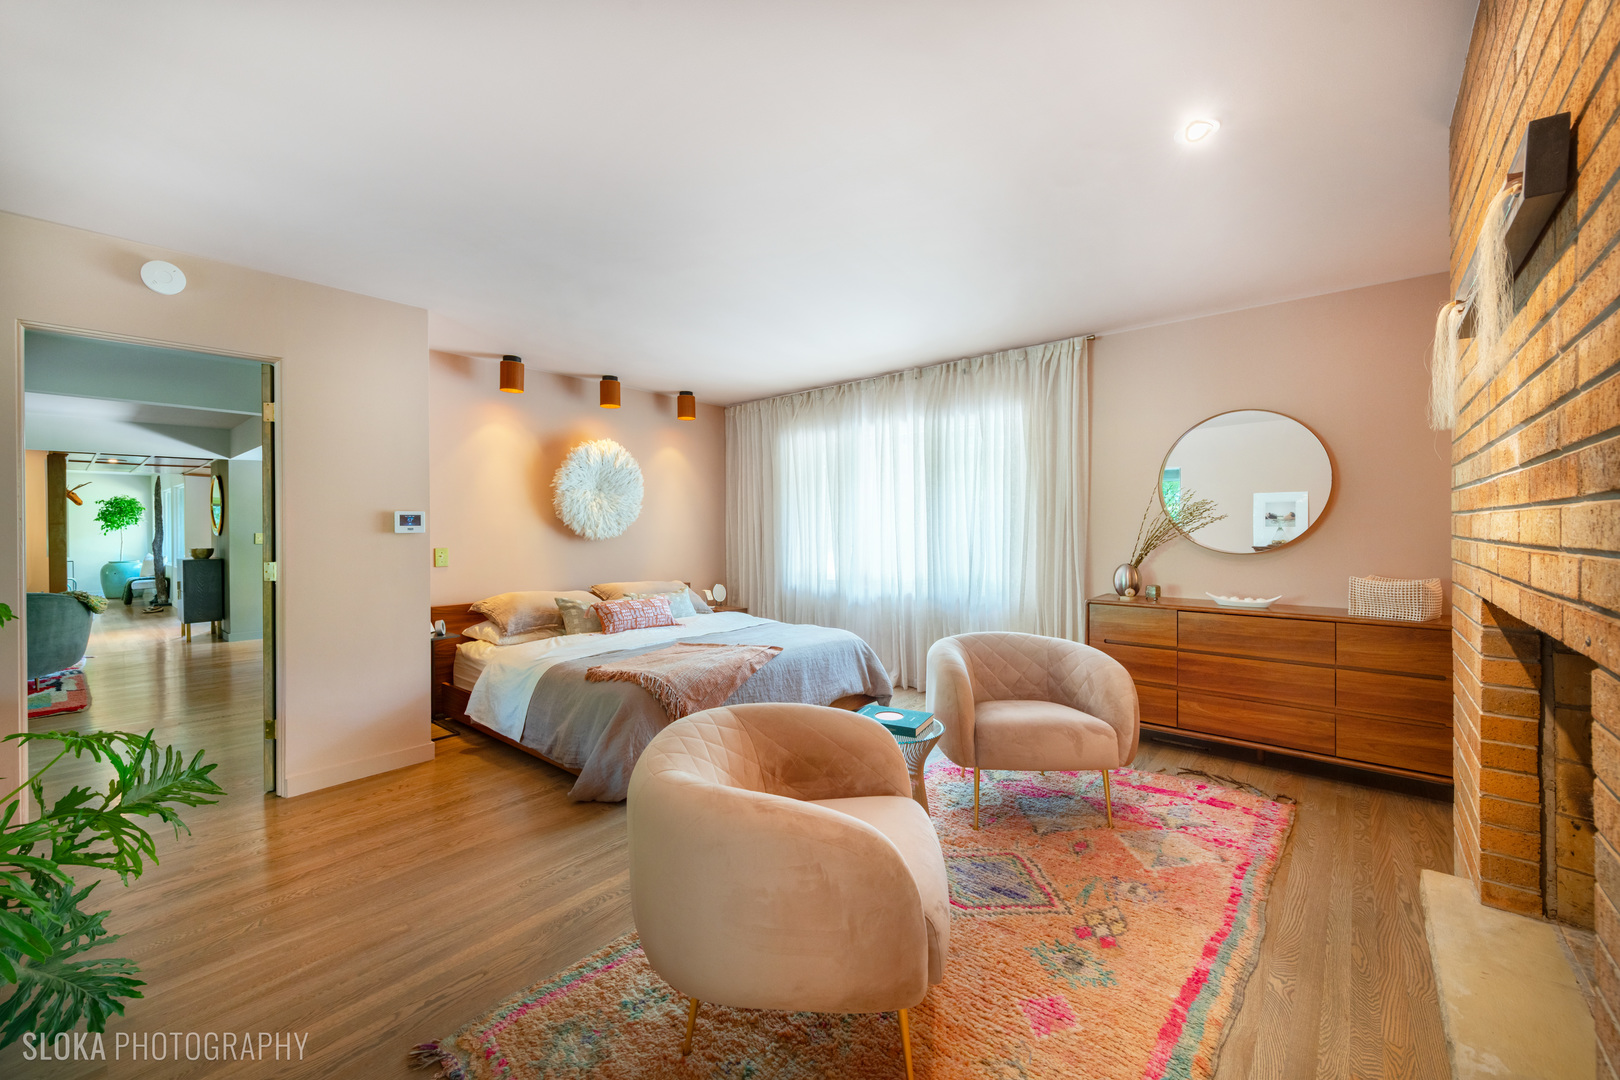
Bedroom with a large brick fireplace, two chairs, and a colorful rug.
Bedroom with a brick fireplace, upholstered chairs, and a colorful patterned rug.
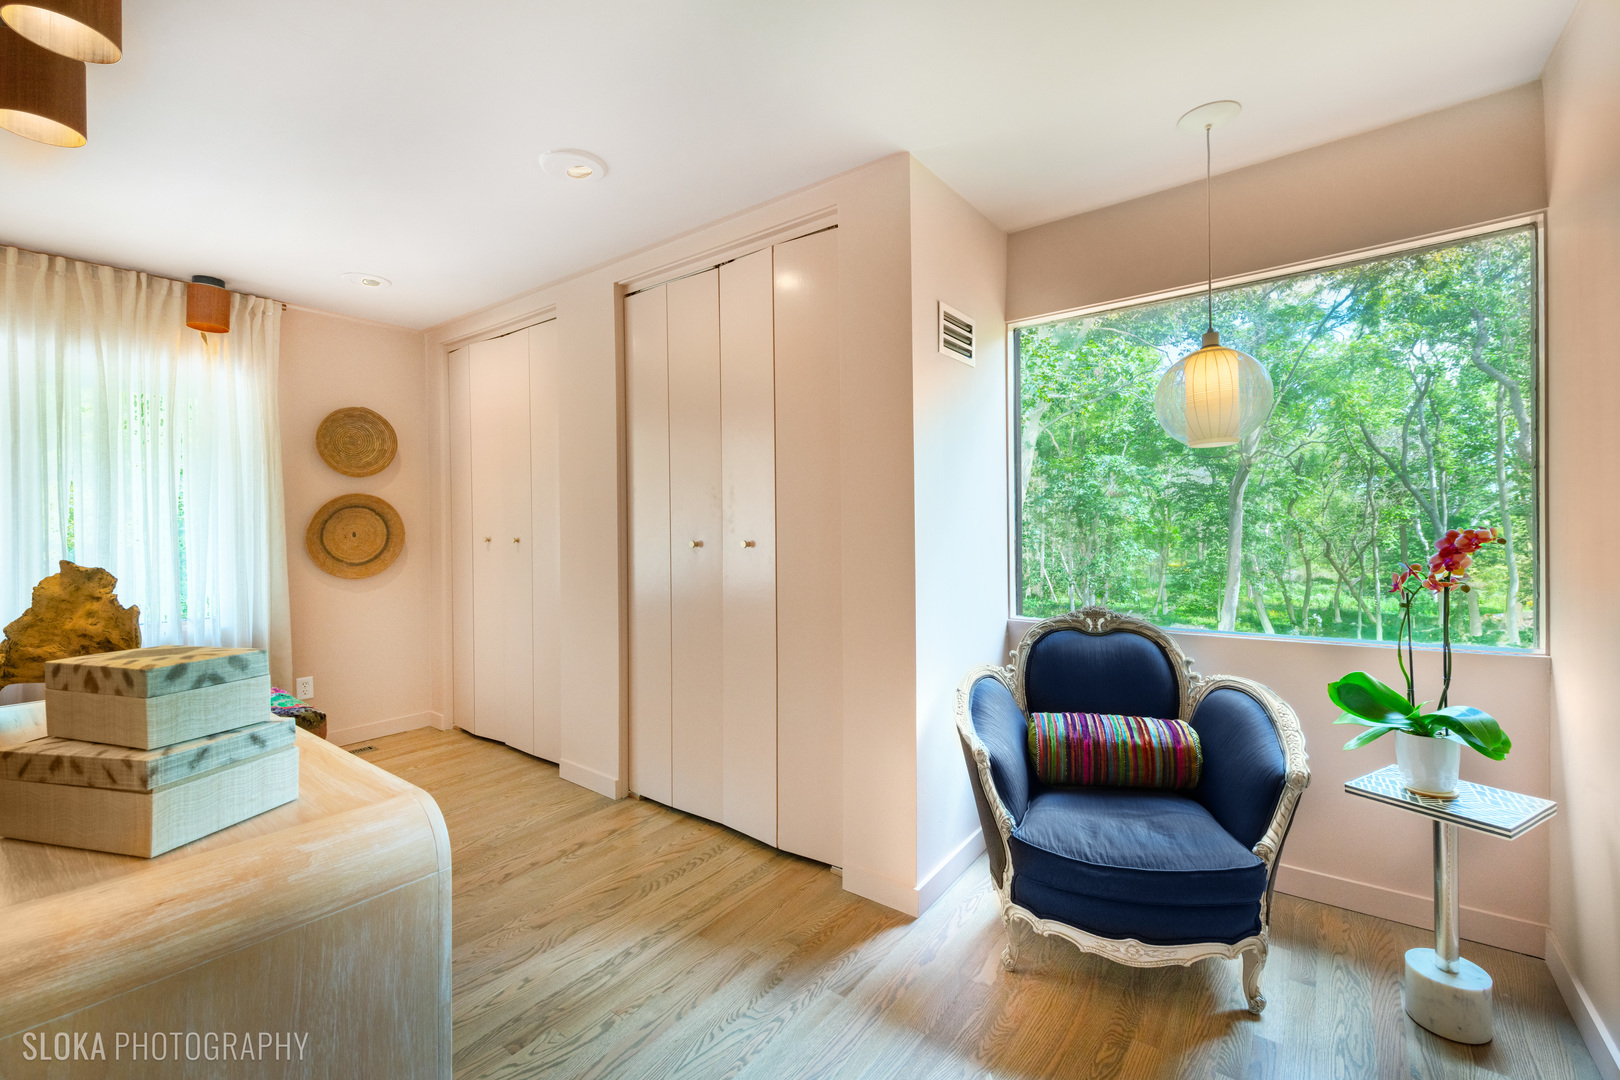
Furnished sitting area with a navy armchair beside a large window overlooking leafy trees.
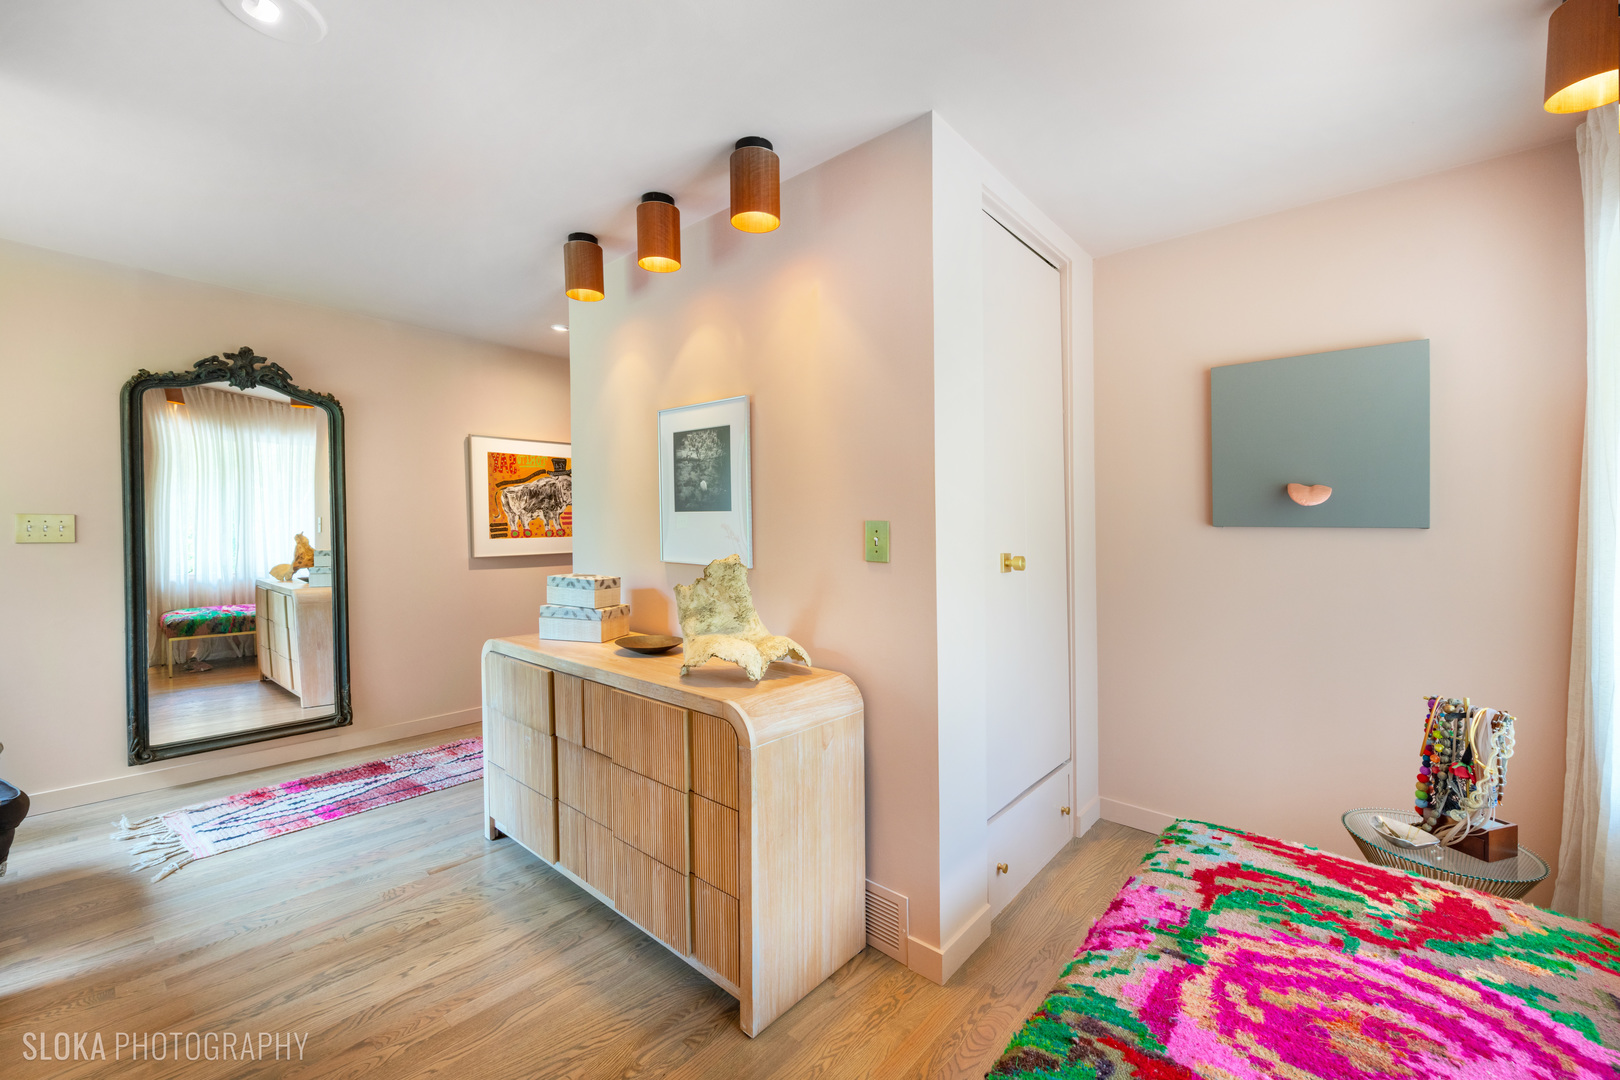
Bedroom dressing area with a wooden console, ornate mirror, pendant lights, and bright multicolored rug.
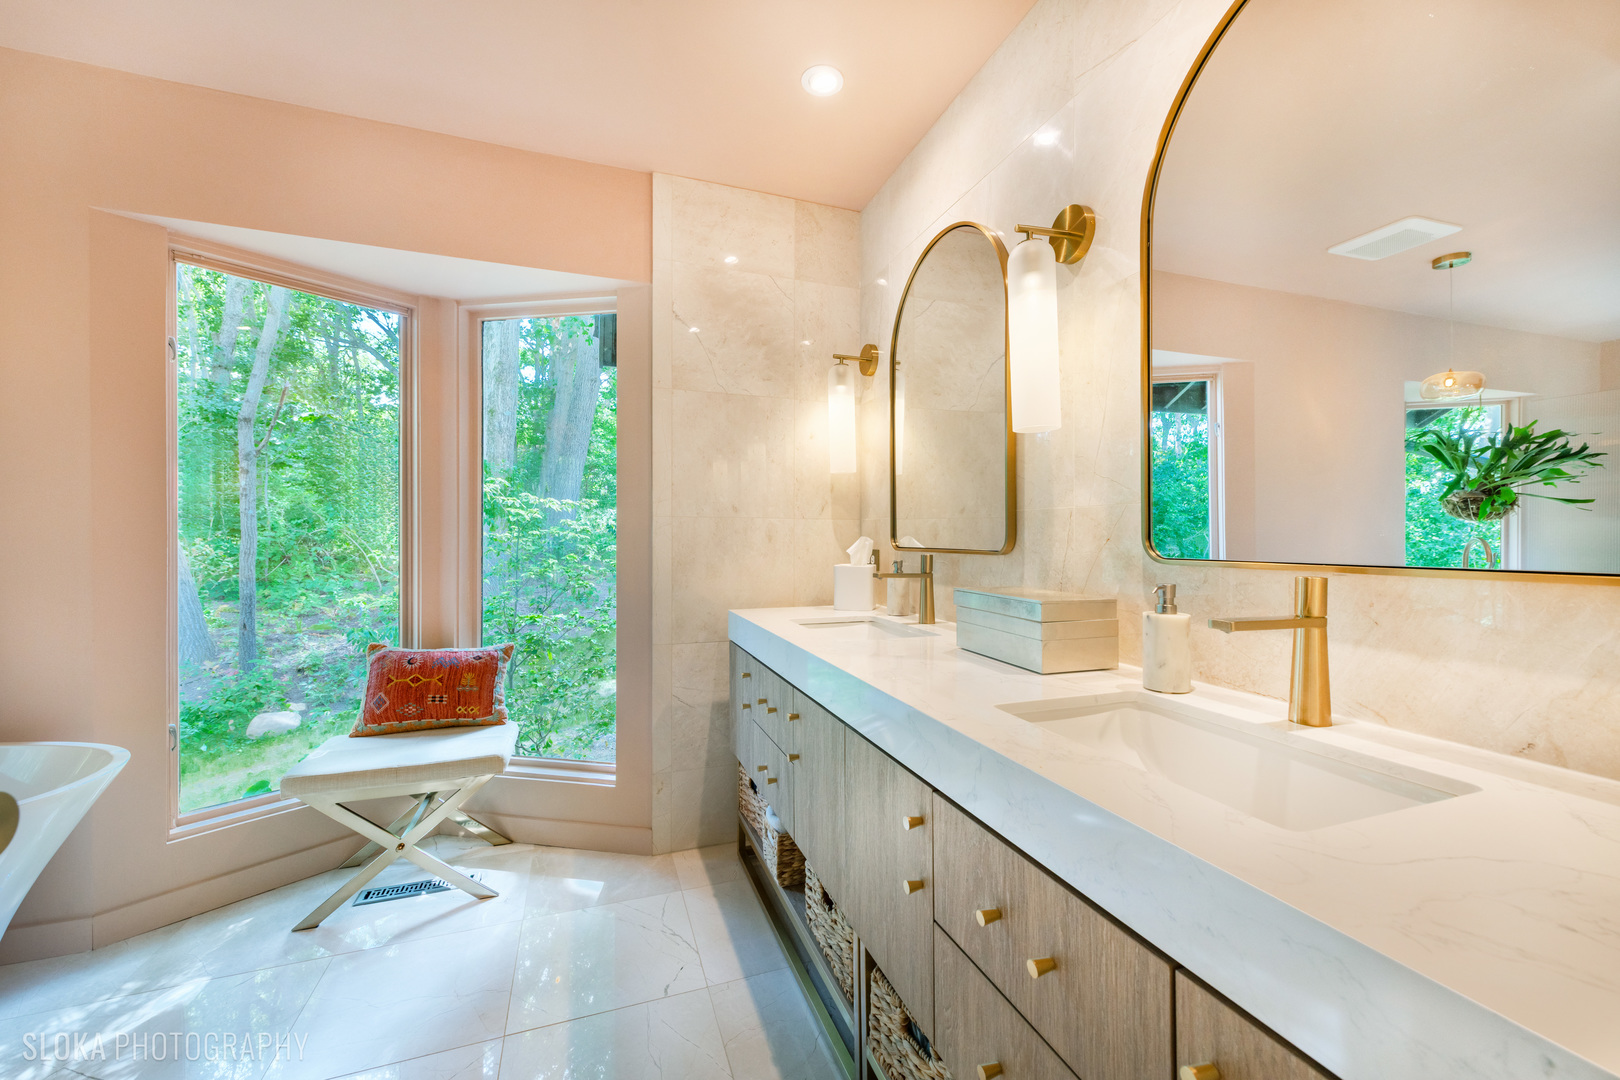
Bathroom with a double-sink vanity, marble finishes, gold fixtures, and large windows overlooking trees.
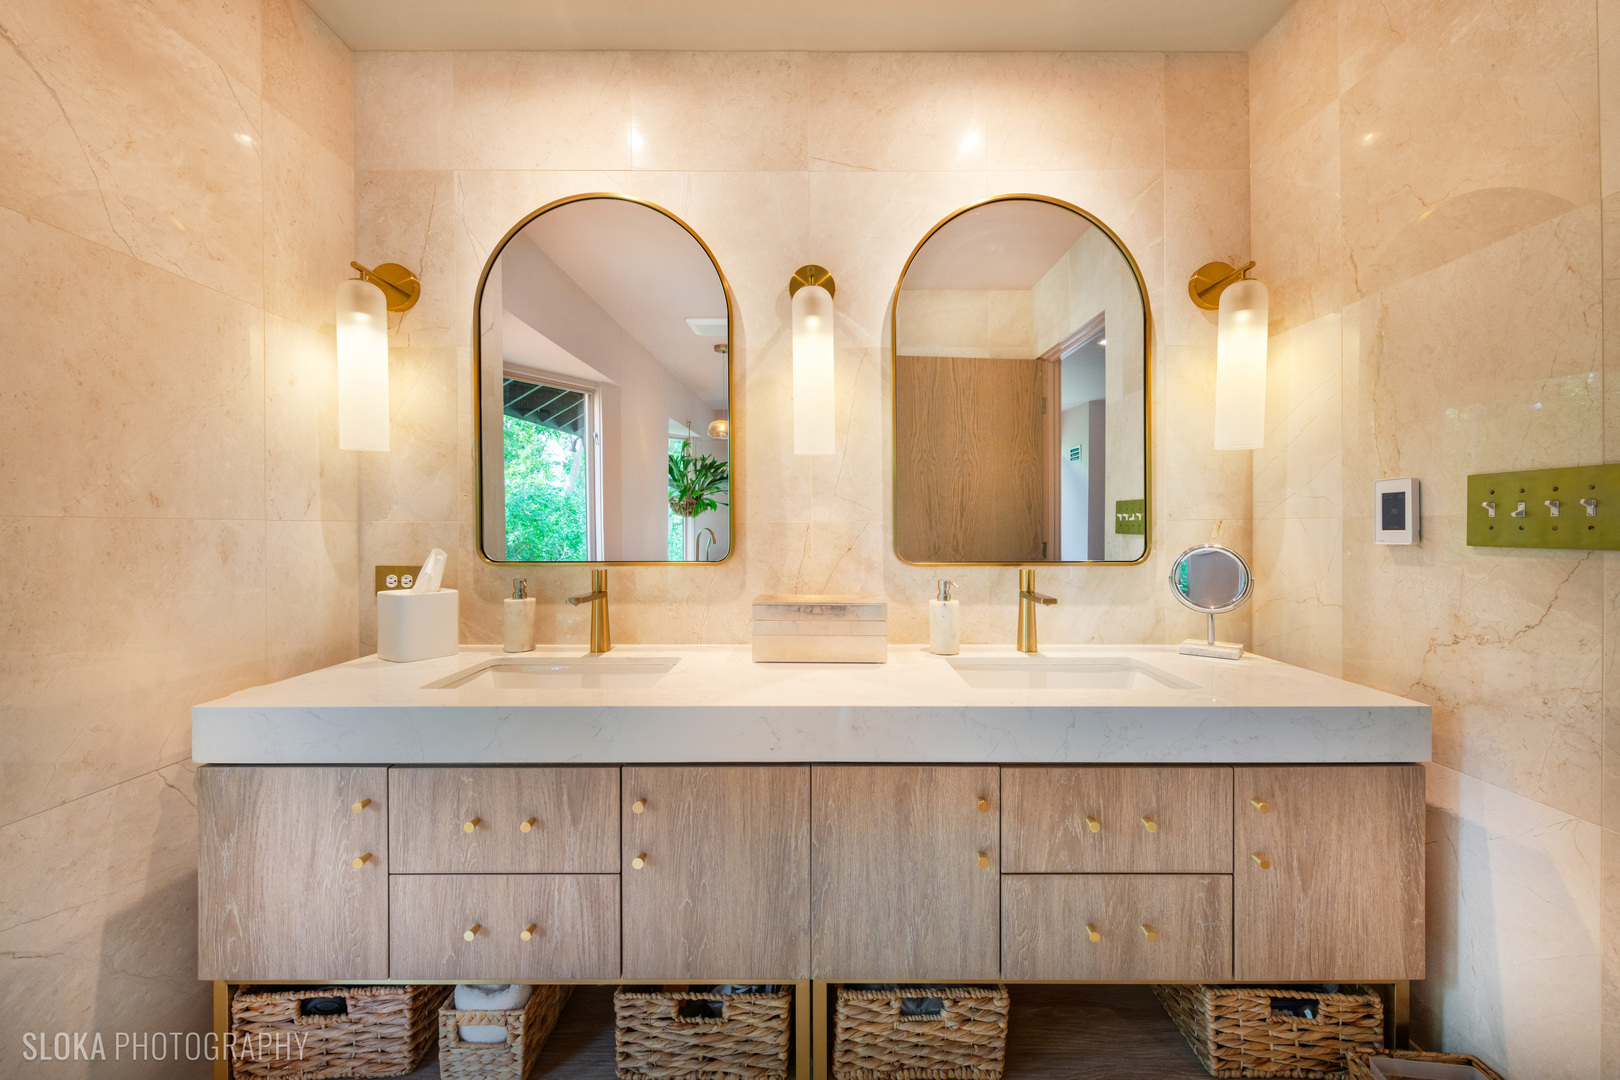
Double-sink bathroom vanity with arched mirrors, brass fixtures, and warm stone tile.
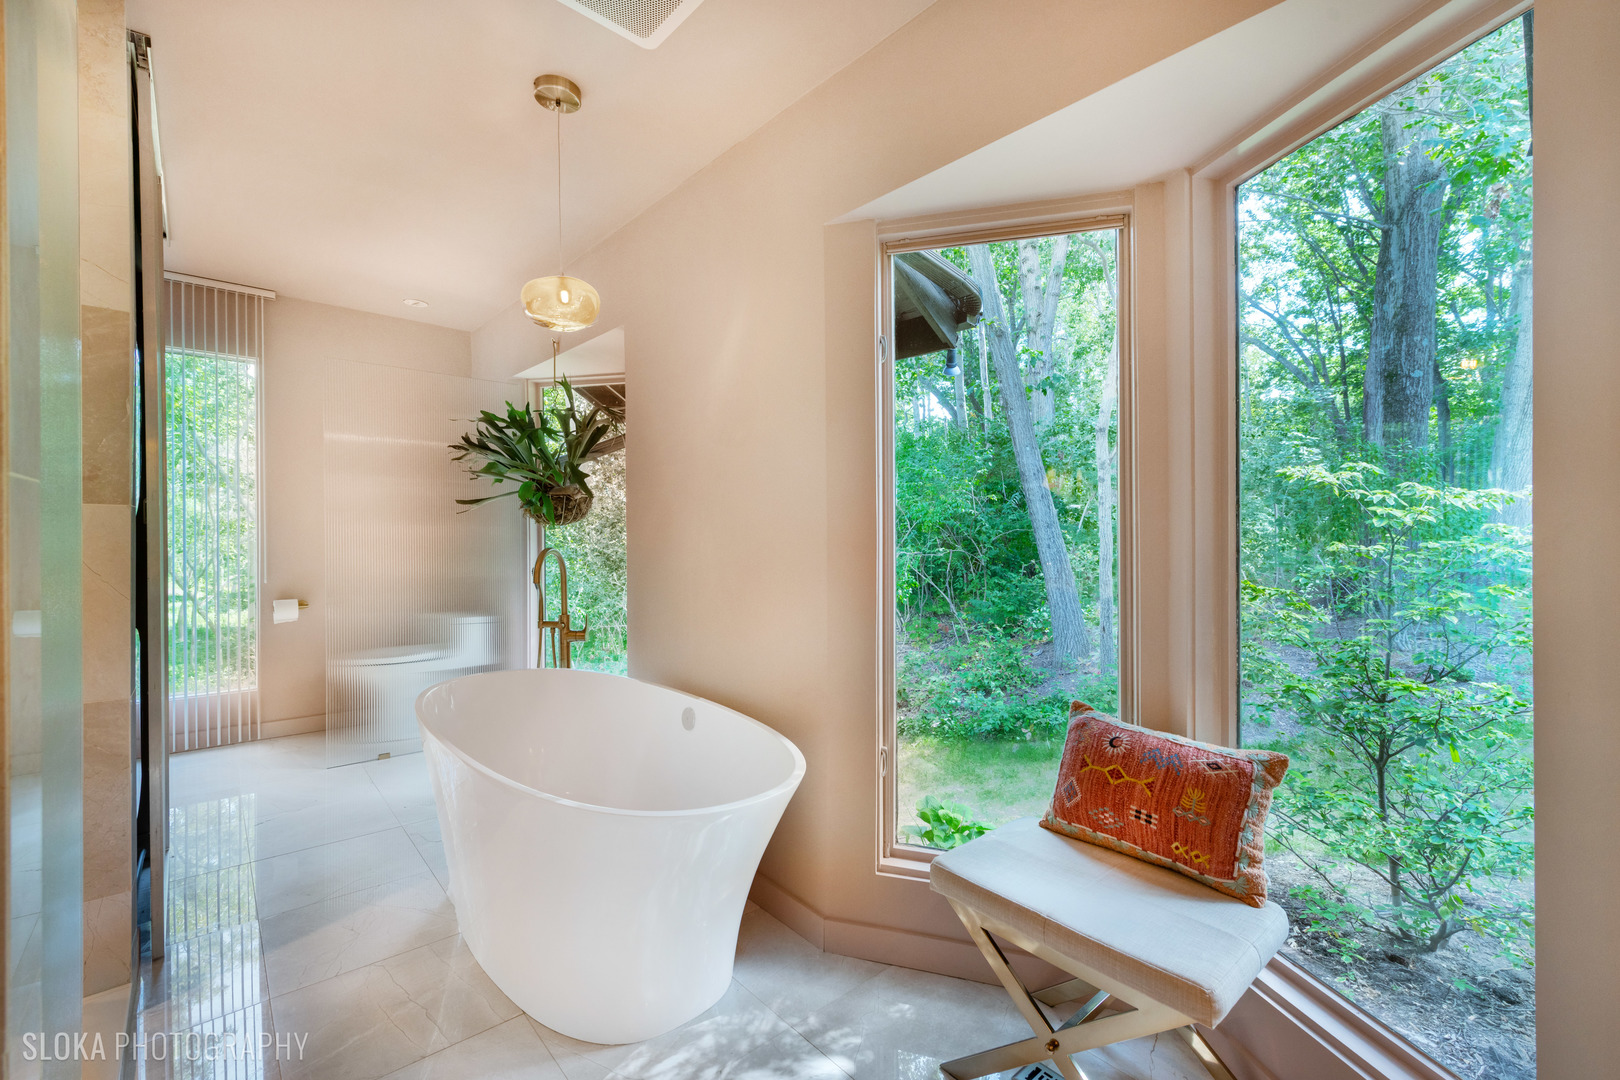
Modern bathroom with a freestanding tub and large windows overlooking leafy trees.
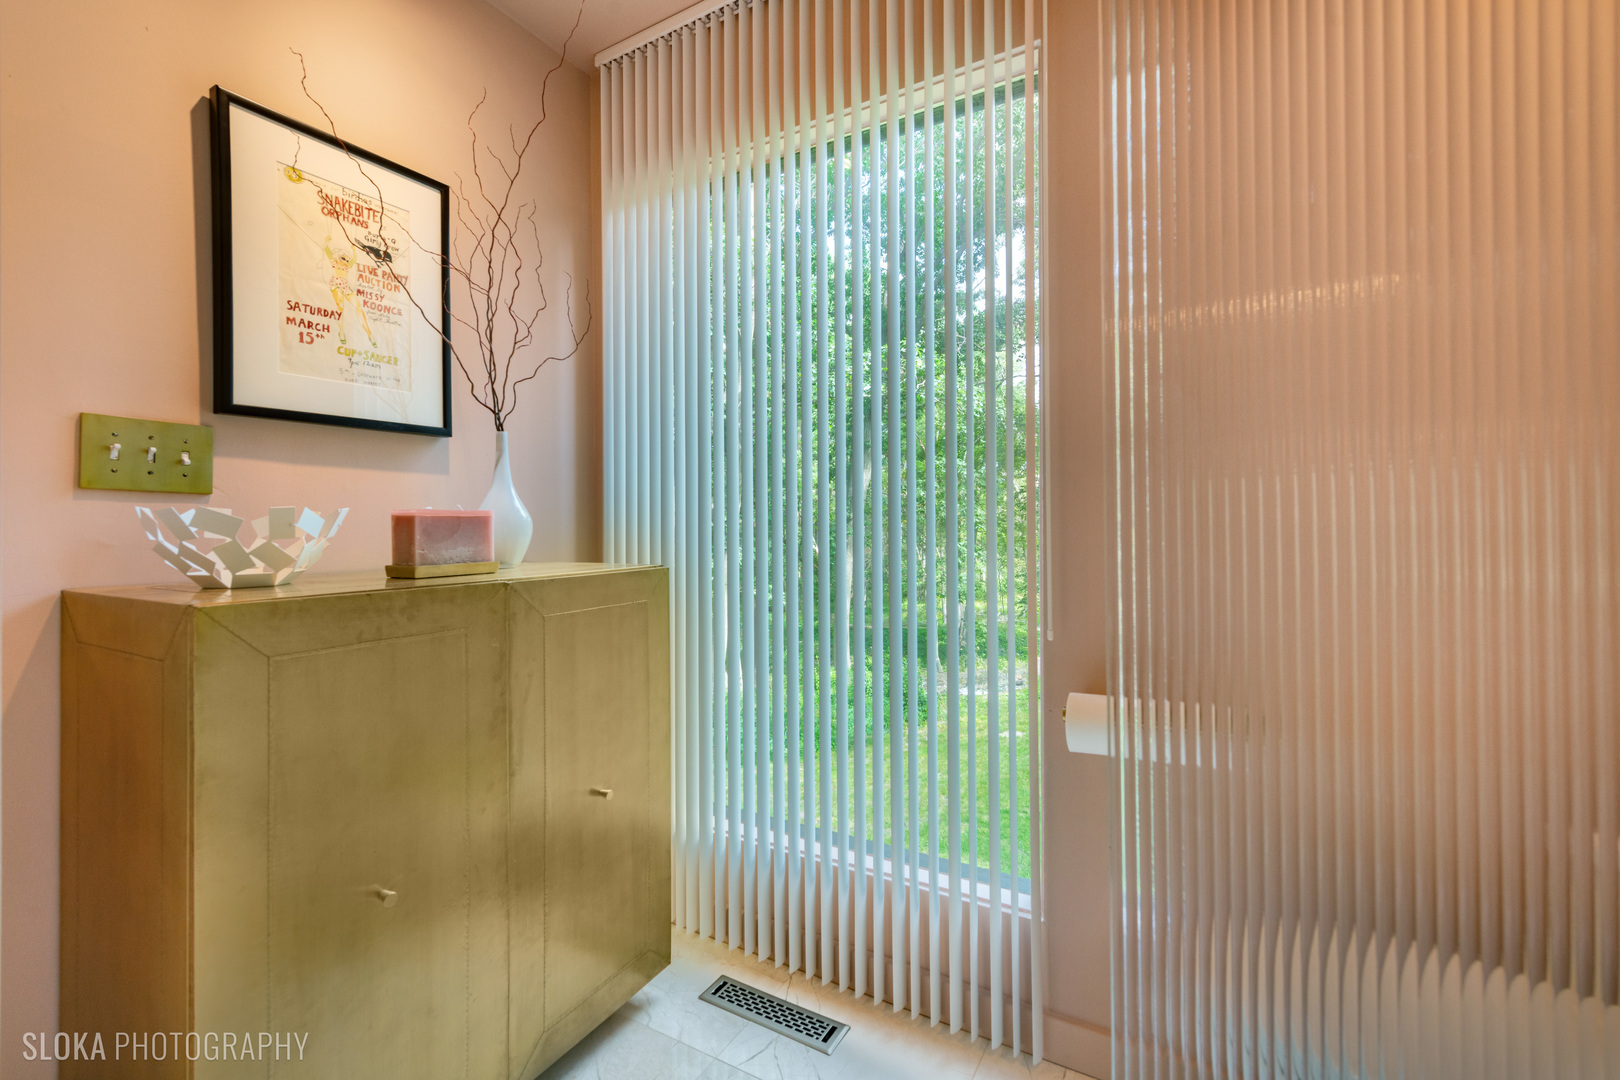
Bathroom with a gold-toned cabinet beside tall windows with vertical blinds.
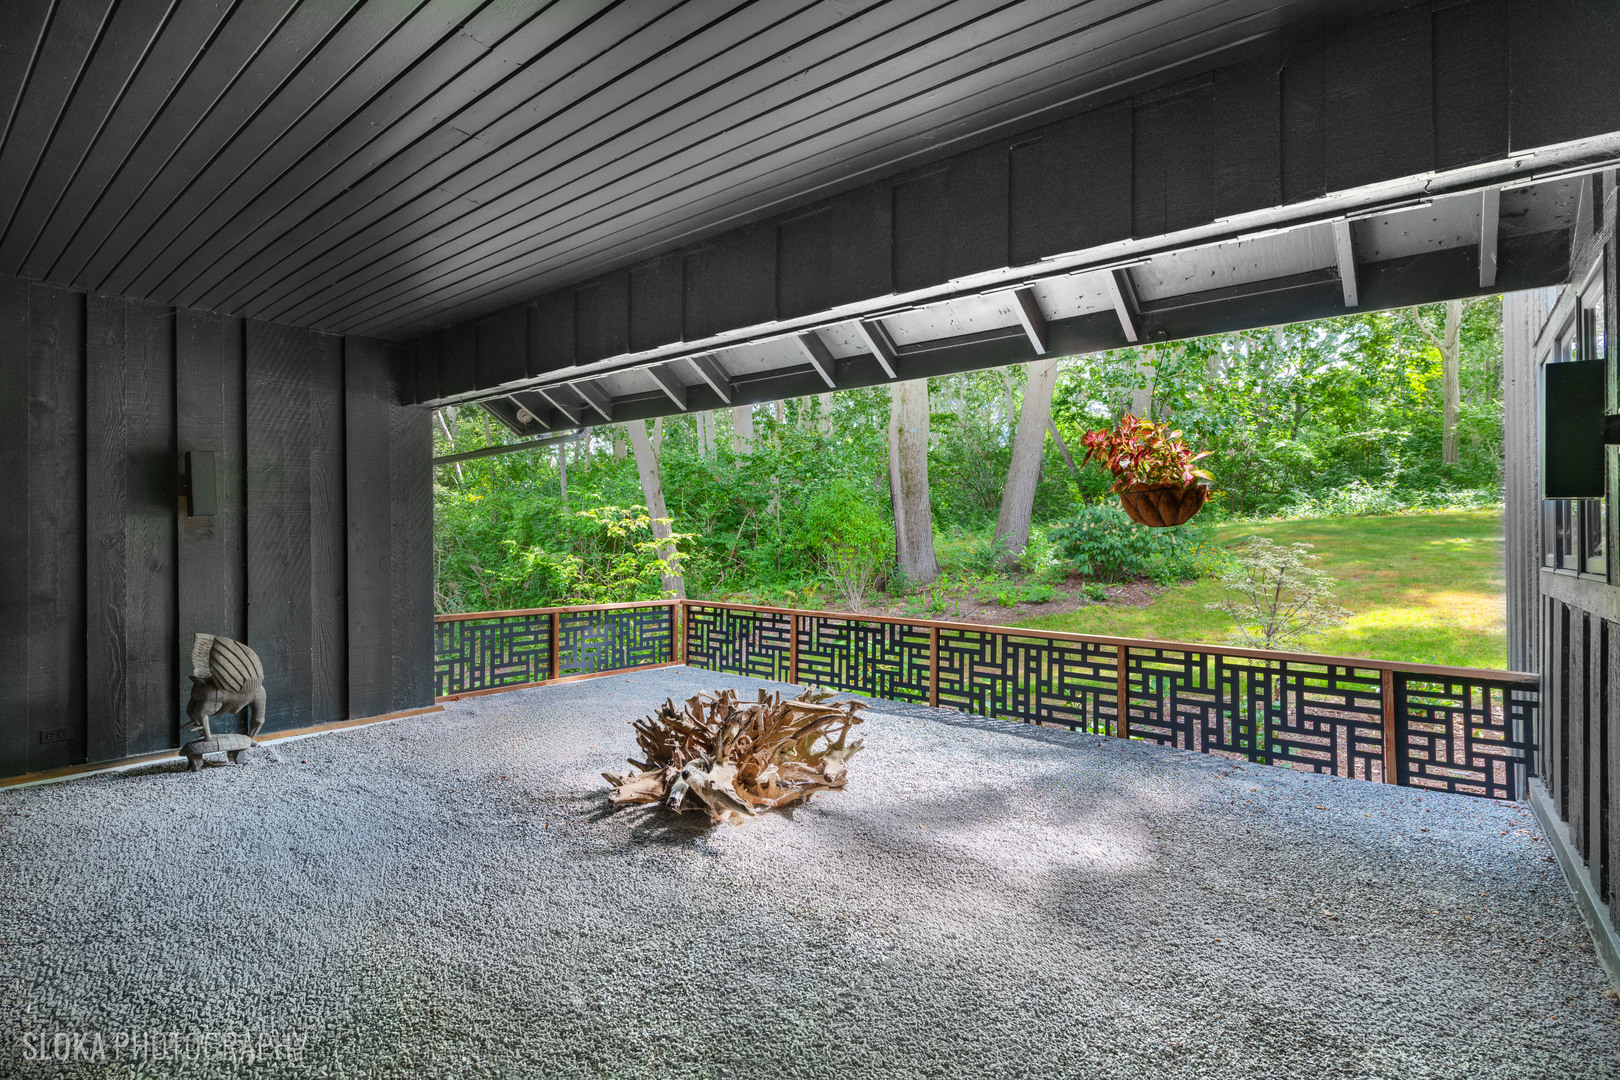
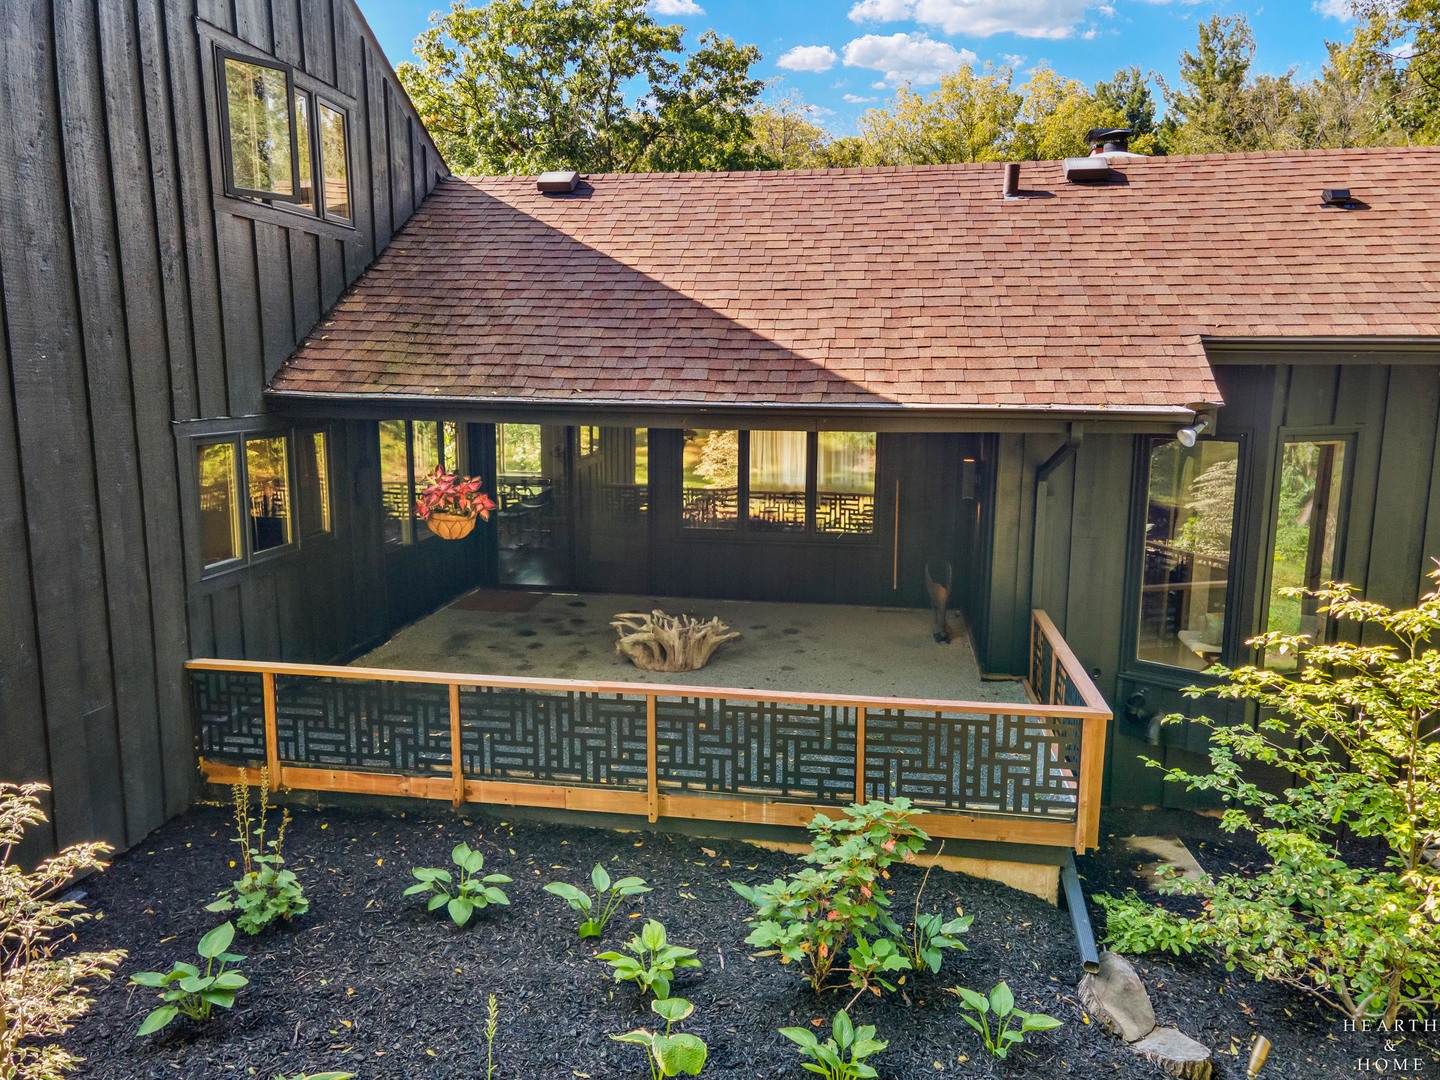
Covered patio with a gravel floor and patterned railing overlooking a leafy lawn and woods.
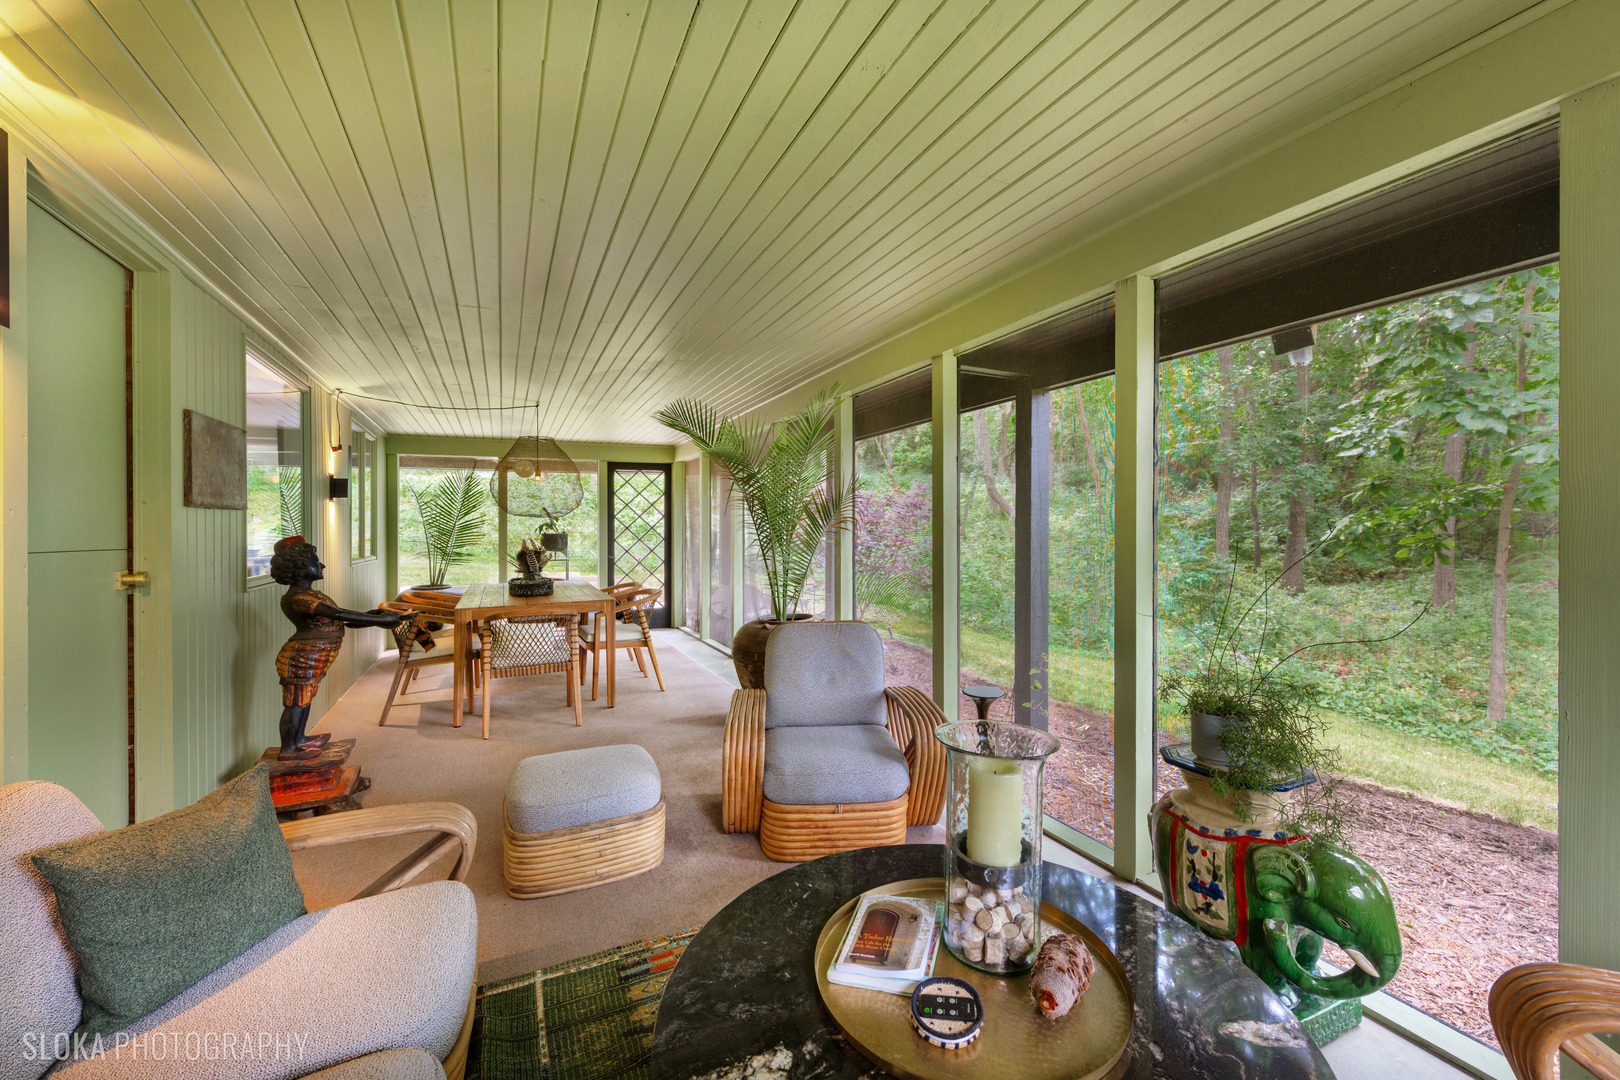
Furnished sunroom with wicker seating and screened windows overlooking a wooded yard.
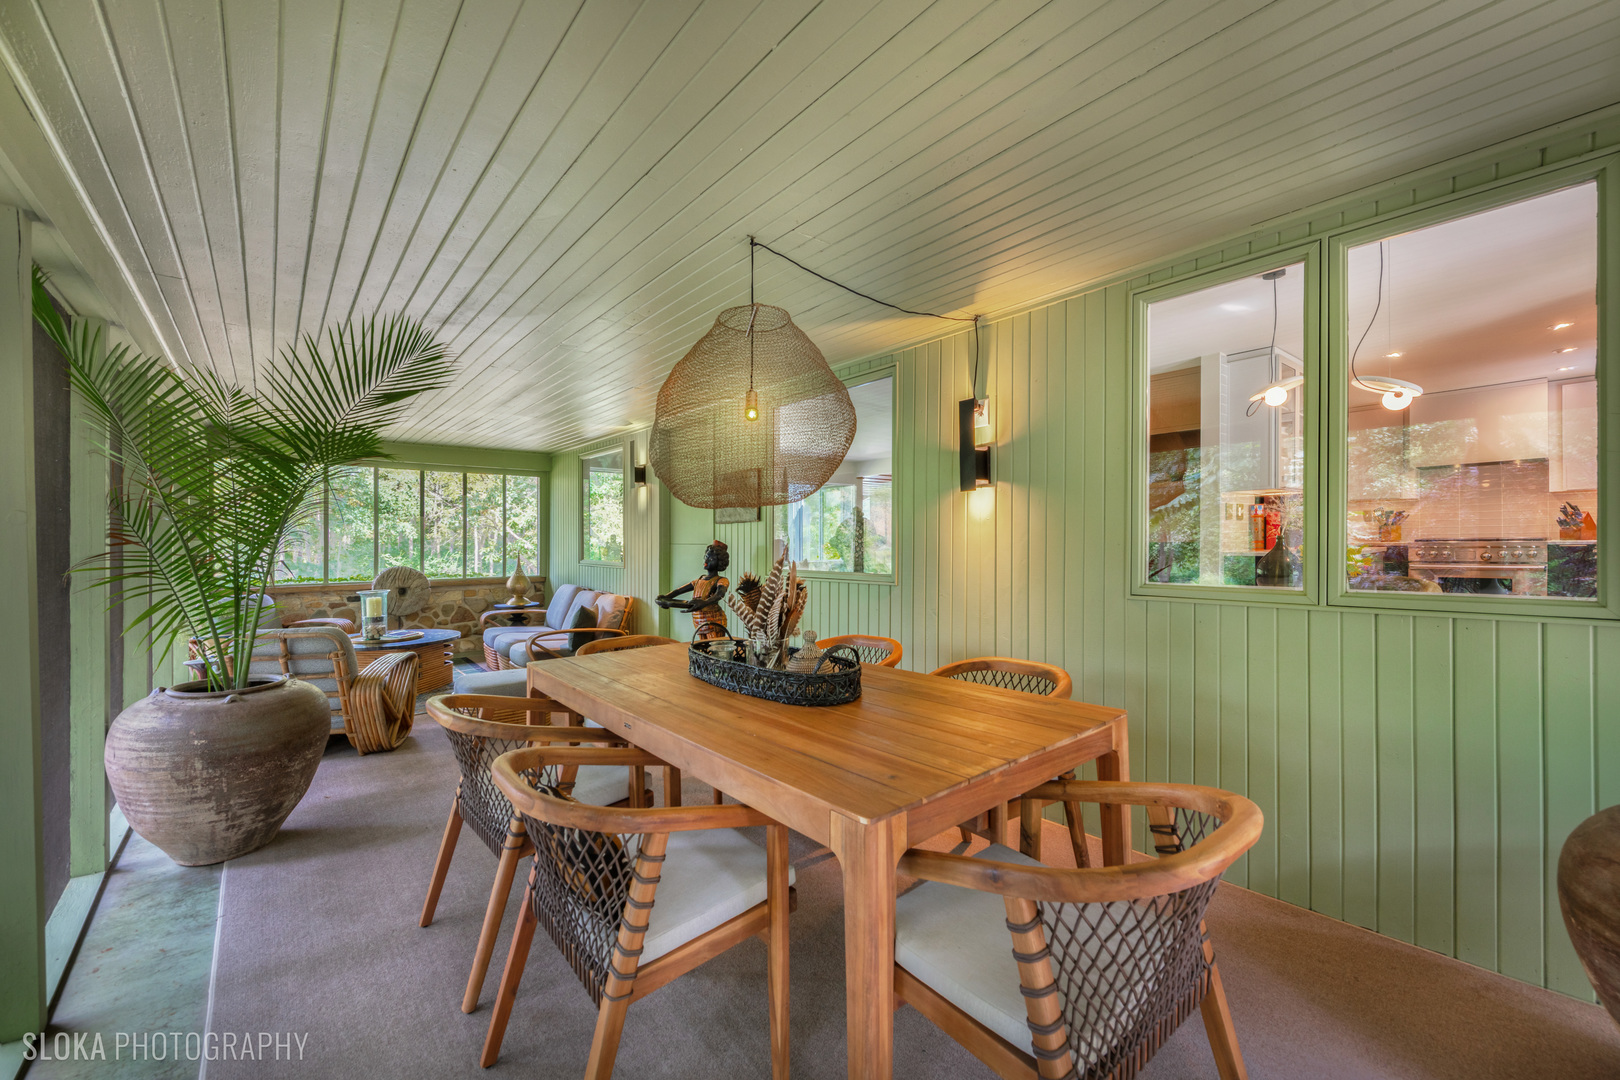
Dining area with a long wooden table and woven chairs in a green-paneled enclosed porch.
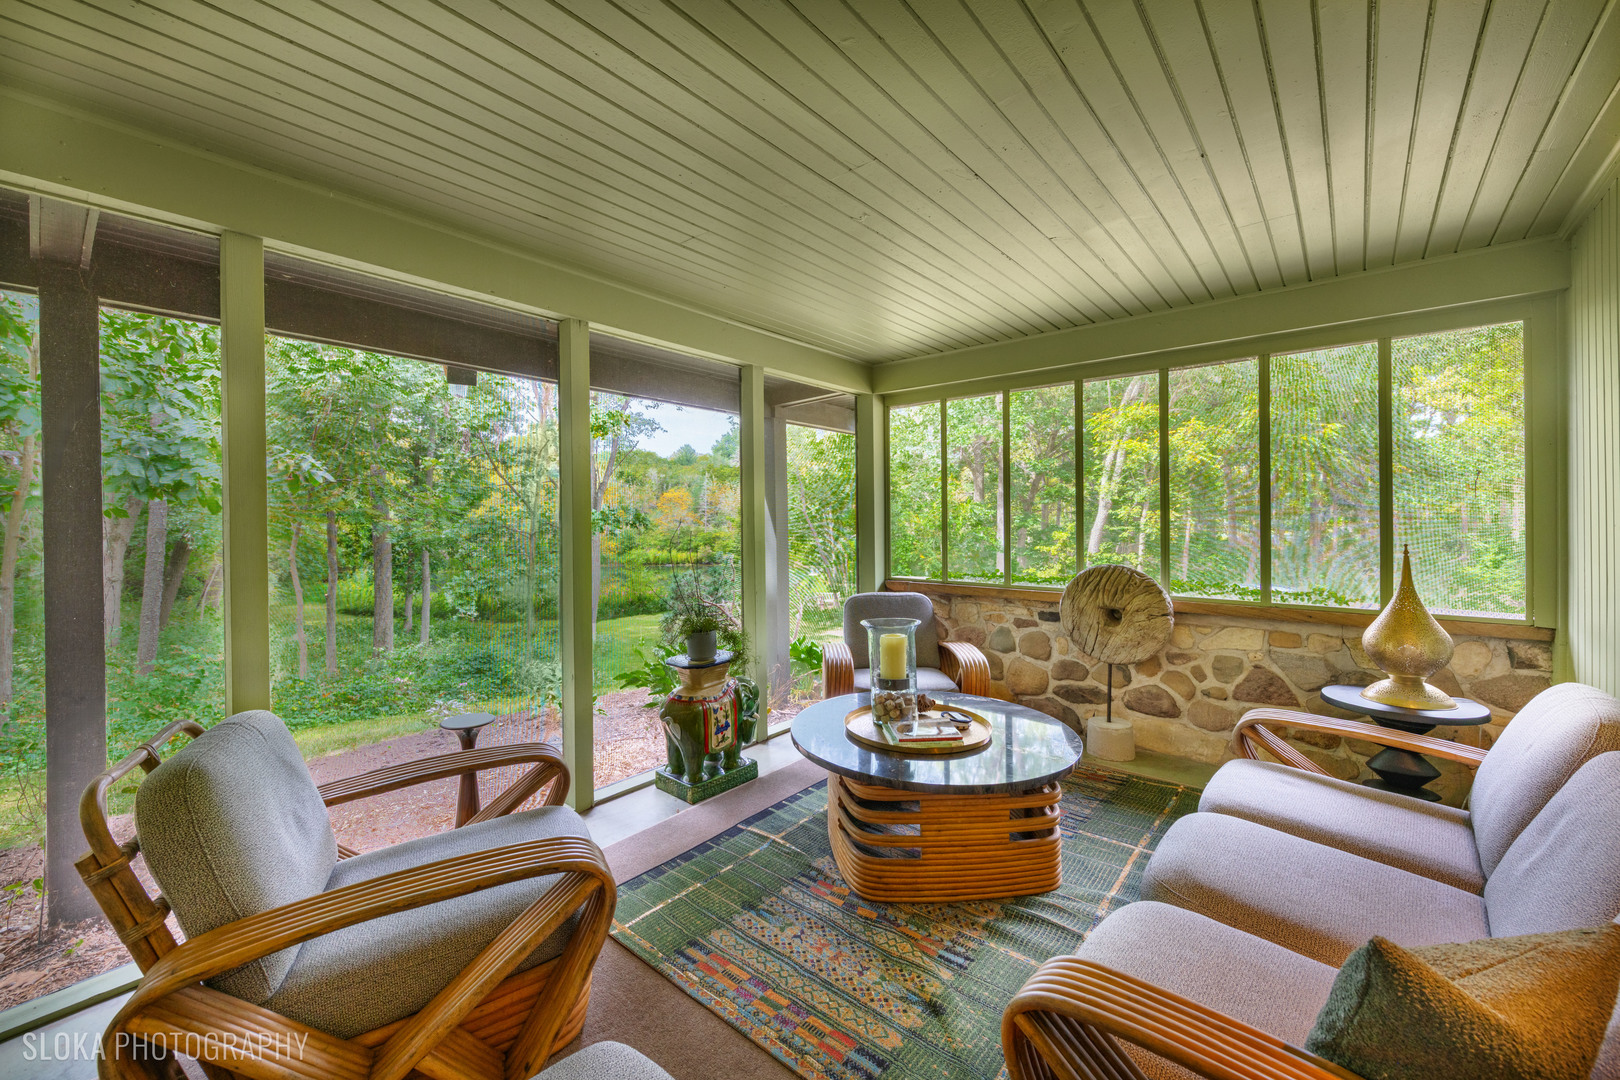
Furnished sunroom with wicker seating, a stone half-wall, and windows overlooking leafy trees.
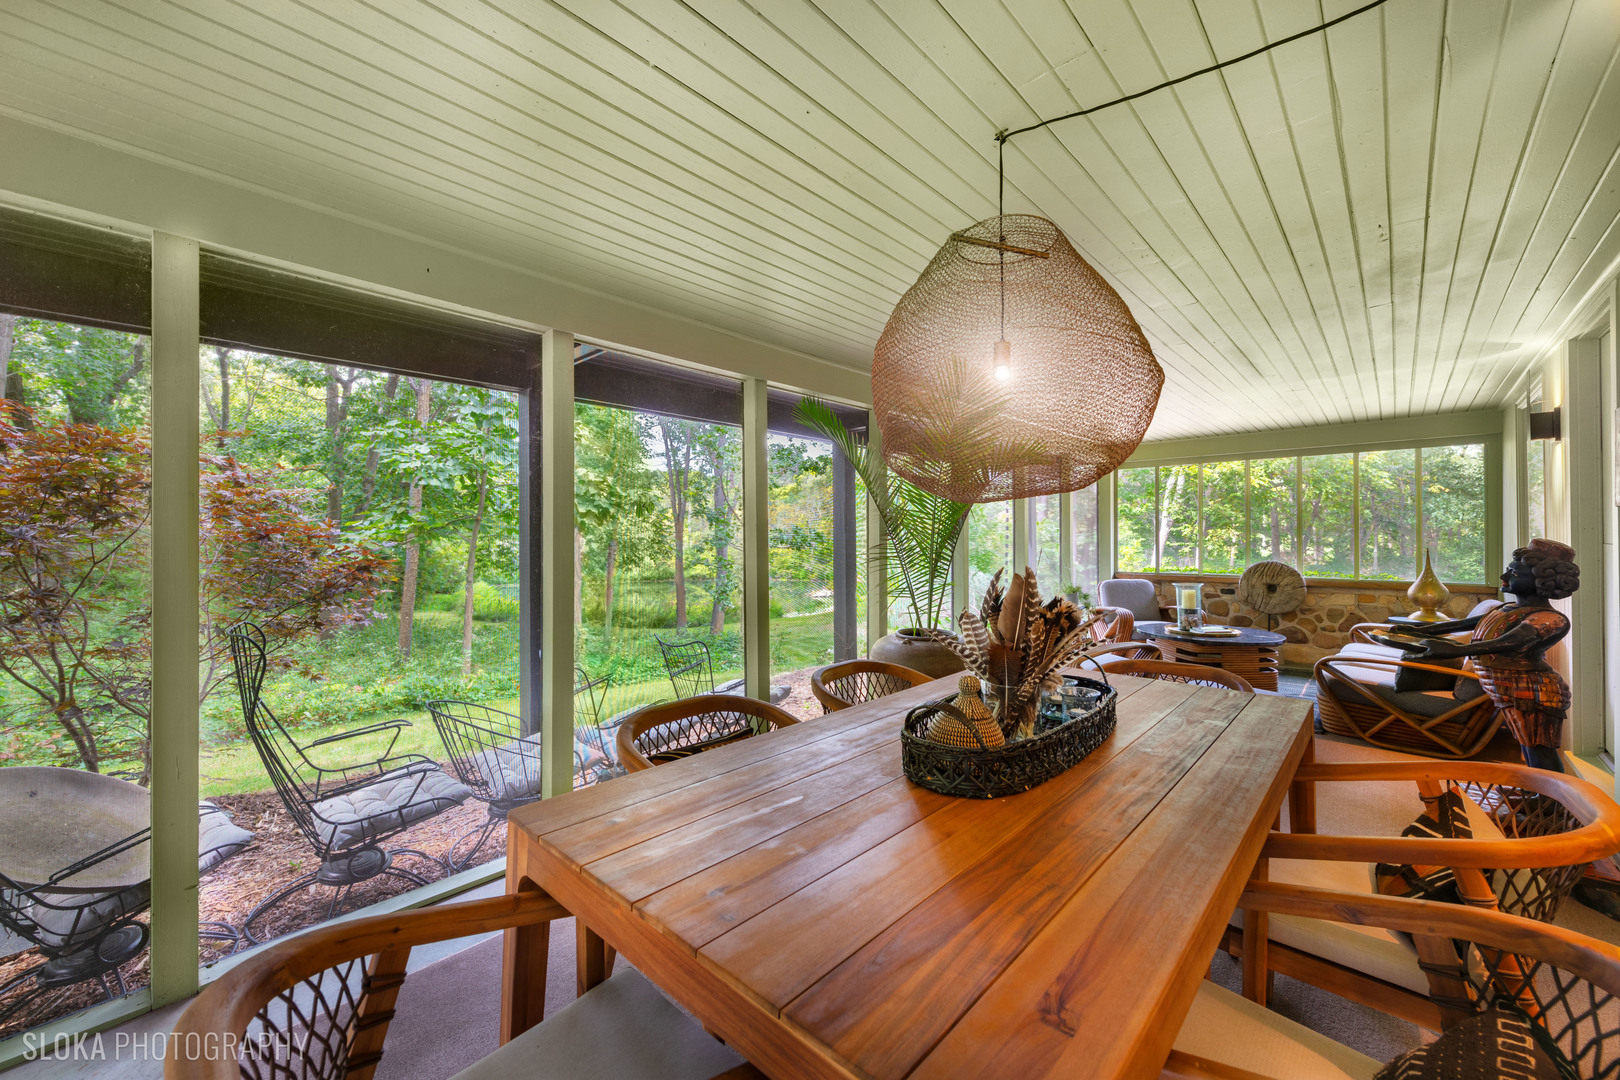
Dining area with a long wooden table and floor-to-ceiling windows overlooking leafy trees.
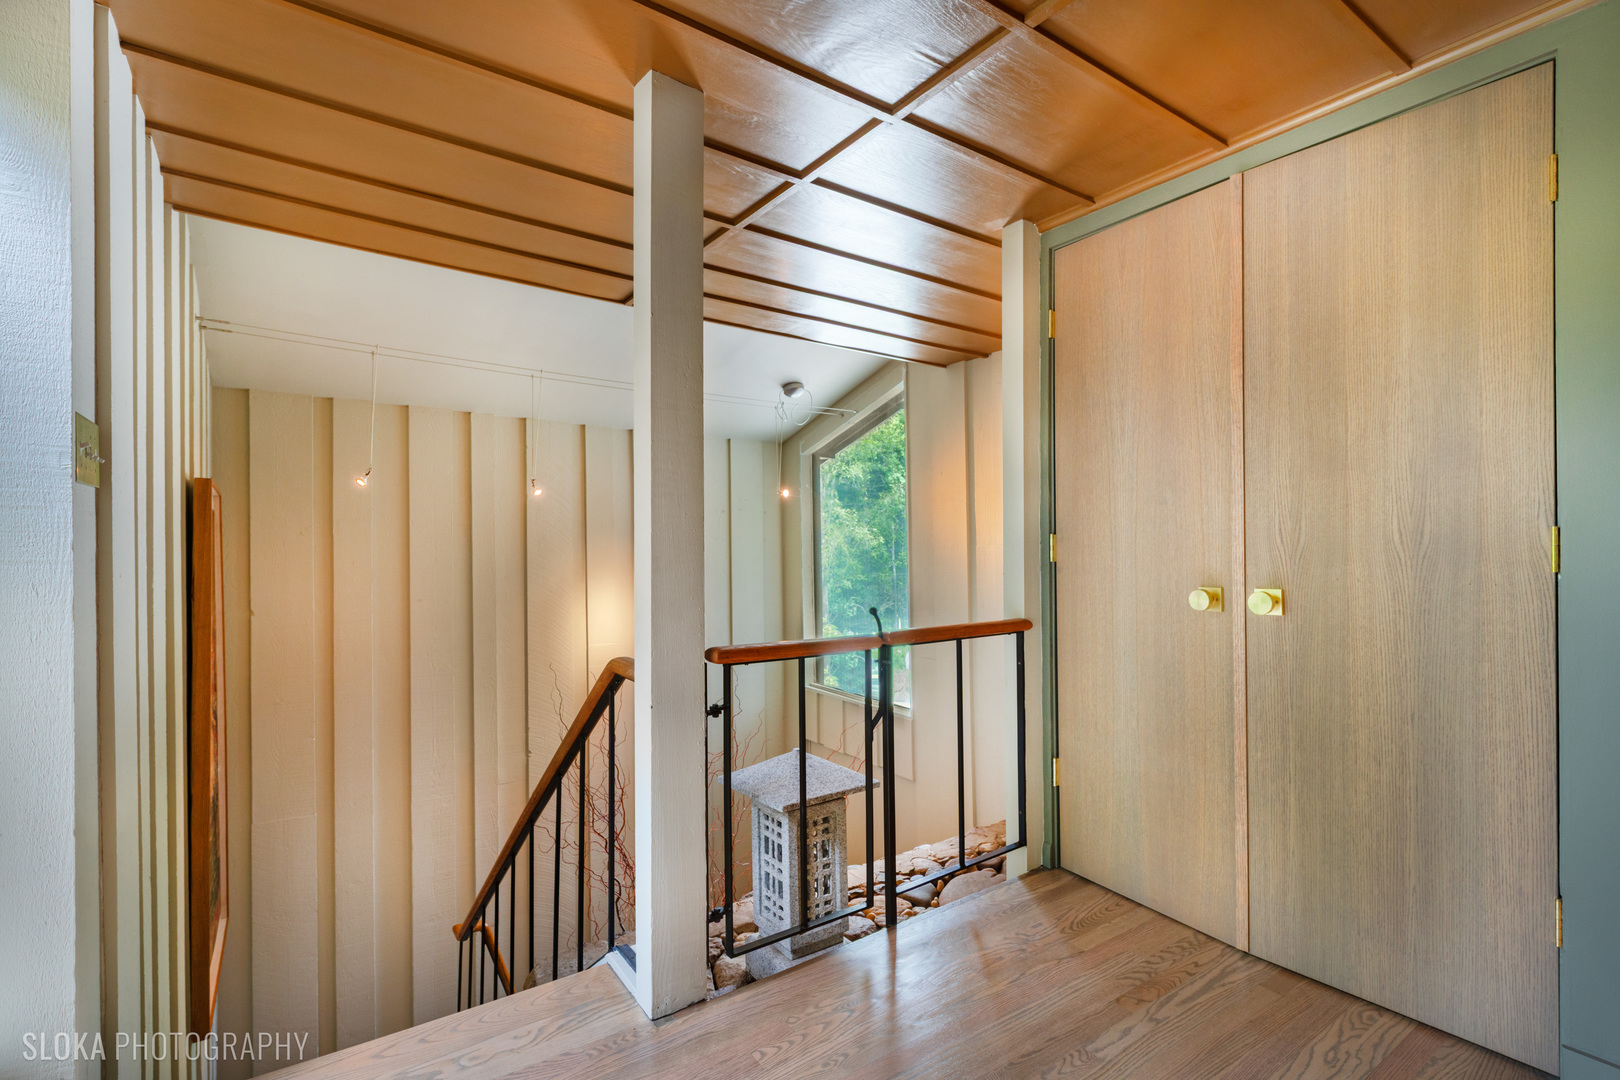
Landing overlooking a staircase, with a wood-paneled ceiling, light wood closet doors, and a tall window.
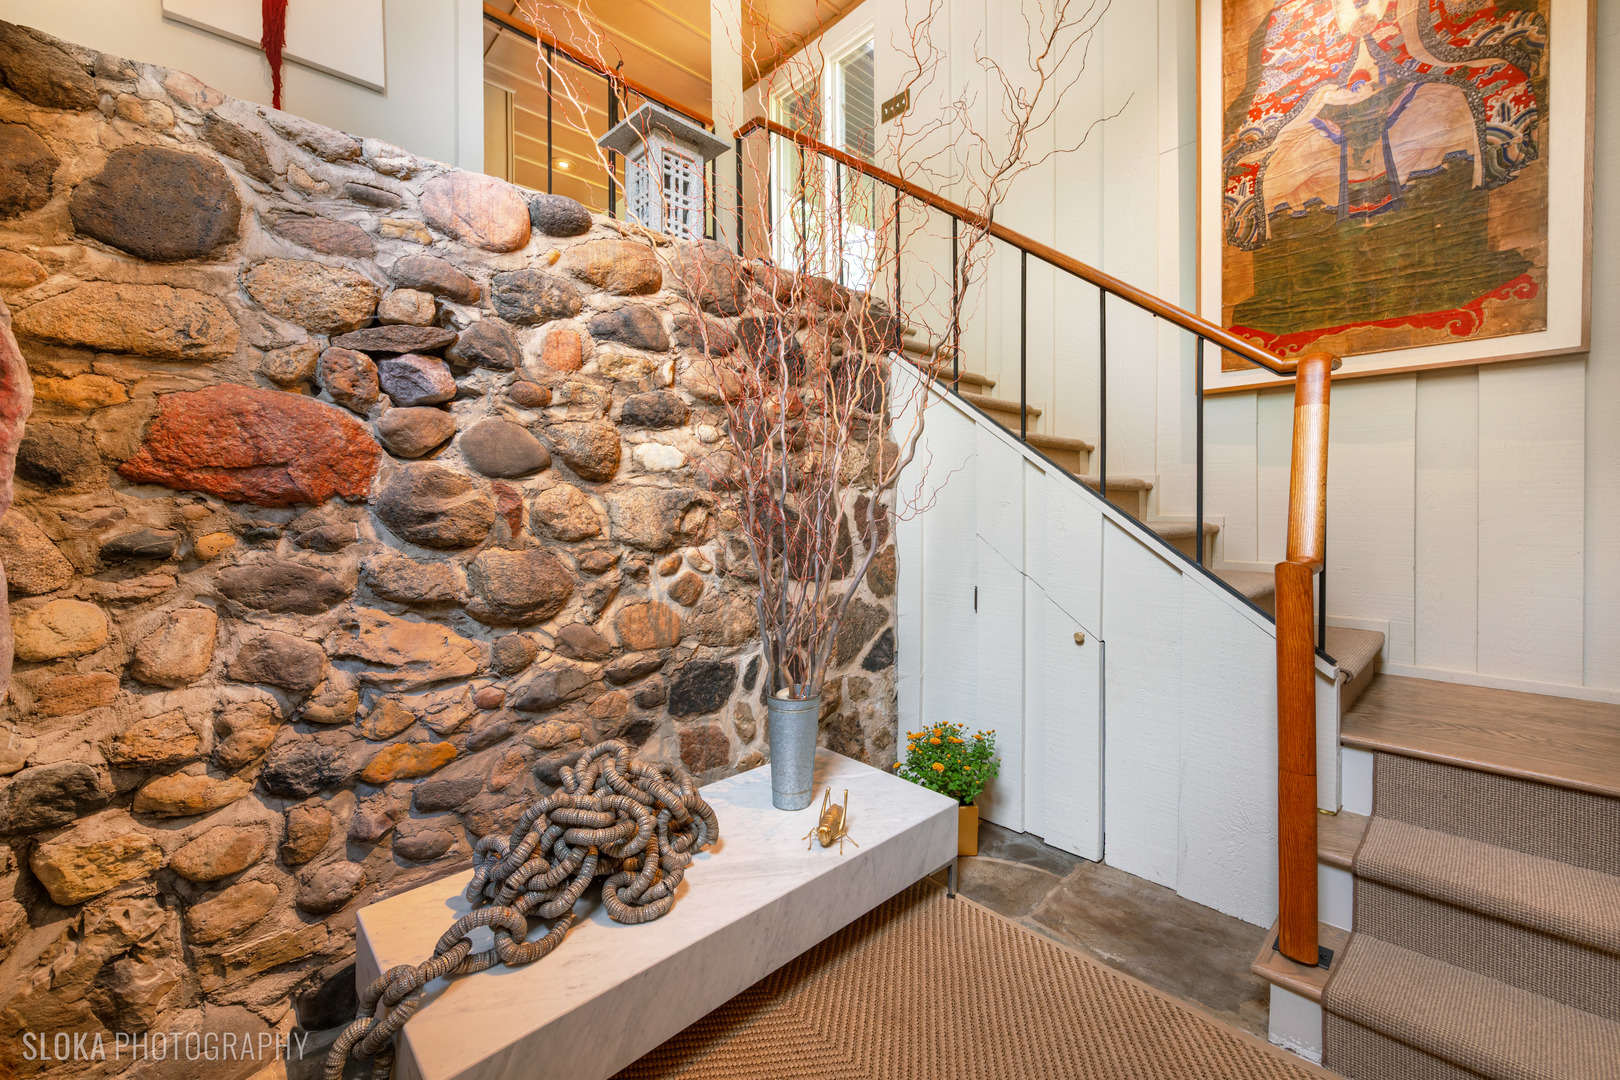
Entryway with a stone accent wall, glass-paneled staircase, and marble console table.
Home office with a long worktable, black chairs, built-in cabinets, and windows along the back wall.
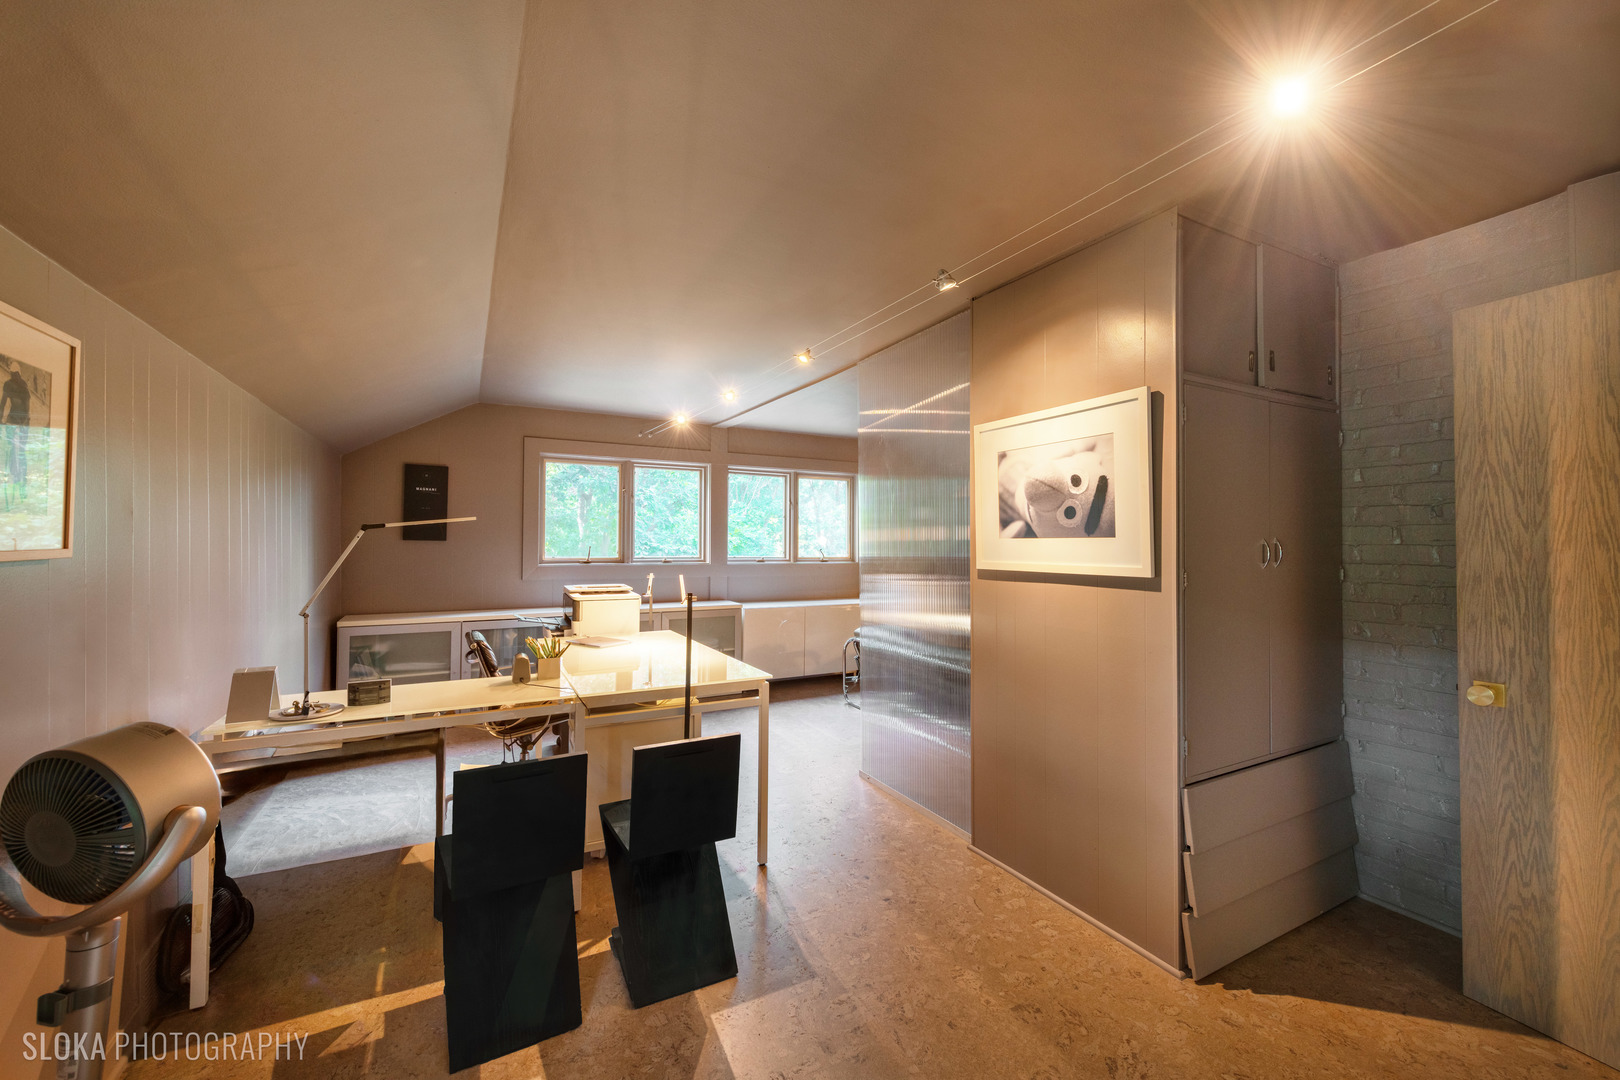
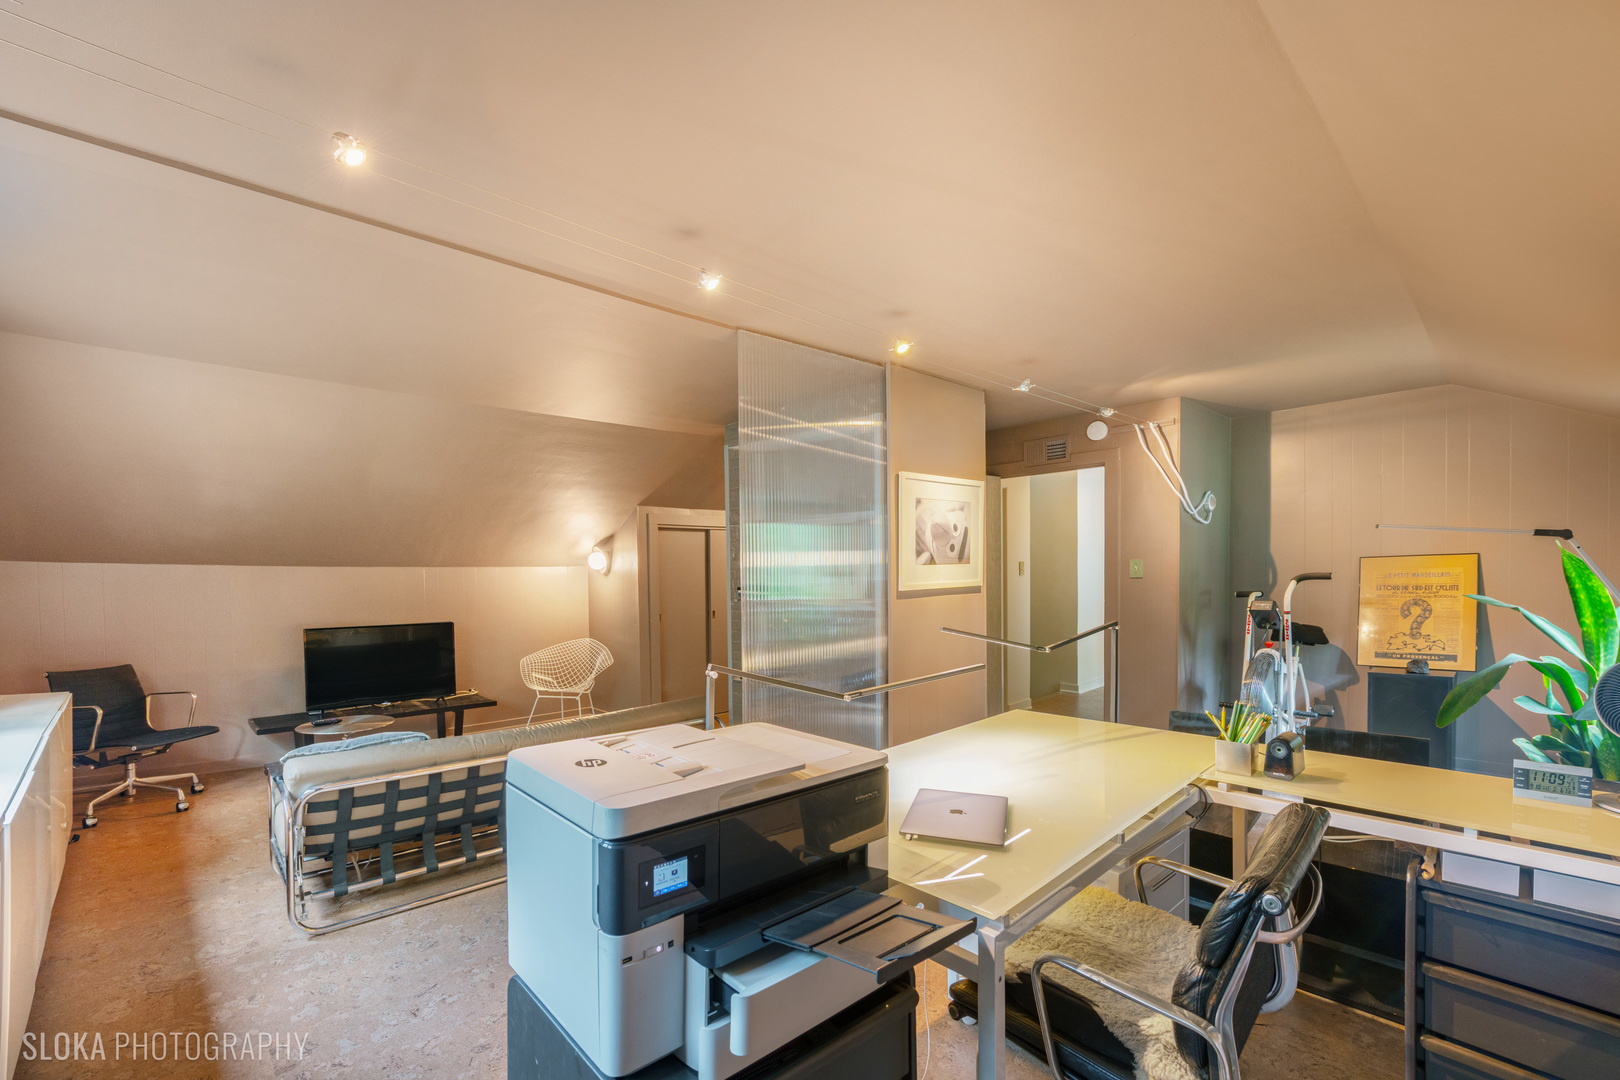
Attic office with a glass desk, printer, lounge seating, and translucent glass partition.
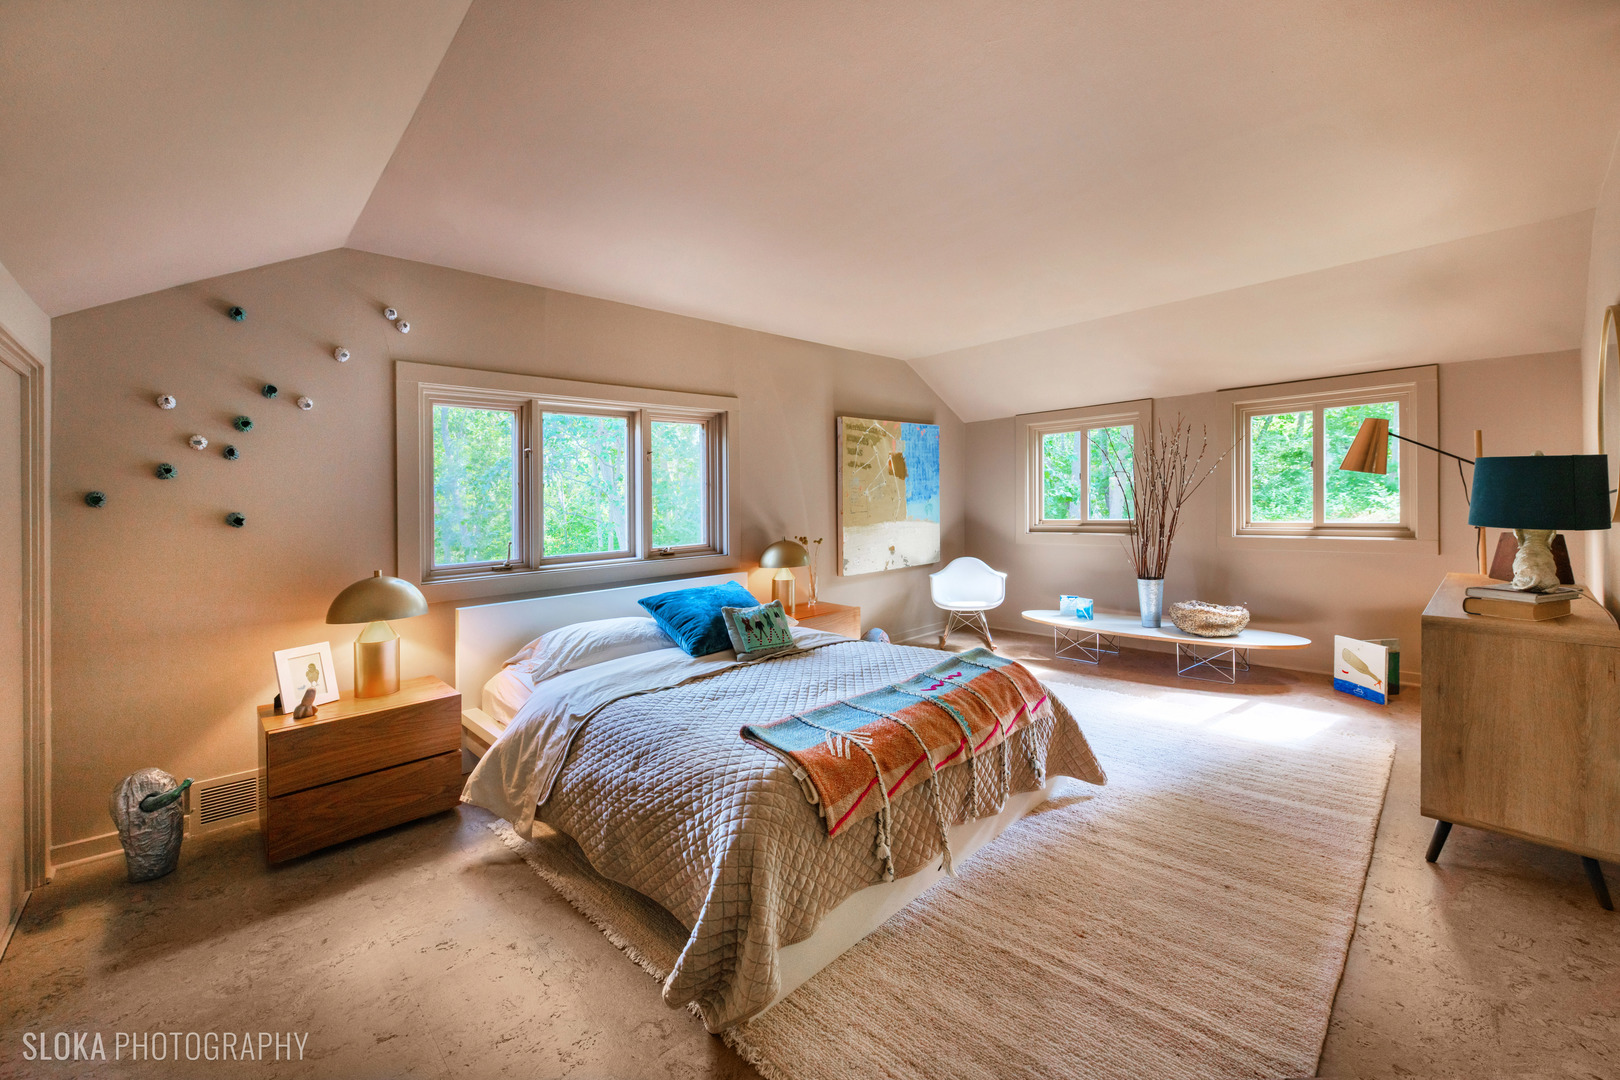
Furnished bedroom with a quilted bed, sloped ceiling, and windows overlooking leafy trees.
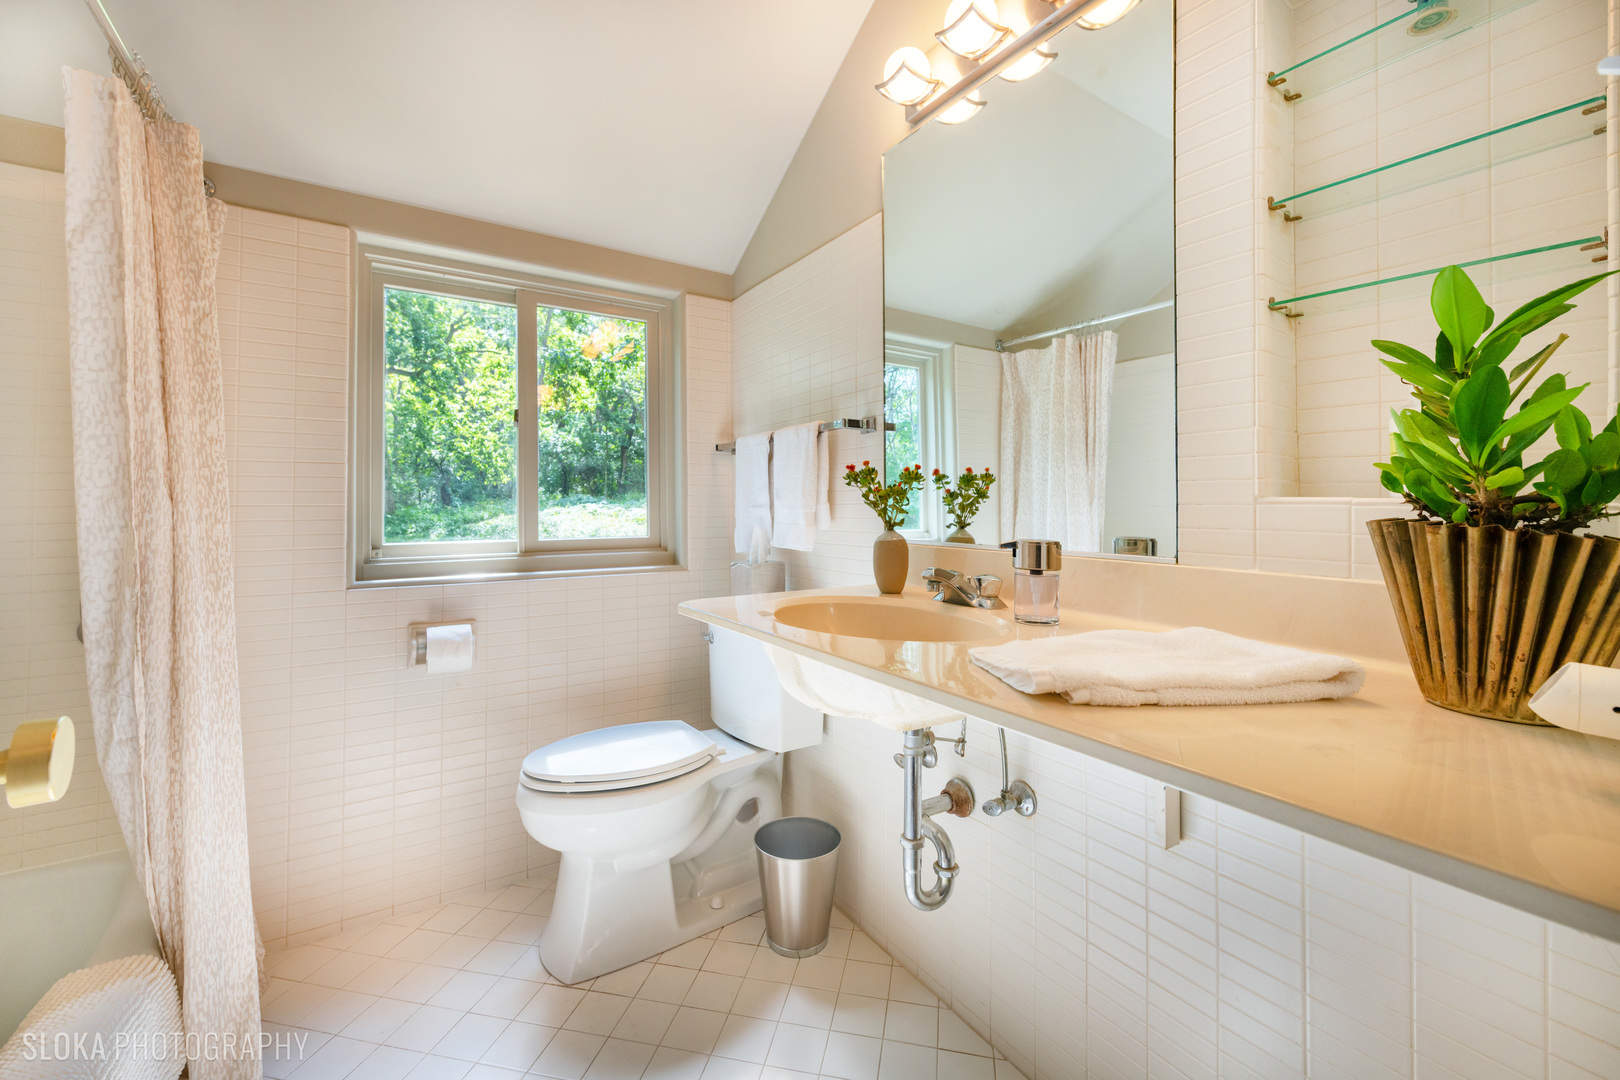
Bright tiled bathroom with a long vanity, large mirror, and window overlooking leafy trees.
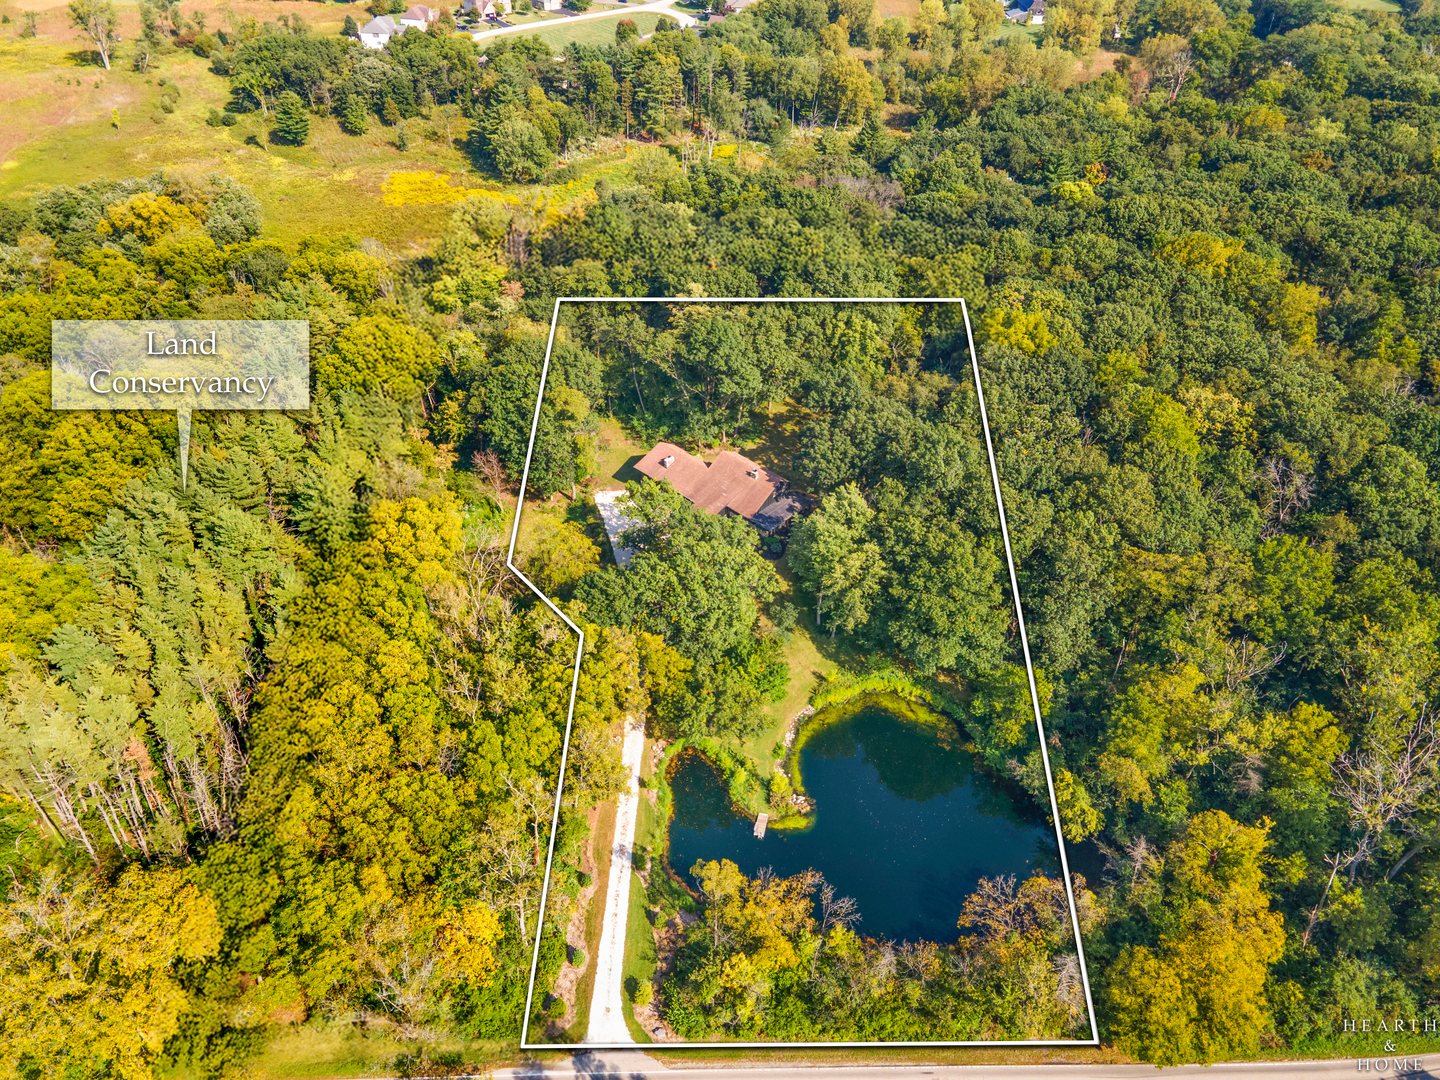
Aerial view of a wooded property with a house, pond, and white boundary outline.
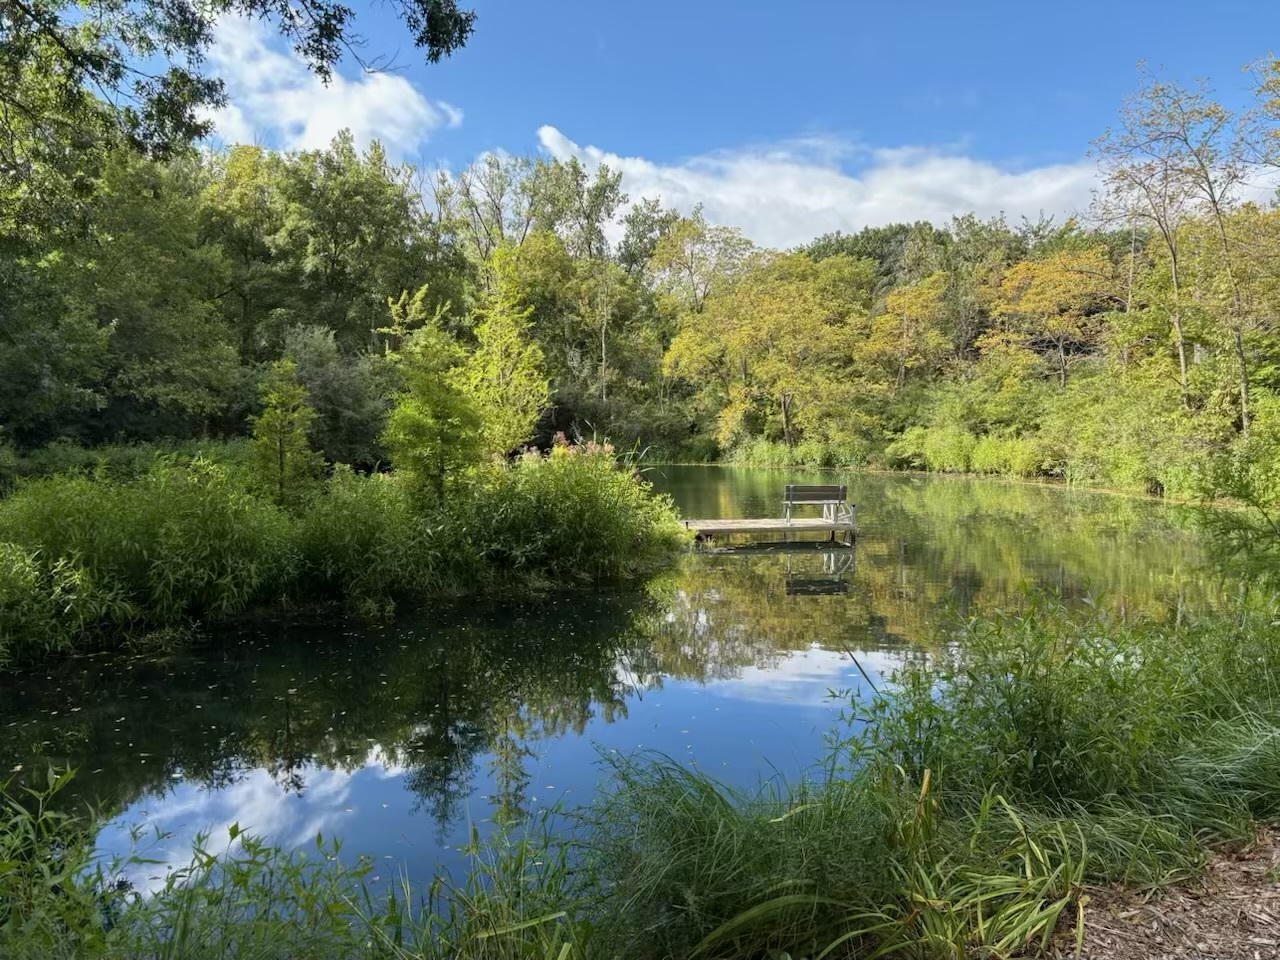
Wooded pond with a small dock and bench, surrounded by trees and reflected in the water.
Dark-sided home with a covered patio, patterned railings, and landscaped garden beds.
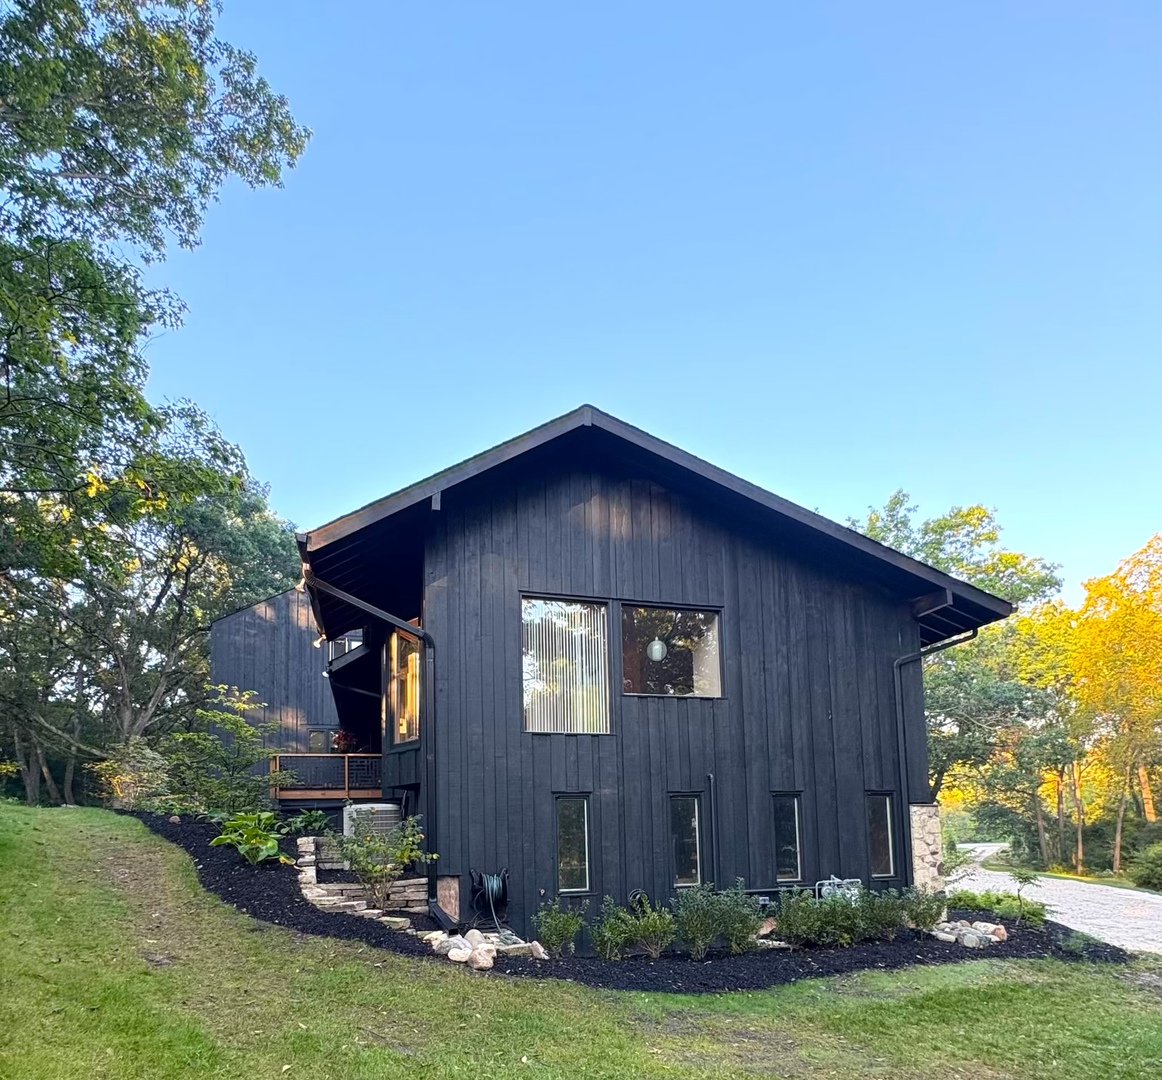
Dark wood-sided house with a steep gabled roof, stone accents, and landscaped grounds.
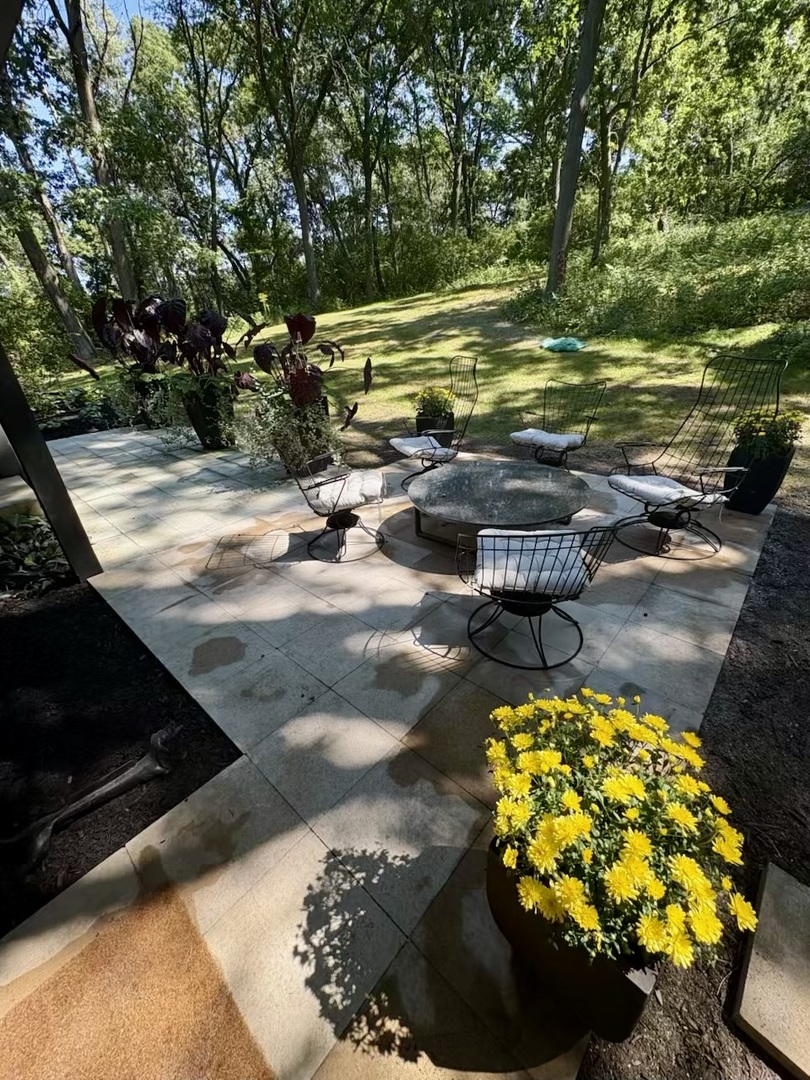
Flagstone patio with round table, metal chairs, and a large planter of yellow flowers.
Landscaped pond with lily pads, a pink water lily, and yellow flowers along the bank.
Home with dark siding, stone facade, yellow front door, and gravel driveway among mature trees.
Turtle among rocks and leafy plants
SEE ALL PHOTOS
Dark-sided home with a stone porch wall, surrounded by mature trees above a sloping lawn.
Contemporary house with dark siding, stone base, and a bright lime-green front door beside a gravel driveway.
Living room with white sofas, warm wood paneling, built-in shelves, and a brick fireplace.
Living room with built-in wood shelving, white sectional sofas, and large windows overlooking trees.
Living room with white sofas, warm wood paneling, and a brick fireplace.
Living room with white sofas, wood paneling, a brick fireplace, and large windows overlooking trees.
Furnished living room with white sofas, warm wood floors, and large windows overlooking trees.
Dining area with a curved banquette, oval table, green chairs, and large windows overlooking greenery.
Kitchen and dining nook with dark cabinetry, a marble island, curved banquette, and garden-facing windows.
Dining room with a glass table, built-in bookshelves, and sculptural branch chandelier
Dining room with a glass table, black chairs, sculptural chandelier, and built-in shelving.
Dining and living room with a glass table, hardwood floors, staircase, and colorful artwork.
Open-plan living and dining area with a curved gray sofa, colorful rugs, and large windows.
Kitchen with marble countertops, dark lower cabinets, and a stainless steel range.
Modern kitchen with marble counters, dark cabinetry, a central island, and a sitting area beyond.
Kitchen with dark wood cabinets, stone counters, a large island, and a window overlooking greenery.
Living room with built-in bookshelves, a cream sectional, and a round patterned coffee table.
Living room with a white sectional, patterned round coffee table, built-in bookshelves, and woven shades.
Bathroom with a fluted black vanity, oval mirror, and colorful mural wallpaper.
Bedroom with a large brick fireplace, two chairs, and a colorful rug.
Bedroom with a brick fireplace, upholstered chairs, and a colorful patterned rug.
Furnished sitting area with a navy armchair beside a large window overlooking leafy trees.
Bedroom dressing area with a wooden console, ornate mirror, pendant lights, and bright multicolored rug.
Bathroom with a double-sink vanity, marble finishes, gold fixtures, and large windows overlooking trees.
Double-sink bathroom vanity with arched mirrors, brass fixtures, and warm stone tile.
Modern bathroom with a freestanding tub and large windows overlooking leafy trees.
Bathroom with a gold-toned cabinet beside tall windows with vertical blinds.
Covered patio with a gravel floor and patterned railing overlooking a leafy lawn and woods.
Furnished sunroom with wicker seating and screened windows overlooking a wooded yard.
Dining area with a long wooden table and woven chairs in a green-paneled enclosed porch.
Furnished sunroom with wicker seating, a stone half-wall, and windows overlooking leafy trees.
Dining area with a long wooden table and floor-to-ceiling windows overlooking leafy trees.
Landing overlooking a staircase, with a wood-paneled ceiling, light wood closet doors, and a tall window.
Entryway with a stone accent wall, glass-paneled staircase, and marble console table.
Home office with a long worktable, black chairs, built-in cabinets, and windows along the back wall.
Attic office with a glass desk, printer, lounge seating, and translucent glass partition.
Furnished bedroom with a quilted bed, sloped ceiling, and windows overlooking leafy trees.
Bright tiled bathroom with a long vanity, large mirror, and window overlooking leafy trees.
Aerial view of a wooded property with a house, pond, and white boundary outline.
Wooded pond with a small dock and bench, surrounded by trees and reflected in the water.
Dark-sided home with a covered patio, patterned railings, and landscaped garden beds.
Dark wood-sided house with a steep gabled roof, stone accents, and landscaped grounds.
Flagstone patio with round table, metal chairs, and a large planter of yellow flowers.
Landscaped pond with lily pads, a pink water lily, and yellow flowers along the bank.
Home with dark siding, stone facade, yellow front door, and gravel driveway among mature trees.
Turtle among rocks and leafy plants
Bought with Mandy Montford with Baird & Warner and Listed by Mandy Montford with Baird & Warner 815-245-8195
Sold

410 S Ridge Road

410 S Ridge Road, Bull Valley, IL 60050

$701,000
Completely renovated MCM home on a breathtaking 3-acre parcel with spring-fed pond, mature oak trees, and prairie land with winding trails. This estate is surrounded by land owned by the Land Conservancy of McHenry County, and offers direct access to Boloria Meadows, with its 56 acres of prairie and oak woodland ecosystems, and trails that abound with seasonal wildflowers. The clean lines and architectural simplicity of this home allows for its seamless integration into nature, with spectacular views out every window. The owners have carefully preserved the home's mid-century roots, while fully restoring the home using carefully curated materials. Made for entertaining, the main level boasts a huge screened porch, flexible spaces, a sleek chef's kitchen with Sub Zero, Wolf and Bosch appliances, quartzite countertops, undercabinet lighting, 5-stage water purifier, and a cozy eat-in area. The living room is highlighted by the fireplace and custom built-in cabinetry, while the generously sized dining room overlooks the home's spring-fed pond. The secondary bedroom is currently used as a den, with brand new wool carpeting and an awesome moody vibe, while the rest of the main level is graced by brand new oak flooring. The luxurious primary ensuite has period lighting, a dressing room, and a spacious bathroom with sweeping views of nature. Heated marble floors, brass accents, and fluted glass give the primary bathroom a luxe feel, while the stackable washer/dryer add a touch of daily practicality. Last but not least, the Zen garden out back is the perfect dog run for your canine friends. The home's second level includes new cork flooring, a full bathroom, 3rd and 4th bedrooms (currently used as a home office). The 4th bedroom is so large, it could be divided into two, or 'subdivided' for another hangout space. The lower level of the home has two garage stalls with brand new insulated garage doors, a large workshop area, and plenty of storage space. Some other notable details include: all new exterior lighting; new landscaping with native plants; exterior freshly painted; newly refurbished patio, newly graveled driveway, chimney caps refurbished; all new interior solid core oak doors and new backdoor; new copper plumbing; newly updated electrical; new insulation in attic and blow-in insulation in many walls. Zoned furnaces (installed approx. '14 and '16) newer A/C's. The family room chimney was recently swept, so you're ready for those snuggly winter evenings - watching the snow fall onto your majestic landscape. This home is a REMARKABLE piece of Bull Valley history which has been restored to its former glory - AND THEN SOME! Owners have spared no details and no expense in creating this masterpiece.

4
beds

3
baths

3,600 Sq.Ft. LIVING AREA

3.05 Acres lot

Mandy Montford

Mandy Montford

Features & Amenities

Interior

  • total bedrooms4
  • Total bathrooms3
  • full bathrooms3
  • Laundry room Main Level
  • Flooring Hardwood
  • other interior Features 1st Floor Bedroom, 1st Floor Full Bath, Built-in Features

Area & Lot

  • Status Sold
  • Date Sold October 17, 2025
  • Living Area3,600 Sq.Ft.
  • Lot Area3.05 Acres
  • MLS® ID12470321
  • TypeResidential
  • YEAR BUILT1948
  • NeighborhoodBull Valley
  • Architecture StylesOther
  • View DescriptionWater
  • School District156

Exterior

  • Garage Space2.0
  • water SourceWell
  • roofAsphalt
  • lot featuresNature Preserve Adjacent, Landscaped, Wooded, Mature Trees
  • parkingGravel, Garage Door Opener, On Site, Garage Owned, Attached, Garage
  • HEAT TYPENatural Gas
  • AIR CONDITIONINGCentral Air
  • sewerSeptic Tank
  • SubstructureConcrete Perimeter
  • other exterior FeaturesDog Run

Financial

  • Sales Price$701,000

Bull Valley

Explore

Work With Mandy

“Pressure is a privilege.” — Billie Jean King This quote captures how I view my role in real estate. Every showing, negotiation, and strategy session isn’t just part of the job—it’s a responsibility I truly value. When a client trusts me with one of the biggest financial and emotional decisions of their life, I don’t take that lightly. It’s an honor—and with that honor comes pressure that sharpens focus, fuels preparation, and demands excellence. Behind the scenes, I’m constantly working to give my clients an edge—analyzing the market, anticipating challenges, crafting the most competitive offers, and advocating fiercely on their behalf. My clients deserve this level of attention and care. -Mandy
Follow Me on Instagram