Leave a Message

Thank you for your message. I will be in touch with you shortly.

2907 Fawn Trail Court
Listed by Paul Dimmick with Keller Williams Success Realty 847-664-9868
Sold

2907 Fawn Trail Court

2907 Fawn Trail Court, Prairie Grove, IL 60012

$875,000
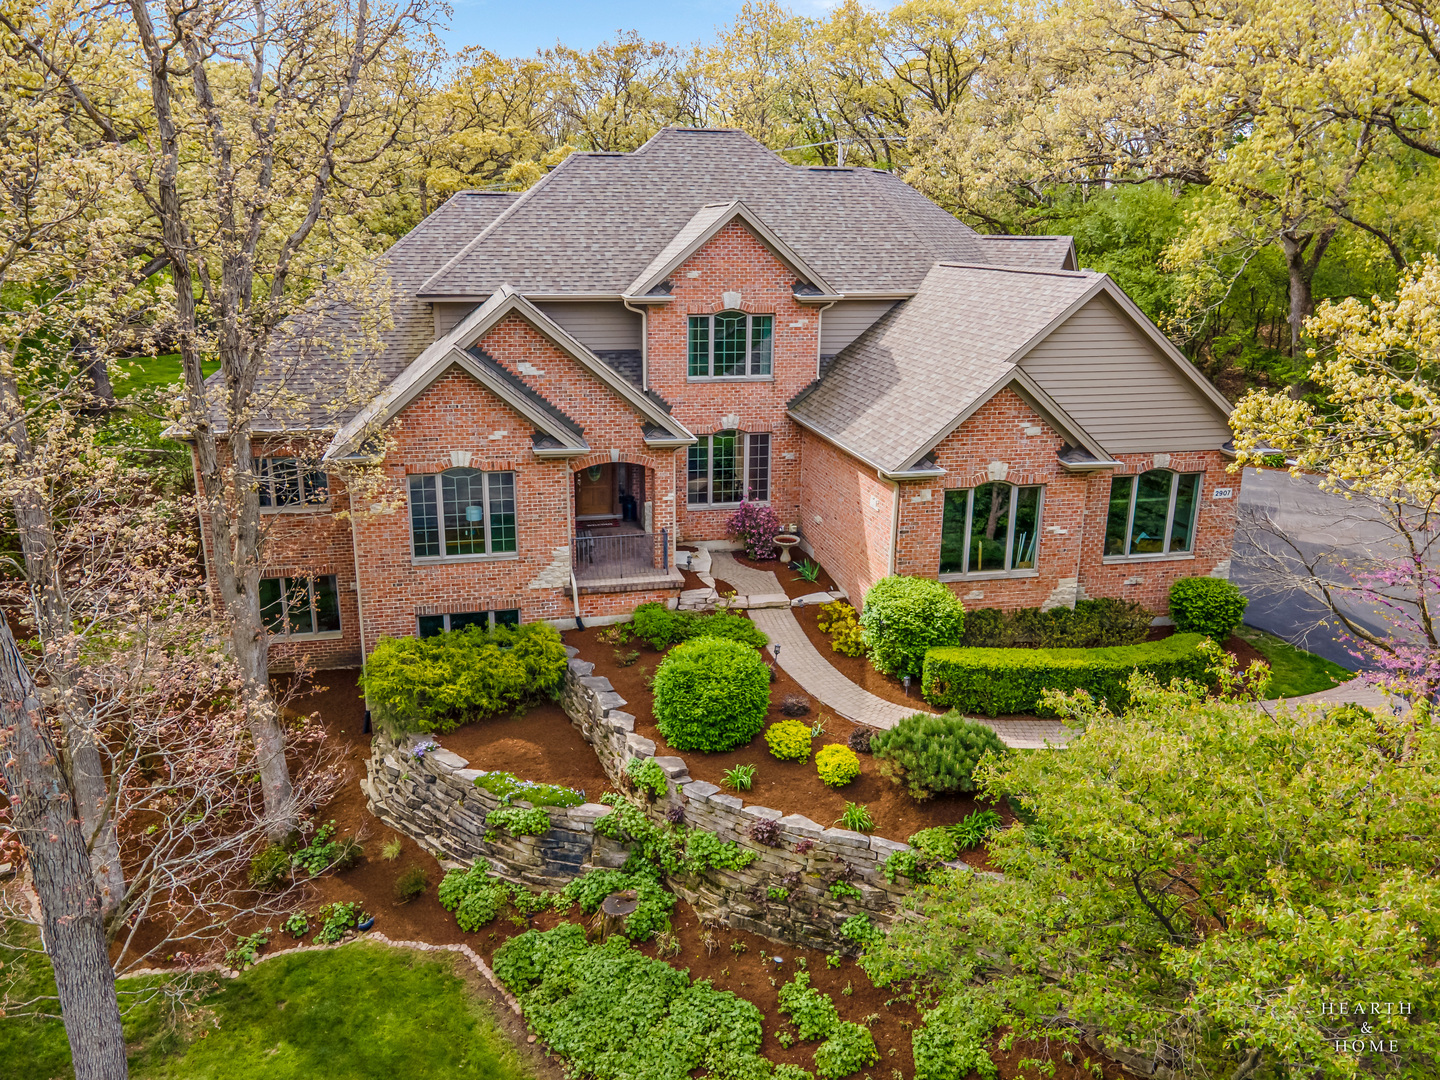
Situated on a quiet cul-de-sac in sought-after Sutton Woods, this custom-built brick estate is majestically placed on a hilltop and blends luxury, comfort, and functionality throughout. The impressive first-floor primary suite features tray ceilings, a private sitting area/office, cozy fireplace, dual walk-in closets, and a spa-inspired bath complete with double vanities, whirlpool tub, and oversized walk-in shower. The heart of the home is the stunning eat-in kitchen with high-end appliances, custom cabinetry, breakfast bar, oversized island with prep sink, and adjoining sunroom filled with natural light. The main level also offers a spacious living room with fireplace, formal dining room, and dedicated office. Upstairs, you'll find three oversized bedrooms with ensuite or shared bath access, including a private bath for the second bedroom and a Jack-and-Jill setup with separate vanities for the third and fourth bedrooms. The walkout basement is an entertainer's dream featuring a custom bar, billiards area, media room with fireplace, workout room or fifth bedroom, and full bath. A heated 4-car garage provides ample space for vehicles, toys, and storage. Step outside to breathtaking views from the brick paver patio overlooking the secluded backyard retreat. Seller has verified with the Village of Prairie Grove that the driveway could be extended to Nish Road for easier access! Highly sought upon Prairie Grove & Prairie Ridge schools too!

5
beds

5
baths

6,200 Sq.Ft. LIVING AREA

1.36 Acres lot

Mandy Montford

Mandy Montford

Features & Amenities

Interior

  • total bedrooms5
  • Total bathrooms5
  • full bathrooms4
  • half bathroom1
  • Laundry room Main Level
  • Flooring Hardwood
  • Fireplace Double Sided, Gas Log
  • APPLIANCES Double Oven, Microwave, Dishwasher, High End Refrigerator, Bar Fridge, Disposal, Stainless Steel Appliance(s), Cooktop, Range Hood, Humidifier
  • other interior Features Wet Bar, 1st Floor Bedroom, In-Law Floorplan, 1st Floor Full Bath

Area & Lot

  • Status Sold
  • Date Sold June 15, 2026
  • Living Area6,200 Sq.Ft.
  • Lot Area1.36 Acres
  • MLS® ID12640676
  • TypeResidential
  • YEAR BUILT2004
  • NeighborhoodCrystal Lake
  • Architecture StylesTraditional
  • Elementary SchoolPrairie Grove Elementary School
  • Middle SchoolPrairie Grove Junior High School
  • High SchoolPrairie Ridge High School
  • School District155

Exterior

  • Garage Space4.0
  • water SourceWell
  • roofAsphalt
  • lot featuresCul-De-Sac, Irregular Lot, Landscaped
  • parkingAsphalt, Garage Door Opener, Heated Garage, Yes, Garage Owned, Attached, Garage
  • HEAT TYPENatural Gas, Forced Air, Zoned
  • AIR CONDITIONINGCentral Air, Zoned
  • sewerSeptic Tank
  • SubstructureConcrete Perimeter

Financial

  • Sales Price$875,000
  • Real Estate Tax $19,292/yr

Crystal Lake

Explore

Work With Mandy

“Pressure is a privilege.” — Billie Jean King This quote captures how I view my role in real estate. Every showing, negotiation, and strategy session isn’t just part of the job—it’s a responsibility I truly value. When a client trusts me with one of the biggest financial and emotional decisions of their life, I don’t take that lightly. It’s an honor—and with that honor comes pressure that sharpens focus, fuels preparation, and demands excellence. Behind the scenes, I’m constantly working to give my clients an edge—analyzing the market, anticipating challenges, crafting the most competitive offers, and advocating fiercely on their behalf. My clients deserve this level of attention and care. -Mandy

Follow Me on Instagram