Mandy Montford
2803 Rose Avenue
Bought with Mandy Montford with Baird & Warner and Listed by Marlene Castagna with Berkshire Hathaway HomeServices Starck Real Estate 847-651-2591
Sold

2803 Rose Avenue

2803 Rose Avenue, Mc Henry, IL 60050

$667,000
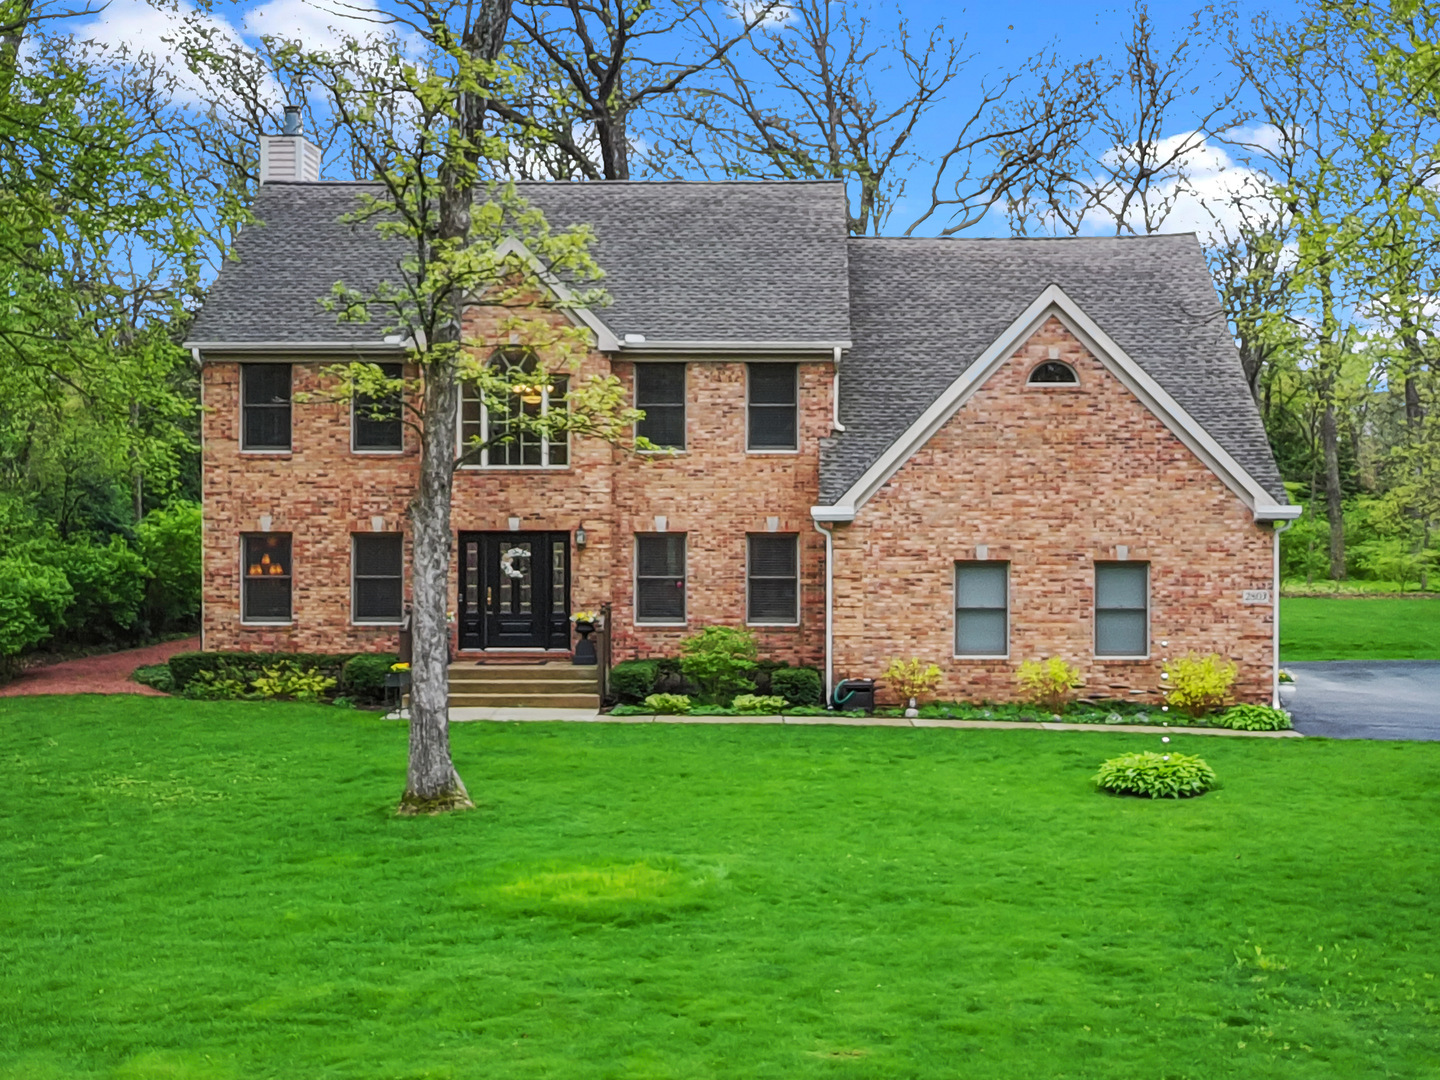
Welcome to this lovely and updated Traditional Home sitting on nearly an acre in Martin Woods. You will love the updated eat-in chef's kitchen with all new Wolf gas stove top, GE cafe refrigerator, Bosch dishwasher, and both a Kohler and reverse osmosis faucets. Amazing living spaces include living room, family room, visible from the kitchen with a gas fireplace, and dining room. Upstairs features a large bonus room with vaulted ceiling, leading to the library with built-in bookcases. The Primary suite has an en suite bathroom, including jetted tub, shower and walk-in closet. There are three other bedrooms on the 2nd floor. There is an additional full bathroom with a walk-in shower. Utility rooms include one with built-in linen closets, and the other with washer, dryer and laundry sink. The home has a freshly painted interior, a three-car garage with epoxy flooring, a heater and new garage door openers. A large wooden deck overlooks the backyard and woods with mature trees. Creating a peaceful setting for both relaxing and entertaining. Come to view this lovely home and make it your own.

4
beds

3
baths

3,410 Sq.Ft. LIVING AREA

0.95 Acres lot

Mandy Montford

Mandy Montford

Features & Amenities

Interior

  • total bedrooms4
  • Total bathrooms3
  • full bathrooms2
  • half bathroom1
  • Laundry room Upper Level, In Unit, Sink
  • Flooring Hardwood
  • Fireplace Attached Fireplace Doors/Screen, Gas Log, Gas Starter
  • APPLIANCES Double Oven, Microwave, Dishwasher, High End Refrigerator, Washer, Dryer, Stainless Steel Appliance(s), Cooktop, Oven, Water Purifier Owned, Water Softener Owned, Down Draft, Gas Cooktop, Gas Oven
  • other interior Features Cathedral Ceiling(s), Built-in Features, Walk-In Closet(s), Bookcases, Open Floorplan, Separate Dining Room, Quartz Counters

Area & Lot

  • Status Sold
  • Date Sold July 21, 2026
  • Living Area3,410 Sq.Ft.
  • Lot Area0.95 Acres
  • MLS® ID12654454
  • TypeResidential
  • YEAR BUILT1992
  • Architecture StylesTraditional
  • Elementary SchoolValley View Elementary School
  • Middle SchoolParkland Middle School
  • High SchoolMchenry Campus
  • School District156

Exterior

  • Garage Space3.5
  • water SourceWell
  • roofAsphalt
  • lot featuresLandscaped, Wooded, Mature Trees, Level
  • parkingAsphalt, Side Driveway, Garage Door Opener, Heated Garage, Garage, Yes, Garage Owned, Attached, Off Street, Guest, Driveway, Oversized, Garage Faces Side, Storage, Owned
  • HEAT TYPENatural Gas
  • AIR CONDITIONINGCentral Air
  • sewerSeptic Tank
  • SubstructureConcrete Perimeter
  • other exterior FeaturesLighting

Financial

  • Sales Price$667,000
  • Real Estate Tax $11,629/yr

Work With Mandy

“Pressure is a privilege.” — Billie Jean King This quote captures how I view my role in real estate. Every showing, negotiation, and strategy session isn’t just part of the job—it’s a responsibility I truly value. When a client trusts me with one of the biggest financial and emotional decisions of their life, I don’t take that lightly. It’s an honor—and with that honor comes pressure that sharpens focus, fuels preparation, and demands excellence. Behind the scenes, I’m constantly working to give my clients an edge—analyzing the market, anticipating challenges, crafting the most competitive offers, and advocating fiercely on their behalf. My clients deserve this level of attention and care. -Mandy

Follow Me on Instagram
